

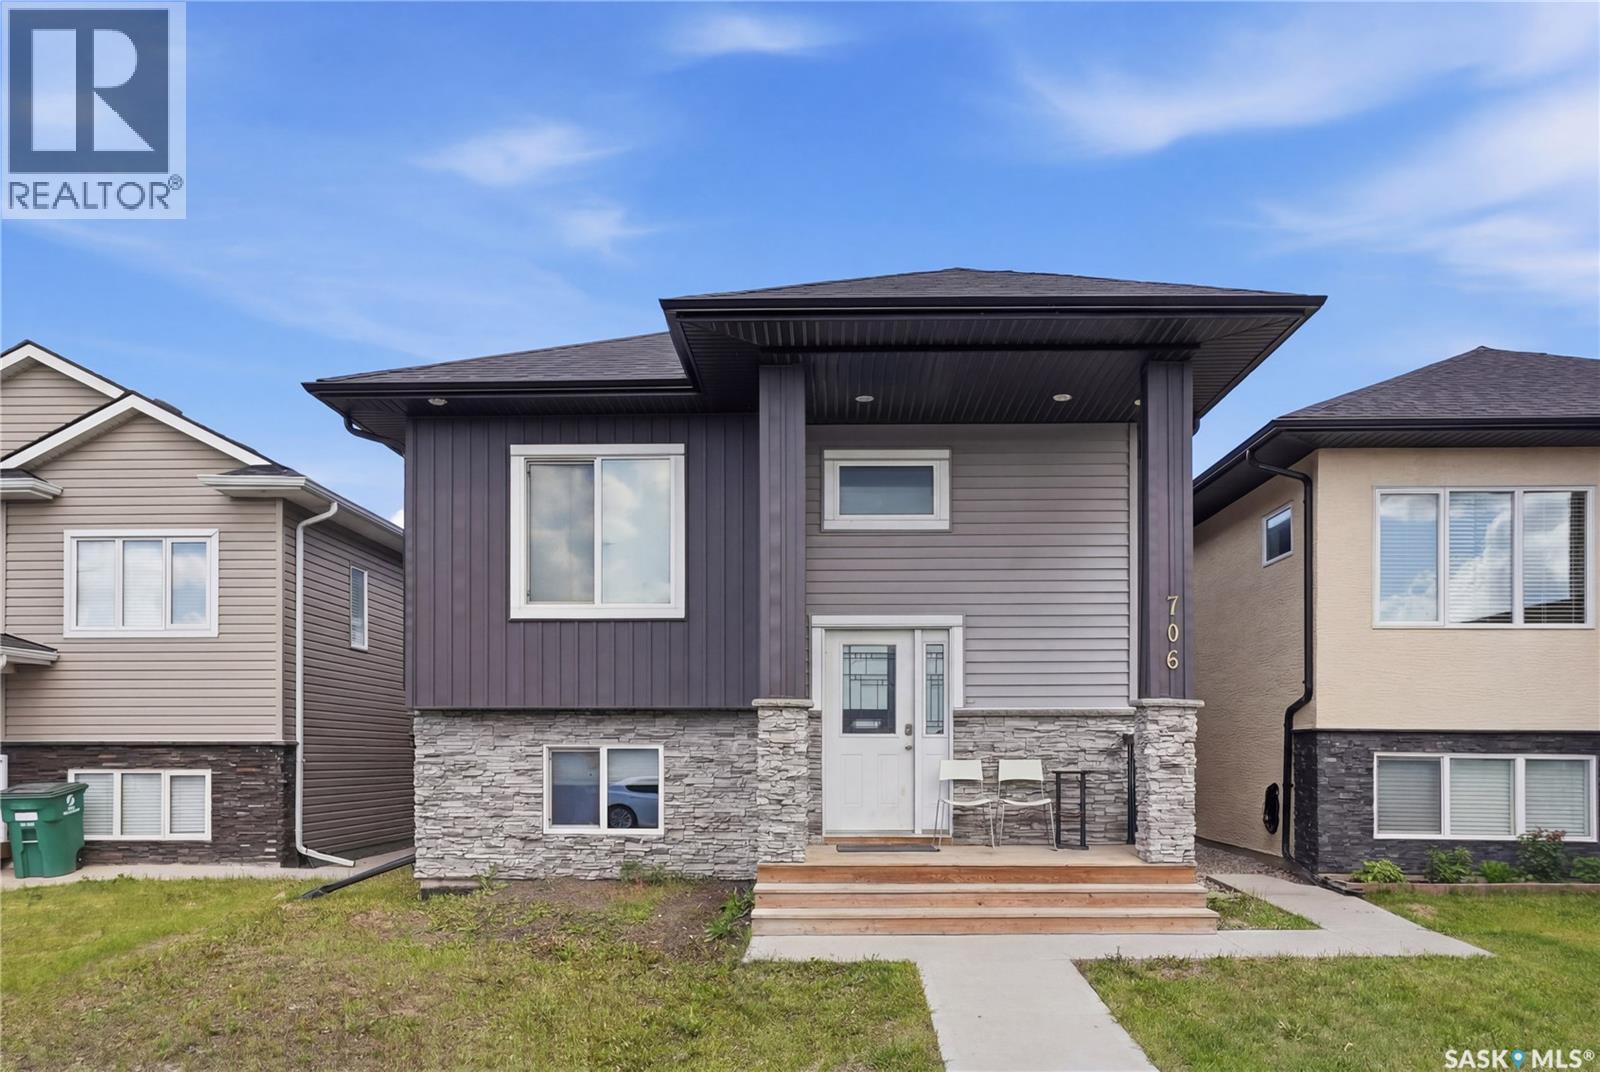
706 Ells Lane
Saskatoon, Saskatchewan
Fully developed 1,251 sq. ft. bi-level in Kensington with a legal two-bedroom basement suite. The main floor features three spacious bedrooms, two bathrooms, and an open layout with a kitchen island and plenty of cabinetry. The primary bedroom includes a walk-in closet with built-ins and a four-piece ensuite. The front portion of the basement offers an additional bedroom or flexible family room space for the main floor. The remainder of basement includes a legal two-bedroom suite with an open kitchen/living area, a four-piece bathroom, and a separate rear entrance. The backyard has a double-parking pad ready for a future garage. This home is ready for you to make it your own. (id:62463)
Realty Executives Saskatoon
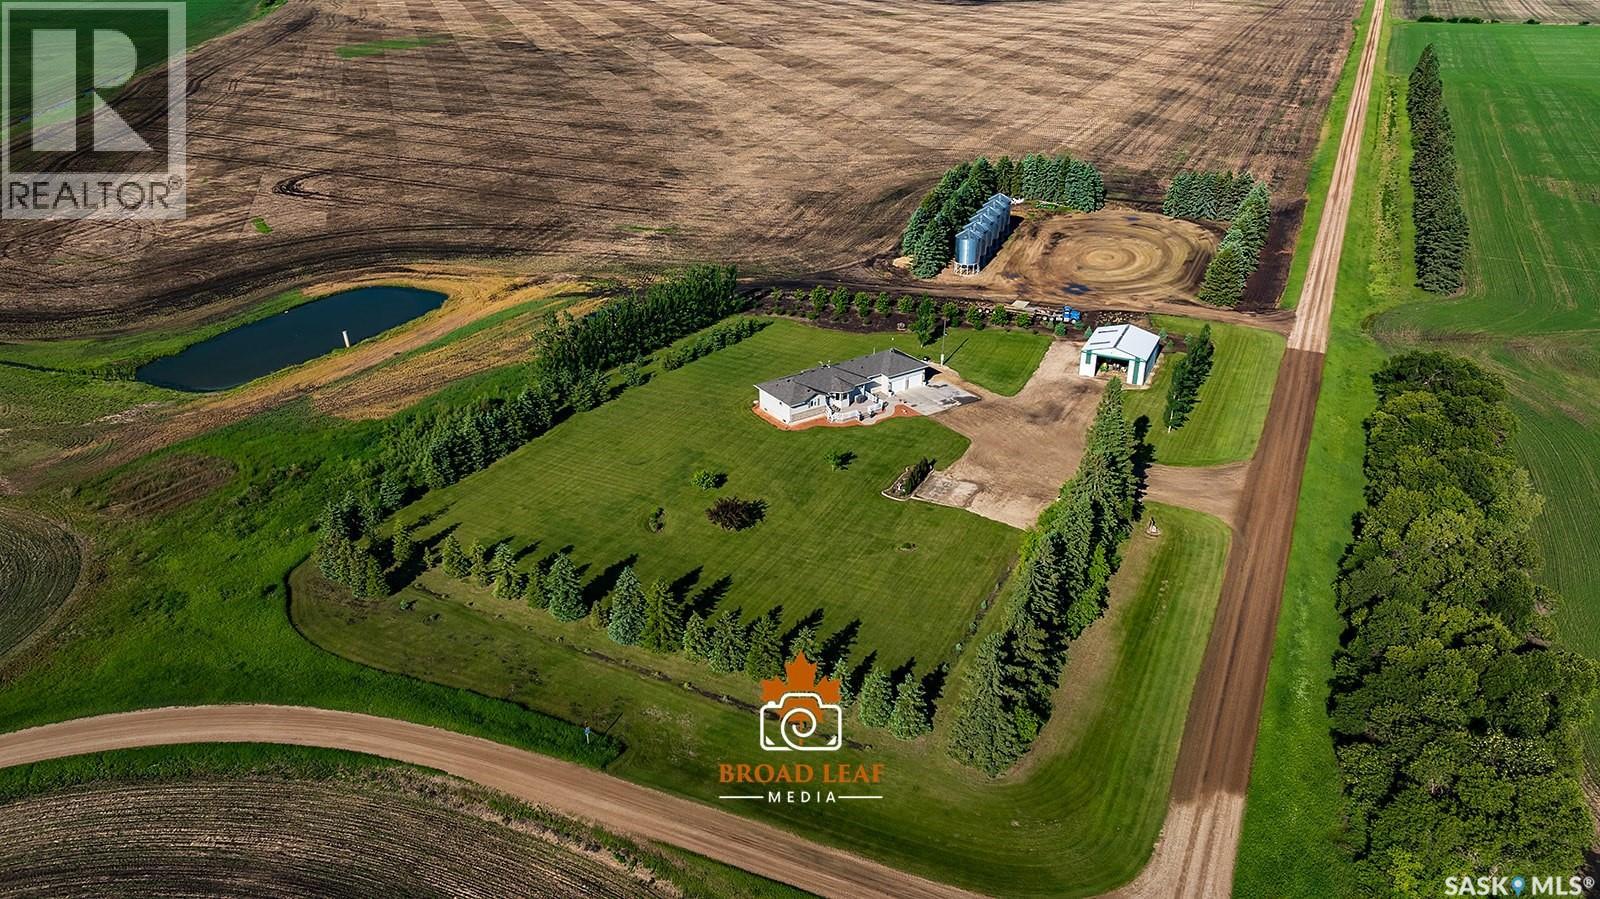
Hiebert Acreage
Willow Creek Rm No. 458, Saskatchewan
Acreage for Sale! Escape to country living on this beautifully landscaped 5.5-acre property located just 16 km northeast of Melfort. Additional acres could be purchased. Built in 2005, this spacious 1,747 sq. ft. home offers an ideal blend of comfort, functionality, and modern updates. The main floor features three bedrooms and three bathrooms, a large living room, and an updated kitchen with quartz countertops and ample cabinetry. The dining and living rooms are warmed by a stunning two-sided fireplace, creating a welcoming atmosphere for family gatherings and entertaining. Convenient main floor laundry adds to the home's practicality. The primary bedroom offers a walk-in closet and a private three-piece ensuite. The fully developed basement includes two large bedrooms, a full bathroom, spacious games room, and a family room complete with a wet bar, providing plenty of room for family and guests. Additional features include an oversized attached double garage, municipal water service, natural gas, and liquid surface disposal. The 36 x 42' metal pole shed with newly installed overhead door provides excellent storage space for equipment, hobbies, or business use. This exceptional acreage combines modern conveniences, generous living space and a peaceful rural setting—an outstanding opportunity to enjoy acreage living close to Melfort. Note: Additional acres are available and negotiable, but would not be included in the acreage purchase price. More info in the Supplements... Call your agent to view ! (id:62463)
Century 21 Fusion - Humboldt
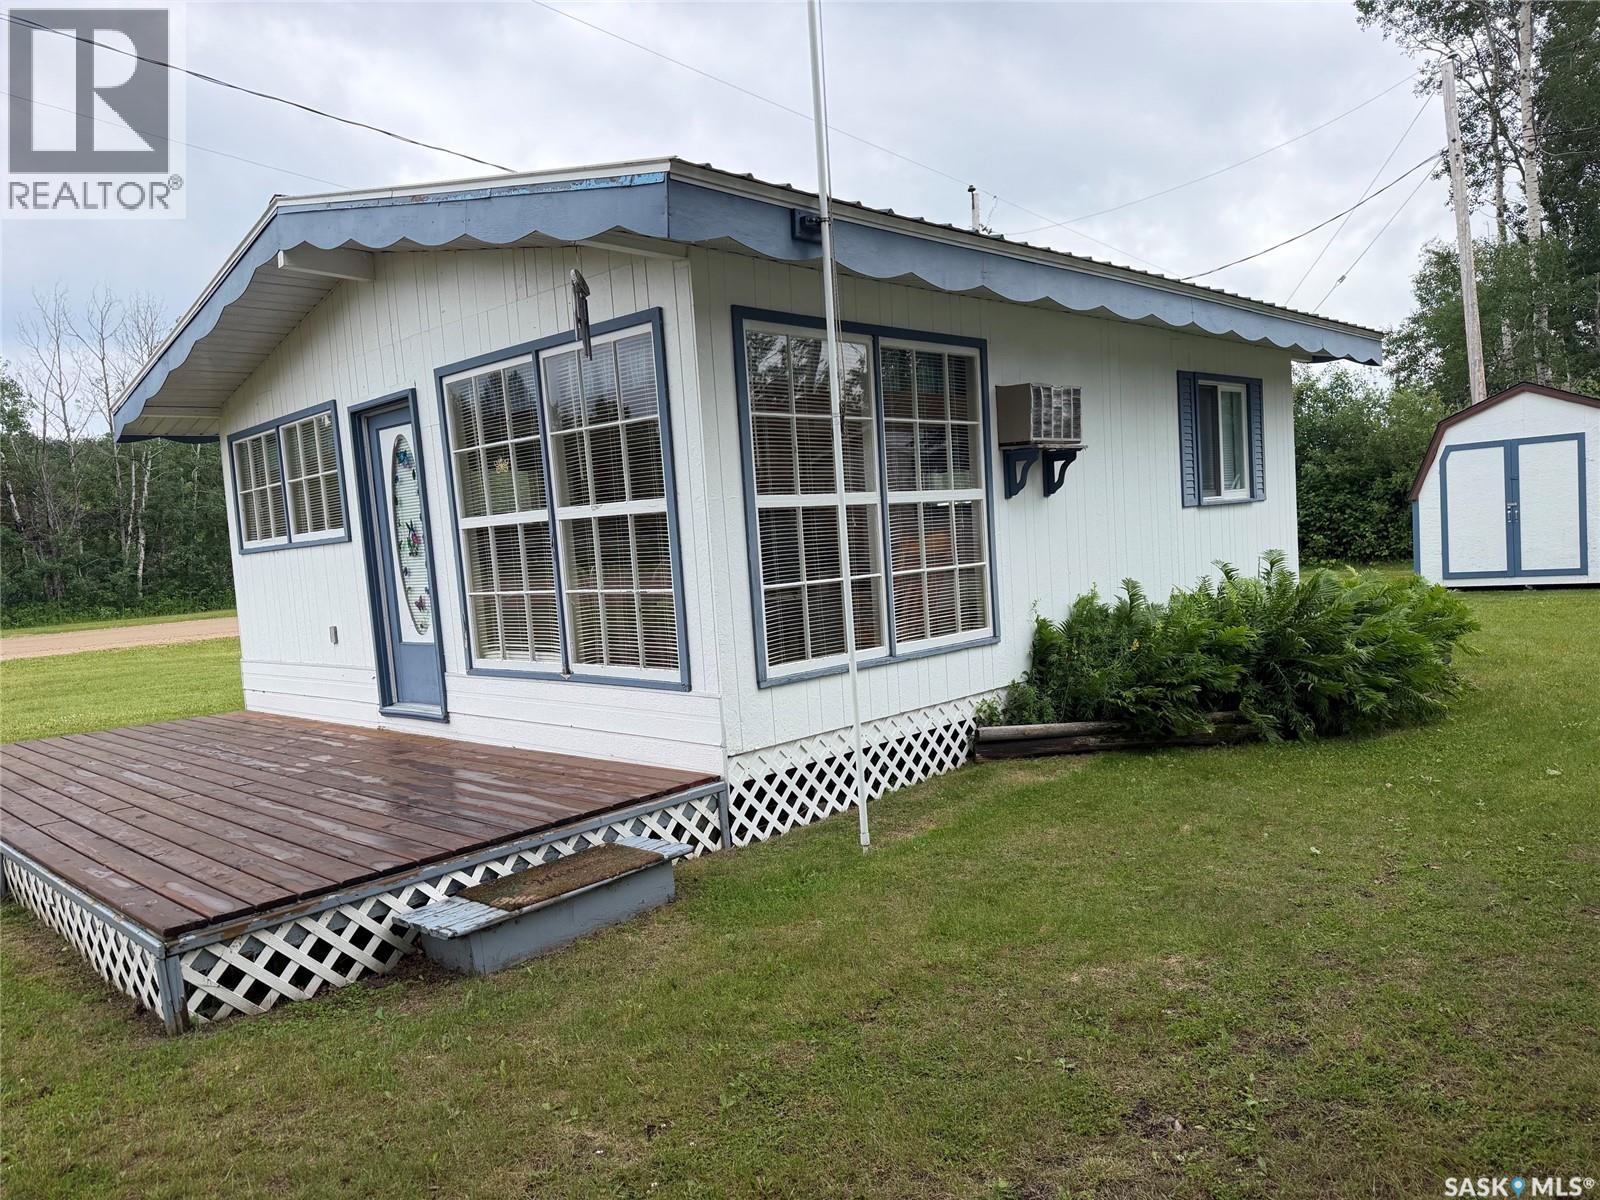
5 Lakeshore Drive
Hudson Bay Rm No. 394, Saskatchewan
In under ten minutes you can be at the lake, fire up the grill, and settle into your very own cabin for an evening of relaxation. Enjoy beautiful lakefront views right from the deck, with the playground only seconds from the door — the kids will love it.This truly turn-key cabin comes with everything you need:dishes, bedding, table, chairs, and more. It also features running water, sewer, a washer and dryer, and a comfortable 3-piece bathroom. For those hot summer nights, an air conditioner is included as well.Owning a cabin you can escape to any day of the year is something special — and this one makes it easy. Included with this sale is a small camper/bunkie. Great for extra company, new tires, roof has been redone, in immaculate condition. Call today to book your viewing of this lakefront gem. (id:62463)
Century 21 Proven Realty
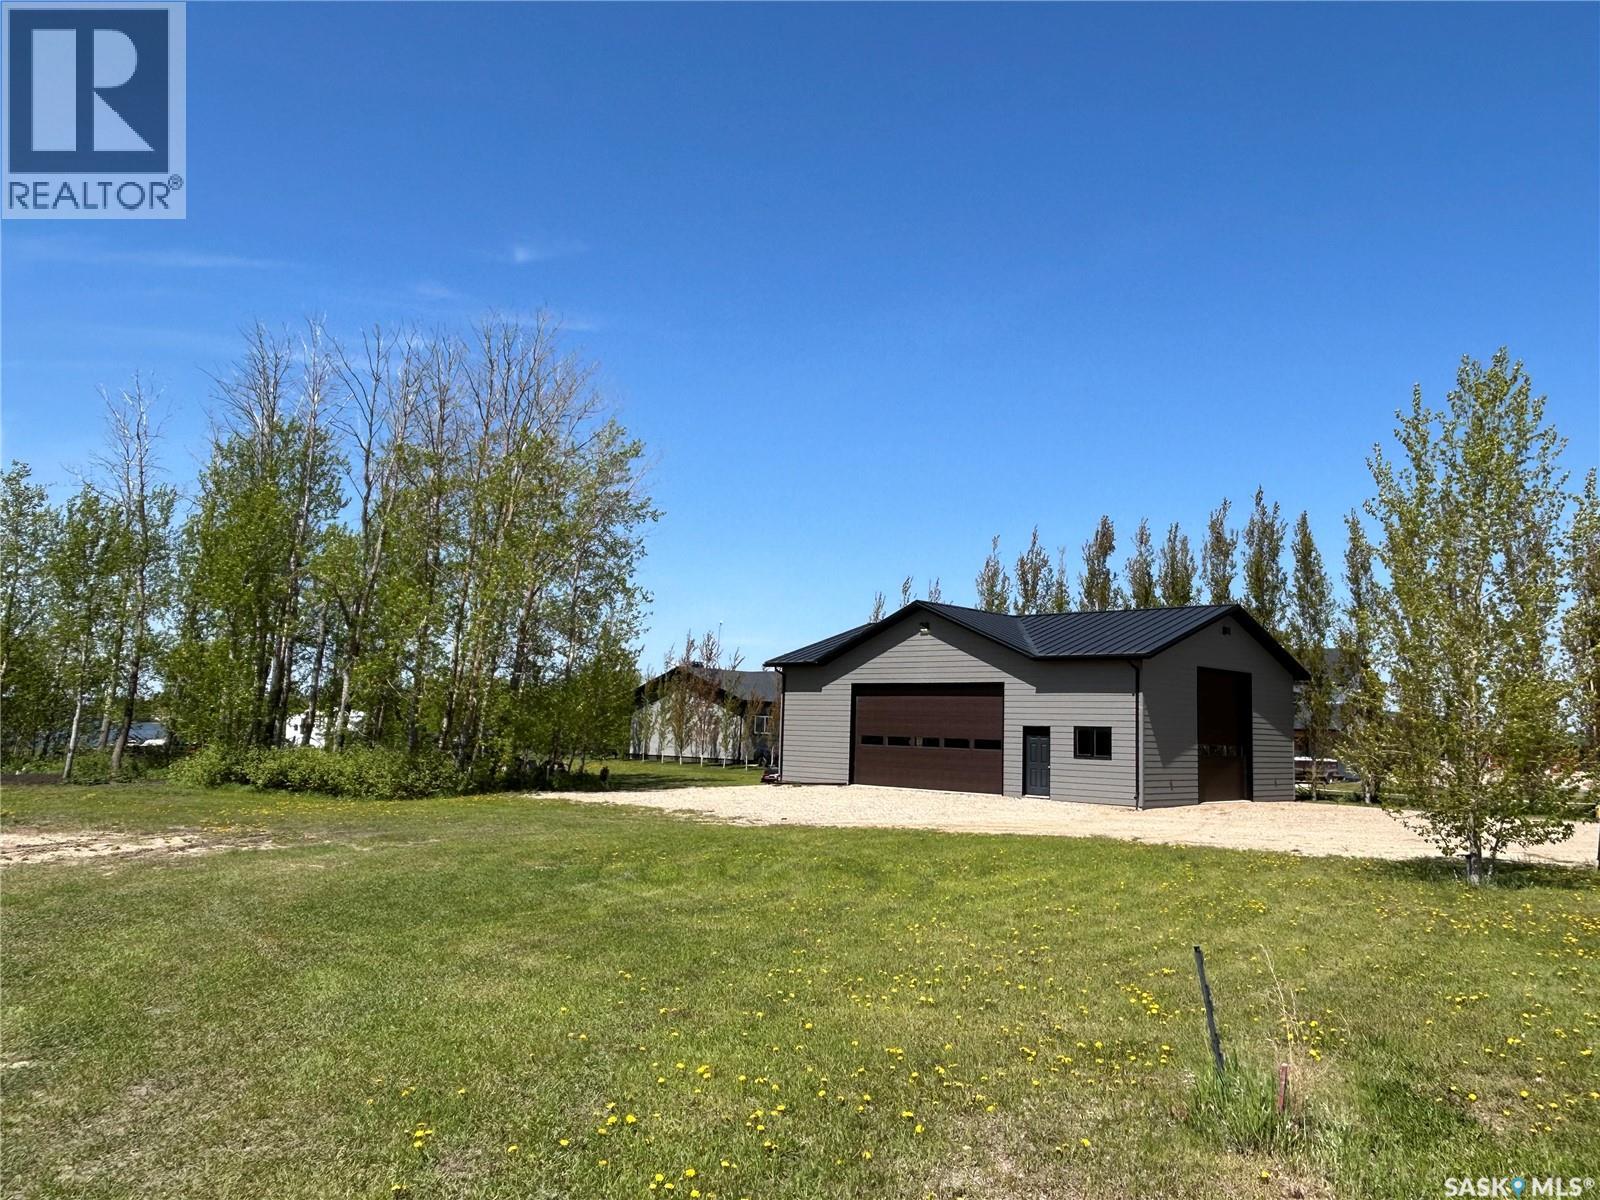
39 Pape Drive
Humboldt Lake, Saskatchewan
Welcome to 39 Pape Drive Humboldt lake! Imagine a picturesque lakefront lot nestled in a serene setting, offering a unique opportunity to create your dream home. The property offers the shop of any Man's Dreams!! This 1564sqft shop (34ft x46ft) built in 2020 boast Concrete Hardy Board Siding and Designer metal roof ensuring a maintenance free exterior with two beautiful custom wood grain overhead doors (measuring 20ft x 11ft and 12ft x 13ft). The interior of this shop is as impressive as the exterior. Heated, Finished with 3/4 inch Birch Plywood, Galvanized Vaulted Ceilings, exhaust fan, multiple 220 amp welding plugs, 200 amp electrical service, LED lighting, and City of Humboldt Water (ready to be connected). A perfect space for any hobby enthusiast.....or a place for the toys and more! This oversized lot offers a 55ft wide graveled driveway for easy access, plenty of space to build your dream home and 85.10ft of waterfront views. The hidden gem on this property is the private boat launch out your backyard. Landscaped to provide effortless access onto the lake with your boat, trailers and dock install. This ramp is lined with rock and ready to use and enjoy for year round activities. As impressive as this property is........if you are looking for more space lot 38 is available for purchase for an additional cost. The purchaser of this property will have the first opportunity to own both lots.......over .7 acres total ( 2 lots combined) offering a blank canvas to build the sprawling home of your dreams and enjoy the features already here! A rare find in this nearly SOLD OUT development. Humboldt Lake is just 5 minutes from the City of Humboldt, offers school bus pick up/ drop off, and Pape Drive features a newly built park for the residents of this development to enjoy. The shop was meticulously built with attention to detail throughout. Extensive ground work was completed on this lot. Must be seen to be appreciated! (id:62463)
Century 21 Fusion - Humboldt
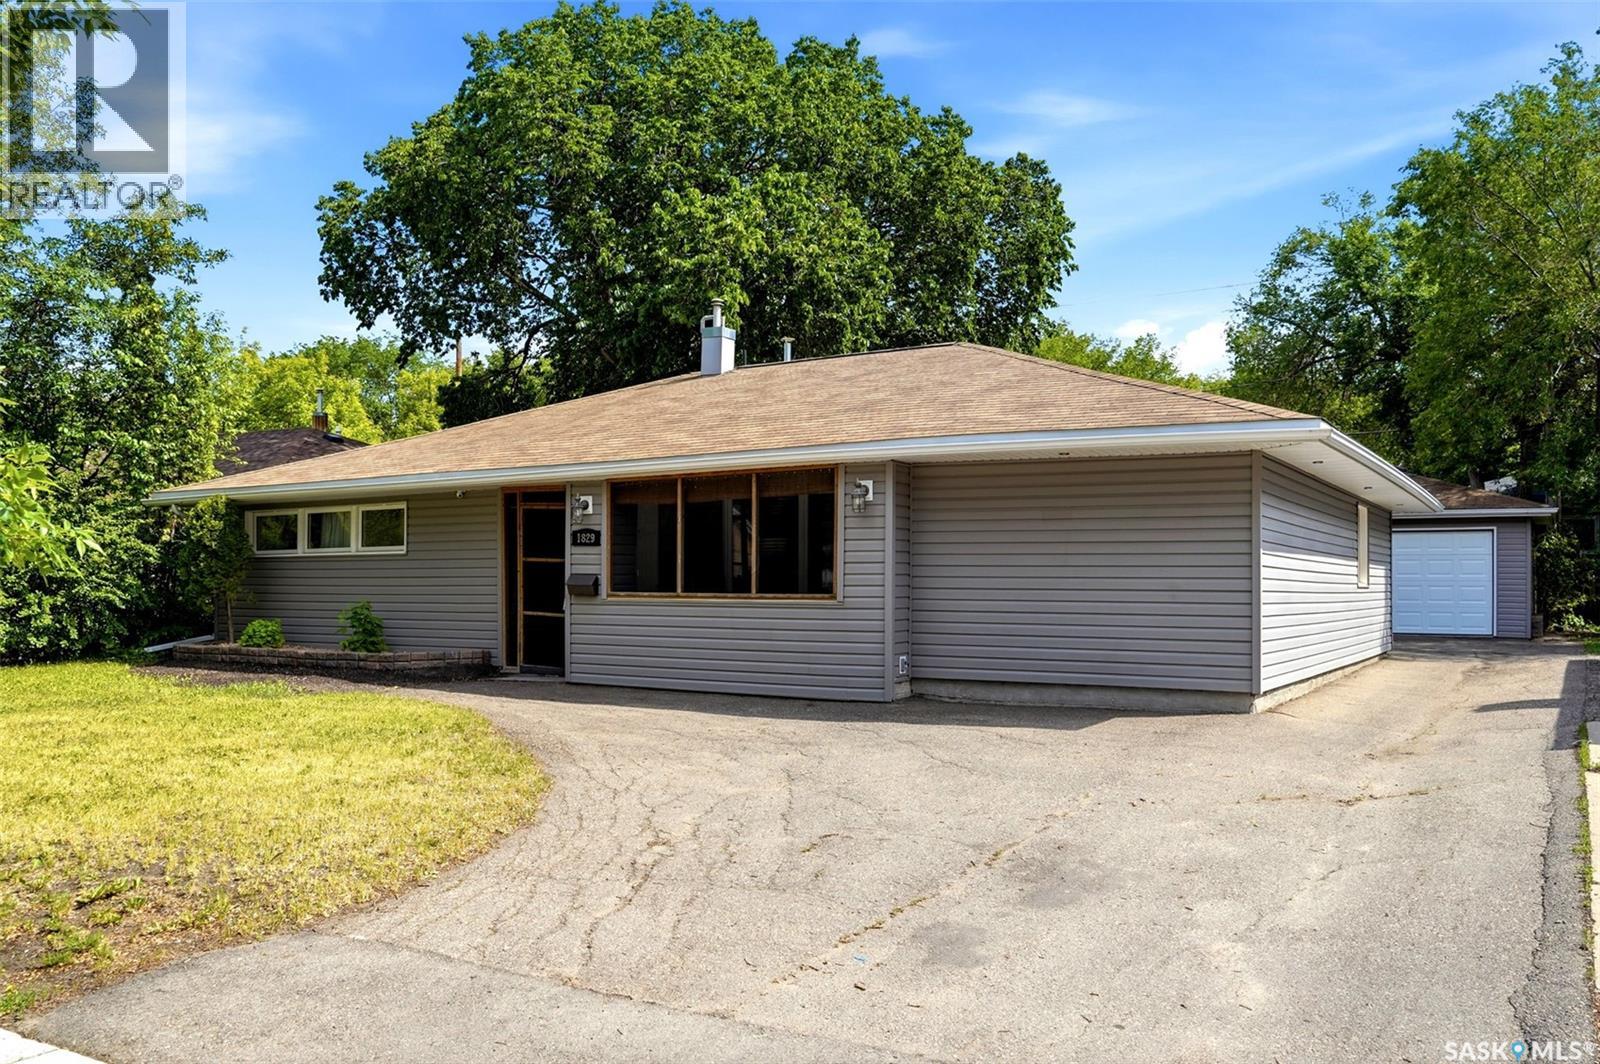
1829 Grant Drive
Regina, Saskatchewan
Don’t miss this mint-condition, extensively renovated bungalow offering an open-concept floor plan, numerous upgrades, and an exceptional private yard. Upon entry, you are welcomed into a relaxing screened-in porch, the perfect spot to enjoy your morning coffee or unwind in the evening. Inside, a spacious foyer leads into the bright living and dining areas, featuring newer laminate flooring and large picture windows that fill the home with natural light. The oversized living room offers flexible space, including room for a home office. Beautifully renovated kitchen features cherry-stained soft-close cabinetry, durable countertops, a built-in pantry, and black appliances, including the fridge, stove, and dishwasher (2022). Adjacent is a spacious second dining area with patio doors leading to the deck and backyard. A large mudroom with built-in storage provides an ideal everyday entry and convenient access to the yard and garage. Home offers two spacious bedrooms, including an oversized primary bedroom with a built-in PAX closet system and new luxury vinyl plank flooring (2025). Fully renovated four-piece bathroom features a soaker tub with ceramic tile surround, updated fixtures, and newer flooring. Main-floor laundry is conveniently located near the utility room, which houses the high-efficiency furnace, rented water heater, and water softener. Extensive renovations include custom kitchen cabinetry, electrical, plumbing, drywall, insulation, Low-E triple-pane PVC windows (except front picture windows), flooring, lighting, interior and exterior doors, siding, eavestroughs, soffits, downspouts, furnace, alarm system, and driveway. Sewer line was replaced in 2010, shingles in 2019, and the impressive double detached garage was built in 2016. Outside, the private backyard features a lawn area, garden space, fire pit, deck, treated wood fencing, and a large garden shed. The upgraded driveway provides additional parking and enhances the property’s curb appeal. (id:62463)
RE/MAX Crown Real Estate
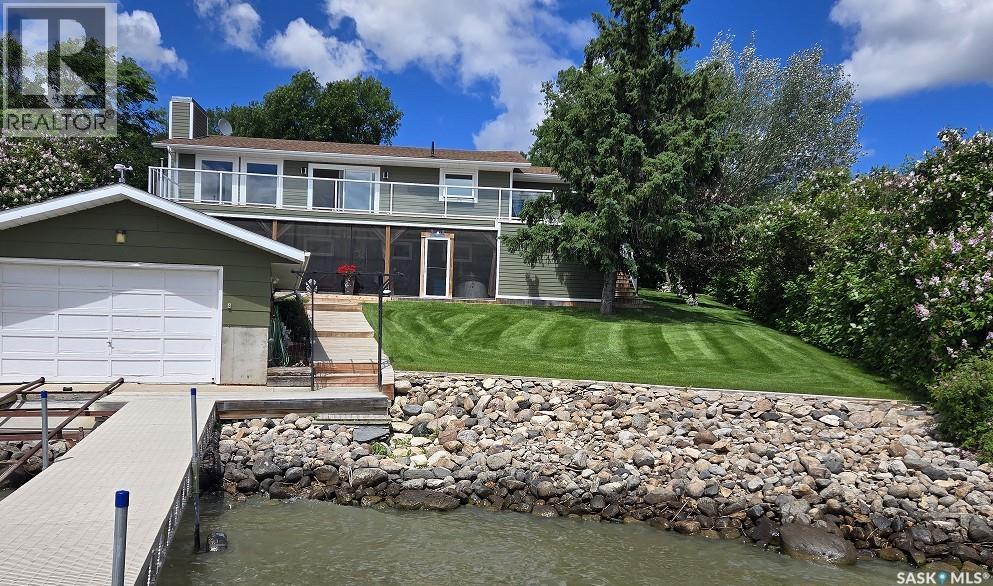
728 Elm Street, Resort Village Of Pasqua Lake, Sk.
Pasqua Lake, Saskatchewan
Welcome to 728 Elm Street, Resort Village of Pasqua Lake, Saskatchewan. Imagine waking up to beautiful lake views fresh air and stepping outside to enjoy summer fishing right from your doorstep, boating or water events or enjoying your morning coffee from the peace and quiet on your own private balcony. When winter arrives, the lake becomes an ice-fishing paradise, with snowmobile trails, downhill skiing, and cross-country skiing just minutes away. Enjoy modern conveniences including SaskTel, Xplornet, and Starlink internet options, TV services, Amazon delivery, weekly garbage pickup, and dependable winter road maintenance with quick snow clearing. Also All Nations Hospital has a dialysis unit. There is a helicopter pad for STARS, ambulance service from Fort Qu'Appelle plus doctor clinics and a dentist. Only 10 minutes away you'll find a convenience store, gas bar, popular fried chicken, mini golf, and future shopping development. Pasqua Lake offers the perfect blend of recreation, relaxation, and convenience in every season. Oh, and yes there is a residence too, an amazing 3 bedroom WALKOUT, 2 bedrooms up and one down (egress windows) with a family room and an attached direct entry 3 car garage. Easy access and ample parking. There is 85' approx. of waterfront with dock and boat house. We have a list of upgrades that include, high efficient furnace, high-efficient water heater, flooring, paint, decking, windows....the list goes on. There are additional features of c/air, c/vac, open concept kitchen, 3 gas fireplaces, sunroom and coffee bar, balcony and screened in deck with 2 person hot tub, garden area. Private well with potable and drinking water - no need to have water delivered. If you are able to work from home, or want a piece of paradise or want to have a slower living style but still have amenities, consider this one of a kind property. For further information or a viewing, please contact the selling agent or your real estate agent. (id:62463)
RE/MAX Crown Real Estate
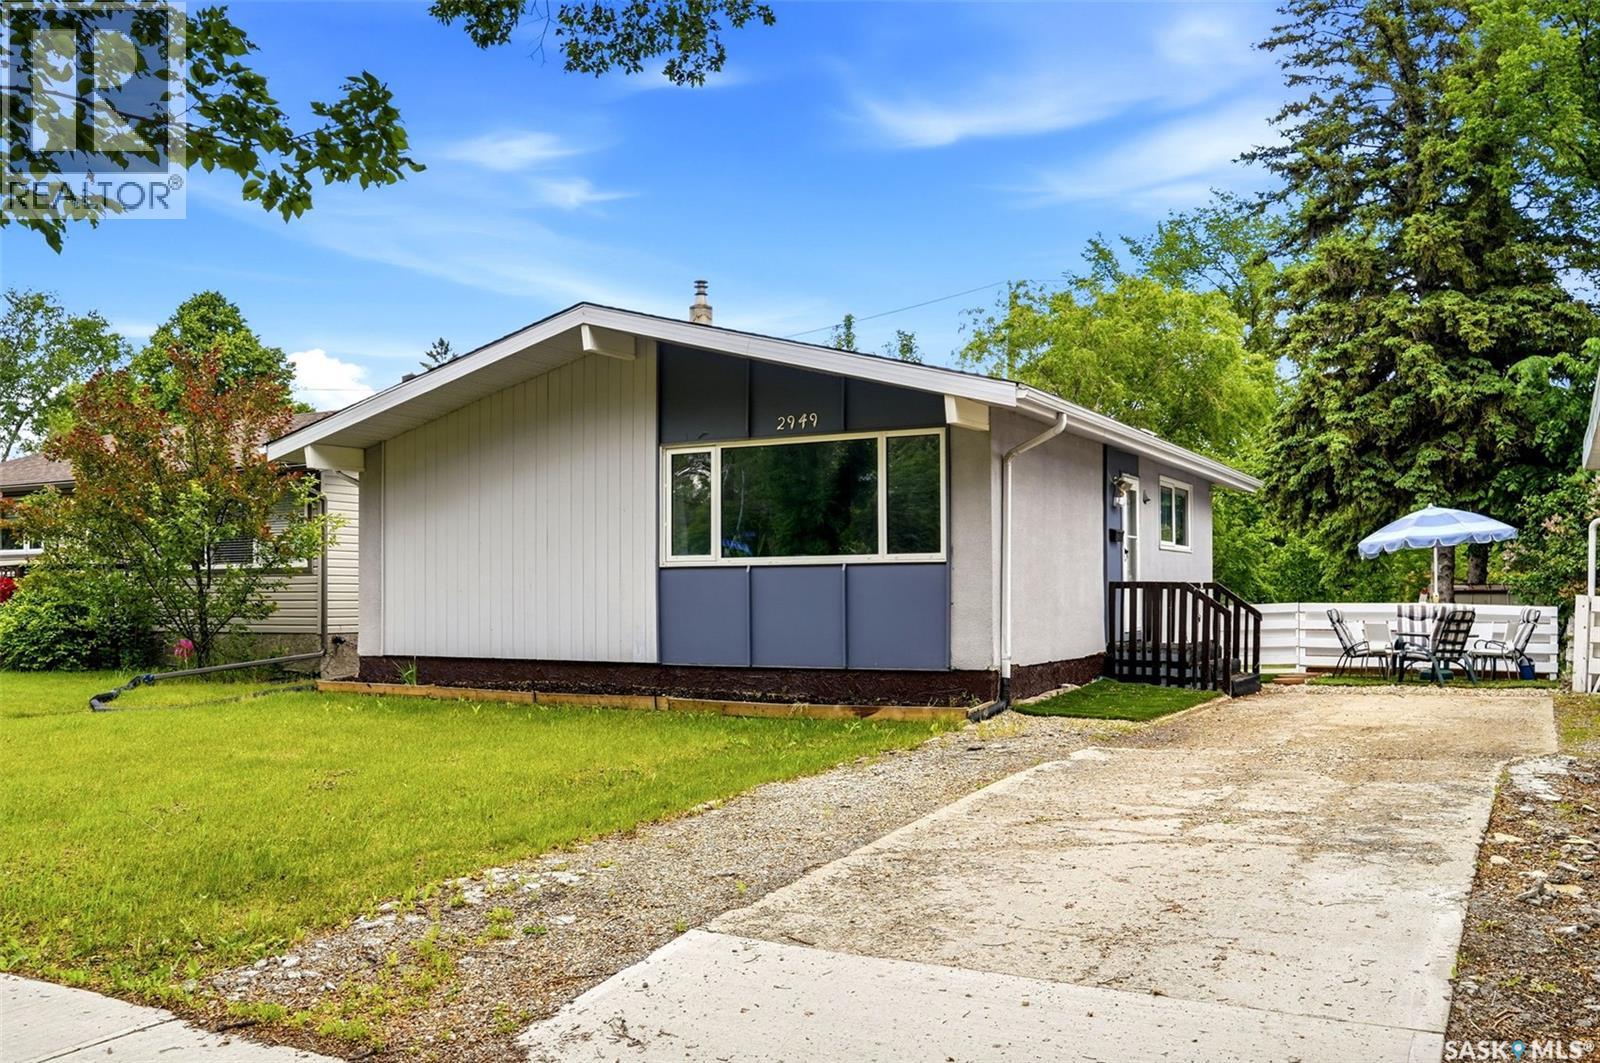
2949 Grant Road
Regina, Saskatchewan
Welcome to 2949 Grant Road, a charming 952 sq ft family home in the highly desirable Whitmore Park neighbourhood. Step inside and you’re greeted by a bright, inviting living room filled with natural light from its large window — the perfect space to relax and unwind. Just off the living room is a spacious kitchen ideal for everyday meals. The main floor features three generously sized bedrooms and a full 4-piece bathroom. Enter through the back door and you’ll love the flexible layout: head upstairs to the kitchen or downstairs to the fully finished basement. There you’ll discover an additional bedroom, recreation room, den, kitchen, and 3-piece bathroom — perfect for extended family, guests, multi-generational living, or even entertaining! Conveniently located just minutes from the University of Regina, public elementary and high schools, shopping, parks, and all major amenities, this home truly offers the best of both comfort and location. Don’t miss out on this exceptional home! (id:62463)
Exp Realty
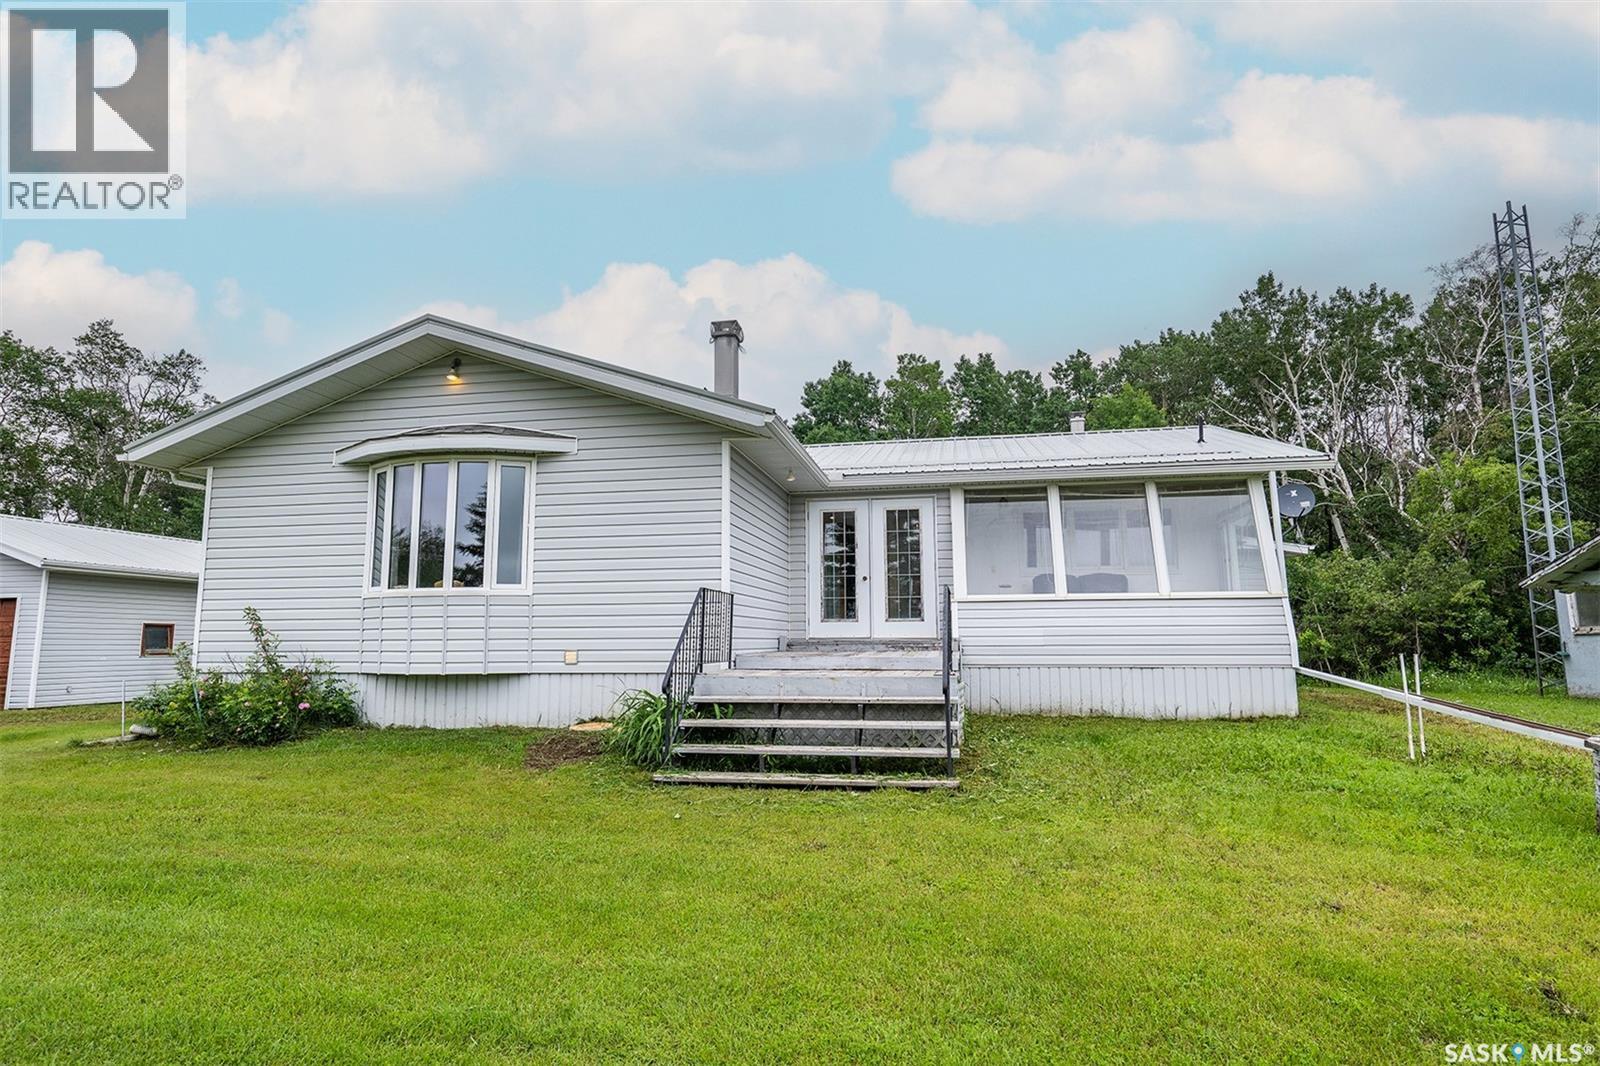
Sherman
Big Quill Rm No. 308, Saskatchewan
Escape to your own private countryside retreat with this 158-acre farm, offering the perfect blend of open hay land, natural bush, and water. Whether you're looking to raise animals, enjoy recreational opportunities, or simply embrace country living, this versatile property has endless potential. The 1,386 sq. ft. home offers a functional layout with plenty of space for the whole family. A large kitchen and dining area provide the perfect gathering place, while the comfortable living room features a cozy gas fireplace. The home includes three main floor bedrooms, including a primary bedroom with its own 3-piece ensuite. A second 3-piece bathroom is conveniently located off the kitchen and dining area, and main floor laundry adds everyday convenience. A bright front sunroom and spacious rear porch are both unheated and not included in the home's square footage, but provide excellent bonus space. The partially finished basement offers two bedrooms, a family room, an additional bathroom, and plenty of storage. Outside you'll find a detached double garage, a heated (natural gas) workshop with its own bathroom and natural gas generator (will power house, garage and workshop), several outbuildings for chickens, livestock or storage, plus a greenhouse and garden area. Approximately 70 acres are currently used for hay production, while the balance is bush and water, creating excellent wildlife habitat and endless opportunities for exploring and enjoying nature. While the home could benefit from some cosmetic updating, it offers solid construction and an incredible opportunity to make it your own. (id:62463)
Exp Realty
115 Patricia Street
Hudson Bay, Saskatchewan
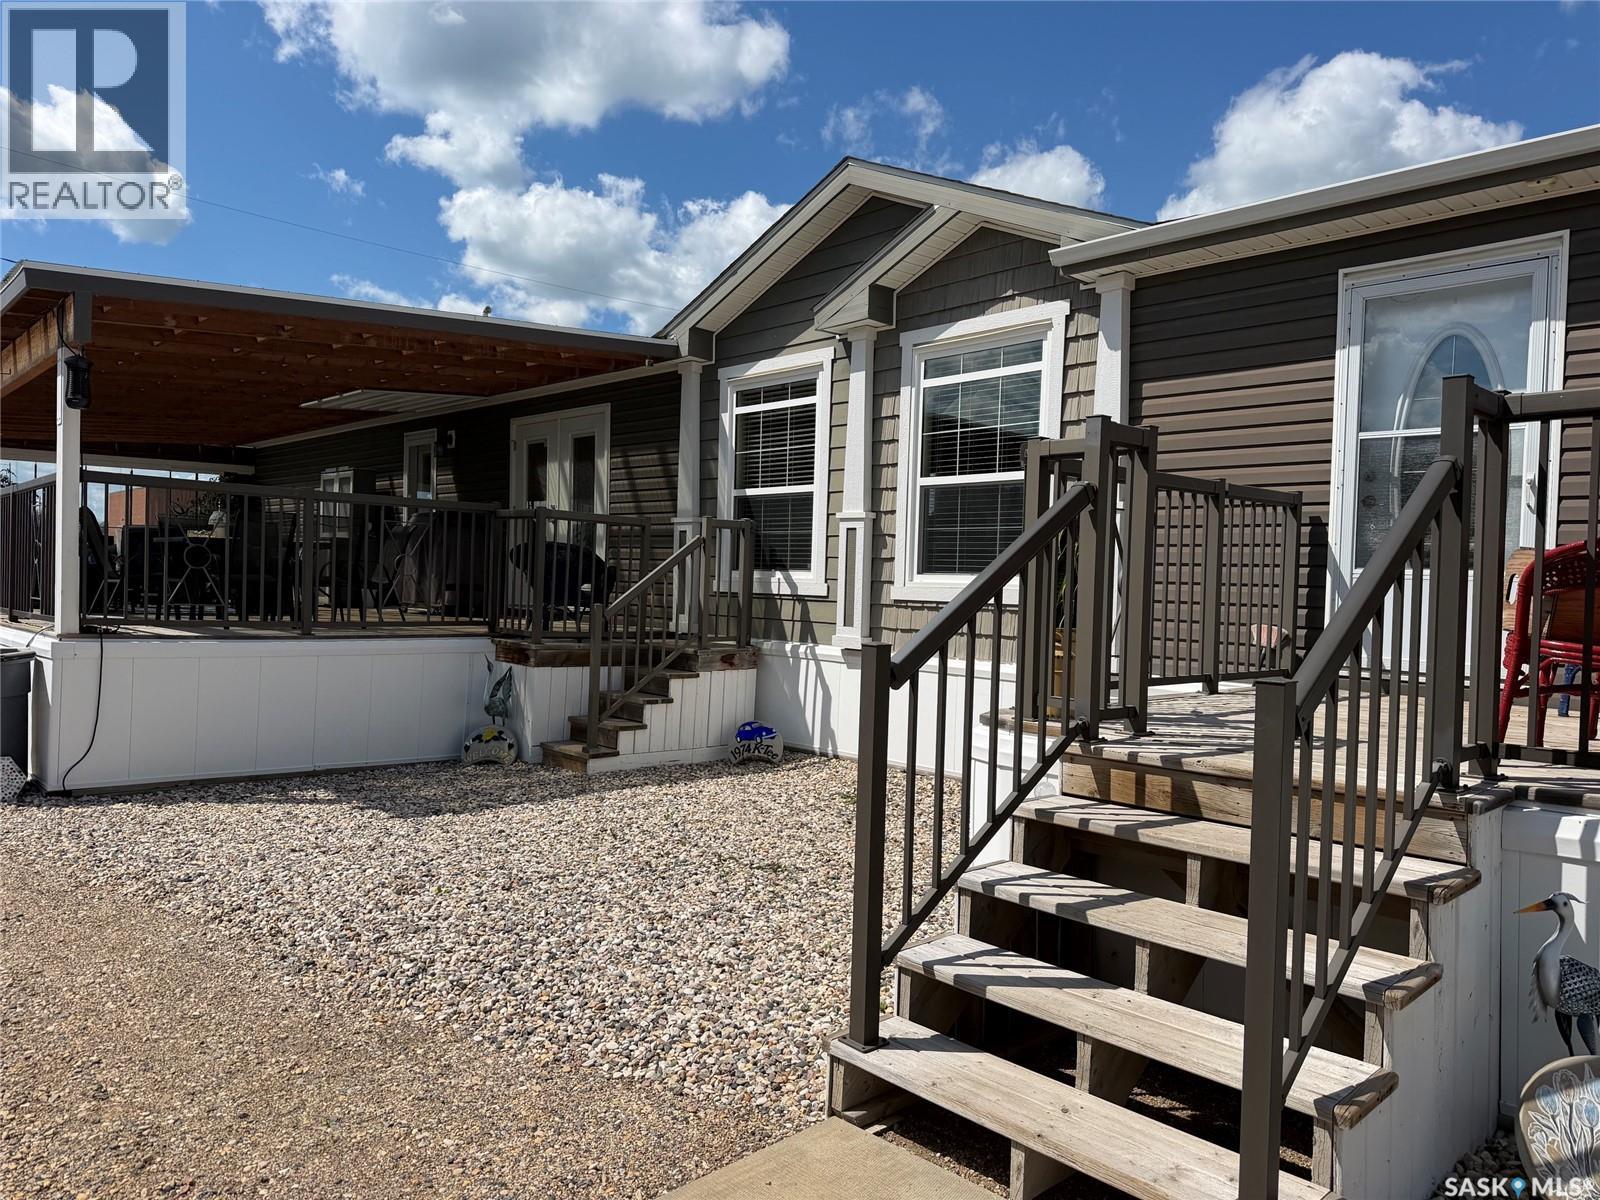
Step into this beautifully maintained modular home featuring 3 bedrooms and 2 full baths, designed with a smart split floor plan that places the master suite on the west end, complete with a 4-piece ensuite, double vanity, and walk-in closet. The open-concept kitchen, dining, and living area is bright and inviting with vaulted ceilings and large windows, and the chef’s kitchen offers a generous island with sink, built-in dishwasher, wine fridge, cooktop, wall oven, and extensive counter space. A garden door off the dining room leads to a stunning south-facing deck enclosed with glass panels and retractable blinds for privacy, wind protection, and year-round enjoyment; the hot tub,deck and natural gas BBQ hookup, and fire pit connection are all included. Every detail has been thoughtfully layed out, from insulated skirting and efficient winterizing to easy access under the home, deck, and steps. Outside, the property continues to impress with a triple-car garage, a 32×36 heated workshop with long cabinet runs, and a charming garden shed beside the fenced garden space. With custom built-ins, modern lighting, a sleek range hood, and meticulous upkeep across every building, this truly turn-key property is ready for its next owner. Call today to schedule your private showing of this exceptional home. (id:62463)
Century 21 Proven Realty
710 3rd Street E
Assiniboia, Saskatchewan
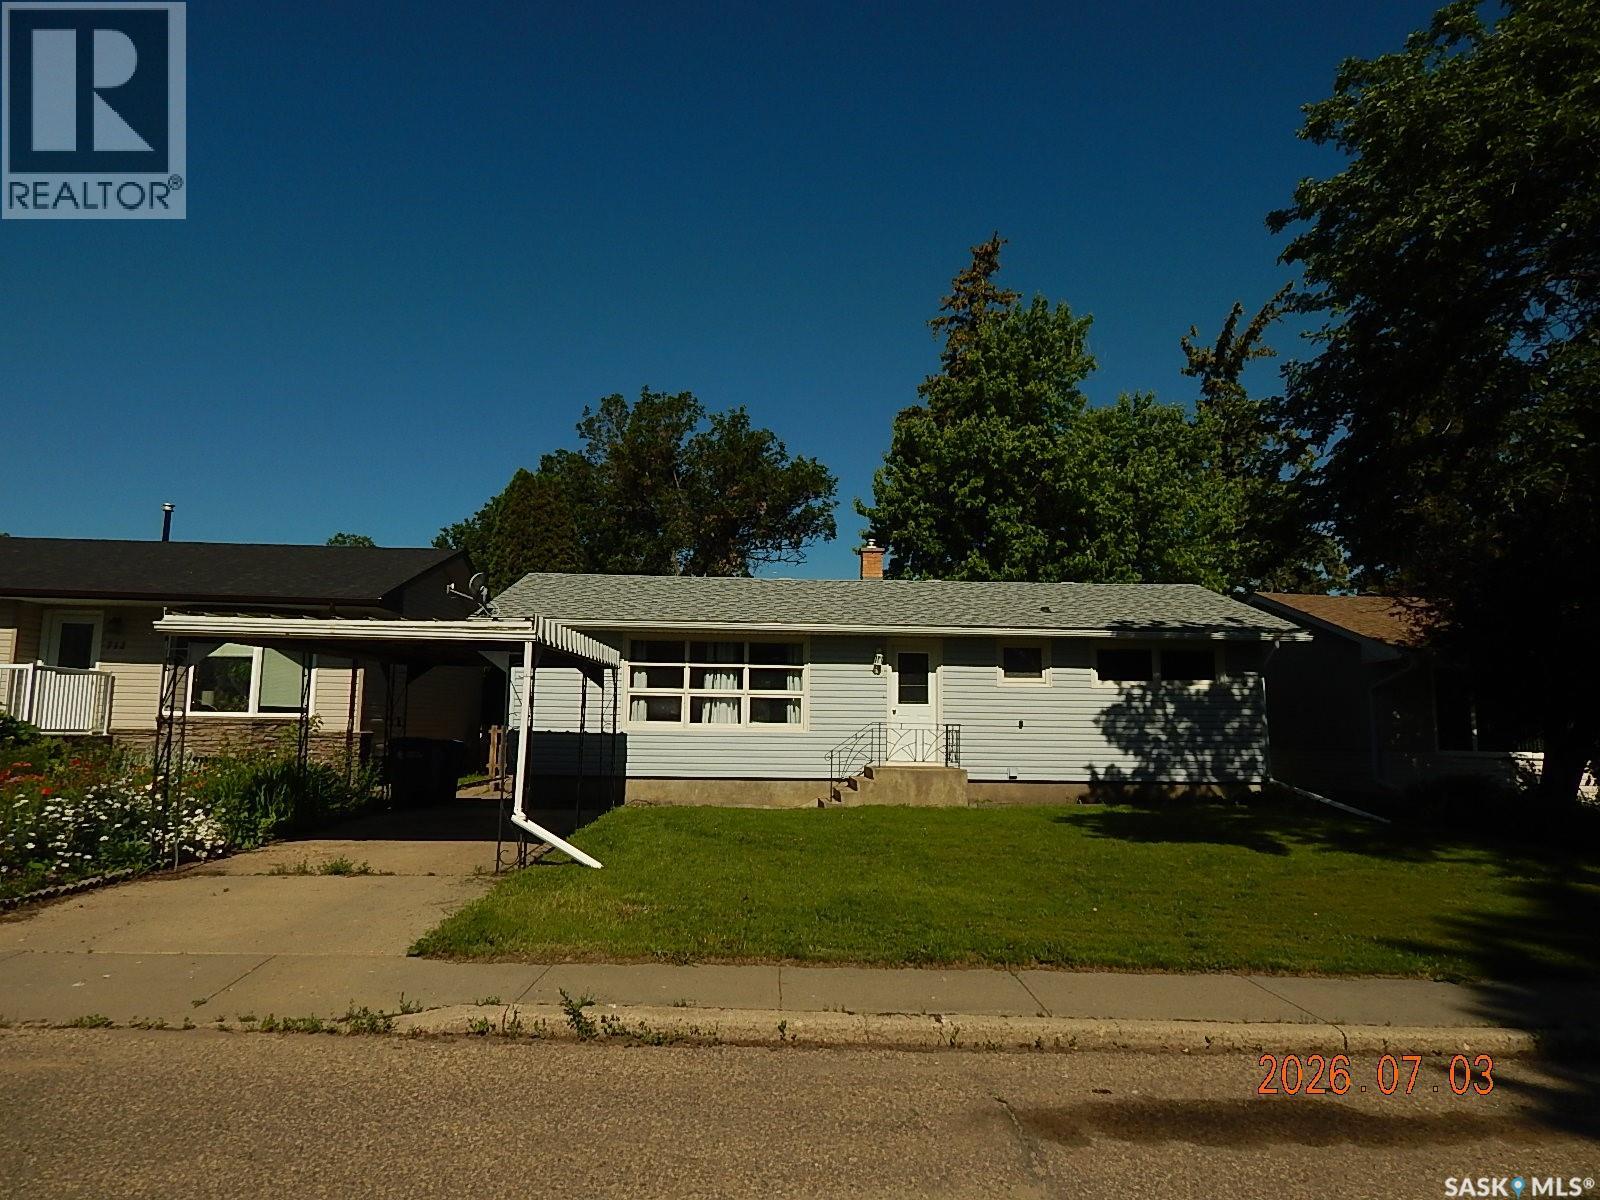
Enjoy living on a quiet street in Assiniboia, Saskatchewan. This is property you don't have to choose between a big yard or a spacious kitchen as it features both so well! Entering in you are greeted by a 12x 19.8 ft living room with beautiful hardwood floors. The dining room 8.3 x 19.7 ft will easily hold your biggest table . The kitchen features an island with lots of storage and many cabinets and counter tops. Some drawers have pull outs for your convenience . Room to really enjoy cooking with others and entertaining . The garden doors open on to a very spacious deck where you may enjoy the yard and even featuring a gas hook up for your Bar-b-que. The back entry is roomy with space for coats. Down stairs there is a natural gas fireplace in family room, a bedroom, laundry room, a bathroom complete with a shower . Lots of storage and even a office set up for you. (id:62463)
Royal LePage® Landmart
400 Gallaway Street
Estevan, Saskatchewan
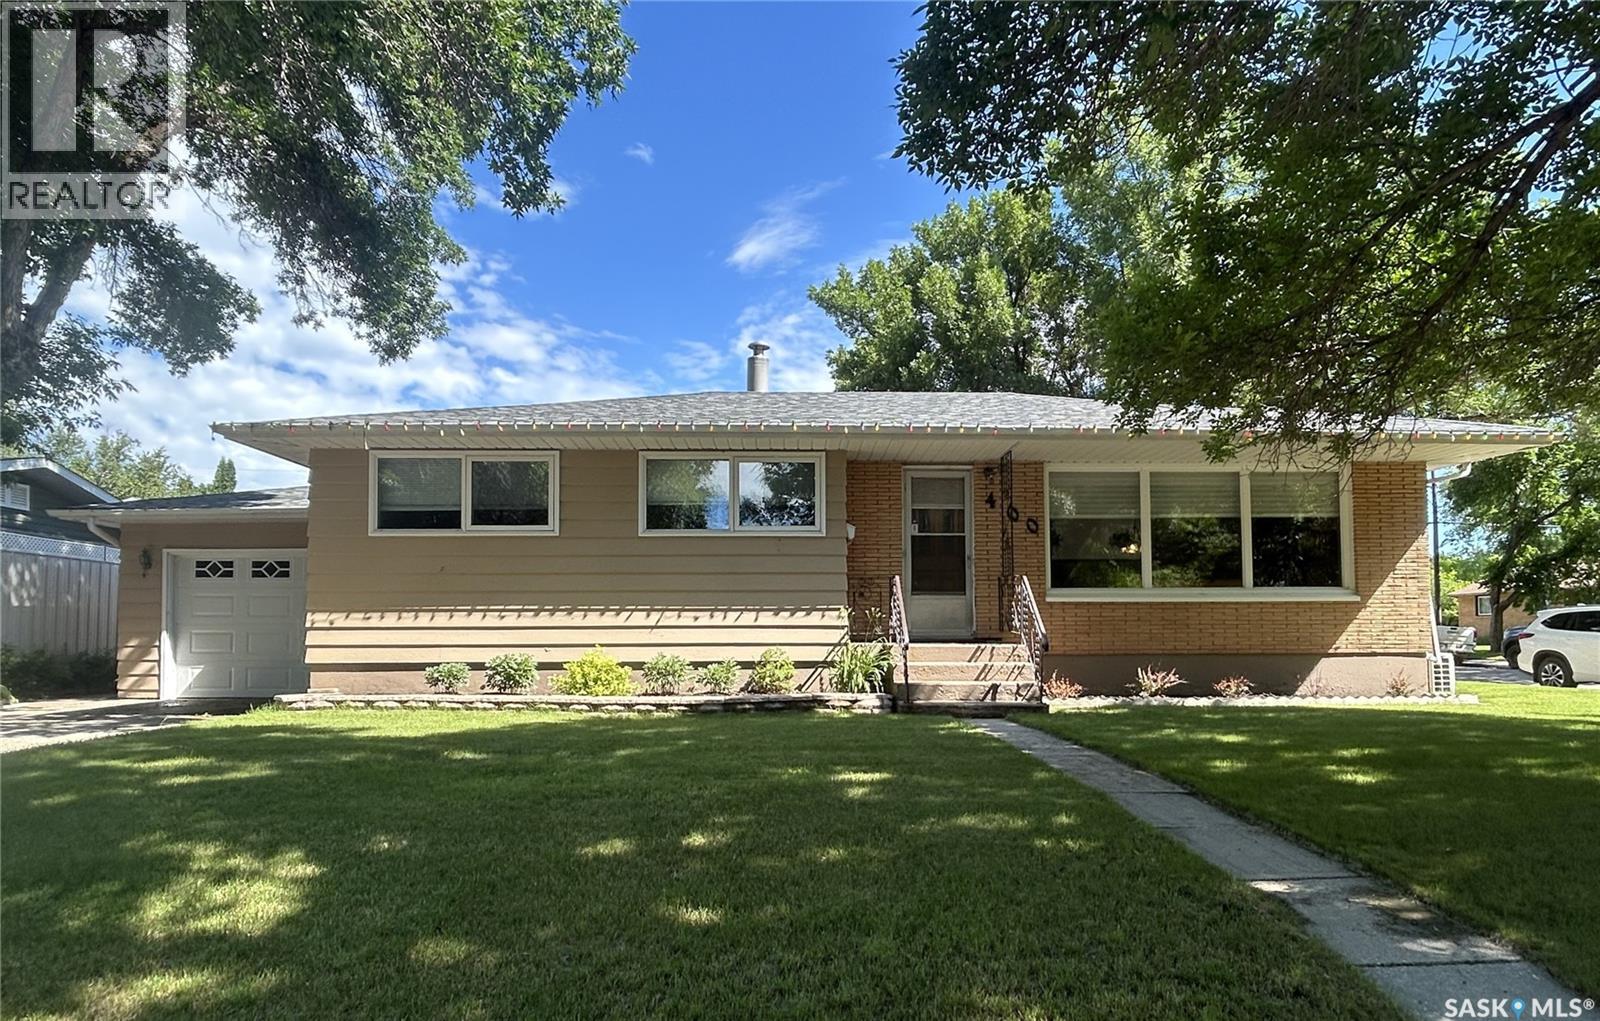
Pride of ownership is evident throughout this exceptionally well-maintained, one-owner home. Solidly built and meticulously cared for, it is rare to find a property in such immaculate condition. This spacious 1,184 sq. ft. bungalow is ideally located just down the street from Hillcrest Elementary School, the Hillcrest Early Learning Centre, and a neighbourhood park complete with a playground and paddling pool. The home offers excellent curb appeal with a healthy front and back lawn, a front driveway for additional parking, and a 14' x 24' detached garage. The backyard features a garden area, patio, natural gas BBQ hookup, and plenty of room for children's play equipment or outdoor entertaining. Inside, you'll find a bright and spacious living room, a functional kitchen with abundant cabinetry and a separate dining area, three bedrooms, and a full bathroom on the main level. The primary bedroom is generously sized and easily accommodates a king-sized bed. The finished basement provides even more living space with a large family room, fourth bedroom, 3-piece bathroom, and a spacious laundry room offering excellent storage. Boiler heat provides exceptional comfort with quiet operation, improved air quality, and the ability to heat individual areas of the home more efficiently. Recent updates include a new water heater (2024), shingles (2025), windows, and carpeting in the living room and basement. This move-in-ready home is a fantastic opportunity for families or anyone looking for quality, comfort, and an outstanding location. (id:62463)
RE/MAX Blue Chip Realty - Estevan
104 411 Tait Court
Saskatoon, Saskatchewan
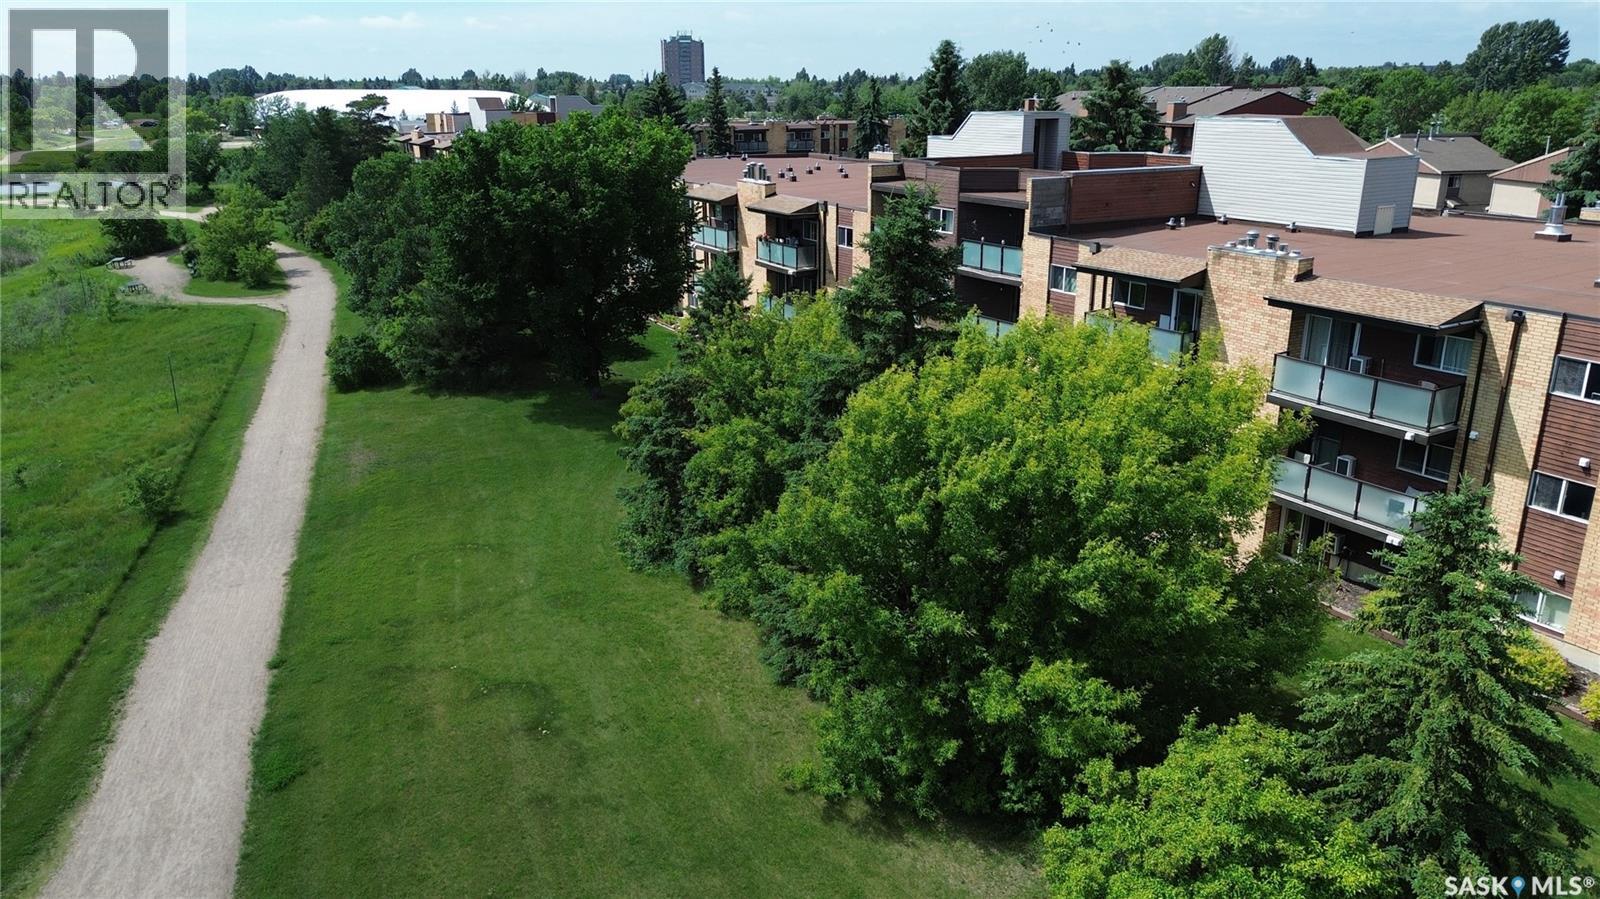
Move right into this beautifully updated, turnkey main floor 1-bedroom, 1-bathroom condo—an excellent opportunity for first-time buyers, students, downsizers, or investors! Ideally located in the desirable Wildwood neighbourhood, this east-facing unit backs directly onto scenic walking paths and the Wildwood Golf Course, offering peaceful views and a private setting to enjoy your morning coffee. Inside, you’ll find a bright, inviting space featuring newer flooring, fresh paint, decorative millwork, updated lighting, a stylish white kitchen with convenient rollout drawers, a striking graphite sink, mirrored backsplash, newer cabinets with rollouts, and a huge walk-in pantry that provides exceptional storage. The functional layout and main floor location offer easy, comfortable everyday living. Enjoy the convenience of being just minutes from the University of Saskatchewan with excellent transit access, making this an ideal home for students and professionals alike. You’ll also appreciate being close to parks, shopping, grocery stores, medical services, restaurants, and all the amenities you need. Whether you’re searching for your first home, a low-maintenance lifestyle, or an excellent investment property, this affordable, move-in ready condo combines comfort, convenience, and a beautiful golf course setting. Don’t miss this exceptional opportunity! (id:62463)
RE/MAX Saskatoon