

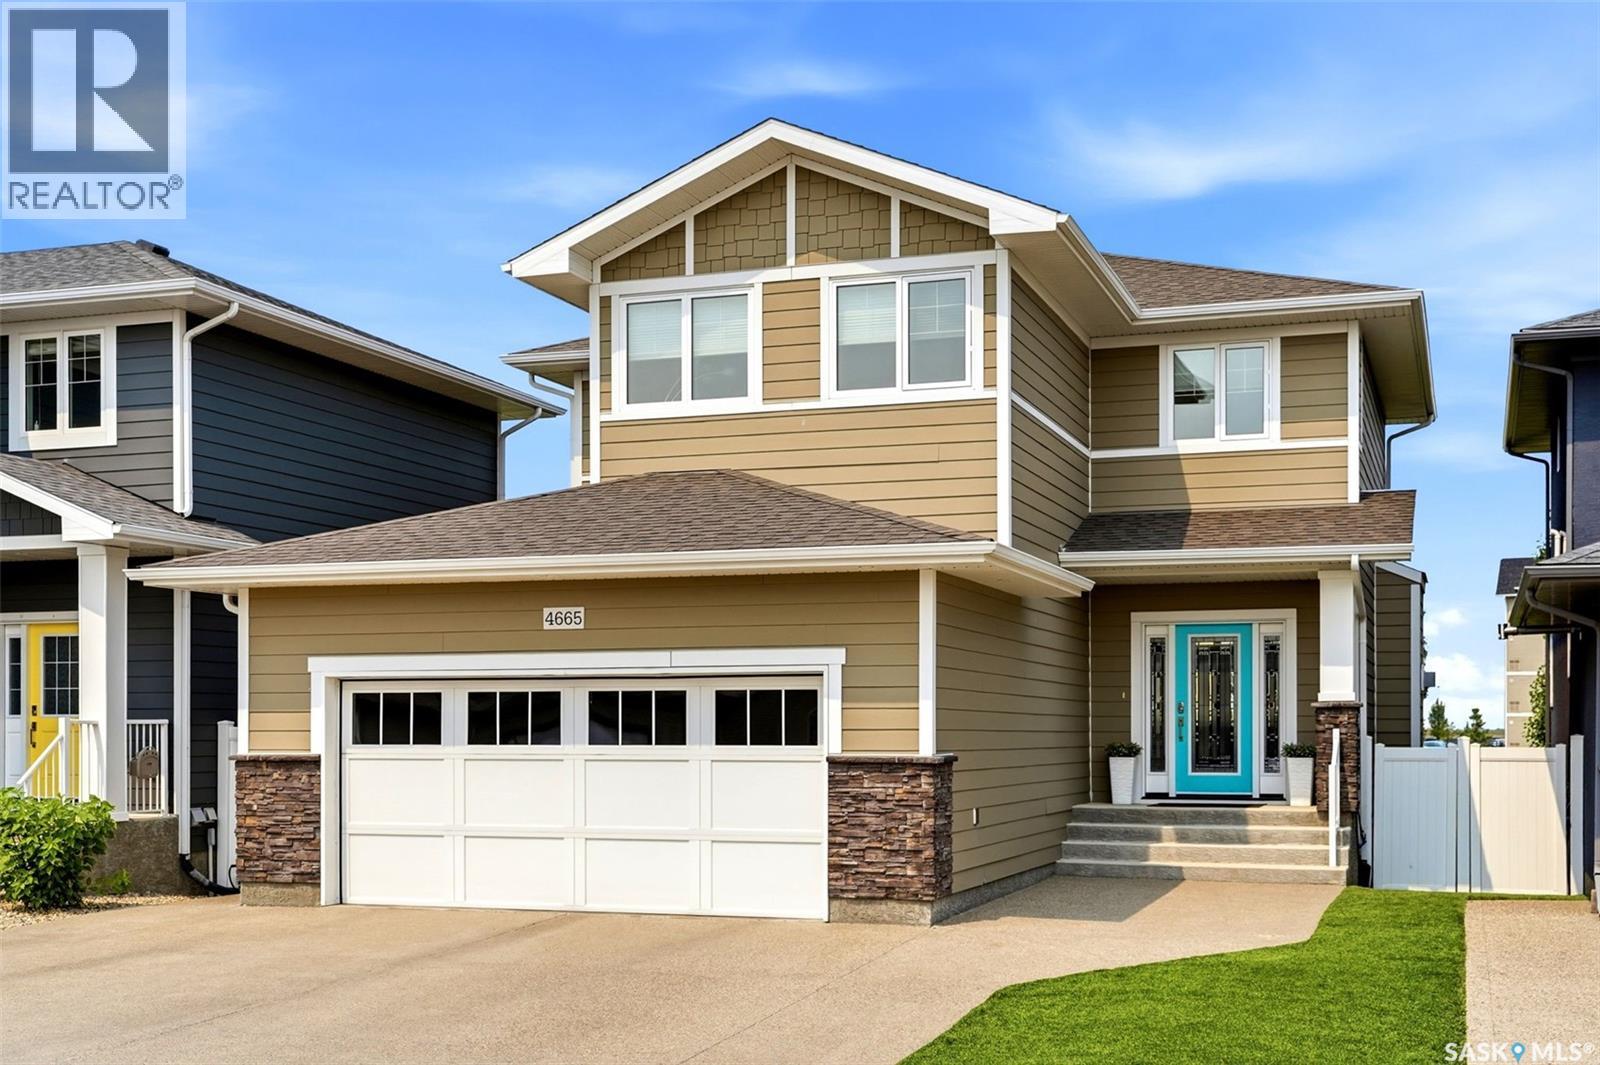
4665 Skinner Crescent
Regina, Saskatchewan
Welcome to 4665 Skinner Crescent – a stunning two-storey home backing green space in the heart of Harbour Landing! Thoughtfully designed and impeccably maintained, this 1,757 sq. ft. home offers 5 bedrooms, 4 bathrooms, and the added bonus of a fully developed regulation basement suite with a separate entrance—ideal for extended family, guests, or mortgage-helping rental income. The bright, open-concept main floor is filled with natural light and showcases rich hardwood flooring, a spacious living room with a beautiful gas fireplace, and a stylish kitchen featuring granite countertops, white cabinetry, stainless steel appliances, a large island with seating, pantry, and an inviting dining area. Patio doors lead to the expansive upper deck where you can relax, entertain, and enjoy breathtaking views of the park and walking paths. Upstairs you'll find a spacious bonus room, convenient second-floor laundry, two generously sized secondary bedrooms, a full bathroom, and a luxurious primary suite complete with a walk-in closet and spa-inspired ensuite featuring a tiled shower and soaker tub. The professionally finished regulation basement suite offers its own private entrance, two bedrooms, a full kitchen, living room, 4-piece bathroom, and separate living space, making it perfect for multi-generational living or generating additional income. Outside, you'll love the beautifully landscaped, low-maintenance backyard backing onto picturesque green space with walking paths and a creek, providing exceptional privacy and scenic views. The fully insulated double attached garage, triple concrete driveway, central air conditioning, air exchanger, and gas BBQ hookup add even more value and convenience. Located close to parks, schools, shopping, restaurants, and all Harbour Landing amenities, this exceptional home combines luxury, functionality, and an unbeatable location. Don't miss your opportunity to own this incredible property! (id:62463)
Exp Realty
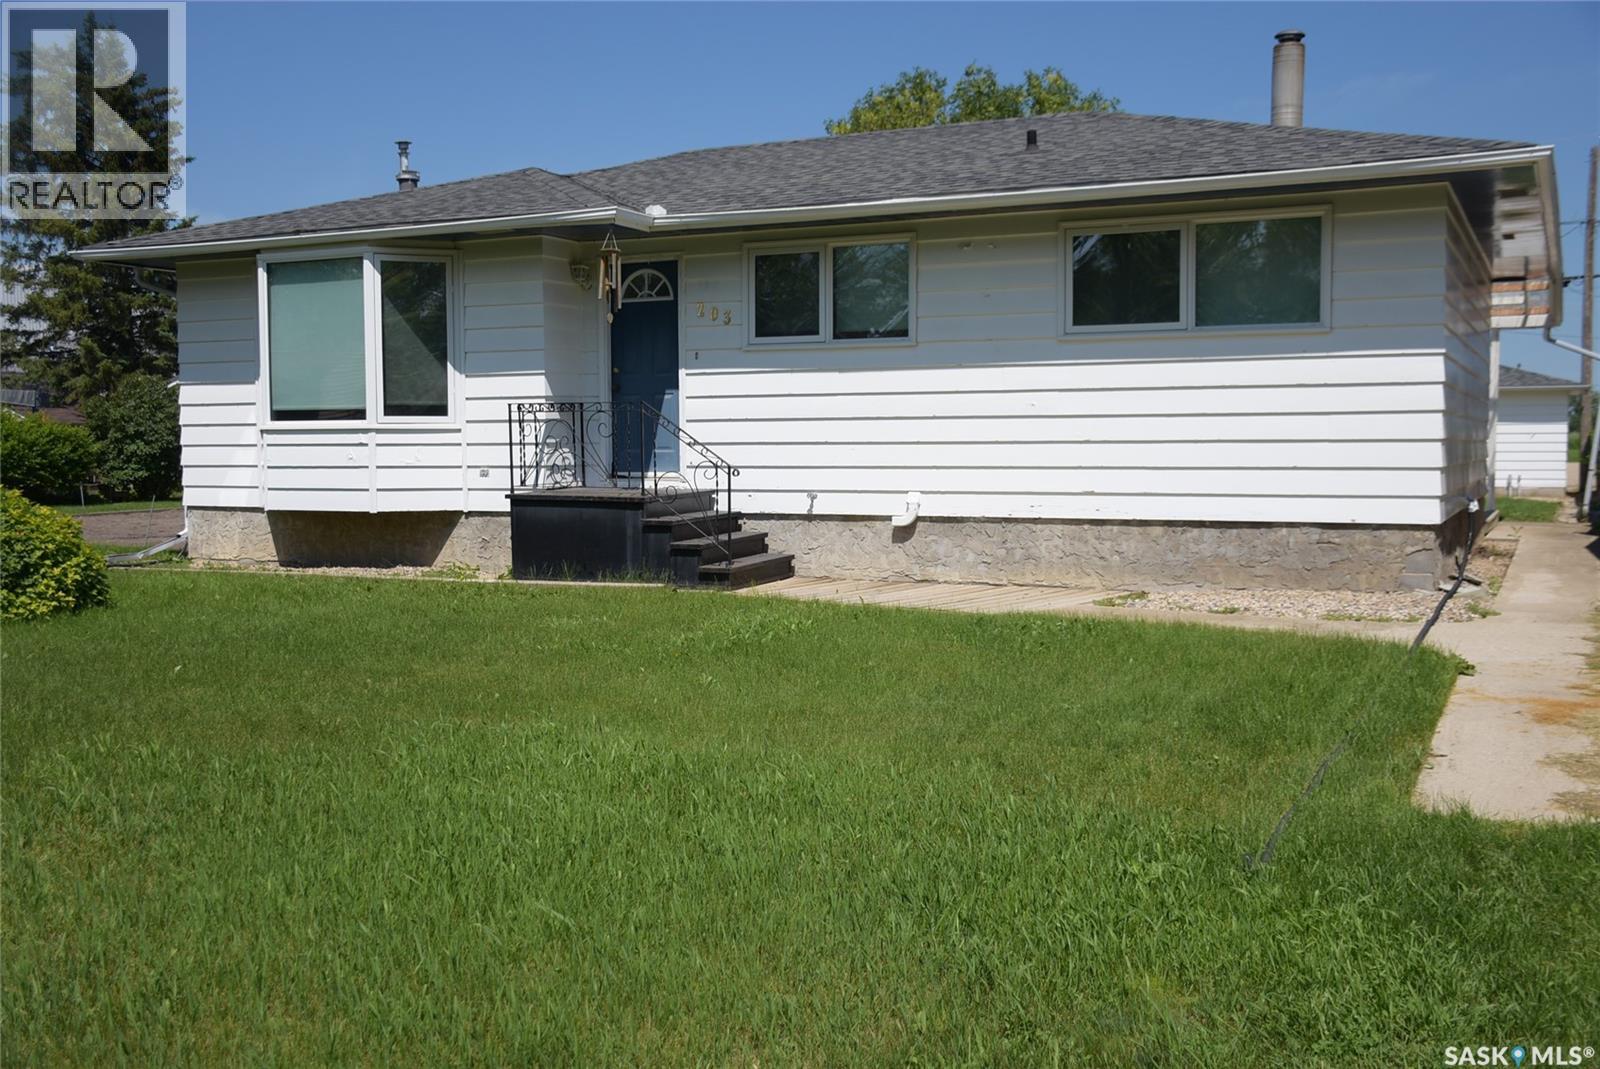
203 Lily Street
Balcarres, Saskatchewan
This well kept home is offer for sale in the Progressive town of Balcarres. The house is 990 sq ft and has new windows and Shingles. The spacious back entrance has lots of built-in storage .The main floor area features an open concept. The kitchen offers lots of cabinets and flow directly into the dinning area. The living room is bright and spacious. There are 3 bedrooms on the main and a 3 piece bathroom. The developed basement has a large family room with gas fireplace, office space and 3 piece bathroom. There is a nice 16 x 8 covered deck and offers a great place to relax . There is also a 8 x 12 patio. The lot is 100x120 and has a large garden area, RV parking with a 220 outlet, underground sprinklers and insulated 16 x 22 garage. The underground sprinklers were serviced last year but have not been used this year. This home has been well kept come take a look. (id:62463)
Stone Ridge Realty Inc.
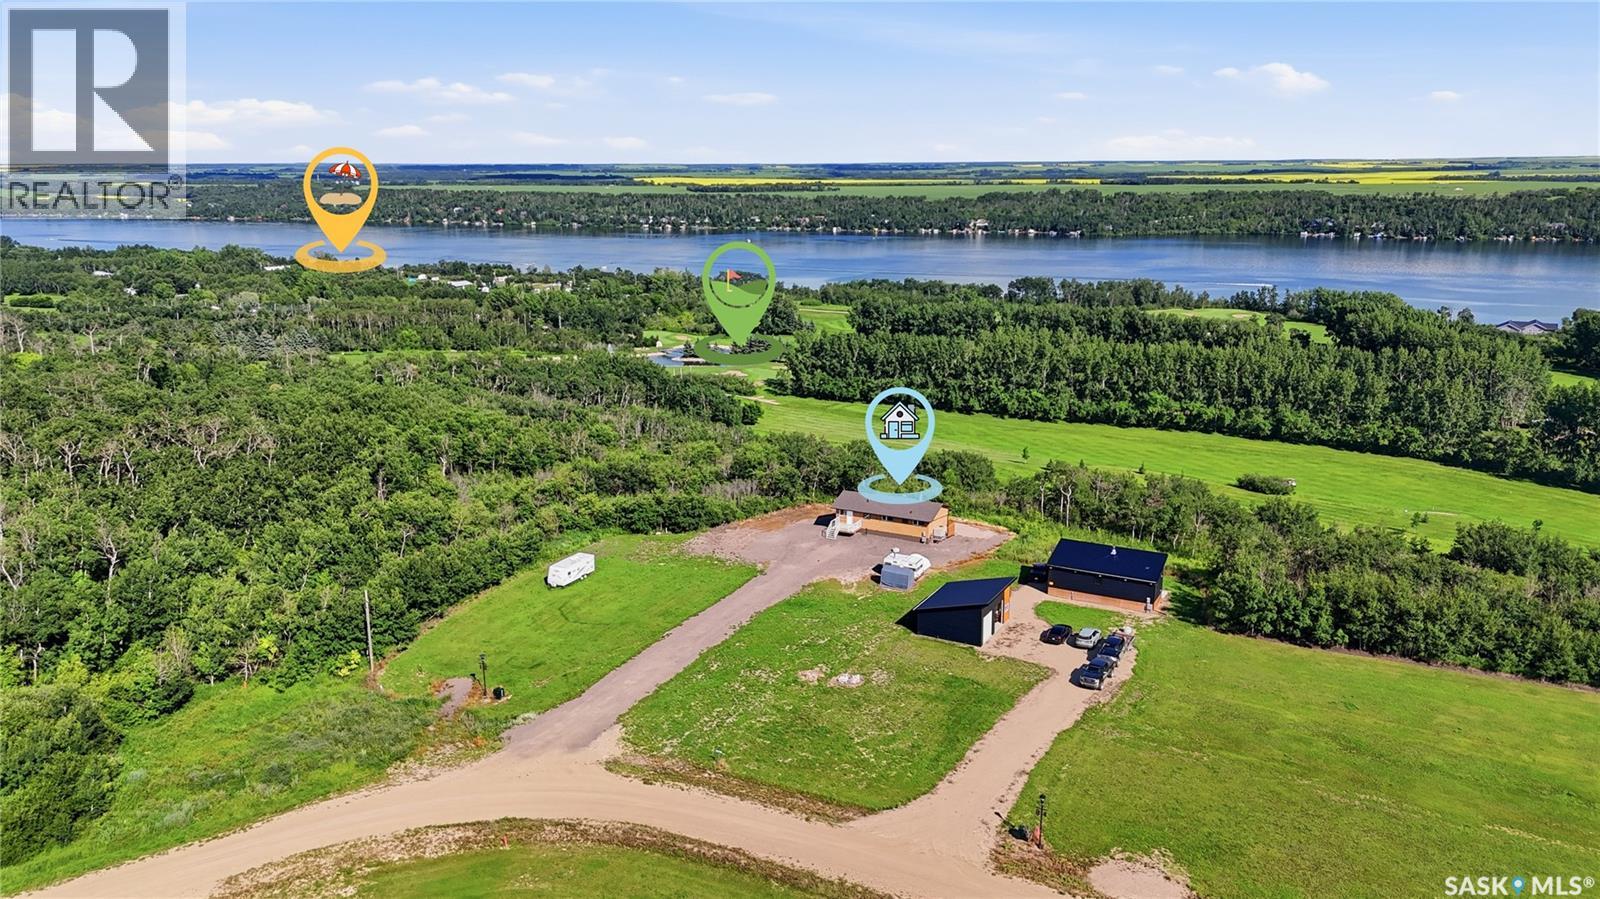
7000 Wacasa Ridge
Wakaw Lake, Saskatchewan
Backing directly onto the 3rd hole of Wakaw Lake Regional Park Golf Course, this property offers something rare in the area: fairway frontage and Wakaw Lake views from the same lot. Set on a fully serviced 0.54-acre parcel — gas, power, water, and SaskTel all in — this home is built for anyone who wants space, comfort, and a front-row seat to two of the region's best views. Originally built in 1977, the home was relocated to this lot in 2022 and set on a brand-new concrete foundation with a walkout basement, along with a new addition housing the main entrance and basement stairway. From there, nearly everything was refreshed: 200-amp service, new shingles, a new septic system, a new deck, and full basement development, plus a new fridge and dishwasher. The same 2022 build added a hot tub, patio, balcony, pergola, and full landscaping outside. Windows, select appliances, and a commercial-grade rooftop AC and furnace — sized for a 3,000 sq ft building — were updated within the last decade, so the major mechanicals are well ahead of what you'd expect for a home of this age. Inside, there's room to spread out: 2 bedrooms and a full bath on the main floor, plus a third bedroom and bath in the basement. A large, full-size kitchen anchors the main level, with generous living and family room space on both floors. A wood-burning fireplace keeps things warm through the winter, and the south-east facing balcony is the showpiece — a quiet spot to watch golfers play through while the lake changes color at the end of the day. (id:62463)
Coldwell Banker Signature
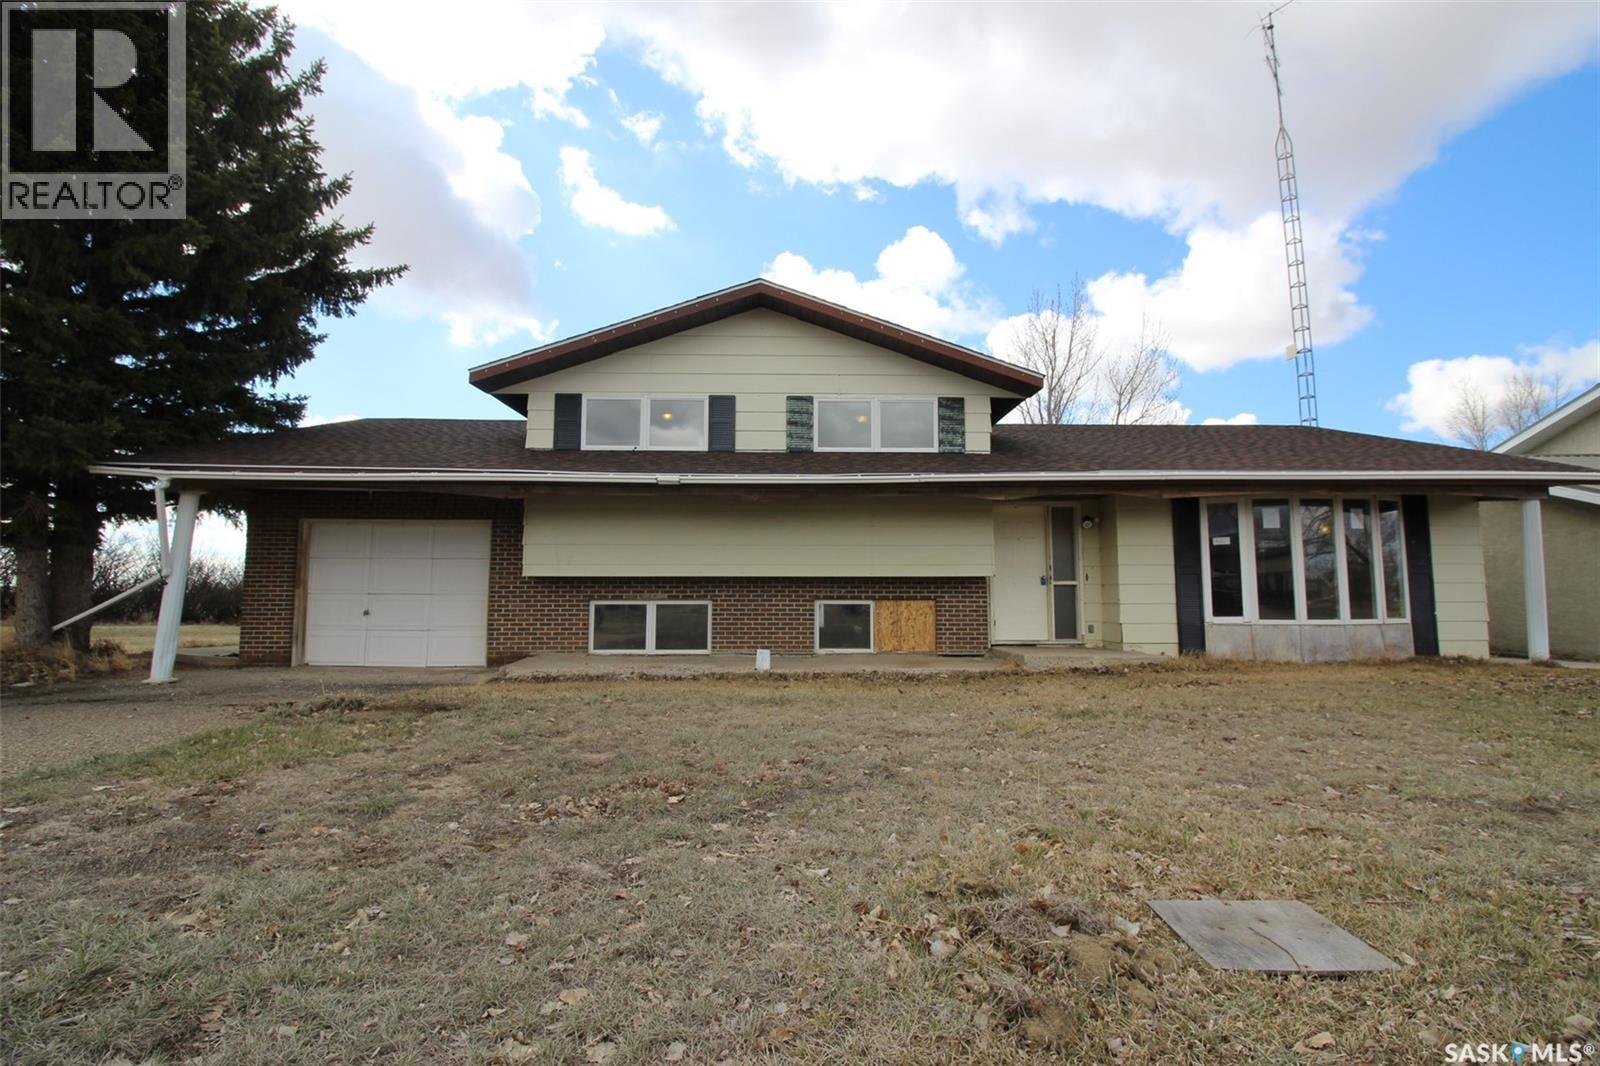
504 3rd Avenue E
Frontier, Saskatchewan
Incredible deal for a huge home in Frontier. This home is a 4-level split, ideal for a "flip" of the property. This solid construction, has 4 bedrooms and 3 and a half baths, formal dining room and a family room with a wood burning fireplace. The space is well laid out but there is a lot of work to be done. The home has an attached single garage and fenced back yard. Tons of potential in a huge family home located in a quiet, friendly community. As per the Seller’s direction, all offers will be presented on 05/02/2026 11:00AM. (id:62463)
Access Real Estate Inc.
226 Western Crescent
Saskatoon, Saskatchewan
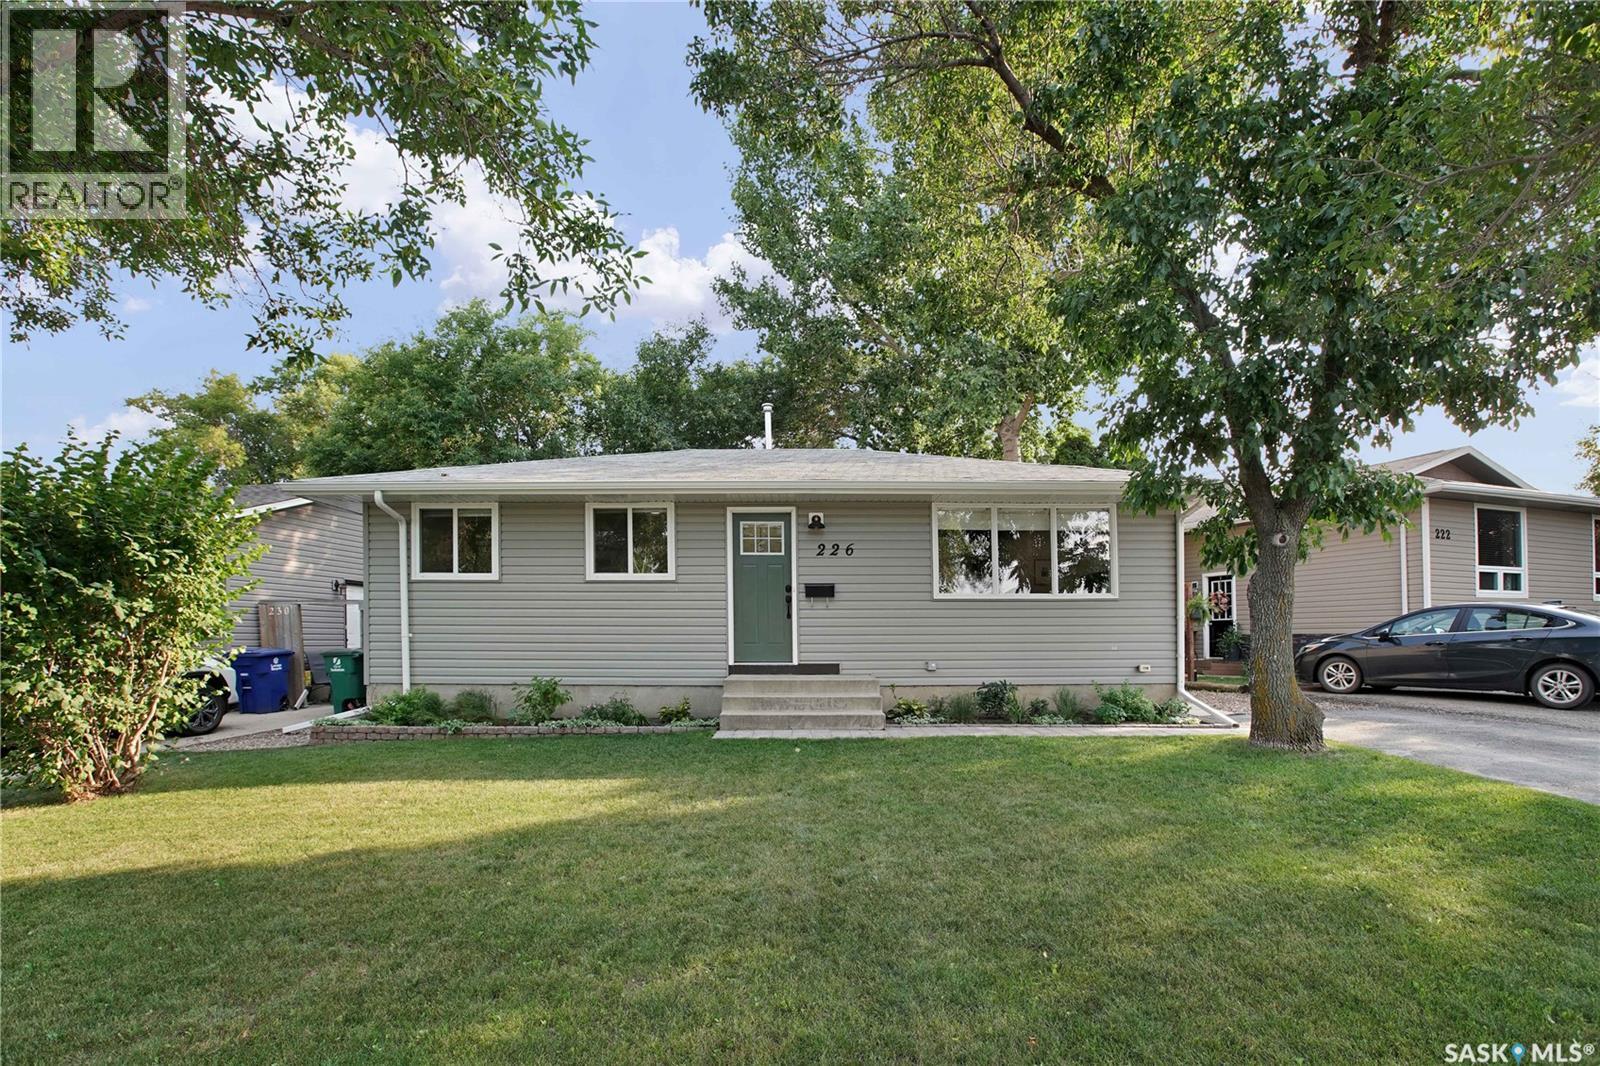
Situated on a quiet crescent in the sought-after East College Park neighbourhood, this meticulously maintained 900 sq. ft. bungalow offers the perfect combination of modern updates, a functional layout, and an established location. Set on a large, fully fenced lot surrounded by mature trees, the private backyard provides exceptional shade and privacy with plenty of room for gardening, entertaining, or family activities. Inside, you'll find a bright and welcoming main floor featuring three bedrooms and a 4-piece bathroom. Extensive renovations completed in 2021 have transformed the home with a custom-designed kitchen, updated flooring, modern trim, and stylish finishes throughout. Updated vinyl windows add to the home's efficiency and curb appeal, while the pride of ownership is evident in every room. The full basement remains unfinished, providing an excellent opportunity to create additional living space, extra bedrooms, a recreation room, or simply enjoy the abundant storage. Whether you're a first-time buyer, a young family, or someone looking for a move-in-ready home in an established neighbourhood, this property is an outstanding opportunity. Located close to excellent schools, parks, shopping, and all the amenities East College Park has to offer, this tidy, well-cared-for home is ready for its next owners to enjoy. (id:62463)
RE/MAX North Country
Nw 05 50 09 W3
Spiritwood Rm No. 496, Saskatchewan
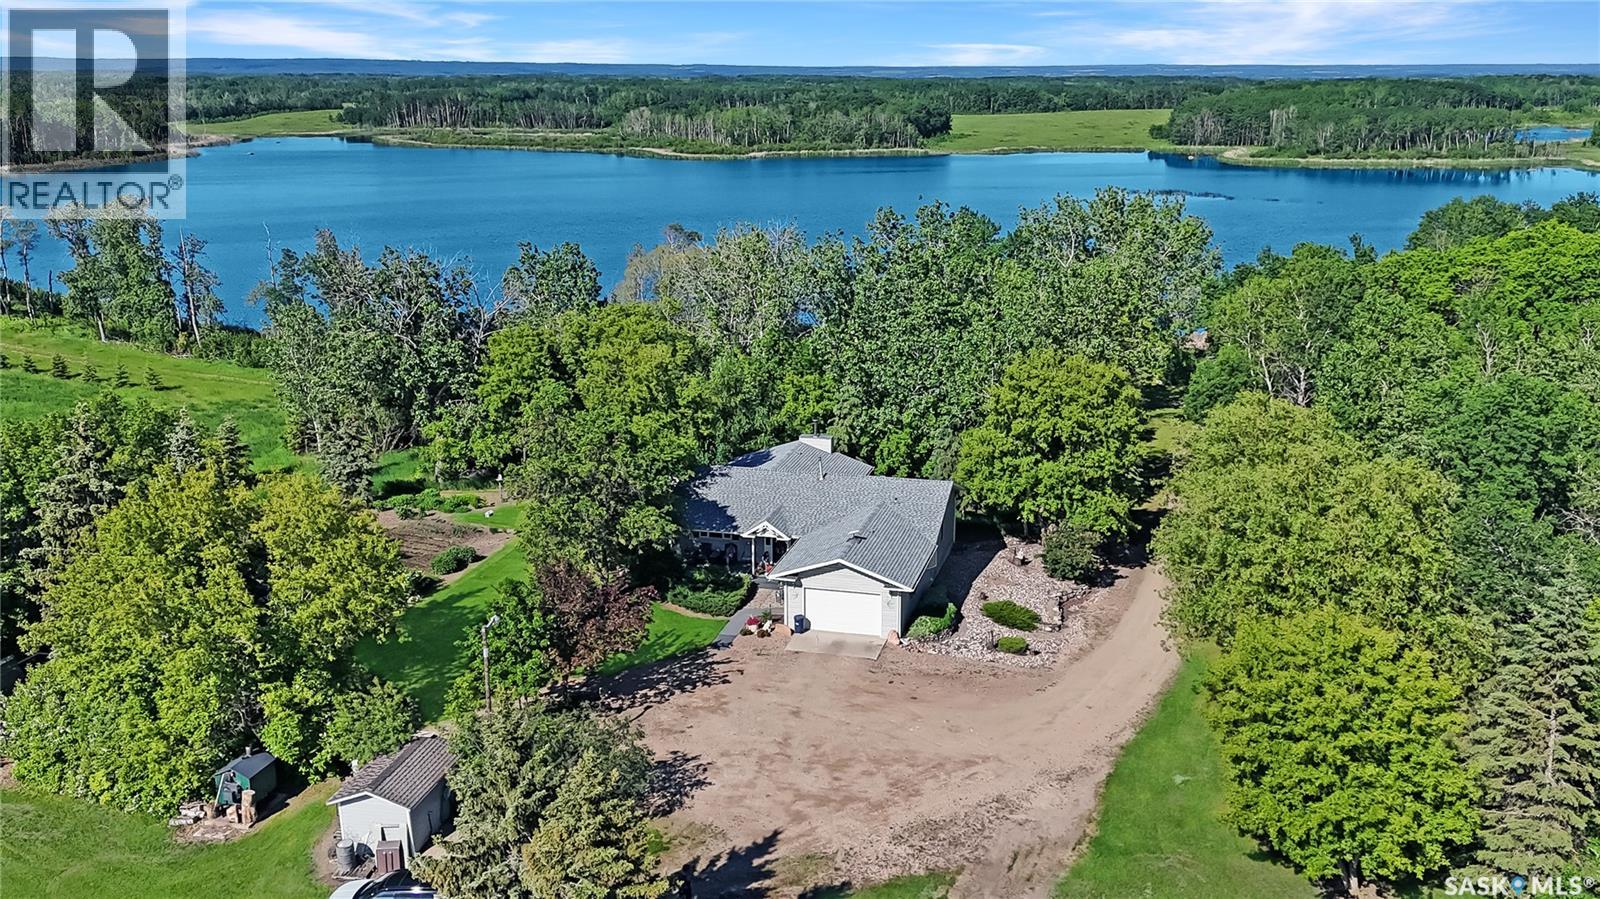
Welcome to your own private oasis surrounded by nature, wildlife, and endless recreational opportunities. This incredible 149-acre income-producing property offers the perfect balance of peaceful country living and supplemental income to help offset everyday expenses. Enjoy hiking, quadding, hunting, and exploring approximately 30 km of trails right on your own land! The property also features a private lake perfect for canoeing, kayaking, or paddleboarding, plus access to a second nearby lake. Multiple RV sites with electrical hookups offer additional guest space or future income potential. The meticulously maintained 1,320 sq. ft. bungalow features 3 bedrooms and 2.5 bathrooms with custom details throughout. Large triple pane windows, with metal exterior, provide beautiful views of the surrounding landscape, creating a warm and inviting atmosphere ideal for family living or entertaining guests. Numerous updates have been completed within the last 5 years, including shingles, outdoor wood furnace, septic tank and field, septic pump, water softener, hot water heater, reverse osmosis system, updated flooring in the kitchen, laundry, and bathrooms, plus modern countertops and light fixtures. The fully developed basement includes in-floor heat, perfect for Saskatchewan winters, and the attached garage also features in-floor heating for added comfort. Additional highlights include an insulated and heated workshop with wood stove and 220 plug, massive 64’ x 28’ cold storage building for equipment and toys, two large garden areas, and plenty of room for a hobby farm. Private, peaceful, and truly one-of-a-kind, this property has it all! Don’t miss your opportunity to own this remarkable acreage retreat. Contact your favourite REALTOR® today to book your private showing!is an outdoor lover’s dream! With 149 acres of private land. (id:62463)
Exp Realty
181 Carwin Park Drive
Emma Lake, Saskatchewan
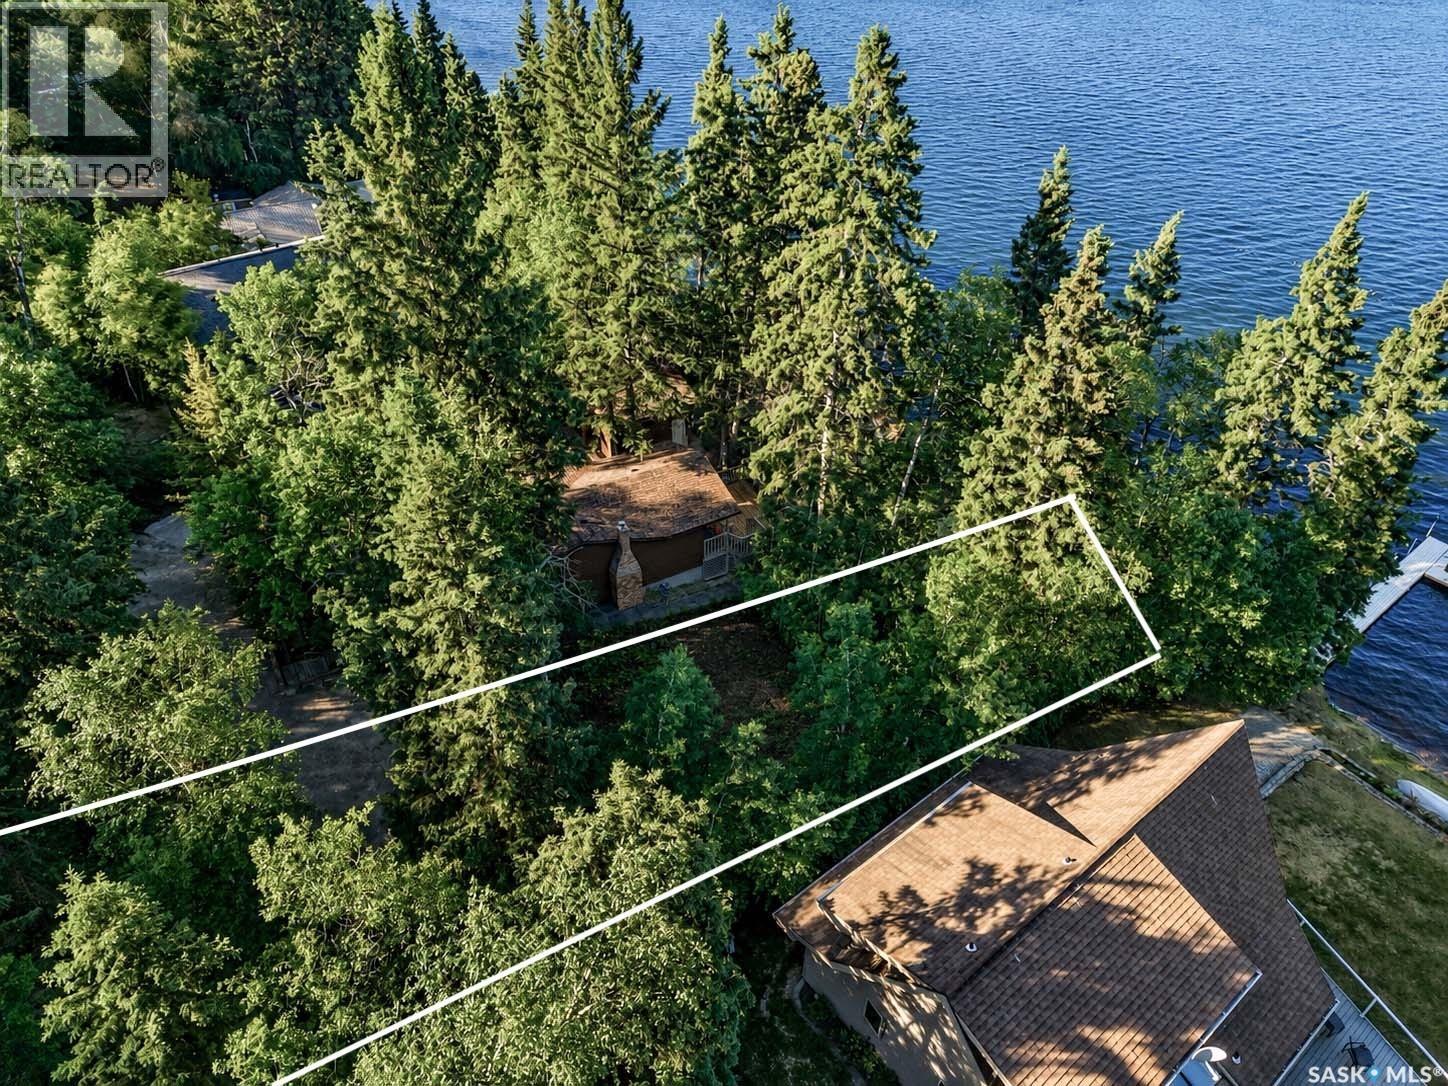
RARE EMMA LAKE WATERFRONT OPPORTUNITY! Build your dream cabin or year-round lake retreat on this exceptional waterfront lot at beautiful Emma Lake. Vacant lakefront lots are becoming increasingly difficult to find, making this a rare opportunity to secure your own piece of Saskatchewan's premier lake destination. Featuring approximately 62 feet of street frontage and 47.65 feet of lake frontage, this property offers an excellent building site with plenty of room to create the cabin you've always envisioned. Enjoy stunning lake views, direct access to the water, and the peaceful natural surroundings that make Emma Lake one of the province's most sought-after recreational communities. Whether you're planning a cozy family cabin, a luxury lakefront getaway, or a year-round residence, this property provides the perfect canvas to bring your vision to life. Spend your summers boating, fishing, swimming, and relaxing by the water, while enjoying all the amenities, beaches, golf courses, and recreational activities the Emma Lake area has to offer. Opportunities like this are few and far between. Secure your waterfront lifestyle today and start planning your future at the lake. (id:62463)
Boyes Group Realty Inc.
183 Carwin Park Drive
Emma Lake, Saskatchewan
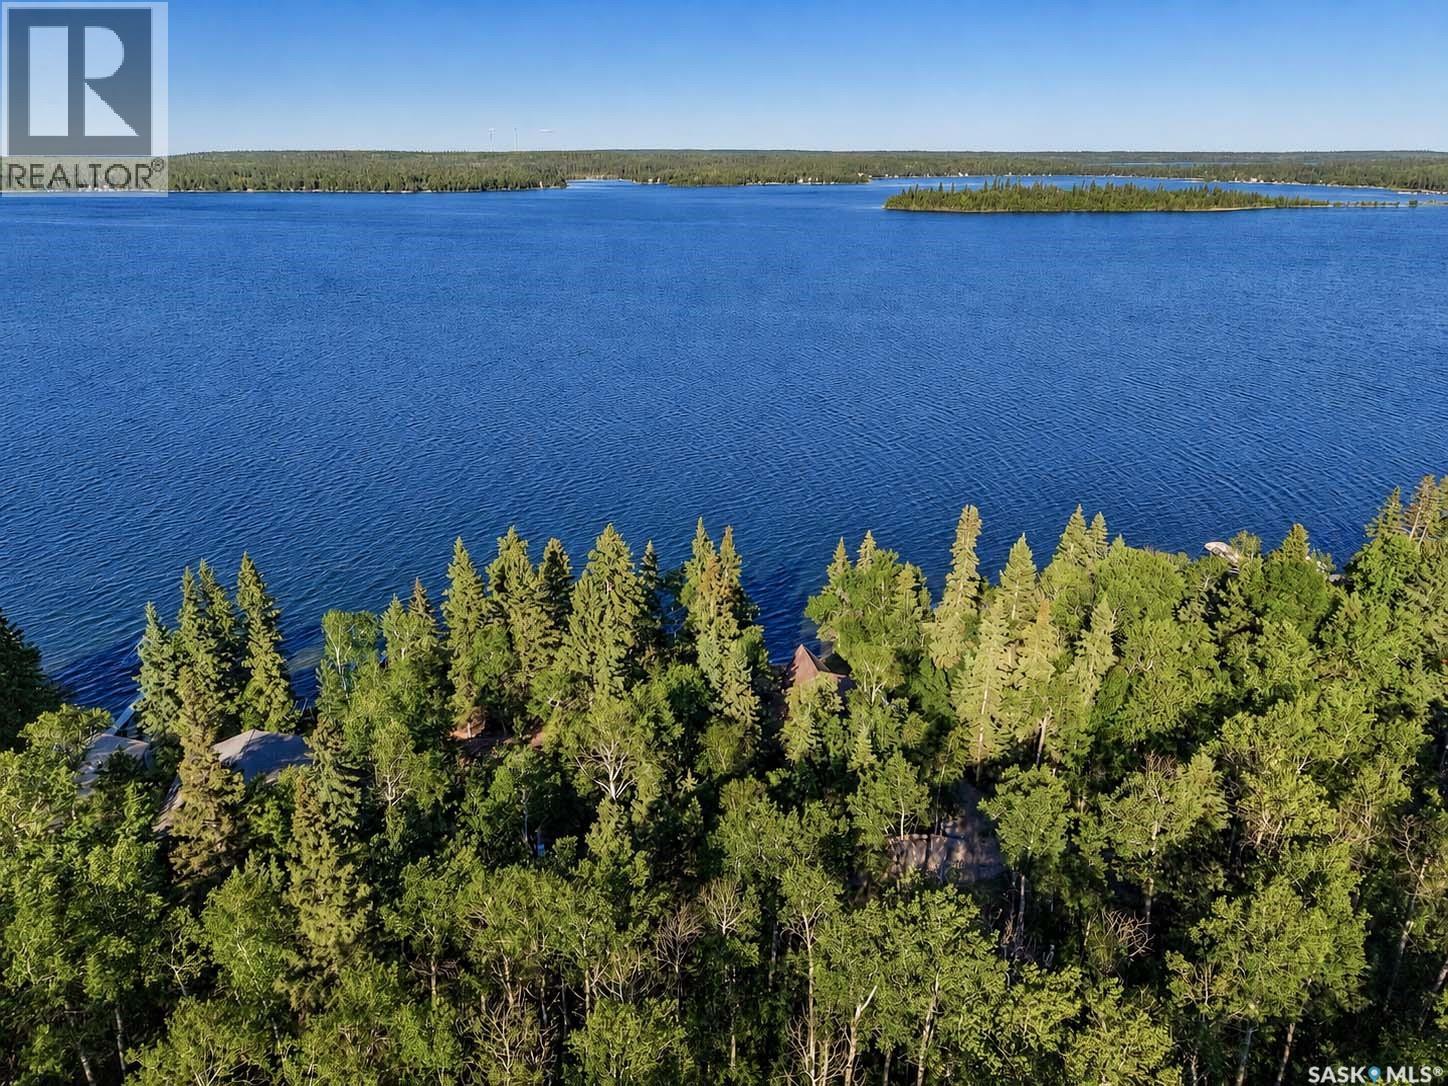
Welcome to your dream lakefront retreat on the prestigious shores of Carwin Park at Emma Lake. Designed for gathering, entertaining, and creating lifelong memories, this remarkable family cabin comfortably sleeps up to 20 guests and offers ample parking for family and friends. With substantial water storage capacity, the property is well-equipped to accommodate large groups throughout the season. At the heart of the cabin is an expansive open-concept living space designed to bring everyone together. Anchored by a stone fireplace, the main gathering area seamlessly combines the living room, dining area, kitchen, and games space, creating the perfect setting for family meals, game nights, and relaxing after a day on the lake. Spacious sleeping quarters feature beautiful custom wood bunk beds throughout, delivering an authentic cabin experience while comfortably hosting family and guests of all ages. Step outside and discover the incredible three-tiered deck system, complete with a hot tub and a lower deck that extends to the waters edge—an unbeatable setting for morning coffee, sunset cocktails, or simply soaking in the breathtaking lake views. The 80 feet of shoreline boasts a beautiful sandy bottom, perfect for swimming and enjoying endless summer days at the lake. Boating enthusiasts will appreciate the private concrete boat launch and detached oversized drive-through garage, offering convenient storage and seamless access to the water. Surrounded by mature trees, the property provides exceptional privacy in one of Emma Lake's most coveted locations. As an added bonus, the adjacent vacant lot is available for purchase, presenting a rare opportunity to create the ultimate private family compound on the lake. Properties offering this combination of size, privacy, waterfront amenities, and unparalleled entertaining space rarely come to market. Experience the very best of lake life at Carwin Park. (id:62463)
Boyes Group Realty Inc.
107 9th Avenue S
Weyburn, Saskatchewan
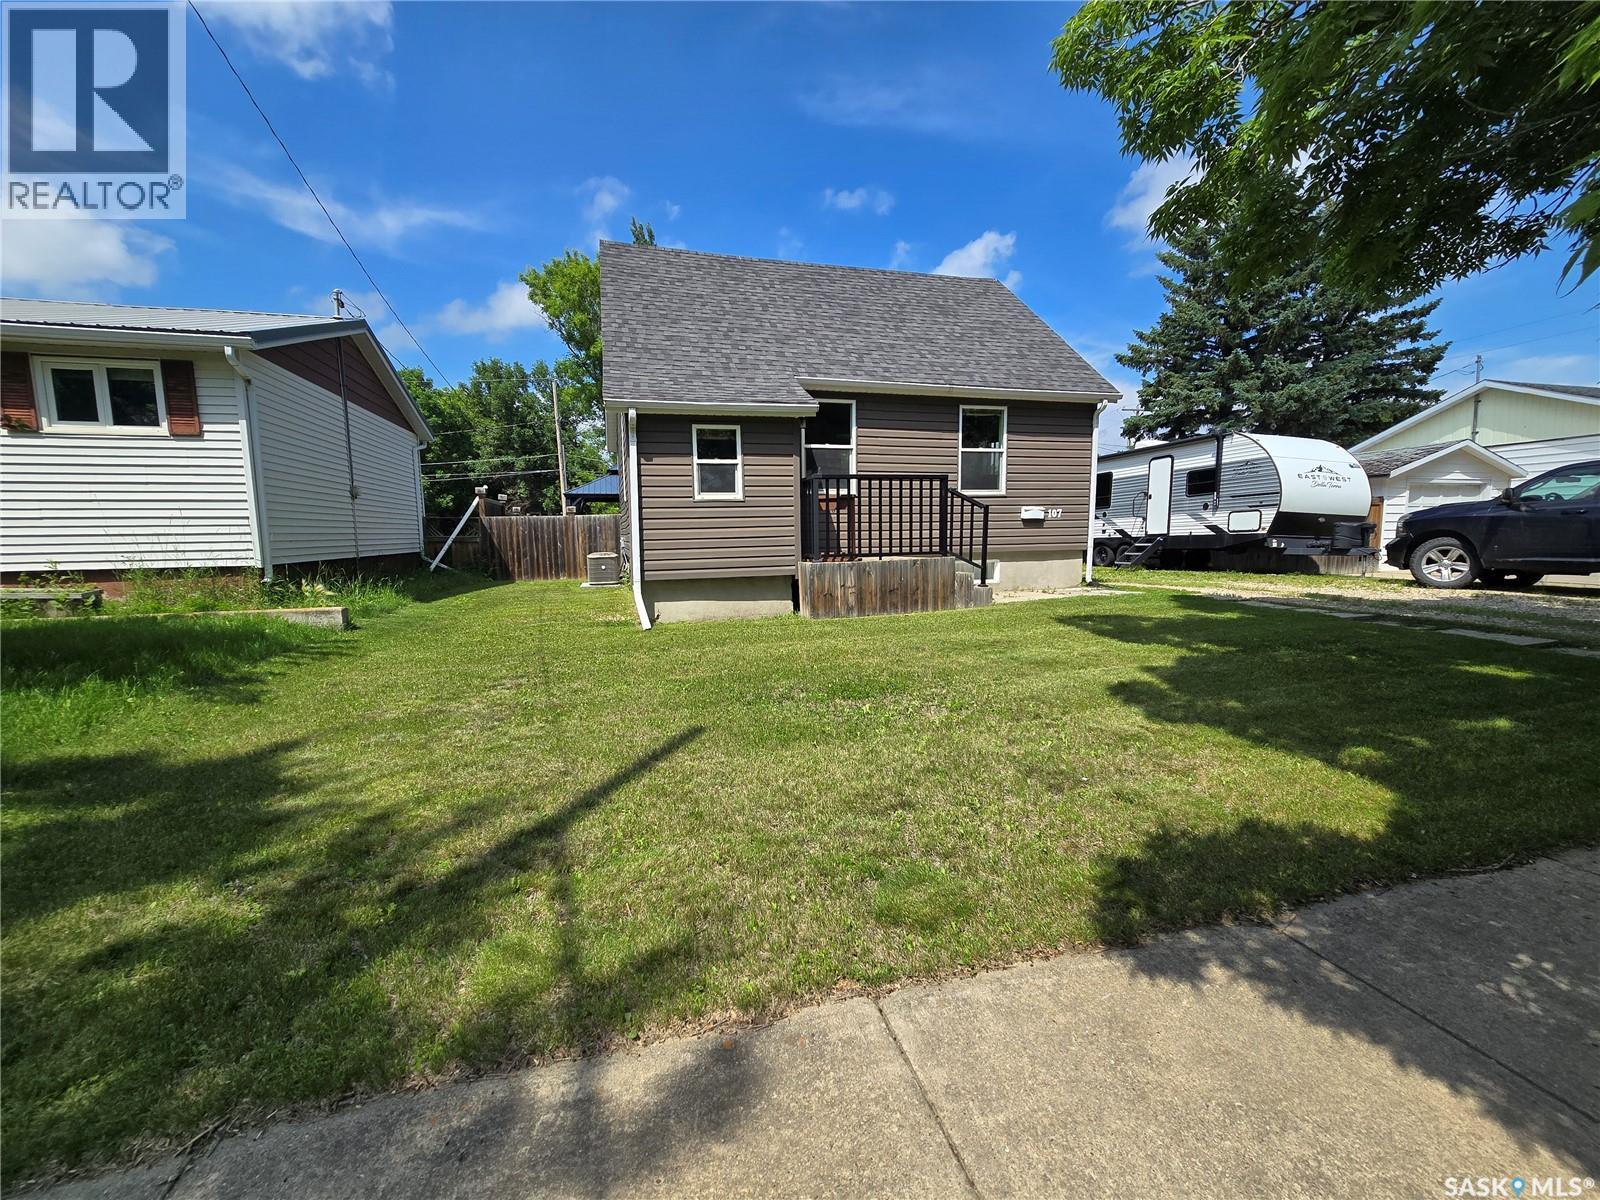
A Dog's dream! Check out the size of this yard. This cute, well looked after home would make a great starter home for anyone. The modern kitchen is functional and spacious while also being flooded with tons of light. The kitchen, living room and dining rooms are accented with modern flooring and stylish lights. The main floor also hosts a well designed full bathroom. Upstairs you will find a bedroom and a loft area that could be used as a bedroom as well. The basement hosts a large bedroom, a two piece bathroom, and the laundry room. Enjoy the outdoors in your very own sanctuary with a massive yard complete with a tiered deck. This yard is big enough to add a massive garage and still have plenty of yard. This is a turn-key home that is waiting for its new owner. (id:62463)
RE/MAX Weyburn Realty 2011
211 Dagnone Lane
Saskatoon, Saskatchewan
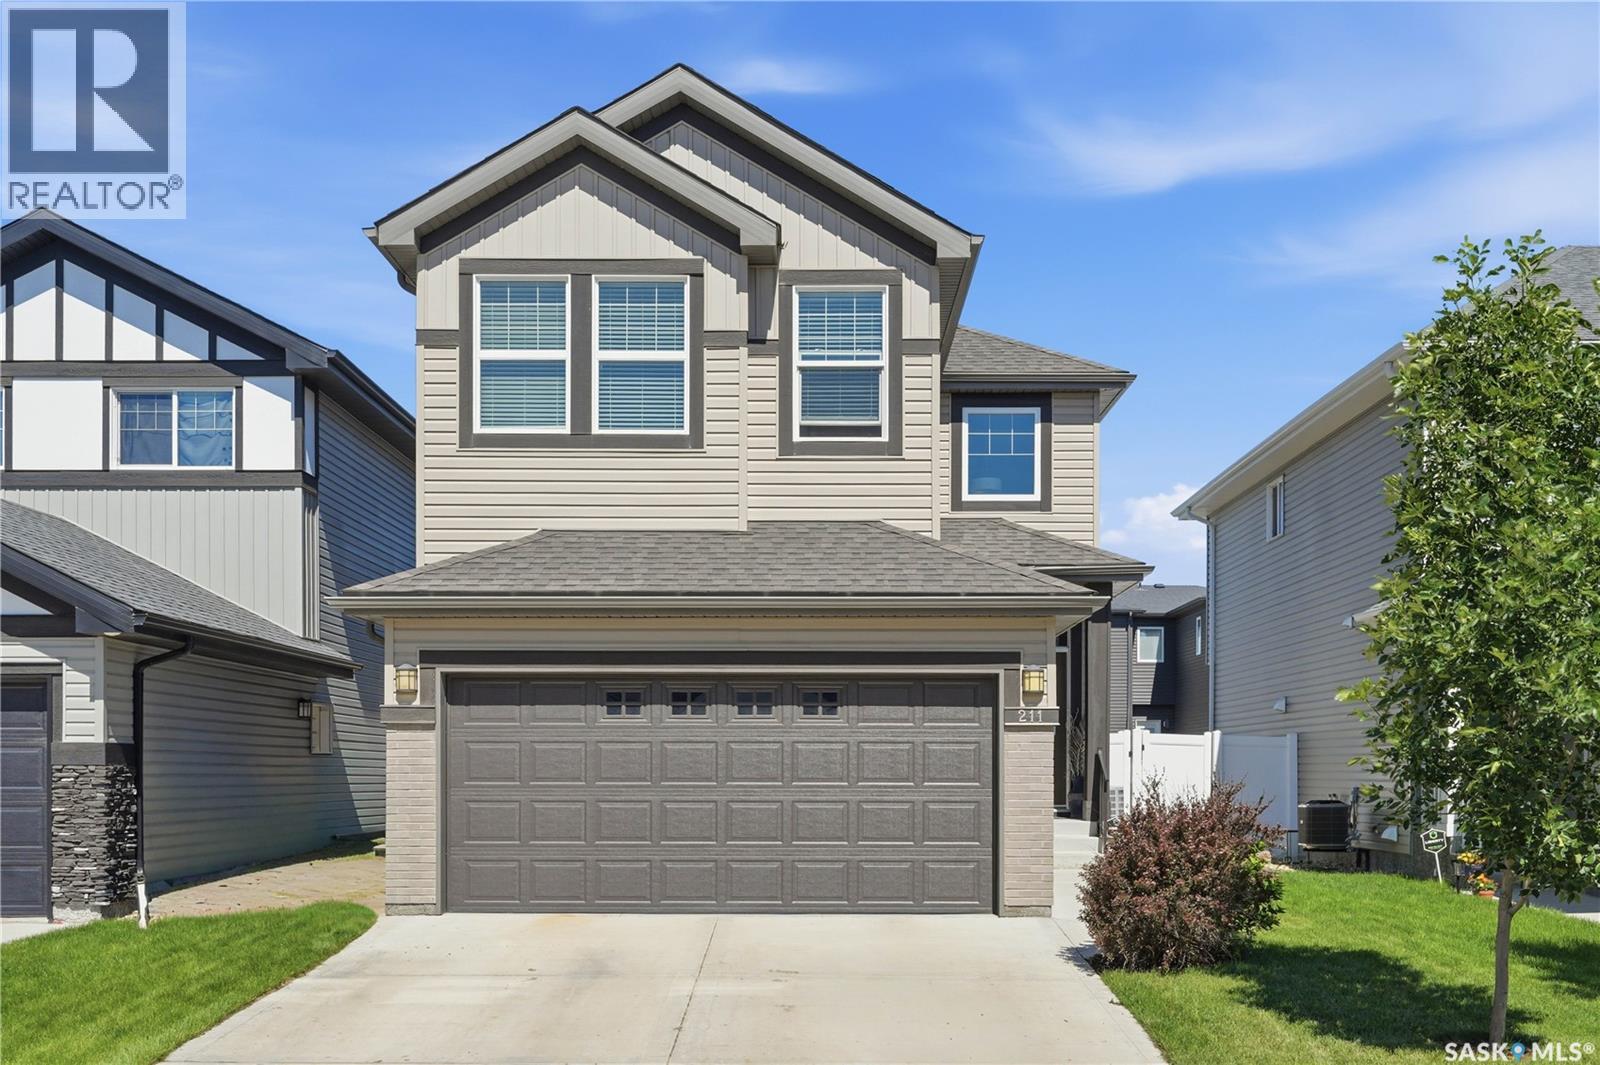
Welcome to 211 Dagnone Lane, a beautifully finished two-storey home built by Daytona Homes, ideally located in the sought-after Brighton community. Offering over 1,600 sq. ft. plus a professionally developed basement, this 4-bedroom, 3-bathroom home is just minutes from all of Brighton's shopping, restaurants, parks, schools, and amenities. The bright, open-concept main floor is designed for both everyday living and entertaining. The stunning kitchen features premium Superior soft-close cabinetry with thoughtful custom built-ins including spice racks, knife drawers, a large corner pantry, and granite countertops. The spacious living room is centered around a cozy gas fireplace, while patio doors lead to a beautifully landscaped backyard. Step outside to enjoy the impressive two-tier deck complete with privacy walls, underground sprinklers, and a garden shed—creating the perfect outdoor retreat. Upstairs you'll find three spacious bedrooms, including a generous primary suite with a walk-in closet and a luxurious ensuite featuring double sinks. The convenience of second-floor laundry makes family living even easier. The professionally developed basement, completed by Daytona Homes, adds a spacious family room and a fourth bedroom, with plumbing already roughed in for a future bathroom, offering even more potential. This move-in-ready home combines quality craftsmanship, thoughtful upgrades, and an unbeatable Brighton location. Don't miss your opportunity to make 211 Dagnone Lane your next home! Buyers to verify all measurements. (id:62463)
Century 21 Fusion
4221 Wascana Ridge
Regina, Saskatchewan
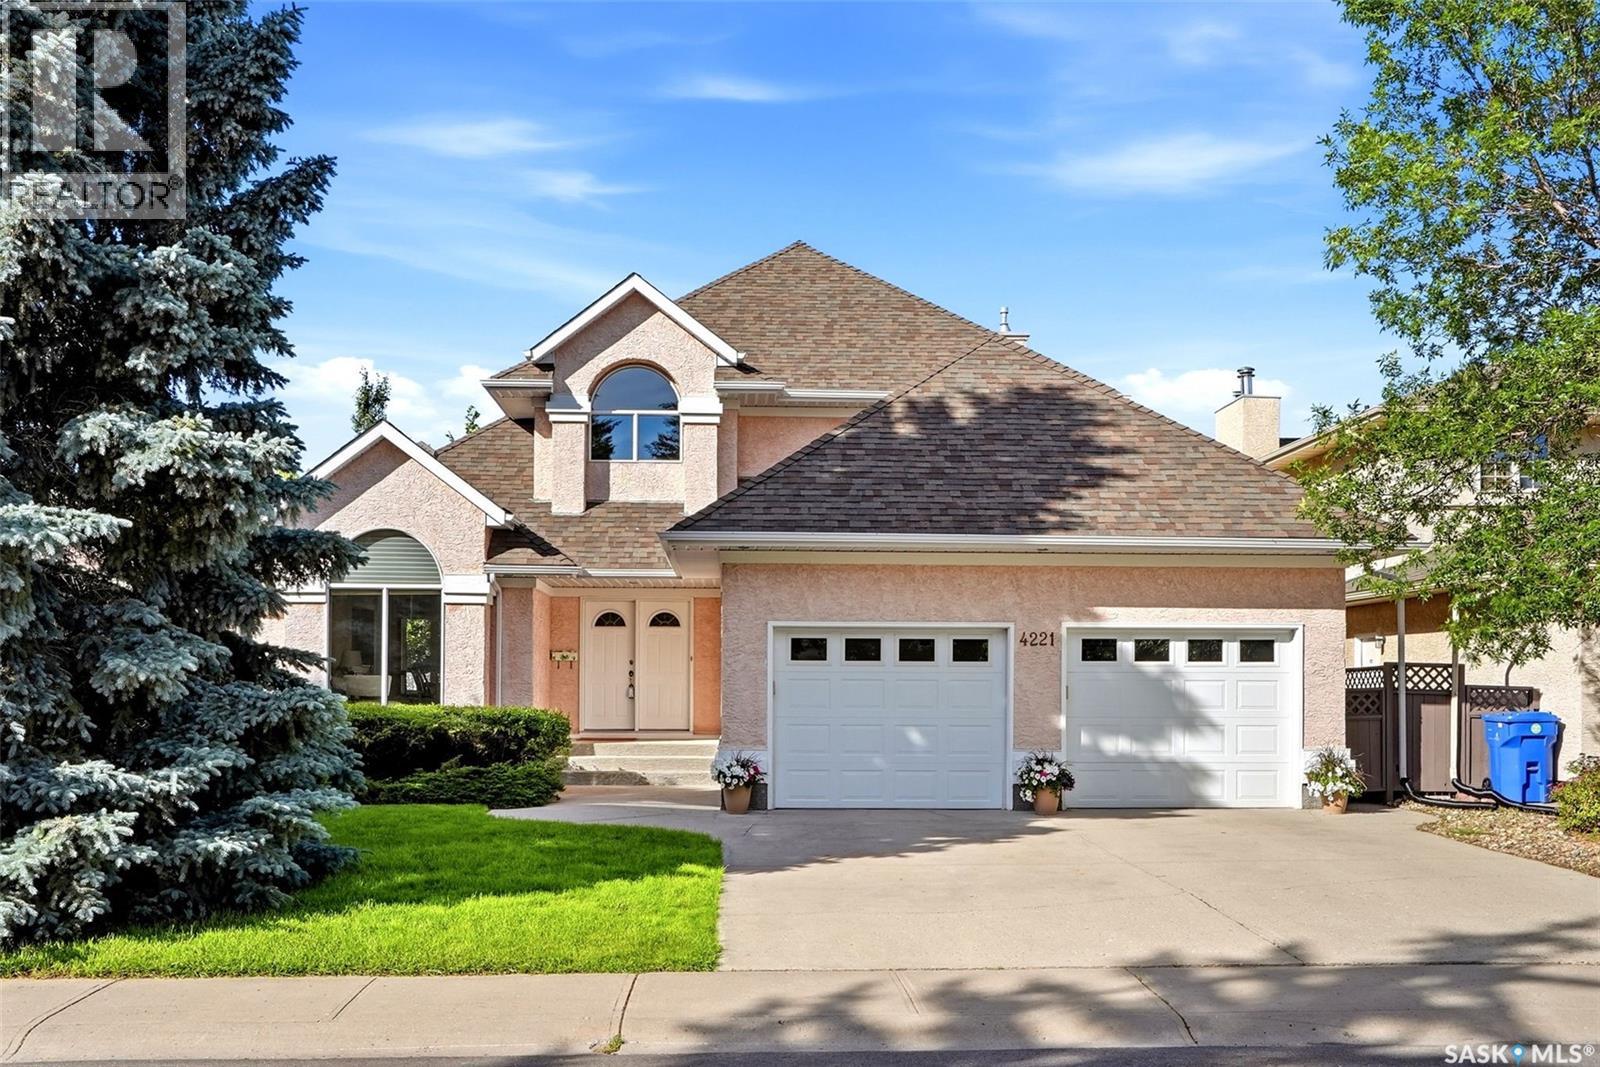
Welcome to this extensively upgraded Westmount-built home in the prestigious Wascana View neighbourhood, ideally located across from a beautiful passive park on a quiet, family-friendly street. Offering over 2,400 sq. ft. plus a fully developed basement, this exceptional home combines quality craftsmanship and extensive updates throughout. A grand foyer with bleached oak hardwood flooring and soaring vaulted ceilings welcomes you inside, leading to elegant formal living and dining rooms filled with natural light. Kitchen features quartz countertops, subway tile backsplash, undermount sink, quality oak cabinetry, upgraded stainless steel appliances including a Fisher & Paykel refrigerator and LG gas range, a built-in pantry, desk area, and eating nook with garden doors leading to the wraparound deck. Family room is centred around a gas fireplace with a quartz surround and custom mantel, while a private main floor office, renovated powder room, and spacious laundry room with direct entry to the insulated double attached garage complete the main level. Upstairs offers three generous bedrooms, including a spacious primary retreat with bay windows, sitting area, walk-in closet, and beautifully renovated ensuite featuring a freestanding soaker tub, tiled walk-in shower, and double quartz vanity. Basement provides a large recreation room, games area, fourth bedroom, renovated four-piece bathroom, and excellent storage. Throughout the main and second levels, all windows feature energy-efficient triple-pane Low-E argon glass, while the front living room and foyer windows retain their original wood frames. Additional highlights include four renovated bathrooms, two high-efficiency furnaces, central air conditioning, HRV system, premium 50-year shingles, underground sprinklers, mature landscaping, and a private wraparound deck with aluminum railings. Surrounded by parks, walking paths, and Regina's southeast amenities, this move-in-ready home is a must see! (id:62463)
RE/MAX Crown Real Estate
Mezzo Acreage
Duck Lake Rm No. 463, Saskatchewan
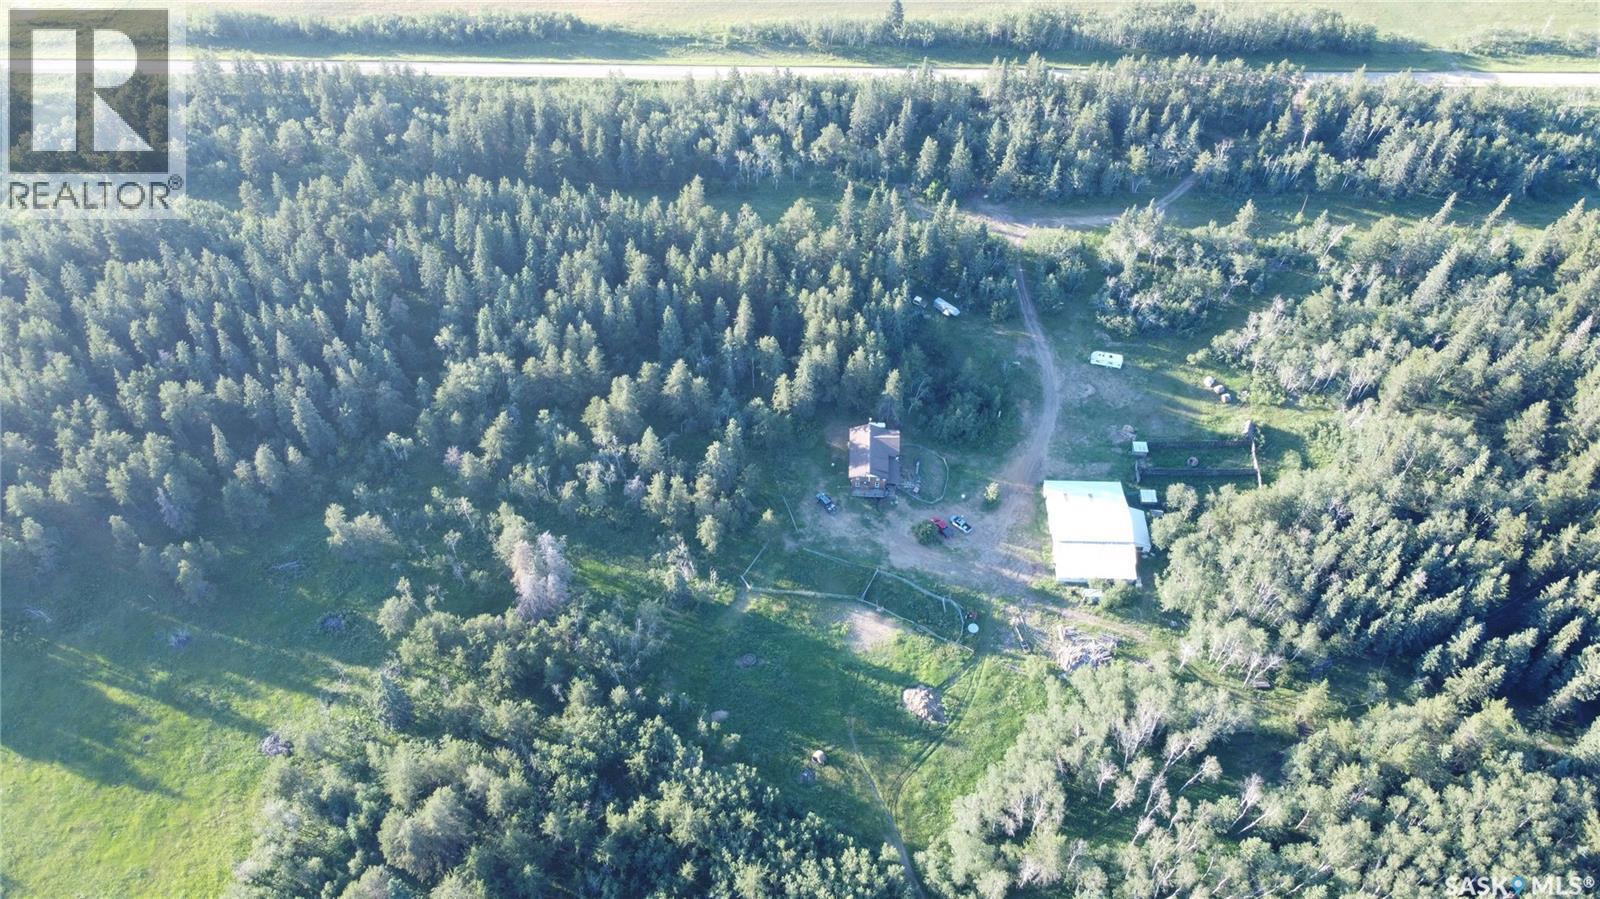
Horse lovers paradise northwest of Duck Lake. 1824 sq ft 1.5 storey house built in 2011 on a full quarter of land. House has 3 bedrooms and 2.5 baths, main floor laundry, unfinished walk out basement. Yard also contains large shop/barn with 5 horse stalls, dog kennels and chicken coop. Shop is wood frame and metal clad with well over 3,000 sq ft of indoor storage. New well with lots of good water that services the house and 2 heated watering bowls. Beautifully sheltered yard site surrounded by mature tress and fully fenced quarter of land. Only minutes from Nisbet provincial forest with all kinds of recreational opportunities. $369,000 MLS (id:62463)
Rosthern Agencies