

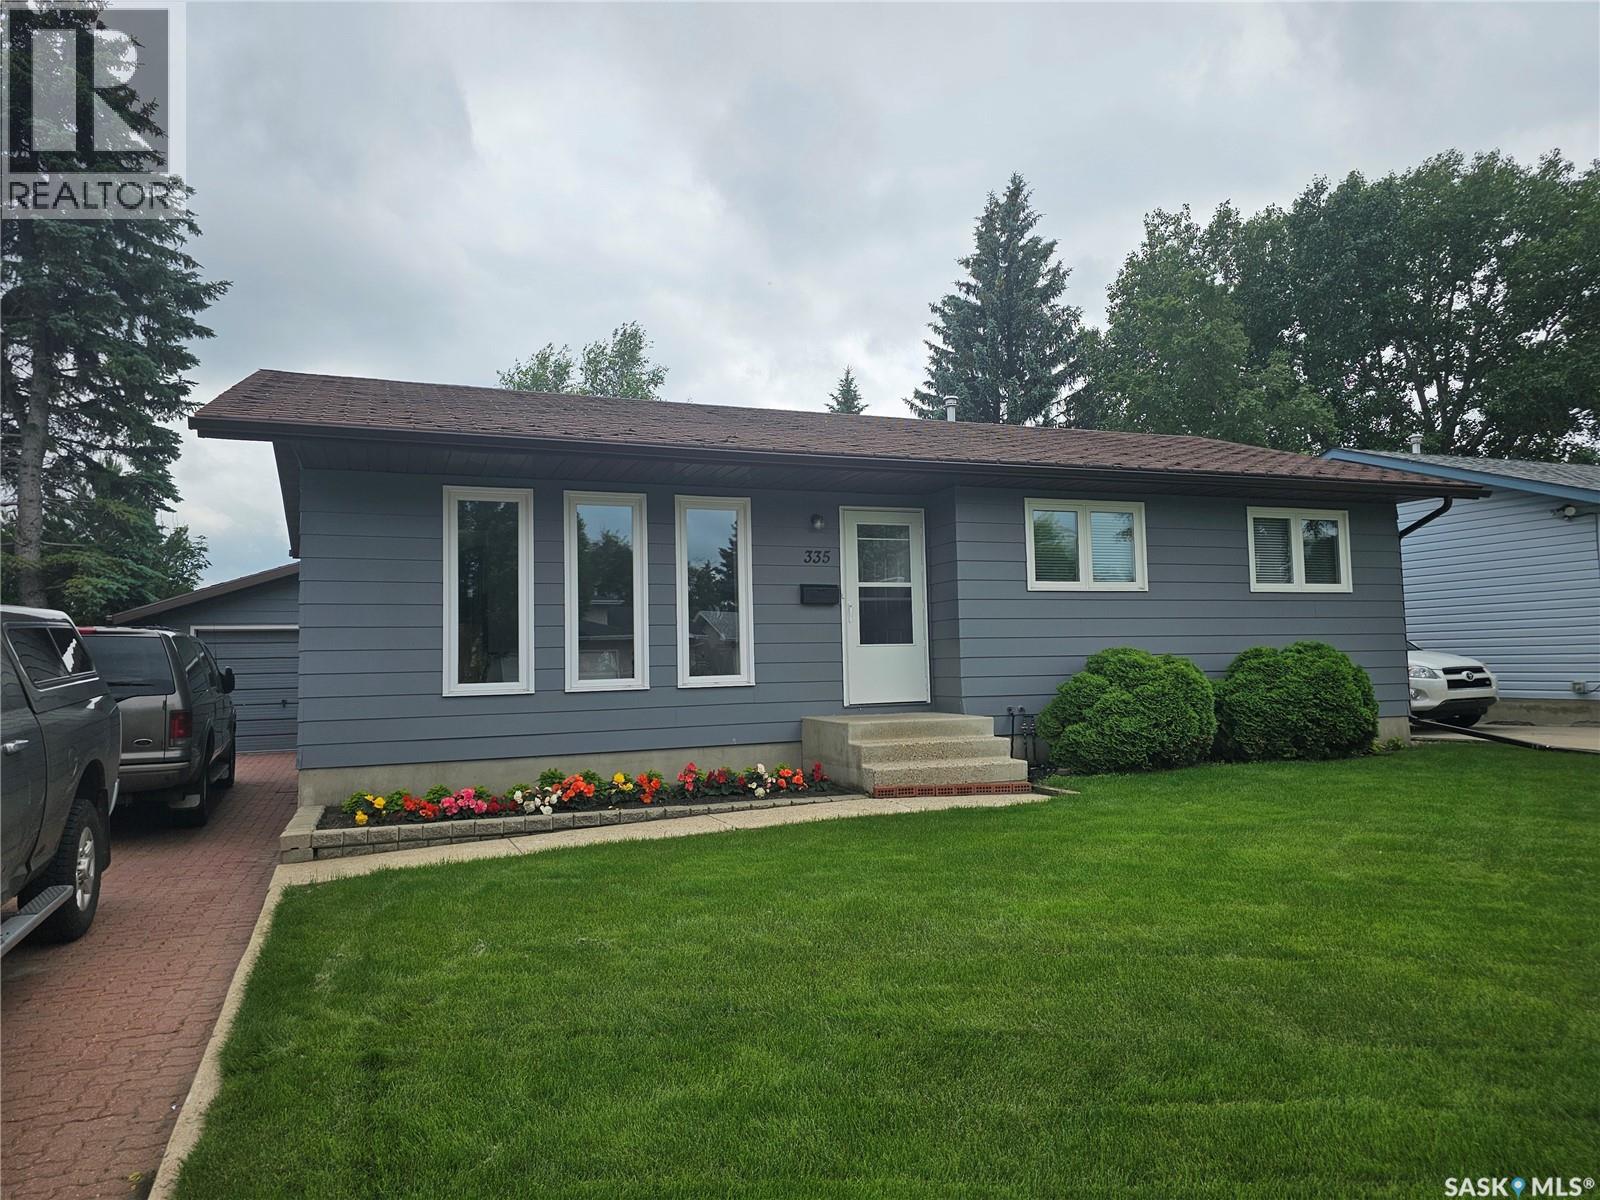
335 Wedge Road
Saskatoon, Saskatchewan
This is a SUPER clean, Air Conditioned, 3 bedroom, 2 bath home. It is conveniently located on a bus route & only a few blocks from Ecole Dundonald School and park area. It has a newer kitchen & quartz countertops. A pantry off the kitchen supplies a great deal of extra storage. The kitchen and dining room face south and big windows bring lots of light into every room in this home. The upstairs bathroom has a new quartz top vanity and lighting installed. Updated lighting is found in every upstairs room. There are newer triple pane windows on the main floor & newer windows in the basement. There is a huge family room in the basement. There is a smaller finished room as well that would make a great office! A high efficiency furnace. There is a 3/4 bath & LOTS of storage. An area downstairs could potentially be turned into another bedroom if required. There is a small cold storage room with slide out shelves for potential preserves. The front yard has been newly graded and turf installed. Underground sprinklers are found in both the front & back yards. The backyard has a large lawn area as well as a large garden area. The back yard is fully fenced. The outdoor area of this property has been very well cared for, as is the home. The house & garage were recently painted & eavestrough covers installed. In addition to parking in the garage, there is parking for 3 autos on the interlocking block driveway. The garage is an oversized single w/220V plugin which allows for charging electric vehicles or a welder. (id:62463)
RE/MAX Saskatoon
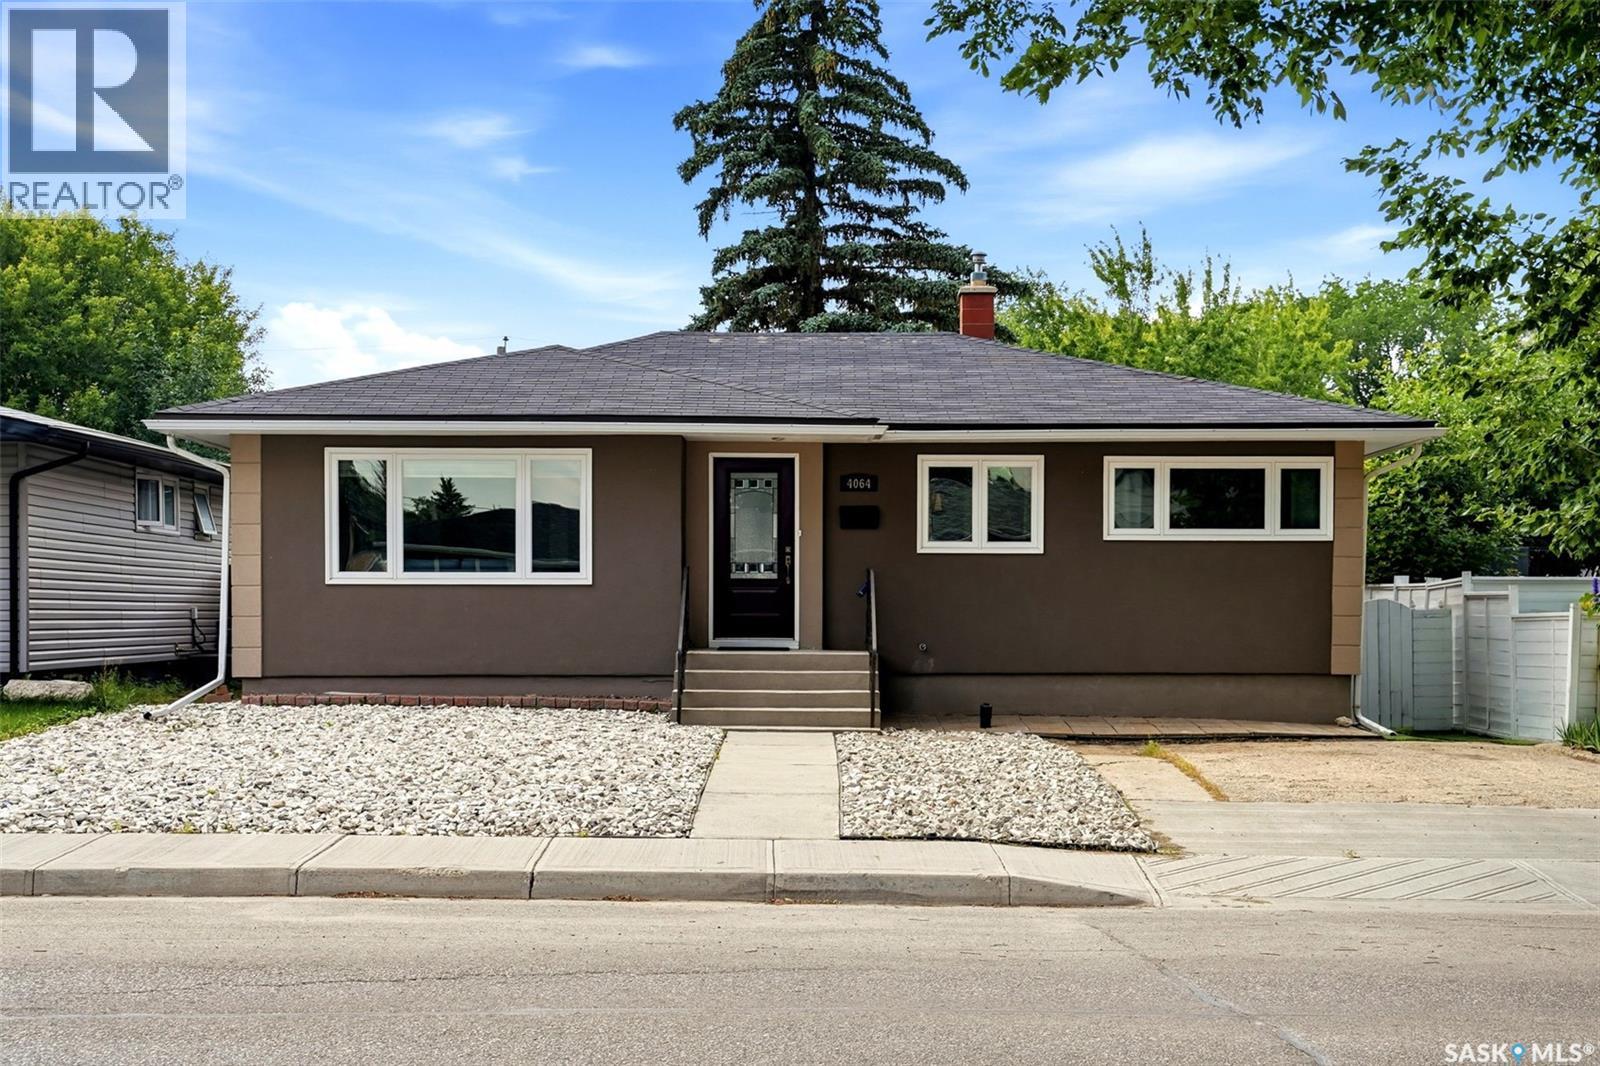
4064 Montague Street
Regina, Saskatchewan
Welcome to 4064 Montague Street, a beautifully renovated 1,159 sq. ft. bungalow where nearly every detail has been thoughtfully updated, allowing you to simply move in and enjoy. From the moment you step inside, you're welcomed into a bright, open-concept living, dining, and kitchen area filled with natural light from the large front windows. The stunning kitchen features ceiling-height soft close cabinetry, a large island with additional storage, a pantry with a sliding barn door, and newer stainless steel appliances, all replaced within the last 3 years. The main floor offers three spacious bedrooms and a beautifully renovated 4-pc bathroom. Notable updates include fresh paint, new flooring throughout, PVC windows(main), updated lighting, interior and exterior doors, renovated bathrooms, and a new sewer line (2025). The fully finished basement offers a spacious rec room with custom built-in cabinetry, large windows throughout, and a modern designed wetbar. You'll also find a 4th bedroom with a shelving/storage unit that will remain, an updated 2-pc bathroom, and a laundry, utility, and storage room. Outside, the updates continue with new stucco on the house, garage, and shed, concrete front steps and sidewalks, and low-maintenance front landscaping. The detached double garage, rebuilt in 2015, is fully insulated and heated, making it ideal for year-round parking, a workshop, or hobby space. A front driveway provides additional off-street parking for guests or extra vehicles. The backyard is equally impressive with a large composite deck featuring a built-in bench, a firepit area, a paved recreation space, and a stone pathway with turf accents along some of the perimeter. Situated in a desirable and well-established South Regina neighbourhood close to schools, parks, shopping, restaurants, and all South end amenities, this is a truly move-in ready home where the hard work has already been done. Don't miss your opportunity to call this place home! (id:62463)
Coldwell Banker Local Realty
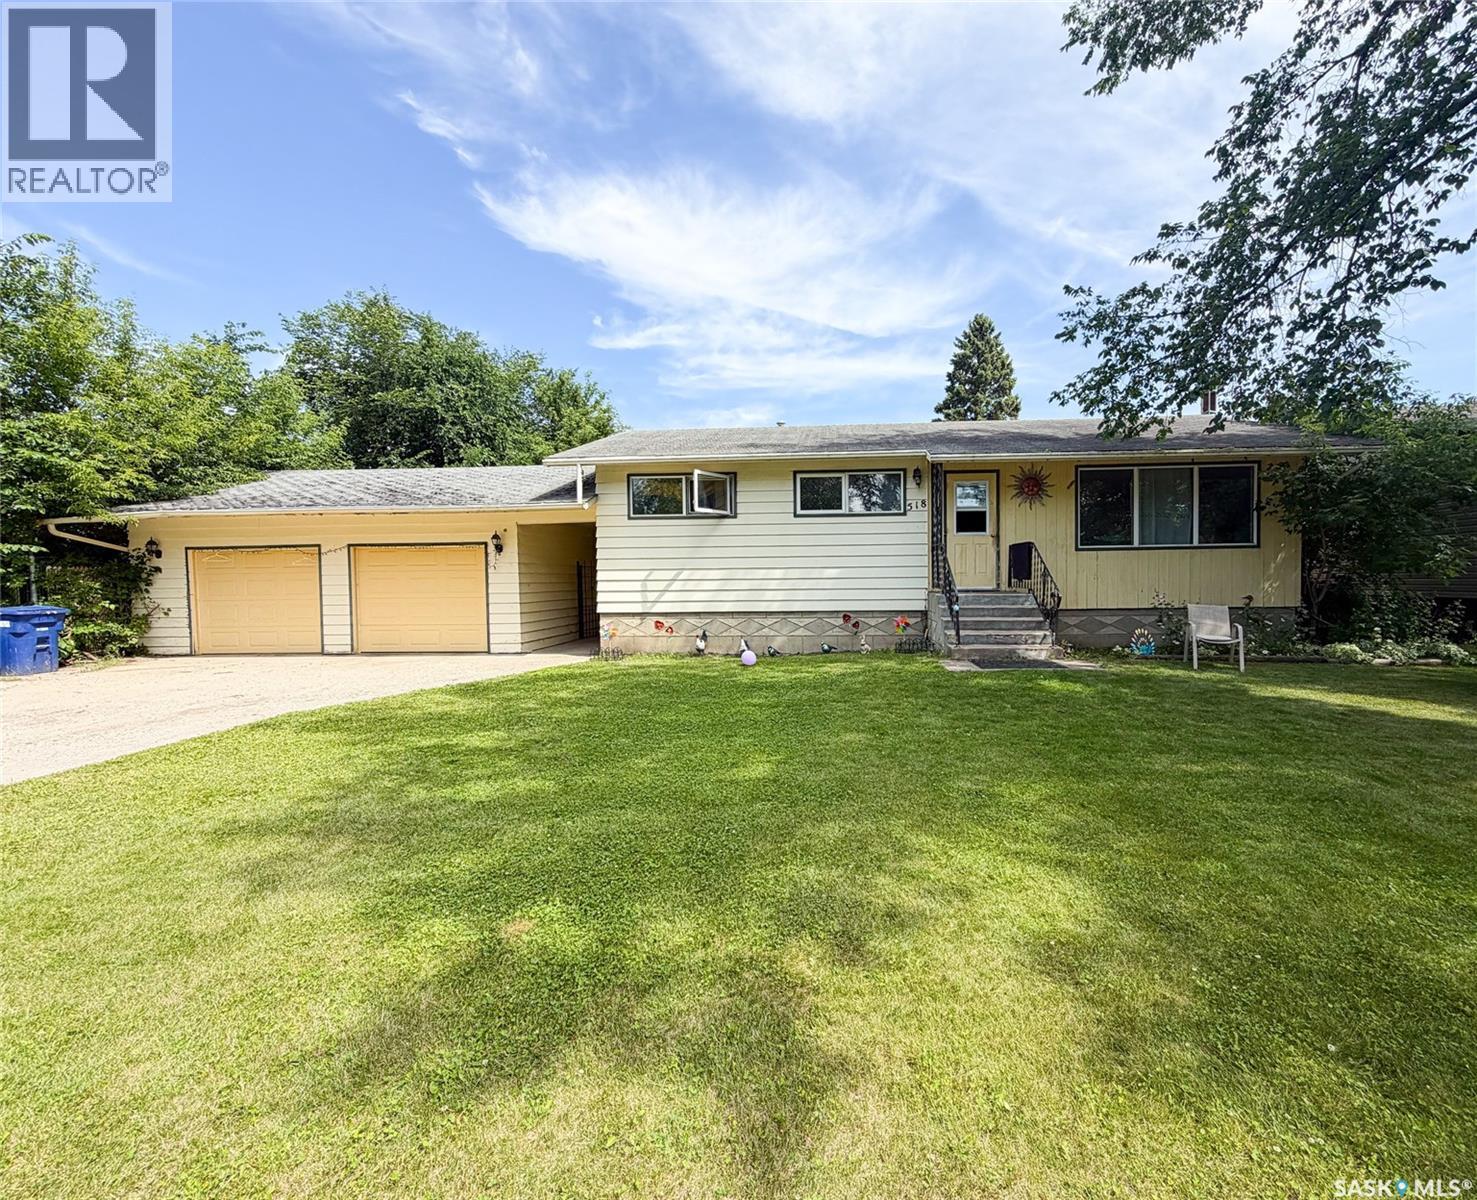
518 1st Street E
Meadow Lake, Saskatchewan
Great potential here!! This 1966 bungalow offers 1040 sq feet with a full basement as well. 3 spacious bedrooms, a full bathroom and large living, dining and kitchen area. Concrete lower level, needs a bit of work but consists of a large family area, plumbed in 2 pc bathroom, 4th bedroom, storage and laundry/utility room. Upgraded windows on main. Furnace (2005). The double lot measures 95’x115’. Fenced yard, double detached garage and covered deck that houses an older hot tub. (id:62463)
Century 21 Prairie Elite
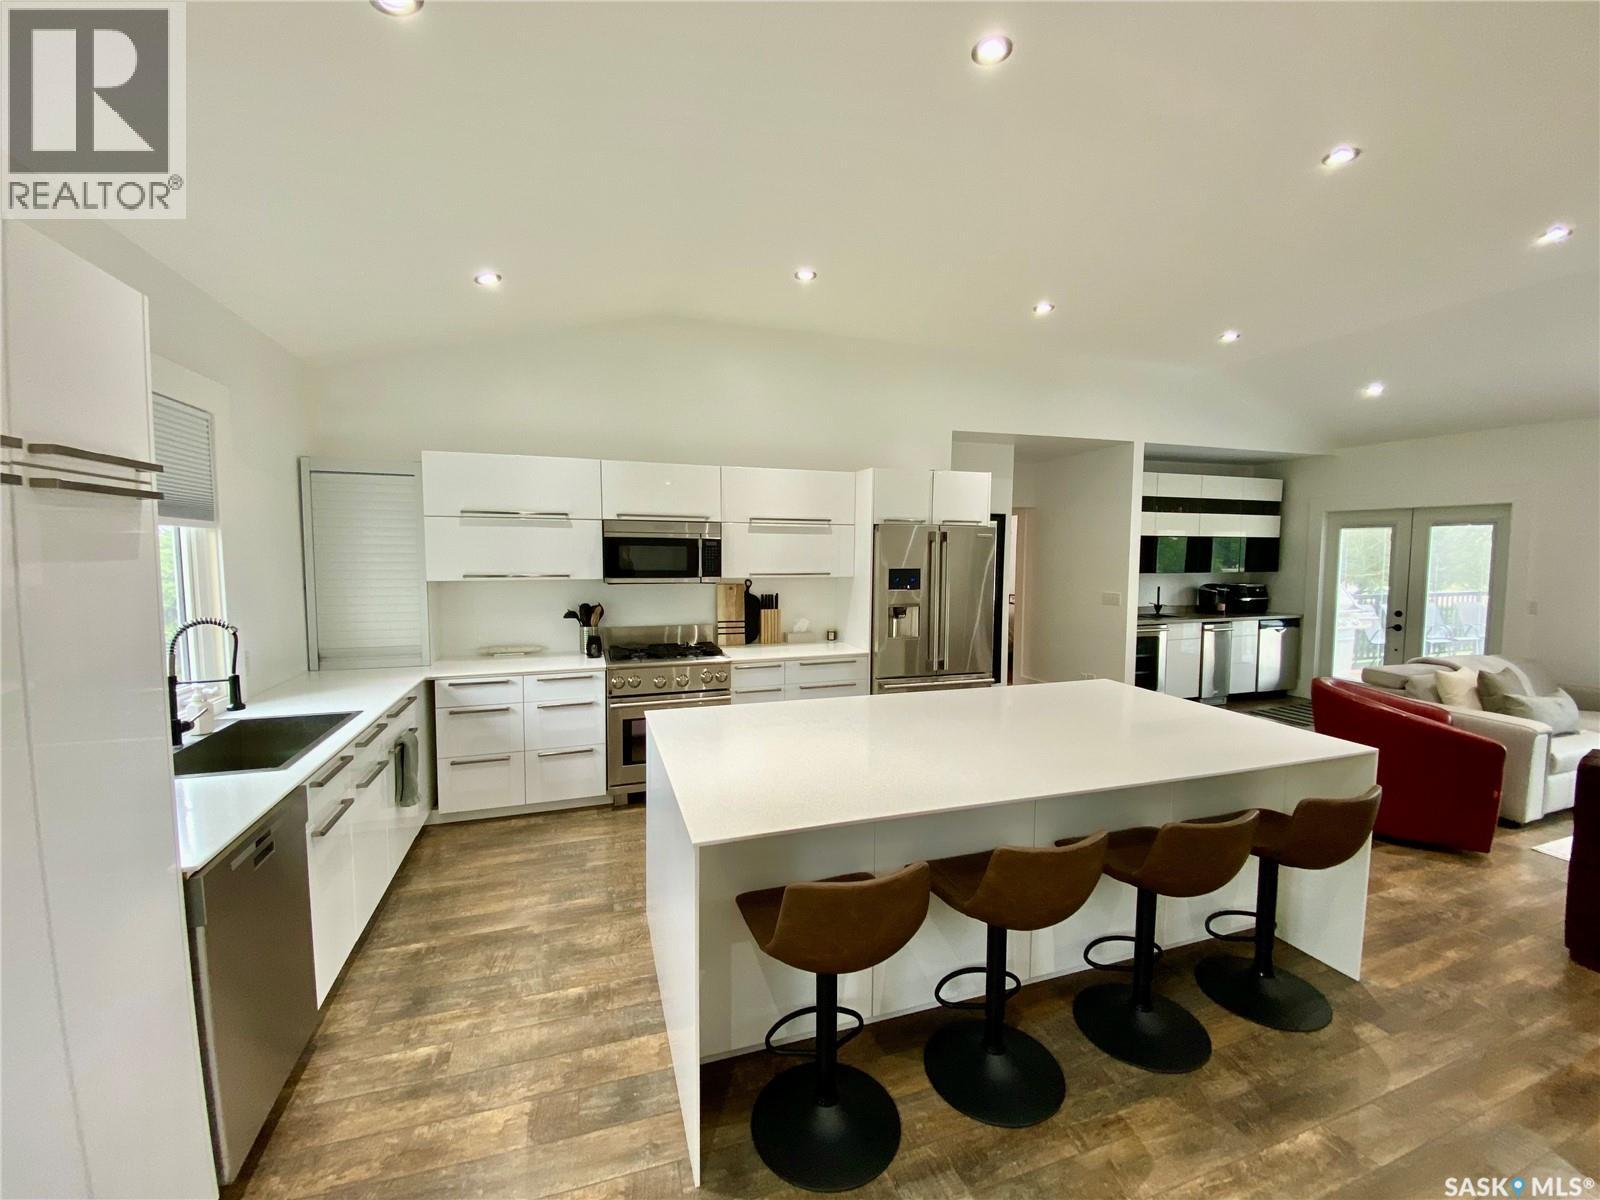
837 Prospect Avenue
Oxbow, Saskatchewan
Extensively renovated and designed for families who love to entertain, this 1,380 sq ft home on four lots offers 5 bedrooms, 3 bathrooms, and exceptional indoor and outdoor space. Since 2012/13, nearly every inch has been updated, including a new furnace and central A/C installed within the last year. The main living area features vaulted ceilings and pot lighting, creating a bright, open feel. At the heart of the home is a luxury Electrolux kitchen with stainless steel appliances, gas range, and abundant counter space—ideal for family living and hosting. The dining area opens to a custom wet bar with bar fridge, ice maker, and dishwasher, leading directly to the large deck and expansive yard. A natural gas BBQ hookup is included. The main floor offers two bedrooms, including a private primary suite with walk-in closet, new carpet, and 2-piece ensuite. The fully finished basement is perfectly suited for teenagers or guests, featuring three additional bedrooms, a comfortable family room, office nook, and a 4-piece bathroom with a steam shower complete with integrated lighting and sound (lifetime warranty). Additional highlights include a functional laundry room, updated siding and shingles, and an oversized single attached garage with 14’ x 24’ parking plus a 10’ x 11’ workshop/storage area. With premium finishes, thoughtful upgrades, and rare outdoor space, this move-in-ready home offers comfort, flexibility, and exceptional value. (id:62463)
Exp Realty
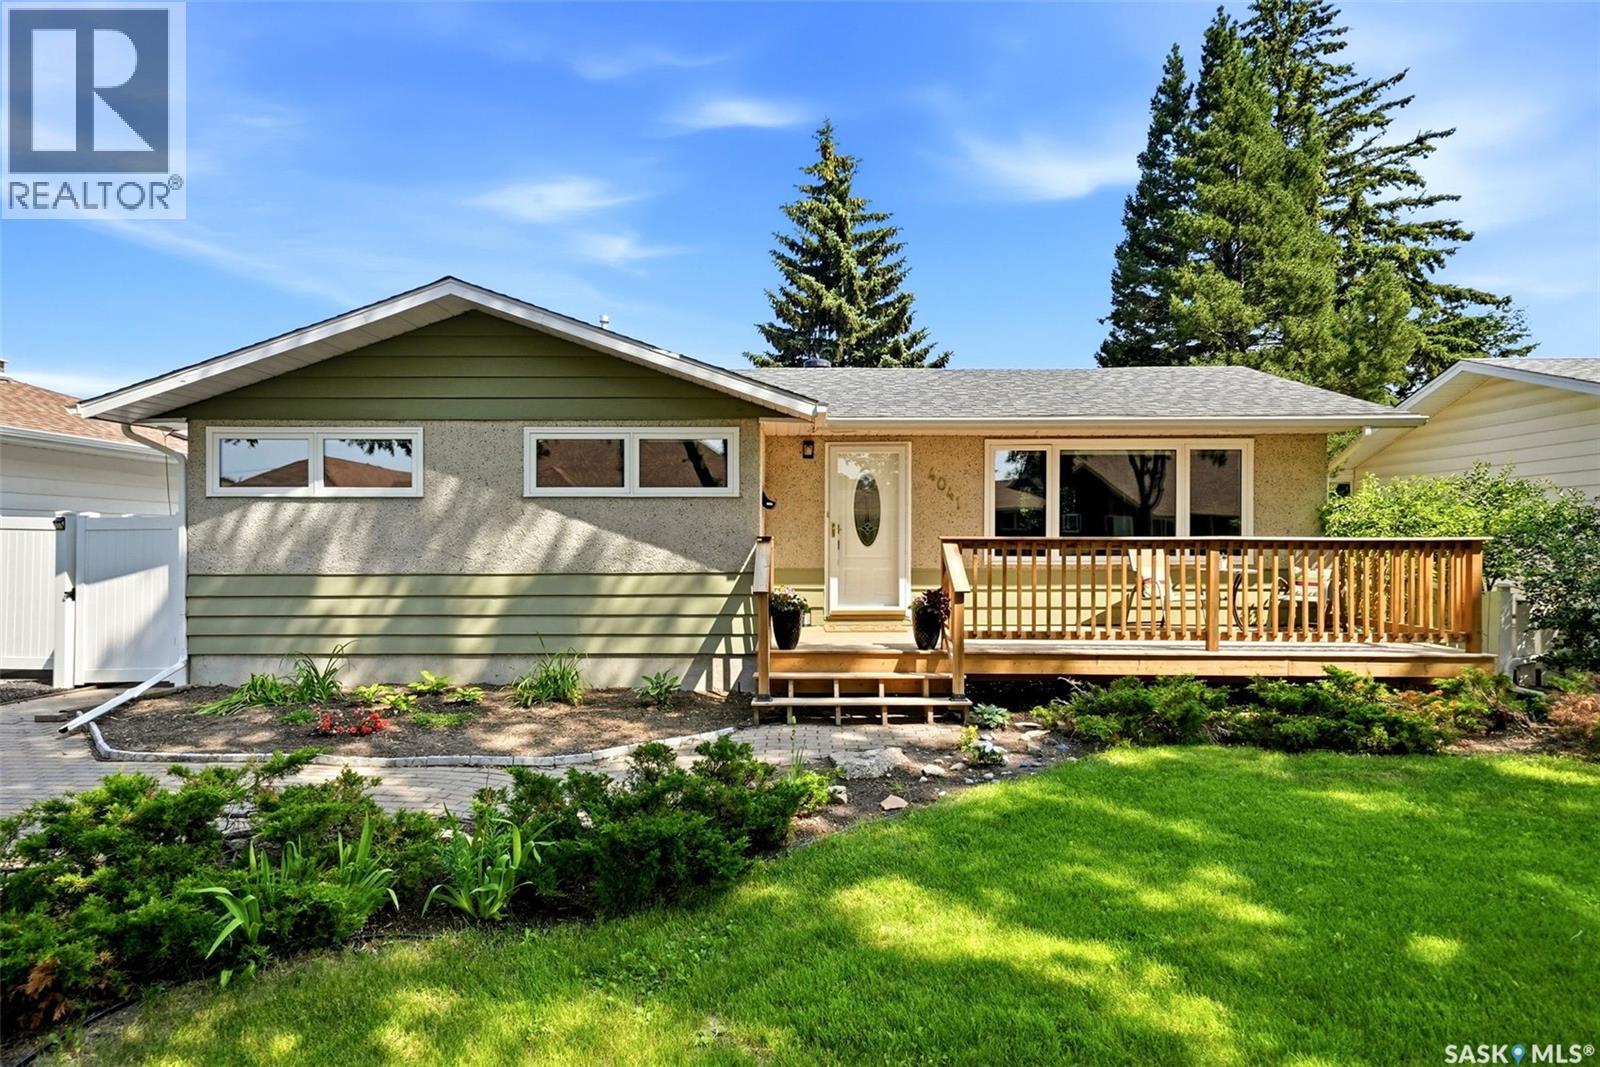
4041 Garnet Street
Regina, Saskatchewan
Welcome to 4041 Garnet Street, a beautifully updated bungalow in the heart of Parliament Place offering the perfect blend of modern style, thoughtful renovations and an incredible outdoor setting. Backing directly onto a green space, this 1,004 sq. ft. home offers exceptional privacy and a massive backyard with endless possibilities—including plenty of room to build your dream garage while still enjoying the existing single detached garage. Inside, you’ll find a bright and inviting main floor that has been extensively renovated with today’s buyer in mind. The stunning kitchen features quartz countertops, a custom tile backsplash, new appliances and an open, functional layout perfect for everyday living and entertaining. The living room is highlighted by a beautiful gas fireplace with custom tile surround, while updated flooring, pot lighting, new windows and doors complete the modern aesthetic throughout the main level. With 4 bedrooms and 2 full bathrooms, there’s plenty of space for families or those needing a home office or guest rooms. The professionally renovated basement (2025) adds valuable living space with new carpet, paint, pot lights and updated basement windows, creating a warm and comfortable extension of the home. Outside, this property continues to impress with a brand-new front deck (2025), PVC fencing (2020), a renovated garage (2019), and an expansive backyard backing onto green space—a rare find in this established neighbourhood. Additional upgrades include shingles (2014), eavestroughs (2020), complete main floor renovation (2022), basement renovation (2025), basement windows (2025), and more. This expertly maintained home is truly move-in ready and offers an outstanding opportunity to own a stylish, updated property in one of Regina’s most desirable mature neighbourhoods. Don’t miss your chance to make 4041 Garnet Street your next home! As per the Seller’s direction, all offers will be presented on 08/01/2026 4:00PM. (id:62463)
Royal LePage Next Level
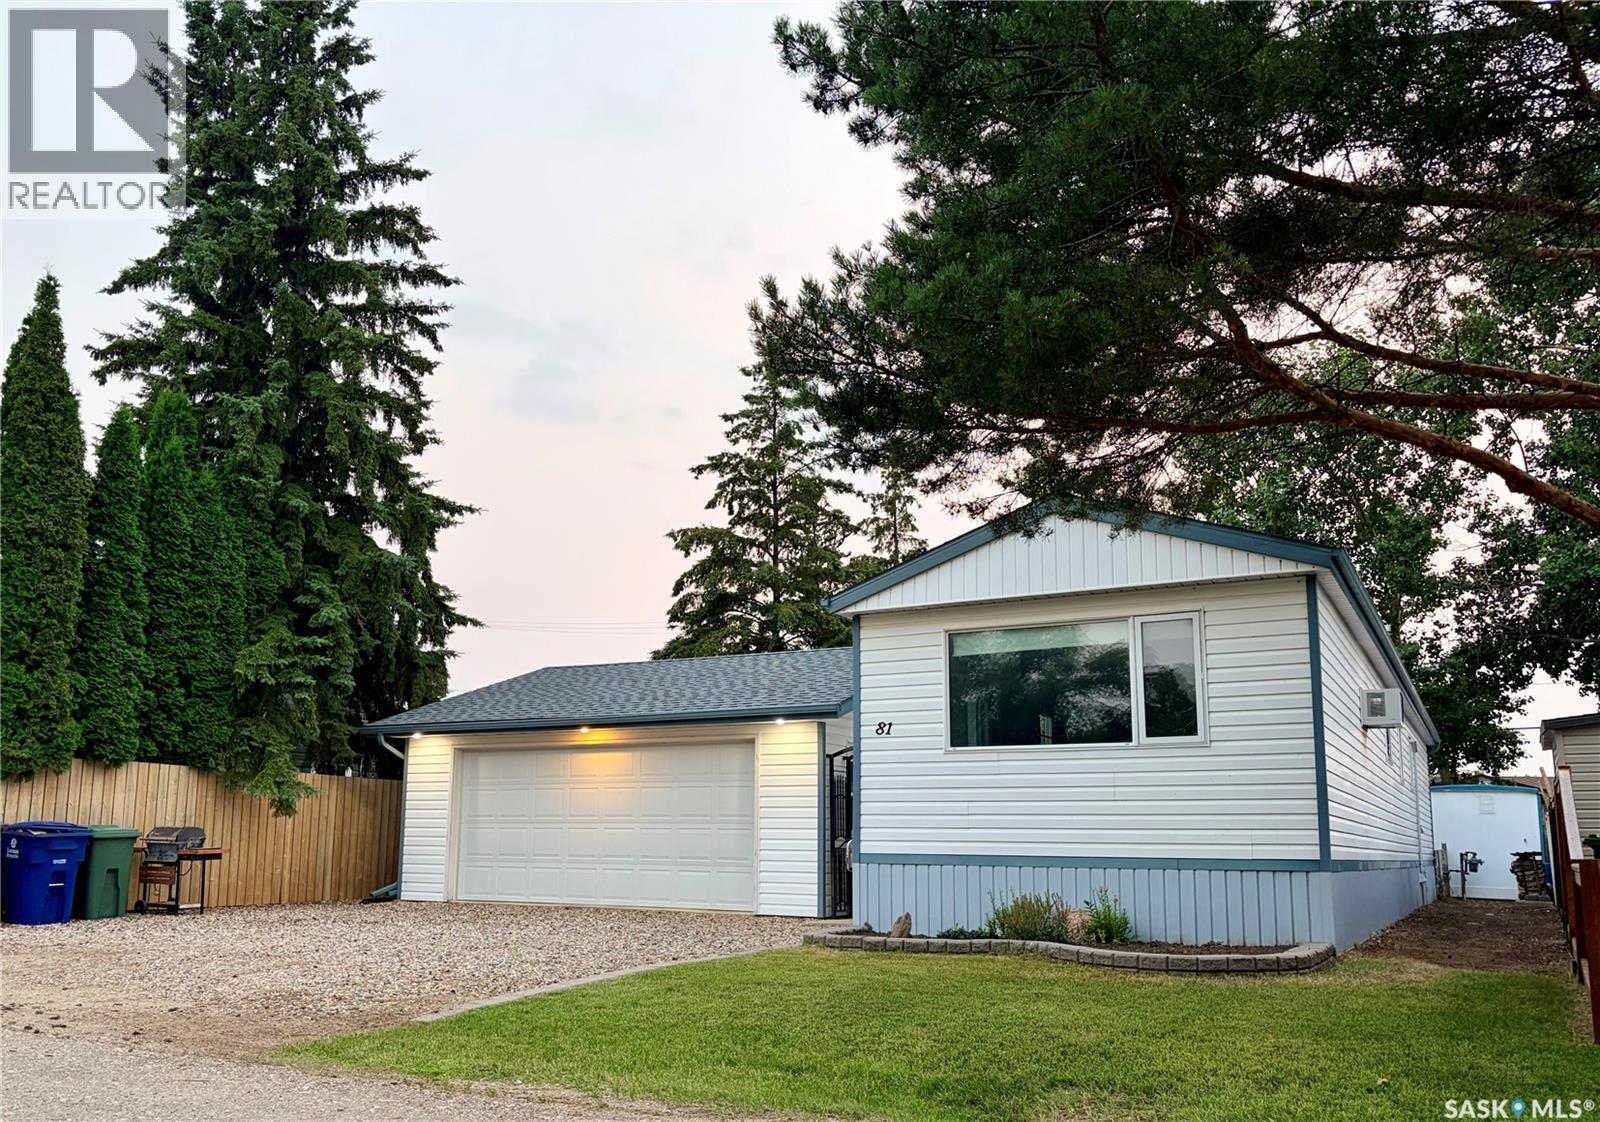
81 Osler Street
Osler, Saskatchewan
Completely renovated from top to bottom, this move-in ready home offers exceptional value in the community of Osler, a short 10 minute drive from Saskatoon. With 934 sqft of thoughtfully updated living space, this bungalow features two bedrooms plus a versatile den, all conveniently located on one level—including the laundry—making it an ideal option for first-time buyers, downsizers, or anyone seeking the ease of single-level living. Built in 1975, the home has been extensively renovated inside and out over the years. Major improvements include updated windows, vinyl siding with added Styrofoam insulation, flooring, a bathroom overhaul, shingles, a rear deck, furnace in 2023 with new venting, and numerous additional updates that provide comfort and peace of mind. The detached 22' x 24' garage is another standout feature, complete with a rear drive through OH door. The garage is fully insulated and heated to beat the winter weather and enjoy a warm vehicle or whatever hobbies you want to take on. The fully fenced yard is beautifully landscaped with mature trees and greenery, creating a private outdoor space to relax, entertain, or let children and pets play. The insulated crawl space has also been well maintained, featuring a poly ground barrier, coarse sand and pea gravel base, and an anchored foundation. Affordable single-family homes in this condition are difficult to find. This is an outstanding opportunity to own a turnkey home in a friendly community just a short commute from Saskatoon. (id:62463)
RE/MAX North Country
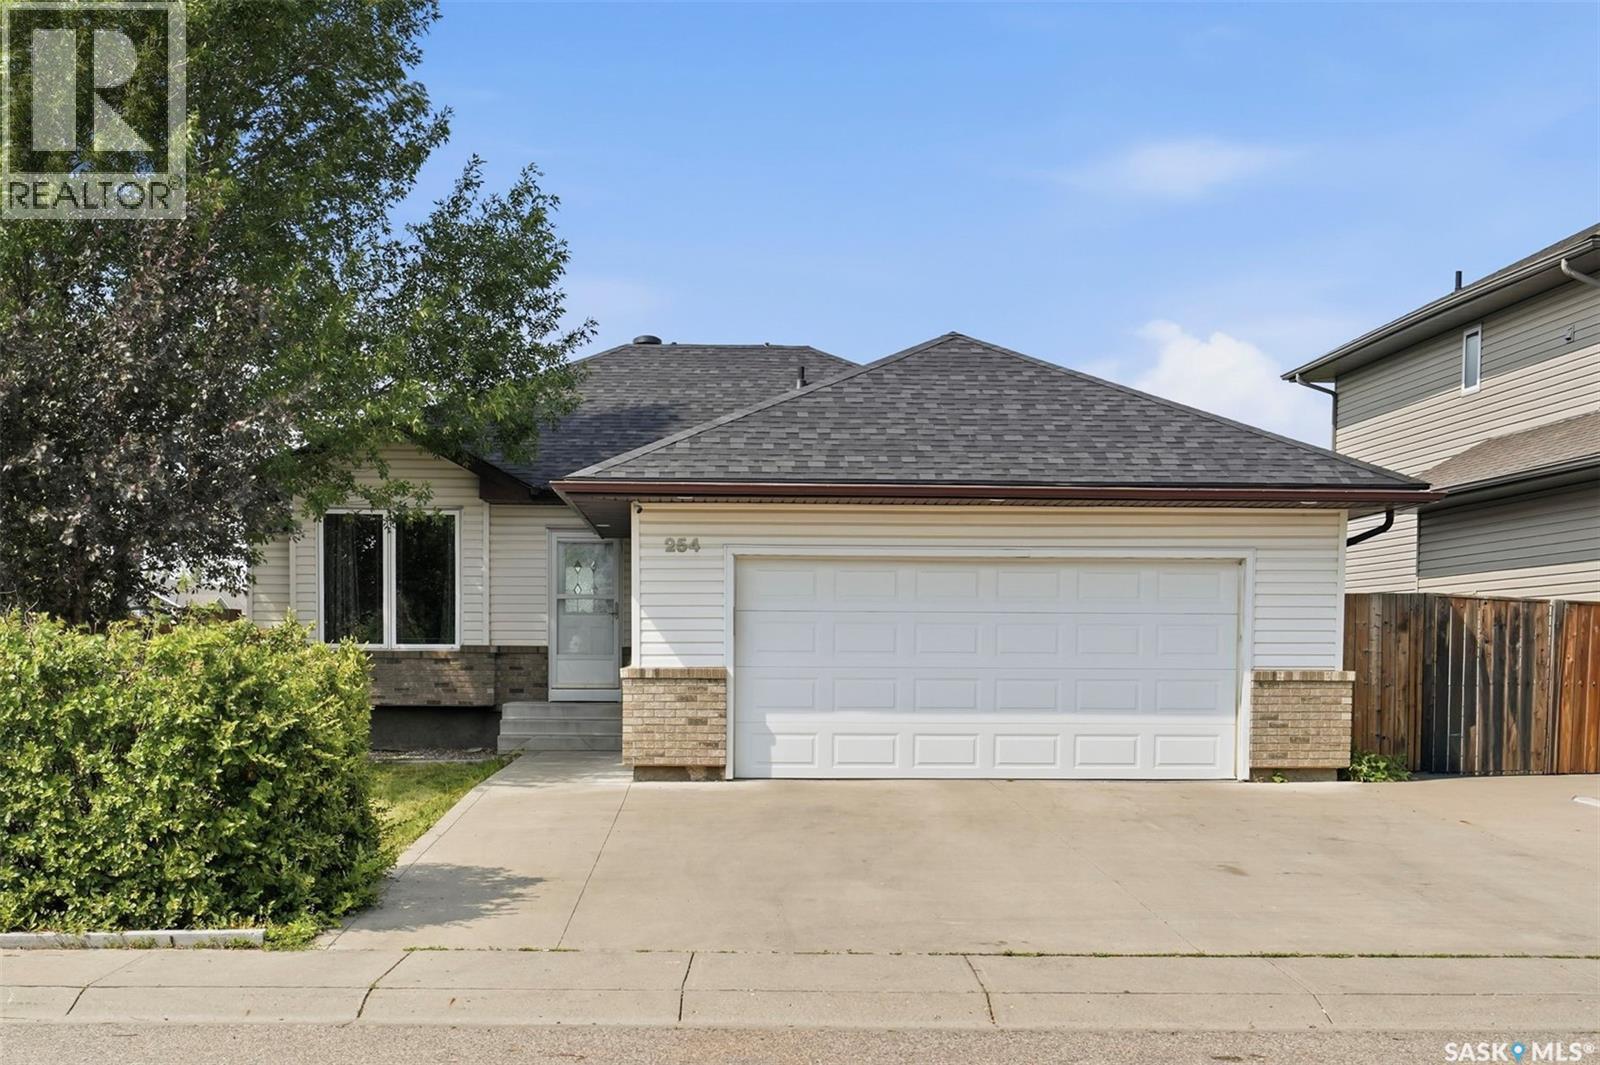
254 Denham Crescent
Saskatoon, Saskatchewan
Welcome to 254 Denham Crescent—an exceptional 1,218 sq. ft. executive walkout bungalow offering 5 bedrooms, 3 bathrooms, and an unbeatable location on a premium 7,000+ sq. ft. lot backing directly onto a beautiful park with breathtaking views. Designed with both comfort and functionality in mind, this turnkey home features a bright, open-concept main floor filled with natural light. The spacious living room flows seamlessly into the stunning white kitchen, complete with granite countertops, tile backsplash, a corner pantry, and plenty of cabinetry. The adjacent dining area opens onto a large upper deck, providing the ideal spot to relax and enjoy the picturesque park views. The main level also offers three generously sized bedrooms, including a spacious primary retreat featuring a walk-in closet and a private 3-piece ensuite. A double attached garage provides ample parking and additional storage. The walkout basement boasts high ceilings and expands your living space with a large family room that opens directly onto the backyard patio. This level also includes two additional bedrooms, a 4-piece bathroom, and a generous storage/utility room. The seller is willing to have the temporary interior wall in the second basement bedroom removed if requested by the buyer, providing added flexibility to suit your needs. Additional highlights include new shingles (2026), new dryer (2026), central air conditioning, HRV, and humidifier for year-round comfort. Located in one of the city’s most desirable neighborhoods, close to schools, parks, and everyday amenities, this immaculate executive home offers the perfect combination of style, space, and location. Completely move-in ready, this is a rare opportunity you won’t want to miss. (id:62463)
Royal LePage Varsity
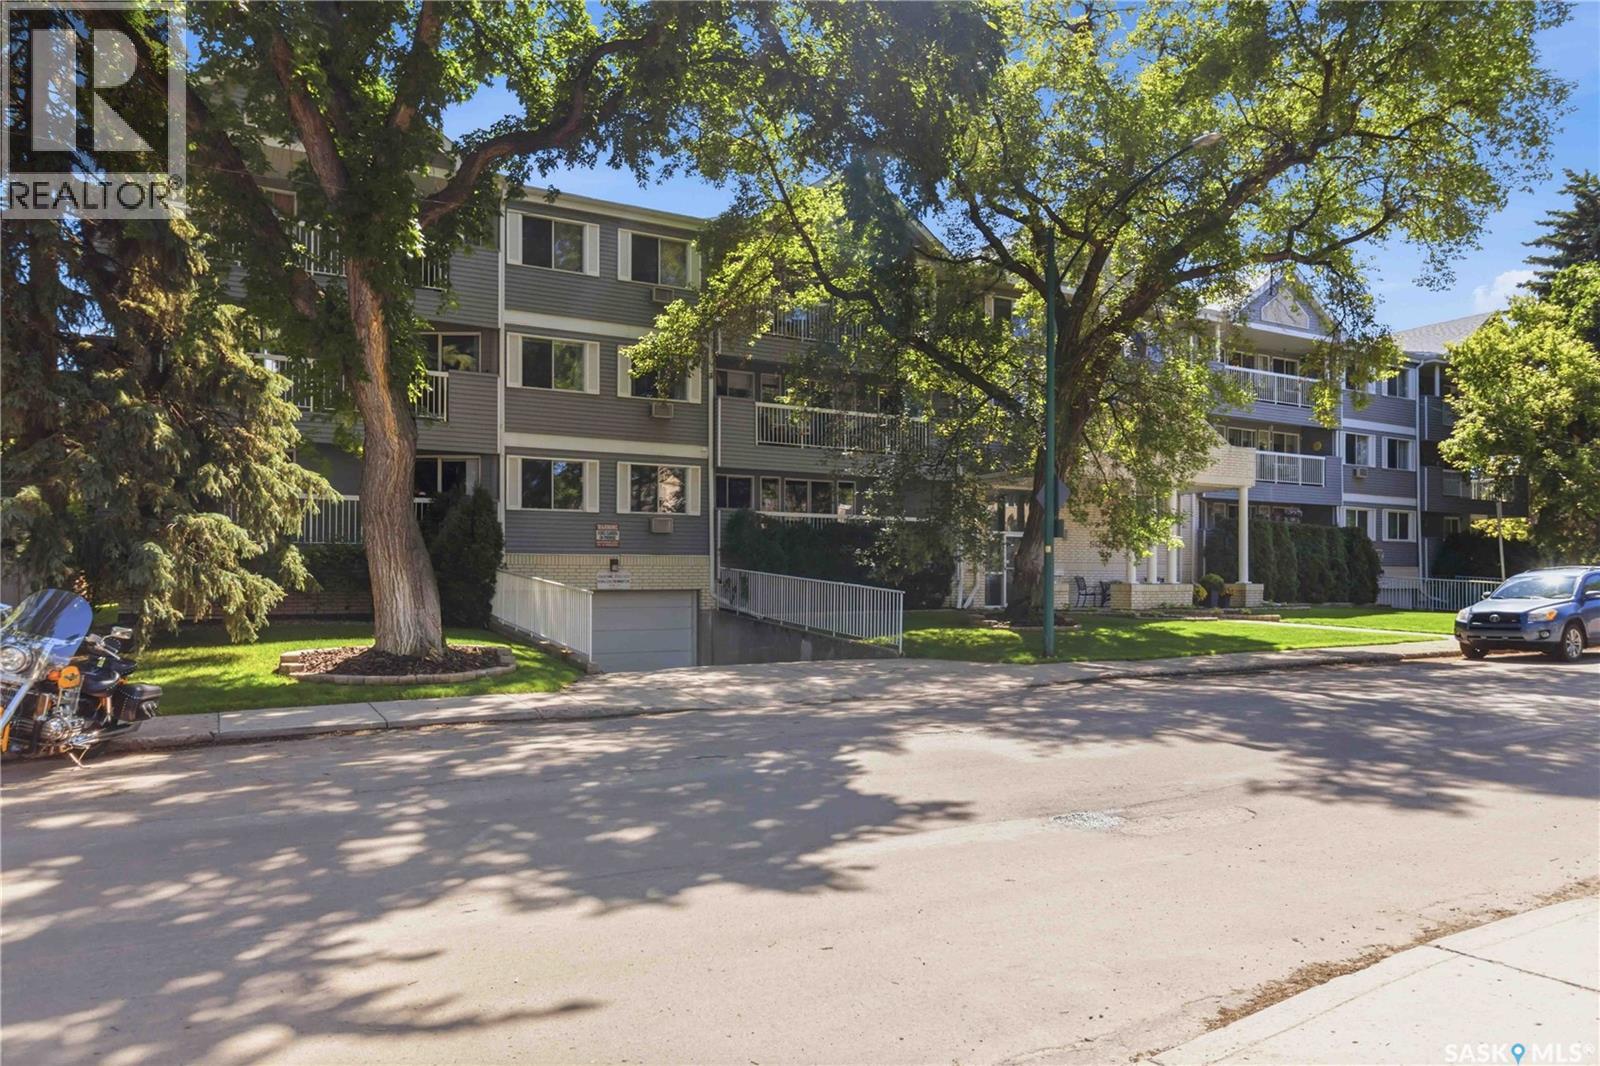
306 910 9th Street E
Saskatoon, Saskatchewan
Welcome to #306–910 9th Street East in Colony Square! Located in the highly desirable Nutana neighbourhood, this well-maintained 1 bedroom, 2 bathroom plus den condo offers an excellent opportunity for first-time home buyers, students, or those looking to downsize. Unbeatable location just off 8th Street, a few blocks from the vibrant Broadway District, and the scenic Meewasin Trail along the river- this home combines comfort with exceptional convenience. You will appreciate the spacious, functional layout featuring a bright living and dining area with large windows and a patio door that fills the space with natural light while providing access to the private balcony. The generously sized kitchen offers ample cabinetry, plenty of workspace, and a built-in eating area that also functions well as a desk or home office space. The oversized primary bedroom features a walk-in closet and 2 piece ensuite. The den, accessible from both the living room and hallway, provides flexibility for a home office or guest room. In-suite laundry, two interior storage rooms, and an additional storage locker in the underground parkade ensure plenty of storage. One heated underground parking stall is also included. Enjoy easy access to shopping, transit, parks, schools, restaurants, and all essential amenities in one of Saskatoon's most sought-after neighbourhoods. Don't miss your opportunity to own this fantastic condo—schedule your showing today! (id:62463)
Boyes Group Realty Inc.
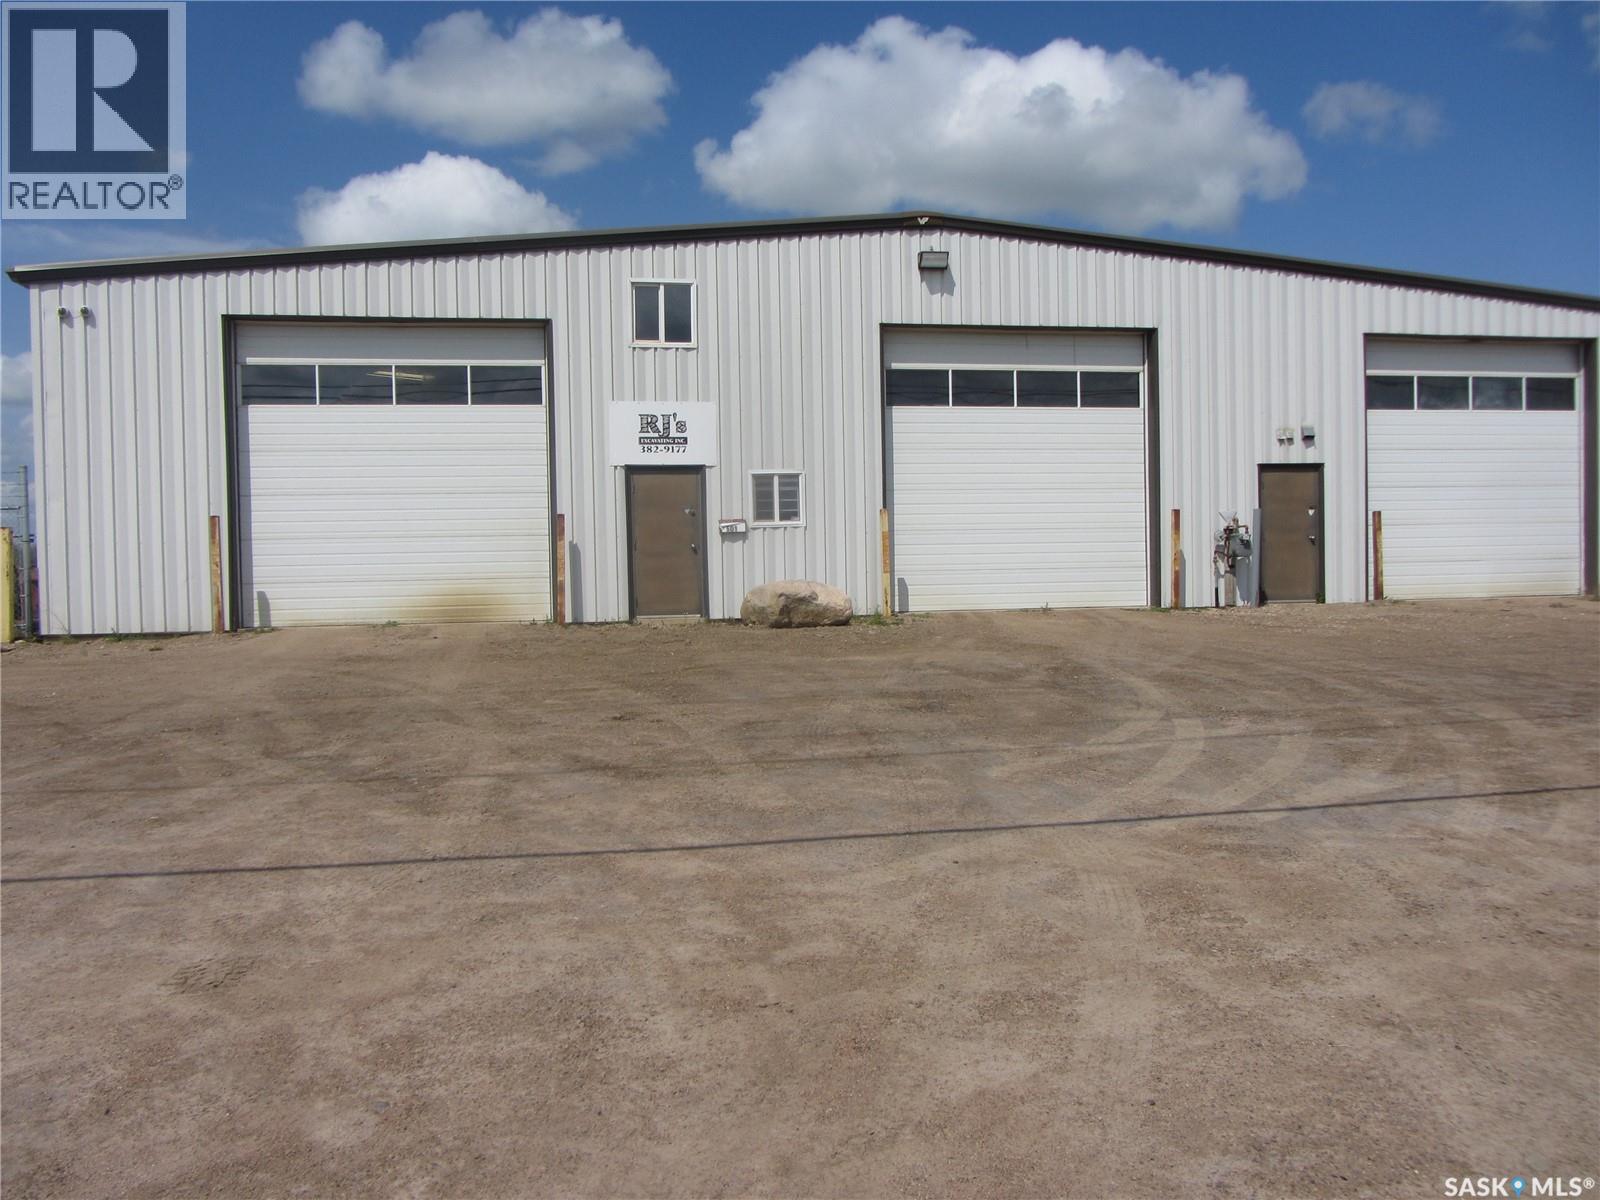
501 9th Street N
Martensville, Saskatchewan
Prime Trucking & Industrial Facility – Built for Heavy-Duty Operations Exceptional opportunity to own a purpose-built trucking and industrial facility situated on 4.2 acres, including a 1.7-acre secure fenced compound ideal for equipment, trailers, and fleet storage. The 8,000 sq. ft. building is designed for efficiency and durability, featuring seven overhead doors, a hardened concrete floor with in-floor heat, plus two overhead heaters for year-round comfort. The shop floor is sloped to a floor drain, making it ideal for washing and servicing heavy equipment. Additional features include a private office, staff room, two bathrooms, and a 2-inch water line to accommodate commercial operations. The spacious yard provides excellent maneuverability for large trucks and equipment, with ample room for expansion or additional storage. An outstanding property for trucking companies, transportation businesses, fleet maintenance, heavy equipment contractors, or industrial users seeking a well-equipped, move-in-ready facility. (id:62463)
Royal LePage Saskatoon Real Estate
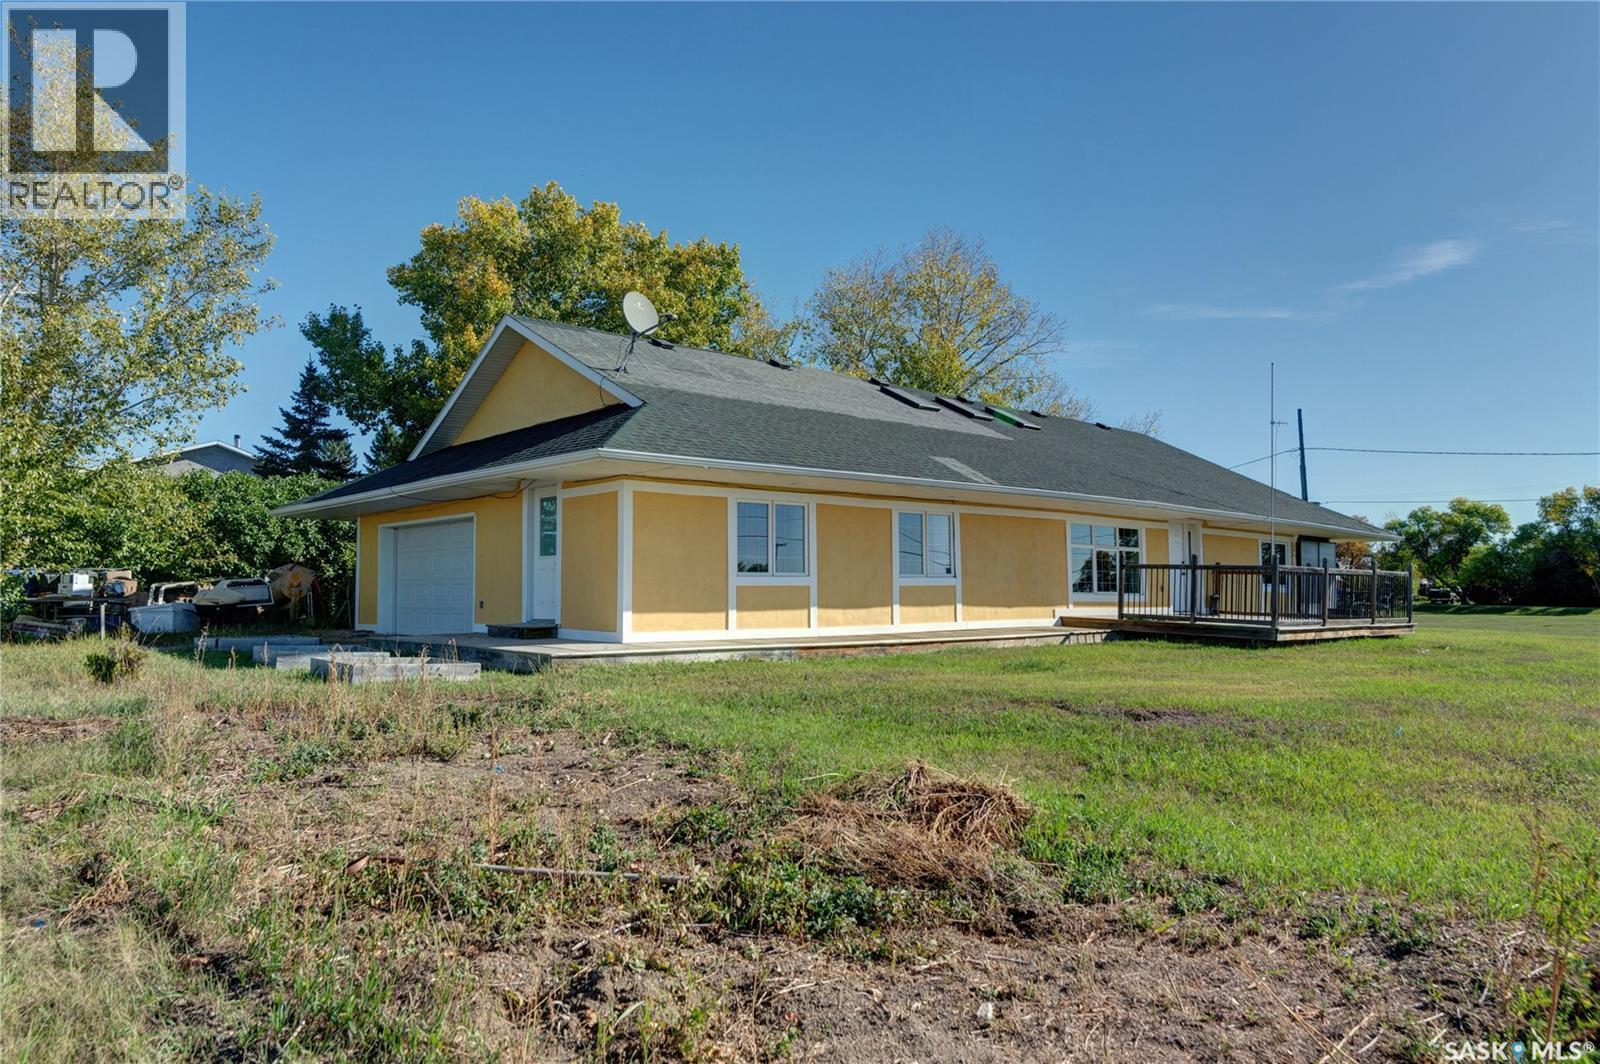
126 George Street
Drinkwater, Saskatchewan
The Prairie Straw Bale Home - Looking for a home with exceptional character, quality craftsmanship and the peace of small-town living? Welcome to 126 George Street in the welcoming village of Drinkwater, ideally located just 20 minutes from Moose Jaw and an easy drive to Regina along Highway 39. Set on four lots with uninterrupted prairie views, this thoughtfully designed 1,943 sq. ft. bungalow offers 3 bedrooms, a den and an attached insulated garage. Step inside to a bright, open-concept living space filled with natural light from the large south-facing window and three skylights. The spacious kitchen is designed for everyday living and entertaining, featuring abundant cabinetry and counter space, stainless steel appliances, a pantry, tile backsplash, undermount sink and an impressive 3’ x 6’ island. Just beyond are the convenient laundry room, three generous bedrooms, including the primary, and a beautifully finished four-piece bathroom complete with a jetted tub and tiled walk-in shower. Built-in window benches throughout the home add warmth and charm, while the attached 16’ x 25’ insulated garage with 220V service offers excellent flexibility for vehicles, hobbies or a workshop. Enjoy wide-open prairie views from the 14’ x 20’ deck with no neighbour to the south, creating a private and peaceful outdoor setting. Families will appreciate school bus service to nearby Rouleau for K–12 education. Built using post-and-beam construction with straw bale and concrete insulation, this remarkable home offers exceptional energy efficiency, year-round comfort and a quiet living environment. Extra value adds include an HRV system, solar panel heating, a brand new hot water tank, and sustainable post-and-beam construction with straw bale and concrete insulation. If you’ve been searching for a distinctive home that combines sustainability, comfort and small-town charm, this is an opportunity you won’t want to miss. Contact your REALTOR® today! (id:62463)
Century 21 Dome Realty Inc.
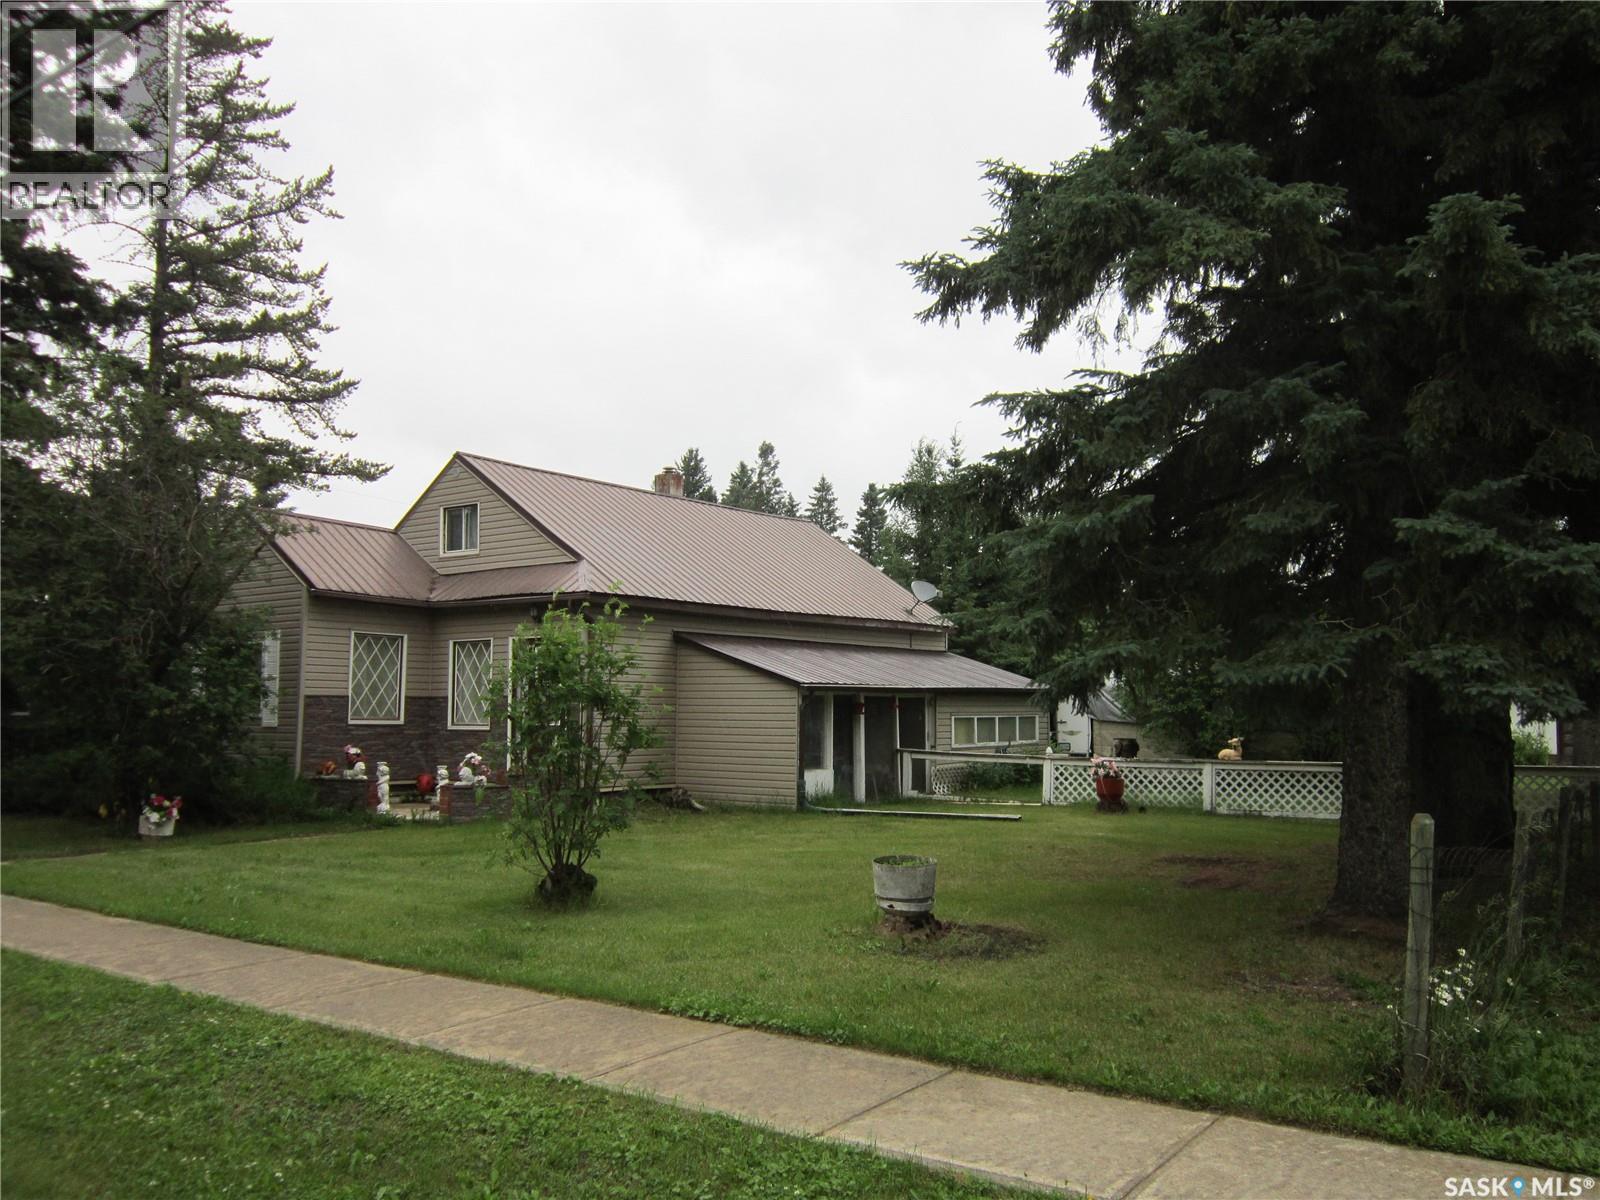
101 1st Street E
Arborfield, Saskatchewan
Affordable and full of potential, this charming older home proves you don't have to break the bank to enjoy home ownership. This character home offers 3 bedrooms and 1 bathroom, a spacious kitchen, dining area and large mud/laundry room. Situated on a large corner lot, this property also includes a detached garage and 2 storage coveralls. Come see the value and endless possibilities this Arborfield property has to offer! Call Today! (id:62463)
Century 21 Proven Realty
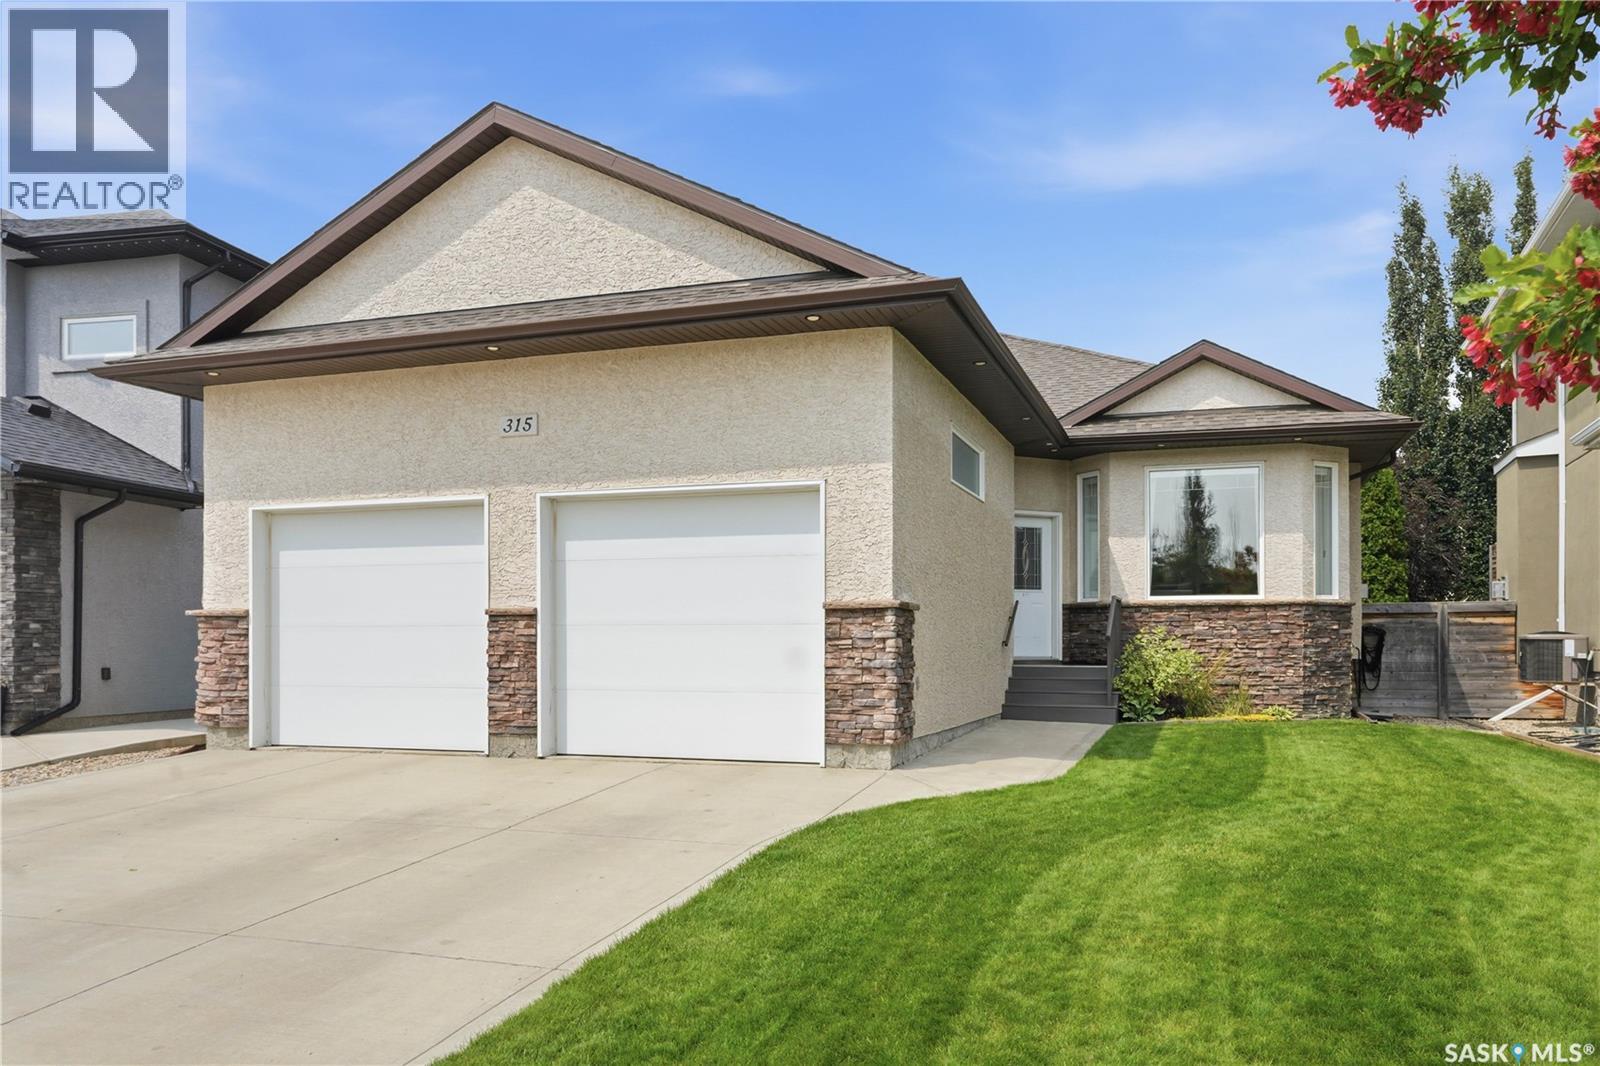
315 Werschner Lane
Saskatoon, Saskatchewan
Welcome to 315 Werschner Lane, an exceptional 1,515 sq. ft. bungalow built in 2012 and located on a quiet street in the heart of sought-after Rosewood. Offering 5 bedrooms, 3 bathrooms, and many quality upgrades, this impeccably maintained home is truly move-in ready. Step inside and you'll immediately appreciate the bright, open-concept floor plan, highlighted by 9-foot ceilings, large triple-pane windows, and an abundance of natural light. The inviting living room is centered around a beautiful gas fireplace, creating the perfect space to relax and unwind. The spacious kitchen is designed for both everyday living and entertaining, featuring granite countertops, a stylish new backsplash, a newer Miele dishwasher, and a new over-the-range microwave. The fully developed basement provides outstanding additional living space with a large family room complete with a built-in bar, making it the perfect place to entertain or enjoy family movie nights. Laundry is currently located in the basement, with main floor laundry hookups already in place should you prefer the convenience of a main floor laundry room. Other recent upgrades include a new on-demand hot water heater, custom glass shower enclosure, Hunter Douglas blinds throughout, and 240V service to the insulated attached garage, offering excellent flexibility for hobbyists or future EV charging. The beautifully landscaped, fully fenced backyard is designed for outdoor living, featuring a new composite deck and a natural gas BBQ hookup, making summer entertaining easy and enjoyable. Located just one block from a park and close to schools, walking paths, shopping, restaurants, and all of Rosewood's amenities, this home offers the perfect combination of quality, comfort, and convenience. Meticulously cared for and loaded with thoughtful upgrades, 315 Werschner Lane is a home you'll be proud to call your own. (id:62463)
Coldwell Banker Signature