

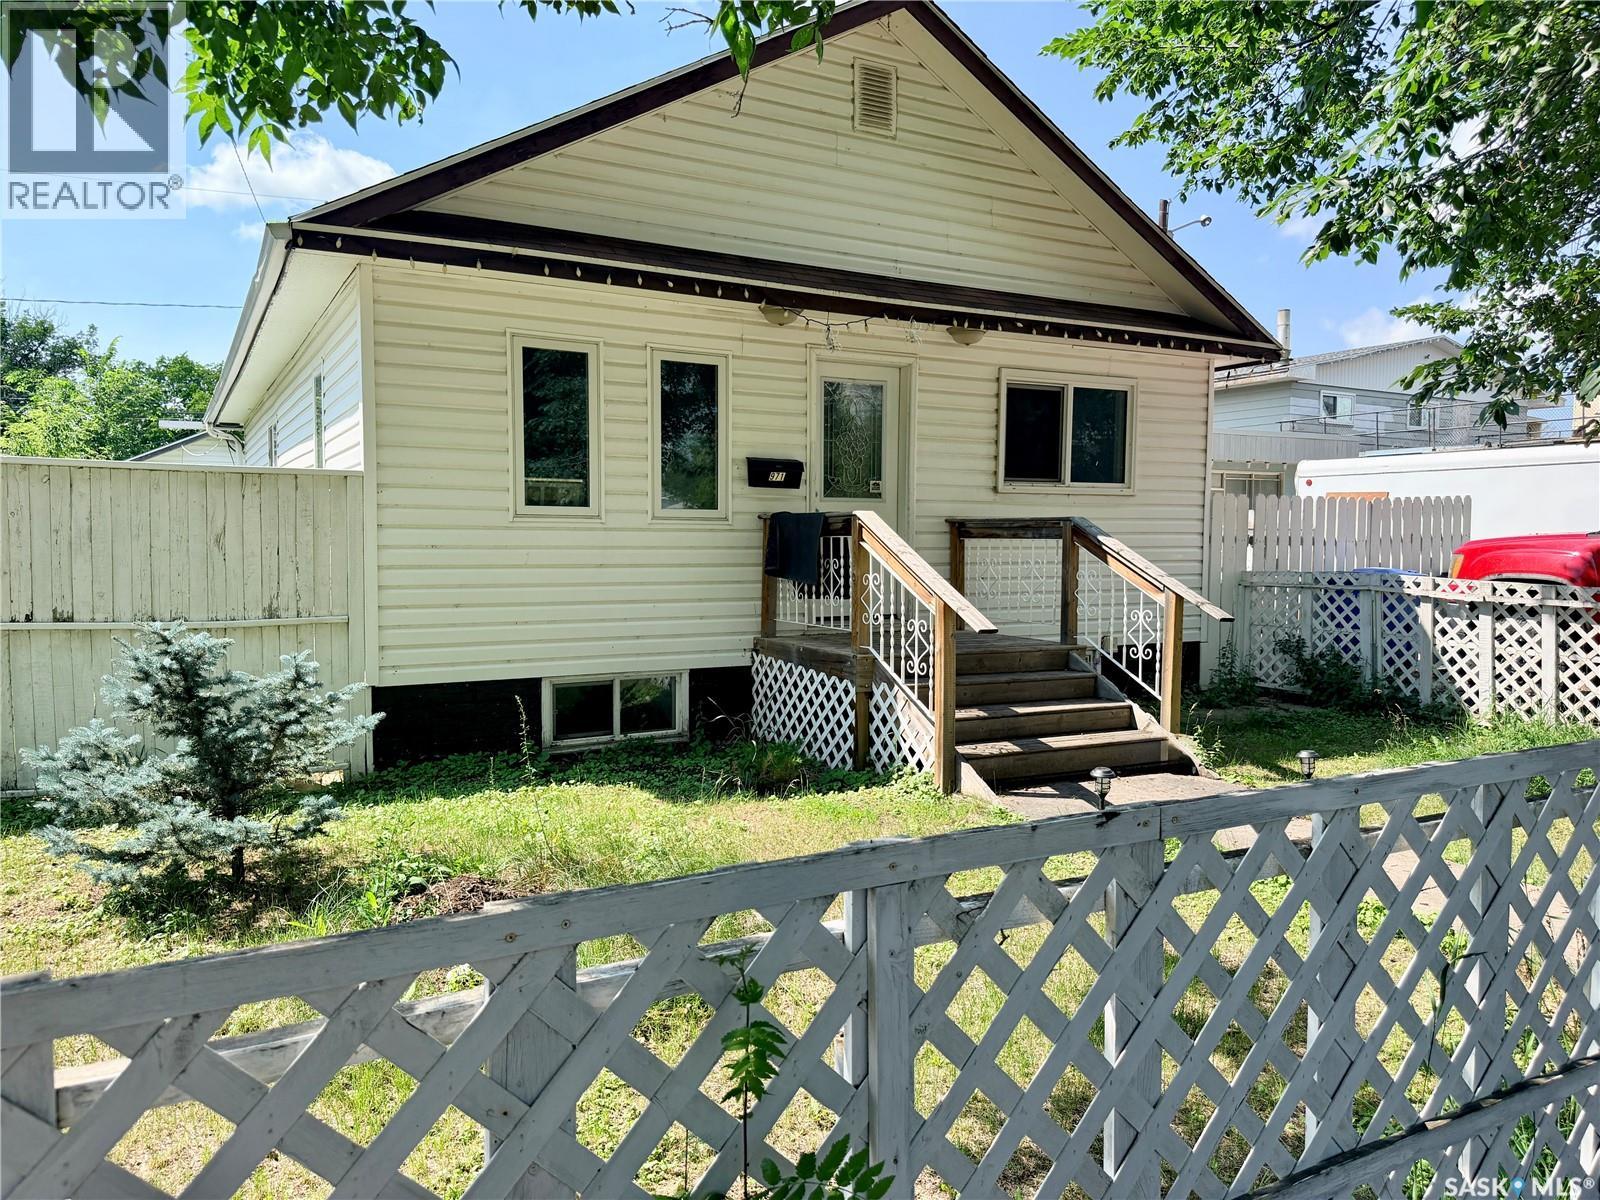
971 109th Street
North Battleford, Saskatchewan
This well-maintained 1,002 sq. ft. raised bungalow offers excellent value, plenty of potential, and is move-in ready! The bright, open-concept main living area features a spacious living room and a functional galley-style kitchen with updated cabinetry and countertops. The refrigerator, stove, microwave hood fan, washer, and dryer are all included for added convenience. Just off the kitchen, the generous dining area offers patio doors leading to the deck and fully fenced backyard, making it an ideal space for everyday living and entertaining. The main floor includes two bedrooms, including a spacious primary bedroom with ample closet space, along with a large 4-piece bathroom featuring a newer toilet, attractive tiled tub surround, and plenty of storage. Numerous updates have already been completed, including updated windows throughout the home, a high-efficiency furnace, a 100-amp electrical panel, and a power-vented hot water tank replaced in 2024. The fully developed basement provides outstanding flexibility with a large rec room featuring pot lighting throughout, a third bedroom, a 4-piece bathroom, and a laundry room. With electrical and plumbing already roughed in for a kitchen and a separate side entrance providing direct basement access, this home offers excellent potential for a future basement suite. Outside, you'll appreciate the fully fenced backyard, a 14' x 22' detached garage, convenient off-street parking, and additional space for extra vehicles, an RV, or a boat. Whether you're searching for a family home, your first property, or an investment opportunity with income potential, this home offers a fantastic combination of functionality, value, and future possibilities. With many of the major updates already completed, all that's left is to make it your own! (id:62463)
Boyes Group Realty Inc.
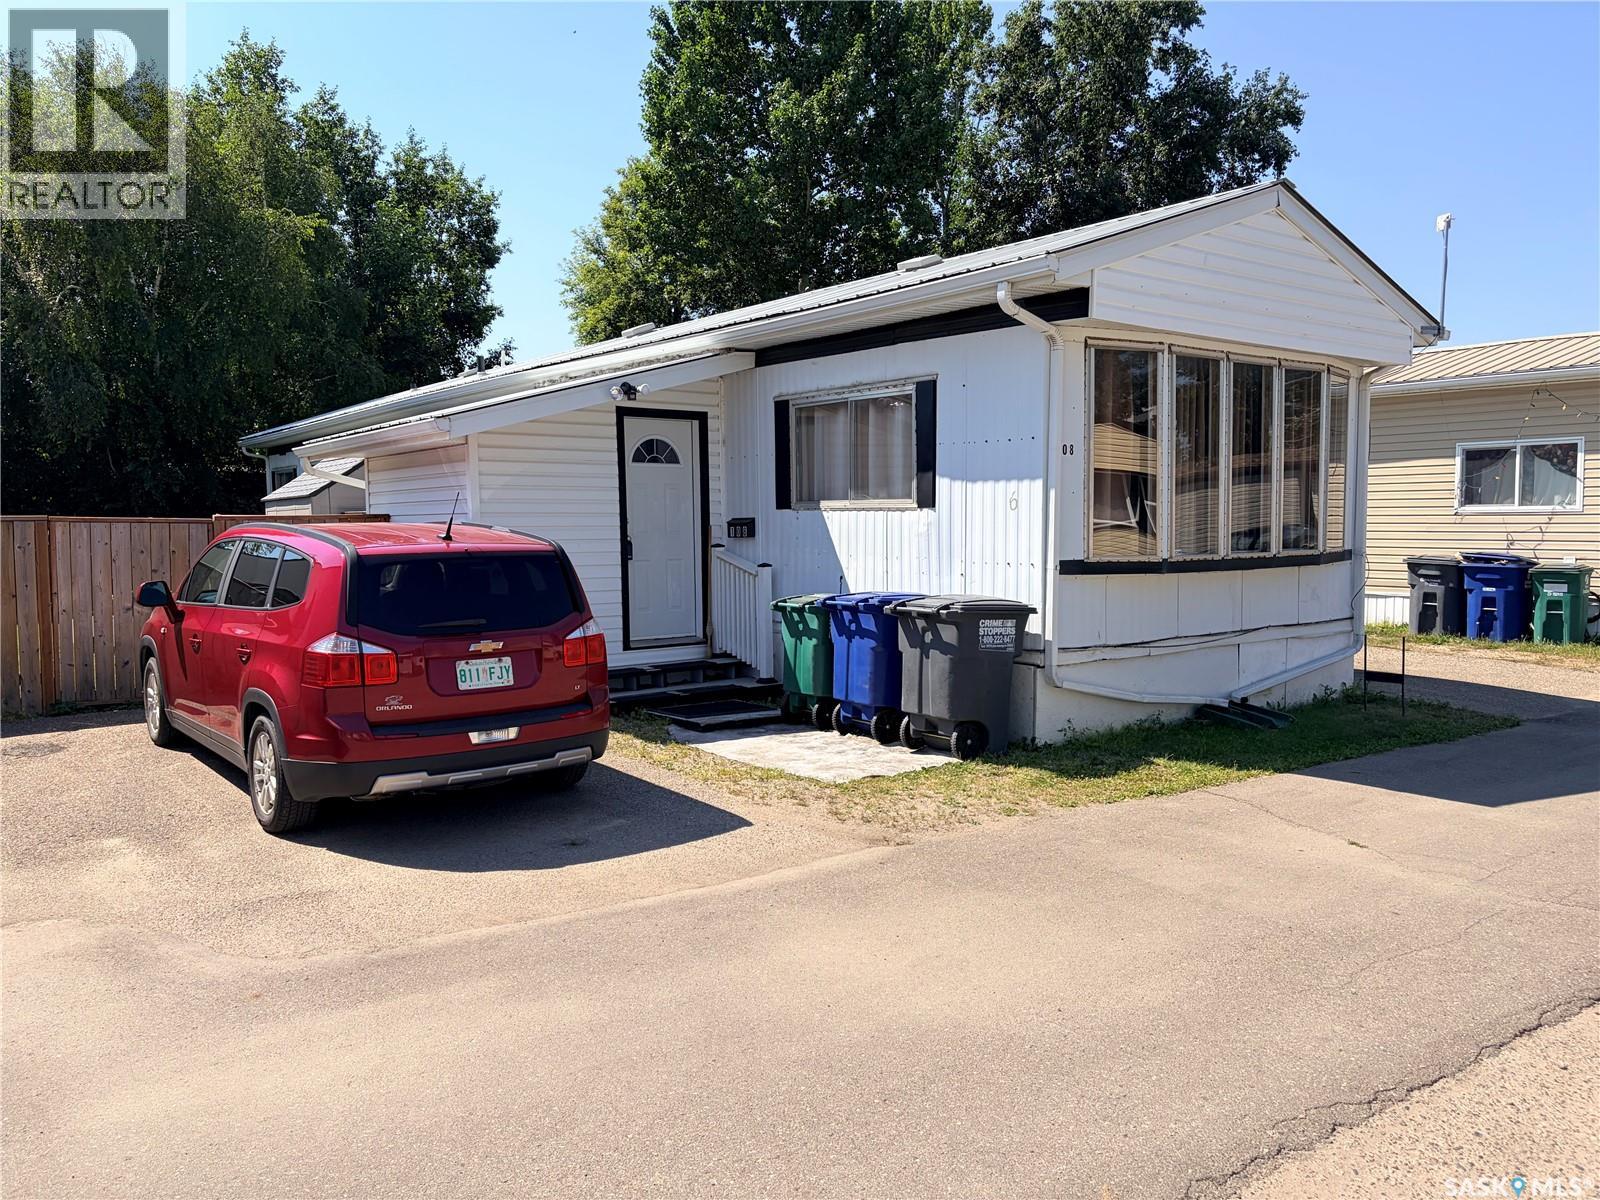
108 219 Grant Street
Saskatoon, Saskatchewan
Now open for viewing is this well-maintained and affordable 3-bedroom mobile home in the desirable, family-friendly community of Forest Grove. Fully fenced and backing onto mature trees, this property offers privacy, comfort, and excellent value. The additional attached 64 sq. ft. porch/boot room provides a practical entry space, keeping coats, shoes, and outdoor gear neatly organized before entering the home. Inside, you'll find a bright and spacious living room highlighted by a large bay window that fills the space with natural light. The open-concept kitchen features updated cabinetry, a stylish backsplash, pantry, and a movable island, making it ideal for both everyday living and entertaining. The generous primary bedroom includes a large closet with built-in drawers and a vanity, while two additional bedrooms offer flexibility for family, guests, or a home office. A full 4-piece bathroom and convenient full-sized washer/dryer complete the interior. Step outside to enjoy the private semi-enclosed deck, storage shed, spacious backyard, and two-car parking pad. The location is hard to beat—within walking distance of schools, parks, shopping, and public transit with direct access to the University of Saskatchewan. Monthly lease fees include property taxes, water, sewer, garbage collection, and snow removal, adding convenience and value. This move-in-ready home is an excellent opportunity for first-time buyers, families, or anyone looking for affordable homeownership. Book your private showing today! (id:62463)
Boyes Group Realty Inc.
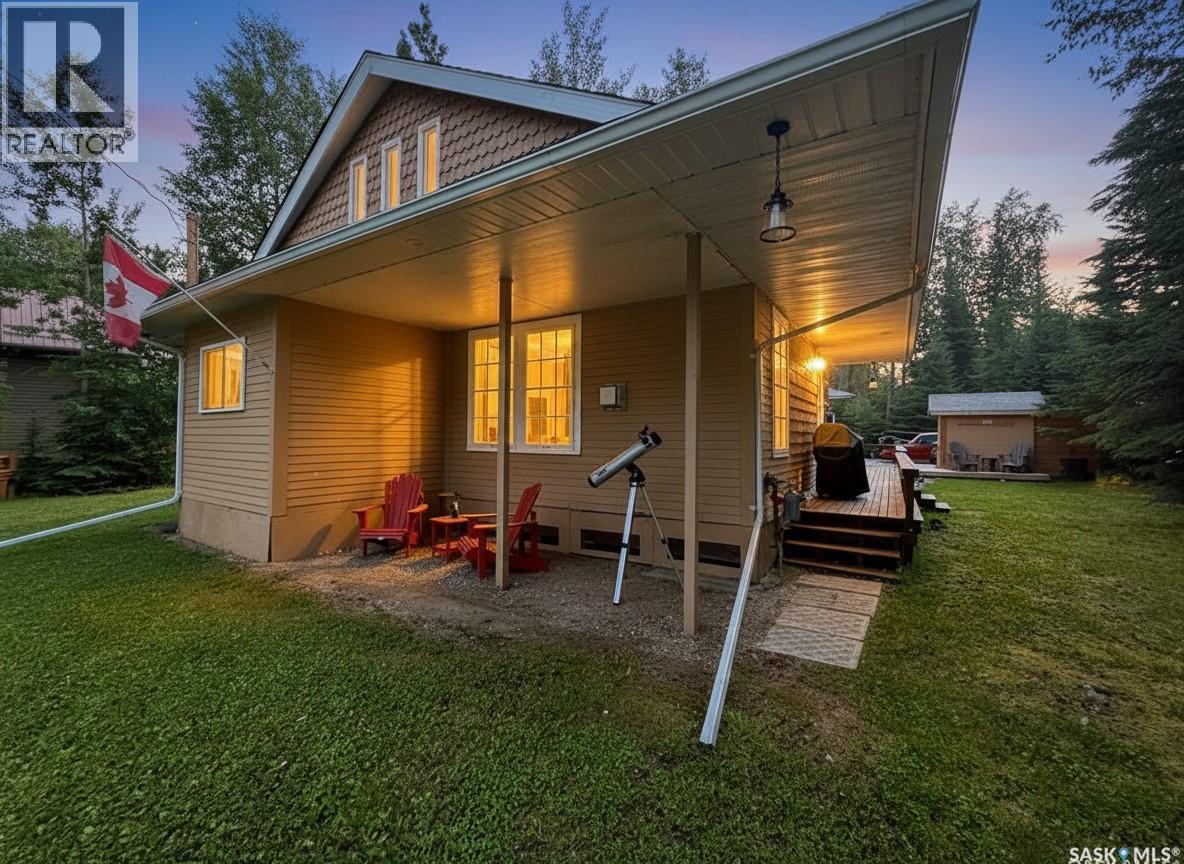
16 Hayes Drive
Candle Lake, Saskatchewan
Great Cabin, Great Location, Great Lake Vibes! Welcome to this charming cabin in the Nobles Subdivision, where comfort, character, and low-maintenance lake living come together. Offering 1030sqft, this inviting retreat features 2 bedrooms on the main floor, a updated 3-piece bathroom, and an open-concept kitchen, dining, and living area. Upstairs you'll find a spacious loft with 2 additional sleeping areas, a family/rec room, cozy TV nook, and plenty of storage. Step through the patio doors onto the oversized rear deck, ideal for summer BBQs and evening gatherings. The 78' x 119' lot backs onto green space and features a fully gravelled yard with ample parking for your RV, boat, trailers, and all your lake toys. Inside, you'll love the thoughtful updates, including a refreshed kitchen with a custom tall cabinets, Bamboo counter tops, farmhouse sink, warm pine accents, and charming lake-inspired finishes that create the perfect cabin atmosphere. Other notable Updates include: Shingles, Vinyl plank flooring up, laminate on main floor, Jotul Radiat Gas fireplace, NG BBQ hook-up, water tank, septic tank, low monthly utility costs, and a wonderful outdoor area. Whether you're looking for a family getaway or your own peaceful escape, this could be #yourhappyplace. (id:62463)
Exp Realty
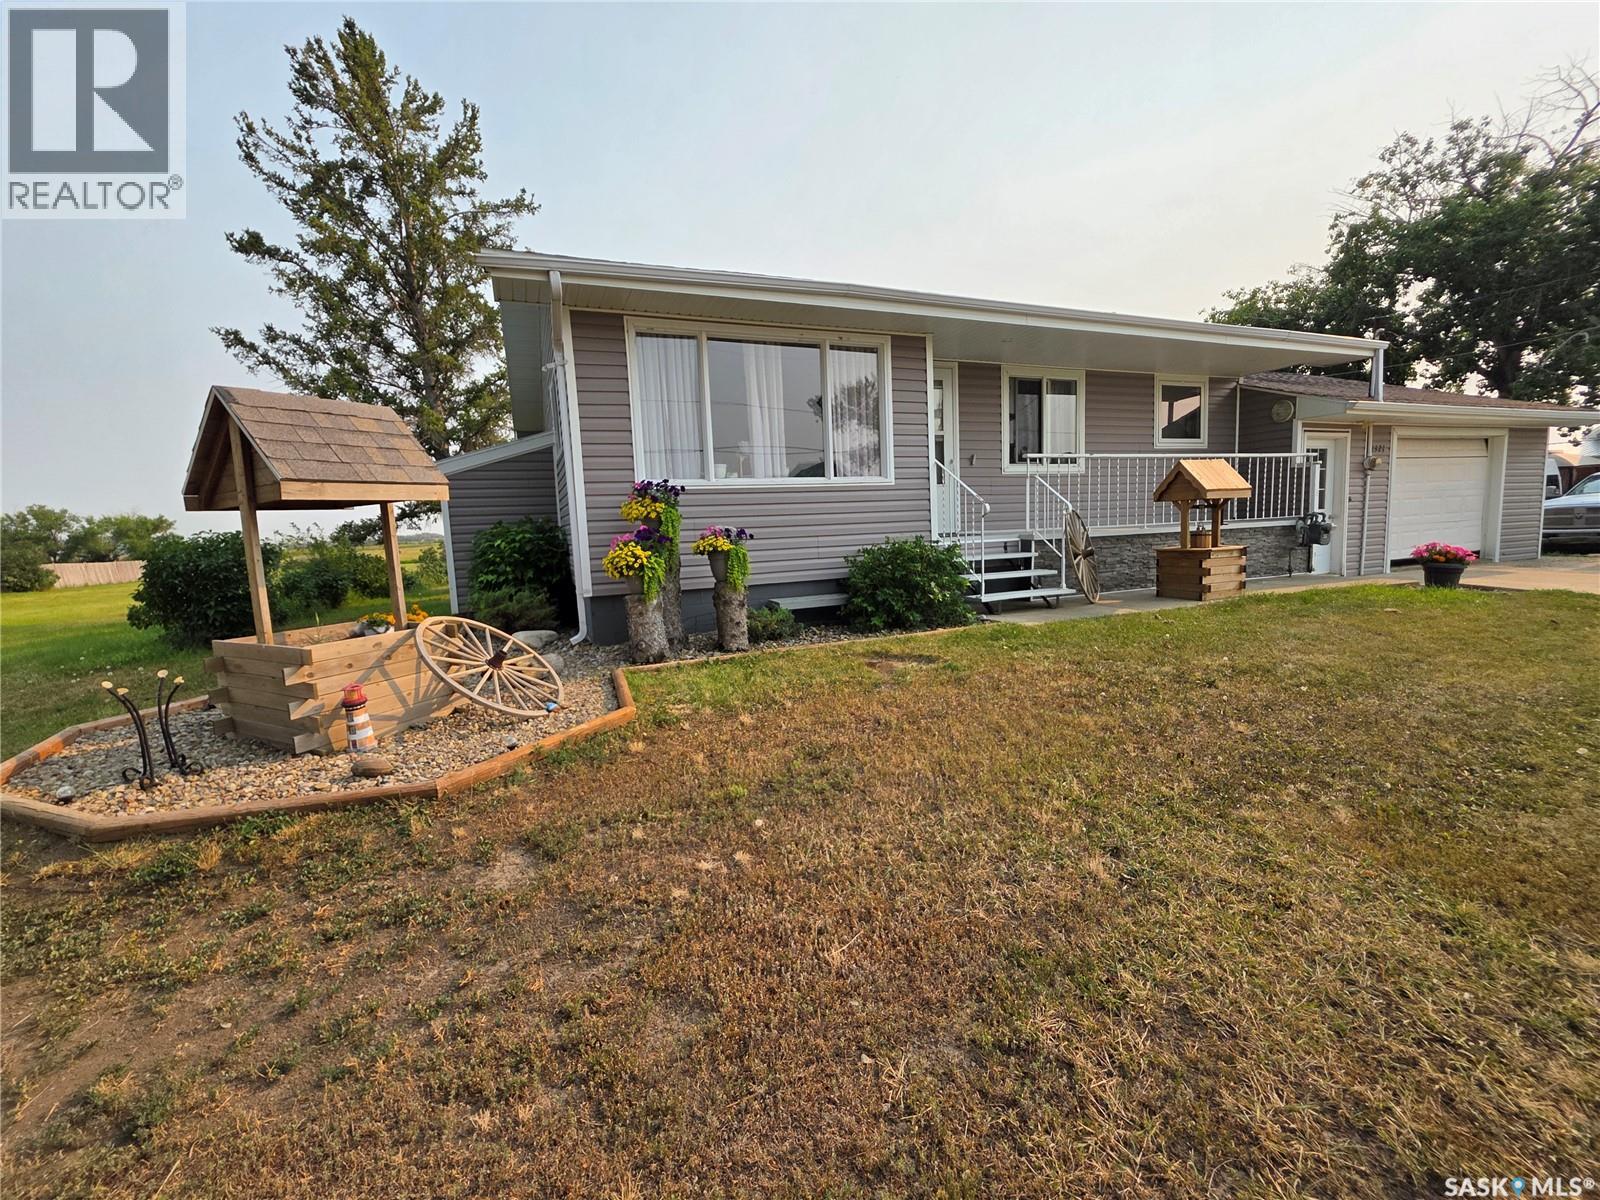
1321 Herbert Avenue
Herbert, Saskatchewan
There is something special about small-town living, where neighbours wave, kids have room to roam, and your own backyard feels more like a park than a yard. Welcome to 1321 Herbert Avenue in Herbert, Saskatchewan, a beautifully updated bungalow that offers the peace of rural living while sitting just off the Trans-Canada Highway and only 25 minutes from Swift Current. Set on an incredible 73 x 300-foot lot, this property spans nearly half an acre, giving you 21,900 sq. ft. of space to enjoy. Whether it's tending the garden tucked behind the raspberry patch, watching the kids conquer the included play structure, or simply relaxing beneath the covered deck as the rain falls, this is the kind of property that invites you to slow down and enjoy the outdoors. A single attached garage is complemented by a 16 x 14 garage package that's ideal for storing lawn equipment, tools, and all the extras that come with country-style living. Inside, the 1,180 sq. ft. bungalow has seen numerous updates, including low-maintenance vinyl siding and PVC windows. The functional U-shaped kitchen flows naturally into the dining area, while the generously sized living room provides plenty of space for family gatherings, holiday celebrations, or keeping the tradition of a piano in the home alive. Three comfortable bedrooms and a 4-piece bathroom complete the main floor. Downstairs, the fully finished basement adds exceptional flexibility with a welcoming rec room, a spacious 3-piece bathroom with an adjoining laundry area, and two additional bedrooms. One measures an impressive 17 x 11 feet and features direct access to the walkout leading into the backyard, making it an ideal primary retreat, guest room, or private space for a teenager. If you've been searching for an affordable, move-in ready home where life unfolds at a gentler pace without giving up the convenience of city amenities just down the highway, this Herbert gem is ready to welcome you home. (id:62463)
Century 21 Accord Realty
81 Osler Street
Osler, Saskatchewan
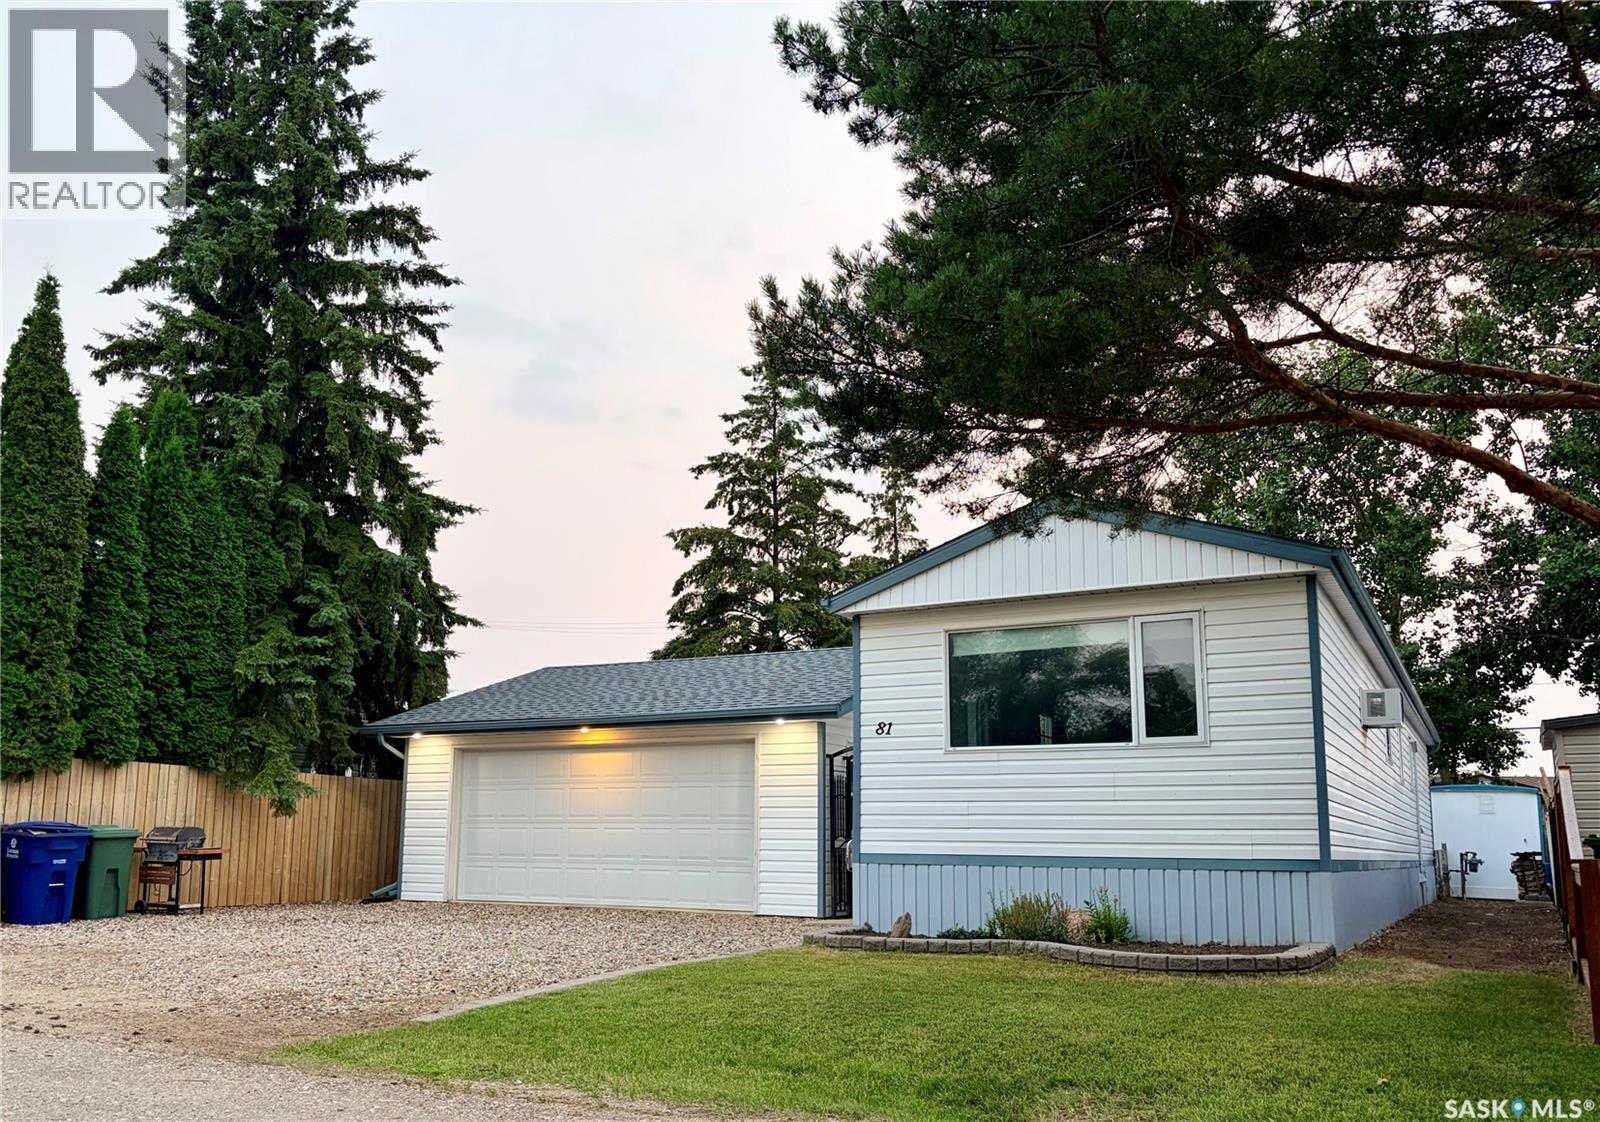
Completely renovated from top to bottom, this move-in ready home offers exceptional value in the community of Osler, a short 10 minute drive from Saskatoon. With 934 sqft of thoughtfully updated living space, this bungalow features two bedrooms plus a versatile den, all conveniently located on one level—including the laundry—making it an ideal option for first-time buyers, downsizers, or anyone seeking the ease of single-level living. Built in 1975, the home has been extensively renovated inside and out over the years. Major improvements include updated windows, vinyl siding with added Styrofoam insulation, flooring, a bathroom overhaul, shingles, a rear deck, furnace in 2023 with new venting, and numerous additional updates that provide comfort and peace of mind. The detached 22' x 24' garage is another standout feature, complete with a rear drive through OH door. The garage is fully insulated and heated to beat the winter weather and enjoy a warm vehicle or whatever hobbies you want to take on. The fully fenced yard is beautifully landscaped with mature trees and greenery, creating a private outdoor space to relax, entertain, or let children and pets play. The insulated crawl space has also been well maintained, featuring a poly ground barrier, coarse sand and pea gravel base, and an anchored foundation. Affordable single-family homes in this condition are difficult to find. This is an outstanding opportunity to own a turnkey home in a friendly community just a short commute from Saskatoon. (id:62463)
RE/MAX North Country
322 Neis Drive
Emma Lake, Saskatchewan
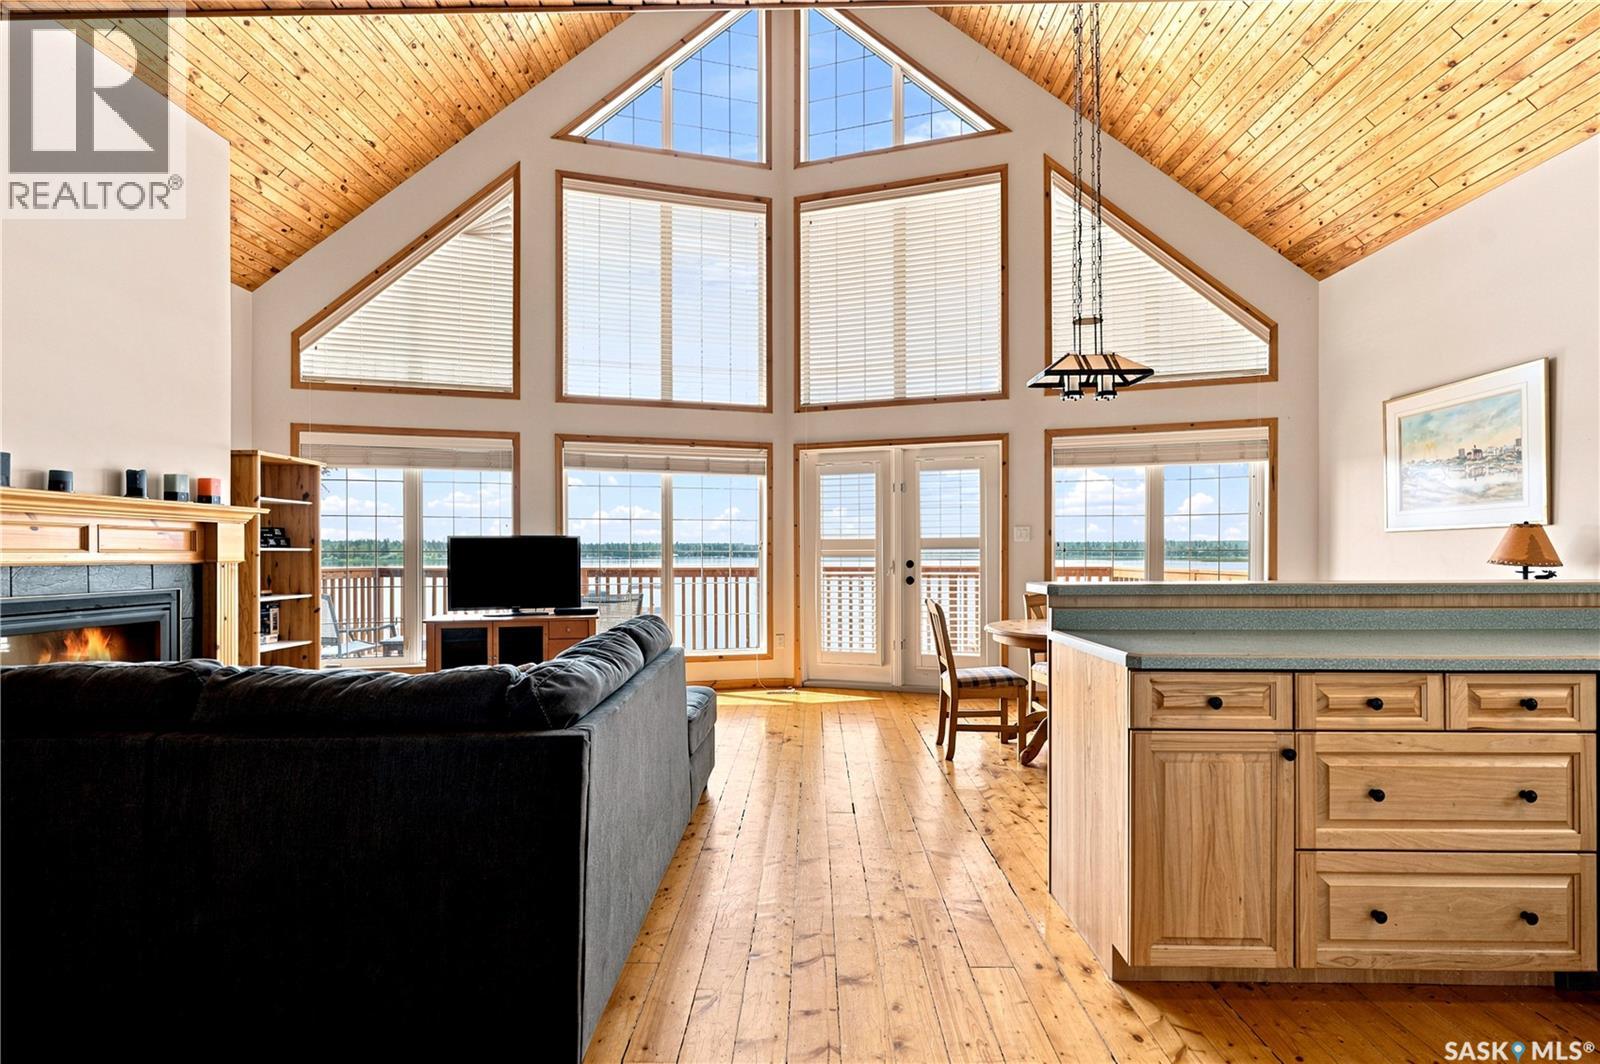
Welcome to 322 Neis Drive at Emma Lake. Water front views and timeless design - Built in 2001/2005, this walkout bungalow + garage suite is the perfect retreat for your family for generations to come! The main floor features a loft design with vaulted ceilings and west facing windows that capture stunning sunsets over the water. The open concept flow is natural from the living room anchored by the gas fireplace to the dining and kitchen with ample room for hosting. Step down the hallway to find 2 spacious bedrooms and a clean 4 piece bathroom. Upstairs, the loft provides a landing with additional flex space and then opens into a huge bonus room that can be configured as a primary retreat or space with multiple sleeping options! The walkout basement boasts the perfect family room - cozy couches, space for the games tables, and direct access to the beach! Additionally you will find another full bathroom, large bedroom, and utility/laundry room. The primary home features a wrap around deck that connects you from the main room looking west and the side porch access. The secondary garage suite is connected by a large deck space and opens into a lofted room with dedicated kitchen, 4 piece bathroom, living room, and elevated bedroom space that can accommodate multiple beds. This building delivers exceptional function with a lofted double garage that is accessible from the main road and a lower garage space that provides room for additional storage, water tanks, and mechanical. On demand hot water, central A/C, and forced air heating provide for both properties including the dual garage spaces. Septic and Water are easily serviced without hassle with easy connections. Well maintained, cleaned, and ready. Isn’t that what we are looking for these days? Drive up, Turn-Key, and Enjoy! Walk through available here: https://my.matterport.com/show/?m=KyjWtGnP5pr (id:62463)
Realty Executives Saskatoon
Canada Goose Lodge
Bayne Rm No. 371, Saskatchewan
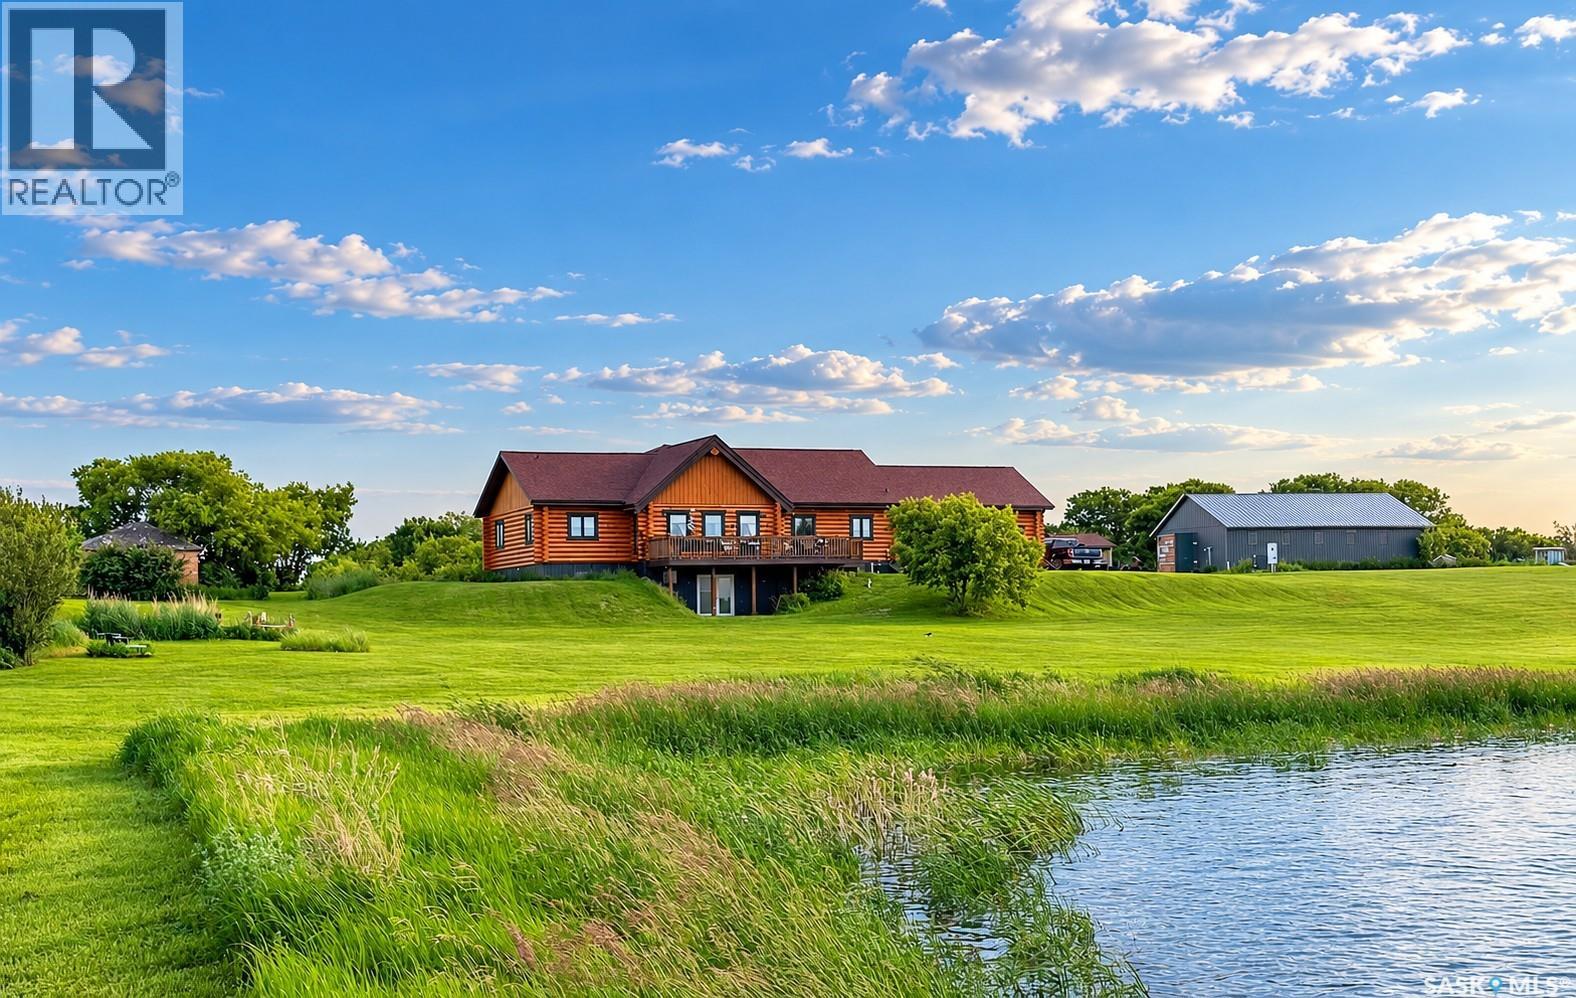
When a custom log home builder designs a property for themselves, you know every detail is going to be exceptional. Less than 20 minutes to Humboldt and 45 to Saskatoon, tucked into the hillside, this one-of-a-kind home is sheltered from the north winds while opening up to breathtaking, unobstructed southern views across the water and rolling prairies. 5 beds, 3 baths with a wide open entertaining area featuring 16 foot vaulted ceiling. Large horseshoe shaped island with concrete countertops means lots of storage. The Master en-suite is stunning. Main floor laundry, double attached heated garage and a 30 x 38 barn with insulated walls all make this a practical property. Exterior plugs for your RV means you're always ready for visitors. Well water with new softener and iron eater as well as RO system at the kitchen tap. Check out this property. (id:62463)
Century 21 Fusion - Humboldt
106 Westfield Road
Saskatoon, Saskatchewan
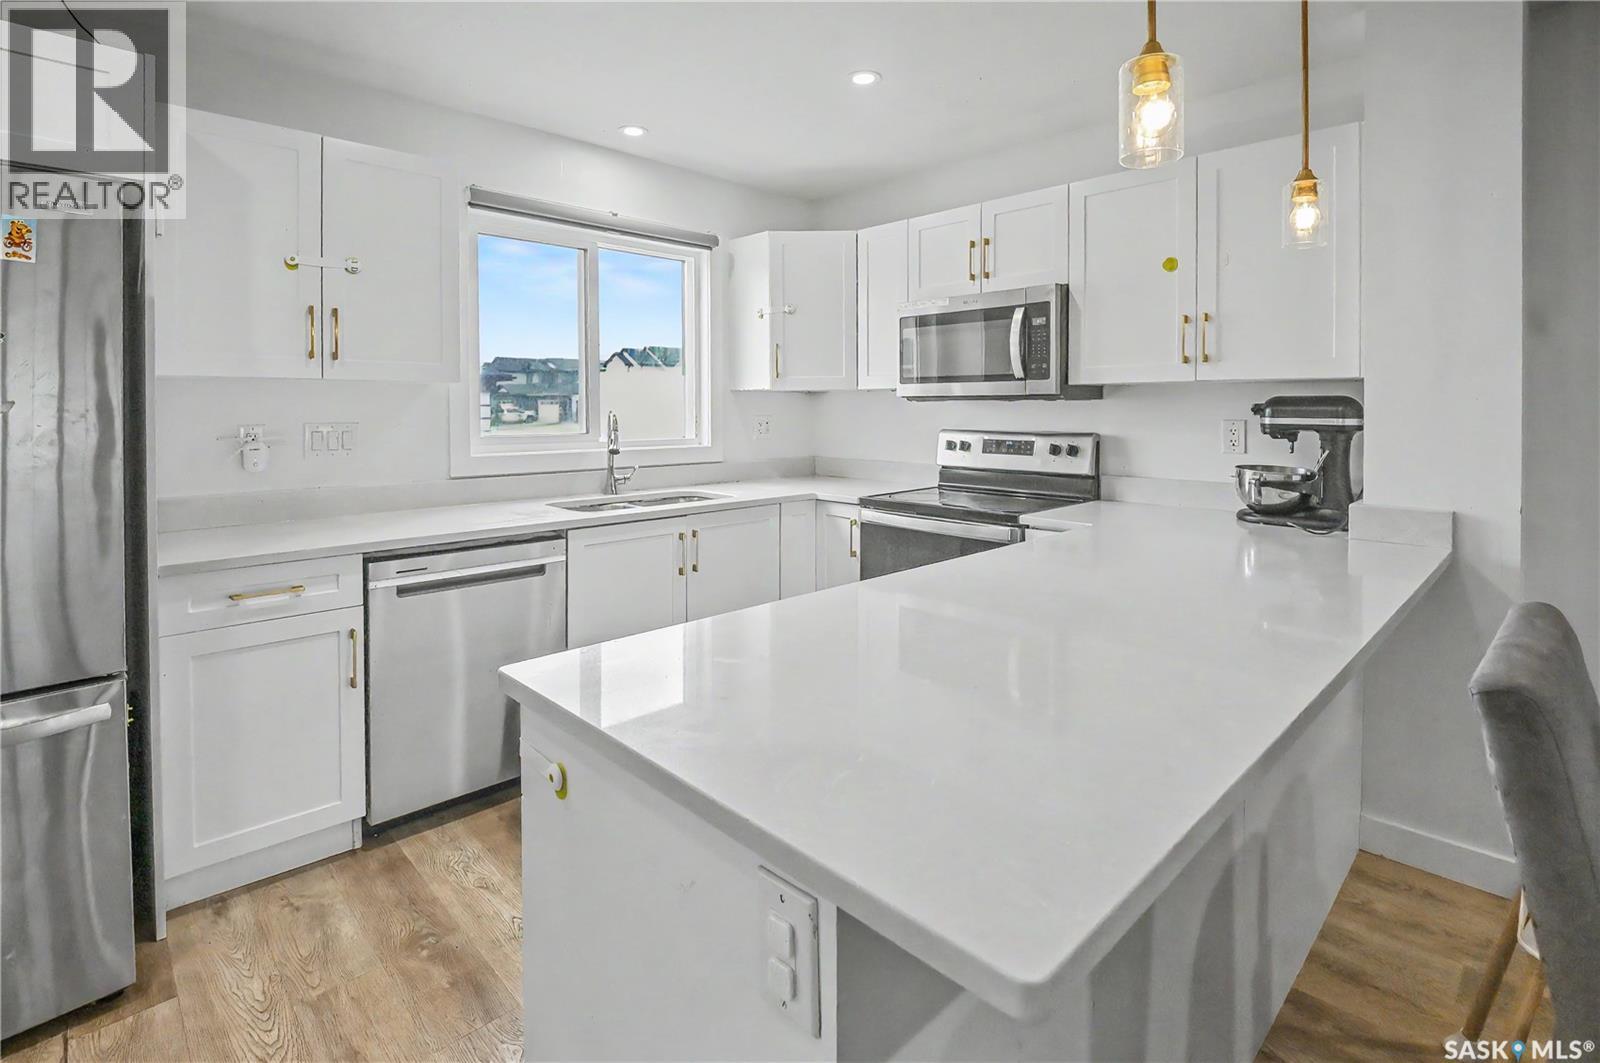
Welcome to 106 Westfield Road in Brighton! Town house WITH NO CONDO FEE ! This well-maintained 1,331 sq. ft. home offers 4 bedrooms, 4 bathrooms, a fully developed basement, and a completed garage. The bright open-concept main floor features a modern kitchen, spacious living and dining areas, and plenty of natural light throughout. Upstairs, you'll find comfortable bedrooms including a primary suite with its own ensuite. The finished basement provides additional living space, a fourth bedroom, and a bathroom—perfect for guests, a growing family, or a home office. Ideally located near parks, schools, walking paths, shopping, and amenities, this move-in-ready home offers exceptional value in one of Brighton's most desirable neighbourhoods. (id:62463)
Real Broker Sk Ltd.
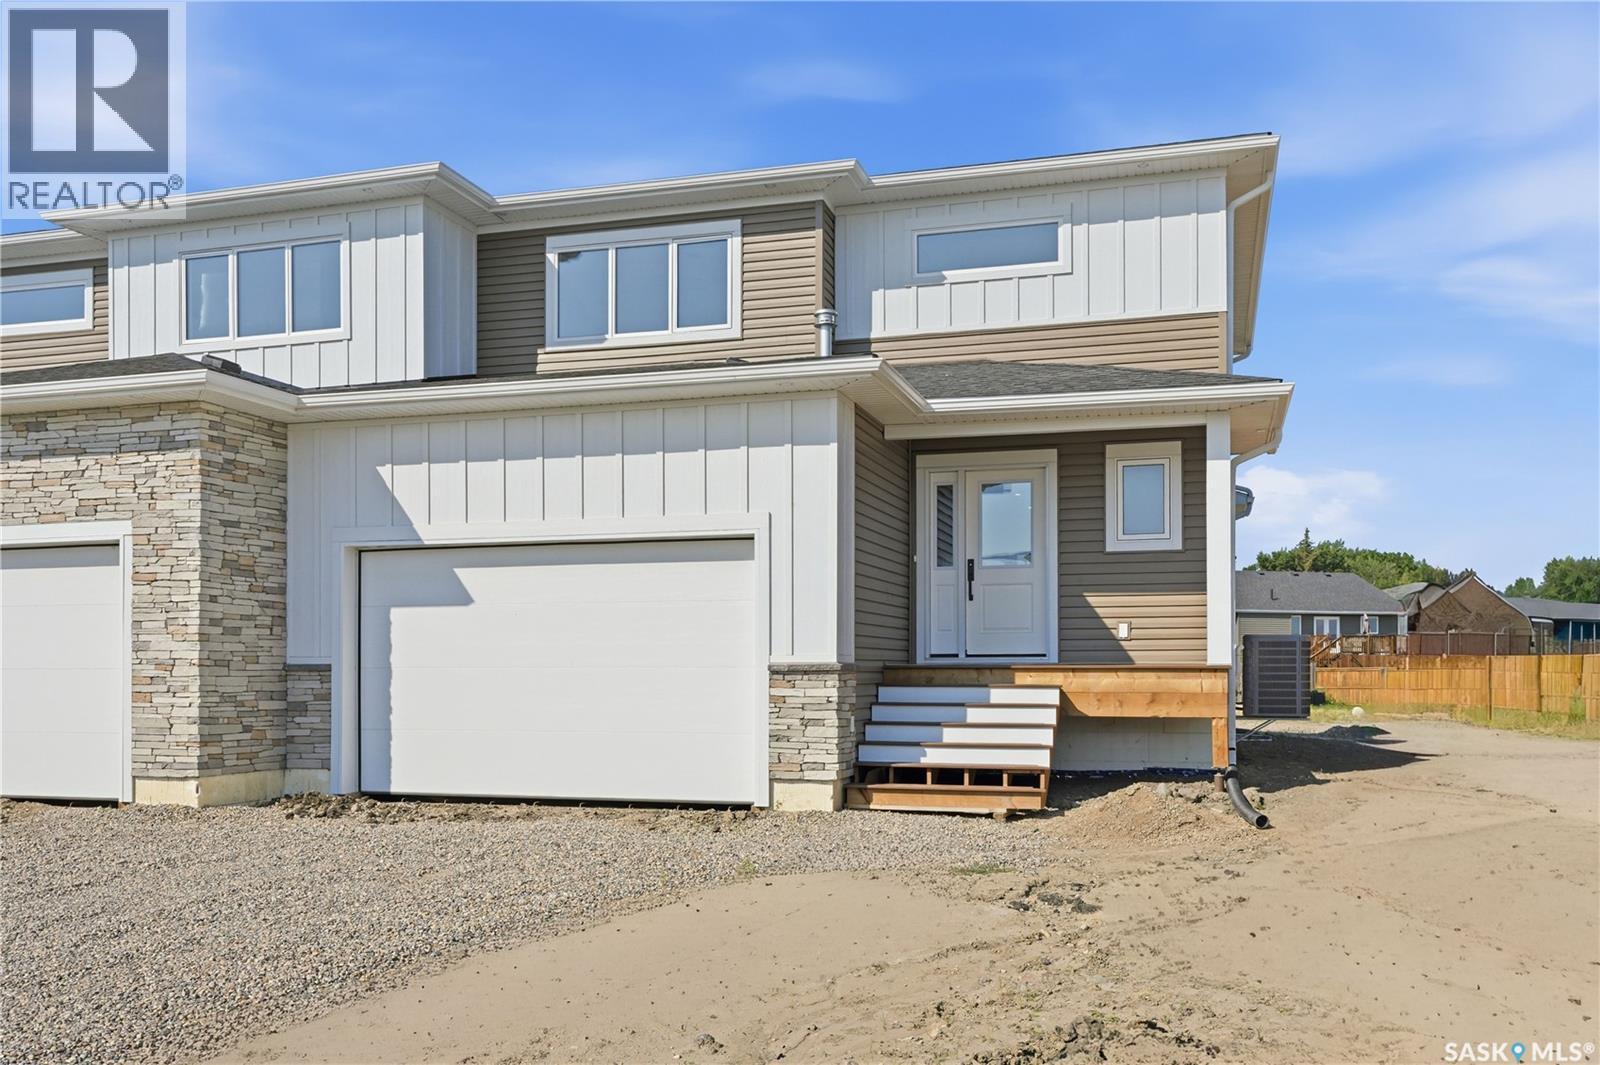
224 Froese Crescent
Warman, Saskatchewan
1,774 sq ft 2 storey style duplex in Warman with extensive upgrades throughout. Thoughtfully designed with modern living in mind, this home offers 3 spacious bedrooms plus bonus room and 3 bathrooms, perfect for families and professionals. The main floor features a functional open concept layout with a grand entrance, 2 pc bathroom, living and kitchen area with a walk-through pantry and upgraded appliances. Upstairs you will find a bonus room, primary bedroom with ensuite, conveniently located laundry, two additional bedrooms and 4pc bathroom. Situated on a large pie-shaped lot with alley access on two sides offering RV parking and endless possibilities for outdoor living, future garage development or additional parking. Enjoy the convenience of living nearby parks and amenities while owning a brand new home. (id:62463)
Coldwell Banker Signature
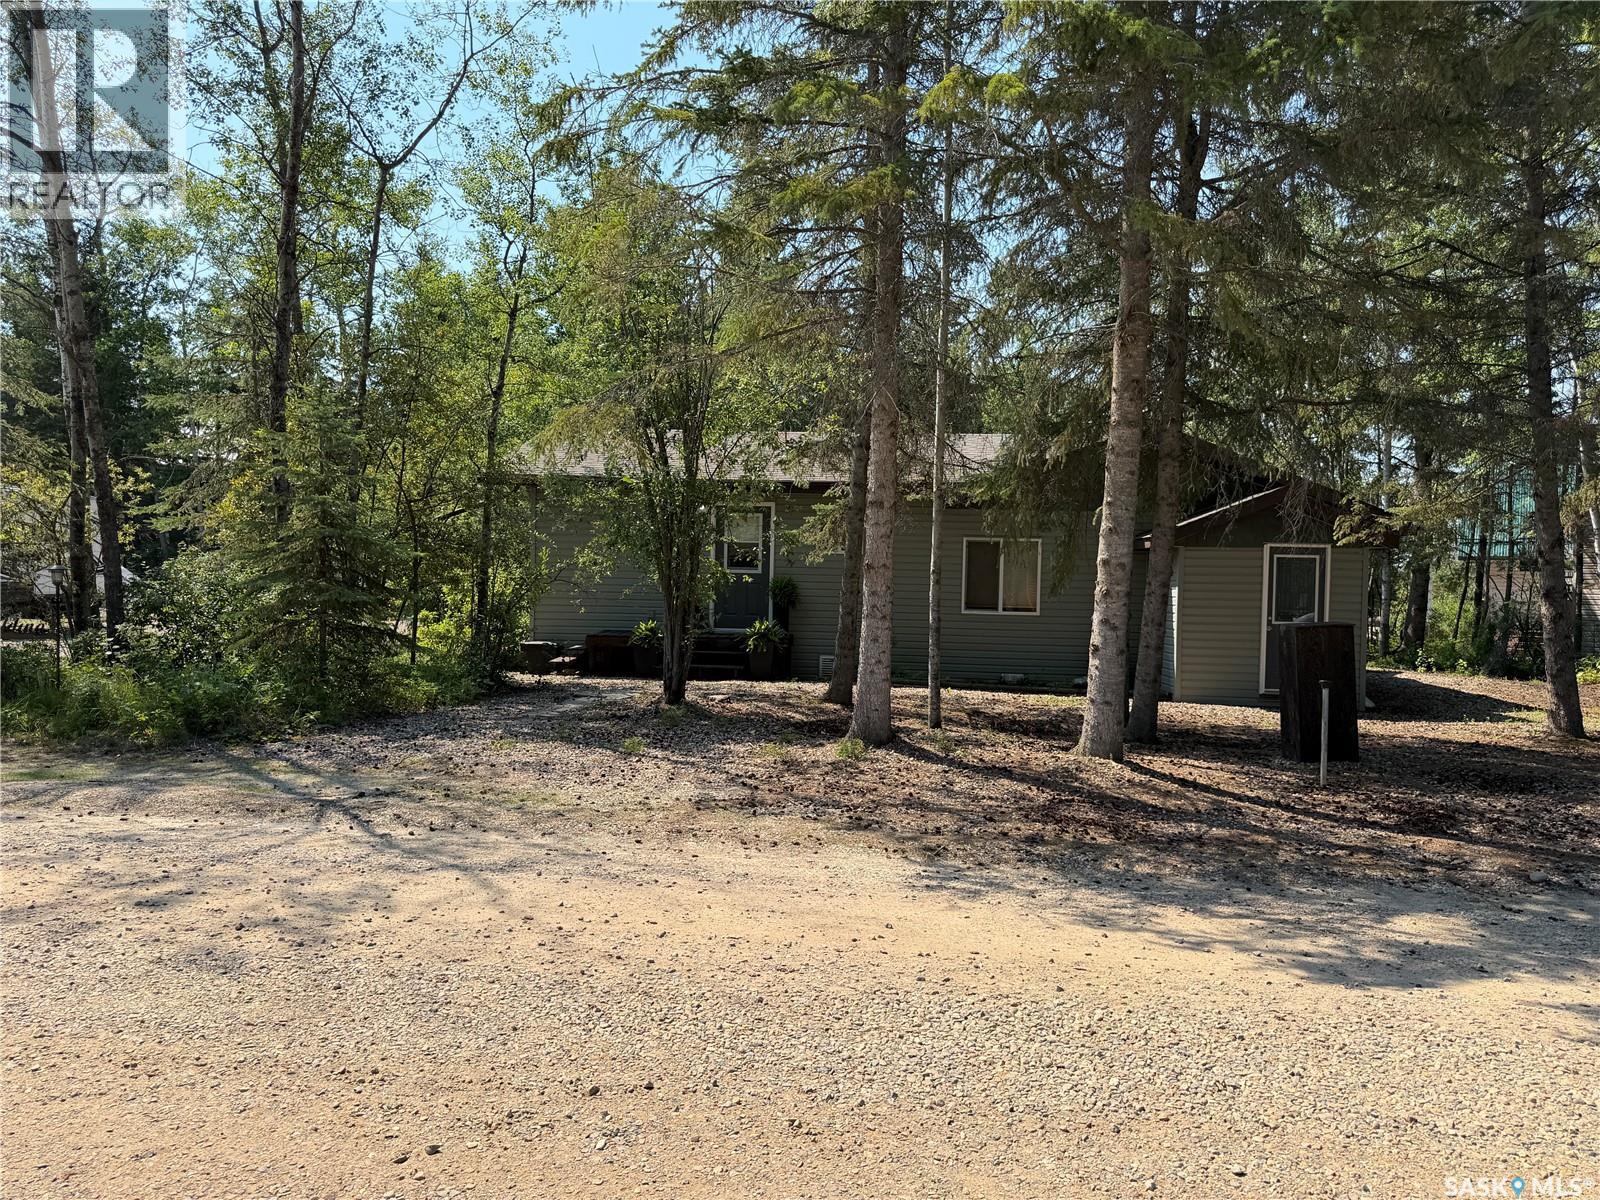
1306 Kewatin Lane
Turtle Lake, Saskatchewan
Rare opportunity to own three lots at beautiful Sunset View, Turtle Lake! Whether you’re looking for extra space for your family or considering a multi-family lake property, this unique package checks all the boxes. The cabin features a 4 season 2BD, 2BA, and an inviting open-concept layout with a sunken living room complete with a cozy wood stove—perfect for relaxing after a day at the lake. Just off the dining area, you’ll find a spacious deck with a gazebo, allowing you to enjoy the outdoors rain or shine. A charming walkway leads from the deck to a welcoming guest house, providing the perfect space for family, friends, or overnight guests. Above the guest house is an upper-level storage area, ideal for keeping all your lake toys and seasonal equipment organized. The third lot includes a single detached garage, offering even more storage for boats, ATVs, or other recreational equipment. Owning three lots provides endless possibilities—enjoy the added privacy, plenty of room for yard games, guest campers, additional parking, or simply create the ultimate family gathering place. This move-in-ready property has been well maintained and loved and is ready for its next owners to start making lasting lake memories. You will love the convenience and proximity to the water and beach. Water is supplied by the Resort Village for $500 per year, and heated with electric baseboard heat. Call for more information. (id:62463)
RE/MAX North Country
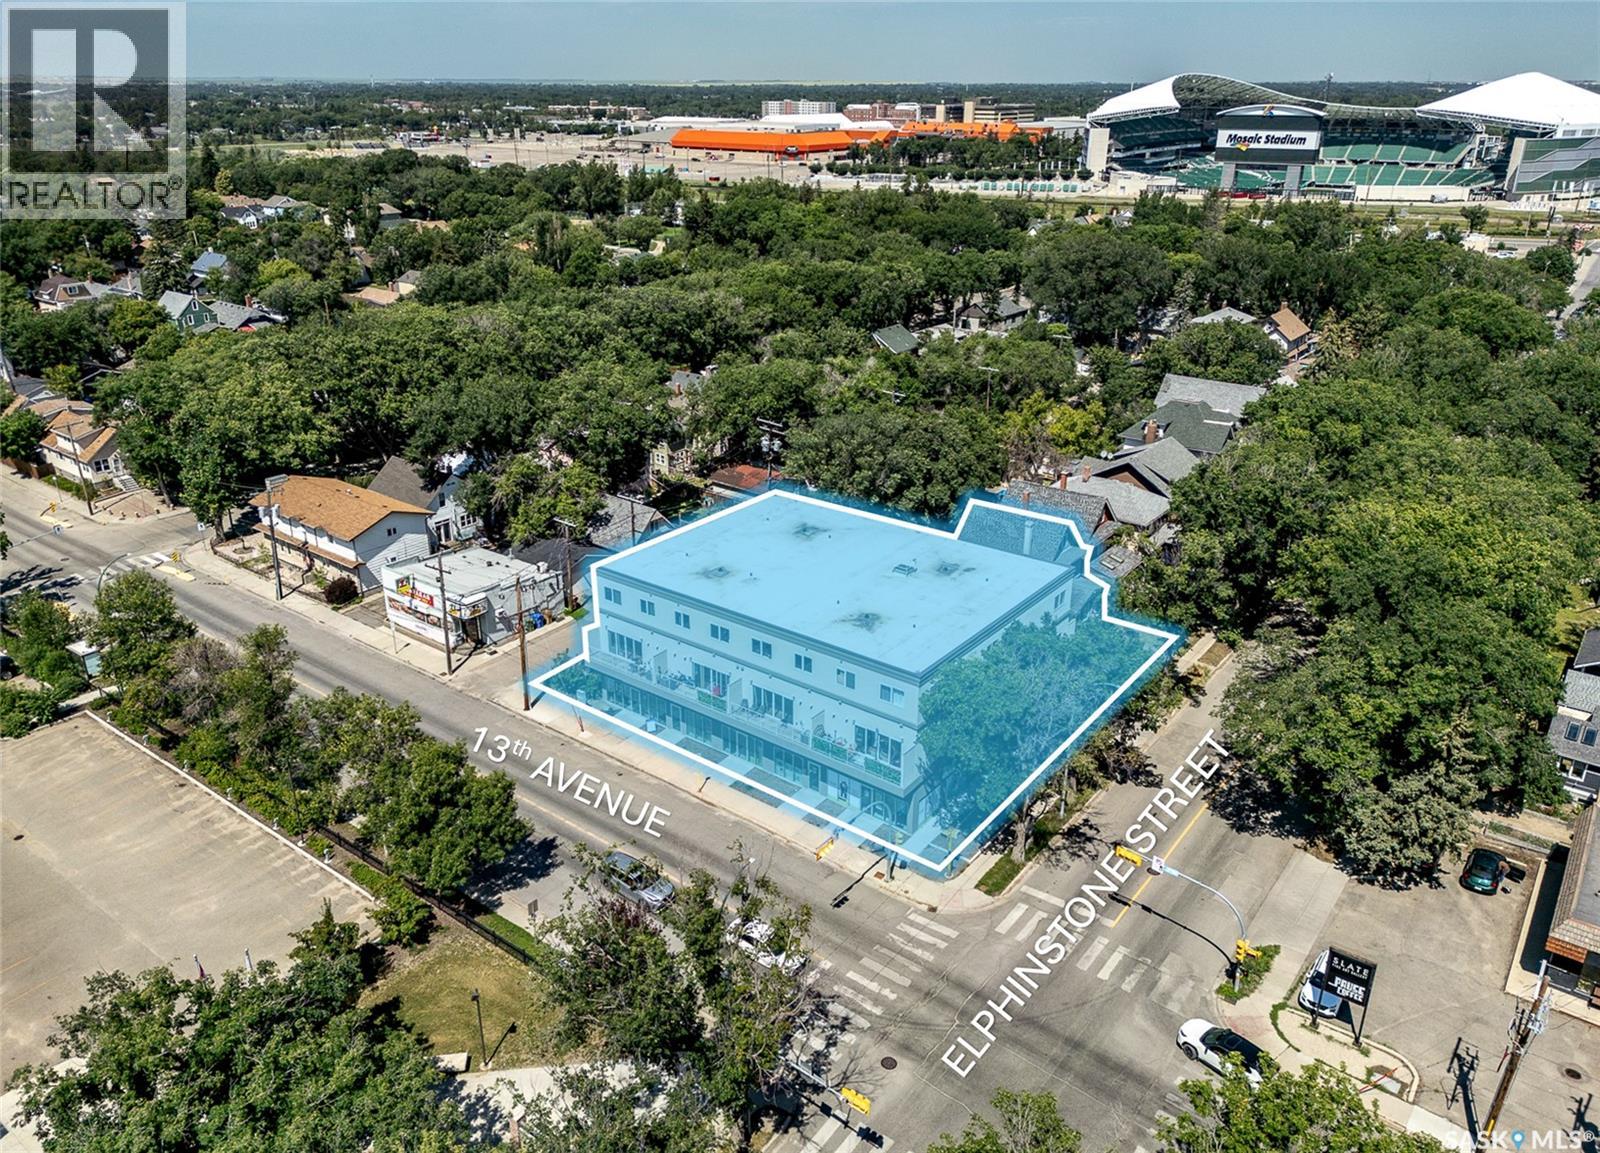
3504 13th Avenue
Regina, Saskatchewan
Investors! Rare mixed-use residential/commercial opportunity in Cathedral, one of Regina’s most desirable neighbourhoods: built in 2020, this modern property offers four ground-floor retail/commercial units (one vacant ±2,600 sq ft with potential to generate approx. $65,000/year once leased) and eight luxurious townhouse-style residential suites on the 2nd and 3rd floors (1,400–1,500 sq ft each, living/kitchen/bathrm on level two, bedrooms/bathrms on level three). Each unit has in-unit laundry, central AC, private balcony). The suite mix is 4 x 3 bed and 4 x 2 bed/1den combination.These residential suites are not your average rental! The adjacent house to the north included in the sale (currently vacant - ideal for extra parking or additional rental income) and 11 on-site parking stalls; high-quality construction built by Ledcor, large functional layouts and long-term tenancy appeal with upside from the vacant commercial unit and included house. Seller may request Buyers to provide pre approval documentation prior to showing. (id:62463)
RE/MAX Crown Real Estate
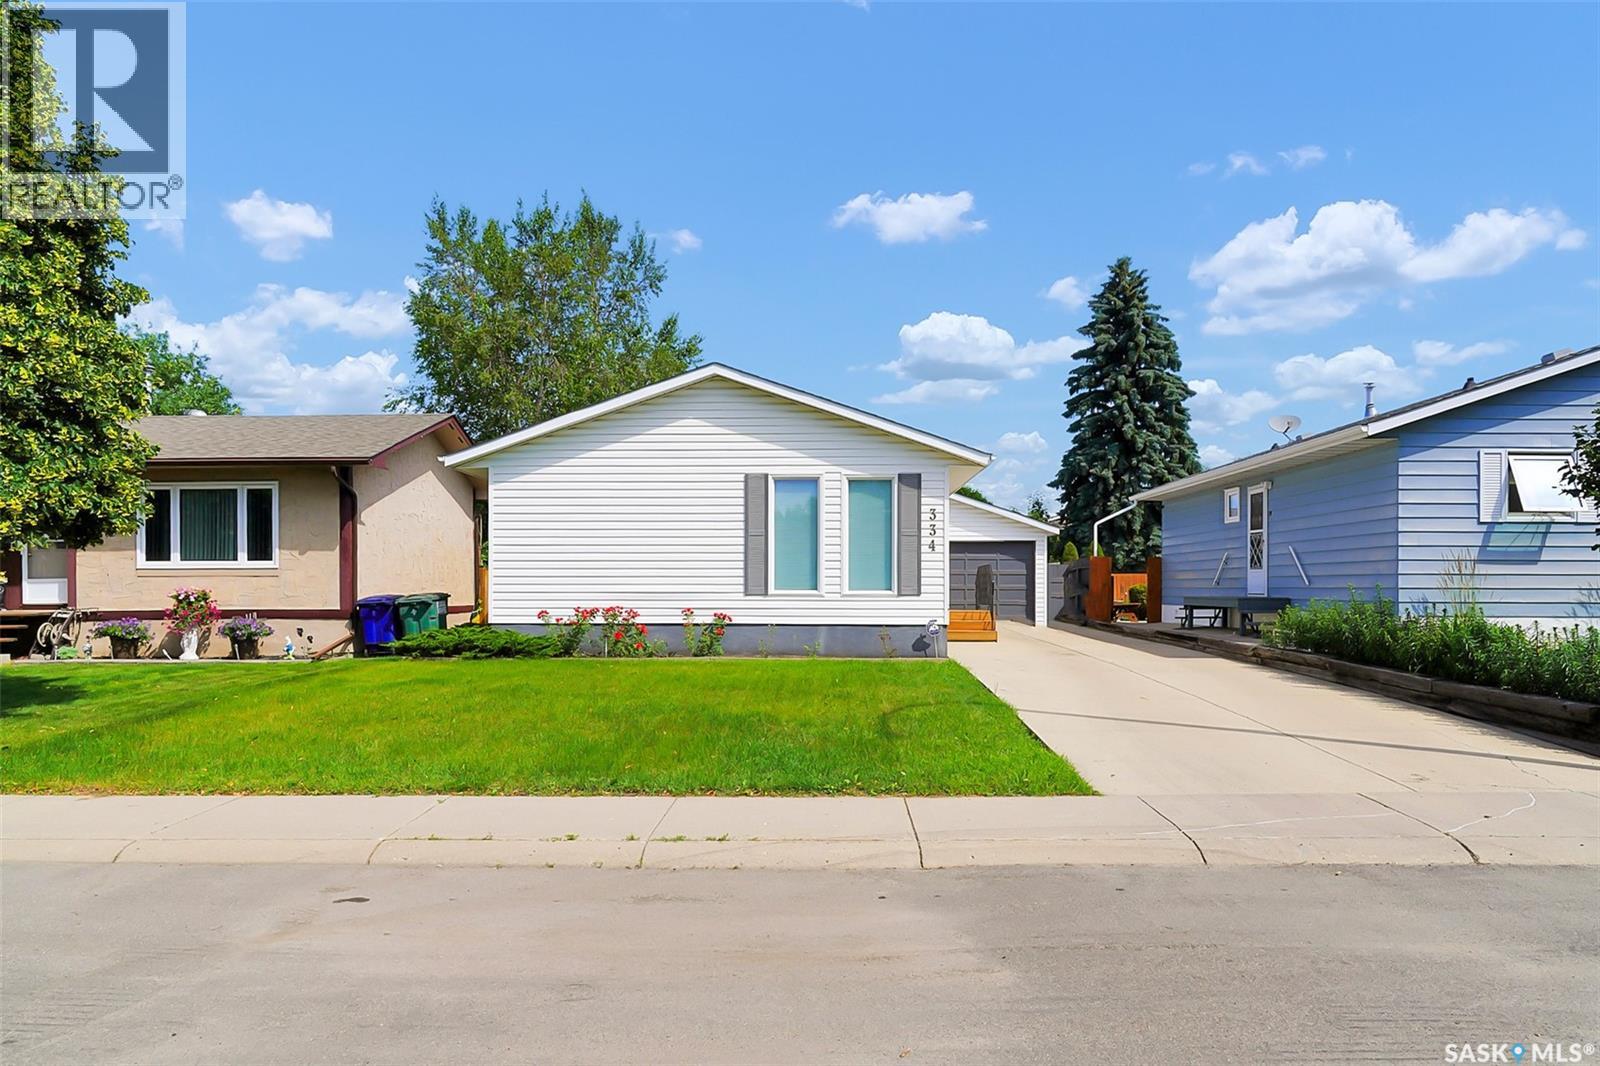
334 Johnson Crescent
Saskatoon, Saskatchewan
Pride of ownership in this Pacific Heights neighbourhood home. Ideally located close to 2 elementary schools: Father Vachon and Lester B. Pearson. Steps away from Pacific Heights Park. Home has 2 bedrooms, one bedroom was converted to a main floor laundry. There are laundry hook-ups in the basement as well. The basement walls are insulated, but the basement is not finished. The backyard is fenced with a huge garden area and underground sprinklers in the front only. Property has a long driveway that can accommodate 3 vehicles. The detached garage is 18x24 and is insulated. Main floor of the house has been recently painted. Front steos have been recently replaced. Very Well cared for property. (id:62463)
Realty One Group Dynamic
214 Fortosky Crescent
Saskatoon, Saskatchewan
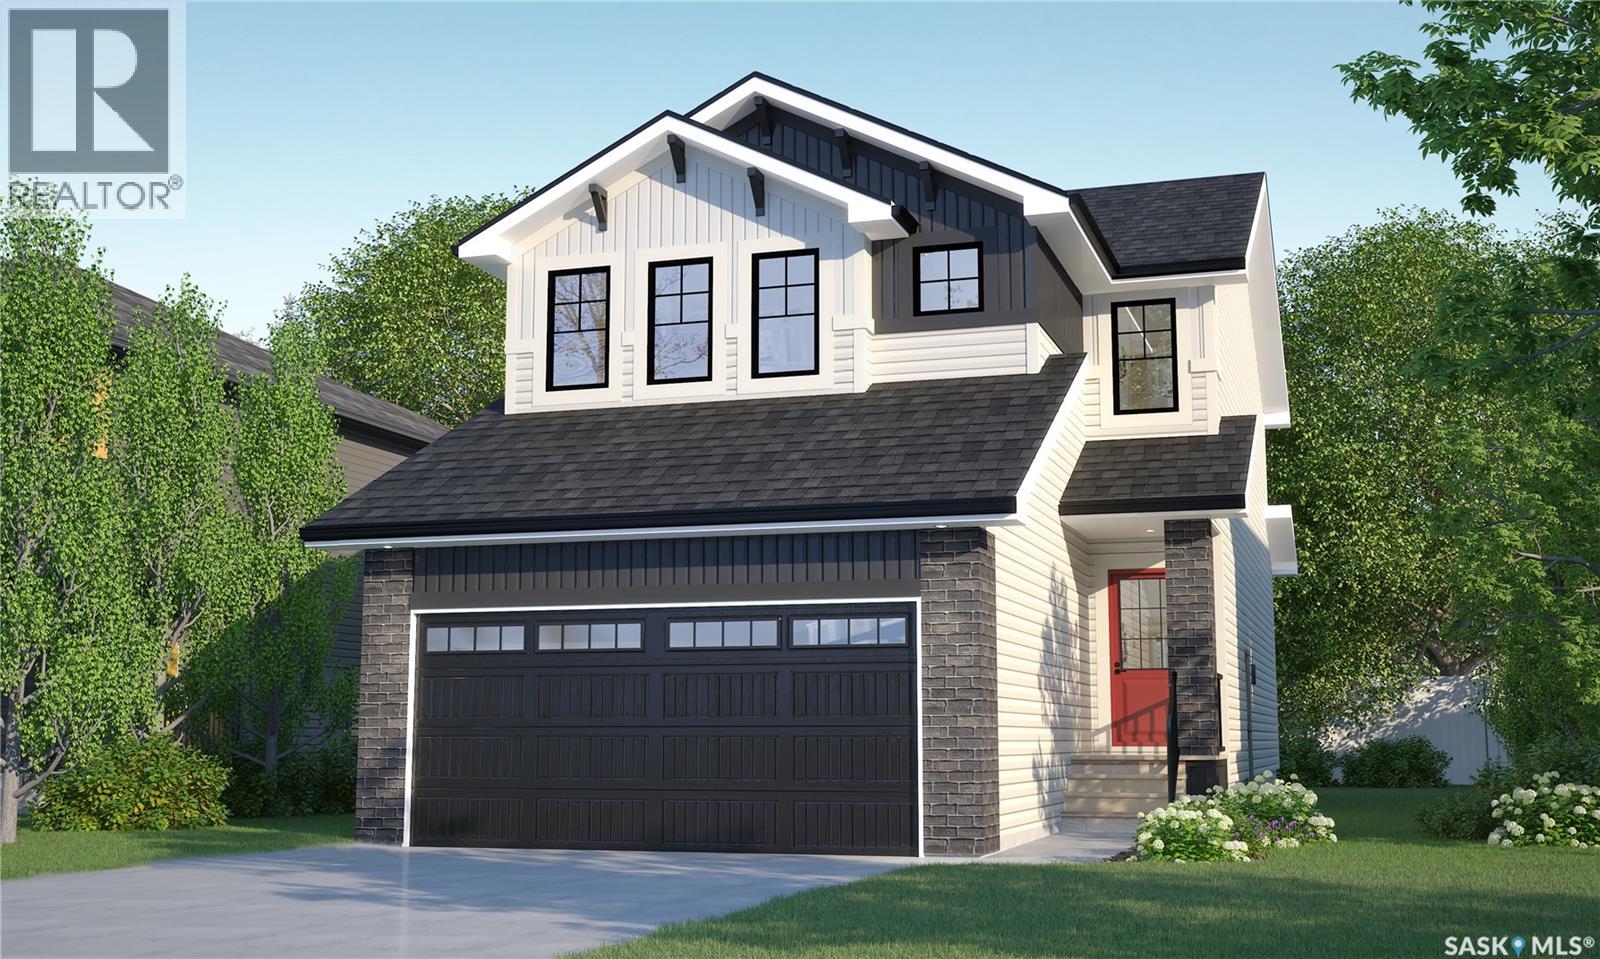
Ask about our Summer Promo on now!! This is a pre-sale home! Welcome to Rohit Homes in Parkridge, a true functional masterpiece! Our DALLAS model single family home offers 1,661 sqft of luxury living, and located on a pie-shaped lot backing on to the park. This brilliant design offers a very practical kitchen layout, appliances are included, and it's complete with quartz countertops, walk through pantry, a great living room, perfect for entertaining and a 2-piece powder room. On the 2nd floor you will find 3 spacious bedrooms with a walk-in closet off of the primary bedroom, 2 full bathrooms, second floor laundry room with extra storage, bonus room/flex room, and oversized windows giving the home an abundance of natural light. This property features a front double attached garage (19x22), fully landscaped front yard and a double concrete driveway. This gorgeous single family home truly has it all, quality, style and a flawless design! Over 30 years experience building award-winning homes, you won't want to miss your opportunity to get in early. The colour palette for this home will be Rohit's brand-new Designer Interior called Wild North. Floor plans are available on request! *GST and PST included in purchase price. *Fence and finished basement are not included* Pictures may not be exact representations of the home, photos are from the show home. Interior and Exterior specs/colors will vary between homes. For more information, the Rohit showhomes are located at 322 Schmeiser Bend or 226 Myles Heidt Lane and open Mon-Thurs 3-8pm & Sat-Sunday 12-5pm. **In accordance with industry standards and applicable regulations, the Price is inclusive of GST (and PST, if applicable) and reflects the application of the GST New Housing Rebate and any applicable PST rebate. First-Time Home Buyers may be eligible for an additional federal rebate, subject to qualification, which has not been applied to the stated Price and, if available, may reduce the purchaser’s overall cost.** (id:62463)
Realty Executives Saskatoon
519 Ens Crescent
Warman, Saskatchewan
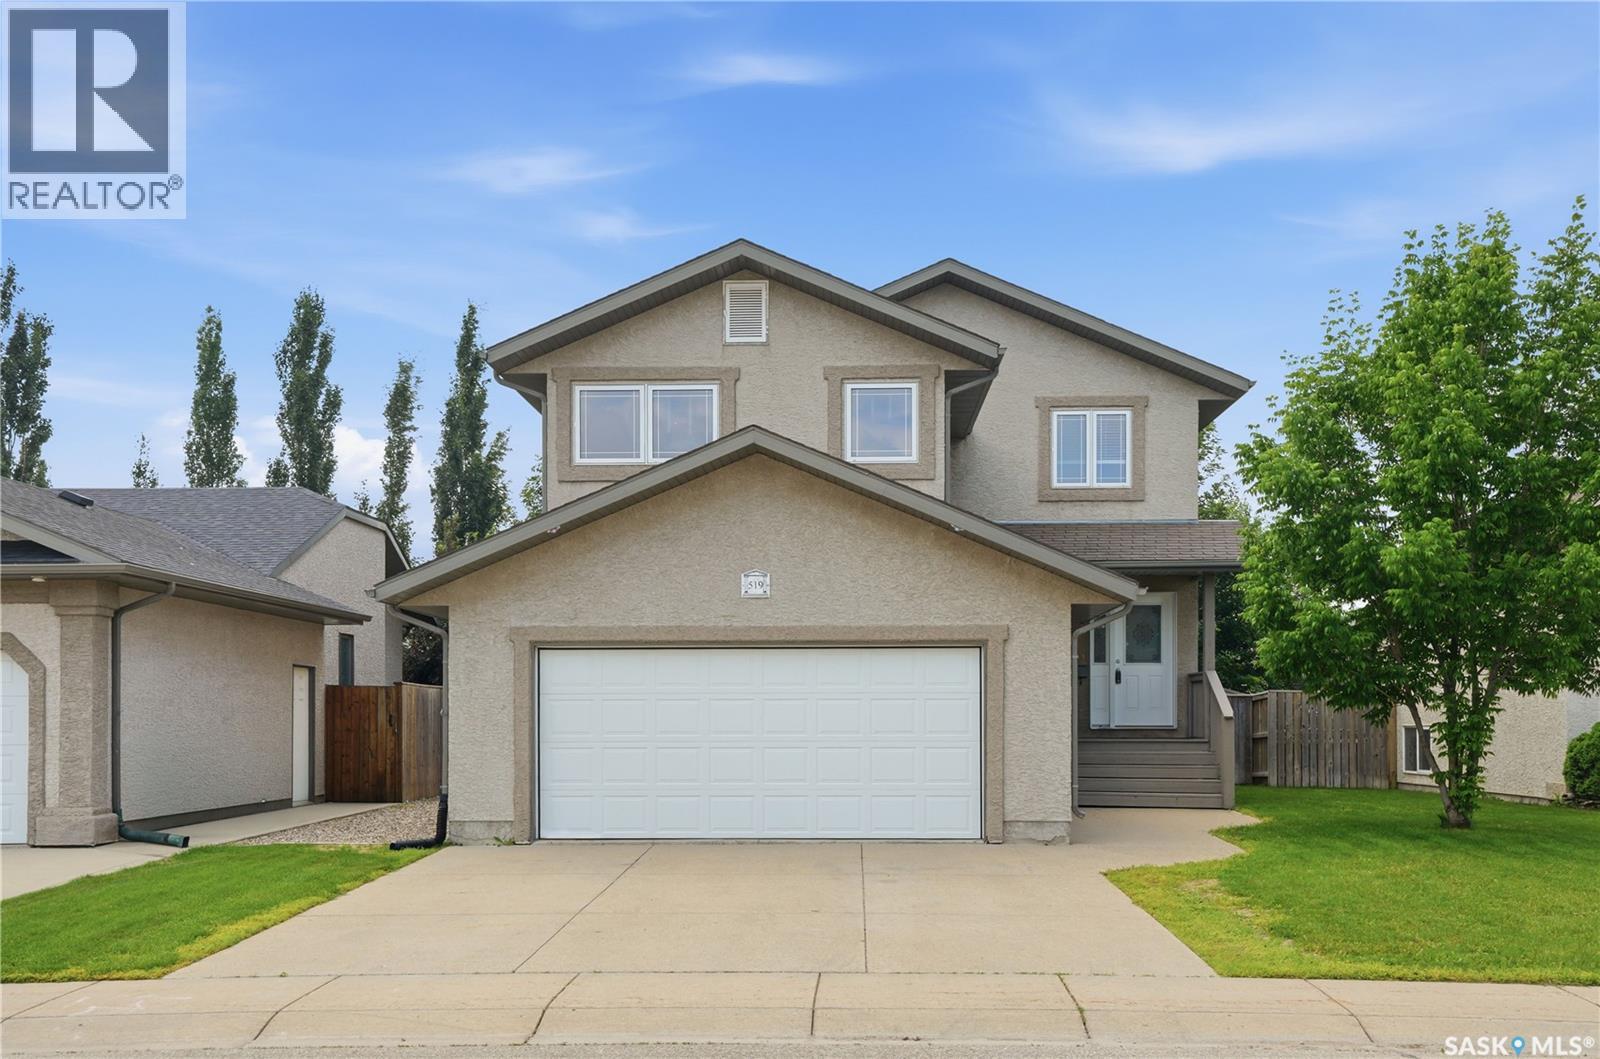
Welcome to this stunning, fully developed executive two-storey home offering 4 bedrooms, 4 bathrooms, and exceptional curb appeal in one of Warman’s most desirable family-friendly neighbourhoods. Ideally situated on a quiet crescent within walking distance to schools, parks, the toboggan hill, the Warman Home Centre Communiplex, and all amenities, this move-in ready home has everything your family needs. The bright and spacious main floor welcomes you with a tiled foyer and an open-concept layout designed for both everyday living and entertaining. The inviting living room flows seamlessly into the dining area and beautifully appointed kitchen, featuring quartz countertops, a large island with seating space, stainless steel appliances, and a stylish tile backsplash. A convenient 2-piece powder room completes the main level. Step through the dining area onto the large deck overlooking the beautifully landscaped, fully fenced backyard. This outdoor retreat features mature trees, vibrant perennial gardens, raspberry and strawberry bushes, a greenhouse, underground sprinklers, and plenty of space to relax or entertain. Upstairs, you’ll find a spacious bonus family room highlighted by a cozy gas fireplace, creating the perfect gathering space. The second level also offers three generously sized bedrooms, a 4-piece main bathroom with tile flooring, and a spacious primary suite complete with a large closet and private 3-piece ensuite. The fully developed basement expands your living space with a large family room featuring laminate flooring, a fourth bedroom, a 4-piece bathroom, ample storage, and a dedicated laundry and utility area. Additional features include central air conditioning, central vacuum, natural gas BBQ hookup, RV/trailer parking, all appliances, and all window coverings. This exceptional family home combines comfort, style, and an unbeatable location. Don’t miss your opportunity to make it yours—schedule your private showing today! (id:62463)
RE/MAX Saskatoon
3940 7th Avenue E
Regina, Saskatchewan
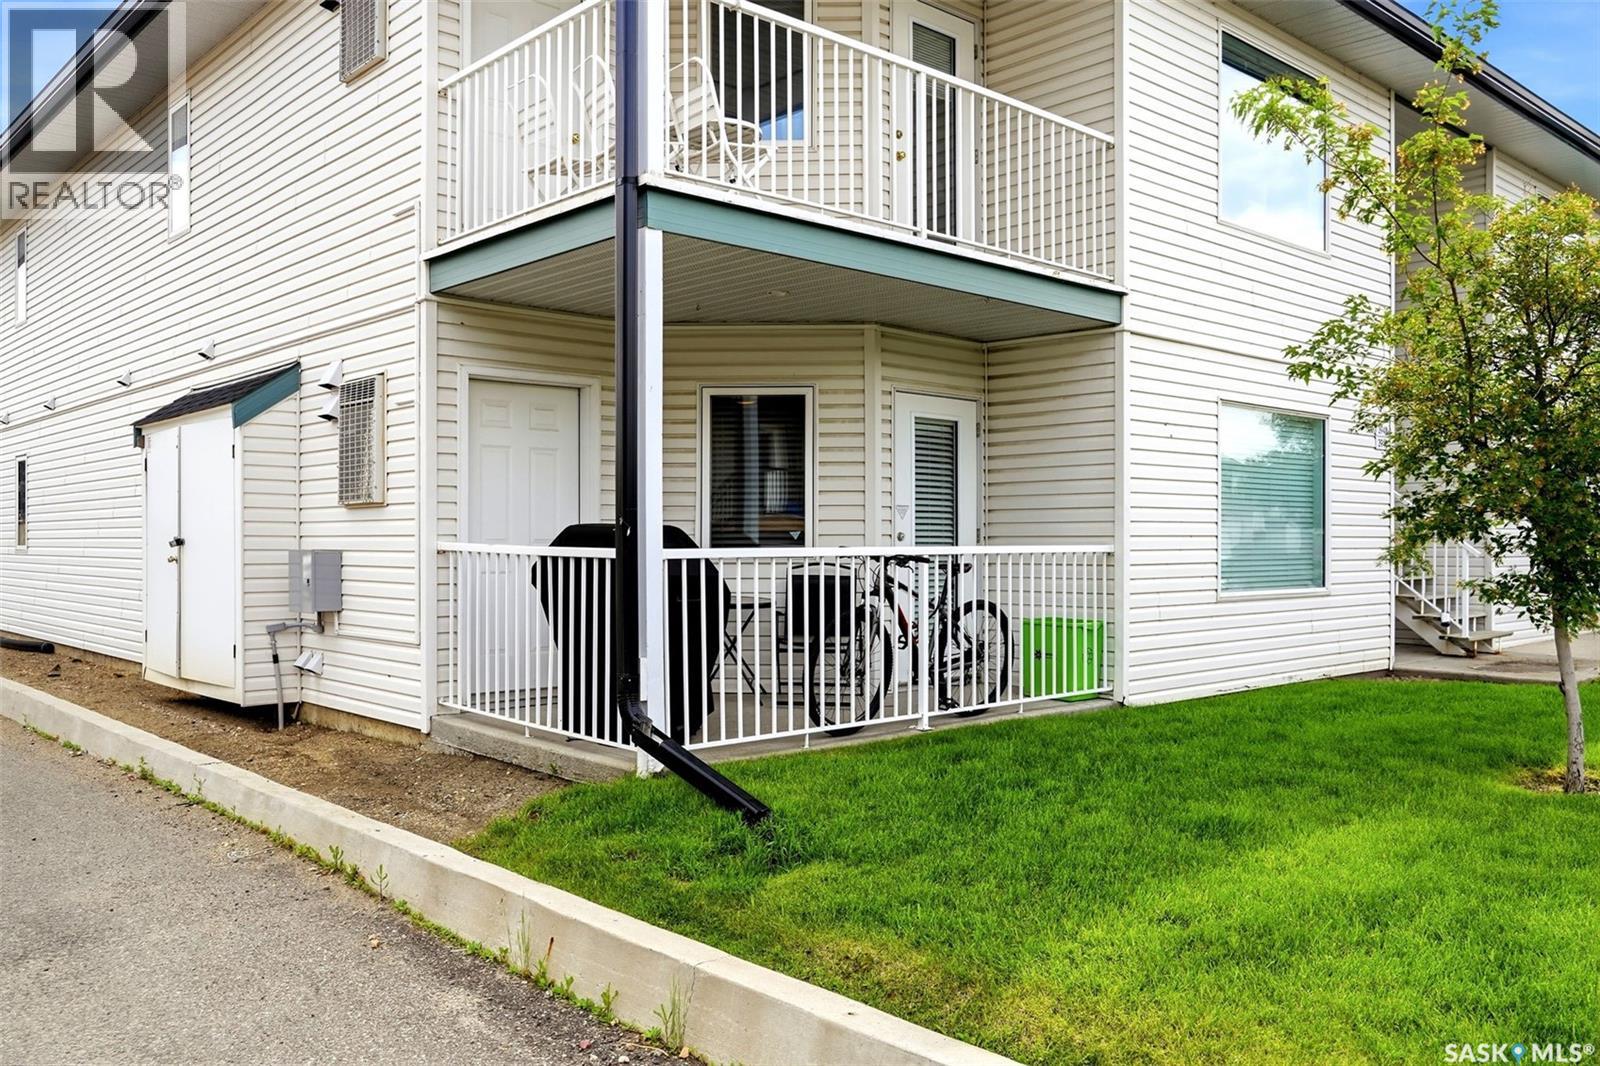
Welcome to this well-maintained garden-style condo offering an affordable opportunity for home ownership. Built in 1999, this unit features a bright open-concept layout with a spacious living room, designated dining area, and functional galley-style kitchen complete with a fridge, stove, dishwasher, and microwave hood fan. Beautiful hardwood flooring runs throughout the main living spaces and is in excellent condition. Down the hall, you'll find several storage closets, convenient in-suite laundry, a generously sized primary bedroom with room for a king-size bed and additional furniture, and a spacious 4-piece bathroom with a large linen closet. A second bedroom with a walk in closet finishes the main floor. The private balcony includes access to the utility room and additional storage. Condo fees are $299.80 per month and include water, reserve fund contributions, snow removal, and exterior maintenance. This is a fantastic option for first-time buyers, downsizers, or investors looking for a move-in ready home at an affordable price. Contact your real estate professional for more information. (id:62463)
RE/MAX Crown Real Estate
602 Barber Crescent
Weyburn, Saskatchewan
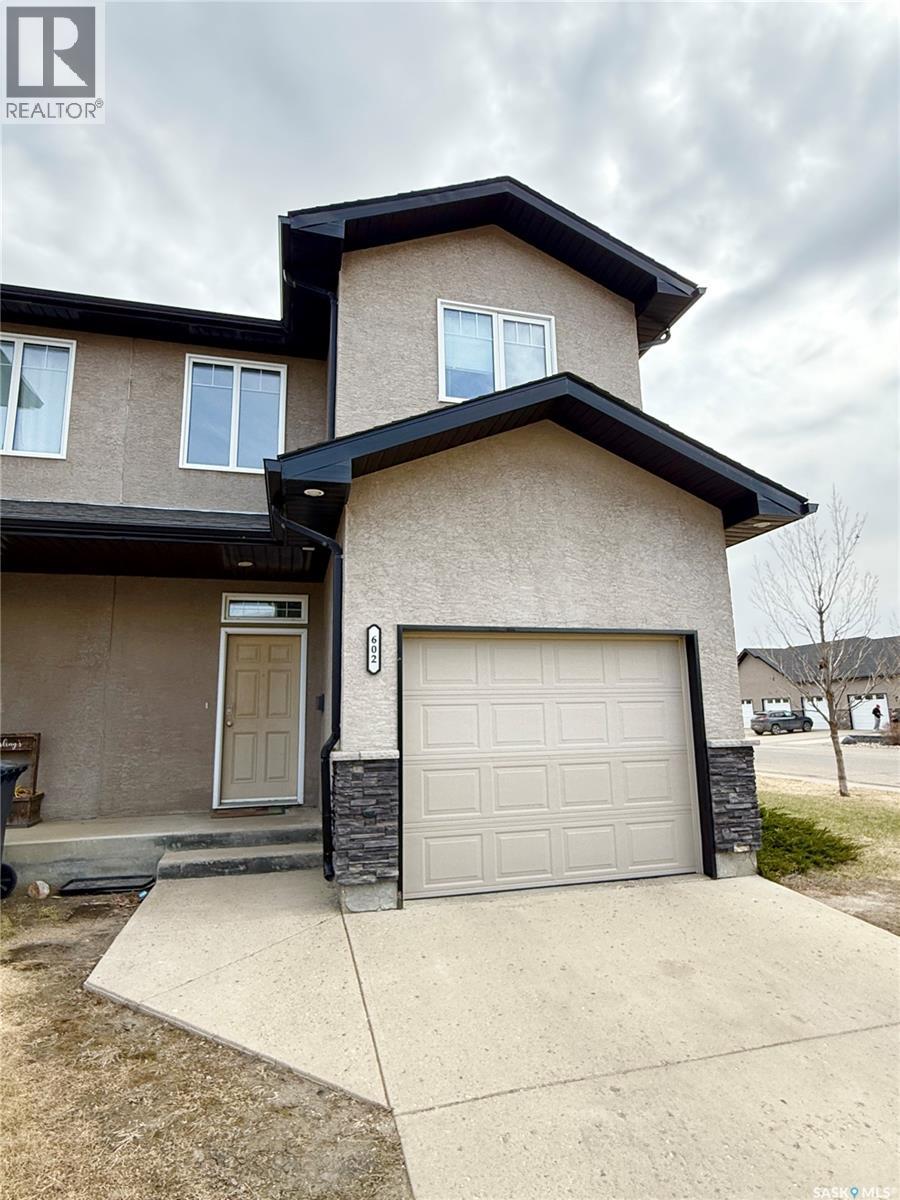
Located on the corner of Barber Crescent and 18th Street, this affordable townhouse offers great space, functionality and value with an attached single garage and a rare backyard setup for townhouse living. The semi-fenced yard provides plenty of room for a patio or deck along with a nice green space that’s hard to find in many townhouse developments. The main floor features a bright open concept layout with the living, dining and kitchen areas flowing together seamlessly. The kitchen is designed with plenty of cabinetry, generous counter space and a raised island that’s perfect for cooking, entertaining or casual meals. A convenient 2-piece bathroom and welcoming front entry with direct access to the garage add to the home’s practical layout. Upstairs you’ll find two comfortable bedrooms with the primary bedroom boasting a huge walk in closet, along with a full bathroom, while the renovated basement adds even more usable living space with a den, third bedroom, modern 3-piece bathroom and dedicated storage area. Laundry is also located downstairs, making this home a practical option for families, first-time buyers or anyone looking for affordable low-maintenance living. (id:62463)
Century 21 Hometown
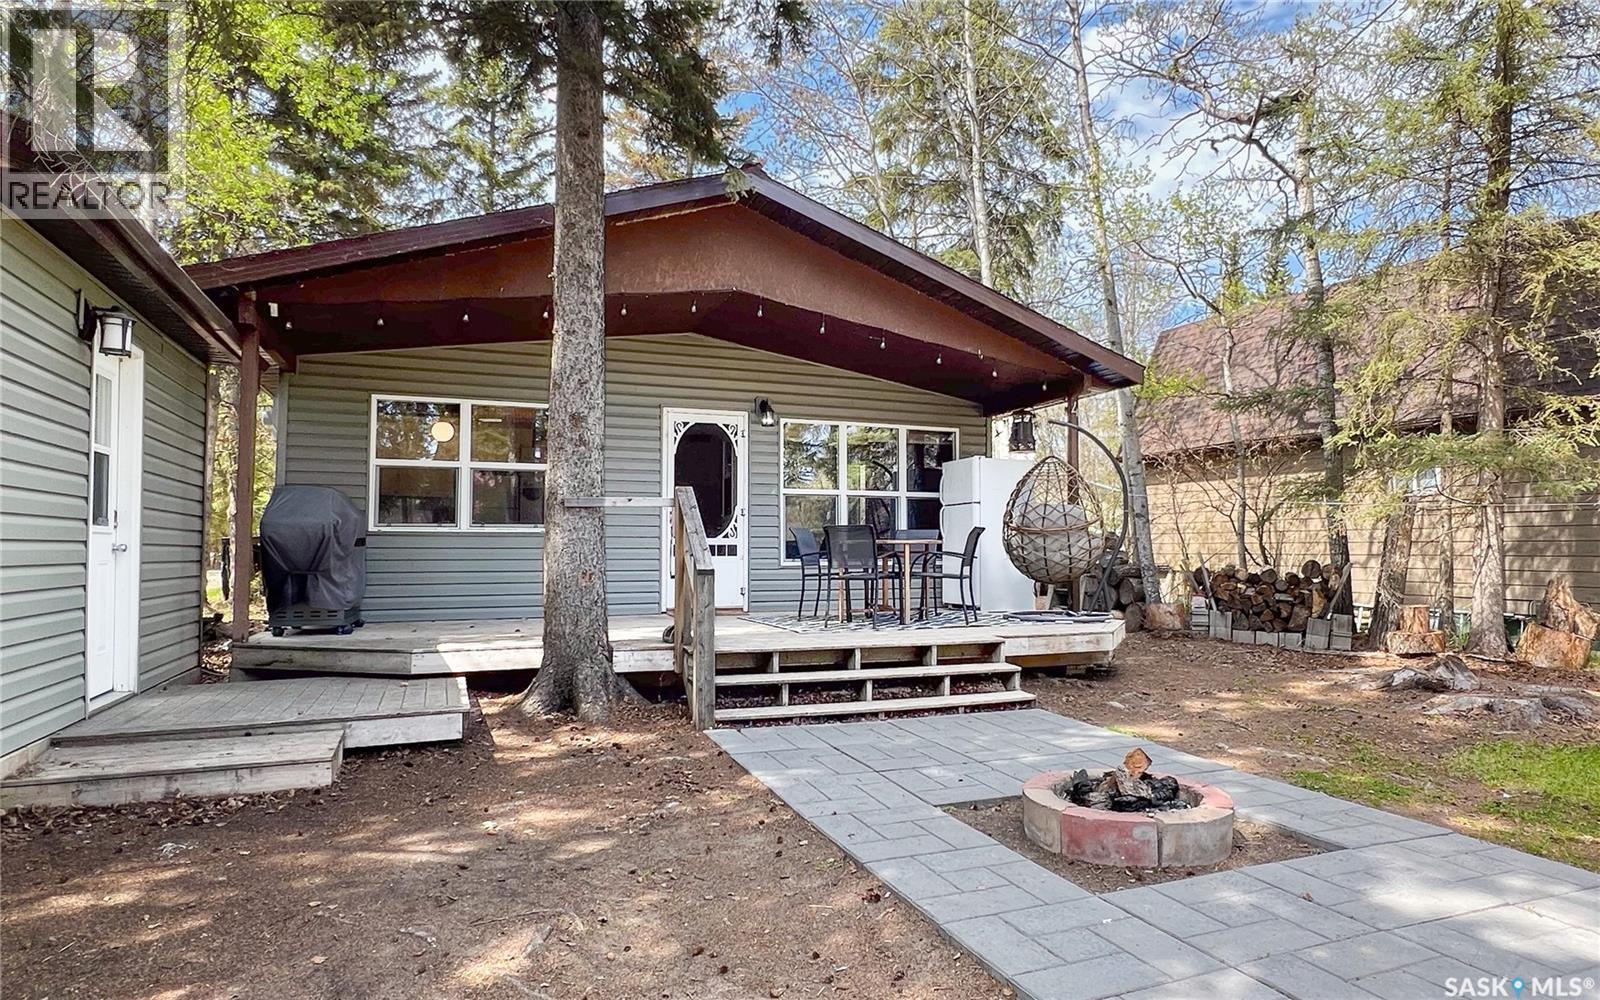
4 3rd Crescent S
Candle Lake, Saskatchewan
Welcome to 4 3rd Cres S in the desirable Sacketts South development at Candle Lake, tucked right by Fisher Creek and just a short walk to the beach—where the commute to the water is measured in flip-flops, not fuel economy. This fully furnished 720 sq. ft. 4-season cabin is ready for lake life without the “first three weekends are all projects” phase. With 2 bedrooms, an updated kitchen and bathroom, new flooring LVP flooring, and an open-concept layout, it’s set up for easy weekends, family time, card games, and evenings worth stretching out. Newer windows bring in plenty of natural light, while the covered deck is perfect for morning coffee, evening drinks, or supervising beach towel drying. Updates include a newer furnace and water heater, siding and soffits completed in 2022, updated water lines, and an insulated, heat-taped utility chase from the well house. The cabin has also been sealed up to help keep rodents from turning your lake retreat into their winter Airbnb. Sold fully furnished, excluding TVs and small appliances, you can roll in with groceries, swimsuits, and fishing rods and start enjoying lake life right away. Need room for guests? The powered 8' x 12' pine-finished bunkhouse provides cozy extra sleeping space, while the RV/camper setup adds flexibility with sewer hookup, 30-amp electrical under the deck, and hot & cold water access on the side of the cabin—perfect for company who like to be close, but not sharing-a-bathroom close. The location is hard to beat. A few steps to the sandy beach for swimming, sunbathing, and sandcastle construction, or head over to Fisher Creek to try your luck at catching supper. Nearby parks, walking areas, picnic spots, and year-round recreation make this a fantastic getaway in every season. Whether you’re looking for a weekend escape, a year-round cabin, or a place where “I’ll only stay two nights” somehow turns into a week, this one is ready for your next lake-life chapter. (id:62463)
RE/MAX Saskatoon
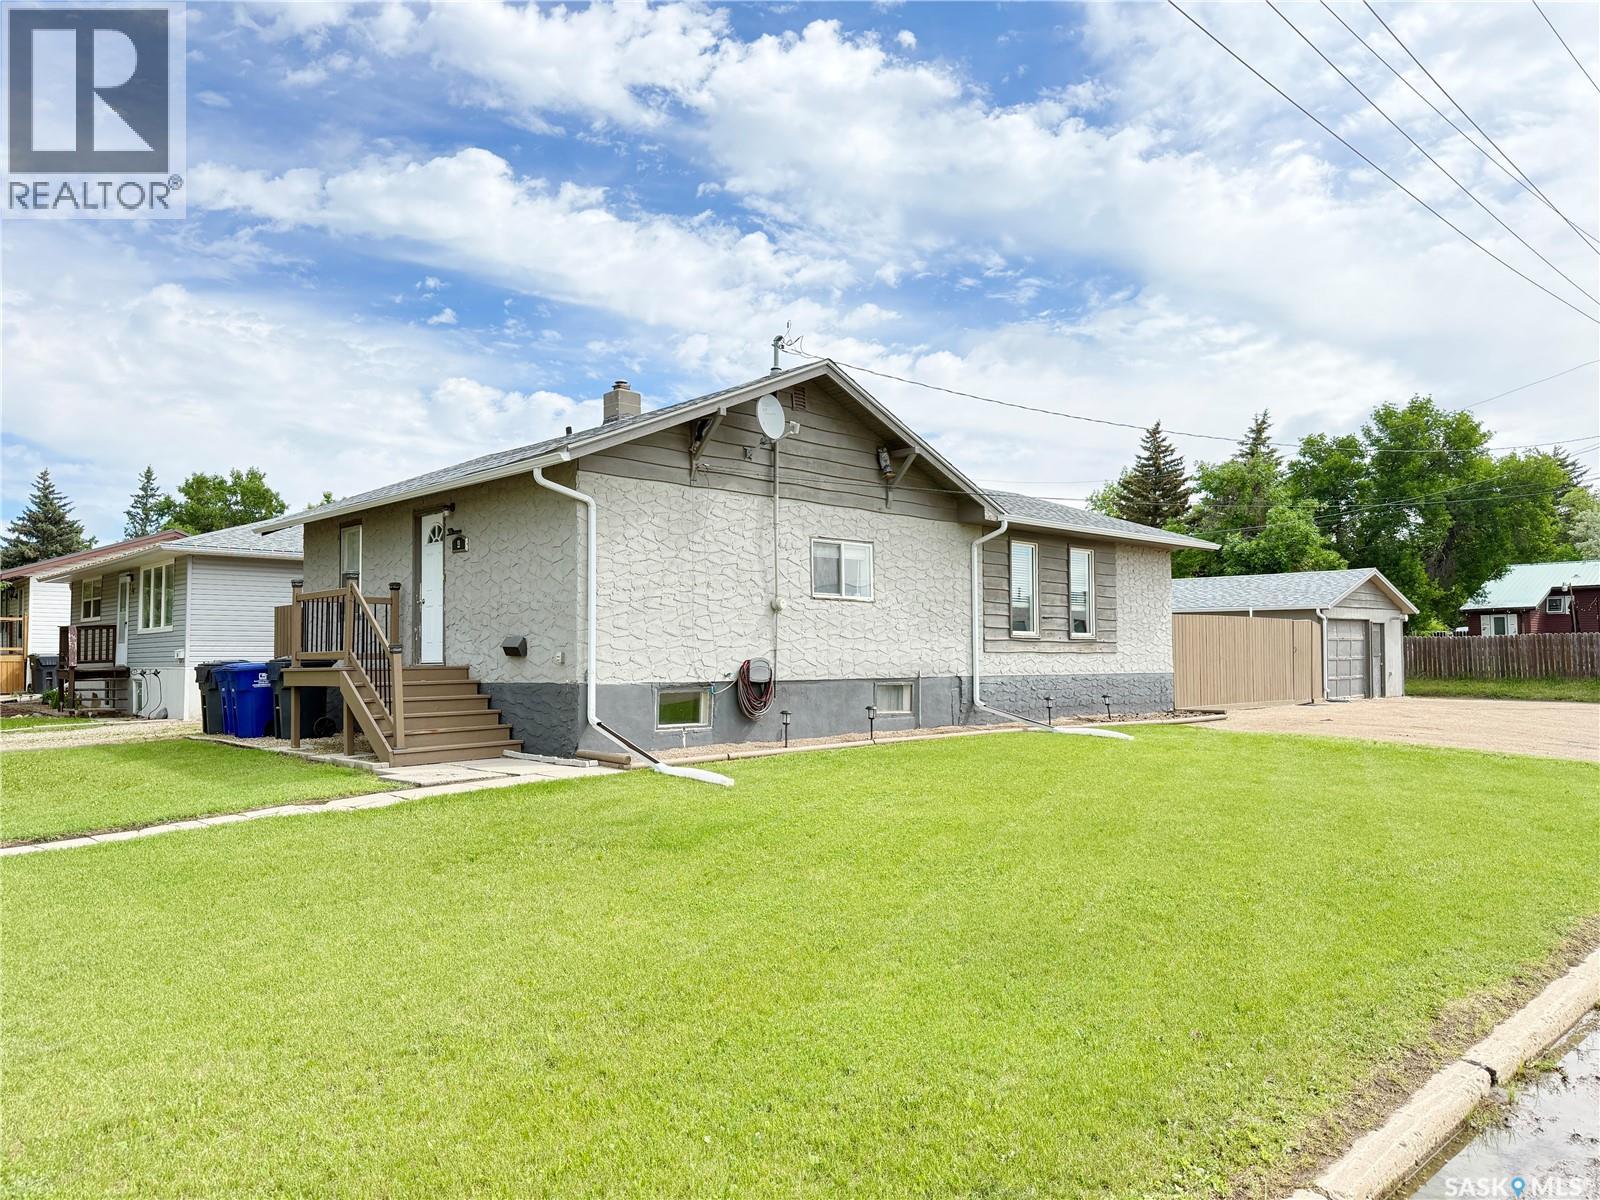
4 9th Street
Weyburn, Saskatchewan
Looking for an affordable place to call home? This 4-bedroom starter home offers a functional layout and plenty of value. The main floor features convenient laundry, a bright and inviting kitchen with ample cabinet and countertop space, and updated vinyl plank flooring throughout the living room and all 3 main floor bedrooms. Downstairs provides you will plenty of storage and the 4th bedroom is just flooring away from maximizing your space. Stepping outside you can enjoy the private patio area and fully fenced backyard. A heated garage and plenty of off-street parking provide all the space you need for vehicles, toys, or guests. With its practical updates and price point, this home is an ideal opportunity for first-time buyers, young families, or anyone looking for an affordable move-in ready property (id:62463)
Century 21 Hometown
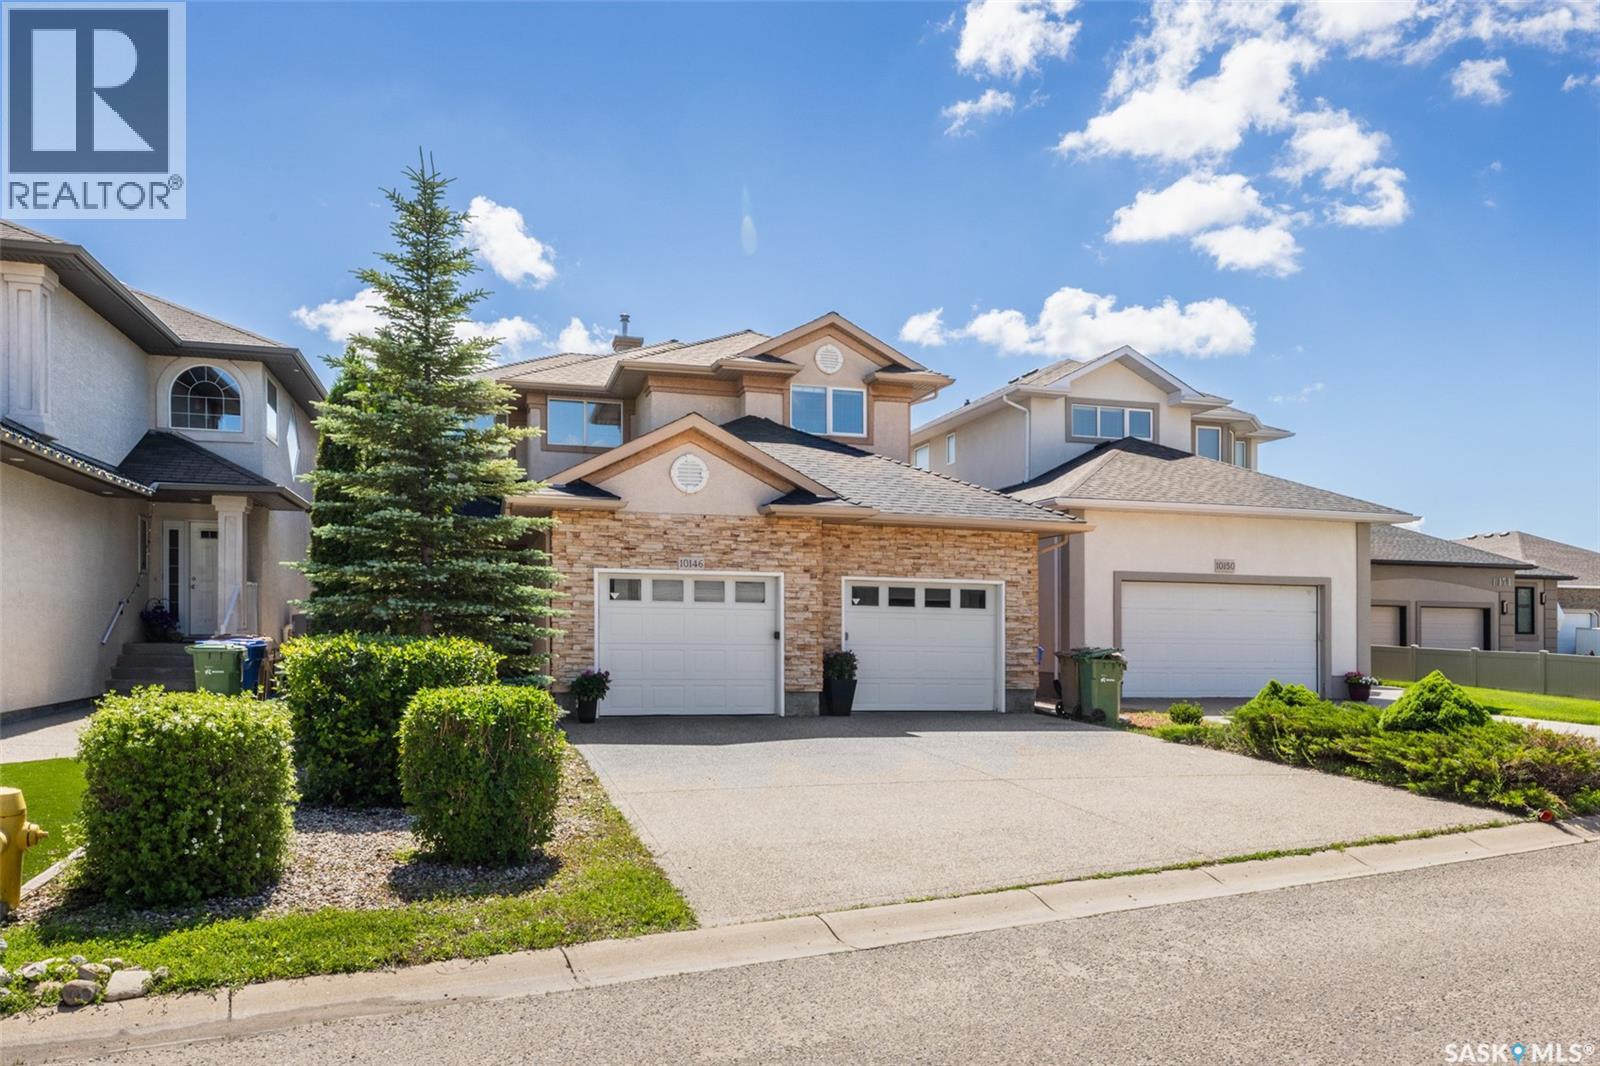
10146 Wascana Estates
Regina, Saskatchewan
Great family home located in one of the best areas in Regina. Tucked away in a quiet crescent, this home has an amazing backyard that backs on to the Nature Reserve. Backyard features an amazing pond with a garden and a putting green to get you ready for the golf season. Home features 4 bedrooms and 4 bathrooms. Fully finished basement with a large rec room, den and a 3pc bathroom. Main floor has a renovated open concept kitchen with a large island overlooking the Nature Reserve. Newer engineered hardwood flooring throughout the main floor and a bedroom with a 3pc bathroom. Second storey has spacious bedrooms with the master bedroom overlooking the Nature Reserve and a large 5pc bath with a custom glass shower. Most of the home was renovated in 2022. Great home in a quiet family neighborhood close to all amenities and trails. Call the salesperson for more details. (id:62463)
RE/MAX Crown Real Estate
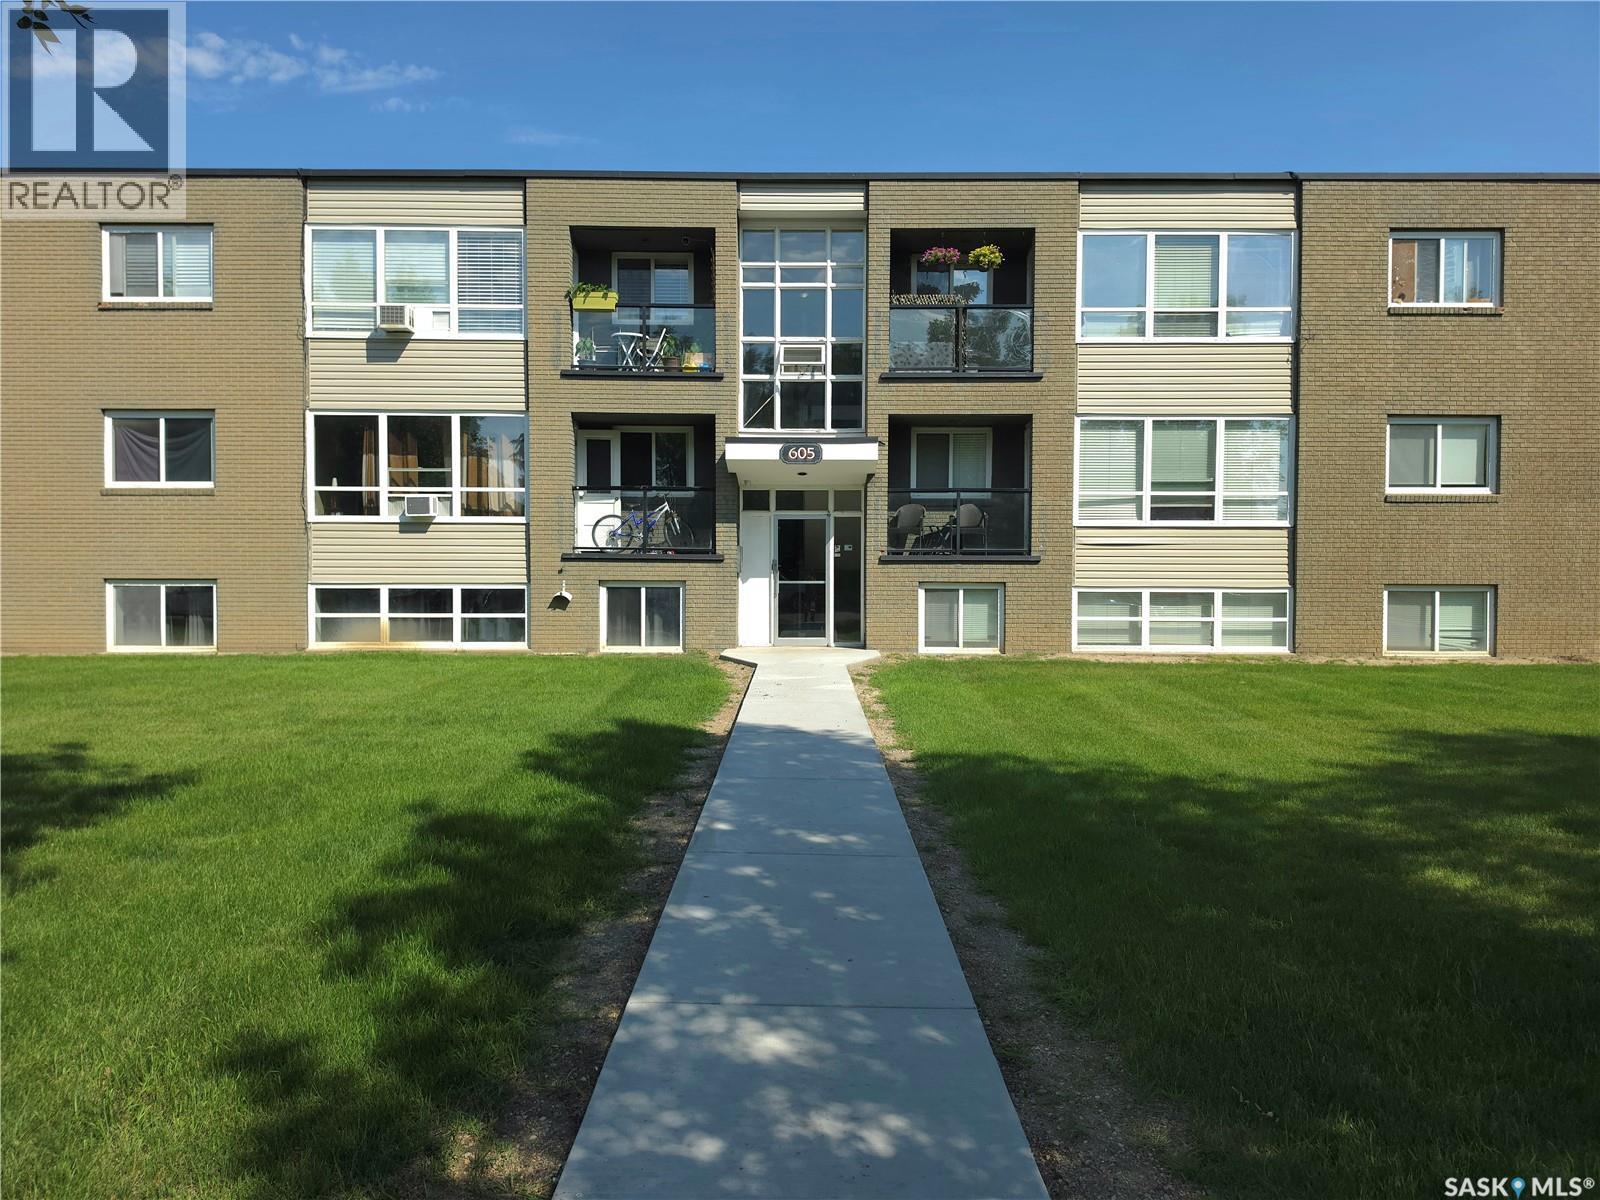
9 605 Wilson Crescent
Saskatoon, Saskatchewan
Welcome to #9-605 Wilson Crescent! This bright, south-facing top-floor 2-bedroom, 1-bathroom condo in Avalon offers stylish updates and a functional open-concept layout. The renovated kitchen features ample cabinetry, a breakfast bar, stainless steel appliances, and a built-in dishwasher. Large windows fill the living and dining areas with natural light, while the spacious primary bedroom offers room for a king-size bed and a large double closet. Additional updates include the 4-piece bathroom, lighting, and electrical panel. Conveniently located near schools, parks, transit, Circle Drive, and Stonebridge amenities, this pet-friendly unit (with restrictions) also includes an electrified parking stall and storage unit. Currently tenant-occupied, it's an excellent opportunity for investors or future homeowners alike. Book your showing today! (id:62463)
Realty Executives Saskatoon
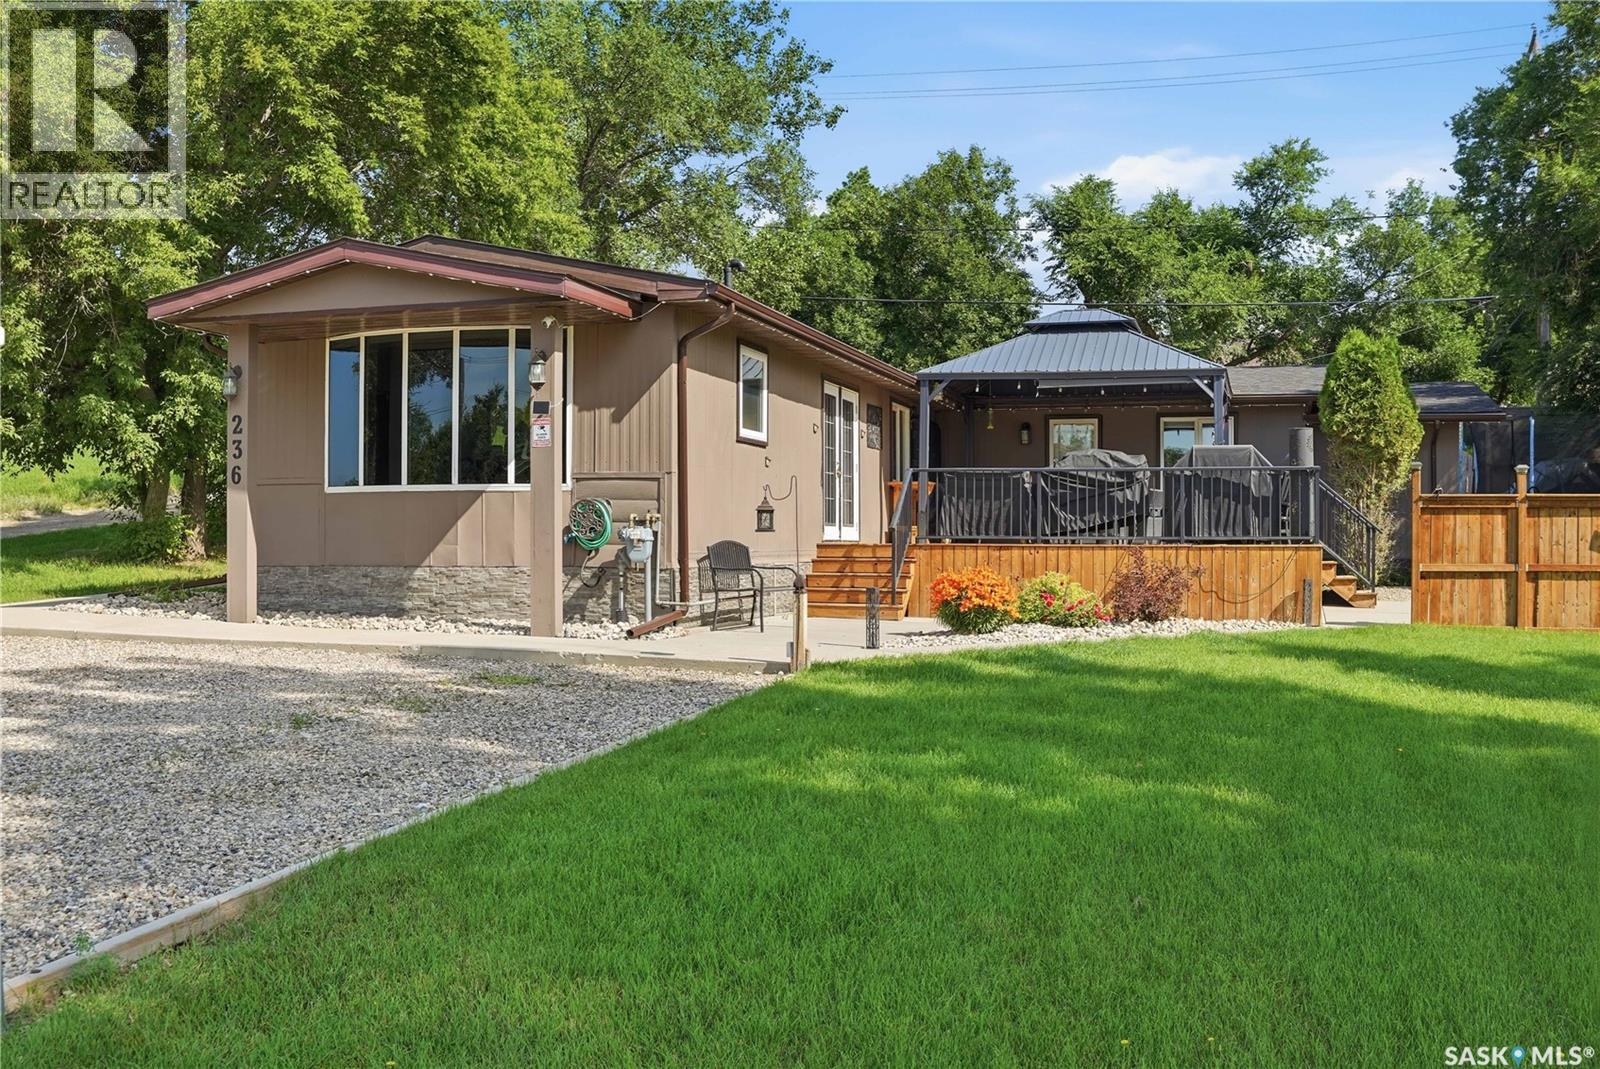
236 Osborne Avenue
Regina Beach, Saskatchewan
Experience a comfortable resort lifestyle in this meticulously maintained, modified home. Built with durable 2x6 construction, the residence offers an airy atmosphere with spacious rooms and wide hallways. At the heart of the home is a well-designed kitchen featuring abundant cupboard space, a sit up breakfast bar, and large counters perfect for hosting summer or winter buffets. The formal dining area, accented by elegant French doors, opens directly onto an expansive deck and patio area—the deck and railing are newer—creating a seamless transition for indoor-outdoor entertaining. Comfort meets functionality in the oversized 20’ x 27’ addition, which serves as a grand living and family room, complementing the three generous bedrooms and well-appointed 4-piece bath. Mechanical and structural upgrades include a newer roof and gutters installed last summer, a new furnace and air-conditioning, and spray-foamed crawlspace. The property also features a heated workshop and heated sewer piping for added convenience and winter protection. No detail has been overlooked, from the ample storage and closet space to the energy-efficient triple-glazed tinted windows. The exterior is equally impressive, situated on a beautifully landscaped lot featuring 200’ of cement sidewalks. As the sun sets, the home transforms into a "pretty picture" with built-in LED soffit lighting providing a sophisticated evening glow. For the outdoor enthusiast, there is plenty of room to park an RV or pontoon boat. Perfectly positioned near the Kinookimaw Golf Course, this home offers stunning golf course views and is truly move-in ready—just bring your golf clubs and fishing gear and start enjoying your new lifestyle today. 21' * 19' prefab metal garage package with two garage doors and man door included with the property. (id:62463)
Realty Executives Diversified Realty
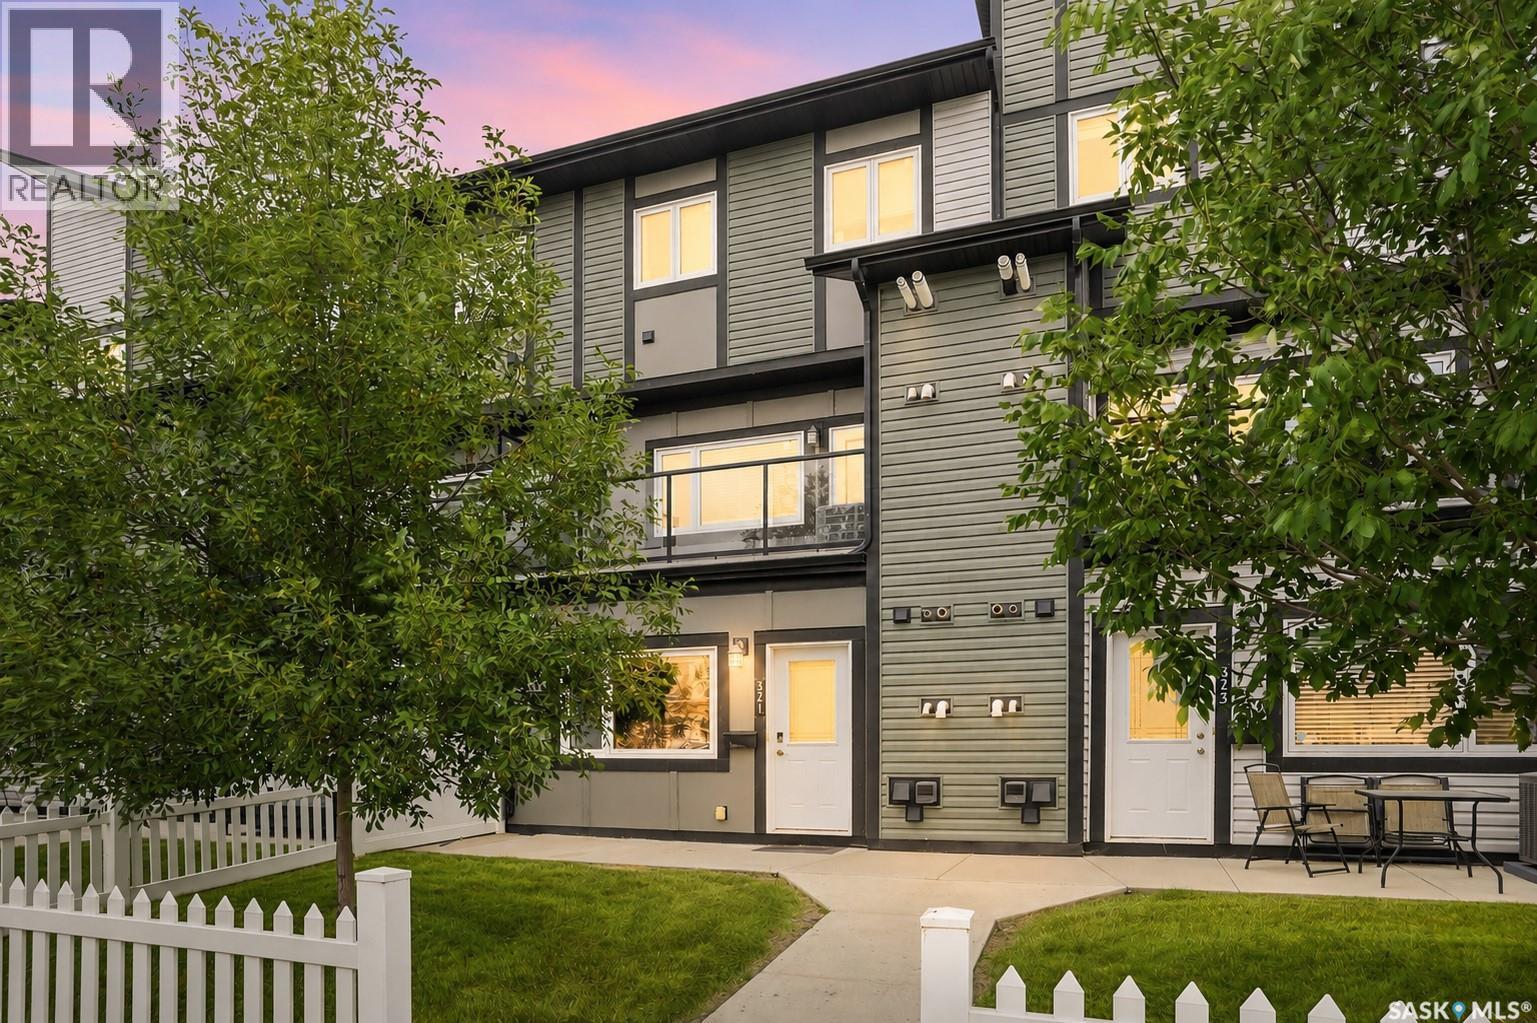
321 620 Cornish Road
Saskatoon, Saskatchewan
Welcome to this affordable bungalow-style condo in the heart of Stonebridge, offering an unbeatable location just steps from shopping, restaurants, parks, schools, and everyday amenities. Whether you're a first-time home buyer, student, investor, or looking to downsize, this well-maintained home offers exceptional value. Inside, you'll find two spacious bedrooms, a bright open-concept living area, a modern kitchen featuring quartz countertops, stainless steel appliances, and ample cabinet and counter space, along with a spacious 4-piece bathroom. Additional highlights include in-suite laundry, a concrete front patio, one surface parking stall, a high-efficiency furnace, on-demand hot water heater, and HRV system. With quick access to Preston Avenue, Circle Drive, the University of Saskatchewan, and downtown, this is an ideal opportunity to own in one of Saskatoon's most sought-after neighbourhoods. *Some photos are virtually staged and are noted on the photos.* (id:62463)
Coldwell Banker Signature
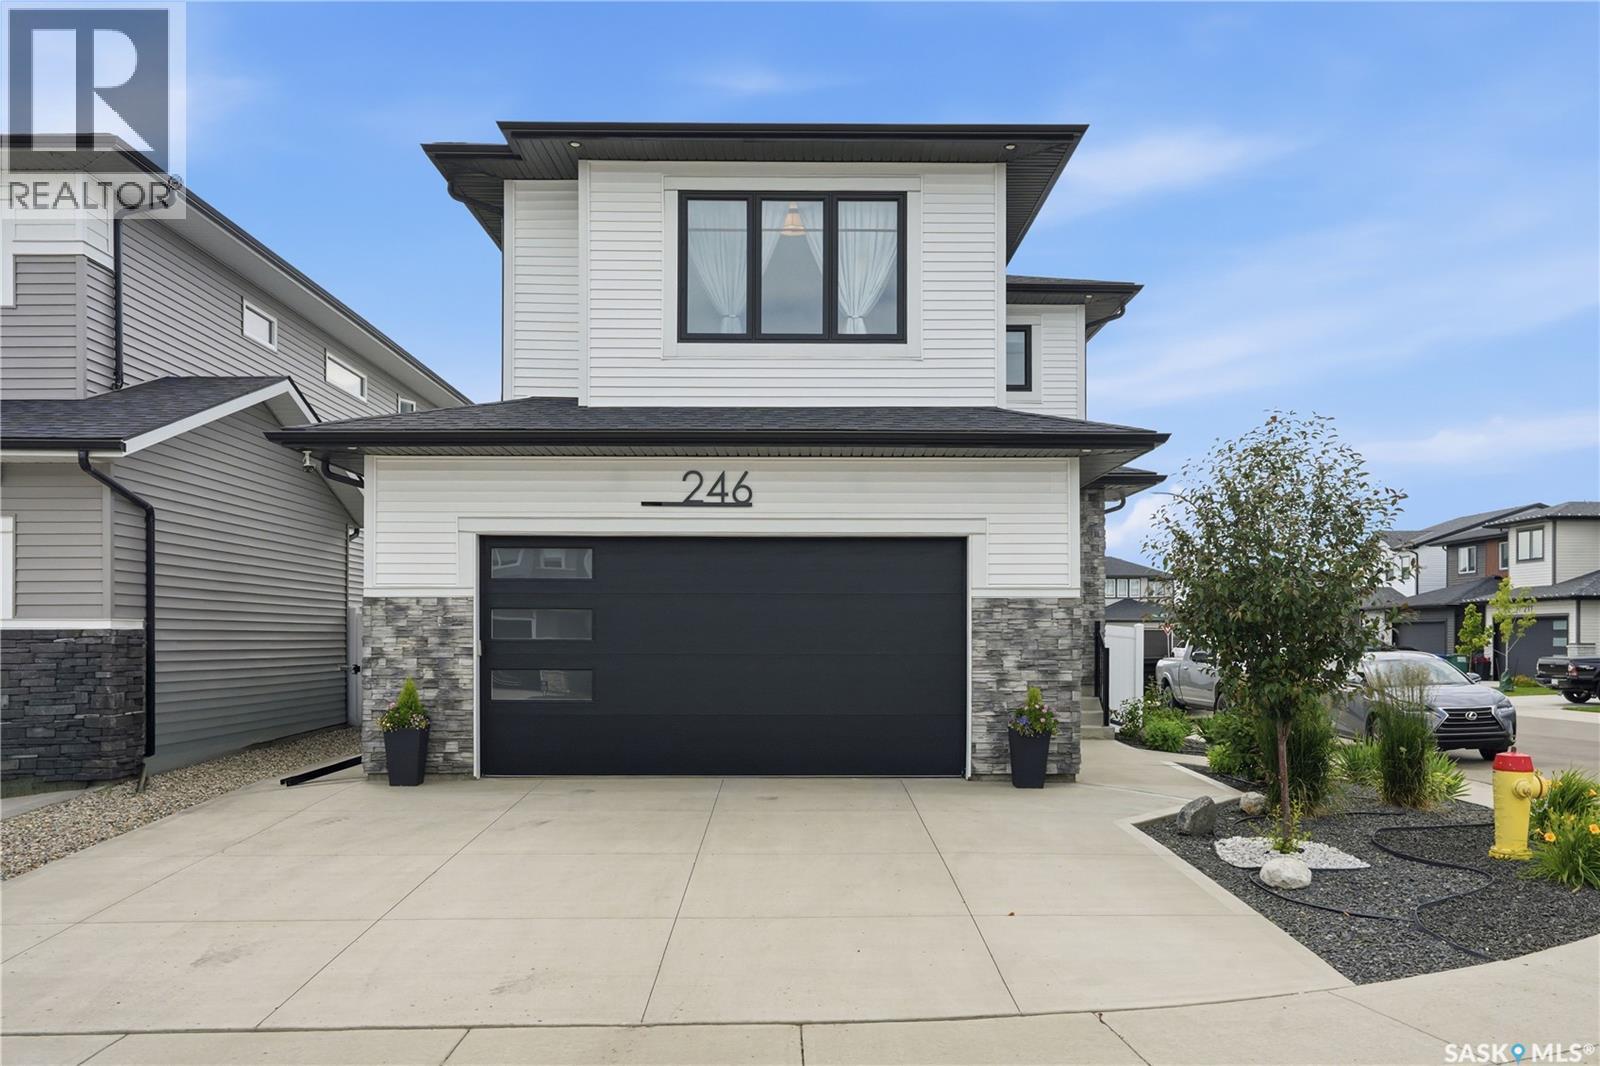
246 Prasad Manor
Saskatoon, Saskatchewan
Open House July 26, 1-3PM. Better than new & loaded with upgrades, welcome to 246 Prasad Manor in the heart of Brighton. This beautifully finished two-storey home offers 2,053sf of thoughtfully designed living space with 3 bedrooms, 3 bathrooms, and premium finishes throughout. Situated on a desirable corner lot, the home offers excellent curb appeal with a low-maintenance xeriscaped front yard and ample parking. Inside, a bright foyer leads into an open-concept main floor that’s perfect for everyday living & entertaining. The stunning kitchen features ceiling-height custom cabinetry, quartz countertops, large island w/ an undermount sink, dbl wall ovens, gas cooktop with custom range hood, stainless steel French door refrigerator, & a walk-through pantry. The spacious dining area flows into the sun-filled living room, complete with an electric fireplace. Luxury vinyl plank flooring runs throughout the main, which also includes a 2-piece powder room and a functional mudroom leading to the fully insulated double att garage with coated floors.Upstairs, the spacious primary suite offers a walk-in closet & luxurious 5-piece ensuite. Two additional bedrooms, bonus room, & a convenient second-floor laundry room with added soundproofing complete the upper level.The basement has already been framed and roughed in for a future bathroom, wet bar, and central vacuum, providing an excellent opportunity to add even more living space.The fully fenced backyard is designed for easy enjoyment with a composite deck, underground sprinklers front and back, mature landscaping, a garden area, and large side gate access. Additional features include extra windows for abundant natural light, central air conditioning, and a natural gas BBQ hookup. Located just minutes from parks, schools, walking paths, shopping, and all of Brighton’s amenities, this exceptional home is truly move-in ready. Contact your REALTOR® today to book your private showing and don’t forget to check out the video tour! (id:62463)
Century 21 Fusion
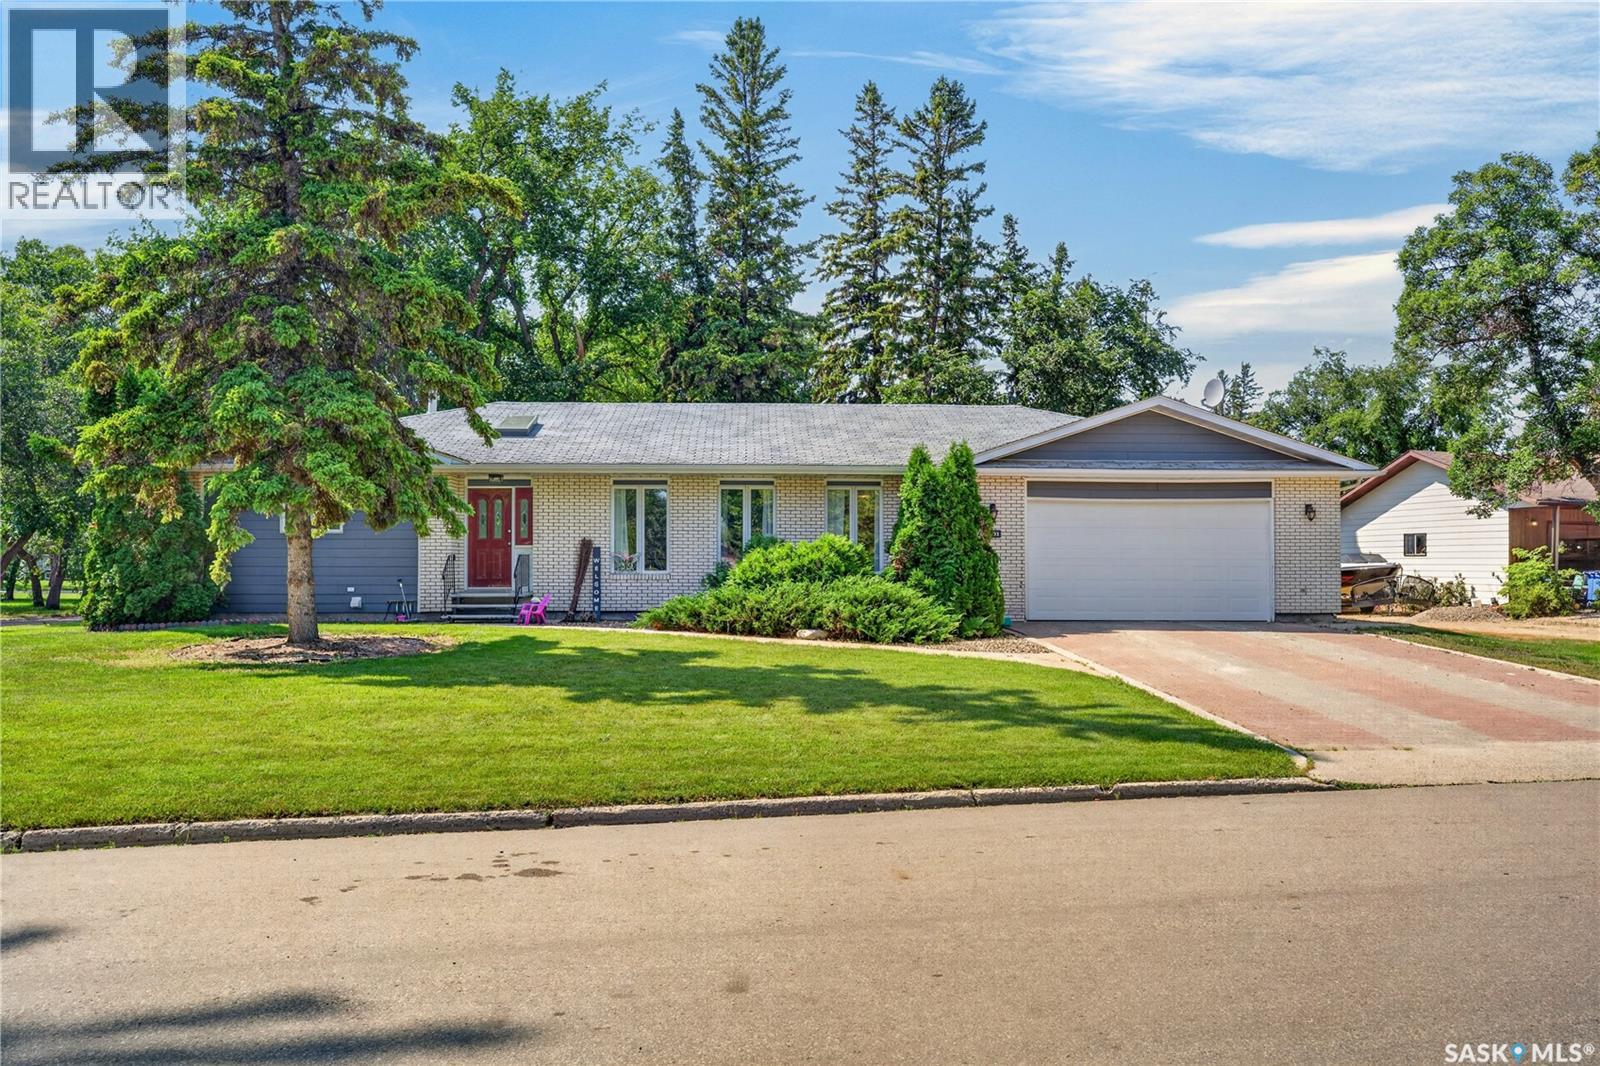
1601 100a Street
Tisdale, Saskatchewan
Location, space and potential come together at 1601 100A Street in Tisdale. Situated next to Lions Park, this substantial home offers an impressive 1,868 sq. ft. above-grade footprint and a layout designed for comfortable everyday living. The main floor features a spacious kitchen with adjoining breakfast area, a large formal dining room with fireplace, separate living room, convenient study, laundry and mudroom. There are two main-floor bedrooms, including a generous primary suite with walk-in closet and five-piece ensuite, plus an additional four-piece bathroom. The developed basement expands the living space with a third bedroom, four-piece bathroom and an impressive 17' x 39' recreation room. Two oversized storage areas provide exceptional space for seasonal items, hobbies or future development. An attached 24' x 24' double garage completes this well-proportioned property. A rare opportunity for buyers looking for a large home, flexible living areas and a desirable location beside one of Tisdale’s community parks. As per the Seller’s direction, all offers will be presented on 08/04/2026 1:00PM. (id:62463)
Century 21 Proven Realty
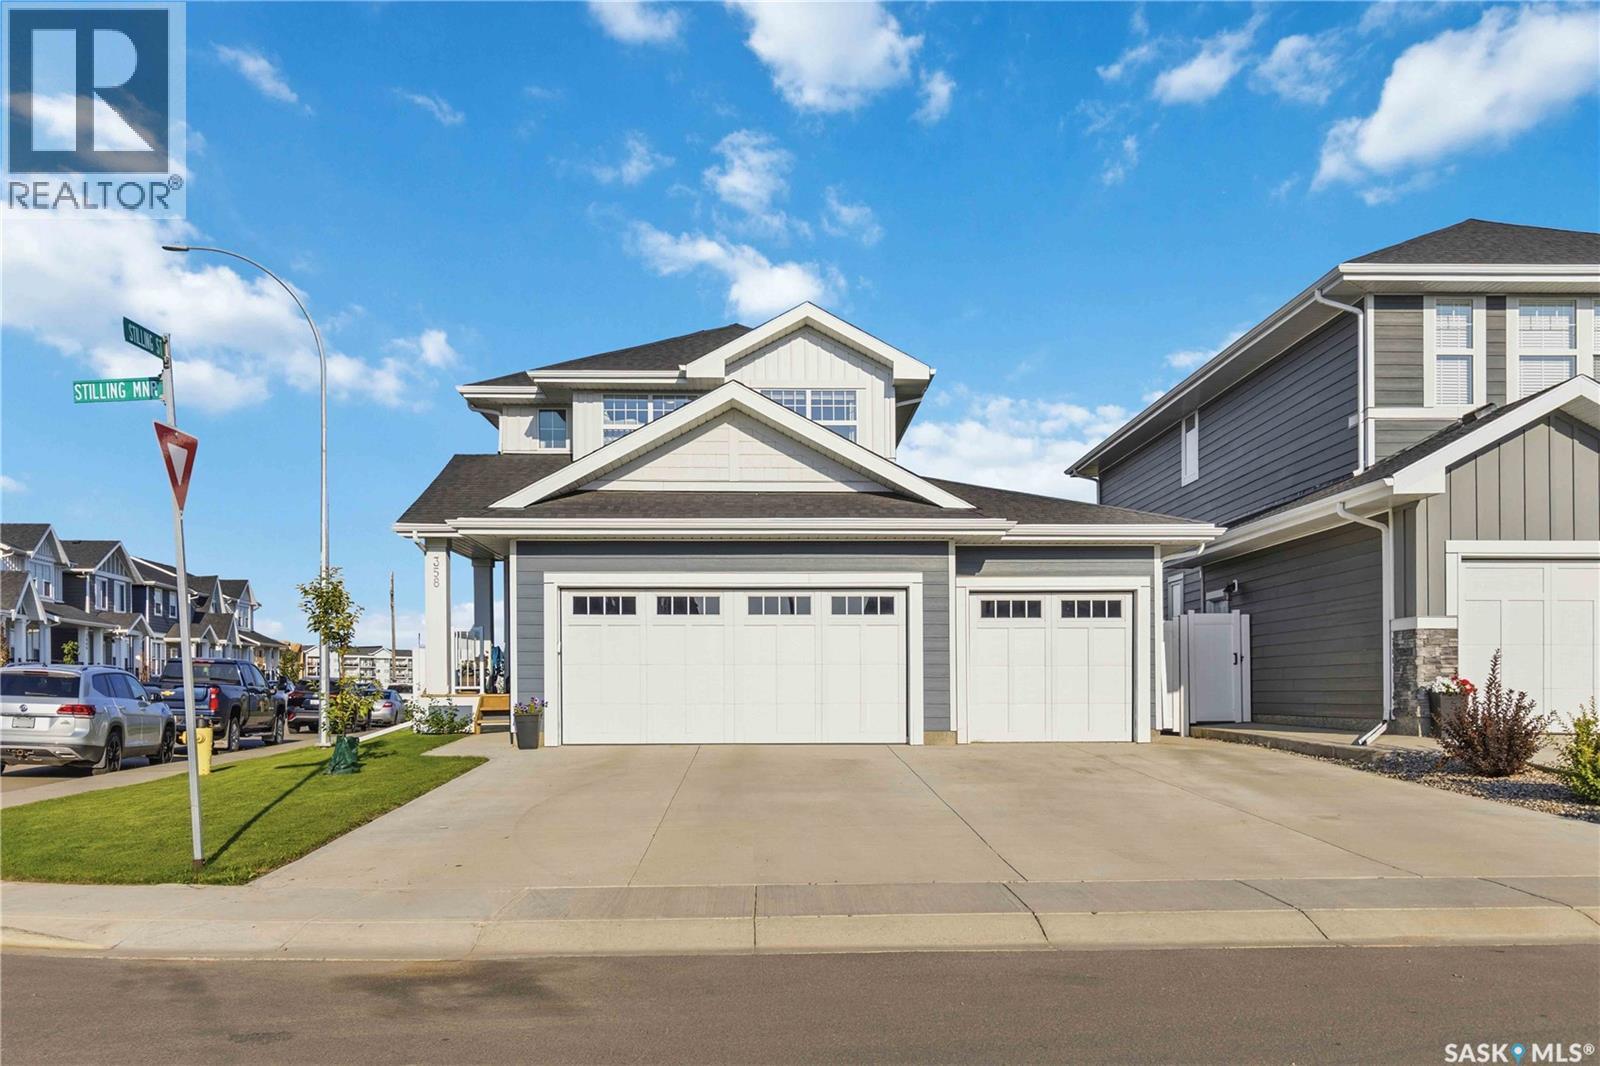
358 Stilling Manor
Saskatoon, Saskatchewan
Welcome to 358 Stilling Manor, a beautifully finished 1,889 sqft Rosewood two-storey on an oversized corner lot backing directly onto green space, walking paths and a playground. Designed for family living, this turn-key home offers five bedrooms, four bathrooms, a fully finished basement and an impressive triple attached garage. The bright main floor features upgraded LVP flooring and an open-concept living area with large windows overlooking the backyard and park. The kitchen offers quartz countertops, extensive cabinetry, a large island, upgraded lighting and hardware, an ultra-quiet Bosch dishwasher and a convenient walk-through pantry. A flexible room near the front entrance is ideal for a home office, while the custom mudroom provides built-in seating with additional storage. Upstairs are three bedrooms, a generous bonus room and conveniently located laundry with a large-capacity Samsung washer and dryer. The spacious primary retreat includes a walk-in closet and ensuite with dual sinks, a soaker tub and separate shower with upgraded rain-pattern glass. The fully finished basement extends the living space with two additional bedrooms, a full bathroom and a large recreation area with room for games, exercise equipment or movie nights. The fully fenced yard is exceptional, featuring a levelled stone patio with a natural gas BBQ line, ample lawn space, raised garden beds and established apples, cherries, raspberries, haskaps and strawberries. A rear gate provides direct access to the park and pathways. The finished triple garage includes an oversized natural gas heater, upgraded garage-door windows and extensive overhead storage. The extended concrete driveway provides excellent off-street parking. Additional features include central air conditioning, a Nest thermostat, and plenty of other upgrades around the house. Close to parks, schools, Costco, Meadows Market and Highway 16, this location has it all. Come take a look today! (id:62463)
Royal LePage Saskatoon Real Estate
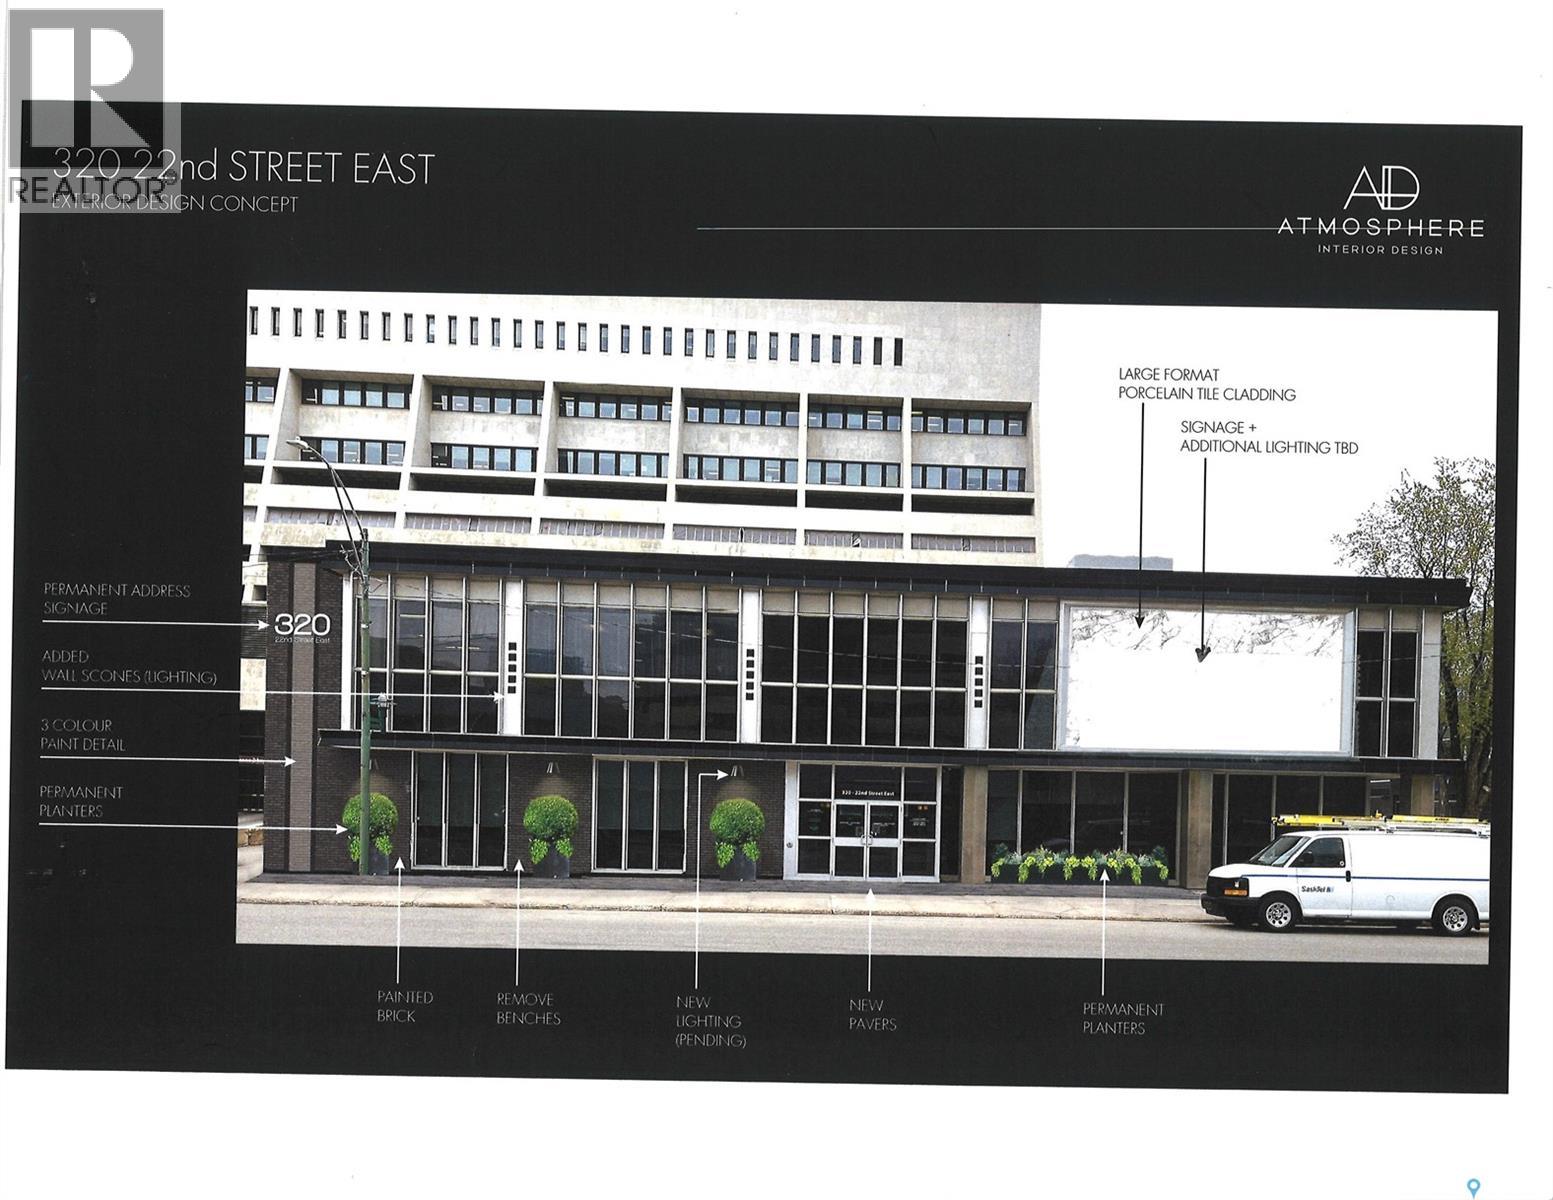
320 22nd Street E
Saskatoon, Saskatchewan
Great downtown Central Business District, freestand and fully improved office building. Corner location, lots of onsite parking. Great signage and street appeal. Rare opportunity to secure a single use primary tenant lease or purchase in central Saskatoon location. (id:62463)
Royal LePage Saskatoon Real Estate
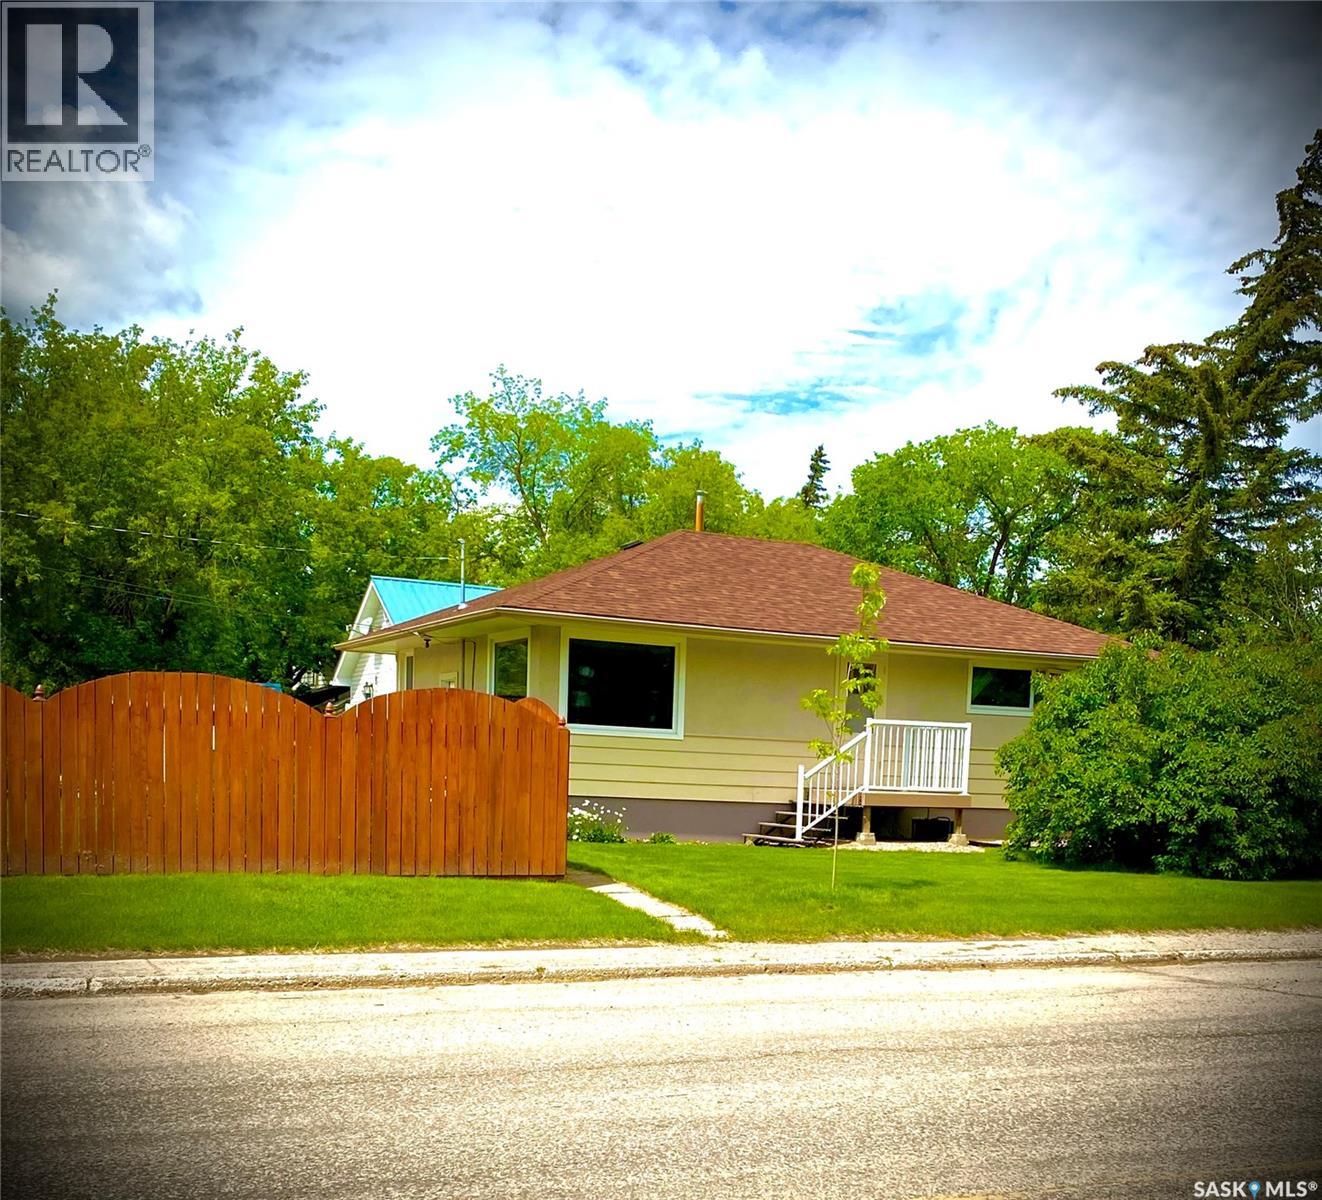
912 107th Avenue
Tisdale, Saskatchewan
Welcome to 912 107th Avenue in Tisdale! This well-maintained 884 sq. ft. bungalow shows pride of ownership inside and out. Updates include windows and shingles, while the lower level features a secondary living space with shared laundry—ideal for extended family, guests or potential rental use, subject to applicable municipal requirements and approvals. Outside, the beautifully manicured yard provides an inviting place to relax, garden or entertain. Situated on an approximately 50' x 120' lot, this attractive and manageable property is ready for its next owner. Contact your REALTOR® to arrange a viewing! (id:62463)
Century 21 Proven Realty
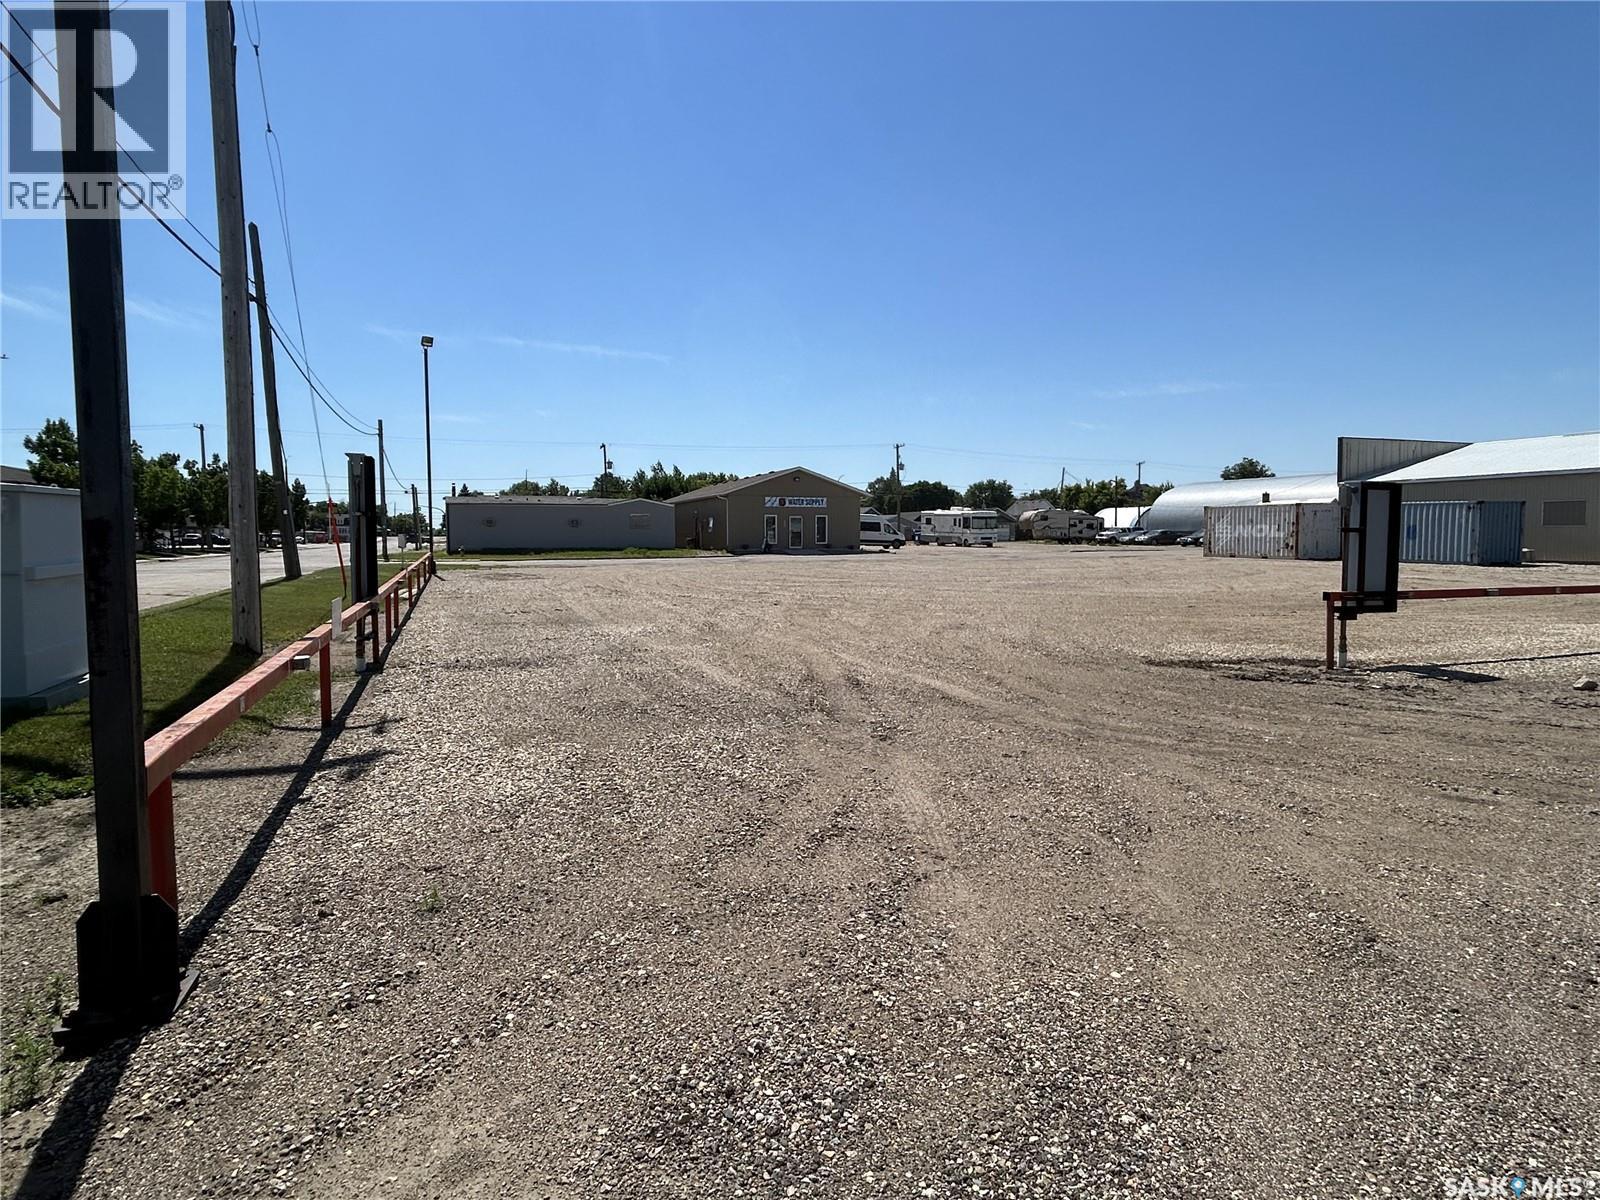
901 5th Street
Estevan, Saskatchewan
Prime commercial 18,000 sq ft (.41 acre) lot near downtown Estevan, offering exceptional potential for a wide range of developments. This well-located property provides excellent visibility and convenient access, making it ideal for retail, office space, professional services, or mixed-use development (subject to zoning approvals). Its proximity to downtown places it near established businesses, amenities, and steady traffic flow, enhancing long-term value and exposure. Whether you’re an investor, developer, or business owner looking to build, this lot presents a rare opportunity to create something tailored to your vision in a growing and well-connected area of the city. (id:62463)
RE/MAX Blue Chip Realty - Estevan
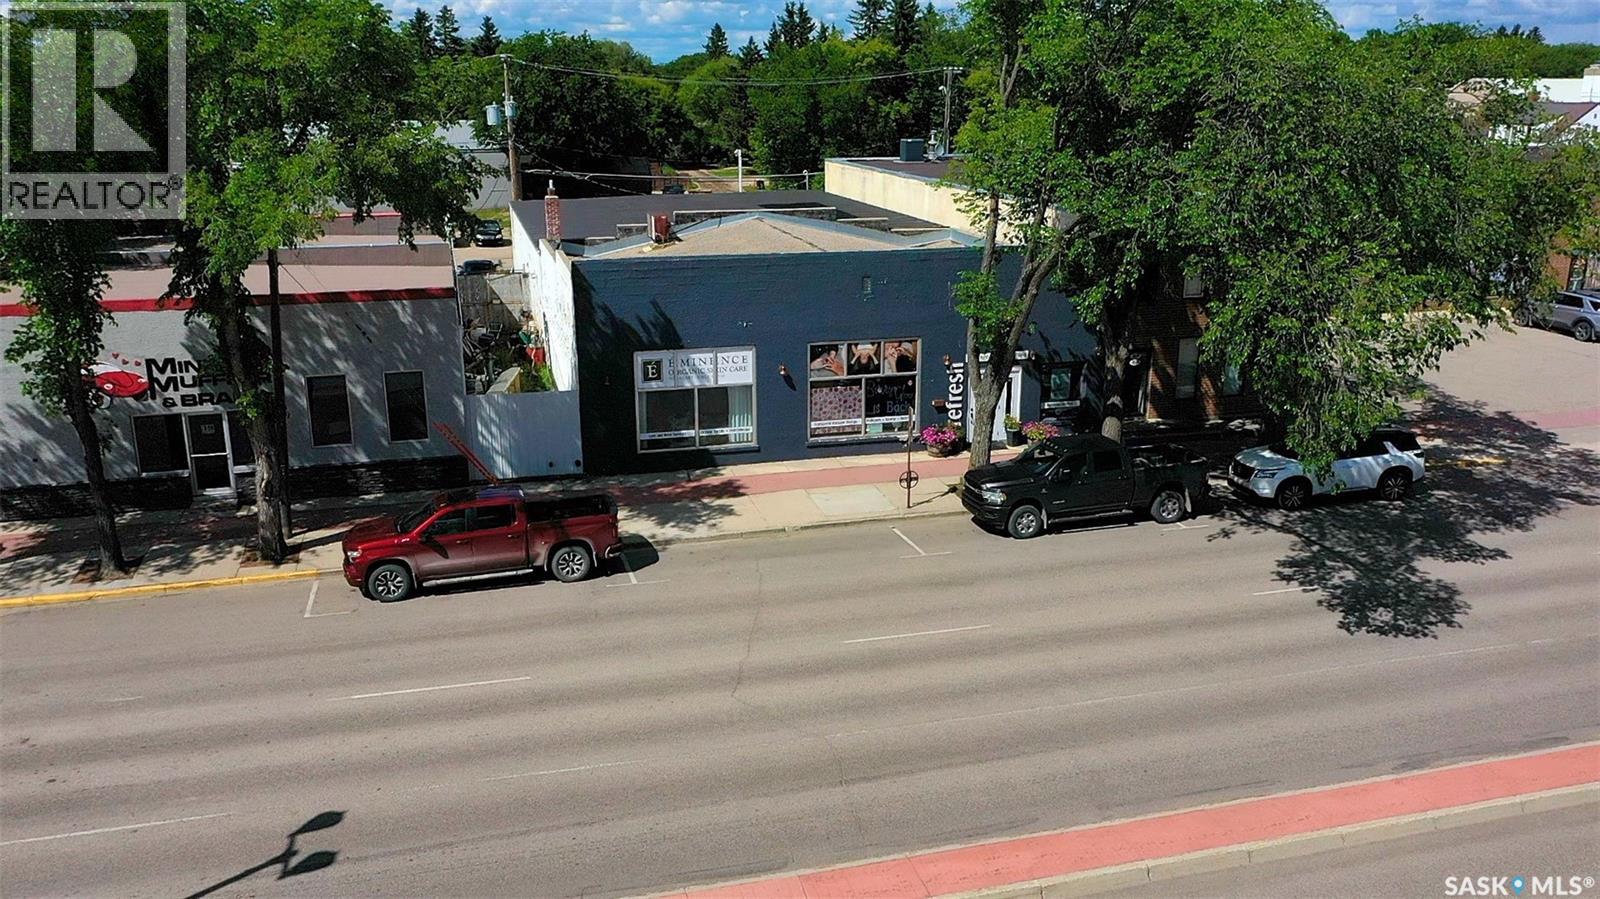
35 Smith Street W
Yorkton, Saskatchewan
Prime Commercial Opportunity in the Heart of Downtown Yorkton! Own this exceptional turnkey 5,000 sq. ft. commercial building, ideally located in the vibrant downtown core of Yorkton. Offering approximately 2,000 sq. ft. of bright, inviting retail space along with multiple private, soundproof offices or therapy rooms, this versatile property is well suited for a wide range of business opportunities including retail, professional offices, medical or wellness clinics, fitness or movement studios, and other mixed-use ventures. Currently operating as a successful spa, retail boutique, and multi-purpose office space, the building has been thoughtfully updated with modern finishes, quality craftsmanship, soaring ceilings, and polished concrete floors, creating a contemporary and welcoming environment.Surrounded by established professional and commercial businesses, this high-visibility location offers excellent exposure, convenient customer parking at the front, dedicated staff parking at the rear, and easy accessibility. Whether you’re looking to expand your business, relocate, or invest in a premium commercial property, this move-in-ready building offers outstanding flexibility and endless potential. (id:62463)
RE/MAX Blue Chip Realty
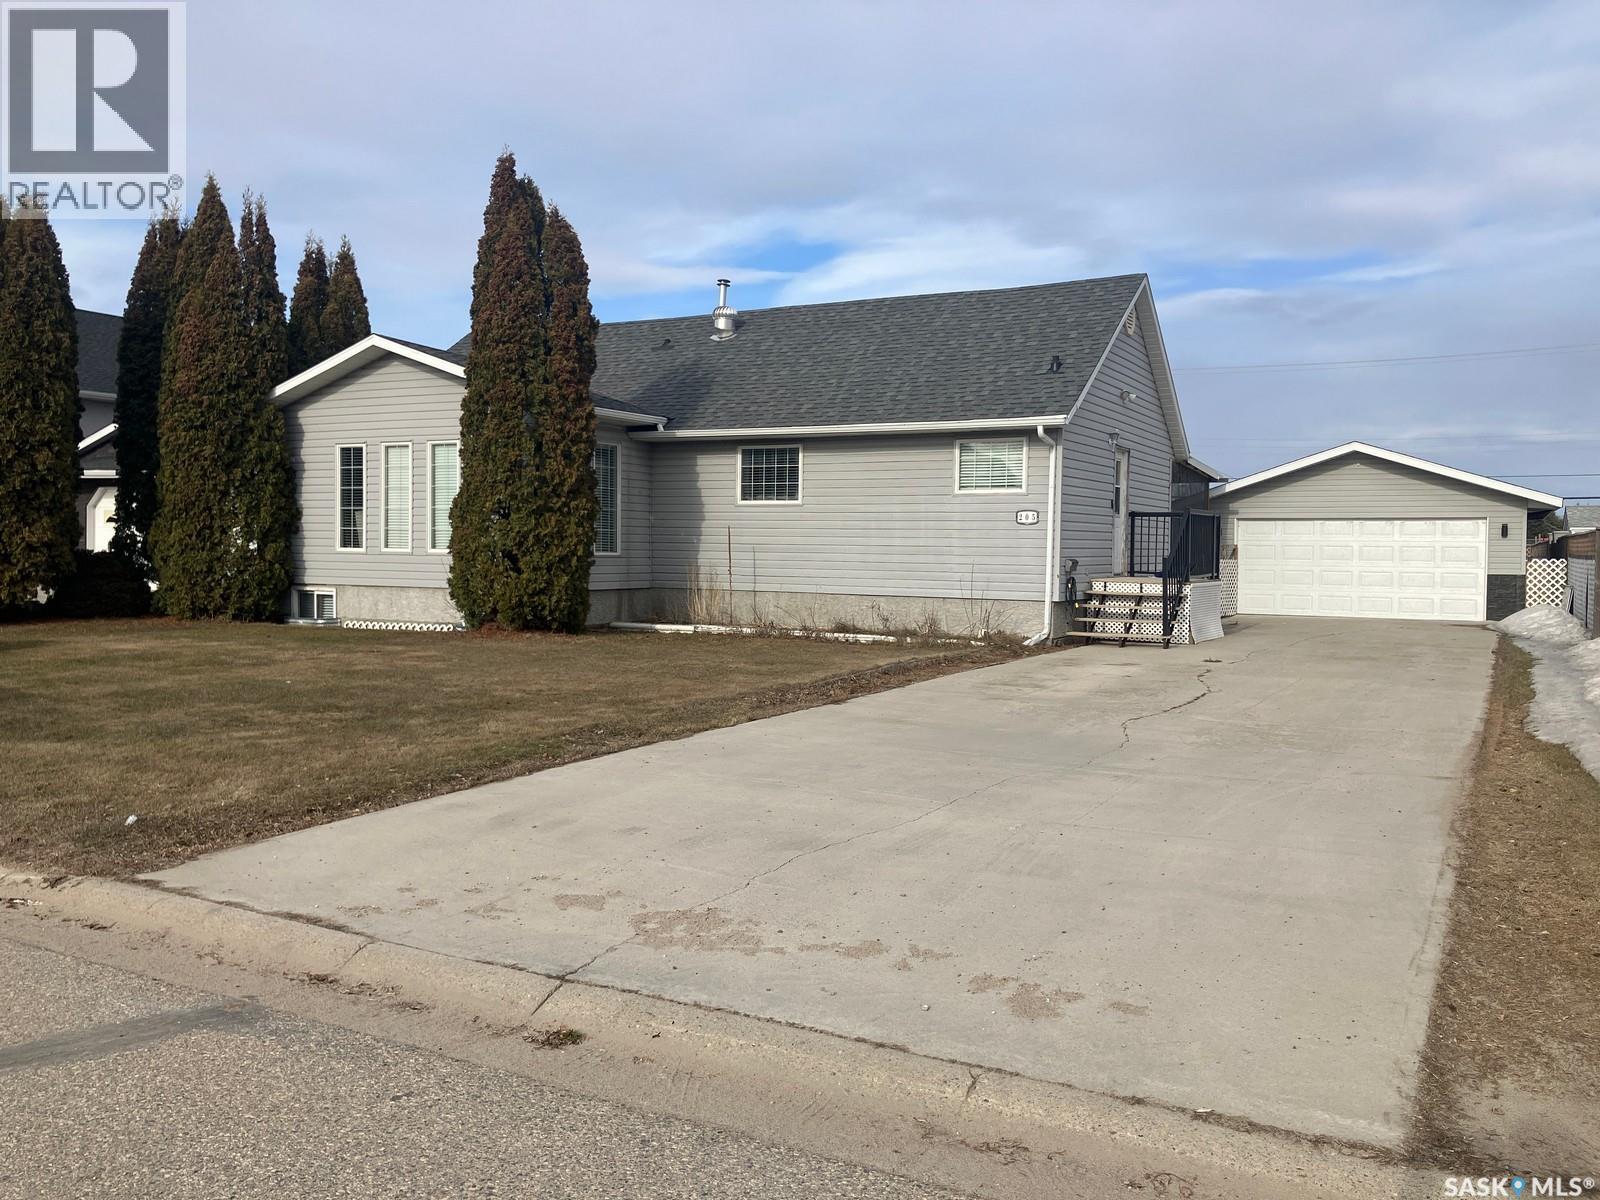
205 6th Street N
Nipawin, Saskatchewan
Looking for a large family home with 6 bedrooms? This might be the opportunity you’ve been waiting for! This home offers 2 bedrooms up / 4 down, 2 baths. Good size entry with laundry on the main floor, bright kitchen with the dining room for your busy family, with access to the screened deck. Great size living room to meet with your family and friends. There is a tank water heater, plus the on-demand water heater for the hot tub (that can be used as a backup for the house). This property is on a large 72x140ft lot backing onto the open area, just minutes to the golf course. There is a 20x24’ double car garage, property is fully fenced and has the lane access. Make this your next home! (id:62463)
RE/MAX Blue Chip Realty
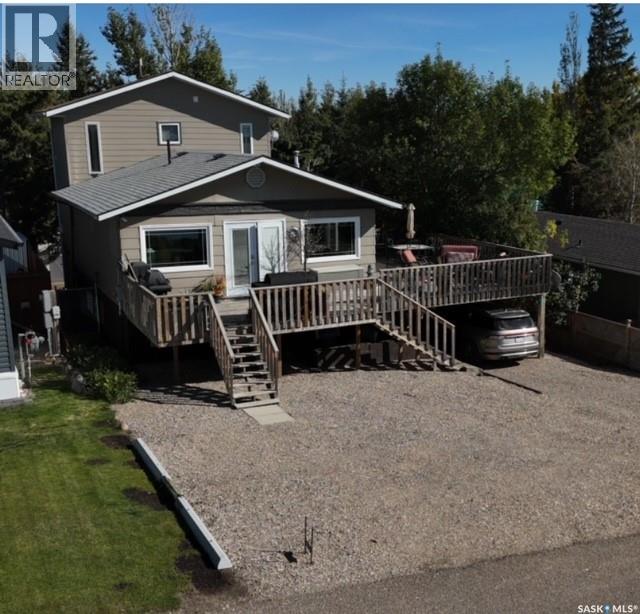
24 Highland Avenue
Jackfish Lake, Saskatchewan
Stunning views of Jackfish Lake from this spectacular hilltop 4 season property on a TITLED LOT! Located in Bayview Heights adjacent to the Battlefords Provincial Park, this home is on a titled lot and is host to 3 bedrooms, 3 bathrooms, 3 gas fireplaces, a total of 2,304 sq feet, a stunning modern kitchen featuring high end appliances and a very large island that seats 6 comfortably (11 feet of Quartz countertop), 3 sets of garden doors each leading to private deck areas, and the lower level featuring a walk out basement. A large addition was completed in 2014 that allowed for a top story loft-style master bedroom with 4-piece ensuite and private deck, kitchen and living area expansion, a show-stopper dining area with unobstructed views overlooking Jackfish Lake, and a lower-level home office/den with in-floor heat. The 2014 renovation also included triple pane windows, completely new kitchen, flooring (commercial grade vinyl plank in kitchen, dining room and living room), fireplaces, decking and shingles (shingles on original home done in 2012 with shingles on the addition done in 2014). Extras include 5 burner gas range, natural gas BBQ hookup, water softener, main floor laundry, 2 exits on ground level (one leading to back yard and one leading to parking under the carport) and year-round potable water supplied by the organized Hamlet of Bayview Heights. Lots of off-street parking, allowing for 5 vehicles to easily park on the property. The septic is a 1,500-gal tank. The zero-scaped yard features gravel, fence and carport area under the deck. The large L-shaped main deck allows ample room for entertaining with perfect views of the lake from every corner. Located close by is a public sand beach, boat launch, golf course, mini golf and store. Directly across from the property is public reserve ensuring that no one will build in front to obstruct the view. Another great perk - you can drive your golf cart to the golf course! AI used in some photos. (id:62463)
RE/MAX Of The Battlefords
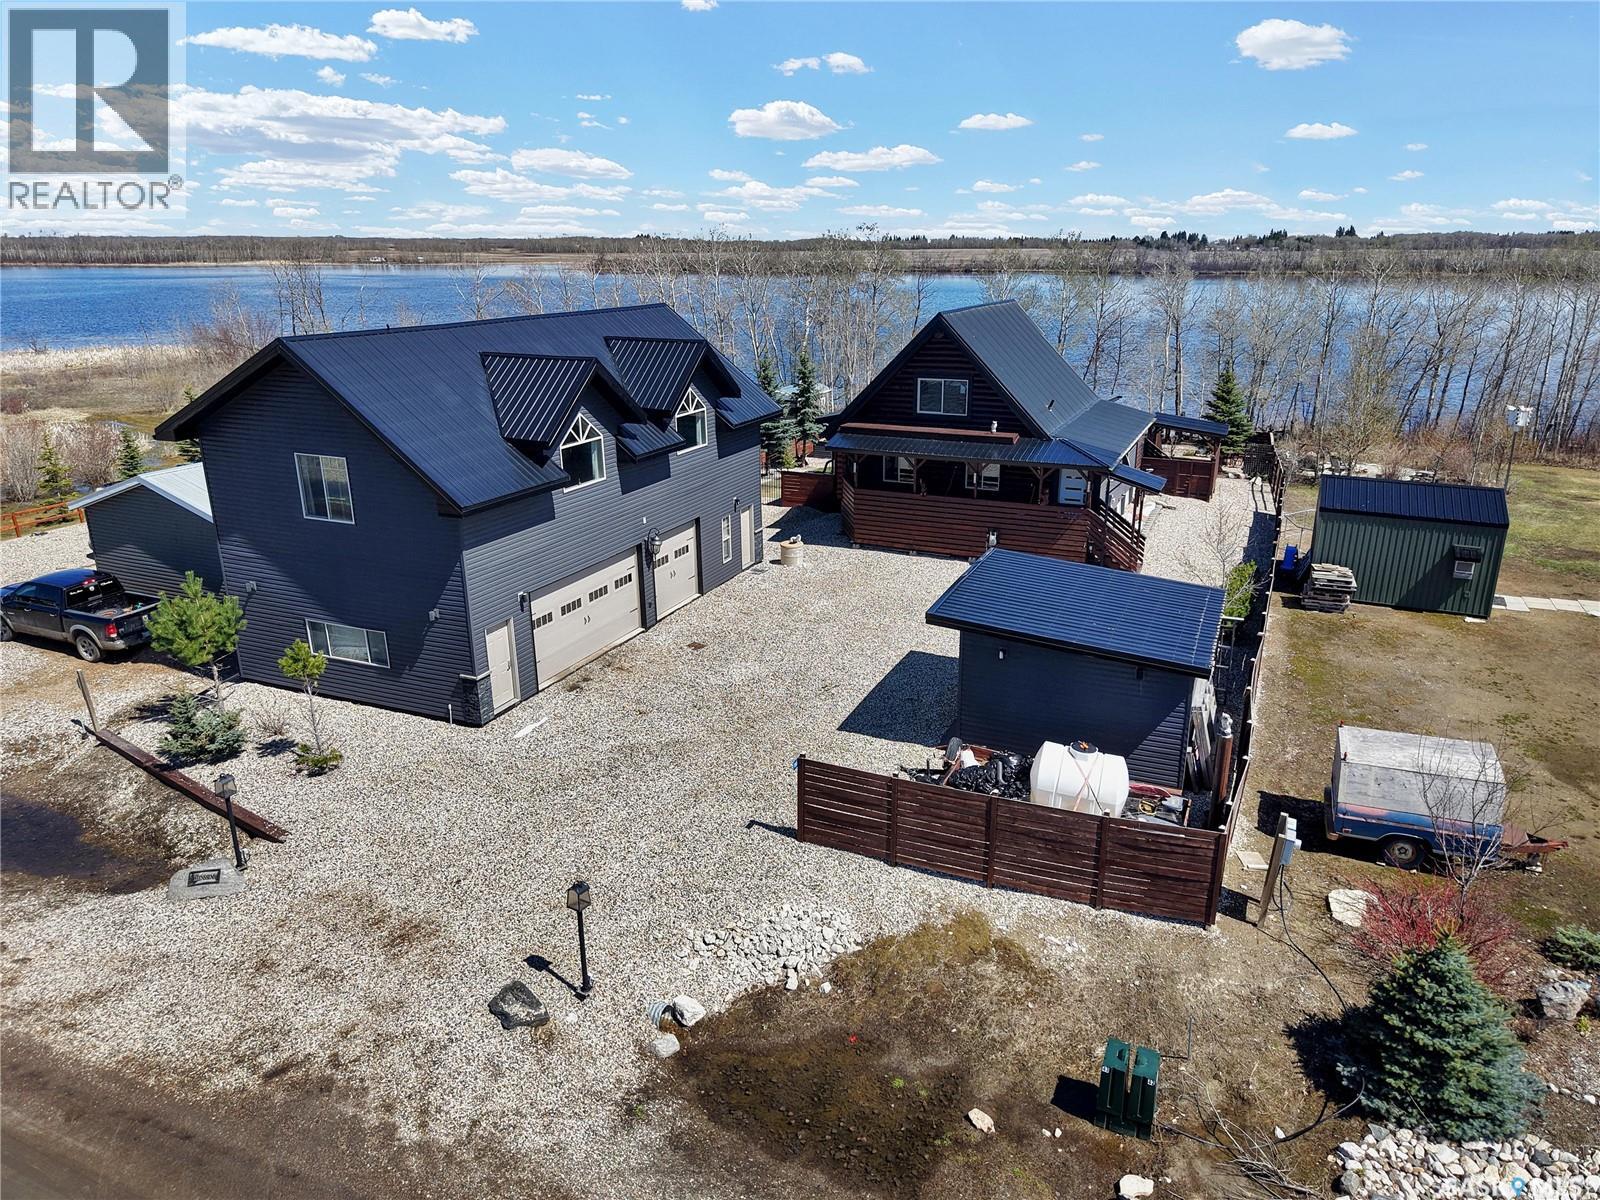
43 Lakeshore Drive
Lucien Lake, Saskatchewan
Welcome to your perfect summer escape at beautiful Lucien Lake, where lakefront living meets comfort and relaxation. This completely finished property offers over 1,400 square feet of inviting living space in the charming main log cabin and the fully functional bunkhouse above the 3 car garage offers an additional 1100sf of living space. Rich with warmth and character, the main log cabin features a spacious bedroom on the main floor along with a stunning loft-style primary retreat that overlooks the peaceful property. Designed for making memories, this lakefront getaway is move-in ready and set up perfectly for family weekends, entertaining friends, or enjoying the entire summer at the lake. The yard has been exceptionally maintained, giving you a turnkey outdoor space ready for campfires, boating, and lakeside evenings. Additional storage sheds provide plenty of room for all your lake toys, tools, and seasonal equipment. An abundant water supply and natural gas service add year-round convenience and comfort rarely found at recreational properties. The bunkhouse above the garage adds valuable extra living space, ideal for guests, extended family, or creating a private retreat of its own. From the breathtaking waterfront views to the timeless appeal of the log cabin design, this property truly checks all the boxes for lake life enjoyment. If you’ve been searching for the ultimate family lake property that is fully finished and ready to enjoy from day one, this Lucien Lake gem will not disappoint. (id:62463)
RE/MAX North Country
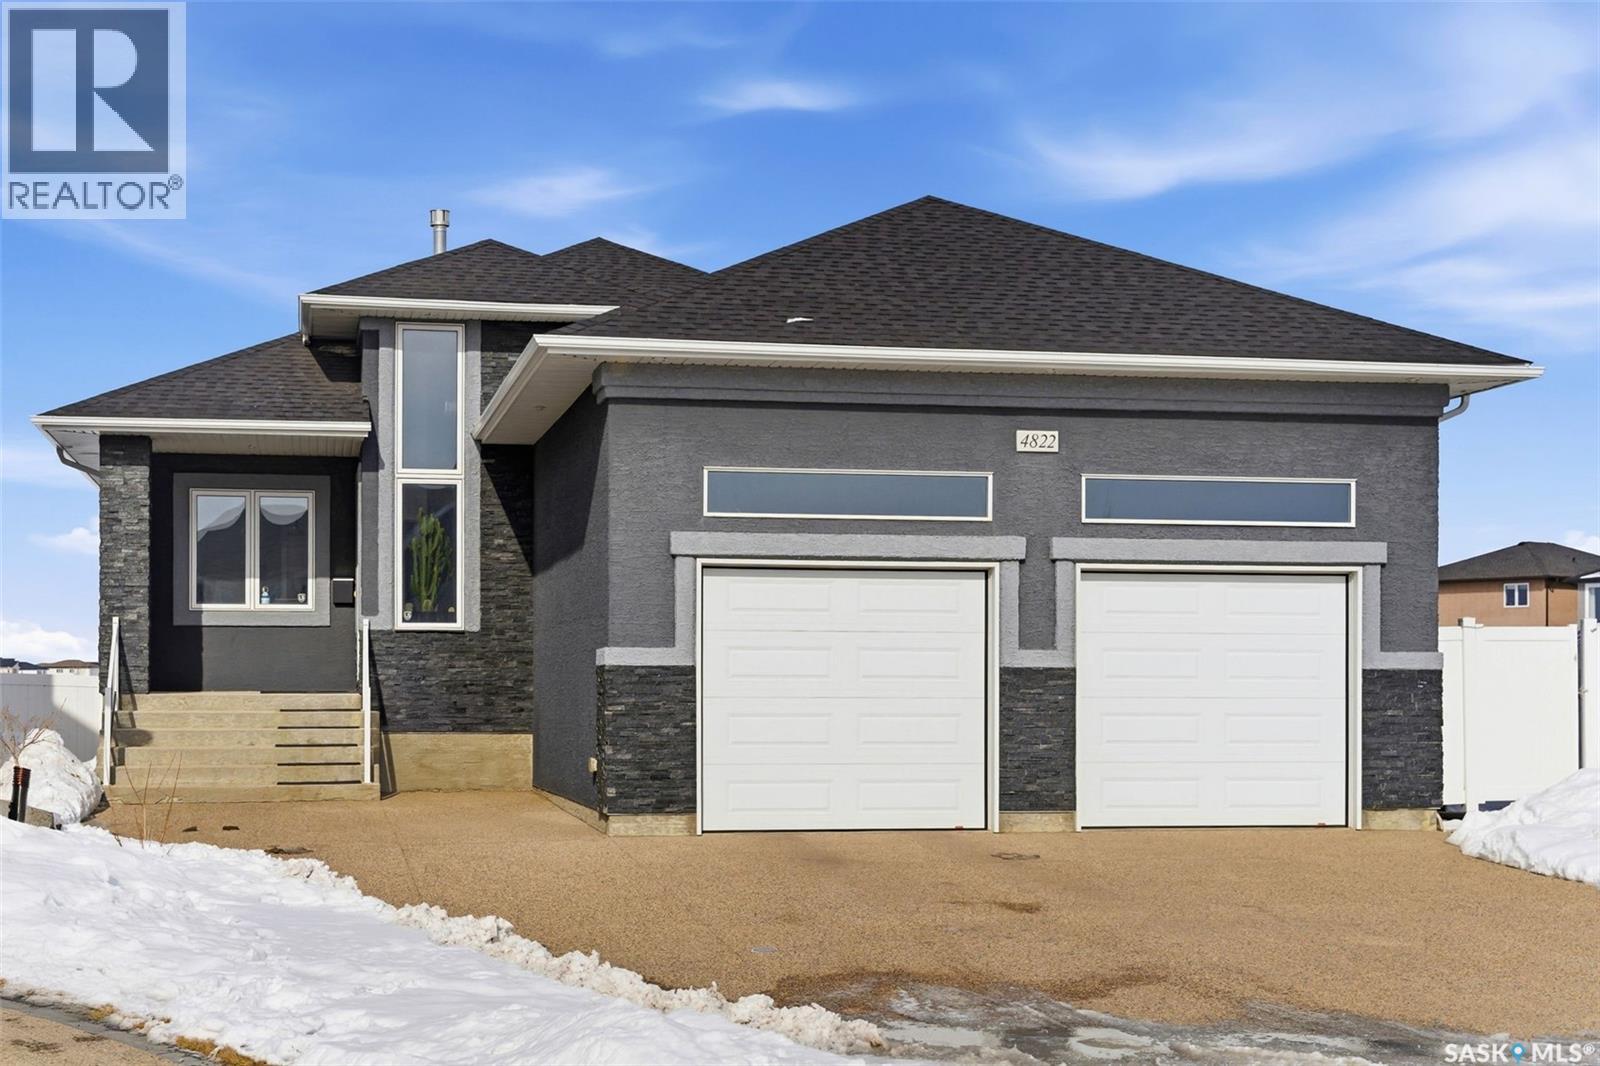
4822 Green View Crescent E
Regina, Saskatchewan
Welcome to your dream home in Regina's desirable east end! This premium custom-built bungalow blends luxury, comfort, and smart design in one of the area's most convenient and family-friendly spots. The open main floor features soaring 10' ceilings and 14' ceiling in the living room. The gourmet kitchen is a highlight, with quality-stained maple cabinets, gleaming granite countertops, built-in microwave oven combo and an induction cooktop. One and a half bathrooms that pamper you with granite vanities and backsplashes. The main floor is complete with two bedrooms. The finished walk-out basement has three additional bedrooms and a 4-piece bath that offers a cozy retreat with high-efficient hydronic radiant in-floor heating. In the recreation room you’ll find gorgeous maple bar with granite perfect for entertaining. Exit the basement doors is a large maintenance free xeriscape yard with artificial turf. From the back yard gate, direct access to the Plains Minnow Park playground and walking paths to two schools. The high ceiling two car garage also has radiant in-floor heating and hot and cold water wash basin. This house is nestled in a quiet crescent and is steps from Acre 21 shopping centre with groceries, restaurants, coffee shops, medical offices, and more. Also, with the safety of children walking to schools through the park paths. Move-in ready and full of pride-of-ownership appeal (id:62463)
Exp Realty
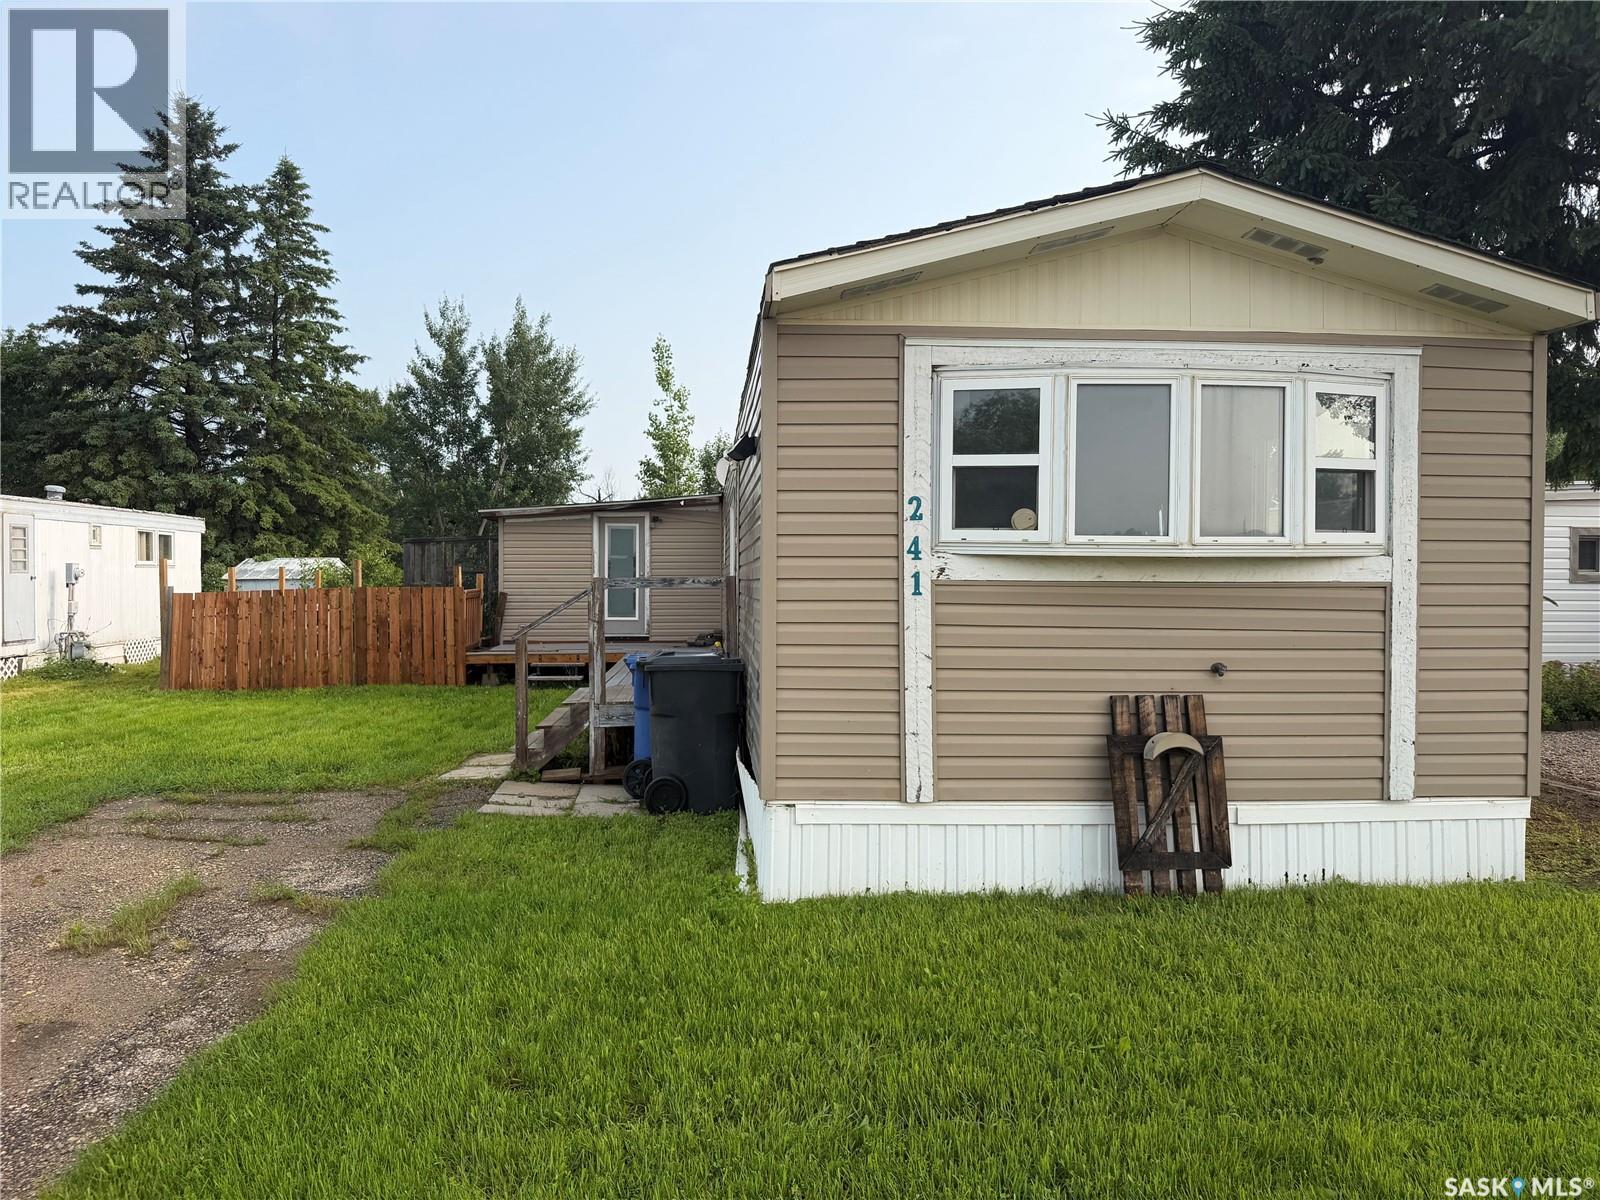
241 Cypress Way
Blucher Rm No. 343, Saskatchewan
Welcome to 241 Cypress Way in Sunset Estates, located just 10 minutes from Saskatoon. This well-maintained 1,168 sq ft home offers 3 bedrooms, 1 bathroom, and a bright open-concept kitchen and living area with updated kitchen cabinets, flooring, and stainless steel appliances included. The home features a spacious primary bedroom, two additional bedrooms, main floor laundry, and a large bonus room that can be used as a second living area, playroom, office, or storage space. Enjoy the fully fenced backyard with no rear neighbours for added privacy. Furnace replaced in 2018 and water heater in 2012. Sunset Estates offers a convenience store, gas station, playground, and school bus pickup to Clavet, making this an affordable option close to city amenities. (id:62463)
Boyes Group Realty Inc.
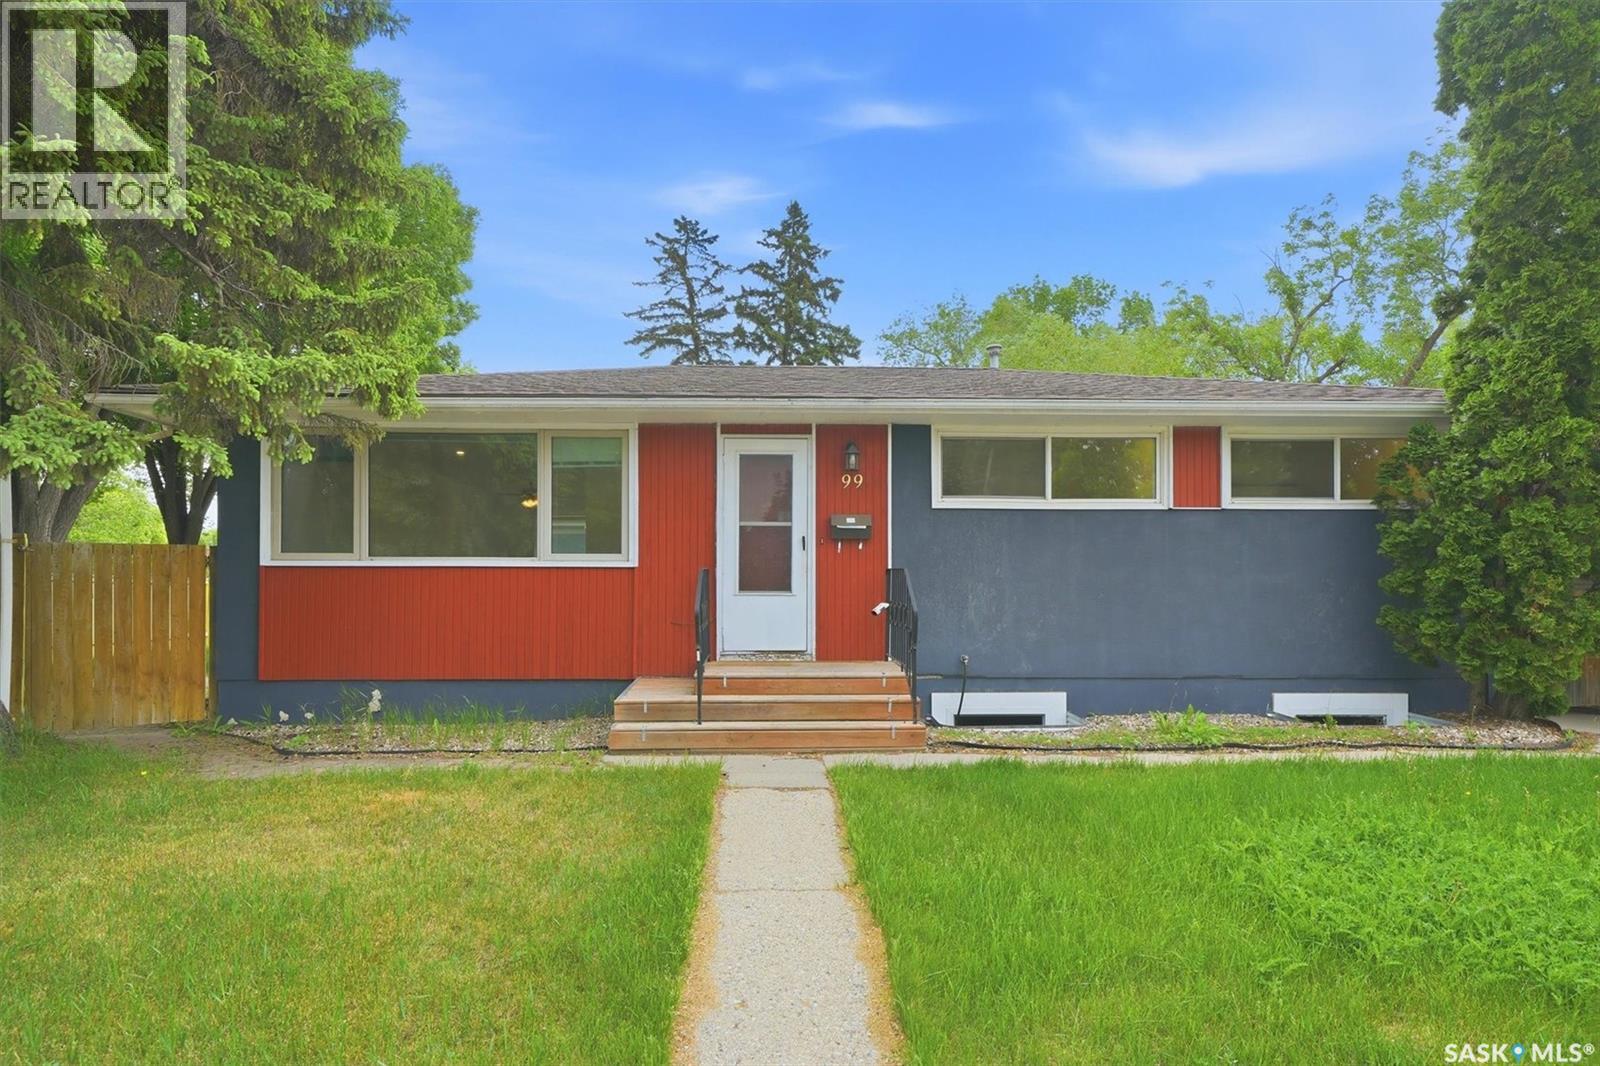
99 Lindsay Drive
Saskatoon, Saskatchewan
Looking for an investment property, mortgage helper, or a home where you can build sweat equity? This 1,040 sq. ft. bungalow in the highly sought-after community of Greystone Heights offers exceptional potential in one of Saskatoon's most desirable locations. Ideally situated near the university, elementary schools, parks, shopping, and dining along 8th Street, with quick and convenient access to Circle Drive, this property combines location, lifestyle, and opportunity. The bright and inviting main floor features a spacious living room and open dining area, highlighted by large triple-pane windows that fill the home with natural light. The functional kitchen offers ample cabinetry and workspace, while three comfortable bedrooms and a four-piece bathroom complete the main level. Adding to the home's versatility is a separate entrance to the basement, which features a non-conforming three-bedroom suite complete with its own kitchen and four-piece bathroom. This flexible space is ideal for students, extended family, multi-generational living, or generating additional rental income. Outside, you'll find an insulated and drywalled double detached garage, a storage shed, and a dedicated RV parking area secured by a sliding chain-link gate. Mature landscaping and the well-established neighborhood further enhance the property's appeal. Additional features include central air conditioning, ample off-street parking, and a location that continues to be highly sought after by both homeowners and investors. Whether you're searching for a family home with income potential, a revenue property, or a renovation opportunity to add value, this is a property you won't want to miss. Contact me today to book your private showing! (id:62463)
Exp Realty
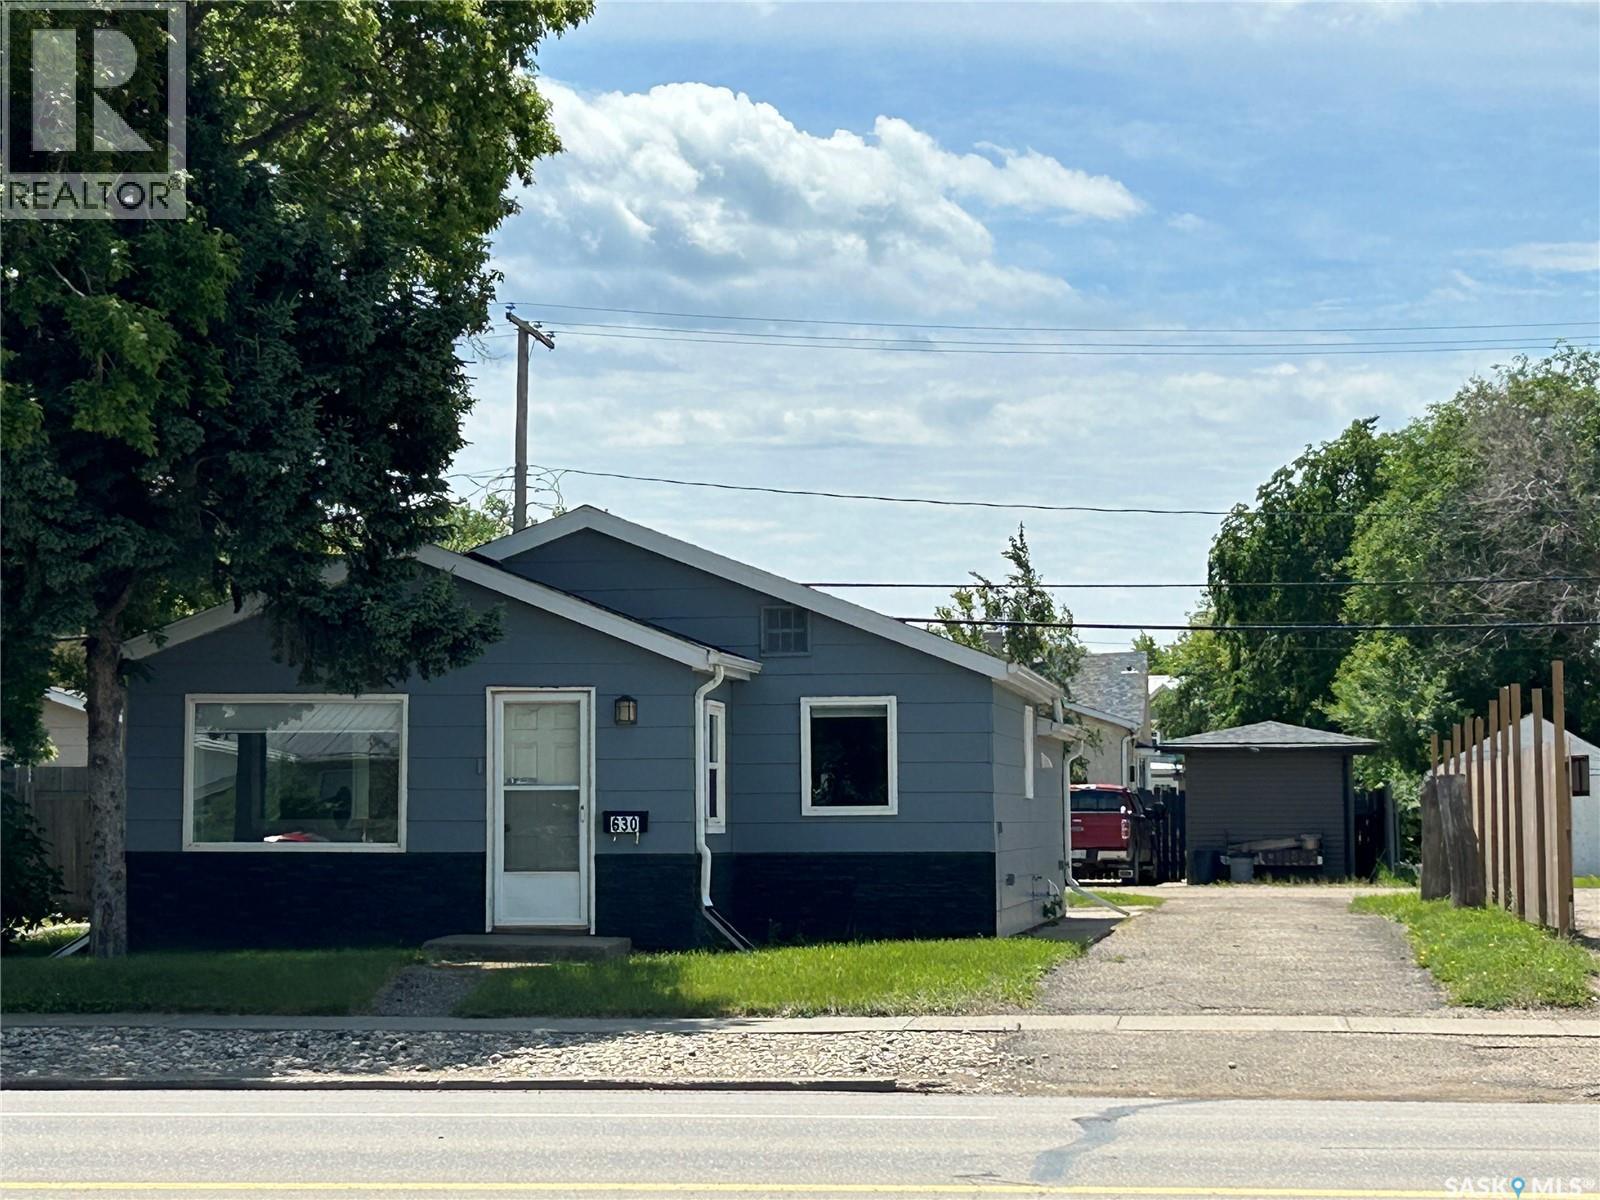
630 4th Street
Estevan, Saskatchewan
This charming bungalow is zoned to be used as either a residential OR commercial property. It would be great for a first time home buyer, small professional office, or investment property. This house also comes with a detached garage and an additional storage shed for all your extra storage needs. The yard is fully fenced and there is artificial turf, as well as a drive through driveway, with a fence along most of the west side for added privacy. Once inside the front door, you'll notice the bright and airy foyer that can double as an entrance or even be a great little office with a view. The large newer windows provide plenty of natural light and adds an airiness to the space. Just off the foyer is your spacious living room. This large room is open to the foyer which coupled with its own 2 large windows is a great place to enjoy some downtime. Just off the living room you'll find the kitchen with a built-in oven and counter top stove and a pantry with slide-out shelves. The bedroom is quite large and has a wonderful walk-through closet leading you to the combined bathroom and laundry area. There are also so many upgrades to this home such as the main level painted in 2026. Other updates are windows and A/C unit, custom honeycomb blinds, shingles, thermostat, updated electrical panel and wiring, and more. There was also a complete replacement of the sewer line within the past 10 years which will provide the new owner with additional peace of mind. This house would be a great investment property for a rental or an even better place to call home. Call to book a showing today! (id:62463)
RE/MAX Blue Chip Realty - Estevan
1919 14th Street W
Prince Albert, Saskatchewan
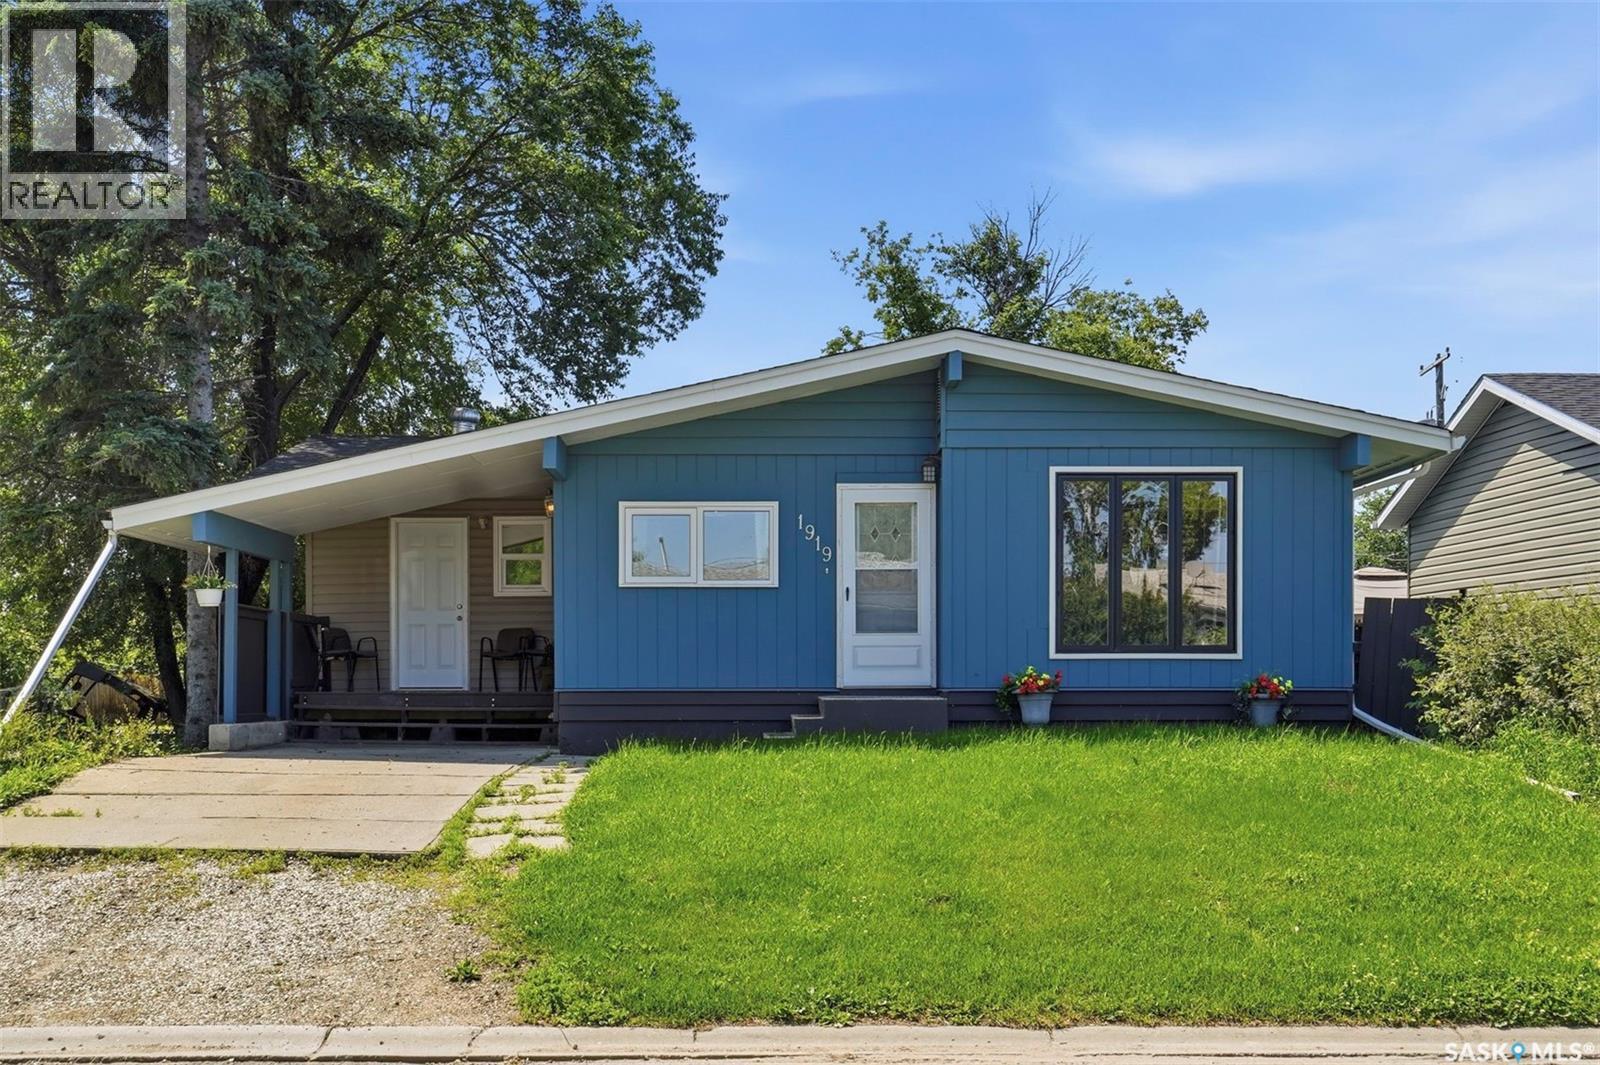
This 1,308 sq ft bungalow has had a serious refresh over the past year with new flooring throughout, a new kitchen, new trim and baseboards, new windows, new shingles, a new front door... you name it! It's the kind of update list that usually means years of "someday" projects, already done. The main floor holds three large bedrooms and a full bathroom, plus a flex room that could work as a mudroom and sunroom, a den, a games room, or a second living room - whatever fits your life (you'll see some virtually staged examples in the pictures). Big windows keep the main floor bright throughout. It's also wheelchair accessible on this level - all that's left to do is add a ramp! Downstairs adds two more bedrooms, a second bathroom, and a self-contained space with its own kitchen, making this ideal for extended family, a roommate, or extra living space. Outside, the yard is fully fenced, and the insulated 22x24 double detached garage gives you a space to work in through the winter. For anyone who wants real square footage, a layout built for multi-generational living, and none of the renovation work left to do, 1919 14th St W is worth a look - book your showing today! (id:62463)
Real Broker Sk Ltd.
429 Montreal Avenue S
Saskatoon, Saskatchewan
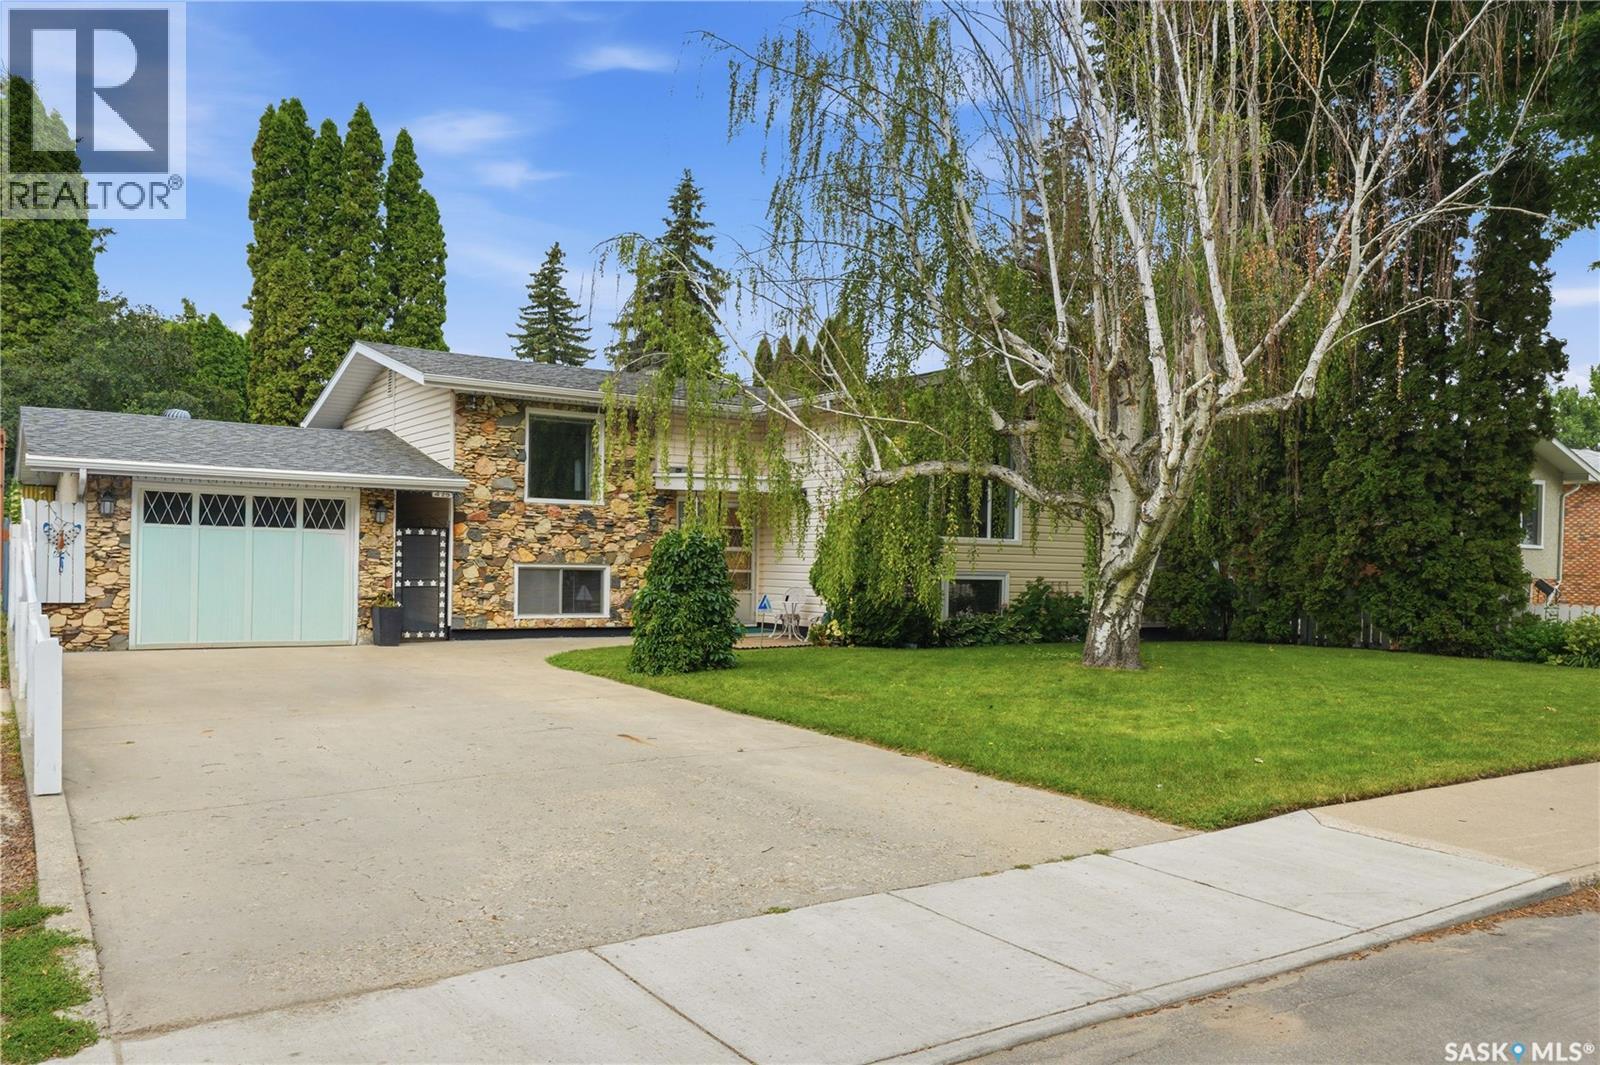
Welcome to 429 Montreal Avenue South—a lovingly cared-for home that has been proudly maintained by its original owner. This spacious 1,164 sq. ft. bi-level offers 3+1 bedrooms and 3 bathrooms, making it an excellent choice for growing families or those looking for extra living space. The bright, functional layout features generous room sizes and a fully developed lower level. A separate entrance provides excellent flexibility, as the home previously featured a basement suite, offering potential for future suite development (subject to any required approvals). Two furnaces provide efficient comfort throughout the home, while central air conditioning and a humidifier ensure year-round comfort. Outside, you'll appreciate the beautifully maintained, mature yard complete with underground sprinklers, established trees, a garden area, storage shed, and a covered deck—perfect for relaxing or entertaining in any season. The single detached heated garage offers a warm workspace or secure parking year-round. Homes that have been this well looked after are a rare find. Combining pride of ownership, practical features, and future potential, 429 Montreal Avenue South is ready to welcome its next owners. (id:62463)
Coldwell Banker Signature
247 Thakur Street
Saskatoon, Saskatchewan
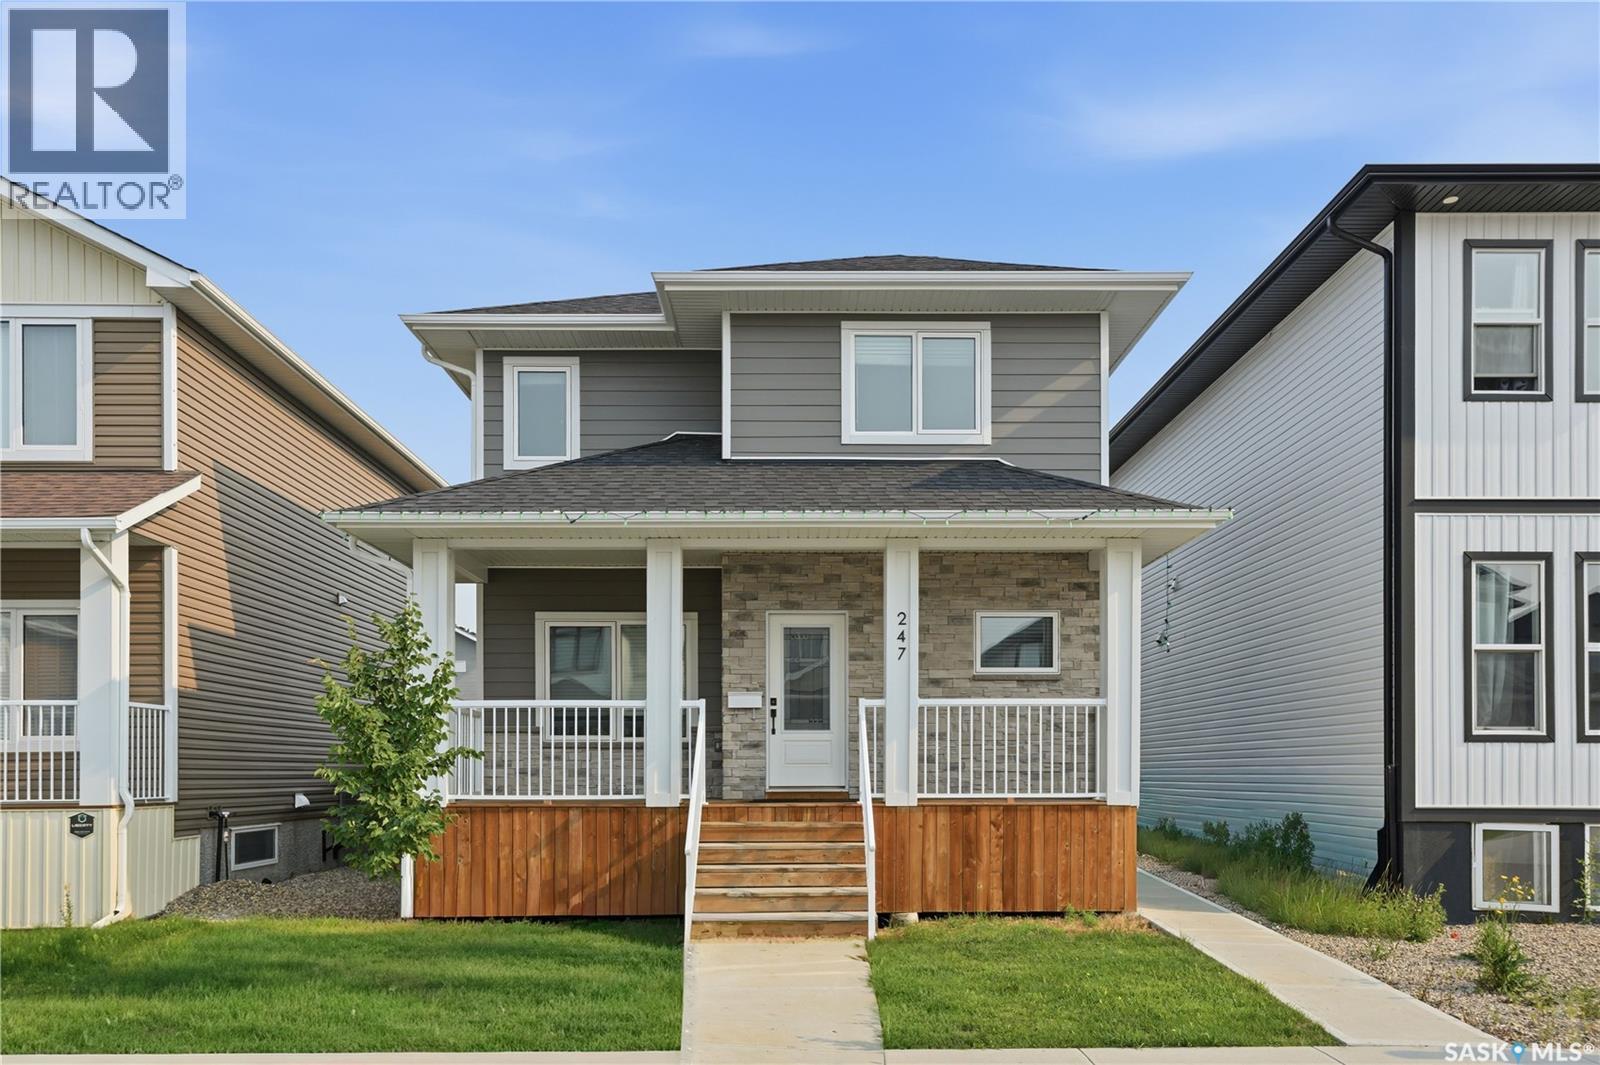
Welcome to this stunning 1,754 sq. ft. home offering the perfect combination of modern design, premium finishes, and income potential. The bright open-concept main floor features 9-foot ceilings, a contemporary white kitchen with quartz countertops, stainless steel appliances, and an abundance of natural light. Quartz countertops continue throughout the bathrooms, while durable composite siding provides lasting curb appeal. Step outside to enjoy the large deck, perfect for entertaining or relaxing. The oversized 24' x 24' attached garage easily accommodates two vehicles with plenty of additional room for storage or a workshop. Completing this exceptional property is a fully legal basement suite, providing an excellent opportunity for rental income, multi-generational living, or added flexibility. This is a beautifully upgraded home that truly offers the best of style, function, and value. (id:62463)
Realty Executives Saskatoon
134 710 Brighton Boulevard
Saskatoon, Saskatchewan
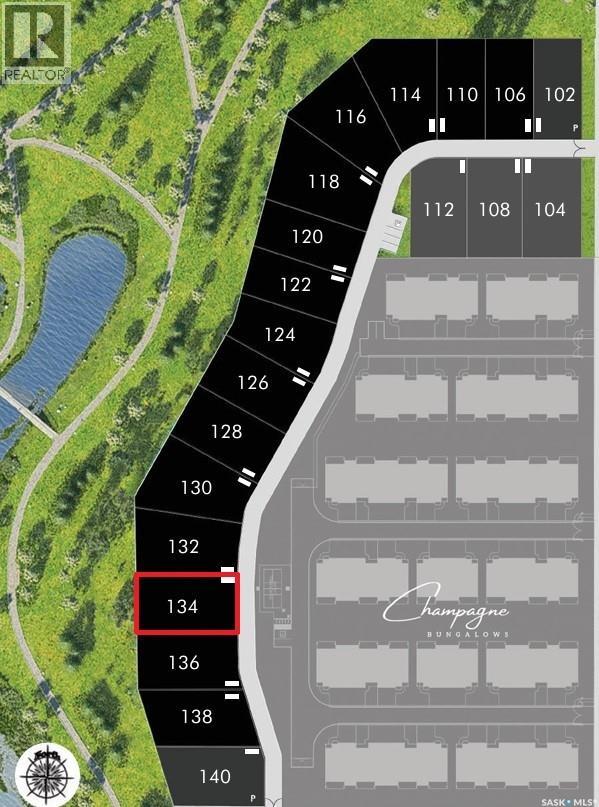
Welcome to Encore in Brighton! This is your opportunity to build with one of Saskatoon’s most renowned builders—Maison Design & Build. These premium lots are available exclusively in combination with a custom home purchase by Maison. Priced at $499,900 plus GST, each package delivers exceptional craftsmanship and the chance to create a home tailored to your lifestyle. Maison offers the flexibility to custom design the home of your dreams or to choose from their collection of pre-produced plans, each crafted with signature attention to detail, quality, and style (id:62463)
Trcg The Realty Consultants Group
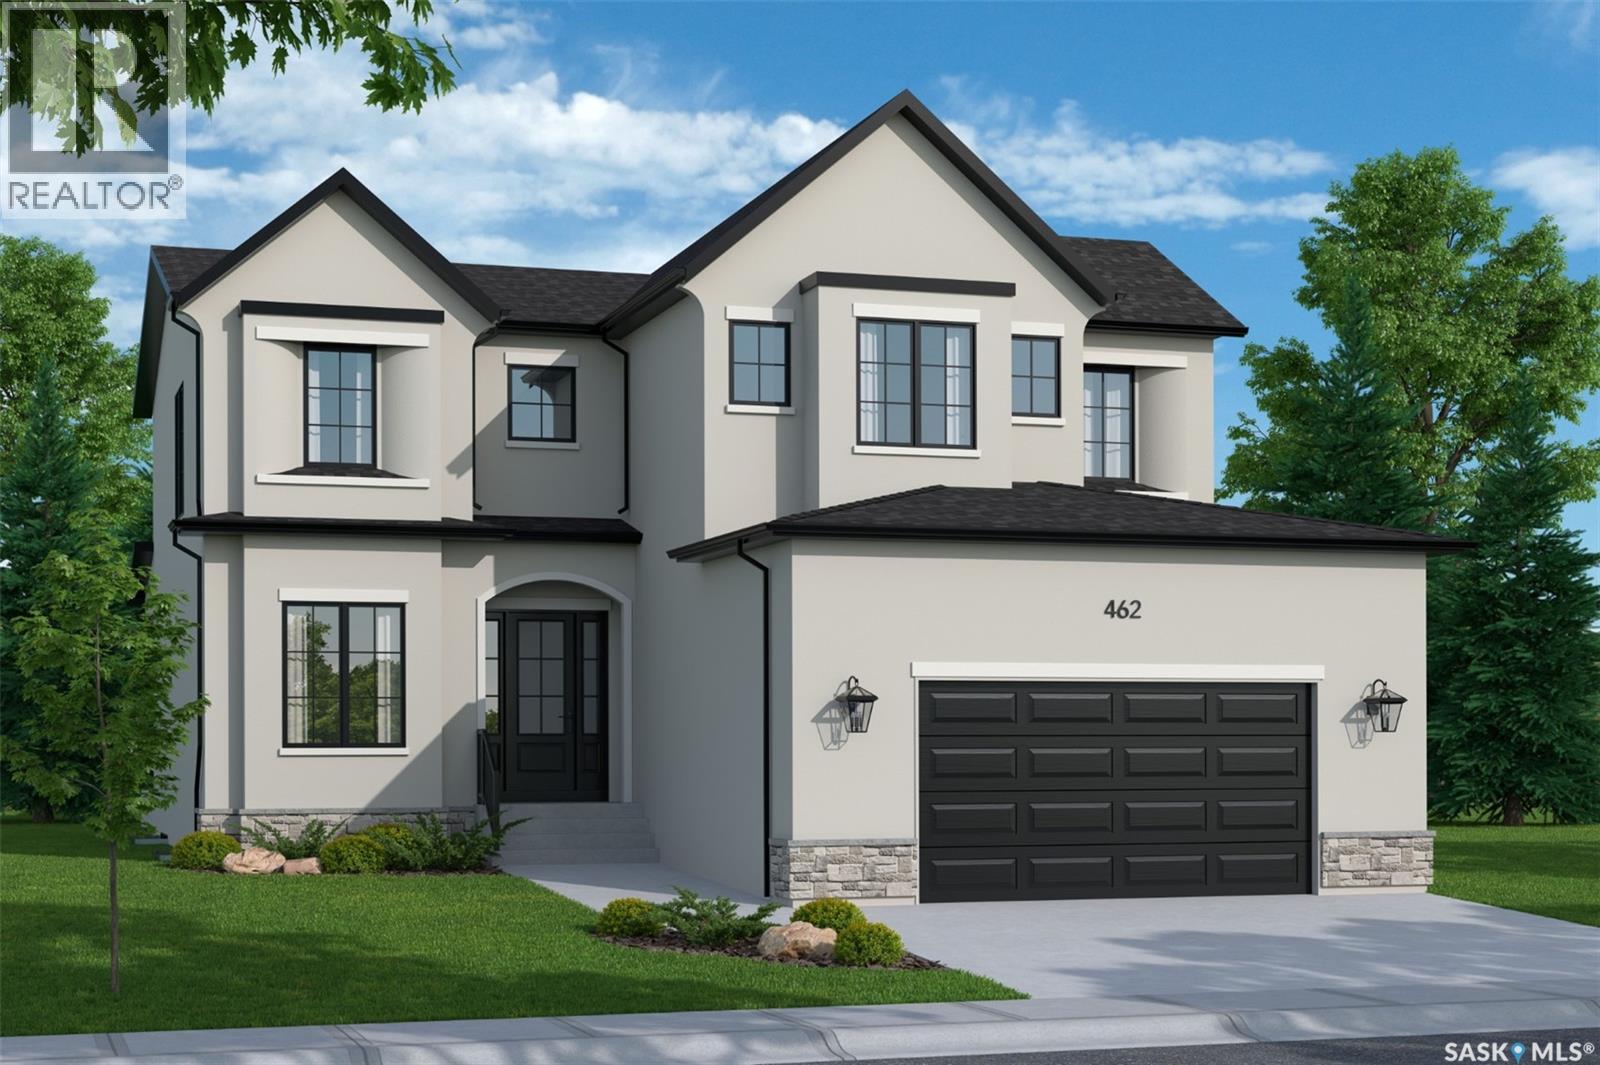
#126 710 Brighton Boulevard
Saskatoon, Saskatchewan
Exclusive Offering from Maison Design + Build! For the first & only time, Maison is helping one fortunate purchaser curate their dream home with a $100,000 furniture credit and $25,000 in professional interior design services! They will be creating a seamless experience from design and construction to fully furnished luxury living. Every detail has been thoughtfully considered, ensuring your home is not only expertly built but beautifully furnished and tailored to your lifestyle. This rare opportunity allows you to work alongside Maison’s design team to create a residence that is truly one of a kind. (id:62463)
Trcg The Realty Consultants Group
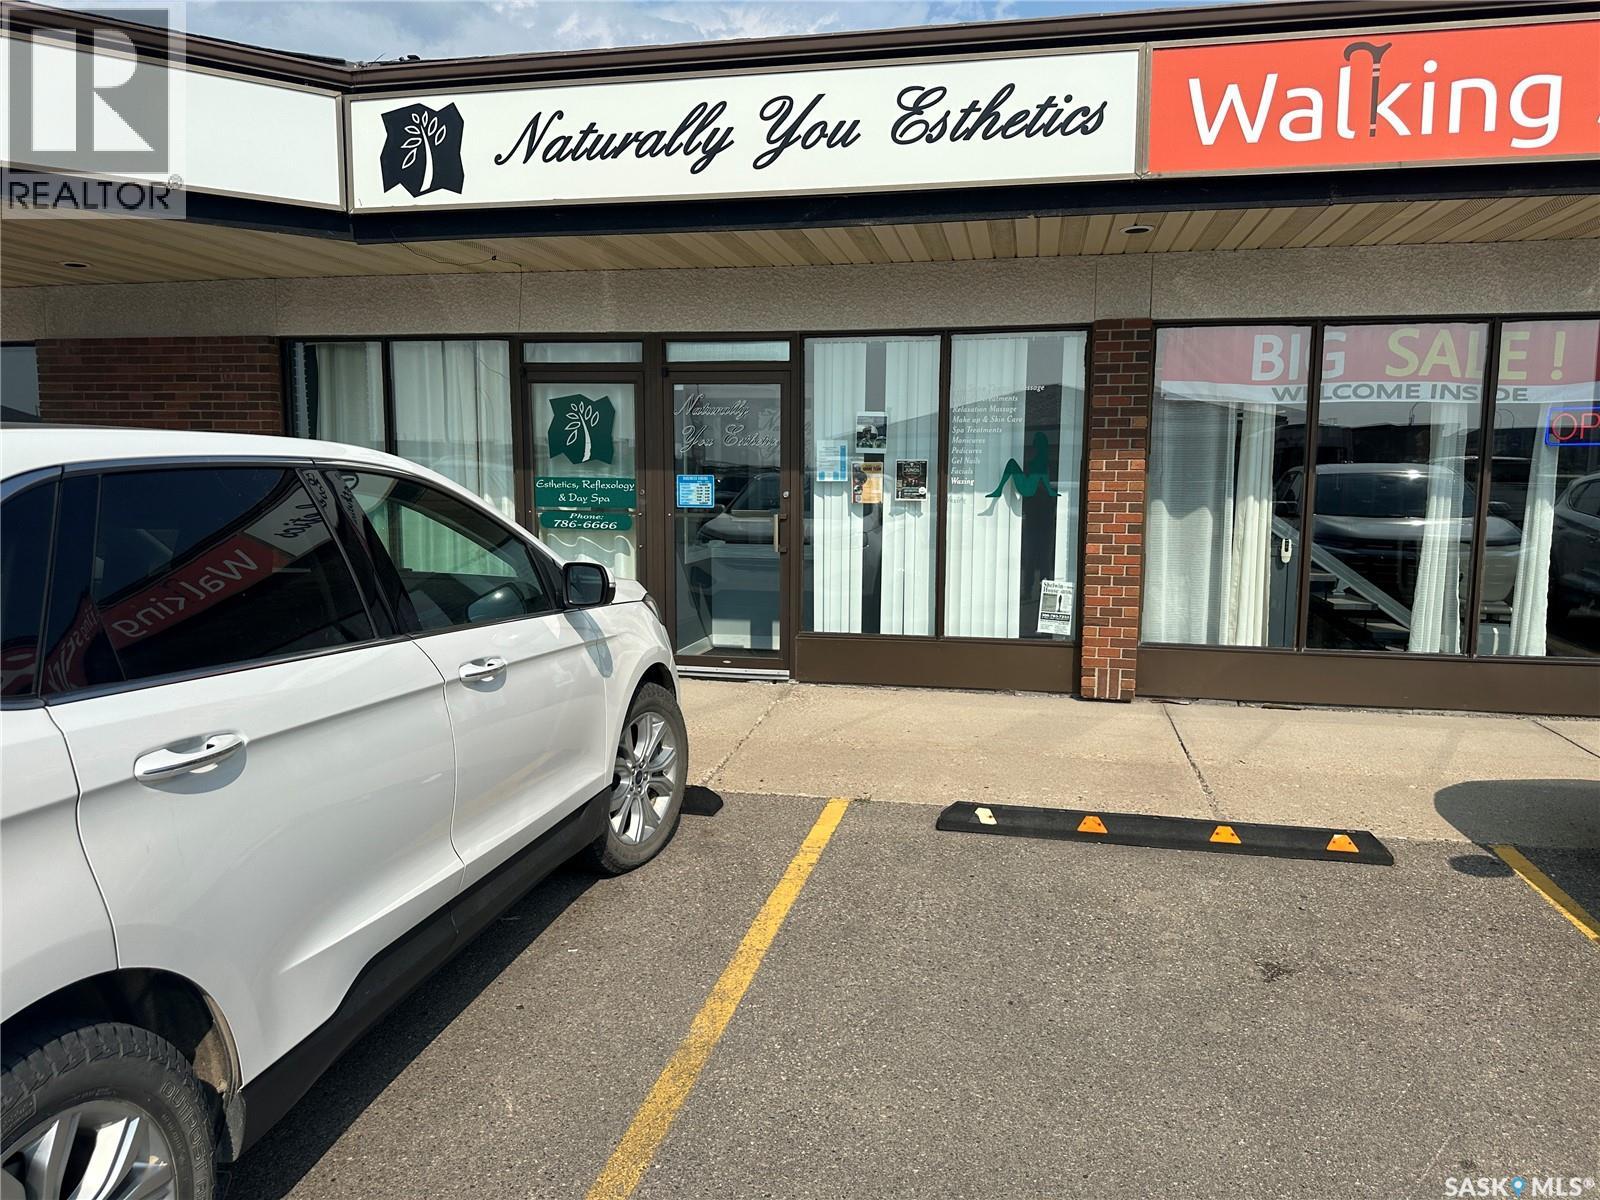
19 385 Broadway Street E
Yorkton, Saskatchewan
Extensively built out 1,587 sq ft space on Yorkton's highest traffic retail corridor. Located directly on Highway 10 (Broadway Street East) at Mayhew Avenue, in Linden Square across from Parkland Mall and Canadian Tire. Occupied by the same long term tenant for years and finished to a high standard throughout. The layout includes a double door vestibule entrance, bright storefront reception with large front windows, a private waiting area with coat storage, an open service floor with multiple stations and a wet sink, private treatment rooms, a staff room with rear service door, an in suite laundry room, storage, and two washrooms including a customer accessible one. All fixtures remain with the premises, including plumbing and wet stations, millwork, treatment room partitions and laundry hookups. Salon equipment, pedicure chairs, treatment tables and the freestanding reception desk are the outgoing tenant's property and will be removed. The incoming tenant inherits the costly infrastructure and configures the rest to suit. Suited to a nail, lash or esthetics studio, day spa, wellness practitioner, or health services tenant, subject to zoning confirmation. Neighbouring tenants include Walking Stick Mobility, a denturist, a hearing clinic, Supplement World, Good Earth and M&M Food Market, a proven draw for both retail and health services traffic. Lease rate: $17.00 per sq ft net Occupancy costs: $8.25 per sq ft annually Term: 36 months, renewal option available Possession: October 1, 2026 Zoning: MS412, built 1986 common parking stalls Pylon signage on Highway 10 and Mayhew Avenue, plus unit can signage Rooftop HVAC, wheelchair accessible, double door vestibule entry Water and sewer included in occupancy costs (id:62463)
RE/MAX Revolution Realty
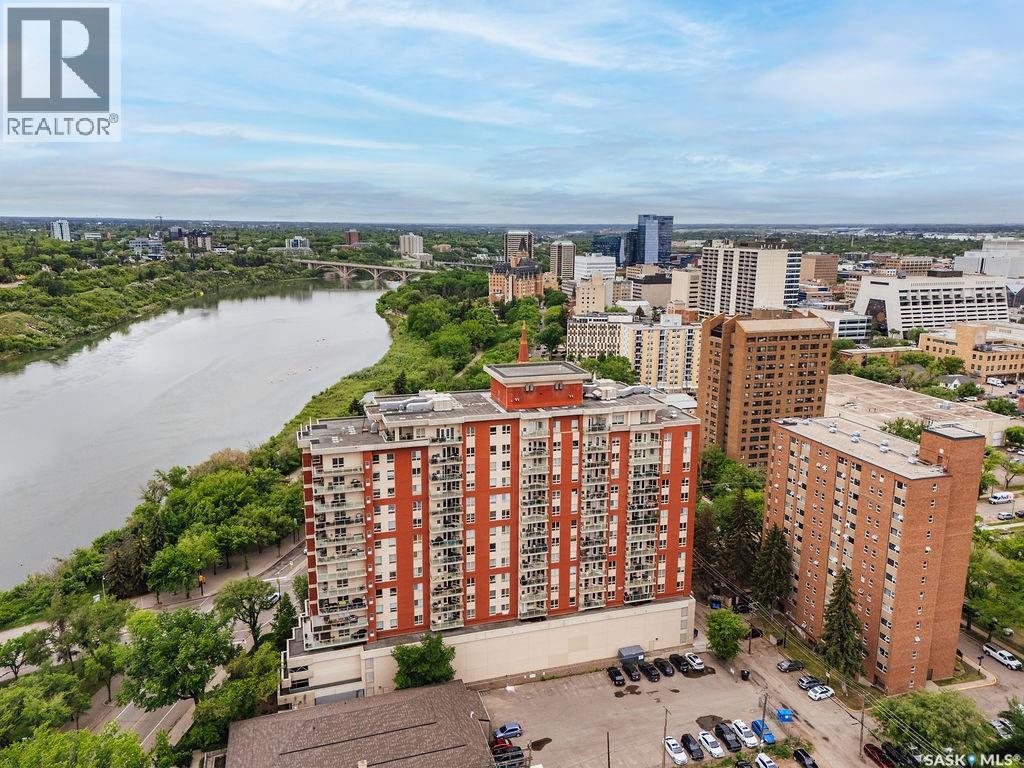
409 902 Spadina Crescent E
Saskatoon, Saskatchewan
A unit that stands out! TWO UNDERGROUND PARKING STALLS and FULLY FURNISHED! This well-maintained 2-bedroom, 2-bathroom condo offers a bright and spacious layout designed for easy living. The modern kitchen features an eat-up island, abundant cabinetry, and plenty of workspace, flowing seamlessly into the generous dining area. Step outside to the covered balcony, complete with a gas BBQ hookup, and enjoy stunning views of the downtown skyline and the South Saskatchewan River. The living room is filled with natural light thanks to its large windows, creating a warm and inviting atmosphere throughout. The primary suite offers a walk-in closet and a private 3-piece ensuite with a walk-in shower. A second bedroom and a full 4-piece bathroom provide comfortable accommodations for guests or family. You'll also appreciate the dedicated laundry room, which offers valuable additional storage space. This unit includes two underground parking stalls located on the third level of the parkade, providing convenient access to the unit by foot or elevator, along with a separate storage room. Residents enjoy a well-kept building featuring excellent amenities, including a fully equipped fitness centre, amenities room, and guest suites available for visiting family and friends. An exceptional opportunity to enjoy carefree condo living with breathtaking river and city views in a prime location. (id:62463)
Boyes Group Realty Inc.
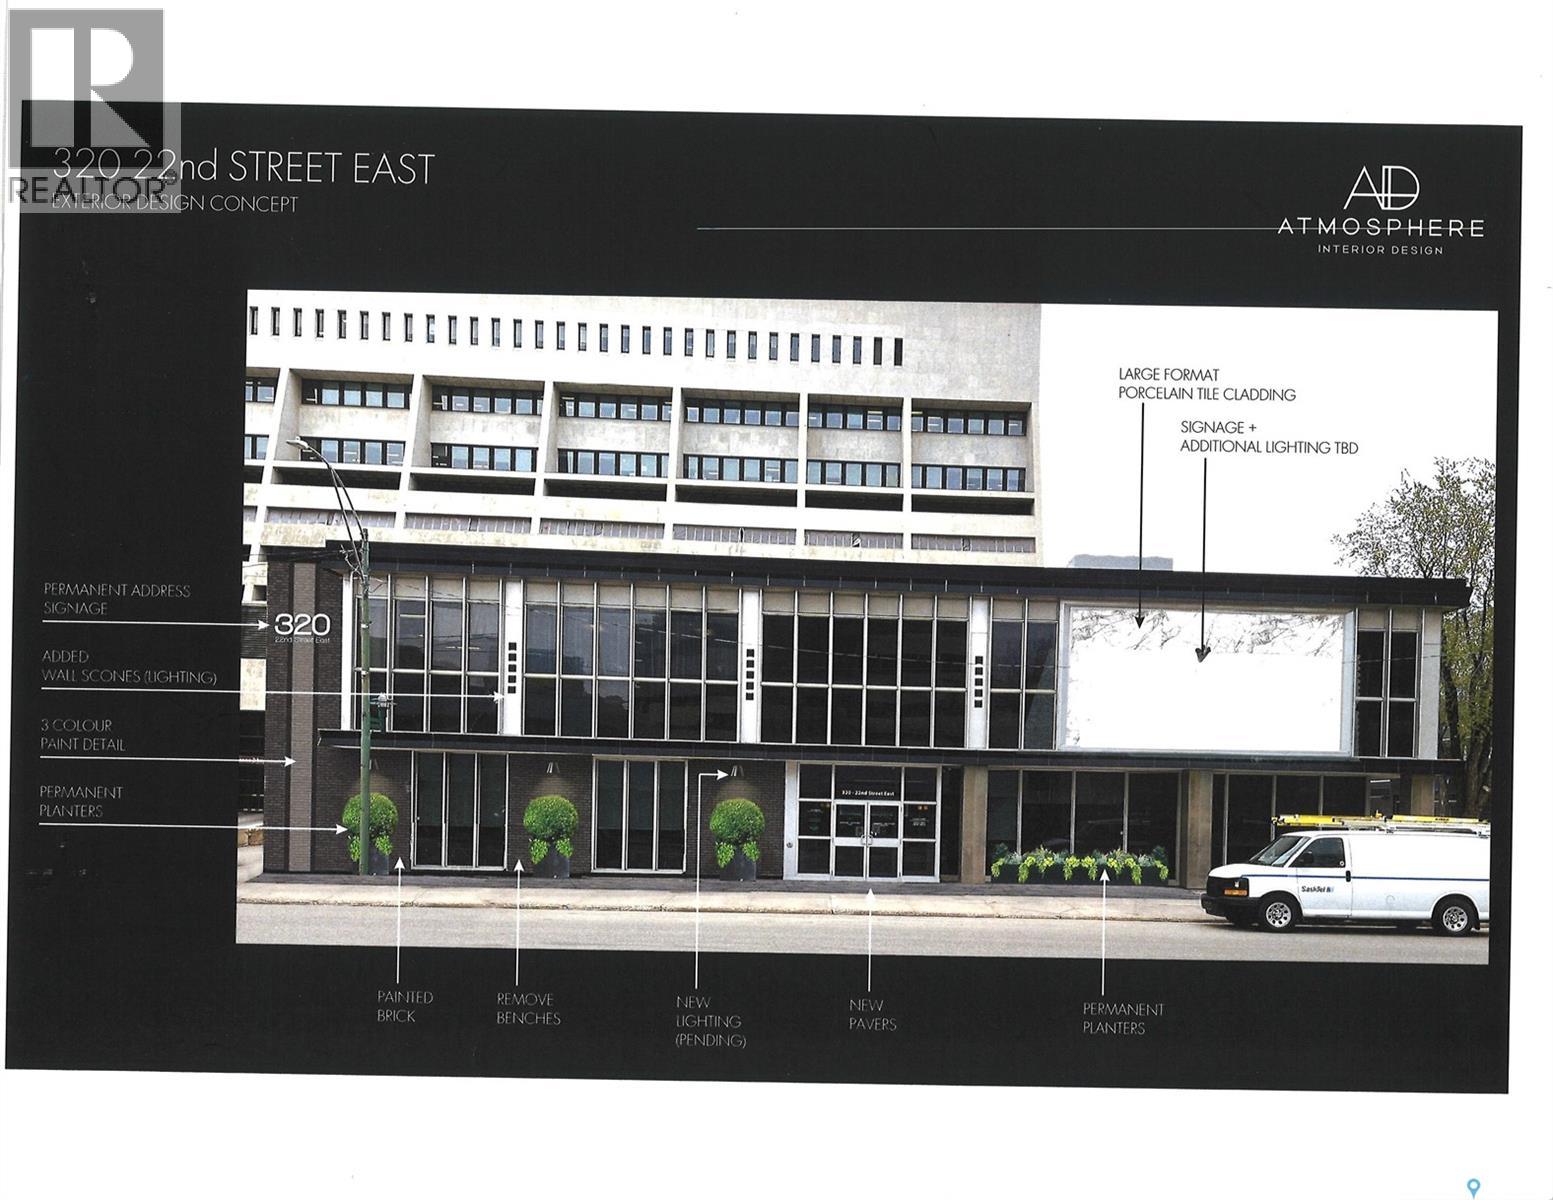
320 22nd Street E
Saskatoon, Saskatchewan
Great downtown Central Business District, freestand and fully improved office building. Corner location, lots of onsite parking. Great signage and street appeal. Rare opportunity to secure a single use primary tenant lease or purchase in central Saskatoon location. (id:62463)
Royal LePage Saskatoon Real Estate
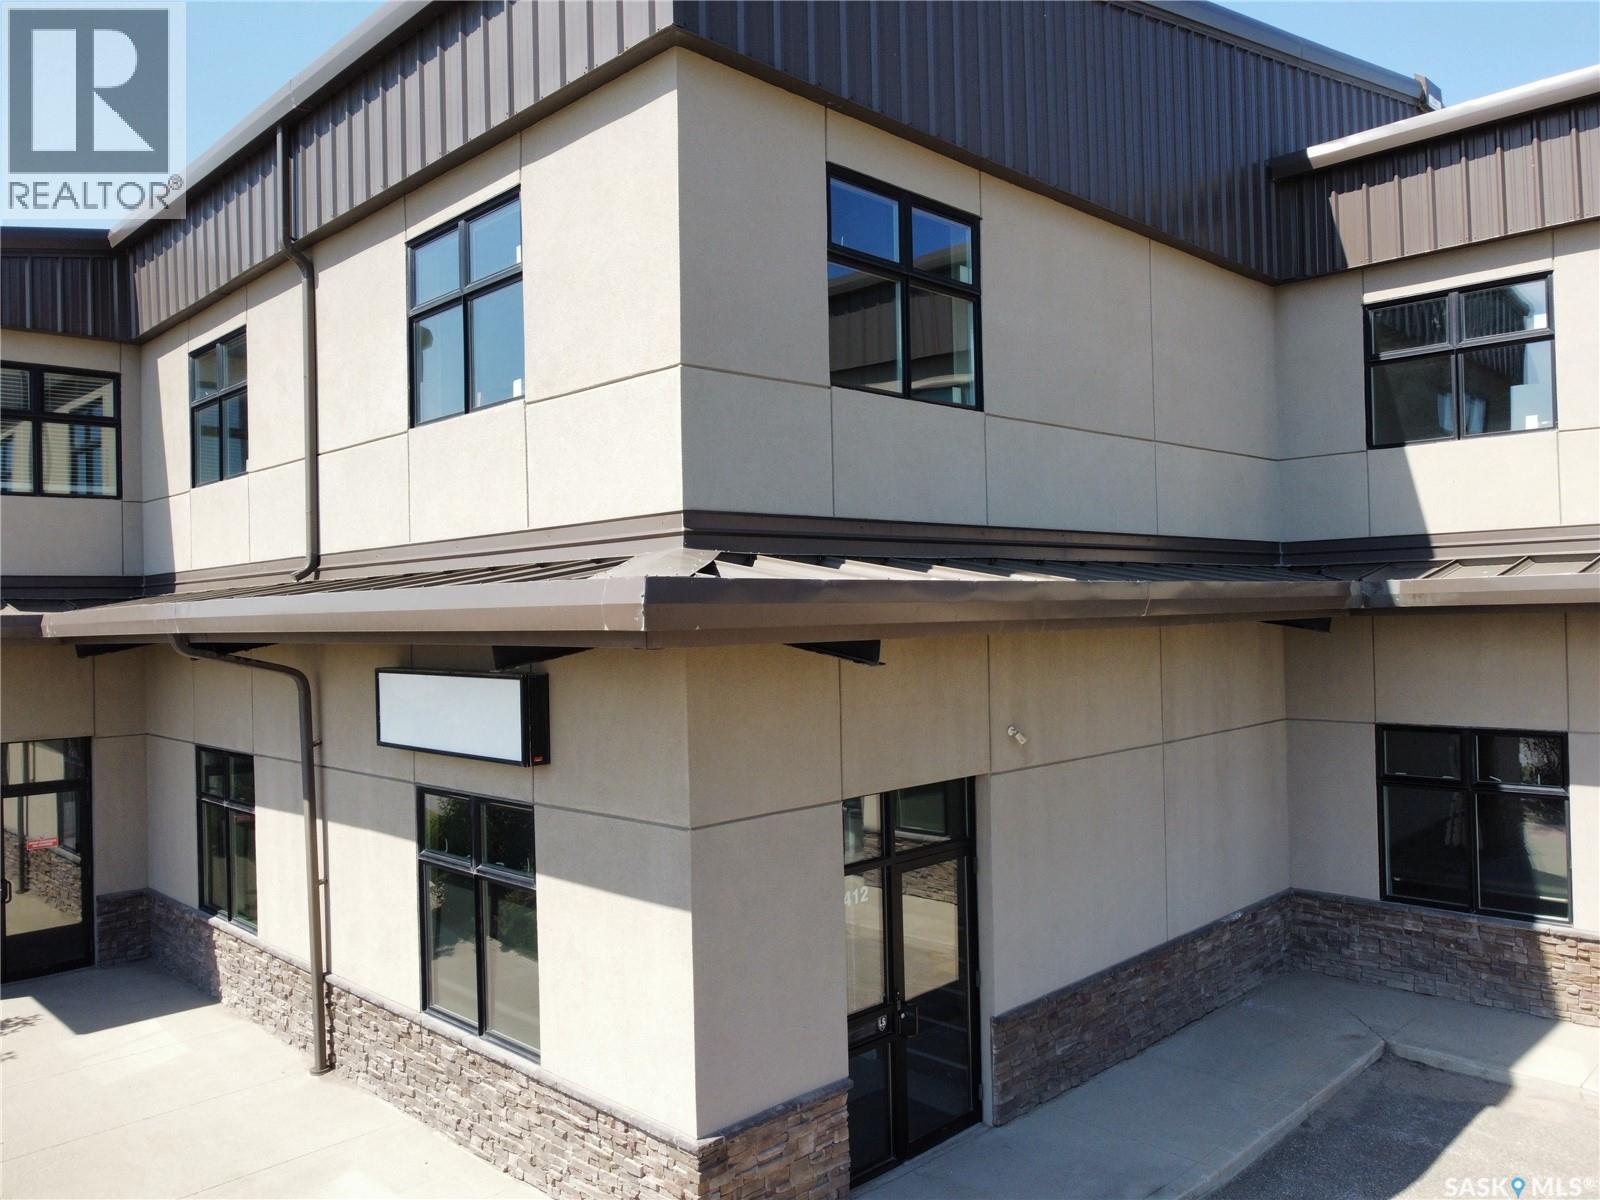
412 Dewdney Avenue
Regina, Saskatchewan
Prime Commercial Opportunity – Versatile Space with Strong Investment Potential and on Regina's one of the busiest street. Seize the chance to own a strategically located commercial building offering approximately 4,600 sq ft of total functional space – ideal for a wide range of business ventures or as a high-performing asset in your investment portfolio. Property Highlights: Main Floor:+2,600 sq ft of open-concept space ready to accommodate retail, office, showroom, or service-based business layouts. Mezzanine Level: An additional 2,000 sq ft offering flexible design options – perfect for expanded workspace, storage, or private offices. Climate Control: Comfort and efficiency are ensured year-round with a centralized air conditioning system, a high-efficiency commercial-grade furnace, and an in-unit overhead heater – offering dual-source heating for maximum control and energy savings. Designated Parking: Includes 3 exclusive on-site parking stalls for staff or clientele convenience. Functional Extras: Features a dedicated storage room and an open layout that’s adaptable to various business models or tenant customization. This property stands as a solid opportunity for owner-users or investors seeking stable income with potential for value appreciation. The flexible interior, efficient systems, and prime layout make it ideal for long-term commercial tenants. Whether you're expanding your portfolio or launching a new venture, this building offers the infrastructure and flexibility to support your vision. Contact us today to arrange a private tour or request additional investment details. (id:62463)
Century 21 Dome Realty Inc.
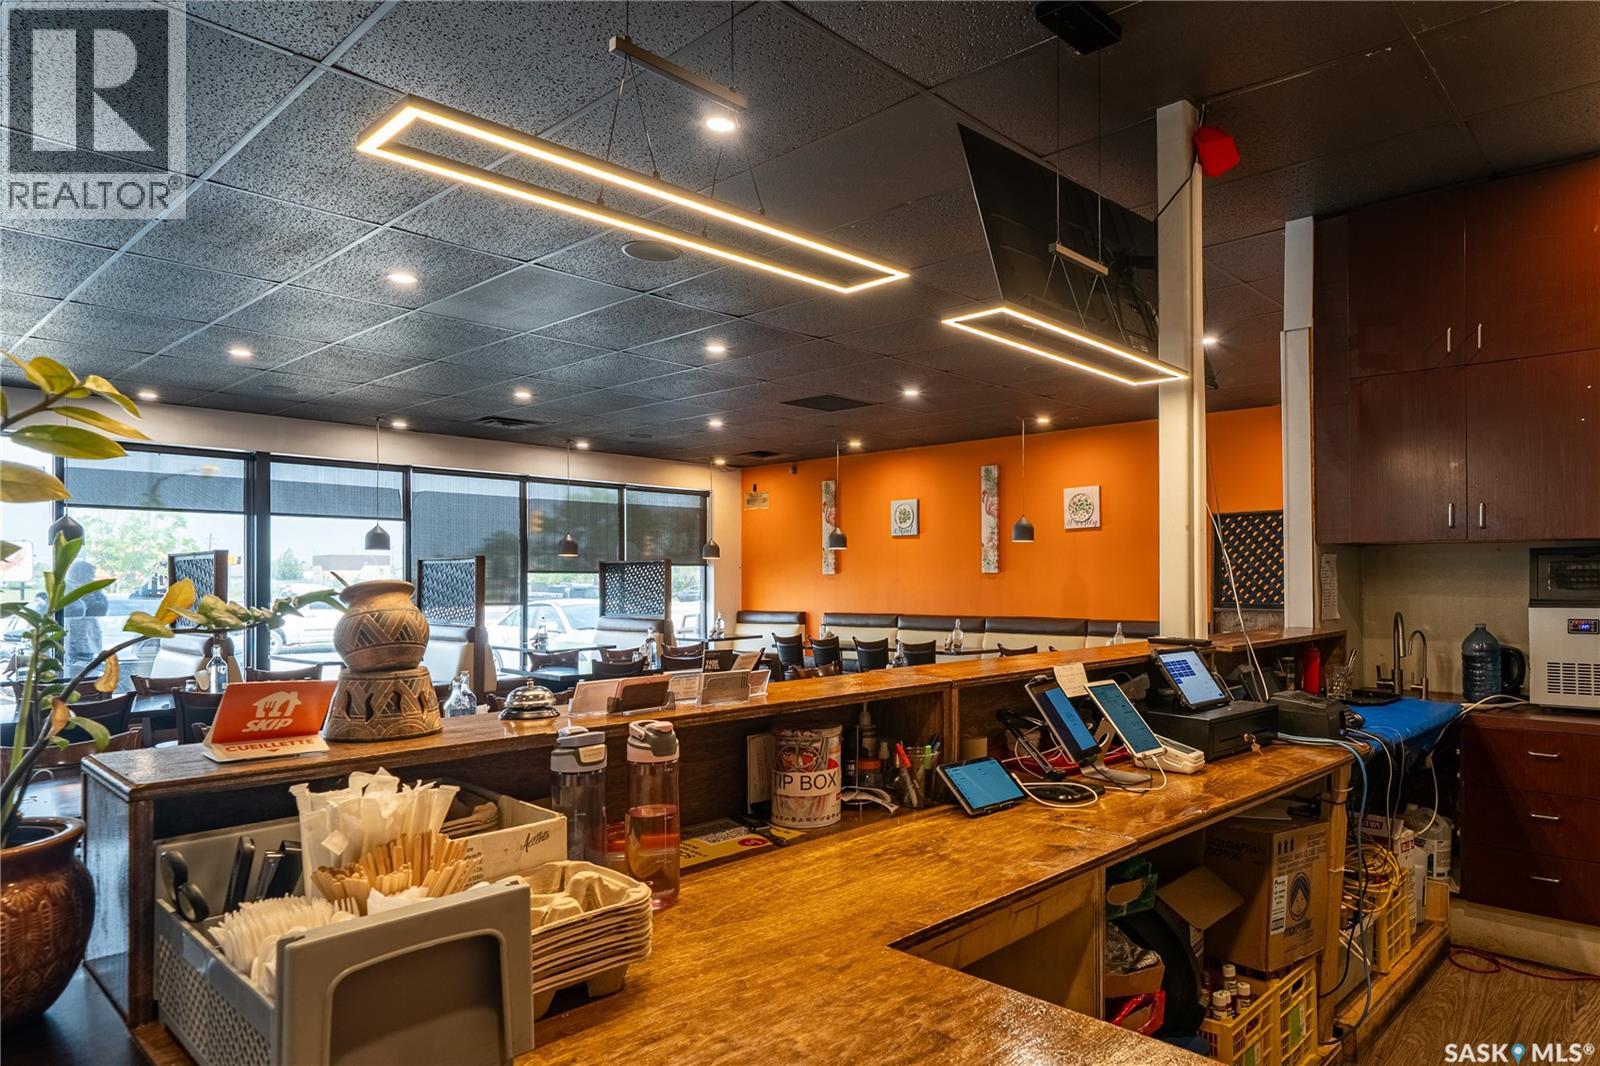
221 Victoria Avenue
Regina, Saskatchewan
An exceptional opportunity to acquire a well-established, fully operational full-service restaurant in one of Regina’s high-exposure corridors at 221 Victoria Avenue. This 2,160 sq. ft. space offers seating for 60+ guests and features a fully equipped commercial kitchen, making it a true turnkey investment. Known for its strong local reputation and loyal customer base, this business delivers both immediate cash flow potential and long-term growth opportunities. With a competitive lease rate of just $18/sq. ft. and flexible purchase options including share or asset sale, this is an ideal opportunity for entrepreneurs or seasoned operators looking to step into a successful and scalable operation. (id:62463)
Royal LePage Next Level
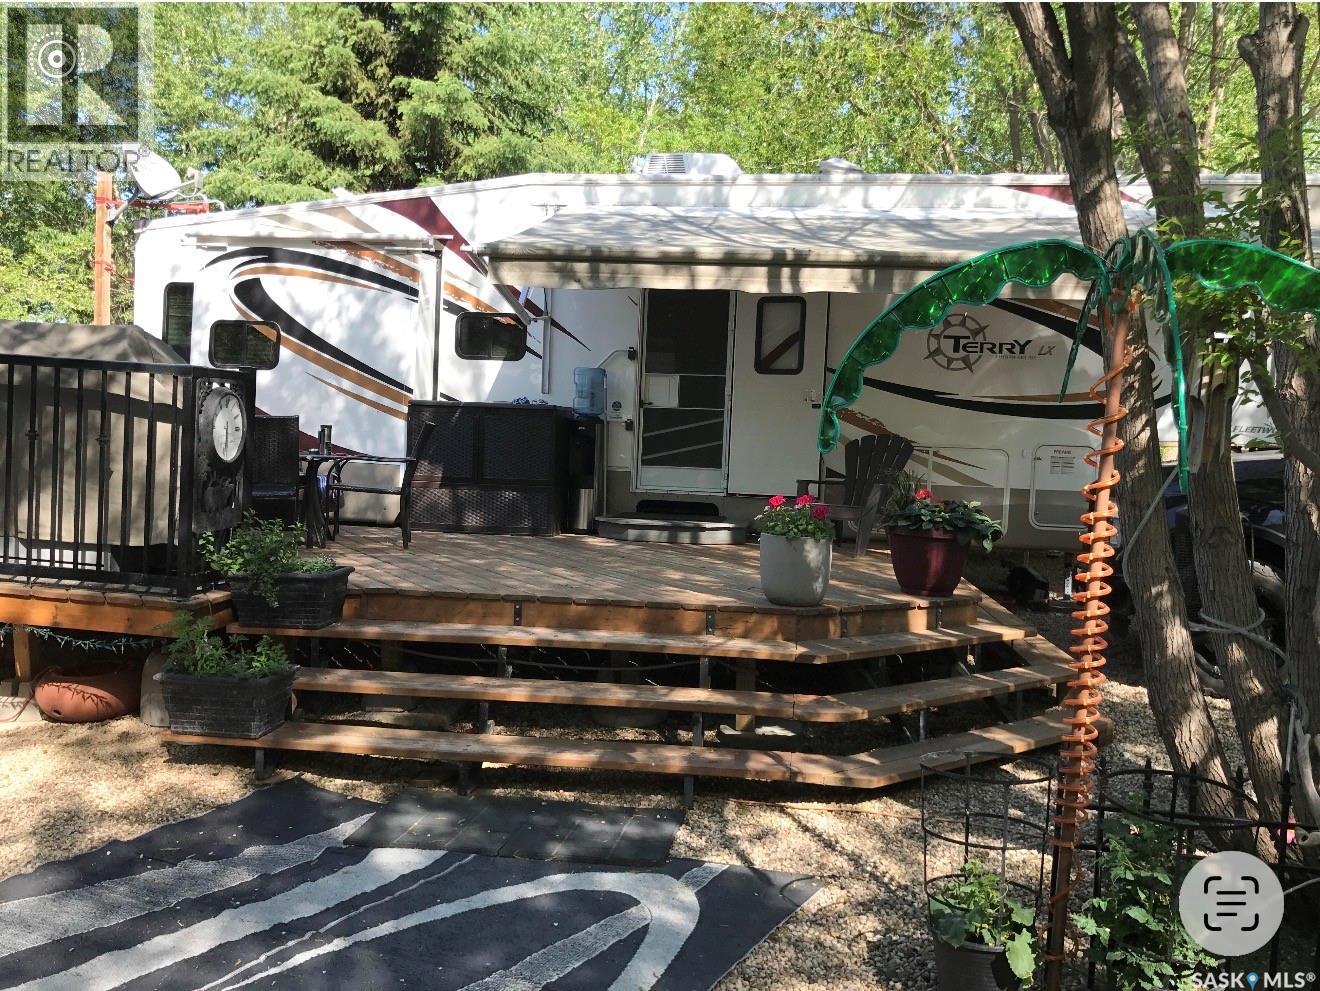
Poplar Beach Rv Resort
Wakaw Lake, Saskatchewan
Welcome to your lake escape at Wakaw Lake offering space, comfort, and a true turn-key setup in the highly sought-after Poplar Beach RV Resort. This is a rare opportunity to own a double site, Sites 133 & 134 are side-by-side giving you extra room, more privacy, and a much better overall feel than your typical single lot. And you’re only about a 5-minute walk to the beach, with an easy drive (around 50 minutes) from Saskatoon. Included with the purchase is 2009 Fleetwood Terry LX 305RL 5th Wheel is set up and ready to go, with three slide-outs that really open up the space. Inside, you’ve got a full kitchen, a comfortable living area with a pull-out couch, leather recliners, and an electric fireplace. The bedroom has a king-size bed, plus there’s a large bathroom and washer/dryer hookups so you’re set up for longer stays if you want them. Outside is where this place really shines. The large deck with privacy glass is perfect for relaxing or hosting, and the two storage sheds give you plenty of room for all your lake gear. Poplar Beach RV Resort is a great, family-friendly community with everything you need public beach access, a boat launch, playgrounds, gazebos, and a shower house. And the Wakaw Lake area has all the essentials nearby, plus a golf course and parks to enjoy. If you’ve been thinking about getting a place at the lake, this is an easy, turn-key option with a bit more space than most. Just show up and enjoy. (id:62463)
Exp Realty
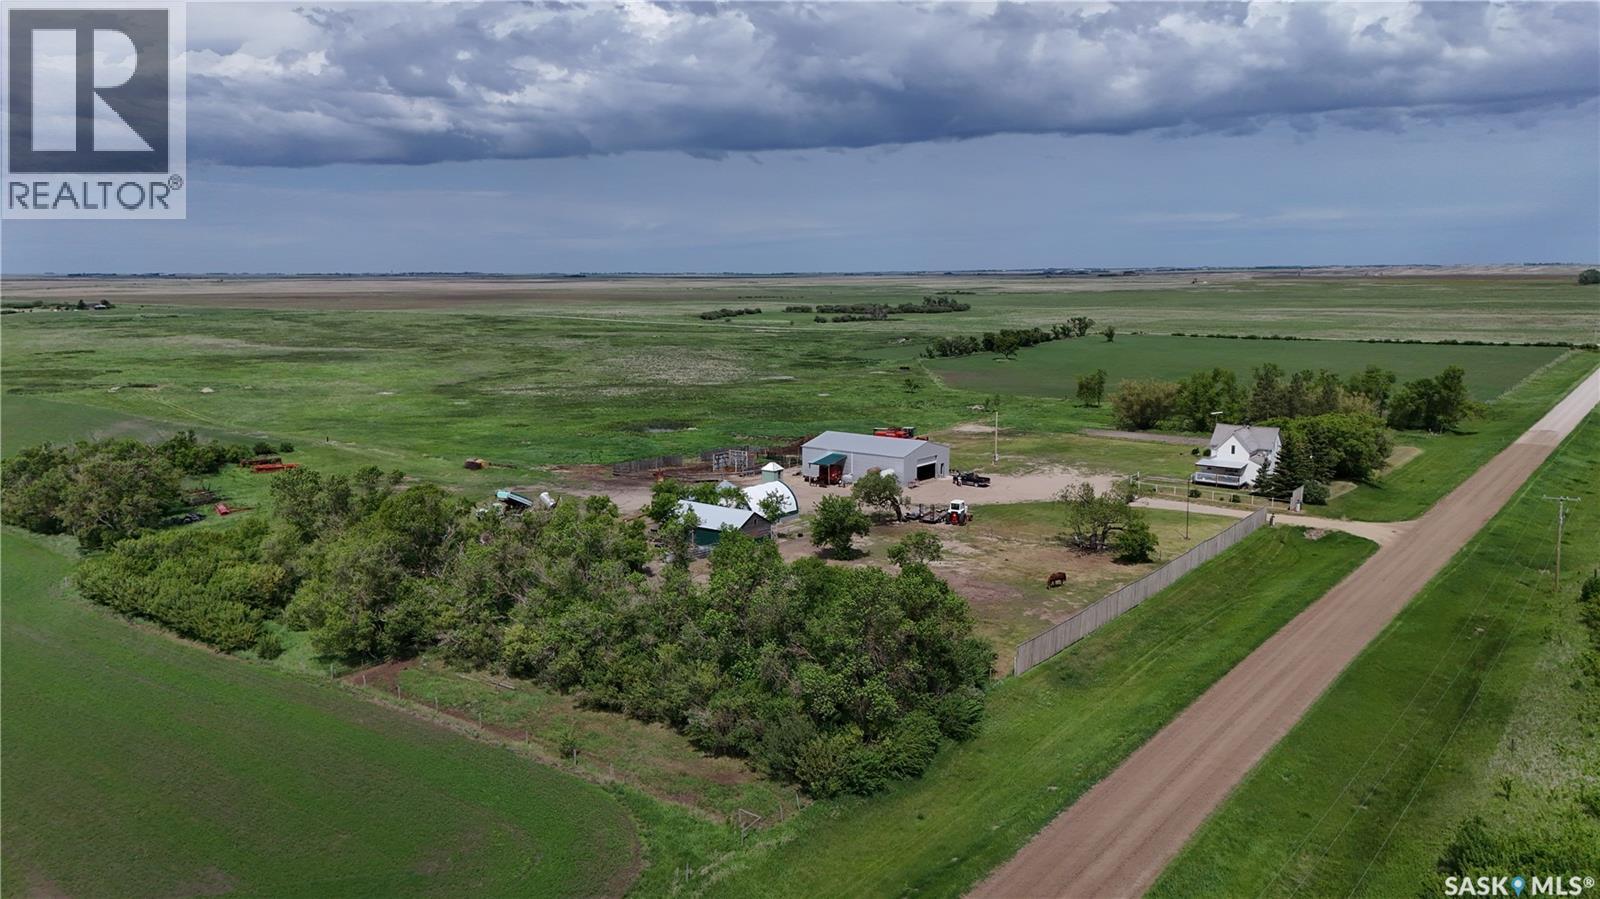
Tyvan Farm
Wellington Rm No. 97, Saskatchewan
286 acres with a yard site located just off Highway #33 near Tyvan, SK, in the RM of Wellington #97. LAND: Currently there is a nice mix of farmland and grassland, making it well-suited for a mixed farming operation. Whether you’re looking for crop production, pasture for grazing livestock, or hay land for cutting and bale, this property provides a variety of agricultural opportunities. Portions of the property are perimeter fenced with barb wire and there are multiple sandpoint wells throughout the land. The owner has cultivated approximately 100 acres (buyer to verify acreage), with potential for additional acres to be returned to crop production. YARD: The well-maintained yard site features a 1,452 sq. ft. one-and-a-half-storey home with 4 bedrooms and 1 bathroom. The main floor includes a mudroom, bathroom, cozy living room, spacious kitchen/dining area, and main-floor laundry. All four bedrooms are located on the second level. OUBUILDINGS: • 40' x 60' metal-clad, wood-frame shop built in 2005, featuring a 12'H x 18'W electric overhead door. Within the shop is a heated and insulated area with a newly poured concrete floor, floor drain, and aeration fan. The shop is equipped with three 220-amp plug-ins throughout. A small exterior lean-to provides additional storage. • 20' x 30' wood-frame building with a concrete floor, newly tinned roof, and partial tin siding. Currently used as a chicken coop and storage building. • 20' x 30' tarp shed (setup in 2025). • Water well shed. Additional yard site improvements include a garden area, livestock corral, fenced livestock pen, chicken coop, and two grain bins on concrete floors. YARD SITE SERVICES: Water well, power, septic tank with liquid surface discharge. Tyvan is located approximately 45 minutes to Regina and 40 minutes to Weyburn. (id:62463)
Sheppard Realty