

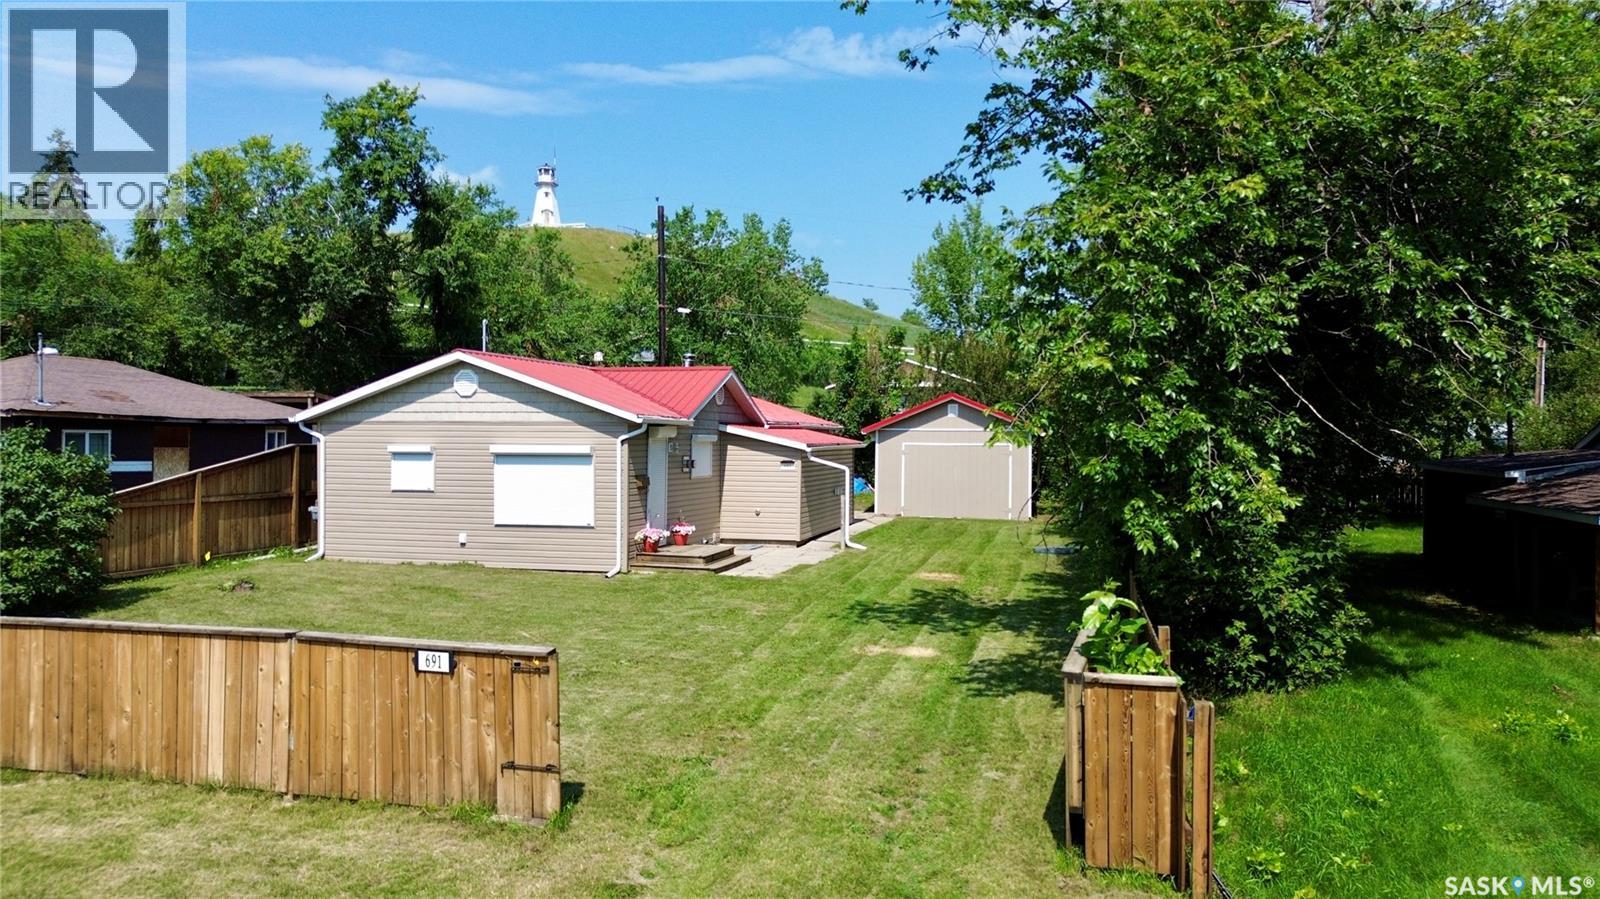
691 Joseph Crescent
Cochin, Saskatchewan
Just steps from beautiful Jackfish Lake, this completely renovated and fully furnished four-season cabin is ready for you to move in and enjoy! Offering 4 bedrooms and 1 bathroom, the home has been thoughtfully designed with efficiency, comfort, and functionality in mind. Extensive renovations include stripping the home to the studs, insulating the walls and attic, adding 2" rigid foam insulation to the exterior, new siding, and metal roofing on the house, garage, and shed. Windows and exterior doors have also been replaced in recent years, and metal roll shutters were installed on all exterior windows and doors for added security and peace of mind. Inside, luxury vinyl plank flooring flows throughout the main level, and the functional galley kitchen offers plenty of storage and beautiful butcher block countertops, while a charming antique wood cook stove adds warmth and character. Year-round comfort is provided by a programmable natural gas fireplace on the main level, supplemented by electric heat in each room for consistent temperatures throughout the home during the colder months. The basement is heated by a natural gas heater. Additional upgrades include a 200-amp electrical panel, copper wiring throughout, a 220V receptacle, and plumbing that has been largely updated to PEX. Outside, you'll find a 14' x 24' detached garage with concrete floor and carriage doors, an 8' x 8' storage shed, and power to both outbuildings. A 12' x 13' composite deck leads to a private firepit area—perfect for summer evenings with family and friends. The spacious yard is nearly fully fenced and offers plenty of parking. The property is connected to potable Interlake water during the summer season, with 300 gallons of cistern storage in the basement providing a water supply when seasonal service is unavailable. With extensive renovations already completed, furnishings included, and quick possession available, you can move in and start enjoying the rest of the summer at Jackfish Lake! (id:62463)
Boyes Group Realty Inc.
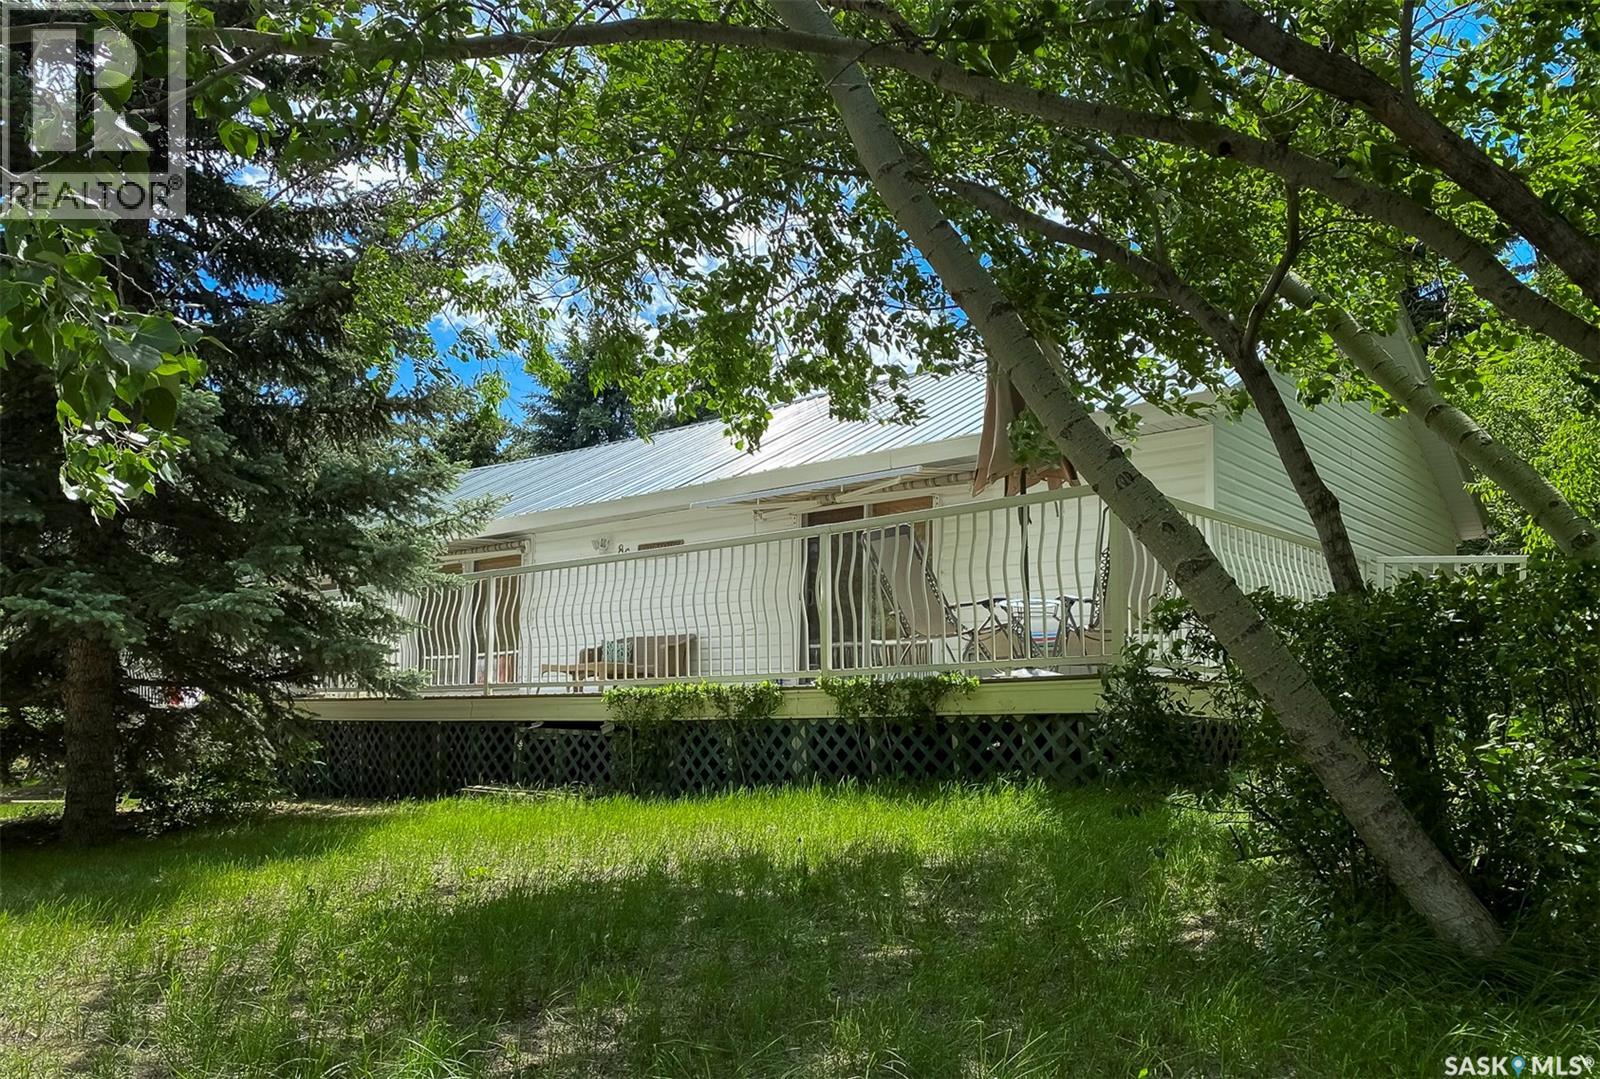
86 Ferguson Bay
Webb Rm No. 138, Saskatchewan
With serene lake views and an abundance of mature trees, this private oasis can be enjoyed all year-round. Located in Ferguson Bay, the 4-season cabin sits on a double lot with a spacious open concept living area on the main floor, and a full income suite below. The front entrance opens to the main living area with semi vaulted ceilings, reclaimed wide wood plank flooring brought in from B.C, and antique solid fir interior doors. The kitchen is complete with new white shaker style cabinetry and an 8ft island with seating for seven. The living area holds a gas fireplace framed by reclaimed wooden built-ins, floor-to-ceiling windows, and sliding door access to an expansive raised deck overlooking the water. The principal suite is equipped with its own library/seating area, a dressing room with enclosed cabinetry, and its own sliding door access to the deck; all of which sit on reclaimed wood flooring originating from the University of Alberta’s campus gymnasium. The main 4-piece bathroom doubles as the laundry room and can be accessed from the main living area, the master bedroom, as well as from the outside fire pit area; providing easy access for outdoor guests. Downstairs, the basement suite holds its own open concept living and kitchen area, complete with cedar plank ceilings and crown moulding. The suite also holds a sizeable bedroom, a three-piece bathroom, a large storage room with a bonus space around the corner, and a private walk-out entrance. Outside, in addition to the large deck, the shaded yard holds a detached double car garage, a gravelled fire-pit area, apple and plum trees, and ample green space; all of which are made private by towering Blue Spruce trees. Call for more information or your personal showing. (id:62463)
Exp Realty
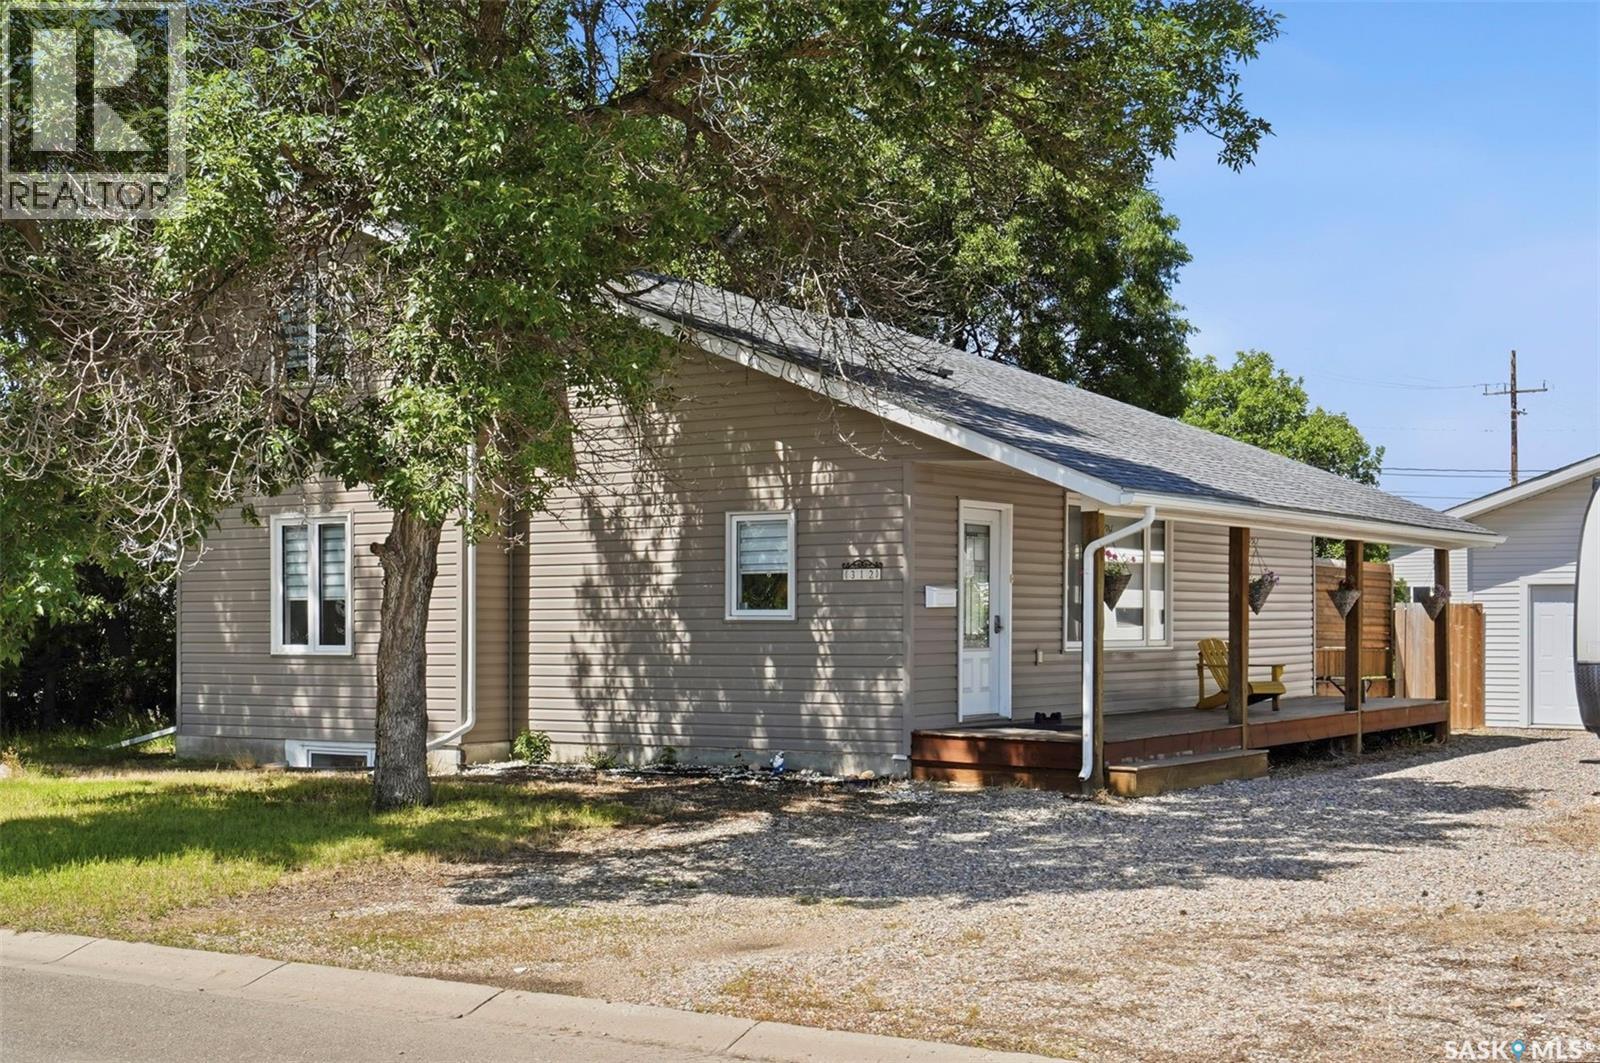
312 3rd Street W
Warman, Saskatchewan
Here is a unique property in Warman that combines country charm with city convenience. This home features a massive landscaped lot with mature trees and ample space for RV, boat, or trailer parking, the reason people love coming to Warman - large lots and country feel! The house welcomes you with a classic covered front porch, ideal for those morning coffees or sit and watch the rain. Upon walking inside through the foyer, you will be impressed with the views! The main floor boasts vaulted ceilings, a loft, upgraded flooring, and a custom stone fireplace. The kitchen has seen many upgrades and a great space for cooking and entertaining along with a walkin pantry! The dining area provides views of the two-tiered deck and private firepit area overlooking the beautiful yard. The main level also features an impressive owner’s suite with a gorgeous large bathroom with separate tub and shower. The upper level includes two additional bedrooms, a bonus room/loft, and a half-bath. The fully developed basement offers a large rec room, a den with a walk-in closet (the ultimate teenager hangout), and a bright laundry room with a utility sink and bar counter. Mechanical upgrades include a high-efficiency furnace and water heater, and an upgraded electrical panel. The property includes an oversized 26'x22' double garage. Situated near local elementary and middle schools, this property truly offers it all. Contact a Realtor today to schedule your private viewing. (id:62463)
Realty Executives Saskatoon
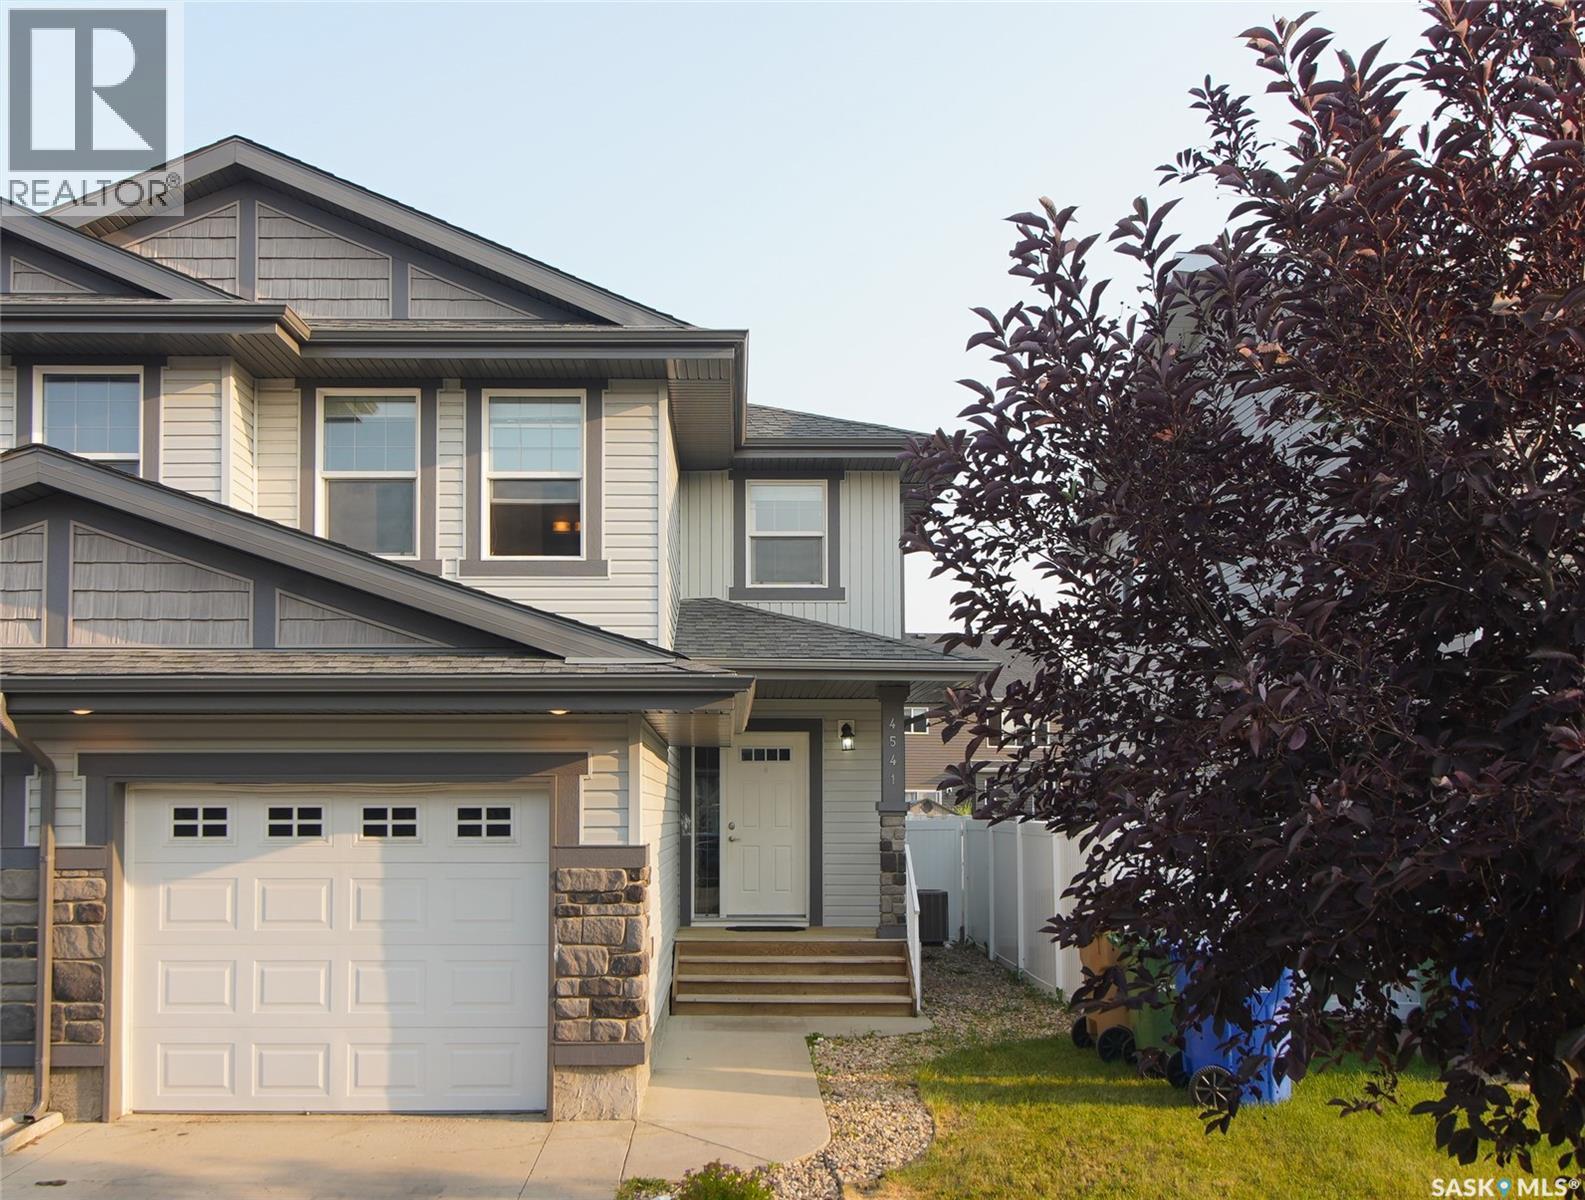
4541 Green Rock Road
Regina, Saskatchewan
Welcome to 4541 Green Rock Road, a well-maintained two-storey semi-detached home in the highly desirable Greens on Gardiner neighborhood. Built in 2014, this home offers 1,272 sq. ft. of thoughtfully designed living space. The bright, open-concept main floor features a spacious living room, dining area, and a modern kitchen with ample cabinetry, generous counter space, stainless steel appliances, along with a convenient 2-piece bathroom. Upstairs, you'll find three comfortable bedrooms, including a spacious primary suite with a walk-in closet and 3-piece ensuite, an additional 4-piece bathroom, and the convenience of second-floor laundry. The unfinished basement, complete with rough-in plumbing, provides excellent potential for future development. Outside, enjoy a fully fenced backyard with a large deck, an attached garage, and a concrete driveway. Ideally located close to the east-end amenities, this home is an excellent opportunity for families, first-time buyers, or investors. (id:62463)
Boyes Group Realty Inc.
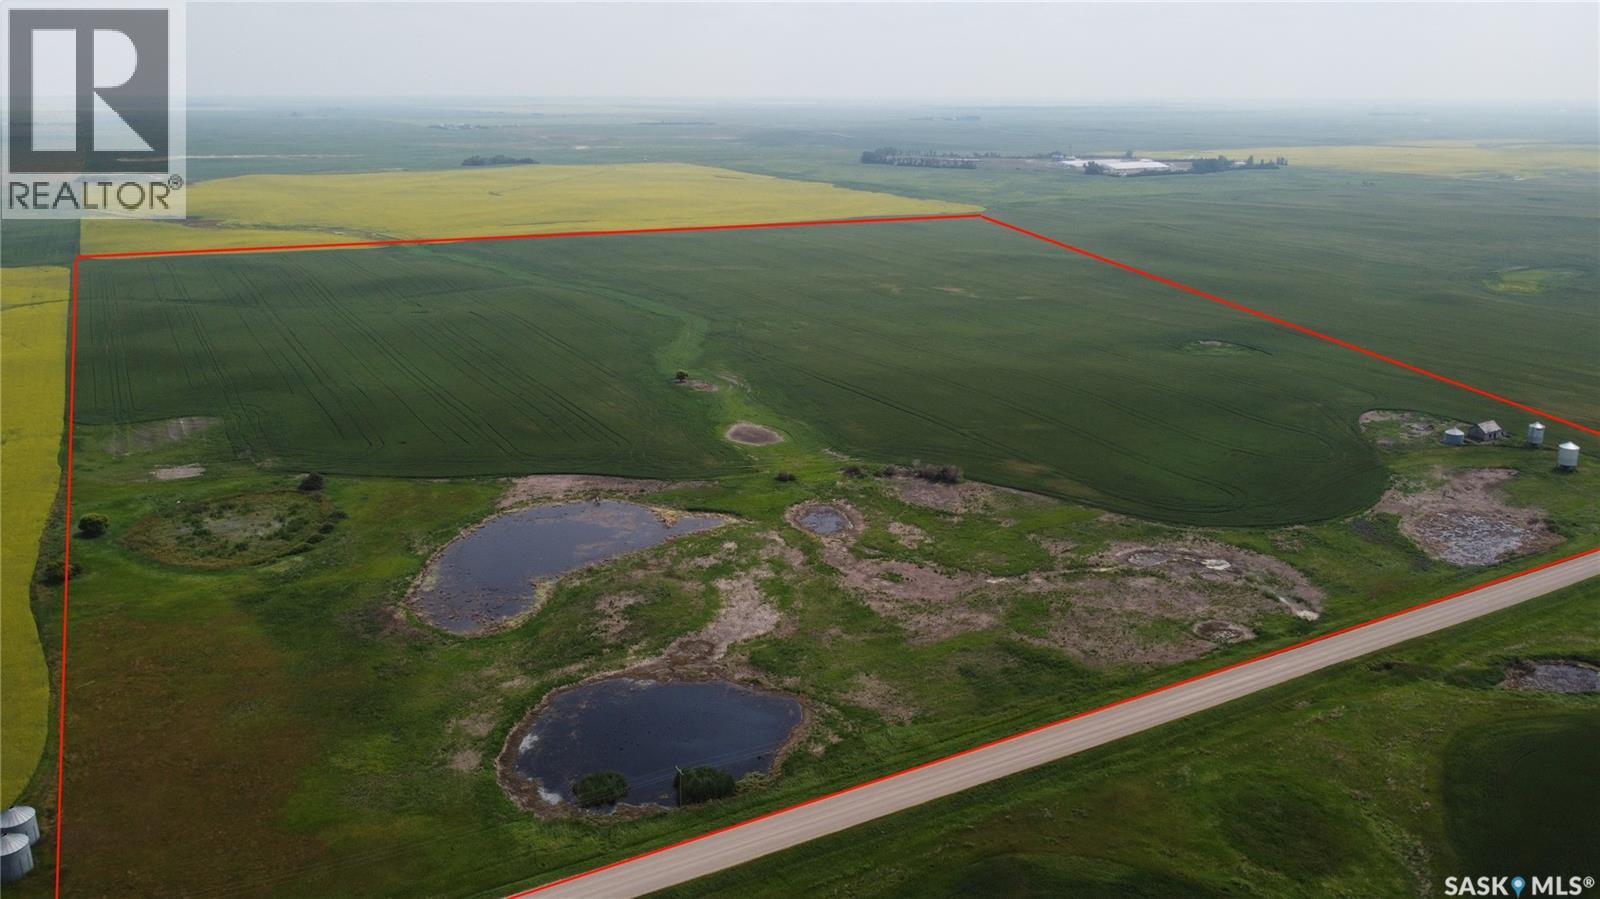
Bill's Quarter, South Of Broderick Reservoir Land
Rudy Rm No. 284, Saskatchewan
Located just minutes from Broderick Reservoir, this productive parcel of farmland presents an excellent investment or expansion opportunity. The land is currently under a long-term lease, providing immediate income and added value for investors. With irrigatable acres and a strong recent cropping history of wheat in 2026, canola in 2025, and wheat in 2024, this property has been well managed and offers excellent agricultural potential. Whether you're looking to add to your existing land base or secure a revenue-generating farmland investment, this is a rare opportunity in a desirable farming area. Please note the presentation of offers date and ask Agent more about it. As per the Seller’s direction, all offers will be presented on 08/26/2026 12:05AM. (id:62463)
RE/MAX Shoreline Realty
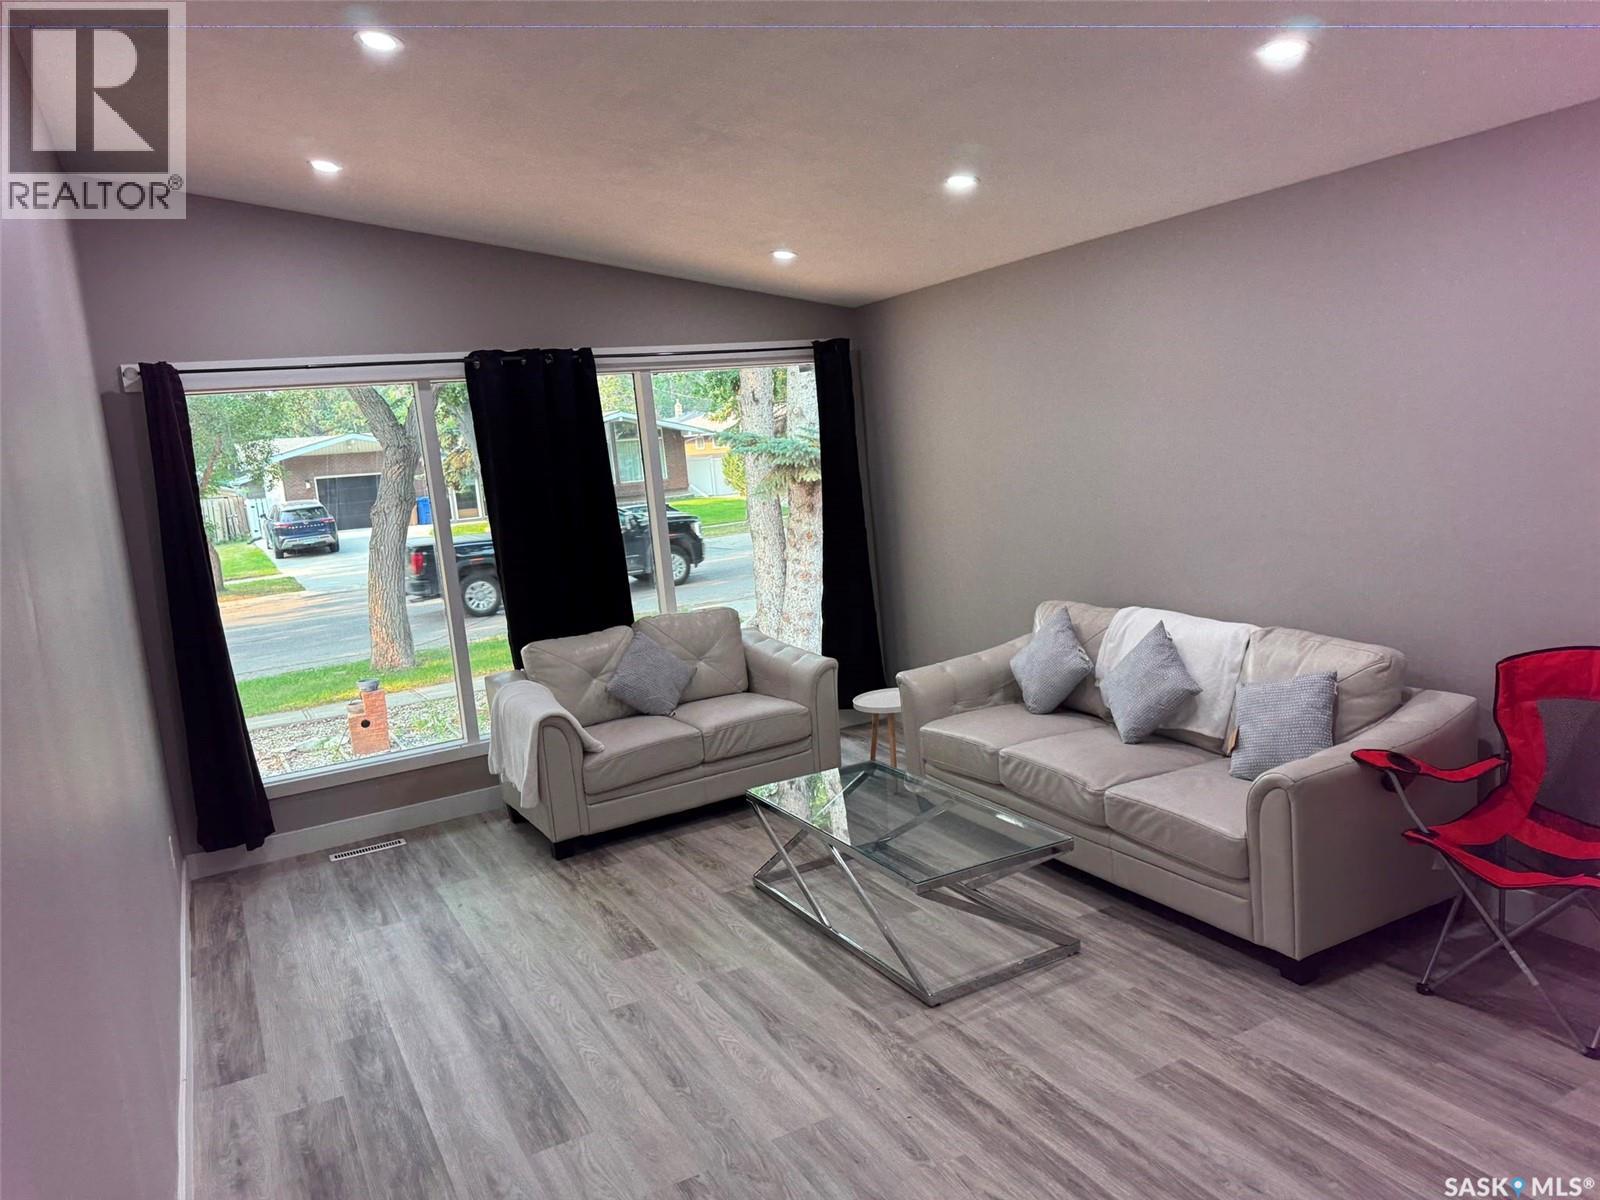
2905 Grant Road
Regina, Saskatchewan
Welcome to this spacious and beautifully renovated 7-bedroom bungalow, ideally located in the highly desirable Whitmore Park neighborhood. Conveniently situated close to schools, the University of Regina, Saskatchewan Polytechnic (formerly SIAST), shopping, parks, and other essential amenities. This versatile home offers excellent potential for both homeowners and investors. The side storm door and entrance steps with back basement entrance provide access to a non-regulation basement suite, making it an ideal mortgage helper or income-generating opportunity. Extensively renovated from top to bottom, the home features a brand-new kitchen with modern cabinetry, new appliances, most windows replaced, and soundproof insulation in the basement for added comfort and privacy. Whether you're looking for a spacious family home with room for everyone or a smart investment property with strong rental potential, this property offers the perfect combination of space, location, and value. Don't miss this fantastic opportunity! Call your real estate agent to see this home as it wont last long. As per the Seller’s direction, all offers will be presented on 07/13/2026 5:00PM. As per the Seller’s direction, all offers will be presented on 07/13/2026 5:00PM. (id:62463)
Exp Realty
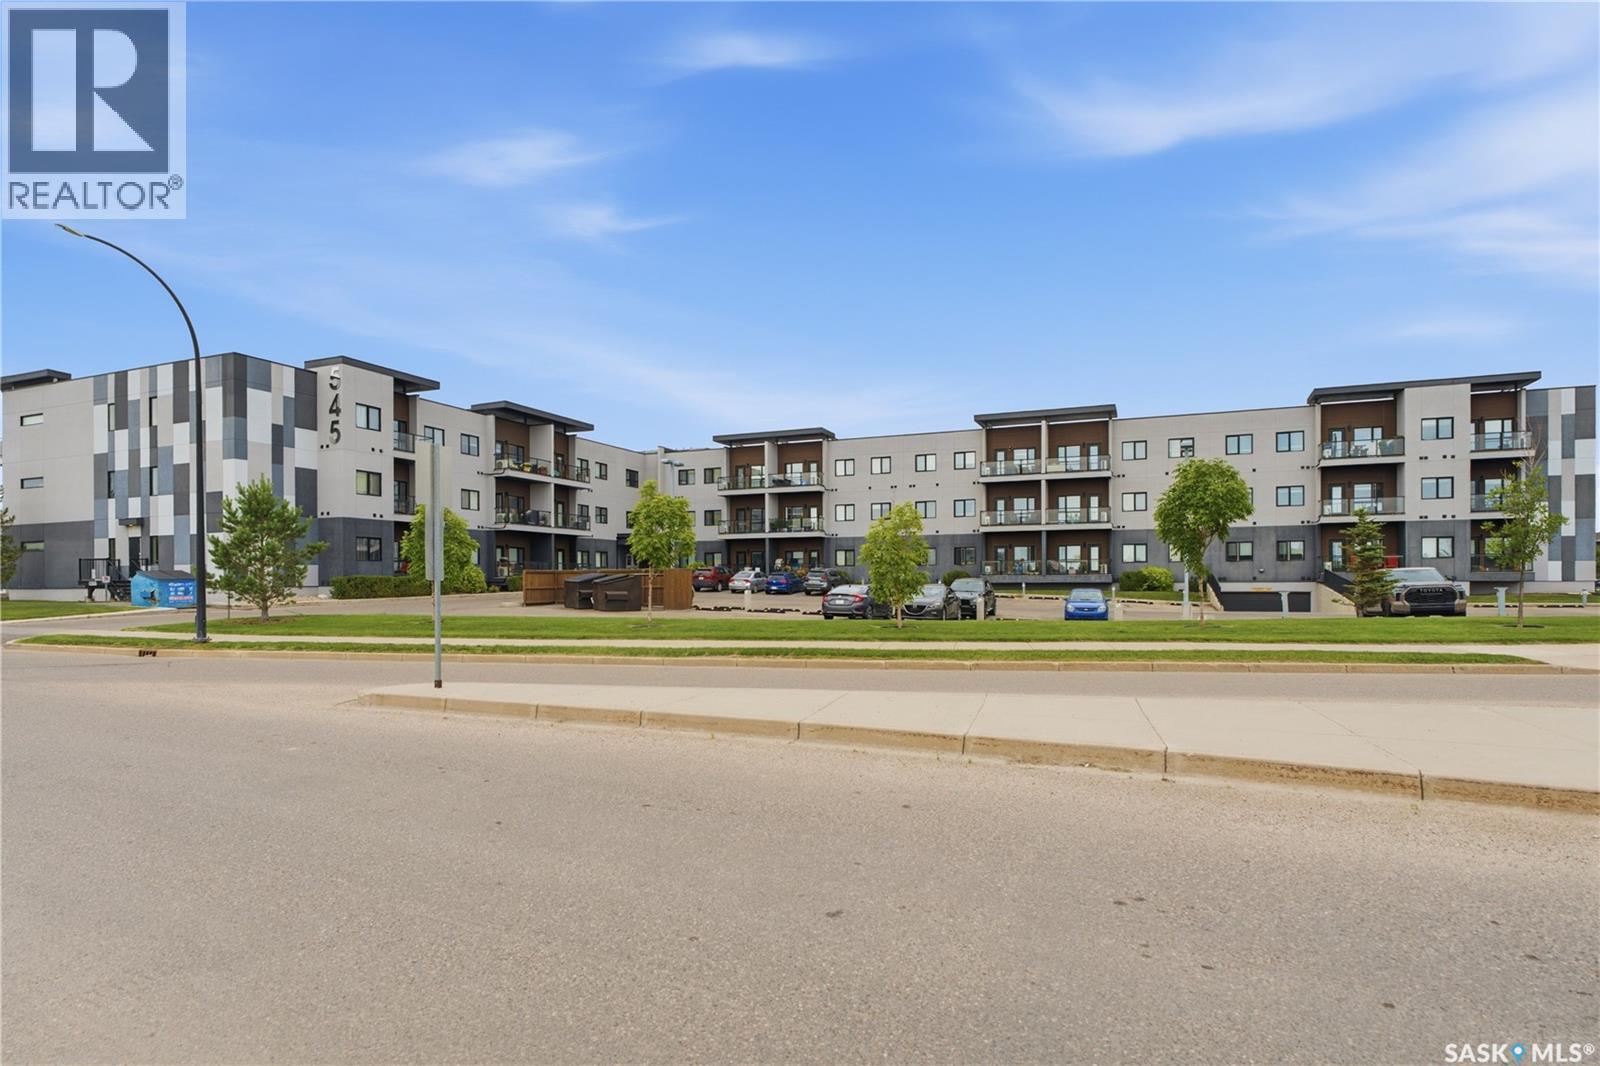
214 545 Hassard Close
Saskatoon, Saskatchewan
Welcome to this bright and spacious corner unit offering modern finishes, exceptional convenience, and low-maintenance living. With laminate flooring throughout, this well-maintained condo features an open-concept layout designed for everyday comfort. The stylish kitchen is equipped with stainless steel appliances, a brand-new dishwasher, ample cabinetry, and an eat-up peninsula that seamlessly connects to the dining and living areas. The inviting living room opens onto a private balcony, providing a great space to relax and enjoy the outdoors. The generous primary bedroom offers plenty of room for your furniture, while the 4-piece bathroom is conveniently located nearby. An in-suite laundry room provides additional storage space, making organization easy. This building is packed with desirable amenities, including a theatre room and an amenities room for residents to enjoy. The unit also comes with an oversized underground parking stall complete with a private storage locker. Ample visitor parking is available, and you'll love being within walking distance of all the shops, restaurants, parks, and everyday conveniences that Kensington has to offer. (id:62463)
Boyes Group Realty Inc.
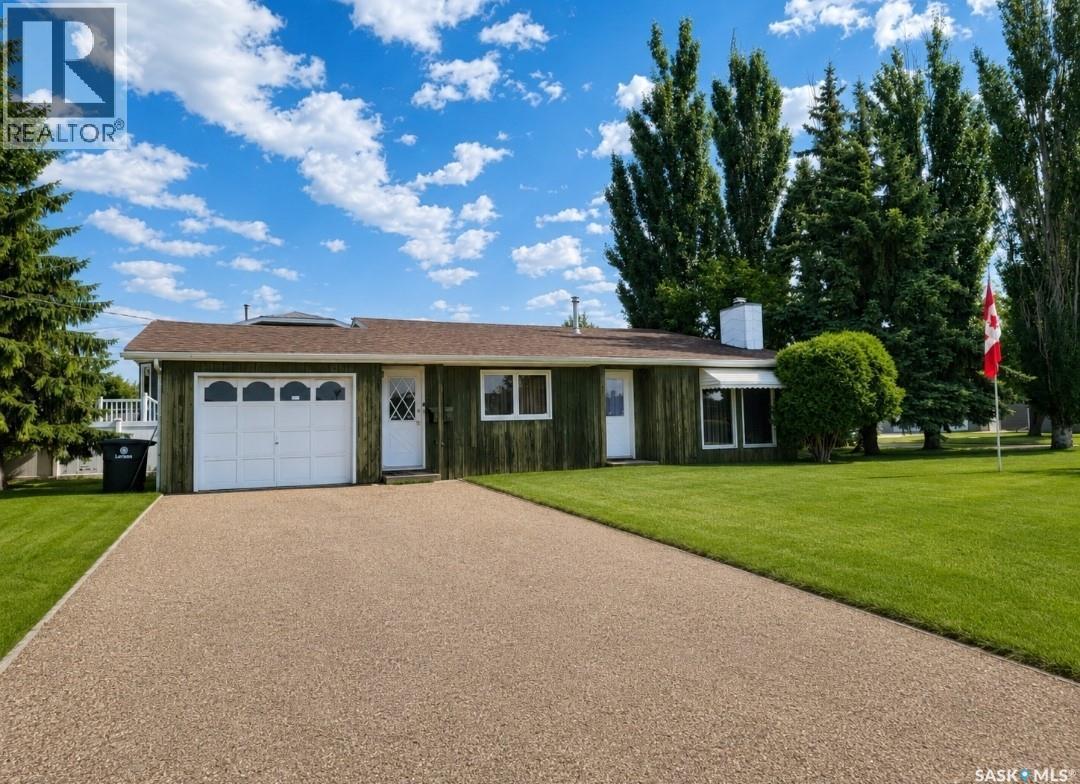
509 3rd Street E
Wilkie, Saskatchewan
Turn-Key Opportunity in a Great Wilkie Location! Welcome to 509 3rd Street E in Wilkie, an affordable and well-kept home offering an excellent combination of location, value, and convenience. Situated on a spacious 9,438 sq. ft. corner lot, this property is located just down the street from Wilkie’s new outdoor swimming pool and within walking distance of the school, golf course, and other community amenities. The main floor and second level combine to provide approximately 970 sq. ft. of above-grade living space. The home features a functional kitchen and dining area, a comfortable living room, two bedrooms, and a full 4-piece bathroom. The fully finished basement adds one additional bedroom, a laundry and bathroom combination, utility space, and a versatile bonus or games area complete with a wet bar—perfect for entertaining, relaxing, or creating a comfortable family room. Outside, the large corner lot offers plenty of room for outdoor enjoyment, gardening, and additional parking. The property also features an attached single garage, gravel driveway, RV parking, underground sprinklers, and a storage shed. Additional features include central air conditioning, natural gas forced-air heating, a sump pump, water softener, and central vacuum. Adding even more value, most household contents are included, making this an appealing turn-key opportunity for first-time buyers, investors, families, or anyone looking for an affordable home with flexible possession. With its desirable location, generous lot, practical layout, and included contents, this property offers an excellent opportunity to move in and make it your own. Book your private showing today! Sold "as is" (id:62463)
Century 21 Prairie Elite
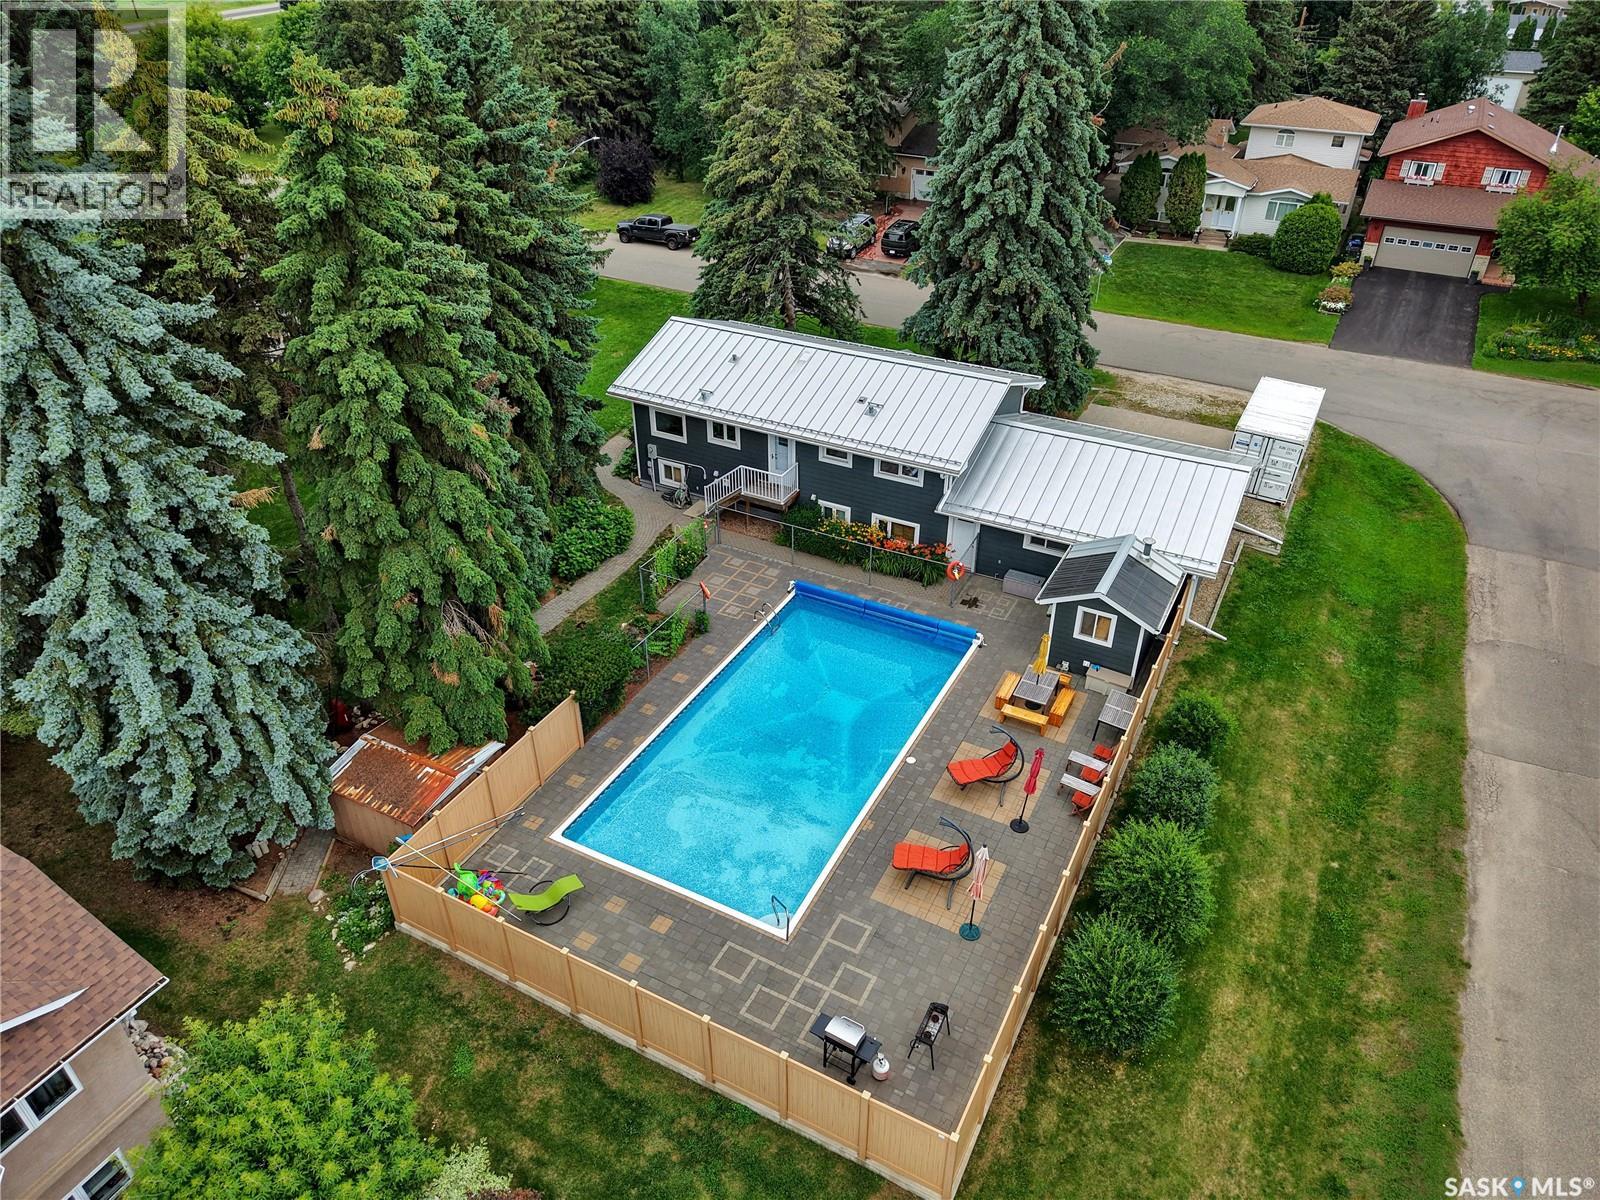
3425 Dieppe Street
Saskatoon, Saskatchewan
Welcome to 3425 Dieppe in the sought-after, family-friendly neighbourhood of Montgomery Place! Set on a large, mature lot, this beautifully maintained home with double attached garage offers inviting indoor and outdoor living, highlighted by a private backyard saltwater pool. A charming front porch and mudroom welcome you inside where the updated main floor features two spacious bedrooms, a four-piece bathroom, and an open-concept living and dining area filled with natural light. The gorgeous, renovated kitchen includes a gas range, overhead exhaust fan, stainless steel appliances, Thomasville cabinetry and Silestone quartz countertops, all complemented by neutral paint and luxury vinyl plank flooring. The lower level adds two more good-sized bedrooms, a three-piece bathroom, and an L-shaped family room which features a stunning modern gas fireplace encased in natural quartzite ledgestone and an impressive built-in wet bar, perfect for entertaining friends and family. The outdoor space offers a quiet sense of luxury, with a private 20 x 40 saltwater pool, updated pool patio, and mature treed grounds creating an elegant setting for relaxed entertaining and everyday enjoyment. Notable extras include central air conditioning, metal roof with snow guards, exterior Styrofoam insulation, fiber cement board siding, underground sprinklers and pool cleaning robot. Mechanical upgrades include a high-efficiency furnace and water heater, Heat Recovery Ventilator, and pool heater. Close to schools and parks, this excellent Montgomery home truly does not disappoint. (id:62463)
Realty Executives Saskatoon
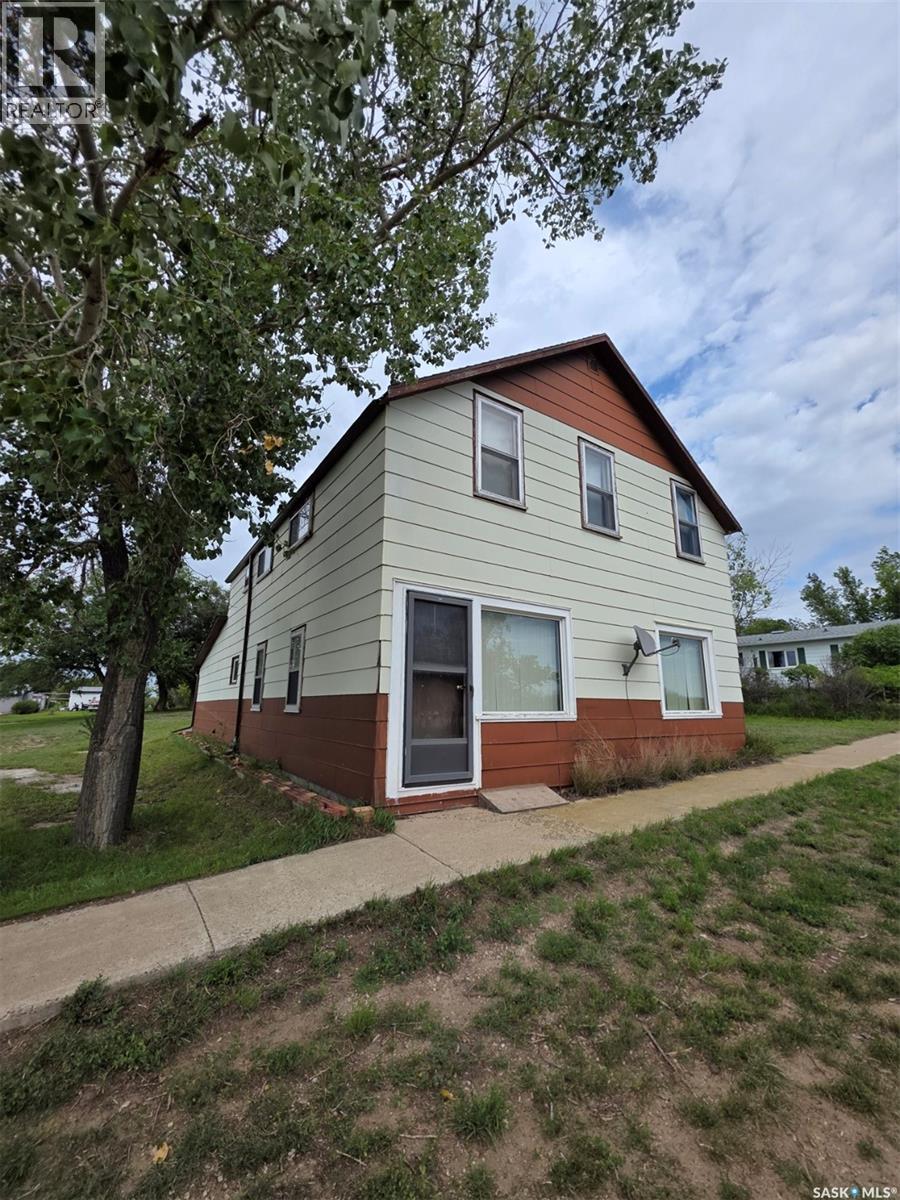
529-533 Railway Avenue
Mankota Rm No. 45, Saskatchewan
Welcome to the community of McCord and this heritage 2 story home. This 1928 home started life as a Massy Harris business and was transformed into this grand 2 story home. It has remained in the same family since 1954! With it's large living, dining and kitchen area there is tons of room for guests. There is a main floor bedroom and 3 piece bath as well as a back porch and storage area. Head up the stairs to find 4 usable bedrooms and 2 more that just need finishing. There is also the original powder room with the pail toilet. Many upgrades have been done including the newer furnace, central air, water heater, sewer pump, shingles, plumbing and some electrical. This property would make the perfect Bed and Breakfast for summer travelers and fall hunters and has been used in the past for boarding guests. Sold "AS IS" (id:62463)
RE/MAX Of Swift Current
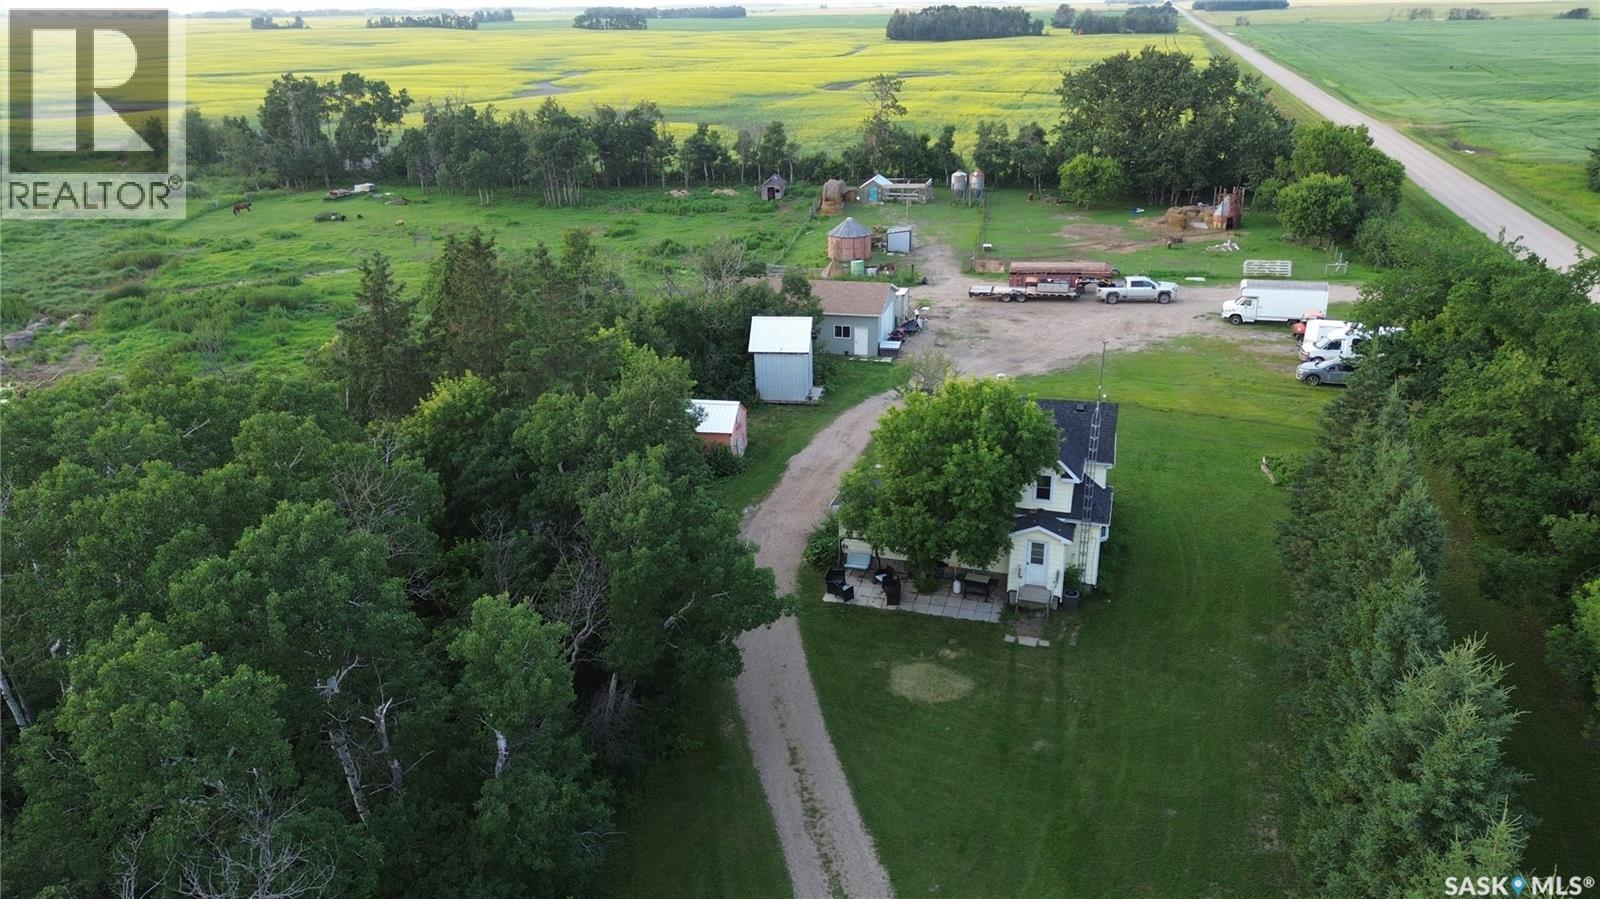
Ogden Invermay Acreage
Invermay Rm No. 305, Saskatchewan
Your 10-Acre Country Dream Awaits! Or have you always wanted a NEW 24x34 heated shop build in 2024? It is over the top! Welcome to this 10-acre hobby farm just 12 km northeast of Invermay off Highway 5. Whether you’ve been dreaming of raising a few animals, growing your own garden, starting a small business, or simply enjoying the quiet beauty of rural Saskatchewan, this property is ready to make it happen. The charming 3-bedroom, 2-bathroom home offers a functional layout featuring a spacious main-floor primary bedroom complete with a walk-in closet and full ensuite, providing comfort and convenience. A quick possession is possible, to move right in and make your improvements as you would like! The showstopper is the incredible 24’ x 34’ shop built in 2024. Designed with quality in mind, it features 2x6 construction, fully insulated, in-floor heat, a finished 3-piece bathroom with shower, and a separate rear office or currently set up as a spare bedroom. Outside, you’ll discover everything needed for the rural lifestyle you’ve been dreaming about. Numerous outbuildings provide excellent storage and flexibility, while livestock fencing, a fenced chicken coop area, and open space offer plenty of room for animals. Mature trees surround the yard, creating exceptional privacy, with even a few fruit trees & raspberries. Recent updates help provide peace of mind, including: NEW shingles, Natural gas Furnace, Central Air-Conditioning and a 200 amp electrical upgrade (2021), On demand hot water (2020) Families will appreciate the convenience of school bus service to the K–12 Invermay School, making country living even more accessible. If you’ve been searching for an affordable acreage with a fantastic shop, room for your hobbies, animals, gardens, and future dreams, this property deserves a spot at the top of your list. Roll up your sleeves, add your personal touches, and create the country lifestyle you’ve always imagined. (id:62463)
Royal LePage Next Level
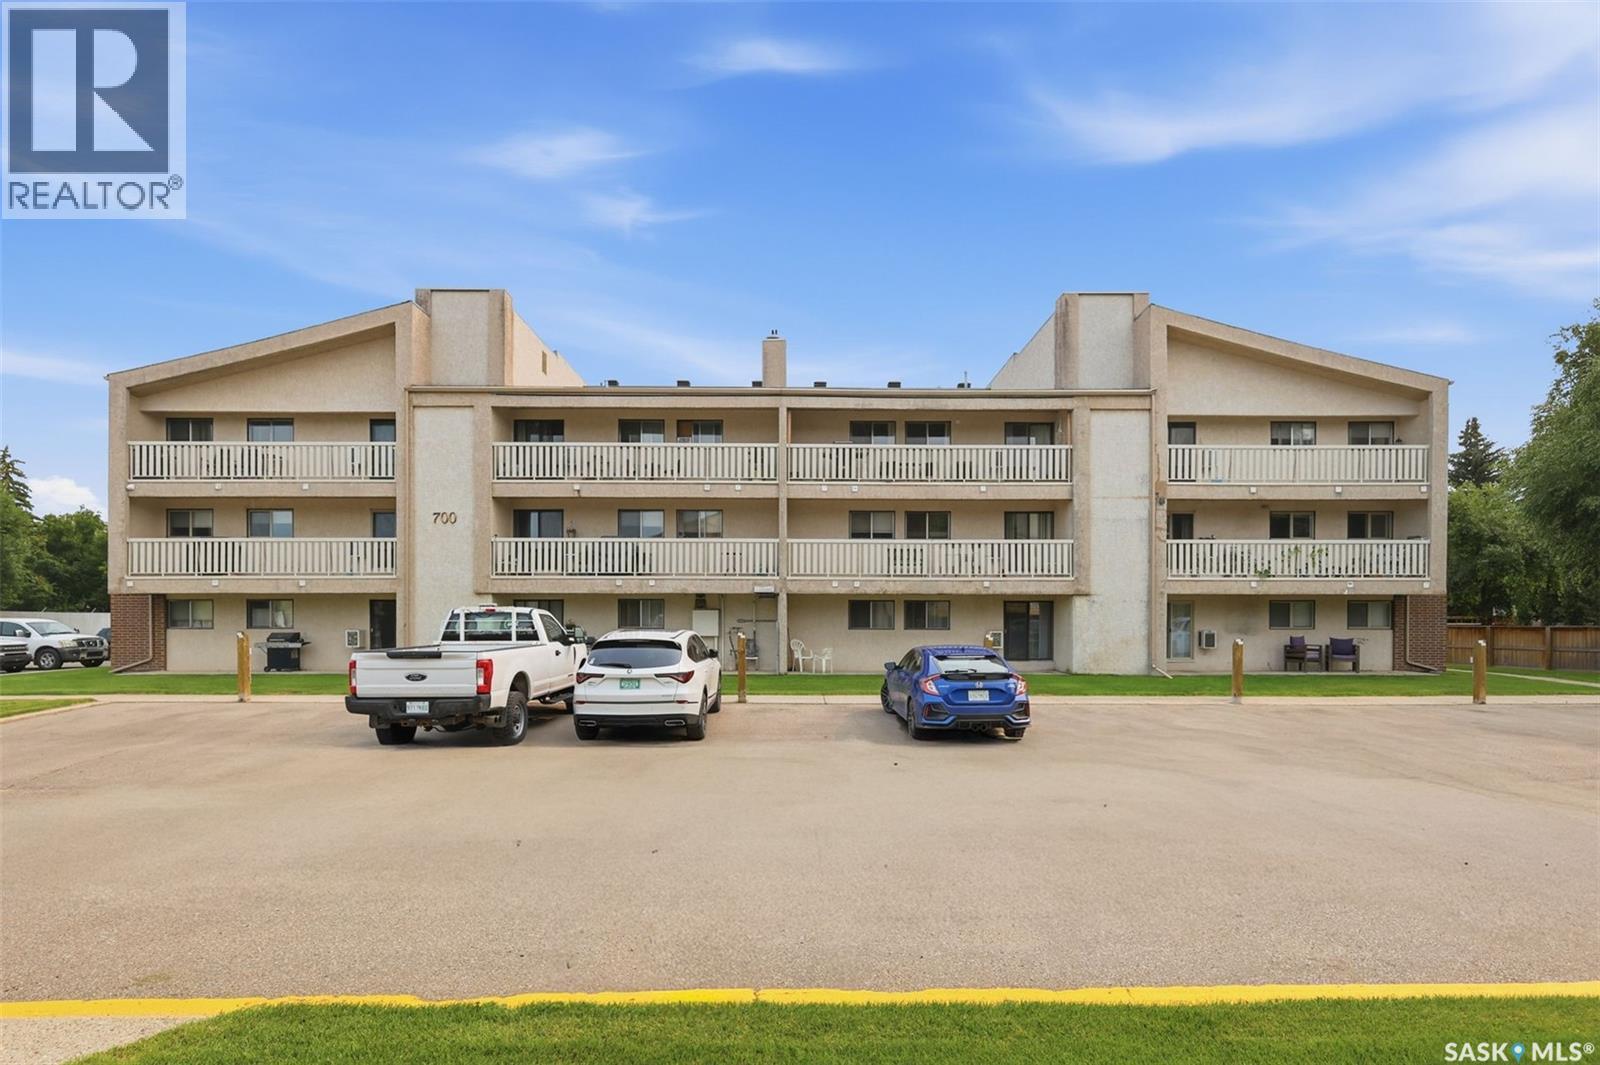
717 310 Stillwater Drive
Saskatoon, Saskatchewan
Welcome to Unit 717 at 310 Stillwater Drive! Offering 953 sq. ft. of well-maintained living space, this rare 3-bedroom unit is an exceptional opportunity for first-time buyers, young families, downsizers, or investors. Three-bedroom units at this price point are becoming increasingly difficult to find, making this property an outstanding value. Conveniently located on the ground floor, this unit offers easy access with no stairs to navigate, making everyday living both comfortable and practical. Inside, you'll find a bright, functional layout featuring three spacious bedrooms, one full bathroom, and inviting living spaces that are move-in ready. Parking is another great bonus, with one parking stall included in the sale. A second parking stall is currently rented by the seller, and buyers are encouraged to inquire whether the rental arrangement can be continued. Situated in the desirable Lakeview neighbourhood, you'll enjoy close proximity to parks, walking paths, schools, shopping, restaurants, grocery stores, and convenient access to the rest of Saskatoon. If you've been searching for an affordable property without sacrificing bedroom space, this is one you won't want to miss. Contact your REALTOR® today to schedule your private showing! (id:62463)
Real Broker Sk Ltd.
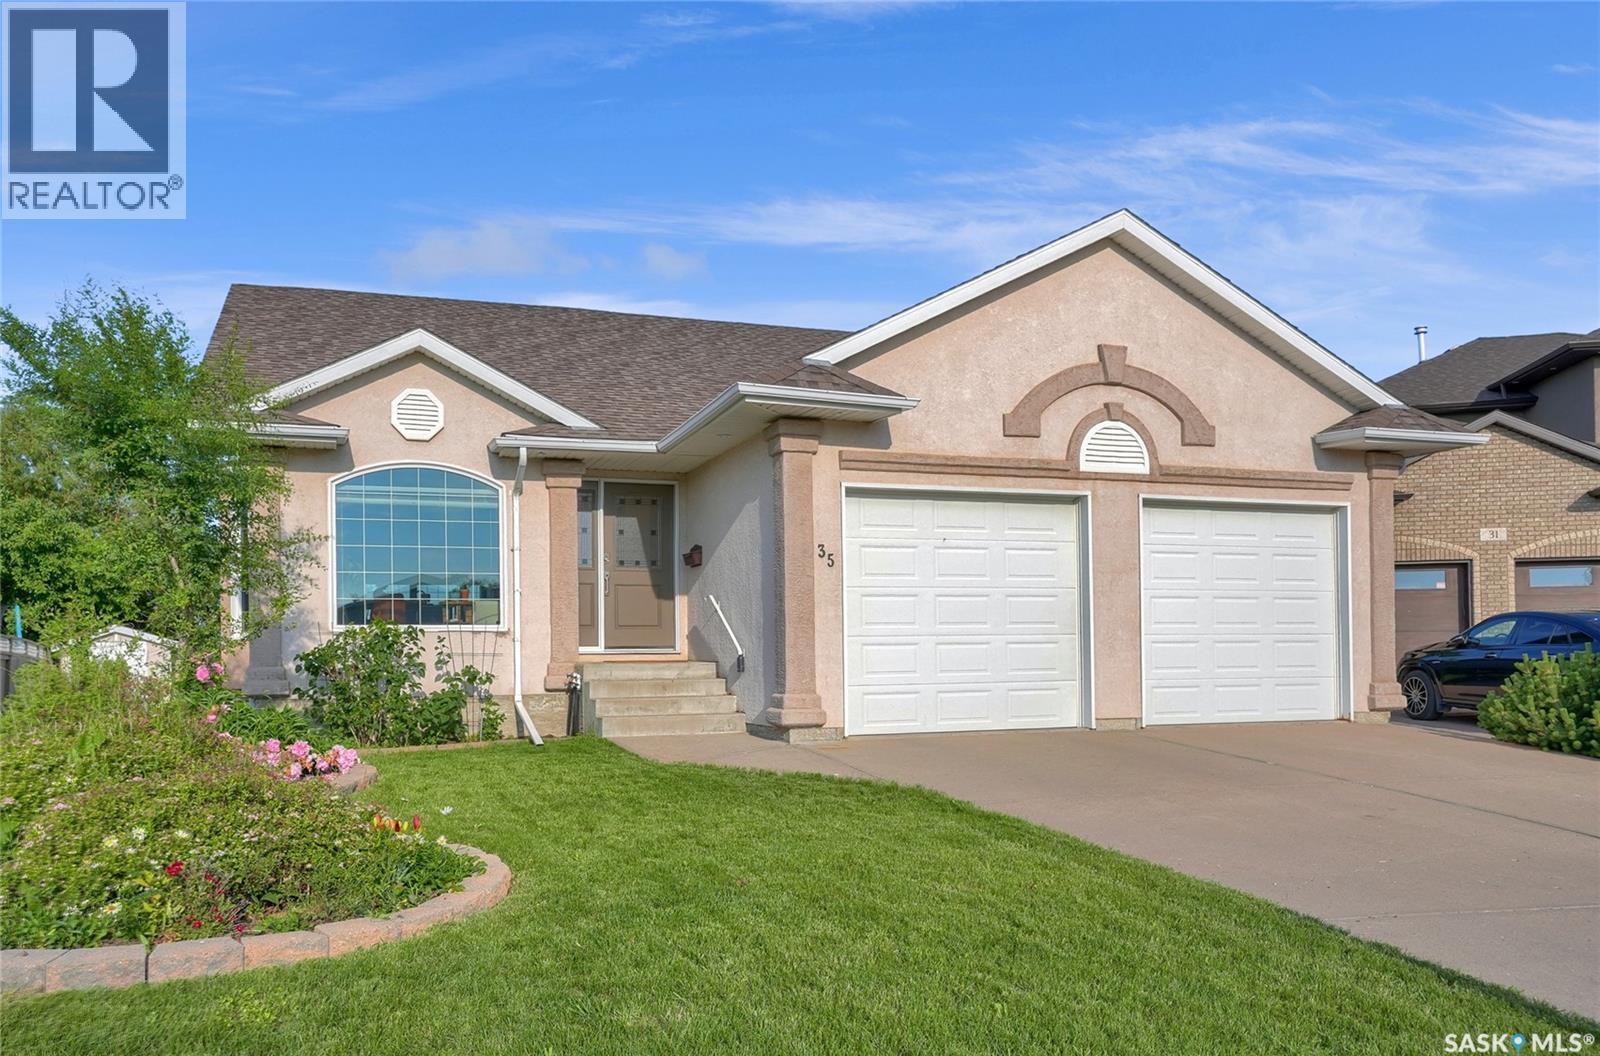
35 Marigold Crescent
Moose Jaw, Saskatchewan
Welcome to your dream executive bungalow nestled in prestigious Marigold Crescent, right against the serene backdrop of Sunningdale Park. This exquisite home offers over 3,250 sqft of perfectly designed living space, perfect for those who appreciate elegance. As you step into the sunlit foyer, you'll be captivated by the open-concept layout with vault ceiling that seamlessly blends the living & dining, kitchen and family room areas. Hardwood floors extend throughout, highlighting the spaciousness & sophistication. The gourmet kitchen is a culinary enthusiast's dream, featuring a stunning 16ft center island w/quartz countertops & prep sink. Admire the cabinetry, modern backsplash & hidden pantry w/barn door access w/pull-out drawers. The kitchen flows effortlessly into the family room, where a gas fireplace w/stone surround awaits, offering views of the lush yard & park. Escape to the heated sunroom, accessible from both the family room & primary bedroom & has 3 patio doors. Slide open the patio doors to enjoy the deck & tranquil park views extending your living space. The primary suite is a private retreat, complete w/walk-in closet & a 3pc. ensuite featuring a beautifully tiled shower. The main floor also offers a 2nd bedroom, a 4pc. bath, & practical laundry room w/counter, cabinetry & hanging rack. You'll also appreciate the convenience of the dbl. att. heated garage (electric). The expansive lower level, is where entertainment & relaxation await. A spacious family room, a game room, complete w/pool table & snack center. 2 additional bedrooms & 3pc. bath complete this floor. The backyard opens into the park, offering a picturesque setting with a large deck, lush greenery & mature trees. This rare gem on Marigold Cres. suits all lifestyles, whether you're a family, semi-retired, or retired. Don't miss this unique opportunity. Make your move today! CLICK ON THE MULTI MEDIA LINK FOR A FULL VISUAL TOUR. (id:62463)
Global Direct Realty Inc.
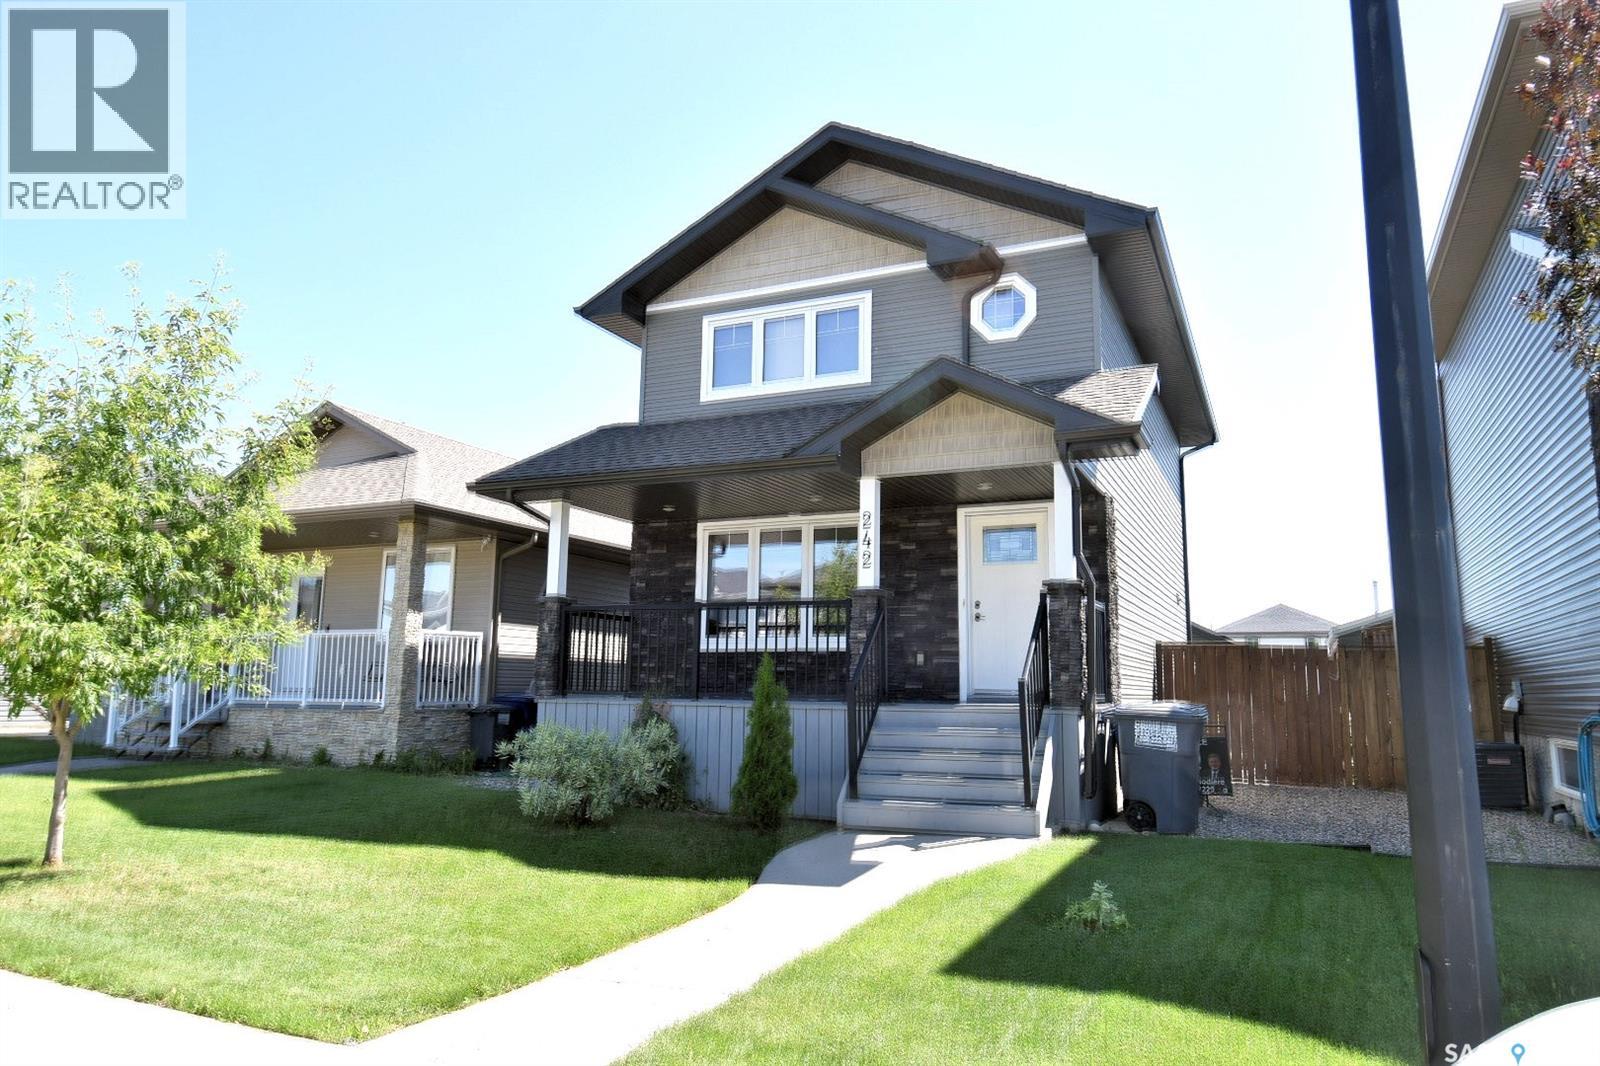
242 Geary Crescent
Saskatoon, Saskatchewan
Take a closer look at this beautiful 2-storey home featuring wonderful curb appeal and a welcoming front veranda. Step inside to discover a thoughtfully laid-out floor plan that maximizes both space and natural light. The entire home features brand-new, designer paint throughout all levels, creating a fresh, cohesive, and inviting atmosphere from top to bottom. Four new stainless steel appliances have just been installed, so have the peace of mind of a warranty. With 3 comfortable bedrooms upstairs and an additional flexible bedroom downstairs, there is plenty of room for a growing family. Living in Hampton Village means being part of a wonderfully designed, family-friendly community. You will enjoy the perfect balance of a peaceful residential retreat and urban convenience, with extensive park systems, walking trails, excellent local schools, and shopping amenities just moments from your front door. Skip the hassle of tight parking and winter windshield scraping! This property boasts a spacious 24 x 24 double detached garage with convenient access backing onto a clean, paved alley—offering excellent storage space for vehicles, tools, and outdoor gear. Outside, the raised deck and patio offer the perfect space for children, pets, and outdoor entertaining, complete with a handy garden shed. Located at the quiet end of the crescent away from the hustle and bustle. Don't miss out on making this beautiful house your forever home. Schedule your private viewing today and experience everything this family gem has to offer! (id:62463)
Boyes Group Realty Inc.
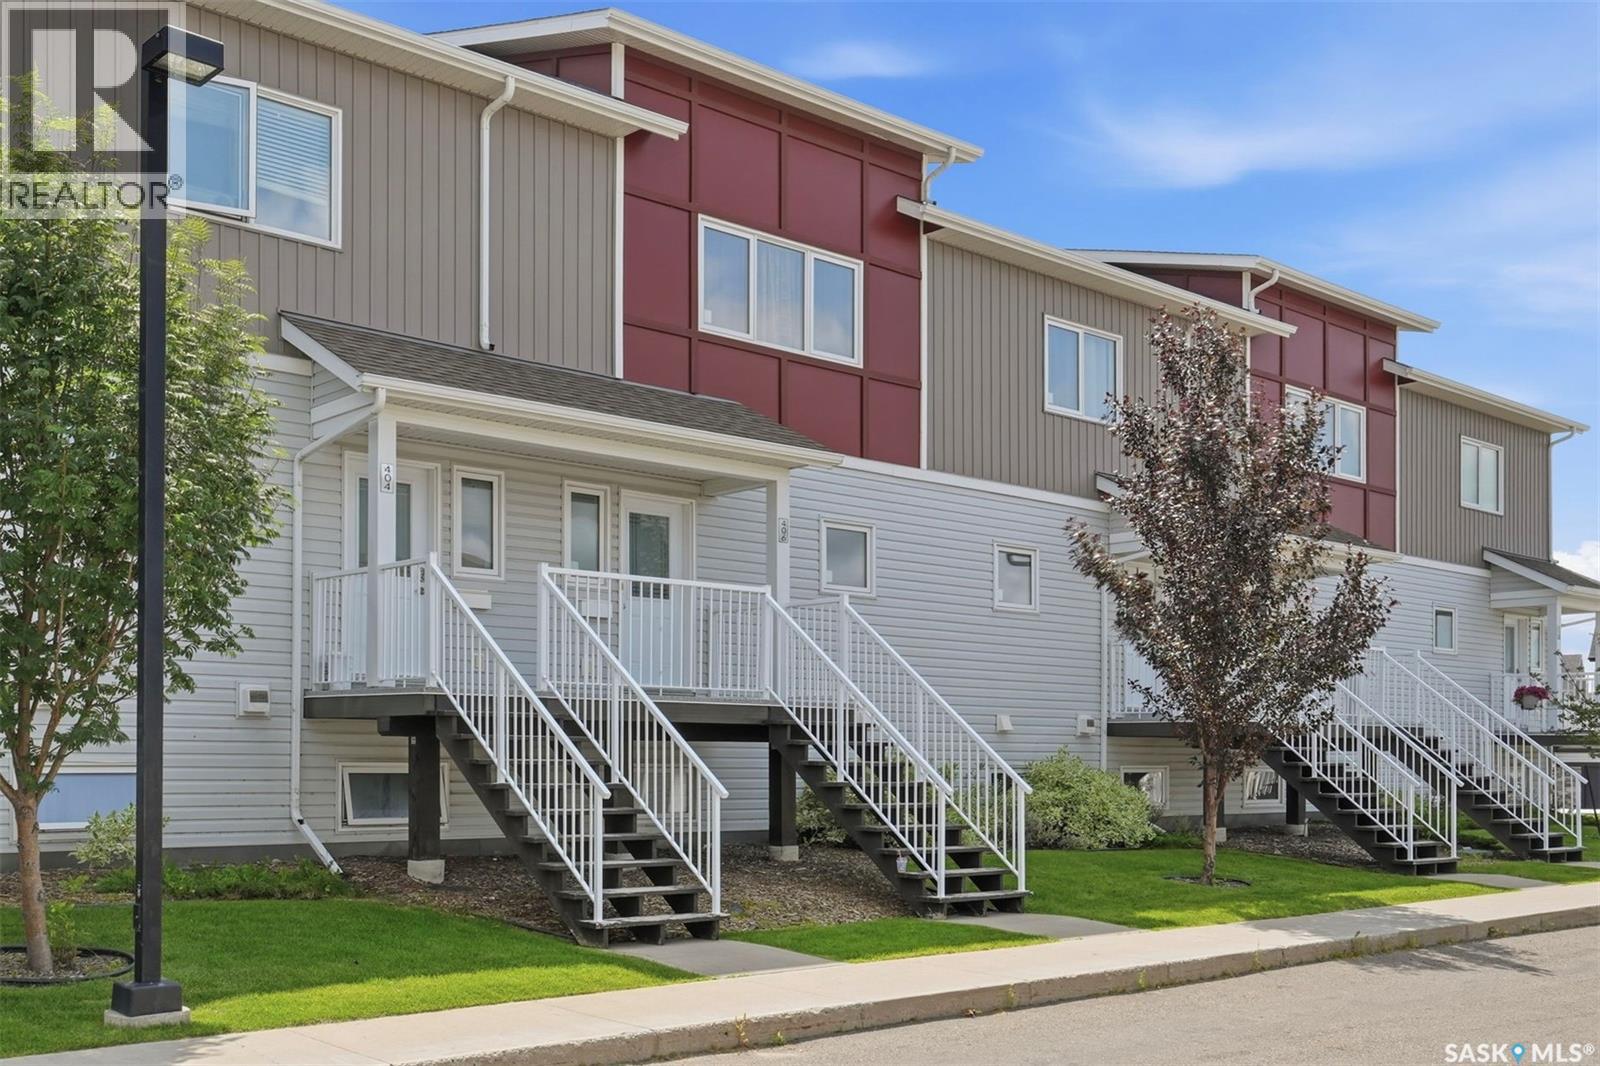
406 225 Hassard Close
Saskatoon, Saskatchewan
Welcome to this move in ready townhouse in the sought after Kensington neighbourhood. Whether you're purchasing your first home, downsizing, or adding to your investment portfolio, this well cared for property offers exceptional value. Featuring 3 bedrooms, an open concept layout, central air conditioning, a detached garage, and an additional parking stall, this home combines comfort with everyday convenience. Enjoy being within walking distance of parks, shopping, restaurants, and everything Kensington has to offer, making it easy to live, work, and play in one of Saskatoon's most desirable communities. (id:62463)
Boyes Group Realty Inc.
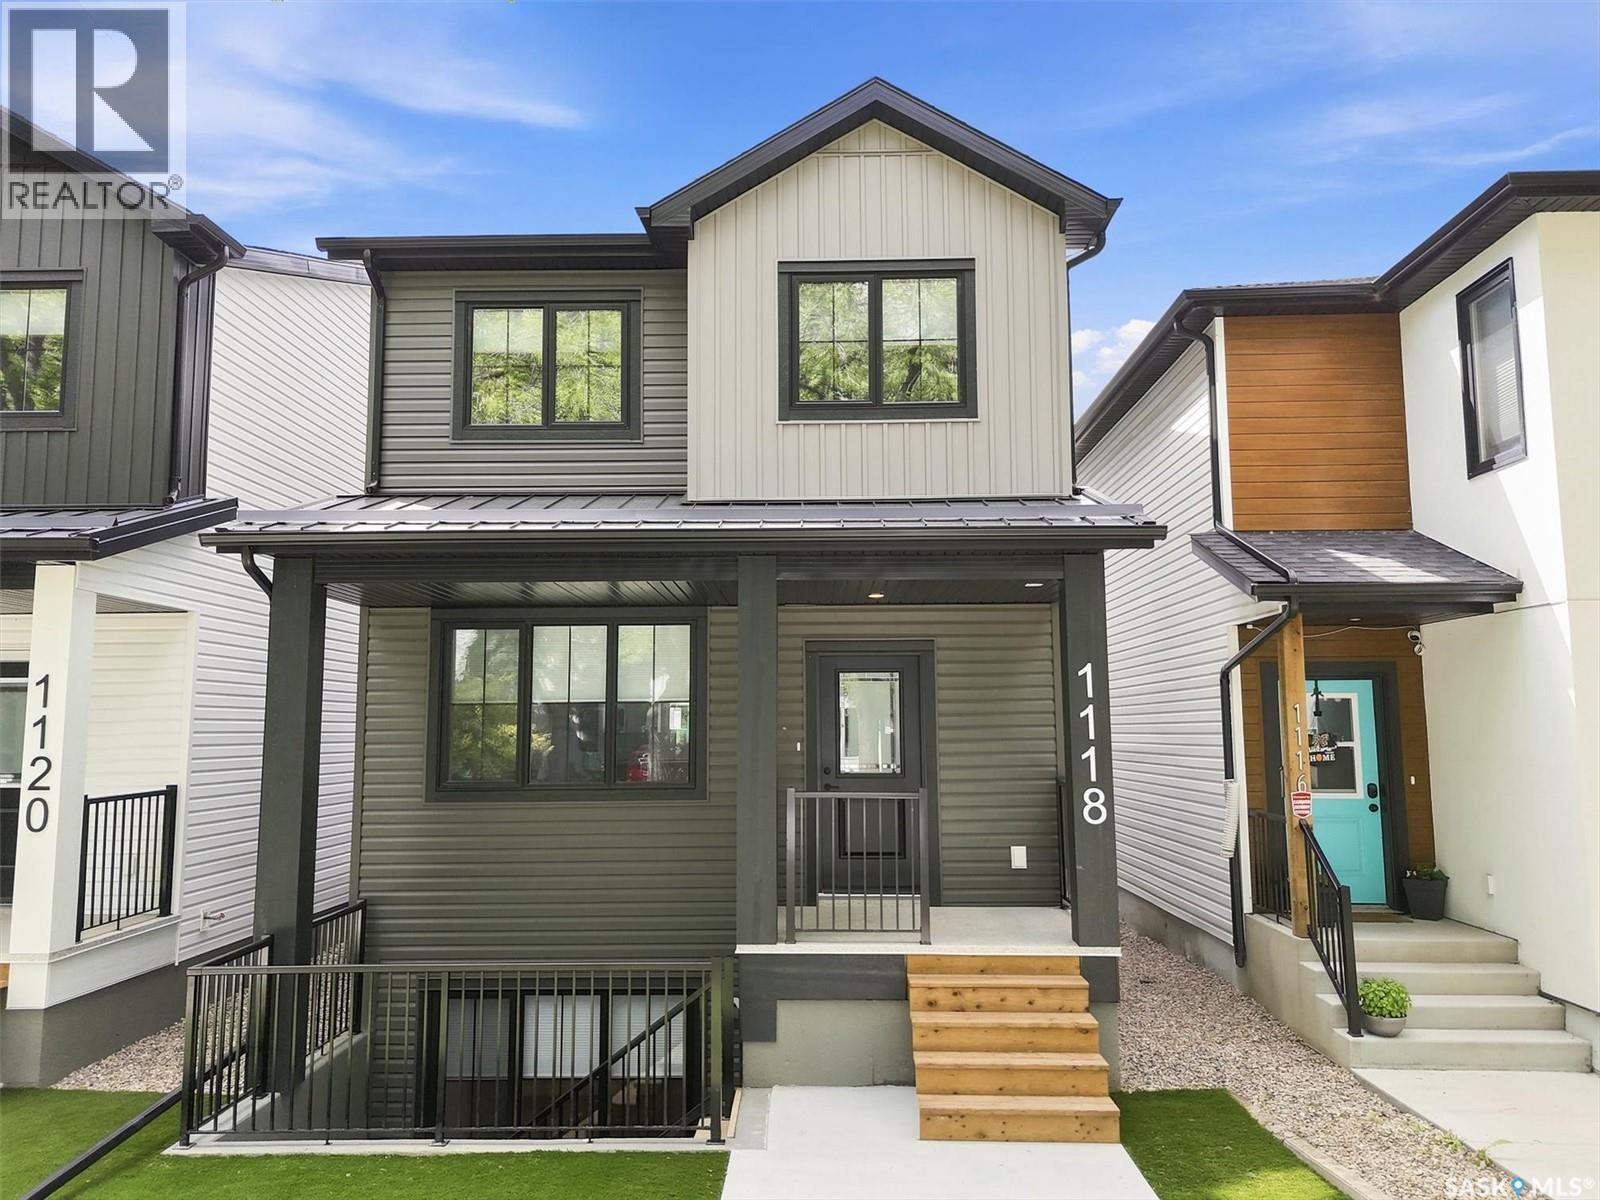
1118 9th Street E
Saskatoon, Saskatchewan
Fantastic opportunity to own a 3-bedroom home with rare 2-bedroom suite in Varsity View! This brand new North Ridge build is a south backing 1460 sq ft property that offers a bright main floor layout that includes a rear stylish kitchen, a good sized dining area, front living room, 2-pce bath and utility room. The second level has 3 bedrooms, a 4-pce bath, 4-pce ensuite, and laundry. The unique 2-bedroom self contained basement suite has it’s very own entrance along with a gorgeous kitchen, living room, 4-pce bath, laundry, and separate utility room. You will be impressed as this home has been built with quality craftsmanship and trendy finishes throughout. The entire property front and back has been professionally landscaped with artificial turf, brand new fences on all sides, concrete walkway, and rear gravel parking stalls. Includes 2 kitchen appliance packages, 2 sets of laundry, air conditioning, window coverings, 2 hot water heaters, and 2 electrical panels. GST and PST included in purchase price with any rebates to seller. Saskatchewan Home Warranty Program. Inquire today to see all this home has to offer! (id:62463)
North Ridge Realty Ltd.
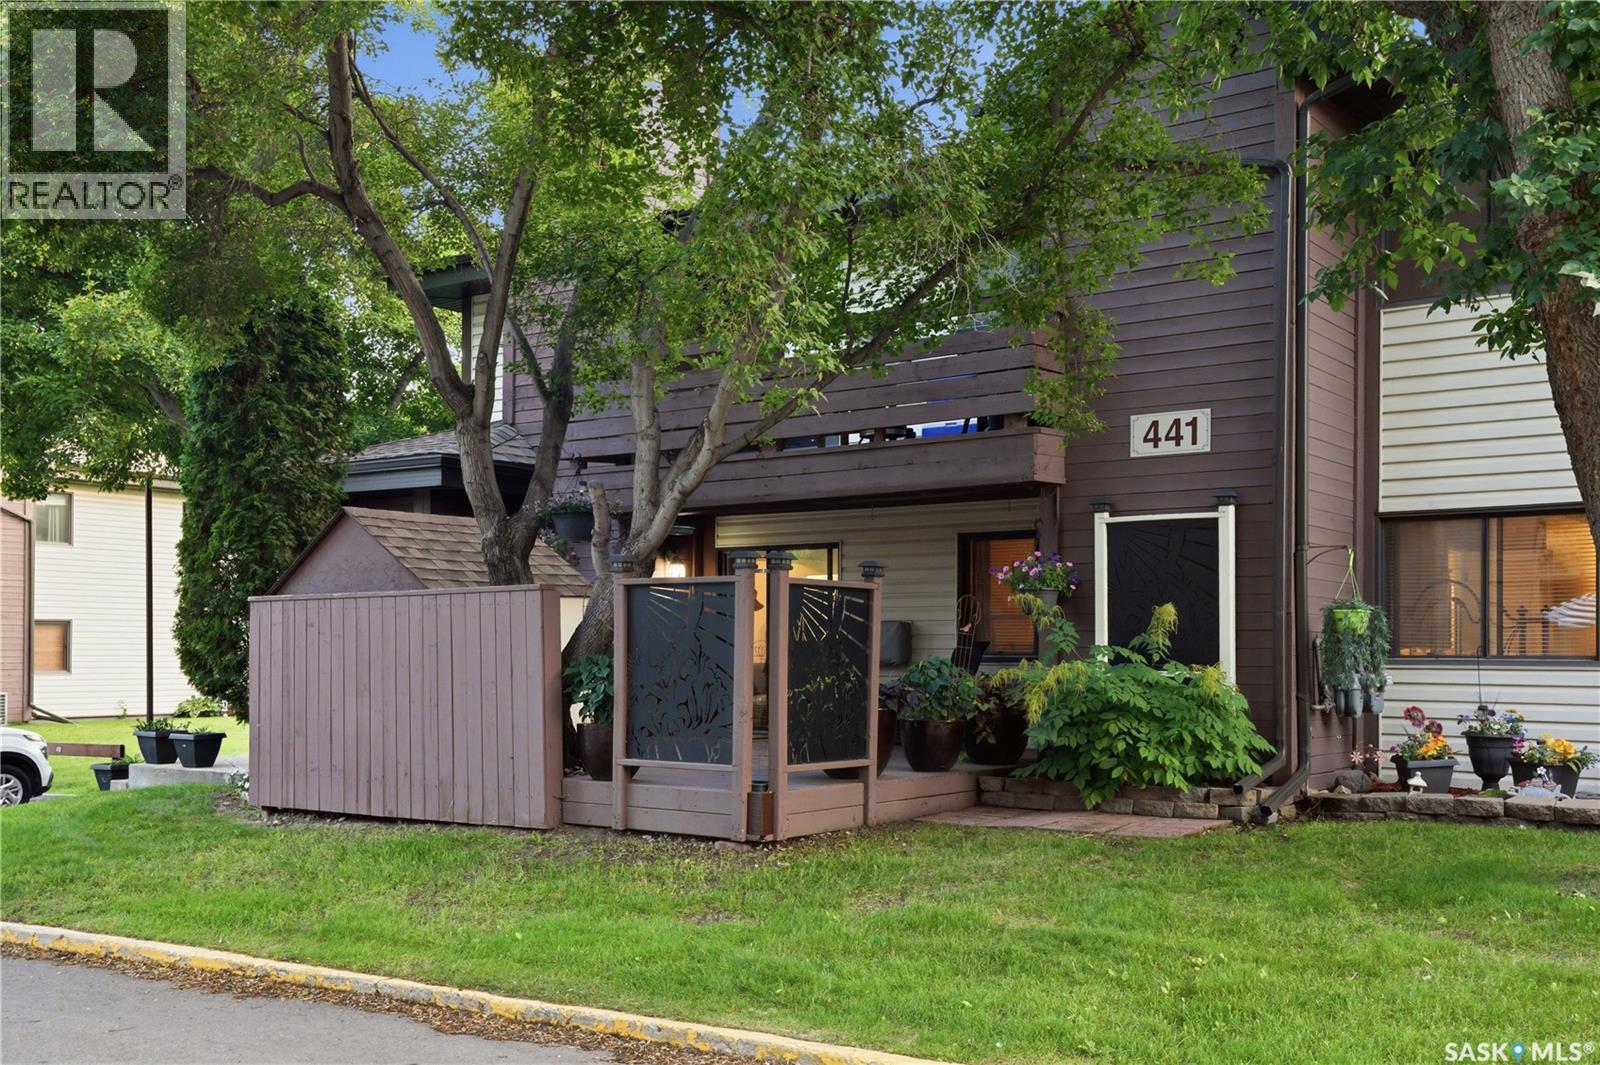
104 441 Pendygrasse Road
Saskatoon, Saskatchewan
Welcome to this beautifully updated 1,055 sq. ft. coach-style condo, offering the perfect combination of comfort, privacy, and convenience. This move-in ready home features 2 spacious bedrooms, 1 modern bathroom, and in-suite laundry for everyday ease. The bright, inviting interior has been extensively updated, creating a fresh and stylish space you'll love coming home to. Step outside to your large private deck, the perfect place to enjoy your morning coffee or unwind at the end of the day while taking in the peaceful surroundings. Nestled in a quiet, well-maintained community surrounded by abundant green space, this condo offers a tranquil setting while remaining close to everyday amenities. Complete with one electrified parking stall, this home is ideal for first-time buyers, downsizers, or anyone looking for low-maintenance living in a beautiful location. As per the Seller’s direction, all offers will be presented on 07/28/2026 4:00PM. (id:62463)
Trcg The Realty Consultants Group
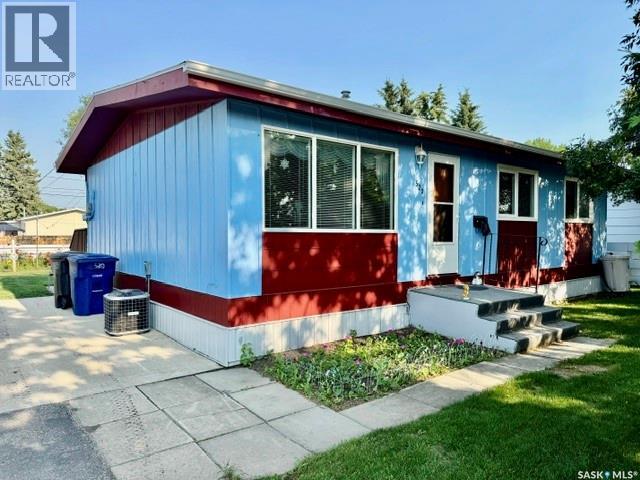
520 3rd Street
Humboldt, Saskatchewan
Great Central Location in Humboldt! Welcome to this well-maintained 864 sq. ft. home, ideally located in the heart of Humboldt. Built in 1972, this property offers a practical layout, a beautiful yard, and several important updates. The main floor features three bedrooms and a 4-piece bathroom, along with a comfortable kitchen and dining area overlooking the beautifully manicured backyard. Step outside onto the deck and enjoy a spacious outdoor setting complete with a firepit area, garden space, mature landscaping, and a partially fenced yard. Situated on an impressive 75-foot-wide lot, there is plenty of room to enjoy the outdoors. The home has seen updates to the windows, central air conditioning, and furnace. The basement is currently undeveloped, providing excellent potential to add additional living space to suit your needs. Laundry is located downstairs, and the basement is already plumbed for a second bathroom. A detached insulated single garage provides additional parking, storage, or workspace. With its central Humboldt location, generous lot, attractive yard, three-bedroom layout, and potential for future basement development, this property is a great opportunity for first-time buyers, families, or anyone looking for a home they can make their own. Direction regarding offer presentation - 917 There shall be no presentation of offers as per the Seller's Instruction until 11:00 a.m. on July 31 2026. Call today to view! As per the Seller’s direction, all offers will be presented on 07/31/2026 11:00AM. (id:62463)
Century 21 Fusion - Humboldt
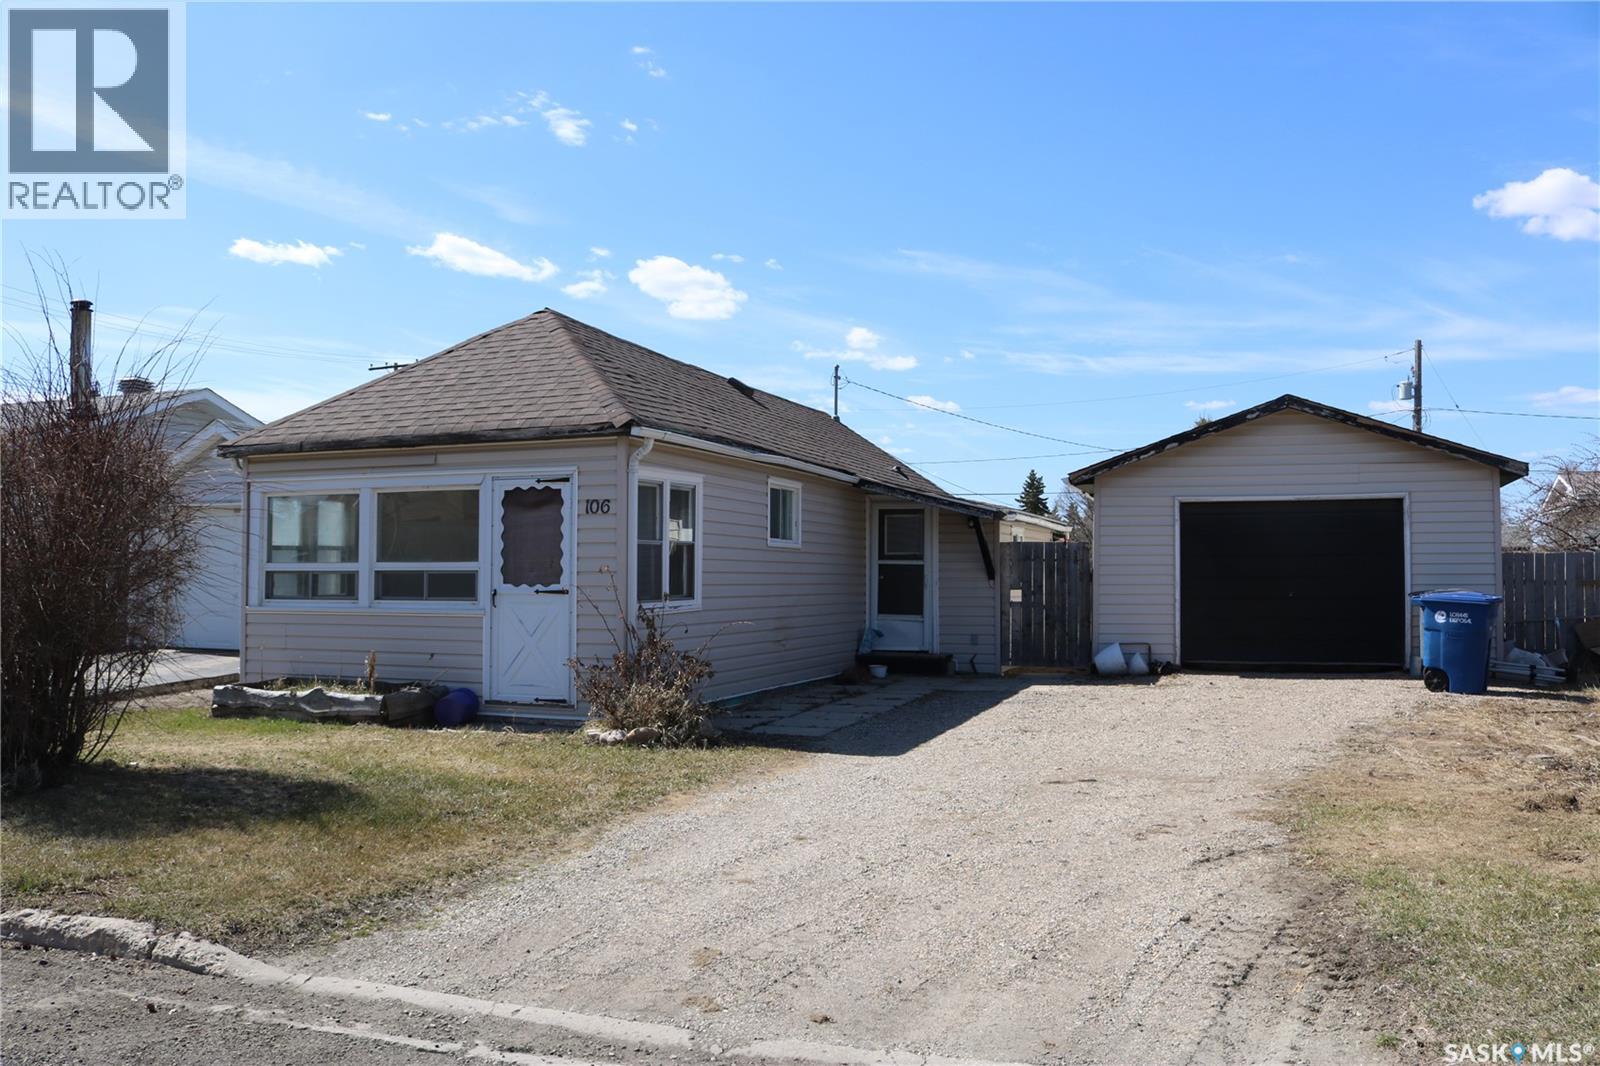
106 Garry Street
Rocanville, Saskatchewan
Cute and affordable! An ideal rental property or place to call your own. Own it for less than you'd pay for rent! Located in the great community of Rocanville with just a short commute to the Nutrien mine or Moosomin. Updates include shingles on the house (2024) and garage (2025), fence, and landscaping to build up the yard. The detached garage is 16 x 22. A good sized porch gives room for a freezer, your coats, and has a door to access the backyard. Functional bathroom is right next to the bedroom. Bright kitchen with unique corner sink and nice cabinetry is open to the living room. The sunroom is at the front entrance and is bright and cheery with lots of windows. Laundry and utility is in the basement. Contact your agent to view this great property! (id:62463)
RE/MAX Blue Chip Realty
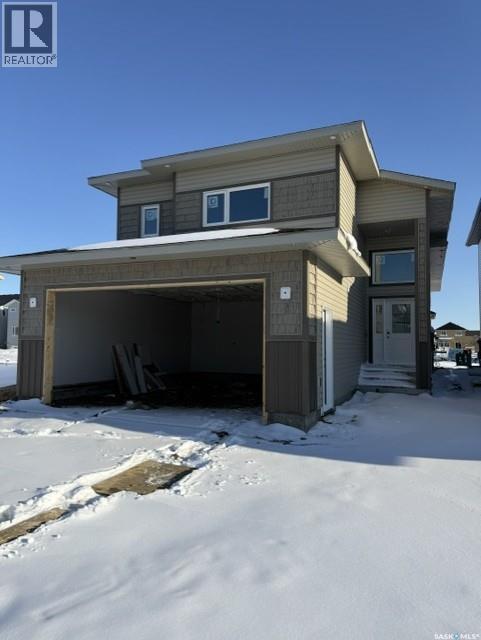
211 Taskamanwa Street
Saskatoon, Saskatchewan
Welcome to this beautifully designed 1435 sq ft. modified bi-level in Aspen Ridge Area, offering style, functionality, and income potential. This home features 3 Decent size bedrooms and 2 full washrooms on the Main level, along with an owner's side basement that includes a generous sized Den area-ideal as a 4th bedroom, home office, or bachelor suite setup with its own separate entry. The property also includes a fully legal 2 bedroom basement suite,making it an excellent opportunity for mortgage support or investment.Other Features include Double Attached garage,drywalled and heated, Half covered Deck perfect for outdoor enjoyment, All Appliances included for both Main floor and Basement suite, Wide Driveway to be poured till side entrance, Front Landscaping with underground sprinklers included, Gas connection in the Main floor Kitchen and on the Deck for BBQ convenience.A perfect blend of comfort, practically, and revenue potential in a thoughtfully designed home.Home is covered by Progressive New Home Owners Warranty, GST & PST and SSI rebate and all other rebates if any will be claimed by the builder.Realtor has an Interest in the Property. Disclosure in attachments. (id:62463)
Realty One Group Dynamic
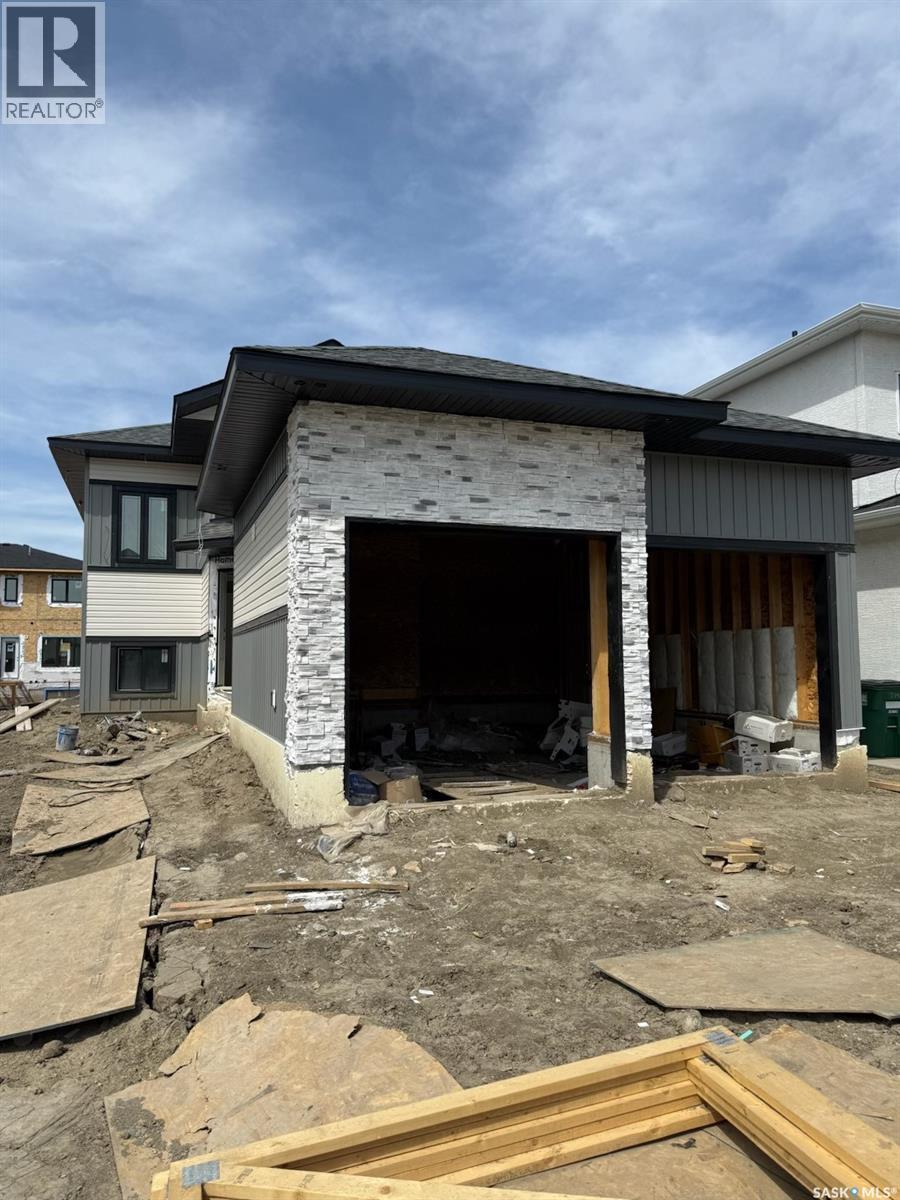
383 Sharma Crescent
Saskatoon, Saskatchewan
Welcome to this beautifully maintained 1,390 sq. ft. bi-level located in the desirable Aspen Ridge community. This home offers the perfect combination of comfort, functionality, and income potential with a fully developed 2-bedroom basement suite. The main floor features a bright and modern layout with all appliances included and central A/C for year-round comfort. Thoughtful upgrades throughout include gas connections in the kitchen and deck, a heated garage, and a half-covered deck perfect for entertaining or relaxing outdoors. This Home comes with Progressive New Home Owners Warranty. A fantastic property for homeowners or investors alike in one of Saskatoon's most sought-after neighbourhood's Home is under construction and will be ready for possession to be in July. Measurements taken from Floor plan. Buyers & Buyer's Representatives to verify all Measurement. SSI rebate , GST & PST and all other rebates if any will be claimed by the builder. Realtor has an Interest in the Property. Disclosure in attachments. (id:62463)
Realty One Group Dynamic
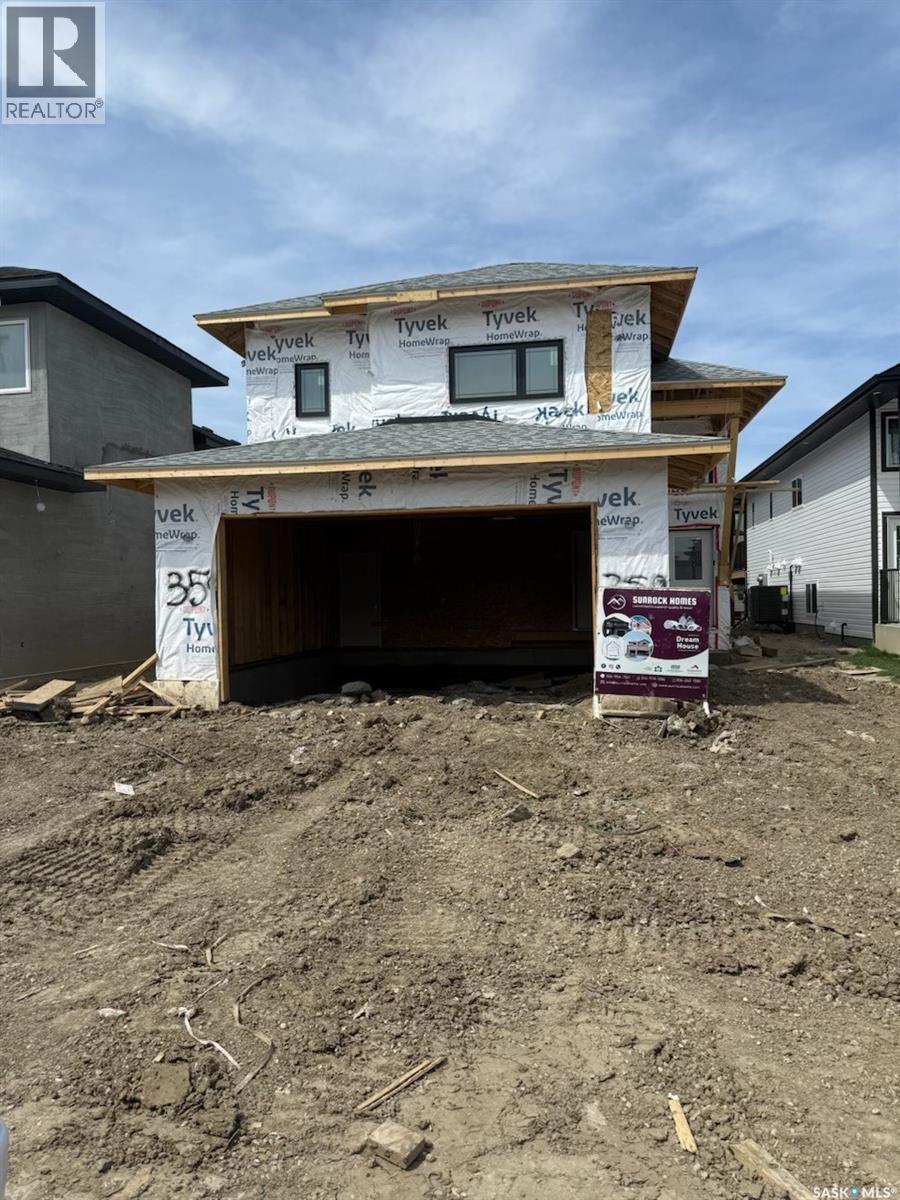
359 Sharma Crescent
Saskatoon, Saskatchewan
Welcome to this beautifully designed 1,658 sq. ft. modified bi-level in the fastest growing community of Aspen Ridge. This versatile home offers exceptional value with a fully finished 2-bedroom basement suite, perfect for mortgage help or extended family living. The main home features spacious living areas, central A/C, all appliances included, and a thoughtfully designed layout with a bonus room and additional bedroom in the owner’s side basement. Enjoy the convenience of a heated garage, gas connection in the main floor kitchen, and an additional gas hookup on the half-covered deck — ideal for year-round BBQs and entertaining. Modern finishes, functional spaces, and excellent revenue potential make this property a standout opportunity in Aspen Ridge. This Home is covered by Progressive Home Warranty program. Home is under construction and will be ready for possession to be in July. Measurements taken from Floor plan. Buyers & Buyer's Representatives to verify all Measurement. SSI rebate , GST & PST and all other rebates if any will be claimed by the builder. Realtor has an Interest in the Property. Disclosure in attachments. (id:62463)
Realty One Group Dynamic
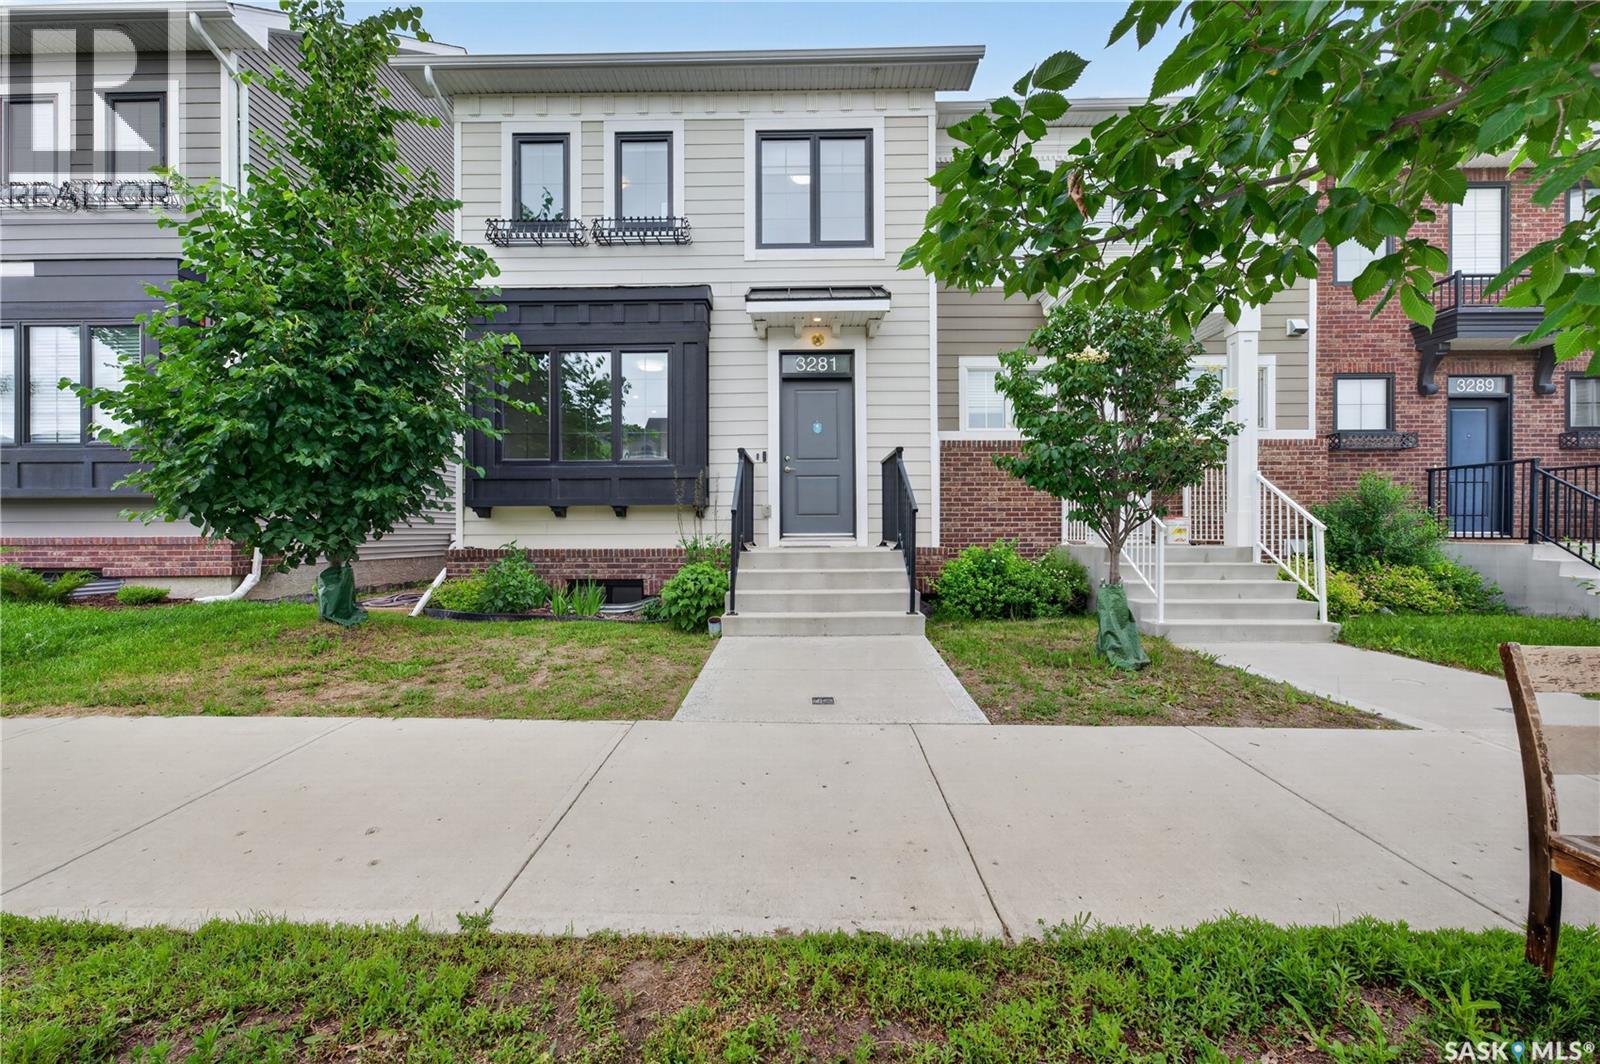
3281 Chuka Boulevard
Regina, Saskatchewan
Welcome to 3281 Chuka Boulevard – Where Style, Comfort & Convenience Come Together! This beautifully maintained 2019-built row townhouse offers 1,170 sq. ft. of thoughtfully designed living space with 4 bedrooms and 4 bathrooms—perfect for growing families, first-time home buyers, or savvy investors. Step inside to a bright, open-concept main floor featuring stylish laminate flooring, large triple-pane windows, convenient main-floor laundry, and a modern kitchen complete with stainless steel appliances, ample cabinetry, and generous counter space—perfect for everyday living and entertaining. Upstairs, you'll find three spacious bedrooms, including a private primary suite with a walk-in closet and a 4-piece ensuite, plus an additional full bathroom for added convenience. The fully finished basement expands your living space with a fourth bedroom, a full bathroom, and a spacious recreation room—ideal for guests, a home office, a home gym, or family movie nights. Outside, enjoy a fully fenced, low-maintenance backyard along with two dedicated parking stalls, providing both comfort and convenience. Located in the highly sought-after The Towns community, you're just minutes from parks, schools, shopping, restaurants, and everyday amenities. Move-in ready, beautifully finished, and offering exceptional value, this is a home you won't want to miss. Book your private showing today! (id:62463)
Royal LePage Next Level
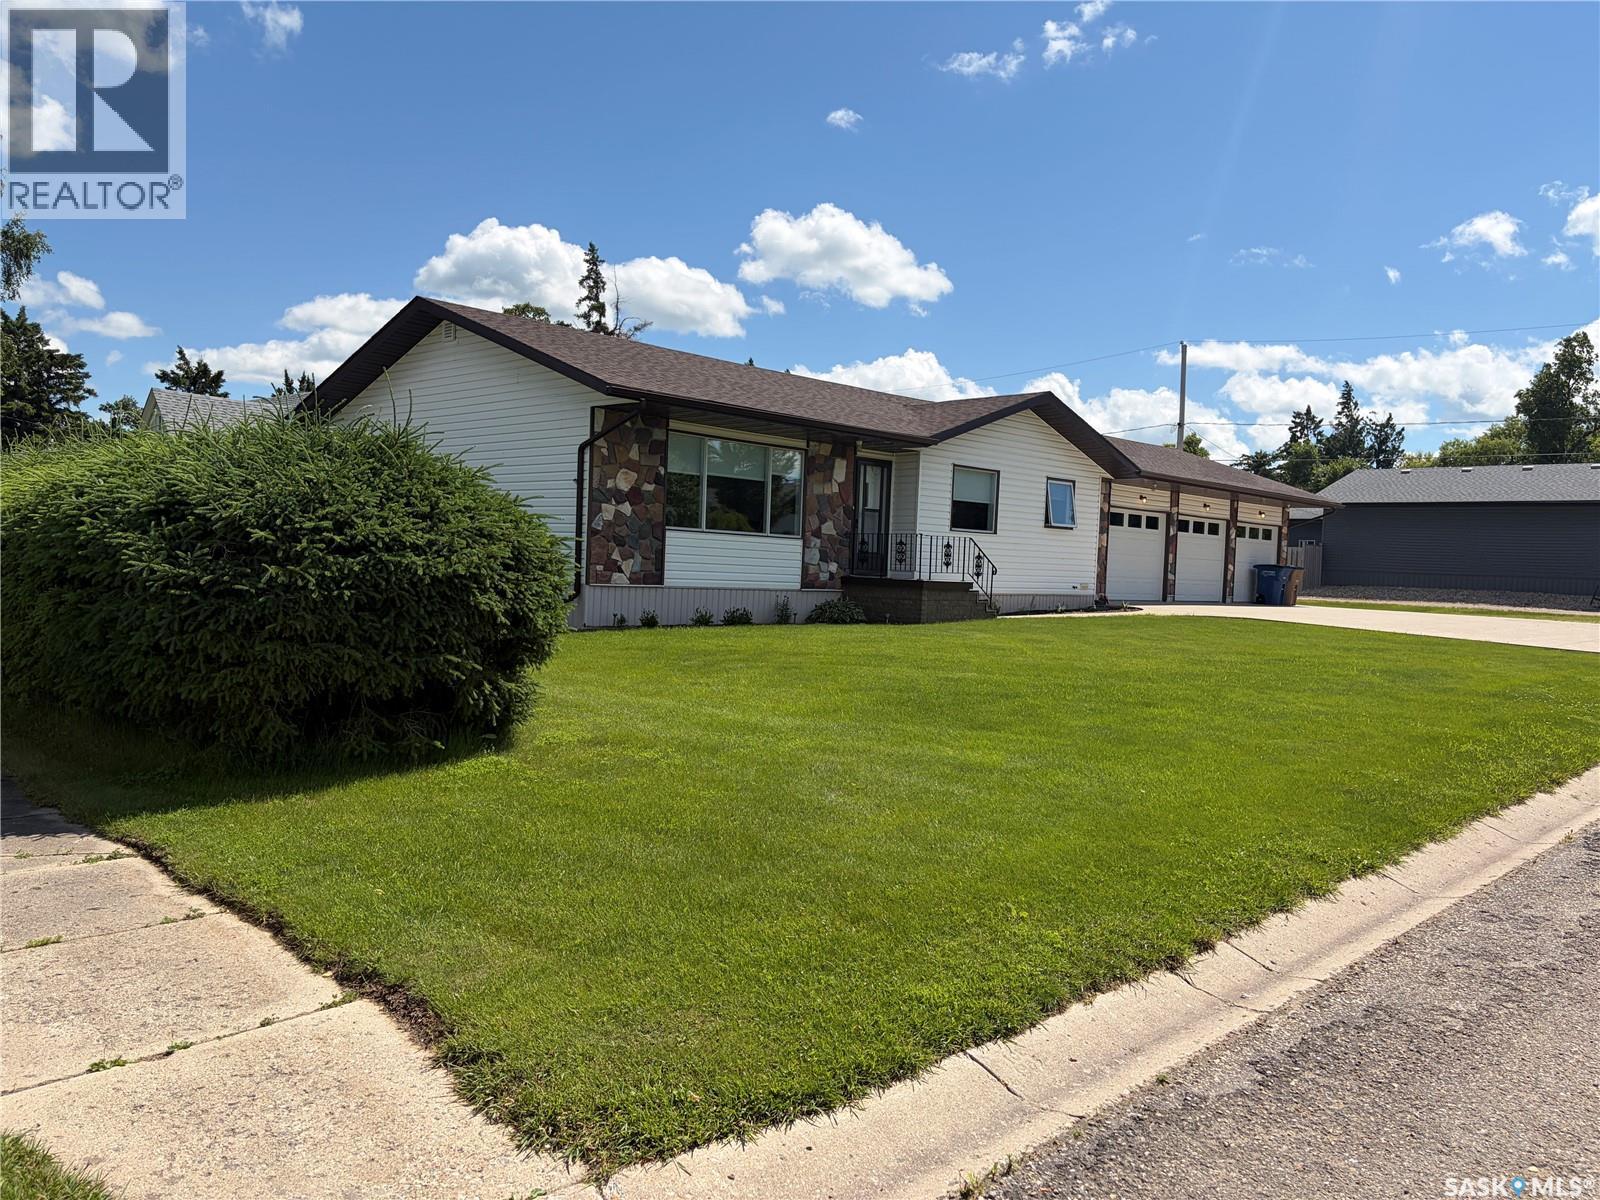
201 1st Street
Kelvington, Saskatchewan
Welcome to this beautifully maintained family home, ideally situated on a spacious lot in the friendly community of Kelvington. Offering over 1,200 sq. ft. on the main floor, a fully finished basement, exceptional garage space, and numerous quality updates, this property is sure to impress. The bright and inviting main floor features a spacious living room, a functional kitchen with solid oak cabinetry, a generous dining area, two comfortable bedrooms, and a versatile third room currently being used as a laundry room. A full 4-piece bathroom and convenient 2-piece powder room complete the main level. The fully finished basement provides even more living space with two additional bedrooms, a modern 3-piece bathroom, a large utility and laundry room, and an abundance of storage. Over the past decade, this home has been thoughtfully updated with modern flooring, paint, doors, trim, renovated bathrooms, a high-efficiency furnace (2015), central air conditioning (2015), hot water heater (2021), and new shingles, fascia, soffits, eavestroughs, and downspouts (2020). Triple-pane windows and a professionally installed radon mitigation system provide added efficiency and peace of mind. The heated triple attached garage offers outstanding space for vehicles, hobbies, or a workshop, while the detached 15' x 24' garage provides additional storage complete with power and a 220-volt outlet. Step outside to enjoy the beautifully landscaped, low-maintenance yard featuring a stunning two-tier paving stone patio, mature spruce trees for added privacy, attractive garden beds, decorative rock landscaping, a partially fenced yard, and a natural gas BBQ hookup—perfect for relaxing or entertaining family and friends. Beautifully cared for and thoughtfully updated throughout, this exceptional property combines space, comfort, and functionality, making it the perfect place to call home. (id:62463)
Century 21 Fusion
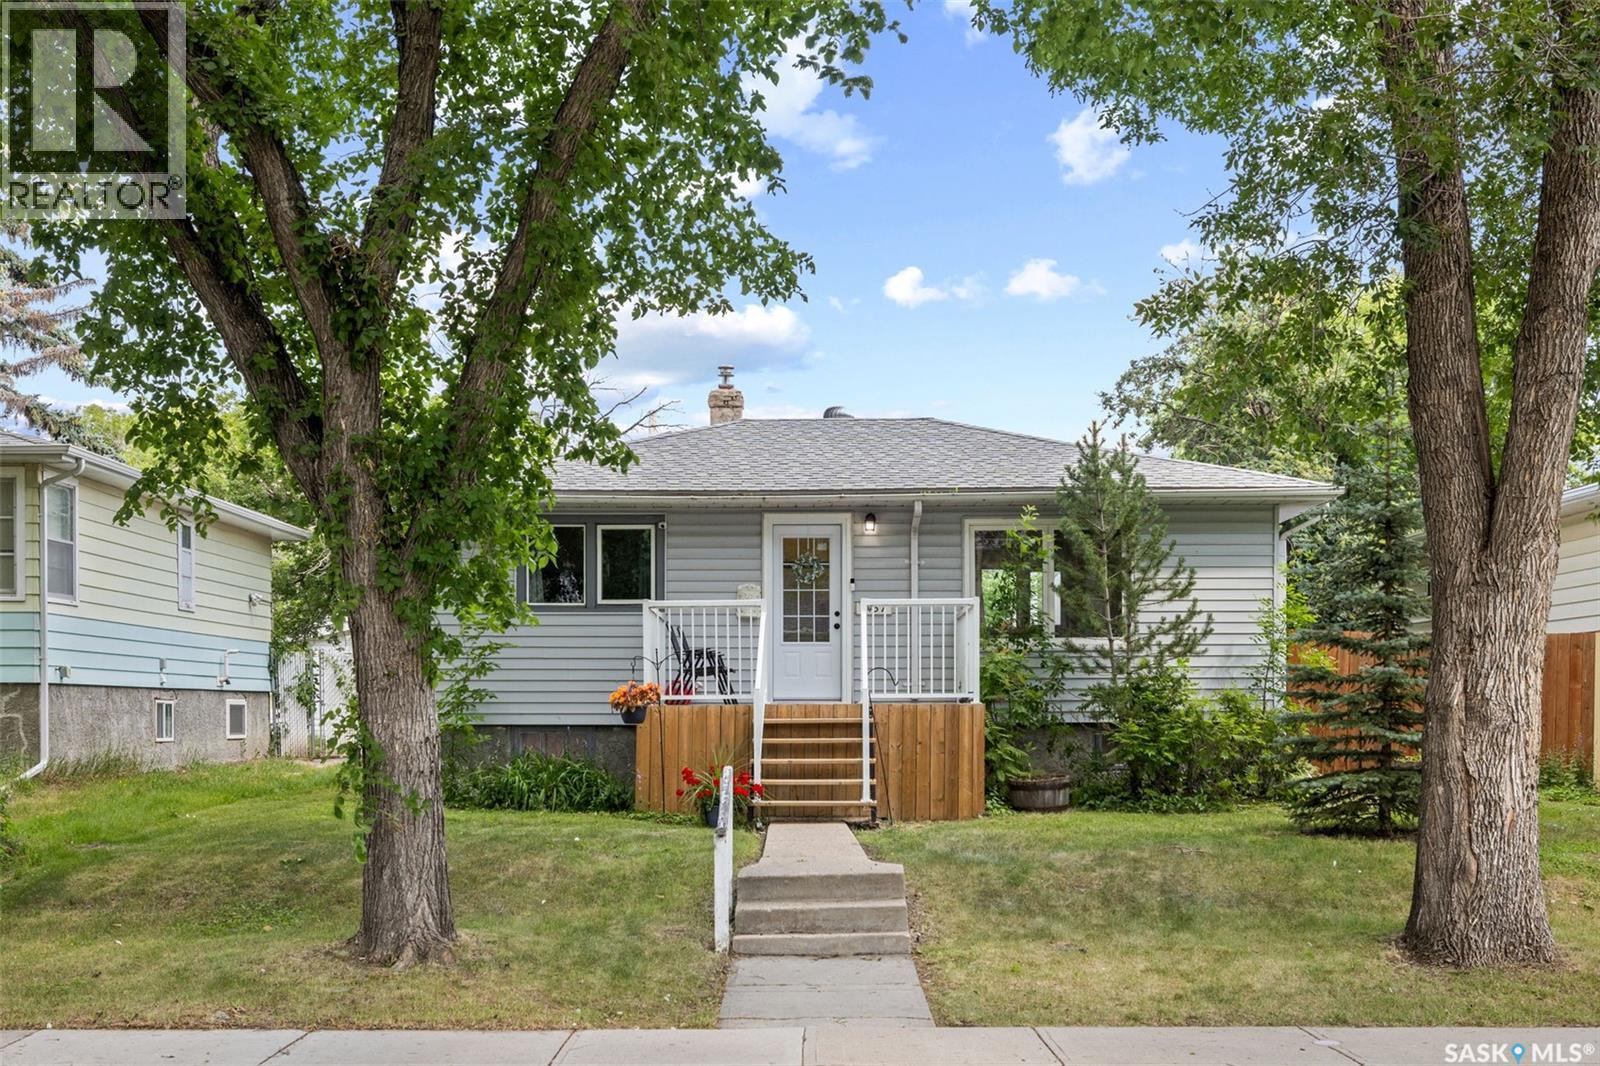
2457 Mackay Street
Regina, Saskatchewan
Welcome to this charming and well-maintained two-bedroom bungalow, ideally located on a quiet, desirable block in Regina's Arnheim Place neighbourhood. Offering excellent curb appeal with low-maintenance vinyl siding, updated windows, and shingles in great condition, this move-in-ready home is the perfect opportunity for first-time buyers, downsizers, or investors looking for a solid property in a convenient location. Step inside to a bright, open-concept main floor where the spacious living room flows seamlessly into the beautifully renovated kitchen. Updated vinyl plank flooring throughout the main living areas creates a modern feel, while the kitchen features stylish cabinetry, ample counter space, and stainless steel appliances, making it both functional and inviting for everyday living or entertaining. The renovated four-piece bathroom has been tastefully updated with contemporary finishes and offers a clean, fresh look. Both main floor bedrooms feature original hardwood flooring, upgraded windows, and ample closet space, adding warmth and character to the home. The basement provides plenty of additional living space and endless potential. It could easily become a fantastic extension of the home. It currently offers a large recreation room, a convenient two-piece bathroom with space to add a shower, a dedicated laundry area, and plenty of storage. Outside, you'll appreciate the private, fully fenced backyard that is perfect for relaxing or entertaining. Spend summer evenings gathered around the large fire pit area or enjoy the flexibility of the former pool house, which could be converted into a garage with the installation of an overhead garage door opener. The property also offers ample off-street parking for vehicles, trailers, or recreational toys. Additional features include central air conditioning, a high-efficiency furnace, and a fantastic location just minutes from parks, schools, downtown Regina, Wascana Park, and all the amenities of the east end. (id:62463)
Royal LePage Next Level
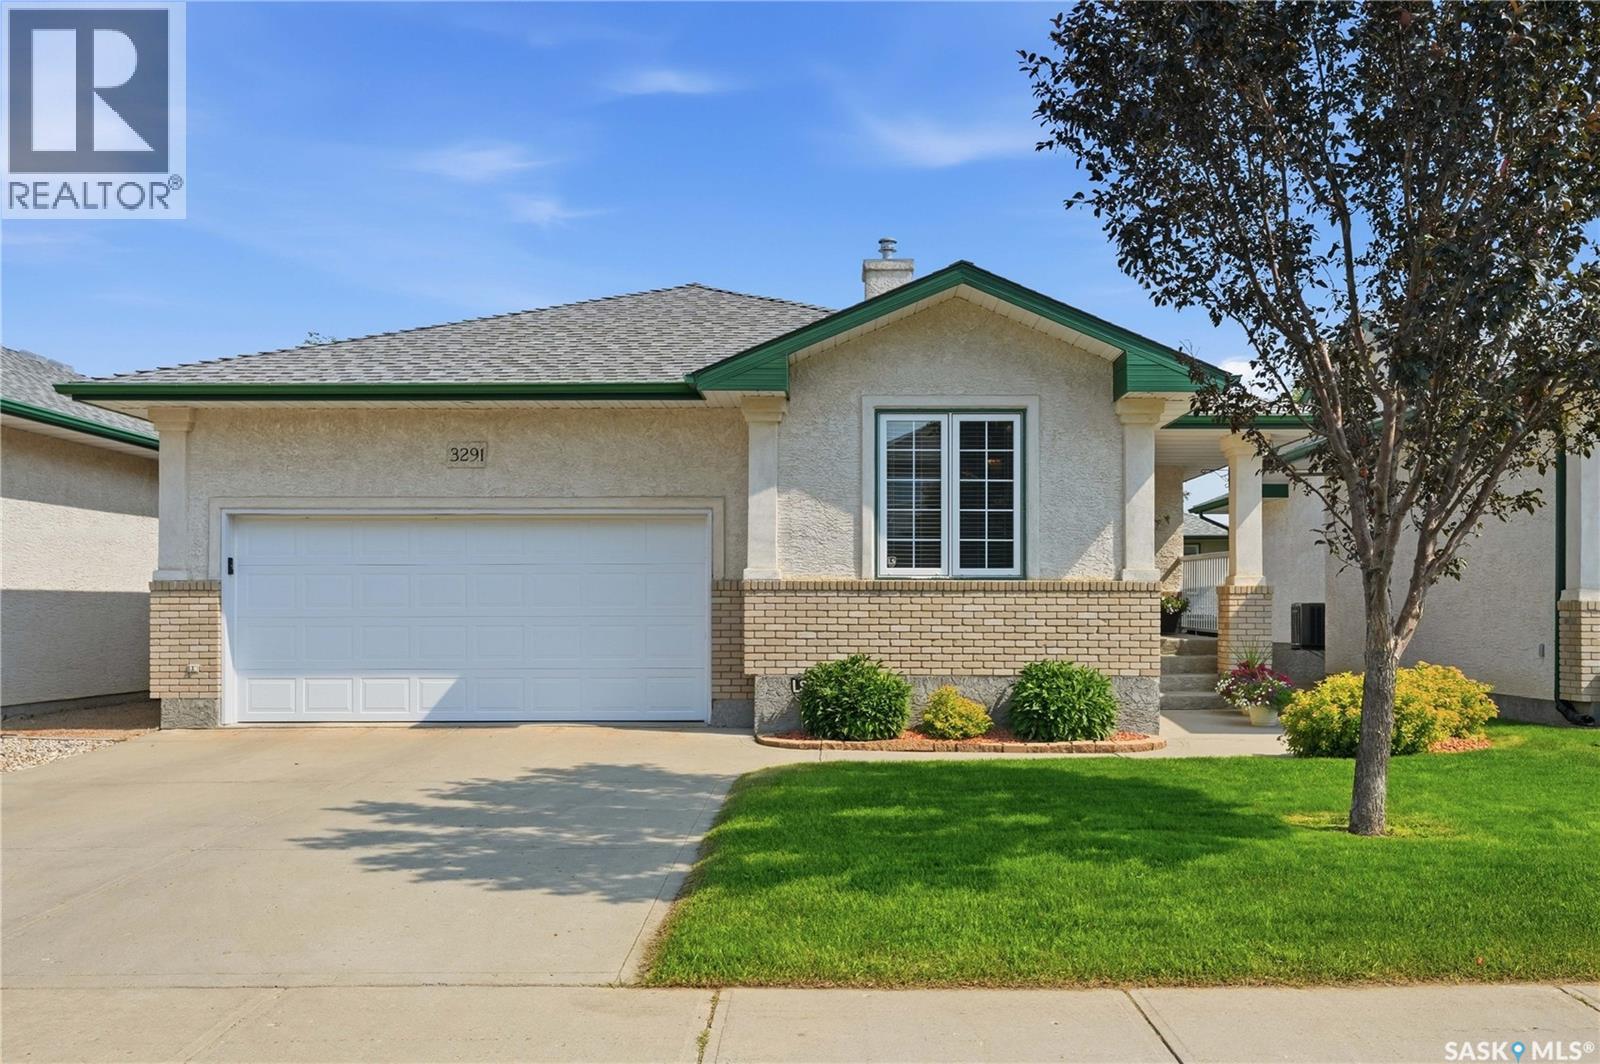
3291 Thames Crescent E
Regina, Saskatchewan
Beautifully built by Fiorante Homes, this 1,227 sq ft, 3 bedroom bungalow condo sits on a quiet crescent in Windsor Park. The thoughtful open concept main floor features 9-foot ceilings, hardwood floors and large windows filling the home with natural light all day. The kitchen is the heart of the home and offers maple cabinets, a generous island for a little extra elbow room while cooking and a corner pantry. The dining room is a nice size with patio doors leading out to your very own private balcony, the perfect spot to BBQ or relax and enjoy the green space. The spacious living room also features a gas fireplace that is perfect for those cold winter evenings. Just off the living room is the primary suite which offers a walk-in closet and a 4-piece ensuite. A second bedroom and 3-piece bathroom along with a convenient main floor laundry area with direct access to the double att garage finish the main floor. The fully developed basement includes a spacious family room with French doors, a third bedroom and a large bathroom with 4-person jet tub. The basement also boasts tons of storage. In fact, tucked in the back of the mechanical room is an additional storage room for extra treasures. The home also features newer central air conditioning (approx 3 yrs) and updated shingles (2016). Condo fees are very affordable at only $160/ month! This meticulously maintained move-in ready bungalow is ideally located close to medical offices, grocery stores, schools, shopping, the Sandra Schmirler Leisure Centre, and all east-end amenities. As per the Seller’s direction, all offers will be presented on 07/28/2026 1:00PM. (id:62463)
Coldwell Banker Local Realty
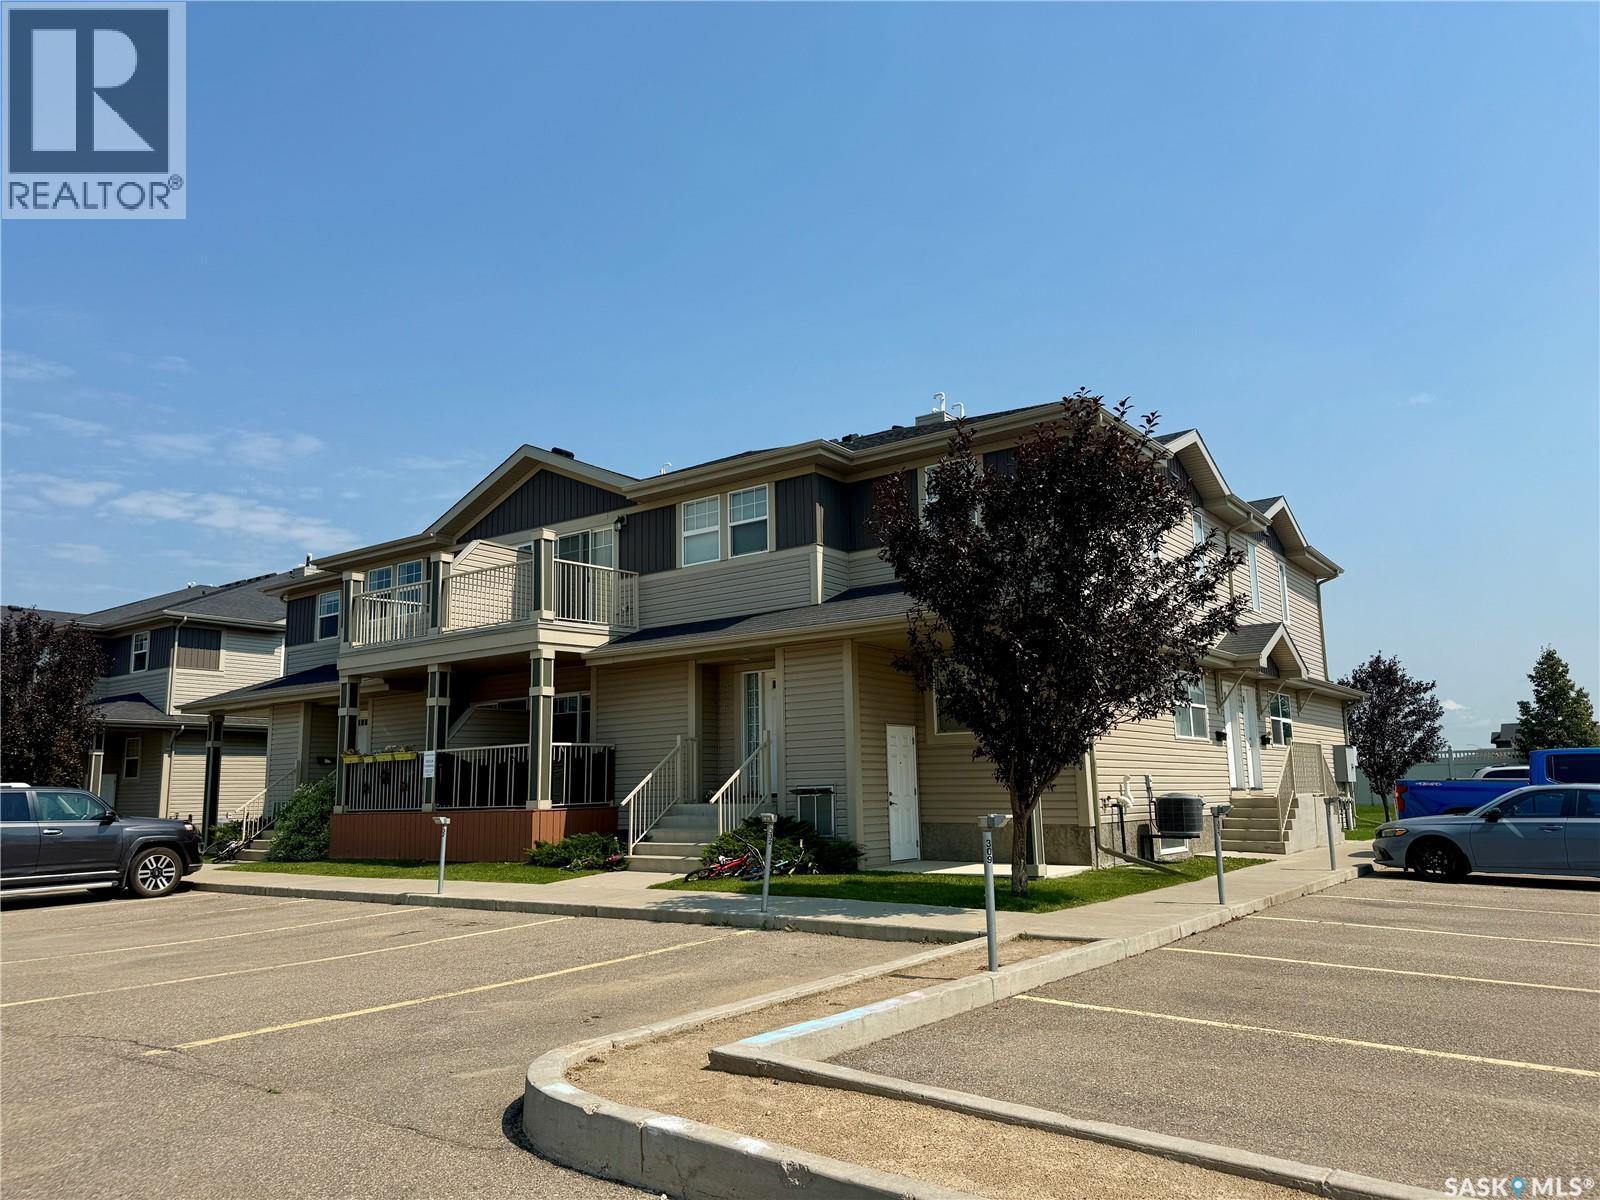
331 100 Chaparral Boulevard
Martensville, Saskatchewan
Welcome to 100-331 Chaparral Blvd, a bungalow style townhouse located in Martensville. This 2 bedroom and 1 bathroom unit comes with 2 parking stalls, quick easy access to amenities and hwy in and out of town. Great layout with an open concept living room, dining room, and kitchen. The kitchen is loaded with cabinets, large corner pantry, huge quartz peninsula to sit at, lots of storage space. There are 2 good sized bedrooms and a full 4 piece bathroom. Stackable laundry is tucked away in its own laundry room with added shelving and storage. West facing balcony for your evening bbq, 2 electrified parking spaces, Unit has been pet free but pets are allowed with restrictions, Must see unit with great end unit location. (id:62463)
Boyes Group Realty Inc.
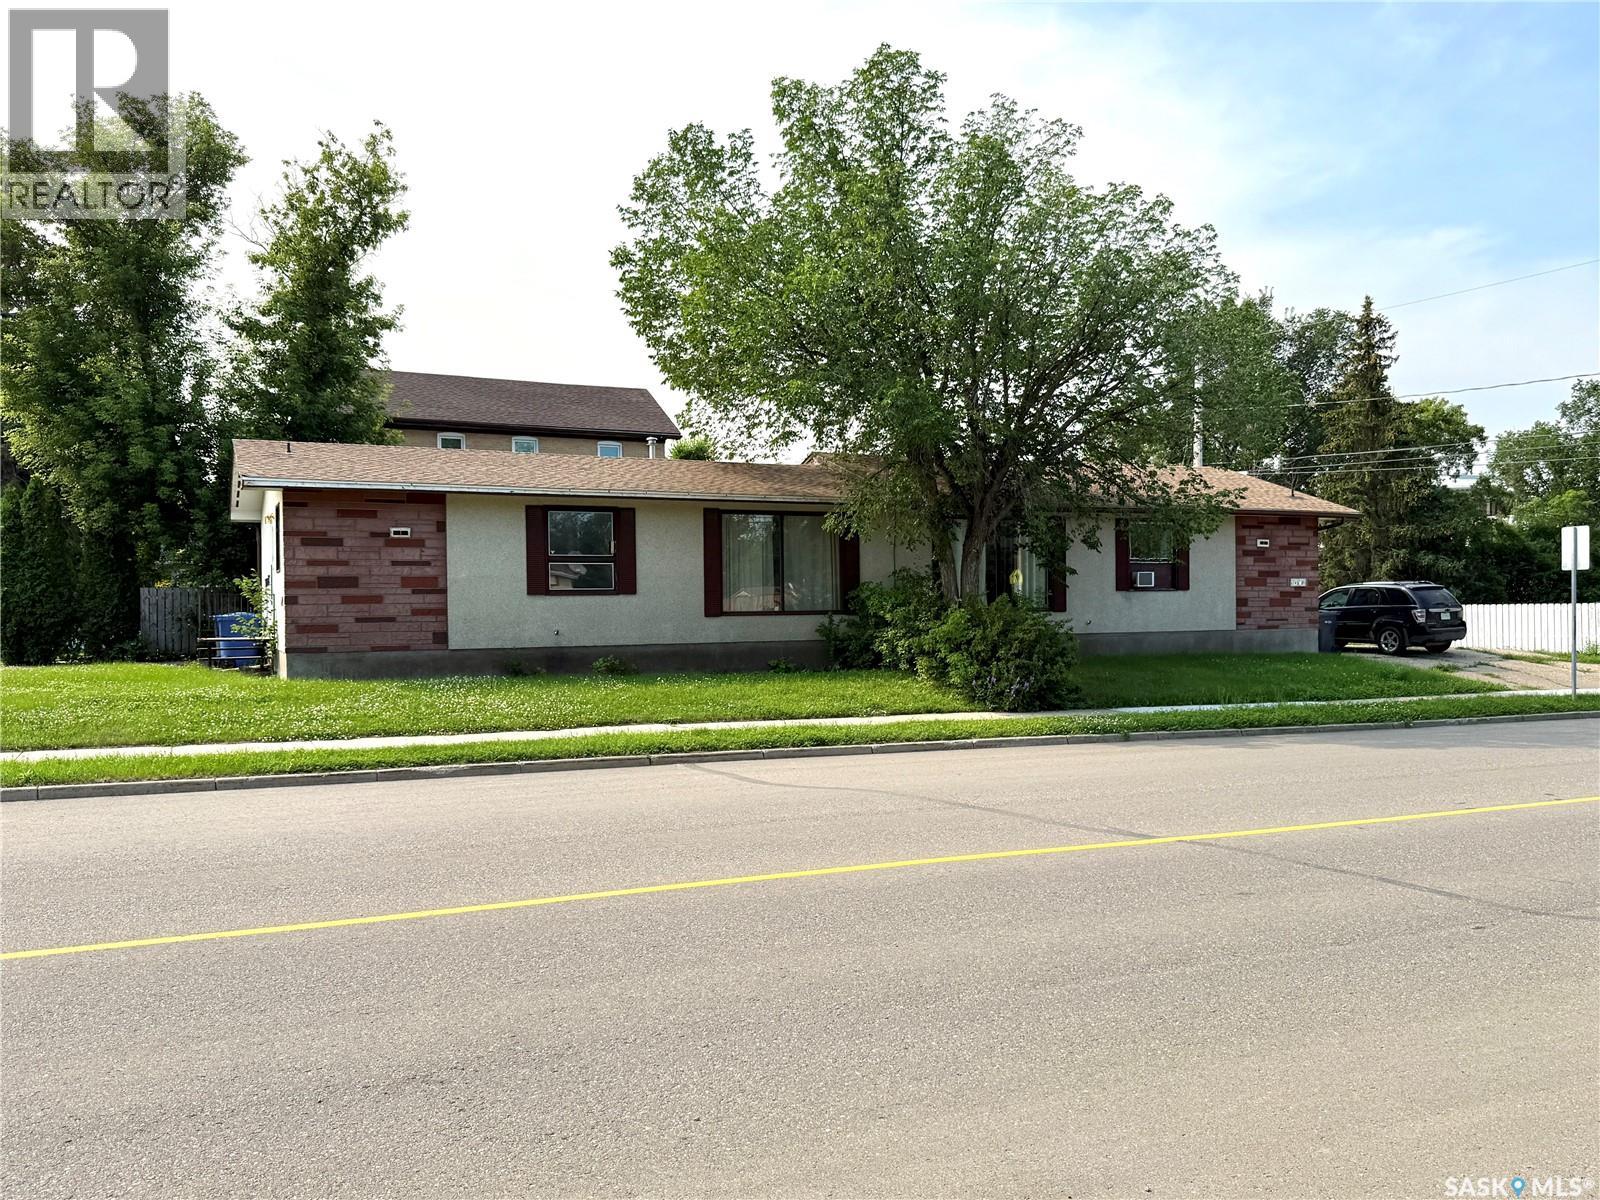
A/b 1491 98th Street
North Battleford, Saskatchewan
Take a look at this 1728 square foot duplex located at 1491 98th st North Battleford. Each side of the main level offers two good sized bedrooms, kitchen, dining area, large living room and a four piece bath. The lower level offers large family rooms, office areas, laundry hookups in the utility rooms, and the one side has a three piece bath. This location is close to John Paul 2 Collegiate and a great location for peace of mind. The buyer of this property could rent out both units or live in one side and rent out the other. Call today for more info. (id:62463)
Century 21 Prairie Elite
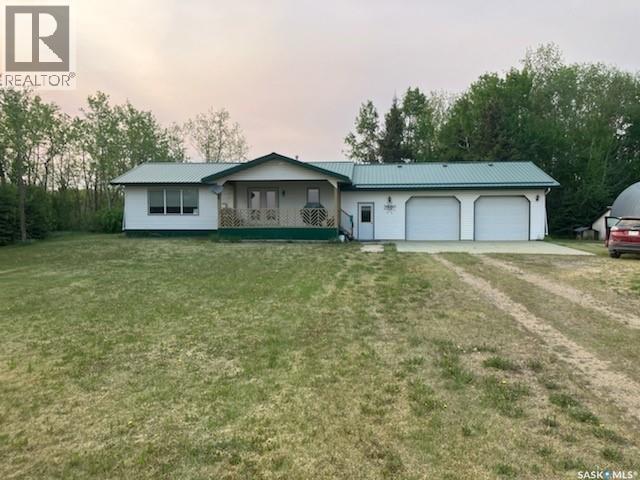
Serhan Acreage
Porcupine Rm No. 395, Saskatchewan
Look! Look! Built in 2000, this 1092 sq. ft. 3 bedroom, 1 full bath bungalow with breezeway and attached double garage is situated on 10 beautifully landscaped acres. Yard has great appeal from the grid road. Garden is close to the road by the driveway. Deck offers shade and a great view of the surrounding area while barbequing on the NG BBQ. Private lake in back provides your own piece of paradise! Garage has NG overhead heater, lots of windows for plenty of natural light. It is fully lined, insulated and wired with automatic openers. Concrete floor in excellent condition. Work area on back wall. Yard has underground power; large dugout for water; septic tank and pumpout for sewage disposal. Mature spruce shelterbelt surrounds the yard. Outbuildings include: Arch rib shop with addition, Metal clad pole shed with 3 sided lean to; 3 older wooden bins were used as a workshop. Bungalow has large covered deck on front with garden doors to the dining room. Walk-in door to the breezeway/ mudroom allow access to the double garage or up 3 steps to the home. Breezeway/ mudroom has storage for coats and boots plus storage room for preserves. Upon entering the home, the door to the basement / crawl space is directly ahead. The kitchen is to the left and the hallway is to the right. Kitchen has custom oak cabinets with built in dishwasher, NG stove, fridge. Island separates kitchen from dining room. Double sided NG fireplace separates dining room from living room. Huge living room, great for entertaining! Living room opens into hallway. Primary bedroom has panoramic view of small lake back of the home. All 3 bedrooms have a great view of the lake! 4pc main bath. An area has been cleared for firepit and barbeques where guests can listen to the frogs sing or watch the geese fly in to land! Great place to commune with nature! A small shed near the firepit area, house a pressure system from the lake which is used to water the garden. (id:62463)
Royal LePage Hodgins Realty
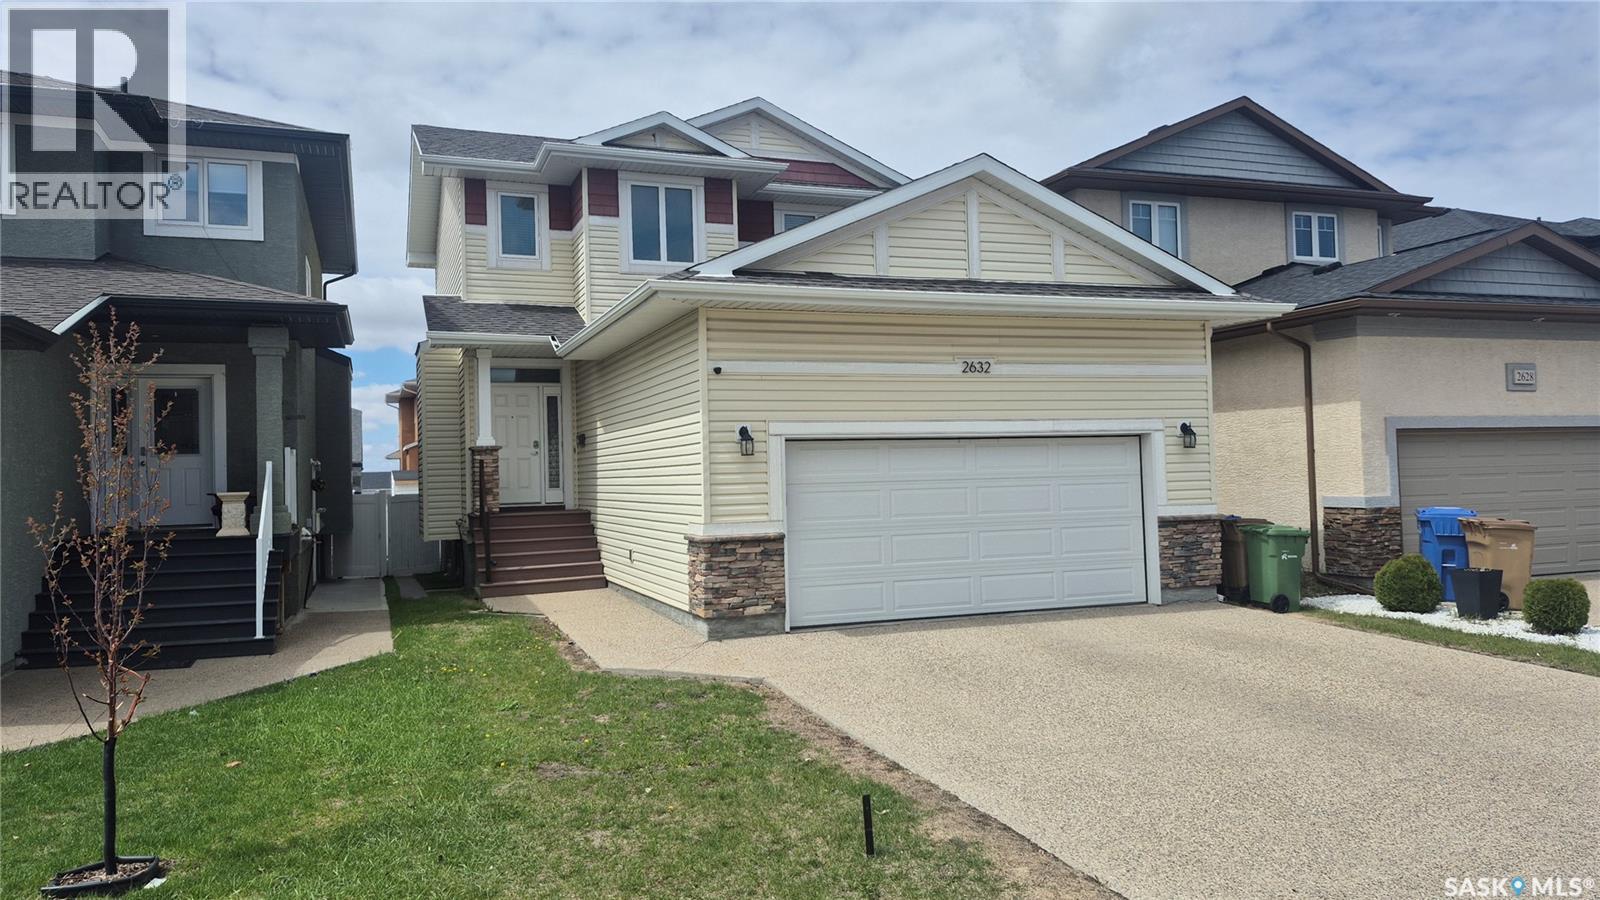
2632 Makowsky Crescent
Regina, Saskatchewan
Welcome to Hawkstone – Where Comfort, Functionality, and Lifestyle Come Together! This fantastic home provides modern living, flexible work-from-home spaces, and low-maintenance outdoor enjoyment. This beautifully maintained 1,564 sq. ft. two-storey is one you won't want to miss. Built by Varsity Homes and featuring an oversized 22' x 26' double attached garage, this thoughtfully designed home offers exceptional comfort and practical living for today's lifestyle. Step inside to a bright, open-concept main floor where the living room, dining area, and kitchen flow seamlessly together. Beautiful laminate flooring, large windows, and an abundance of natural light create a warm and inviting atmosphere. The kitchen is both stylish and functional, featuring white cabinetry, stainless steel appliances, a centre island, and a walk-in pantry. A convenient mudroom/laundry area and a two-piece bathroom complete the main level. Upstairs, you'll find a spacious primary retreat with a walk-in closet and a private ensuite featuring dual sinks. A second generous bedroom, a full bathroom, and a dedicated office/flex room make this level ideal for professionals working from home, growing families, or anyone needing a versatile living space. Added soundproofing between floors and bedroom walls provides extra privacy and comfort throughout the home. The fully developed basement adds even more flexibility with a cozy family room, a great office nook, a large bedroom, and an additional bathroom—perfect for guests, teenagers, hobbies. Outside, you'll love the thoughtfully designed low-maintenance backyard. Complete with a deck for summer BBQs, artificial turf, decorative rock, and raised garden boxes, it's the perfect place to relax, entertain, and enjoy your weekends without spending them on yard work. Located close to parks, walking paths, schools, and all north-end amenities. Move in, unpack, and start enjoying everything this exceptional home has to offer. (id:62463)
Exp Realty
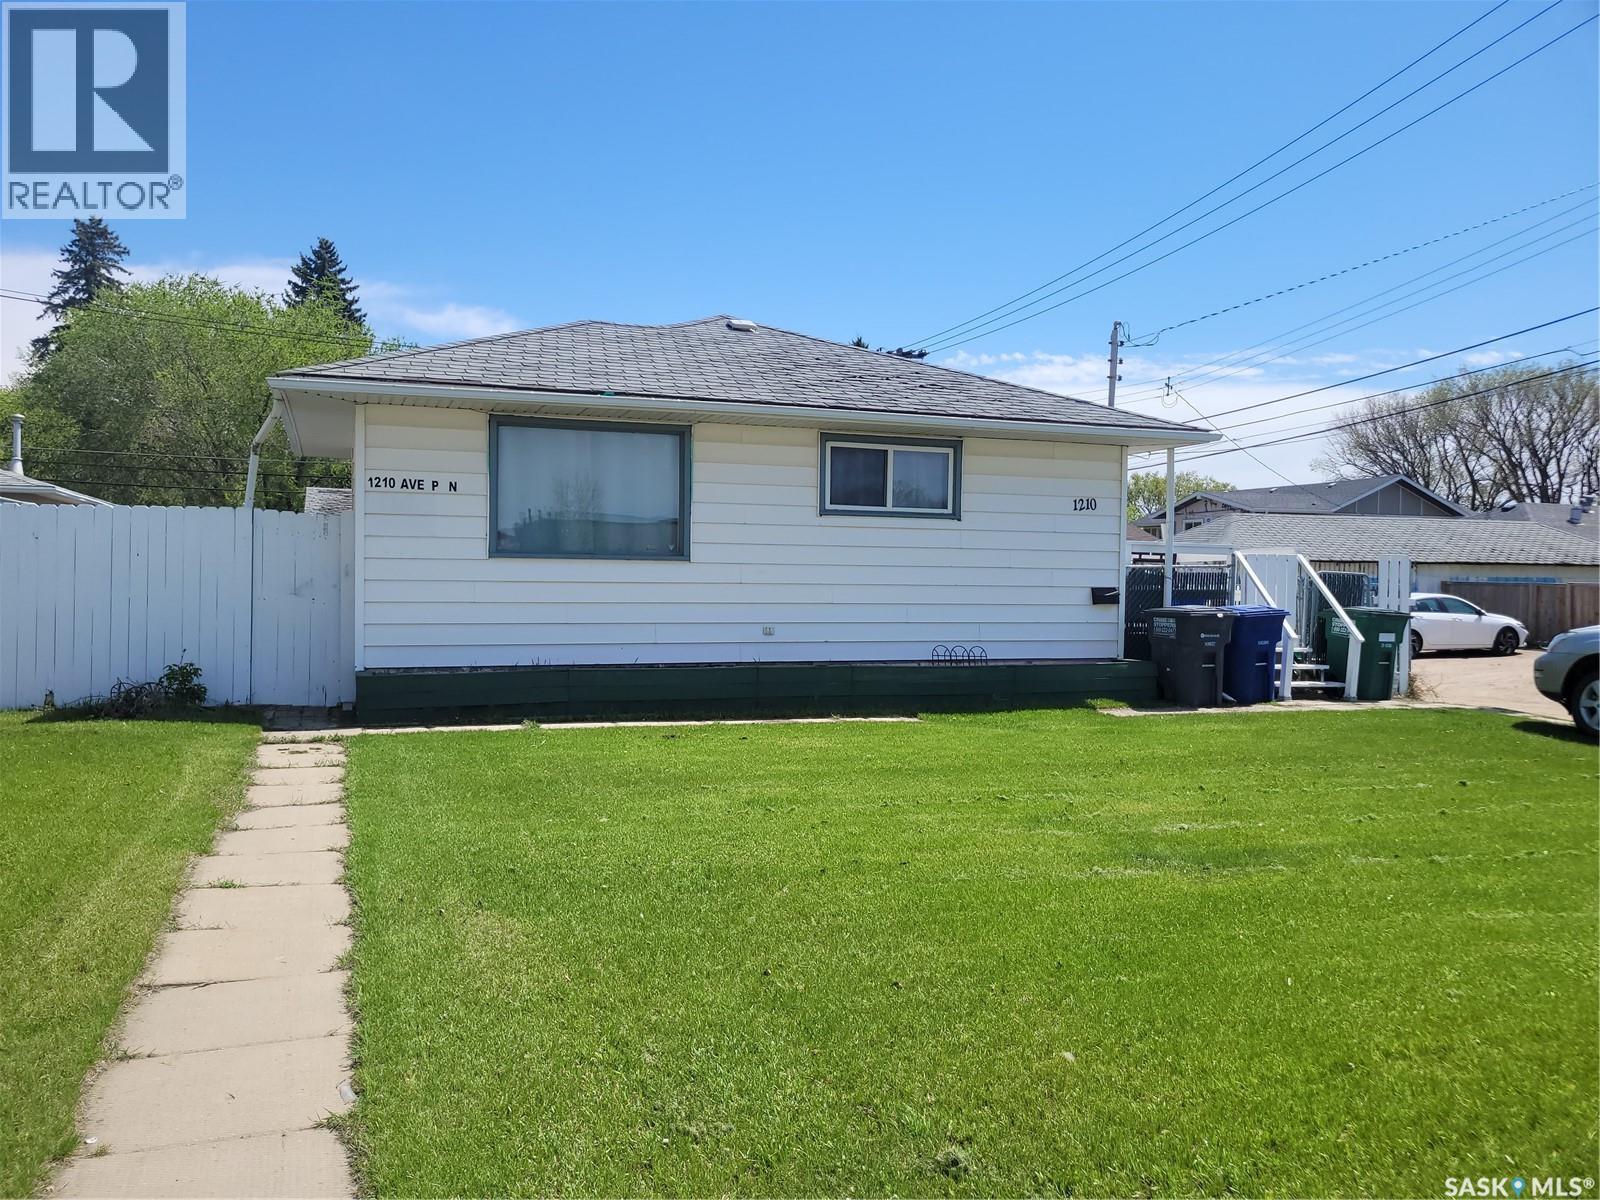
1210 P Avenue N
Saskatoon, Saskatchewan
Great chance to own a home with updated flooring, lighting and paint. This home was a 3 bedroom but was converted to a 2 bedroom. (Easy to revert back) . Great airbnb option. Across from Co-op Grocery and Liquor store, gas station, Affinity credit union and restaurants ect. Quick access to freeway and airport and 33rd st amenities. Featuring a Double detached heated garage and Central Air Conditioning. Move in ready. New Shingles july 2026, July 15 prefered possession (id:62463)
RE/MAX Saskatoon
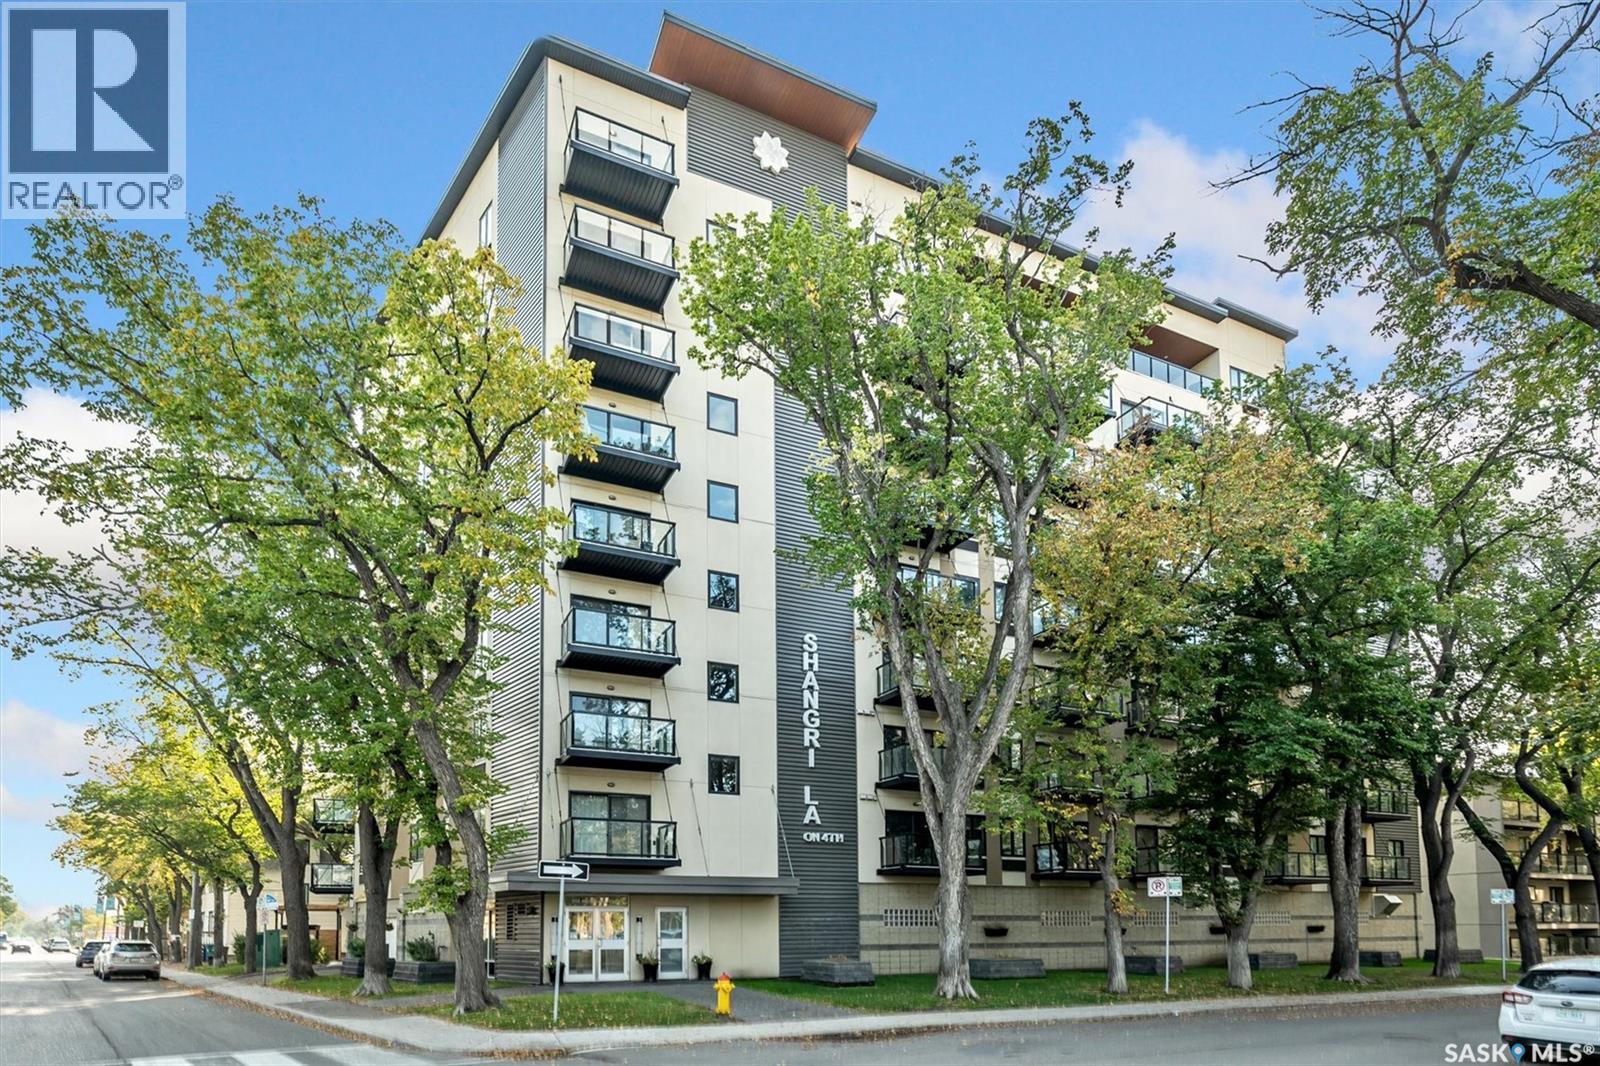
504 550 4th Avenue N
Saskatoon, Saskatchewan
Welcome to The Shangri-La on 4th Ave. This stylish 1 bedroom, 1 bathroom condo is perfectly situated in the heart of Saskatoon. The bright impeccably maintained unit features a functional open concept layout. Enjoy the convenience of a built-in computer workspace, modern kitchen, upgraded stainless steel appliances, quartz countertops and tile back splash - ideal for both everyday living and entertaining. This condo has been just been repainted and has a new carpeting in the bedroom. Super low condo fee's when compared to similar condo's. INVESTORS TAKE NOTE SIMILAR CONDO'S IN THIS BUILDING RENT FOR UP TO $1,700.00 PER MONTH. You are close to City Hospital, University of Saskatchewan, Royal University Hospital, downtown shops, restaurants and city transit. What a great location offering the best of urban living with easy access to nature. Set in a soundly constructed concrete building, residents can enjoy premium amenities including a rooftop patio with BBQ area, an amenities room with fitness equipment, and the added convenience of one underground parking stall. Don’t miss this incredible opportunity to own in one of Saskatoon’s most sought after locations. Book your showing today with your favorite Realtor! (id:62463)
North Ridge Realty Ltd.
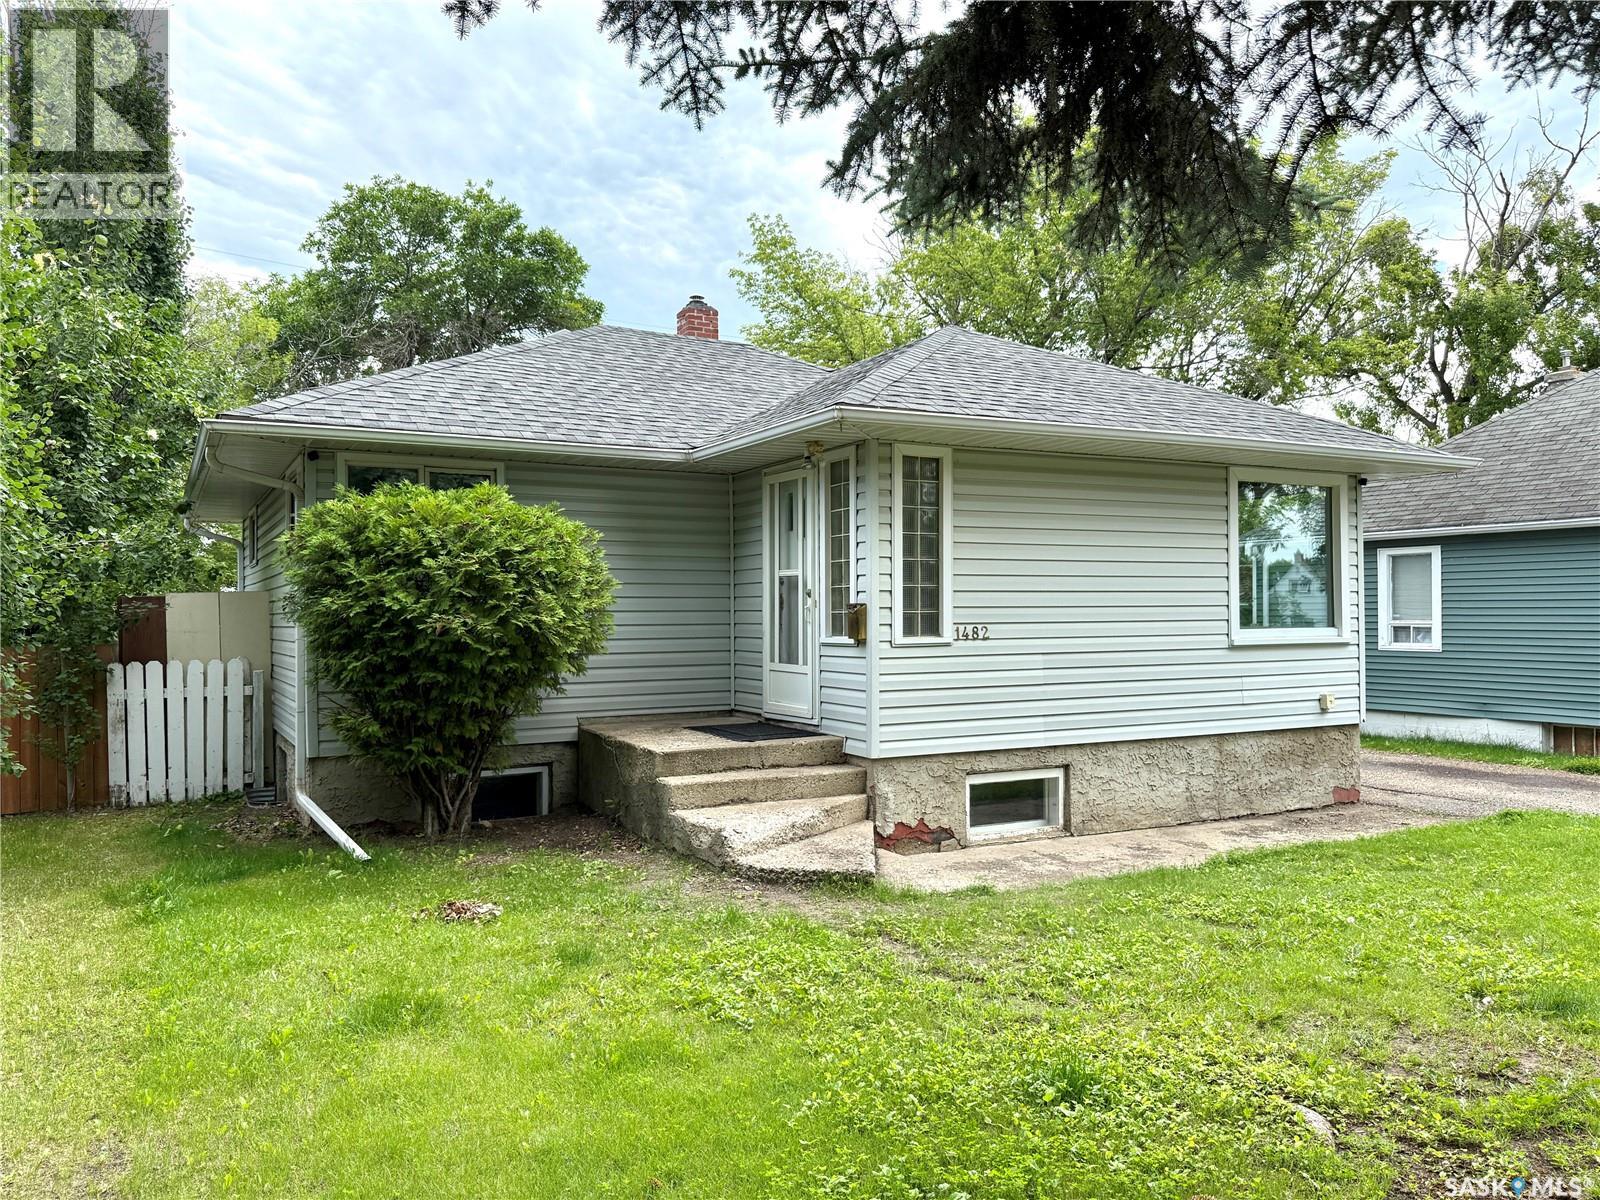
1482 95th Street
North Battleford, Saskatchewan
Take a look at this 862 square foot West side Bungalow in North Battleford Sask. The main level of this home offers fresh paint throughout, a large bright street facing living room, an open kitchen and dining area, two good sized bedrooms, and a four piece bath. The lower level provides a basement suite with a living room, kitchen and dining area, bedroom, office/storage room, and a four piece bath. Both kitchens include appliances and the suite has its own outside access. The shared laundry is located downstairs. Outside you will appreciate the fenced backyard, single detached garage, and off street parking for about six vehicles. Recent upgrades include shingles, 200 amp power service, paint, and basement flooring. This home is located across the alley from John Paul Two Collegiate and is in close proximity to other west side schools. This home would make a great revenue property or the suite could easily be used as part of the home for larger families. Call today for more info. (id:62463)
Century 21 Prairie Elite
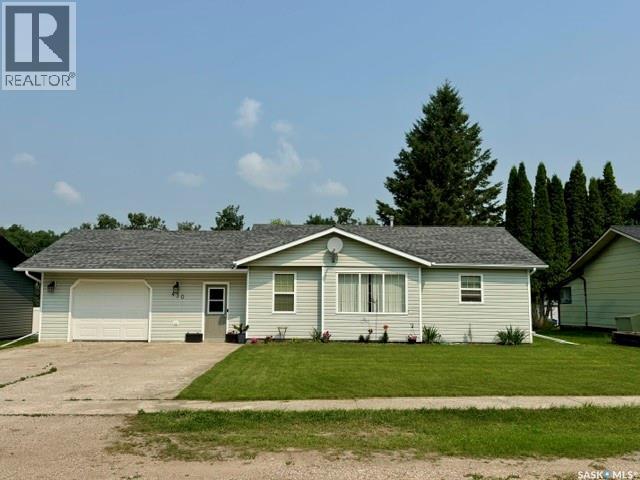
430 Centre Street
Middle Lake, Saskatchewan
Welcome to this beautifully maintained bungalow offering the perfect blend of comfort, functionality, and small-town living. With 1,118 sq. ft., 3 bedrooms, 2 bathrooms, and an attached garage, this home is ideal for families, retirees, or anyone looking for a move-in ready property. Step inside to a bright and inviting main floor featuring a spacious living room with a large picture window, an attractive kitchen with ample cabinetry and counter space, and a convenient dining area with patio doors leading to the backyard. Two generous bedrooms, a 4-piece bathroom, and a practical main floor laundry/mudroom complete the main level. The fully finished basement provides even more living space with a large family room, an additional bedroom, a 3-piece bathroom, and a utility/storage room with plenty of extra storage. Outside, you’ll love the beautifully landscaped backyard featuring mature trees, a partially fenced yard, a two-tiered deck with natural gas BBQ hookup, garden area, and a firepit—perfect for relaxing or entertaining family and friends. Recent updates include: Windows (upstairs) – 2007, Kitchen, dining room & entrance flooring 2015, Dishwasher – 2016, Water heater – 2018 . Additional features include: Attached single garage, Concrete double driveway , Natural gas forced air furnace, Water softener included, Large 75’ x 147’ lot (11,025 sq. ft.).Located in the welcoming community of Middle Lake, you’ll enjoy a peaceful lifestyle with nearby Lucien Lake Regional Park, a K–12 school, local amenities, and excellent reverse osmosis town water. This is a fantastic opportunity to own a well-cared-for home with plenty of space inside and out. Book your private viewing today! (id:62463)
Century 21 Fusion - Humboldt
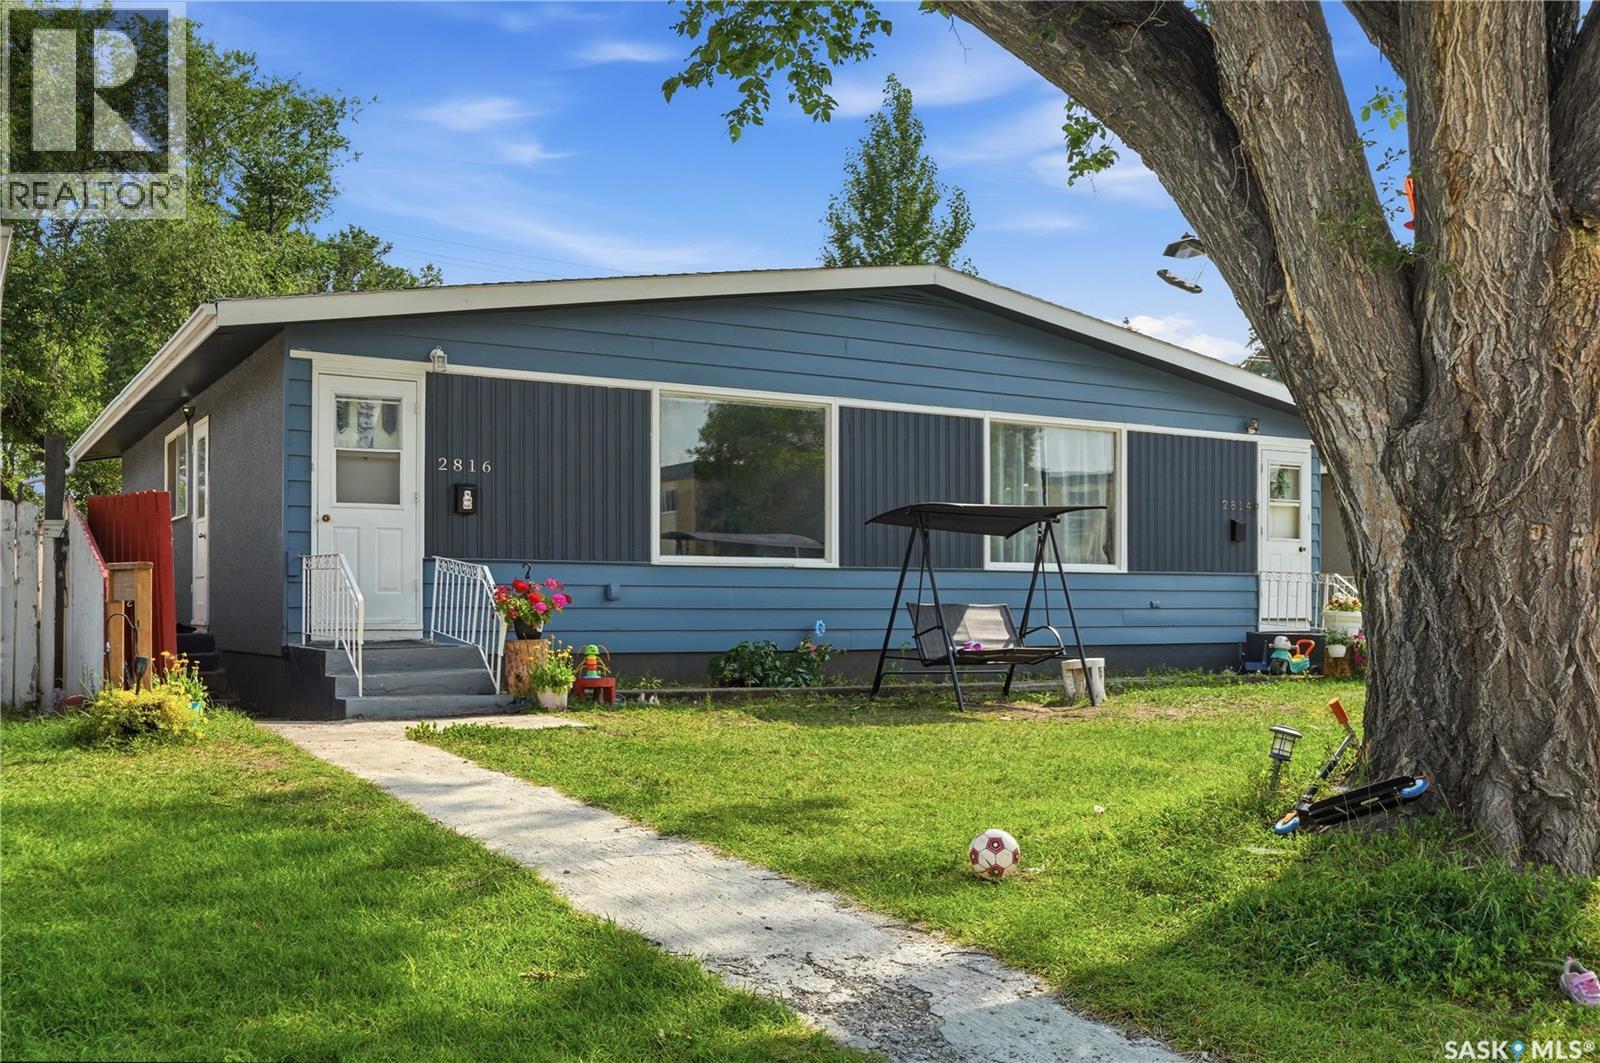
2814-2816 7th Street E
Saskatoon, Saskatchewan
Location, Location, Location! Welcome to this well-maintained side-by-side duplex in the highly sought-after Brevoort Park neighbourhood—an exceptional opportunity for investors or homeowners looking to offset their mortgage with rental income. Ideally located within walking distance to Superstore, banks, restaurants, grocery stores, schools, parks, and a wide range of everyday amenities, this property offers unbeatable convenience. Each spacious unit features 4 bedrooms and 2 bathrooms, providing comfortable living for families or shared accommodations. With 1,480 sq. ft. above grade plus fully finished basements with separate entrances, this duplex offers excellent flexibility and future potential suite development . Situated on a 5,500 sq. ft. lot, one side is owner-occupied while the other is tenant-occupied, generating $1,700/month plus utilities—an ideal mortgage helper or turnkey investment. Whether you’re expanding your investment portfolio or purchasing your first home with built-in rental income, this versatile property delivers outstanding value in a prime location. (id:62463)
Boyes Group Realty Inc.
RE/MAX Saskatoon
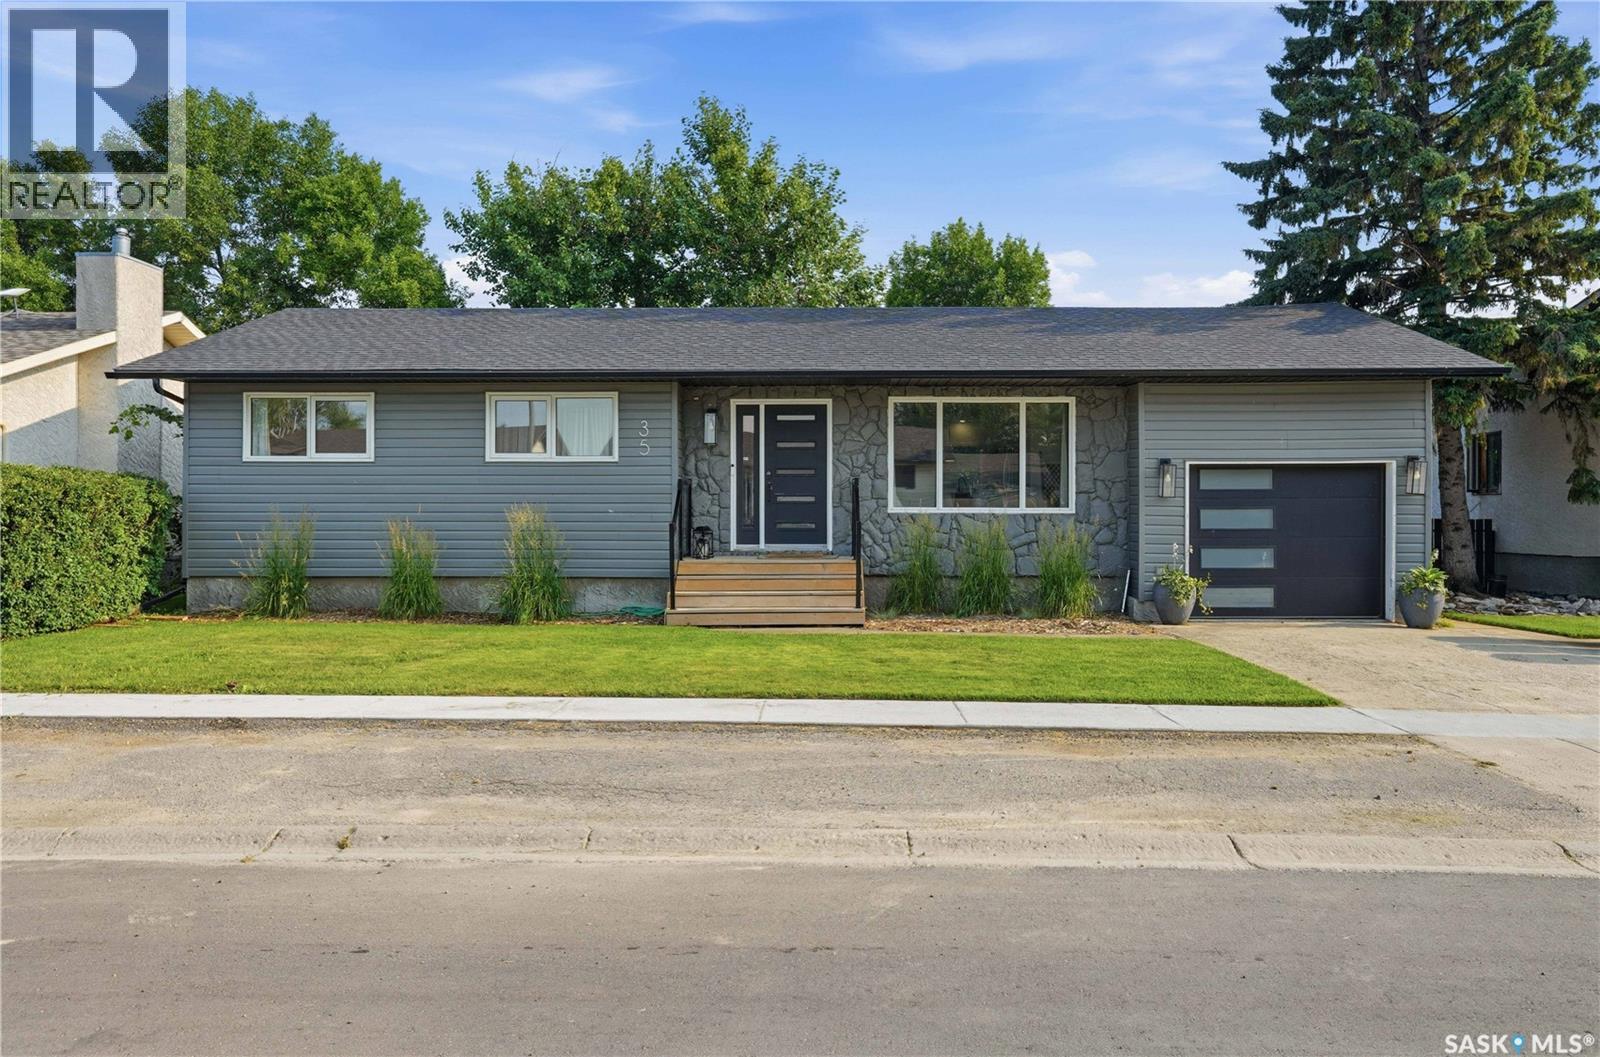
35 Kipling Avenue
Southey, Saskatchewan
Welcome to this beautifully updated 1,205 sq. ft. bungalow in the welcoming community of Southey. Offering 4 bedrooms, 3 bathrooms, and an attached single garage, this move-in-ready home combines modern updates with comfortable family living. The bright main floor features a beautifully renovated kitchen with custom cabinetry, quartz countertops, and updated appliances, completed five years ago. New laminate flooring, installed just four months ago, gives the main level a fresh, modern feel, while vinyl windows throughout provide energy efficiency and low-maintenance living. The primary bedroom includes a convenient four-piece ensuite featuring new tub and tile flooring. The main bathroom has also been updated with a new vanity, and tile flooring, creating stylish, refreshed spaces. The fully finished basement was completely renovated two years ago, adding a spacious family room, fourth bedroom, beautifully updated bathroom with a tiled shower, and new flooring throughout—perfect for family living or entertaining guests. Outside, you'll appreciate the many recent improvements, including new shingles, soffit, fascia, and eaves completed four years ago. A new front porch and backyard deck, built two years ago, provide the perfect spaces to relax or entertain. Located in the family-friendly community of Southey, you'll enjoy the convenience of a K-12 school, pharmacy, restaurants, lumber yard, and community health centre, all while being just a short commute to Regina. With extensive renovations already completed inside and out, this home offers the perfect opportunity to simply move in and enjoy. Whether you're looking for more space for your growing family or a home with major updates already taken care of, this property is one you won't want to miss. As per the Seller’s direction, all offers will be presented on 07/28/2026 6:00PM. (id:62463)
Exp Realty
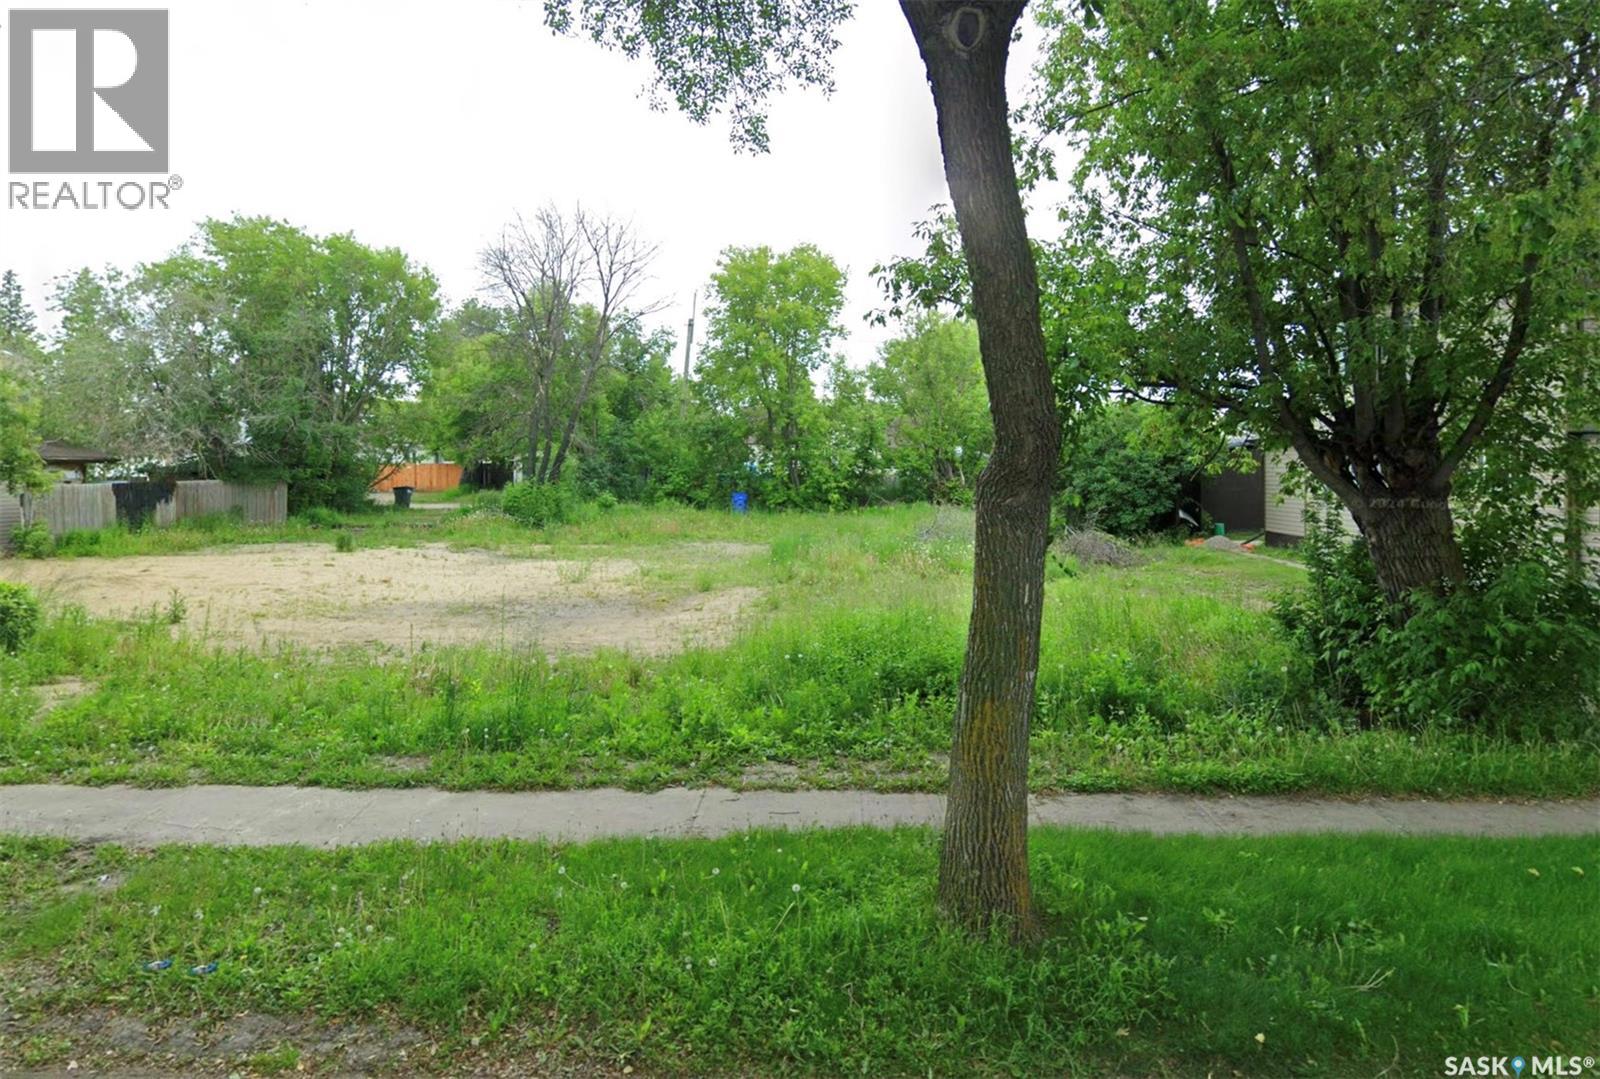
437 11th Street E
Prince Albert, Saskatchewan
Attention builders and savvy investors! Here is a prime R4-zoned infill opportunity situated in a mature, established neighborhood perfectly positioned between Downtown and the Cornerstone shopping district. Measuring 33 feet by 122 feet, this parcel offers the ideal footprint and high-density zoning needed for a standout multi-unit residential project. Properties featuring flexible R4 zoning in central, highly accessible locations don't come around often, making this an incredible opportunity to build and capitalize on strong local rental demand. Nestled on a quiet, tree-lined street close to schools, transit, and major retail corridors, this property combines established neighborhood charm with unbeatable convenience for future tenants—don't miss out on your next high-yield investment! (id:62463)
Royal LePage Icon Realty
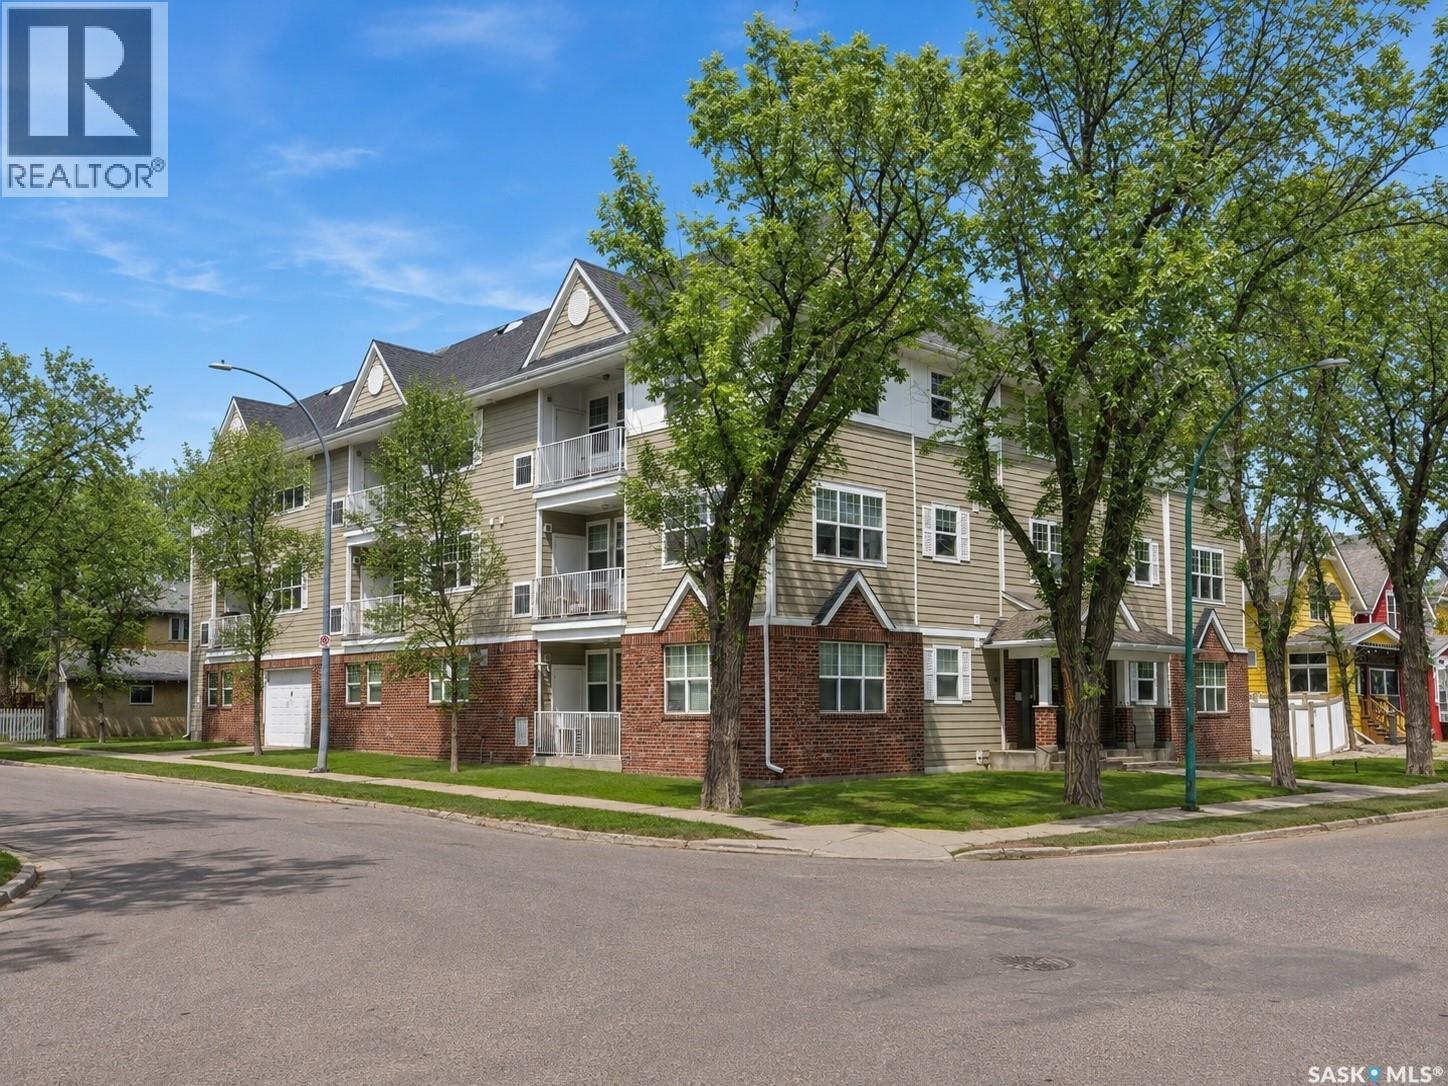
101 2313 Montreal Street
Regina, Saskatchewan
The Deveraux is a unique 2012 built condo complex, just steps from the General Hospital, high schools and more. This main floor, North-West corner unit has two bedrooms, two bathrooms and one underground parking stall. The open concept living and kitchen features granite counter tops, quartz tile and luxury vinyl plank flooring. It's bright and open with some fresh paint and recent updates. The furnace/ac unit was replaced approx two years ago. A North facing balcony gives a great outdoor space. There's one underground parking stall and one fenced storage space included with this unit. Well located in an up and coming neighbourhood. You'll fall in love with Indulge Kitchen and Malty National, both directly across the street which are great community hubs in the neighbourhood. Photos virtually staged. (id:62463)
Coldwell Banker Local Realty
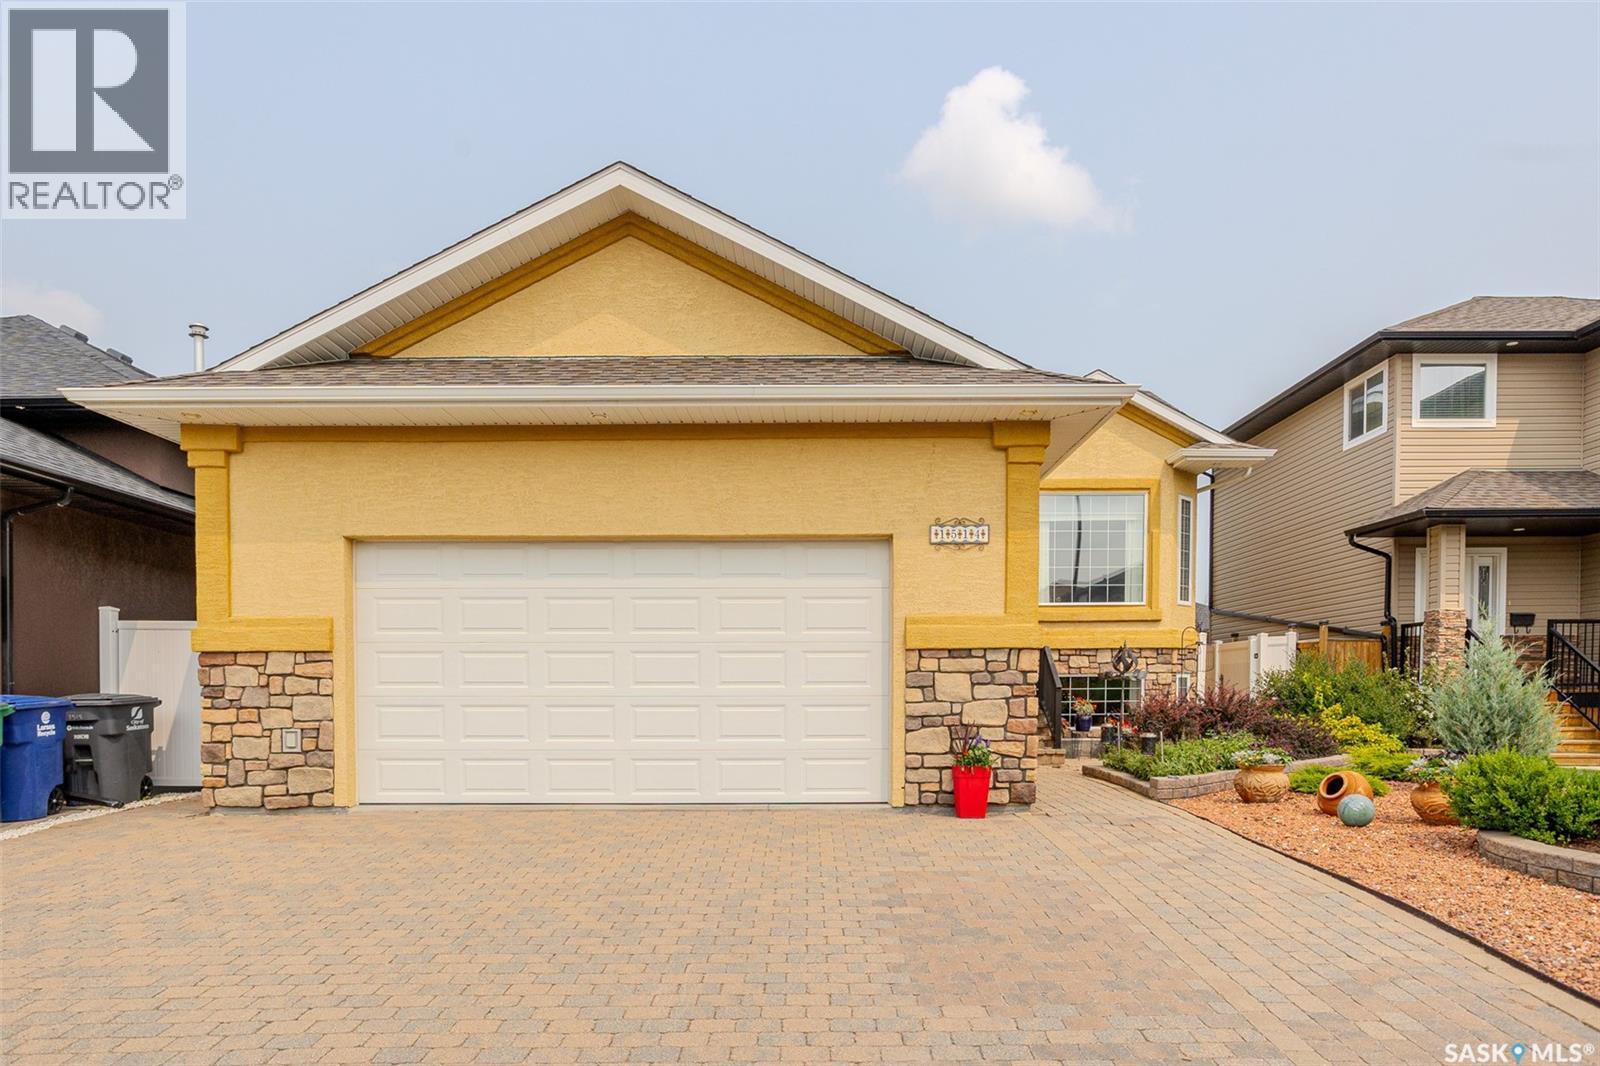
1514 Shepherd Crescent
Saskatoon, Saskatchewan
Welcome to this beautifully maintained bilevel nestled on a quiet crescent in Willowgrove. Offering six bedrooms, an oversized heated garage, and a beautifully landscaped low maintenance yard, this home combines exceptional functionality with thoughtful design. Step inside to a spacious front foyer with direct access to the oversized 24' x 26' double attached garage, complete with radiant heat, 12-foot ceilings, and a 10-foot overhead door. The bright main floor features 9-foot ceilings, crown moulding throughout, hardwood flooring, and a spacious front living room highlighted by a large south facing window. The well appointed kitchen is designed for everyday living and entertaining, offering maple cabinetry to the ceiling, ceramic tile flooring, a large eat-up island, corner pantry, gas range, built-in dishwasher, tile backsplash, double sink, and plenty of workspace. The adjoining dining area provides easy access to the backyard, making indoor-outdoor entertaining a breeze. The main level also includes two generous secondary bedrooms, a 3-piece bathroom, and a spacious primary suite featuring a walk-in closet and private 4-piece ensuite. The fully developed lower level offers outstanding flexibility with a large family room, three additional bedrooms (two with walk-in closets) a 4-piece bathroom, and laundry area, providing ample space for growing families, guests, or home office needs. Outside, the private backyard has been thoughtfully landscaped with mature trees, shrubs, and numerous perennials. A two-tier deck and expansive patio create multiple areas for relaxing and entertaining, while vinyl fencing, a large storage shed, and low-maintenance landscaping make outdoor living easy. Additional features include central air conditioning, central vacuum, and on-demand hot water. This move-in-ready home offers exceptional space, quality, and value in one of Willowgrove's most desirable locations. Contact your REALTOR® today to arrange your private showing! (id:62463)
Real Broker Sk Ltd.
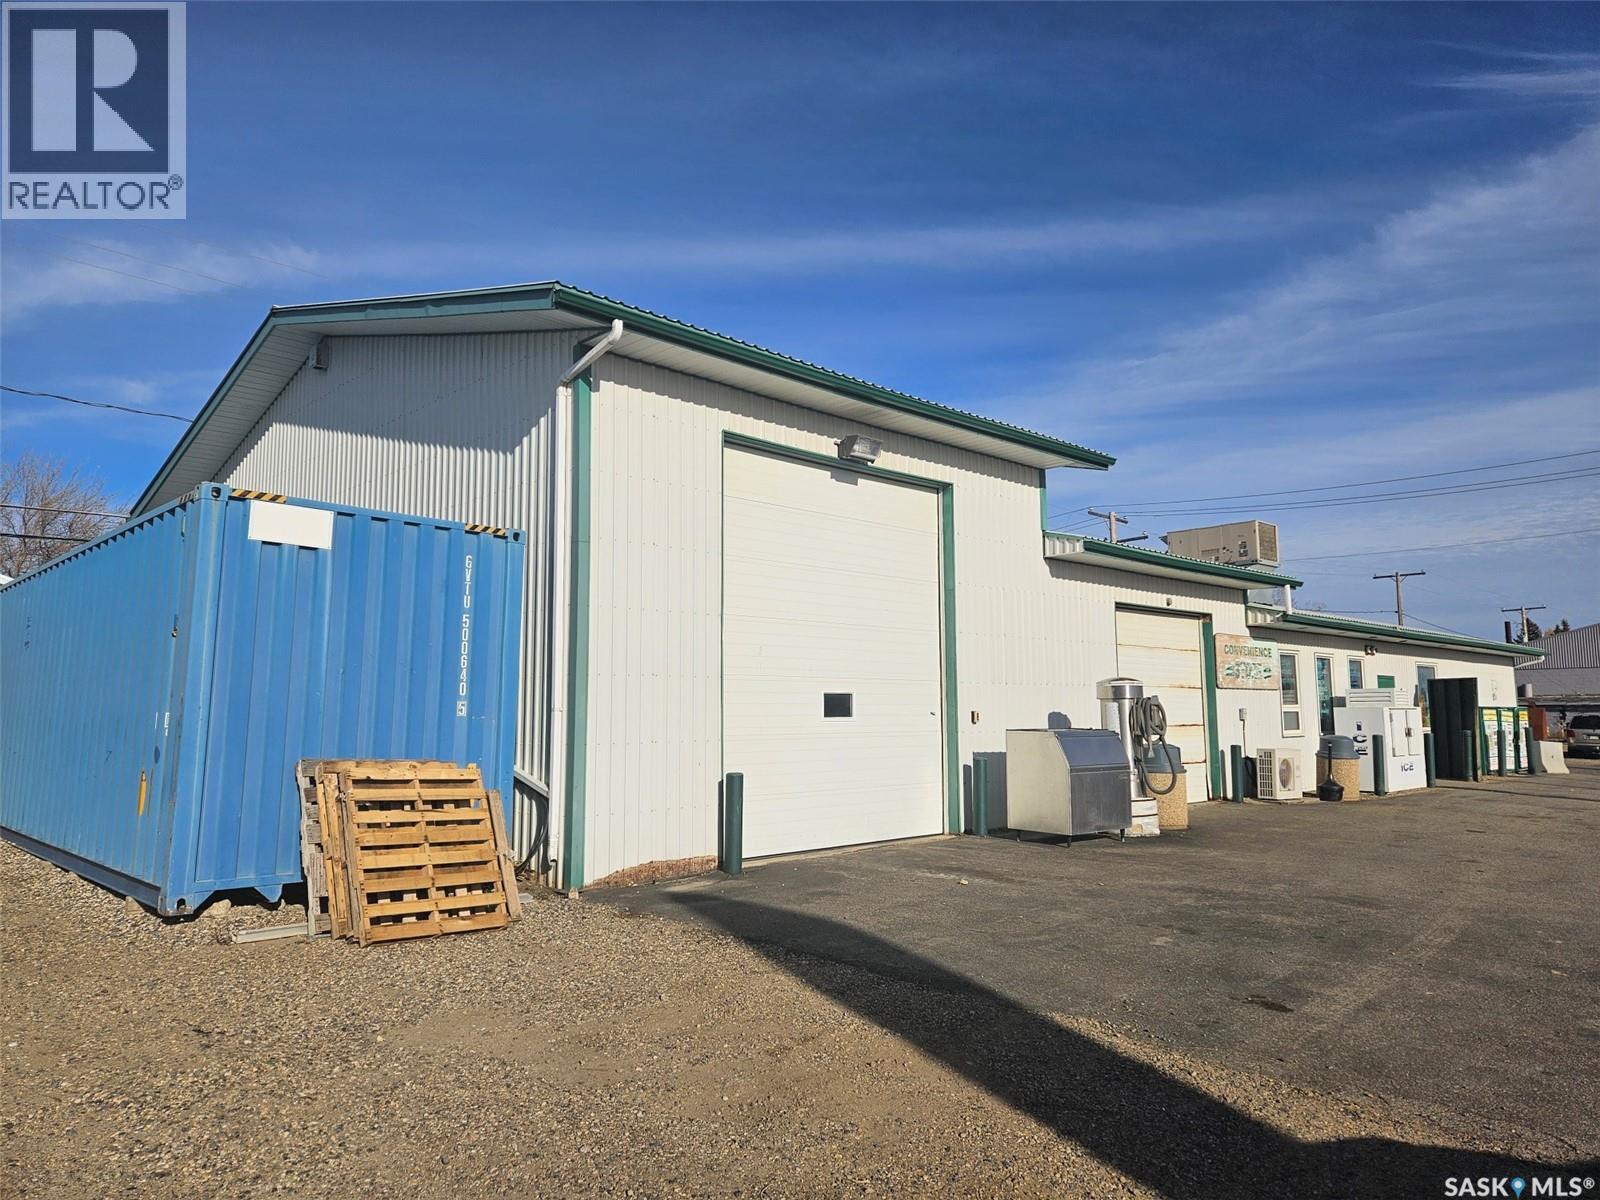
512 Railway Avenue
Oxbow, Saskatchewan
PROSPEROUS BUSINESS OPPORTUNITY IN OXBOW, SK - PRIME LOCATION ON HWY 18 - MICK'S STOP'N SHOP FOR SALE BY ORIGINAL OWNER. Successful original owner business offers a multi-revenue XTR branded Gas & Diesel station with above ground tanks and convenience store. Well stocked convenience with a variety of fast food to go including Chester Fried Chicken, Home Made subs & pizza. Two car wash bays with radiant floor heat have been converted to storage but could be repurposed for added revenue. Full natural gas back up generator in adjacent storage container to keep the business going should the grid go down. Business shows a positive bottom line with a generous management fee paid. More info with financials upon non-disclosure agreement. CONTACT REALTORS FOR MORE INFO. (id:62463)
Performance Realty
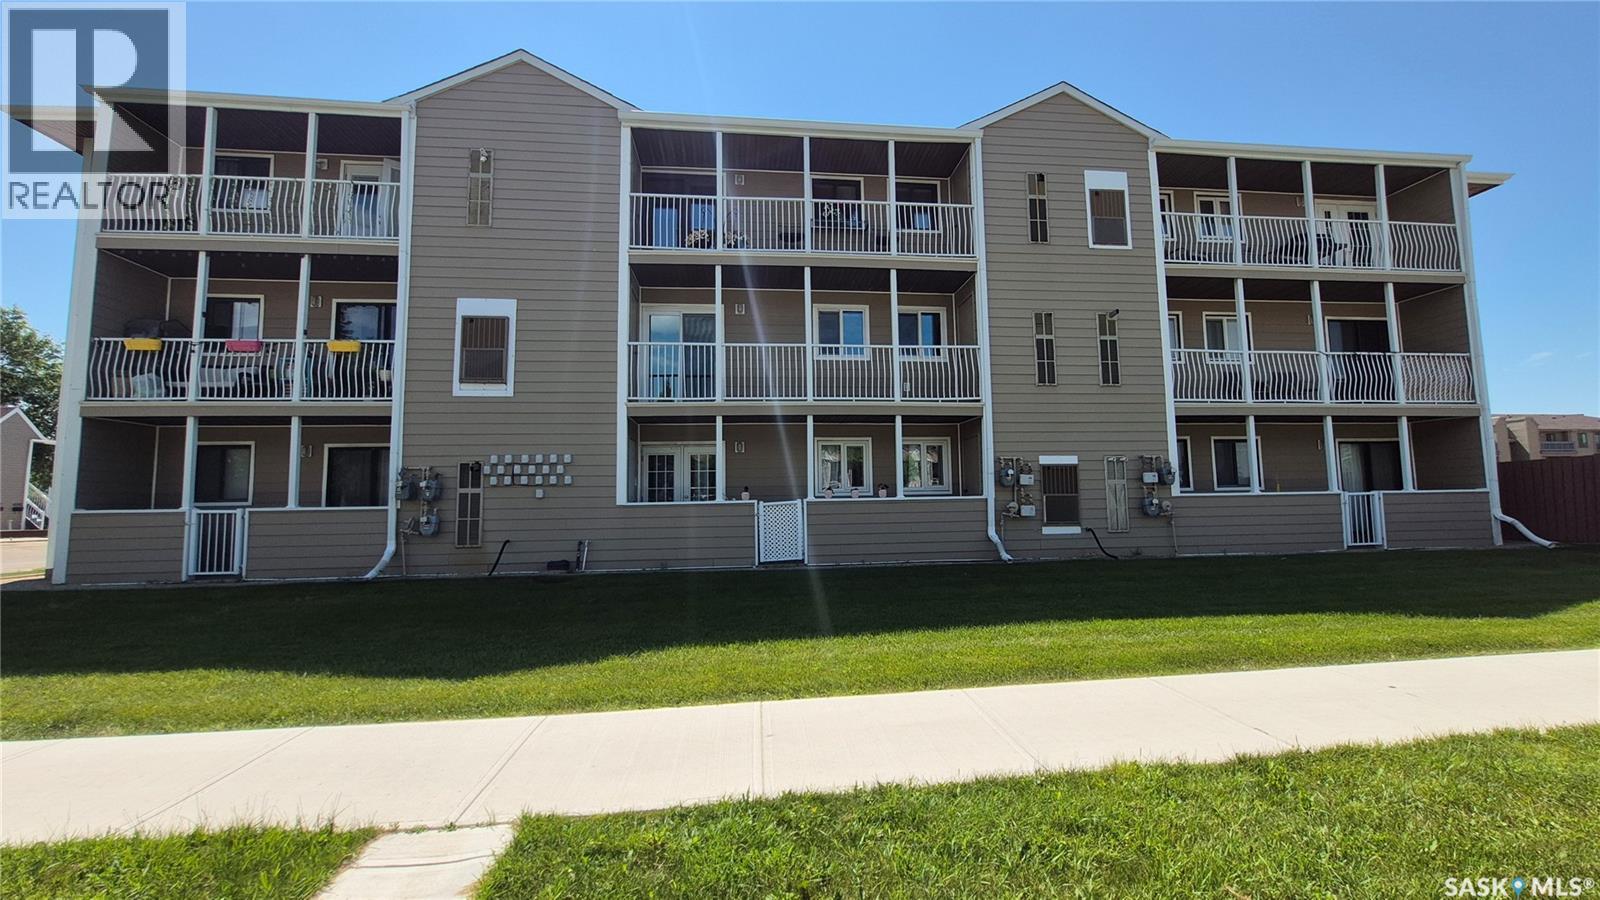
9 6585 Rochdale Boulevard
Regina, Saskatchewan
Welcome home! This great two-bedroom 843-square-foot second-floor condo is in Regina's desirable McCarthy Park neighbourhood. With peaceful lake views from your private north-facing balcony, it's the perfect spot to enjoy your morning coffee or unwind with an evening BBQ. Step inside to a bright, welcoming floor plan featuring a spacious living room with plenty of flexibility for your furniture arrangement, a dedicated dining area ideal for everyday meals or entertaining, and a functional galley-style kitchen with ample cabinetry and an included fridge and stove. Convenient in-suite laundry, central air conditioning, and a full four-piece bathroom add to the home's comfort and practicality. Both bedrooms are generously sized, with large closets and laminate flooring. This condo has been tastefully updated in 2024 with modern laminate flooring throughout and fresh contemporary paint, creating a move-in-ready home you'll be proud to call your own. Patio doors lead to the spacious covered balcony, which also includes an exterior storage room for added convenience. One electrified parking stall is included. Ideally located close to the Northwest Leisure Centre, Norton Bowling Lanes, Rochdale Crossing shopping and restaurants, schools, parks, and a wide variety of everyday amenities, this home offers exceptional value and a fantastic location. (id:62463)
Exp Realty
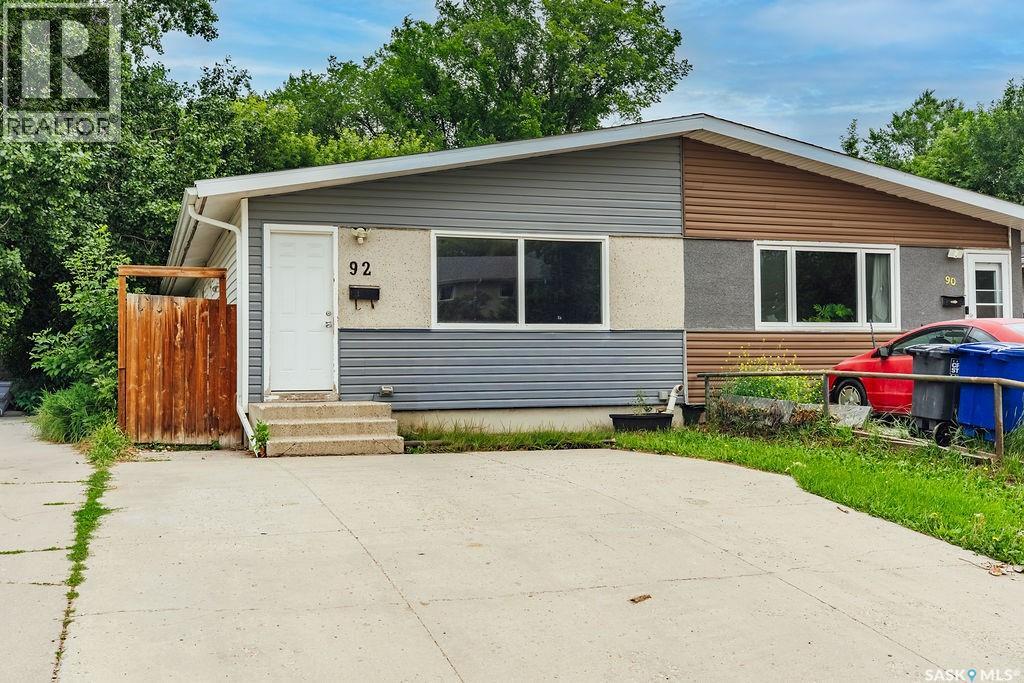
92 Davidson Crescent
Saskatoon, Saskatchewan
Welcome to 92 Davidson Crescent, a half duplex offering excellent suite potential with a separate basement entrance, making it a great opportunity for homeowners and investors alike. The bright and spacious main floor features a large living room filled with natural light from oversized windows. The adjoining dining area flows seamlessly into the functional U-shaped kitchen, complete with an abundance of cabinetry, a built-in oven, and a cooktop for added convenience. Three comfortable bedrooms and a full 4-piece bathroom complete the main level. Downstairs, the separate entrance opens the door to future suite development. The basement offers a generous family room, an oversized bedroom, another full bathroom, and a spacious laundry room with plenty of additional storage. Outside, you'll find a fully fenced backyard with convenient laneway access. A double concrete driveway at the front provides ample off-street parking. (id:62463)
Boyes Group Realty Inc.
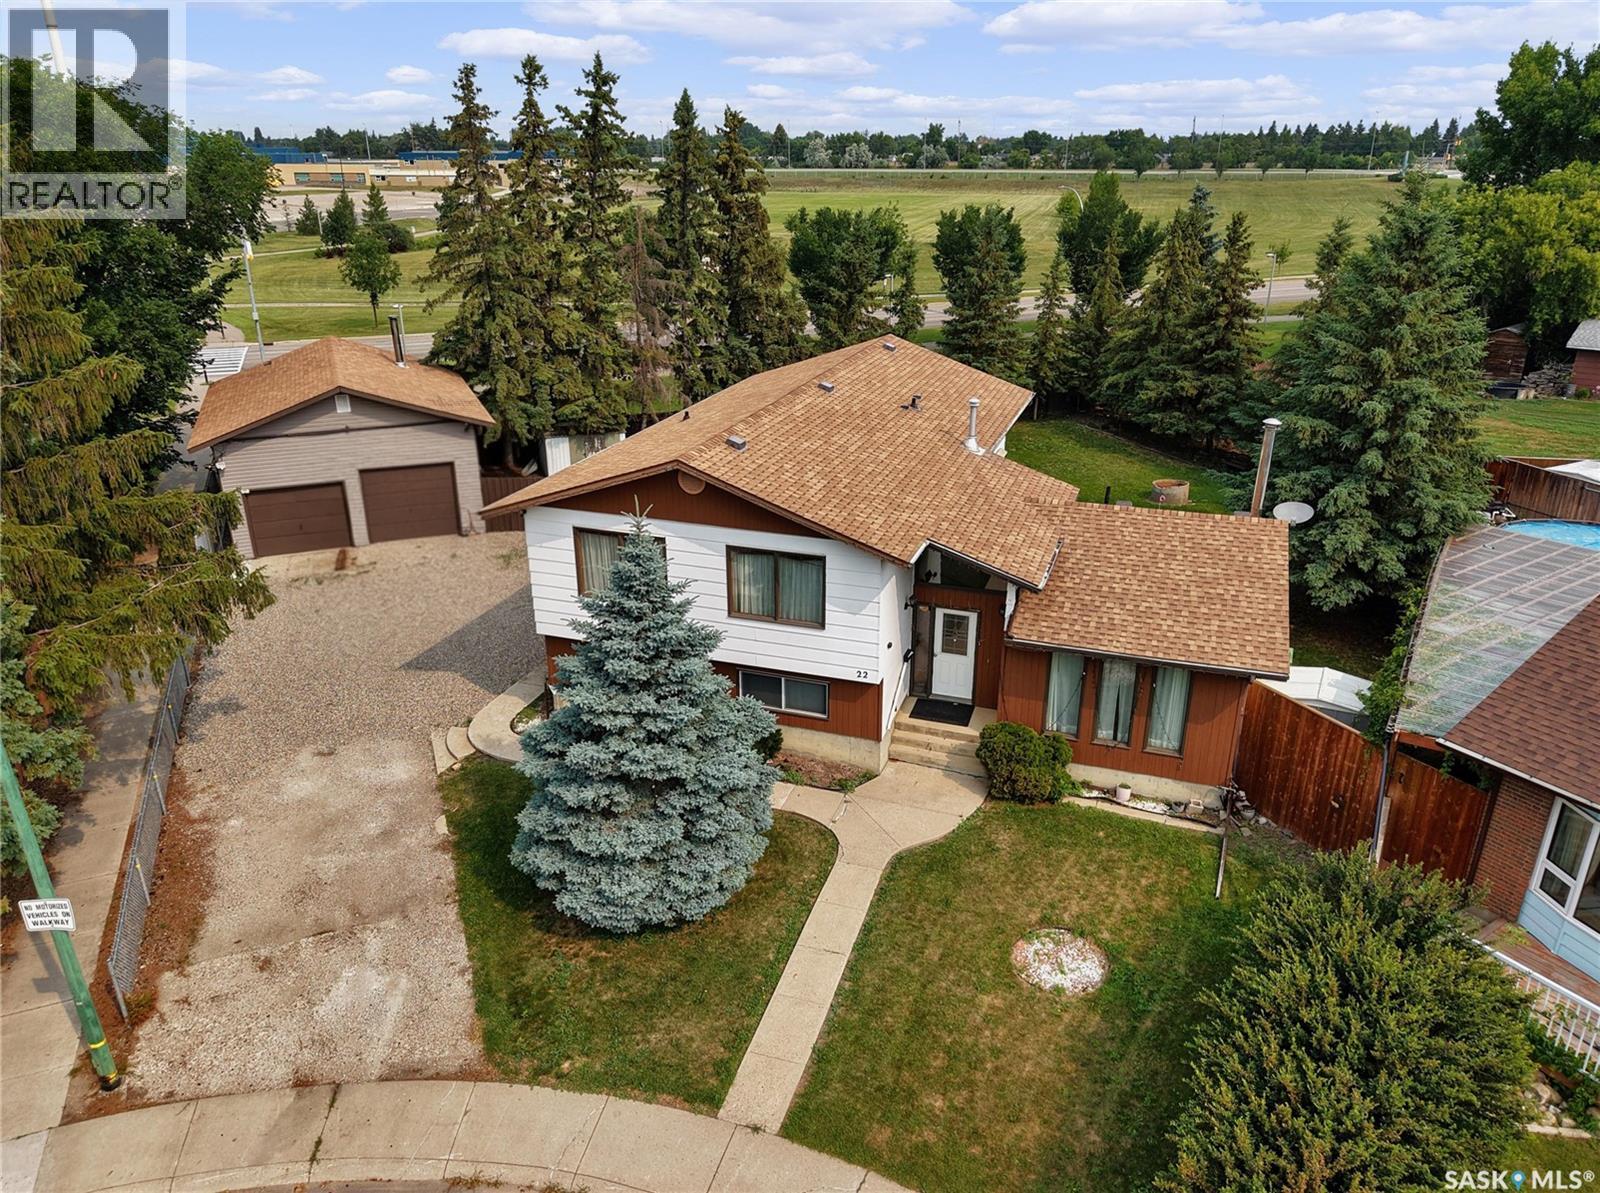
22 Blue Place
Saskatoon, Saskatchewan
This 4-level split family home is perfect for a larger family offering 1,580 sq/ft and including 5 bedrooms and 4 bathrooms. It has more than enough space to comfortably spread out. The home has a nice curb appeal and is situated on a massive pie shape lot 13486 Sq/ft lot backing green space. Level 1 features a large tiled front foyer, 2 Pce bath, and a large family room with wood burning fire place and large south facing windows. Up to the second level to large kitchen area loaded with cabinets and ample counter space, large dinning area and a sitting or formal living room area, down the hall to 2 additional bedrooms a 4 pce bath and a primary bedroom with walk in closet and 2 pce ensuite. The 3rd level has 2 additional bedrooms, 4pce bath and another 16 x 32 family room or recreation room. Down the stairs the basement has utility, laundry and storage. The fully fenced yard, loads of trees, backing green space, 24 X 30 double detached garage! This home located on a quiet crescent in Parkridge neighbourhood might work for you and your family, please contact your REALTOR® today to schedule a showing. As per the Seller’s direction, all offers will be presented on 07/31/2026 6:00PM. (id:62463)
Boyes Group Realty Inc.
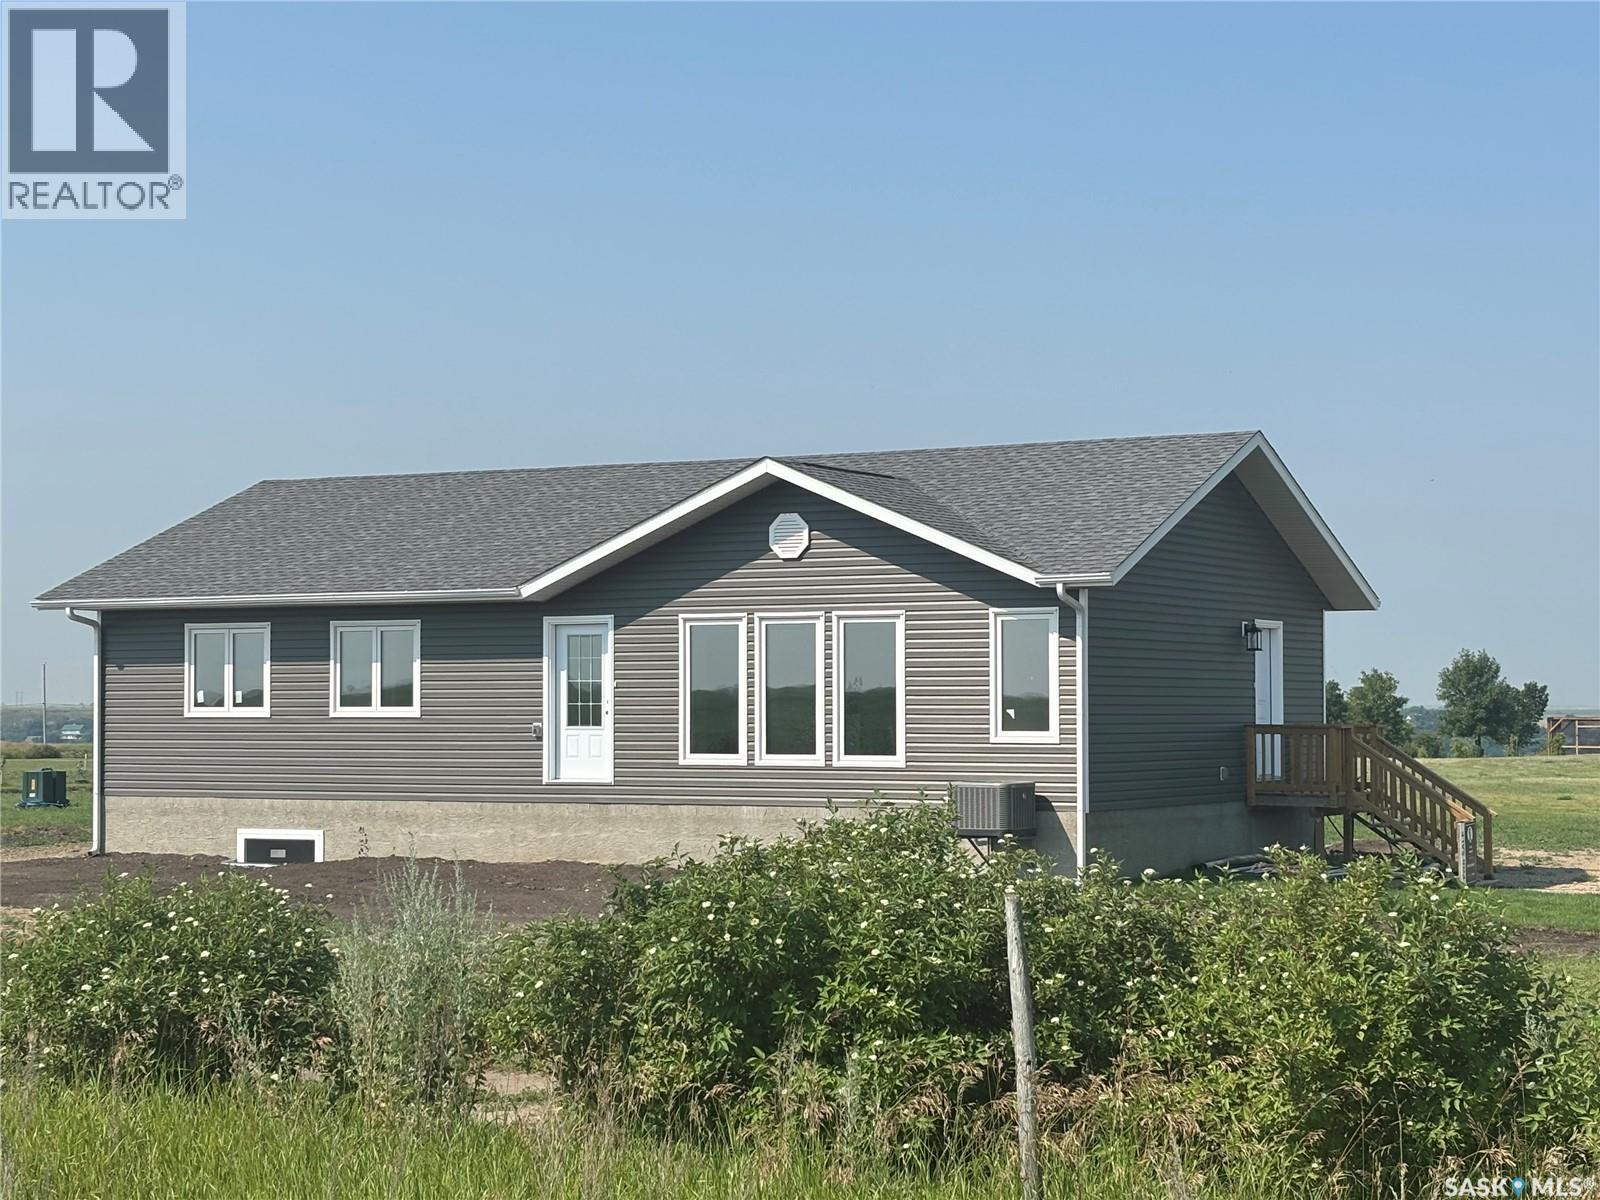
10 Jesse Bay
Last Mountain Lake, Saskatchewan
Welcome to 10 Jesse Bay. Located only 45mins from Regina on hwy 322. Situated on a desirable corner lot in the hamlet of Mohr’s Beach.This thoughtfully designed 1443sqft bungalow offers an elevated cottage lifestyle with lake views, privacy, and modern comfort. The open-concept kitchen, dining, and living areas are highlighted by vaulted ceilings and abundant natural light.East-facing windows in the living room overlook open space with no neighbouring homes, while the west-facing kitchen and dining area capture beautiful lake views. Patio doors lead from the dining room to a future deck area, ideal for outdoor entertaining and sunset evenings. The kitchen features quartz countertops, a butcher-block island, and a walk-in pantry, blending functionality with timeless style.Luxury vinyl plank flooring flows throughout the main floor, enhancing the home’s warm and cohesive design.Main-floor laundry offers convenient access to the future garage.Three bedrooms provide a comfortable retreat.The primary suite includes 2 closets, along with a private ensuite featuring a double vanity and an oversized shower.A full main bathroom with tub completes the layout.The full basement is constructed with concrete walls and is ready for future development. Mechanical features include a high-efficiency furnace, water heater and air exchanger. Water is supplied by a 120’ well with filtration, supported by a 1250gal potable water holding tank. The property is serviced by a 1500gal septic tank. The lot measures 164’ x 66’ and benefits from tree lines along the south and east neighbouring properties, adding privacy and a natural cottage setting. Residents of Mohr’s Beach enjoy a boat launch, a large sandy beach with picnic tables, fire pits, and two public docks, scenic walking paths, and a welcoming year-round community known for events such as fishing derbies, potlucks, and beach concerts. An exceptional opportunity to enjoy refined lakeside living in a vibrant and close-knit community. (id:62463)
Realty Hub Brokerage
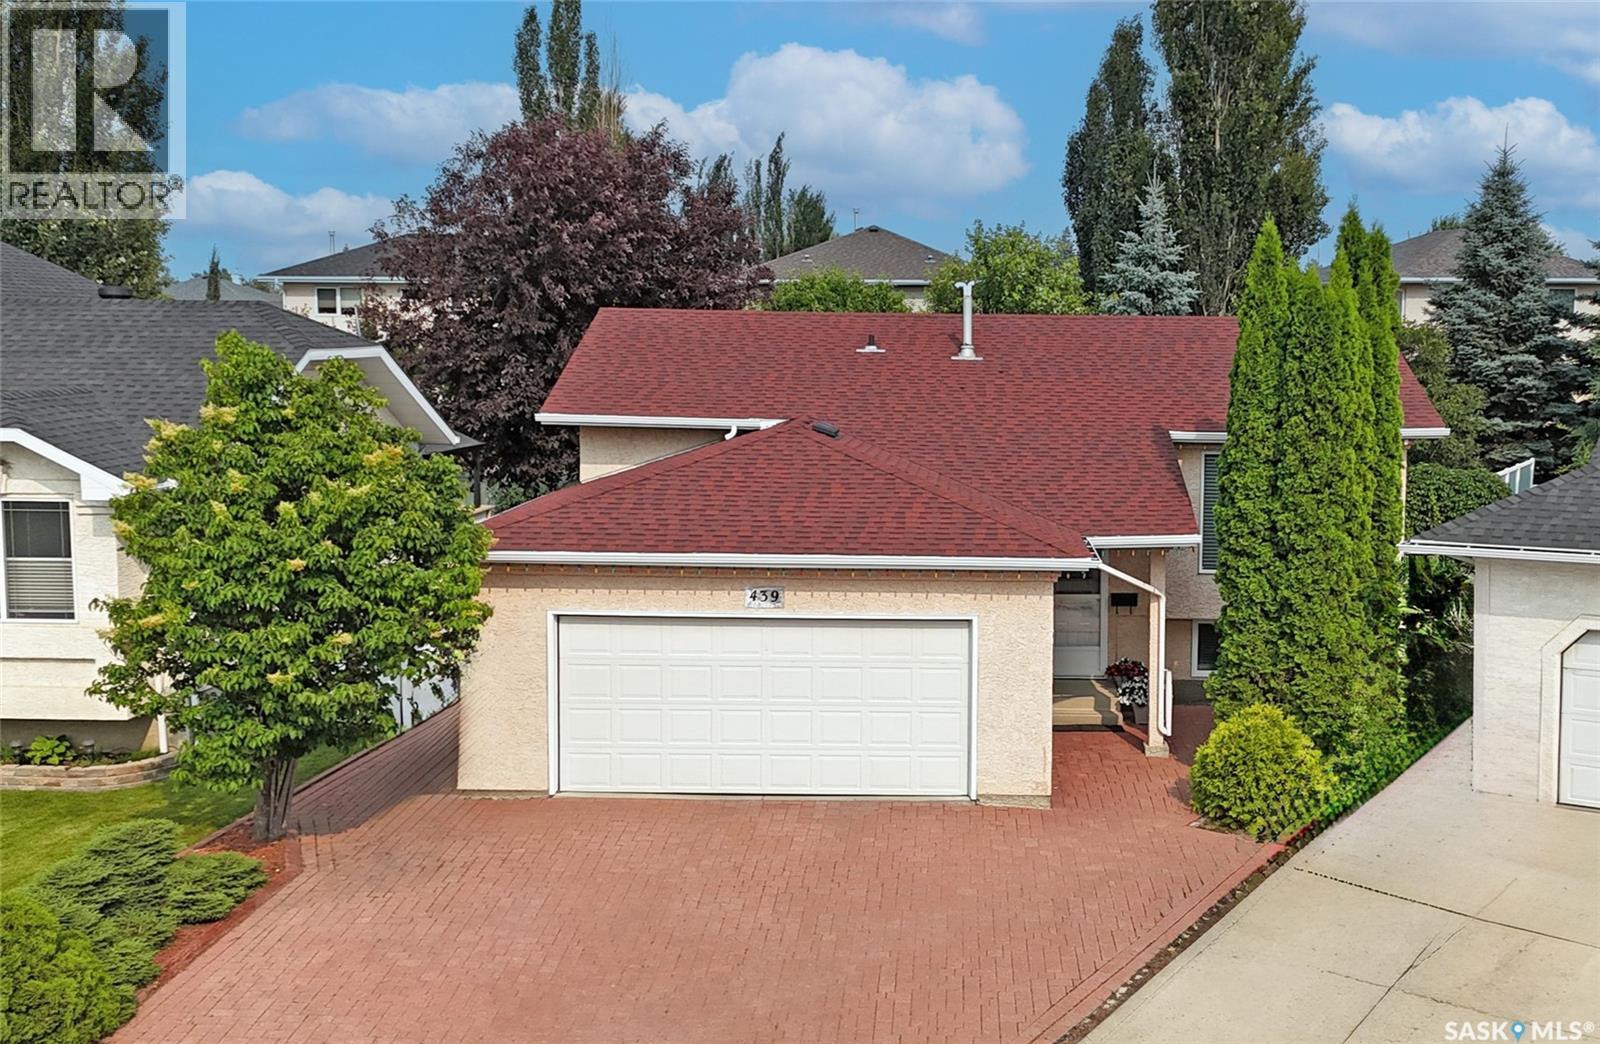
439 Fairbrother Court
Saskatoon, Saskatchewan
Lovingly maintained by its original owners, this move-in ready home is ready to welcome its next family. Located on a quiet cul-de-sac in the sought-after neighbourhood of Silverspring with proximity to two elementary schools, two high schools, and the forestry farm. This beautifully cared-for home offers a bright, open-concept layout with abundant natural light, and gleaming hardwood floors. The functional kitchen flows into the living and dining areas, with patio doors leading to a private, beautifully landscaped backyard complete with maintenance-free vinyl fencing. The main floor features a spacious primary bedroom with a walk-in closet and 3-piece ensuite, plus two additional bedrooms and a full bathroom. The fully developed basement adds a large family room with a built-in dry bar, a fourth bedroom, a 3-piece bathroom, laundry, utility room and plenty of storage. With no carpet throughout, this home is ideal for pet owners and those looking to reduce allergens. The finished attached garage offers direct entry and additional storage. Pride of ownership is evident throughout, with updates including renovated bathrooms, triple-pane windows and exterior doors, furnace, central air conditioning and water heater, and fresh paint. A truly turnkey home in one of Saskatoon's most desirable neighbourhoods. Offers will be presented on Monday July 27, 2026 at 4:00 pm (id:62463)
Boyes Group Realty Inc.
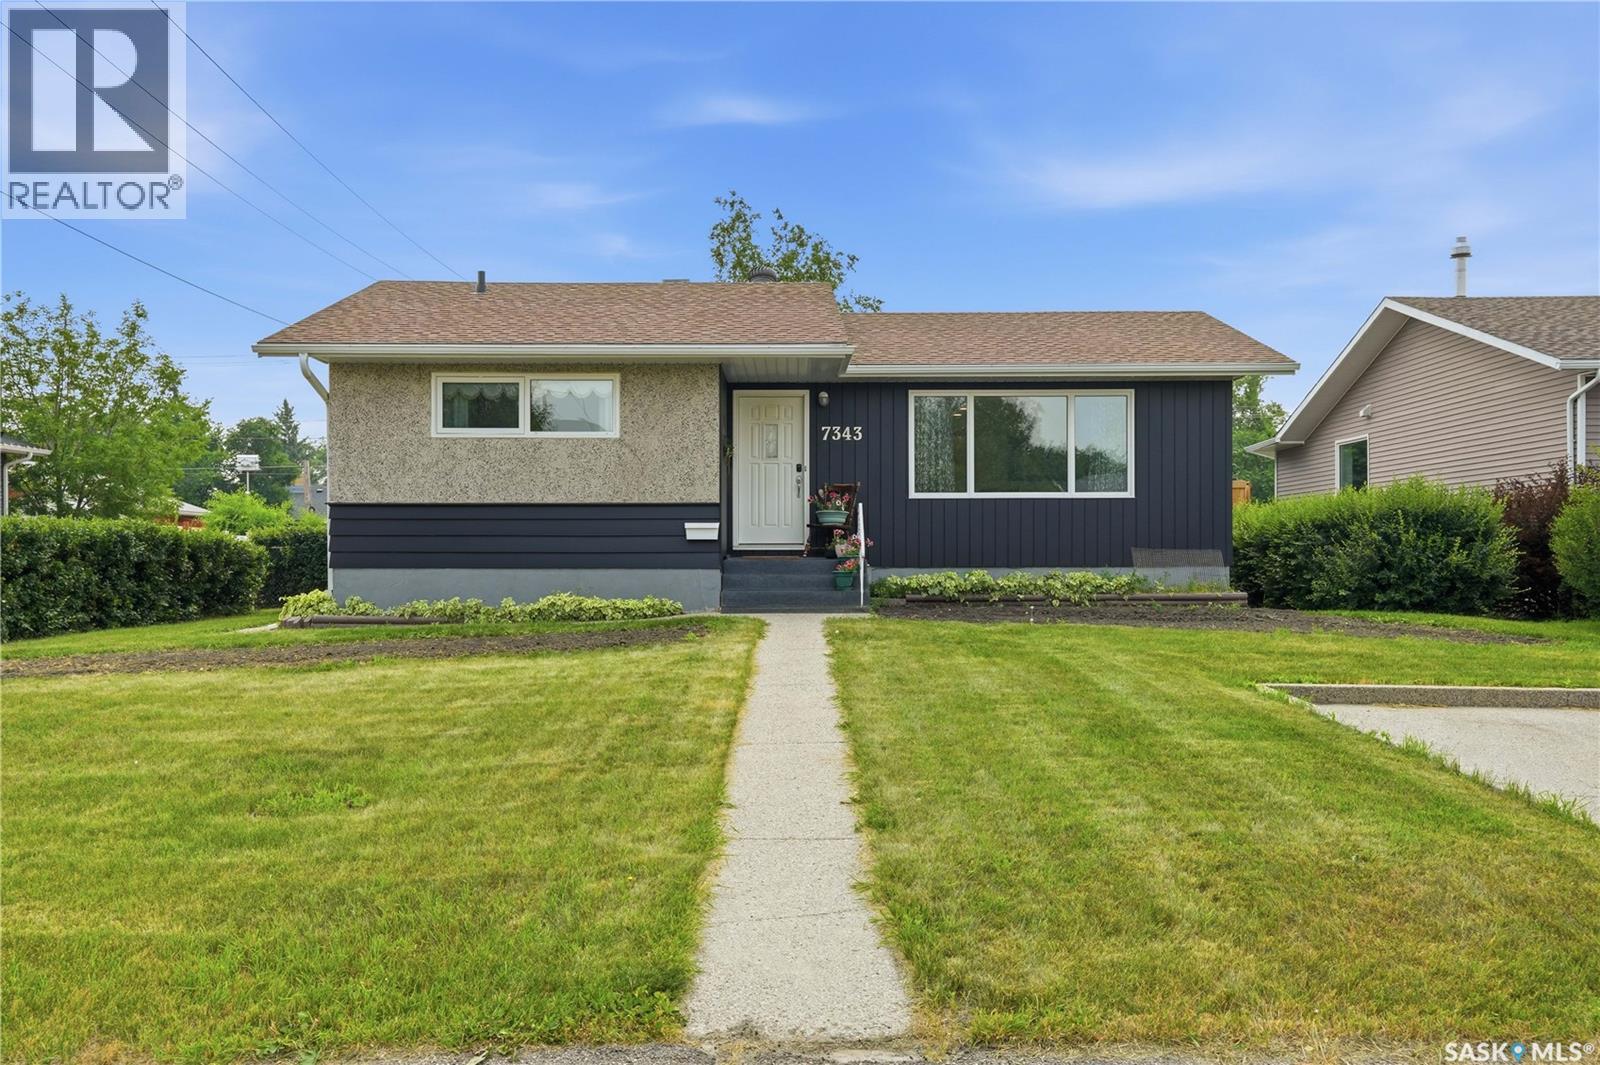
7343 8th Avenue
Regina, Saskatchewan
Welcome to this lovely, move-in ready bungalow, tucked away on a quiet corner lot in the city. Situated on an impressive 10,000+ sq. ft. lot with parking for up to seven vehicles, this property offers space, comfort, and versatility. This little gem has seen many thoughtful renovations over the years. The seller opened up the kitchen to create a bright, open-concept living space and installed durable luxury vinyl plank flooring throughout the main floor. A beautiful feature wall with a cozy fireplace adds warmth and character to the living area. The free-standing chimney was removed to create additional storage space, and a new rented furnace was installed last year with a transferable rental contract. The main bathroom was beautifully renovated in 2024, and a Murphy bed was added to one of the bedrooms, creating the perfect flex space for a guest room or home office. This home is also equipped with some Smart lights for living at it's best!!! The basement features a charming self-contained suite, ideal for extended family or guests who appreciate their own privacy. Large windows in both the living room and bedroom provide plenty of natural light, while the kitchen is equipped with a refrigerator, stove, and ample cupboard space. Step outside to enjoy warm summer evenings beneath the lovely pergola. The expansive backyard offers endless possibilities for gardening, entertaining, or creating your own outdoor oasis. Conveniently located close to schools, parks, shopping, and many other amenities, including the new Costco, with quick and easy access to the Regina Bypass. This is a wonderful opportunity to own a beautifully updated home on an exceptional lot. (id:62463)
Exp Realty
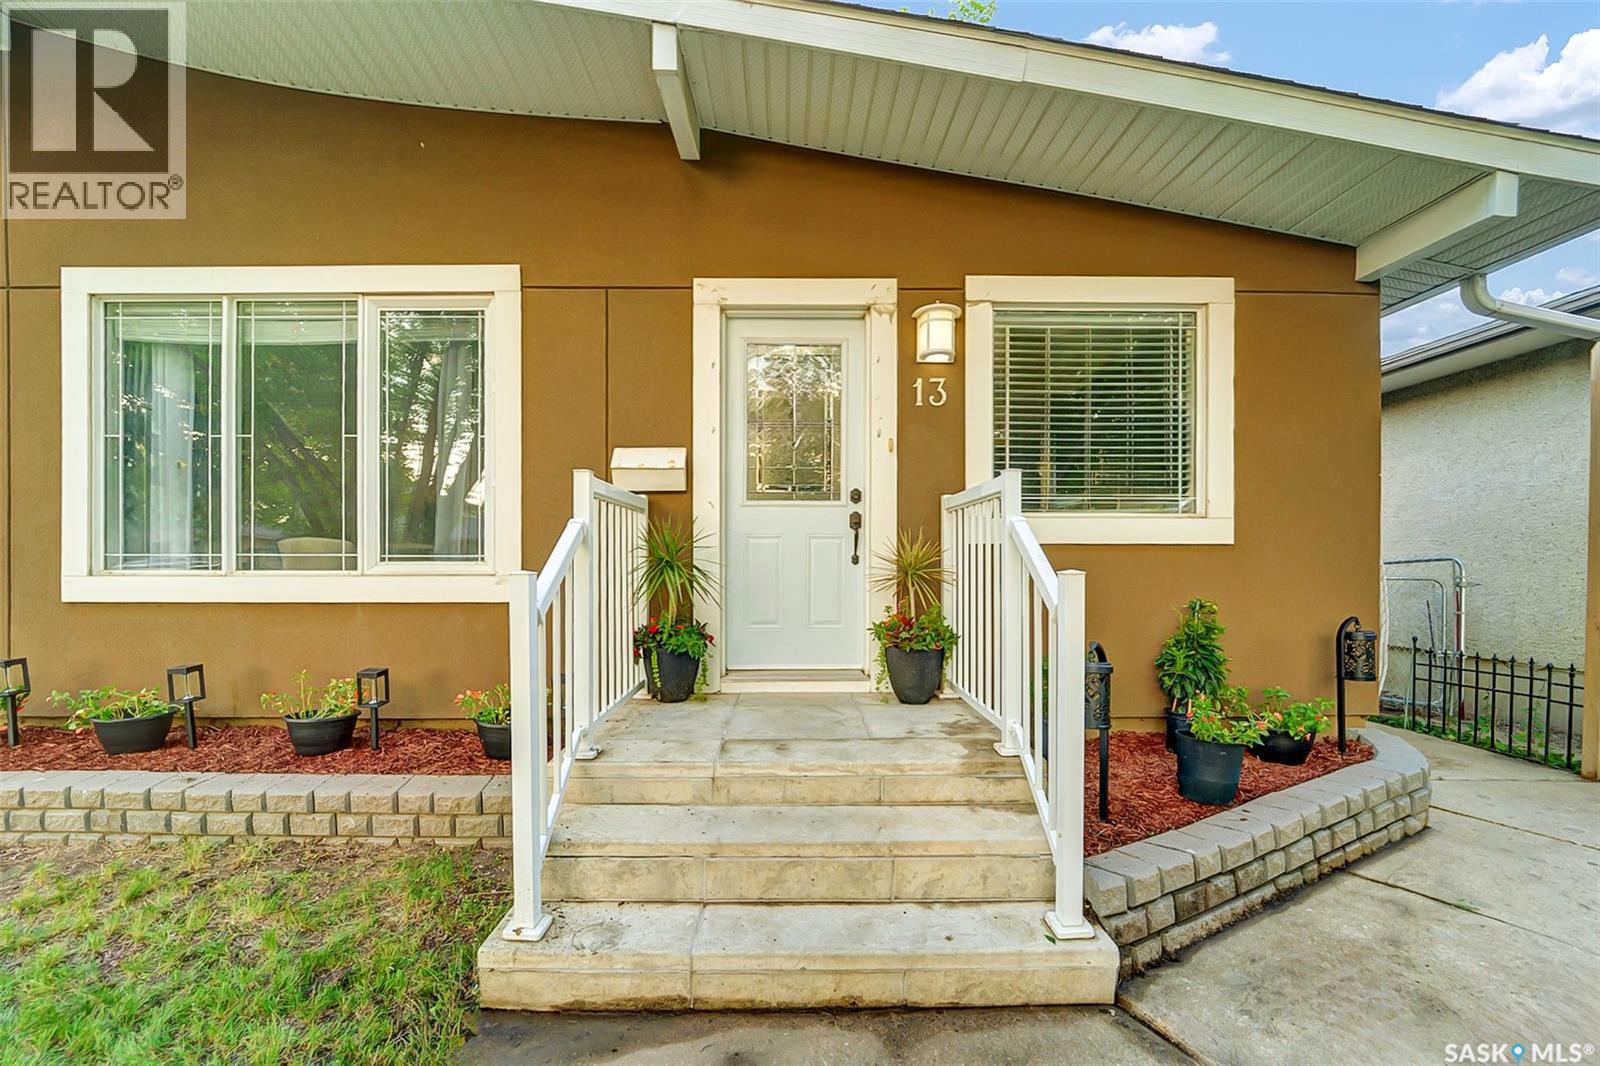
13 Carleton Drive
Saskatoon, Saskatchewan
This beautifully renovated semi-detached home offers exceptional value, versatility, and income potential in a fantastic location. The bright and spacious main floor features 3 generous bedrooms, separate laundry on main floor, a fully updated full bathroom, a large open-concept kitchen with plenty of cabinetry and workspace, and a spacious living room that’s perfect for entertaining or relaxing with family. The lower level has its own private side entrance. Itis not legal, completely self-contained, offering an ideal mother-in-law accommodations with 2 bedrooms, a full bathroom, a modern kitchen complete with a large island, and comfortable living space. A separate laundry room provides added convenience. Step outside to enjoy the fully fenced backyard, with direct access from the main floor through the back door, as well as convenient access from the basement side entrance. Additional upgrades include newer stucco and shingles, giving you peace of mind for years to come. Located in a desirable neighbourhood close to schools, parks, shopping, and on a direct bus route to the University of Saskatchewan, this property is perfect for families, multi-generational living, or buyers looking for mortgage-helping potential. Move-in ready and renovated from top to bottom—this is one you won’t want to miss! Presentation of Offers Monday the 27th @ 5:00 (id:62463)
Realty One Group Dynamic
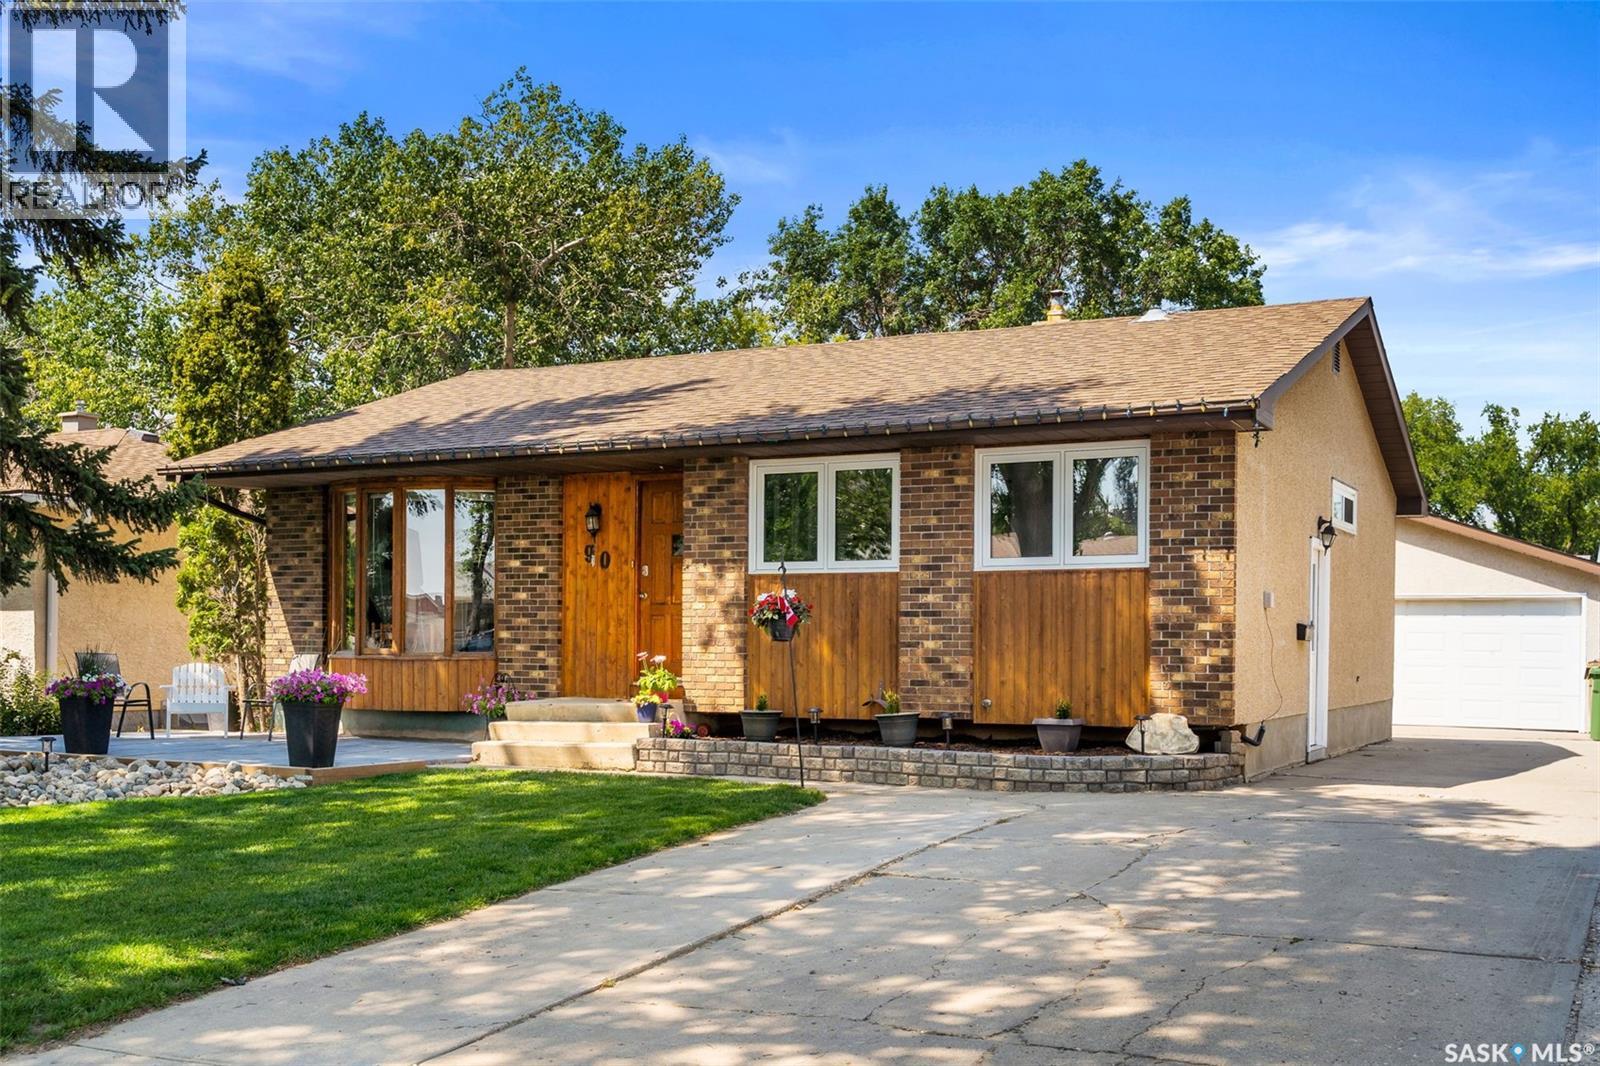
90 Walden Crescent
Regina, Saskatchewan
Welcome to this well-maintained family home with a functional layout, generous living space, and exceptional parking. The attractive front yard features mature trees, rock landscaping, a welcoming patio, and steps to the front entrance. The oversized driveway & garage provides parking for up to six vehicles. Inside, the bright living room is highlighted by a large bow window that fills the space with natural light. Laminate flooring flows through the living room and hallway to three main-floor bedrooms. The primary bedroom accommodates a king-size bed, while the additional bedrooms are ideal for children, guests, or a home office. A 4-piece bathroom completes the main level, and most windows have been updated to PVC for efficiency. The galley-style kitchen has ample cabinetry and counter space. Two large windows brighten the dining area, while additional cabinetry and counter space provide an ideal location for a coffee bar, microwave station, or serving area. A pantry adds further storage. The fully developed basement offers a large recreation room with a wet bar, ideal for entertaining or family movie nights. A fourth bedroom, updated 3-piece bathroom, spacious laundry room, and extensive storage add to the lower level’s functionality. Additional improvements include partial spray-foam insulation. The lower level also offers future development potential, with an existing 240V stove receptacle installed in the wet-bar area. This provides an excellent starting point for additional living space or a future suite, subject to any required approvals and applicable regulations. Outside, the partially fenced backyard includes a storage shed and an oversized, heated double detached garage with ample space for vehicles, storage, or a workshop. Central air conditioning provides added summer comfort. With four bedrooms, two bathrooms, abundant storage, numerous updates, and flexible living space, this home is an excellent option for growing families. (id:62463)
Jc Realty Regina