

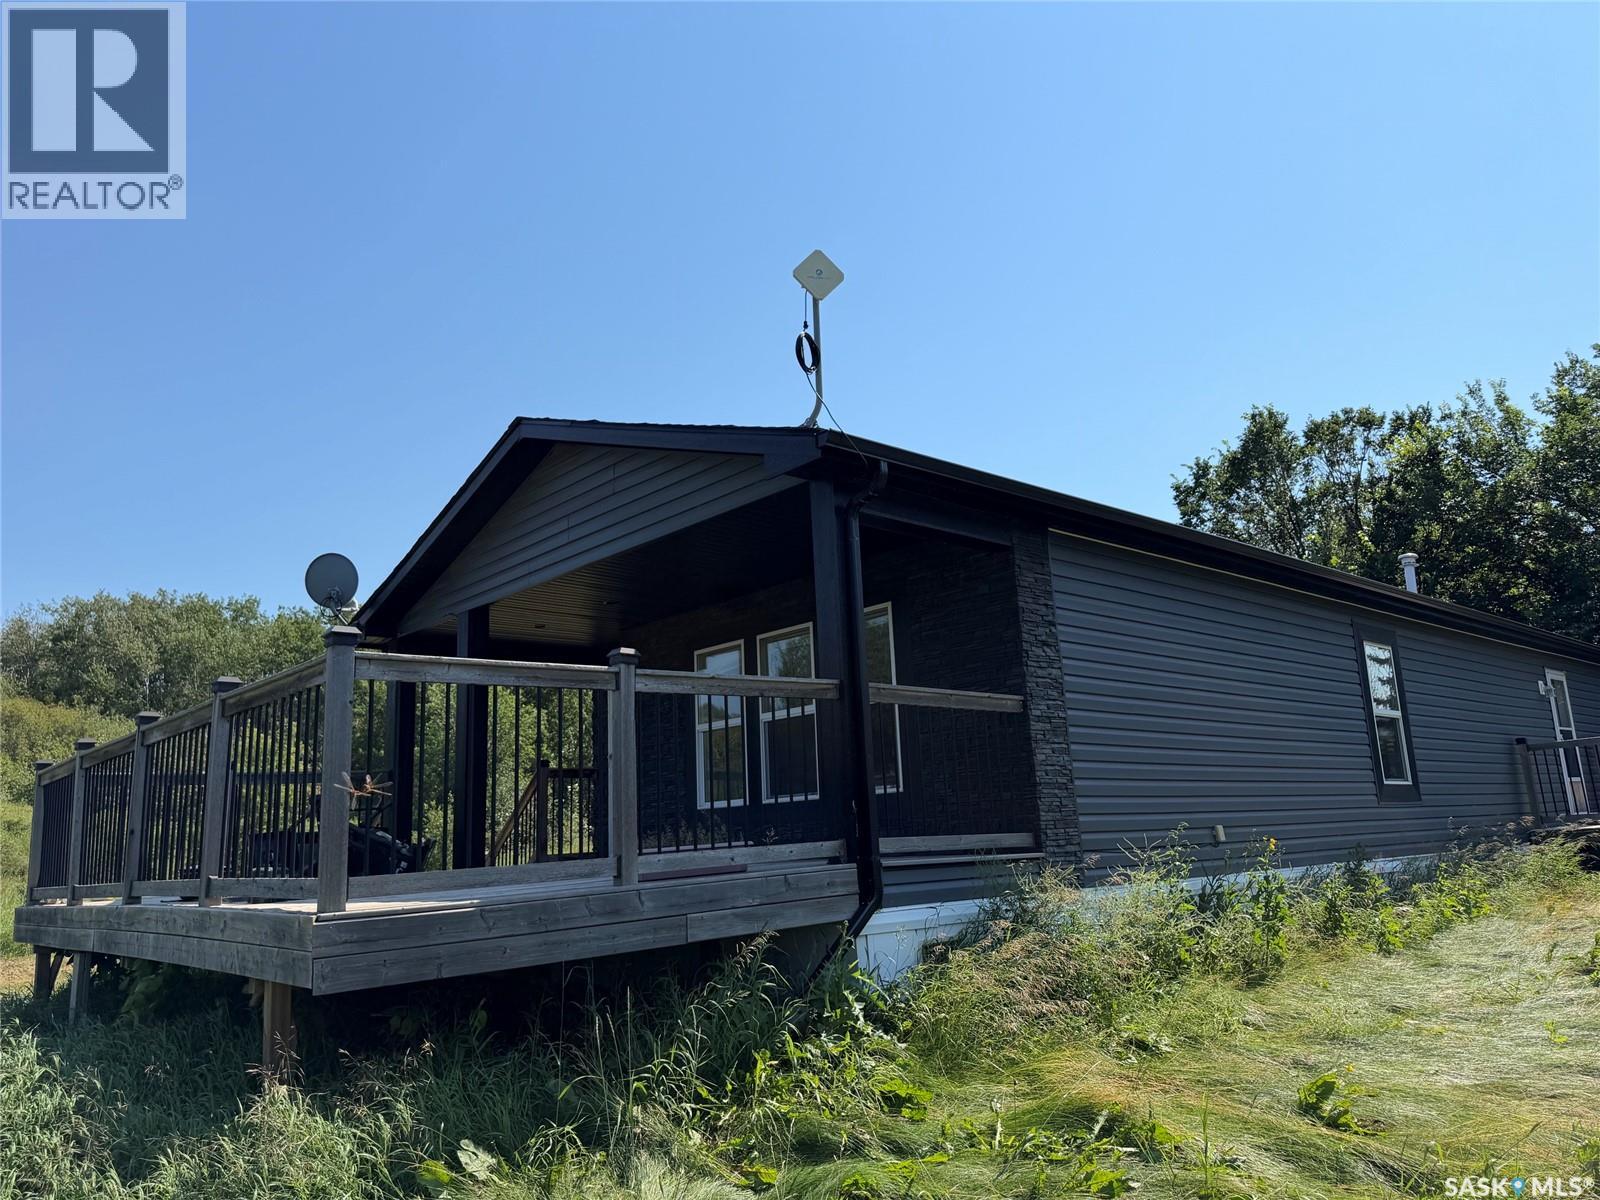
Rm Of Battle River Acreage
Battle River Rm No. 438, Saskatchewan
This newer manufactured home with large deck is situated on a secluded parcel just minutes from the Battlefords! Nicely laid out, the home features an open plan living room and nicely appointed kitchen with island. There is a separate pantry with freezer and shelving handy to the kitchen and dining area, with three spacious bedrooms just down the hall. The laundry room also serves as a second entry with plenty of space to welcome you in from the quiet yard, and the primary bedroom occupies the back of the home and has garden doors to the east-facing deck for your morning coffee. As per the Seller’s direction, all offers will be presented on 12/18/2025 1:00PM. (id:62463)
RE/MAX Of The Battlefords
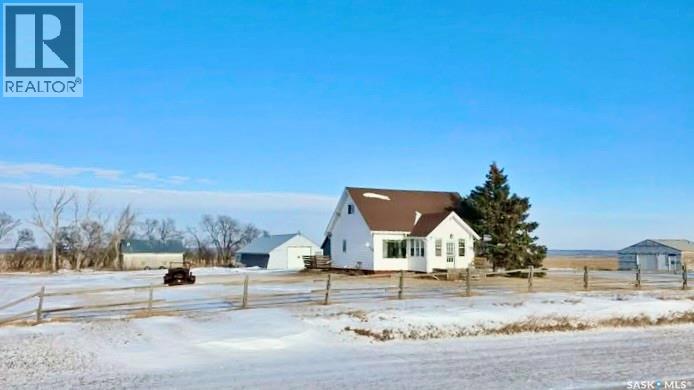
Rm Of Sutton Acreage
Sutton Rm No. 103, Saskatchewan
Bright, updated acreage home on 13.64 acres in the RM of Sutton, just a short drive to Gravelbourg. The main floor is open and filled with natural light, offering a modern feel and functional flow for everyday living. Updates include a new concrete basement floor, providing a clean, solid foundation and added durability. The home features a practical layout with a partially finished basement and forced-air natural gas heating, making it well suited for families or those seeking space and comfort in a rural setting. Secondary to the home, the property includes several quality outbuildings that add excellent versatility. A 26’ x 32’ insulated and gas-serviced garage and a 34’ x 64’ heated shop with natural gas furnace, R-20 insulation, newer Galvalume steel roof, 100-amp electrical panel, and 220-volt power provide strong utility for storage, hobbies, or workshop use. A mature yard with trees and shrubs, gravel driveway, and ample parking complete this well-rounded acreage. A move-in-ready rural home with meaningful updates and the added benefit of substantial outbuildings. (id:62463)
Coldwell Banker Local Realty
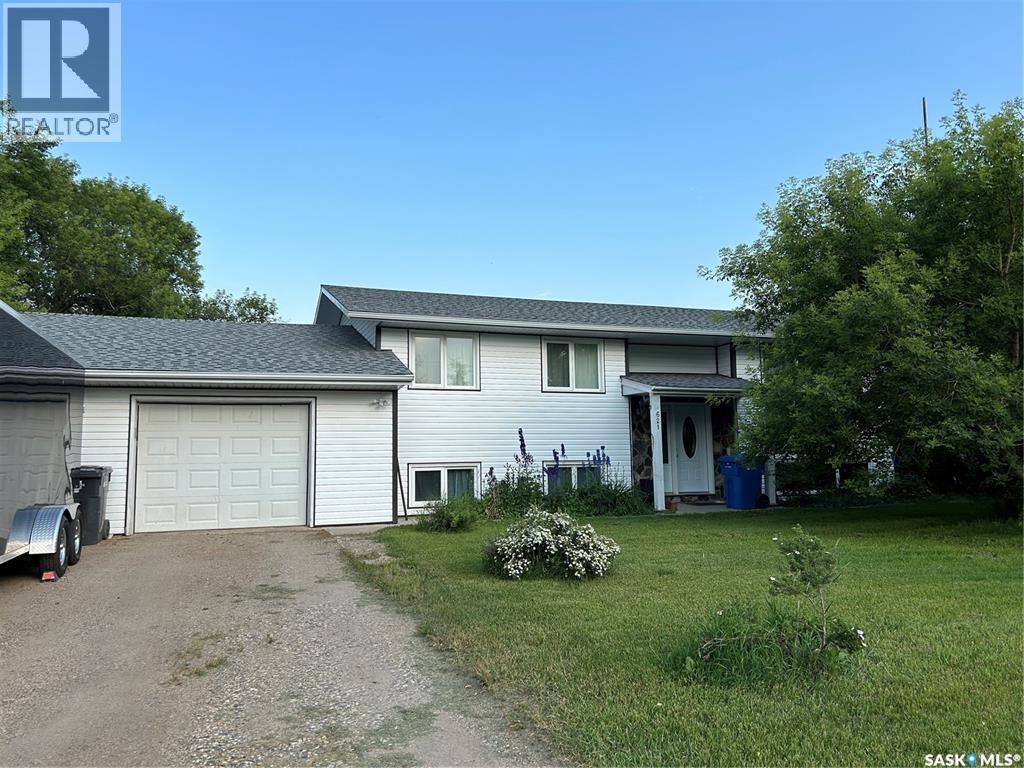
621 Mccall Street
Oxbow, Saskatchewan
Welcome to 621 McCall Street in the welcoming community of Oxbow, SK! This beautifully updated 5-bedroom bi-level offers space, style, and functionality for the whole family. The main floor has seen a complete renovation in 2022/2023, creating a bright open-concept layout perfect for modern living. The stunning kitchen features all quartz countertops, an abundance of white cabinetry, glass backsplash, pot lights, and a massive island perfect for cooking, gathering, and entertaining. A walk-in pantry and butler’s pantry provide exceptional storage and prep space. The dining area and spacious living room flow seamlessly together, highlighted by stylish luxury vinyl plank flooring and enhanced with pot lights throughout. Down the hall are three bedrooms and two updated bathrooms, including a convenient 2-piece ensuite off the primary bedroom. The lower level offers a cozy family room highlighted by a floor-to-ceiling stone wood-burning fireplace, perfect for relaxing evenings. A wet bar with updated plumbing adds great entertaining potential. This level also includes two additional bedrooms with large windows, an updated 3-piece bathroom, vinyl flooring, a laundry/utility room, and a cold storage room. Numerous upgrades have been completed, including plumbing and electrical improvements, an updated electrical panel, and PVC windows. The exterior has also been refreshed with shingles and siding completed in 2023. The attached garage is currently set up for one vehicle, but existing tracks allow for easy conversion back to a double garage. Situated on over half an acre, the backyard feels like your own private park, with access from the deck through garden doors off the dining area. Located just steps from the community rink, this property is an ideal place to call home! (id:62463)
Performance Realty
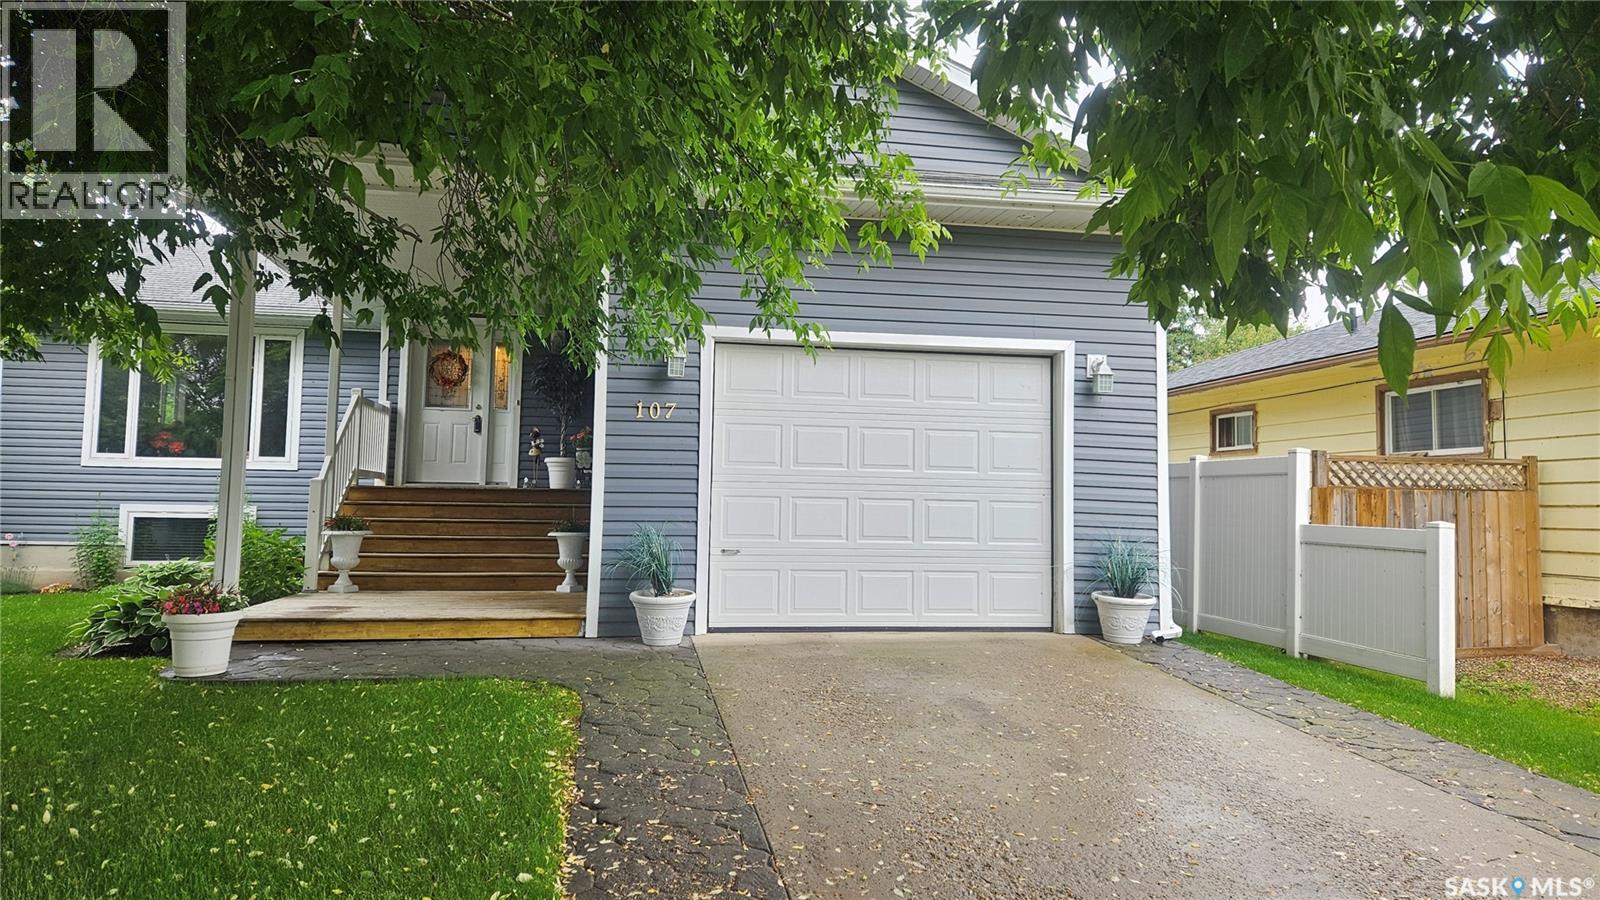
107 3rd Street S
Wakaw, Saskatchewan
This one is sure to impress! Step inside to a warm and inviting front entrance featuring in-floor heat. The open-concept layout is highlighted by beautiful hardwood floors and a spacious living area, perfect for both entertaining and family time. The large primary bedroom features a private ensuite, creating a relaxing retreat at the end of the day. The main floor offers the ease of laundry and direct access to the garage, making everyday living a breeze. Downstairs, you’ll find a generous family room complete with a cozy gas fireplace, along with two additional bedrooms—ideal for growing families or guests. The 3pc bathroom features heated floor and walk in shower. The basement has been thoughtfully planned with plumbing for a sink or convert the basement to a suite. Outside, enjoy not one but two 12x16 decks, offering plenty of space for outdoor living and entertaining. The impressive 26x26 heated shop provides excellent workspace or storage options for vehicles or toys year-round. Situated close to all amenities, this excellent family home truly has it all—space, comfort, and functionality in a fantastic location. Just minutes to Wakaw Lake, 50 minutes to Saskatoon and 45 minutes to Prince Albert. Call today to view (id:62463)
Royal LePage Saskatoon Real Estate
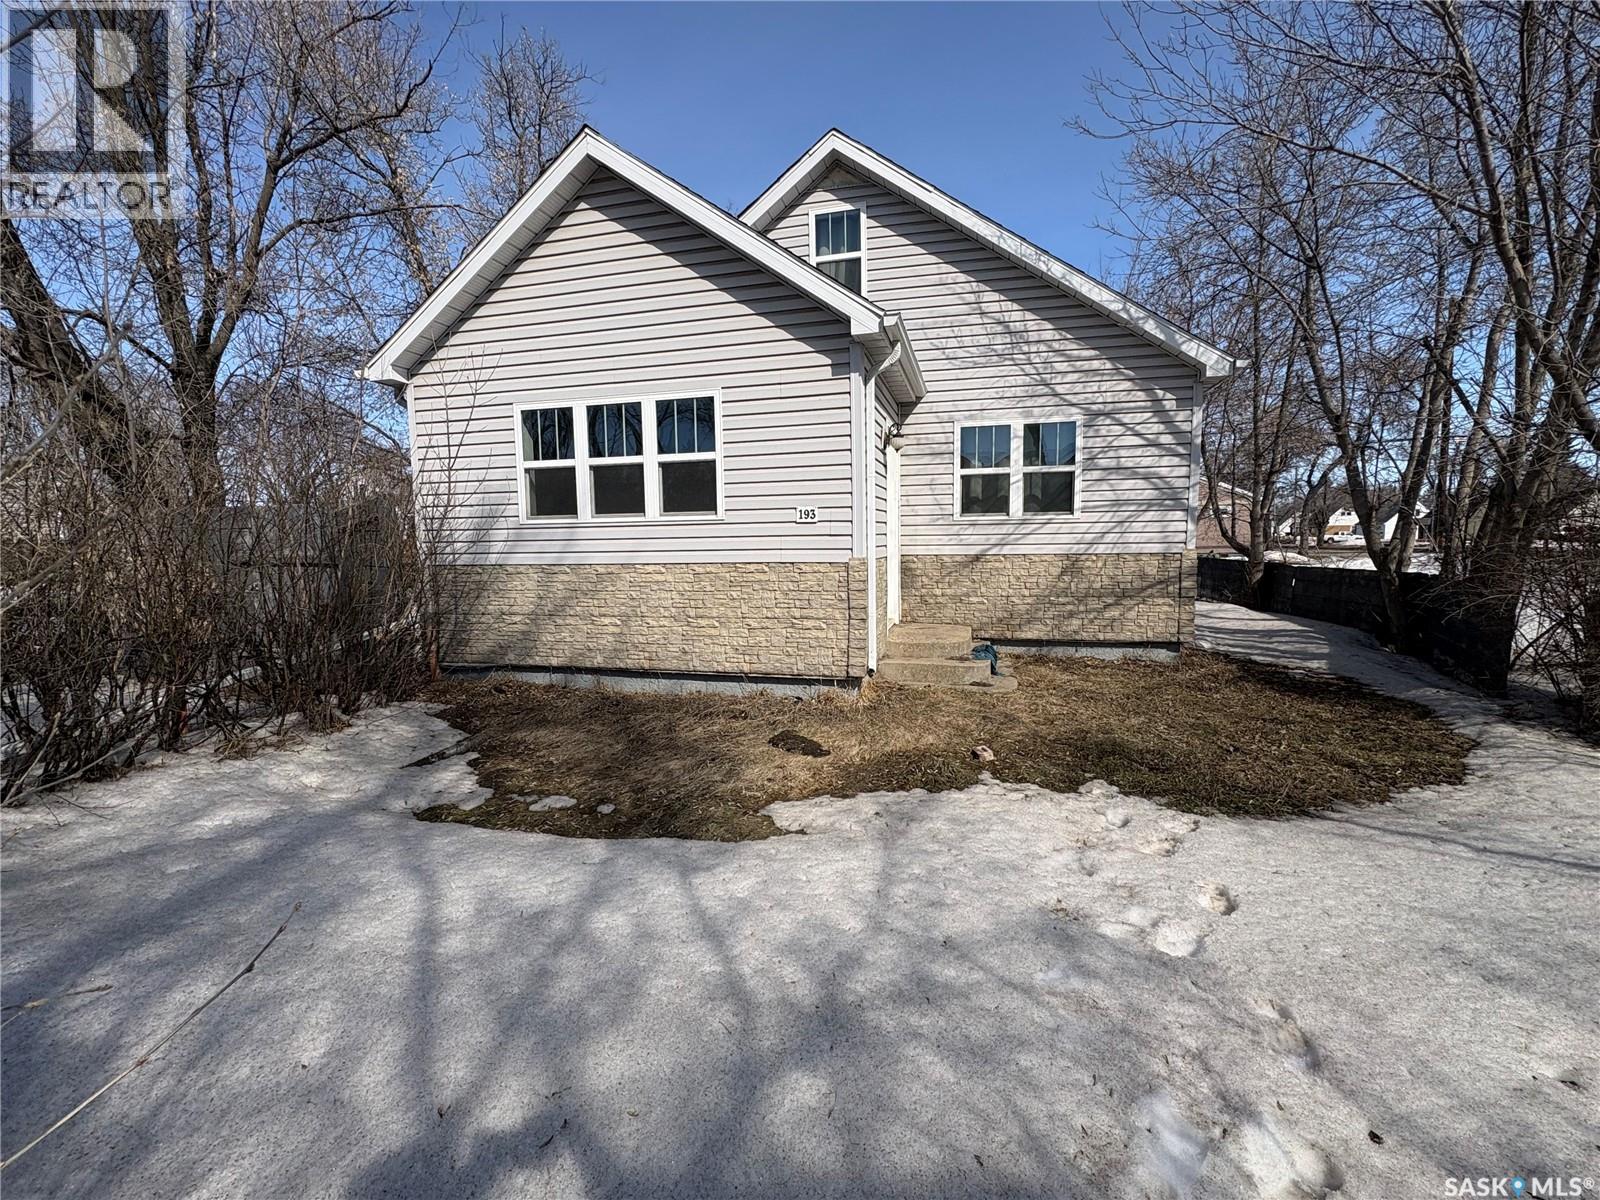
193 Broadway Street W
Yorkton, Saskatchewan
Step into this charming home filled with beautiful natural light throughout! Ideal for first-time buyers, remote workers, or as a great investment opportunity. The main floor features two comfortable bedrooms and a tiled bathroom, along with an updated kitchen boasting refreshed cabinetry and newer windows—making this home truly move-in ready. Upstairs, you’ll find a spacious bonus room and a third bedroom, offering flexibility for a home office, guest space, or family room. The basement is open and ready for your personal development ideas. Outside, enjoy a cute deck and a handy shed, with mature cotoneaster bushes providing added privacy from the street. (id:62463)
Century 21 Able Realty
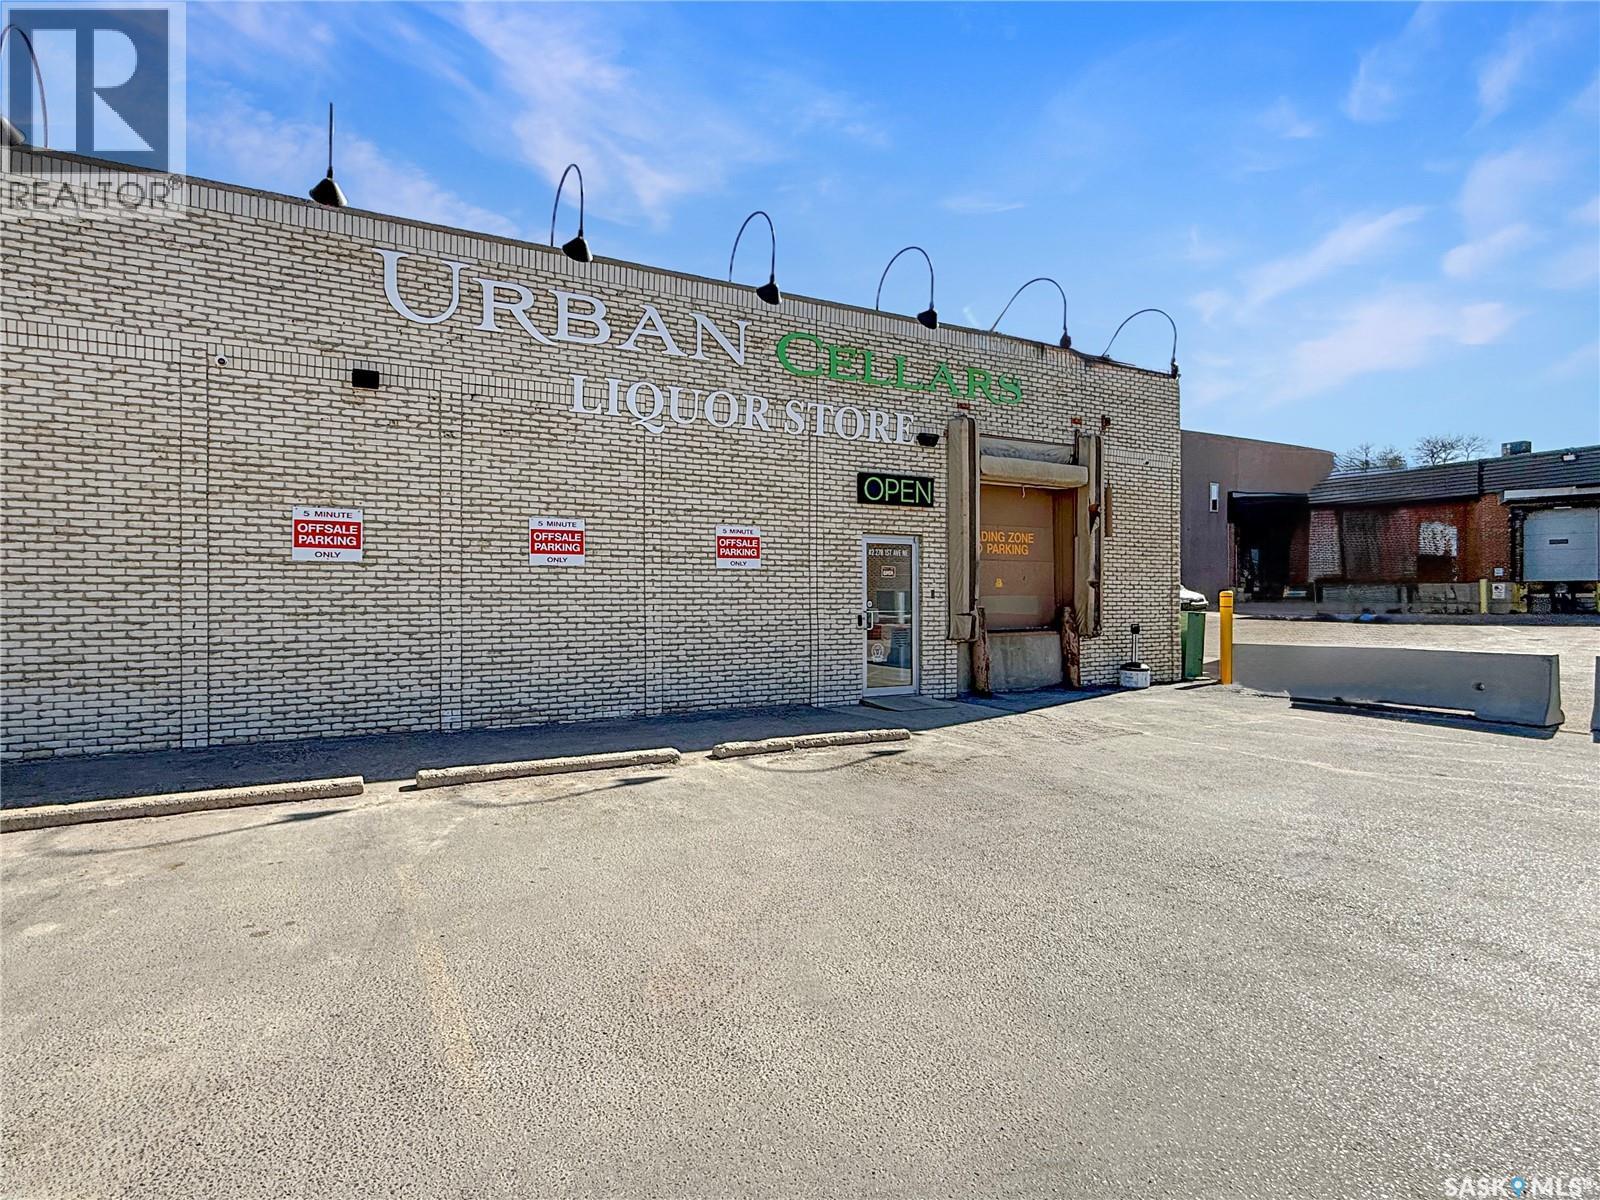
278 1st Avenue Ne
Swift Current, Saskatchewan
PRIME downtown Swift Current commercial lease opportunity on a high-visibility corner at 1st Avenue NE and Herbert Street. This storefront location offers excellent access and strong street presence, plus a rare advantage for the downtown core: a large on-site paved parking lot with approximately 35 shared stalls. The building is positioned along the south edge of the site, maximizing parking and circulation to the north, with additional exposure from surrounding streets and sidewalks in this central location. This lease space is located on the west side of the building, next to a bustling commercial tenant. It features grade-level walk-in access on the north and west sides, plus overhead door access to the liquor warehouse area. Ceiling heights range from approximately 9' to 15'3", with a combination of drywall and exposed truss ceilings and mostly LED lighting. Currently operated as a liquor store, the space includes a 22' x 35' cooler, a half bath, a large retail area, and a front office. Fully renovated and offering excellent curb appeal, location, and functionality, this space can be easily converted to retail, office, medical, or other commercial uses. Serviced with city water and sewer, power, natural gas, telephone. Mechanical highlights include 400 amp electrical service, four newer forced-air natural gas furnaces, central A/C, and a natural gas water heater. Zoned DC2-C1 (Direct Control District for Central Downtown District). Call today from more information or to schedule a viewing time. (id:62463)
RE/MAX Of Swift Current
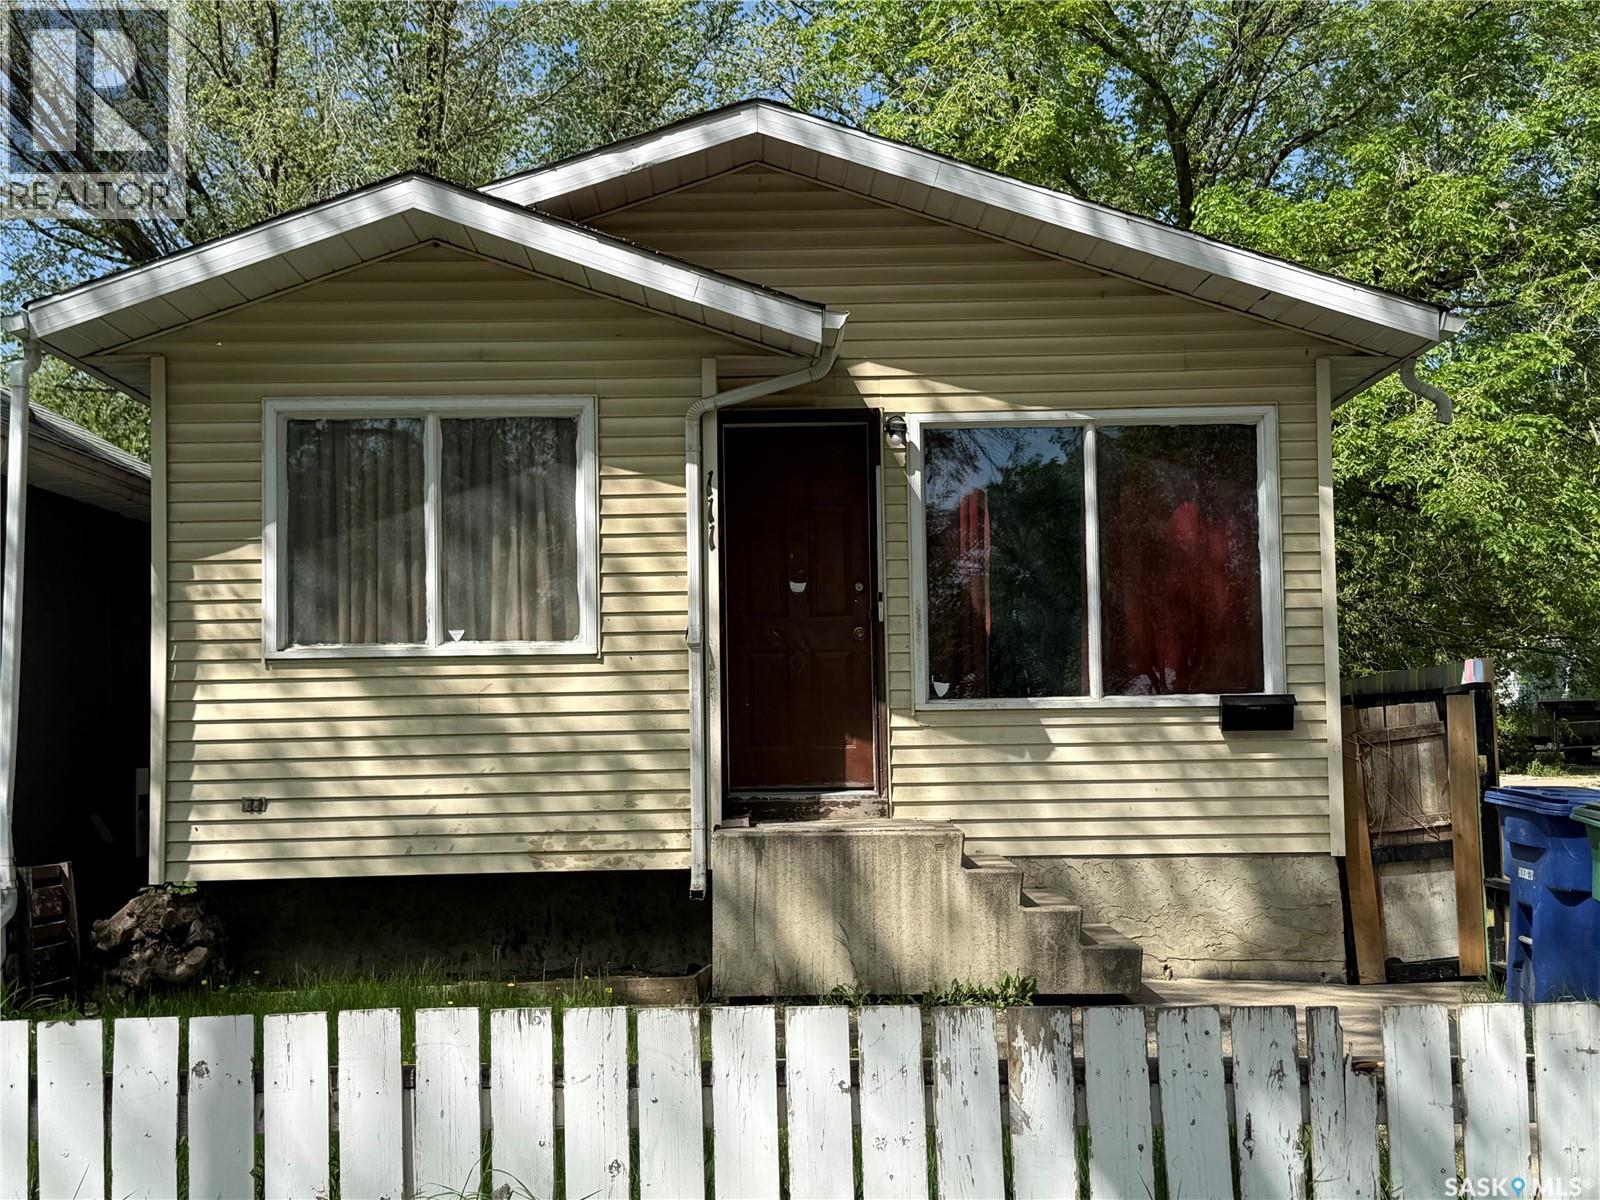
111 M Avenue S
Saskatoon, Saskatchewan
Looking for a 4-bedroom bungalow with investor potential and convenient access to 22nd Street amenities? 111 Avenue M South offers 778 sq ft above grade, a 25' x 120' lot, tenant occupancy, and an affordable opportunity for buyers seeking value in a central Saskatoon location. Welcome to 111 Avenue M South, a bungalow located in Pleasant Hill within walking distance to shopping and services along 22nd Street. This 778 sq ft home features 2 bedrooms on the main floor plus 2 additional basement rooms currently used as bedrooms, though the basement windows do not meet egress requirements. Set on a 25' x 120' lot, the property also includes a single detached garage that is currently boarded up and inaccessible. The home is tenant occupied, and 24 hours notice is required for all showings. This property is best suited for an investor, renovator, or value-focused buyer looking for an affordable Saskatoon option with potential. The location offers easy access to nearby amenities, transit routes, and commercial services, making it a practical choice for those prioritizing price point, central access, and long-term upside. The 4-bedroom bungalow in Pleasant Hill is being presented with clear disclosures so buyers can assess the opportunity accurately: 2 basement rooms do not have egress windows, the detached garage is not currently accessible, and tenant rights must be respected for showings. (id:62463)
Exp Realty
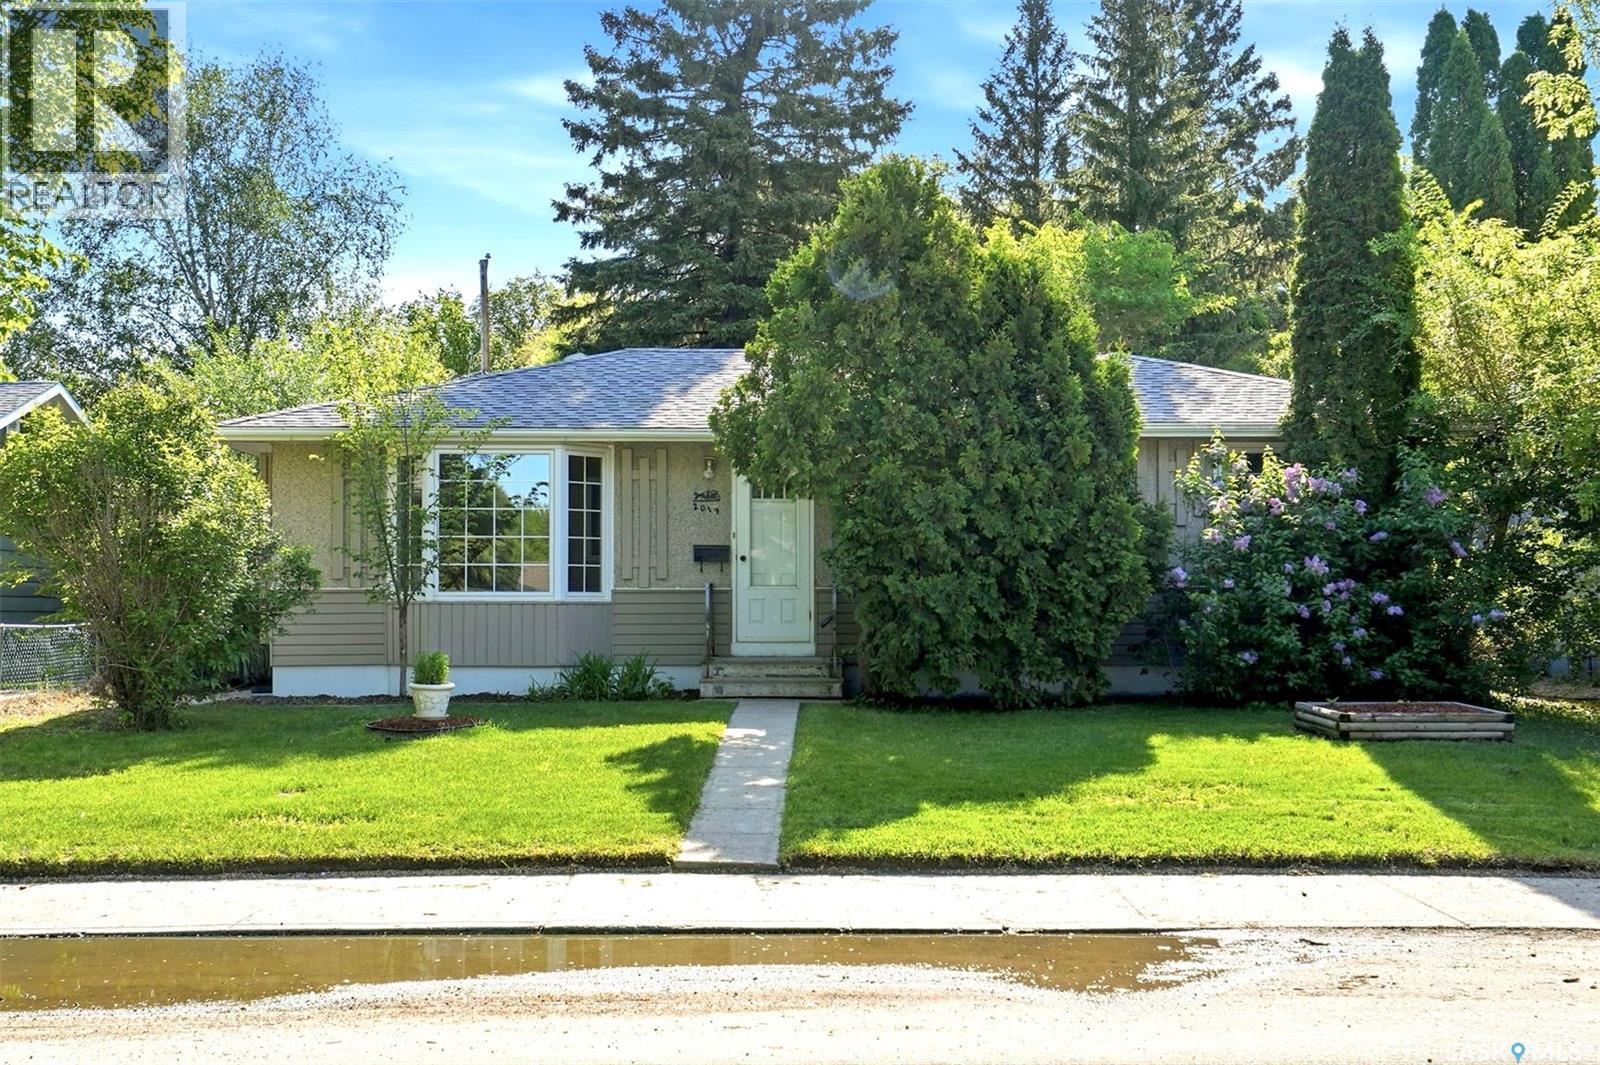
2019 Louise Avenue
Saskatoon, Saskatchewan
Welcome to 2019 Louise Avenue, a well-maintained bungalow ideally situated in a mature and highly sought-after location close to parks, schools, transit, convenience stores, and the vast array of amenities that 8th Street has to offer. The main floor offers a bright and inviting open-concept layout highlighted by hardwood flooring throughout the living and dining areas, large windows allowing for an abundance of natural light, and a cozy gas fireplace that anchors the living space. The kitchen features maple cabinetry, functional workspace, all appliances, and seamless flow for both everyday living and entertaining. Three bedrooms are located on the main floor alongside an updated full bathroom. The lower level features a spacious non-permitted two bedroom suite with large windows creating a light and comfortable atmosphere, presenting excellent flexibility for extended family, guests, or potential revenue opportunities. A large shared laundry and storage area is conveniently located in the lower level. Outside, you’ll find a mature yard space along with a detached garage and additional off-street gravel parking accessible from the rear alley. This is a fantastic opportunity to own a solid home in a convenient and established neighbourhood. (id:62463)
Coldwell Banker Signature
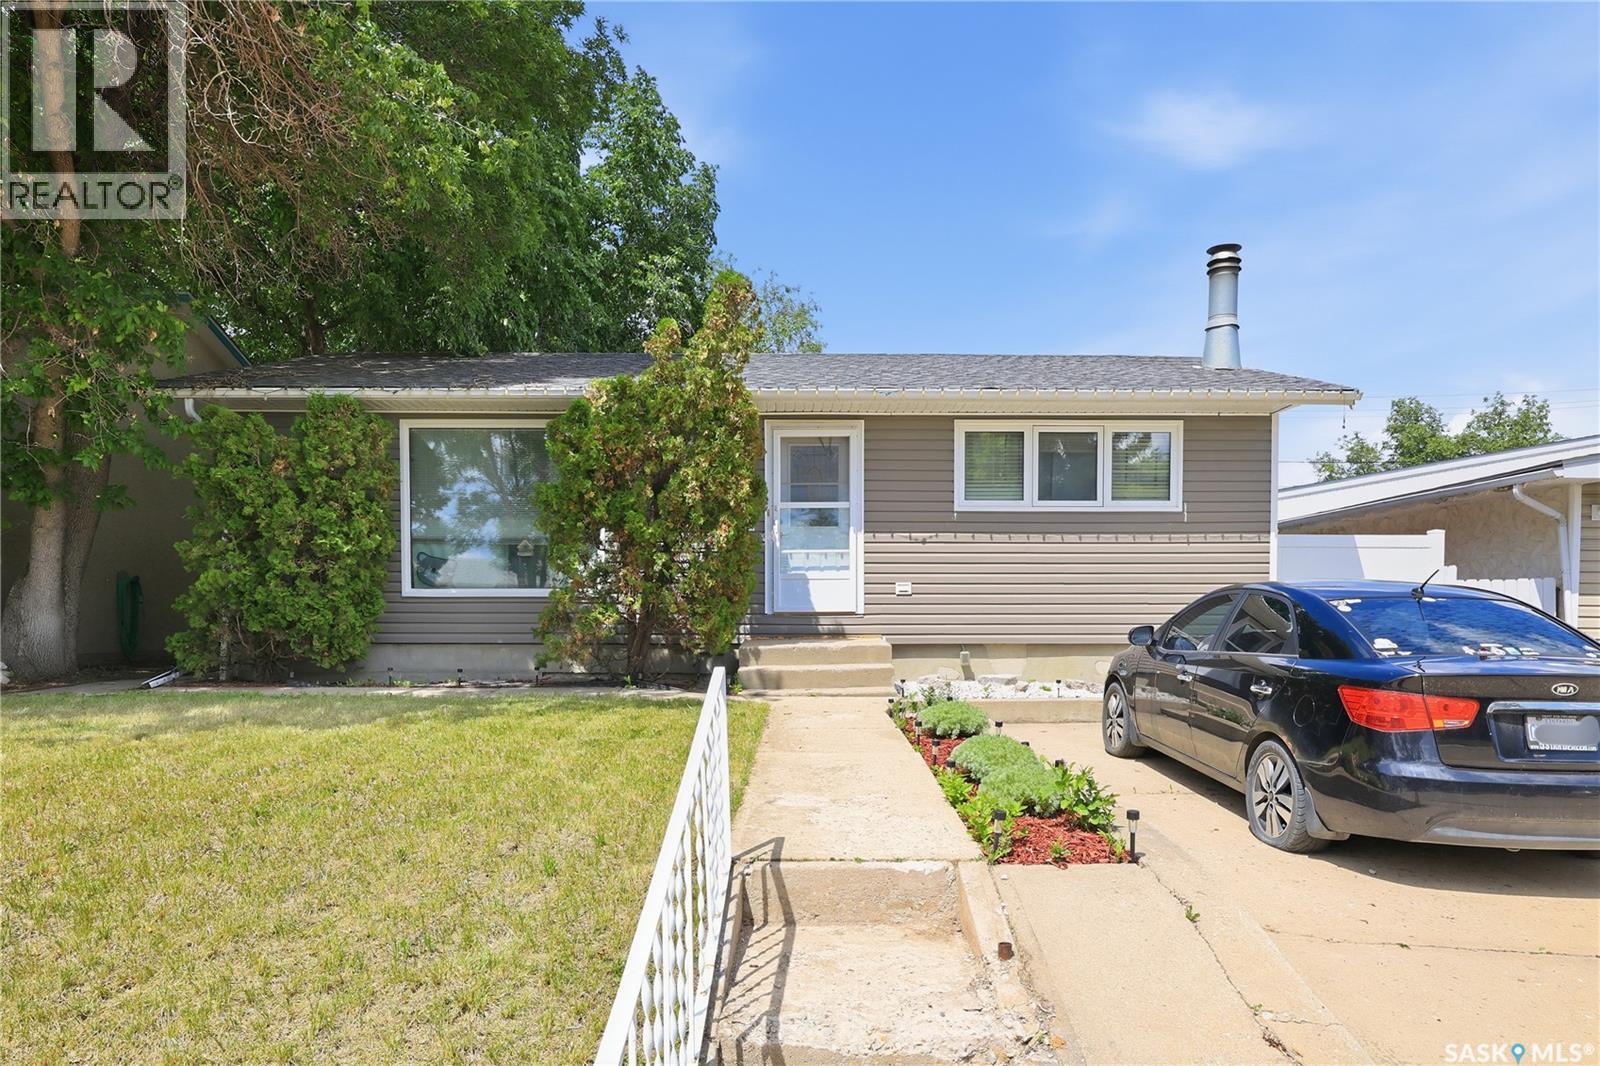
1434 Hochelaga Street W
Moose Jaw, Saskatchewan
Welcome to 1434 Hochelaga Street W, a beautifully maintained 988 sq. ft. bungalow situated in a highly desirable Moose Jaw neighbourhood. This home offers excellent curb appeal, featuring a convenient front driveway for dedicated off street parking, along with a spacious 2-car detached garage off the back. Inside, you will find a bright and comfortable main floor offering a practical floor plan with two generous bedrooms and a well appointed full bathroom. The fully finished basement expands your living space and is perfect for hosting guests or relaxing with family, providing a versatile recreation room, a third bedroom, and a second full bathroom. Outdoor living is a breeze with a fully fenced backyard, a private patio perfect for summer barbecues, and an underground sprinkler system to keep both the front and back lawns lush. Additional everyday comforts include central air conditioning, a sump pump, and a central vacuum system. Located within a short distance of St. Michael School and local parks, this property provides exceptional daily convenience. You are also just a short drive from the shopping, dining, and recreation options along Thatcher Drive, as well as local healthcare facilities. This is a wonderful opportunity to enjoy the vibrant Moose Jaw lifestyle in a solid, well equipped home. Contact your agent to book a private showing! (id:62463)
Century 21 Dome Realty Inc.
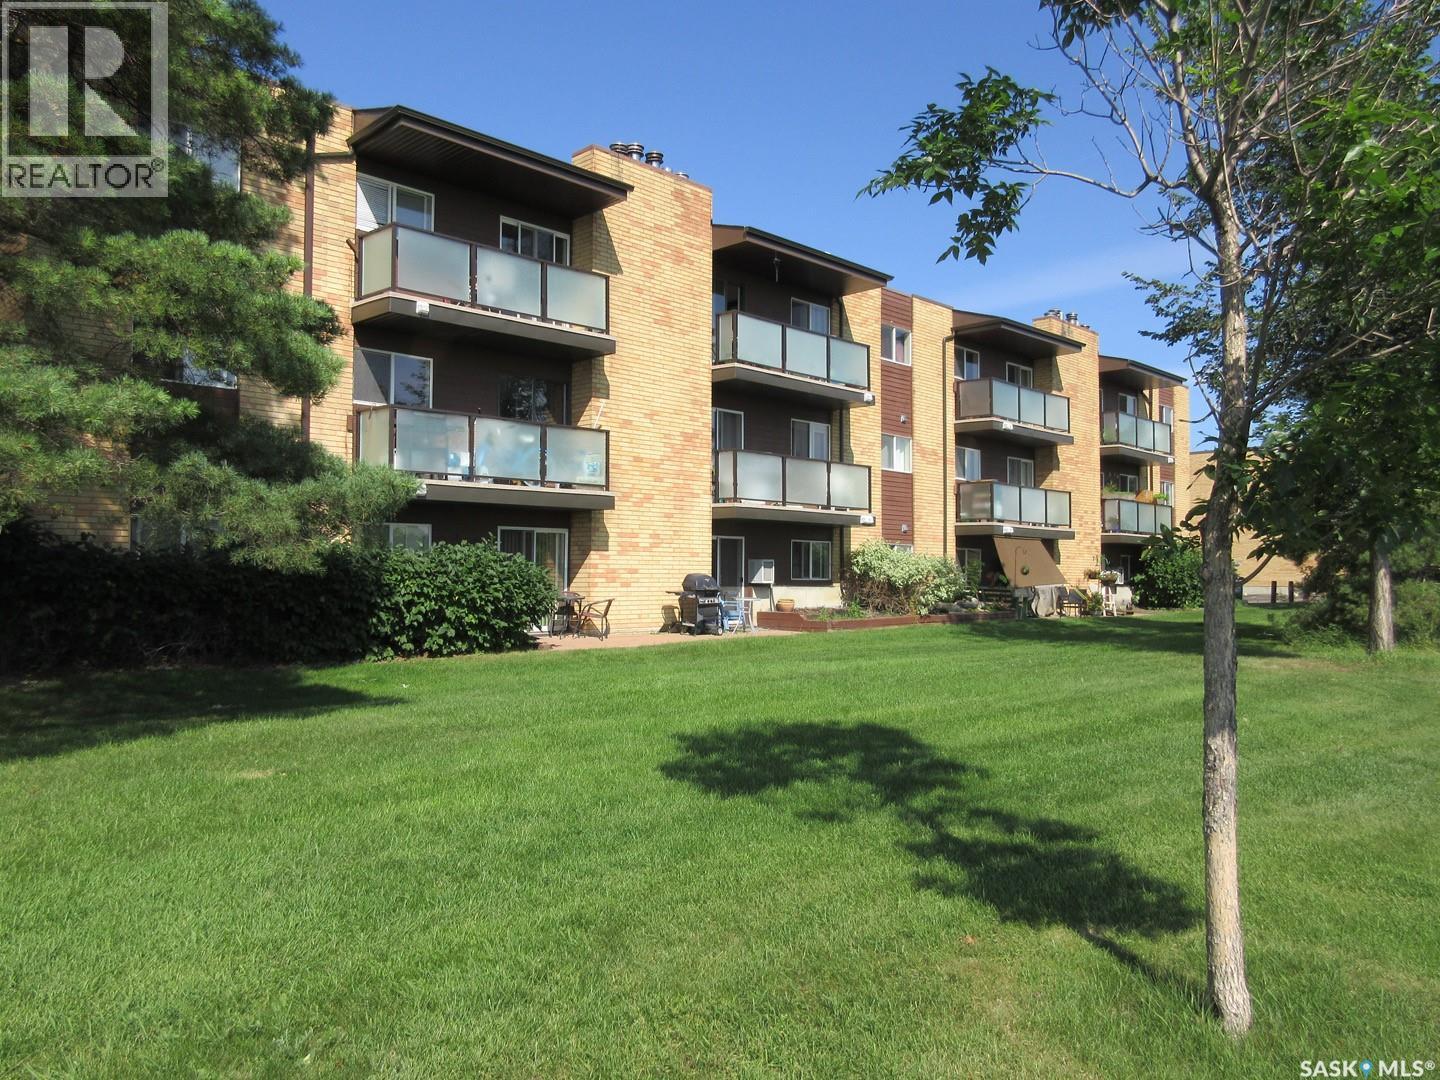
312 423 Tait Court
Saskatoon, Saskatchewan
Welcome to this beautifully renovated top-floor corner unit, offering two bedrooms, one bathroom, and an unbeatable location overlooking a peaceful park. Bright, stylish, and move-in ready, this condo features a modern design with thoughtful updates throughout, including a brand-new balcony, updated windows, and contemporary finishes. Enjoy the convenience of in-suite laundry, fiber optic internet, and one dedicated electrified parking stall—perfect for Saskatchewan winters. Ample visitor parking is available for guests, and additional parking stalls may be available to rent through the condominium corporation. Perfectly situated within walking distance to parks, schools, the Civic Centre, library, tennis courts, and public transit, this home also provides quick and easy access to the University of Saskatchewan, 8th Street shopping, the mall, and nearby golf courses are just minutes away, making this an ideal location for professionals, students, or investors alike. Affordable, clean, and exceptionally well maintained, this condo offers comfortable living in a highly sought-after neighborhood. Whether you’re a first-time buyer, downsizing, or looking for a fantastic investment opportunity, this property is one you won’t want to miss! (id:62463)
Century 21 Fusion
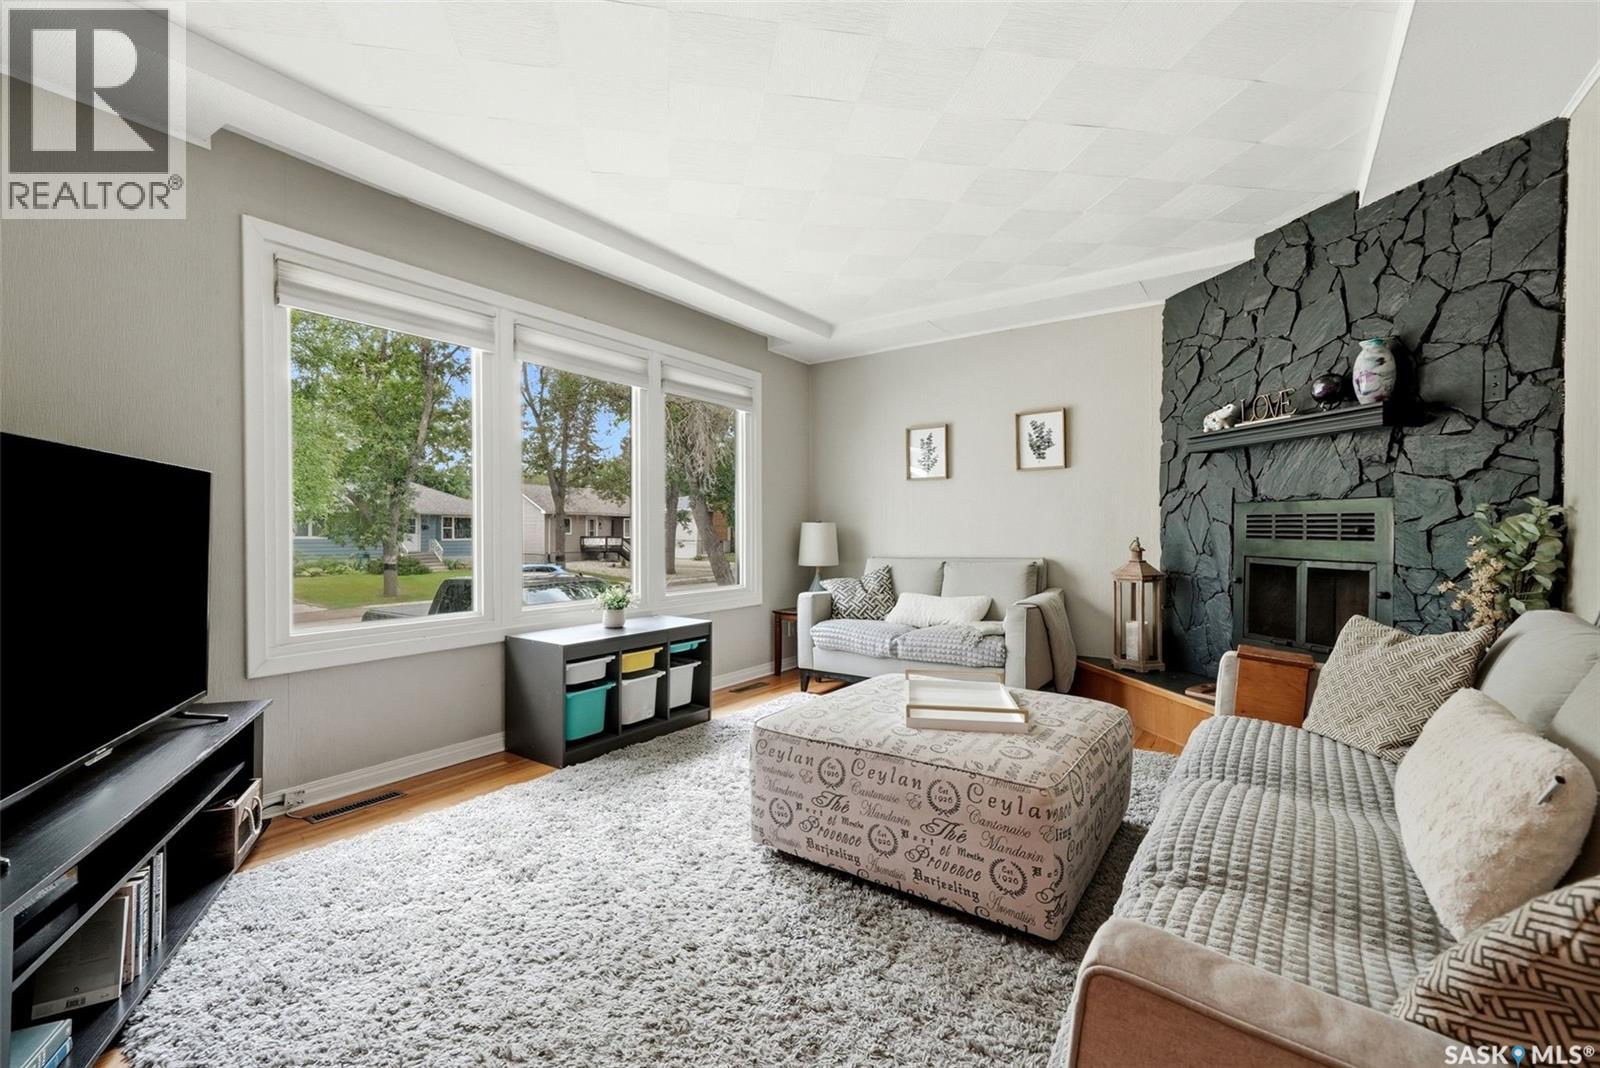
408 Mullin Avenue E
Regina, Saskatchewan
Welcome to this charming 1,046 sq. ft. bungalow nestled on a quiet street in the desirable neighbourhood of Arnhem Place. Ideally located close to schools, parks, shopping, restaurants, and entertainment, this move in ready home offers the perfect blend of comfort and convenience. The bright, open main floor features beautiful hardwood flooring, neutral decor, a cozy wood-burning fireplace, and an abundance of natural light flowing through the spacious living, dining, and kitchen areas. The kitchen is both functional and stylish with crisp white cabinetry, newer stainless steel appliances, and a large window overlooking the backyard. The main level is completed by two generous bedrooms and a beautifully updated 4 piece bathroom. Downstairs, the fully finished basement provides even more living space with a large family room, a versatile den space, a third bedroom, and a spacious laundry/utility room with plenty of storage. Step outside to enjoy the private, mature backyard featuring a large deck, garden area, storage shed, and full fencing, making it perfect for entertaining, relaxing, or family gatherings. A wonderful opportunity to own a beautifully maintained home in an established neighbourhood, ready for its next owners to simply move in and enjoy. (id:62463)
Coldwell Banker Local Realty
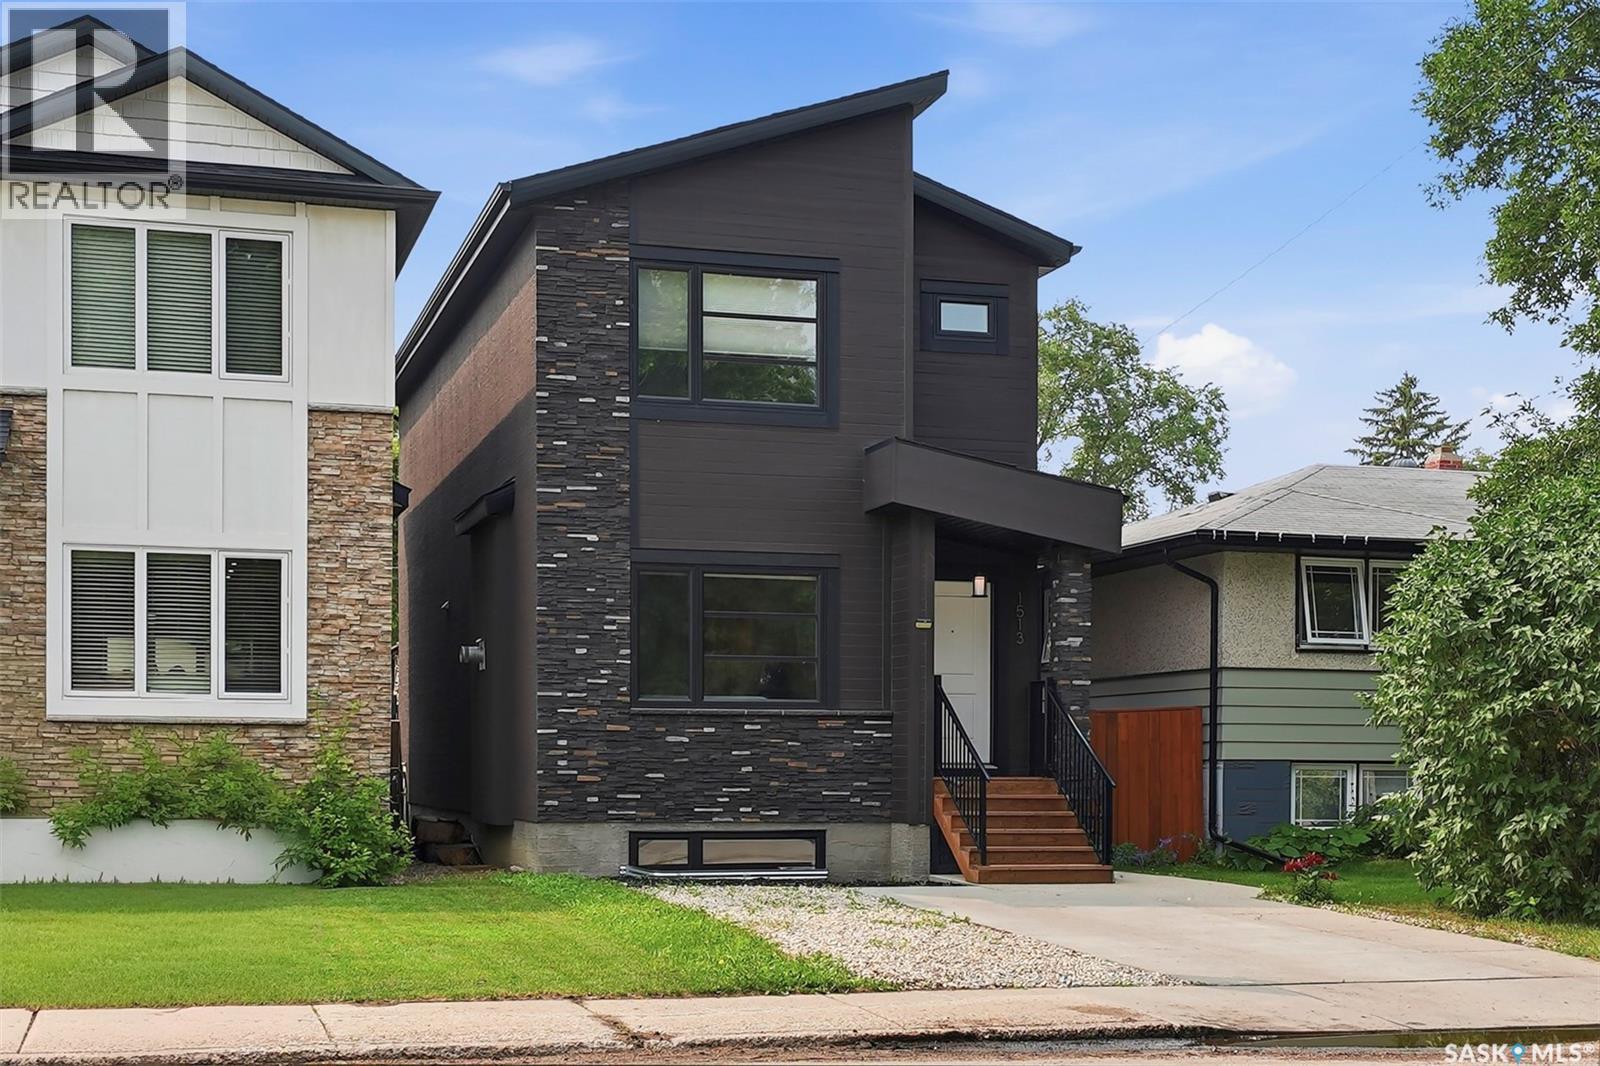
1513 Prince Of Wales Avenue
Saskatoon, Saskatchewan
Welcome to North Park, one of Saskatoon's most sought after neighbourhoods. Built in 2017, this thoughtfully designed home offers the perfect combination of modern living, investment potential, and an unbeatable location. Featuring 3 spacious bedrooms on the main floor plus a fully legal 2 bedroom basement suite with its own private entrance, this home is ideal for homeowners looking to generate rental income or accommodate extended family. The bright open concept layout creates a welcoming atmosphere that's perfect for everyday living and entertaining. Step outside onto the beautiful backyard deck and enjoy your own private outdoor space, while the insulated double detached garage provides plenty of room for vehicles, storage, or hobbies. Located just steps from the Meewasin Valley trails and the South Saskatchewan River, you'll love having nature at your doorstep while still being only minutes from downtown Saskatoon. Schools, parks, restaurants, shopping, and everyday amenities are all within easy reach. Whether you're looking for your forever home, your first investment property, or a home that helps pay for itself, this North Park gem offers endless possibilities in one of the city's most desirable locations. This is more than a home. It's a lifestyle and an investment all in one. (id:62463)
Boyes Group Realty Inc.
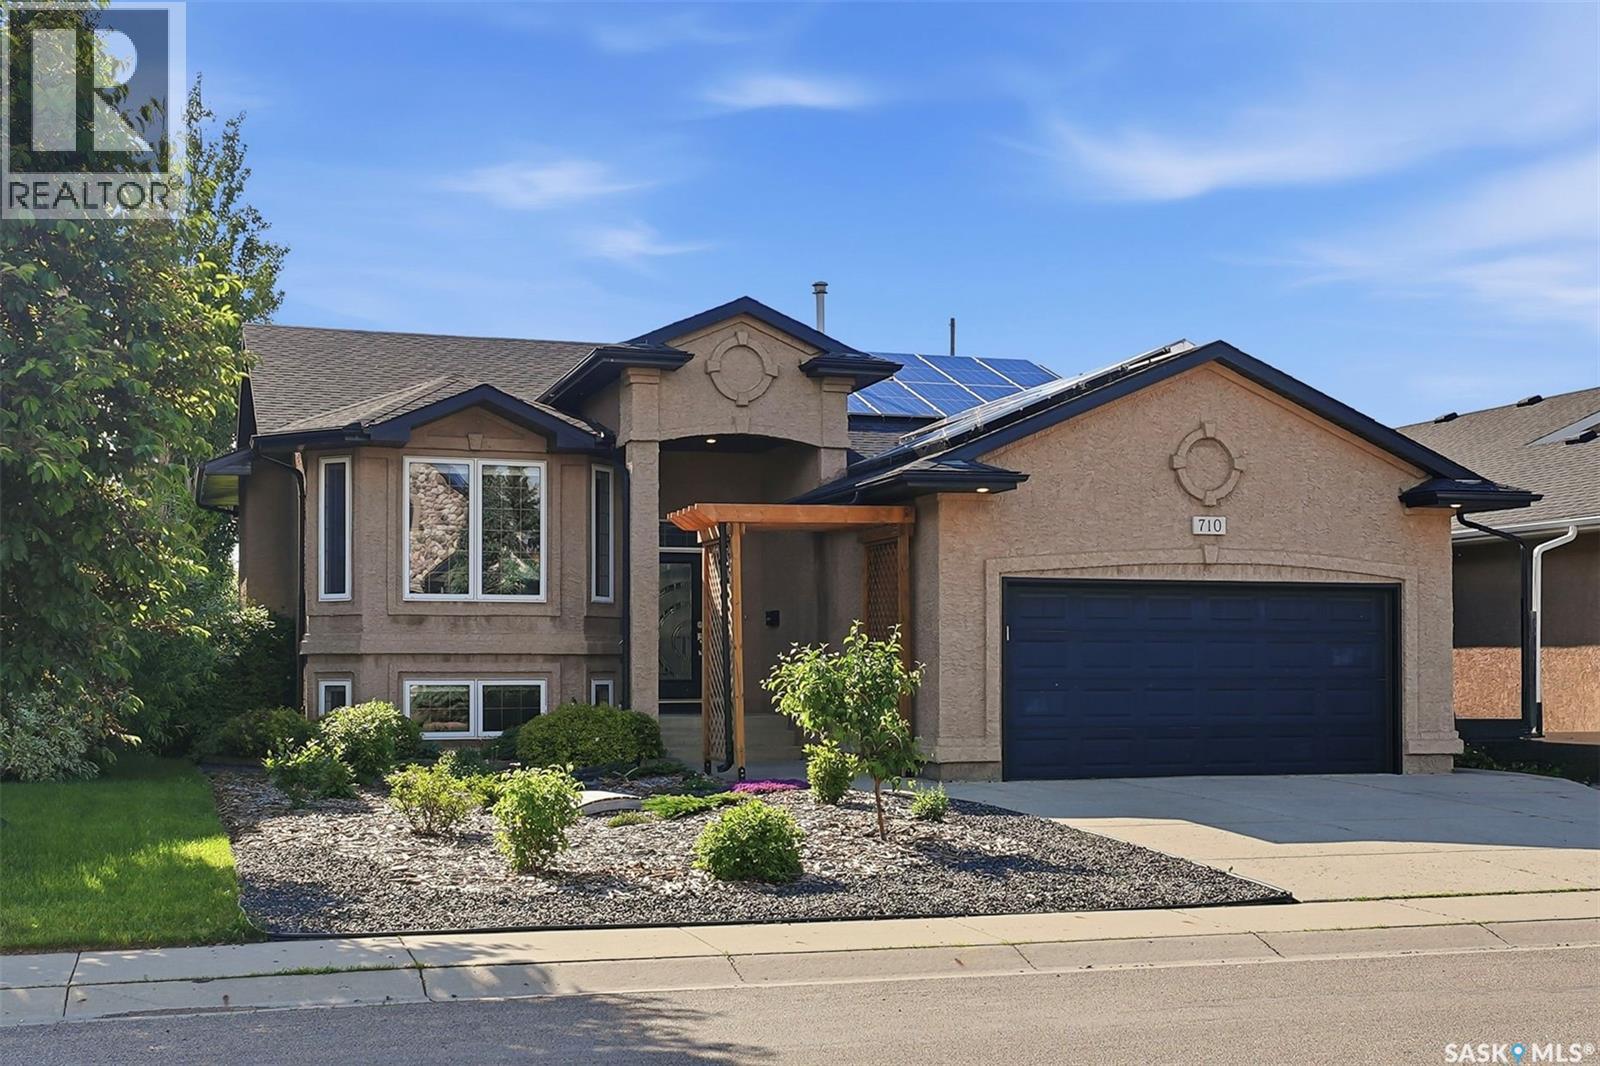
710 Wright Crescent
Saskatoon, Saskatchewan
Welcome to 710 Wright Crescent, a stunning bi-level backing greenspace on one of Arbor Creek's most prestigious and desirable streets. Offering 4 bedrooms, 3 bathrooms, an office/bonus room, and 1,338 sq.ft. above grade. This beautifully appointed home combines exceptional outdoor living with thoughtful modern updates and style. The main floor is filled with natural light and features vaulted ceilings, LVP flooring, and an open-concept layout designed for both everyday living and entertaining. A spacious kitchen with island seating overlooks the dining area and greenspace beyond, while the living room is anchored by an electric fireplace and large windows overlooking the professionally xeriscaped front yard. The primary bedroom serves as a private retreat with a beautifully updated ensuite bathroom. The finished basement features a family room with gas fireplace, fourth bedroom, 3-piece bathroom, a bonus room with custom European Beech built-in shelving that functions as an office or fifth bedroom, and excellent storage. Step outside to a professionally landscaped backyard designed for entertaining and relaxation. Enjoy a composite deck with glass railing, stone patio with gas fire pit, grilling area with included BBQ, raised garden beds, underground sprinklers, and direct access to the greenspace behind. Future-proofed with a no-maintenance 7.7kW net-metered solar system (2023) that significantly reduces your annual electricity costs. Complete with Central A/C and a double attached garage. Additional updates include: ensuite bathroom, hot water heater, xeriscaped front yard, and stainless steel kitchen appliances. Total enhancements valued over $150K. Located near parks, schools, walking paths, Brighton Marketplace, and University Heights amenities. This exceptional Arbor Creek property offers the perfect balance of comfort, convenience, efficiency, and outdoor living. (id:62463)
Realty Executives Saskatoon
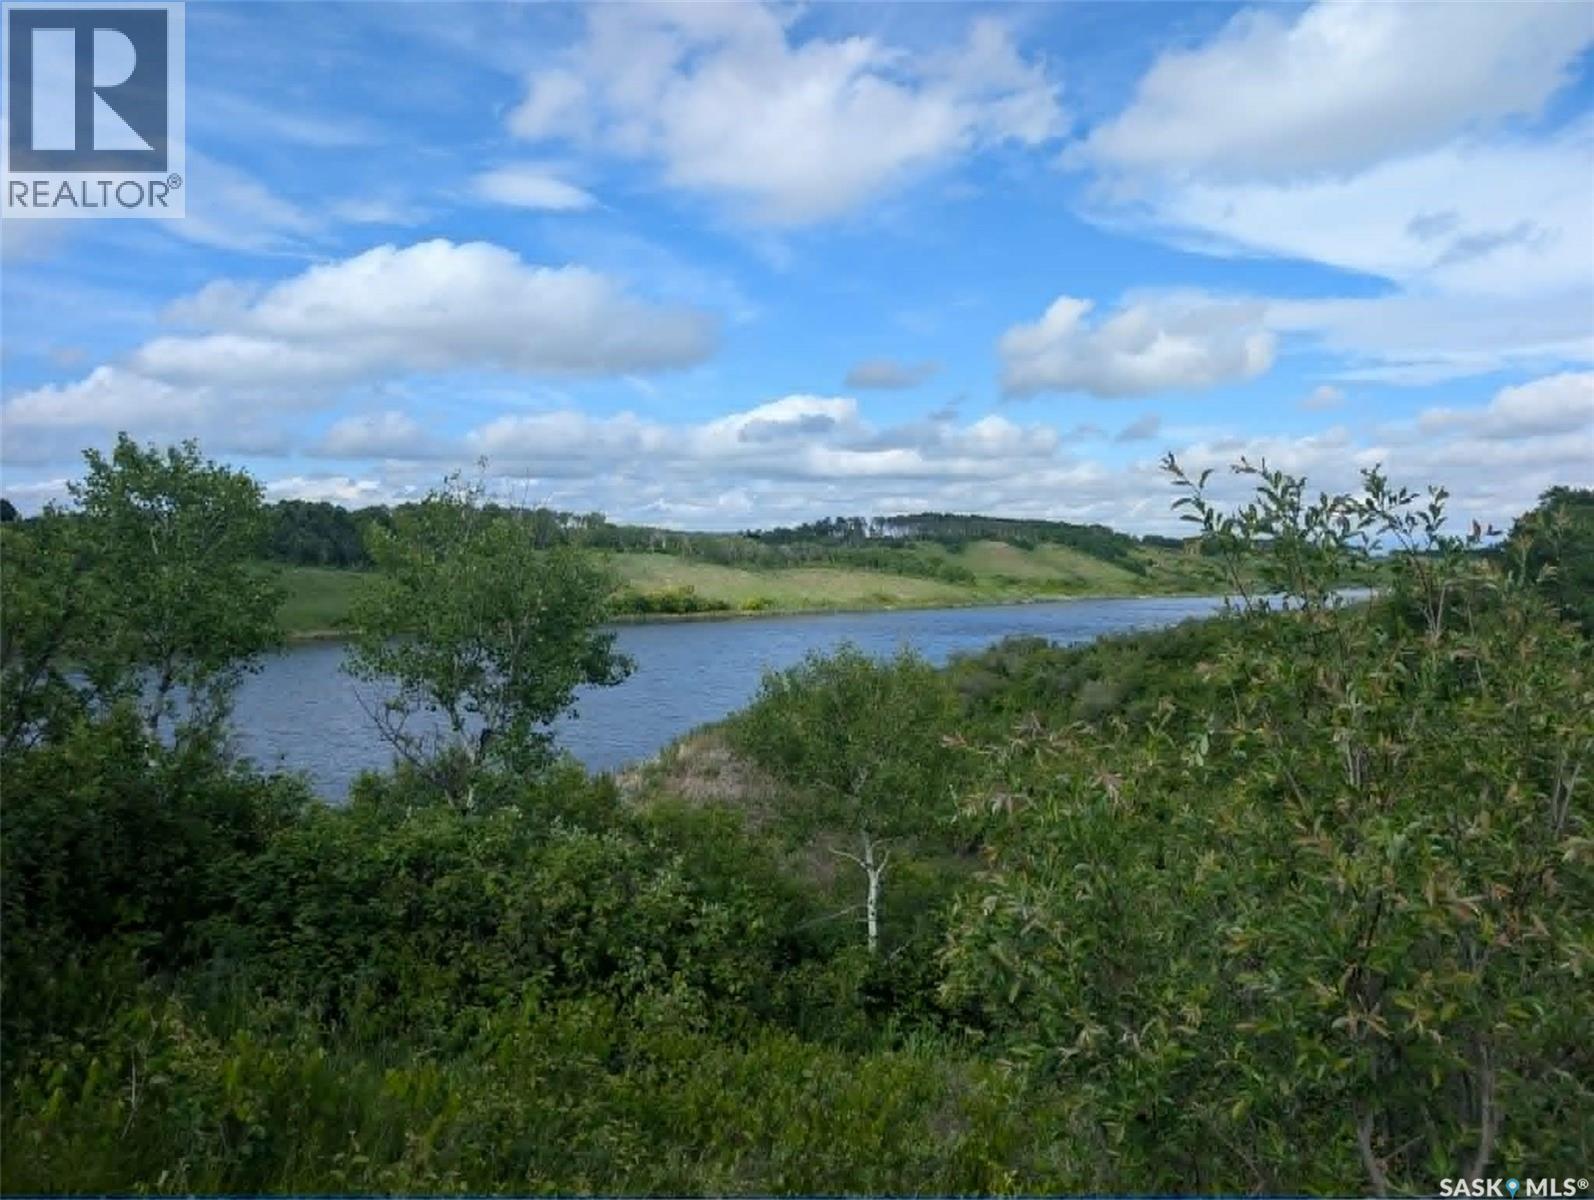
Kaposvar Waterfront 19.48 Acres
Kaposvar Lake, Saskatchewan
19.48 acres waterfront on the Kaposvar Creek Reservoir. Experience some breathtaking views on this amazing property. Driveway to old yard site, old well (unused in 30 years), SaskPower line up to old yard site with transformer (unused for many years). Less than 5 miles to Esterhazy on a main grid road, such a great spot for an acreage! Property has Saskatoon bushes, Choke cherry bushes, Raspberries, rhubarb and a handshake honey bee rental with honey in trade. (id:62463)
Living Skies Realty Ltd.
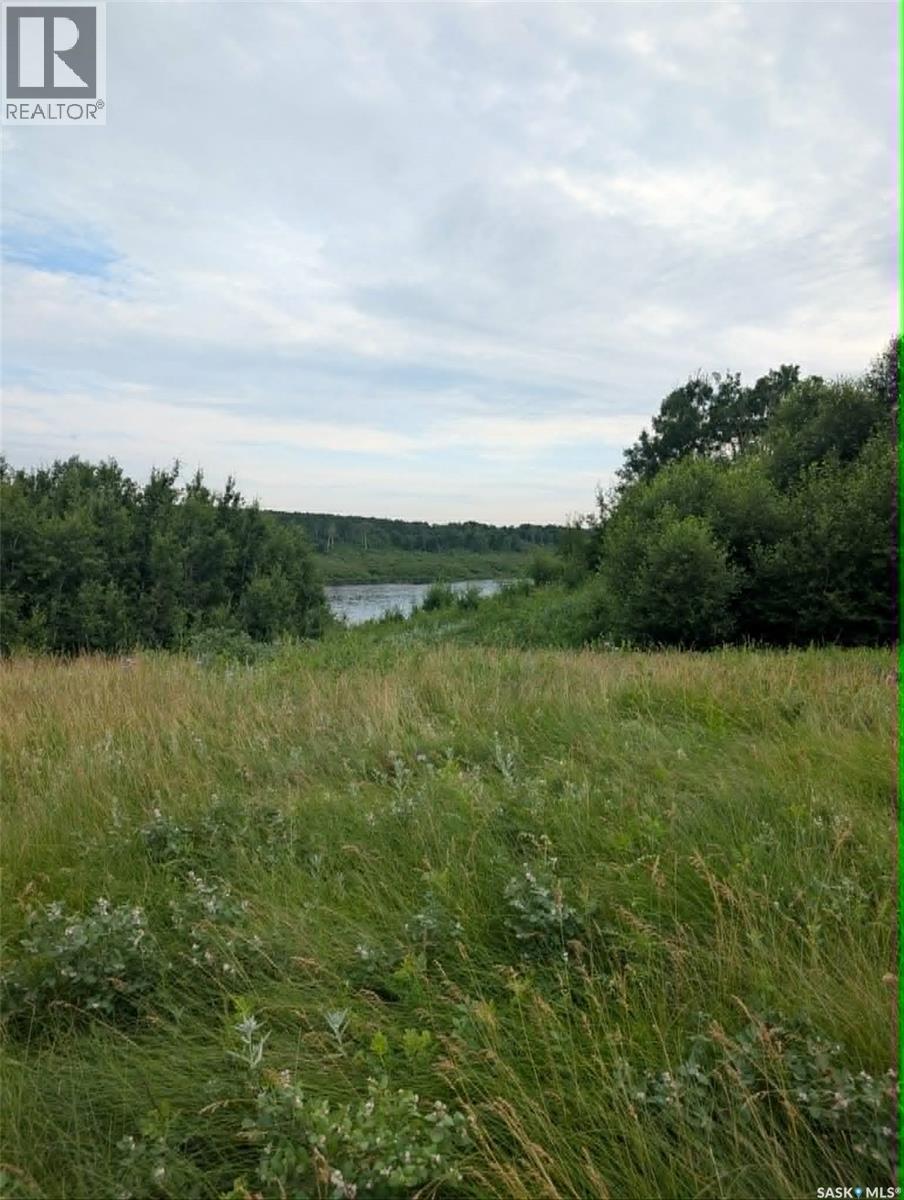
Kaposvar Waterfront 26 Acres
Kaposvar Lake, Saskatchewan
WOW 26 acres waterfront on the Kaposvar Creek Reservoir. Corner access with year round road on West side and seasonal road running along North property line, the Southern property line is entirely waterfront along the Kaposvar Creek Reservoir with so many options on developing your dream waterfront acreage! Less than 5 miles from Esterhazy, come and explore the unreal views you could make your own. (id:62463)
Living Skies Realty Ltd.
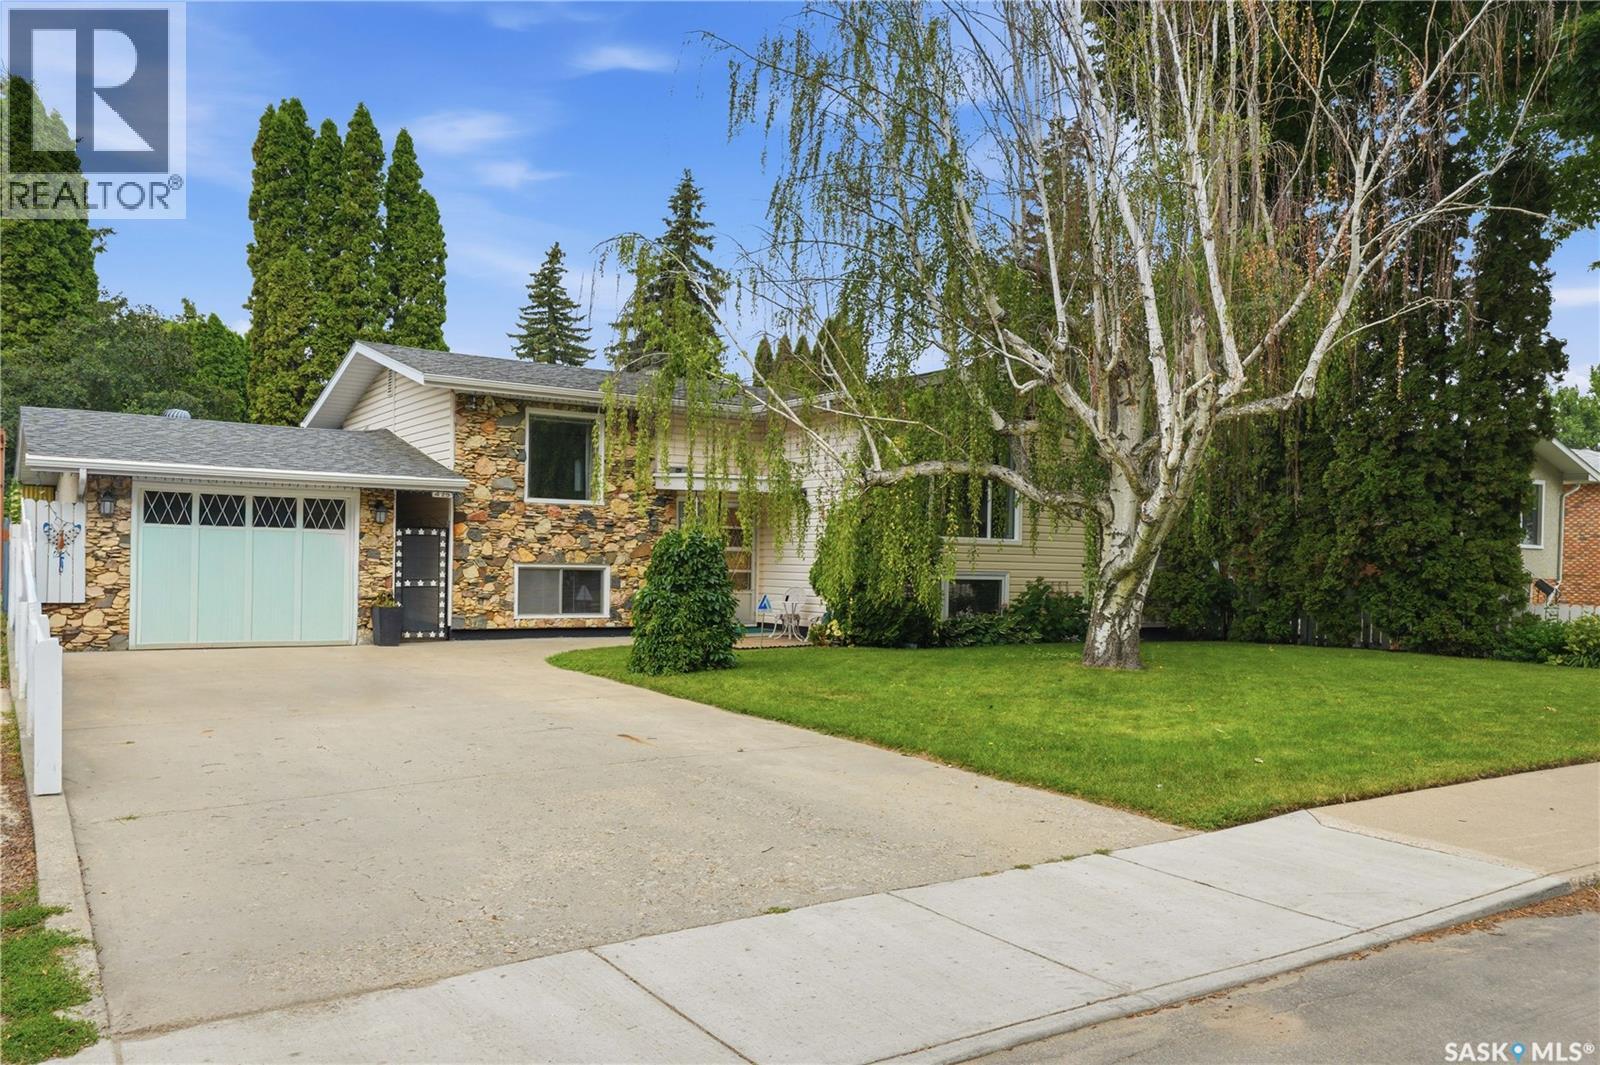
429 Montreal Avenue S
Saskatoon, Saskatchewan
Welcome to 429 Montreal Avenue South—a lovingly cared-for home that has been proudly maintained by its original owner. This spacious 1,164 sq. ft. bi-level offers 3+1 bedrooms and 3 bathrooms, making it an excellent choice for growing families or those looking for extra living space. The bright, functional layout features generous room sizes and a fully developed lower level. A separate entrance provides excellent flexibility, as the home previously featured a basement suite, offering potential for future suite development (subject to any required approvals). Two furnaces provide efficient comfort throughout the home, while central air conditioning and a humidifier ensure year-round comfort. Outside, you'll appreciate the beautifully maintained, mature yard complete with underground sprinklers, established trees, a garden area, storage shed, and a covered deck—perfect for relaxing or entertaining in any season. The single detached heated garage offers a warm workspace or secure parking year-round. Homes that have been this well looked after are a rare find. Combining pride of ownership, practical features, and future potential, 429 Montreal Avenue South is ready to welcome its next owners. (id:62463)
Coldwell Banker Signature
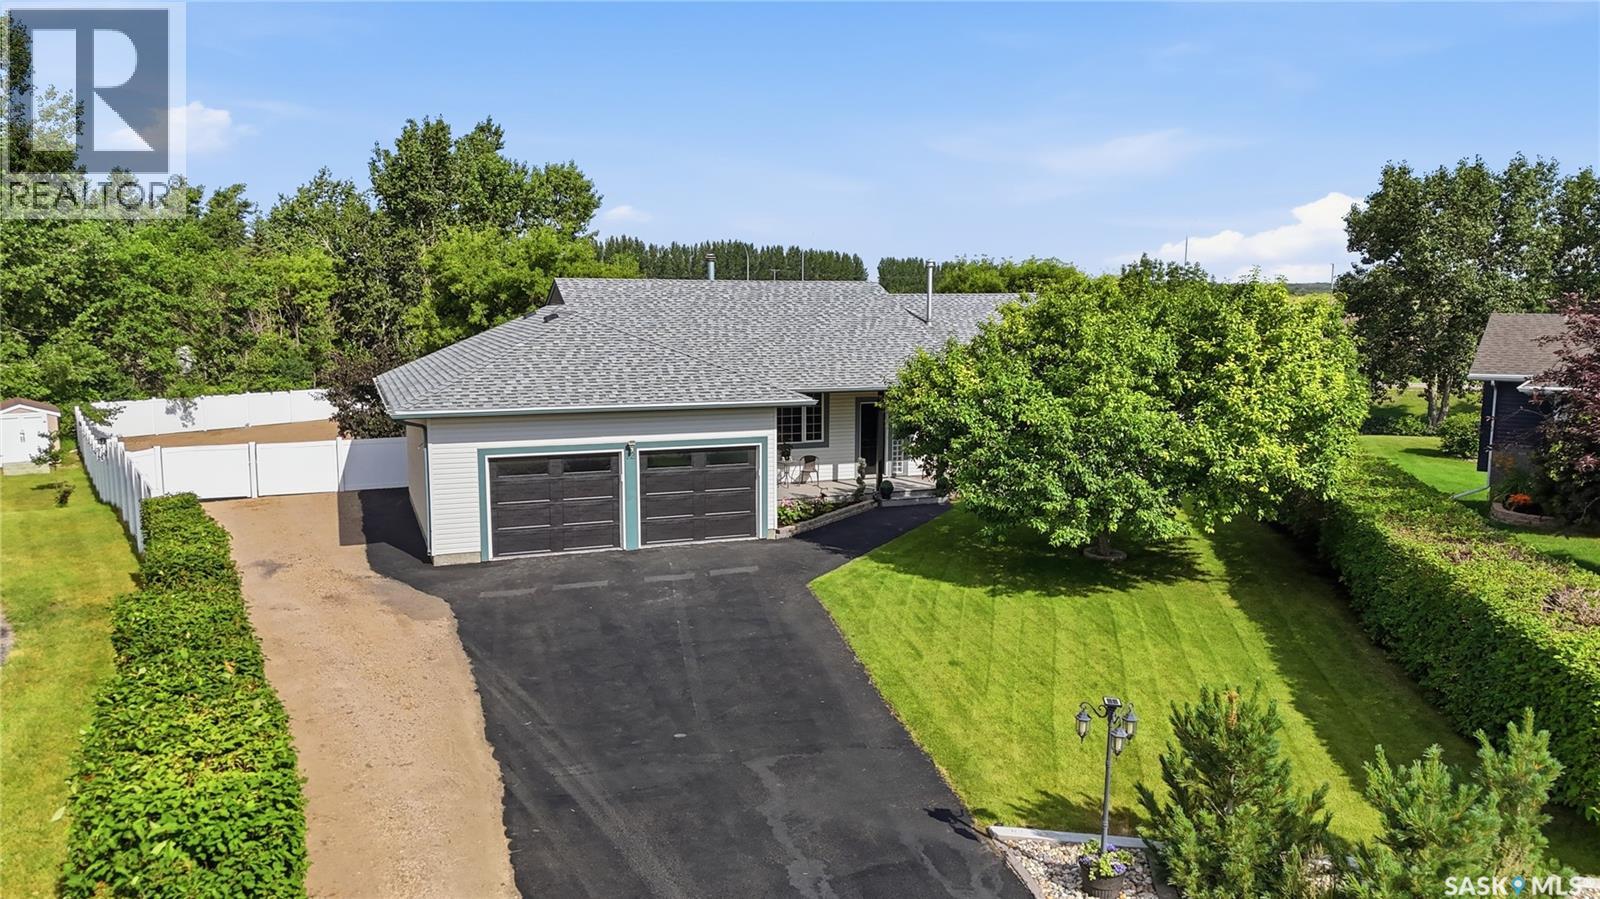
12 Stern Place
Edenwold Rm No.158, Saskatchewan
Tucked away on a beautiful 0.63-acre treed lot in Emerald Park, a spacious 1,450 sq ft bungalow sits in one of the best spots east of Regina. You get that peaceful, small-town vibe with quick highway access, fantastic schools, trails, parks, golf, and all the shops and restaurants you need just minutes away. The yard is a real standout — beautifully kept, loaded with mature trees, and complete with a fantastic fire pit for bonfires and summer nights. Add the 24x26 attached garage, big storage shed, and tons of extra space to build your dream shop, splash in a pool, or park the RV. This lot gives you serious options! Step inside and you’ll feel the roomy, comfortable flow right away — 5 bedrooms and 4 bathrooms mean everyone has their own space, and the whole home has been well looked after. This place was built to be a true family haven where memories would stack up over the years. You can feel the love and care that went into it, and it’s easy to picture laughter echoing through the rooms for years to come. If you’ve been searching for a bungalow with breathing room, character, and real heart, this one stands out. Why not see if it's the home you've been searching for. (id:62463)
Realty Hub Brokerage
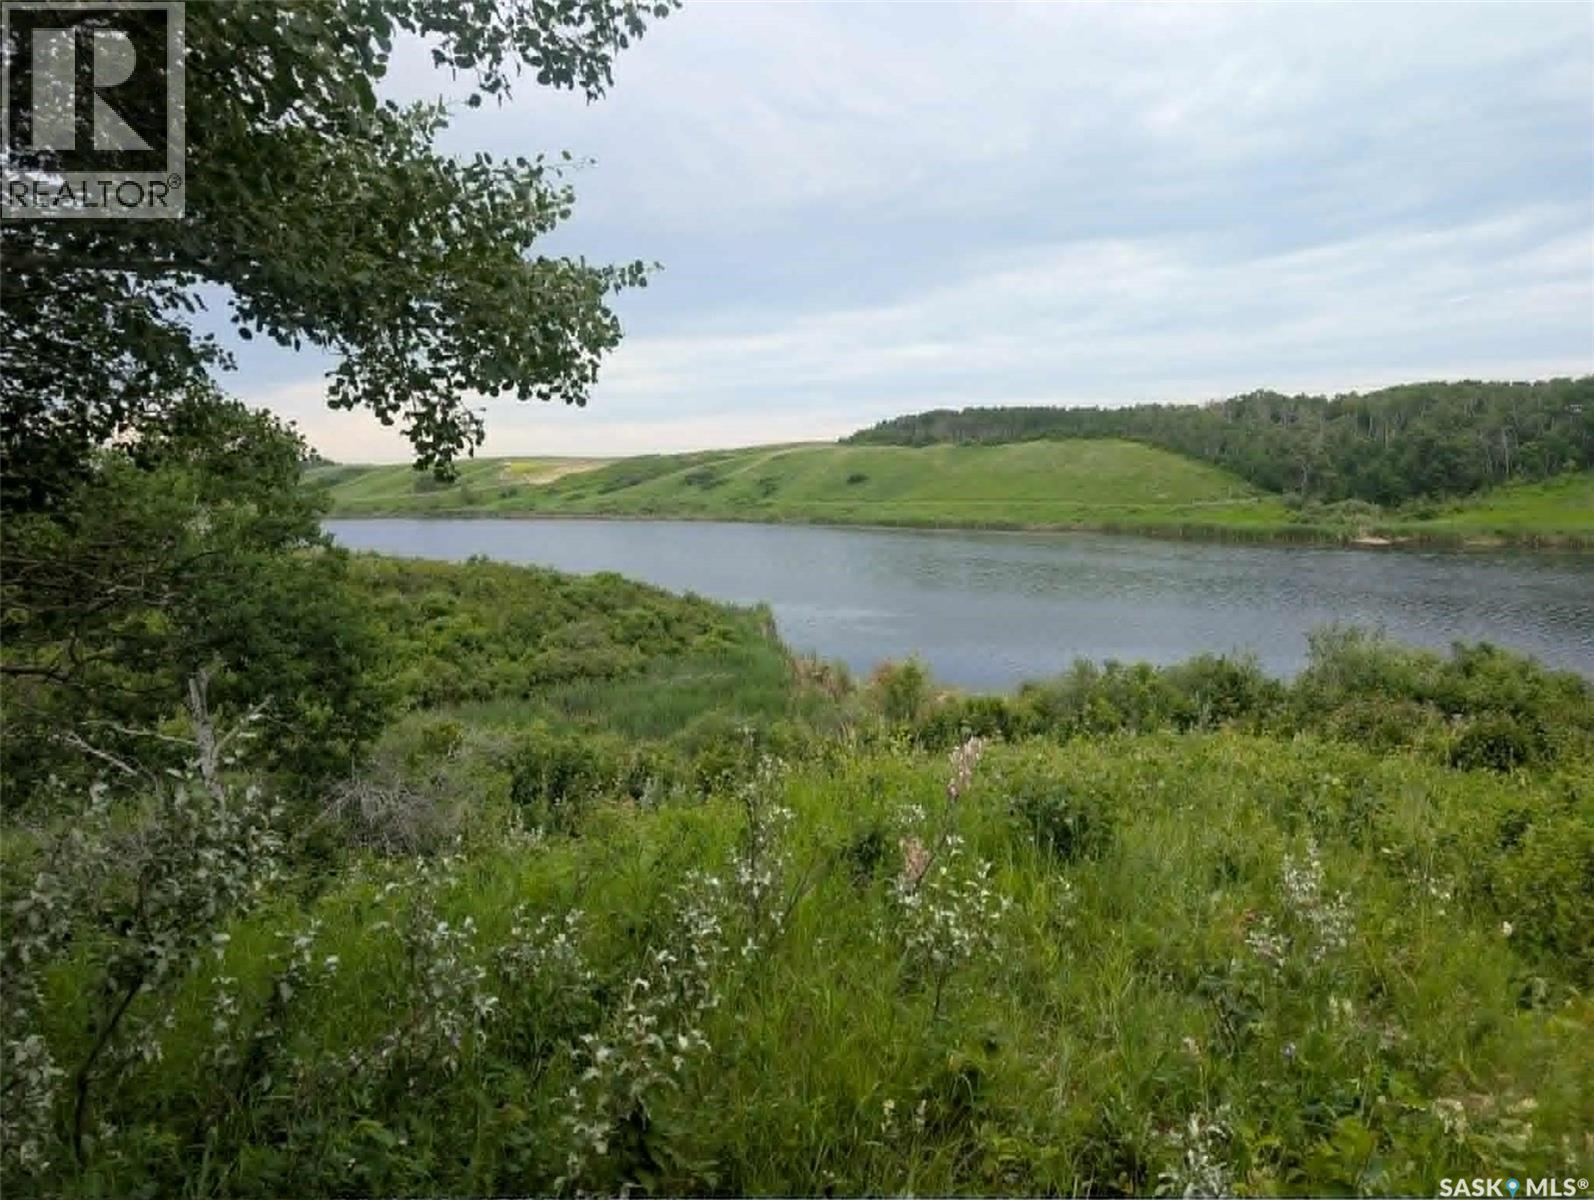
R.a.k. Waterfront Farm
Kaposvar Lake, Saskatchewan
Farmland, Acreage, Waterfront Residence?? All of this is possible on the R.A.K. Farmland. Waterfront on the Kaposvar Reservoir, driveway in place, old yardsite on 83 acres with approximately 55 acres cultivated. Easy commute to Esterhazy at under 5 miles. SaskPower and SaskTel lines on the property, no current service. SCIC soil class G. Year to year tenant for farmland for 2026 harvest. (id:62463)
Living Skies Realty Ltd.
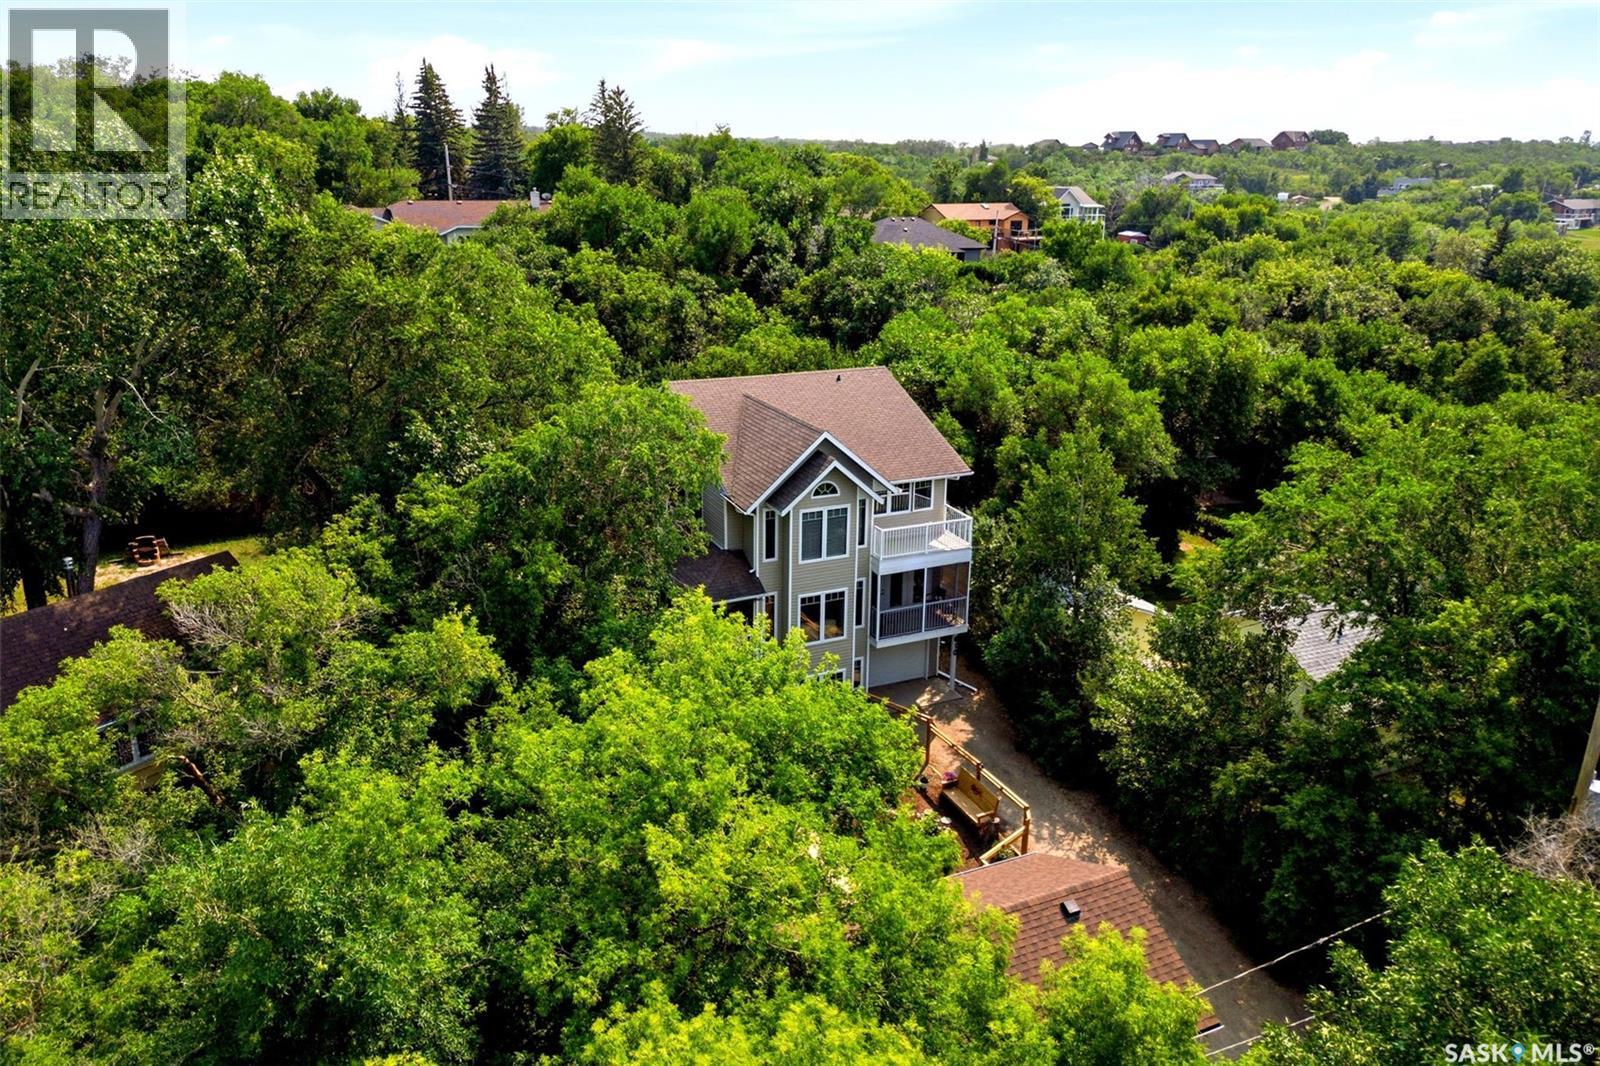
610 Nicoll Lane
Regina Beach, Saskatchewan
Custom designed by Robinson Residential, this exceptional resort-style walkout offers over 2,500 sq. ft. on two levels, plus a developed walkout basement rec room. Situated on a beautifully landscaped, private lot in Regina Beach, this one-of-a-kind property features an attached tandem garage, a heated 16' x 25' detached shop, and full wheelchair accessibility with an elevator servicing all three levels. Bright, open-concept main floor showcases a spacious great room with a gas fireplace and stacked stone feature wall. The kitchen is well appointed with maple cabinetry, a large pantry, abundant workspace, and a refrigerator replaced in 2024. The dining area opens onto a screened-in Duradek sunroom with a peekaboo lake view. Also on the main floor are an office nook, mudroom, and 2-piece bathh. Year-round south-facing sunroom overlooking the backyard, complete with slate flooring, hot tub, wet bar, and garden door access to the yard. A wraparound deck provides additional outdoor living space. 2nd level offers a spacious bonus room, three large bedrooms, and convenient laundry. Primary suite features a walk-in closet and a 4-piece ensuite with double vanity, separate shower, and private water closet. Main bath offers Jack-and-Jill access to the second bedroom. 3rd bedroom includes a Murphy bed, expansive windows, and access to a private deck. Built on an ICF foundation, the walkout basement features a large rec room, direct access to the tandem garage, exterior yard access, abundant storage, and a utility room with rough-in plumbing for a future bathroom. Insulated and heated detached shop features new shingles (2025), a single overhead door, and loft storage with pull-down stair access. Fully fenced yard is beautifully landscaped with mature gardens, a greenhouse, firepit area, and dedicated wood storage. Located in the welcoming lakeside community of Regina Beach, this unique property offers exceptional space, accessibility, privacy, and year-round resort living. (id:62463)
RE/MAX Crown Real Estate
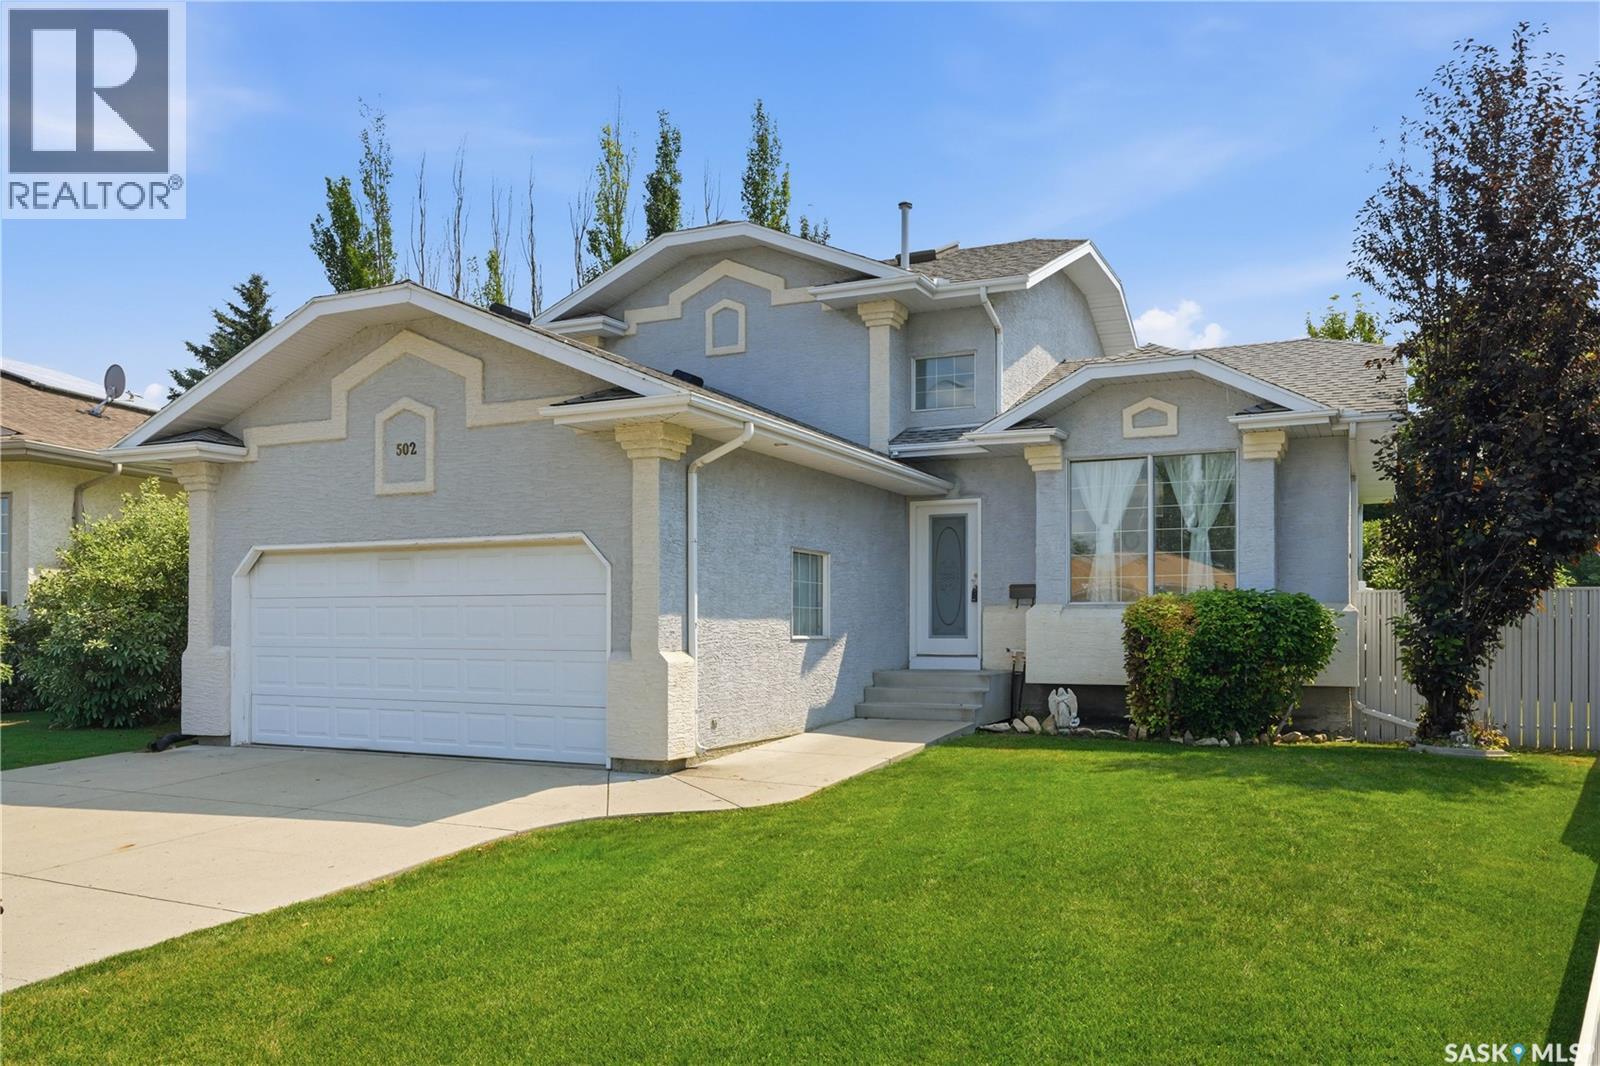
502 Scissons Crescent
Saskatoon, Saskatchewan
Welcome to 502 Scissons Crescent, nestled in the highly sought-after community of Silverspring. Ideally located within walking distance of Silverspring Park, St. Mother Teresa School, the Saskatoon Forestry Farm Park & Zoo, & a variety of nearby amenities, this home offers the perfect blend of convenience and family-friendly living. Step inside to a bright and welcoming living room, where vaulted ceilings and a large front-facing window fill the space with natural light. The functional kitchen features timeless white cabinetry, a pantry, and includes all major appliances—refrigerator, stove, microwave, and dishwasher. The adjoining dining area offers direct access through patio doors to the backyard deck, making it ideal for everyday living and entertaining. The sunk in spacious family room offers large windows overlooking the backyard and a cozy gas fireplace, creating the perfect space to relax. This level also includes a convenient den/office and a 3-piece bathroom. Upstairs, you'll find a generous primary bedroom that easily accommodates a king-size bed and features double closets. Two additional well-sized bedrooms and a 4-piece bathroom complete the upper level. The basement is open and ready for your personal touch, offering excellent storage space. It also houses the laundry area and utility room, complete with a high-efficiency furnace. Step outside to enjoy your private, fully fenced backyard, beautifully landscaped with mature trees and shrubs. The Duradek with glass railing leads down to an interlocking brick fire pit area—perfect for summer evenings. A walkway leads to the 20' x 20' drywalled double attached garage, featuring a newer overhead door. Additional features include central air conditioning, triple-pane PVC windows, underground sprinklers, excellent curb appeal, and a fantastic location in one of Saskatoon's most desirable neighbourhoods. (id:62463)
Derrick Stretch Realty Inc.
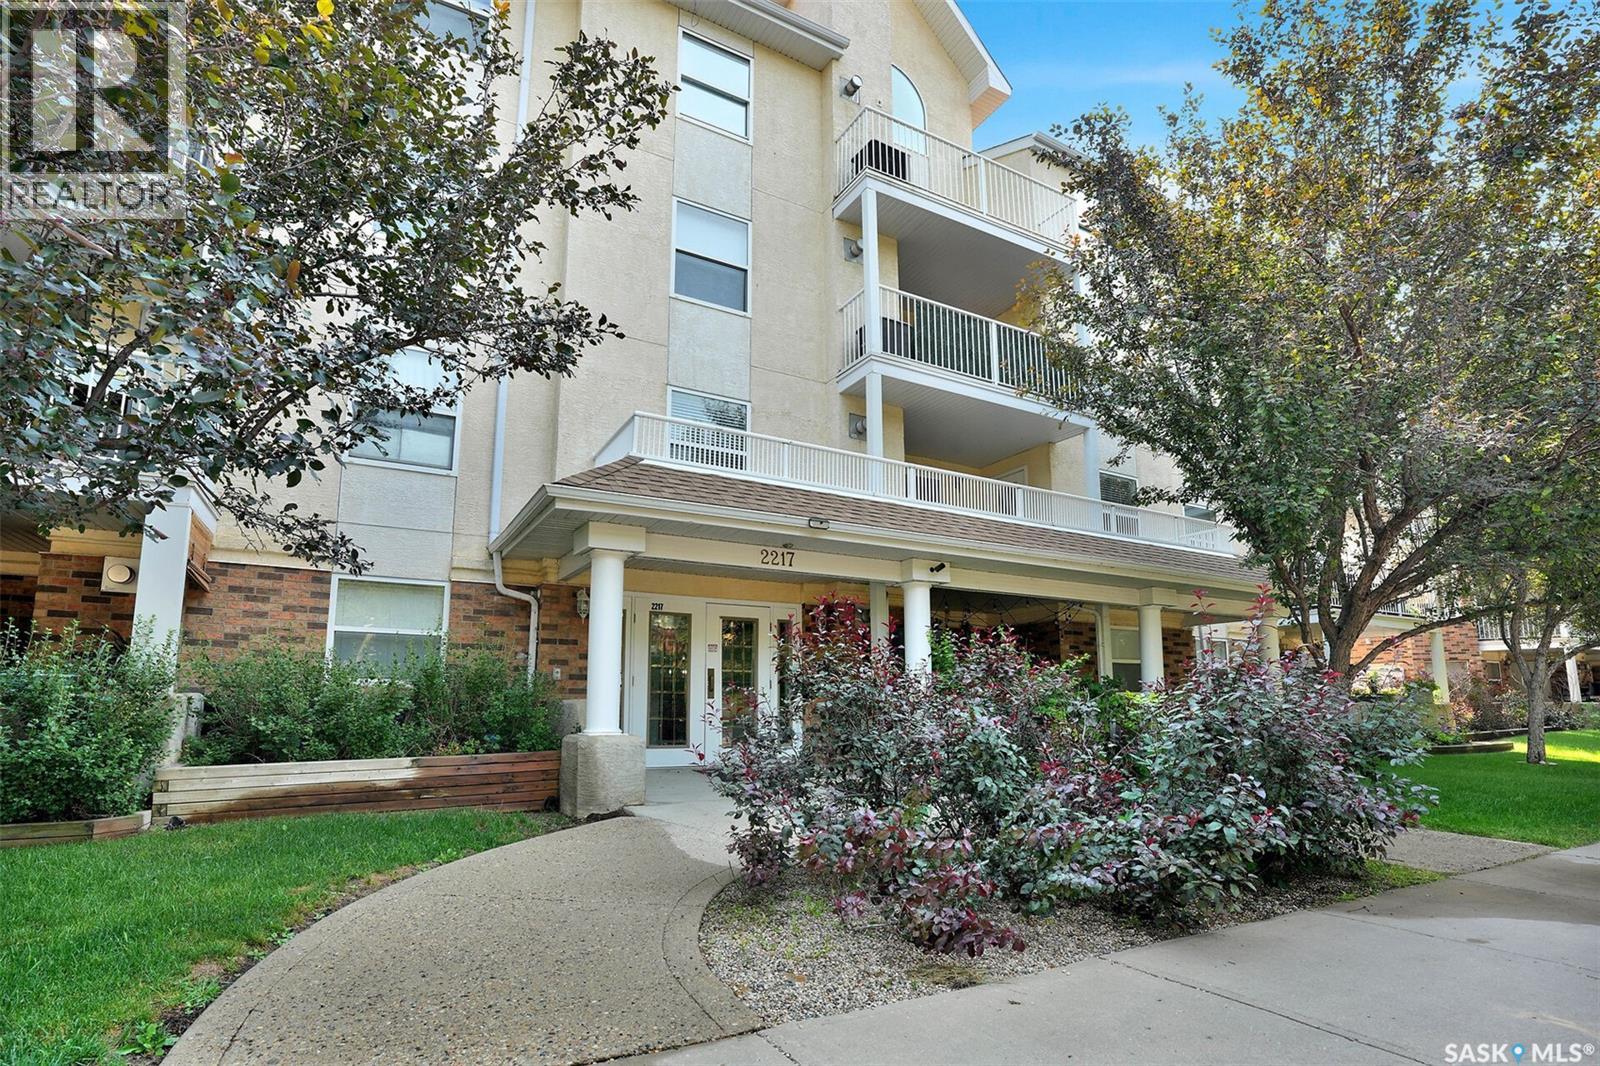
403 2217 Angus Street
Regina, Saskatchewan
A Rare Opportunity in a Desirable Location, welcome to this spacious and well-maintained 1,238 sq. ft. condominium that offers a unique and inviting design in a great location. Featuring two bedrooms and two bathrooms, this home showcases an open floor plan with vaulted ceilings in the dining & living room areas, a gas fireplace, and garden doors leading to the balcony with a nice private area to enjoy the outdoors. The kitchen provides a functional workspace and includes appliances in as-is condition. The primary bedroom features a generous closet and a four-piece ensuite, while the second bedroom and additional four-piece bathroom add comfort and convenience to the main living area. A spacious 2nd floor loft overlooking the main floor gives excellent flexibility as a home office, TV room, sitting area, or additional sleeping space. Additional features include in-suite laundry with extra storage, a separate storage locker in the basement, and one included underground parking stall. This well-managed complex has a strong condo association, and condo fees include heat and water. Don’t miss out on this great unique condo that is walking distance to all amenities and Wascana Park. Please note this condo is vacant and some photos are virtually staged. (id:62463)
RE/MAX Crown Real Estate
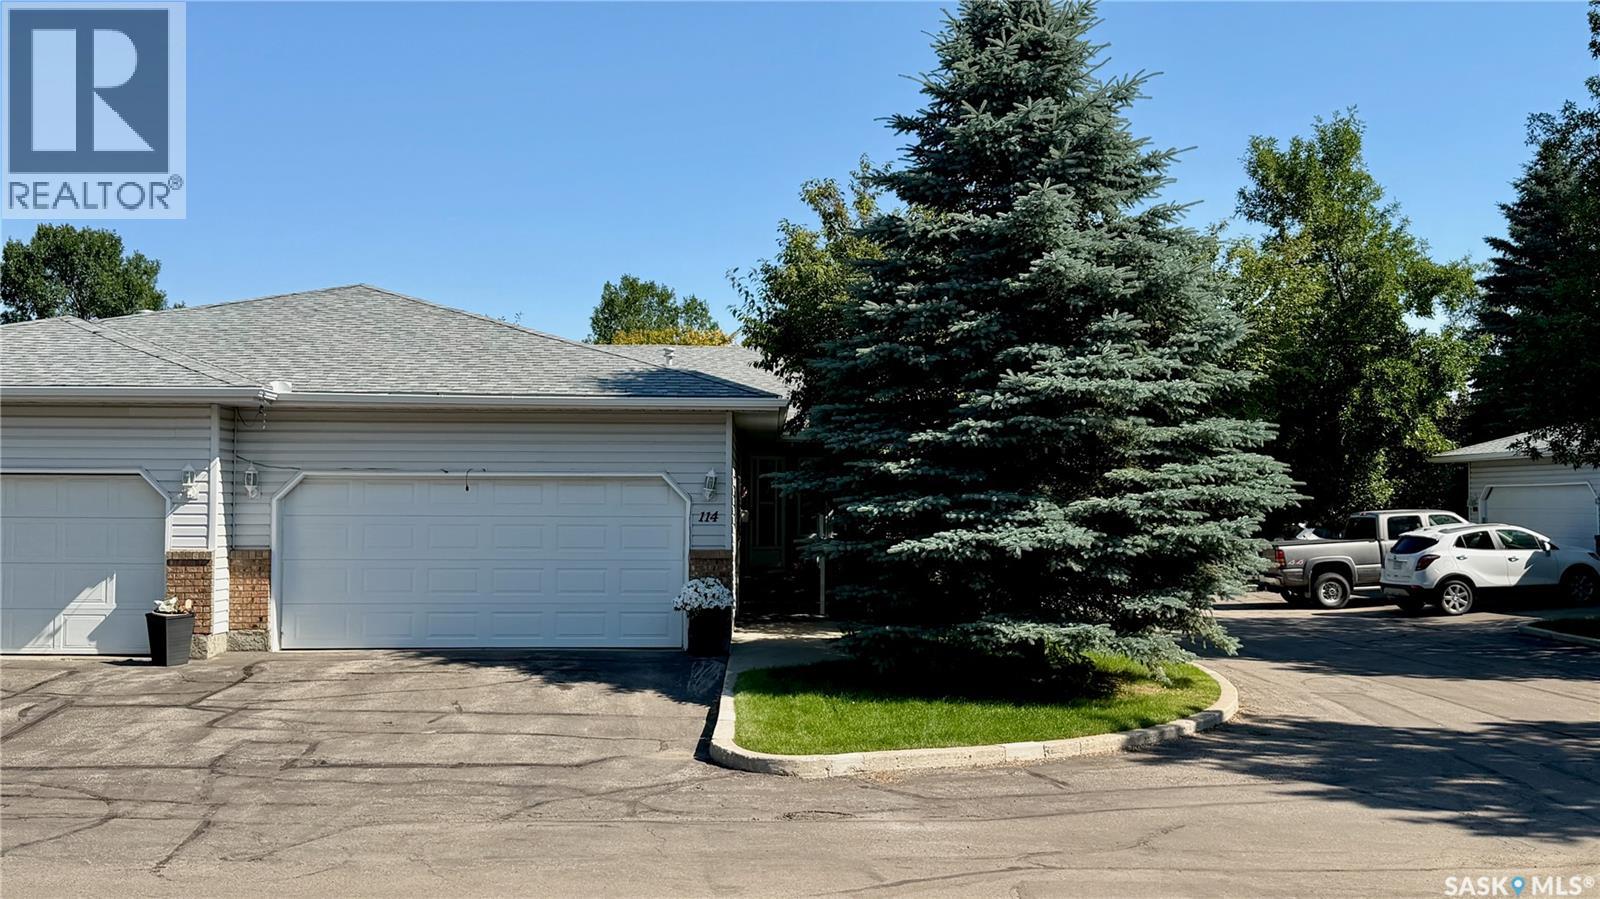
114 619 Heritage Lane
Saskatoon, Saskatchewan
Welcome to Unit 114 – 619 Heritage Lane, where comfort, convenience, and easy living come together. Opportunities to own a bungalow-style condo with a double attached garage in this highly sought-after east side community don't come along often, making this an ideal opportunity for those looking to simplify without compromising on space. Offering over 1,250 sq. ft. on the main floor, you'll love the spacious living and dining areas, a functional kitchen with abundant counter space, a pantry, and a sunny breakfast nook with direct access to the private back deck. The main floor features two bedrooms, two full 4-piece bathrooms, including a generous primary suite with a walk-in closet, plus the convenience of main floor laundry and additional storage just off the finished double attached garage. The fully finished basement is equally impressive, offering two more bedrooms, a 3-piece bathroom, a large family room, and a versatile office, hobby, or exercise space, along with updated mechanical systems and exceptional storage. As a desirable corner unit backing mature trees, you'll appreciate the added privacy and peaceful setting. Located in one of Saskatoon's most desirable east side communities, you're just minutes from parks, walking trails, shopping, and every amenity you could need. If you've been thinking about making the move to a more carefree lifestyle, this is an opportunity worth serious consideration. (id:62463)
Boyes Group Realty Inc.
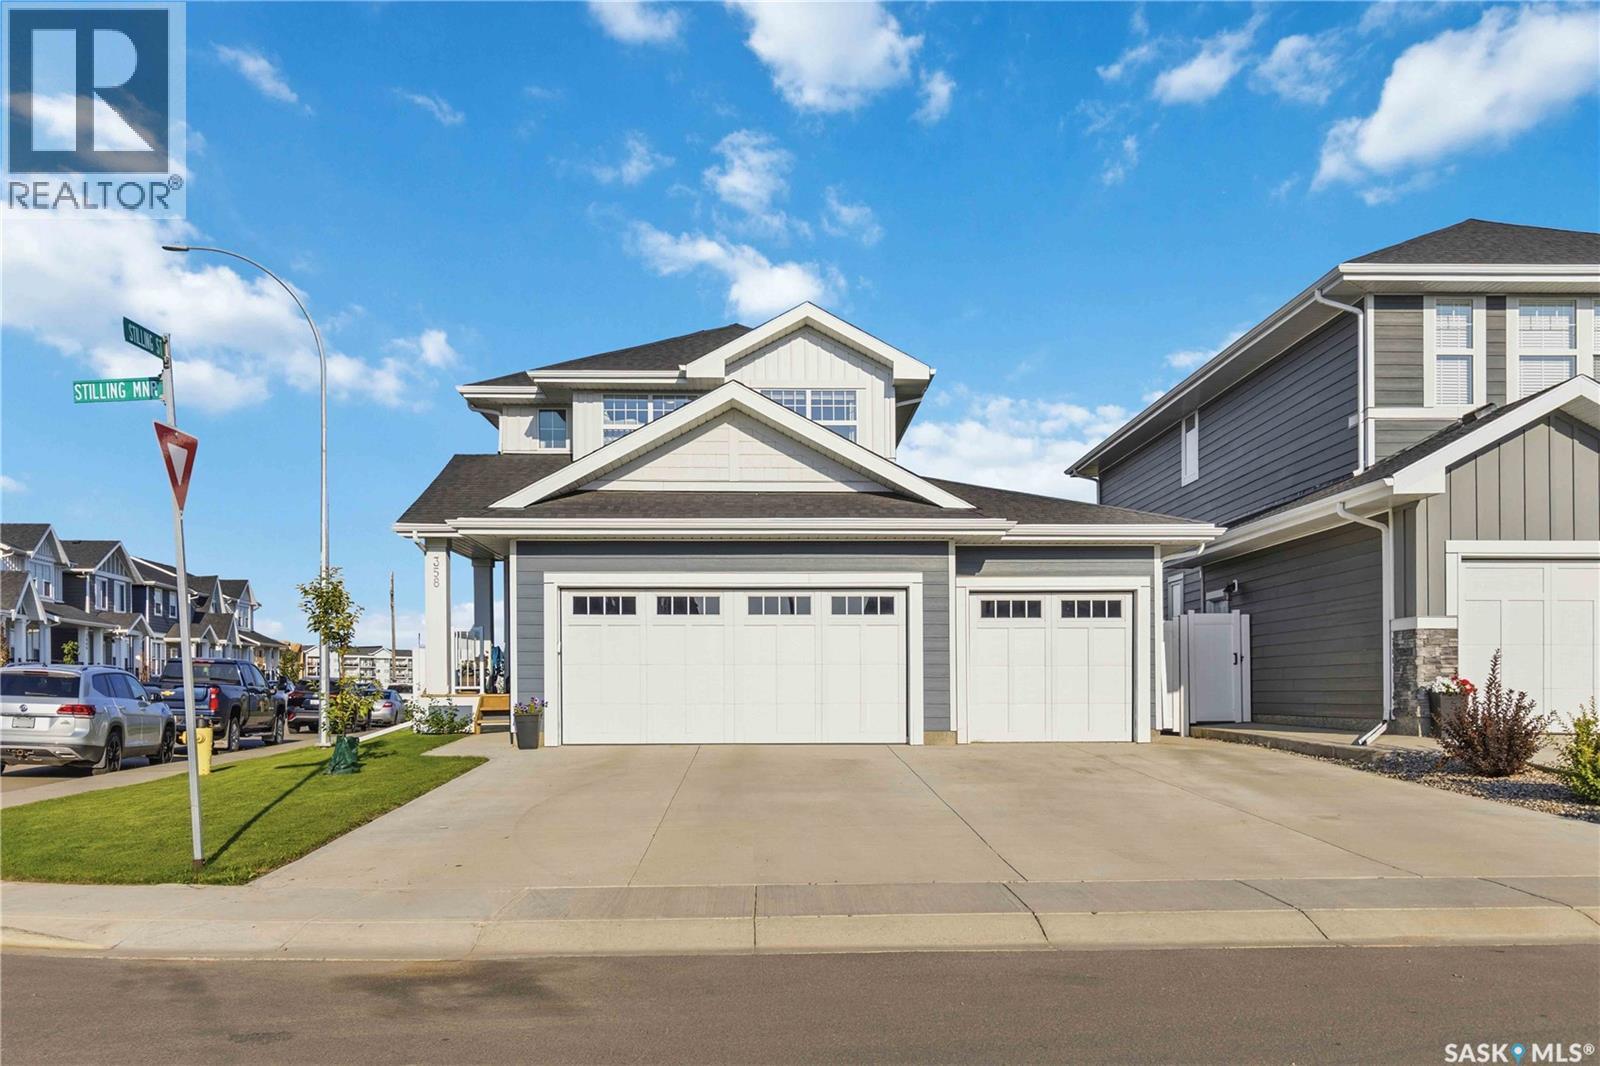
358 Stilling Manor
Saskatoon, Saskatchewan
Welcome to 358 Stilling Manor, a beautifully finished 1,889 sqft Rosewood two-storey on an oversized corner lot backing directly onto green space, walking paths and a playground. Designed for family living, this turn-key home offers five bedrooms, four bathrooms, a fully finished basement and an impressive triple attached garage. The bright main floor features upgraded LVP flooring and an open-concept living area with large windows overlooking the backyard and park. The kitchen offers quartz countertops, extensive cabinetry, a large island, upgraded lighting and hardware, an ultra-quiet Bosch dishwasher and a convenient walk-through pantry. A flexible room near the front entrance is ideal for a home office, while the custom mudroom provides built-in seating with additional storage. Upstairs are three bedrooms, a generous bonus room and conveniently located laundry with a large-capacity Samsung washer and dryer. The spacious primary retreat includes a walk-in closet and ensuite with dual sinks, a soaker tub and separate shower with upgraded rain-pattern glass. The fully finished basement extends the living space with two additional bedrooms, a full bathroom and a large recreation area with room for games, exercise equipment or movie nights. The fully fenced yard is exceptional, featuring a levelled stone patio with a natural gas BBQ line, ample lawn space, raised garden beds and established apples, cherries, raspberries, haskaps and strawberries. A rear gate provides direct access to the park and pathways. The finished triple garage includes an oversized natural gas heater, upgraded garage-door windows and extensive overhead storage. The extended concrete driveway provides excellent off-street parking. Additional features include central air conditioning, a Nest thermostat, and plenty of other upgrades around the house. Close to parks, schools, Costco, Meadows Market and Highway 16, this location has it all. Come take a look today! (id:62463)
Royal LePage Saskatoon Real Estate
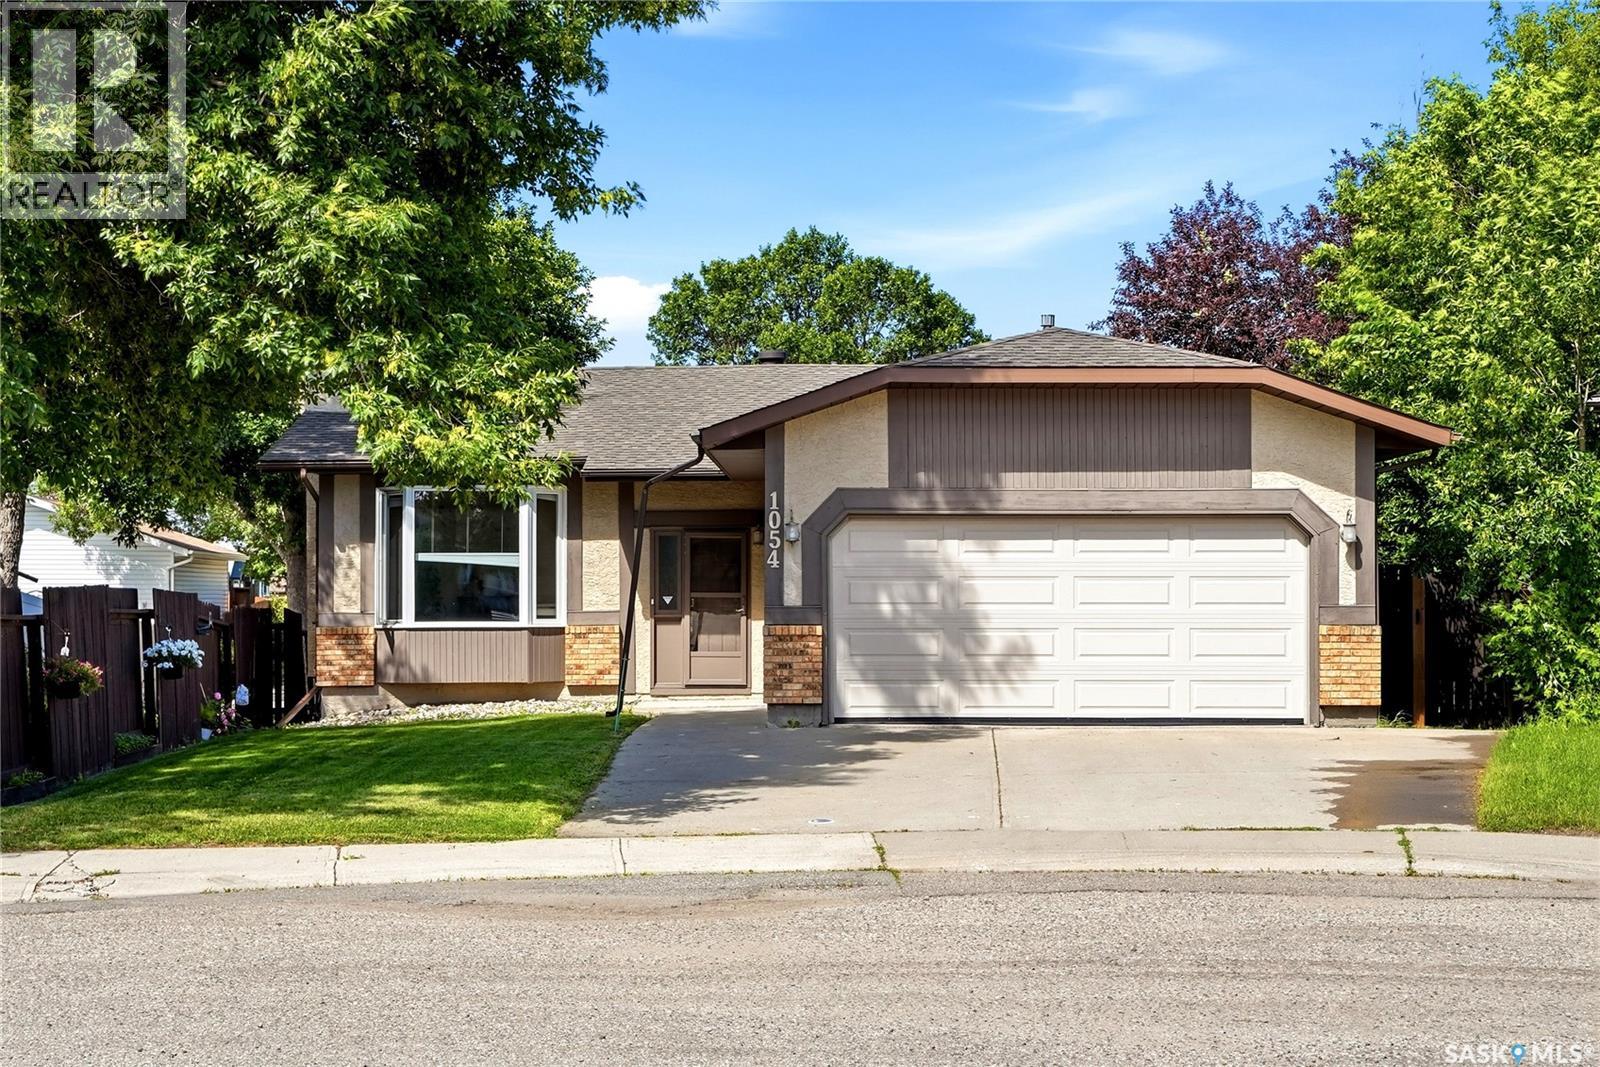
1054 Bayda Crescent
Regina, Saskatchewan
Welcome to 1054 Bayda Cres. This excellent spacious bungalow (over 1200 sq. ft.) is located in a quite neighbourhood, walking distance to local school and park. 4 bedrooms, 3 baths, den, double attached garage and finished basement. This home has been nicely updated since 2022 including main bath, new luxury vinyl plank flooring on the main, kitchen quartz counter top, some wood fencing, new water softener. Bright spacious living room and decent sized kitchen with vaulted ceiling throughout, pantry with loads of cabinets and cupboards. Good sized dining area with garden door to private back yard with deck. 2 extra bedrooms plus primary bedroom with ensuite plus upgraded main bath. Finished basement with den, 4th bedroom, rec room, utility room and 3-pc bathroom. (id:62463)
Exp Realty
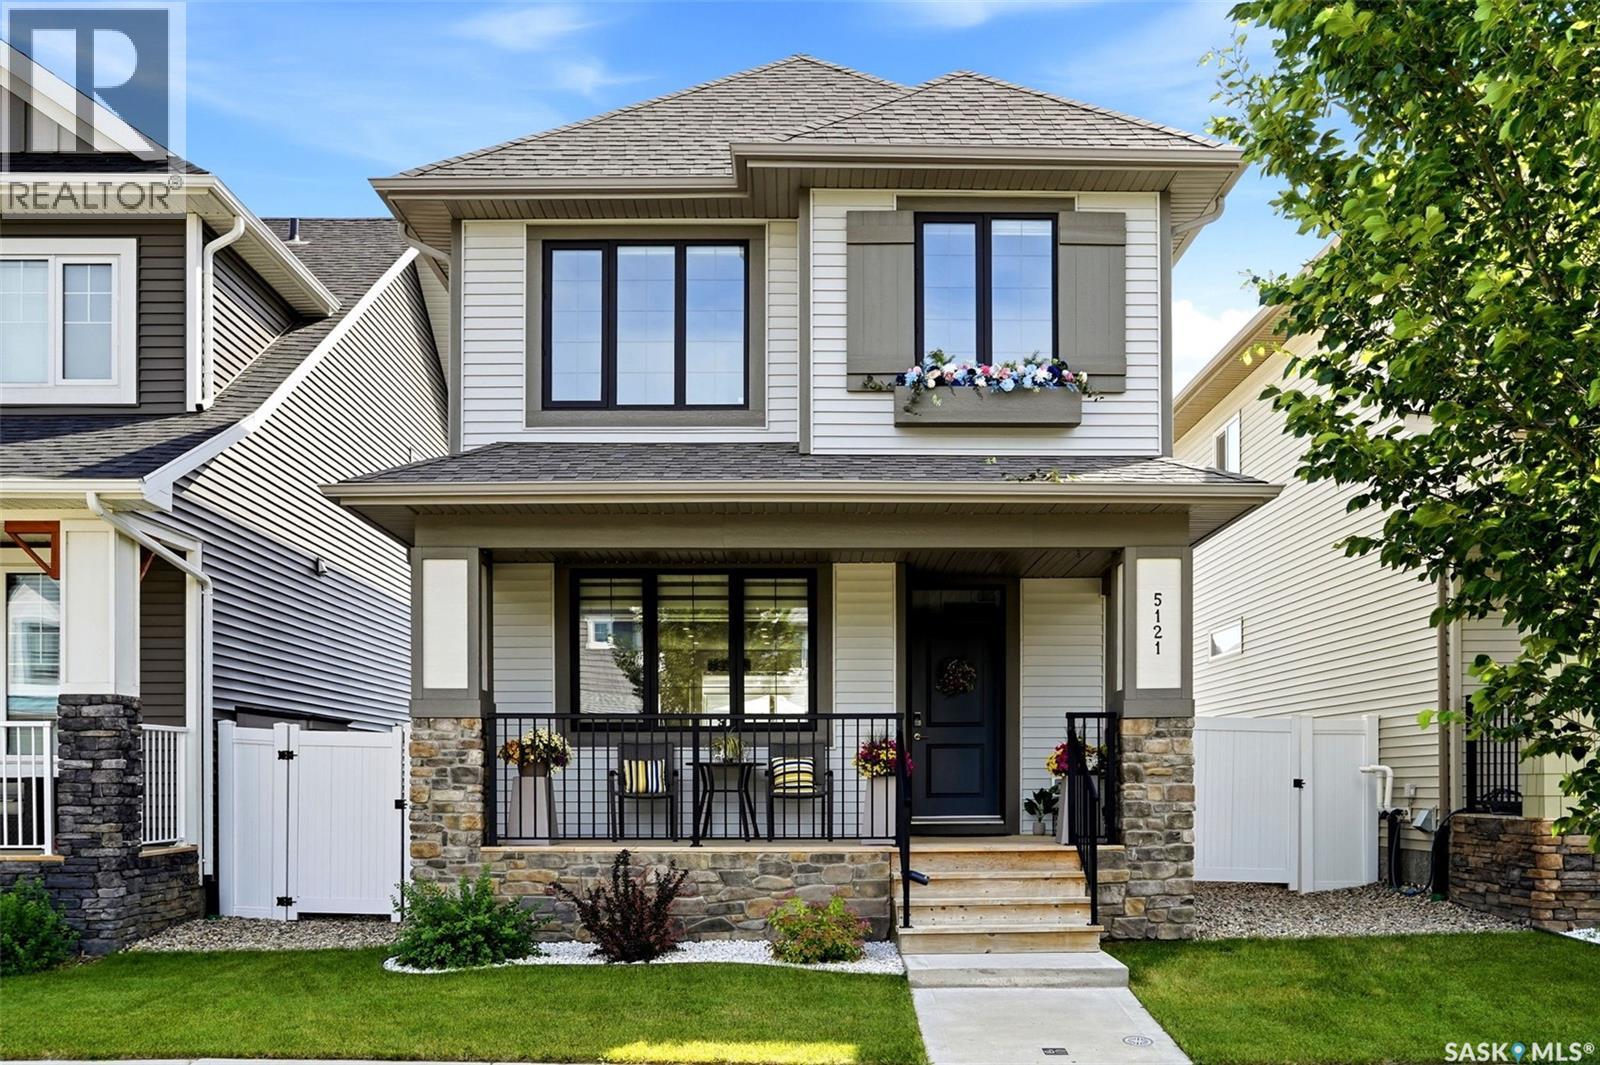
5121 Buckingham Drive E
Regina, Saskatchewan
Move-in ready, this well-maintained two-storey home includes a fully developed basement suite, providing additional living space for family or the opportunity for rental income. The main floor features a bright, open-concept layout with durable vinyl plank flooring throughout the living room, dining area, and kitchen. The kitchen is equipped with a centre island featuring a breakfast bar, pantry, quartz countertops, tiled backsplash, stainless steel appliances and two-toned cabinetry. A convenient two-piece bathroom completes the main level. Upstairs, the primary bedroom includes a walk-in closet and a four-piece ensuite with a soaker tub. Two additional bedrooms, a four-piece main bathroom and a second-floor laundry room provide a functional layout for everyday living. The fully developed basement offers a self-contained suite with its own living room, kitchen, bedroom and four-piece bathroom. Finished with vinyl plank flooring throughout, it is well suited for extended family or as a mortgage helper. Outside, you'll find a large deck overlooking a professionally landscaped backyard. The 22' x 26' double detached garage is heated, fully insulated with 10’ walls and an 8’ overhead door, providing excellent space for vehicles, storage or a workshop. Don't miss out on the opportunity to make it yours. Call today to book your viewing! (id:62463)
RE/MAX Crown Real Estate
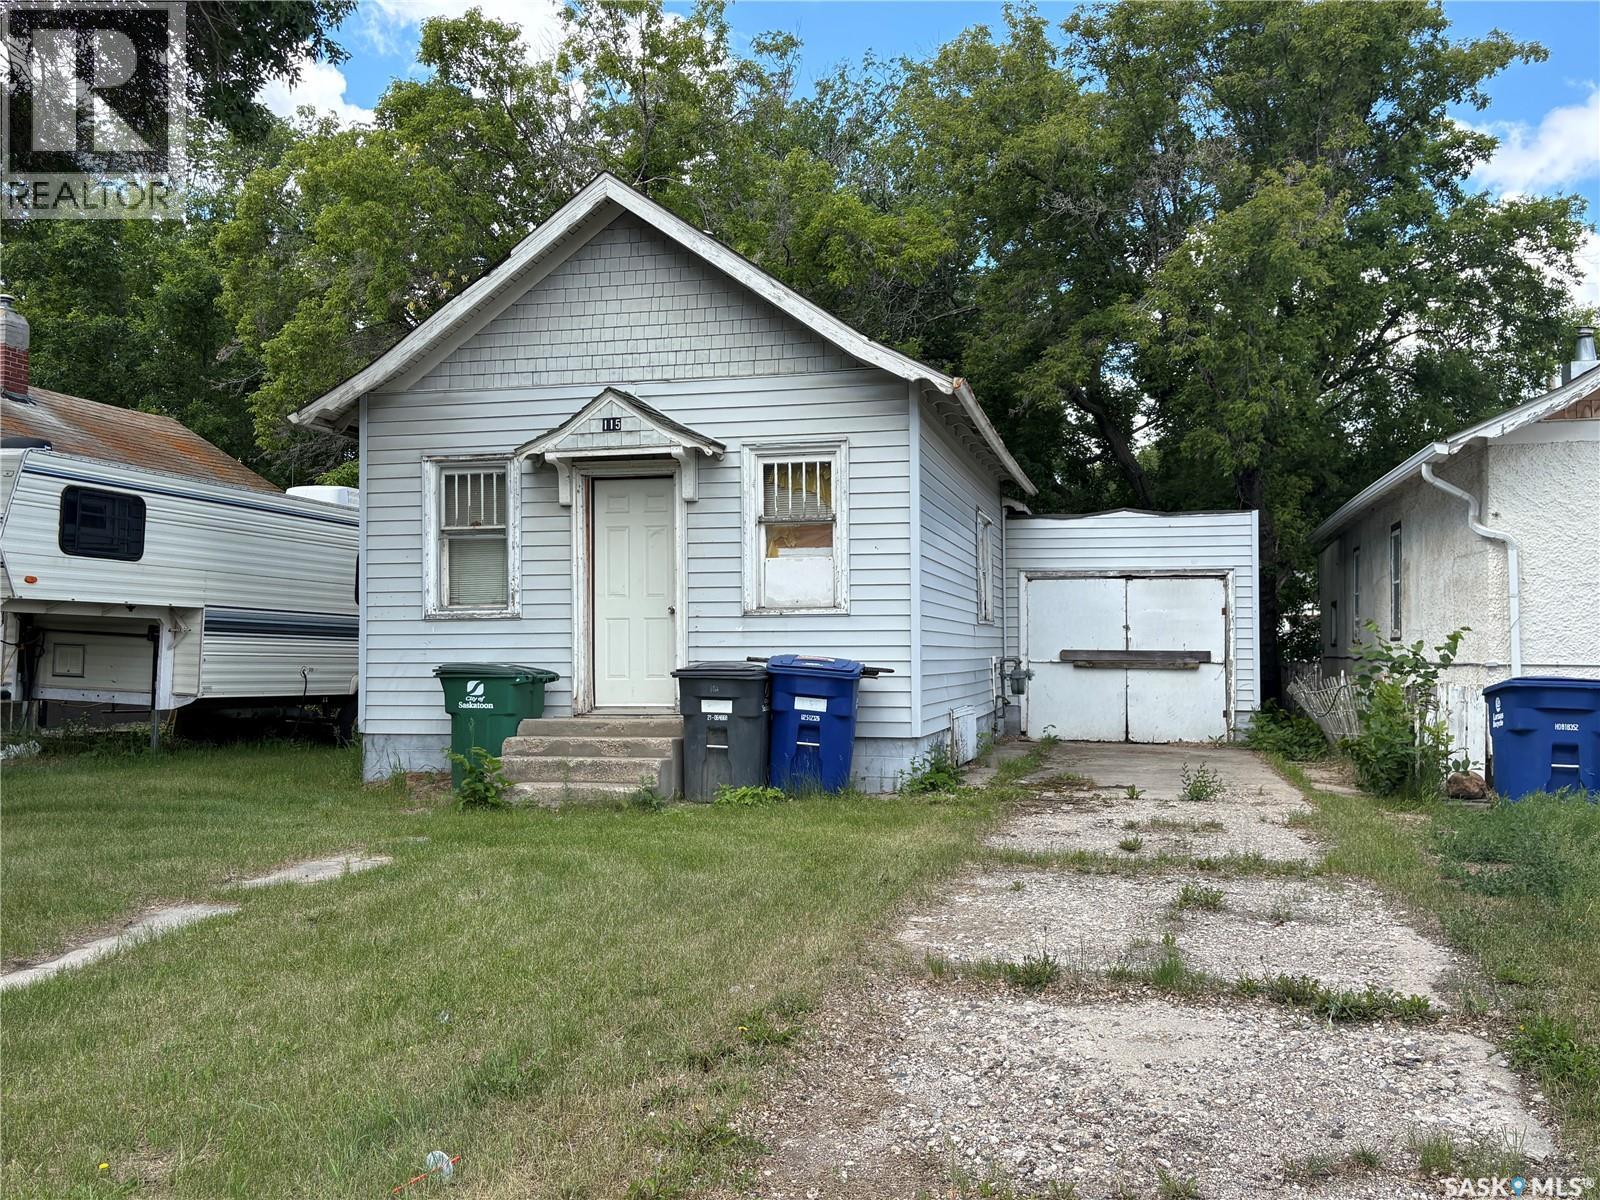
115 L Avenue S
Saskatoon, Saskatchewan
Investment Property opportunity - 578 sqft house on a 40 ft wide x 135 length lot in Pleasant Hill. House in need of repair. Close to amenities. Contact your favourite agent for more details. (id:62463)
Realty Executives Saskatoon
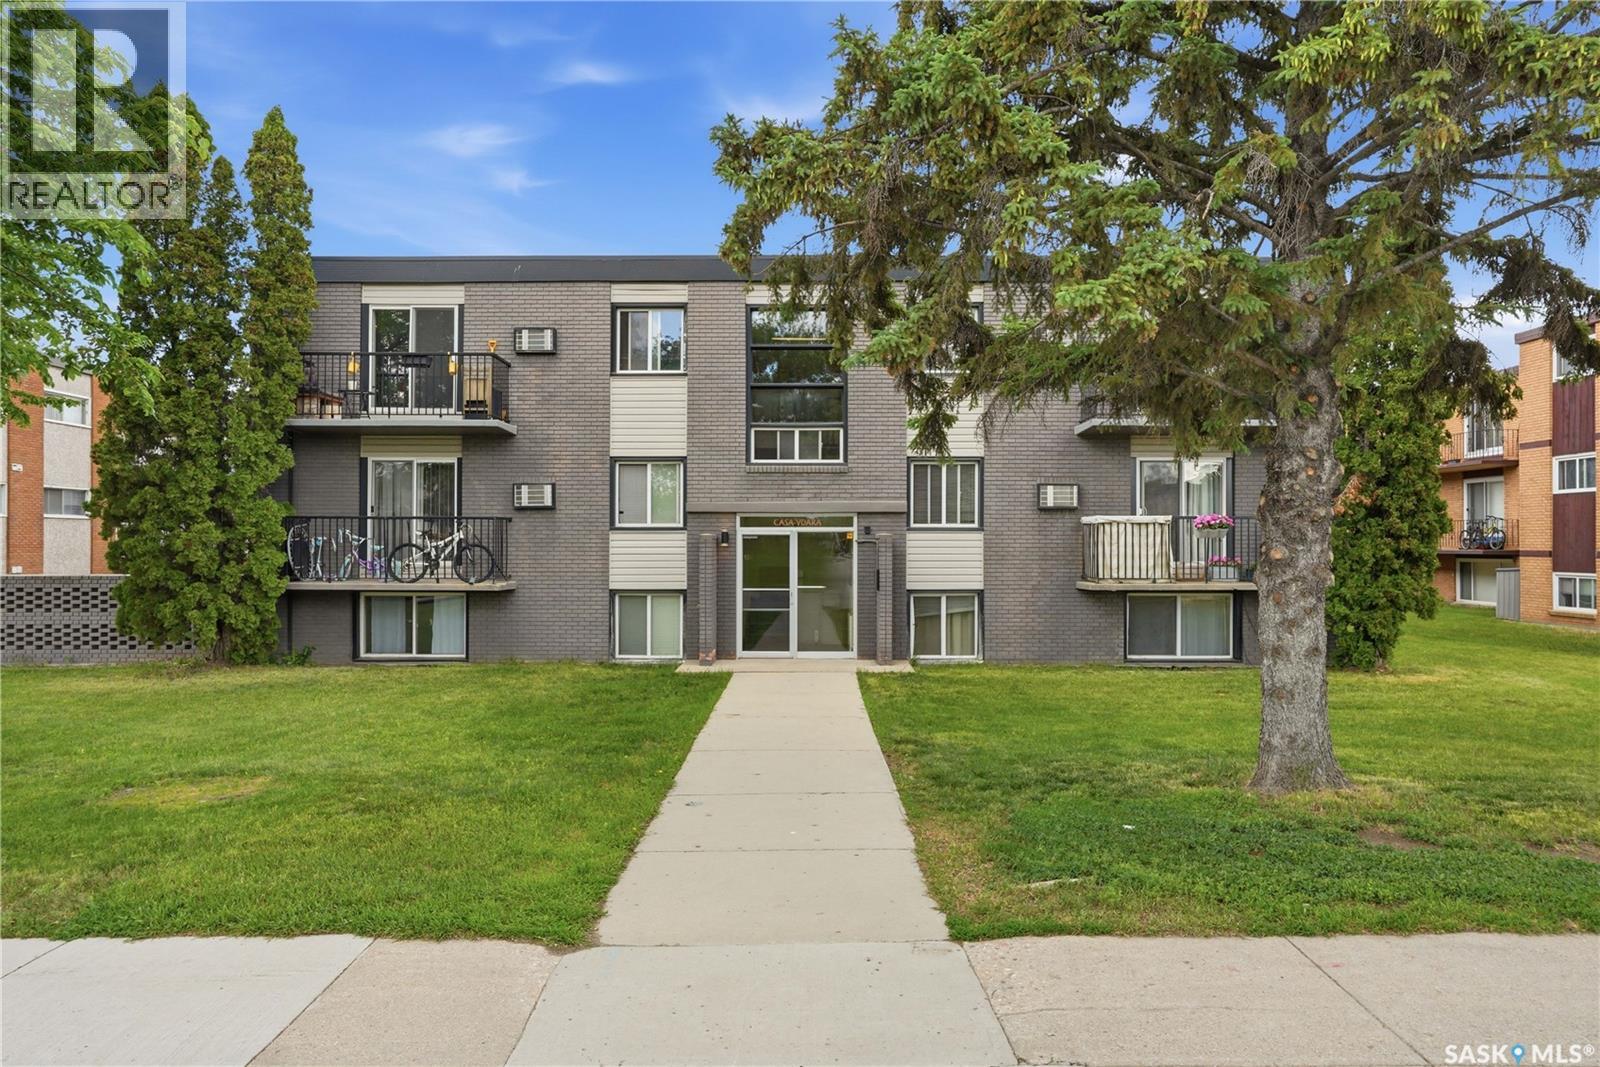
7 104 104th Street W
Saskatoon, Saskatchewan
Welcome to this nicely updated lower-level one bedroom condo in a solid concrete building. This move-in-ready home offers a bright, open-concept layout with a spacious living room, an updated kitchen featuring an abundance of newer cabinetry and a versatile movable island, a large bedroom, and a full bathroom. Upgrades include laminate flooring, carpeting, paint, and a newer refrigerator. You'll also appreciate the convenience of in-suite laundry and all appliances included. Located in the desirable Sutherland neighbourhood, this condo offers easy access to the University of Saskatchewan, shopping, restaurants, public transit, and everyday amenities. Whether you're a first-time buyer, student, downsizer, or investor, this affordable property is an excellent opportunity. Why rent when you can own? (id:62463)
RE/MAX Saskatoon
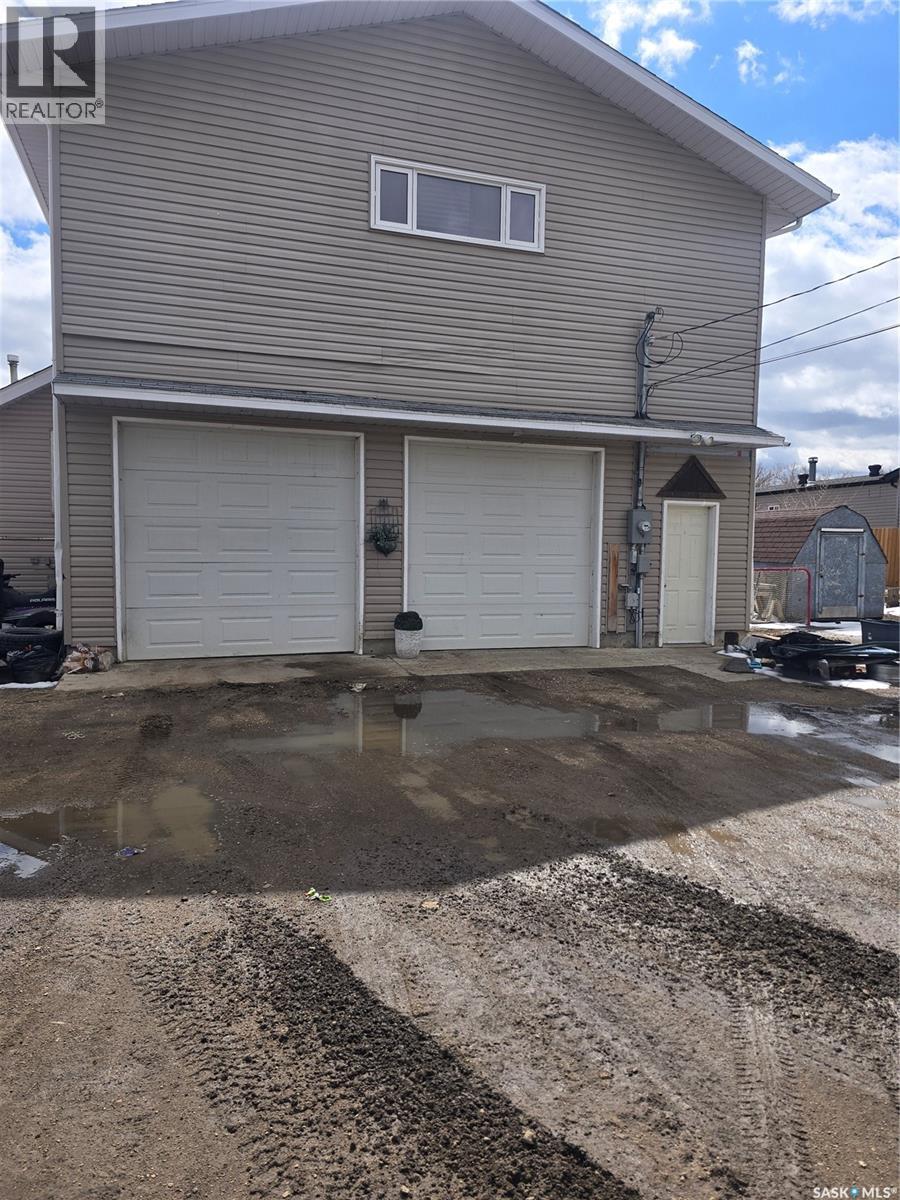
209 Allan Street
Dundurn, Saskatchewan
Welcome to 209 Allan Street in Dundurn. This unique home has 1396 square feet above grade. The original house is 676 square feet with a finished basement below. The addition in 2008 has an additional 720 square feet of living space above the garage. This home has two lots that spans 100 x 130 feet. This home has a outdoor above ground heated pool with a huge deck built around it. Also out front is a fenced in area with a fire pit and is great for entertaining. On the main floor the kitchen is open to the dining. There is also a bedroom, 2 piece bath and a laundry room that could be converted back to a bedroom. Downstairs you will find a family room, bedroom, den, 3 piece bath and a second laundry in the utility room. The main floor also has a large foyer that has access to the deck. Up the stairs over the garage is another living room, master bedroom with a huge ensuite bathroom that features a steam shower and another bedroom. The house also has a huge 30 x 24 attached garage that is completely finished including a gas heater. Call today to view this great home! (id:62463)
Boyes Group Realty Inc.
424 Jerome Street
Webb, Saskatchewan
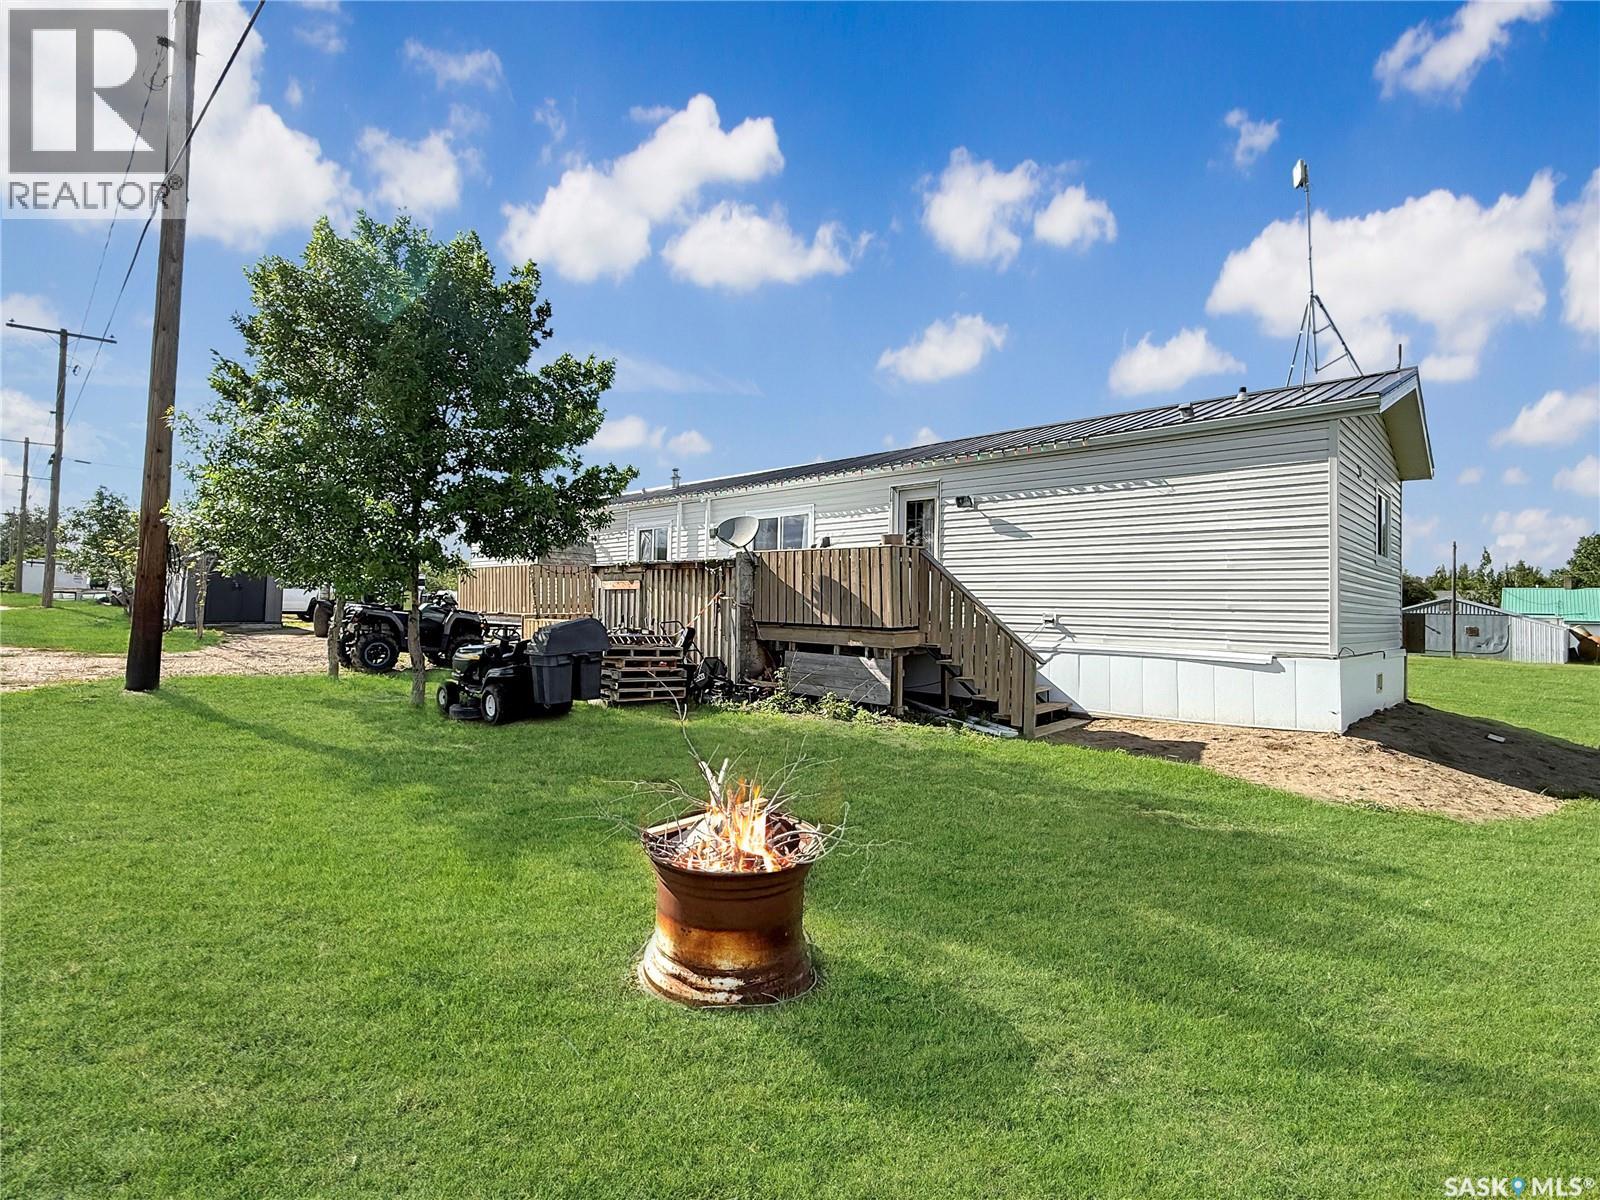
Welcome to Webb — a friendly community just 20 minutes west of Swift Current, conveniently located along the Trans-Canada Highway. This inviting property offers a spacious yard, plenty of green space, and wide-open prairie views. Step inside to an open-concept layout designed for comfortable everyday living and easy entertaining. The modern grey kitchen includes an appliance package with dishwasher and offers ample space for a dining area. Vaulted ceilings add to the airy feel, flowing into the generous living room—ideal for hosting family and friends. The home has been tastefully updated with vinyl flooring throughout and fresh, modern paint. A practical mud room greets you near the entry, featuring a barn wood wall, leading into the utility area—perfect for keeping coats, boots, and daily essentials organized. Two bedrooms and a 4-piece main bathroom are located on one wing of the home, providing separation from the primary suite. On the opposite wing, the spacious primary bedroom easily accommodates a king-sized bed and features a walk-in closet, a 4-piece ensuite, and excellent natural light. Off the porch, you’ll find a dedicated laundry and utility space with extra room for storage. Additional highlights include PVC windows, durable vinyl siding, and outdoor spaces made for enjoying the views. The main deck measures 11' x 11' as well as a built-in shed, plus a separate BBQ deck measuring 8'3" x 7'. Other updates include a metal roof and insulated skirting. Message for more information or to book your private viewing. (id:62463)
RE/MAX Of Swift Current
M Fraser Acreage
Fertile Belt Rm No. 183, Saskatchewan
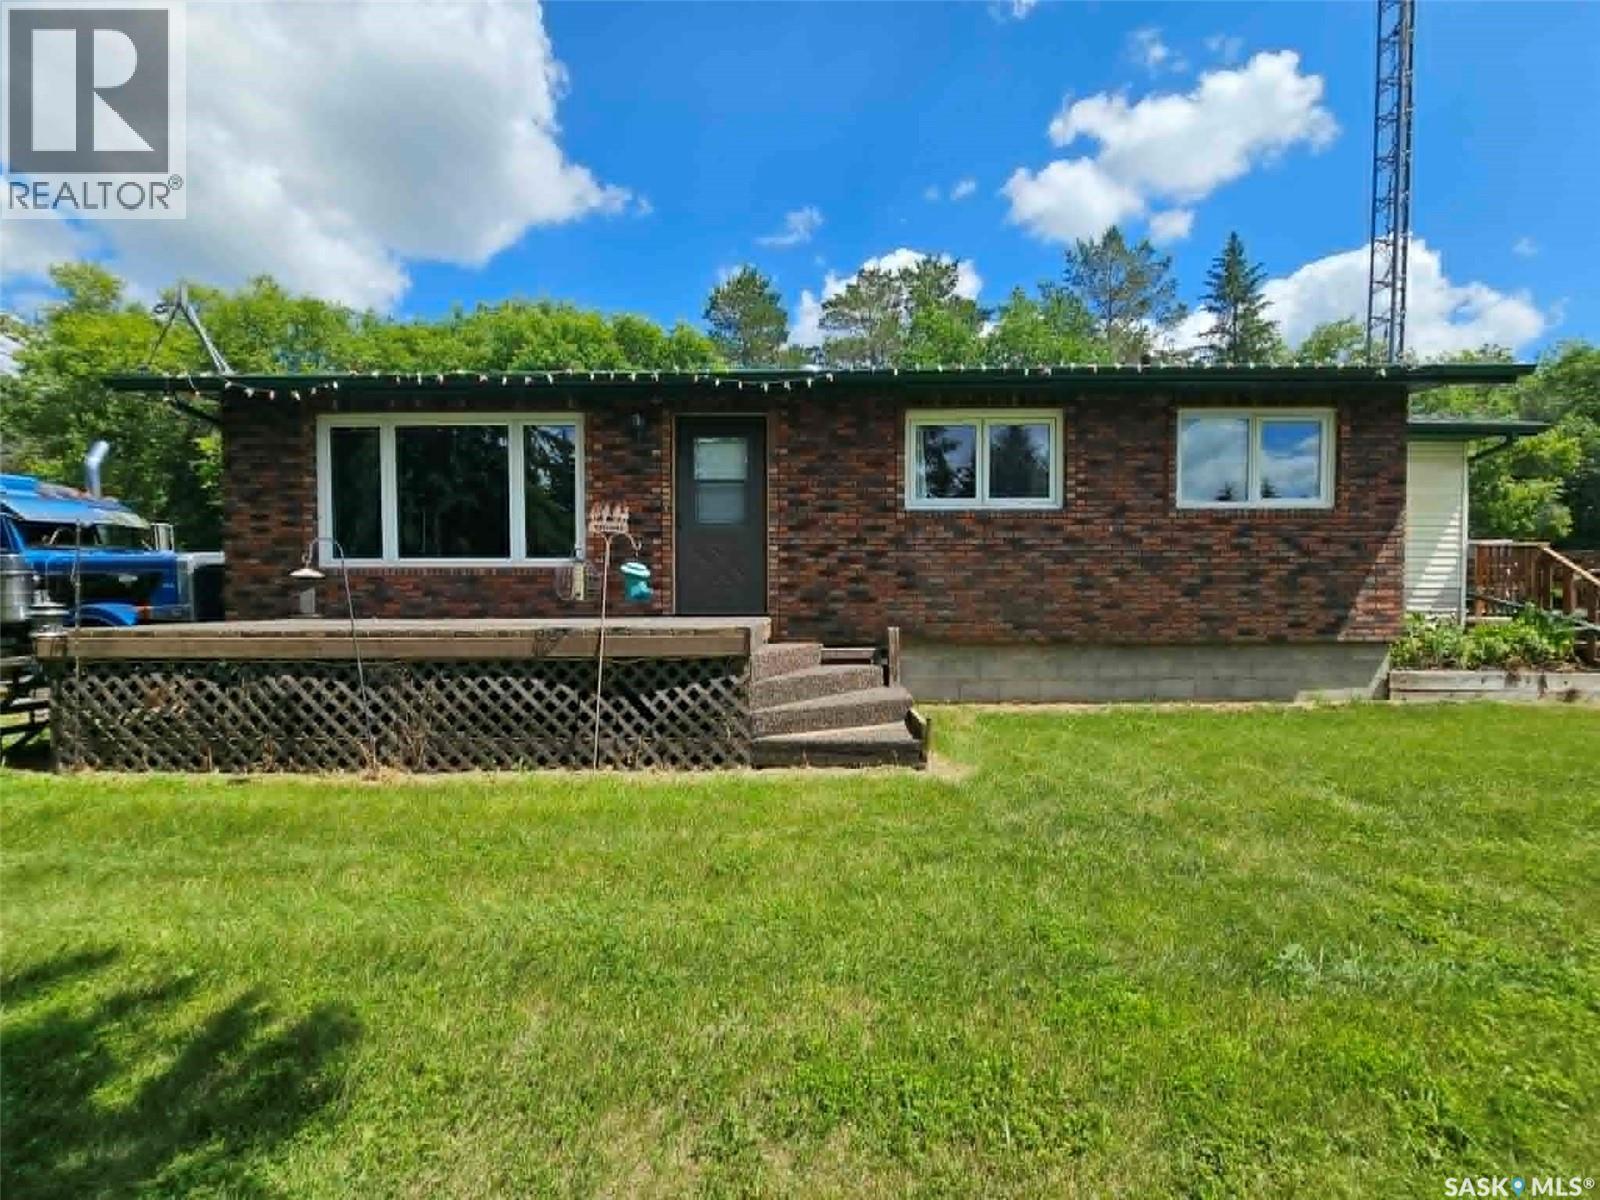
You've dreamt it and now you can live it. 20.02 acres of fenced horse lovers paradise within 3.5 miles of Esterhazy. Brick faced bungalow 1248 square feet with 3 bedrooms, 1 bath on main level an additional basement bedroom, massive rec room and second bathroom. The large entrance porch has double hallway closet, main floor laundry and patio doors leading to the large elevated deck. Speaking of the elevated deck, you can watch your horses in the pasture or the lovely riding arena. (id:62463)
Living Skies Realty Ltd.
Smandych Acreage
Cote Rm No. 271, Saskatchewan
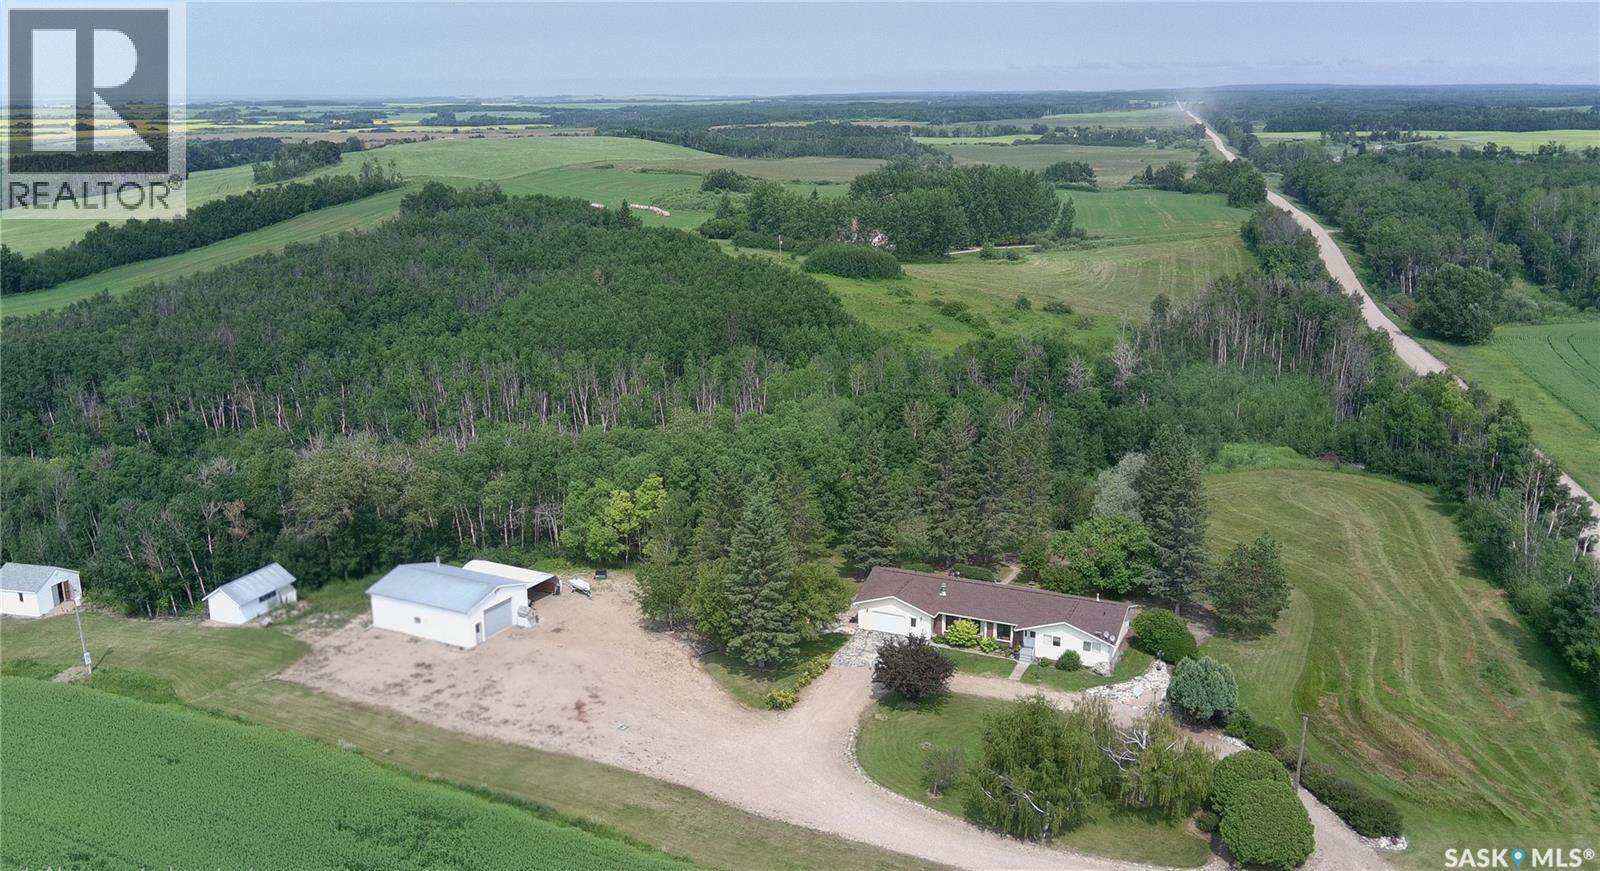
For sale for the first time by its original owners, this exceptional 37-acre property combines the peace of country living with the convenience of being just 10 km from Kamsack and 15 km from Madge Lake. Built in 1976 with quality fir framing, the 1,896 sq. ft. home has been meticulously cared for and offers 3 bedrooms, an office, 2.5 bathrooms, and a partially developed basement, providing flexible space for family living, entertaining, or working from home. Designed with both comfort and practicality in mind, the property features a heated 28' x 40' shop, a 24' x 22' attached garage, an open ended quonset hut, sheds and a beautifully established yard complete with a fire pit to enjoy Saskatchewan's evenings. The home is connected to Kamsack Reverse Osmosis water, with the added option of switching to a creek-fed dugout water supply. A natural gas backup generator, installed in 2025, offers added security and peace of mind. With a good shelterbelt, surrounded by stunning scenery and located near snowmobile trails and the year-round recreation of Madge Lake, this is a rare opportunity to own a well maintained acreage that has been thoughtfully cared for over generations. (id:62463)
Exp Realty
203 910 9th Street E
Saskatoon, Saskatchewan
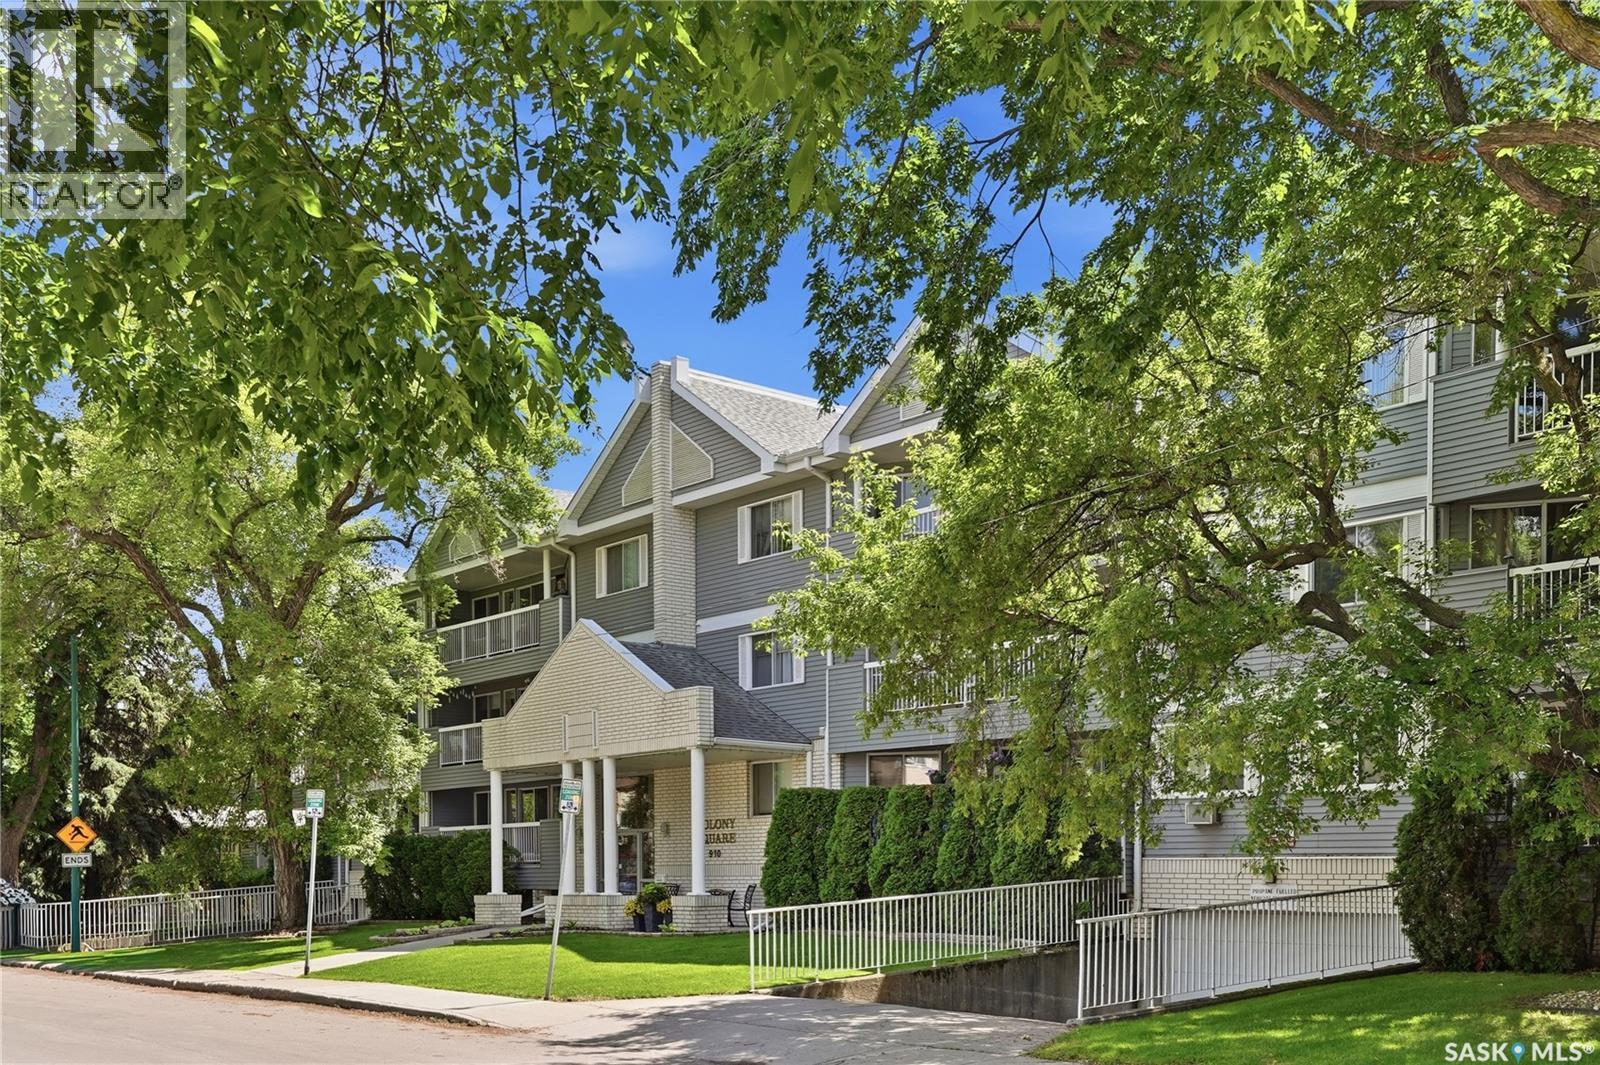
Welcome to 203 910 9th Street East, a 1 bedroom plus den condo in one of Saskatoon’s most loved neighbourhoods. Tucked in Nutana, this condo puts you close to Broadway, 8th Street, the river, parks, restaurants, coffee shops, and all the everyday amenities that make this area so easy to love. Inside, the condo offers a comfortable layout with a bright living space, a functional kitchen, large bedroom, sunny den, large laundry room and a full bathroom. It’s a great fit for a first-time buyer, student, someone looking to downsize, or anyone looking for a low-maintenance home in a central location. Nutana has a way of making daily life feel connected. You’re close to the University of Saskatchewan, downtown, walking paths, transit, and some of Saskatoon’s best local spots, while still being in an established residential area with plenty of character. Affordable, central, and easy to enjoy, this is an opportunity you won't want to miss. (id:62463)
Realty Executives Saskatoon
704 32nd Street W
Saskatoon, Saskatchewan
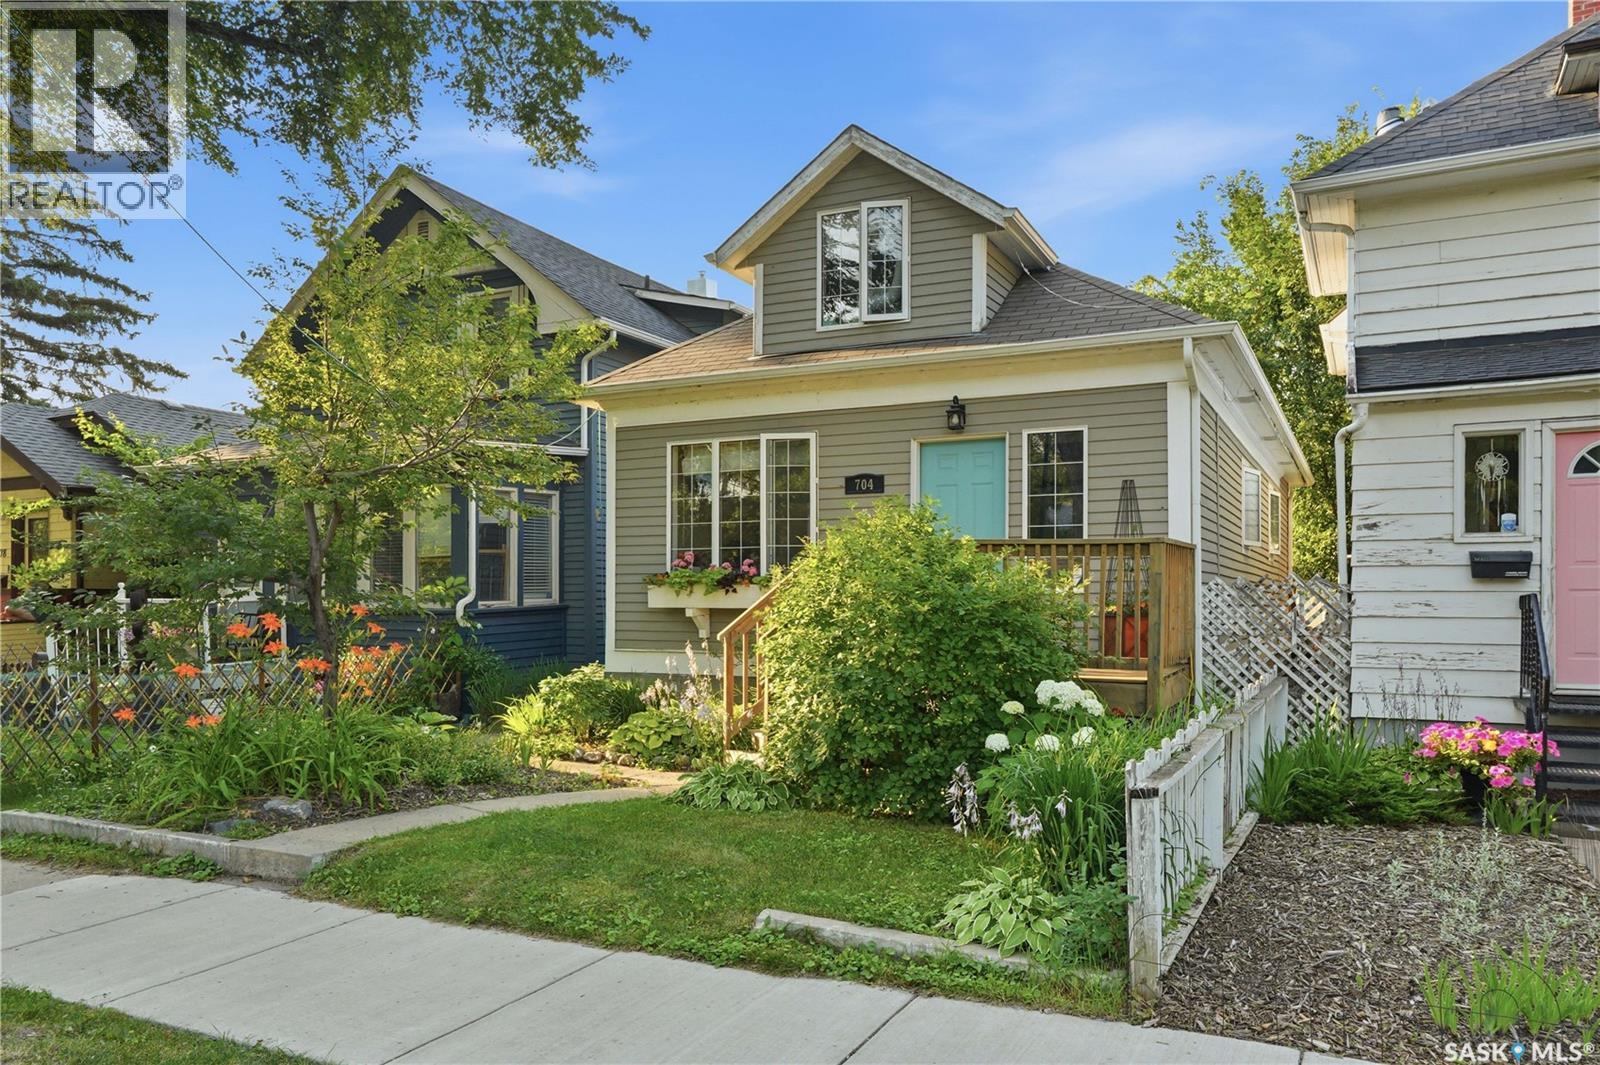
Welcome to 704 32nd Street West in Saskatoon's Caswell Hill neighbourhood! This well-maintained character home offers a fantastic location across from Mayfair Pool and just a couple of blocks from Ashworth Holmes Park. With schools, amenities, and downtown all nearby, you'll appreciate the convenience and easy daily commute. The main floor features a bright living room, dining area, kitchen, two bedrooms, bathroom and convenient main floor laundry. Upstairs, the versatile loft space is currently used as a bedroom but would also make an ideal home office, playroom, studio, or cozy retreat. The fully developed basement provides even more living space with a family room, an additional bedroom, (please note: basement bedroom window does not meet current legal egress requirements) a den, and a second bathroom. Outside, you'll love the home's charming curb appeal, the beautiful deck, and the private backyard—perfect for relaxing or entertaining family and friends all summer long. Whether you're a first-time buyer or someone looking for a character home in a mature neighbourhood, this property is one you'll want to see! (id:62463)
Coldwell Banker Signature
9 605 Wilson Crescent
Saskatoon, Saskatchewan
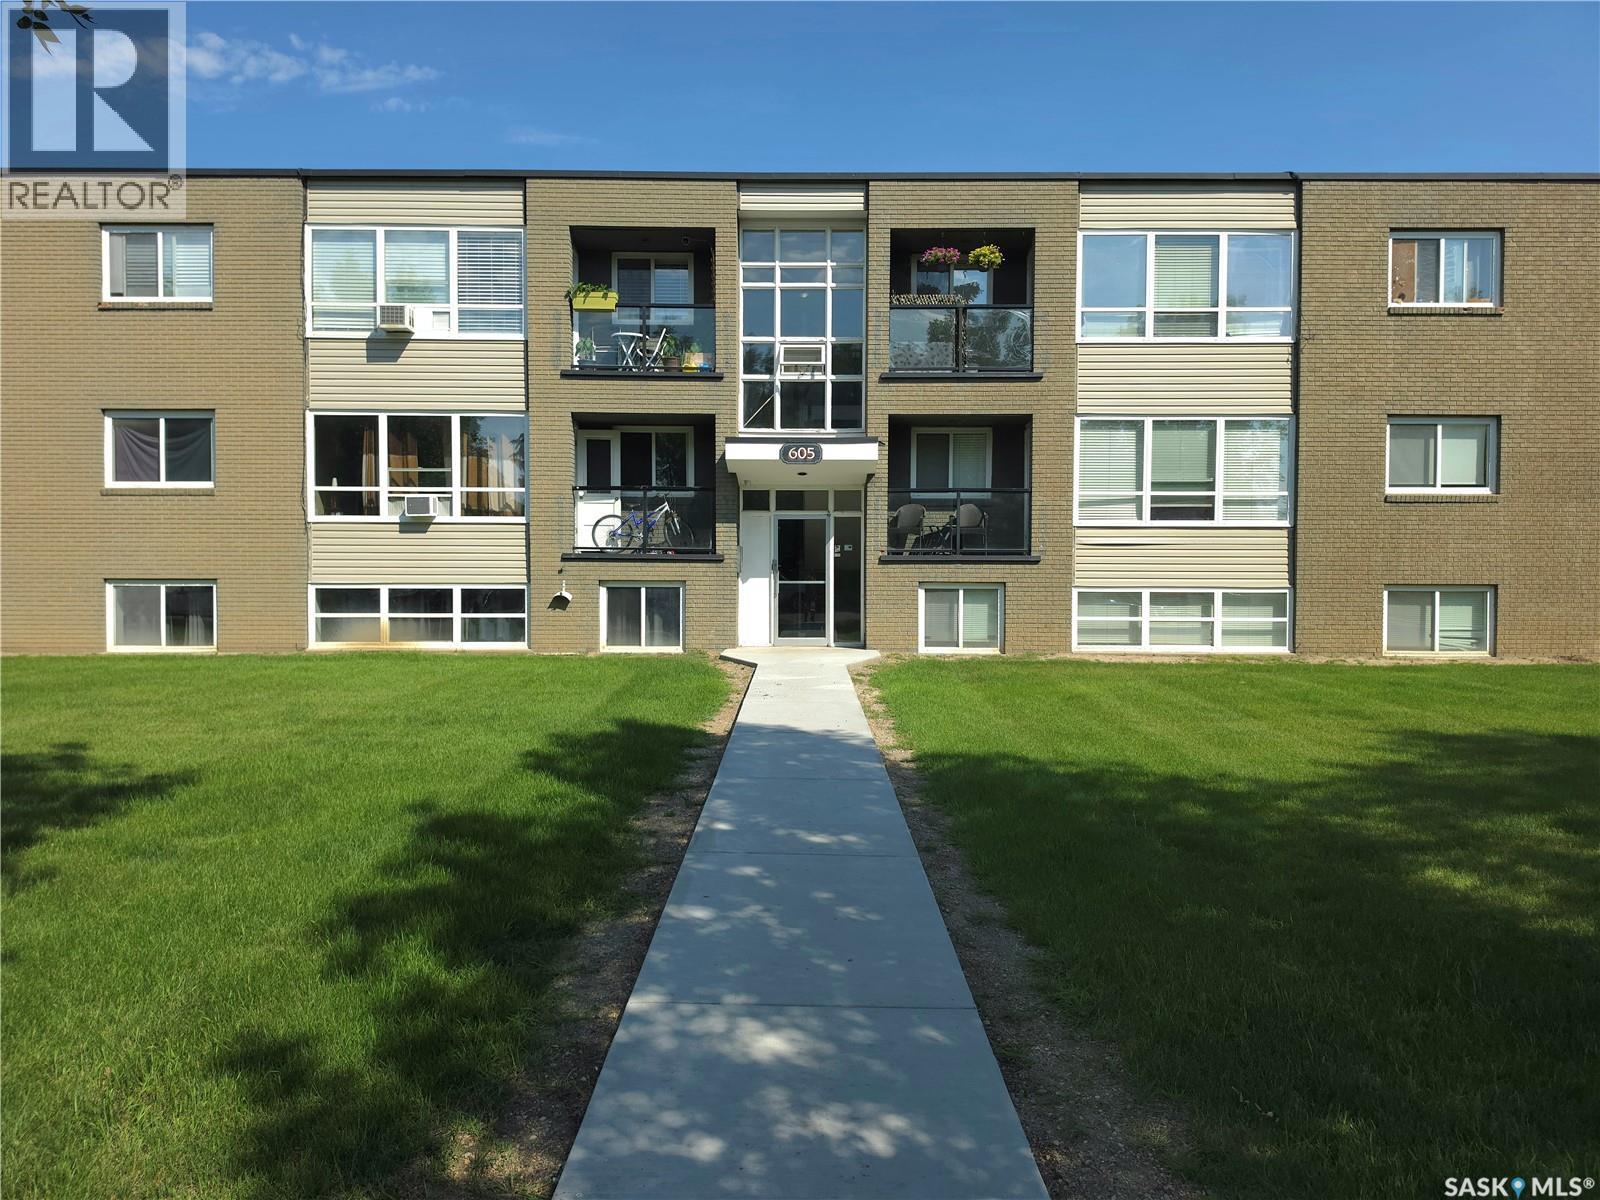
Welcome to #9-605 Wilson Crescent! This bright, south-facing top-floor 2-bedroom, 1-bathroom condo in Avalon offers stylish updates and a functional open-concept layout. The renovated kitchen features ample cabinetry, a breakfast bar, stainless steel appliances, and a built-in dishwasher. Large windows fill the living and dining areas with natural light, while the spacious primary bedroom offers room for a king-size bed and a large double closet. Additional updates include the 4-piece bathroom, lighting, and electrical panel. Conveniently located near schools, parks, transit, Circle Drive, and Stonebridge amenities, this pet-friendly unit (with restrictions) also includes an electrified parking stall and storage unit. Currently tenant-occupied, it's an excellent opportunity for investors or future homeowners alike. Book your showing today! (id:62463)
Realty Executives Saskatoon
1046 Lindsay Street
Regina, Saskatchewan
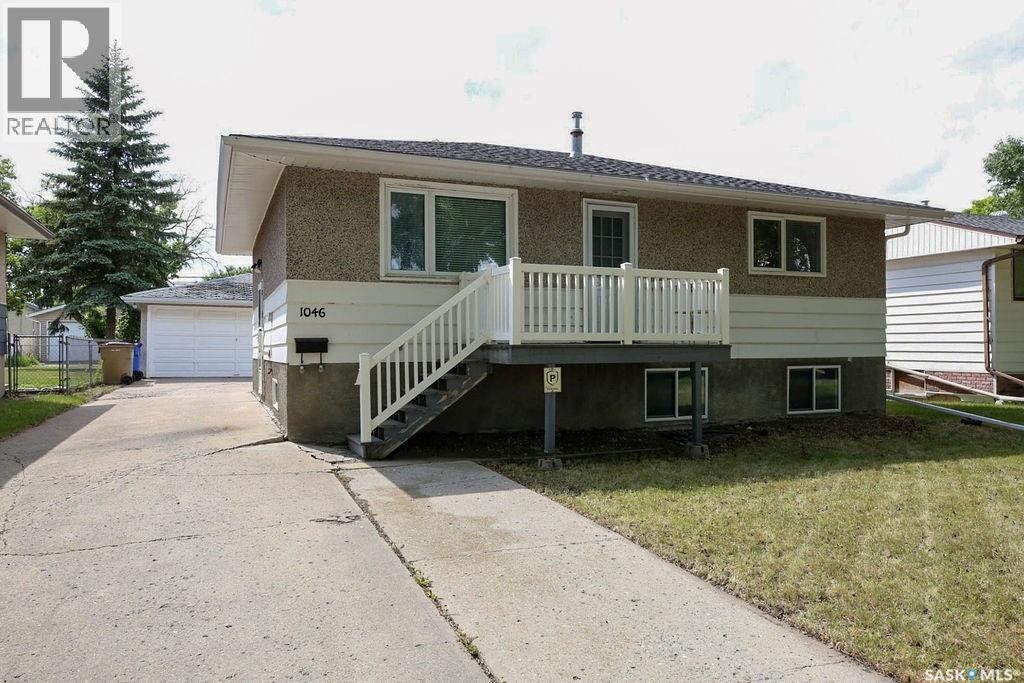
Solid Eastview Bungalow with Multiple Features and Upgrades. 994 Square feet, 3 bedrooms and 1 bath located on a large landscaped double lot with lot chain-link fence, partially developed basement with high ceilings/framed exterior and interior walls/electrical and roughed in bathroom, 2 car detached garage with opener, all appliances included, multiple PVC windows, newer furnace, low maintenance front deck, rented central air conditioning and much more. (id:62463)
Realtyone Real Estate Services Inc.
5409 Green Silverberry Drive E
Regina, Saskatchewan
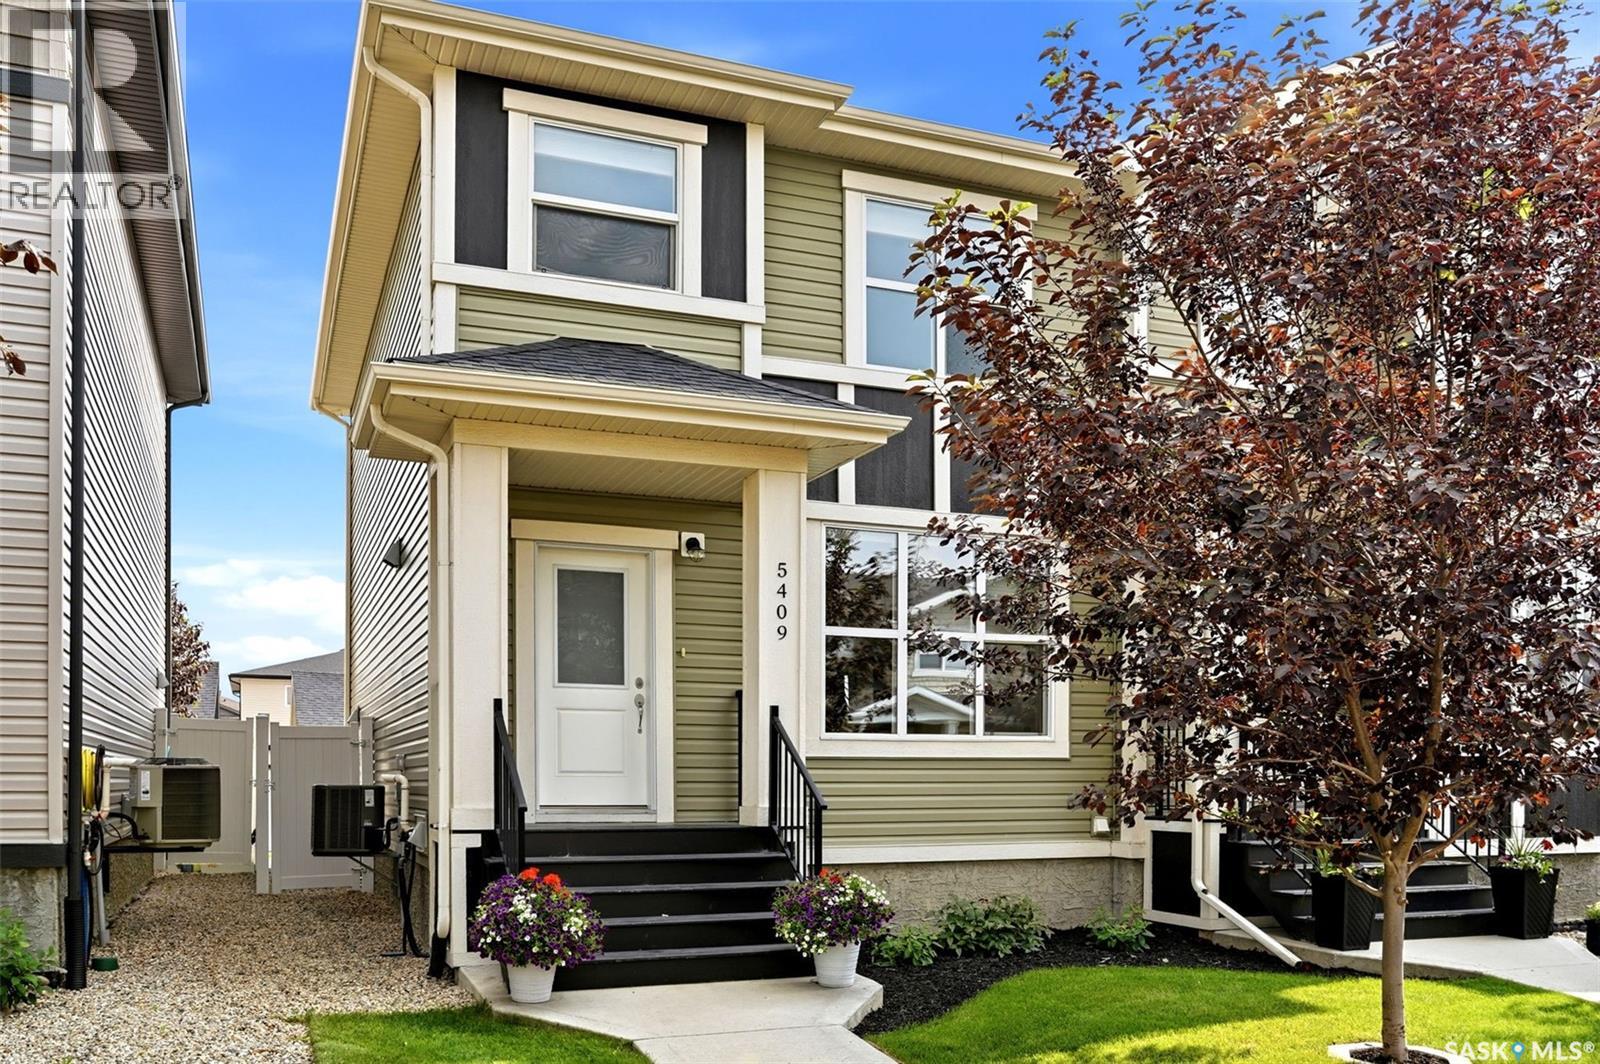
Welcome to a home where timeless design meets everyday functionality in the heart of The Greens on Gardiner. Perfectly positioned just steps from parks, walking paths and schools, this beautifully appointed 3-bedroom, 3-bathroom semi-detached home offers an exceptional level of quality that stands well above the ordinary. From the moment you step inside, you'll appreciate the bright, open-concept design, soaring 9-foot ceilings and stunning white oak laminate flooring that flows throughout the main level. The kitchen is a true showpiece, featuring ceiling-height white maple cabinetry, luxurious Cambria quartz countertops, a stylish tile backsplash, stainless steel appliances and a large centre island that naturally becomes the heart of the home. Upstairs, you'll find three bedrooms, including a beautiful primary retreat complete with a walk-in closet and a private 4-piece ensuite. Both upper-level bathrooms have been thoughtfully upgraded with elegant tile flooring, creating a polished, upscale feel. The basement is ready for your future vision, offering 9-foot ceilings, large windows that flood the space with natural light, insulation / framing already completed and rough-in plumbing for a future fourth bathroom. Step outside to enjoy the fully landscaped, south-facing backyard, designed for both entertaining and relaxing with a two-tiered deck, lush lawn and a concrete walkway leading to the impressive 20' x 22' detached double garage. Offering executive-quality finishes, an unbeatable family-friendly location and room to grow, this is a home you'll be proud to own for years to come. (id:62463)
Exp Realty
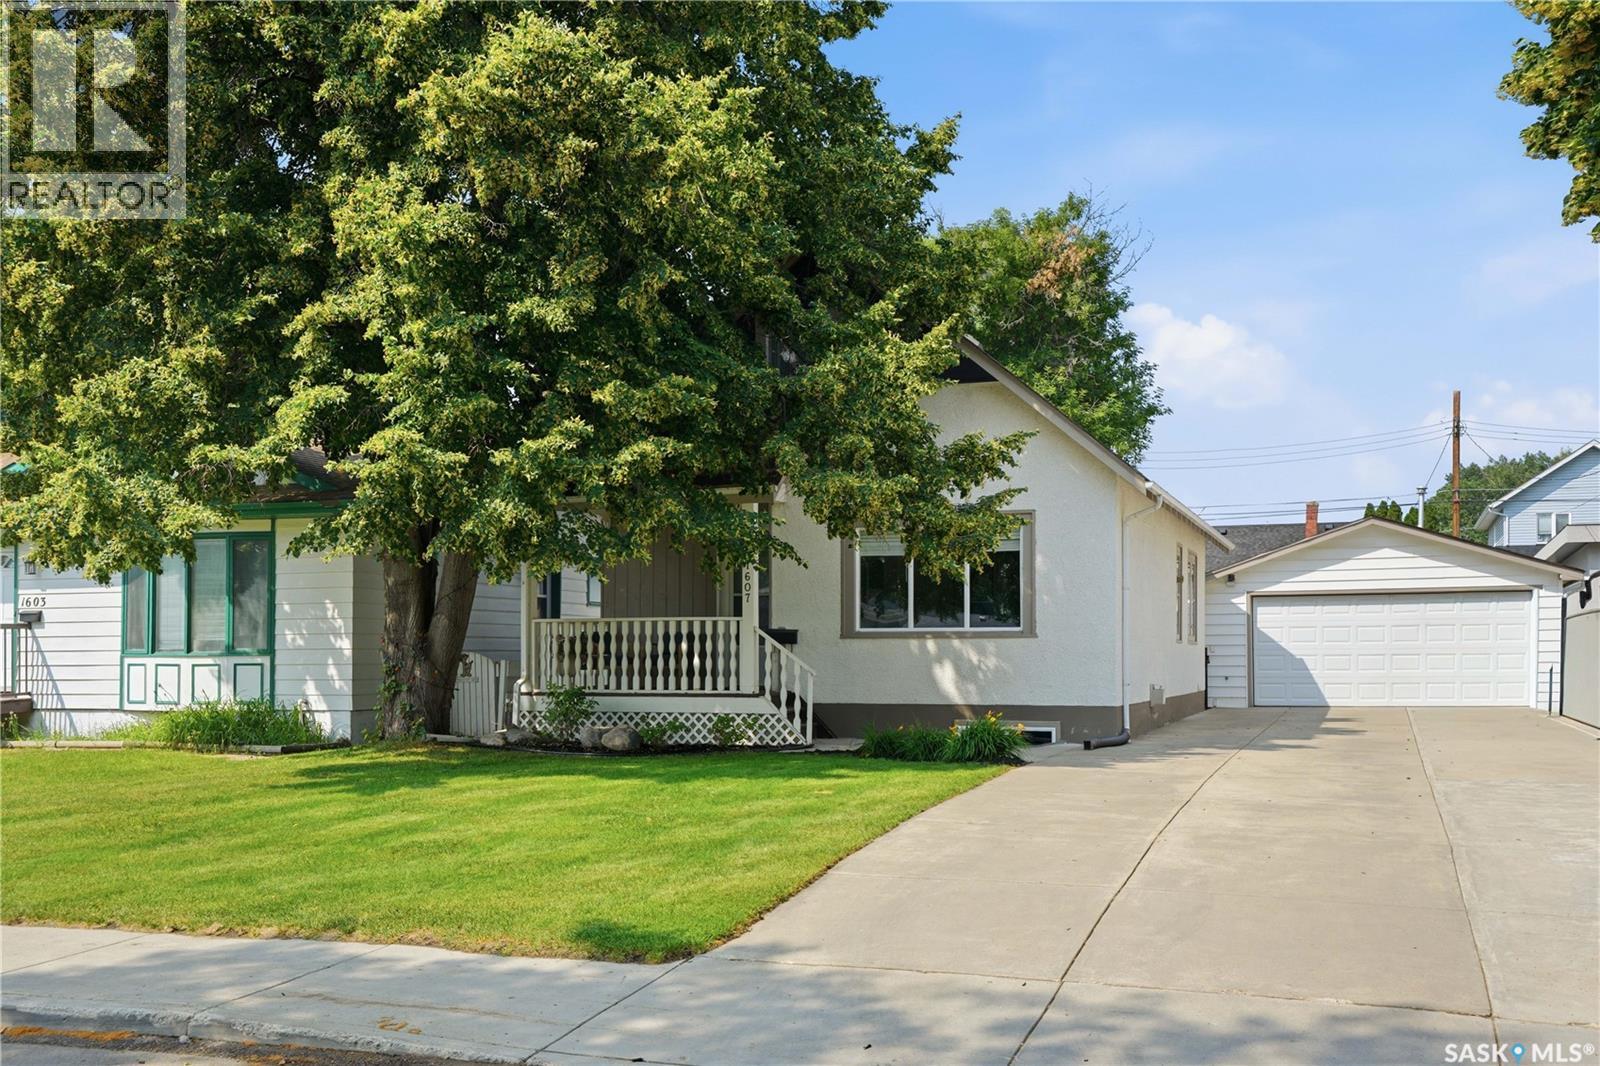
1607 Alexandra Avenue
Saskatoon, Saskatchewan
Welcome to this beautifully maintained 3-bedroom, 3-bathroom home in the highly sought-after North Park neighbourhood! Situated on a spacious 50’ lot, this property offers exceptional land value and long-term investment potential while providing comfortable living today. Inside, you’ll find timeless hardwood floors throughout the main level and a number of tasteful updates completed over the years that perfectly blend character with modern convenience. The home also features an income-generating basement suite with its own separate laundry, making it an excellent mortgage helper or investment opportunity. Major mechanical components have been updated for added peace of mind, while the heated double detached garage is perfect for Saskatchewan winters. Underground sprinklers in both the front and back yards make maintaining the mature landscaping a breeze. Located just minutes from parks, schools, walking trails, and the river, this home offers the perfect combination of lifestyle, location, and investment potential. Whether you’re looking for a family home with additional income or a fantastic holding property in one of Saskatoon’s most desirable neighbourhoods, this North Park gem is one you won’t want to miss! As per the Seller’s direction, all offers will be presented on 07/29/2026 5:00PM. (id:62463)
Coldwell Banker Signature
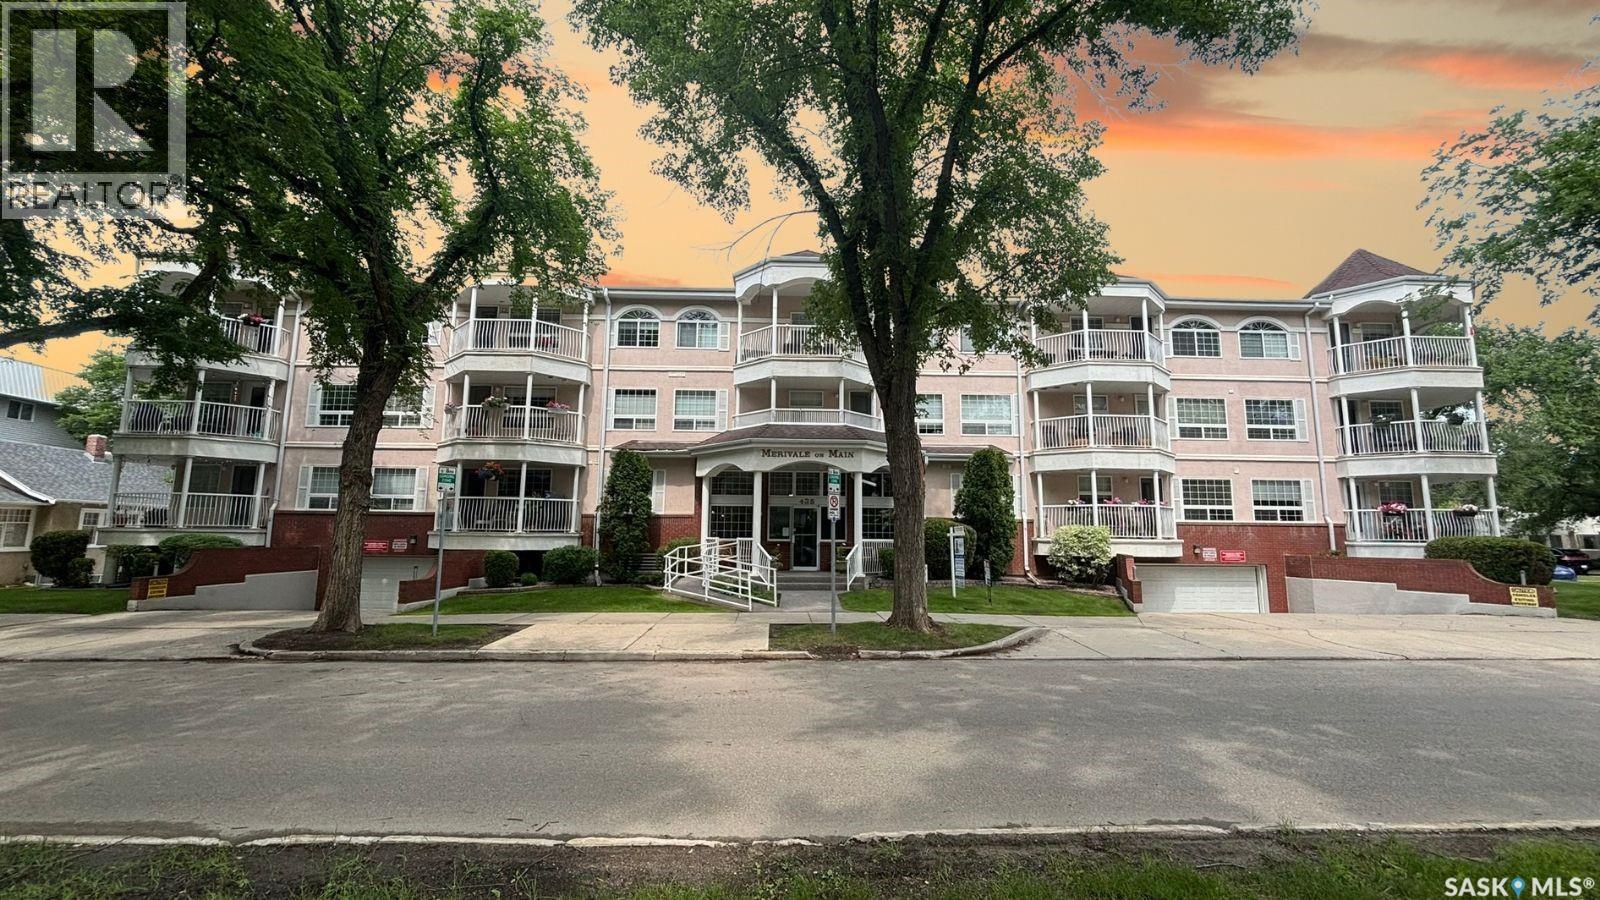
107 435 Main Street
Saskatoon, Saskatchewan
Welcome to this well-maintained 2-bedroom, 2-bathroom condo in the highly desirable Nutana neighbourhood. Please view the Matterport 3D virtual tour in this listing. This bright and inviting unit features a spacious kitchen with an abundance of cupboard space. The dining area flows seamlessly into the living room, which is filled with natural light from a large window and offers direct access to a private balcony. The well-appointed primary bedroom includes a 3-piece ensuite and a large walk-in closet. A second bedroom and full bathroom provide flexibility for guests, family, or a home office. You’ll also appreciate the convenience of in-suite laundry with plenty of additional storage space. Additional highlights include one underground parking stall, central air conditioning, a dedicated basement storage unit, and access to a building amenities room. Ideally located in the beautiful Nutana neighbourhood, this condo is just minutes from the vibrant Broadway Ave, the river, and a wide range of shops, restaurants, and services. Call now for your own private viewing! (id:62463)
Lpt Realty
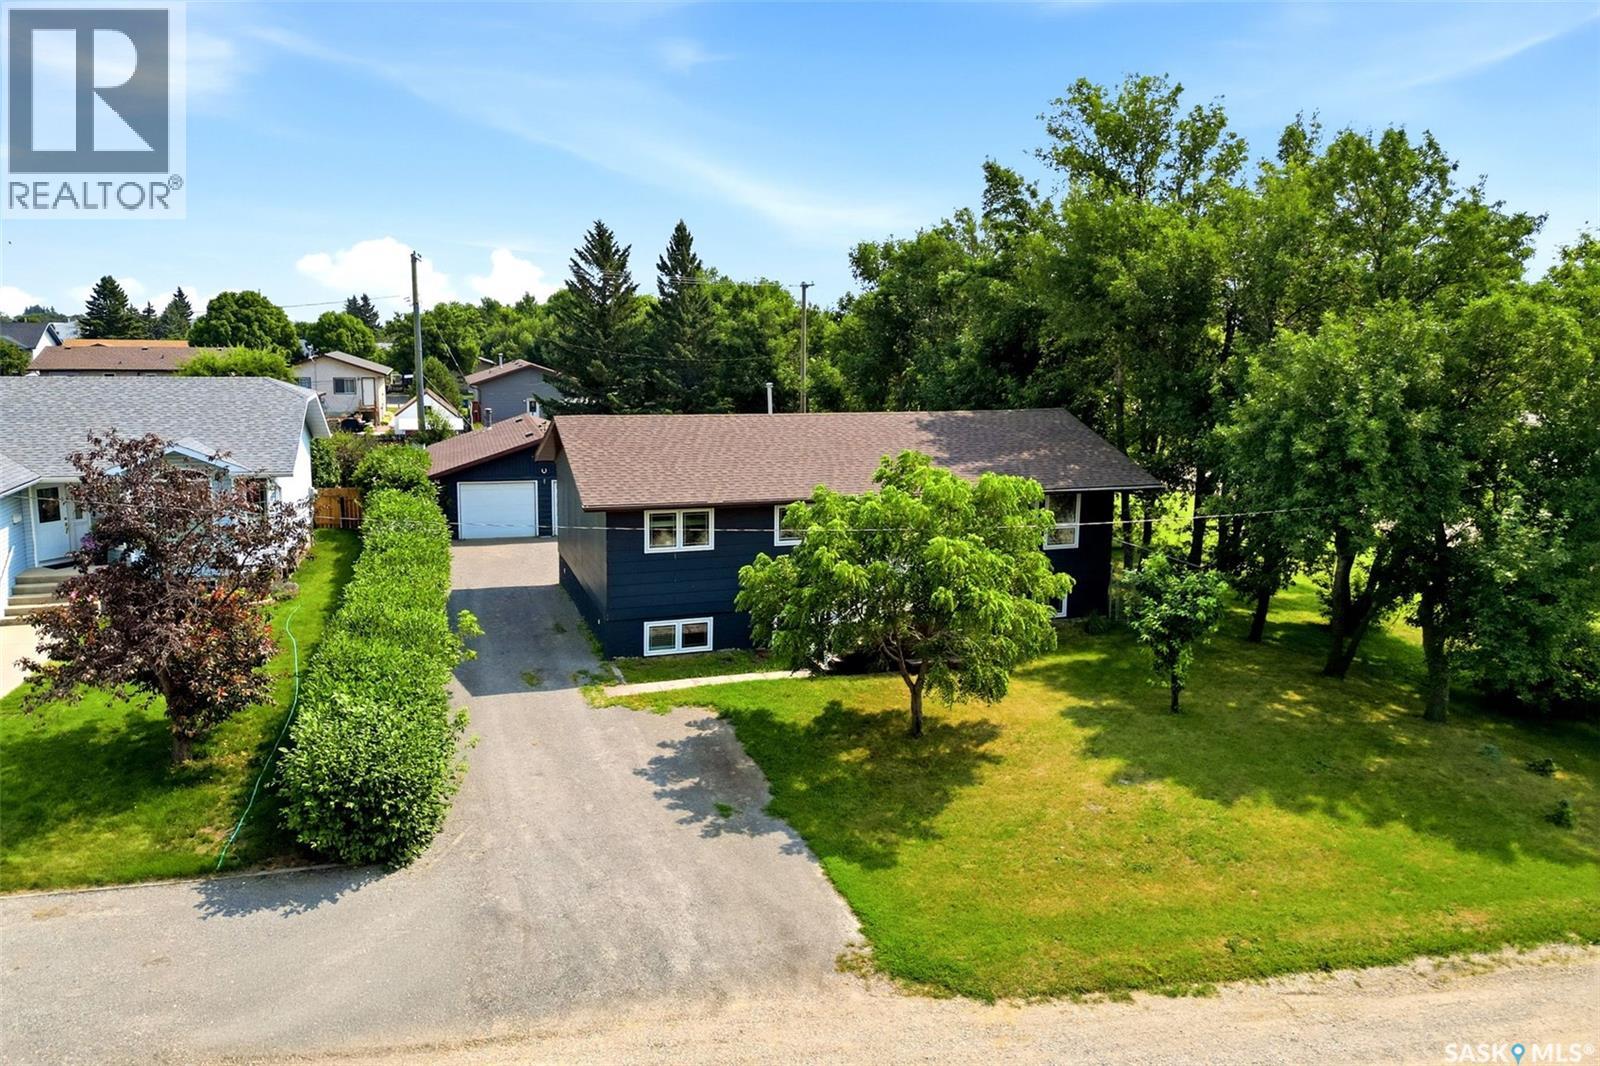
365 Second Street
Mclean, Saskatchewan
This 1,238 sq. ft. home in McLean offers modern style and exceptional space. The bright open-concept main floor features a white kitchen with a large island, three spacious bedrooms, a full 4-piece bath, and a convenient 2-piece ensuite off the primary bedroom. Plus main floor laundry. The fully finished basement adds a large family room with oversized windows, three additional bedrooms, and a 3-piece bath—perfect for a growing family or guests. Major updates include PEX plumbing, a high-efficiency furnace, air exchanger, water softener, water heater, added attic insulation, exterior insulation, triple-pane windows, and architectural shingles on both the house and the 24' x 32' heated garage. Upgrades done in 2017 and 2018. The impressive heated garage is a mechanic's dream, fully fenced yard, 220V welding outlet, and 30-amp RV plug plus new panel in the garage. A large backyard features a fire pit, natural gas BBQ hookup, and plenty of extra parking for RVs, trailers, and toys. Just steps from the K–8 school, this home offers small-town living with an easy 35-minute commute to the city via Highway #1. (id:62463)
Authentic Realty Inc.
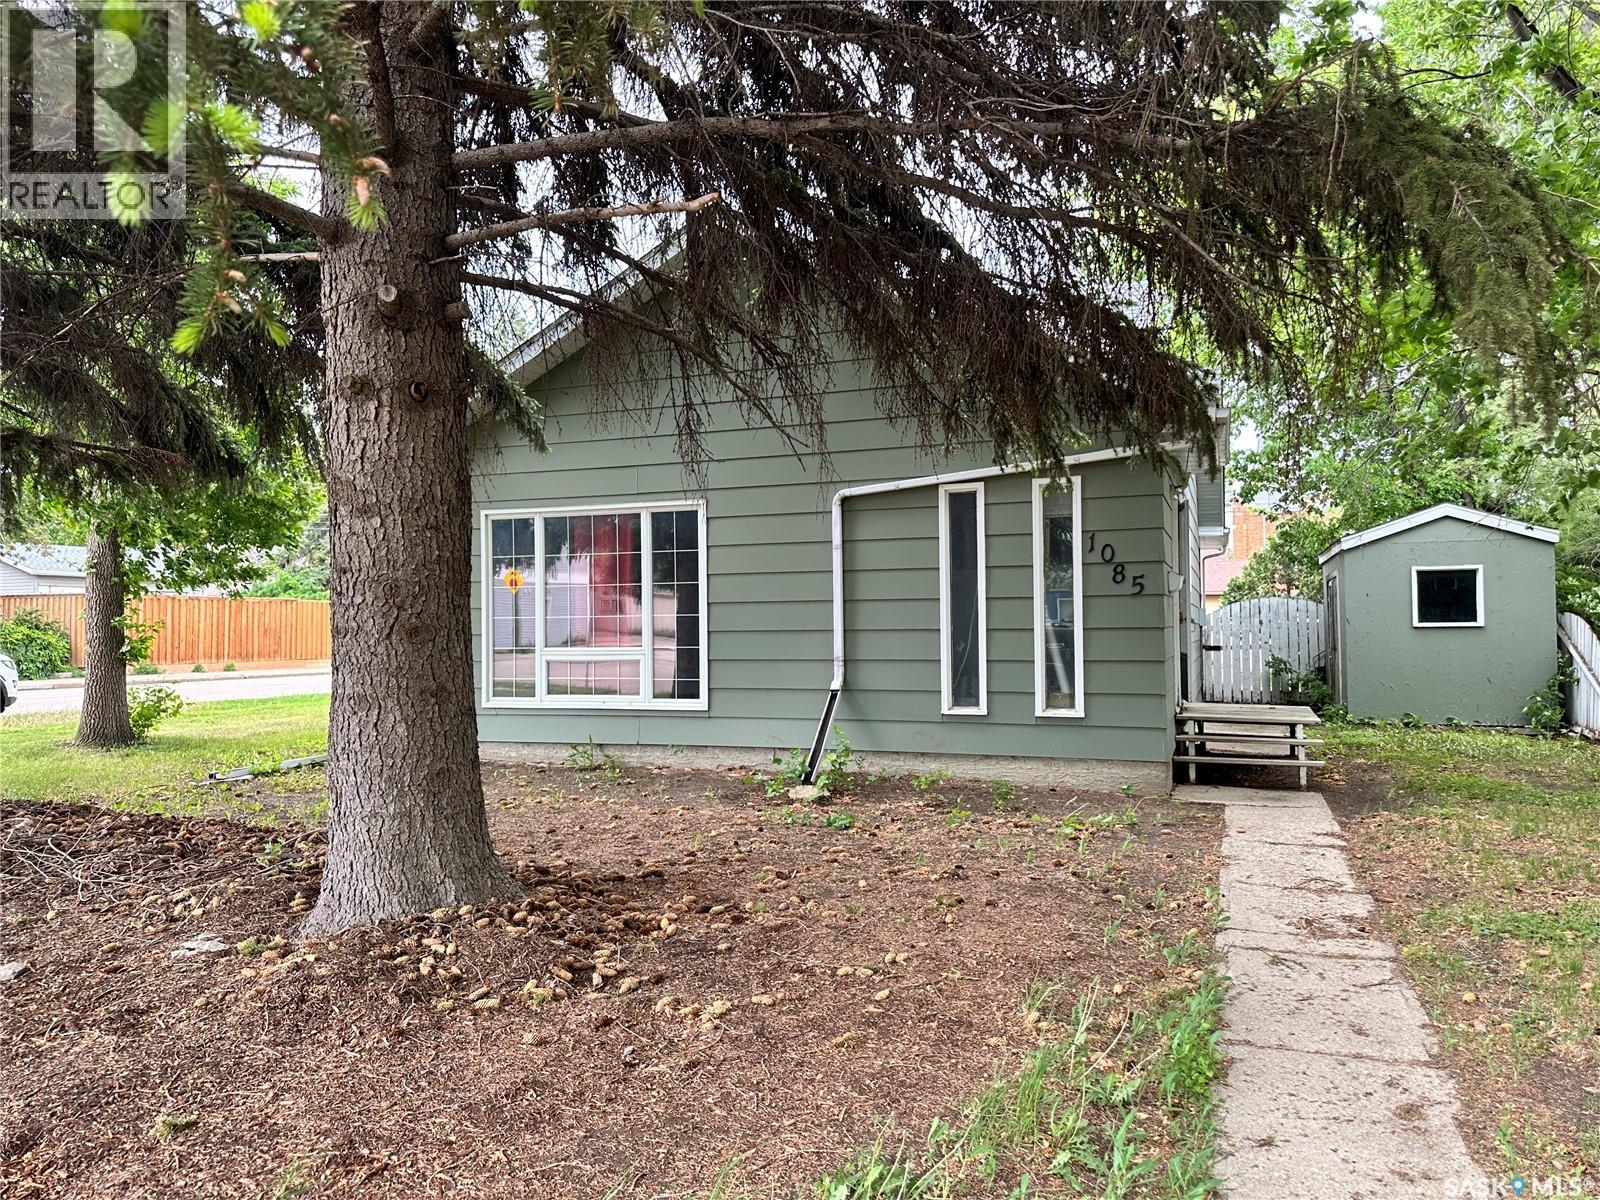
1085 4th Avenue Nw
Moose Jaw, Saskatchewan
Welcome to this 1½-storey home situated on a spacious corner lot in the heart of Central Moose Jaw. Nestled in one of the city's established neighbourhoods, you'll appreciate the mature tree-lined streets and convenient access to schools, parks, shopping, and downtown amenities. This home offers a functional layout with a previous addition that provides additional living space, creating flexibility for a variety of lifestyles. (Buyers are advised that details regarding the addition are not available.) Outside, you'll find a private backyard complete with a covered deck—an inviting space to relax, entertain, or enjoy the outdoors throughout the seasons. A single detached garage provides convenient parking and additional storage. With its desirable location, generous corner lot, and versatile layout, this property presents an excellent opportunity for buyers to personalize a home and create a space that reflects their own style and vision. Whether you're a first-time buyer, investor, or someone looking for a home with room to make it your own, this Central Moose Jaw property offers outstanding potential in a well-established community. As per the Seller’s direction, all offers will be presented on 08/06/2026 9:00AM. (id:62463)
Homelife Crawford Realty
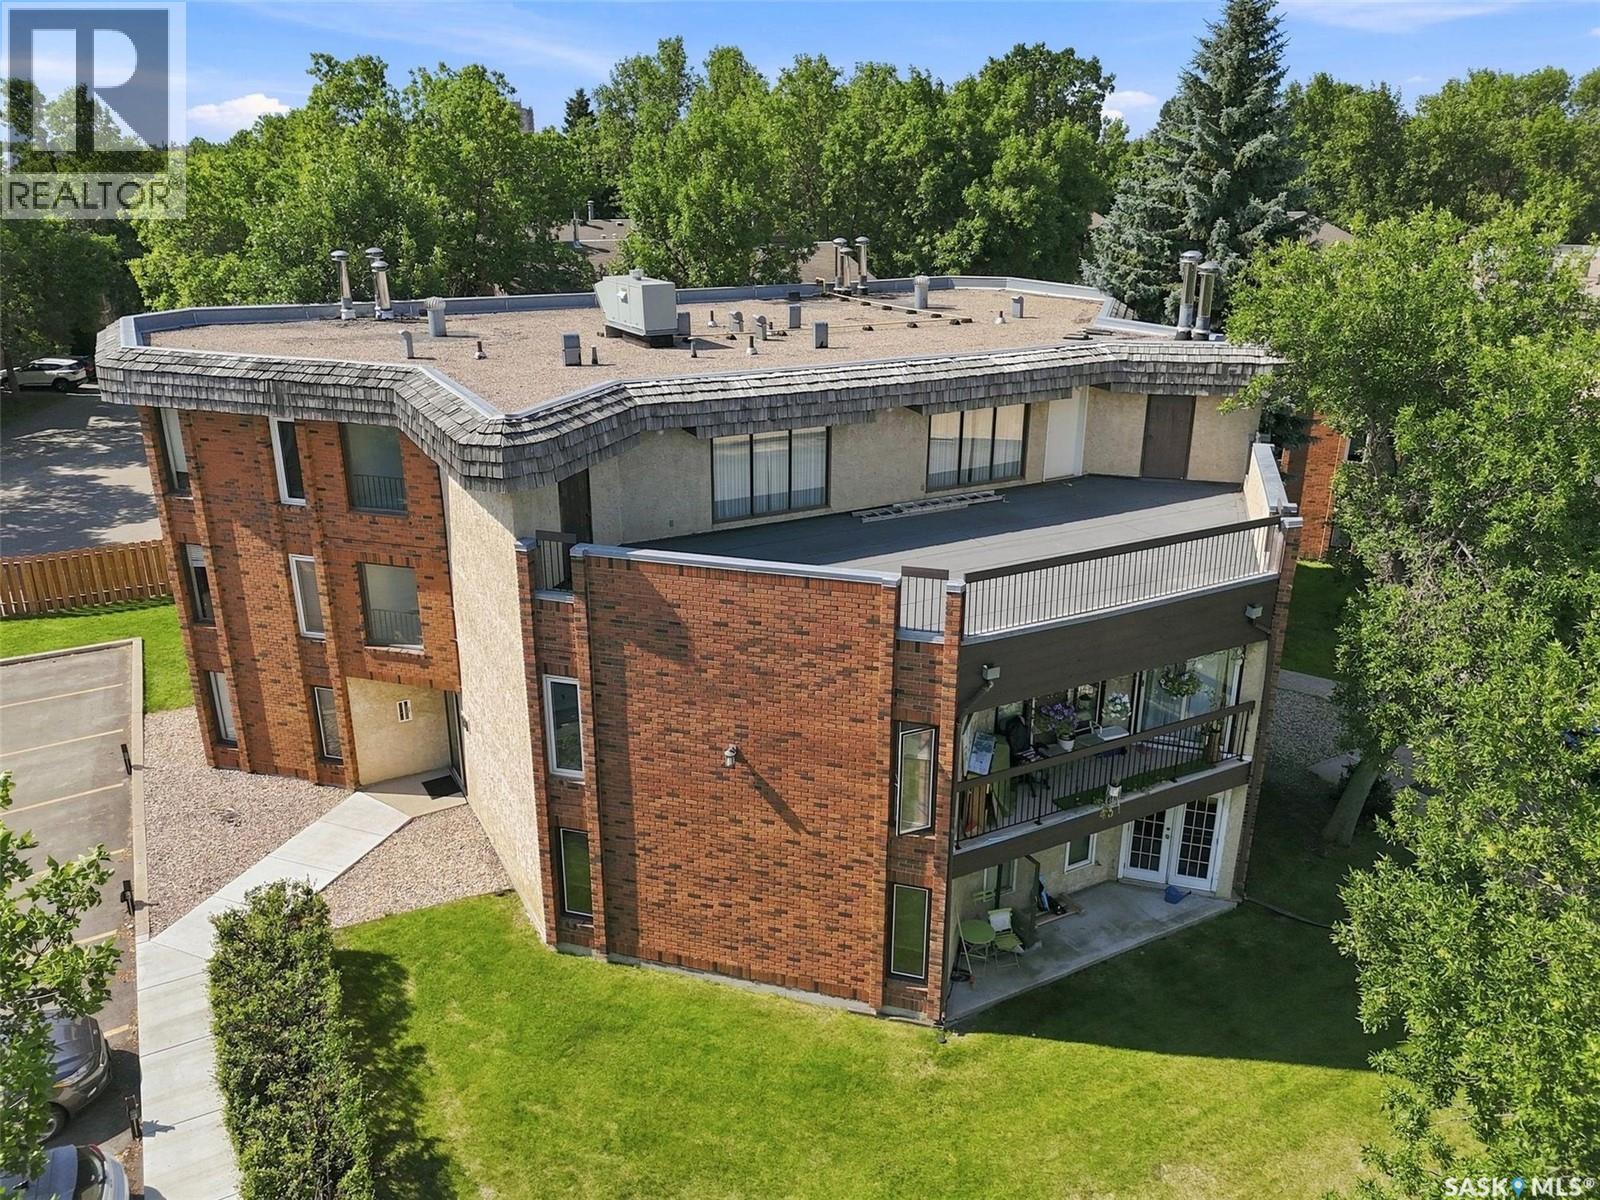
102 431 Tait Court
Saskatoon, Saskatchewan
If you’re looking for an affordable place to call home, this is it! This main floor apartment features patio doors leading to your own private outdoor space—perfect for students or anyone entering the housing market. The charming kitchen offers everything you need, including a brand new dishwasher. You’ll also appreciate the convenience of in-suite laundry and a wall A/C unit to keep you comfortable during those warm summer days. With two bedrooms and a full 4-piece bathroom, this home offers a functional and inviting layout. One electrified parking stall is included, with the option to rent an additional stall through the property management company. Please note: the rooms, especially the second bedroom, are irregular in size, measurements are taken along the longest wall. Please see the attached floor plan. Also, the fireplace is only ornamental. It is no longer usable as a fireplace. This condo is pet friendly, however, only cats are allowed. (id:62463)
Boyes Group Realty Inc.
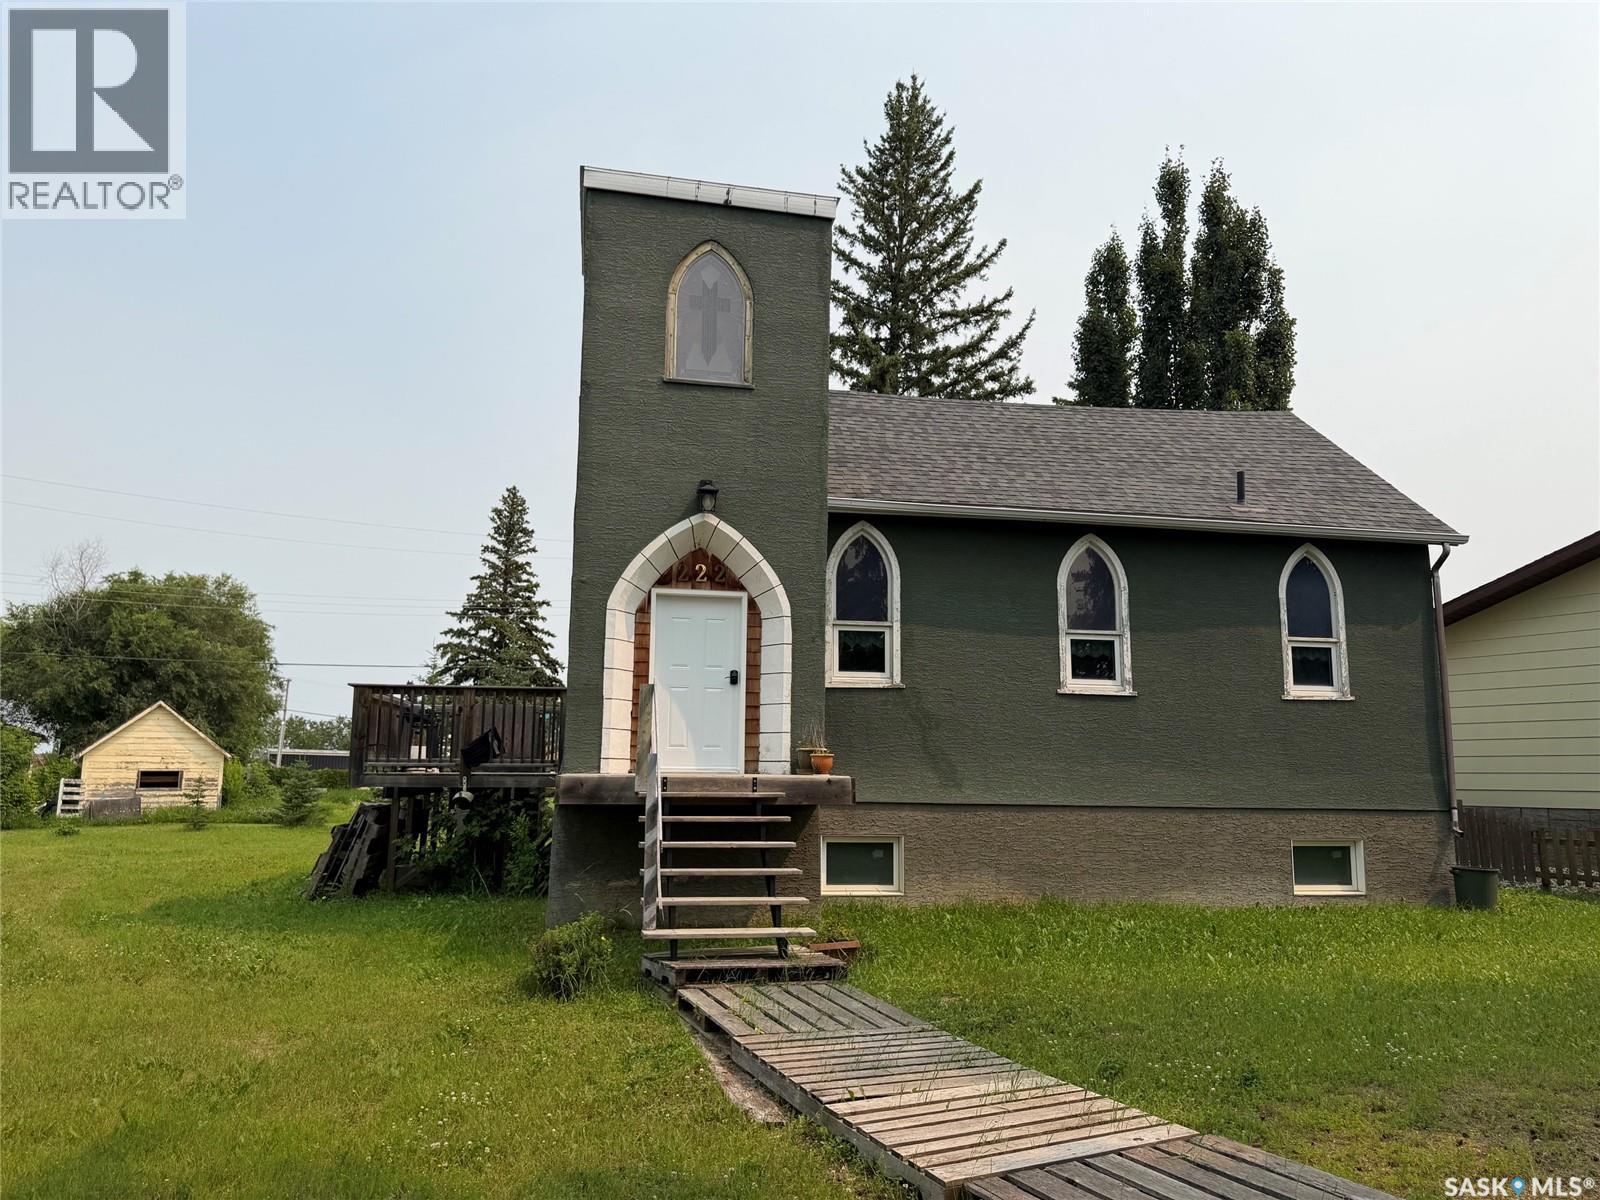
222 1st Avenue
Glaslyn, Saskatchewan
Charm. Serenity. Glowing light in your private oasis. This 1935 renovated church can give you all the peace and quiet of living on a private double lot in the village of Glaslyn. With the original fir wood flooring on the main level, the open layout reflects a golden glow from the clerestory windows, while an elevated stained-glass window above the entry provides a biblical conversation piece and an exquisite focal point. Frosted garden doors lead out onto the raised deck overlooking your lawn with fruit trees and shrubs. The spacious loft up the solid and attractive exposed staircase provides a simple and private space that fits with the classic spirit of the home. On the lower level, you will find more quality craftsmanship in the acid washed concrete floor throughout the open family space. In-floor heat keeps the home comfortable and inviting. Surrounded by shrubs and trees, the property is close enough to all amenities that you can walk uptown, but it is on a quiet street and almost hidden in its privacy. Glaslyn is a village on the edge of the Parkland, with Little Loon Regional Park and golf course just outside of town, Turtle Lake a short drive north and Jackfish Lake a short drive south. Own the most interesting home in town - book a showing today. (id:62463)
RE/MAX Of The Battlefords
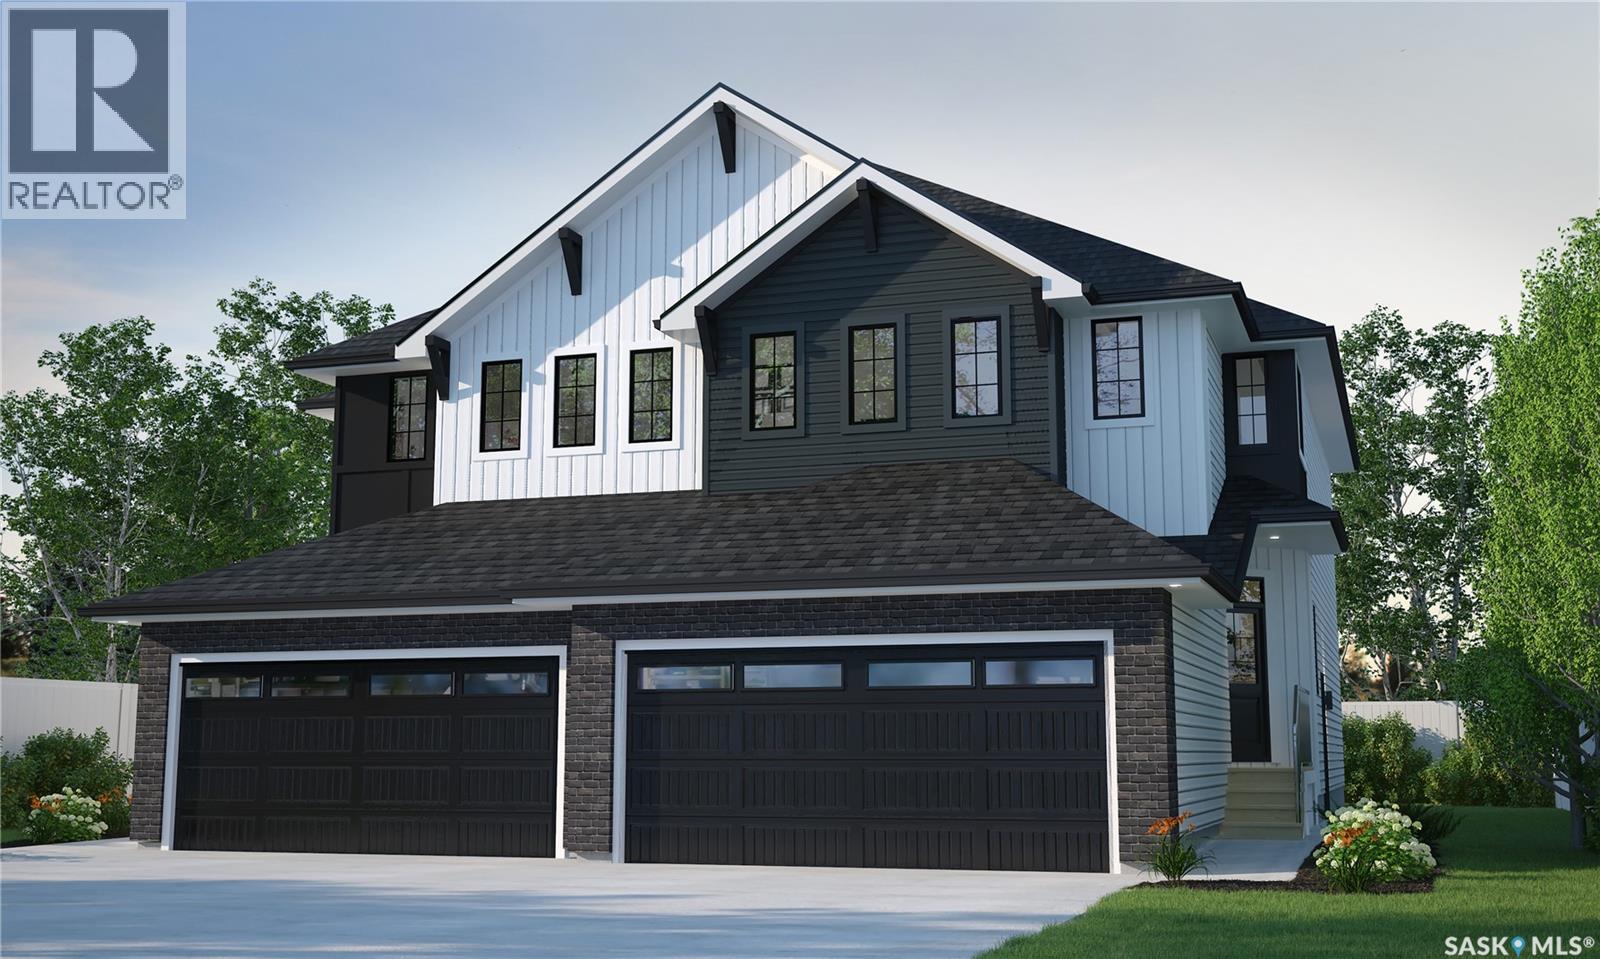
3004 Dumont Way
Regina, Saskatchewan
Breathe deep and settle in — the Landon Duplex in Coastal Villa brings the easy elegance of coastal living to your front door. With 1,581 sq. ft., this home flows like the tides, from sun-filled mornings to cozy evenings. Please note: This home is currently under construction, and the images provided are for illustrative purposes only. Artist renderings are conceptual and may be modified without prior notice. We cannot guarantee that the facilities or features depicted in the show home or marketing materials will be ultimately built, or if constructed, that they will match exactly in terms of type, size, or specification. Dimensions are approximations and final dimensions are likely to change. Windows, exterior details, and elevations shown may also be subject to change. The open-concept main floor connects kitchen, dining, and living spaces, where quartz countertops and a walk-through pantry bring both style and ease to your daily routine. Now includes a coffee bar. Upstairs, the primary suite welcomes you with a walk-in closet and serene ensuite. A bonus room stands ready for whatever life brings — and second-floor laundry keeps it all simple. In accordance with industry standards and applicable regulations, the Price is inclusive of GST (and PST, if applicable) and reflects the application of the GST New Housing Rebate and any applicable PST rebate. First-Time Home Buyers may be eligible for an additional federal rebate, subject to qualification, which has not been applied to the stated Price and, if available, may reduce the purchaser’s overall cost. Possession to be sometime in late August or early September. (id:62463)
Century 21 Dome Realty Inc.
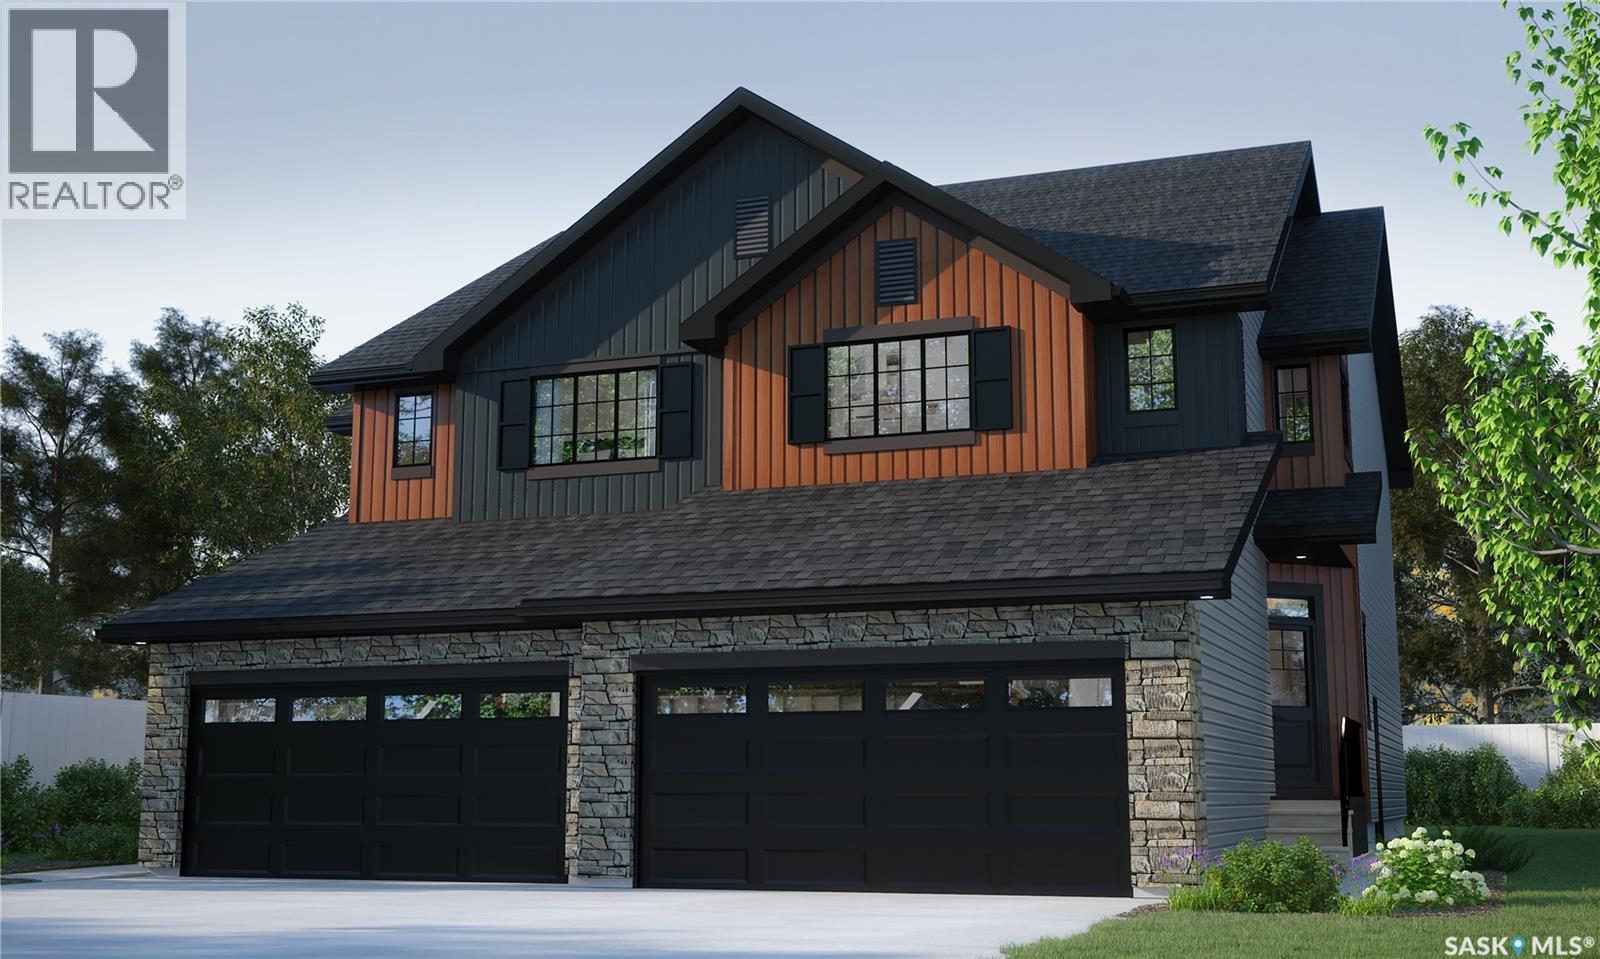
2986 Dumont Way
Regina, Saskatchewan
Breathe deep and settle in — the Landon Duplex in Coastal Villa brings the easy elegance of coastal living to your front door. With 1,581 sq. ft., this home flows like the tides, from sun-filled mornings to cozy evenings. Please note: This home is currently under construction, and the images provided are for illustrative purposes only. Artist renderings are conceptual and may be modified without prior notice. We cannot guarantee that the facilities or features depicted in the show home or marketing materials will be ultimately built, or if constructed, that they will match exactly in terms of type, size, or specification. Dimensions are approximations and final dimensions are likely to change. Windows, exterior details, and elevations shown may also be subject to change. The open-concept main floor connects kitchen, dining, and living spaces, where quartz countertops and a walk-through pantry bring both style and ease to your daily routine. Upstairs, the primary suite welcomes you with a walk-in closet and serene ensuite. A bonus room stands ready for whatever life brings — and second-floor laundry keeps it all simple. In accordance with industry standards and applicable regulations, the Price is inclusive of GST (and PST, if applicable) and reflects the application of the GST New Housing Rebate and any applicable PST rebate. First-Time Home Buyers may be eligible for an additional federal rebate, subject to qualification, which has not been applied to the stated Price and, if available, may reduce the purchaser’s overall cost. (id:62463)
Century 21 Dome Realty Inc.
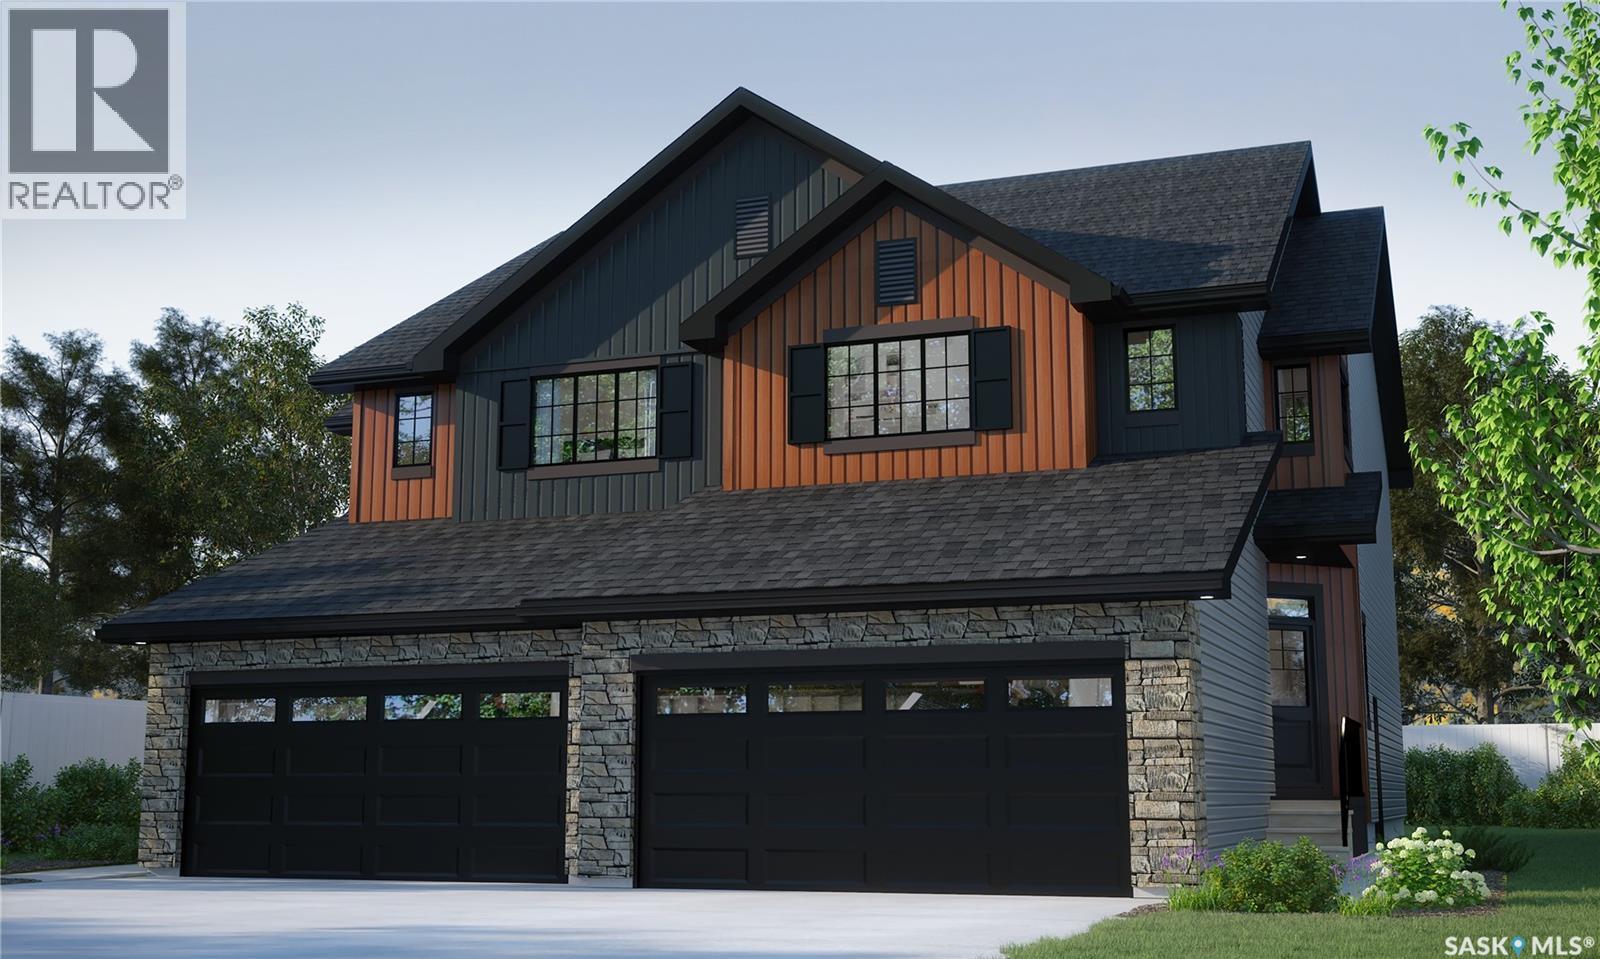
2990 Dumont Way
Regina, Saskatchewan
The Landon Duplex in Urban Farm blends classic farmhouse warmth with modern convenience in 1,581 sq. ft. of thoughtfully designed space. Please note: This home is currently under construction, and the images provided are for illustrative purposes only. Artist renderings are conceptual and may be modified without prior notice. We cannot guarantee that the facilities or features depicted in the show home or marketing materials will be ultimately built, or if constructed, that they will match exactly in terms of type, size, or specification. Dimensions are approximations and final dimensions are likely to change. Windows, exterior details, and elevations shown may also be subject to change. Gather in the open-concept main floor, where the kitchen, dining, and living rooms flow together — wrapped in quartz countertops and anchored by a walk-through pantry. Upstairs, the primary suite brings farmhouse simplicity to life, with a walk-in closet and ensuite. The bonus room offers flexibility for family life, and second-floor laundry is right where you need it. In accordance with industry standards and applicable regulations, the Price is inclusive of GST (and PST, if applicable) and reflects the application of the GST New Housing Rebate and any applicable PST rebate. First-Time Home Buyers may be eligible for an additional federal rebate, subject to qualification, which has not been applied to the stated Price and, if available, may reduce the purchaser’s overall cost. (id:62463)
Century 21 Dome Realty Inc.
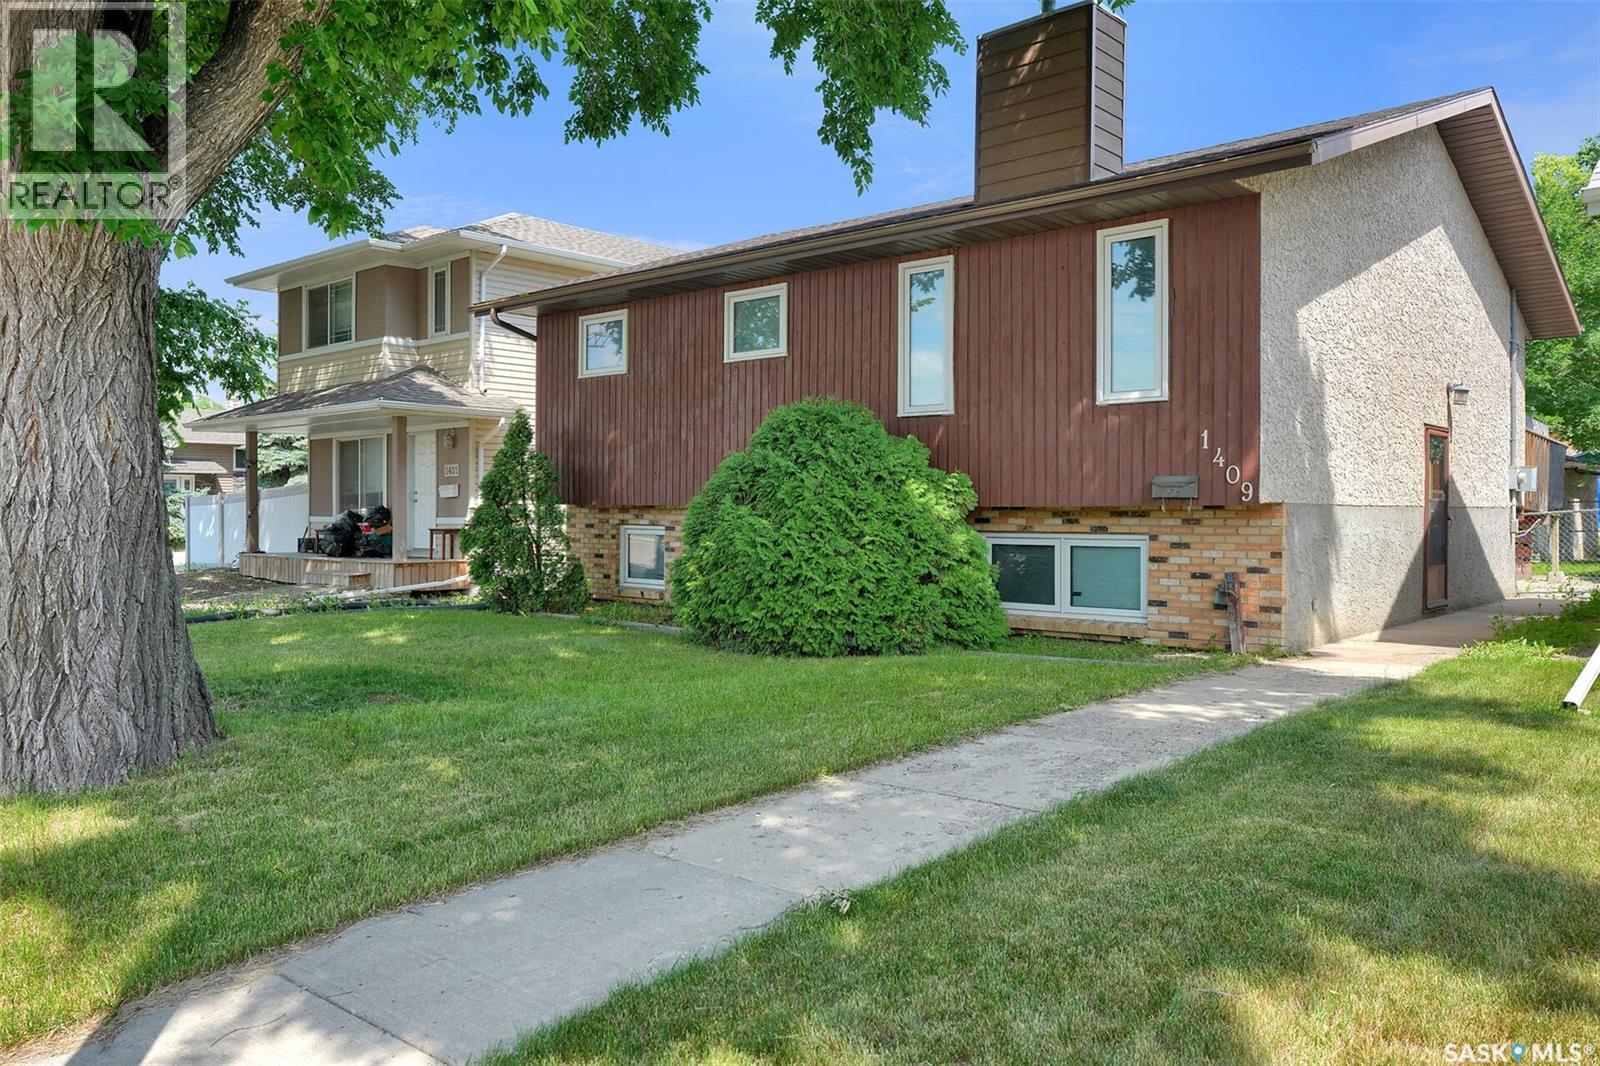
1409 Rothwell Street
Regina, Saskatchewan
What a perfect property with mortgage-helper potential! This spacious bi-level offers a 3-bedroom with master having 2piece ensuite and one full bathroom main floor plus a self-contained 2-bedroom, 1-bathroom basement suite with a separate entrance, along with a triple-car garage. The main level features a west-facing living room with a cozy wood-burning fireplace, an eat-in kitchen with patio doors leading to the deck and fully fenced backyard, three generously sized bedrooms, and a well-appointed 4-piece bathroom. The lower level includes a self-contained 2-bedroom suite, making it ideal for extended family or rental income. A shared laundry area, along with additional storage and utility space, completes the basement. Outside, you'll appreciate the fully fenced backyard, a large 28' x 24' triple-car garage, and additional alley parking, providing plenty of room for vehicles, toys, and guests. This is an excellent opportunity for homeowners and investors alike, offering space, versatility, and outstanding income potential. (id:62463)
RE/MAX Crown Real Estate
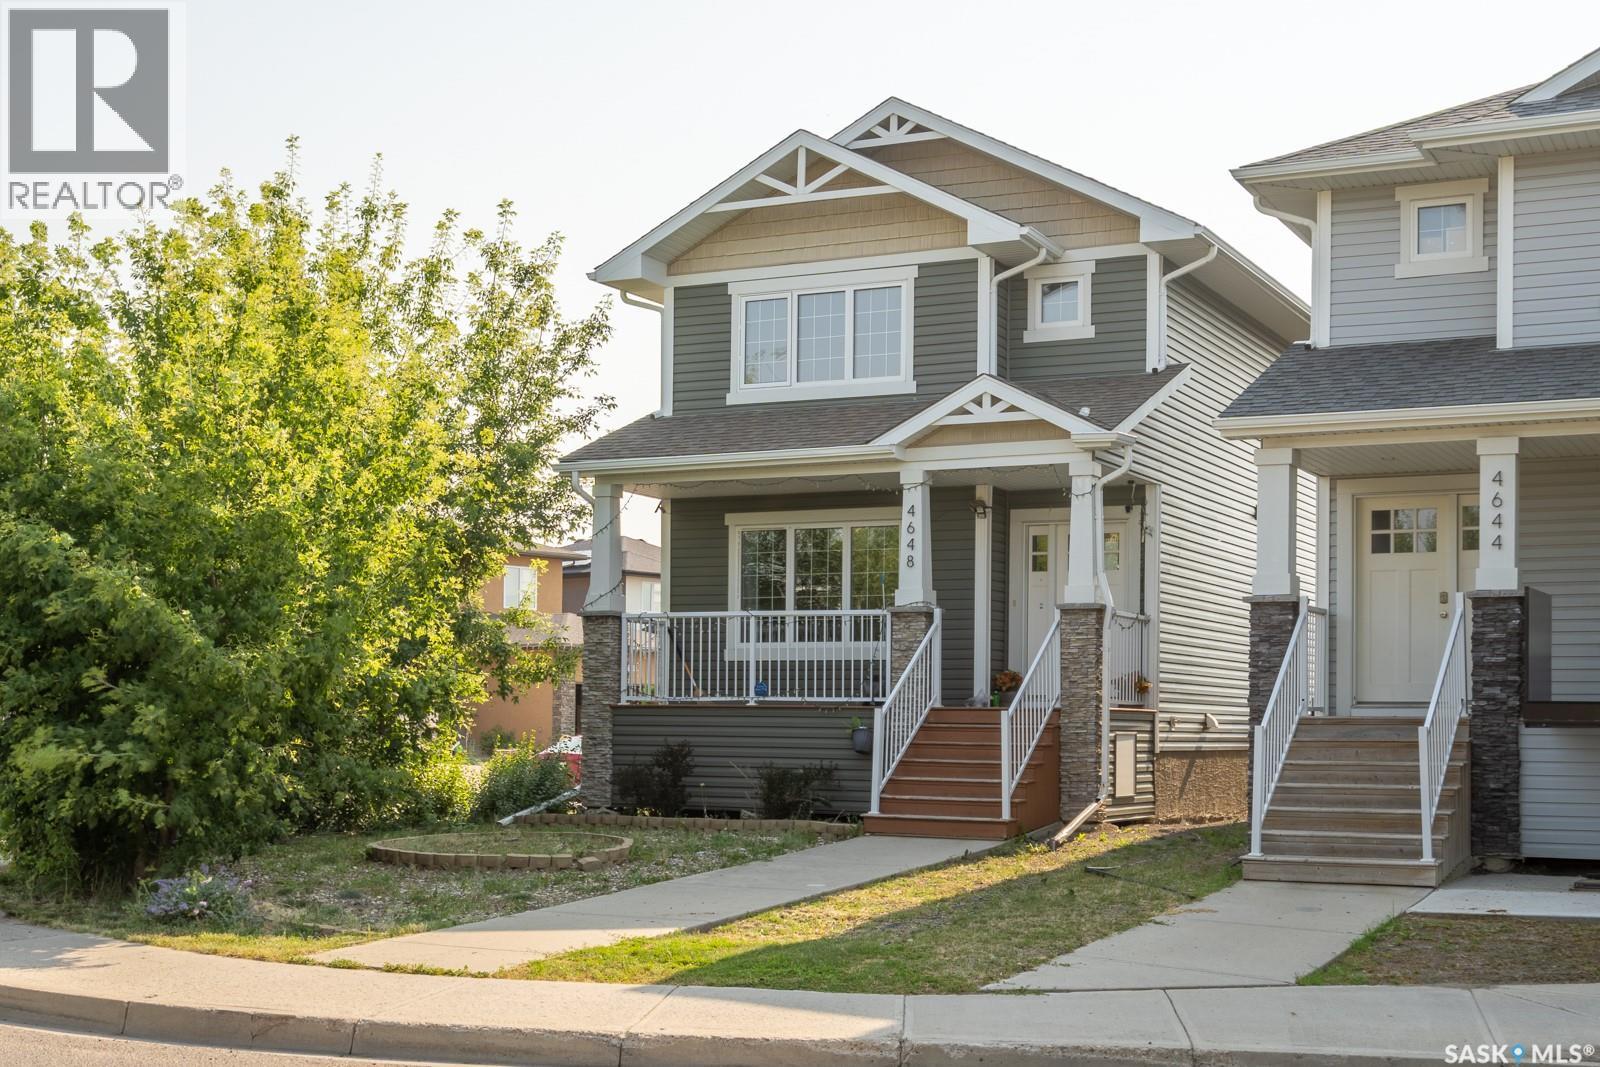
4648 James Hill Road
Regina, Saskatchewan
If you have been searching for a property that balances comfortable everyday living with excellent income potential, your search ends here. Welcome to 4648 James Hill Road in Harbour Landing! This home offers a smart, practical layout with ample living space on the main and second levels, plus a non-regulation basement suite to serve as the perfect mortgage helper. Upon entry, you are greeted by a bright, open living room. This inviting space features expansive windows and a sleek gas fireplace. As you look outside, you will appreciate the mature trees that provide a wonderful screen of excellent privacy. Moving seamlessly past the living room, you enter a dedicated dining space that keeps guests perfectly connected. Just steps away, the stylish kitchen is ready for the chef, boasting rich dark cabinetry, a full stainless steel appliance package, and a functional work island. Just past the kitchen, you will find a practical 2-piece bathroom located right by the back entrance. Heading upstairs, you are greeted by an expansive primary bedroom bathed in natural light. This relaxing retreat features a generously sized walk-in closet and a private 5-piece ensuite bathroom, complete with a dual-sink vanity. There are two additional sun-drenched bedrooms. These bright and versatile rooms are perfect for children, guests, or a sunny home office. Completing the second-floor layout is a convenient laundry area. Downstairs, the private side entrance leads to an exceptionally well-cared-for, non-regulation basement suite. This immaculate space features a bright, open-concept living area and a full kitchen with crisp white cabinetry. The suite is complete with a comfortable bedroom, a 4-piece bathroom, and the added bonus of its own separate laundry in the utility room. Outside, enjoy an expansive fenced yard with a deck, a detached double garage, and abundant side-street parking that perfectly accommodates the needs of a revenue property. (id:62463)
Realty Hub Brokerage
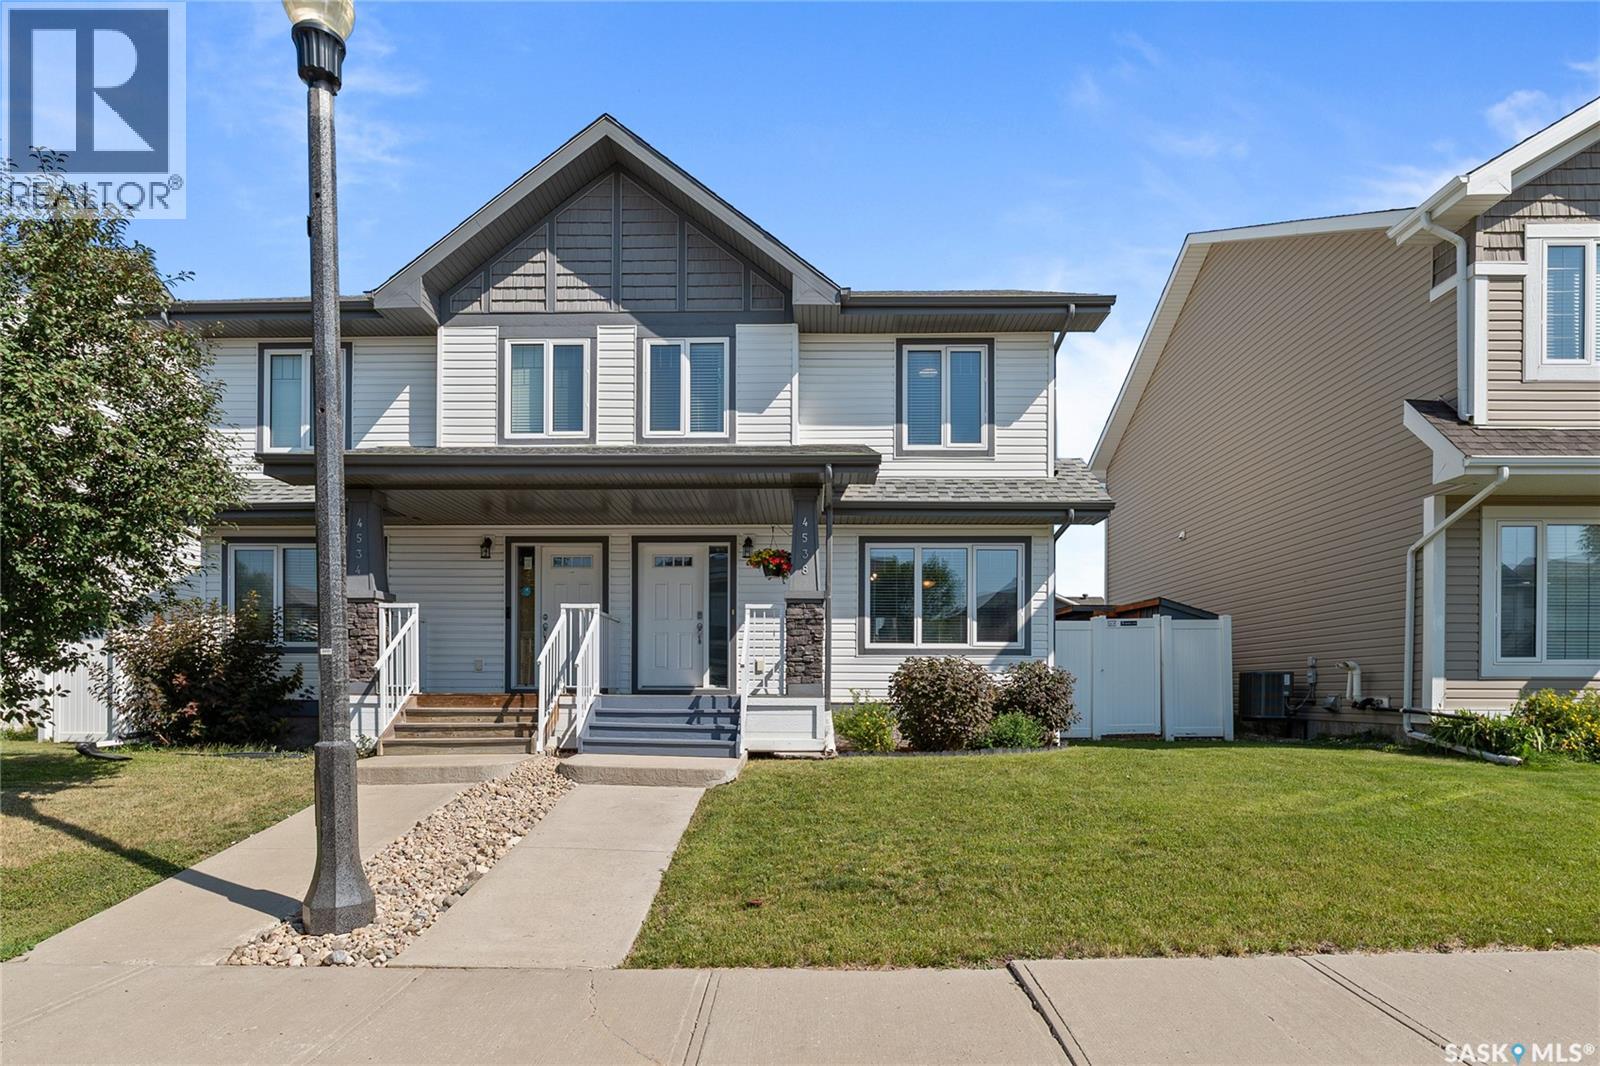
4538 Green Rock Road E
Regina, Saskatchewan
Welcome home to 4538 E Green Rock Rd, a beautifully maintained 1288 sqft. semi-detached home that is truly move-in ready. Your search has ended here in the Greens on Gardner, with this great home that is fully finished, thoughtfully updated, and offers exceptional outdoor living. This home is the perfect fit for families, professionals, or anyone looking for low-maintenance living without sacrificing space or style. Simply grab the keys and start moving in, no work necessary! The bright and functional main floor features newer hardwood flooring, an inviting open-concept layout, and a design that seamlessly connects the kitchen, dining, and living area. An ideal set up for everyday living and for entertaining. With four bathrooms and four bedrooms, this home offers the convenience and flexibility that today's buyers are looking for. The fully developed basement extends your living space with durable luxury vinyl plank flooring, creating the perfect area for a family room or Rec room space, and a home office or bedroom. Complete with a full four piece bathroom. Outside, you'll immediately appreciate the fantastic curb appeal, while the detached double garage and additional parking space provides ample room for vehicles and storage. The backyard is an entertainer's dream, offering a private outdoor retreat with plenty of space to relax, host friends, or enjoy warm Saskatchewan evenings. Situated in Regina's desirable east end, you'll love being just steps from parks, walking paths, grocery stores, schools, restaurants, and all the amenities that make this neighbourhood such a sought-after place to call home. This is a turnkey opportunity offering style, functionality, and an outstanding location. Contact a real estate professional today to book your own private showing. As per the Seller’s direction, all offers will be presented on 08/04/2026 6:00PM. (id:62463)
Coldwell Banker Local Realty