

552 1st Avenue Ne
Swift Current, Saskatchewan
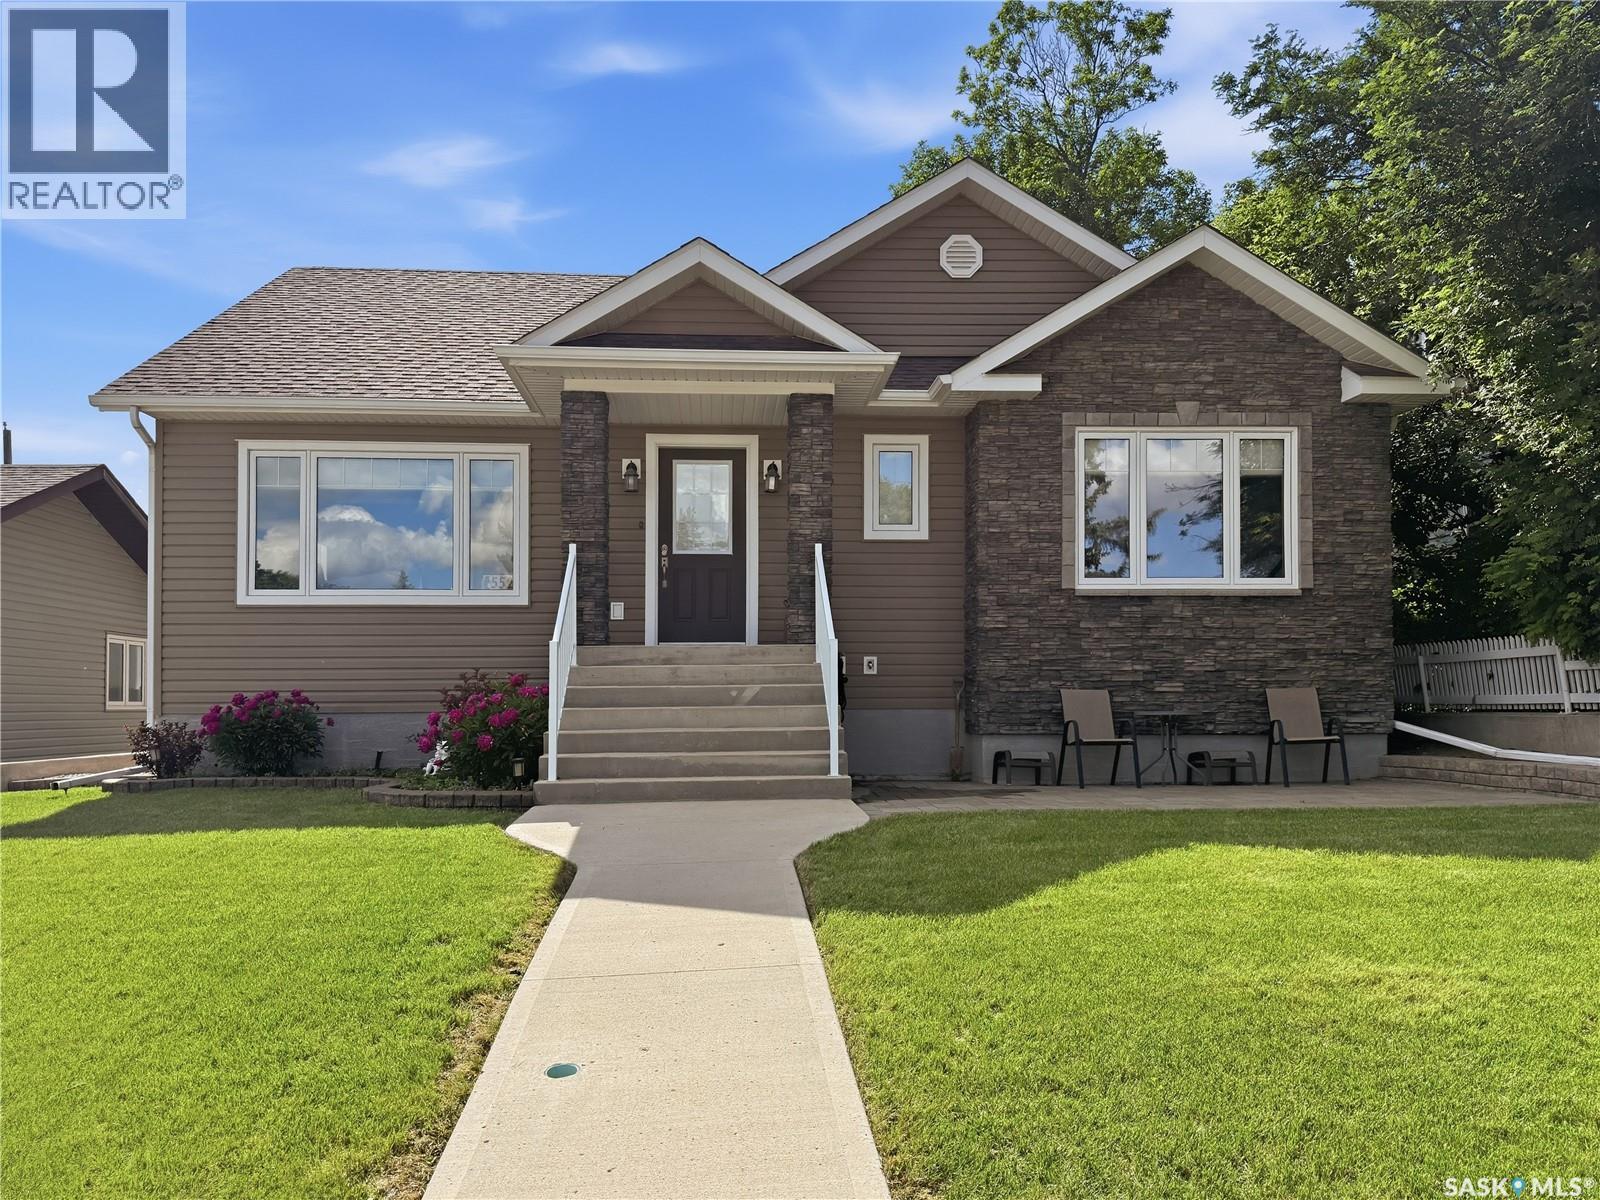
RARE INFILL BUNGALOW IN THE UPPER NORTHEAST! Built in 2013 & offering nearly 2,700 sq. ft. of beautifully finished living space, this immaculate bungalow combines modern construction w one of Swift Current’s most sought-after mature neighbourhoods. Located on a quiet street within walking distance to downtown, restaurants & ACT Park, this move-in ready home offers outstanding curb appeal w attractive siding, stone accents & manicured landscaping. Inside, the thoughtfully designed open-concept floor plan features rich hardwood flooring & a spacious living room anchored by a cozy gas fireplace. The bright white kitchen offers abundant cabinetry, SS appliances, a large sit-up island & flows seamlessly into the dining area, while a garden door leads to the west-facing backyard. Designed for entertaining, the outdoor space boasts a composite deck, concrete patio, outdoor kitchen, natural gas BBQ hookup, underground sprinklers, maintenance-free fencing, storage shed & a large concrete parking pad leading to the 22’ x 24’ attached garage with rear alley access. The generous primary suite features a walk-in closet & 3-pc ensuite w a double walk-in shower. A second bedroom, 4-pc bath & convenient garage access complete the main floor. The fully developed lower level offers a spacious family room, 2 oversized bedrooms, another 3-pc bath w double walk-in shower, an exceptional laundry room w sink, cabinetry, folding counter & storage, plus a clean, modern mechanical room. Additional features include central A/C, an energy-efficient furnace, water softener, Hunter Douglas blinds on the main floor & a new hot water heater (2022). Homes of this quality, age & location rarely become available in the Upper Northeast, offering the perfect blend of modern comfort, timeless style & an unbeatable location. (id:62463)
Exp Realty
712 M Avenue
Perdue, Saskatchewan
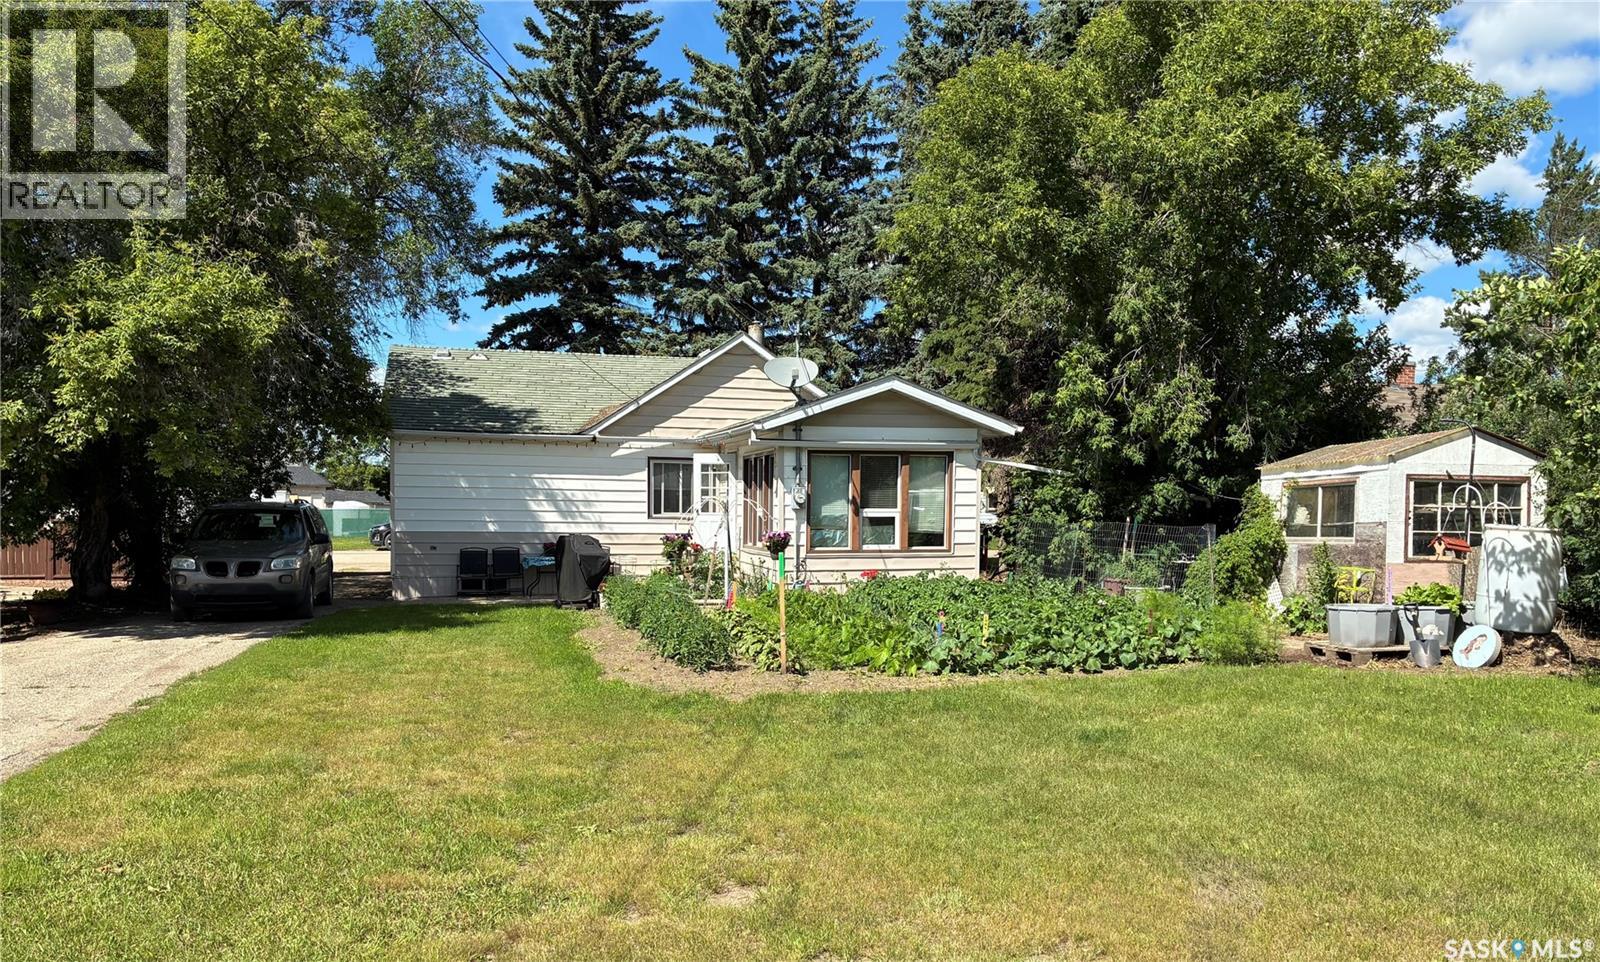
What a gem set in the quaint village of Purdue offering a restaurant , gas station , post office , golf course , grocery store, Credit Union, insurance agency and welcoming community . This 926 sq ft bungalow has been well cared for and its location backs the school and park . The sunroom is south facing and literally captures the sun whether you’re reclining , working or using it as craft room . Over the last numerous years upkeeps include shingles , furnace , hot water tank, flooring, windows, and appliances. Newer electrical with 125 amp. There are two bedrooms up with a four piece bath on the main floor. A great kitchen and living room space that makes this place feel cozy and welcoming . Downstairs is a large clean, mechanical / Furnace room area with the washer and dryer and also a bedroom. The yard is very well kept with garden and green space situated on a 72 x 150’ lot There is back alley access to a double attached garage and the school is situated immediately adjacent. Plenty of room for vehicles and campers on this yard. Don’t miss this great opportunity. (id:62463)
Century 21 Fusion
119 Amisk Way
Saskatoon, Saskatchewan
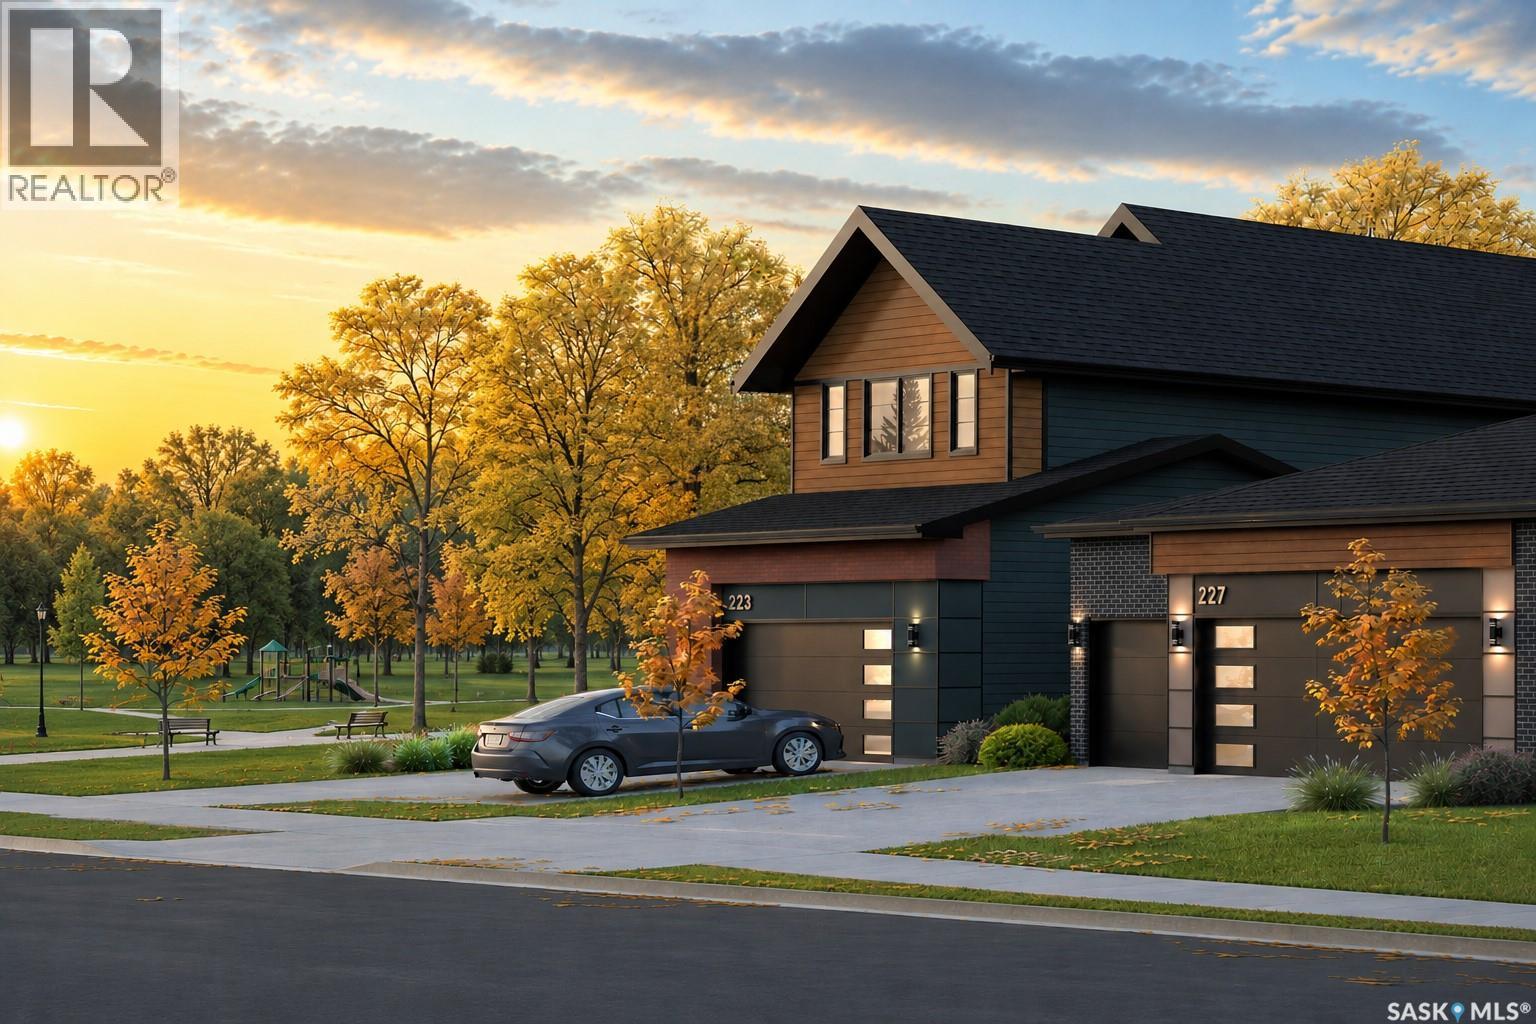
Welcome to The Blazer by North Prairie Developments, a spacious two-storey home offering 2,220 sq. ft. of thoughtfully designed living space in the growing community of The Meadows. Situated on a premium park-backing lot, this home combines exceptional design with functional family living. The bright, open-concept main floor features a designer kitchen with an oversized island, walk-through pantry, spacious living and dining areas, and a functional mudroom. A double attached garage completes the main level. Upstairs, you'll find three generous bedrooms, a versatile bonus room, convenient second-floor laundry, and 2.5 bathrooms. The spacious primary suite offers a walk-in closet and a private ensuite, creating the perfect retreat. An optional legal one-bedroom basement suite provides excellent potential for rental income, multi-generational living, or additional living space to meet your family's changing needs. Located on Amisk Way in The Meadows, this home backs directly onto future park space and is just minutes from Meadows Market, future schools, parks, walking paths, and everyday amenities, offering the perfect balance of convenience and natural surroundings. Built with quality craftsmanship and backed by the Saskatchewan Home Warranty Program for added peace of mind. PST and GST are included with any applicable rebates assigned to the builder. Photos are for reference only and may not represent the exact home. Prices, plans, specifications, features, and promotions are subject to change without notice. First-Time Home Buyer Price: $686,404**Eligibility for the First-Time Home Buyer GST Rebate is determined solely by the Canada Revenue Agency (CRA). Purchasers are responsible for confirming they meet all eligibility requirements. If a rebate is not approved or is reduced, the purchaser is responsible for paying the full GST amount. (id:62463)
Coldwell Banker Signature
111 Amisk Way
Saskatoon, Saskatchewan
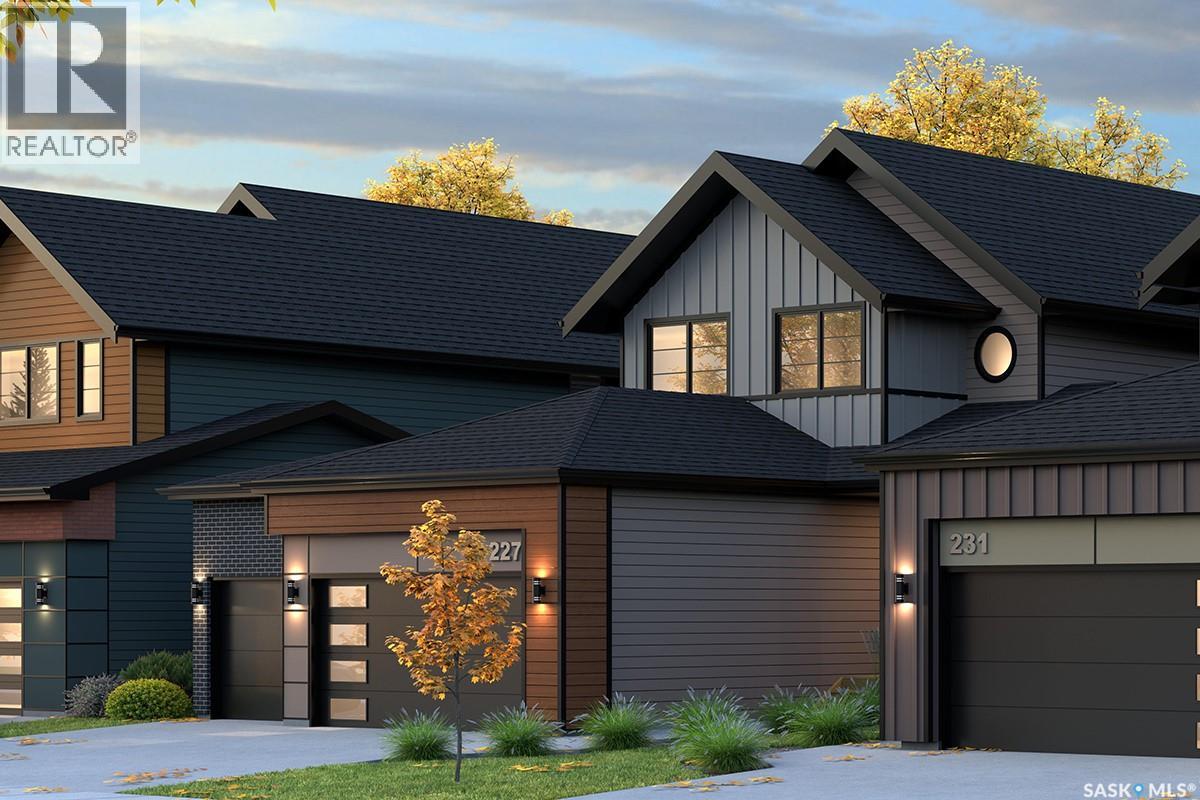
Welcome to The Bronco by North Prairie Developments, a thoughtfully designed two-storey home offering 1,903 sq. ft. of functional family living in the growing community of The Meadows. Situated on a premium park-backing lot, this home features a triple attached garage and a bright, open-concept main floor designed for both everyday living and entertaining. The designer kitchen offers an oversized island, walk-through pantry, and seamless flow into the spacious living and dining areas, while a functional mudroom adds everyday convenience. Upstairs, you'll find three generously sized bedrooms, a versatile bonus room, second-floor laundry, and 2.5 bathrooms. The spacious primary suite is complete with a walk-in closet and a private ensuite, creating the perfect retreat at the end of the day. An optional legal two-bedroom basement suite provides excellent potential for rental income, multi-generational living, or additional living space to suit your family's future needs. Located on Amisk Way in The Meadows, this home backs directly onto future park space and is just minutes from Meadows Market, future schools, parks, walking paths, and everyday amenities, offering an exceptional combination of location and lifestyle. Built with quality craftsmanship and backed by the Saskatchewan Home Warranty Program for added peace of mind. PST and GST are included with any applicable rebates assigned to the builder. Photos are for reference only and may not represent the exact home. Prices, plans, specifications, features, and promotions are subject to change without notice. First-Time Home Buyer Price: $686,404* *Eligibility for the First-Time Home Buyer GST Rebate is determined solely by the Canada Revenue Agency (CRA). Purchasers are responsible for confirming they meet all eligibility requirements. If a rebate is not approved or is reduced, the purchaser is responsible for paying the full GST amount. (id:62463)
Coldwell Banker Signature
106 Railway Avenue E
Neilburg, Saskatchewan
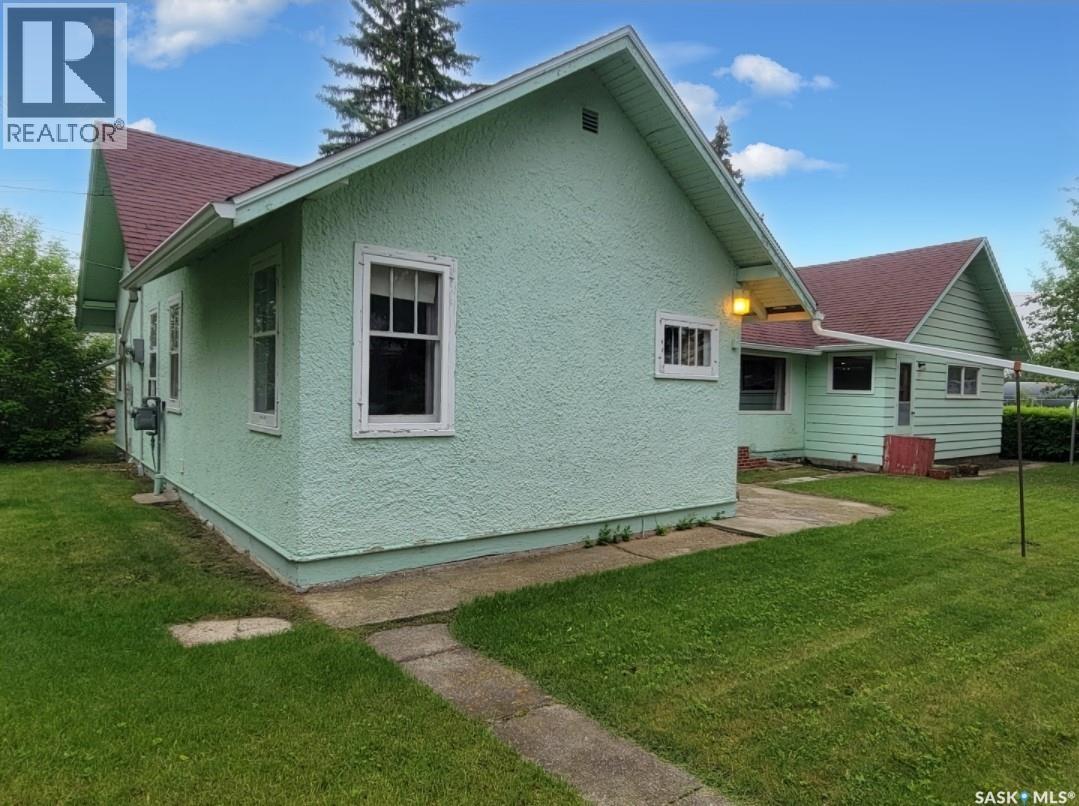
Escape to the peace and tranquility of small-town living at 106 Railway Avenue E in Neilburg. Situated on a spacious 75 x 120 ft corner lot, this property offers an abundance of privacy, solitude, and green space, creating the perfect setting to relax and enjoy your surroundings. This well-maintained bungalow features 1,760 sq. ft. of living space with 4 bedrooms and 3 bathrooms, providing ample room for families of all sizes. The functional layout includes a bright living room, spacious kitchen and dining area, convenient main floor laundry, and a partially finished basement that adds extra living and storage space. Recent improvements include an updated electrical panel completed within the last few years, offering added peace of mind for future owners. The home is serviced by town water and sewer and is heated with a combination of natural gas forced-air heating and electric baseboard heat for year-round comfort. Outside, you'll appreciate the expansive yard surrounded by mature greenery, offering endless opportunities for gardening, entertaining, recreation, or simply enjoying the quiet atmosphere. A detached garage and additional parking complete this affordable and inviting property. If you're looking for space, privacy, and the charm of small-town Saskatchewan living, this home is well worth a look. (id:62463)
Century 21 Prairie Elite
266 Neis Drive
Emma Lake, Saskatchewan
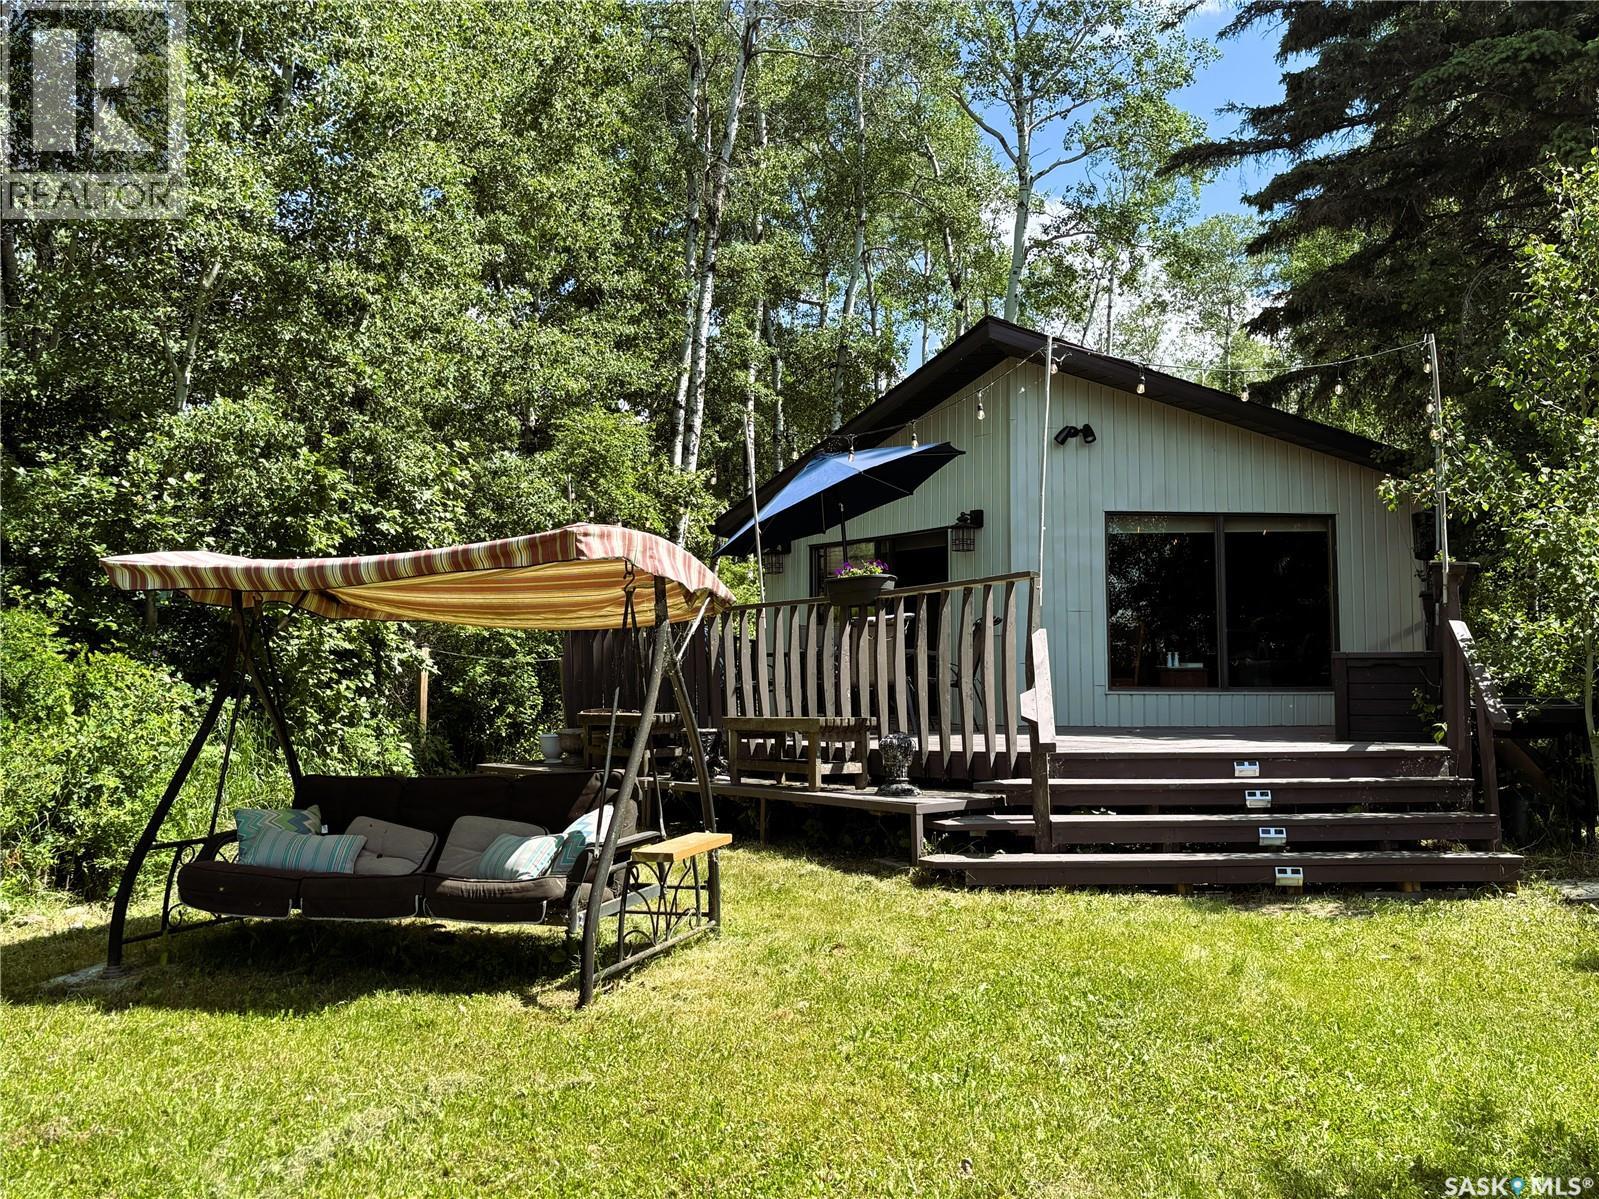
Welcome to your own piece of Emma Lake paradise! This charming 3-bedroom, 852 sq. ft. lakefront cabin is perfectly situated on a beautiful, maturely treed 47’ x 203’ lot, offering an incredible combination of privacy, space, and breathtaking waterfront living. This inviting cabin provides the ideal setting for family getaways, summer memories, and year-round enjoyment. Wake up to peaceful lake views, spend your days swimming, boating, fishing, and relaxing by the water, then enjoy spectacular sunsets from your own private lakeside retreat. The thoughtfully designed layout features three bedrooms, a comfortable living area, and a cozy cabin atmosphere that captures the true spirit of lake life. Large windows bring in natural light and showcase the surrounding trees and waterfront scenery. The generous lot provides plenty of room for outdoor entertaining, gardens, toys, and creating your dream cabin oasis. The mature trees create a private and peaceful setting rarely found on the lake, while the impressive 203’ depth provides endless possibilities for enjoying the outdoors. Whether you’re looking for a family cabin, a weekend escape, or a property to make your own, this Emma Lake gem offers a rare opportunity to own lakefront property in one of Saskatchewan’s most desirable recreational destinations. Don’t miss your chance to enjoy everything Emma Lake has to offer—summer adventures, quiet mornings on the water, and memories that will last a lifetime. (id:62463)
Royal LePage Saskatoon Real Estate
138 1st Street S
Lake Lenore, Saskatchewan
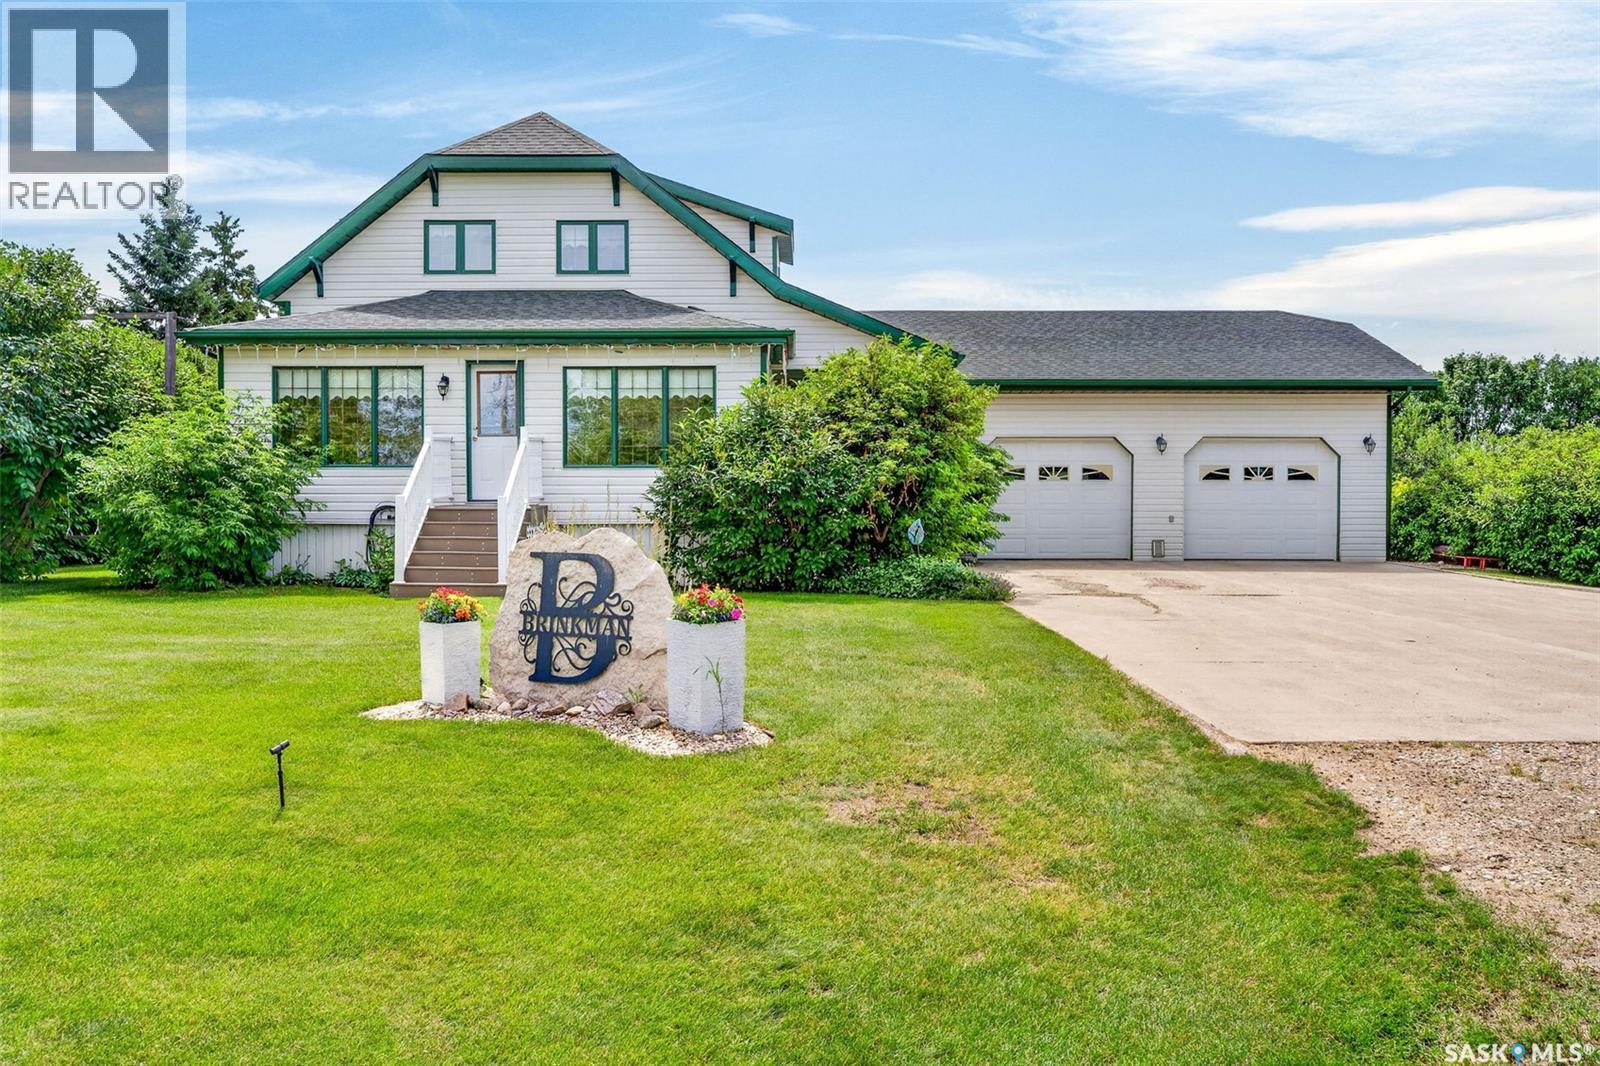
Welcome to this stunning in-town acreage in the community of Lake Lenore, located just 20 minutes from the City of Humboldt. Situated on an impressive 1.46-acre lot, this beautifully restored character home offers the perfect blend of timeless charm and modern convenience. Gutted to the studs and thoughtfully rebuilt while preserving its original hardwood flooring and character features. A spacious foyer welcomes you in and connects to the extra-large heated double attached garage. The main floor features a convenient 2 pc bath, a beautifully updated kitchen with abundant cabinetry, a large island, ss appliances, and a laundry just off the kitchen. Step out to the peaceful screened-in deck, an ideal space to relax. Adjacent to the kitchen is a formal dining room and living room that flows into a charming veranda, perfect for a home office or sitting area. Upstairs you will find three bedrooms and a beautifully 3 pc bathroom complete with an air tub for a relaxing soak. The fully developed basement offers a cozy family room with a gas stove, two additional bedrooms, a 3 pc bathroom, and two storage rooms. making it an excellent space for family living. The outdoor space is truly exceptional, featuring a productive vegetable garden, mature apple orchard, raspberry row, asparagus patch, rhubarb, grape vines, sour cherry trees, high bush cranberries, and numerous established trees and perennials. The property is surrounded on three sides by a beautiful lilac grove and includes a firepit area, shed, green space, and ample room for outdoor enjoyment. Updates include rewiring and window replacement, furnace, water heater, kitchen renovation, and shingles. Additional features include instant hot water at all taps, established drainage and landscaping, and weeping tile for added peace of mind. This is a rare opportunity to own a meticulously maintained acreage property within town limits, offering space, privacy, character, and modern upgrades all in one remarkable package. (id:62463)
Exp Realty
110 Amisk Way
Saskatoon, Saskatchewan
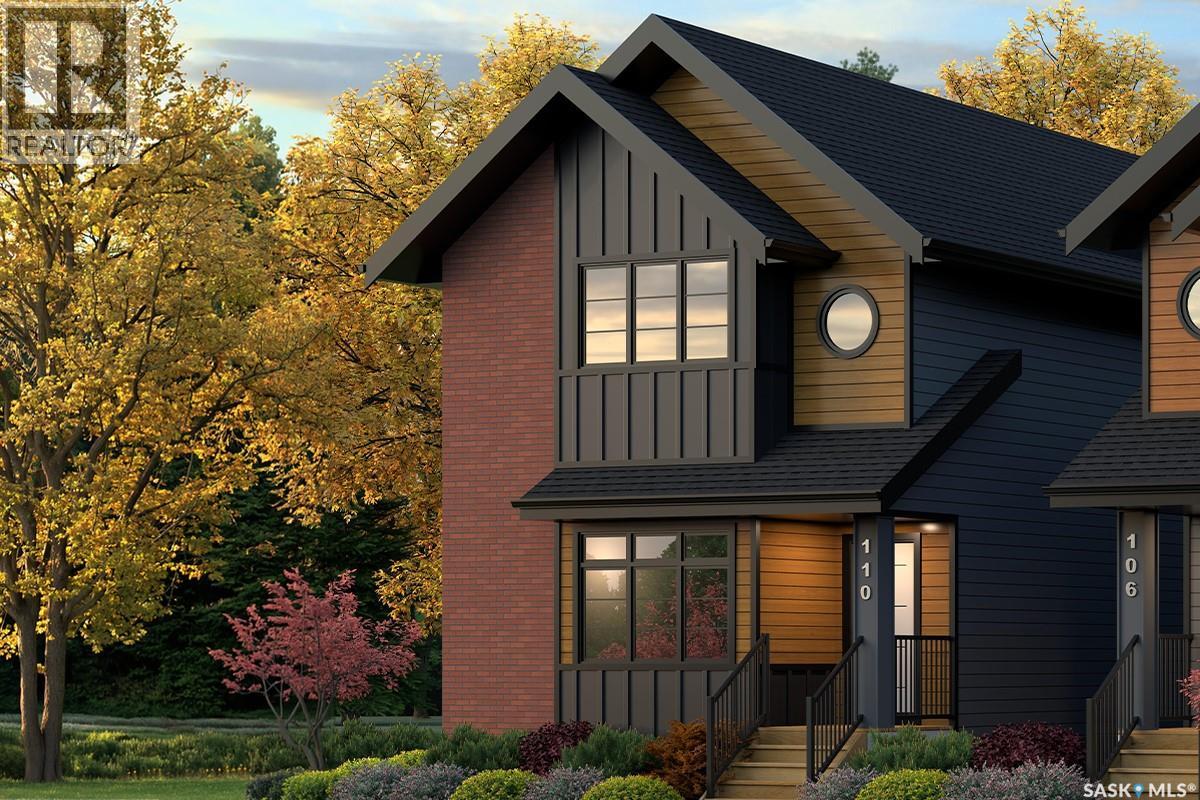
Welcome to The Century by North Prairie Developments, offering 1,443 sq. ft. of thoughtfully designed living space in the growing community of The Meadows. This beautifully designed two-storey home features an open-concept main floor with a bright and spacious living area, a designer kitchen complete with an oversized island, and a functional mudroom. Upstairs, you'll find three generous bedrooms, 2.5 bathrooms, convenient second-floor laundry, and a spacious primary suite with a walk-in closet and private ensuite. An optional legal one-bedroom basement suite is available, providing excellent potential for rental income, multi-generational living, or additional living space as your needs evolve. Ideally situated on Amisk Way, this home enjoys a premium location is just minutes from Meadows Market, future schools, walking paths, and everyday amenities. Built with quality craftsmanship and backed by the Saskatchewan Home Warranty Program for added peace of mind. PST and GST are included with any applicable rebates assigned to the builder. Photos are for reference only and may not represent the exact home. Specifications, features, pricing, and promotions are subject to change without notice. irst-Time Home Buyer Price: $495,702** Eligibility for the First-Time Home Buyer GST Rebate is determined solely by the Canada Revenue Agency (CRA). Purchasers are responsible for confirming they meet all eligibility requirements. If a rebate is not approved or is reduced, the purchaser is responsible for paying the full GST amount. ***Target completion is December 2026*** (id:62463)
Coldwell Banker Signature
10334 Wascana Estates
Regina, Saskatchewan
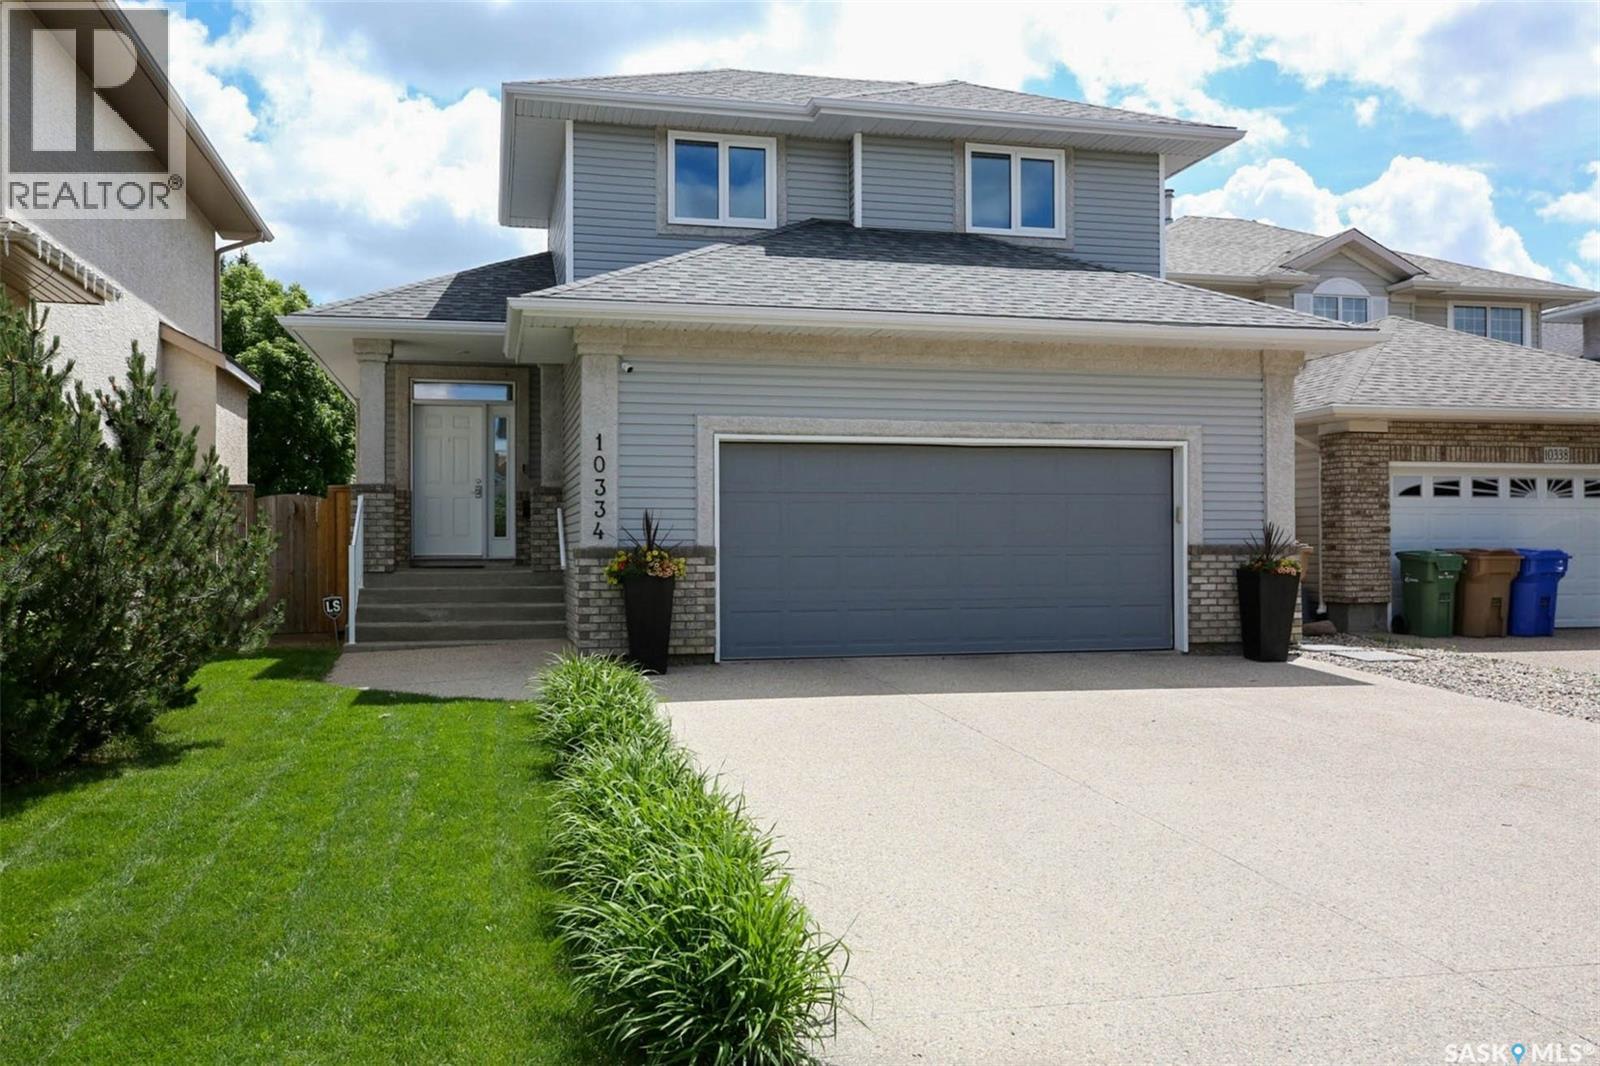
Fantastic street appeal with this extremely well maintained move in condition 2 storey located in highly desirable Wascana View. A wide open layout greets you upon entry with soaring vaulted ceilings and a gas fireplace feature wall. Bright and sunny living room with an abundance of natural light opens to the newly renovated kitchen. Lots of white cabinets and storage in the kitchen including a generous size pantry. Large island featuring a gorgeous waterfall countertop with additional eating bar. Custom tiled backsplash and new matching Whirlpool appliances. Generously sized dining area overlooks the landscaped, fully fenced, and terraced rear yard. Walk out from the kitchen to the new, spacious composite deck with privacy walls and glass railing. Exterior gas hook up for bbq or firepit. Main floor powder room and separate mudroom/laundry room leads to a double attached heated garage equipped with a versatile water station with hot/cold water ideal for bathing your pet, car washing or gardening. The 2nd level loft overlooks the main floor and has 3 bedrooms with 2 full bathrooms. All windows on 2nd level are newer triple pane with exception of main bath. The large primary suite has a walk-in closet and a newly renovated 4pce ensuite with tiled floors and surround, a jet tub with a spa like multi head shower, and heated floors. 2 additional generously sized bedrooms and another renovated 4pce bath. Brand new carpet has been recently installed on the entire 2nd floor. The basement is newly and professionally developed with an additional 4th bdrm, 4pce bath, large rec room and an abundance of storage. Updated high efficiency furnace, water softener, RO system, and on demand water heater. Upgraded security system including doorbell and driveway camera. Keyless entry on all exterior doors with additional deadbolt. New roof and front yard irrigation. Ideally located on a quiet crescent close to all east end amenities. Beautiful home in move in condition. Call today! (id:62463)
Sutton Group - Results Realty
1980 Ottawa Street
Regina, Saskatchewan
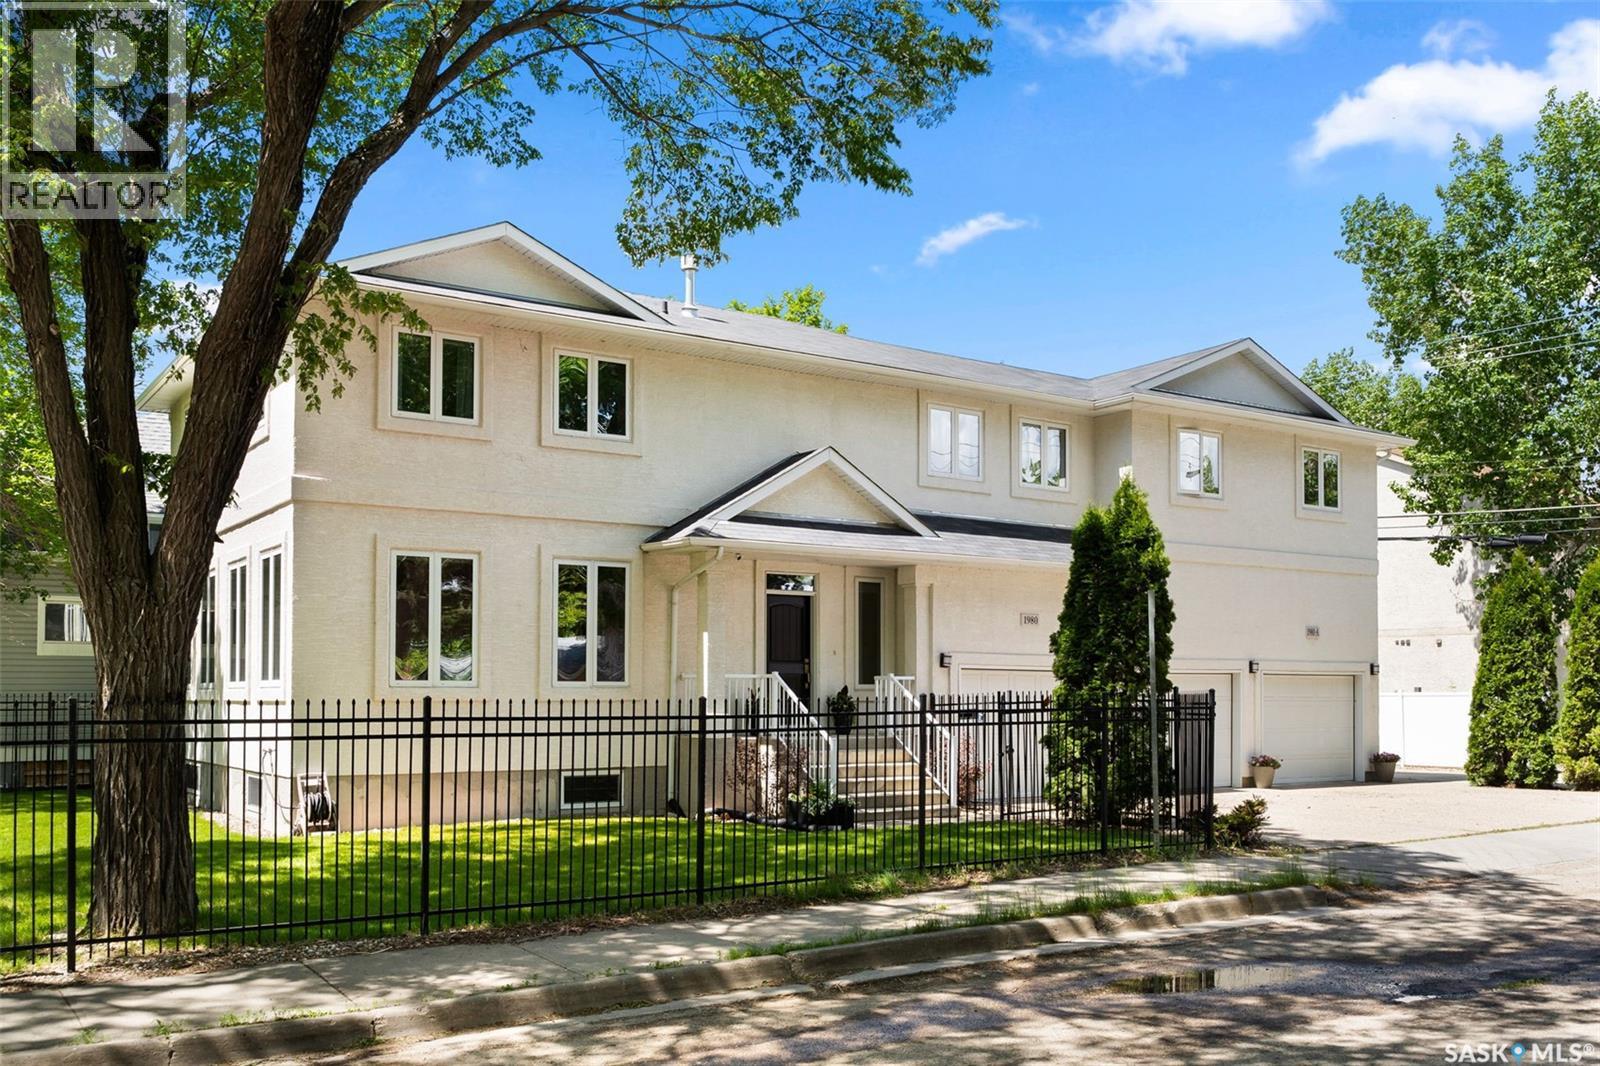
Welcome to 1980 Ottawa Street—a custom-built Varsity home steps from downtown Regina, offering exceptional flexibility for families, investors, and entrepreneurs. THREE WAYS TO OWN: For families, this turnkey home is in a highly convenient location near downtown and the hospital, featuring a legal suite ideal for extended family or rental income. For investors, a rare rent-back opportunity: sellers willing to stay 1–3 years - contact your REALTOR® for further details! Immediate income, zero vacancy risk, lawn and snow maintenance included. For entrepreneurs, the main home offers excellent potential for a home-based business—private office, massage studio, daycare, or professional practice. ABOUT THE HOME: Built in 2010 on piles and R2000 certified, with new sewer and water lines. Main floor features 9-ft ceilings, laminate flooring, quartz countertops, stainless steel appliances, built-in buffet, gas fireplace, 2-piece bath, and laundry. Upper level includes a spacious primary suite with walk-in closet and 3-piece ensuite, two additional bedrooms, 4-piece bath, and bonus room. Basement is insulated and soundproofed, ready for development. OUTDOOR LIVING: 7,700 sq ft lot with covered patio, mature trees, underground sprinklers, PVC fencing, and storage shed. PARKING FOR 8: Triple insulated garage plus 3 front driveway spaces and 2 side spaces for the suite. LEGAL SUITE: Self-contained with separate entrance, private laundry, and separate mechanical systems. Rare opportunity combining location, income potential, and long-term flexibility (id:62463)
RE/MAX Crown Real Estate
610 Boyle Street
Indian Head, Saskatchewan
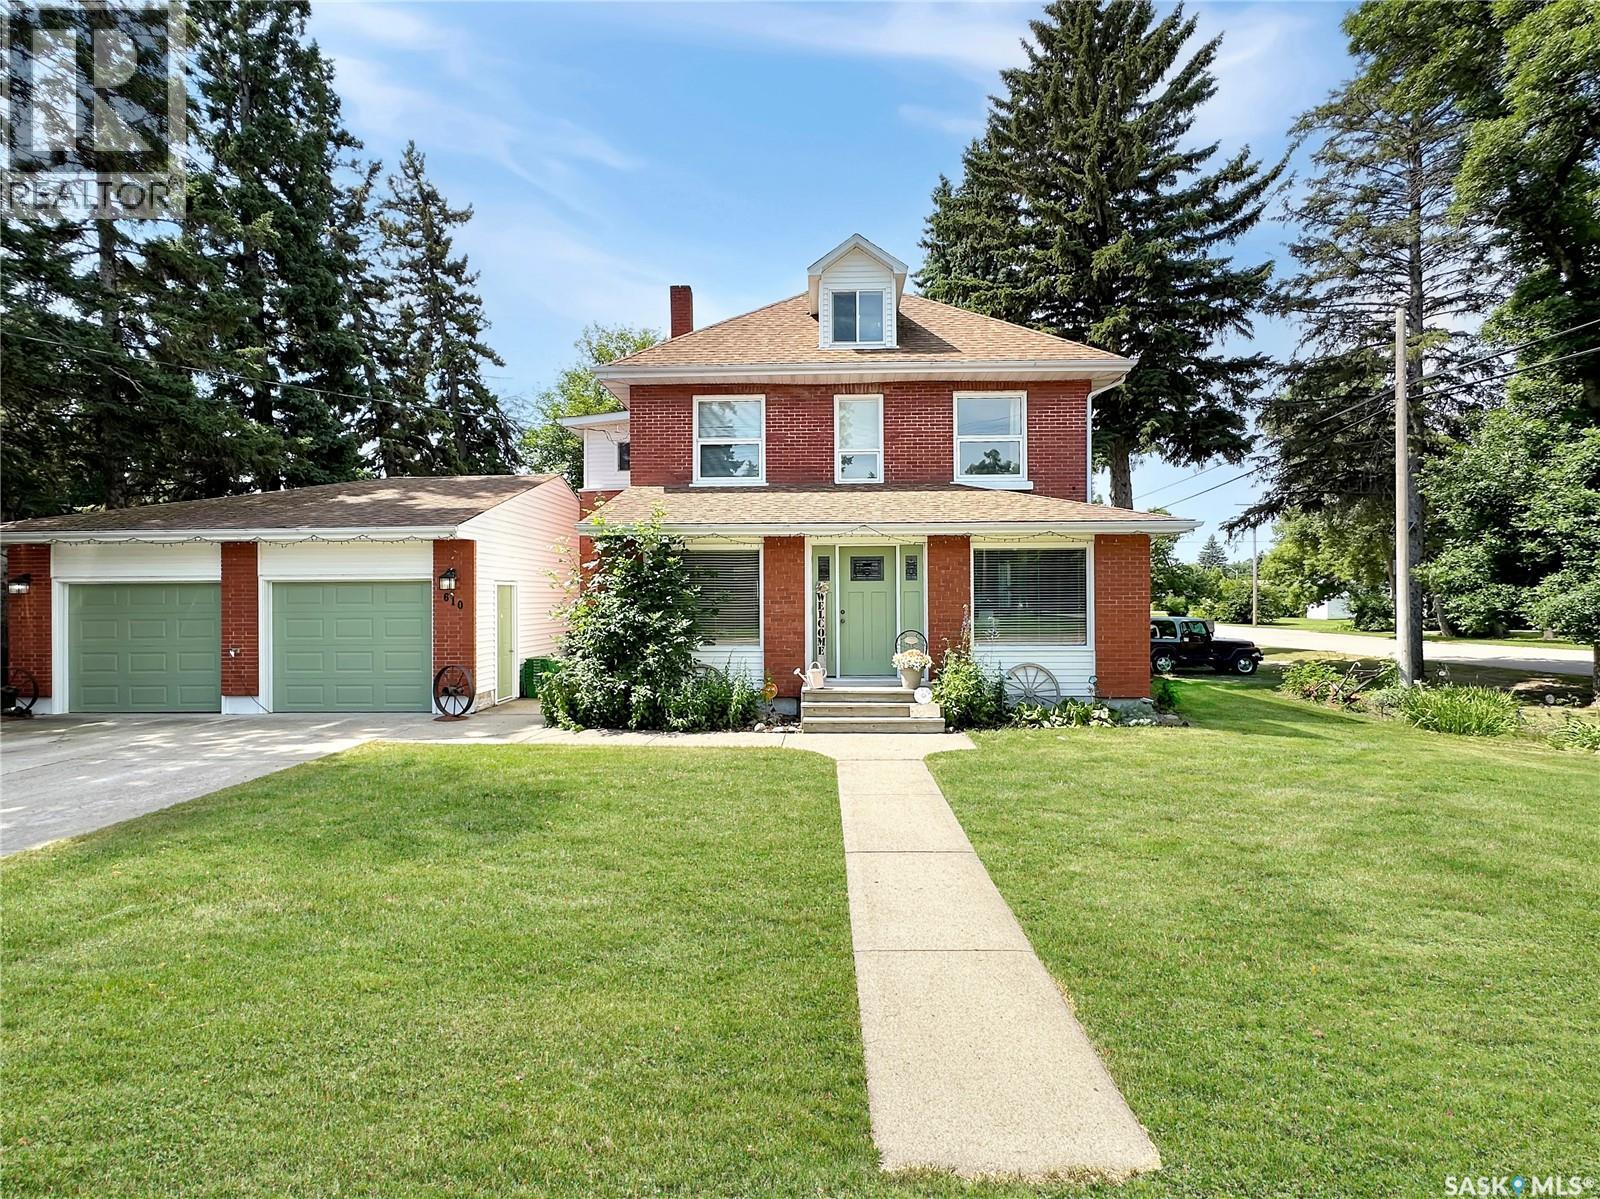
Step into timeless charm with this beautifully updated red brick century home, perfectly situated on a large, mature corner lot in the heart of Indian Head. Blending historic character with thoughtful modern updates, this home offers the best of both worlds. Recent improvements include new flooring throughout the main and second floors, fresh paint on the walls, ceilings and trim throughout the entire home, and an electric heater in the attached double garage. The deck umbrella and outdoor lighting are also included, making the backyard ready to enjoy. Inside, you'll fall in love with the stunning original character, including ornate tin ceilings in the living and dining rooms, elegant cornice mouldings, leaded glass porch windows, and a decorative wood-burning fireplace with its original oak mantel. The bright living room flows seamlessly into the formal dining room, while the kitchen is functional and efficient for everyday living. The attached double garage offers direct entry into a spacious mudroom with convenient main floor laundry and a 3-piece bathroom. Additional updates include a high-efficiency furnace, central air conditioning, power-vented water heater, newer shingles, and several vinyl windows. Upstairs you'll find three generous bedrooms, including a spacious primary suite with a walk-in closet featuring custom wardrobes, along with an updated full bathroom. The third-floor attic has been converted into a versatile bonus space with a dormer window and skylight—perfect as a home office, playroom, studio or potential fourth bedroom. The finished basement adds even more living space with a large family room, 2-piece bathroom, utility room and plenty of storage. Outside, mature trees provide privacy and shade, while the back deck overlooks the beautifully landscaped yard, creating a wonderful space to relax or entertain. Appliances and window coverings are included, making this exceptional character home move-in ready. Call today! (id:62463)
Authentic Realty Inc.
619 1st Avenue E
Choiceland, Saskatchewan
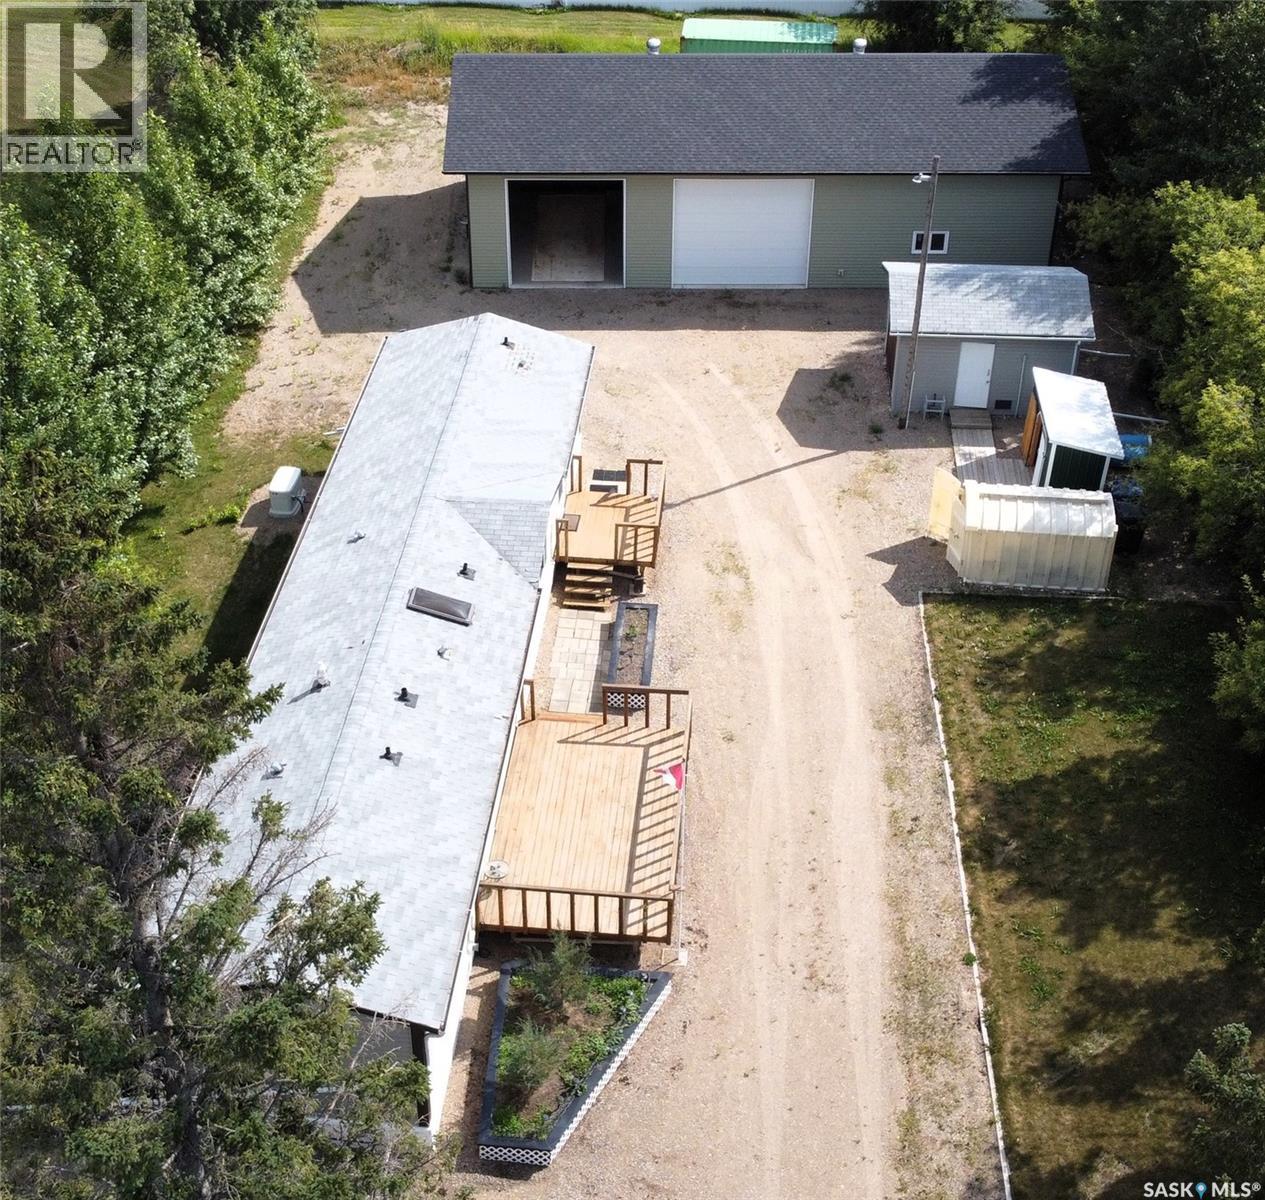
Peaceful Prairie Living with Ultimate Storage, Comfort & Backup Power! Welcome to your rural retreat in the heart of Saskatchewan! This beautifully maintained property offers the perfect blend of tranquility, function, and minimal upkeep—ideal for year-round living or as a basecamp for your northern lake adventures. The home features 3 spacious bedrooms and 2.5 bathrooms, with an open-concept kitchen bathed in natural light from the skylight. Step outside to relax on one of two well-built decks, surrounded by a mature tree line and clean landscaping. The low-maintenance yard and gravel drive make upkeep a breeze. Need space for toys, tools, or projects? This property includes a massive 30' x 60' garage—partially insulated and heated—plus multiple outbuildings for additional storage. One outbuilding is heated and finished inside, perfect for a workspace, seasonal gear, or pantry-style storage. Enjoy year-round reliability with a backup natural gas generator, offering peace of mind no matter the season or weather conditions. Optional bonus: Property can be sold fully furnished—just bring your personal belongings and you're set! The seller will remove select tools, giving you a head start on your own setup. If you've been dreaming of a quieter pace of life, surrounded by the open prairie skies, this is your chance. With easy access to Saskatchewan’s northern lakes and recreational trails, you’re never far from fishing, snowmobiling, or simply enjoying the great outdoors. Don’t miss this opportunity to own a slice of rural Saskatchewan paradise! (id:62463)
Century 21 Proven Realty