

12 Jesse Bay
Last Mountain Lake, Saskatchewan
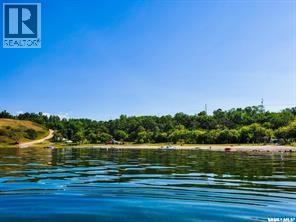
Welcome to 12 Jesse Bay, a 0.25ac lot in the new residential development with 11 Lakeview lots in The Hamlet of Mohr's Beach on the east side of Last Mountain Lake. Mohr's Beach is a beautiful, family friendly community 45 minutes from Regina with only 2 km of gravel road. Residents here find this to be an excellent place to live year round, families with children also have school bus service available to the near by towns of Bulyea and Strasbourg. Amenities here include a new boat launch, docks, a large beach area with lots of trees for shade, picnic tables and fire pits for cooking. Mohr’s Beach is located across the lake from the historic Stone Barn fishing spot. There are beautiful walkways and sitting areas throughout making it a great place to enjoy nature, watersports, lake life and of course the amazing Saskatchewan sunsets. SaskPower and SaskTel utilities have been trenched to the property line for each lot. SaskEnergy natural gas is available for the standard new connection fee. Lots will require cisterns and septic tanks for a potable water supply and waste disposal. Camping trailers are permitted on the lots for 5 years prior to applying for a building permit. A garage can also be constructed before building your dream lake house! The price is not including GST. Come build new and lasting memories at Mohr's Beach!!! (id:62463)
Realty Hub Brokerage
20 Cecil Crescent
Regina, Saskatchewan
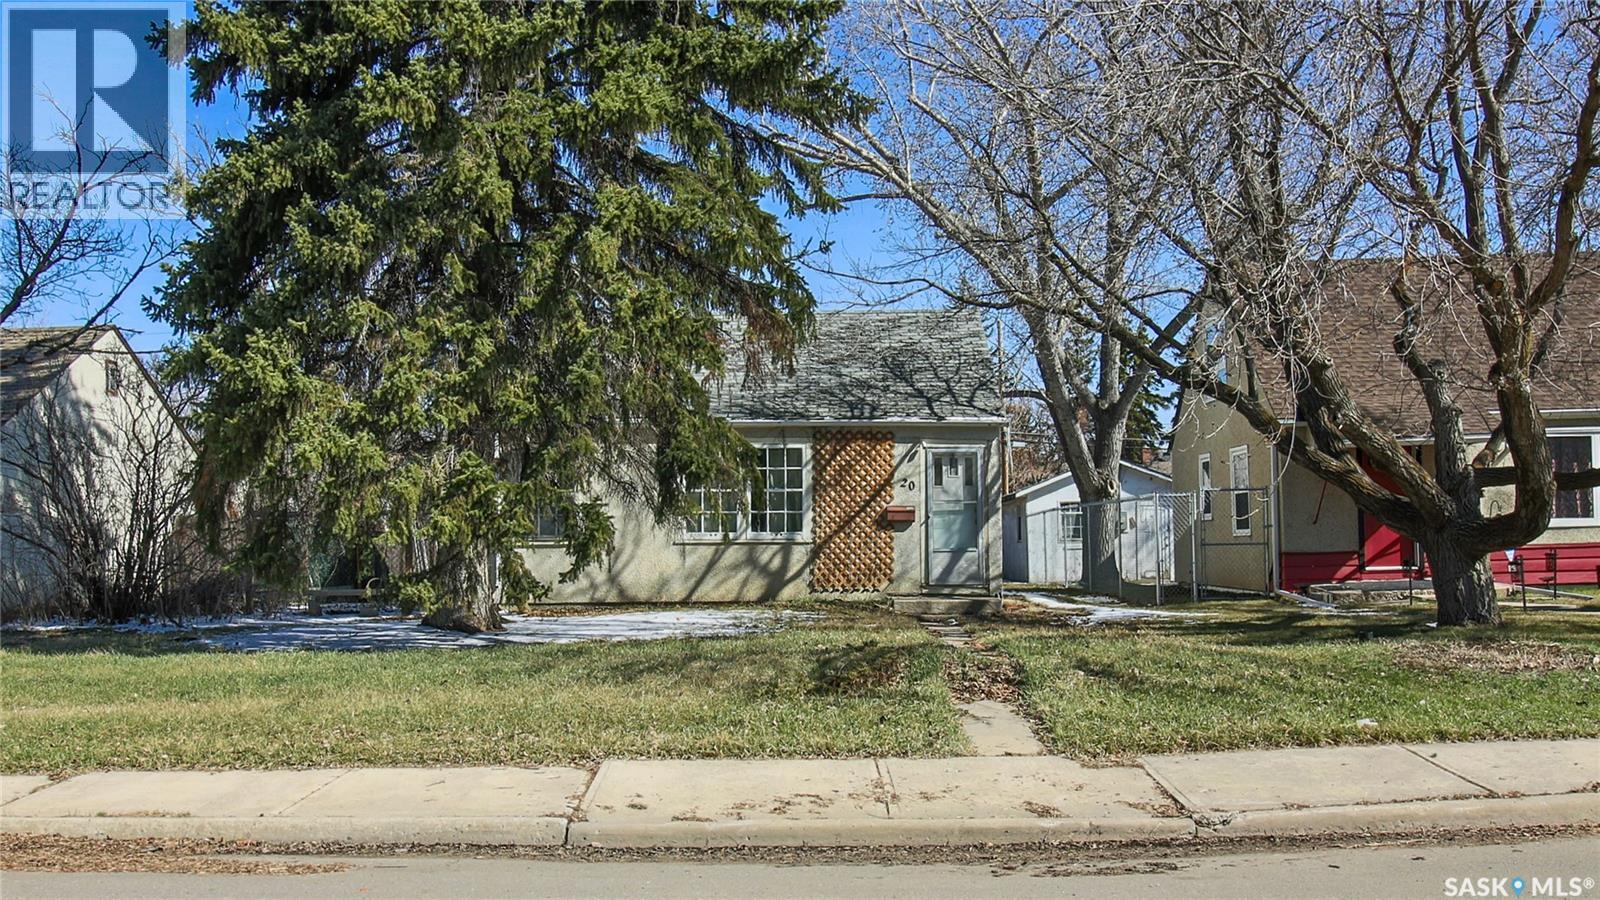
Welcome to 20 Cecil Crescent in Regina’s Rosemont neighborhood on a quiet crescent directly across from Coventry Park and minutes from Martin Collegiate, Rosemont Community School, grocery stores, bus stops, local businesses and much more. This war time style, 1947 built, 700 square foot, 2 bedroom 1 bathroom, bungalow sits on an expansive 45 x135 lot. The front yard has a lawn and mature trees. The huge backyard is partially fenced with a lawn, trees and greenery and plenty of parking space. You enter through the side door into the porch that houses the included washer, dryer, high efficiency furnace and rented water heater. Next is the kitchen with linoleum flooring and included fridge, stove and hood fan. The living room has original hardwood floors and a bright south facing window. Completing the home are two bedrooms and the 4 piece bathroom. This is a great opportunity for an investor as the home is currently occupied by a tenant that pays $1,100 a month for rent and would love to stay if possible. (id:62463)
RE/MAX Crown Real Estate
Kowalyk Acreage
Big Quill Rm No. 308, Saskatchewan
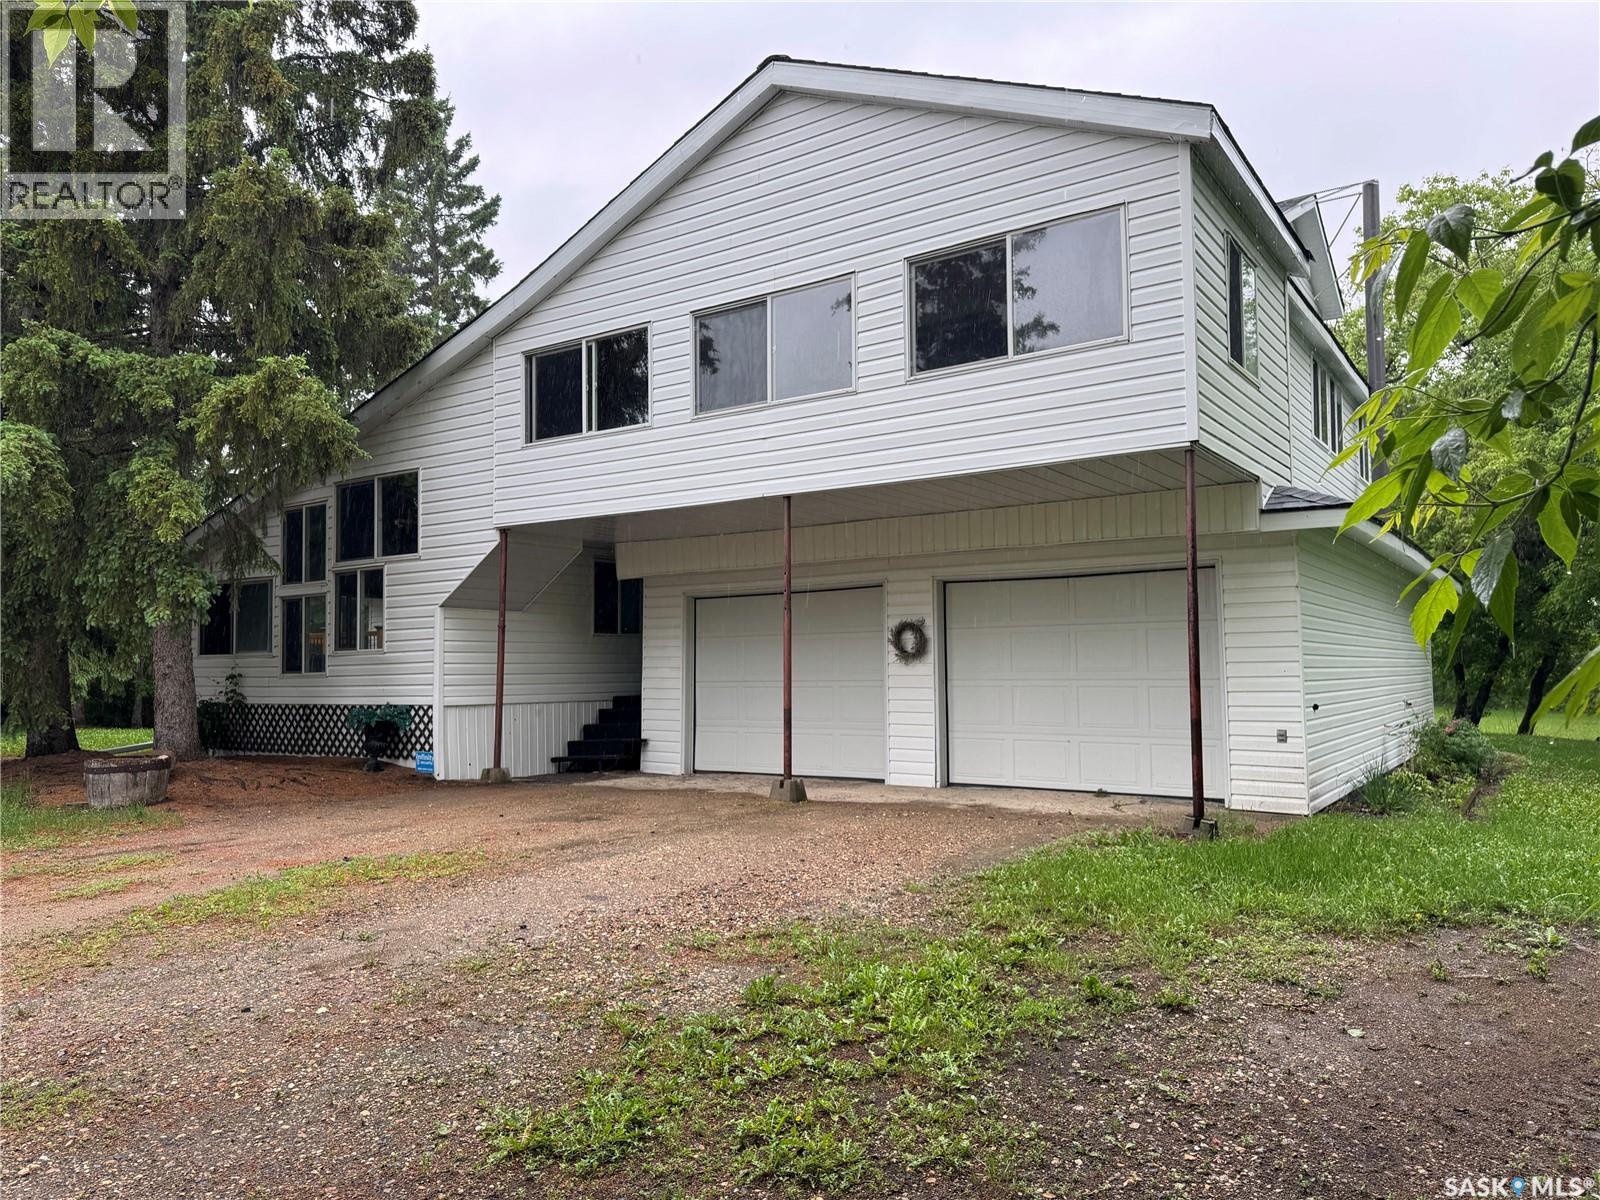
Escape to country living on this beautiful 6.11-acre acreage featuring a spacious 3-bedroom, 3-bathroom home with endless possibilities. Situated on two lots and serviced with town water, this property offers the perfect blend of space, privacy, and convenience. The main floor features an open-concept design with a large kitchen, dining area, and living room centered around a cozy wood-burning fireplace. Two bedrooms and two bathrooms provide comfortable main-floor living, while the spacious mudroom off the dining area leads directly to the attached double garage. A bright sunroom extends the living space and creates a peaceful place to enjoy the surrounding views year-round. Upstairs, you'll find a large versatile room that could easily become a private primary retreat, family room, studio, or guest suite. This level also includes a 3-piece bathroom, storage area, and access to the upper sunroom overlooking the property. Continue up to the loft where panoramic views in every direction showcase the beauty of the yard and surrounding landscape. The unfinished basement provides abundant storage and future development potential. A convenient laundry/mudroom connects the garage, basement, and kitchen, making everyday living easy and functional. Outside, enjoy your morning coffee on the east-facing front deck while taking in the peaceful surroundings. The mature yard is beautifully treed and features garden space, established perennials, a shop, wood shed, and storage shed. With plenty of room to grow, work, garden, and play, this acreage offers incredible potential for those seeking a country lifestyle. Properties like this don't come along often—you truly have to see it in person to appreciate everything it has to offer. (id:62463)
Exp Realty
2 515 Saunders Road
Moosomin, Saskatchewan
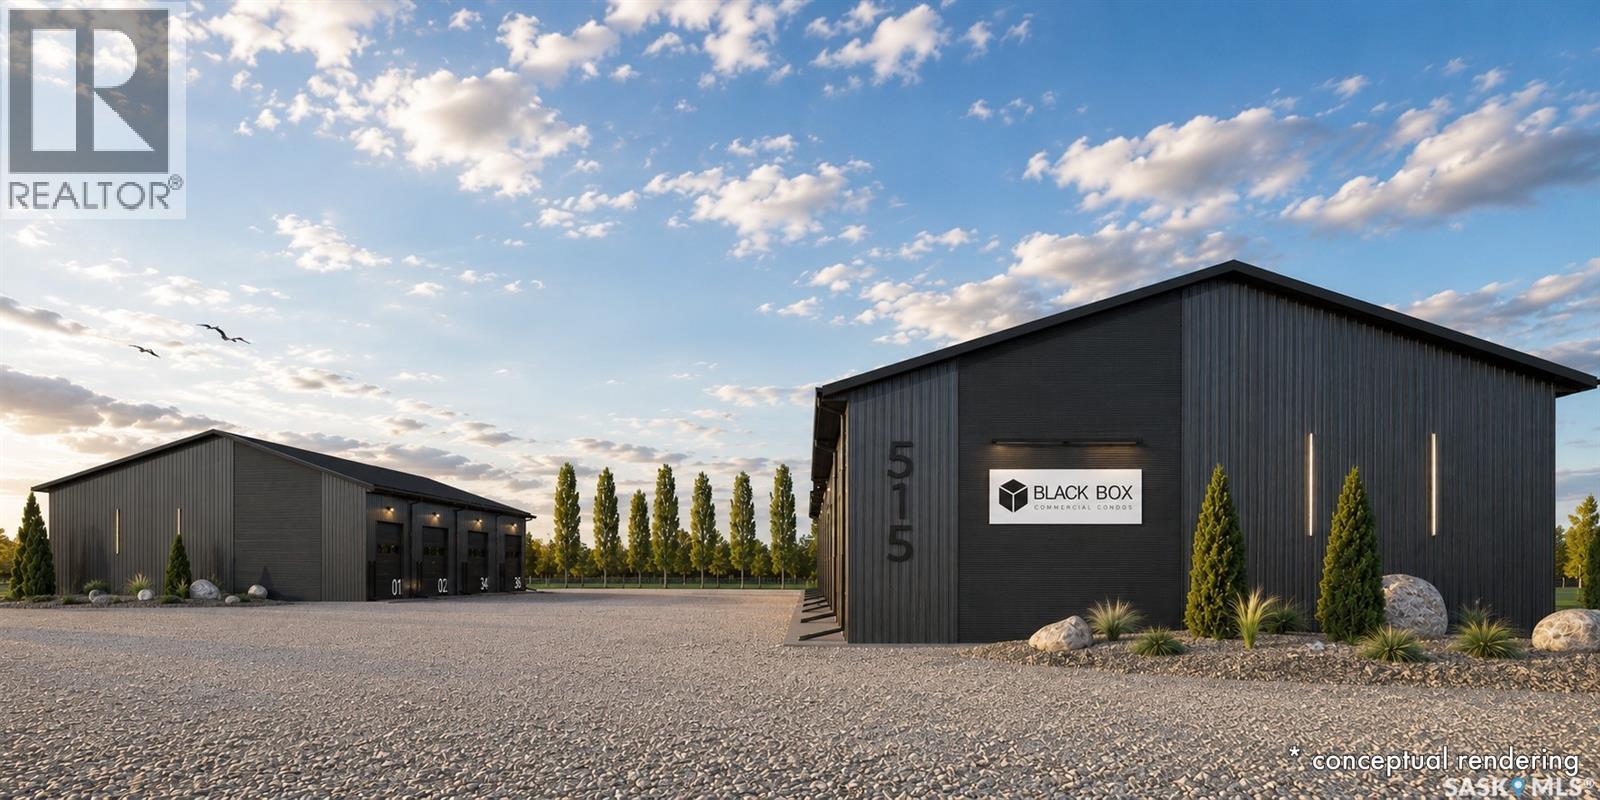
BLACK BOX is Moosomin's newest commercial condo development, offering a unique opportunity to own modern, flexible workspace for business, storage, or investment! This new construction project features 9 individually titled & metered units ranging from 1200 to 3360 SQFT -- 20', 28', 40', and 56' wide units, all with a 60' bay depth and 12' or 14' overhead doors. Built locally by AFAB Industries, the development features ICF foundations, stick-frame construction with 3/4" plywood sheathing, metal cladding inside and out, and all unit are insulated. Buyers can choose between finished units [concrete floor, gas heat, 2pc bathroom] or partially finished units [gravel floor, no heat, no bathroom]. Enjoy the benefits of worry-free ownership with condo fees covering exterior maintenance, site insurance, landscaping, snow removal, parking lot maintenance, garbage removal, and more -- allowing owners to focus on their business, storage, or investment without the ongoing maintenance responsibilities associated with a standalone building. Conveniently located just off Highway #1, BLACK BOX combines quality construction, modern design, and affordable hassle-free ownership in a professionally managed development. •• UNIT #2 is a FINISHED 1680 SQFT (28' x 60') unit featuring full insulation, concrete floor, gas overhead heater, 2pc bathroom, and a 14' x 14' overhead door. BLACK BOX overlooks busy Park Avenue, offering excellent exposure and will feature attractive landscaping and parking spaces. Need more space? The neighbouring 20' x 60' unit can also be purchased and combined to create a larger 48' x 60' bay. UNIT #2 PRICE: $352,000. Interested in hearing more -- request a BLACK BOX sales package today! Possession scheduled for Fall 2026! **Photos shown are AI-generated renderings and are for illustrative purposes only. Images are intended to demonstrate potential unit layouts, finishes, and uses, and may not reflect the final completed product. (id:62463)
Exp Realty
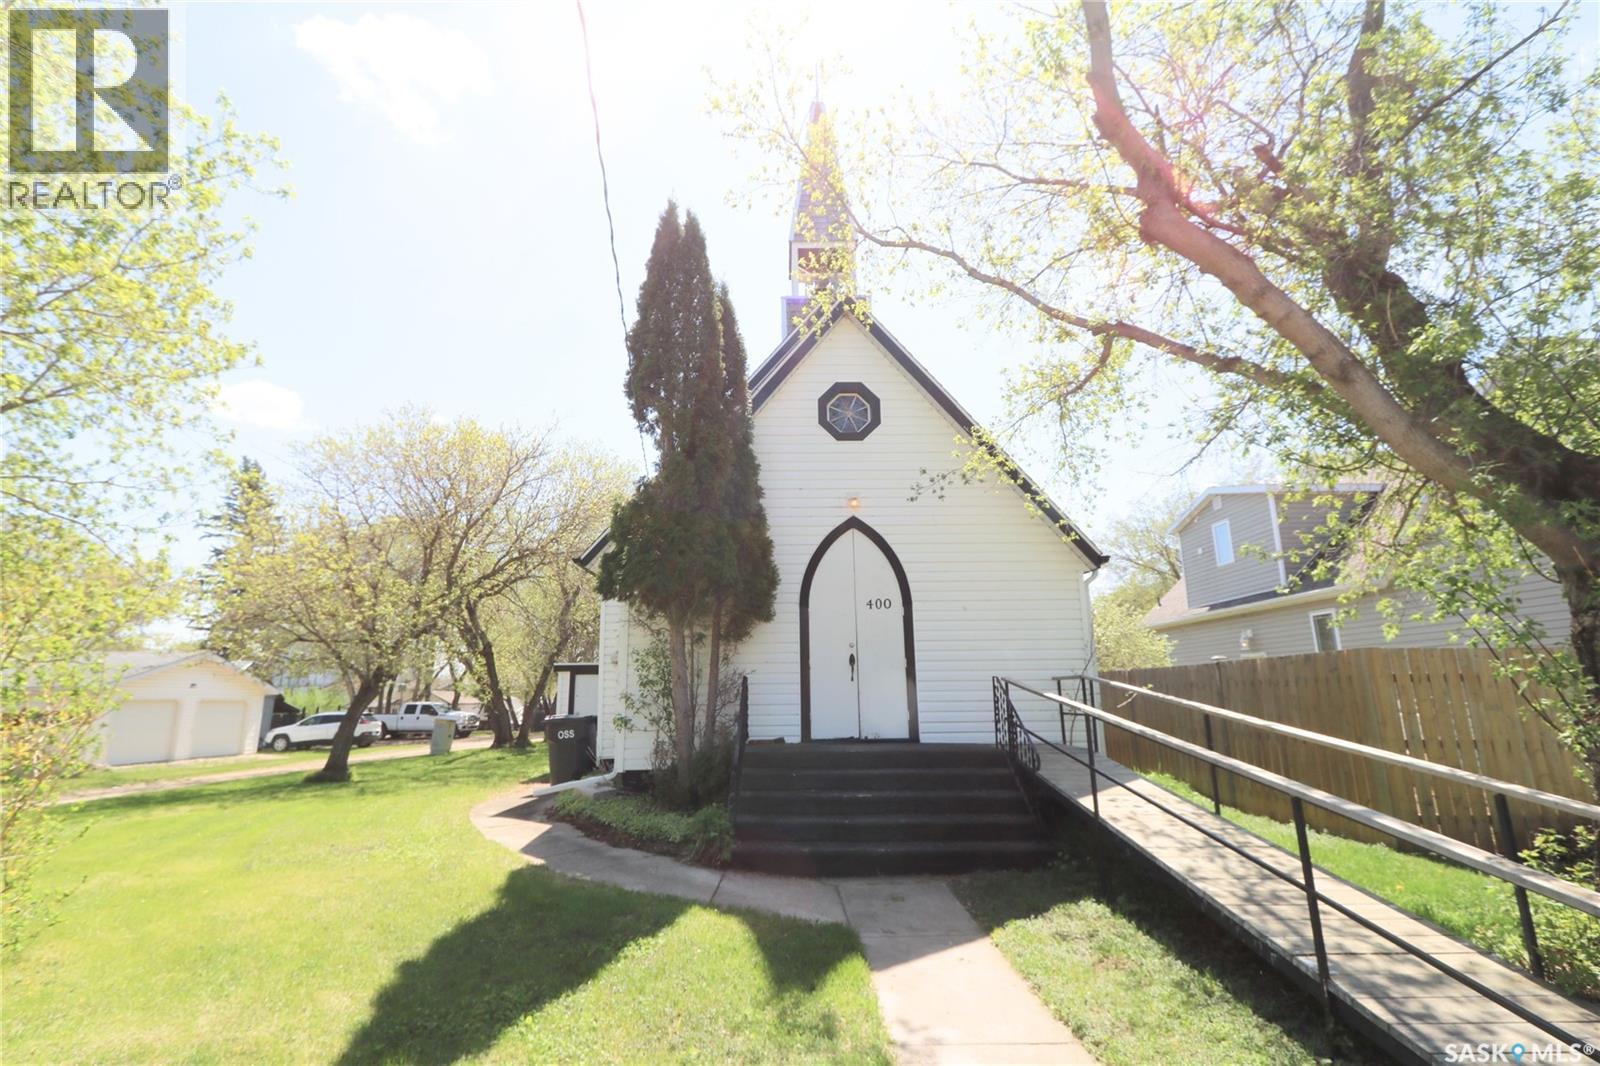
400 Commercial Street
Saltcoats, Saskatchewan
Great opportunity to own one of Saltcoats oldest buildings. The building was previous used as a place of worship. The structure was place on a poured concrete foundation in 1957. There is access to the basement from the exterior as well the interior. The basement hosts the kitchen, 2pc bath and Utilities. The main floor is completely open providing plenty of opportunities to use as a meeting space, business or even residential. Of course we encourage all potential buyers to contact the town of Saltcoats to find out what is permitted and not permitted and the process involved to have use approved. There is a large yard accessed off the side lane way. Updated also include: vinyl siding 02; Singles 09; water heater 10; 15 west shingles; furnace 25. Building is approx 950 sqft. (id:62463)
Core Real Estate Inc.
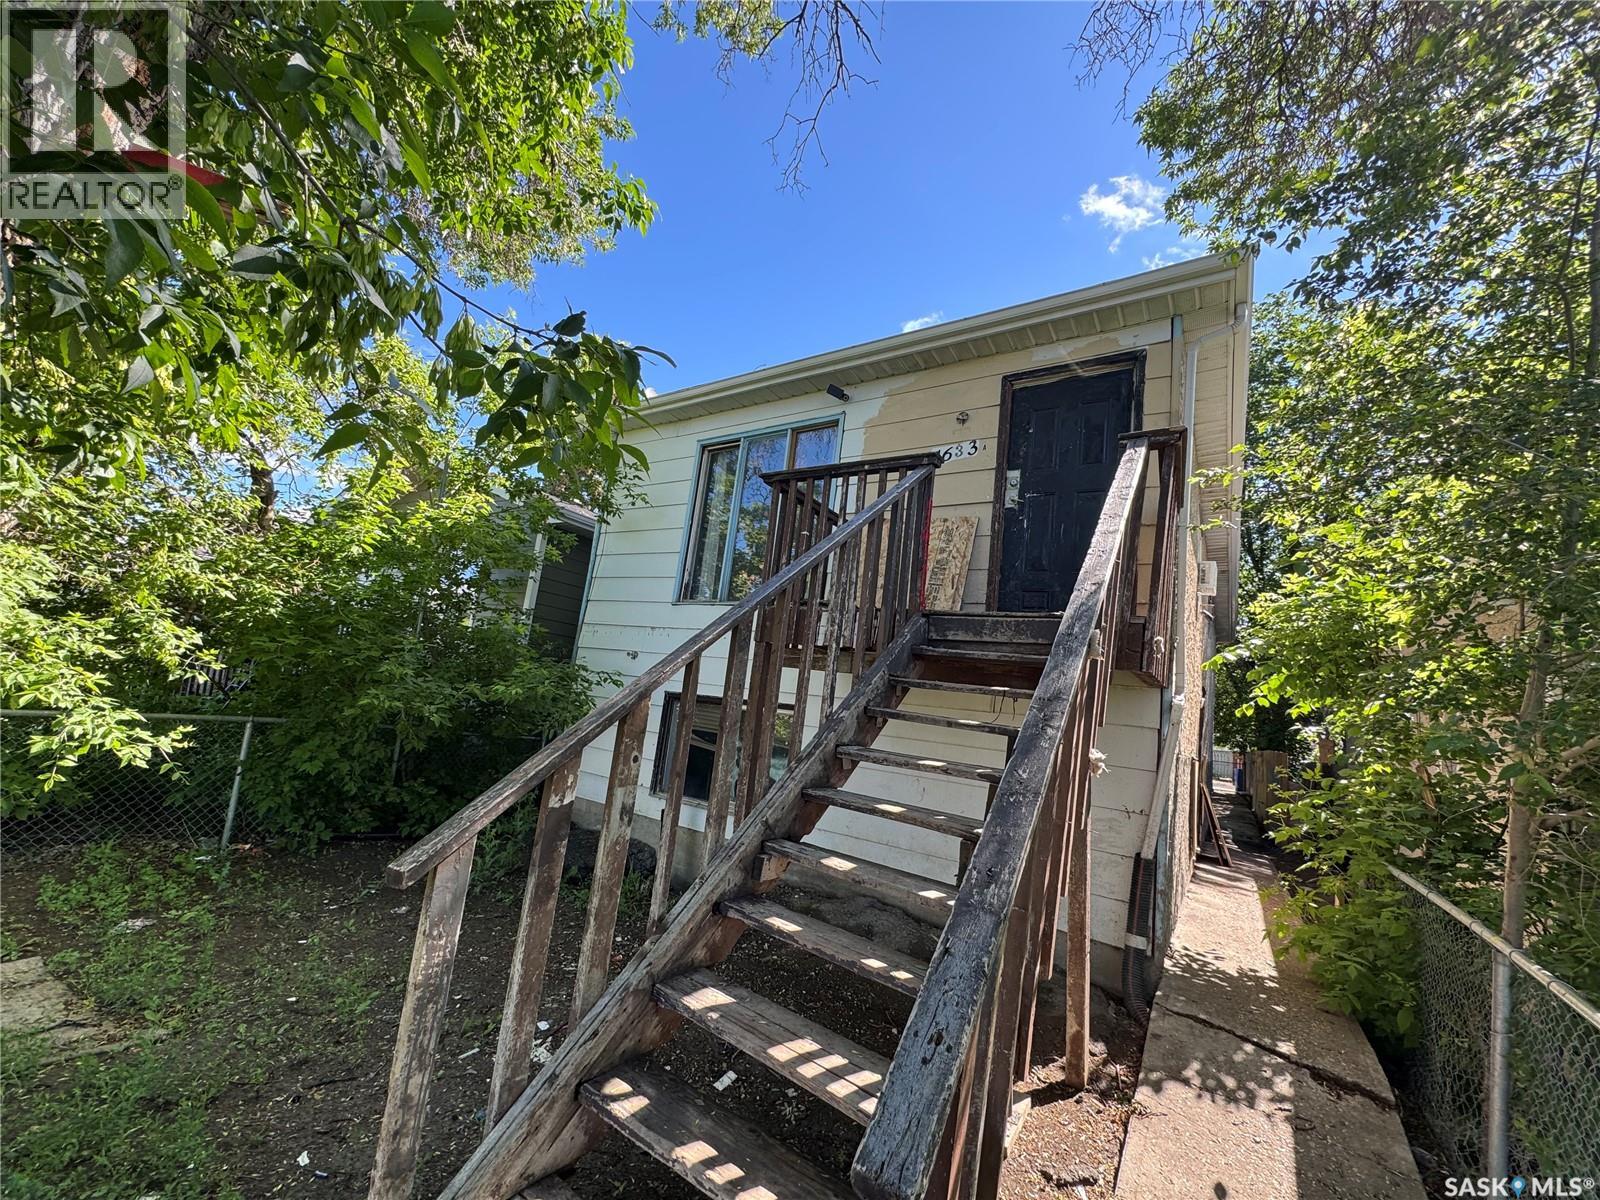
1633 Retallack Street
Regina, Saskatchewan
Welcome to 1633 Retallack Street in Washington Park across the street from the old taylor field site which is set for a major redevelopment as well as near the site where the new pool will be built. This 1986 built, 960 square foot, raised bungalow has 2 legal self-contained suites one on the main level and one in the basement, each with its own private entrance. Each level has 3 bedrooms, 1 bathroom, its own laundry room as well as separate furnaces, water heaters and electrical panels for easy separation of the utility costs. This property is a great opportunity for investors, renovators, or buyers looking for a project. While the home requires significant updating and repairs, it has the potential to be transformed into a profitable, income generating property. All existing appliances are included in the sale, and the furnace is owned. (id:62463)
RE/MAX Crown Real Estate
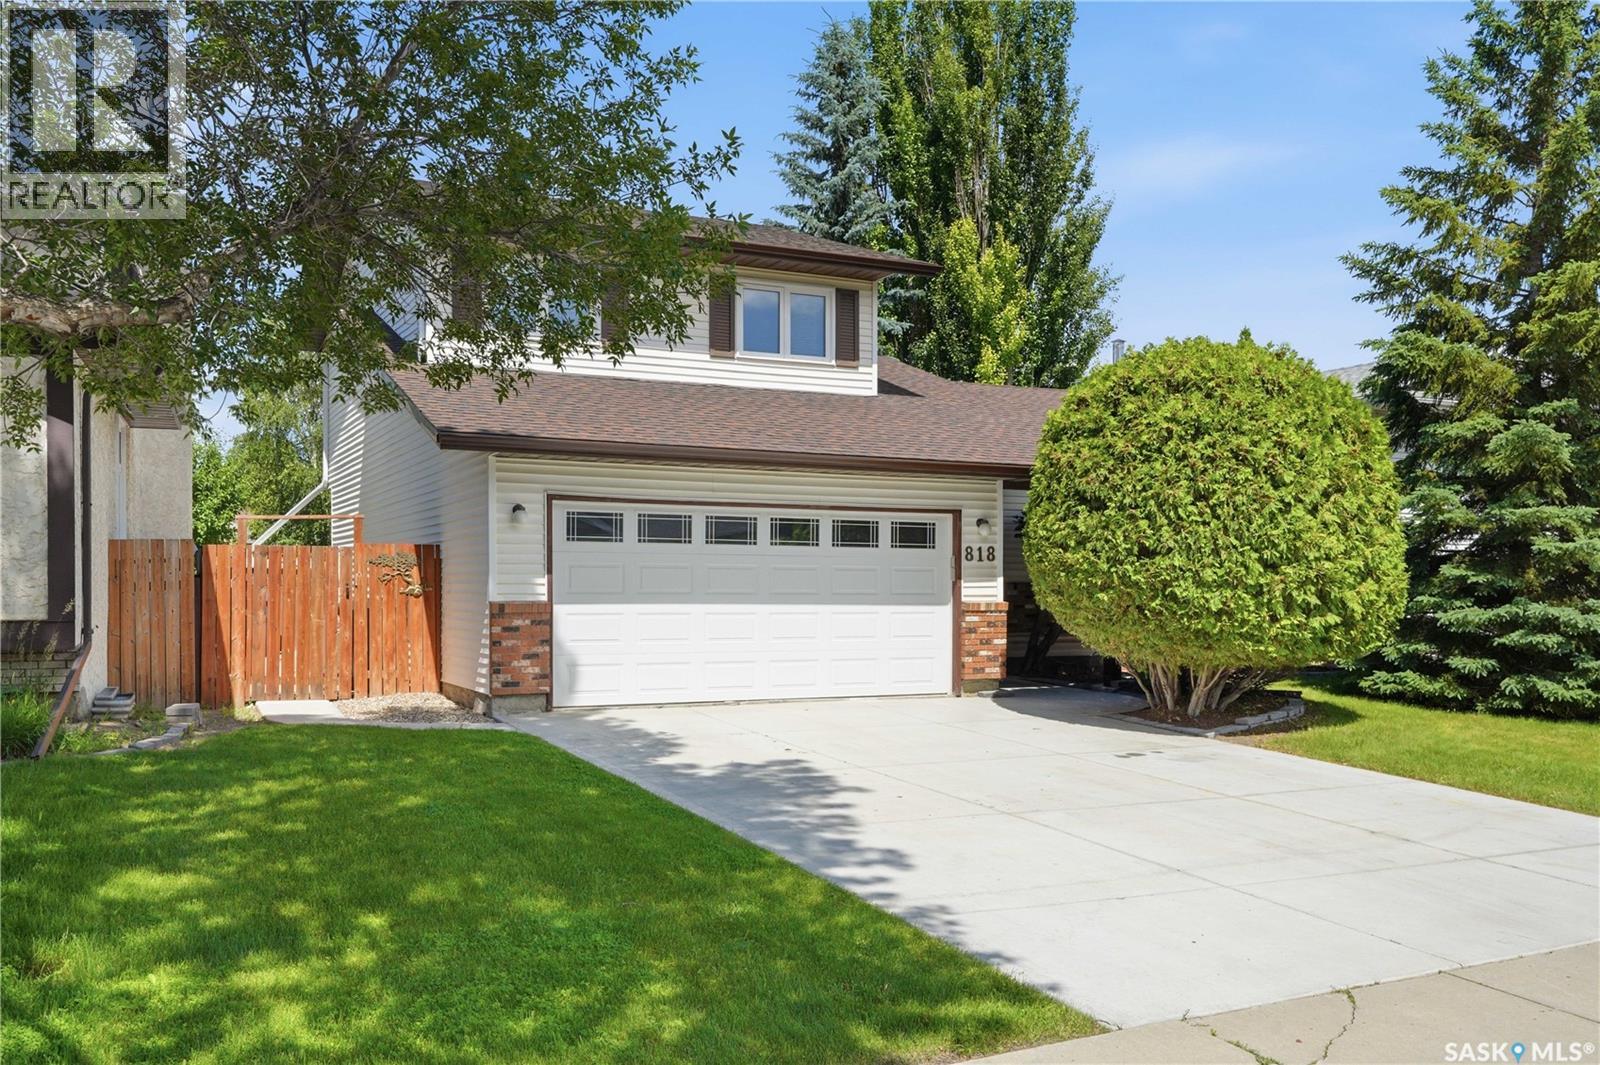
818 Spencer Lane
Saskatoon, Saskatchewan
Welcome to a fantastic family home in Silverwood! This fully developed two-storey split offers 4 bedrooms and 4 bathrooms, with plenty of space for a growing family. The main floor features a spacious living room, formal dining room, a bright kitchen with a casual dining area and garden doors leading to the deck and open to a cozy sunken family room, bathroom and convenient main floor laundry. Upstairs you'll find 3 bedrooms, including the spacious primary bedroom complete with its own ensuite. The fully finished lower level offers even more living space with a large family room featuring a wet bar, a fourth bedroom, a den with newer vinyl plank flooring, a newer bathroom and lots of storage The attached double garage has direct entry and a newer overhead door. Outside, you'll appreciate the mature, fully fenced yard with a large newer maintenance free deck, shed and garden area—perfect for relaxing or entertaining. Loved by the same owner for many years, this home has seen numerous updates including newer windows, shingles, eaves, concrete driveway, deck, garage door, and upgraded furnace. The home also has central air conditioning and central vacuum. Located in one of Saskatoon's most desirable neighborhoods, close to parks, schools, walking trails and all amenities, this is a wonderful place to call home! (id:62463)
RE/MAX Saskatoon
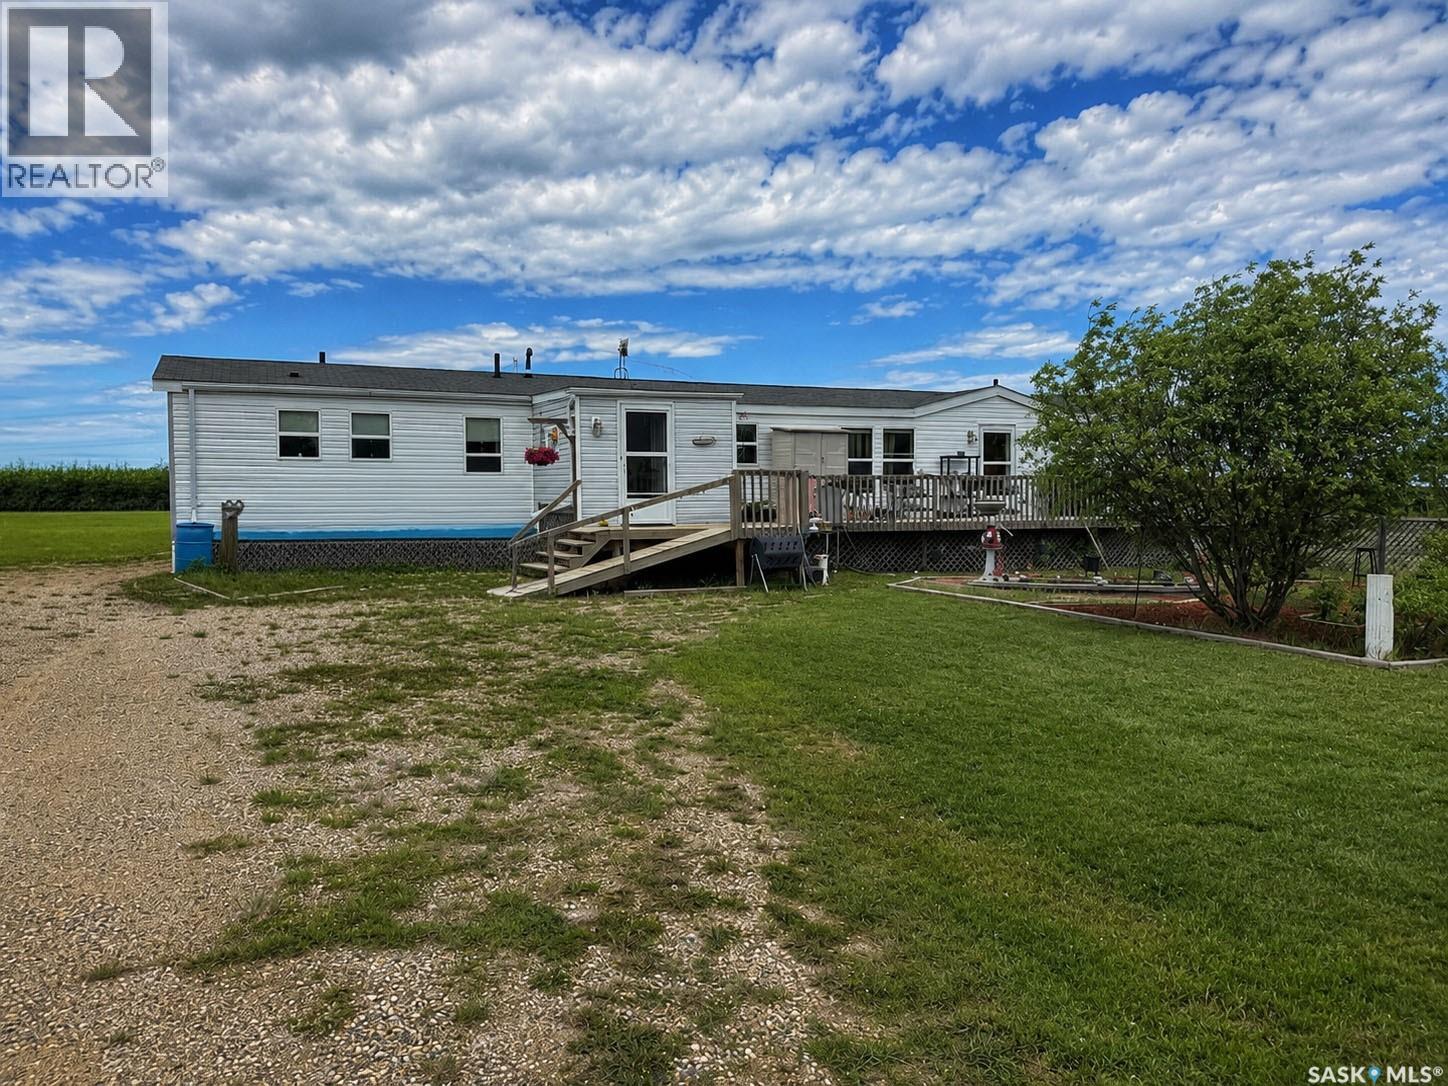
302 East Acreage
Prince Albert Rm No. 461, Saskatchewan
Country living at its finest! This charming 4-bedroom, 3-bathroom manufactured home is nestled on 5 scenic acres in Prince Albert RM. Boasting 1,920 sq/ft of living space, this property offers a serene escape from city life. Built in 2011 with a thoughtful addition in 2013, this home is ideal for a growing family. Conveniently located just a short drive from East Central Elementary school, enjoy the perfect blend of privacy and convenience. Don't miss the opportunity to make this peaceful oasis your own. (id:62463)
Coldwell Banker Signature
10 First Avenue
Candle Lake, Saskatchewan
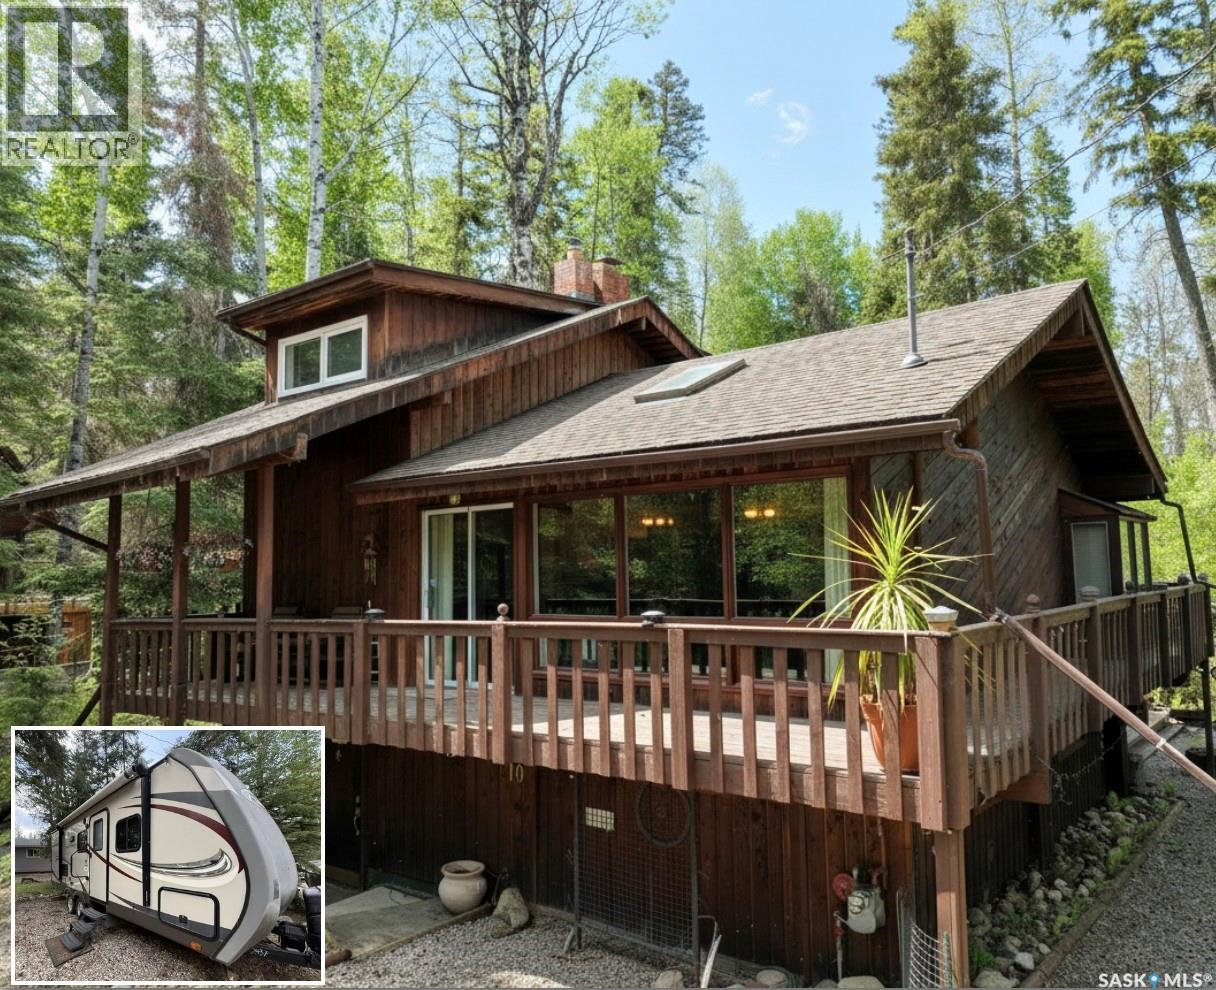
Welcome to your perfect lake retreat! This charming year-round, move-in-ready cabin offers 1464sqft of comfortable living space and is nestled among the trees with a beautiful forest backdrop. Inside, you'll find open space with vaulted ceiling and wall of windows with patio door providing an abundance of natural light that creates a warm and inviting atmosphere. The cozy reading nook is the perfect place to unwind, while the wood-burning fireplace adds comfort and character throughout the seasons. Upstairs has one bedroom with 4pc bathroom. Down stairs is a spacious primary bedroom and convenient laundry area provide practical everyday living, complemented by natural gas heat for year-round comfort, and access to outside. Step outside and enjoy the peaceful surroundings from the wrap-around deck and additional tiered decks, ideal for entertaining or relaxing with family and friends. The property also features a fenced area for your small dog, a trailer/bunkhouse for extra guests, and includes most furnishings, making the transition to lake life effortless. Complete with a private well and 1,200-gallon septic system, this property is ready for you to start making memories from day one. This could be #yourhappyplace. (id:62463)
Exp Realty
3226 Whitmore Avenue
Regina, Saskatchewan
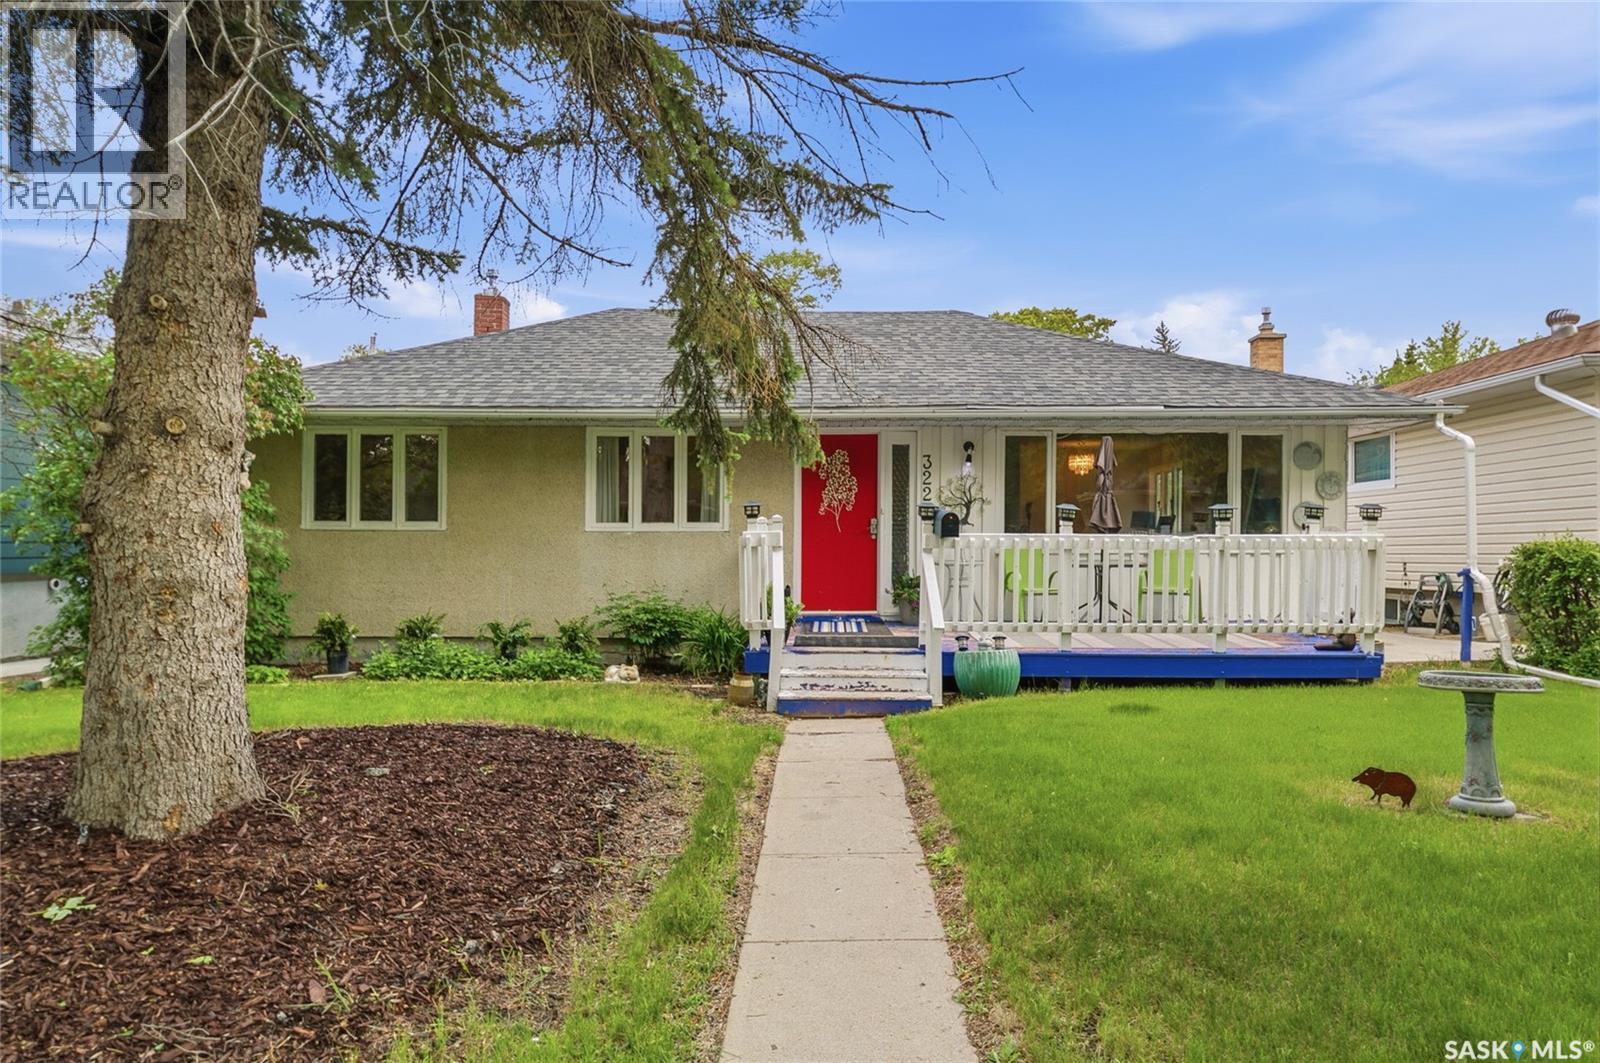
Welcome to 3226 Whitmore Avenue, a spacious and bright family home situated on a generous 50' x 120' lot in a fantastic south Regina location. This 1953-built residence offers an impressive 1484 square feet of main-floor living space, making it a rare and perfect find for growing families. The location is highly desirable, offering a wonderful lifestyle with close proximity to Kinsmen Park South, the Lakeview Par 3 golf course, and local schools. It also provides exceptionally easy access to Lewvan Drive and all the prime shopping, dining, and professional amenities along South Albert Street. The unique and highly functional layout of this bungalow places four bedrooms and two bathrooms all on the main level, providing an ideal setup for keeping everyone on the same floor. You will love the abundant natural light that flows throughout the home. The heart of the main floor features a very large kitchen and dining room area that serves as a central hub. This inviting space leads directly to the primary bedroom, a three-piece bathroom, and down to the lower level. Heading downstairs, the partially finished basement significantly expands the home's total usable space. It features a large family room and a separate recreation room, both perfect for movie nights, play areas, or home fitness. This lower level also houses the laundry and utility areas, along with a massive storage room that offers excellent potential to be converted into a fifth bedroom if desired. Outside, the property boasts a large backyard with plenty of room for kids to play, pets to run, or for cultivating a beautiful garden. Completing the property is an oversized single-detached garage that provides excellent shelter for a vehicle and abundant space for a workshop and seasonal storage. Combining a highly practical four-bedroom main floor layout with an unbeatable south-end location, this home is ready for its next chapter. Schedule your private viewing today! (id:62463)
C&c Realty
927’ Waterfront, 45 Acres
Pasqua Lake, Saskatchewan
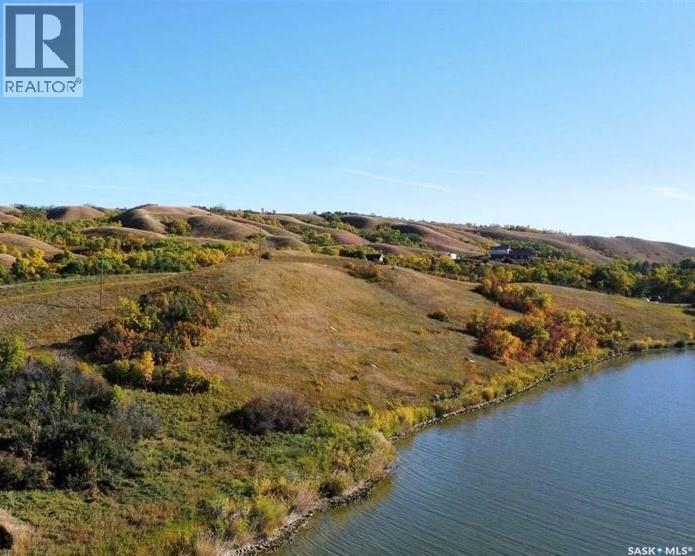
A Rare Opportunity to Own One of Pasqua Lake's Largest Private Waterfront Properties. With an incredible 927 feet of shoreline and approximately 45 acres across three parcels, this is your chance to create the ultimate lakefront retreat. Whether you envision a stunning custom home, a family compound, hobby farm, or simply a private escape with room to roam, opportunities like this are exceptionally rare. Perfectly situated between Pasqua West and Groomes Vista, the property offers approximately 5 acres of waterfront along with an adjoining 40-acre hillside parcel. Enjoy breathtaking lake views, mature natural surroundings, and endless space for hiking, quadding, snowmobiling, or simply enjoying the peace and privacy that comes with owning a truly unique piece of Saskatchewan lakefront. Currently zoned agricultural, the property benefits from lower property taxes while offering future flexibility should your plans evolve. Build the dream home you've always imagined while preserving the natural beauty and privacy that make this property so special. If you've been searching for an extraordinary waterfront property with unmatched space, privacy, and potential, this is a once-in-a-generation opportunity. Contact your favorite local REALTOR® today for more information. (id:62463)
Authentic Realty Inc.
46 Stoney Lake Road
Humboldt Lake, Saskatchewan
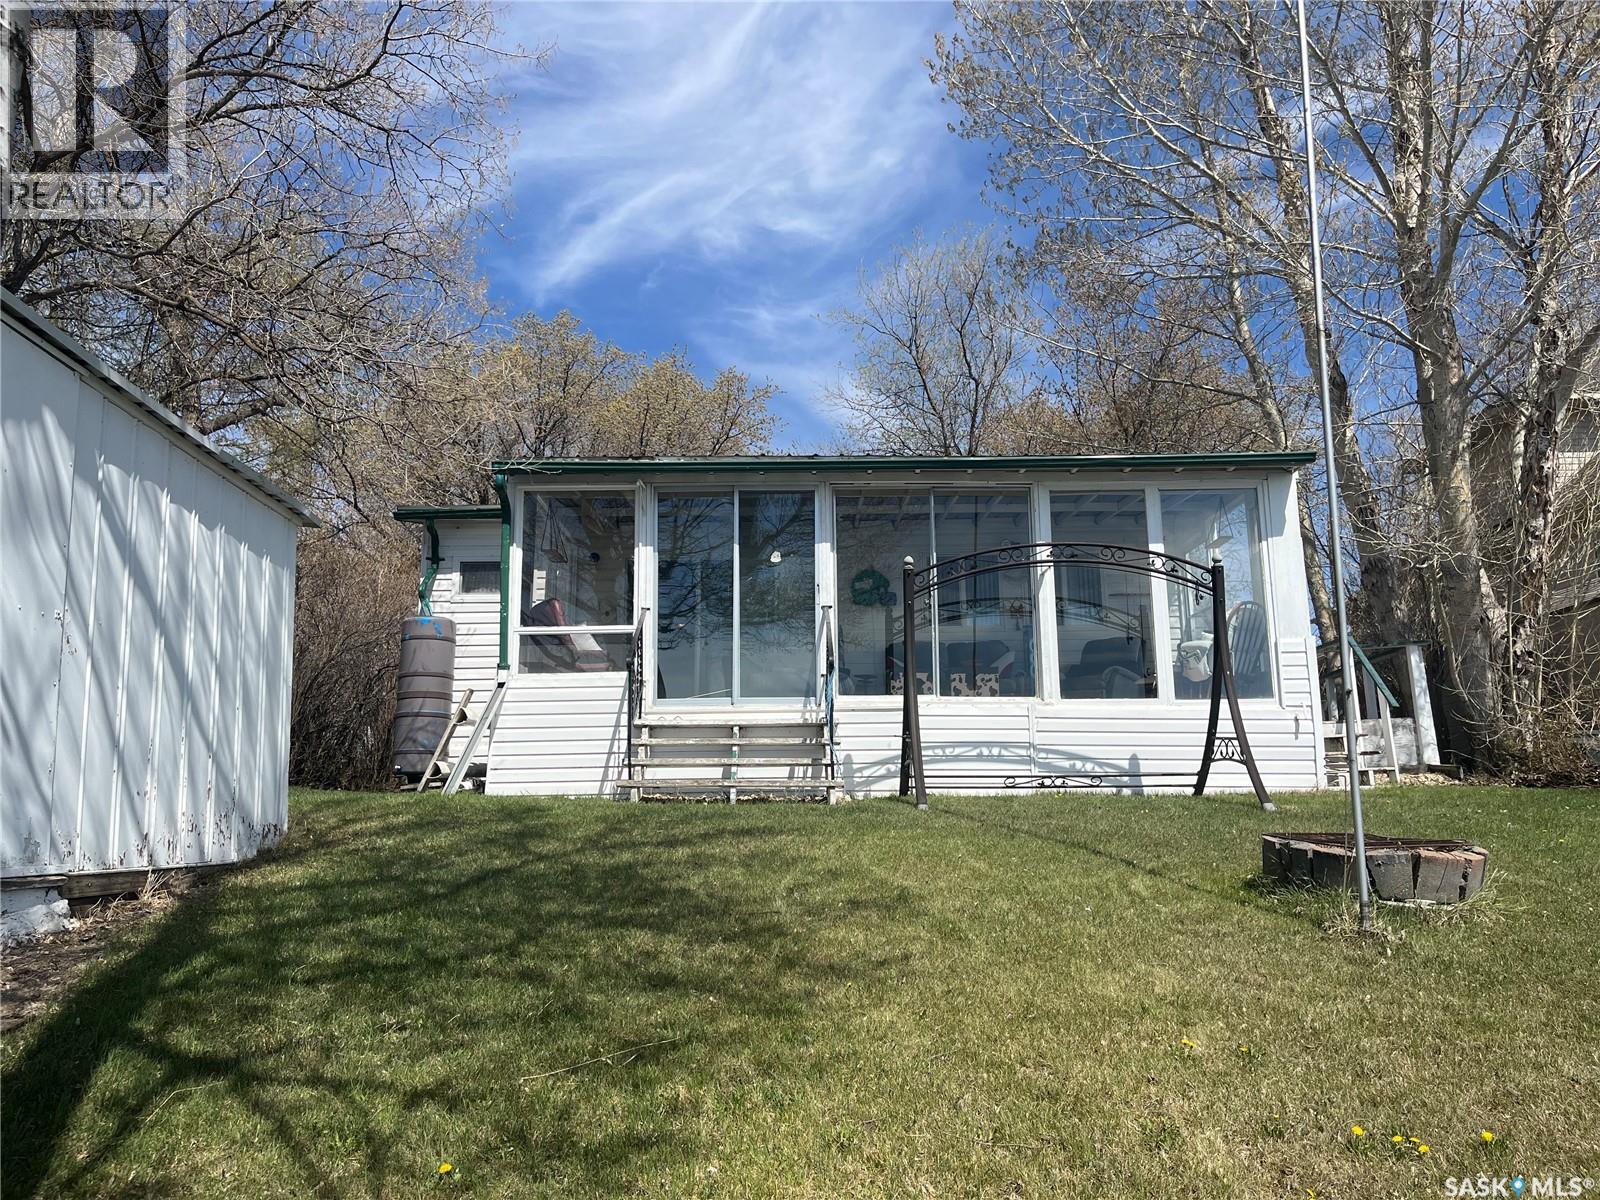
Welcome to this quiet and peaceful lakefront 4-season cottage nestled in a park-like yard at 46 Stoney Lake Road, which is located on the North shore of Humboldt/Stoney Lake. This could be your perfect lakefront retreat! Just 5 miles South of Humboldt, this charming property offers beautiful South-facing lake views and a 230 square foot enclosed sunroom that provides a peaceful space to relax and take in the scenery. The 50 x 135 lot includes a cozy 2 bedroom, 1 - 1/2 bathroom home featuring a large kitchen with a dining area, a comfortable living room, and a primary bedroom that also overlooks the lake. Step outside to enjoy the 8 x 28 foot East facing deck, ideal for morning coffee or evening gatherings. The property comes partially furnished and includes a single detached garage, a garden shed, a dock and a pontoon lift. With fire pits in both the front and back yards and connection to municipal water, this home blends comfort, convenience and lakeside charm - making it an ideal getaway or year-round residence. This property has a 99 year lease from the Humboldt Lake Cottager's Association, all property owners are part of setting the yearly fee and included in the decision making in regards to the development. This lakefront lot offers direct water access, no tree line blocking your view of the lake or restricted path to the water's edge. Huge feature is the connection to City water. Natural gas is located just outside of the property line . Call your Realtor to view today. Sellers are Motivated! (id:62463)
Century 21 Fusion - Humboldt