

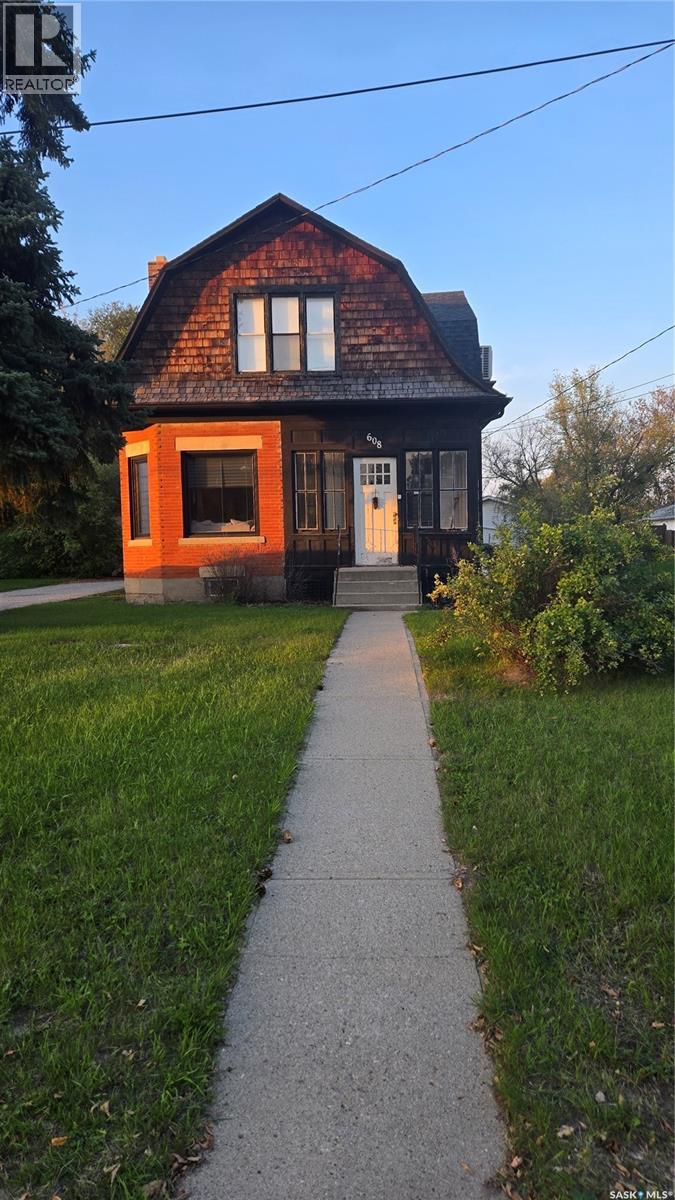
608 Walsh Avenue
Oxbow, Saskatchewan
This two storey three bedroom/two bathroom home is situated on two mature lots and is a must see. Enjoy the character of days gone by with all of the modern updates. The amazing open concept kitchen is complete with an eat at stonework island, stainless steel appliances, quiet close cabinetry, and walk in pantry. The dining room has all weather patio doors that open up to the new deck and partially fenced private back yard. The main floor has all weather windows 2015, plumbing and electrical 2015, hot water tank 2015, boiler and radiators 2015, flooring throughout 2015, lighting 2015, shingles 2015. Spray foam insulation 2014 and attic insulation 2015. Both bathrooms renovated 2015. New thermostate 2024. Radial air conditioner. Southeast side of shingles repaired 2025. Architectural plans for the addition on the neighboring lot can be included. This is an amazing home that is move in ready. (id:62463)
Performance Realty
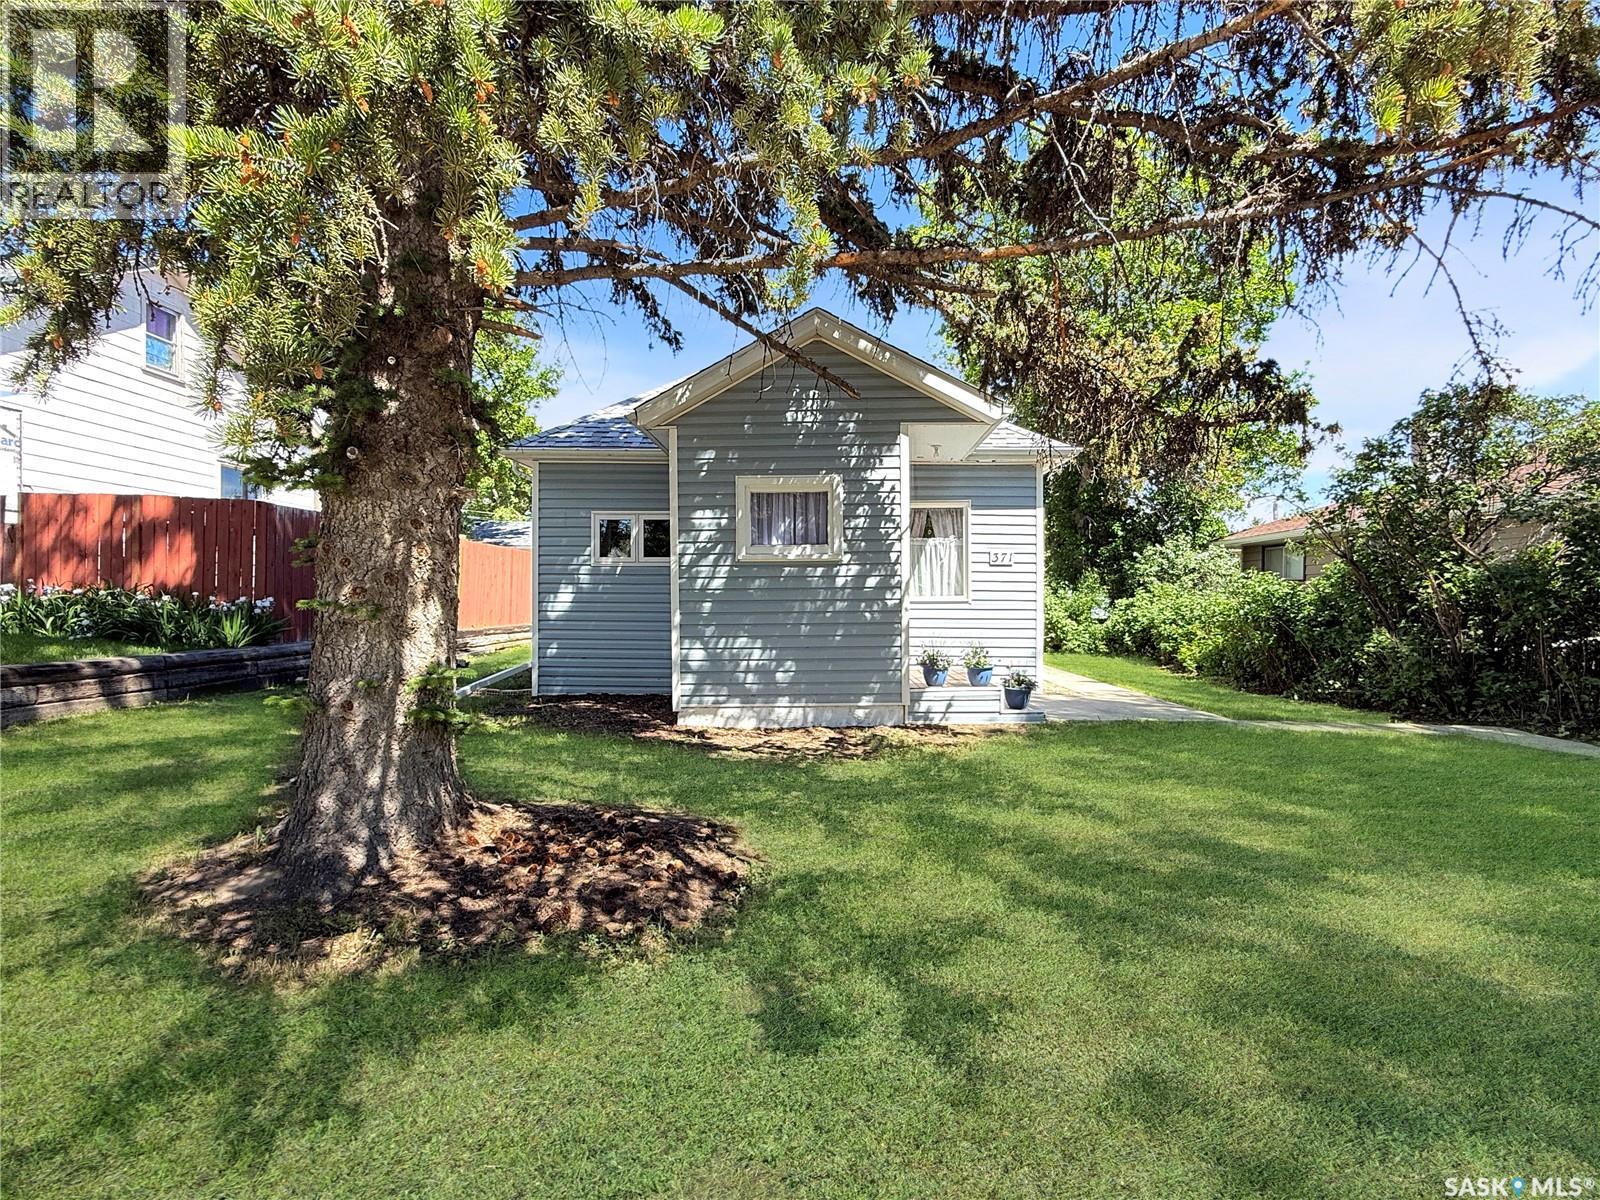
371 9th Avenue Nw
Swift Current, Saskatchewan
Welcome to 371 9th Ave NW — a charming, well-maintained bungalow that’s an excellent fit for first-time buyers, those looking to downsize, or anyone seeking a comfortable home in a mature northwest neighbourhood. Enjoy tree-lined streets, friendly neighbours, and convenient proximity to downtown. The exterior offers great curb appeal with vinyl siding, PVC windows, and an exceptionally well-kept yard. The freshly re-stained back deck overlooks lush greenery and manicured flower beds, creating a private outdoor retreat. A paved rear driveway provides extra parking and is ideal for RV or recreational vehicle storage. You’ll also appreciate two storage sheds, including an impressive 10' x 22' wood and corrugated steel shed with a gravel floor—perfect for storing vehicles, seasonal items, or larger valuables. Inside, the home shows pride of ownership throughout. Both a front and back porch add functionality and everyday convenience. The living room features modern paint tones and durable laminate flooring, flowing into a bright eat-in kitchen with white cabinetry and plenty of natural light. Two bedrooms are located on the main floor, including a spacious primary bedroom (approximately 15' long) with ample closet space, plus a second bedroom at the rear. A renovated four-piece bathroom completes the level. The basement has been updated with freshly levelled floor and carpet tiles, creating a comfortable additional living area, along with a utility and laundry space. You’ll also find a cold room and crawl space for added storage. This location offers excellent amenities nearby, including a K–8 school, quick access to downtown, and convenient highway connections. Message today for more information or to schedule your private showing. As per the Seller’s direction, all offers will be presented on 07/03/2026 3:00PM. (id:62463)
RE/MAX Of Swift Current
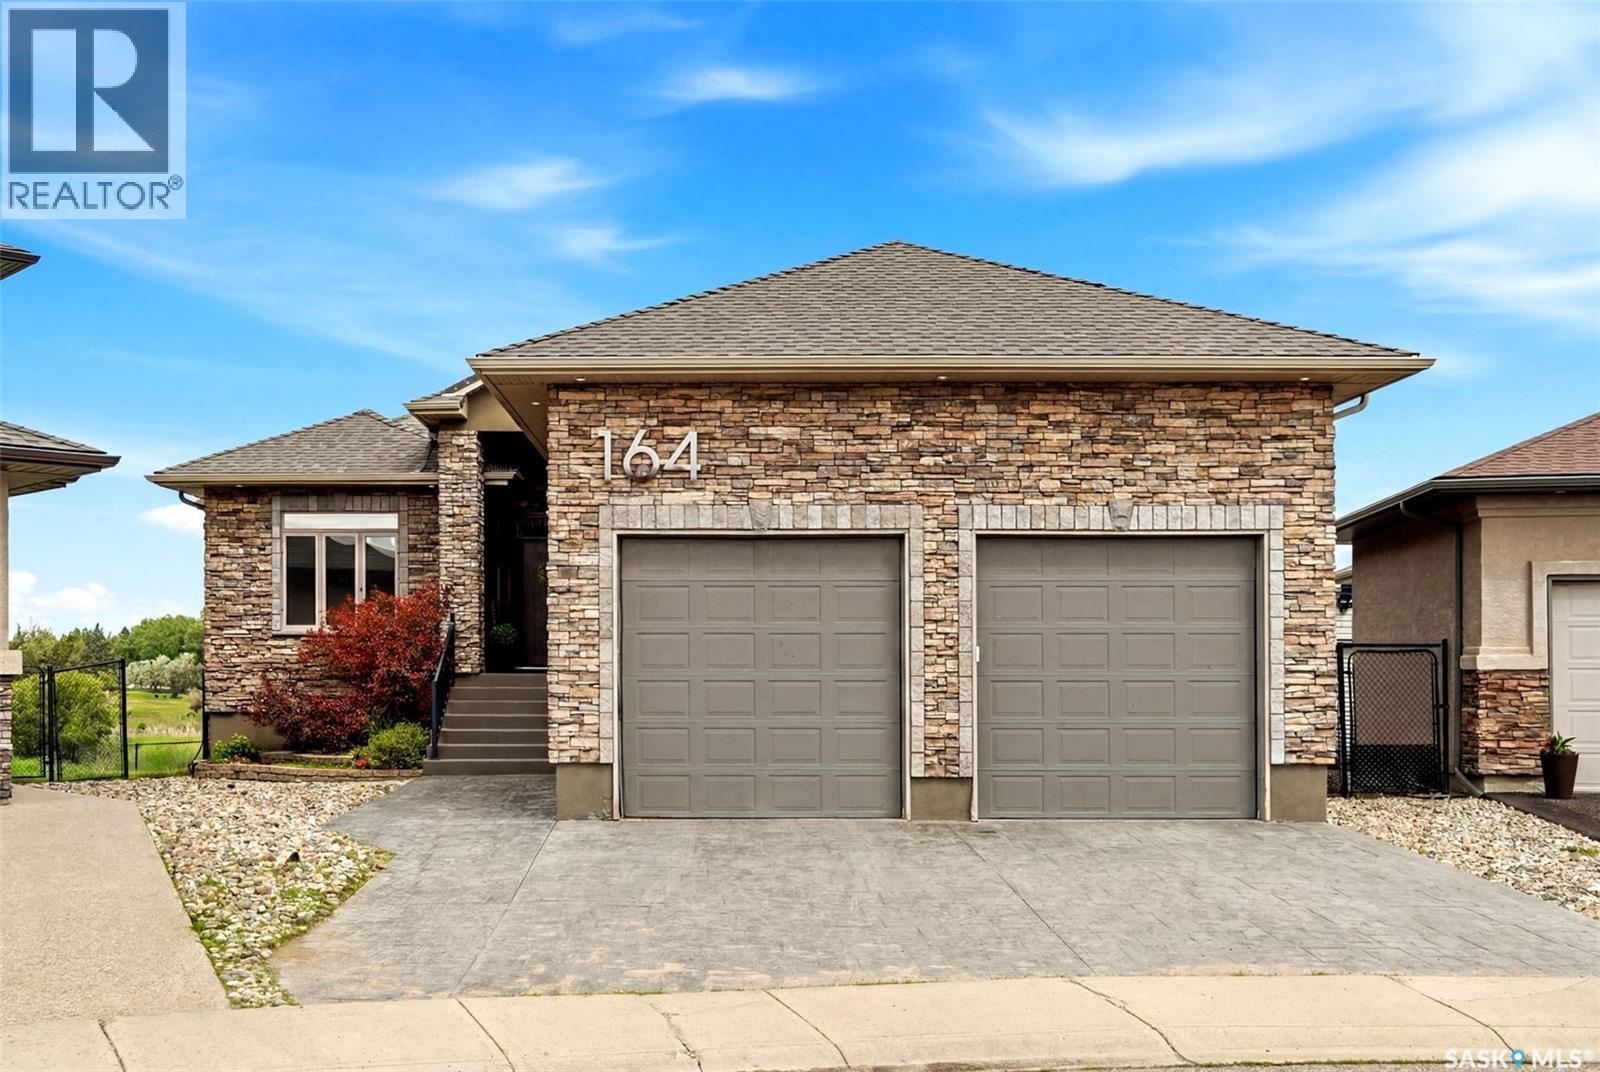
164 Oxbow Crescent
Regina, Saskatchewan
This spacious updated bungalow with design by Homecoming Studios, backs the environmental reserve in Fairways West. Designed & built with exceptional quality, this home features soaring 10-foot ceilings, extensive custom upgrades, and outstanding indoor-outdoor living spaces. The main floor features new paint throughout, Hunter Douglas blinds, custom accent walls, a concrete fireplace surround, and updated kitchen with quartz island & backsplash, tile accents, built-in espresso machine, appliance garage, glass washer, reverse osmosis system & premium lighting & fixtures. Offering 2 bedrooms on the main level, the primary retreat features a dream walk-in closet with custom storage & granite topped island, ensuite with freestanding soaker tub, custom steam shower with built-in bench, in-floor heat, makeup desk, heated towel rack & thoughtfully designed lighting throughout. The newly added mudroom provides functionality with custom lockers, built-in storage, motion-sensor closet lighting, and in-floor heat, while the spacious laundry area includes a commercial-sized fridge & freezer for added convenience. The basement was completely updated in 2017 by Munro Homes & offers 2 more bedrooms, a full bath, games room, bar area, theatre room w/ projector & screen included, flex room space, and in-floor heating throughout. A dramatic floating staircase creates a striking architectural feature connecting both levels. Step outside to enjoy our prairie sunsets from the covered deck featuring retractable screens, outdoor fireplace & spiral staircase leading to the yard's lower level. The outdoor space is designed with stone patio, fire pit, putting green, perennial gardens, raised garden box & storage shed. Highlights include a Control4 system throughout the home and deck, updated finishes throughout, attached double garage with high ceilings offering the potential to add vehicle lifts for additional storage. Note: Some photos have been virtually staged. (id:62463)
Jc Realty Regina
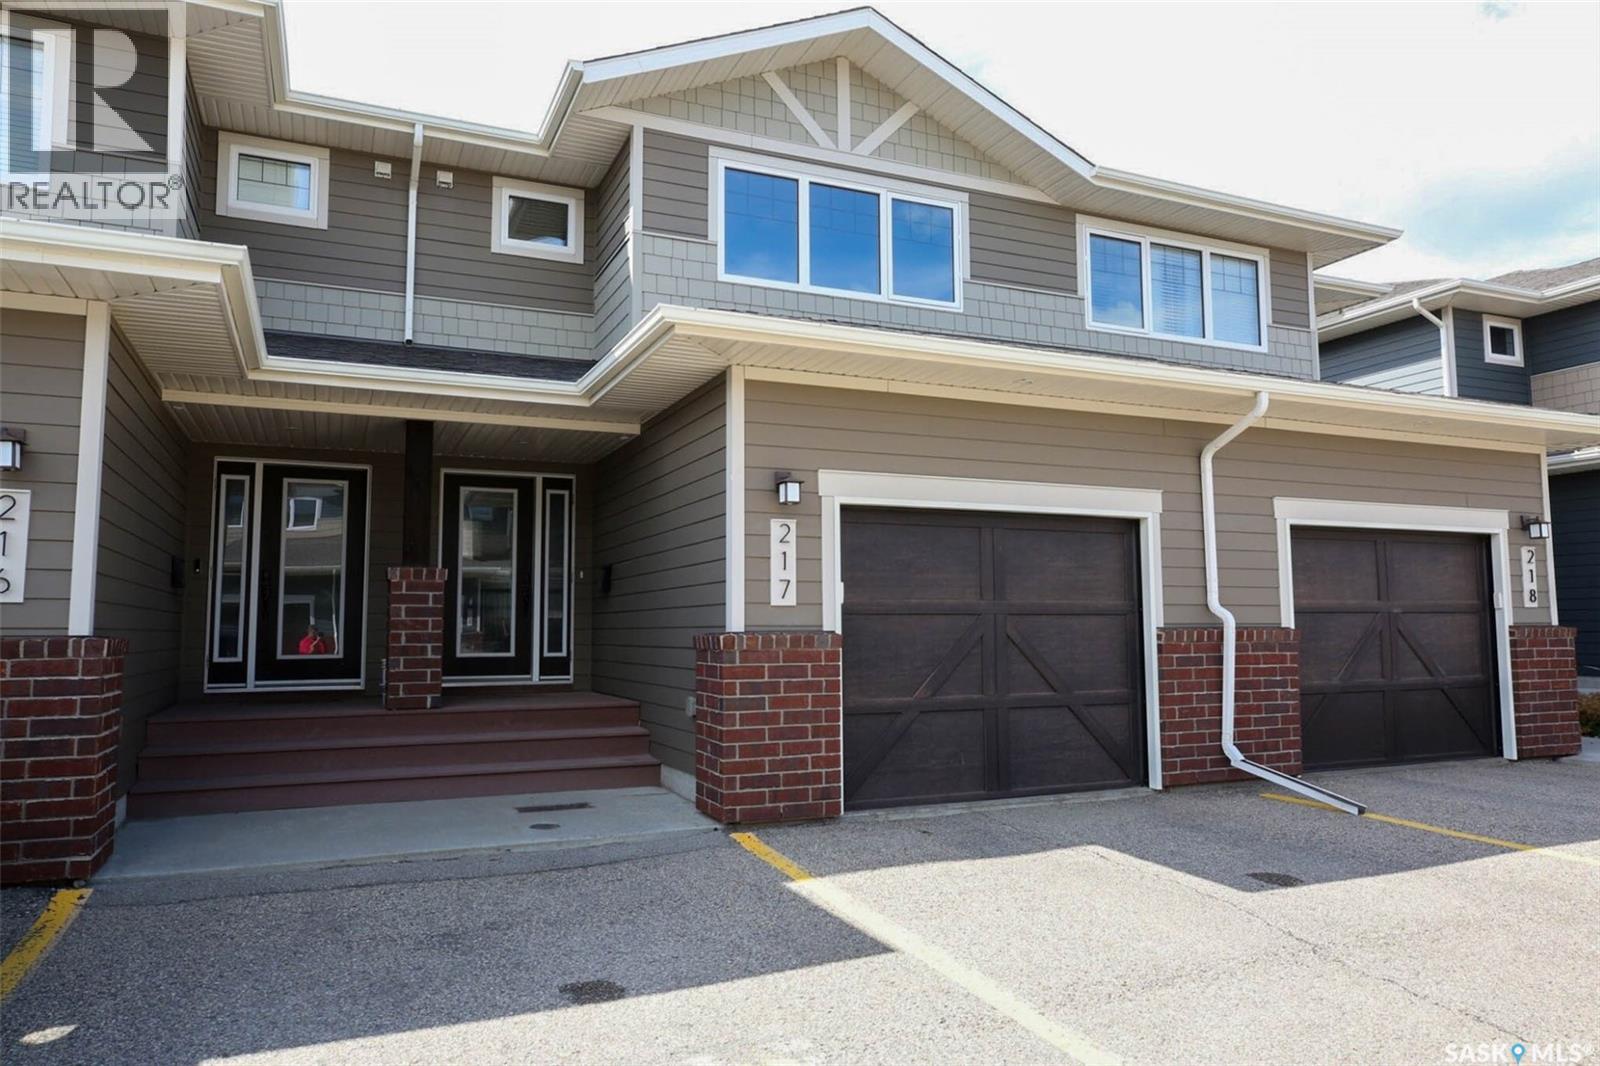
217 4002 Sandhill Crescent
Regina, Saskatchewan
Beautifully maintained 3 bdrm, 3 bath condo in desirable complex. Spacious entry leads to wide open layout. Lovely kitchen with an abundance of contemporary two toned maple cabinetry, centre island and tiled backsplash. Durable laminate flooring throughout living areas. Generously sized living and dining room with patio doors to private rear fully fenced yard with patio. Powder room and direct garage entry complete the main floor. 2nd level has 3 bedrooms up. Large primary suite features 3pc ensuite and WI closet. 2 additional bedrooms and 4pc main bath and very convenient laundry facilities. Basement is developed with large rec room and rough in for future bath. Single attached garage with inside entry. All appliances and AC included. Ideally located close to all east end amenities. Move in condition with quick poss available. Call today! (id:62463)
Sutton Group - Results Realty
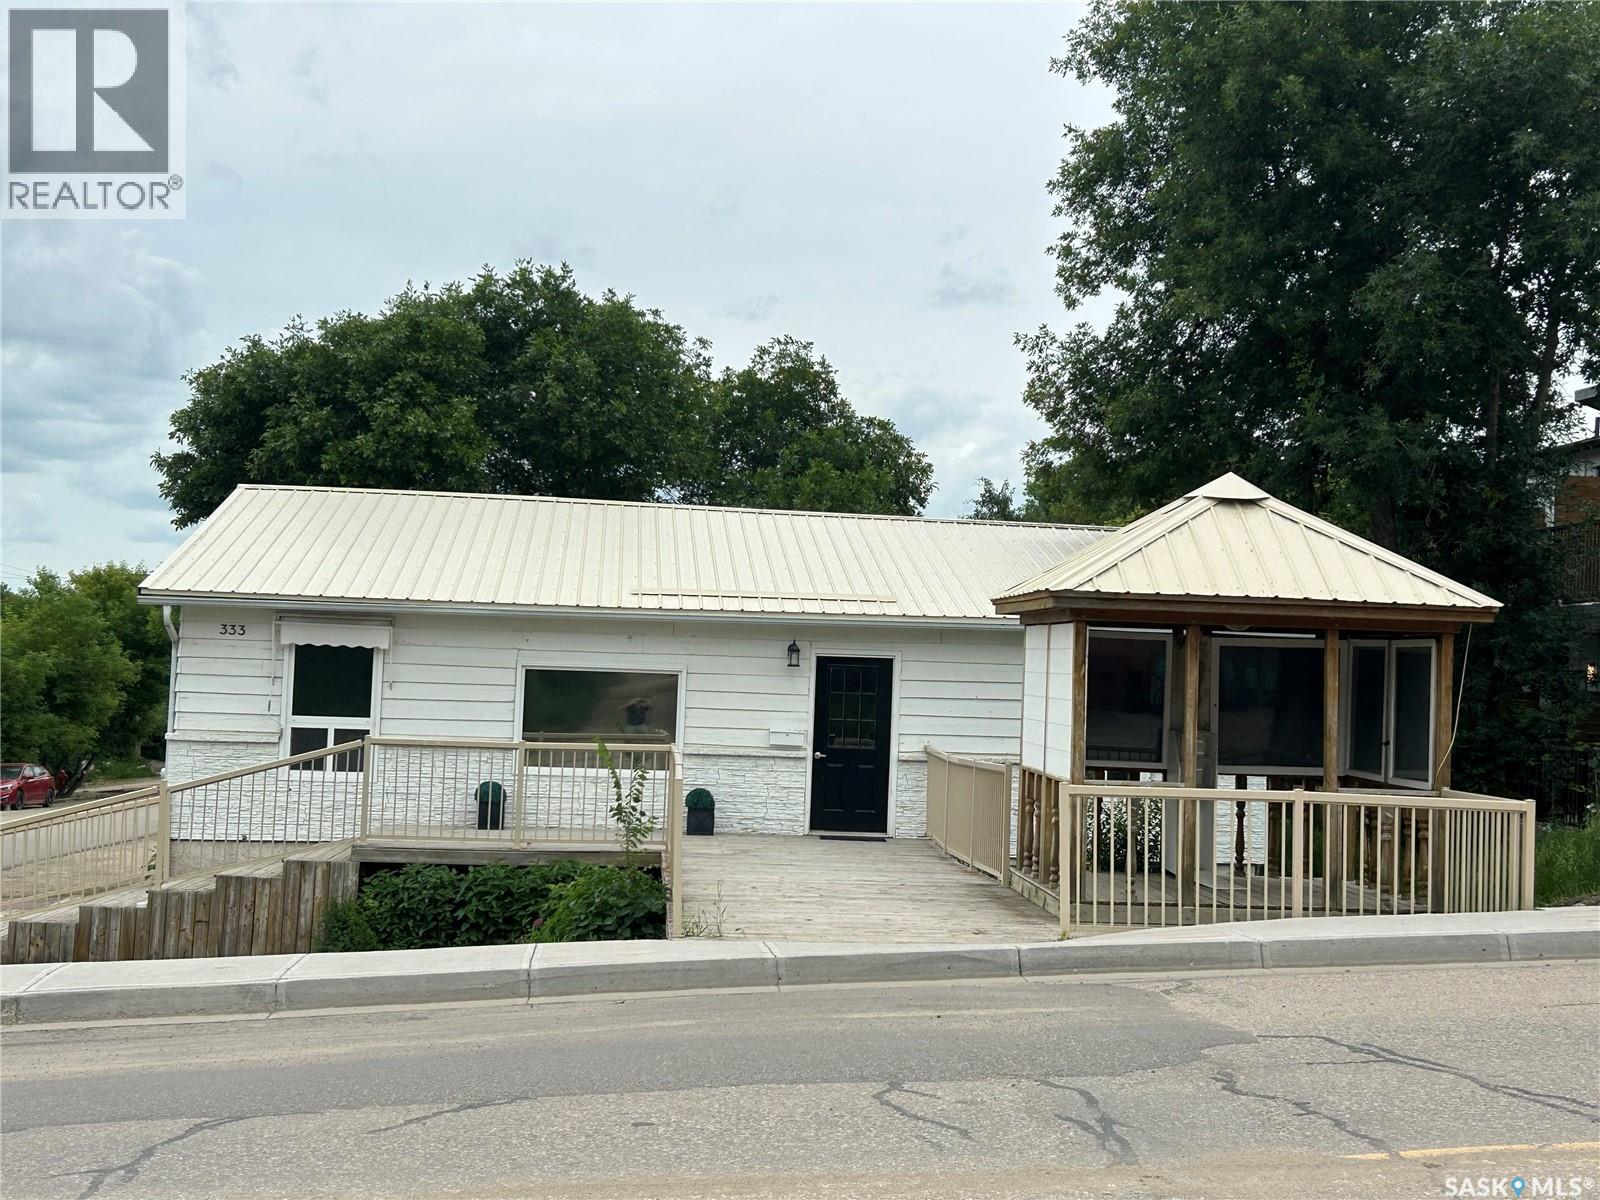
333 Centre Street
Regina Beach, Saskatchewan
Prime commercial opportunity in the heart of Regina Beach! Ideally situated on Centre Street, this versatile 1,360 sq. ft. property offers endless possibilities for business owners, investors, or those seeking a live/work opportunity. The recently renovated main floor features a bright, open reception or office area, three spacious private offices, a two-piece washroom, and a large storage room. With its flexible layout, the space can easily accommodate a wide variety of commercial uses or be converted into a residential living space. The property is fully accessible with wheelchair access, ample on-site parking, a prominent pylon sign, and a front marketing gazebo, providing excellent visibility and exposure. The fully developed basement has a separate entrance and lock-off access from the main floor, making it ideal as an income-generating suite. It offers a spacious living room, two generous bedrooms, a four-piece bathroom, and a dedicated laundry room. Adding even more value is the 37' x 24' heated garage/shop, which is currently rented and generating additional income. Whether you're looking to operate your business from the main level while living below, lease out one or both spaces, or invest in a flexible income-producing property, this building offers exceptional potential in a high-visibility Regina Beach location. Contact your agent today for more information or to arrange your private viewing (id:62463)
RE/MAX Crown Real Estate
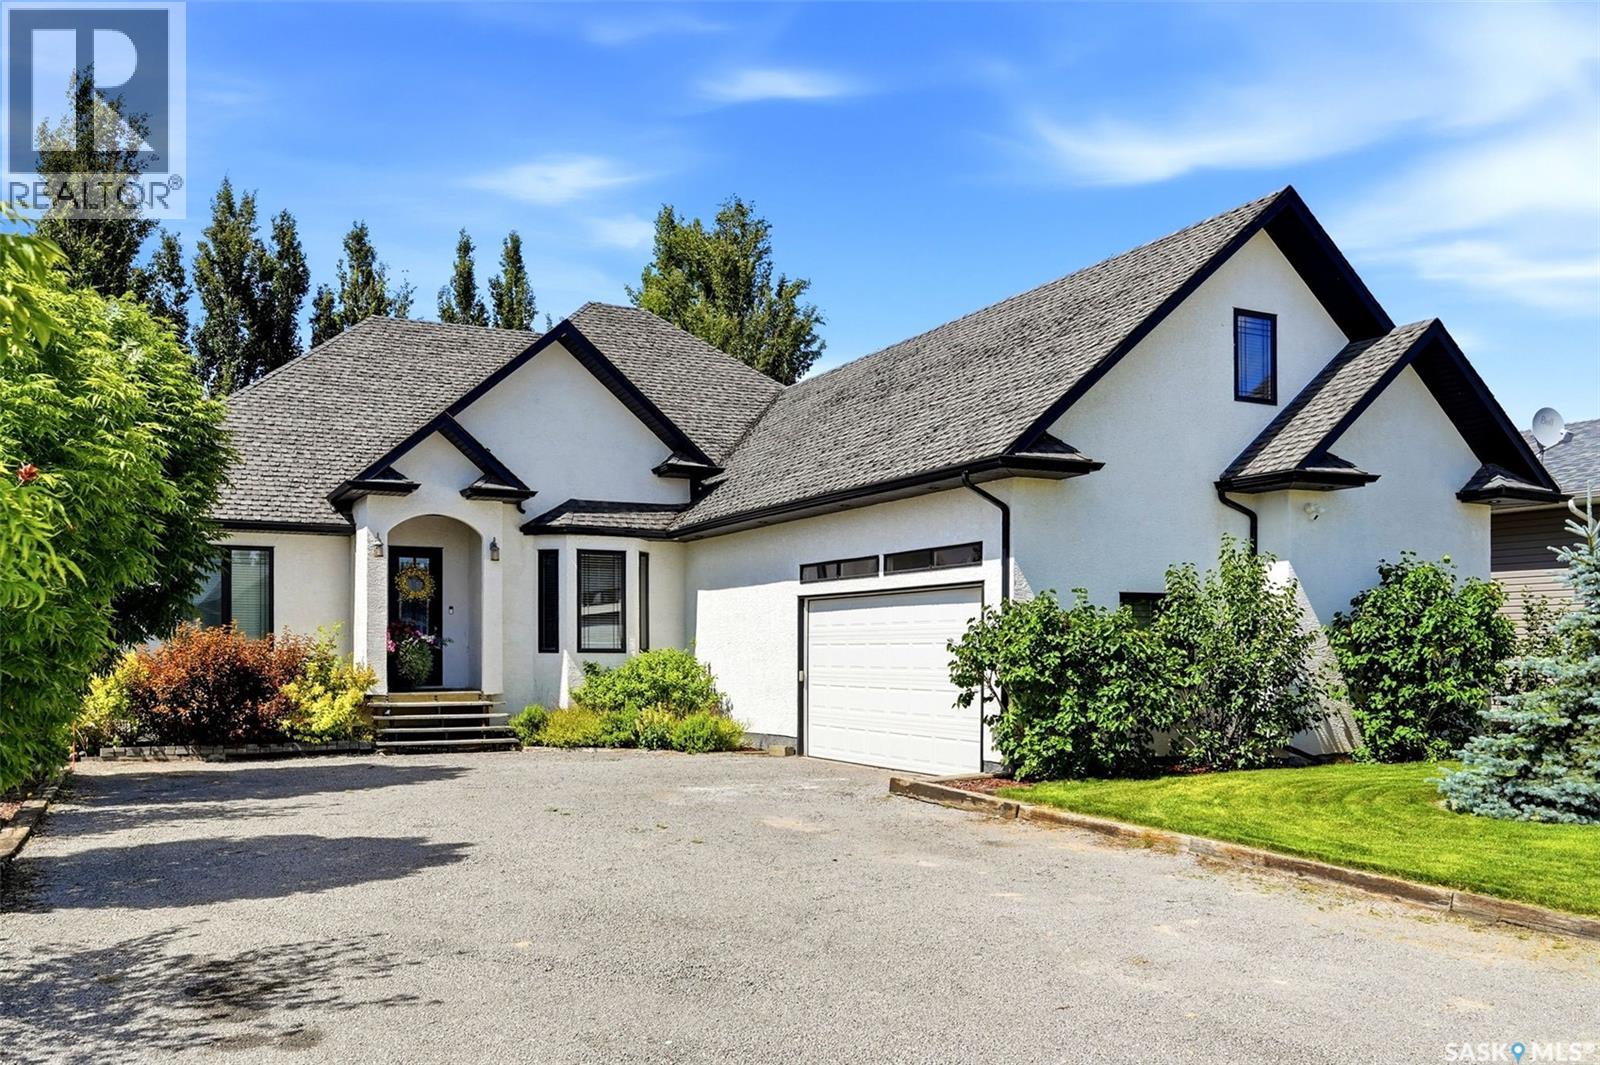
1011 Otterloo Street
Indian Head, Saskatchewan
One of Indian Head's finest homes, this exceptional custom-built bungalow showcases outstanding craftsmanship, timeless design, and quality finishes throughout. Built in 2011, this home offers 5 bedrooms, 3.5 bathrooms, a fully finished basement, and a versatile bonus room above the attached double garage. Rich bamboo flooring, elegant archways, and spacious open-concept living areas create a warm yet sophisticated atmosphere. The impressive primary suite features a coffered ceiling, custom walk-in closet, and a spa-inspired ensuite with a custom tiled shower and body sprays. The expansive kitchen offers abundant cabinetry and workspace, while the flexible dining room can also serve as a home office. Pocket doors between the kitchen and dining room add both function and privacy. The finished basement includes a large family room, home gym, full bathroom, and plenty of space for entertaining or accommodating guests. Outside, enjoy the covered deck with a natural gas BBQ hookup (BBQ incl.) overlooking the beautifully landscaped backyard—an ideal space to relax, entertain, or enjoy summer evenings. A home of this calibre is rarely offered in Indian Head and is truly a pleasure to show. (id:62463)
Authentic Realty Inc.
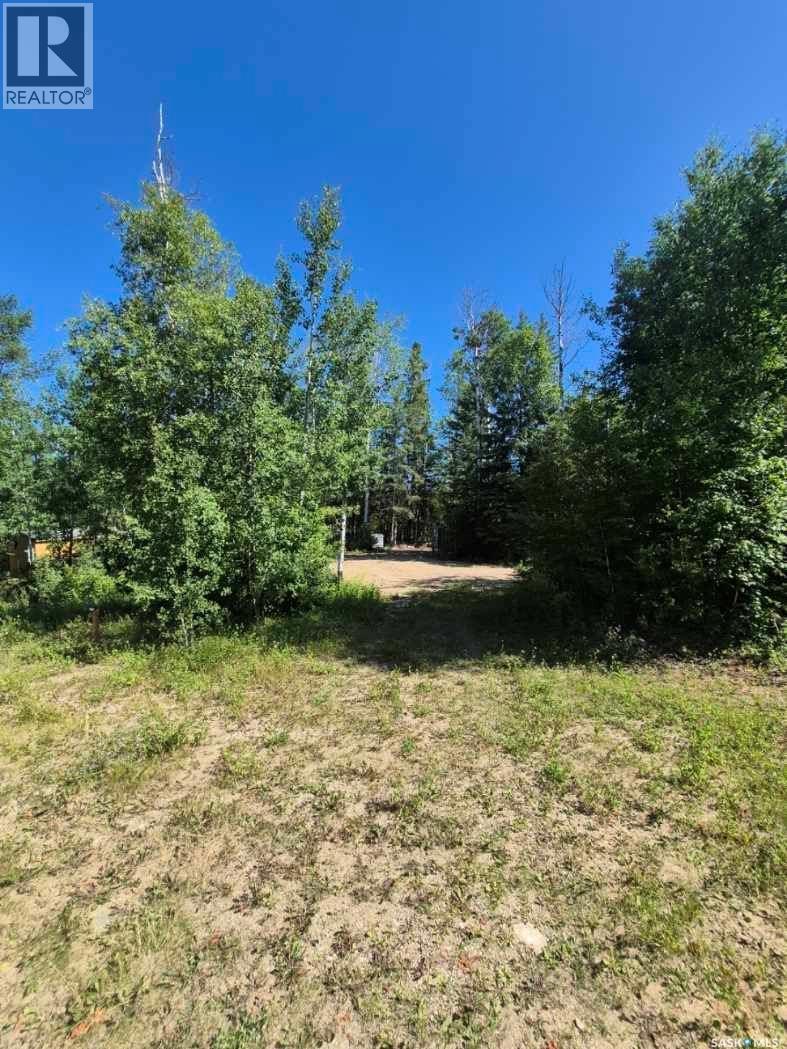
133 Birchwood Avenue
Canwood Rm No. 494, Saskatchewan
Great lot of sale. Owners have used the site for the their RV for years. Power to the site. Water tank to be removed sewage tank to remain. Come and join this great community. This property will not last !!! (id:62463)
Royal LePage Varsity
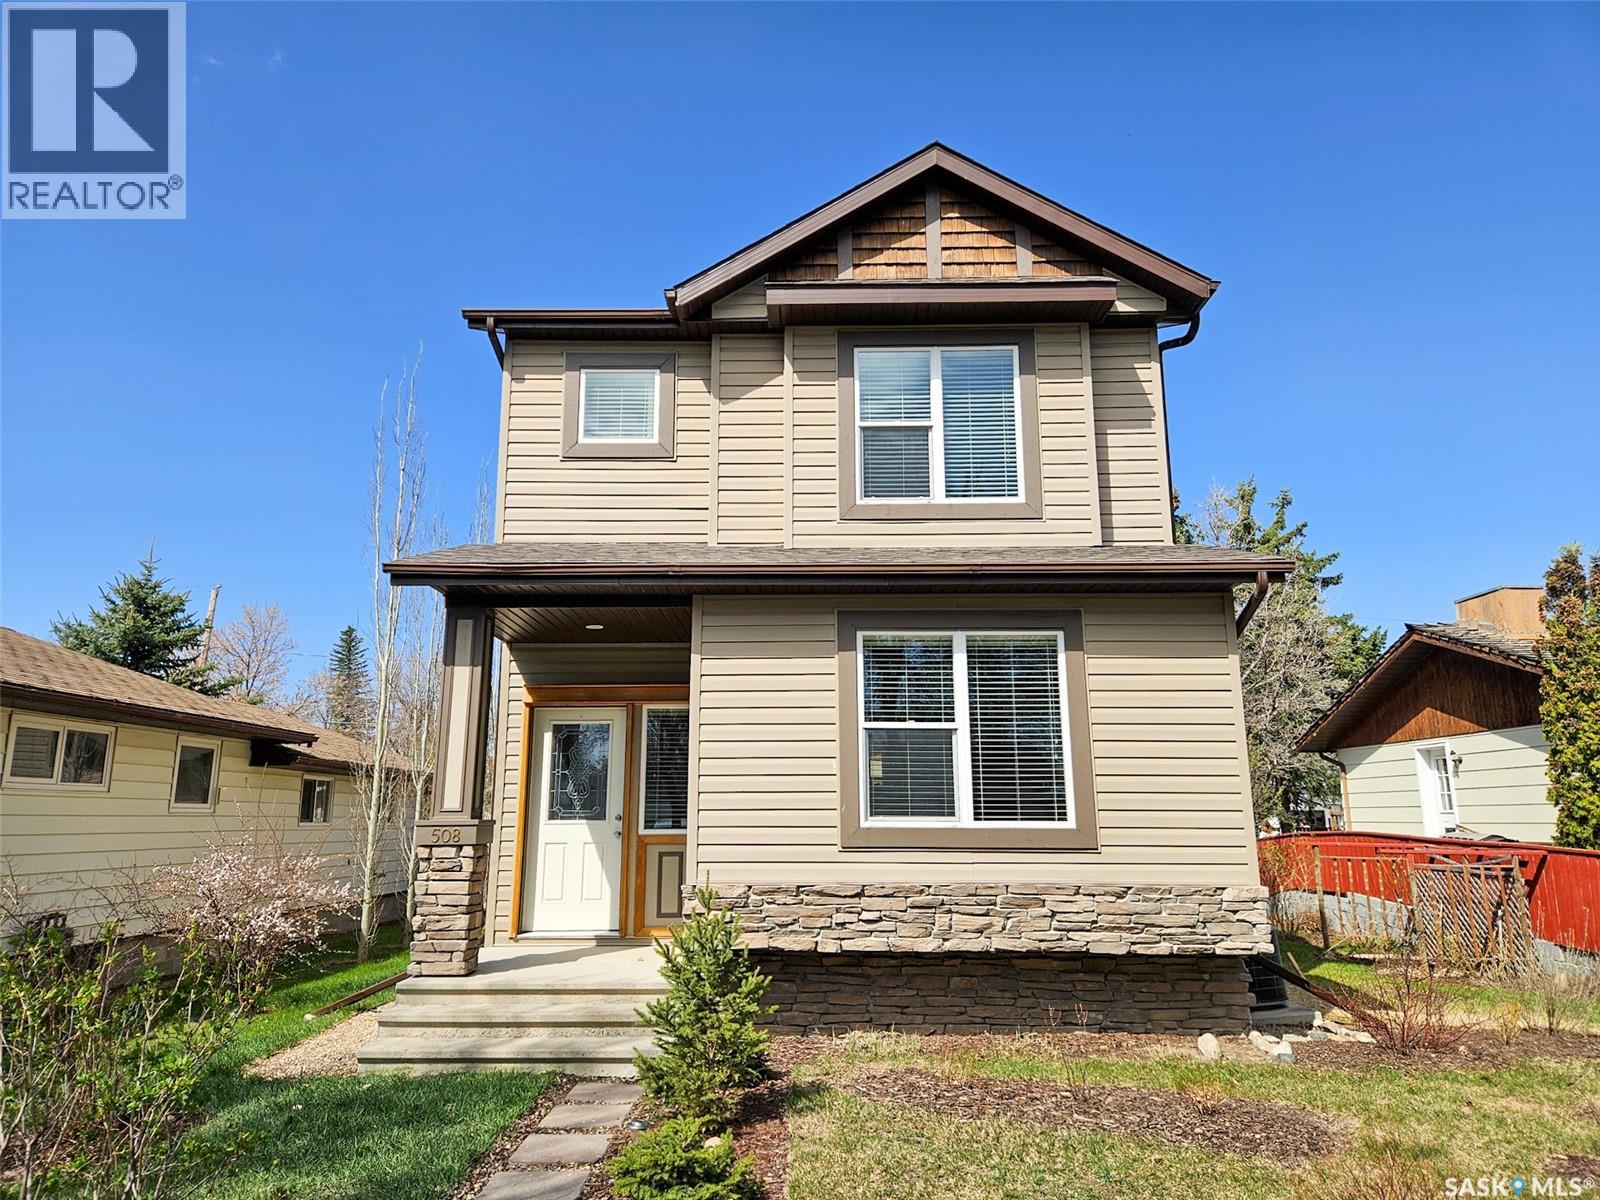
508 Thompson Street
Herbert, Saskatchewan
Discover the perfect blend of modern living and small-town charm in this immaculate, newer-built home (2010) nestled on a quiet street, just steps away from the local school. This residence is a testament to meticulous care and outstanding maintenance, offering an excellent opportunity to own a move-in ready property in the wonderful community of Herbert. The main floor greets you with a bright, open-concept layout that is perfect for entertaining and family life, featuring abundant natural light. Head upstairs to find three spacious bedrooms, including a serene primary suite. This private retreat is nice and bright, complete with a luxurious 4-piece ensuite. The downstairs area is partially finished, providing a great flexible space for storage, recreation, or to be completed to your taste. It already includes rough-in potential for an additional fourth bedroom, if desired. Outside, the property shines with nice landscaping that enhances its curb appeal. You can enjoy Saskatchewan summers on the back deck, overlooking the yard. The highly sought-after detached double car garage (built in 2011) is fully insulated and heated, making it the perfect workshop or parking space year-round. Don't miss this chance to own a pristine, newer-built home designed for comfort and convenience in the heart of a welcoming community. (id:62463)
Royal LePage Formula 1
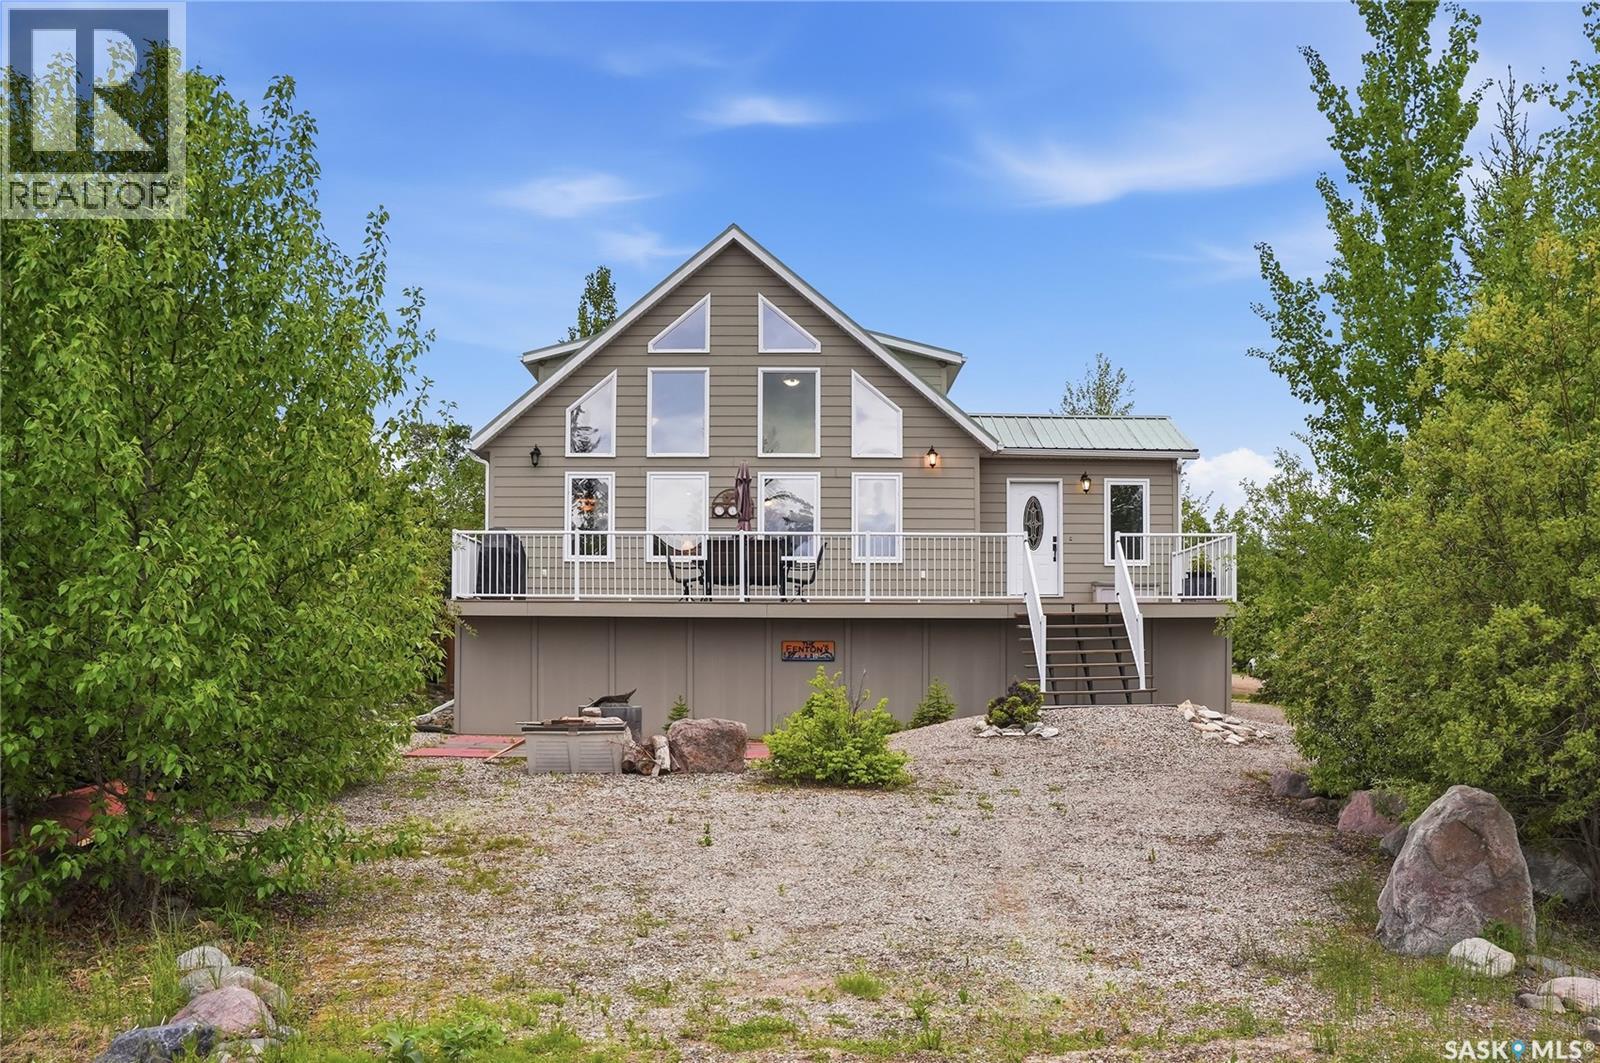
10 Islander Drive
Candle Lake, Saskatchewan
Experience the best of lake living in this beautiful four-season cabin with lake views, ideally located in the quiet and sought-after Van Imp subdivision at Candle Lake. Meticulously maintained and built to last, this 3-bedroom, 2-bathroom home offers year-round comfort, thoughtful updates, and exceptional recreational appeal. The bright and inviting interior features vaulted ceilings, large windows that flood the home with natural light, and an open-concept kitchen, dining, and living area complete with a cozy natural gas fireplace. A heated front sunroom provides the perfect space to relax and enjoy the views in every season. The second level features another 4 piece bathroom, 2 generously sized rooms and a versatile sitting area complete with a nook that is ideal for a home office, children's play space, reading corner or any feature that suits your lifestyle. Step outside to the spacious front composite deck, designed for entertaining with ample seating space, a natural gas BBQ hookup, and views of Candle Lake. The outdoor living experience is completed by a dedicated fire pit area, perfect for gathering with family and friends. Under the deck, you'll find generous walk-through storage space, perfect for keeping all your seasonal gear organized and easily accessible. Situated on a large corner lot, the property offers plenty of room to build your dream garage while still maintaining generous outdoor space. Adding to the appeal, this exceptional property is just steps from Van Imp Beach, the community dock, and includes access to your own marina berth. Whether you're seeking a year-round residence, a family getaway, or an investment in the lake lifestyle, this property offers the perfect blend of comfort, convenience, and lake access. Quick possession is available, furniture and select household items may be negotiated. (id:62463)
Trcg The Realty Consultants Group
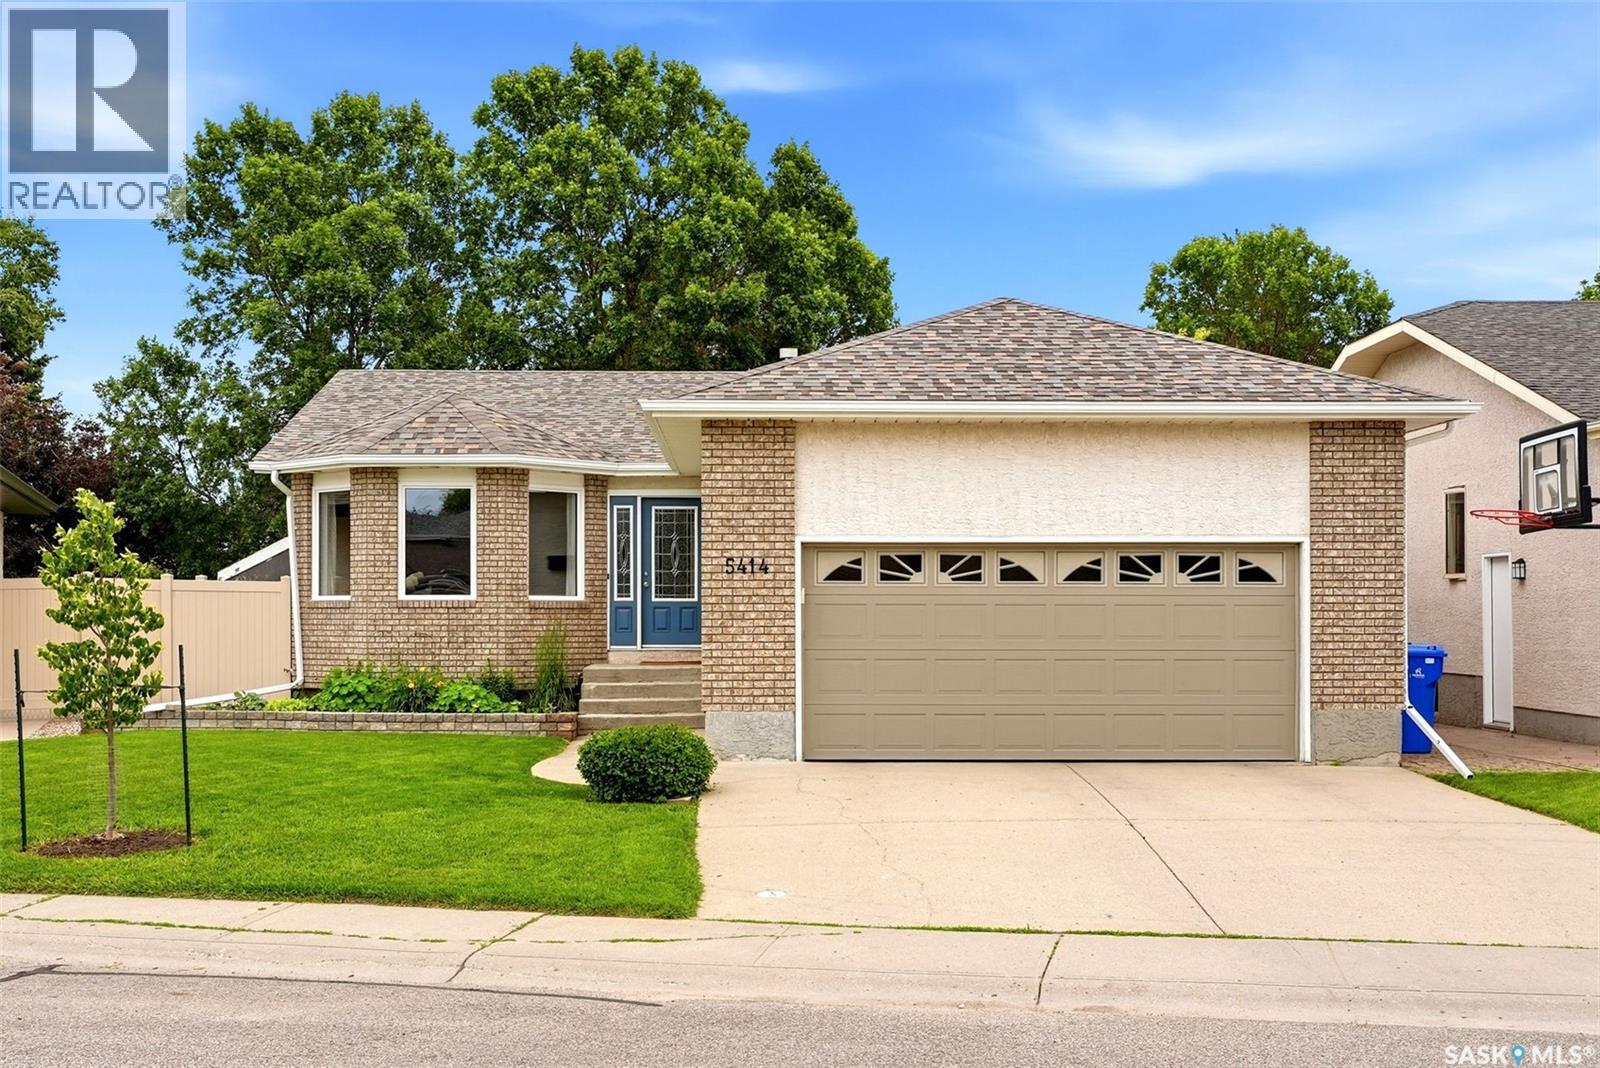
5414 Ballantine Court
Regina, Saskatchewan
Welcome to 5414 Ballantine Court, a park-backing bungalow. Tucked into a desirable Lakeridge location, this home provides direct access from your backyard gate to the walking path leading to Lakeridge Park North, where you’ll find a scenic lake, green space & two play structures, including the popular pirate ship playground. Inside, the main floor offers a bright & functional layout with updated LVP flooring through the living room, kitchen, dining, bedrooms & bathrooms. The kitchen features timeless white painted oak cabinetry, stainless steel appliances & a centre island with granite countertop, creating a great space for everyday living & entertaining. A large PVC front window brings natural light into the main living area. The main floor includes 3 bedrooms, including a primary bedroom with 3-piece ensuite, along with the convenience of main floor laundry. The additional main bathroom features a bathtub (no shower). The finished basement adds even more living space with a spacious rec room featuring a cozy gas fireplace, 2 additional bedrooms, a den & a 3rd bathroom with shower. One basement bedroom also includes access to a generous storage room, providing flexibility for storage & seasonal items. Outside is where this property truly shines. Enjoy peaceful park views from your composite deck with aluminum railing, relax on the patio or unwind in the hot tub. The yard balances privacy & views with PVC fencing along the sides & chain link fencing at the back to maximize the beautiful park setting. The double attached garage is heated & insulated for year-round comfort. Major updates have been completed in 2024 with both furnace & shingles, giving buyers added peace of mind. Located close to Riffel High School, Winston Knoll Collegiate, Lakeridge outdoor skate park, walking paths & the many shops, restaurants & amenities along Rochdale Blvd. This is a home that offers more than just a place to live, it offers a fantastic lifestyle. (id:62463)
Jc Realty Regina
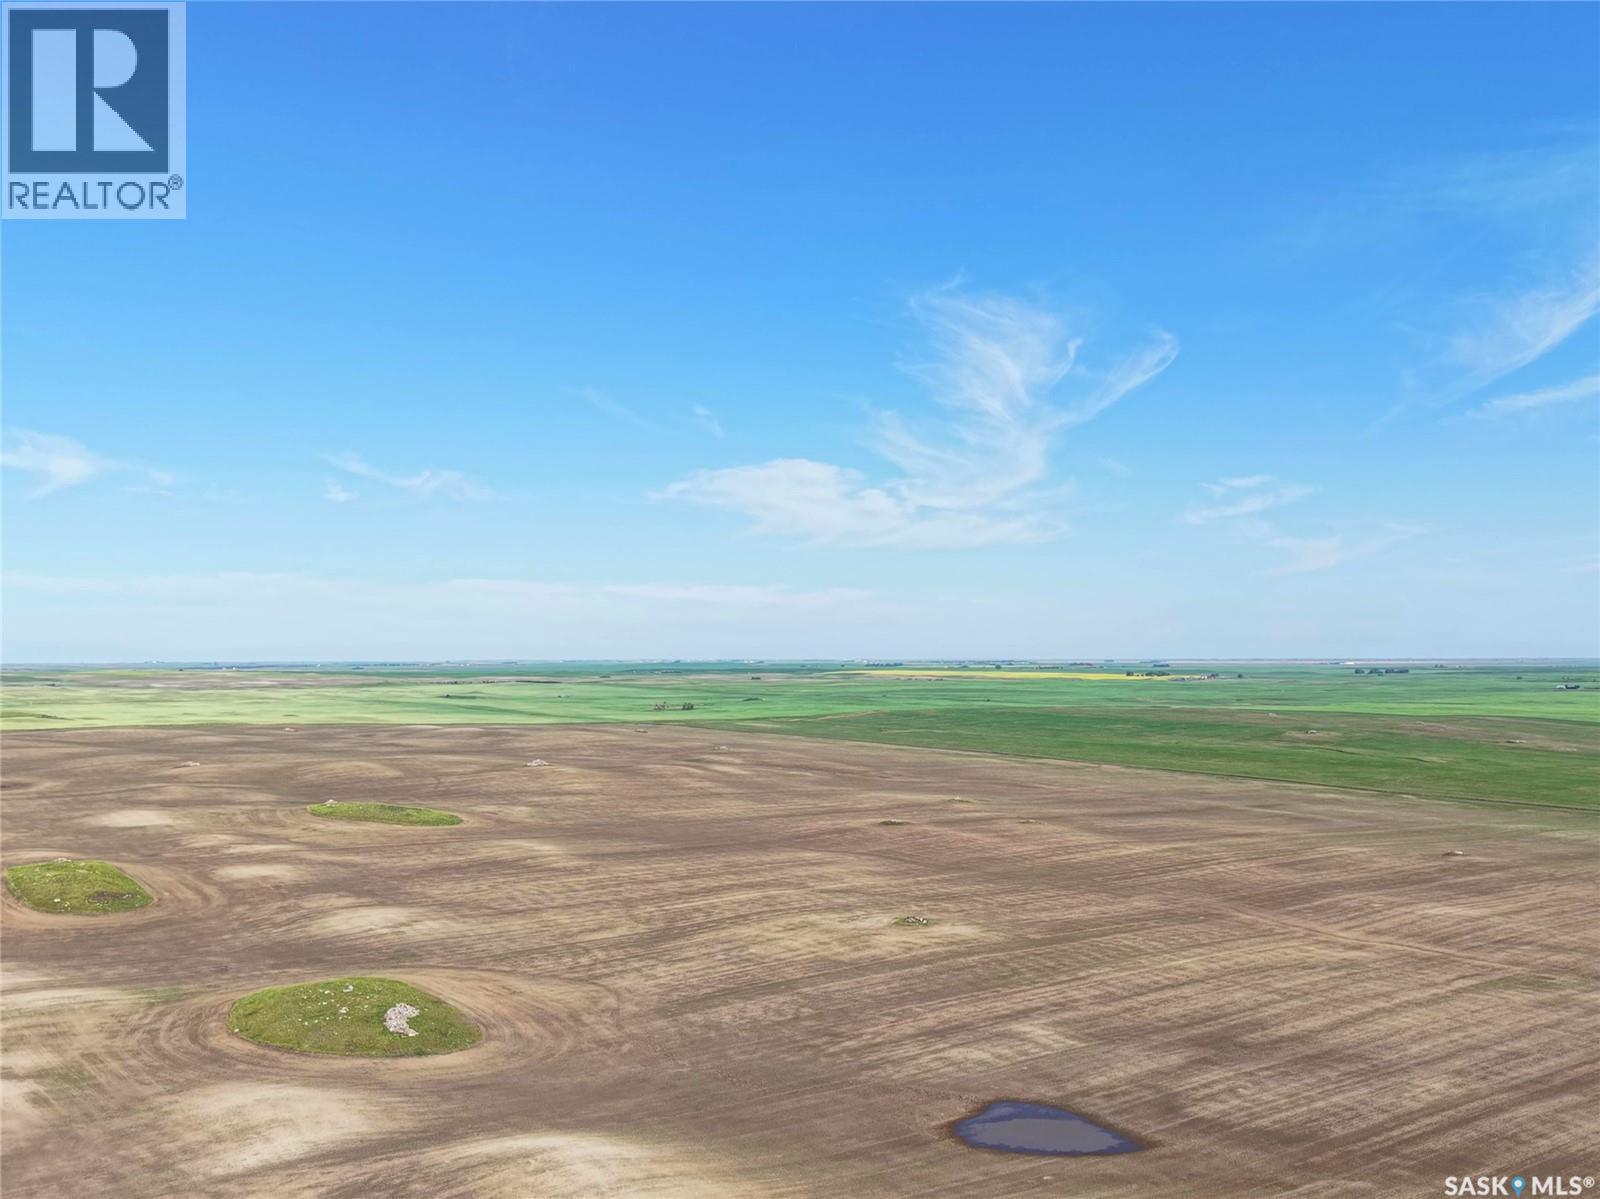
Rm232 Deer Forks Land
Deer Forks Rm No. 232, Saskatchewan
This package includes seven quarters of grain land in the RM of Deer Forks #232 and Enterprise #142. The land is predominantly silt loam with soil classes ranging from H to L. The SAMA stone rating is mostly “slight” or “none to few” and the SAMA topography rating is mostly “level to nearly level” and “gentle slopes”. It is leased to a tenant until December 31, 2026. There is no right of first refusal. There is good road access to the land. The Seller will be subdividing and retaining the approximately 11-acre yard site located on NW-01-19-28-W3. SAMA reports 908 cultivated acres. (id:62463)
RE/MAX Saskatoon
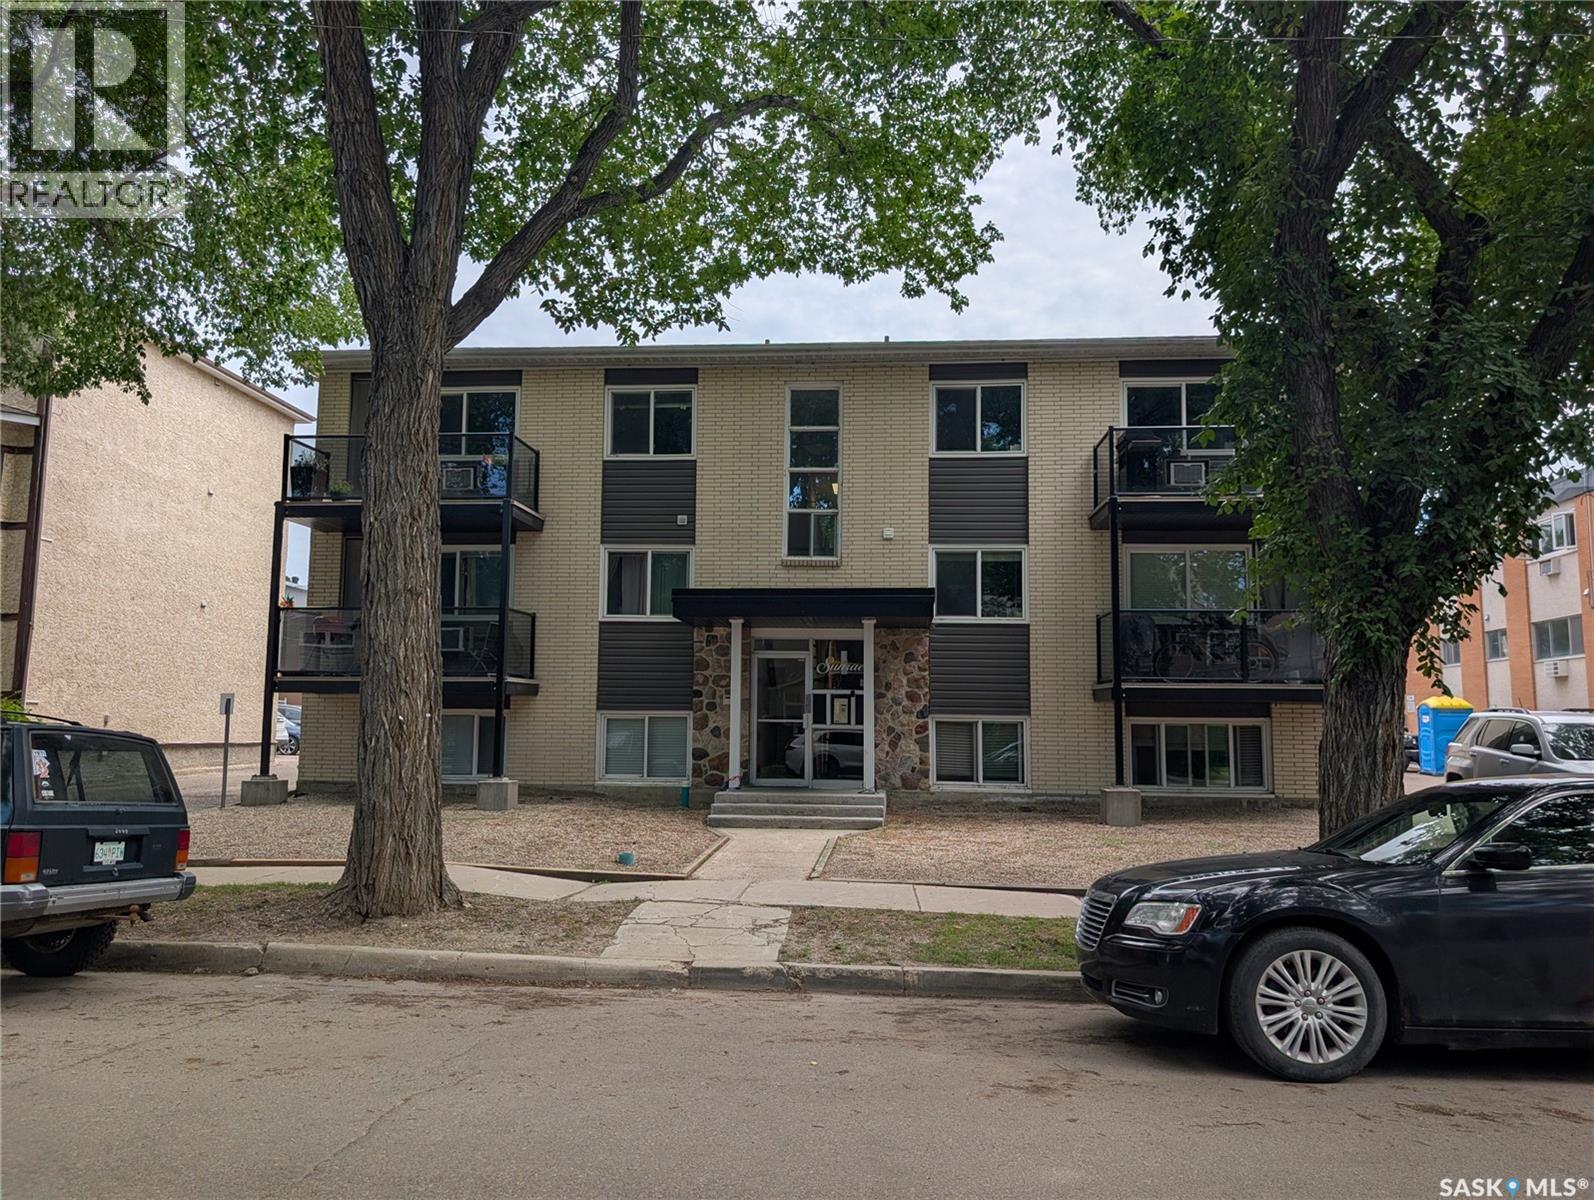
10 2157 Rae Street
Regina, Saskatchewan
Welcome to this affordable condo located in the heart of Regina’s desirable Cathedral neighbourhood at 2157 unit 10 Rae Street. This 300 sq.ft studio unit is a great opportunity for first-time buyers, students, or investors. The unit features a functional layout with a spacious living room/combined kitchen.The kitchen comes with a fridge, stove. A full 4-piece bathroom completes the space. There is a coin operated laundry room downstairs. You can also get an inexpensive parking pass for street parking in front. Located close to downtown, public transit, shopping, and all the amenities Cathedral is known for. A chance to own your own affordable condo in a vibrant, established neighbourhood. (id:62463)
RE/MAX Crown Real Estate