

1011 Otterloo Street Indian Head, Saskatchewan S0G 2K0

$659,900
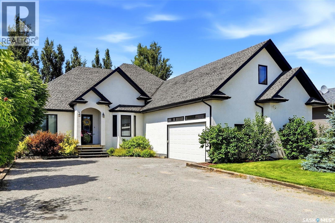
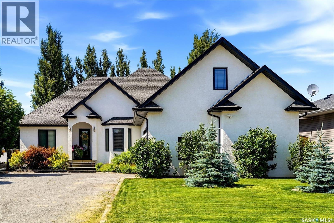
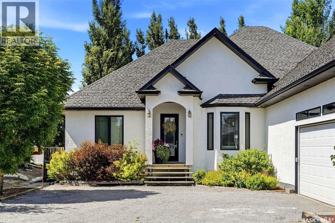
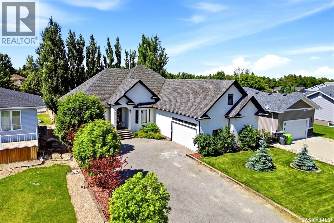
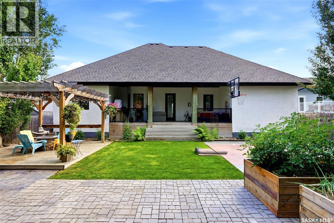
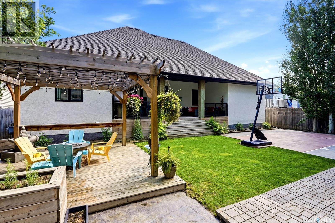
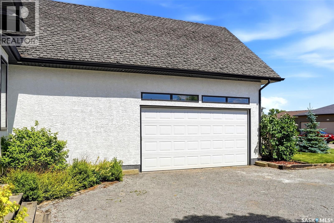
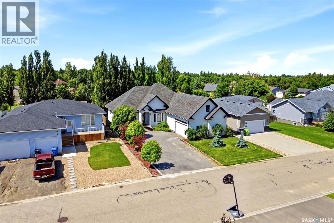
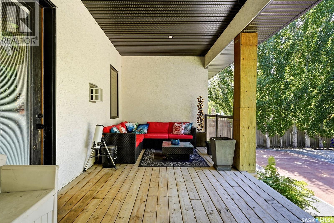
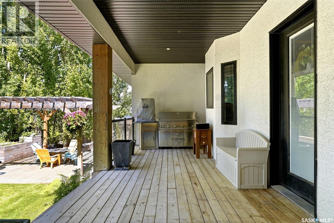
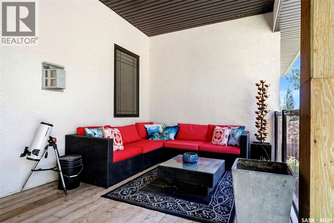
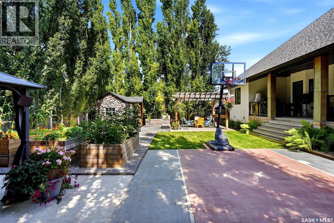
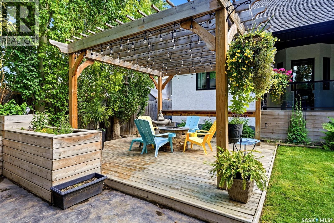
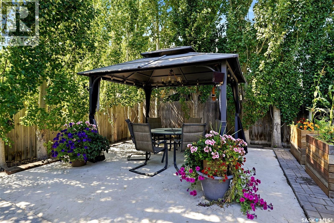
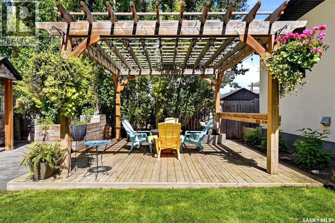
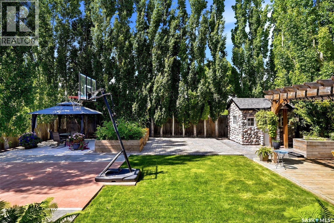
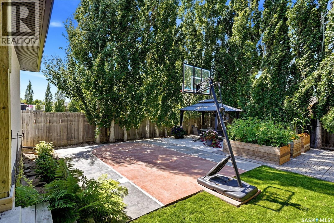
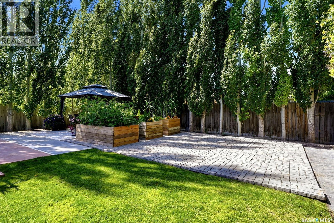
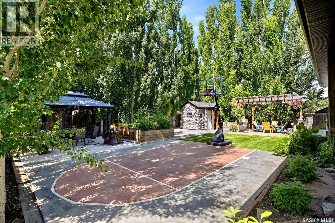
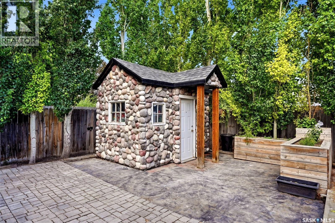
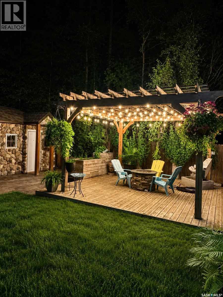
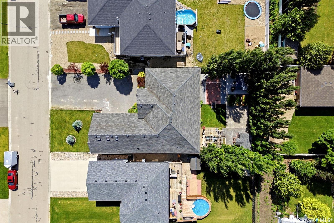
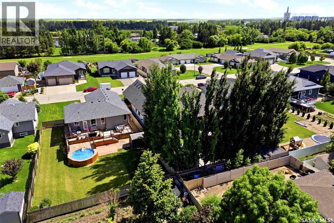
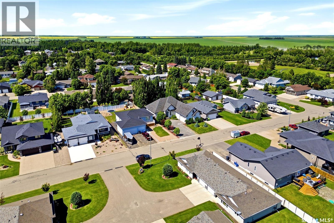
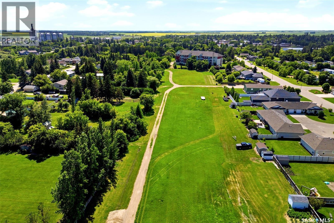
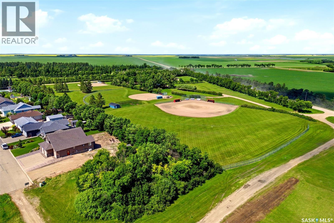
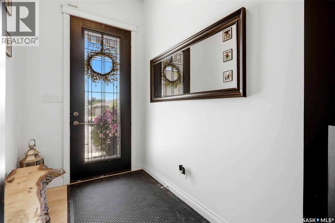
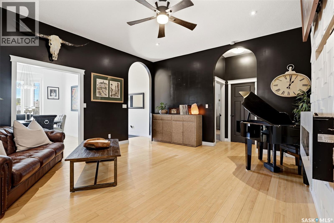
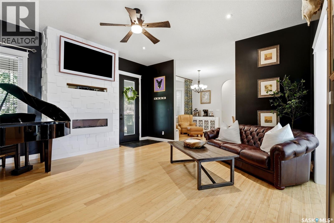
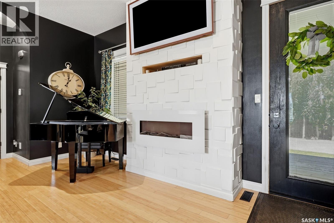
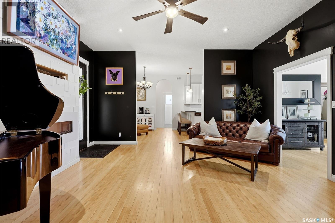
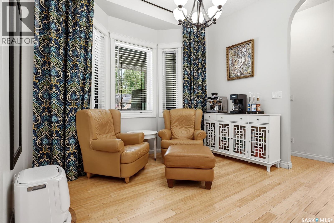
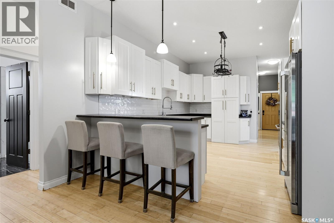
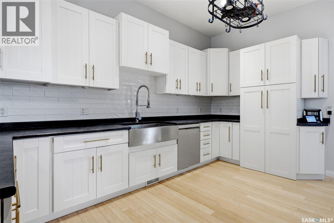
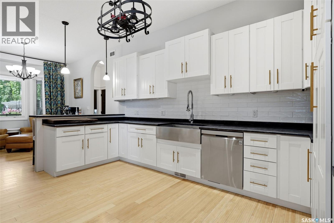
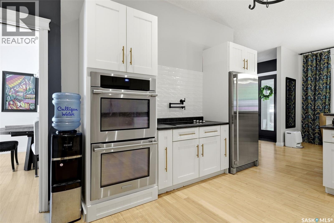
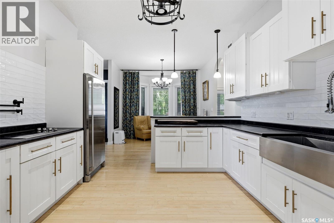
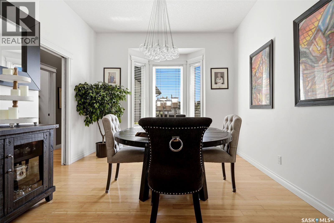
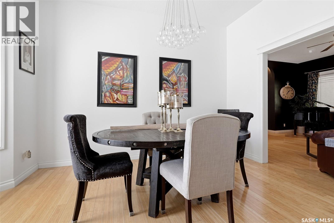
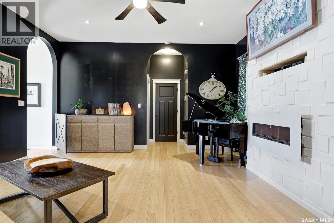
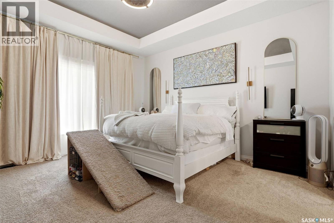
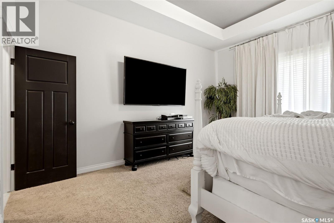
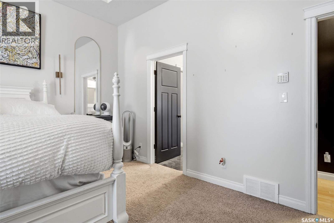
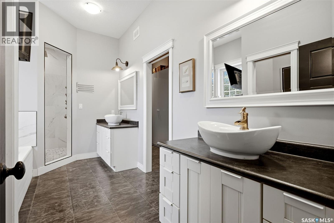
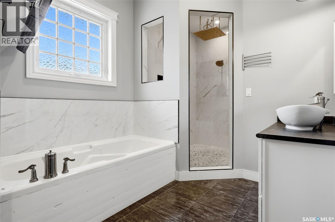
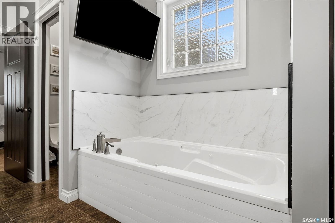
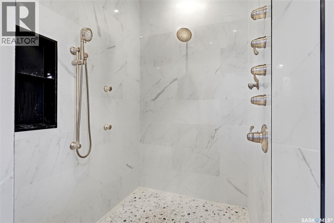
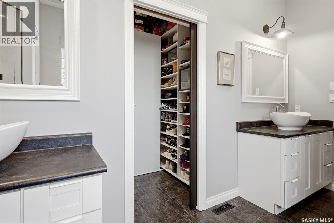
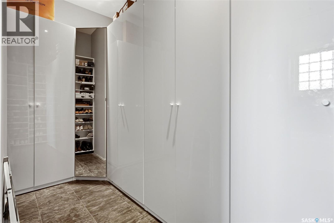
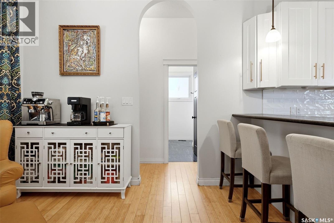
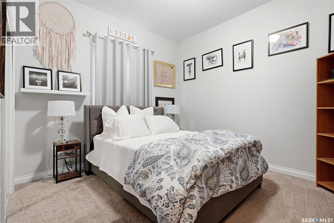
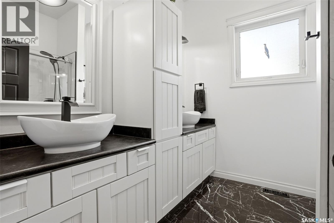
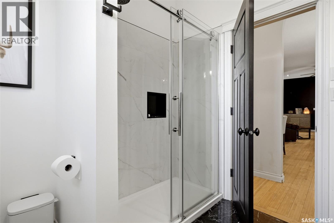
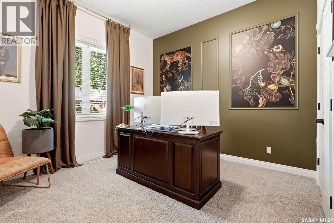
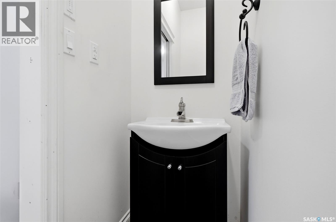
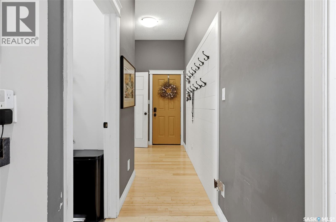
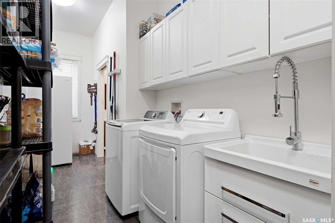
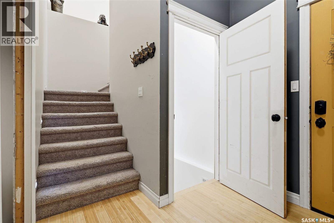
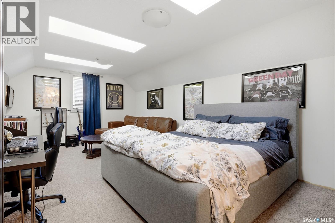
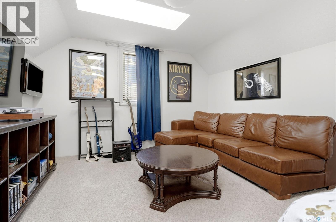
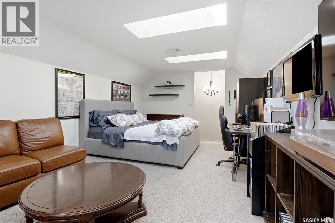
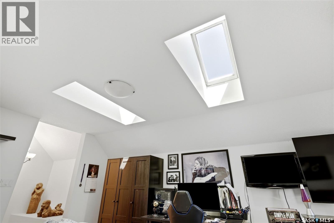
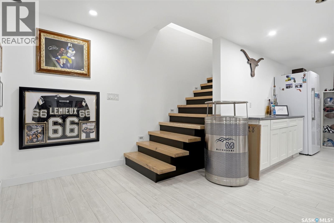
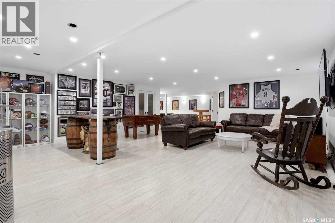
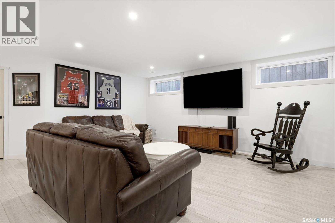
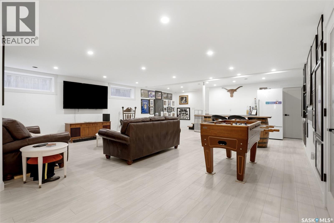
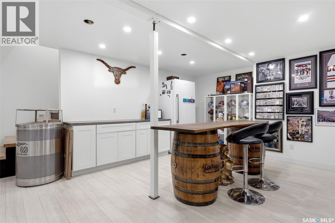
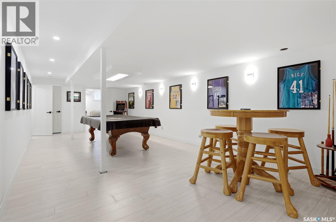
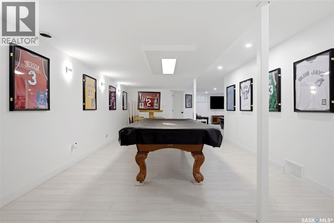
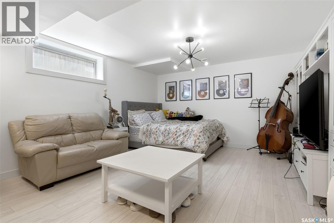
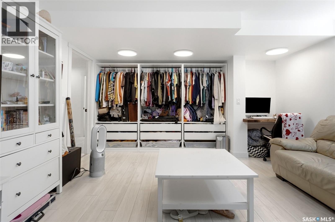
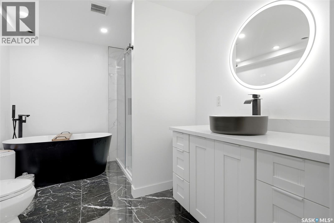
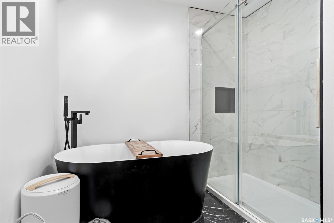
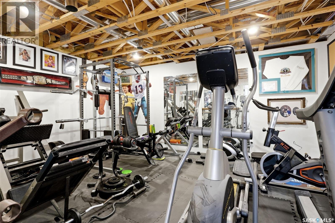
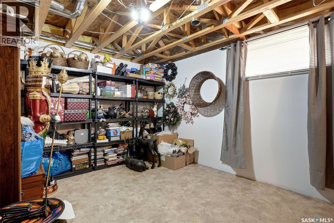
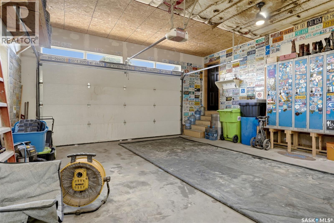
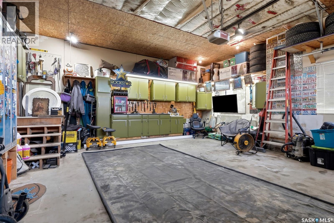
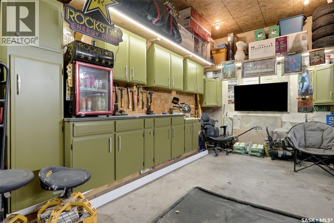
One of Indian Head's finest homes, this exceptional custom-built bungalow showcases outstanding craftsmanship, timeless design, and quality finishes throughout. Built in 2011, this home offers 5 bedrooms, 3.5 bathrooms, a fully finished basement, and a versatile bonus room above the attached double garage. Rich bamboo flooring, elegant archways, and spacious open-concept living areas create a warm yet sophisticated atmosphere. The impressive primary suite features a coffered ceiling, custom walk-in closet, and a spa-inspired ensuite with a custom tiled shower and body sprays. The expansive kitchen offers abundant cabinetry and workspace, while the flexible dining room can also serve as a home office. Pocket doors between the kitchen and dining room add both function and privacy. The finished basement includes a large family room, home gym, full bathroom, and plenty of space for entertaining or accommodating guests. Outside, enjoy the covered deck with a natural gas BBQ hookup (BBQ incl.) overlooking the beautifully landscaped backyard—an ideal space to relax, entertain, or enjoy summer evenings. A home of this calibre is rarely offered in Indian Head and is truly a pleasure to show. (id:62463)
Property Details
| MLS® Number | SK042112 |
| Property Type | Single Family |
| Features | Treed, Rectangular, Sump Pump |
| Structure | Deck, Patio(s) |
Building
| Bathroom Total | 4 |
| Bedrooms Total | 5 |
| Appliances | Washer, Refrigerator, Satellite Dish, Dishwasher, Dryer, Alarm System, Oven - Built-in, Window Coverings, Garage Door Opener Remote(s), Central Vacuum - Roughed In, Storage Shed, Stove |
| Architectural Style | Bungalow |
| Constructed Date | 2011 |
| Construction Style Attachment | Detached |
| Cooling Type | Central Air Conditioning |
| Fire Protection | Alarm System |
| Fireplace Fuel | Electric |
| Fireplace Present | Yes |
| Fireplace Type | Conventional |
| Heating Fuel | Natural Gas |
| Heating Type | Forced Air |
| Stories Total | 1 |
| Size Interior | 2,595 Ft2 |
| Type | House |
Parking
| Attached Garage | |
| R V | |
| Heated Garage | |
| Parking Space(s) | 9 |
Land
| Acreage | No |
| Fence Type | Fence |
| Landscape Features | Lawn, Underground Sprinkler, Garden Area |
| Size Frontage | 66 Ft |
| Size Irregular | 0.23 |
| Size Total | 0.23 Ac |
| Size Total Text | 0.23 Ac |
Rooms
| Level | Type | Length | Width | Dimensions |
|---|---|---|---|---|
| Second Level | Bonus Room | 21 ft ,5 in | 12 ft ,10 in | 21 ft ,5 in x 12 ft ,10 in |
| Basement | Other | 25 ft ,3 in | 21 ft ,9 in | 25 ft ,3 in x 21 ft ,9 in |
| Basement | Family Room | 26 ft ,11 in | 12 ft ,10 in | 26 ft ,11 in x 12 ft ,10 in |
| Basement | 4pc Bathroom | 8 ft | 10 ft ,7 in | 8 ft x 10 ft ,7 in |
| Basement | Bedroom | 17 ft ,1 in | 13 ft ,7 in | 17 ft ,1 in x 13 ft ,7 in |
| Basement | Other | 17 ft ,7 in | 11 ft | 17 ft ,7 in x 11 ft |
| Basement | Media | 15 ft ,10 in | 13 ft ,2 in | 15 ft ,10 in x 13 ft ,2 in |
| Basement | Bedroom | 14 ft ,2 in | 11 ft ,10 in | 14 ft ,2 in x 11 ft ,10 in |
| Main Level | Kitchen | 16 ft ,5 in | 12 ft ,1 in | 16 ft ,5 in x 12 ft ,1 in |
| Main Level | Dining Room | 11 ft ,7 in | 10 ft ,7 in | 11 ft ,7 in x 10 ft ,7 in |
| Main Level | Living Room | 16 ft ,8 in | 17 ft ,11 in | 16 ft ,8 in x 17 ft ,11 in |
| Main Level | Foyer | 5 ft ,6 in | 7 ft ,10 in | 5 ft ,6 in x 7 ft ,10 in |
| Main Level | Primary Bedroom | 14 ft ,7 in | 16 ft ,1 in | 14 ft ,7 in x 16 ft ,1 in |
| Main Level | 5pc Ensuite Bath | 8 ft ,7 in | 18 ft ,2 in | 8 ft ,7 in x 18 ft ,2 in |
| Main Level | 4pc Bathroom | 8 ft ,6 in | 8 ft ,4 in | 8 ft ,6 in x 8 ft ,4 in |
| Main Level | Bedroom | 12 ft | 11 ft ,3 in | 12 ft x 11 ft ,3 in |
| Main Level | Bedroom | 12 ft ,6 in | 11 ft ,3 in | 12 ft ,6 in x 11 ft ,3 in |
| Main Level | Other | 6 ft ,2 in | 20 ft ,2 in | 6 ft ,2 in x 20 ft ,2 in |
| Main Level | 2pc Bathroom | 7 ft ,9 in | 2 ft ,9 in | 7 ft ,9 in x 2 ft ,9 in |
https://www.realtor.ca/real-estate/30025364/1011-otterloo-street-indian-head
Contact Us
Contact us for more information

Elisha Demyen
Salesperson
authenticrealty.ca/
www.facebook.com/authenticrealty.ca
www.instagram.com/authenticrealty/
Po Box 1540 Suite A 504 Gran
Indian Head, Saskatchewan S0G 2K0
(306) 695-4663
(306) 569-6922

Nichole Redlick
Broker
authenticrealty.ca/
www.facebook.com/authenticrealty.ca
www.instagram.com/authenticrealty/
Po Box 1540 Suite A 504 Gran
Indian Head, Saskatchewan S0G 2K0
(306) 695-4663
(306) 569-6922

The trademarks REALTOR®, REALTORS®, and the REALTOR® logo are controlled by The Canadian Real Estate Association (CREA) and identify real estate professionals who are members of CREA. The trademarks MLS®, Multiple Listing Service® and the associated logos are owned by The Canadian Real Estate Association (CREA) and identify the quality of services provided by real estate professionals who are members of CREA. The trademark DDF® is owned by The Canadian Real Estate Association (CREA) and identifies CREA's Data Distribution Facility (DDF®)
July 14 2026 10:49:50
Saskatchewan REALTORS® Association
Authentic Realty Inc.