

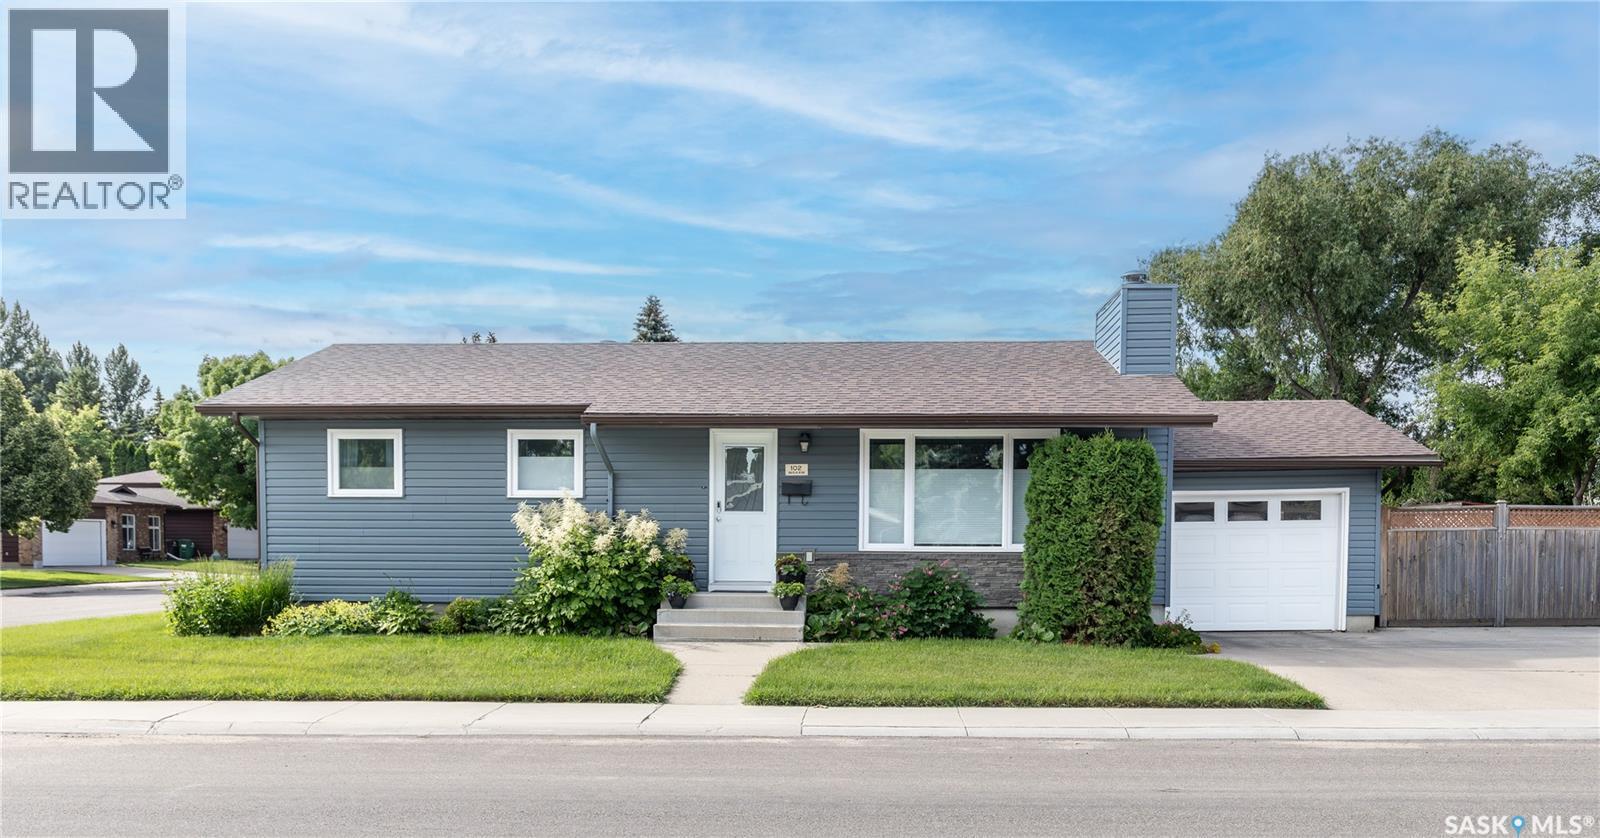
102 Wakaw Crescent
Saskatoon, Saskatchewan
Welcome to #102 Wakaw Crescent, conveniently located just off Kingsmere Boulevard in Saskatoon. This well maintained 1050 square foot bungalow, built in 1984, offers a functional layout with a 14 x 21 single attached garage and plenty of parking. The main floor features a bright kitchen with adjoining dining room with patio doors to the South facing deck, spacious living room with wood fireplace, three bedrooms which includes a generous primary bedroom with a 3 piece ensuite, plus a full main bathroom. The fully developed lower level includes a large family room, a 4th bedroom, Den, 3 piece bathroom, laundry/utility room and plenty of storage space. Step outside to enjoy the beautifully kept, fully fenced backyard featuring extensive decking, mature perennials, trees and excellent outdoor living space. A wonderful opportunity to own a move-in-ready home in a desirable Saskatoon location close to parks, schools, shopping and amenities. Presentation of offers will be Tuesday, July 14 at 4:00 p.m. Call your Realtor to view today! (id:62463)
Century 21 Fusion - Humboldt
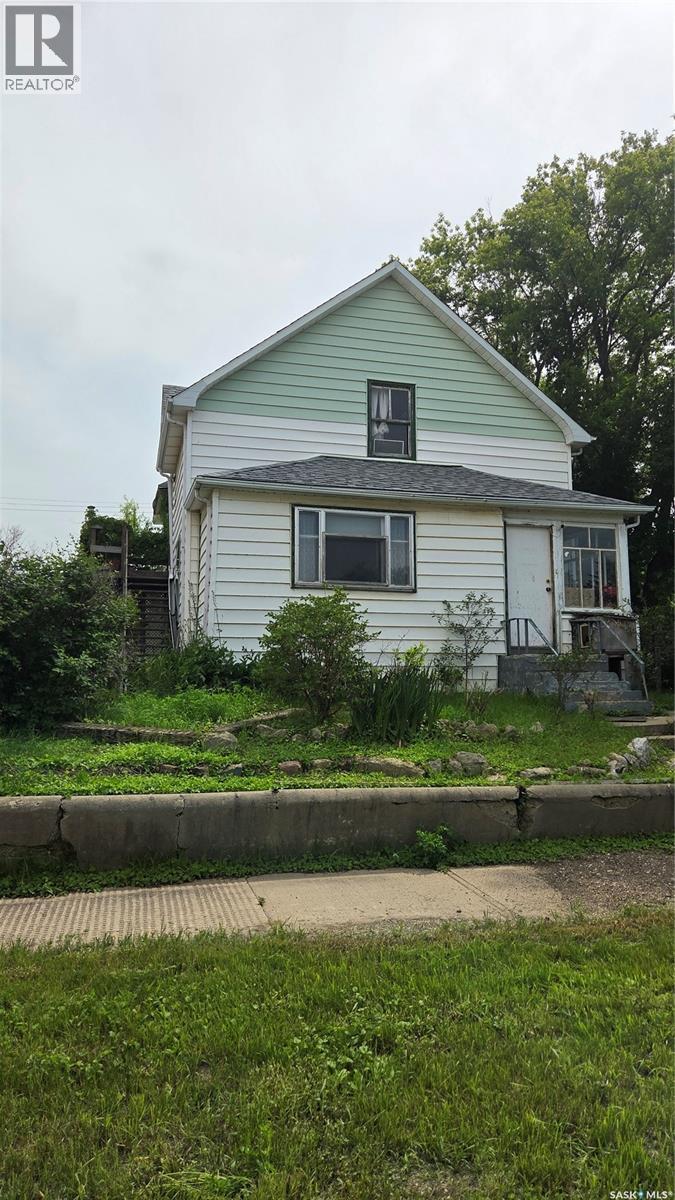
419 Home Street W
Moose Jaw, Saskatchewan
Opportunity knocks!! Attention investors or a handy home owner!! This home offers inter-changable rooms. A 4 bedroom family home with an adjoining 1 bedroom mother-in-law suite or a possible 3-suiter. You decide! Character shows thru with stained glass, claw foot tub, wood floors and a turret. Outside stairs to second level. Main floor laundry is being used as a walk-in closet. Shingles 3 years old. Mature lot offers raised flower beds, rhubarb and an apple tree. This home offers plenty of potential and is ready for your personal touches and updates. (id:62463)
RE/MAX Of Moose Jaw
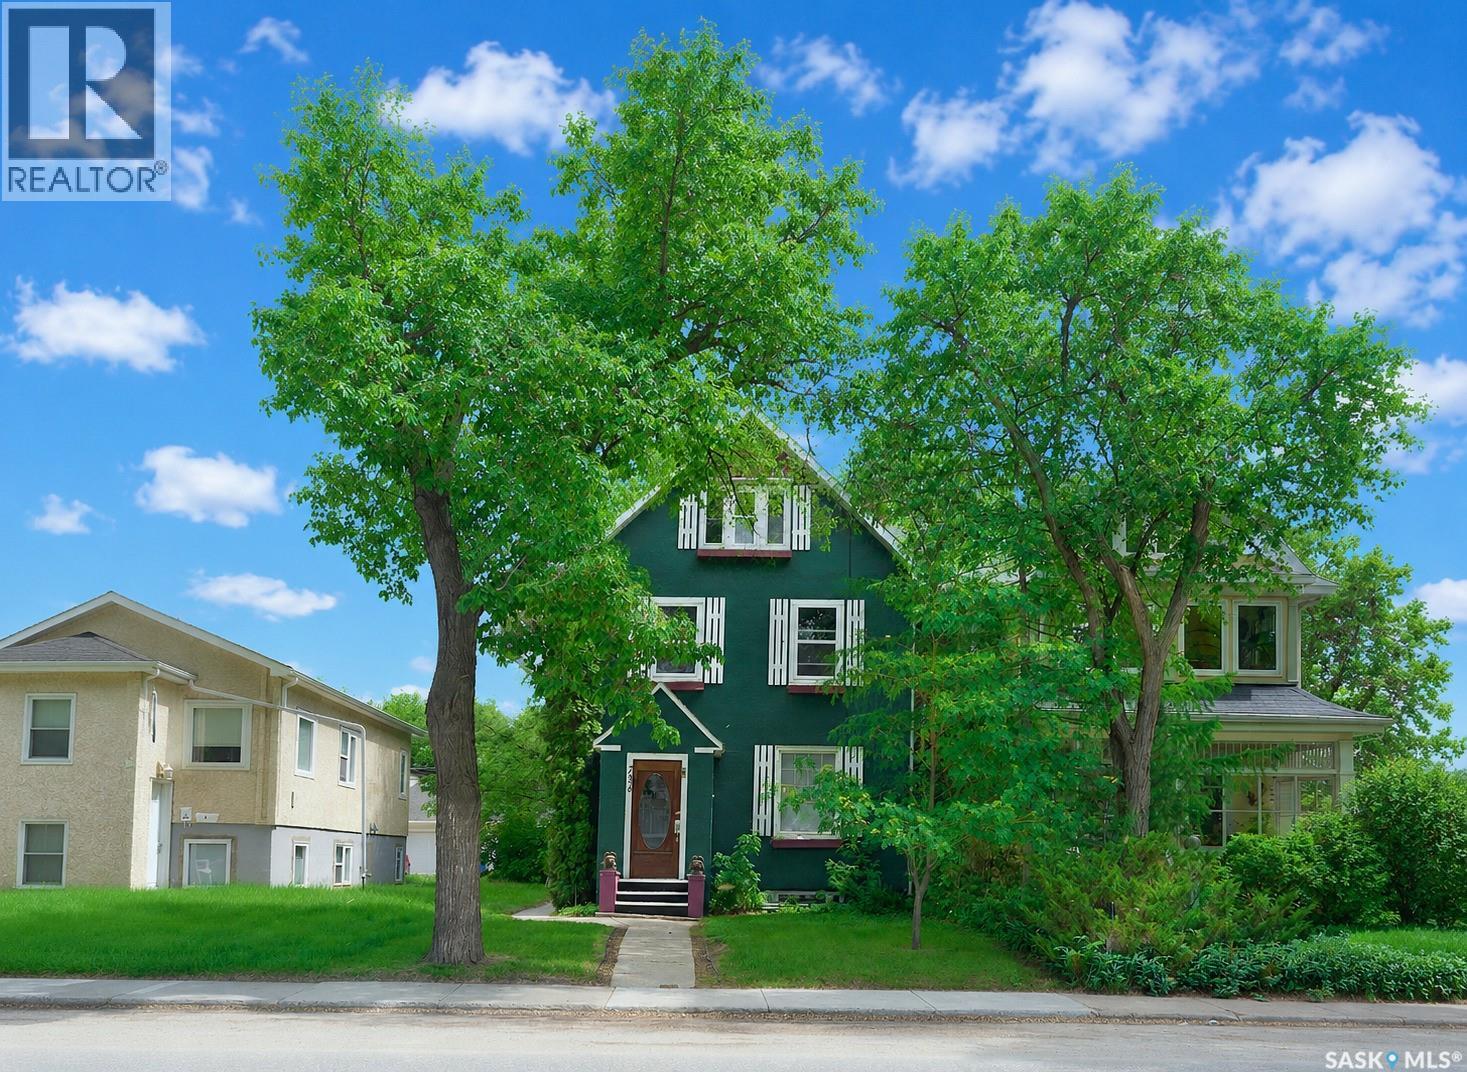
736 7th Avenue N
Saskatoon, Saskatchewan
OPPORTUNITY KNOCKS with this beautifully updated character home brimming with charm and featuring three LEGAL separate suites! Located in the heart of City Park, this captivating revenue property provides a great opportunity for an investor looking to expand their portfolio or a buyer looking to supplement their income! Striking and stately, the front porch serves a warm and welcoming entry into this two and a half storey home. Unfolding into a light and airy common area with natural woods tones and a bench to set down your groceries. The main floor suite is spacious and features an exclusive back porch for extra storage. Showcase a large living room, dazzling 4-piece bathroom and decorative fireplace in the expansive bedroom with peaceful views. Be gently guided by a rich, dark bannister that curls to the upper level suites. The second floor suite has a sleek and sophisticated kitchen with a contrast of dark and light cabinets - creating instant interest! With a contemporary bedroom, reimagined bathroom and sizeable living room showered in natural light. The third/final bachelor suite has elegant angles, beautiful windows and tastefully renovated bathroom/kitchen. With a balcony among the treetops, each suite comes with its own private deck. That’s TWO ONE-BEDROOM SUITES AND A BACHELOR to generate revenue - with shared laundry in the basement for the tenants. Other UPGRADES include: new windows, electrical, plumbing and a hot water heater. Perfectly positioned on a tree-lined street - this property boasts of a single detached garage and parking out back. Mere steps from City Hospital, vast park space and the river - this revenue property is a natural fit for hospital staff, post-secondary students or those working in the downtown district! Offering exceptional versatility, outstanding value and quality renovations - the home is currently vacant and EASY to show! Schedule your private showing today and experience this one-of-a-kind property with endless potential! (id:62463)
Century 21 Fusion
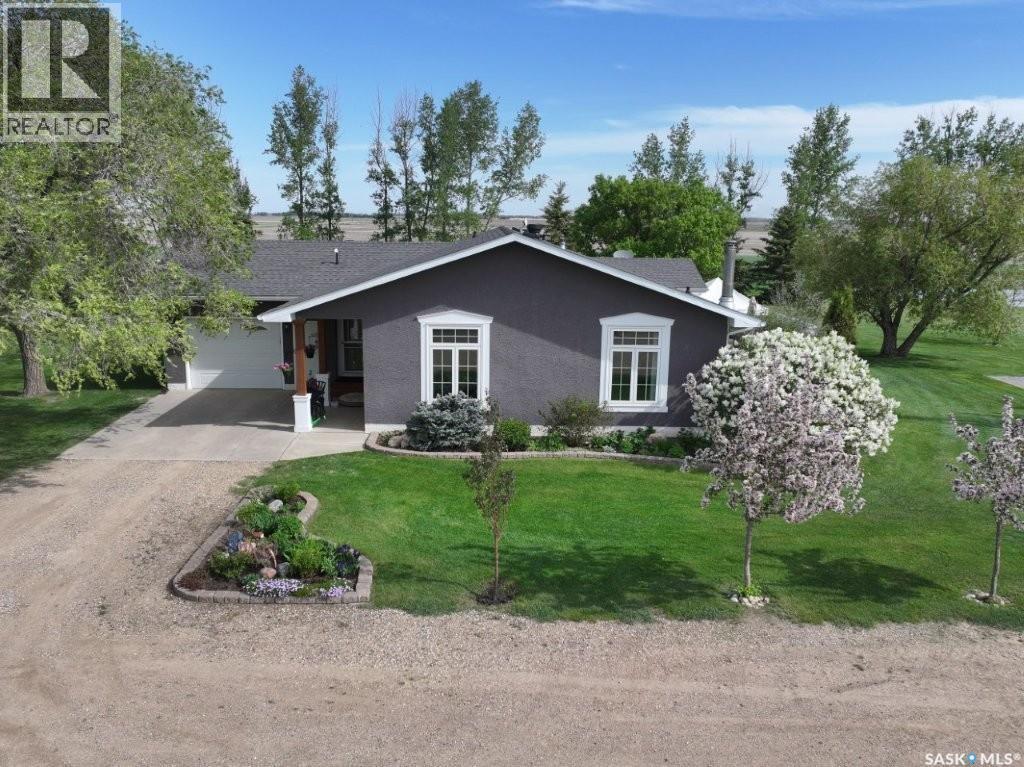
Konechny Acreage
Corman Park Rm No. 344, Saskatchewan
Beautiful acreage located just 20 minutes northwest of the Saskatoon Airport. This 1983-built, energy-efficient 1,500 sq. ft. home offers many major upgrades, including large high-efficiency windows, new stucco exterior, updated soffit/fascia, and newer 30-year shingles. The interior features a custom kitchen, custom dinette pantry, updated flooring, and newer basement family room carpet. Appliances are included. The property is well set up with a 1,200 sq. ft. heated shop, 4,000 sq. ft. metal Quonset with concrete floor, 2017 barn with lean-tos, goat shed, garden shed, large garden area, fruit trees, dugouts, underground irrigation, and multiple pastures ideal for animals. Additional features include a 6,000-gallon underground cistern, two-compartment septic system, alarm system, newer gas hot water tank, upgraded gas heating system, Venmar HRV, and central vacuum. Don’t miss this private, well-treed acreage on a school bus route with excellent yard space and outbuildings. (id:62463)
Choice Realty Systems
402 4th Street
Medstead, Saskatchewan
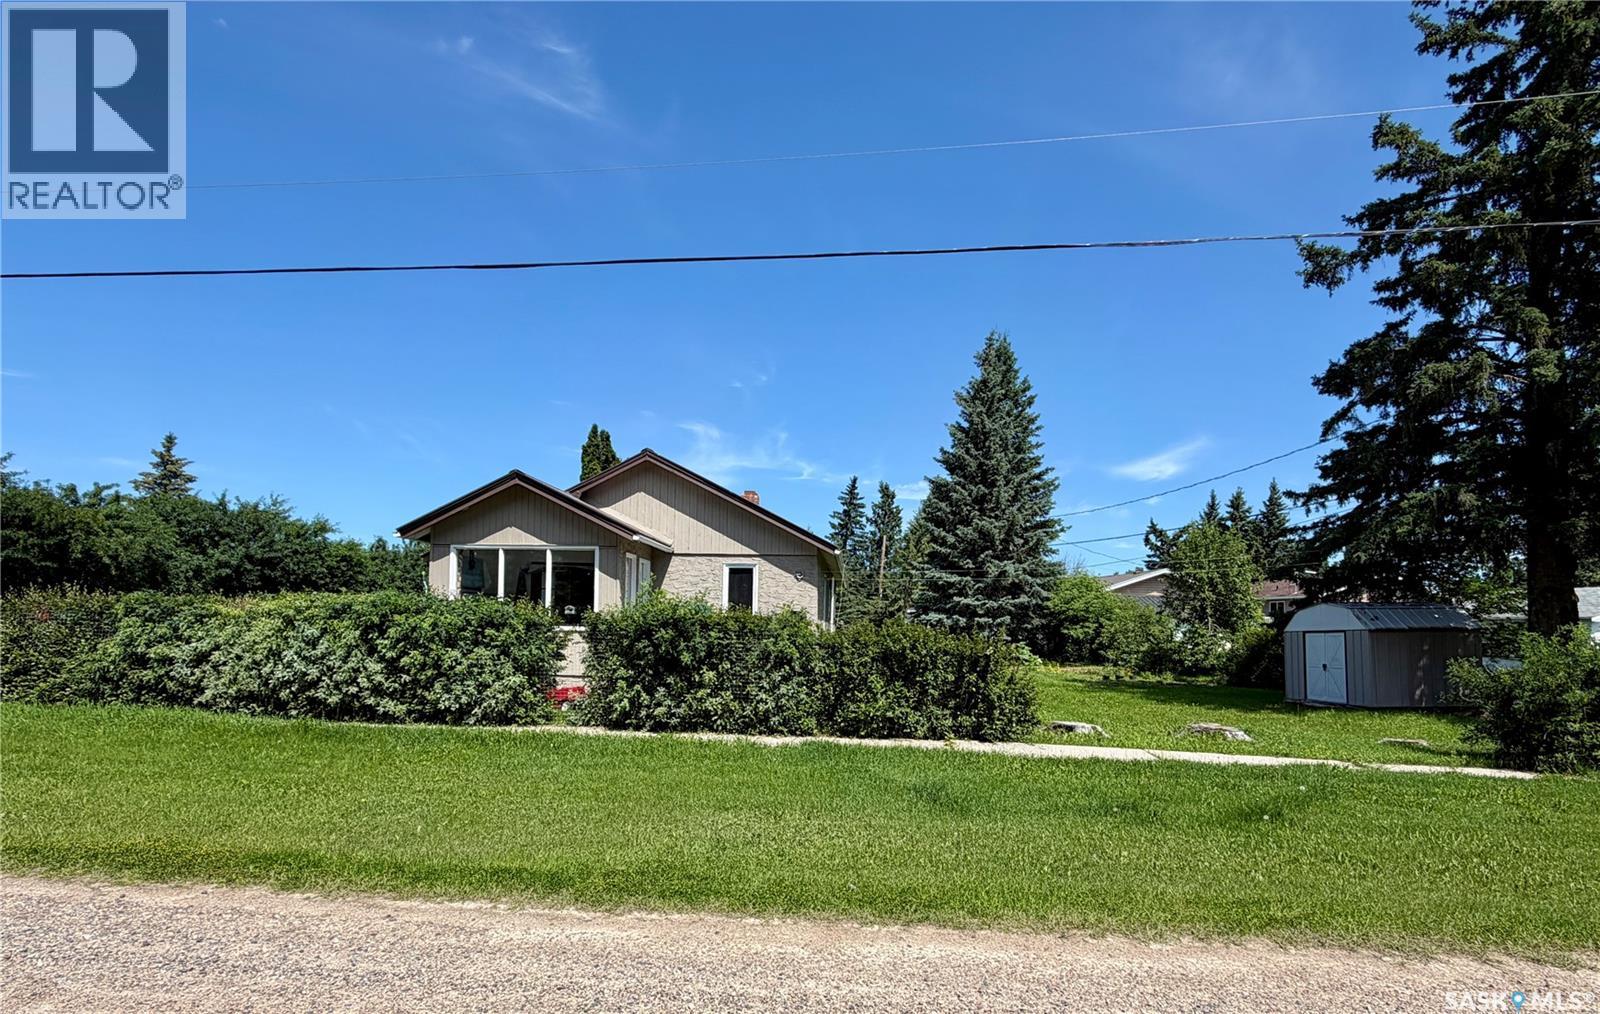
Move in ready home conveniently located across from the K-12 school in the quiet community of Medstead. Whether you are looking for a starter home, downsizing, retirement home, or a revenue property this home fits all the search categories. Many renovations have been completed since 2015 some including new metal roof, drywall throughout main floor, full bathroom reno including a tile shower and cedar ceiling, painted kitchen cabinets, new kitchen counter tops. Refinished original Fir hardwood floors and trim, pine ceilings in bedrooms, hot water tank and Furnace replaced in 2024, blown in insulation in the attic, painted exterior stucco in 2020. This property sits on a 104X104 lot, also features main floor laundry, south facing sun room leading to a new deck (currently being used as a third bedroom), and a detached 27X19 garage. A min of 24 hours for all showings. Call for more information (id:62463)
RE/MAX North Country
35 Smith Street W
Yorkton, Saskatchewan
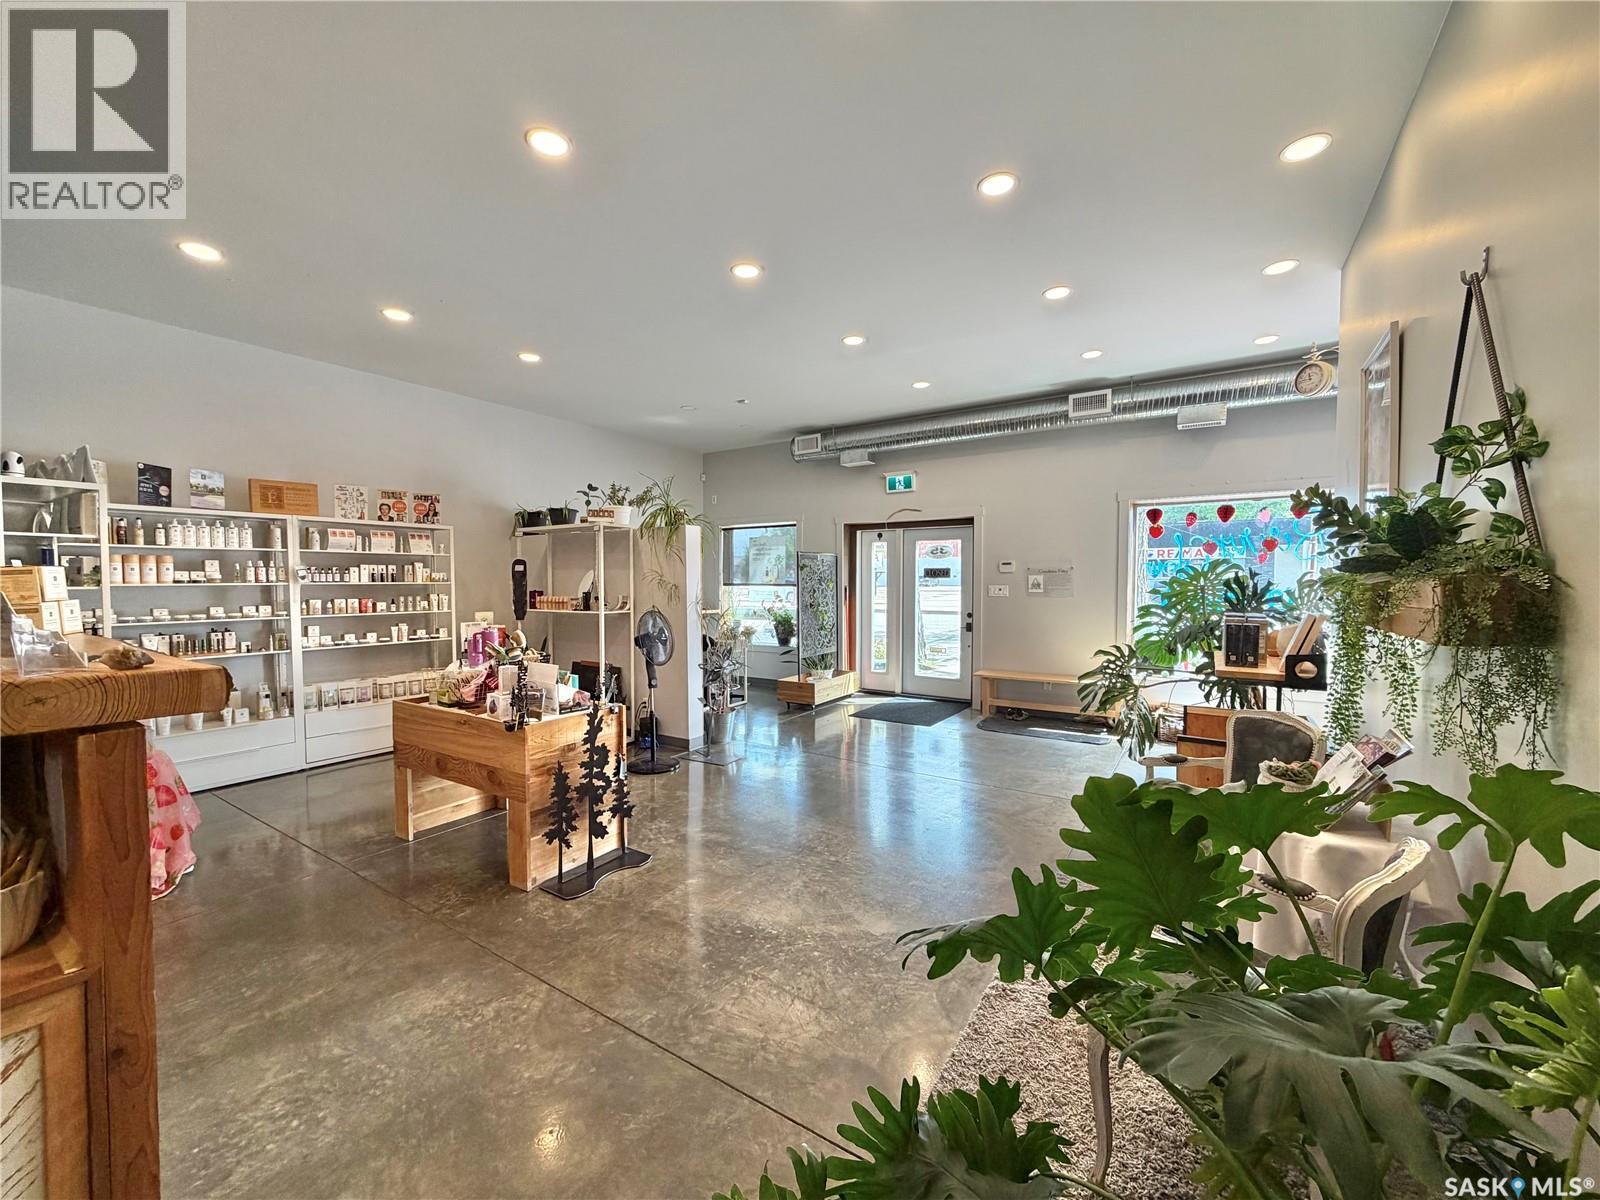
Prime Commercial Opportunity in the Heart of Downtown Yorkton! Own this exceptional turnkey 5,000 sq. ft. commercial building, ideally located in the vibrant downtown core of Yorkton. Offering approximately 2,000 sq. ft. of bright, inviting retail space along with multiple private, soundproof offices or therapy rooms, this versatile property is well suited for a wide range of business opportunities including retail, professional offices, medical or wellness clinics, fitness or movement studios, and other mixed-use ventures. Currently operating as a successful spa, retail boutique, and multi-purpose office space, the building has been thoughtfully updated with modern finishes, quality craftsmanship, soaring ceilings, and polished concrete floors, creating a contemporary and welcoming environment.Surrounded by established professional and commercial businesses, this high-visibility location offers excellent exposure, convenient customer parking at the front, dedicated staff parking at the rear, and easy accessibility. Whether you’re looking to expand your business, relocate, or invest in a premium commercial property, this move-in-ready building offers outstanding flexibility and endless potential. (id:62463)
RE/MAX Blue Chip Realty
802 804 808 8th Street E
Saskatoon, Saskatchewan
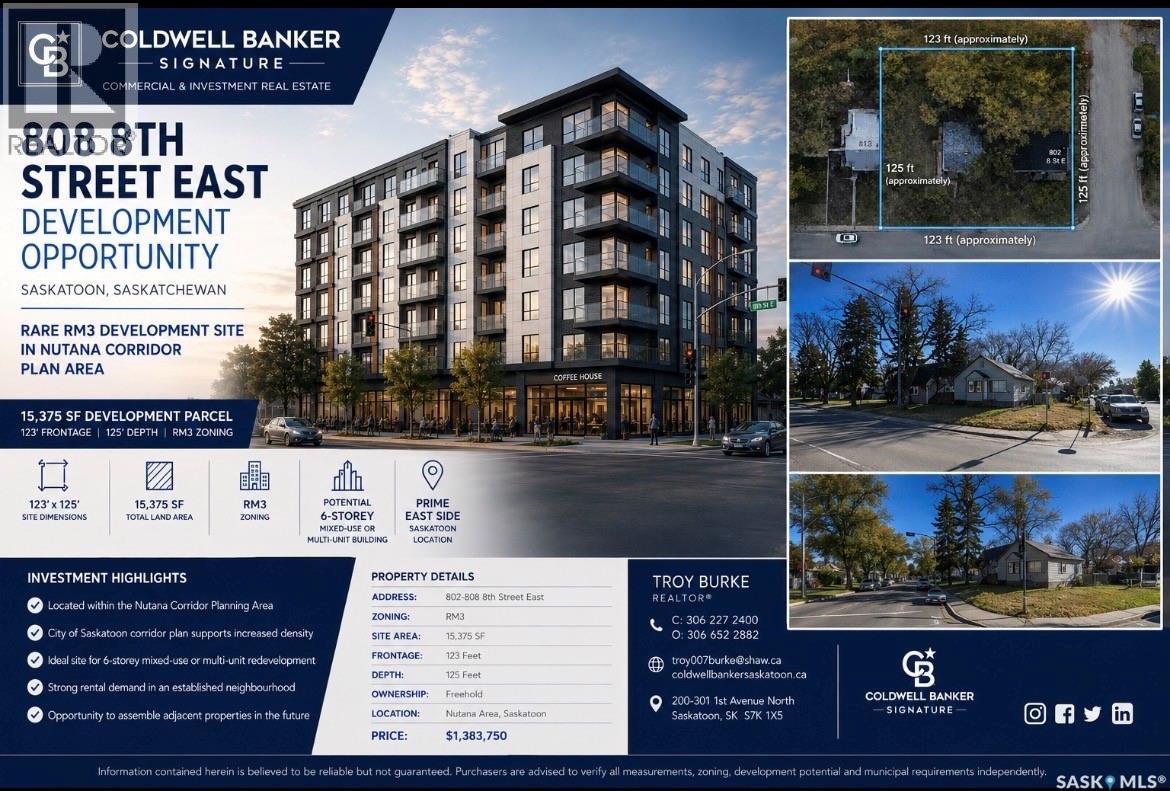
"MULTI UNIT INFILL OPPORTUNITY!"THESE PROPERTIES ARE INCLUDED IN THE NUTANA CORRIDOR PLANNING PROGRAM IN THE NEW ZONING DISTRICTS THAT WERE APPROVED JULY 27th,2023. The frontage is 123 feet with a depth of 125 feet. With a total land area of 15,375 sqft. Perfect for future development zoned RM3. The 800 block of 8th Street is included in the Nutana Corridor Plan. These properties on site are currently rental holding properties. Demolish and timeline of current homes to be mutually agreed upon and negotiated between buyer and seller. There is approximately 15,375 sqft of land area with 123 feet of Frontage With a depth of 125 feet. These properties are part of the Nutana Corridor Plan and recently was approved by council July 27th, 2024. Upgrading the maximum number of floors from 2 to 4 floors. Now has been amended to build up to a 6 Story mixed use and/or multi-unit building. In order to use these districts though, it is understood that the City of Saskatoon would still require a development review for a rezoning/land application prior to any approval. for any questions or further understanding from the City of Saskatoon. Reach out by email to Pamela Brotzel at pamela.brozel@saskatoon.ca. Also, it is understood that all offers are to include future demolition of said rental properties. And they are to be included in any accepted purchase price. And it is understood that this is the purchaser's cost moving forward to satisfy the city of Saskatoon. Lastly the two rental holding properties on-site are currently rented month to month. #802 is rented for $1600.00 plus utilities per month. And #804 8th St. East is rented for $1,600.00 per month plus utilities. #808 is a vacant lot. (id:62463)
Coldwell Banker Signature
283 Nazarali Way
Saskatoon, Saskatchewan
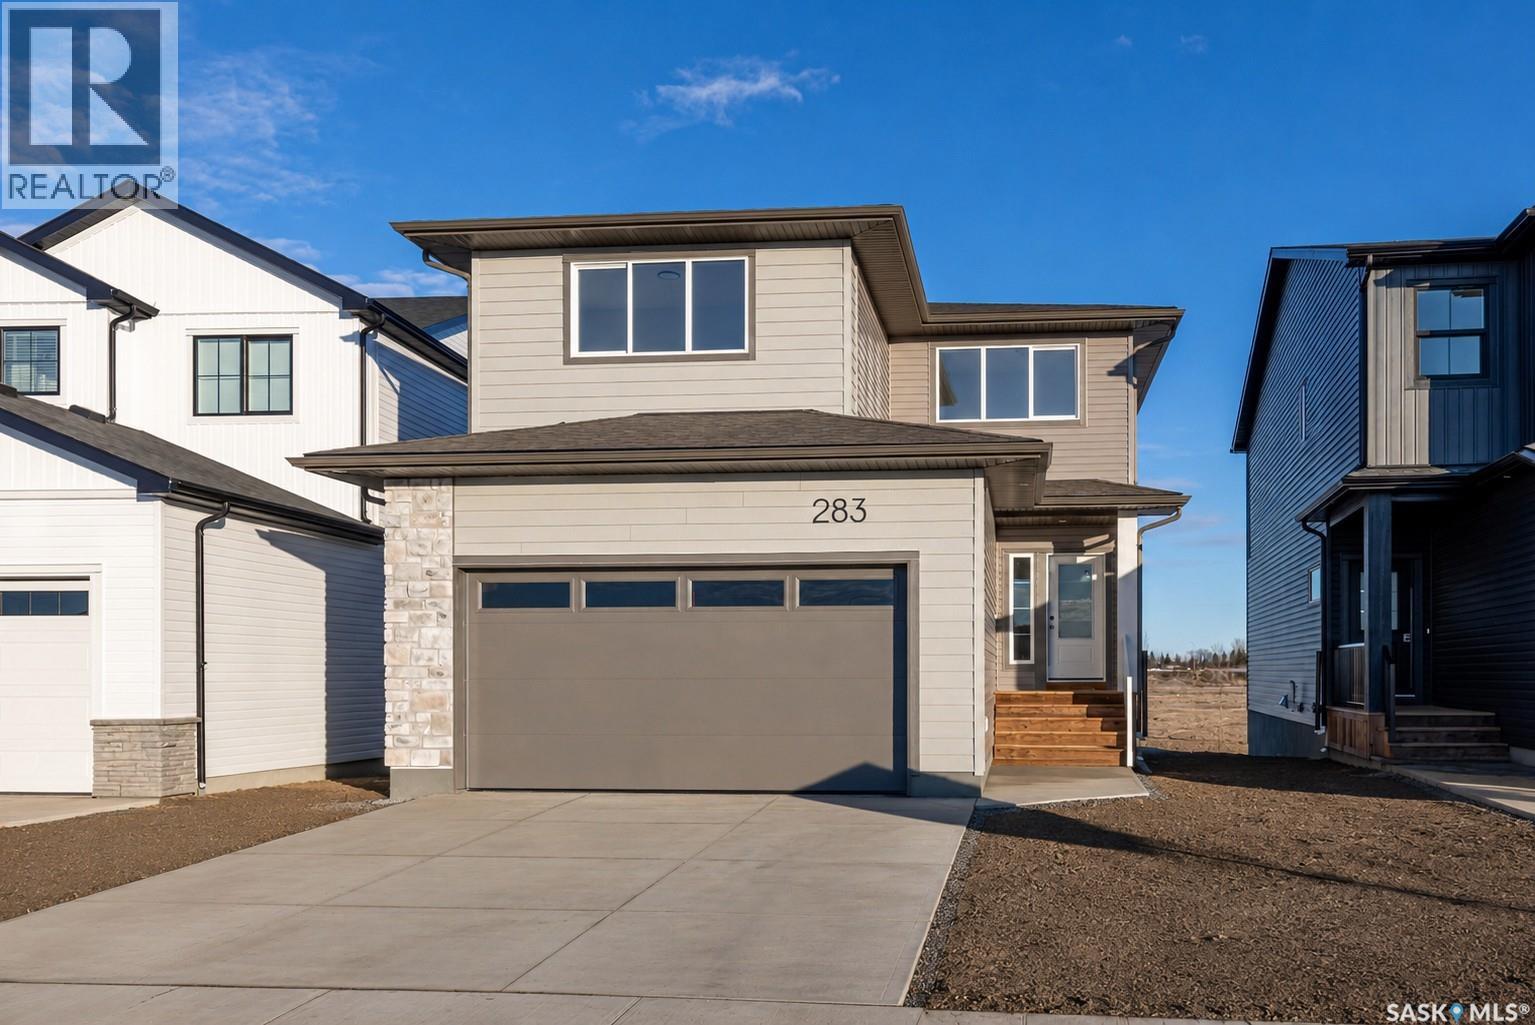
*Promotion Alert!* - This home now INCLUDES Central Air Conditioning, Stainless Steel Kitchen Appliance Package, Laundry Package, and Window Covering Package (main/second levels) in the purchase price! Welcome to the "Richland" model by North Ridge Development Corporation. This 1947 square foot partial WALK OUT 2-Storey home, with side entry for future suite, has a main floor consisting of a large kitchen with walk thru pantry and island, a good sized dining and living area, mudroom and 2-pce bath. This floorplan also has a second floor with 3 bedrooms, a bonus room, a 4-piece main bathroom, 4-piece ensuite and laundry. Some unique features, providing a fresh and modern look, include high quality shelving in all closets, quartz countertops, vinyl plank flooring, and an upgraded trim package. This home includes a heat recovery ventilation system, high efficient furnace. As well, an oversized double attached garage, front driveway, front landscaping, and rear deck with aluminum railing. Saskatchewan New Home Warranty. GST/PST included in purchase price with any rebates to builder. Saskatchewan Home Warranty Premium Coverage. *Home is now complete and ready for possession* Call to View! (id:62463)
North Ridge Realty Ltd.
417 5th Street
Duck Lake, Saskatchewan
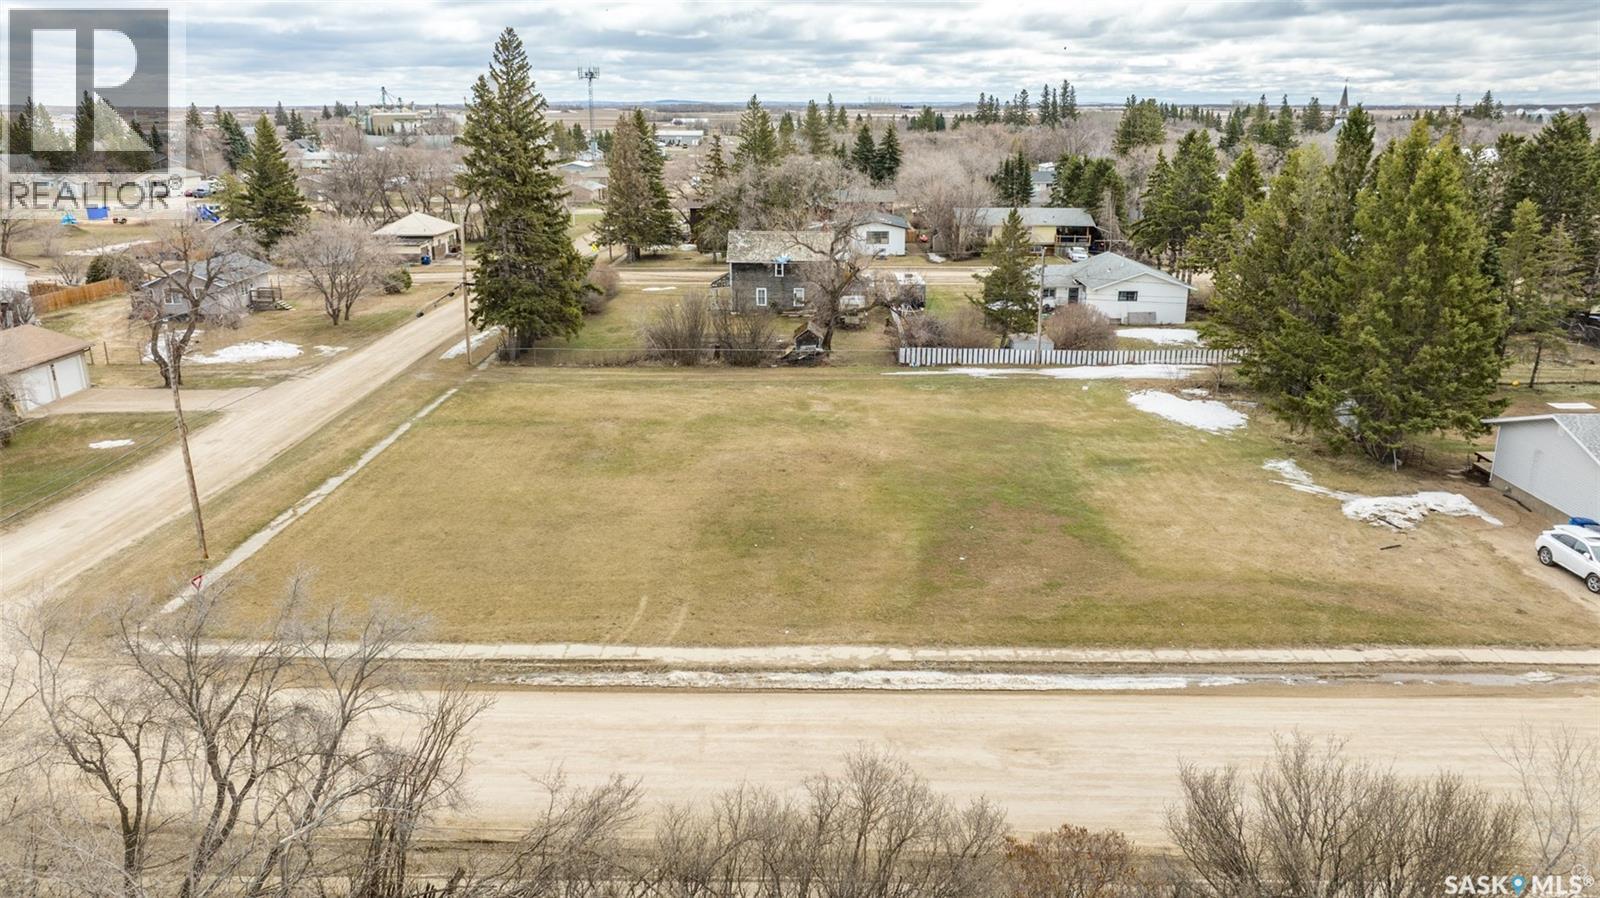
Prime development opportunity located in the quiet community of Duck Lake! This offering includes 2.5 lots situated on high ground, providing a desirable setting for future development. The property is serviceable with town water, sewer, and power, offering a strong starting point for your plans, with natural gas conveniently located nearby for added convenience. The seller states there are no restrictions on the timeframe to build, allowing flexibility to move forward at your own pace. Take advantage of lower property taxes, along with convenient access to Prince Albert, approximately 30 minutes away, and Saskatoon, approximately 45 minutes away. Duck Lake offers essential amenities, including a local grocery store, Stobart Community School, and a gas station for day to day needs. This listing is part of a package sale and must be purchased together with the adjoining listing MLS # SK034927, offering a combined total of 5.5 lots. Don’t miss out on this exceptional opportunity! (id:62463)
RE/MAX P.a. Realty
108 Downey Street
Strasbourg, Saskatchewan
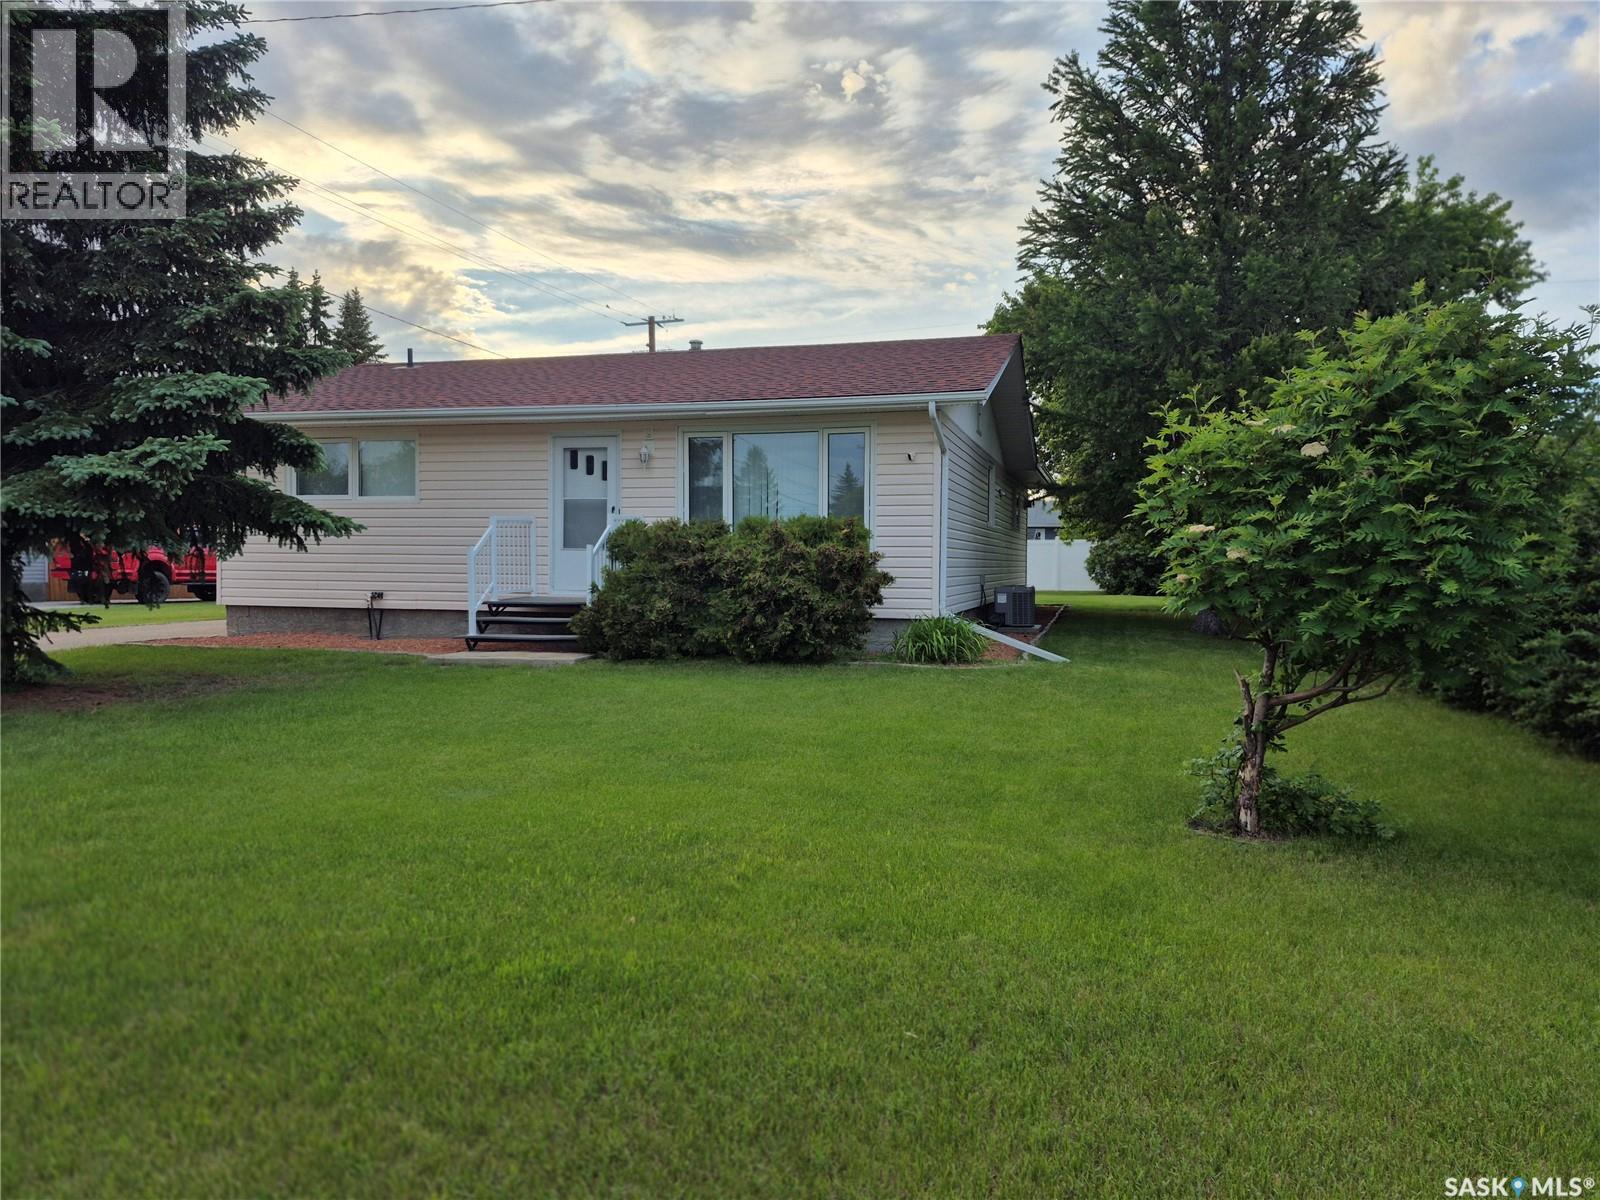
This gorgeous home is located in the friendly community of Strasbourg. A well-cared for 1,178 sq. ft. bungalow offers a warm and welcoming feel with comfortable living spaces, thoughtful updates, and a 320 sq. ft. addition featuring a cozy family room, nook, and mudroom. The bright kitchen includes white modern glass front cabinetry, generous counter space, white appliances, a granite sink, and a center island—ideal for everyday meals and gathering with family or friends. The main floor features a primary bedroom with his-and-her closets, 2-piece ensuite with laundry, a second bedroom, and a 4-piece bath. Downstairs offers a third bedroom, rec room, utility room, roughed-in bath, storage, and cold room. Enjoy quiet evenings on the composite deck overlooking the vinyl-fenced yard, complete with shed and single garage. Updates include shingles on the house and garage, basement carpet in the Recreation room, new electrical box, central A/C, smart thermostat, permanent exterior holiday lights, fresh paint on the living room and bathroom walls, fresh paint on the cement floor in the basement, lighting updates, and modern finishes throughout. Strasbourg has many essential amenities, restaurants, shopping, variety of services as well as a K-12 public school. (id:62463)
Realty Executives Diversified Realty
1950 Retallack Street
Regina, Saskatchewan
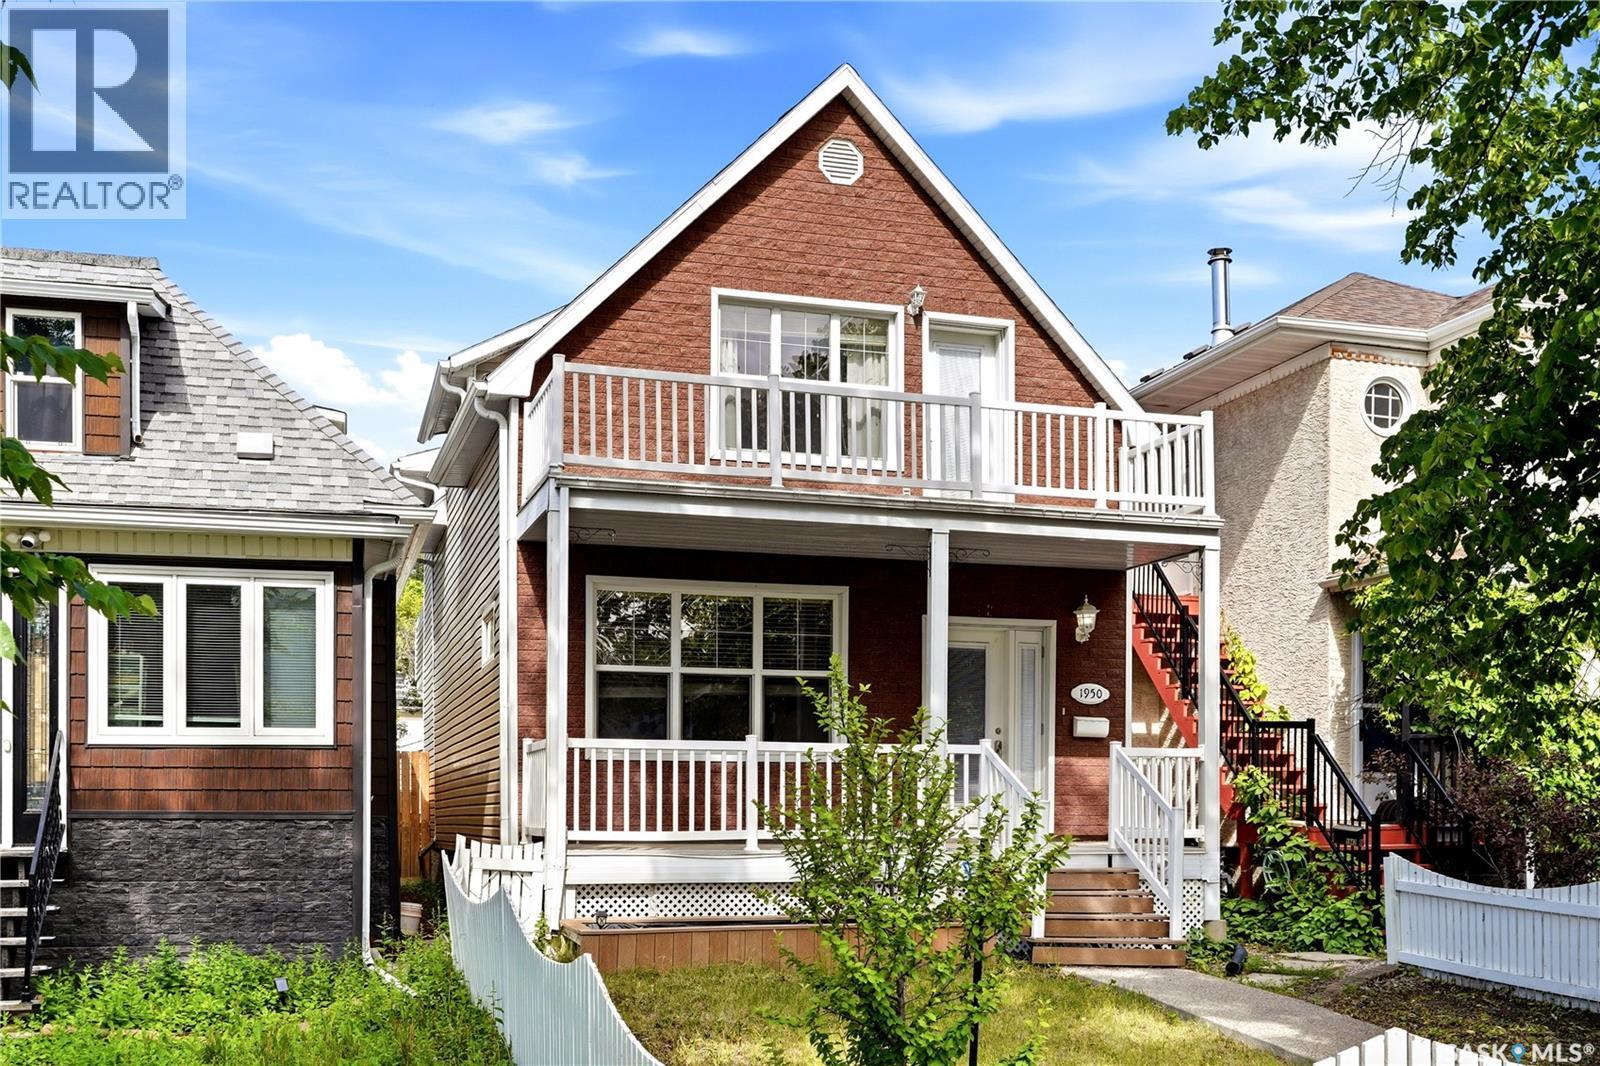
Welcome to 1950 Retallack Street, a fantastic family home in the heart of Cathedral, ideally located across from green space, a playground & just minutes from downtown amenities & École Connaught Community School. While the original home dates back to 1910, don't let the year built fool you. In 2009, the home underwent an extensive transformation when it was lifted onto an ICF foundation supported by piles with weeping tile, a thoughtful addition was completed, steel beam construction was incorporated & major renovations created the functional floor plan you'll enjoy today. The bright, open-concept main floor features brand new luxury vinyl plank flooring throughout the living room, dining area & kitchen. Large front windows flood the space with natural light, while the modern white kitchen offers an abundance of cabinetry, a centre island, pantry & stainless steel appliances. Just off the dining area, step onto the covered deck with a natural gas BBQ hookup—perfect for entertaining family & friends while the kids enjoy the fully fenced backyard. Main floor laundry & a convenient 2-piece bathroom complete the level. Upstairs you'll find 3 generously sized bedrooms & a full bathroom. The primary suite features vaulted ceilings, a 4-piece ensuite, dual closets & access to the front balcony, while both secondary bedrooms share access to the rear balcony. The fully developed basement offers even more living space with 3 additional bedrooms, a cozy recreation room featuring brand new carpet & a 3-piece bathroom—ideal for larger families, guests or a home office. Outside, you'll appreciate the fully fenced front & backyard, charming white picket fence, 12' x 22' detached garage & a unique shed that doubles as a playhouse for the kids. Blending modern updates with timeless character, this move-in ready Cathedral home offers the space, functionality & location your family has been searching for. **Some virtually staged photos.** (id:62463)
Exp Realty
335 Broad Street
Lumsden, Saskatchewan
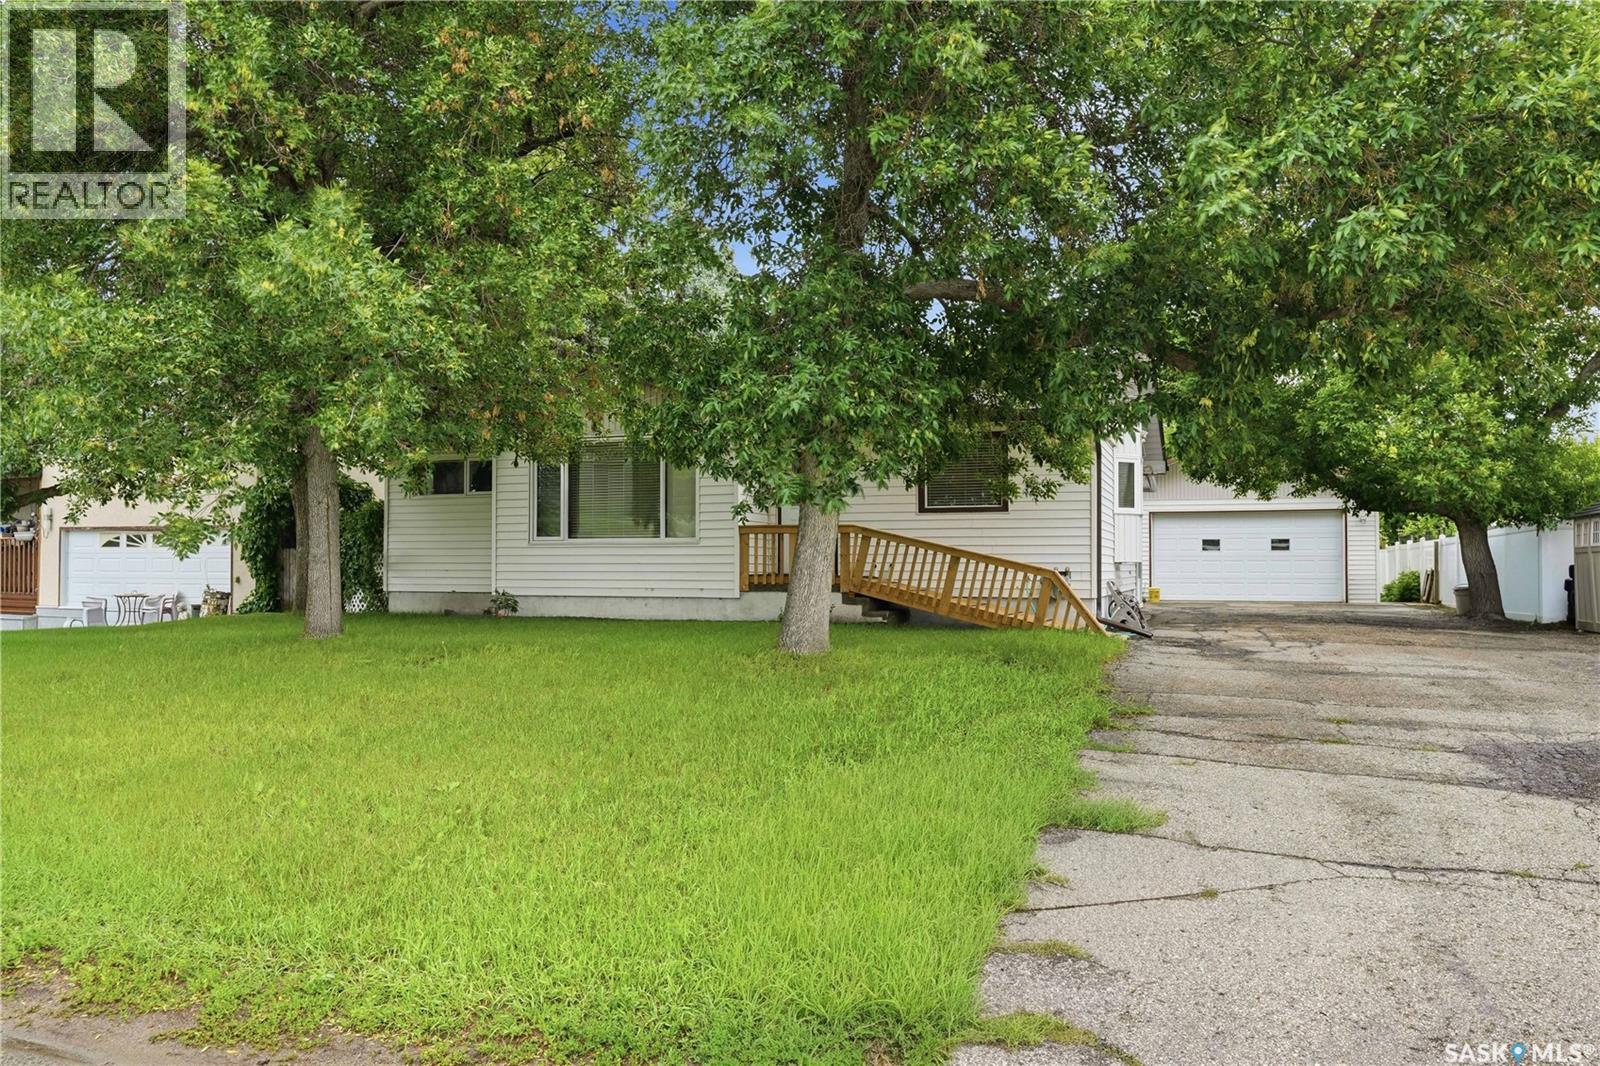
Welcome to 355 Broad Street. As original owners, the home has been in the same family for nearly 60 years. The home has been well maintained over the years with many of the major updates completed for you. Both the garage & the house received new shingles by Wheatland Roofing in 2018. Eaves & downspouts were professionally replaced by Everflow Eaves. Although some of the main floor windows are still dual-paned, many have been updated to triple such as the kitchen window & all 3 bedrooms. The high-efficient power vented gas water heater was installed in 2023. In 1995 the family built the large detached garage & added the 12x18’ sunroom to the back of the home. The garage features 10’ ceilings and in 2018 radiant heating was added. There are two large sheds in the yard, perfect for added storage or to create your own She-Shed. The shed open to the main yard has a concrete floor and power. The shed behind the garage has power. There are underground sprinklers in both the front & back yards & the home is accessible with a wheelchair ramp at the front door. This is also easy to remove, should you not need it. This home has 3 bedrooms on the main floor as well as laundry, and the bathroom has in-floor heat & a jacuzzi tub. The oak kitchen has plenty of storage & a great pantry with sliding drawers. The appliances stay with the home. Downstairs there is a huge rec room & two “Dens” that have been used as bedrooms in the past but do not meet egress & do not have closets. If necessary, one could convert them to legal bedrooms. The basement bathroom has been updated in recent years as well. With some cosmetic updating, 335 Broad Street, can be a fantastic family home for a new family to enjoy for many, many years! Located in desirable Lumsden, the home faces the School property with easy access to both the Elementary & High Schools offering K-12, including French Immersion if you so choose. Reach out today to your REALTOR® to schedule your private showing. (id:62463)
RE/MAX Crown Real Estate