

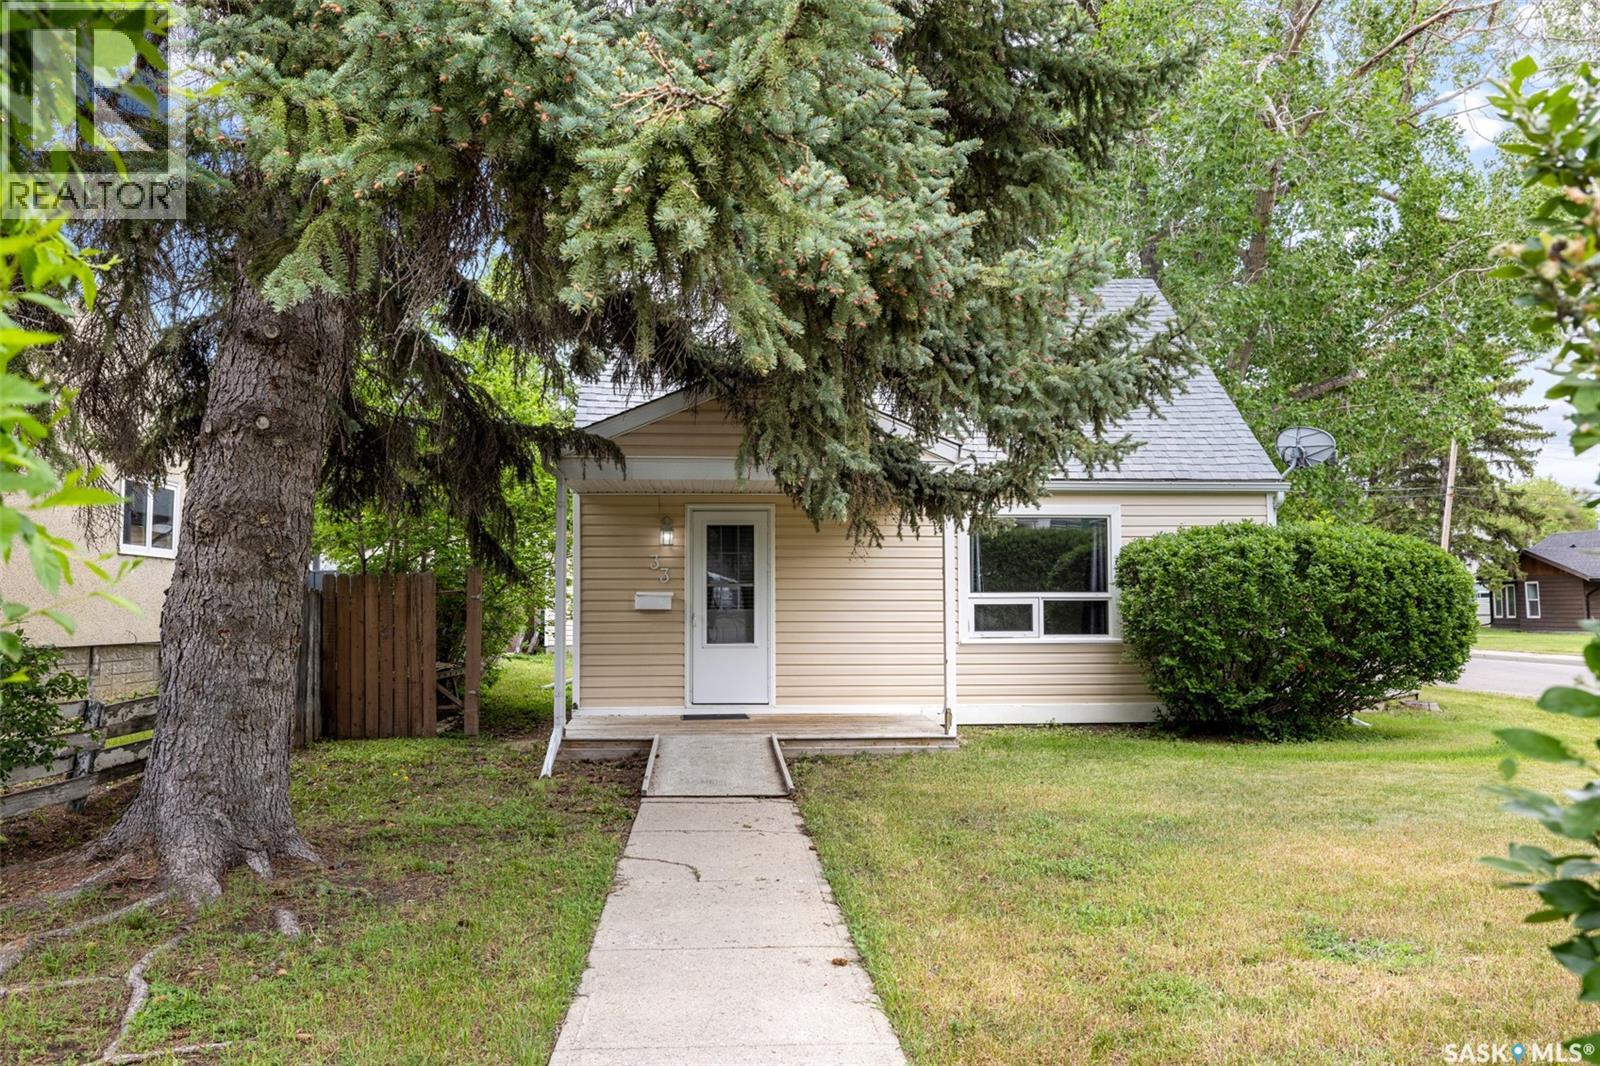
33 Merritt Crescent
Regina, Saskatchewan
Welcome to 33 Merritt Crescent, a fantastic opportunity for first-time buyers, young families, or anyone looking for an affordable home in a convenient West Regina location. Situated on a quiet crescent in Coventry Place, this 1½-storey home offers approximately 1,000 sq. ft. of living space with 3 bedrooms and 1 updated bathroom. The bright white U-shaped kitchen provides plenty of cabinet and counter space, while modern laminate flooring throughout much of the home creates a clean and contemporary feel. The main floor features a spacious bedroom, with two additional bedrooms located upstairs. Outside, you’ll find one of the property’s standout features—a large, maturely landscaped corner lot offering plenty of space to enjoy. The impressive 24’ x 34’ heated and insulated double detached garage provides ample room for vehicles, storage, hobbies, or a workshop, with additional parking available beside the garage. Conveniently located near shopping, schools, parks, and Martin Collegiate, this home combines comfort, value, and practicality in a desirable neighbourhood. Don’t miss your chance to make this affordable property your own. (id:62463)
Royal LePage Saskatoon Real Estate
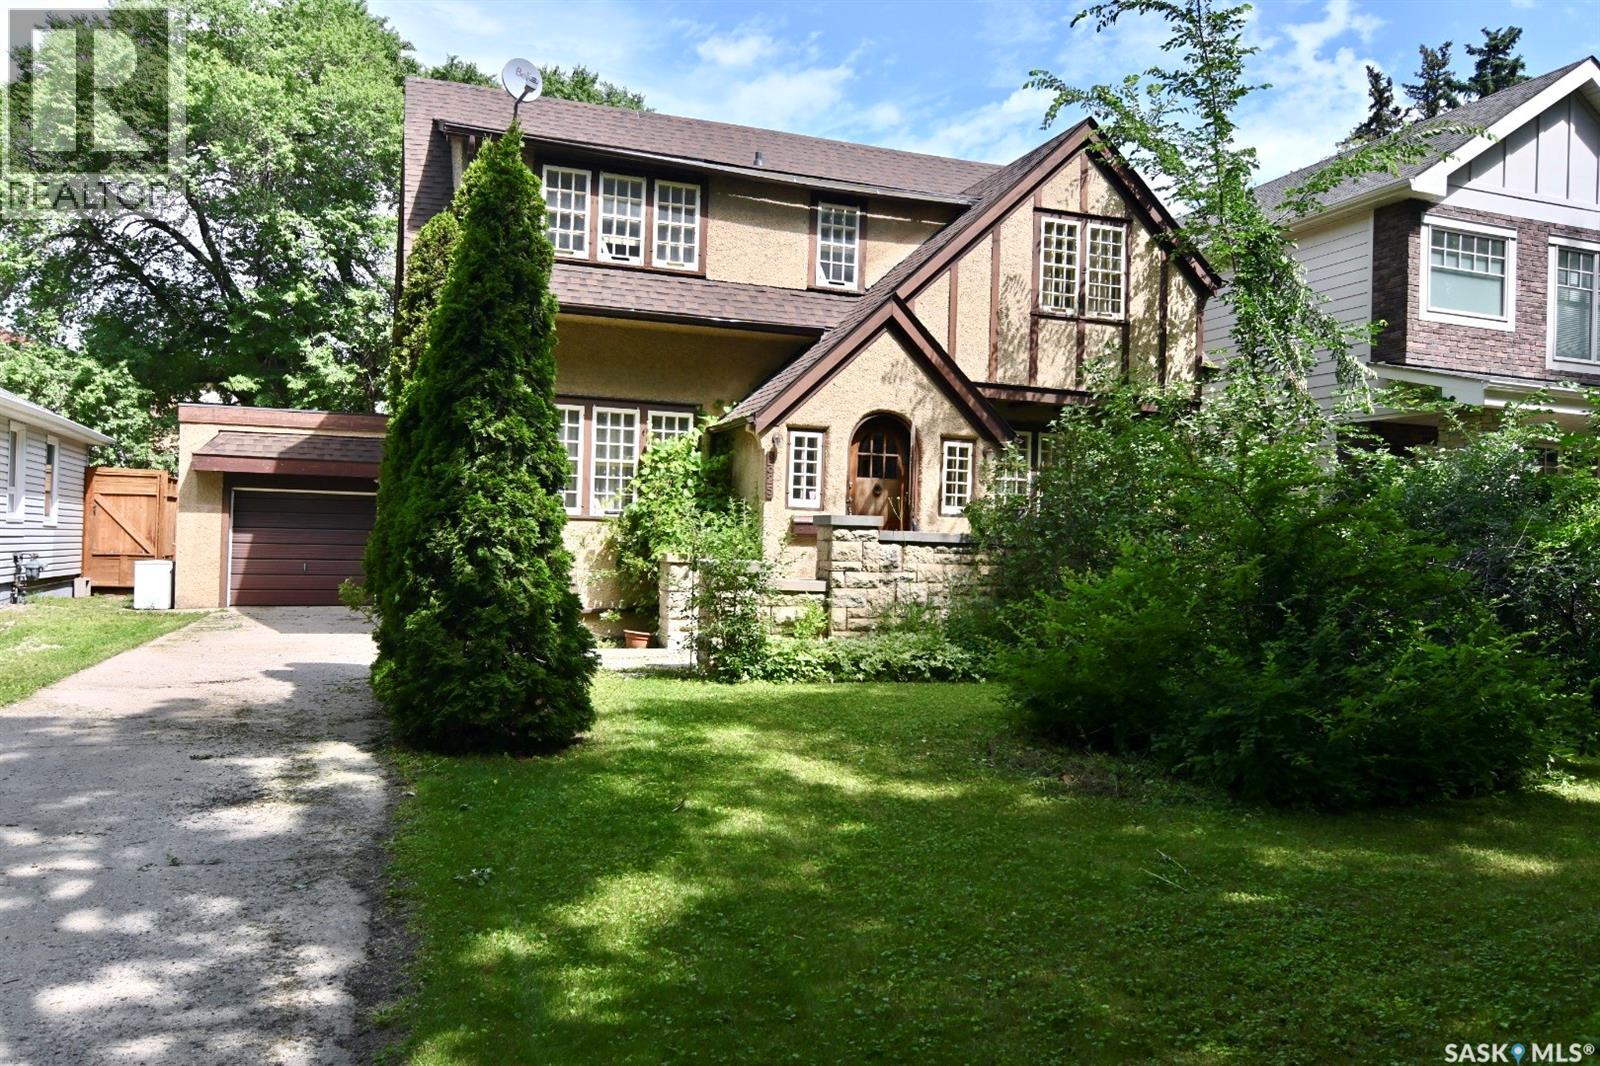
1325 Elliott Street
Saskatoon, Saskatchewan
Graceful Character home on a desirable street in Varsity View. Must be seen to appreciate all the architectural details of this home: original wood fireplace, original hardwood floors, beautiful oak staircase and balustrade, custom millwork in the foyer with arched entrance door and coved ceilings, French doors into the dining room and living room to name a few. The eat-in kitchen has granite tile countertops and built-in dishwasher as well as newer appliances. A half bath is located on the main floor. Upstairs there are 3 bedrooms and the main 4-piece bathroom. A Small balcony on the landing going up to the 2nd floor looks out over the large backyard and impressive stone fence. As a bonus, In the basement, there is a nonconforming suite with a nice kitchen and bath, more recently renovated. Laundry facilities and cold room are also found in the basement as well as ample storage space. The back yard has matured landscaping and plenty of space for outdoor activities and entertaining. If you are an admirer of Saskatoon’s most gracious homes, then this home, sitting on a lovely street lined with centenary trees must be seen. Come visit soon. (id:62463)
M Realty
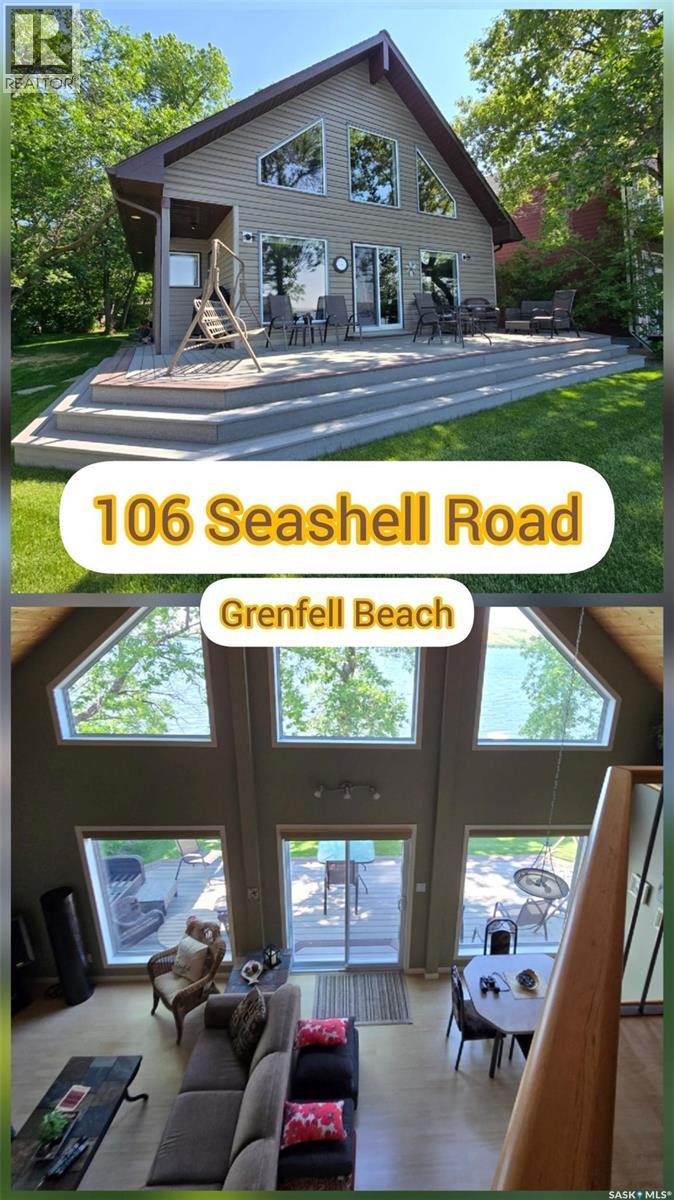
106 Seashell Road
Crooked Lake, Saskatchewan
WAKE UP TO LAKEFRONT LIVING AT IT'S FINEST IN THIS BEAUTIFUL CROOKED LAKE HOME. Built in 2004 , this one owner home is breathtaking , meticulous and turn key for possession. Leased lot (64'x ) on the quiet side of Crooked Lake , Grenfell Beach (Yellow Calf) will be sure to please. Private access , well treed and a flat lot makes it easy to maintain. This "A" frame home is approx 1300 Sq ft including the main level and loft. Enter the home from the backyard into a porch, with closet/ laundry and the mechanics room. Cozy and spacious Primary bedroom is located down the hall with a Jack n' jill 4 piece bathroom. From here the view takes your breath away from the vaulted room where the dining . living room and kitchen meet. This area will be the place where memories are made around the wood stove in the winter and the front deck in the summer. Classic kitchen with have more counters and cabinets than most homes but with a lake view. Corner pantry provides extra storage. Dining room has a door to exit to side deck and garden doors to front deck. Lots of living room area to entertain family and friends. Take the solid stairs to the loft, which will be one of your favorite rooms of the house. Make this loft extra sleeping room , the primary bedroom or office/ flex space. It currently hosts 2 beds and a futon for the guests. Boat house 10' x 28' with concrete floor, retaining wall , garden shed are all assets. Features: HE propane furnace, new central air (2022), 200 amp panel, Securtek monitoring ($20 + monthly- doors, smoke, motion), water softner, iron filter, well with submersible pump (65'), 2000 gal concrete septic, wrap around composite decking, ICF foundation, and back yard partially fenced, 4' x48' white aluminum dock. Financing now available with terms and conditions. Lease due in Dec. $3378 and tax due in Sept $2125 based on a 5 year term. This property is the complete package l, with sunset , lake and valley views. Don't miss out, on this BEAUTY! (id:62463)
RE/MAX Blue Chip Realty
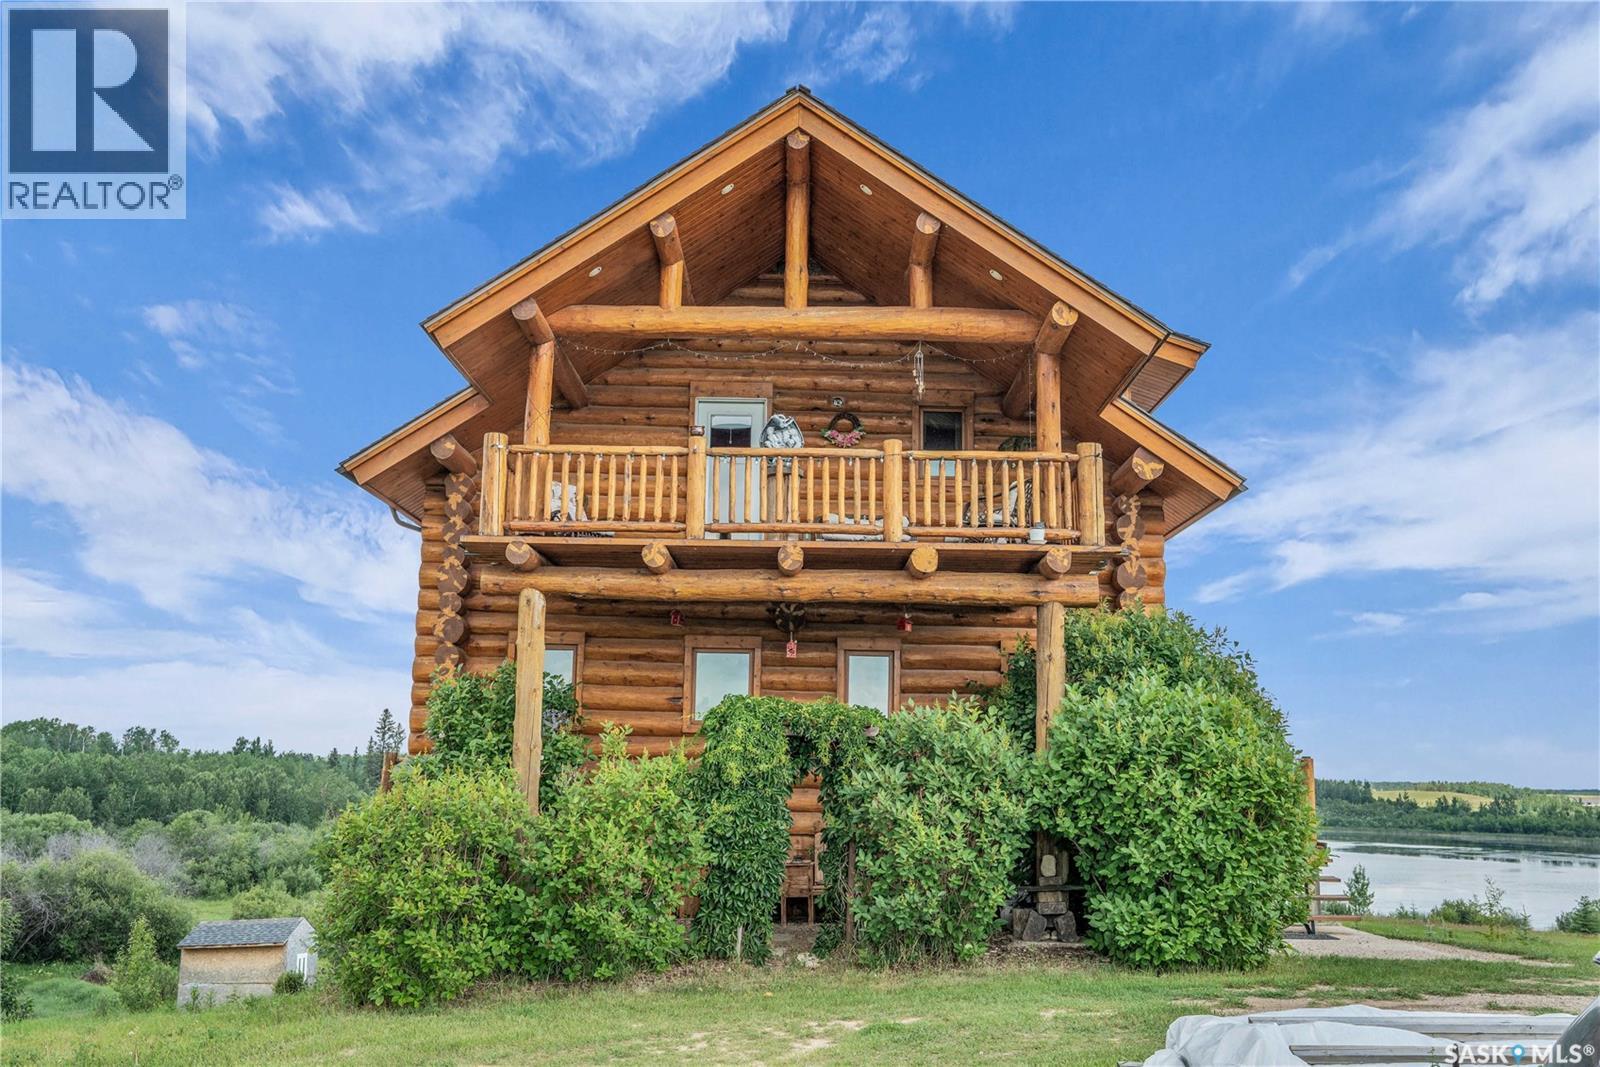
15 E. Cantin Lane (D'amour Lake)
D'amour Lake, Saskatchewan
Escape to your own private lakefront retreat on beautiful D’Amour Lake! Nestled on 2.5 treed acres, this stunning 1,716 sq. ft. log home offers the perfect combination of rustic charm, modern comfort, and breathtaking waterfront living. Located just 20 minutes from Blaine Lake and a little over an hour from Saskatoon, you'll enjoy the peace and privacy of lake life without sacrificing convenience. Inside, you'll find a bright, open-concept layout featuring soaring windows that capture spectacular lake views and fill the home with natural light. Two natural gas fireplaces create a warm and inviting atmosphere, while the spacious kitchen, dining, and living areas are perfect for entertaining or relaxing after a day on the water. The home offers 2 bedrooms, 3 bathrooms, and a generous den that can easily serve as a home office, guest space, or hobby room. The spacious primary suite is a true retreat, complete with a walk-in closet, a luxurious 4-piece ensuite, and direct access to a private deck where you can enjoy your morning coffee overlooking the lake. The developed walkout basement is designed for entertaining, featuring an expansive games room with a wet bar and easy access to the outdoors. Step outside and experience everything this incredible property has to offer. Enjoy panoramic lake views, mature fruit trees, beautifully treed surroundings, and direct access to the water with your private 20-foot dock. Whether you're boating, fishing, kayaking, or simply unwinding by the shoreline, this property is built for making lasting memories. Completing the package is an oversized detached 3-car garage with plenty of room for vehicles, boats, ATVs, and all your recreational equipment. Whether you're searching for a year-round home, a family getaway, or a unique investment opportunity, this exceptional D’Amour Lake property offers the lifestyle you've been dreaming of. (id:62463)
Realty Executives Saskatoon
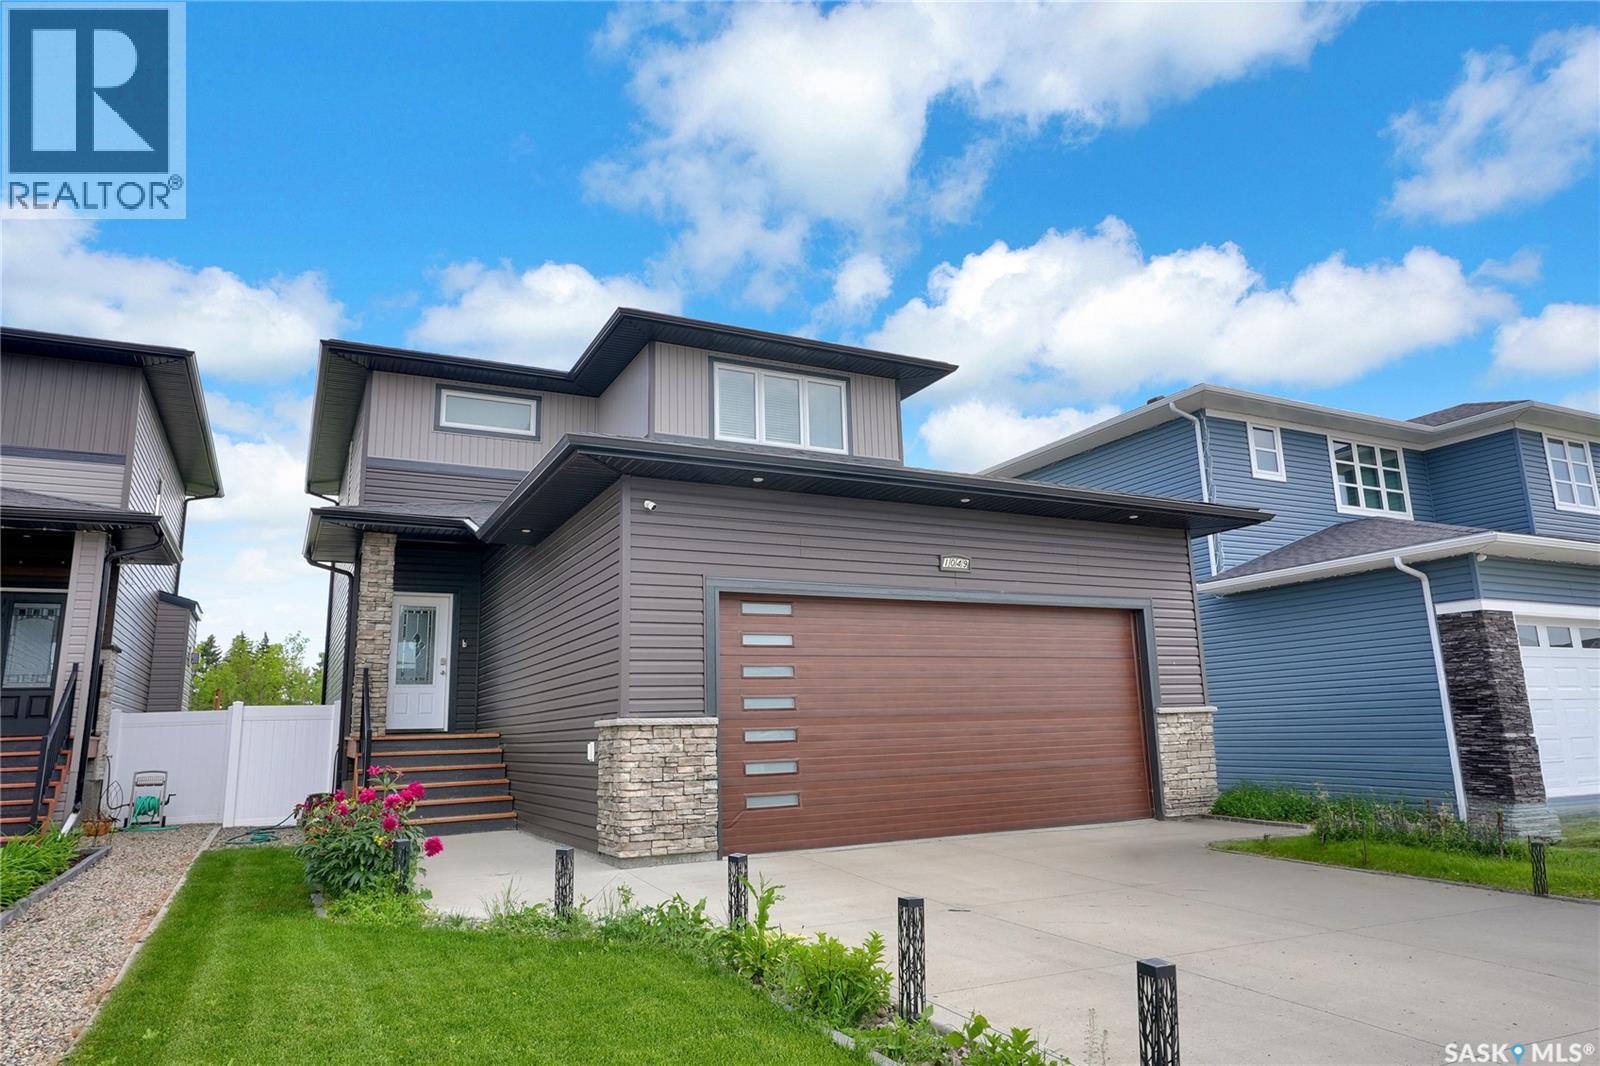
1049 Maplewood Drive
Moose Jaw, Saskatchewan
Welcome to your next home, nestled in serene West Park Village with no backyard neighbourhood, & steps the park. Its style blends effortlessly. This 2-storey family home has an inviting open design, and an atmosphere of warmth and comfort. As you approach, the charming curb appeal and the welcoming covered front entrance greet you. Inside, the foyer opens to a spacious main floor adorned with 9ft ceilings and south-facing windows that bathe the space in natural light. The living room, featuring a gas fireplace, flows seamlessly into the dining area and kitchen, creating an ideal space for gatherings. The kitchen boasts a center island, custom cabinets, quartz countertops, a coffee station, and a corner pantry. Enjoy large family meals in the dining area, with easy access to the deck for outdoor entertaining. Completing the main floor is a 2pc. powder room, ample storage, and direct entry to the dbl. att. garage, pre-plumbed for a future heater. Upstairs, discover 3 generously sized bedrooms, including the primary suite with space for a king-size bed, a 4pc. ensuite, and a great sized walk-in closet with a window. A 4pc. bath and convenient laundry area round out this level. The finished lower level offers a versatile family room, a cozy nook for crafts or a home office, a 4th bedroom, and a 3rd full bath. The beautifully landscaped backyard features both a deck with a natural gas hookup for your barbecue and a patio, perfect for enjoying the tranquil open space behind. This move-in-ready home is fully finished, offering you the perfect blend of elegance and practicality. CLICK ON THE MULTI MEDIA LINK FOR A FULL VISUAL TOUR and call today for your personal tour to make your move to live more beautifully. (id:62463)
Global Direct Realty Inc.
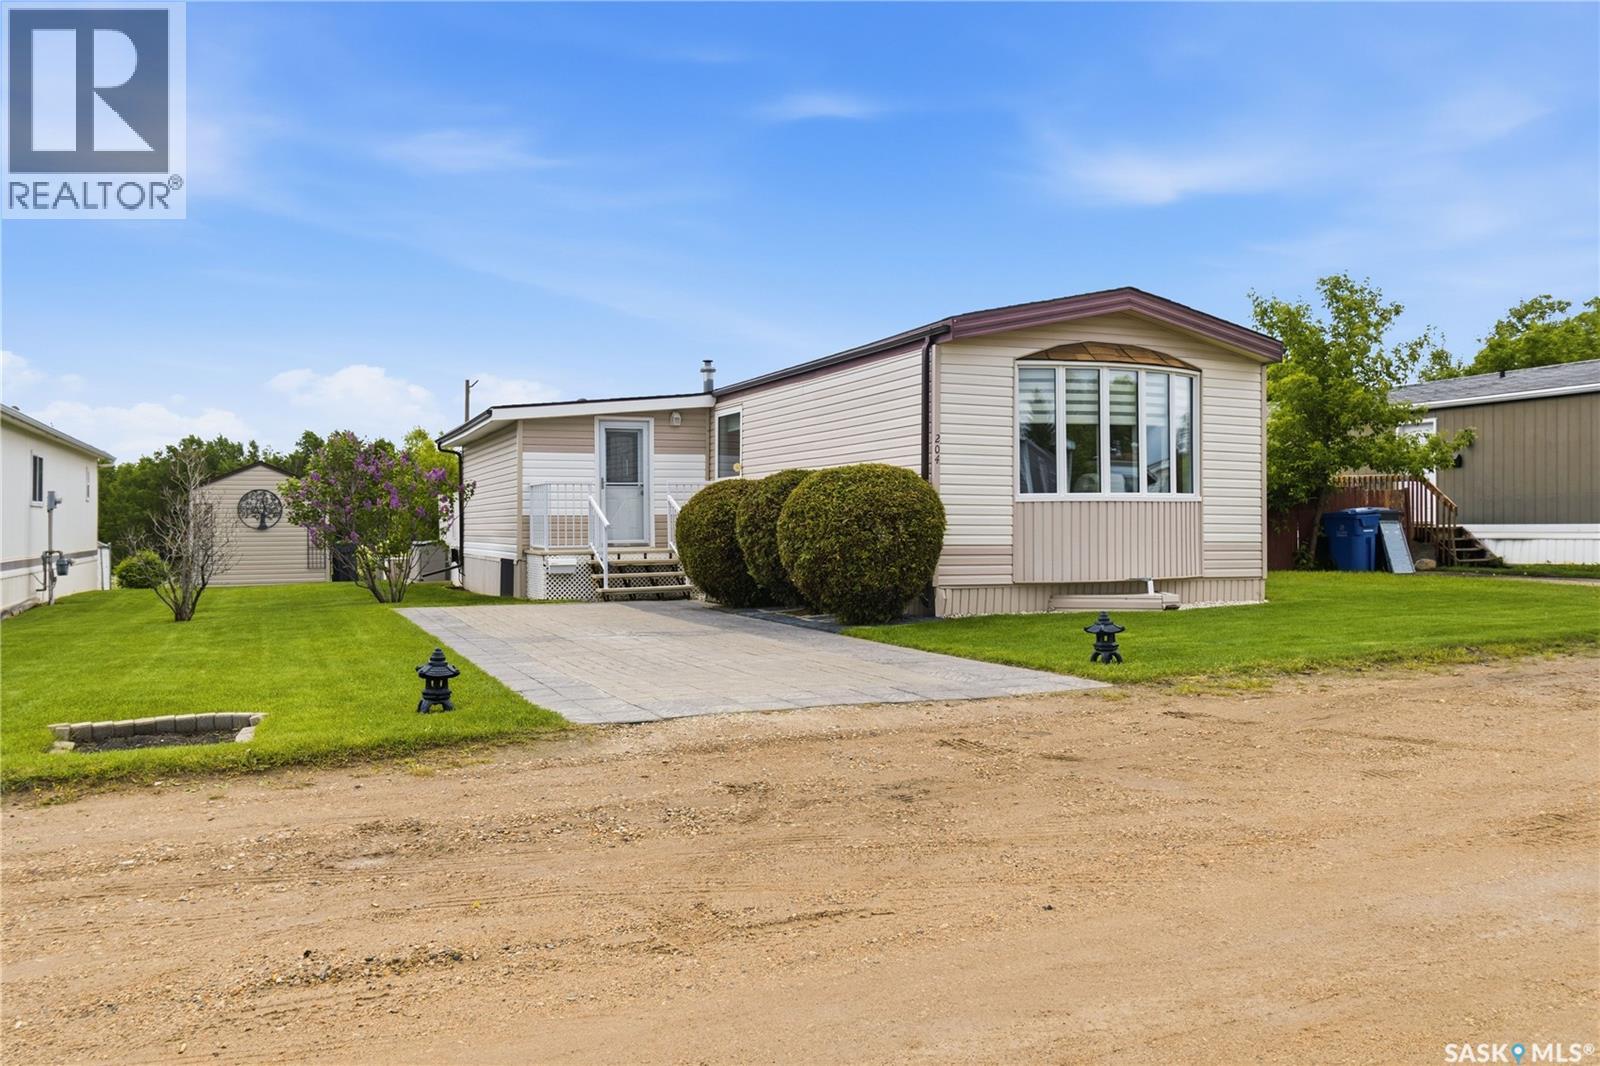
204 Cypress Way
Blucher Rm No. 343, Saskatchewan
Welcome to 204 Cypress Way in Sunset Estates – just 12 minutes east of Saskatoon on Highway 5, soon to be twinned right to the park. This one-owner home features 1,242 sq. ft., 3 bedrooms, and a 4-piece bath on a 50x100 leased lot. The property has been meticulously maintained, with a spacious porch offering room for a freezer, extra storage, and a large double closet. The original kitchen is in pristine condition, and the sunken living room boasts updated carpet and custom blinds. Down the hall are 3 bedrooms and an updated bathroom with a low-flow toilet and new tub surround, with laundry conveniently across the hall. Over the years, upgrades include vinyl siding and skirting, a two-tier vinyl deck, newer shingles, eavestroughs, a paving stone driveway, high-efficiency furnace, 2023 water heater, and most windows replaced with triple-pane in 2021–2022. Built with 2x6 walls, drywall, and panel board, the home is solid and well insulated. The private landscaped yard backs onto a treed field and includes two sheds (one fully finished inside) plus a garden area. The $850 monthly lot fee covers taxes, water, sewer, garbage, and snow removal. Shows 10/10! (id:62463)
Boyes Group Realty Inc.
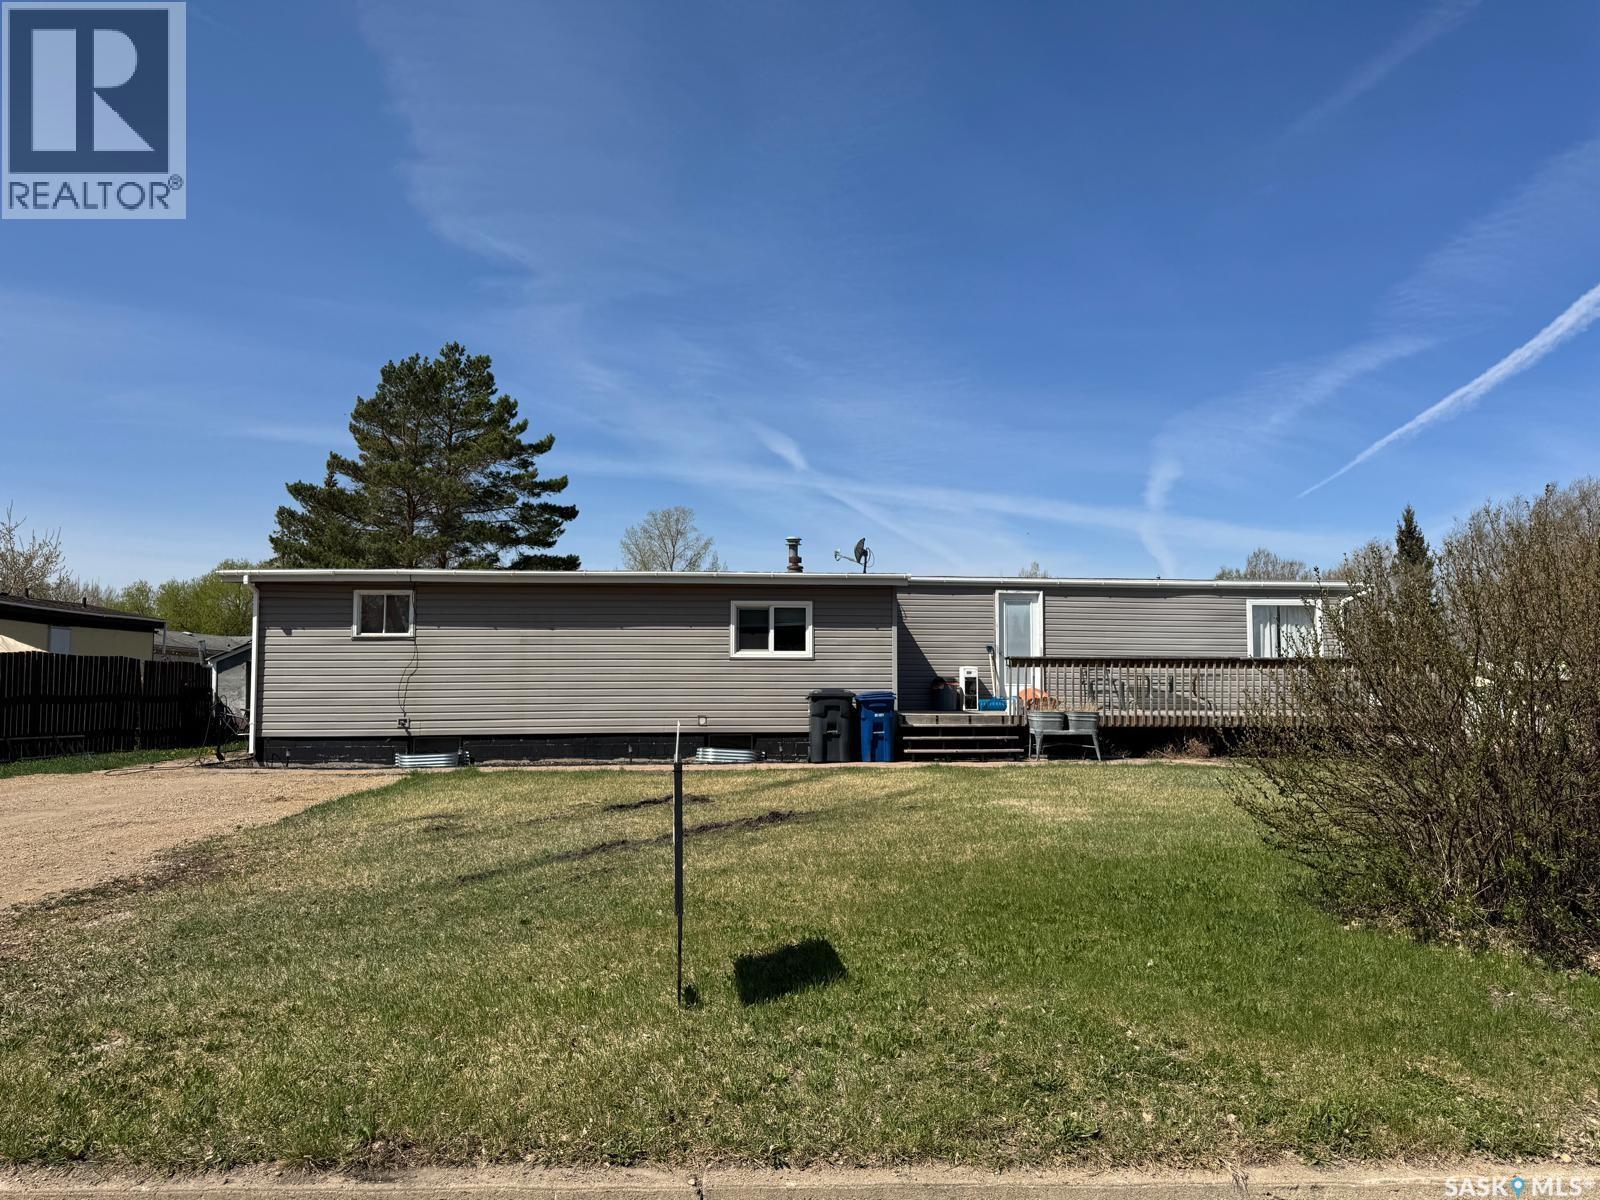
308 Tesky Crescent
Wynyard, Saskatchewan
Looking for an affordable home with extra space? This 2-bedroom, 1-bathroom mobile home offers an open-concept kitchen and living room, creating a bright and welcoming main living area. A versatile bonus room with its own direct exterior access provides endless possibilities—use it as a third bedroom, home office, playroom, or home-based business space. The spacious front mudroom includes convenient main-floor laundry, while the kitchen opens onto a large front deck that's perfect for entertaining family and friends. A partial unfinished basement offers additional storage space. Situated on a large corner lot with plenty of parking, this property offers ample space for multiple vehicles and guests. The home is currently tenant occupied, and the photos were taken prior to the current tenants moving in. (id:62463)
Exp Realty
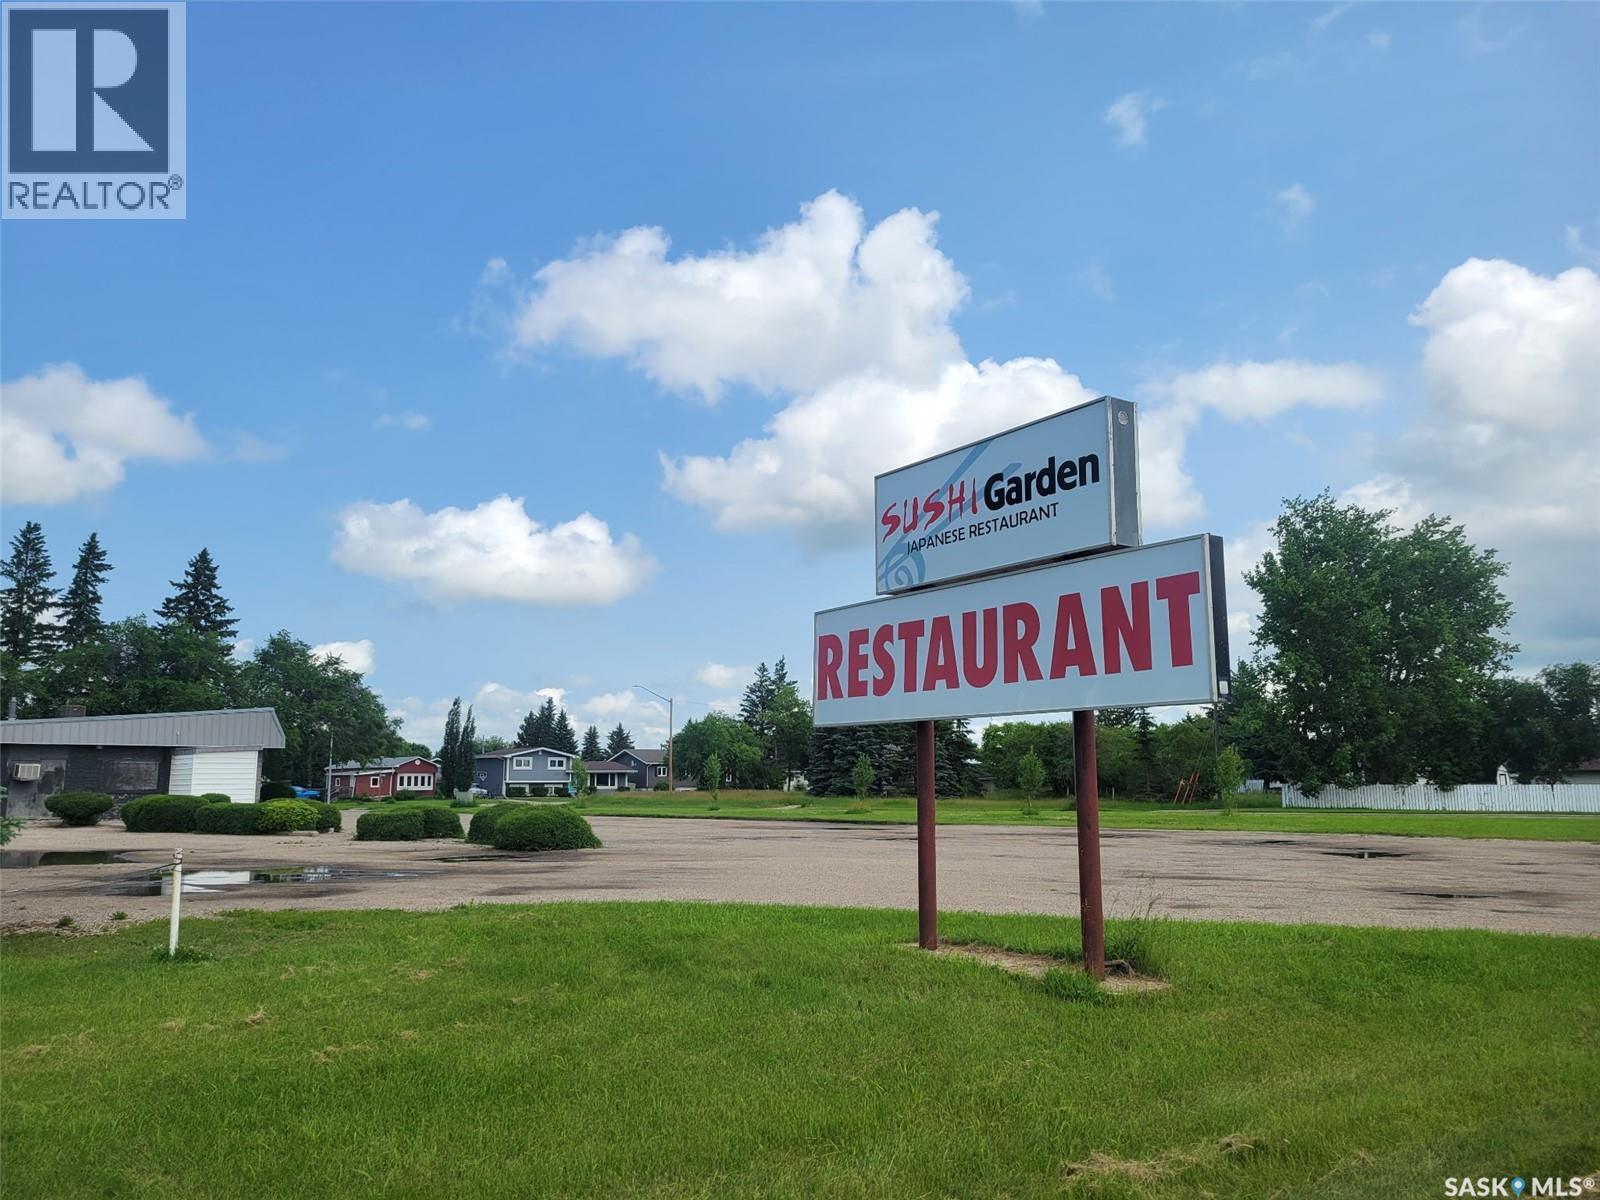
702 3rd Avenue W
Melville, Saskatchewan
Exceptional opportunity to own a well-established, profitable family restaurant located on the west side of Melville, just off Highway 10. This fully licensed restaurant offers seating for approximately 75 guests and has built a loyal customer base through years of successful operation. current hours of operations are: Monday to Friday 11:30am- 1:30pm, 4:00pm - 8:00pm, weekends: 4pm-8pm. The property features ample on-site parking and has undergone numerous recent building upgrades including a brand new furnace system in 2026, providing a turnkey opportunity for a new owner. Well known within the local community for its quality food and service, this longstanding business generates consistent revenue and continues to perform well. The current owners are retiring, creating an excellent opportunity to acquire a thriving business with a proven track record. Financial statements are available to qualified buyers. Don't miss your chance to own this fantastic, established restaurant in a growing community. (id:62463)
RE/MAX Crown Real Estate
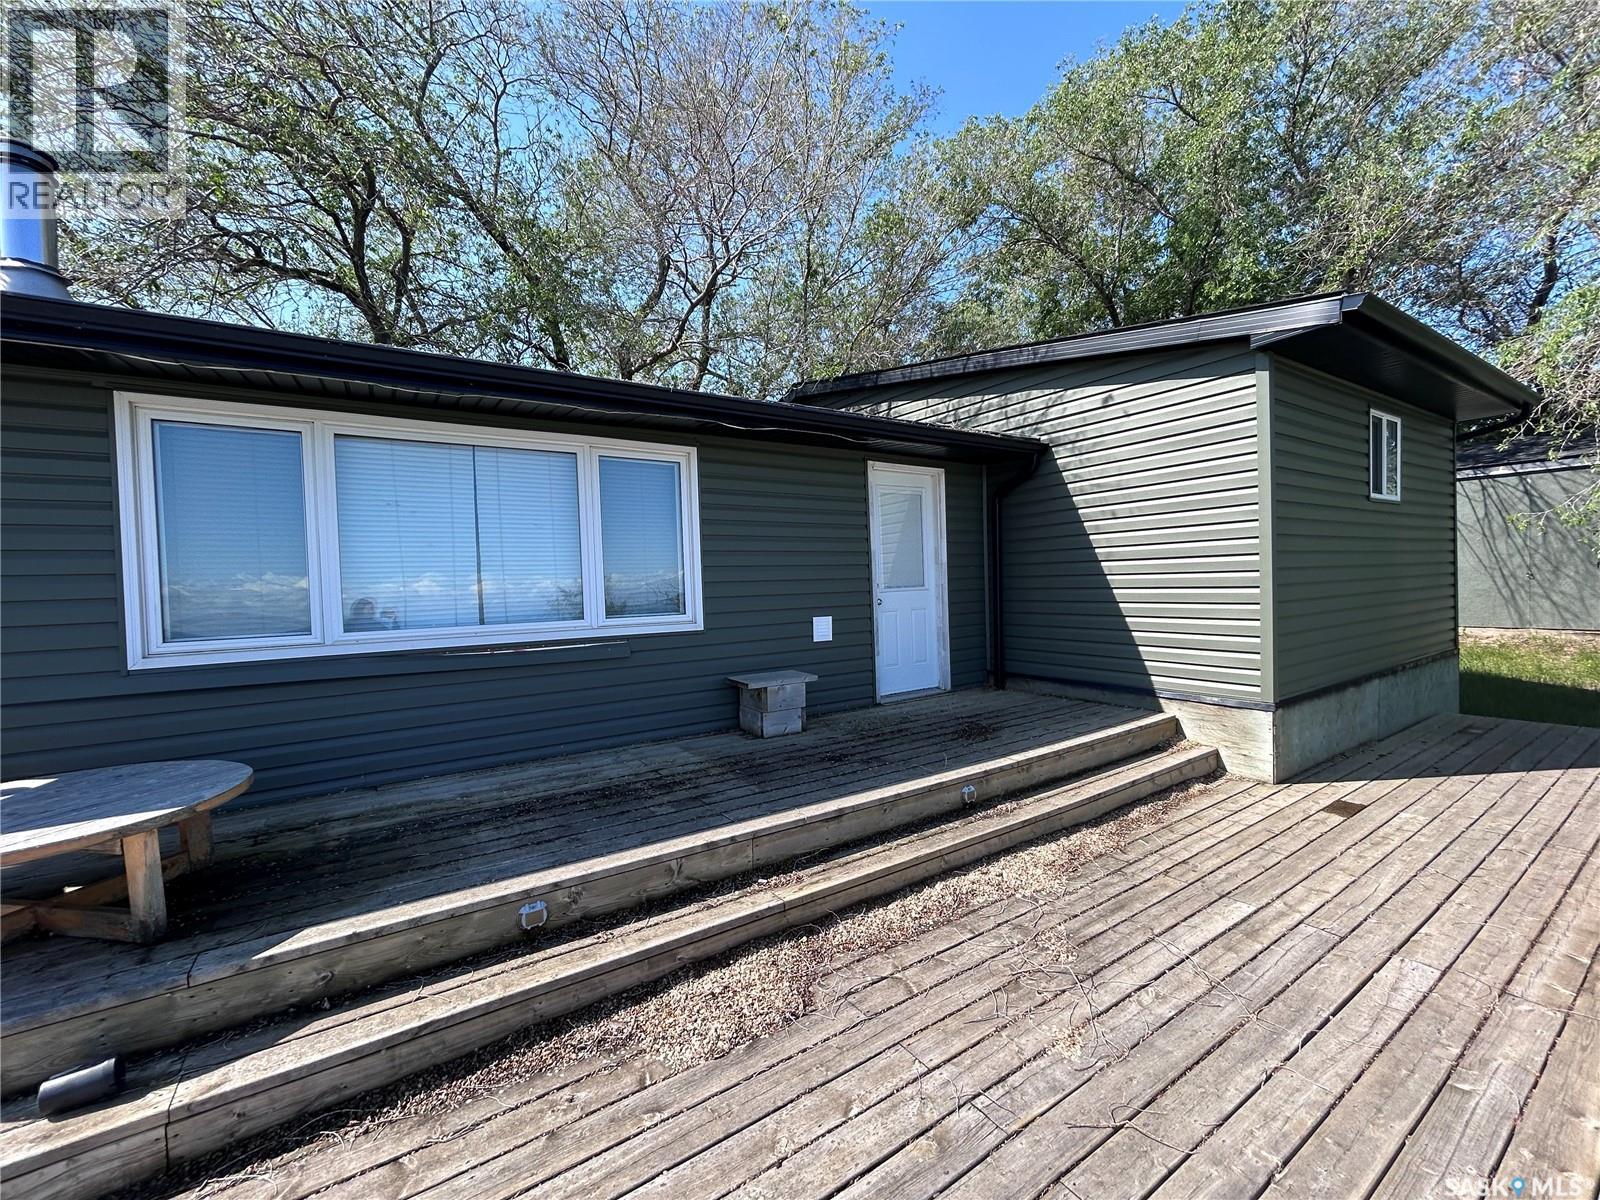
9 Kilcare Drive
Jackfish Lake, Saskatchewan
Welcome to your lakefront escape. Situated on a scenic 100 x 100 lot, this charming 896 sq ft year-round home offers the perfect place to relax, recharge, and enjoy life by the water. Thoughtfully updated with over $50,000 in recent improvements, the home features new siding, soffits, fascia, shingles, windows, doors, and a new furnace—giving you peace of mind and modern comfort. The highlight of the property is the beautiful multi-level deck overlooking the lake, where you can enjoy morning coffee, evening sunsets, and unforgettable gatherings with family and friends. Stairs lead down to the shoreline and a 60-foot dock with a spacious 12 x 12 platform, perfect for boating, fishing, swimming, or simply soaking up the lakeside lifestyle. Whether you’re searching for a full-time home or the perfect getaway, this waterfront property offers the tranquility, views, and outdoor living that make lake life so special (id:62463)
Century 21 Prairie Elite
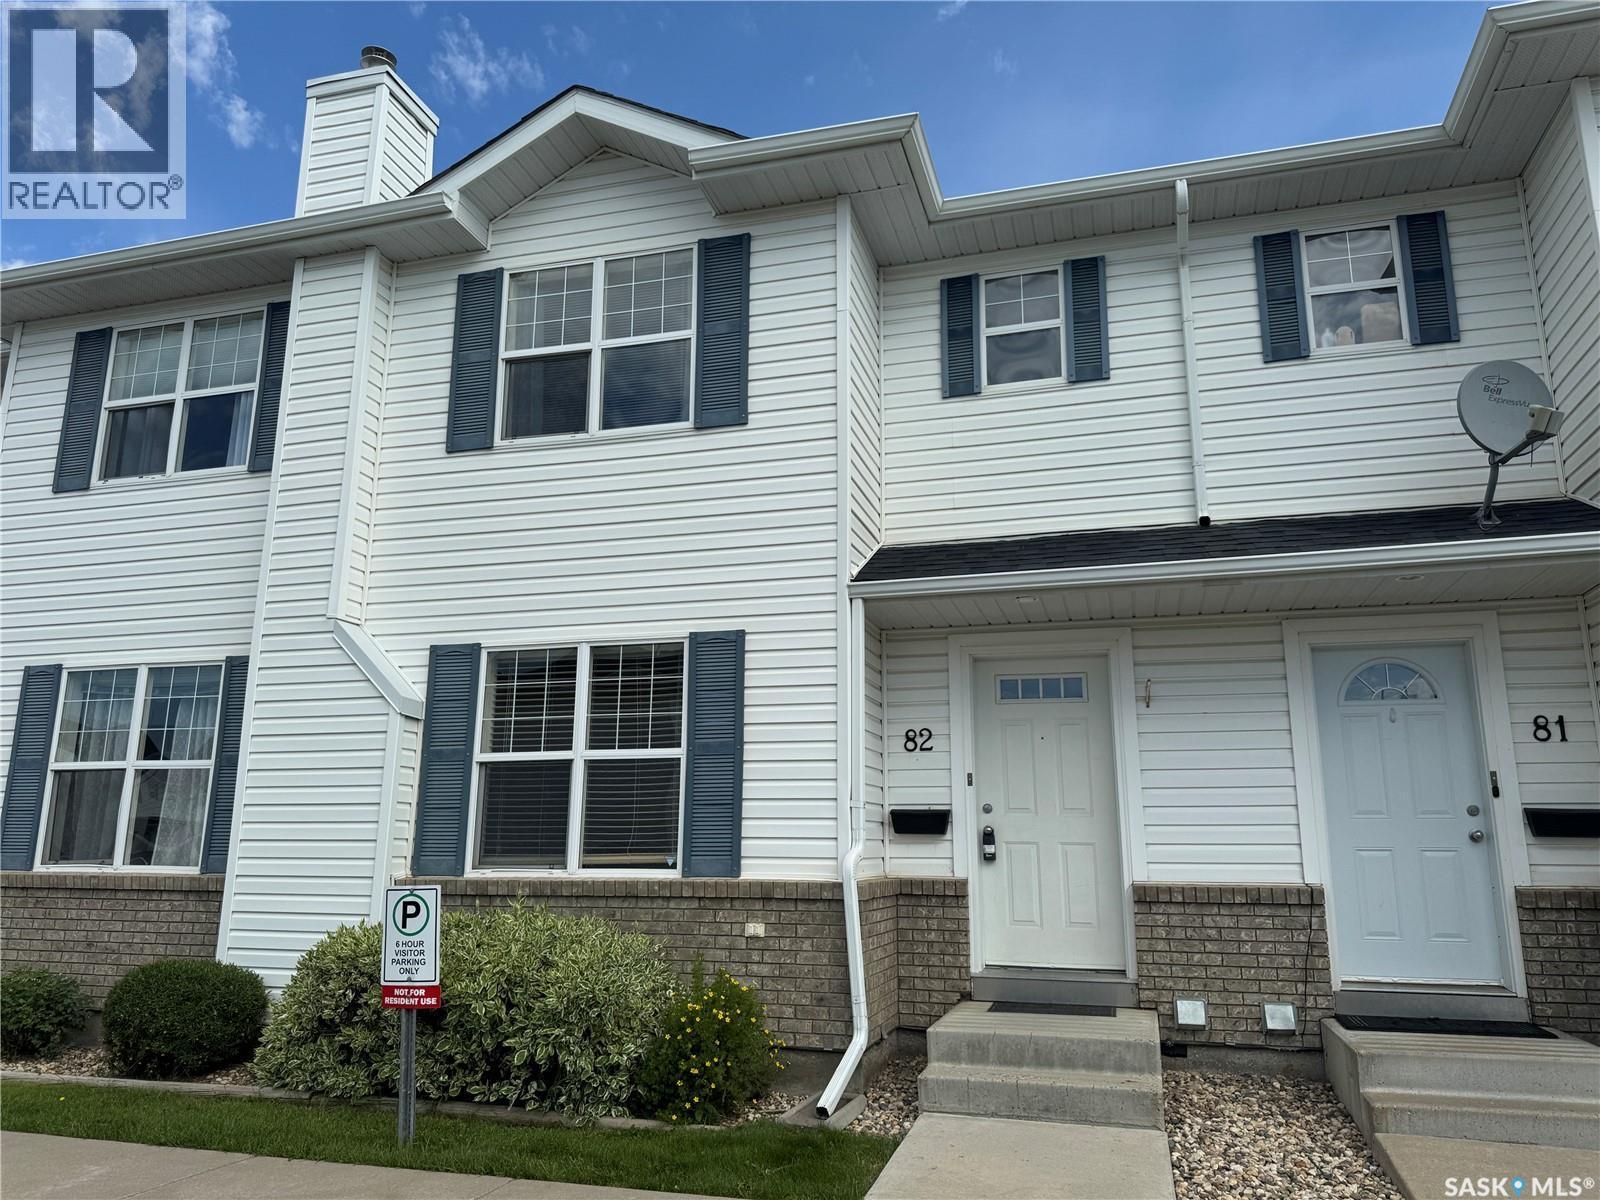
82 203 Herold Terrace
Saskatoon, Saskatchewan
Why rent when you can own in one of Saskatoon’s most sought-after communities? Welcome to this inviting two-storey townhouse in the heart of Lakewood, where convenience and lifestyle come together. Featuring two generously sized bedrooms, two bathrooms, beautiful hardwood and tile flooring, and central air conditioning, this home offers a comfortable layout designed for everyday living. Downstairs, the undeveloped basement with roughed-in plumbing for a future bathroom is a blank canvas, giving you the freedom to create the extra living space you’ve always wanted while adding value along the way. Out back, enjoy a quiet, private setting backing onto a berm, while your surface parking stall is conveniently located right out front with guest parking immediately beside it. Step outside and you’ll find yourself just minutes from beautiful parks, walking paths, scenic ponds, the dog park, shopping, restaurants, churches, and virtually every amenity you could ask for. Whether you’re buying your first home, simplifying your lifestyle, or adding a smart investment to your portfolio, this is an opportunity you won’t want to miss. Your next chapter starts here—book your private showing today! (id:62463)
2 Percent Realty Platinum Inc.
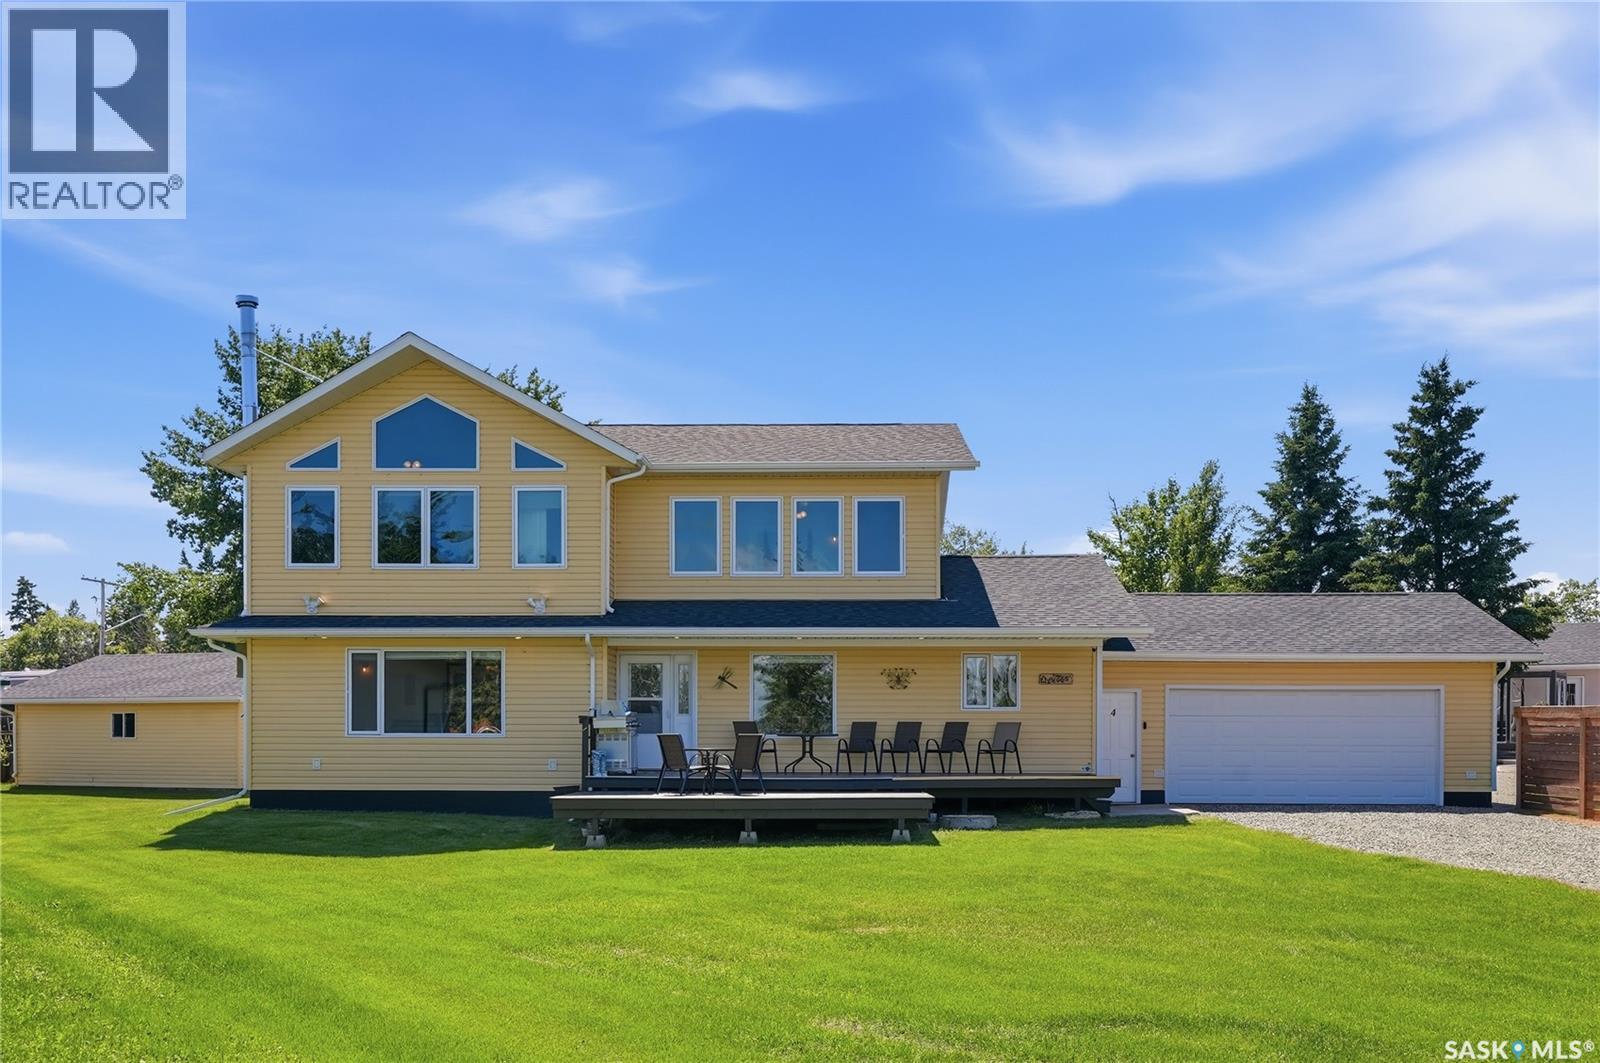
4 Marina Drive
Candle Lake, Saskatchewan
Welcome to 4 Marina Drive, a spacious year-round lake home offering over 2,500 sq. ft. of living space, 7 bedrooms, 3 bathrooms, and breathtaking views of Candle Lake with a public reserve directly in front. Originally built in 1997 and extensively renovated with a second-storey addition in 2012, this home features an open-concept kitchen, dining, and living area, a wood-burning stove, heated attached garage, and an upper-level family room with panoramic lake views. The primary suite includes vaulted ceilings, a walk-in closet, and a private ensuite. Recent upgrades include new flooring, triple-pane windows, and a high-efficiency furnace. Outside, enjoy the large lake view deck, fenced backyard with patio, pergola, fire pit, play structure, and a newer 26’ x 24’ detached garage. An exceptional opportunity for year-round living or the ultimate family retreat at one of Candle Lakes most desirable locations. Seller currently holds dock and boat lift permit with the property as per Resort Village of Candle Lake bylaws. (id:62463)
Trcg The Realty Consultants Group
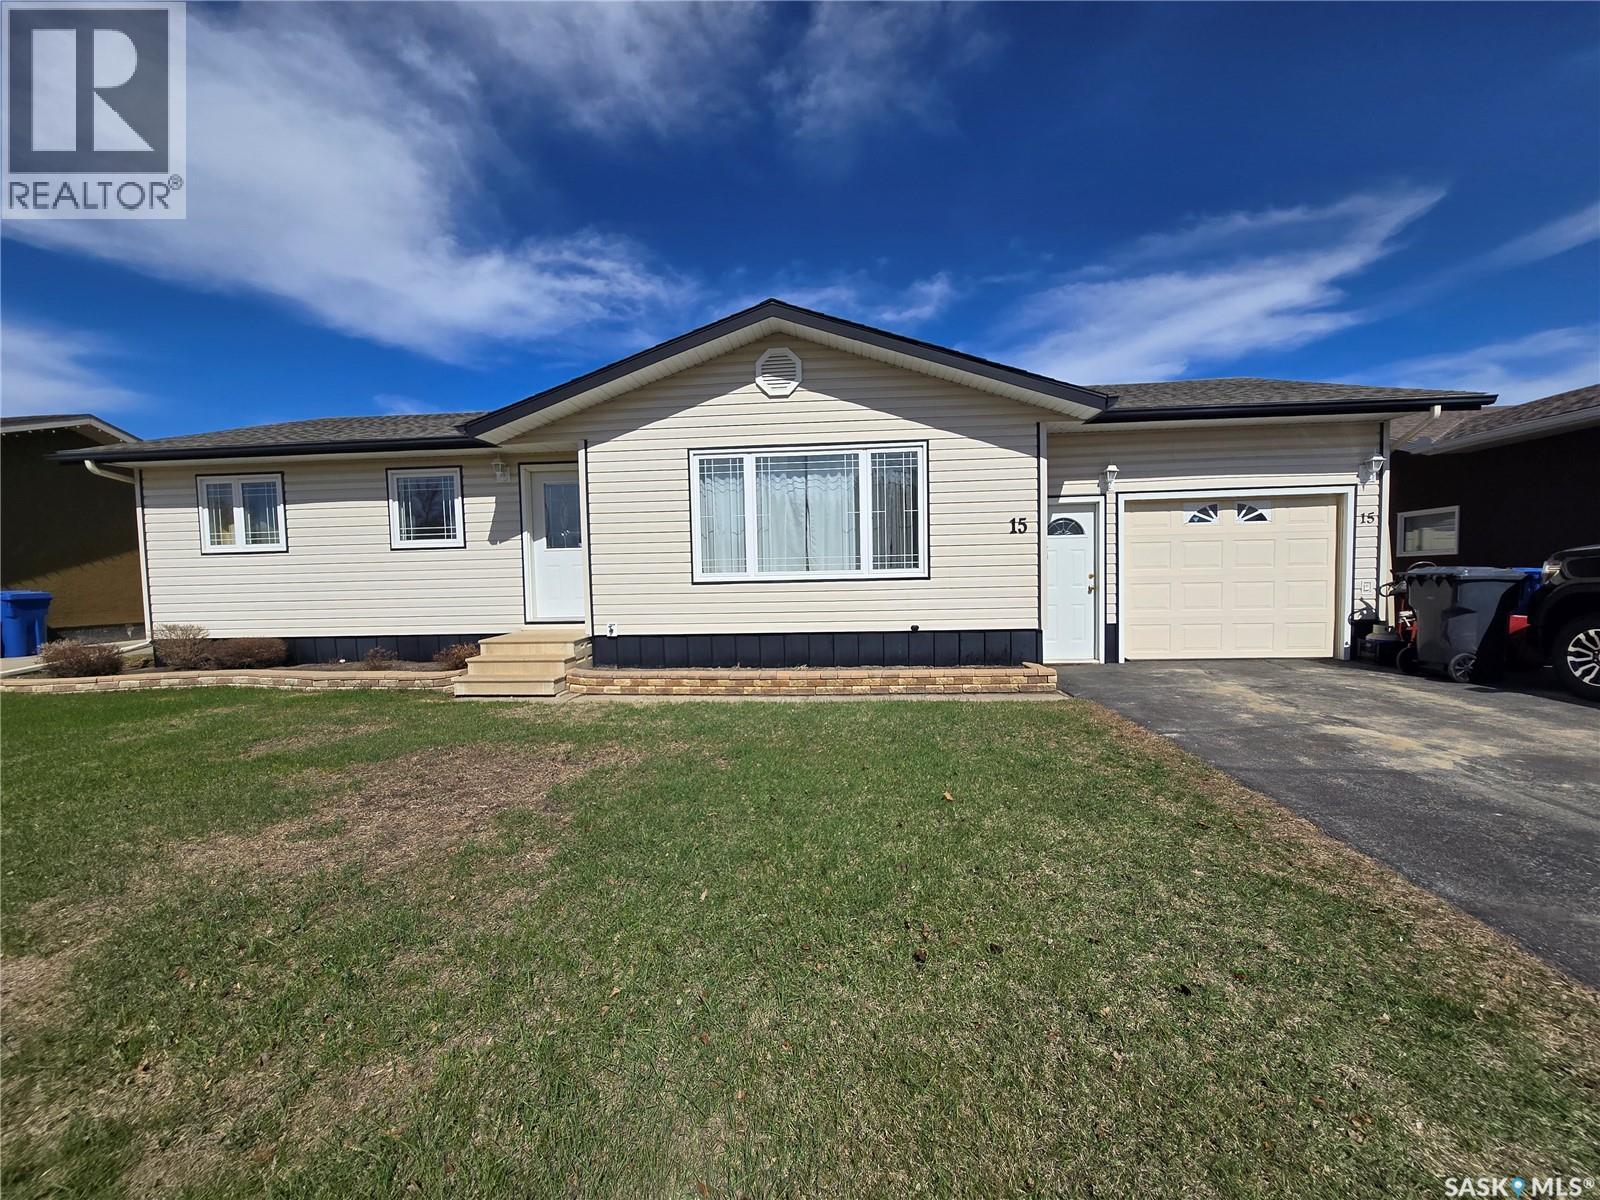
15 Mackenzie Drive
Yorkton, Saskatchewan
Located in the highly desirable Heritage Heights neighbourhood, this home offers a warm and functional layout that’s perfect for families, first-time buyers, or anyone looking to settle into a well-established area close to schools, shopping, and playgrounds. The inviting main level features 3 bedrooms, 1 bathroom and direct entry into the attached garage for convenience. Thoughtful exterior improvements provide peace of mind, including siding, soffit, fascia, exterior doors, and windows completed in 2009, with the windows in the living room and two front bedrooms replaced in 2017. The shingles were also updated in 2017. The lower level adds great flexibility with an expansive rec room, storage and laundry room, an office, and refreshed basement bathroom featuring an updated shower (2017), ideal for busy households or guests. Step outside and enjoy the large, beautifully maintained backyard—an ideal space for relaxing or entertaining. A two-tiered deck off the patio doors creates the perfect spot for summer gatherings, while the fully fenced yard (low-maintenance vinyl fencing installed in 2024) offers privacy and ease of upkeep. Backing onto a walking path, you’ll love having walking access just beyond your fence. Additional features include furnace and central air updated in 2009, and a water heater replaced in 2022 with approximately two years of warranty remaining. A wonderful opportunity to own a well-cared-for home in a sought-after neighbourhood, offering comfort, updates, and convenience. (id:62463)
Exp Realty