

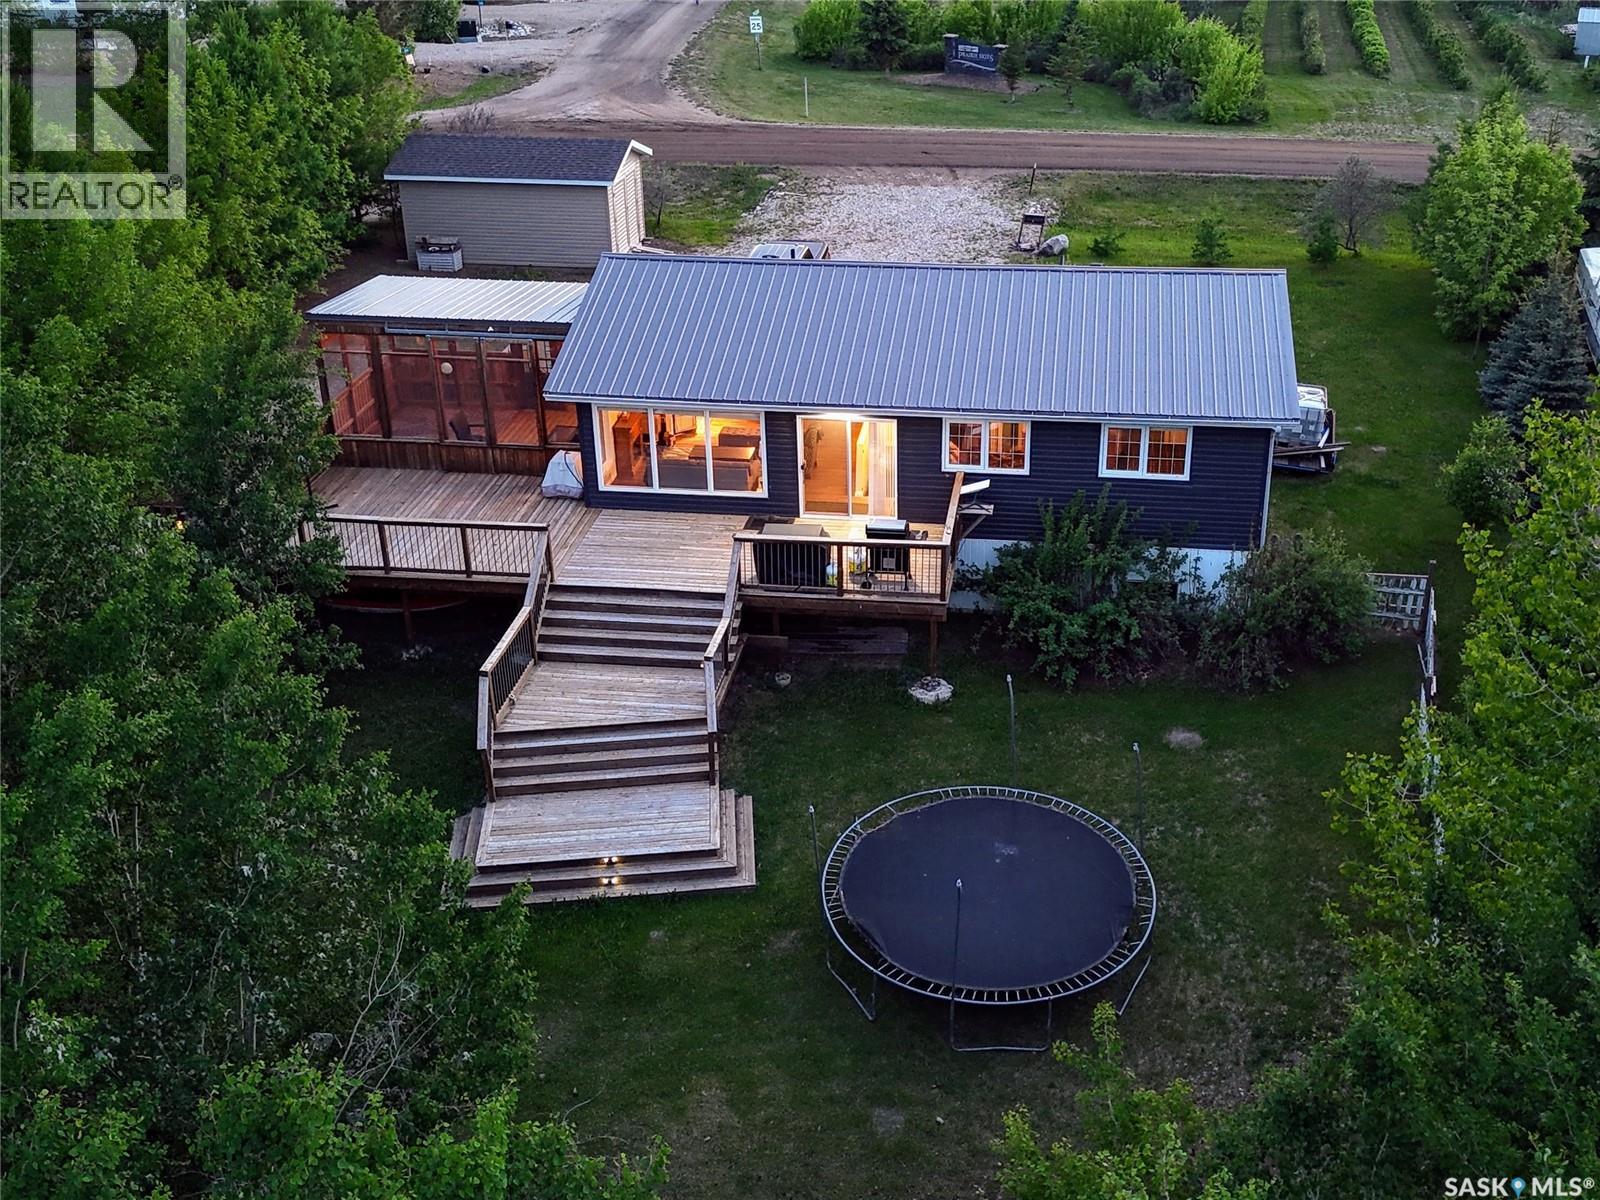
38 Lucien Lakeshore Drive
Lucien Lake, Saskatchewan
Enjoy year-round lakefront living at 38 Lucien Lakeshore Drive, a 960 sq ft four-season bungalow with direct water access and no stairs to the shore. This cabin offers 4 bedrooms and 2 bathrooms (3 up, 1 down + potential 5th bedroom). The bright open-concept kitchen, dining, and living area features large lake-facing windows and stainless-steel appliances, including an island and bay-window nook. A large screened-in covered porch welcomes you at the entry—perfect for extra seating or summer dining. The spacious deck overlooks the yard and provides plenty of space for BBQs and outdoor furniture. The level yard has room for kids to play, a firepit area, and two storage sheds—one oversized for lake gear and one smaller for tools or toys. The basement is built with ICF walls, offering high ceilings and a partially finished layout including laundry, a 3-piece bath, and one bedroom, with room to add another. Utilities and features include: 1,800 gal. water storage (hauled from Middle Lake), 2,500 gal. septic tank, Metal roof, Vinyl plank flooring throughout, Central air conditioning, Sump pump, Starlink internet equipment included. Located about 35 km North of Humboldt, Lucien Lake is a popular family-friendly destination with a regional park, sandy beaches, boat launch, and excellent fishing for walleye, northern pike, and perch. This move-in-ready lakefront property offers great indoor and outdoor space, modern utilities, and one of the most accessible waterfront lots on Lucien Lake—ideal for both summer fun and year-round enjoyment. (id:62463)
Centra Realty Group Inc.
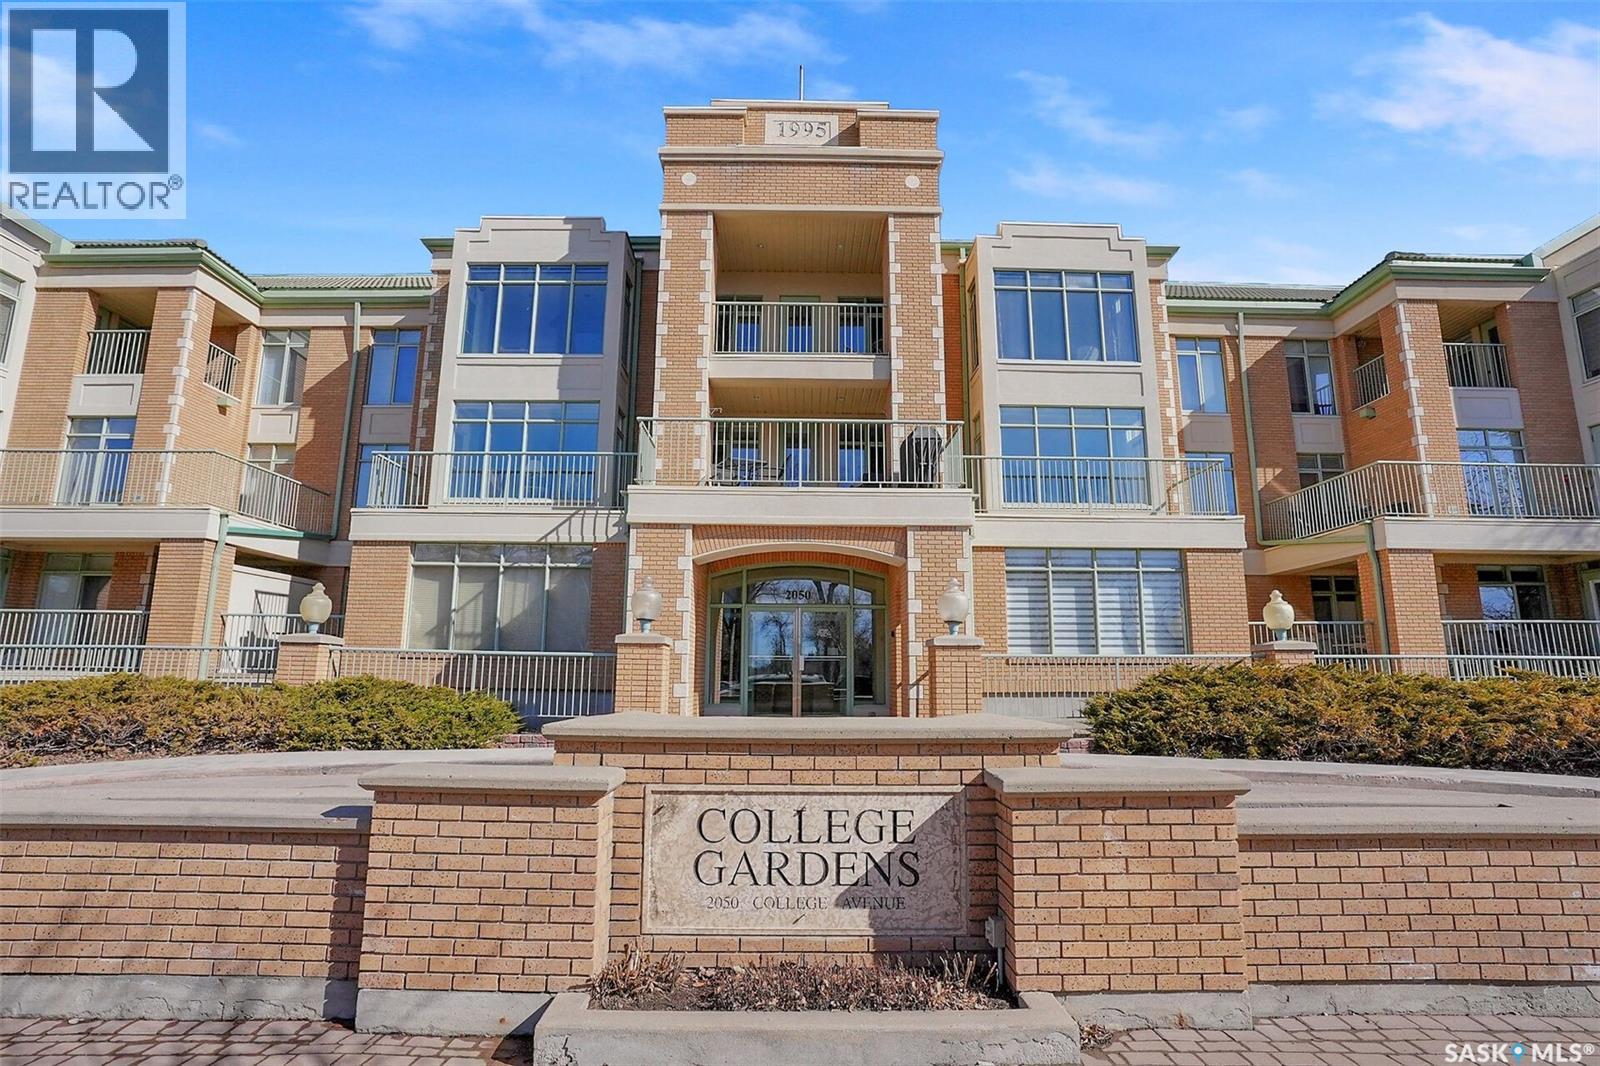
310 2050 College Avenue
Regina, Saskatchewan
Beautifully maintained top-floor condo in the prestigious College Gardens complex, directly across from Wascana Park. This spacious 2-bedroom, 2-bathroom unit offers an open-concept layout with a full wall of windows and access to a private balcony overlooking the courtyard. The generous dining area is ideal for entertaining, while the kitchen features a built-in oven and cooktop, tiled backsplash, pantry, and eating nook. A large foyer welcomes you with convenient in-suite laundry/storage. The second bedroom is perfect for guests, an office, or den. The primary suite offers room for a king-sized bed, a cozy reading nook, walk-in closet, and a private ensuite with walk-in shower and seating. Concrete construction ensures excellent soundproofing and privacy. Includes one heated underground parking stall with storage directly in front. Building amenities include an amenities room, workshop, car wash, and heated driveway to underground parking. Ideally located with easy access to downtown, the University of Regina, and all amenities—this is condo living at its finest. (id:62463)
RE/MAX Crown Real Estate
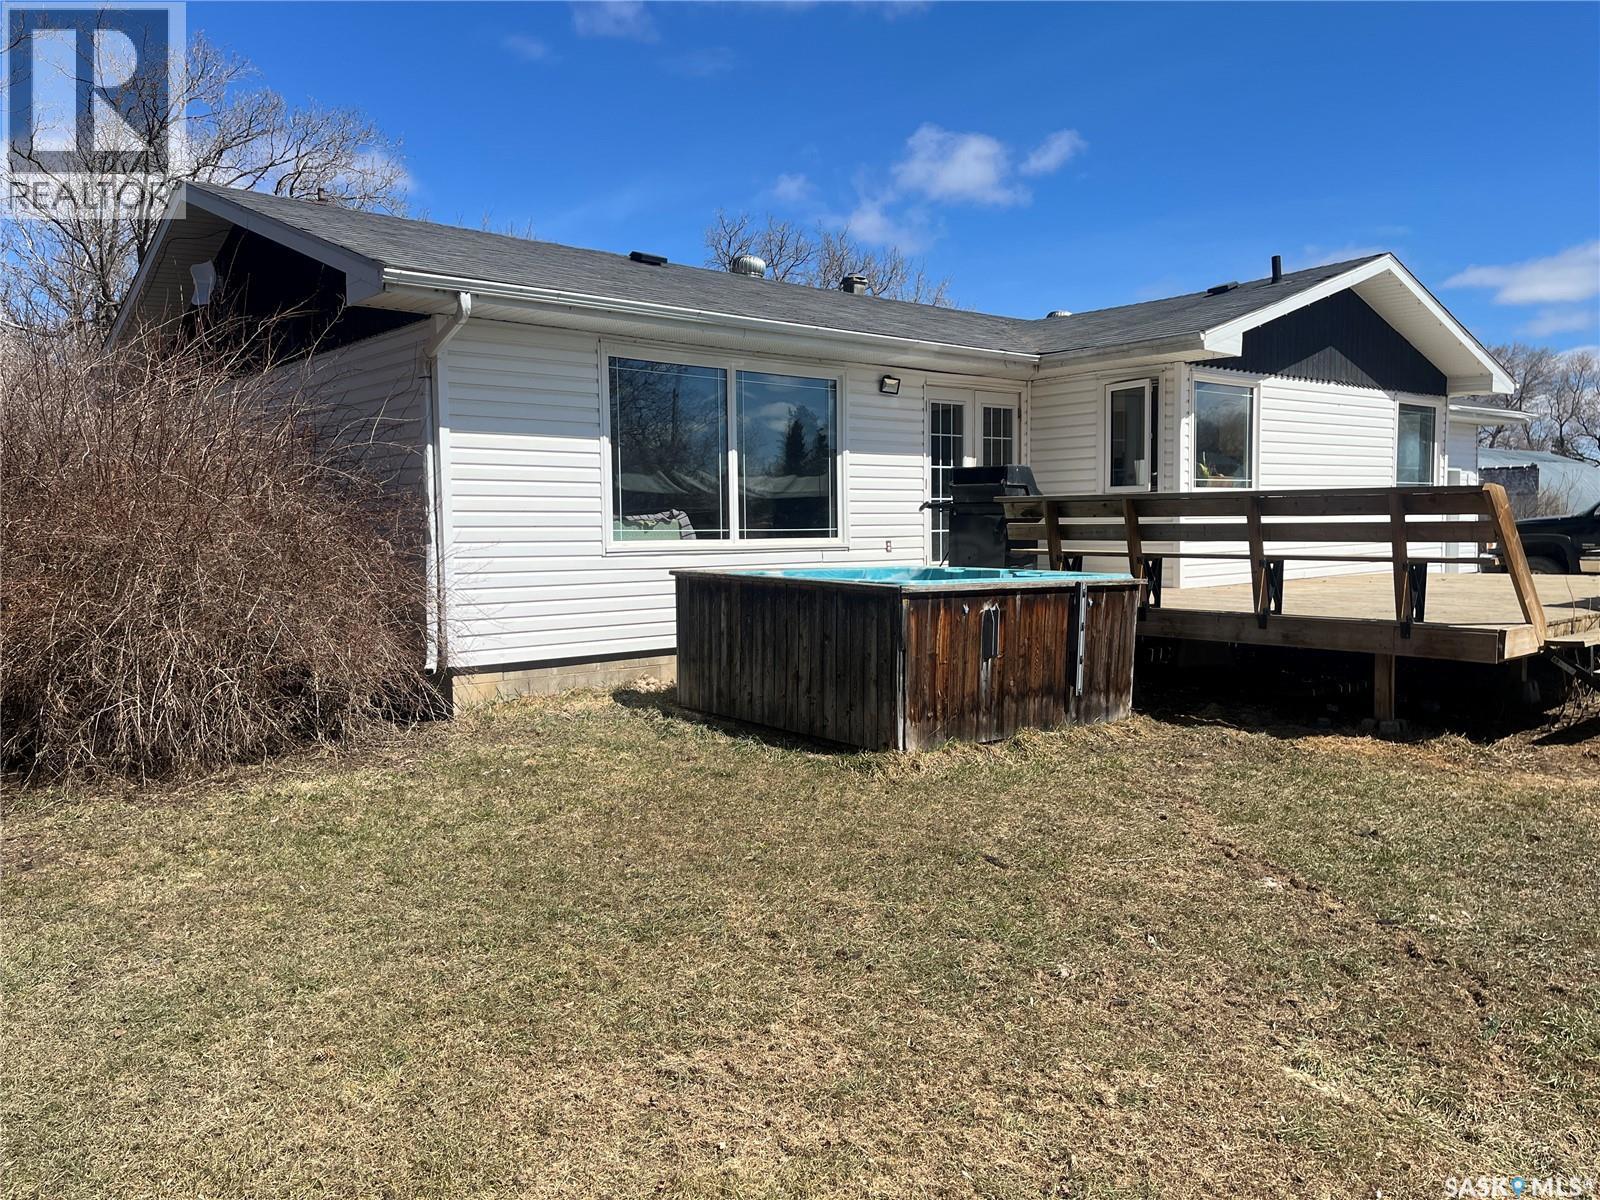
Hoodoo Acreage
Hoodoo Rm No. 401, Saskatchewan
Nature lovers, mechanics, toy owners...you're all gonna love this place! Offering 10 acres of serenity with geese, ducks, deer, elk, coyotes, fox, etc in the area and a house, garage, big heated workshop, storage barn, animal barn all on the yard! The house is a 1368sqft bungalow, 3 bedrooms and 2 bathrooms on the main level with kitchen, dining room and laundry room all with ceramic tile floors. Kitchen has honey maple cabinets and stainless steel appliances and an island with power and eating area. The living room has maple hardwood flooring and triple pane windows, the master bedroom also has hardwood flooring, the 2 others have laminate flooring and both bathrooms have ceramic tile. The basement has 2 more large bedrooms, a 3pce tiled bathroom, large family room, utility room with Hi Efficient furnace and on-demand water heater and big storage room that used to be a cistern, this level is only partly finished. The house has a 20x26 finished attached garage with direct entry, a big front deck with gas hookup for your bbq and a nice tree shelter belt around the yard. Also included is a mechanics dream shop, 32x48 with 15' walls, natural gas furnace, in-floor drain, oil change pit, HD work bench, HD shelving, stadium lighting, storage cabinets and concrete floor. There is a 32x60 animal barn, fully insulated, well designed for poultry, hogs, cattle, horses or all of them together. A large arch rib barn that is 34x72 with 18' height, spray foam insulated, concrete floor, 22x13 door, power and well suited for large RV or vehicle storage but could be a large animal barn again. There is also a 23x12addition on the back for storage and another metal clad building for cold storage measuring 16x48 with concrete floor. There is also a large garden space and lots of yard for the kids and pets to run and play. All this only 7km from Cudworth where there is k-12 schools, arena, swimming pool, library, rec center, licenced dining, CU, grocery, hardware, liquor, pharmacy, etc. (id:62463)
Century 21 Fusion
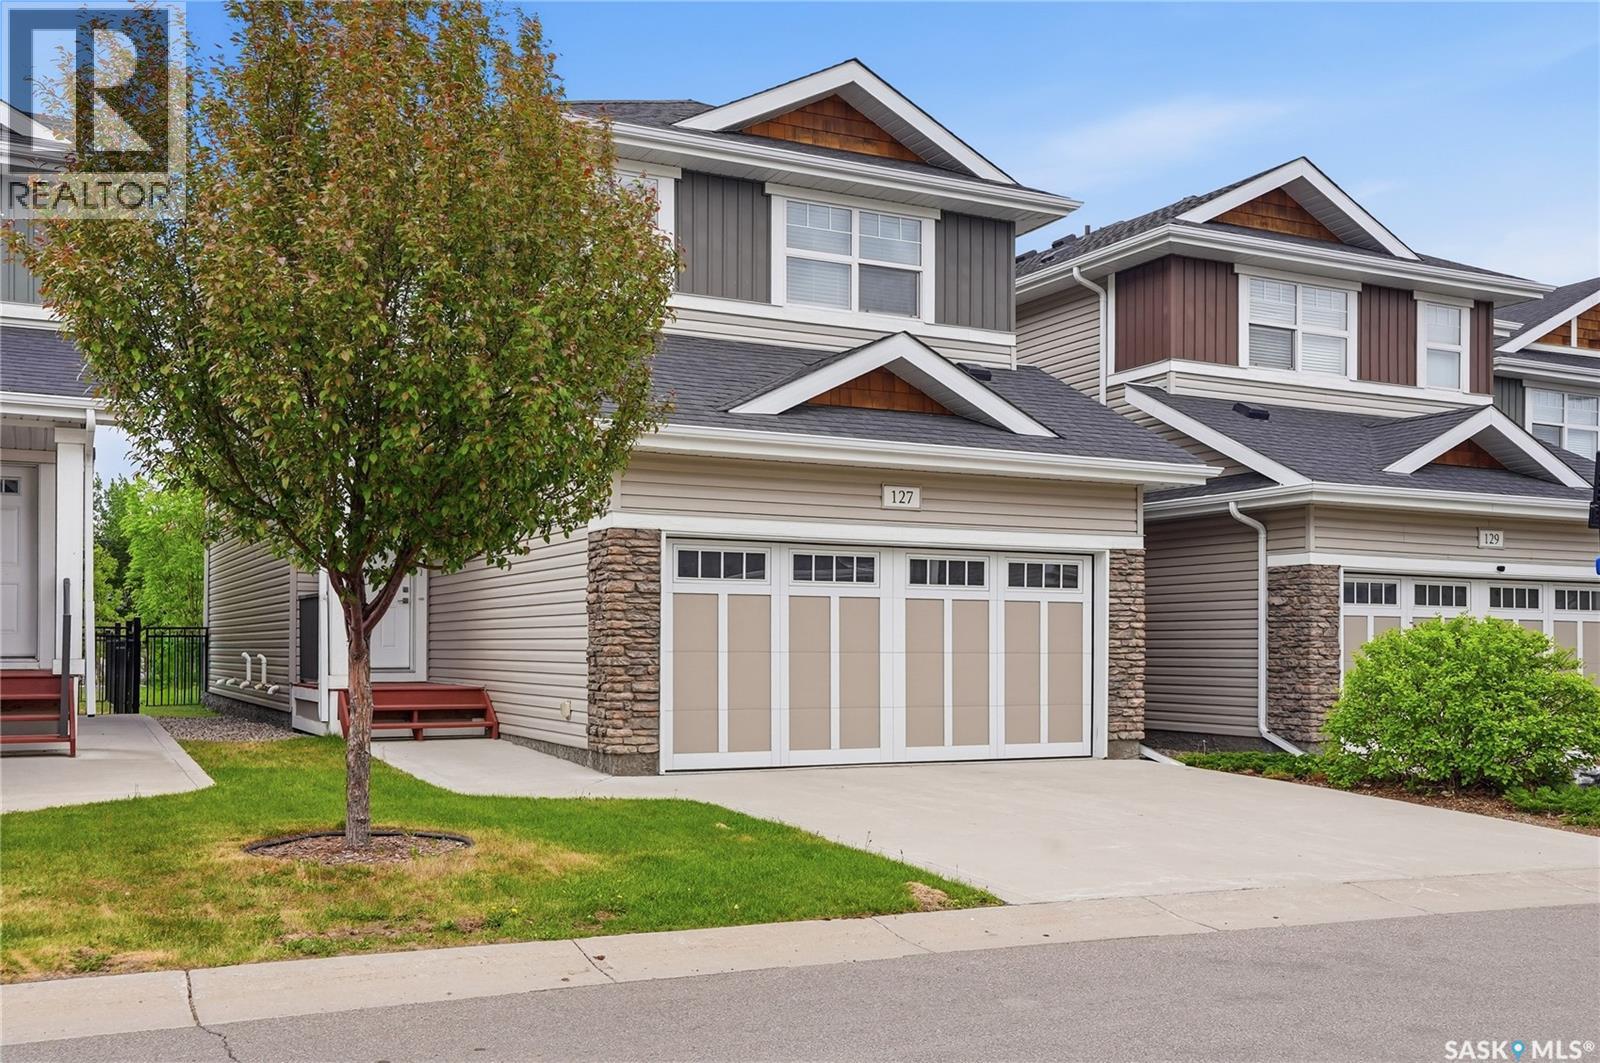
127 315 Dickson Crescent
Saskatoon, Saskatchewan
NOTE - 7 INDOOR VIRTUAL STAGING PHOTOS ARE INCLUDED FOR COMPARISON. Large 1793 SF home in “The Oaks” fully finished on all 3 levels with a double attached garage. Move in and enjoy this executive home with near zero maintenance, No Lawn Mowing, No Snow Shovelling or Exterior Building Maintenance with extended Condo benefits eliminating monthly Water/Sewer bills. FEATURES INCLUDE: • Double Direct Entry Attached Garage • 4 Bedrooms & 4 Bathrooms • Basement w Office/Bedroom • Central Air Conditioning • Nest WIFI Thermostat • SS Appliances • Quartz Countertops • Soft Close Cabinet All this and a direct access to your (12’ x10’) Deck with Privacy Glass Railing and a Back Yard accented with black metal fencing overlooking the community walkway giving quick access to the schools and Shopping. LEVEL TWO • Has 4 Bedrooms • Laundry • Large Primary Bedroom with Ensuite (Soaker Tub and Walk-in Shower) & Walk-in Closet. • THE FULLY FINISHED BASEMENT with Large Family Room • An Office/Bedroom (no closet) • 3-piece Bathroom • Utility/Storage Room (HE Furnace & Hot Water Tank / Air Exchanger & Central Air Conditioning) • ALL THE COMFORTS OF A DETACHED LARGE, FULLY FINISHED HOME and none of the big maintenance work. WITH PRIVATE YARD and NONE OF THE HASSLES OF HOME AND YARD MAINTENANCE.... LIFE AT ITS BEST!!! (id:62463)
RE/MAX Saskatoon
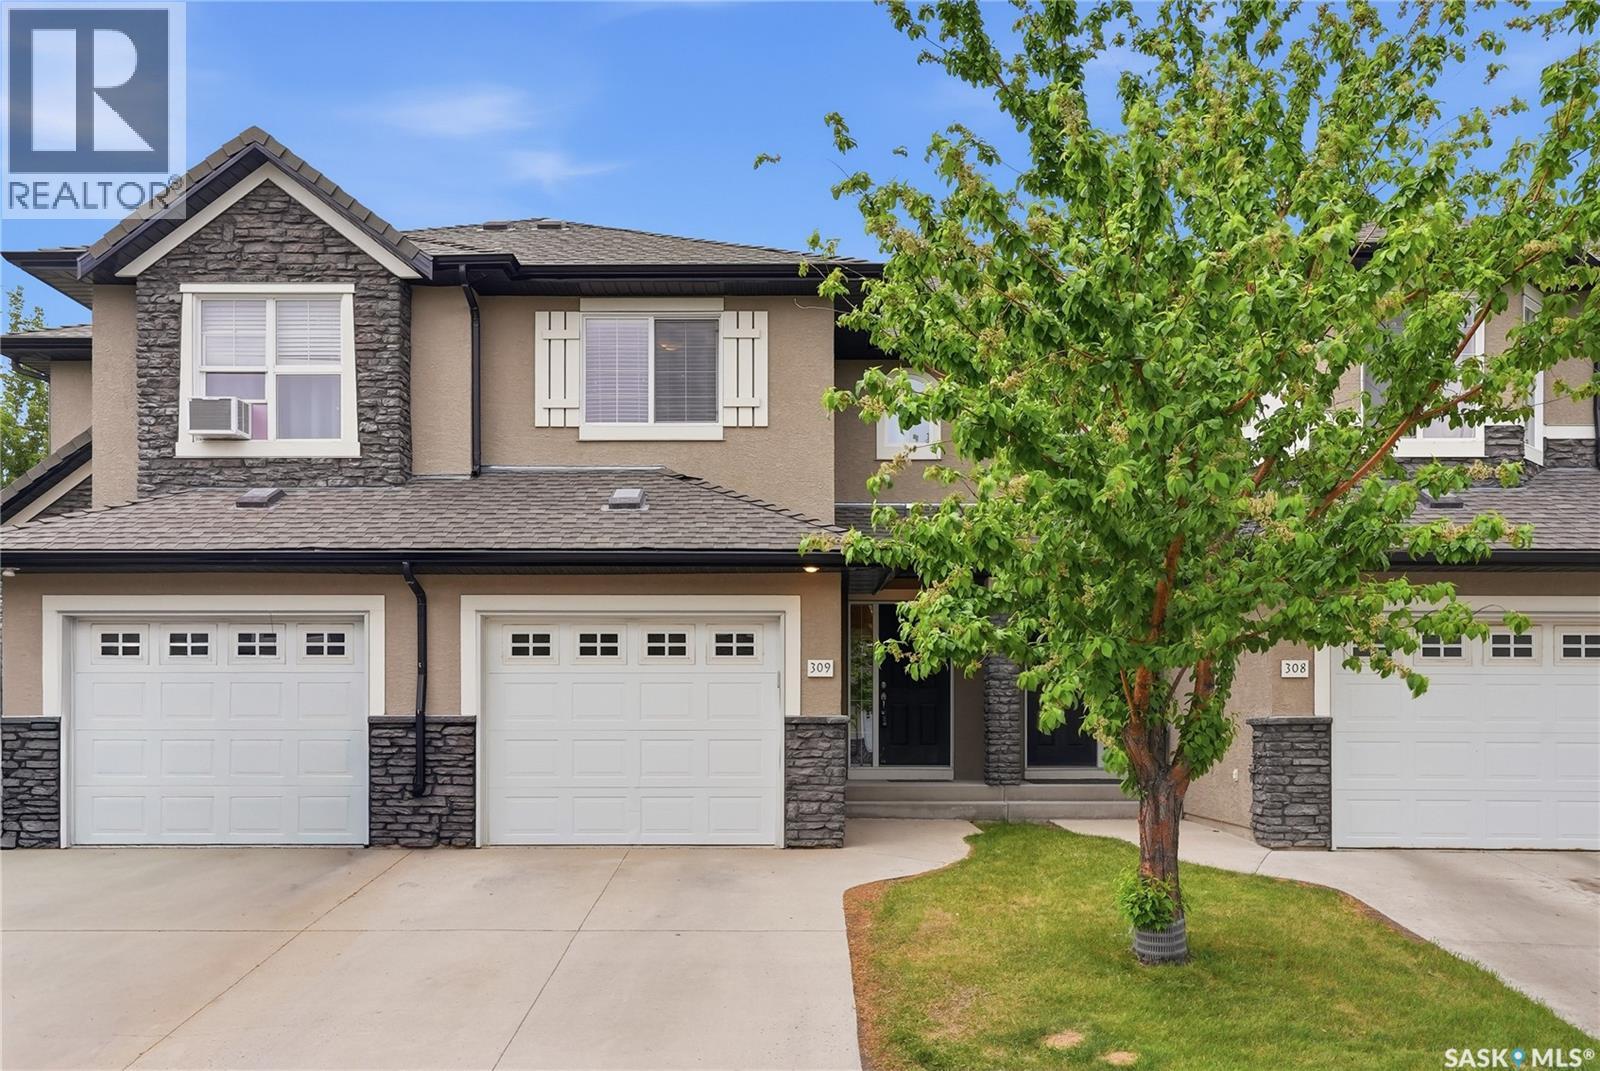
309 410 Hunter Road
Saskatoon, Saskatchewan
Welcome to #309-410 Hunter Road, a stylish and move-in-ready townhouse located in the neighbourhood of Stonebridge. Offering 3 bedrooms, 3 bathrooms, a fully developed basement, and an attached garage, this home combines modern finishes, functional living spaces, and an unbeatable location. Step inside to a welcoming main floor designed with everyday living and entertaining in mind. The open-concept layout seamlessly connects the living, dining, and kitchen areas, creating a functional and inviting space. The stylish kitchen features quartz countertops, stainless steel appliances, a tile backsplash, soft-close cabinetry, and an island. Conveniently located on the main floor are a two-piece powder room and direct access to the attached single garage from the front entry. Off the dining area, patio doors lead to your private south-facing outdoor space; perfect for enjoying your morning coffee, hosting summer BBQs, or unwinding at the end of the day. Upstairs, you'll find three comfortable bedrooms, including a spacious primary retreat with a walk-in closet and convenient access to the main bathroom. The additional bedrooms offer flexibility for a growing family, guests, or a home office. The fully developed basement extends your living space with a cozy family room, perfect for movie nights or watching the big game, along with a convenient 3-piece bathroom, and laundry. You'll love being just steps from parks, walking paths, schools, shopping, restaurants, public transit, and all the amenities Stonebridge has to offer. With quick access to Circle Drive, downtown Saskatoon, and the University of Saskatchewan, this location makes daily commuting a breeze. Beautifully maintained, this home offers the perfect combination of comfort, convenience, and low-maintenance living. All that's left to do is move in and enjoy. (id:62463)
Coldwell Banker Signature
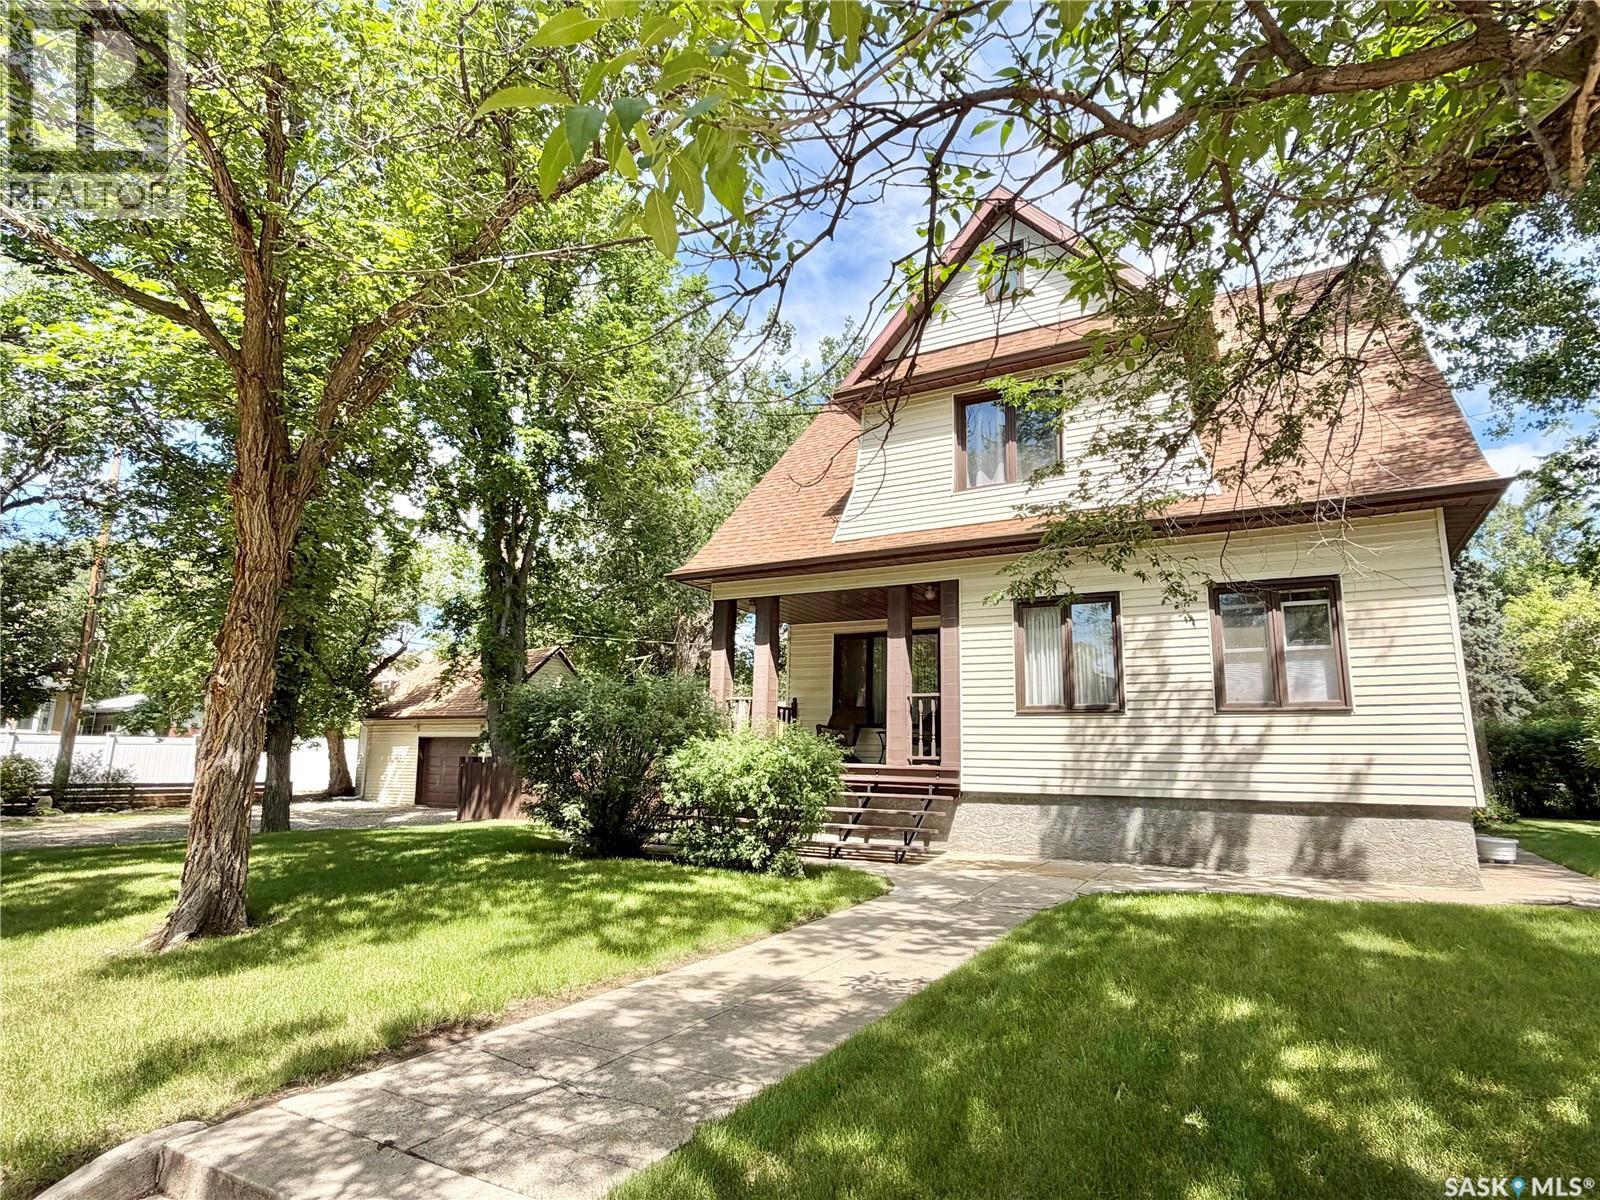
1108 Redland Avenue
Moose Jaw, Saskatchewan
Nestled in the heart of the sought after Avenues, this timeless 2½-storey character home is overflowing with charm, warmth, and history. Situated on a massive corner lot, this stunning 2,392 sq. ft. residence immediately welcomes you with a lovely front porch, the perfect place to enjoy your morning coffee. Step inside and fall in love with the incredible craftsmanship and rich woodwork found throughout the home. The spacious front office features a custom wood accent wall, while the oversized living room impresses with its stunning coffered wood ceiling and cozy wood burning fireplace, creating the perfect gathering space for family and friends. The open concept kitchen and dining area features stainless steel appliances, granite countertops, tiled backsplash. There is also a separate formal dining area which is flooded with natural light from the abundance of windows, making every meal feel special. A rear mudroom with laundry and bathroom completes the main level. Ascend the grand wood staircase to the 2nd level where you will find 4 spacious bedrooms, including a primary suite with hardwood flooring, wood-burning fireplace, and a private ensuite. Down the hall is a fully renovated oversized bathroom plus access to a large unfinished attic space with endless development potential. This home perfectly blends old charm with modern convenience. Major upgrades include updated wiring and plumbing, new main sewer and water lines to the street, plus updated insulation and drywall throughout. The beautifully landscaped backyard features a large deck for entertaining, mature perennials, trees and shrubs, expansive green space, firepit area, and access to the detached 1½-car garage. Rarely do homes with this much character, history, and quality updates come available in such a prime location. (id:62463)
Royal LePage Next Level
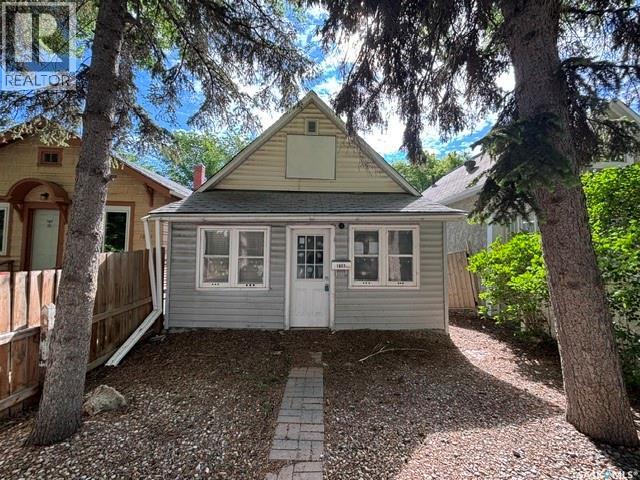
1857 Ottawa Street
Regina, Saskatchewan
1857 Ottawa is a 2 bedroom 1 bath home in search of a new owner. This home requires extensive updating or could be a great redevelopment site. Contact your Realtor for more info. (id:62463)
Jc Realty Regina
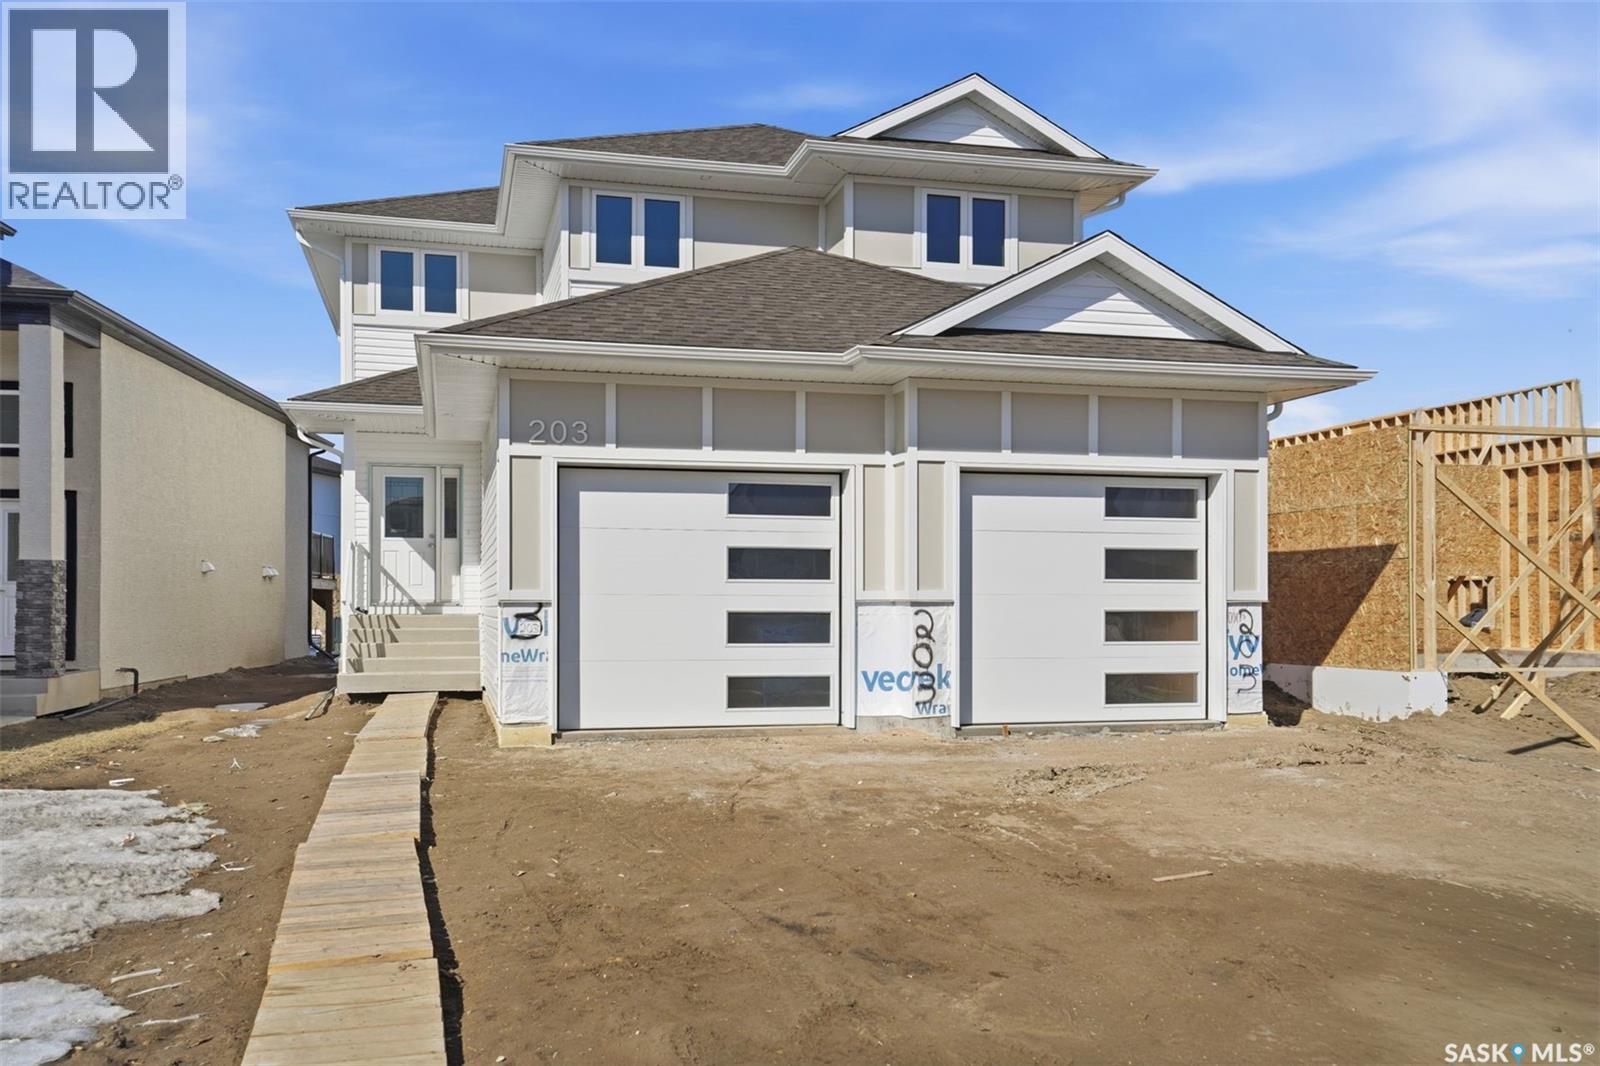
203 Sharma Lane
Saskatoon, Saskatchewan
Looking for a brand new home in sought-after Aspen Ridge? This spacious 2 storey is built with quality and style by KW Homes and features an open floor plan, perfect for families and entertaining! The kitchen offers an abundance of cabinets and an island with seating. A convenient powder room and laundry room completes the main floor. Heading upstairs, you'll find a huge bonus room that's the perfect spot for a kid's play space or TV room, as well as 3 bedrooms and 2 baths. The primary bedroom is a great size and features a walk-in closet and ensuite with double sinks and tiled shower. The basement is open for your ideas, and includes a separate entry, perfect for a suite or home-based business. The front attached garage is 24x23.6 giving you room of vehicles and storage space. Front landscaping and driveway are included in the price. Book your private showing to see this quality home today! (id:62463)
Realty Executives Saskatoon
1214 Elevator Road
Saskatoon, Saskatchewan
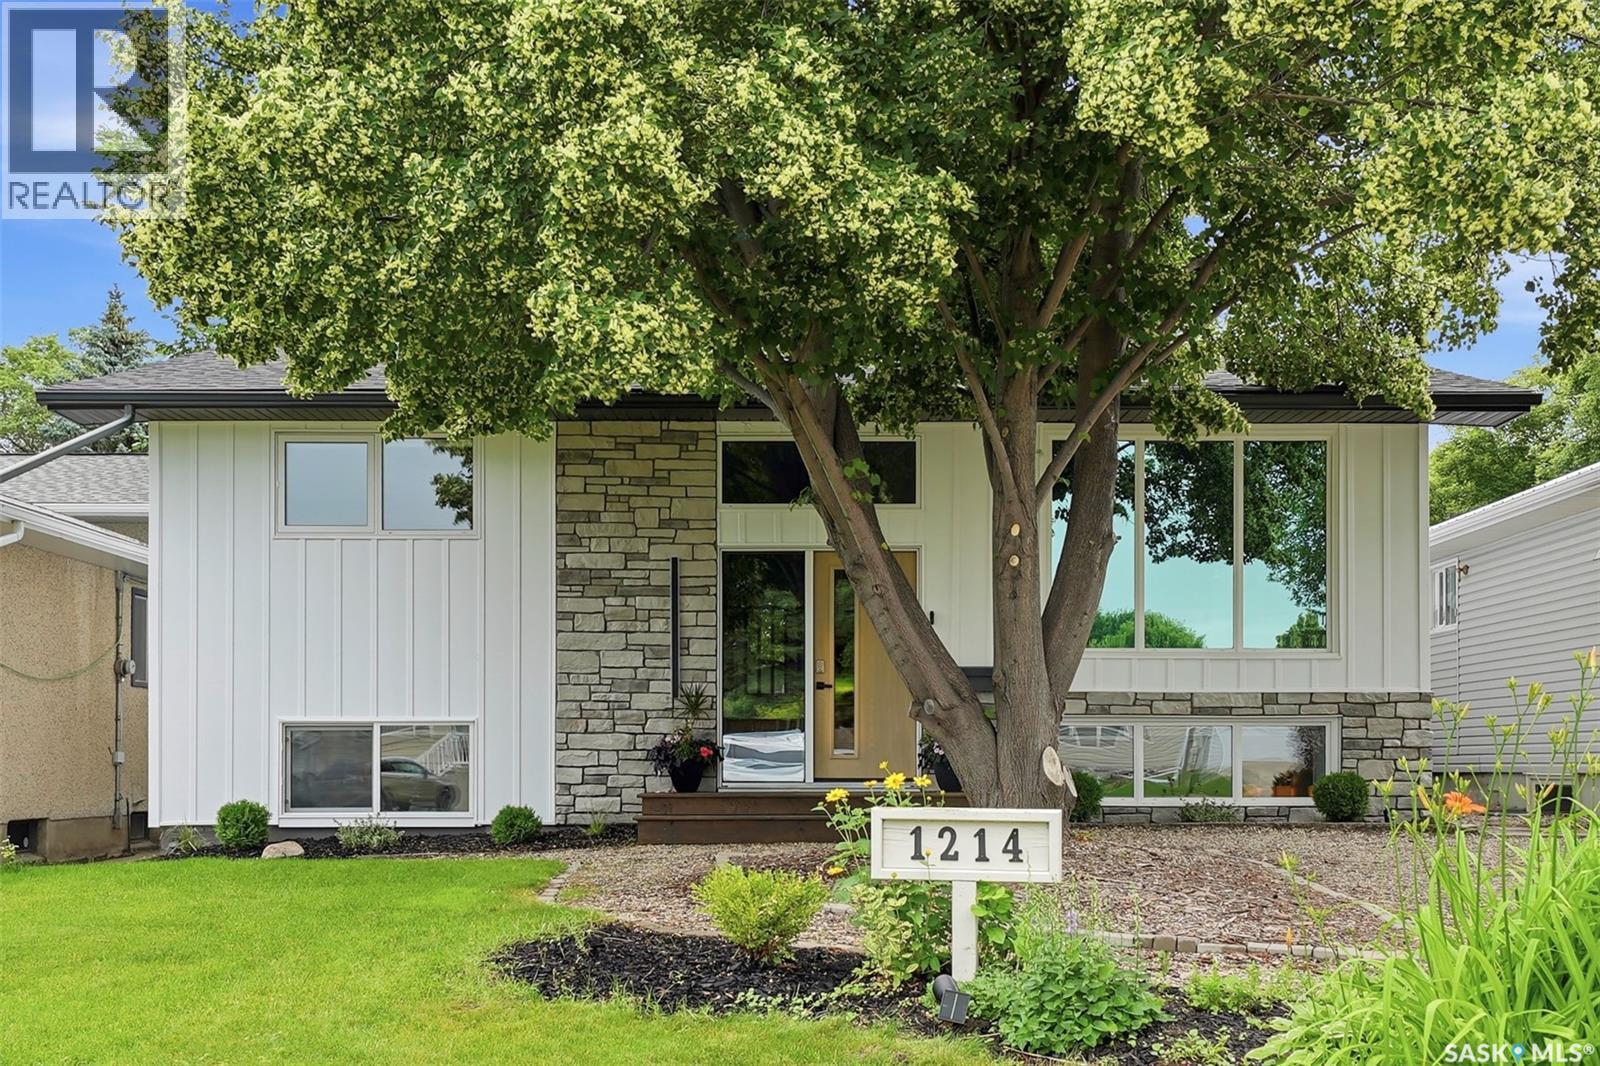
Welcome to this beautifully renovated bi-level in the desirable neighbourhood of Montgomery Place! Situated on a large, mature lot with towering trees, this move-in-ready 4-bedroom, 2-bathroom home offers the perfect blend of modern updates and functional living. The bright, open-concept main floor is filled with natural light and features spacious bedrooms, while the fully finished basement includes additional living space plus a versatile office, laundry, or workout room. Extensive renovations include updated windows, doors, flooring, paint, newer mechanical systems, and a newly insulated exterior with 2-inch insulation for added efficiency. The oversized heated 27' x 34' garage with an attached workshop is ideal for hobbyists or extra storage, while the large side yard offers space for RV parking, a garden, or future possibilities with convenient back alley access. Enjoy your own private backyard retreat with mature trees, a large two-tier deck, covered hot tub, gas hookups, and plenty of room to entertain. This exceptional home combines quality upgrades, incredible outdoor space, and a fantastic location. Book your private showing today! (id:62463)
Royal LePage Varsity
219 Ells Crescent
Saskatoon, Saskatchewan
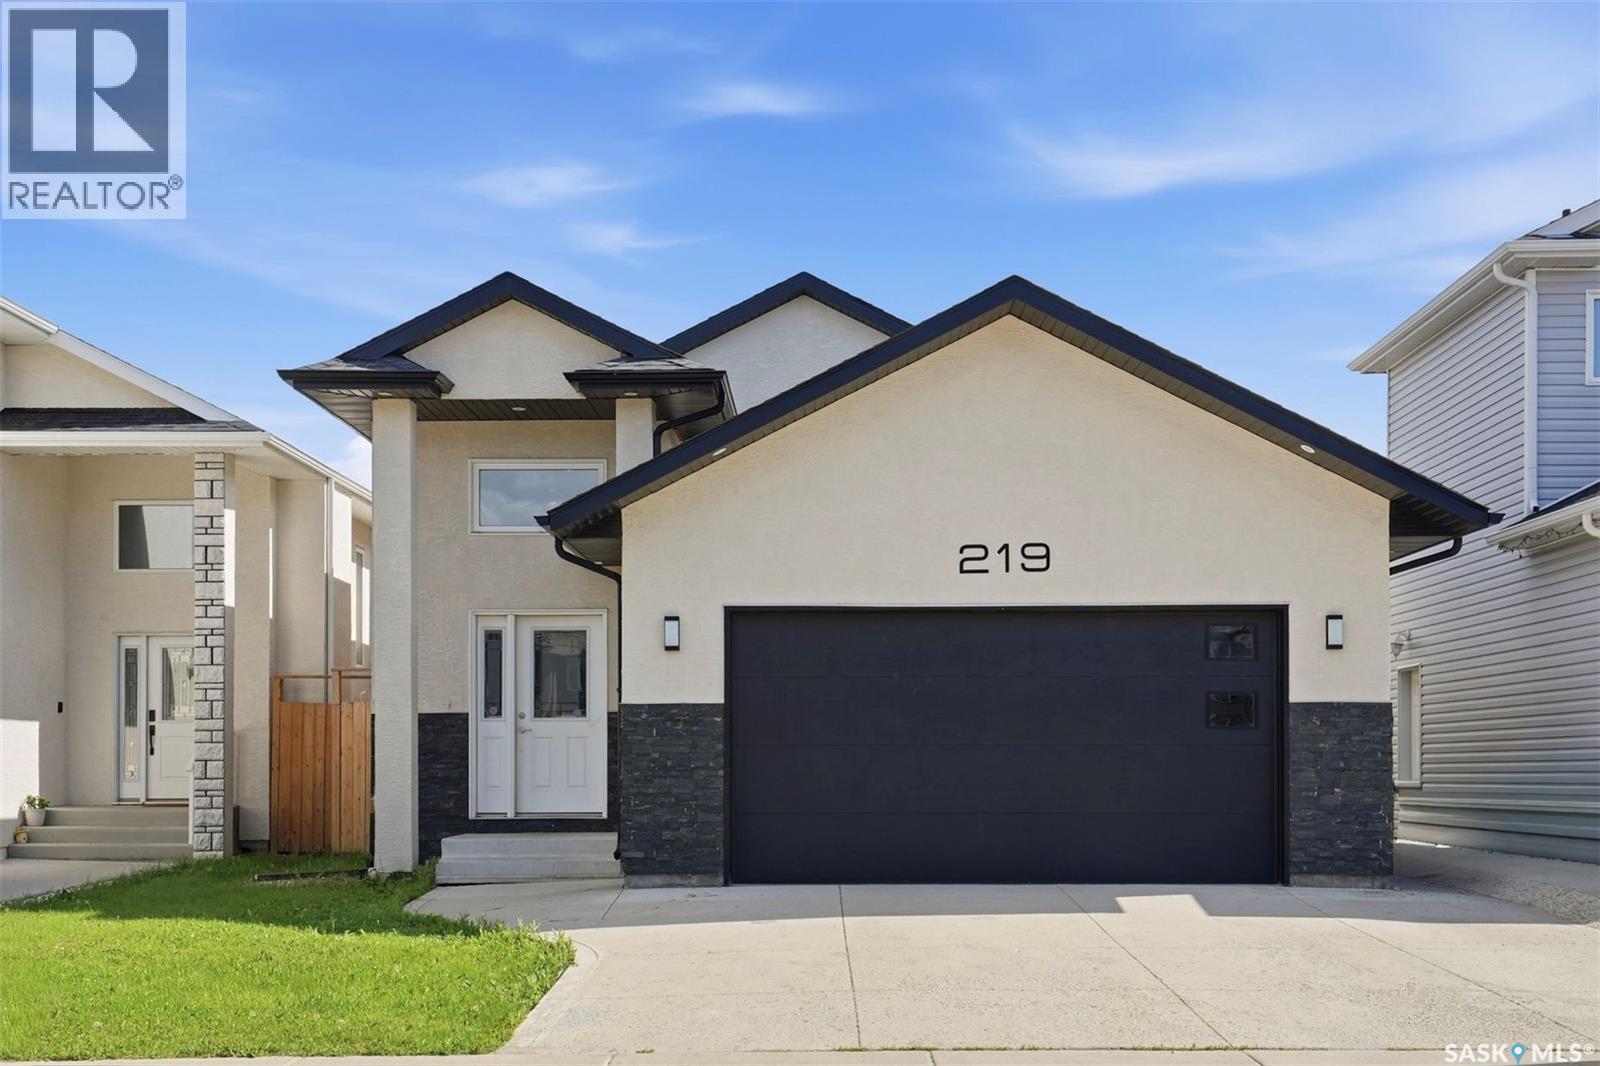
Welcome to 219 Ells Crescent, a stunning bi-level home located in the highly desirable and family-friendly neighborhood of Kensington, Saskatoon. Offering nearly 1,300 square feet of bright, functional living space, this property is the perfect match for growing families, multi-generational living, or savvy real estate investors. The spacious main floor boasts four well-appointed bedrooms and three modern bathrooms, designed with comfort and convenience in mind. A major highlight of this Kensington Saskatoon home for sale is the fully permitted, two-bedroom, one-bathroom legal basement suite. Featuring a completely separate entry, this high-value mortgage helper offers incredible financial flexibility and income potential to significantly lower your cost of living. Beyond the impressive interior, this property is packed with premium exterior features that elevate everyday living. Drivers and hobbyists will love the attached, two-car insulated garage, which provides plenty of parking and protection from the Saskatchewan winters. The back of the home opens up to a beautiful, south-exposed backyard and private deck, allowing for maximum natural light throughout the day and the perfect setup for summer barbecues and outdoor entertaining. Combining smart design with functional spaces, this is the type of property that continues to adapt and work for your lifestyle long after moving day. Location is everything, and 219 Ells Crescent delivers unmatched neighborhood convenience. Situated just steps away from Kensington’s scenic parks, top-rated schools, walking trails, and the vibrant local shopping center, everything you need is right at your doorstep. Whether you are looking to offset your mortgage with a reliable rental unit or simply need more room to grow in a thriving community, this home offers more space, more flexibility, and more long-term value. (id:62463)
RE/MAX Bridge City Realty
2 Mcdougall Crescent
Saskatoon, Saskatchewan
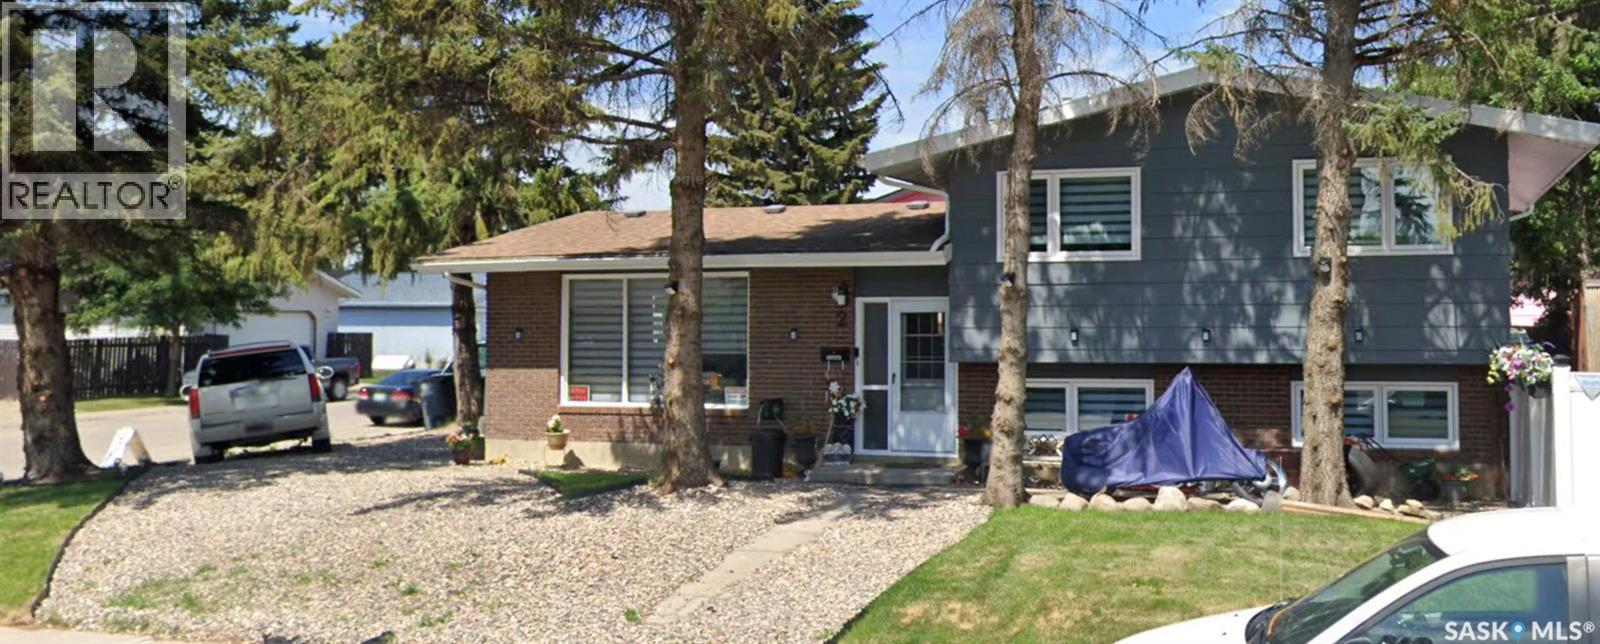
COMPLETELY RENOVATED Pacific Heights 1,240 SQ. FT. home featuring 4 BEDROOM and 3 BATHROOMS, perfectly situated on a wide 55-FOOT WIDE CORNER LOT . This move-in-ready property has been updated from top to bottom with newer TRIPLE-PANE CASEMENT WINDOWS, newer VINYL PLANK FLOORING, FRESH PAINT, CENTRAL AIR CONDITIONING, upgraded light fixtures, stylish ZEBRA BLINDS, and MODERN CABINETRY with SOFT-CLOSE DOORS. The beautifully updated kitchen showcases STAINLESS STEEL APPLIANCES and a contemporary BACKSPLASH, creating a FRESH and FUNCTION space for everyday living and entertaining FOR GENERATIONS. The well-designed layout offers comfortable living space for families of all sizes, while the HEATED 24 FEET x 24 FEET GARAGE provides secure, ENCLOSED PARKING and ample space for STORAGE, projects, or hobbies year-round. Outside, you'll find newer VIYNL FENCING, TWO STORAGE SHEDS, and plenty of ADDITIONAL PARKING for vehicles, RVs, or guests. Combining modern upgrades, generous outdoor space, secure parking, and excellent functionality, this beautifully updated home is an outstanding INVESTMENT OPPORTUNITY!!! Buyers and buyers' Realtor® to verify all measurements. Call your favourite Realtor® to book a viewing! 3D virtual tour Link IS attached below aswell. (id:62463)
RE/MAX Saskatoon
2808 Clarence Avenue S
Saskatoon, Saskatchewan
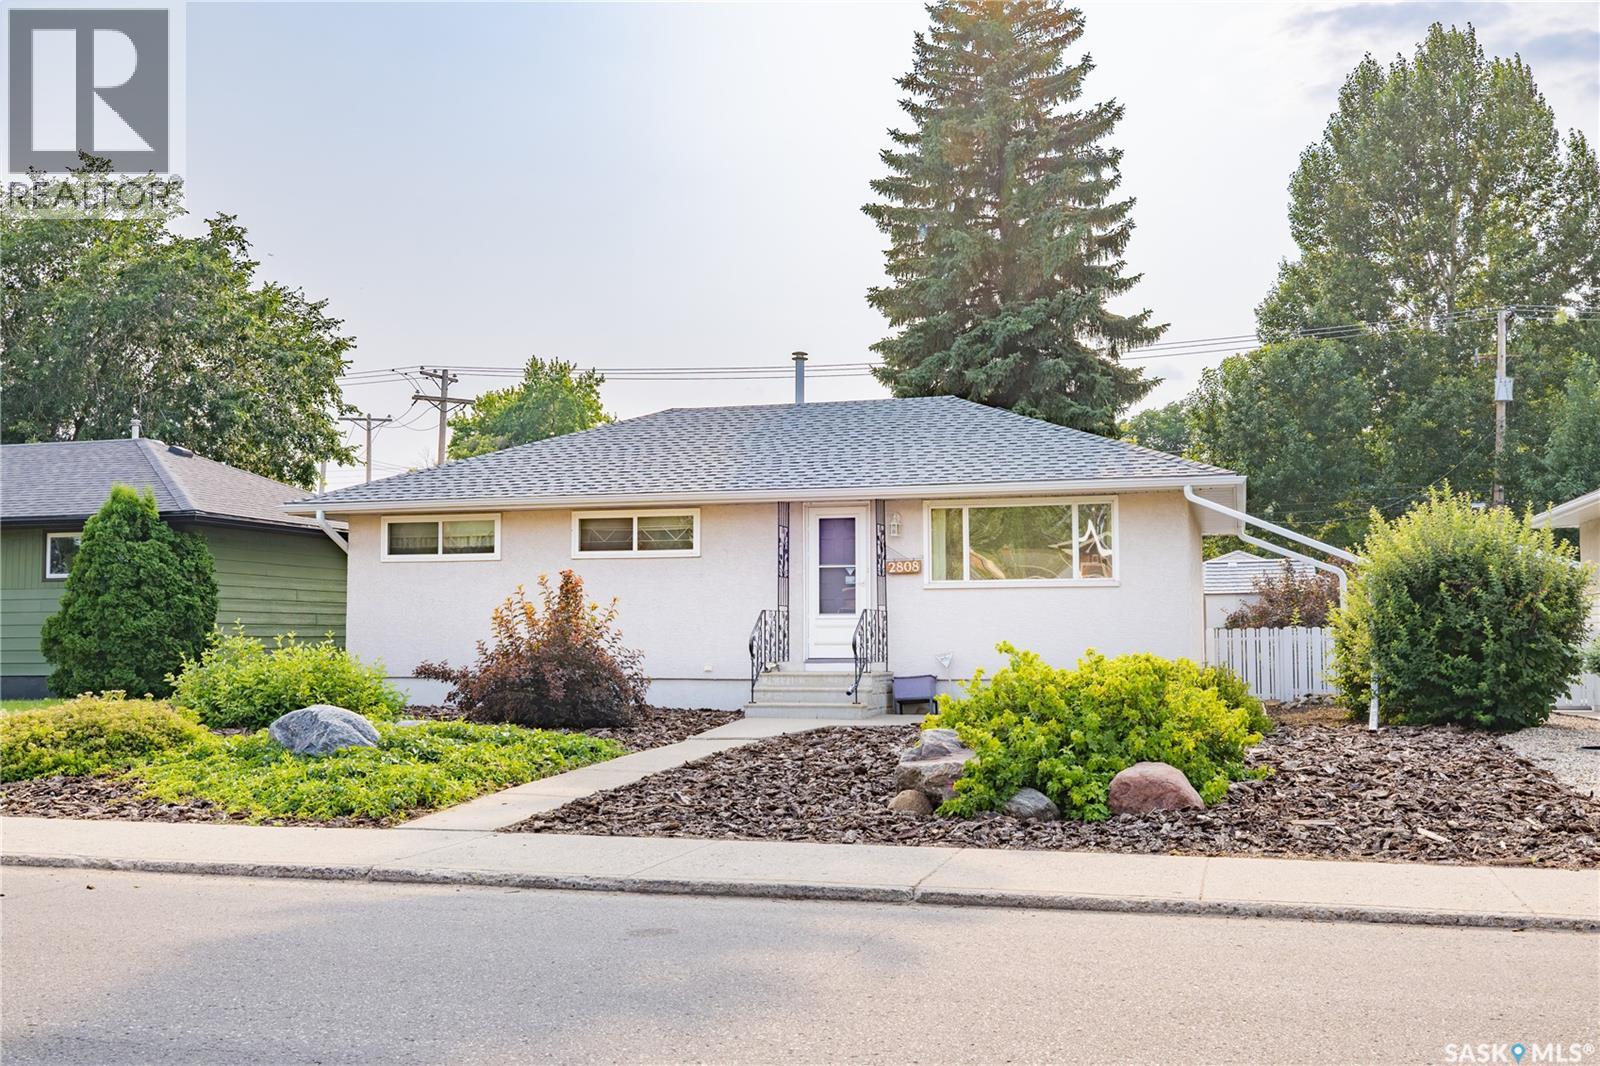
Welcome to this meticulously maintained 1,232 sq. ft. bungalow in the highly sought-after Avalon neighbourhood. Built in 1968, this character-filled home offers 4 bedrooms, 2 bathrooms, beautiful hardwood flooring, vaulted ceilings and a functional layout with two kitchen sinks. A separate side entrance provides excellent potential for a future basement suite or multi-generational living. Pride of ownership is evident throughout with newer shingles, windows, and exterior doors. The maintenance-free stucco exterior, mature trees, established garden area, rubber walkways, and aluminum railing on the rear deck create outstanding curb appeal. Situated on a generous 55' lot, the property also features a single detached garage with convenient access from a quiet back alley. This is a rare opportunity to own a lovingly cared-for home with character, flexibility, and future potential in one of Saskatoon's most desirable mature neighbourhoods. Contact your favourite realtor for a private tour. (id:62463)
Exp Realty
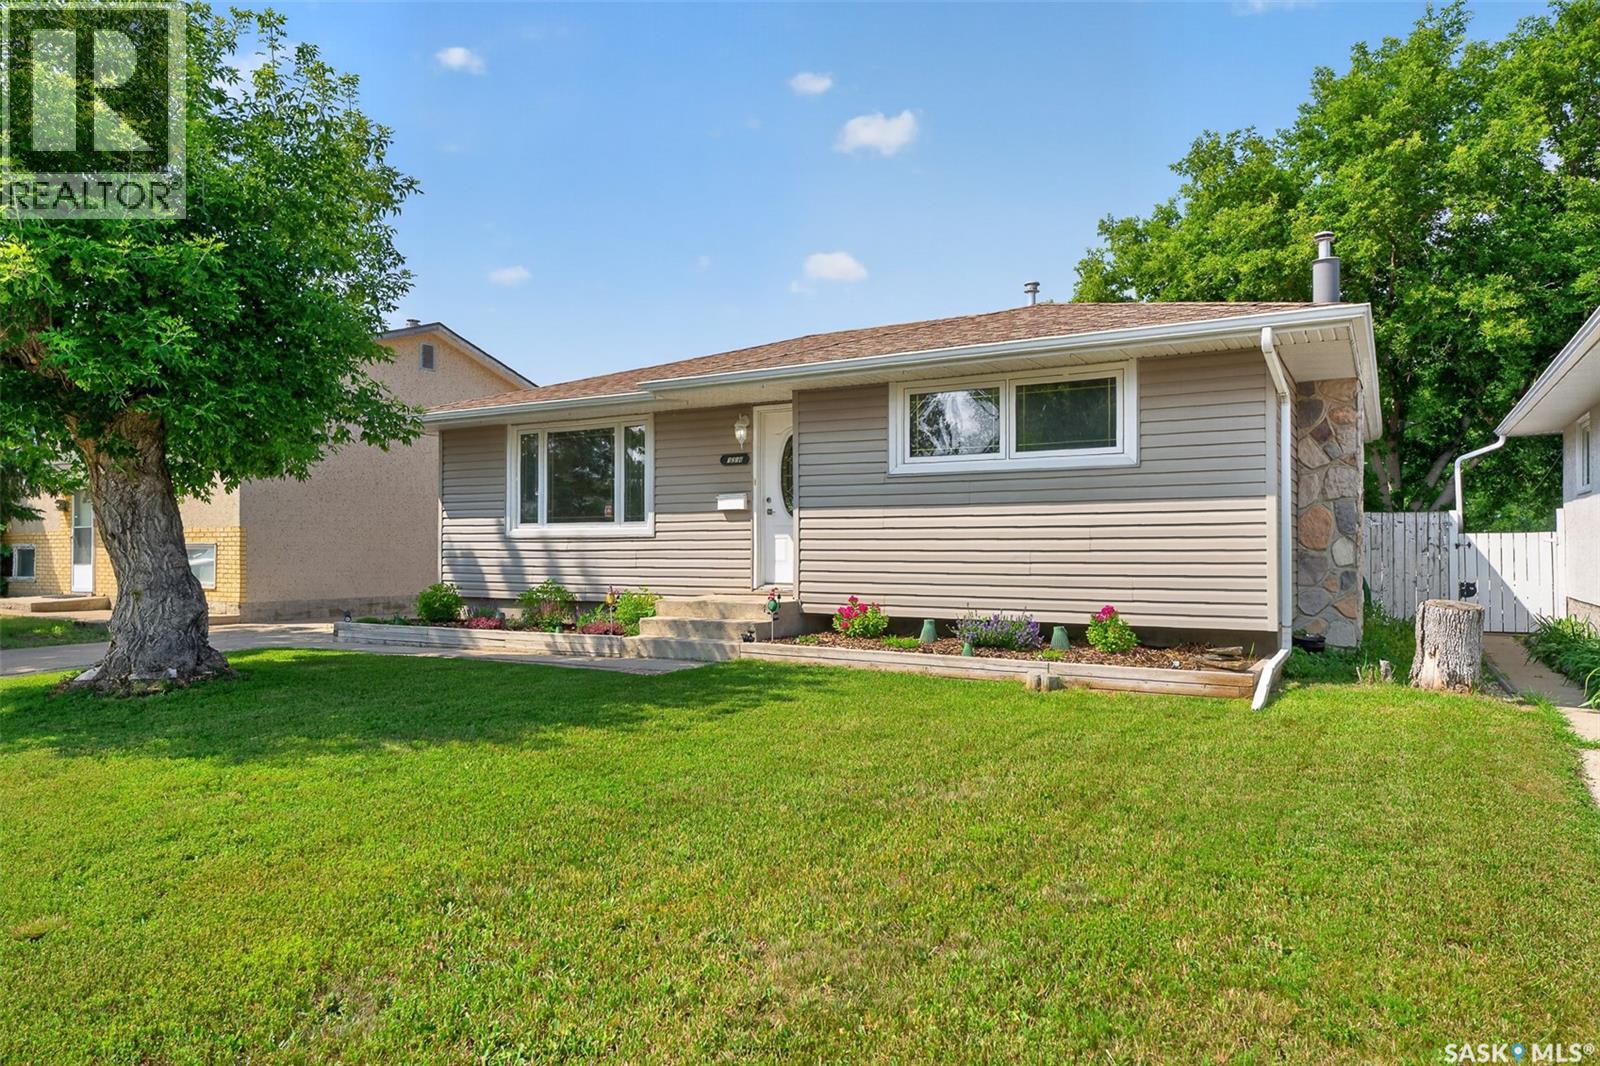
1314 Vaughan Street
Moose Jaw, Saskatchewan
Welcome to this move-in ready 980 sq. ft. family bungalow, ideally located within walking distance to parks and public transit. Offering three bedrooms and numerous updates throughout, this home is an excellent opportunity for first-time buyers, young families, or anyone looking for a well-maintained property in a convenient location. The bright and inviting living room features a large south-facing window, filling the space with natural light. The open-concept kitchen and dining area create a functional layout for everyday living and entertaining, complete with a newly added coffee bar conveniently located beside the patio doors. The main floor is finished with two spacious bedrooms and a beautifully updated four-piece bathroom. The lower level offers a generous family room highlighted by a cozy gas fireplace, creating the perfect space to relax. You’ll also find a third bedroom (window does not meet current egress standards and the ceiling is unfinished), a versatile den that’s ideal for a home office, gym, or children’s playroom. Finishing off the basement is the laundry/utility area with a dual basin sink as well as a roughed-in bath that is open to this area. The toilet is installed and working & can be easily finished by the future owner. Step outside to enjoy the fully fenced backyard featuring a 14’ x 24’ deck—perfect for summer BBQs and outdoor entertaining. The expansive yard offers plenty of green space for children to play or the potential to build a future garage. With tasteful updates, a functional layout, and nothing left to do but move in, this home is ready for its next owners to enjoy. (id:62463)
Realty Executives Mj
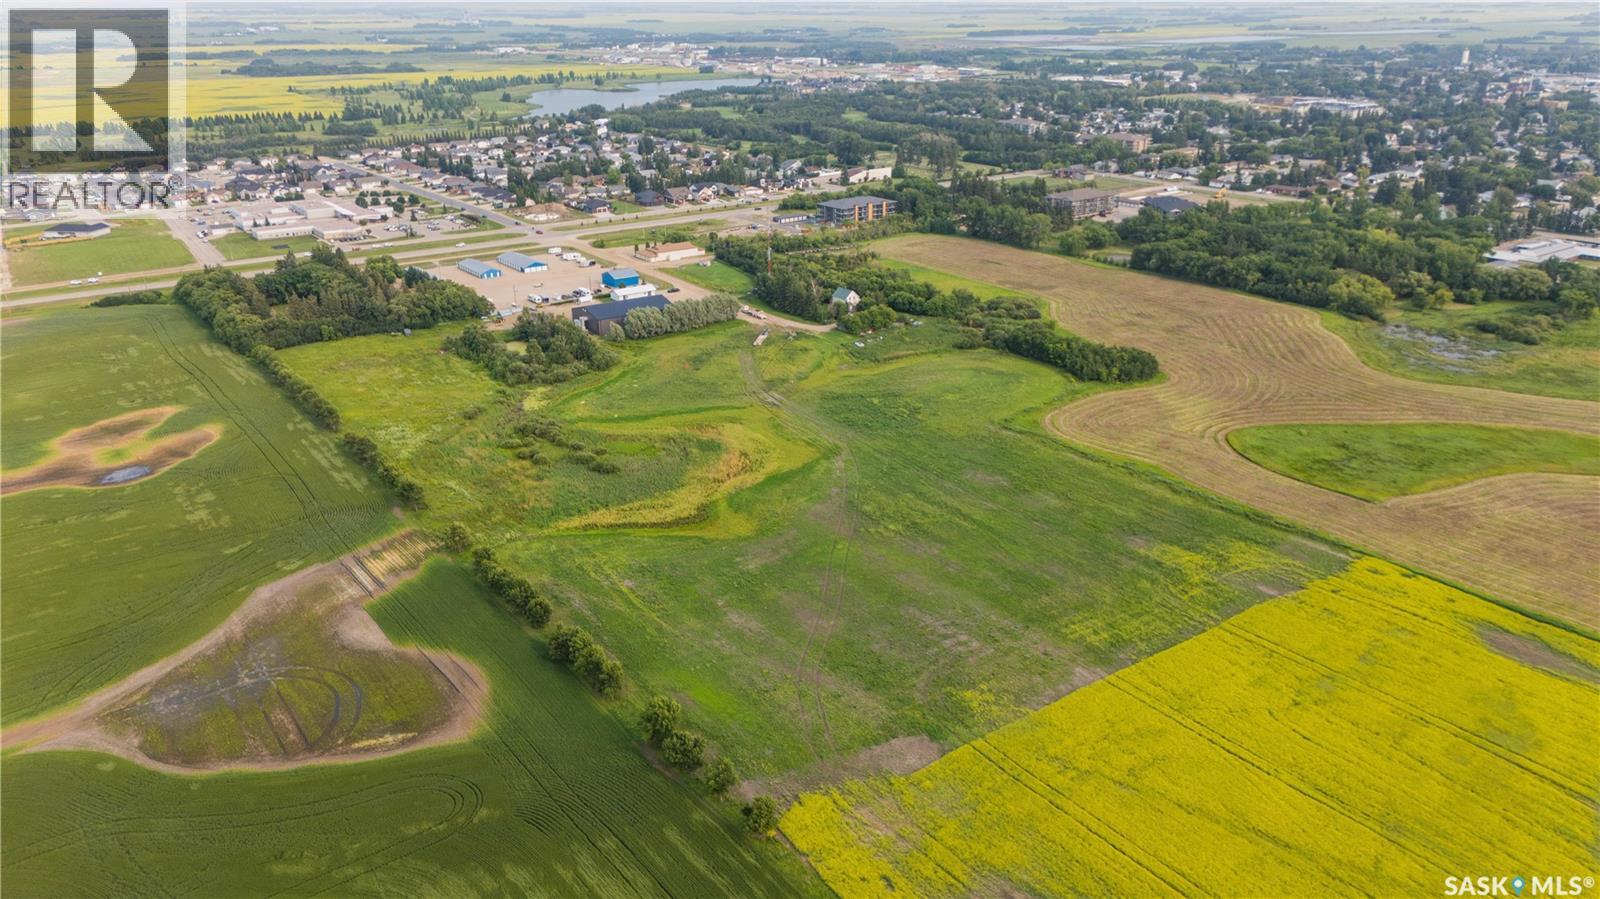
Residential Development
Humboldt, Saskatchewan
Located in North Humboldt, widely recognized as one of the city's most desirable and sought-after residential areas, this property offers an exceptional opportunity for developers and investors. The location combines the appeal of an established neighborhood with the potential for future growth, making it highly attractive to homebuyers and tenants alike. The property is conveniently situated just minutes from the Humboldt District Hospital, Humboldt Golf Course, schools, parks, walking paths, and other key amenities, adding significant long-term value to any residential development. Municipal utilities, including water and sewer, are available at 14th Avenue, immediately adjacent to the property. The proposed subdivision plan is conceptual onlym allowing flexibility to modify lot sizes, layouts and configurations to suit a developer's vision, subject to municipal approval. The site also offers the potential to incorporate multi-family residential development, providing additional opportunities to maximize density and return on investment while helping meet the growing demand for housing in Humboldt. (id:62463)
Boyes Group Realty Inc.
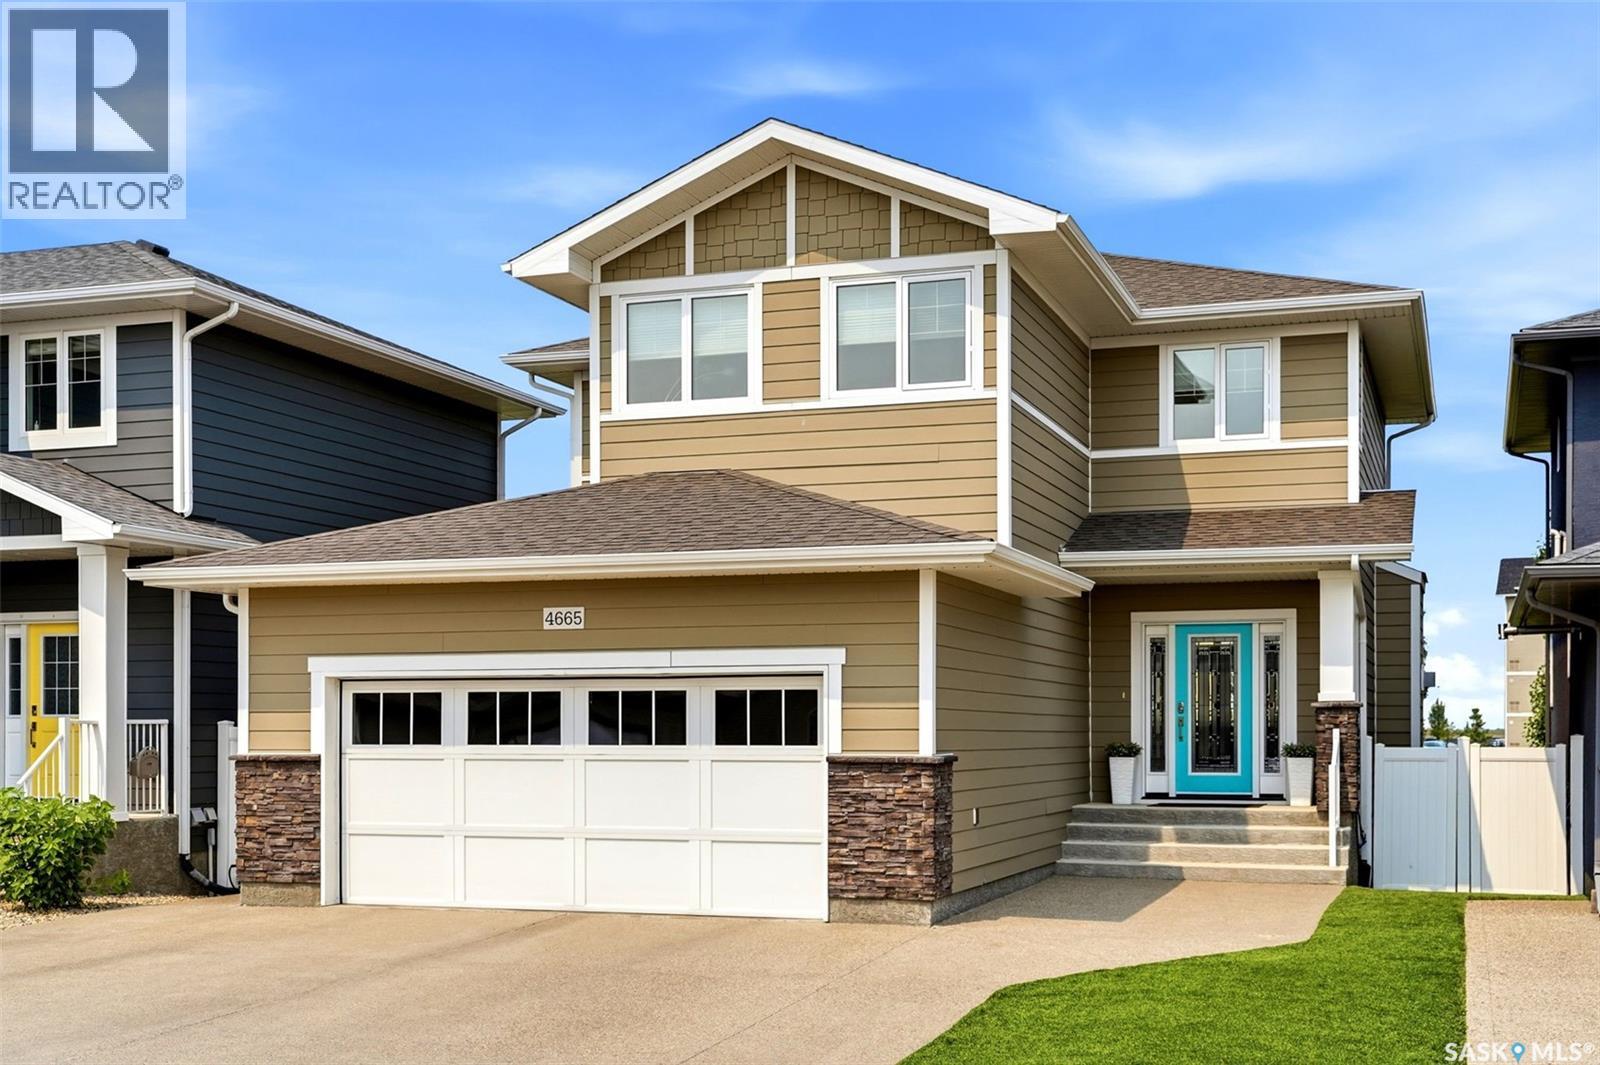
4665 Skinner Crescent
Regina, Saskatchewan
Welcome to 4665 Skinner Crescent – a stunning two-storey home backing green space in the heart of Harbour Landing! Thoughtfully designed and impeccably maintained, this 1,757 sq. ft. home offers 5 bedrooms, 4 bathrooms, and the added bonus of a fully developed regulation basement suite with a separate entrance—ideal for extended family, guests, or mortgage-helping rental income. The bright, open-concept main floor is filled with natural light and showcases rich hardwood flooring, a spacious living room with a beautiful gas fireplace, and a stylish kitchen featuring granite countertops, white cabinetry, stainless steel appliances, a large island with seating, pantry, and an inviting dining area. Patio doors lead to the expansive upper deck where you can relax, entertain, and enjoy breathtaking views of the park and walking paths. Upstairs you'll find a spacious bonus room, convenient second-floor laundry, two generously sized secondary bedrooms, a full bathroom, and a luxurious primary suite complete with a walk-in closet and spa-inspired ensuite featuring a tiled shower and soaker tub. The professionally finished regulation basement suite offers its own private entrance, two bedrooms, a full kitchen, living room, 4-piece bathroom, and separate living space, making it perfect for multi-generational living or generating additional income. Outside, you'll love the beautifully landscaped, low-maintenance backyard backing onto picturesque green space with walking paths and a creek, providing exceptional privacy and scenic views. The fully insulated double attached garage, triple concrete driveway, central air conditioning, air exchanger, and gas BBQ hookup add even more value and convenience. Located close to parks, schools, shopping, restaurants, and all Harbour Landing amenities, this exceptional home combines luxury, functionality, and an unbeatable location. Don't miss your opportunity to own this incredible property! (id:62463)
Exp Realty
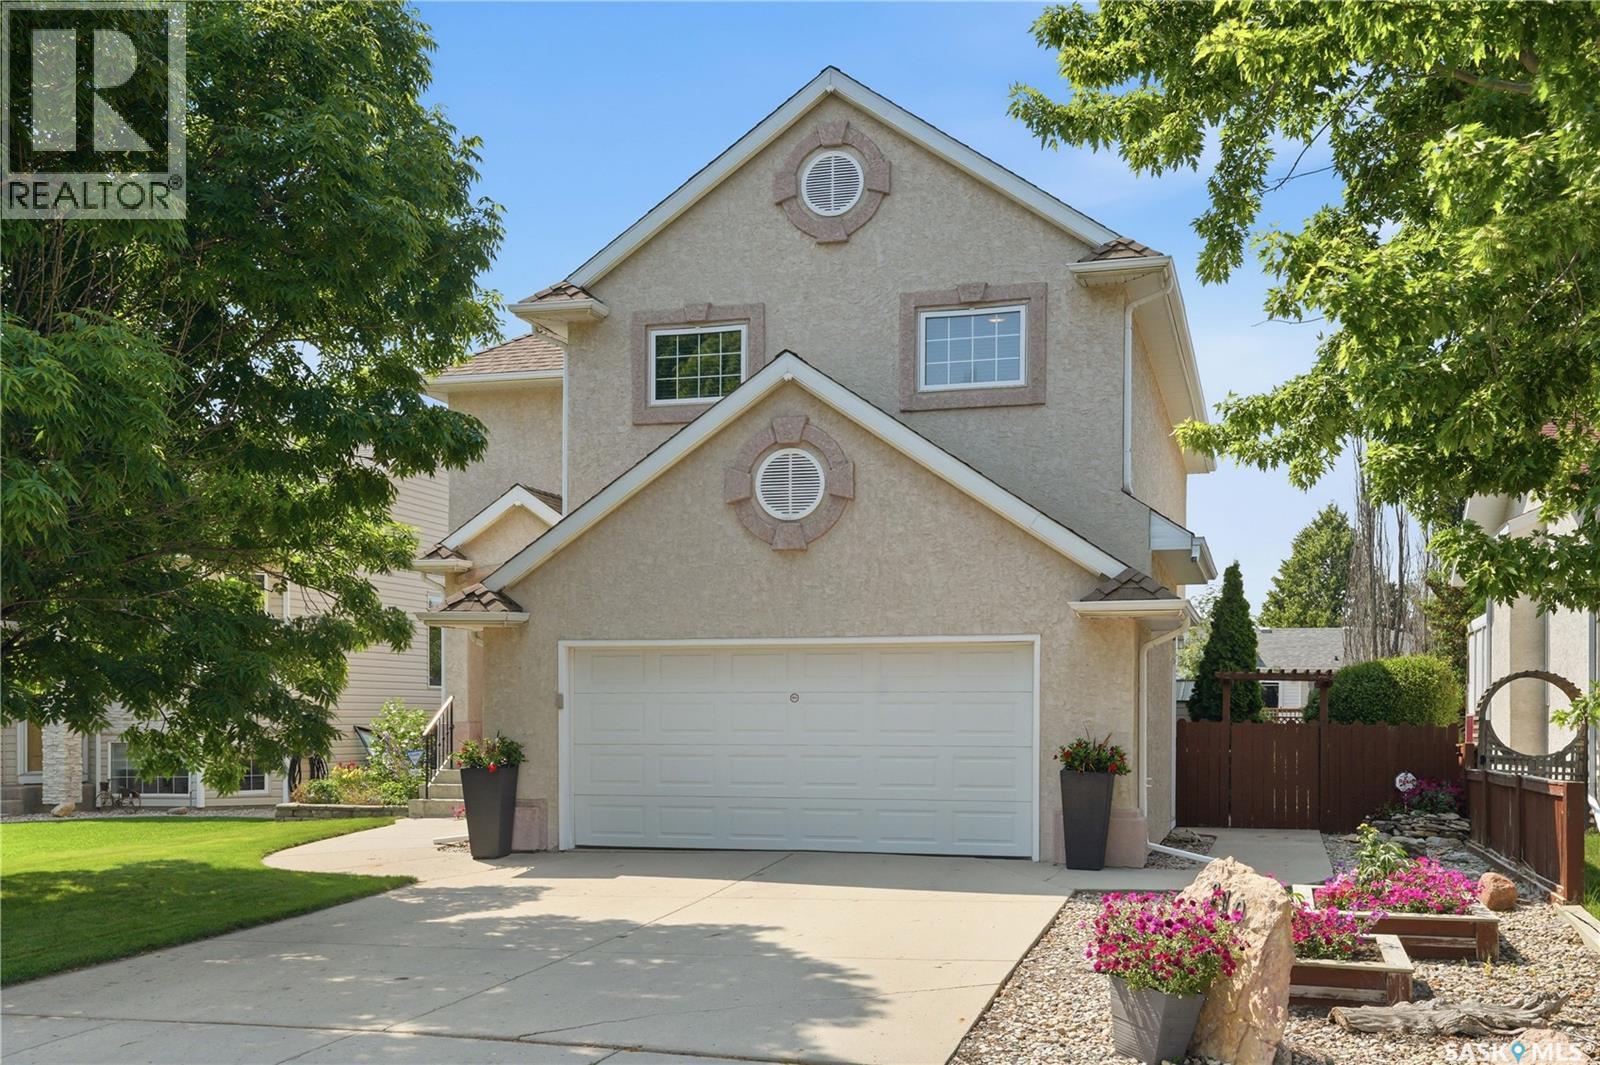
210 Fairbrother Terrace
Saskatoon, Saskatchewan
From the moment you step inside this stunning, fully developed two-storey home, you'll be impressed by the soaring windows, 16-foot ceilings, and cozy gas fireplace. The open-concept main floor features beautiful hardwood flooring, an abundance of natural light, and a spacious dining area perfect for entertaining. The recently renovated custom kitchen offers ample storage with lots of Superior cabinetry, a large island with built-in cooktop, built in oven , and microwave/speed oven, paneled refrigerator, double refrigerator drawers, and high quality finishes throughout. Upstairs, the loft overlooks the main living area, while the spacious primary suite features a walk-in closet and private 3-piece ensuite. With four bedrooms and four bathrooms, there's plenty of room for the whole family. The fully developed basement adds a large family room, an additional bedroom, and a 3-piece bathroom. Outside, enjoy the beautifully landscaped yard with a brick patio, garden area and integrated colour changing LED exterior lighting. Complete with central air conditioning, central vacuum, and appliances, this exceptional Silverspring home is ideally located close to parks, amenities, two elementary and two high schools. (id:62463)
Boyes Group Realty Inc.
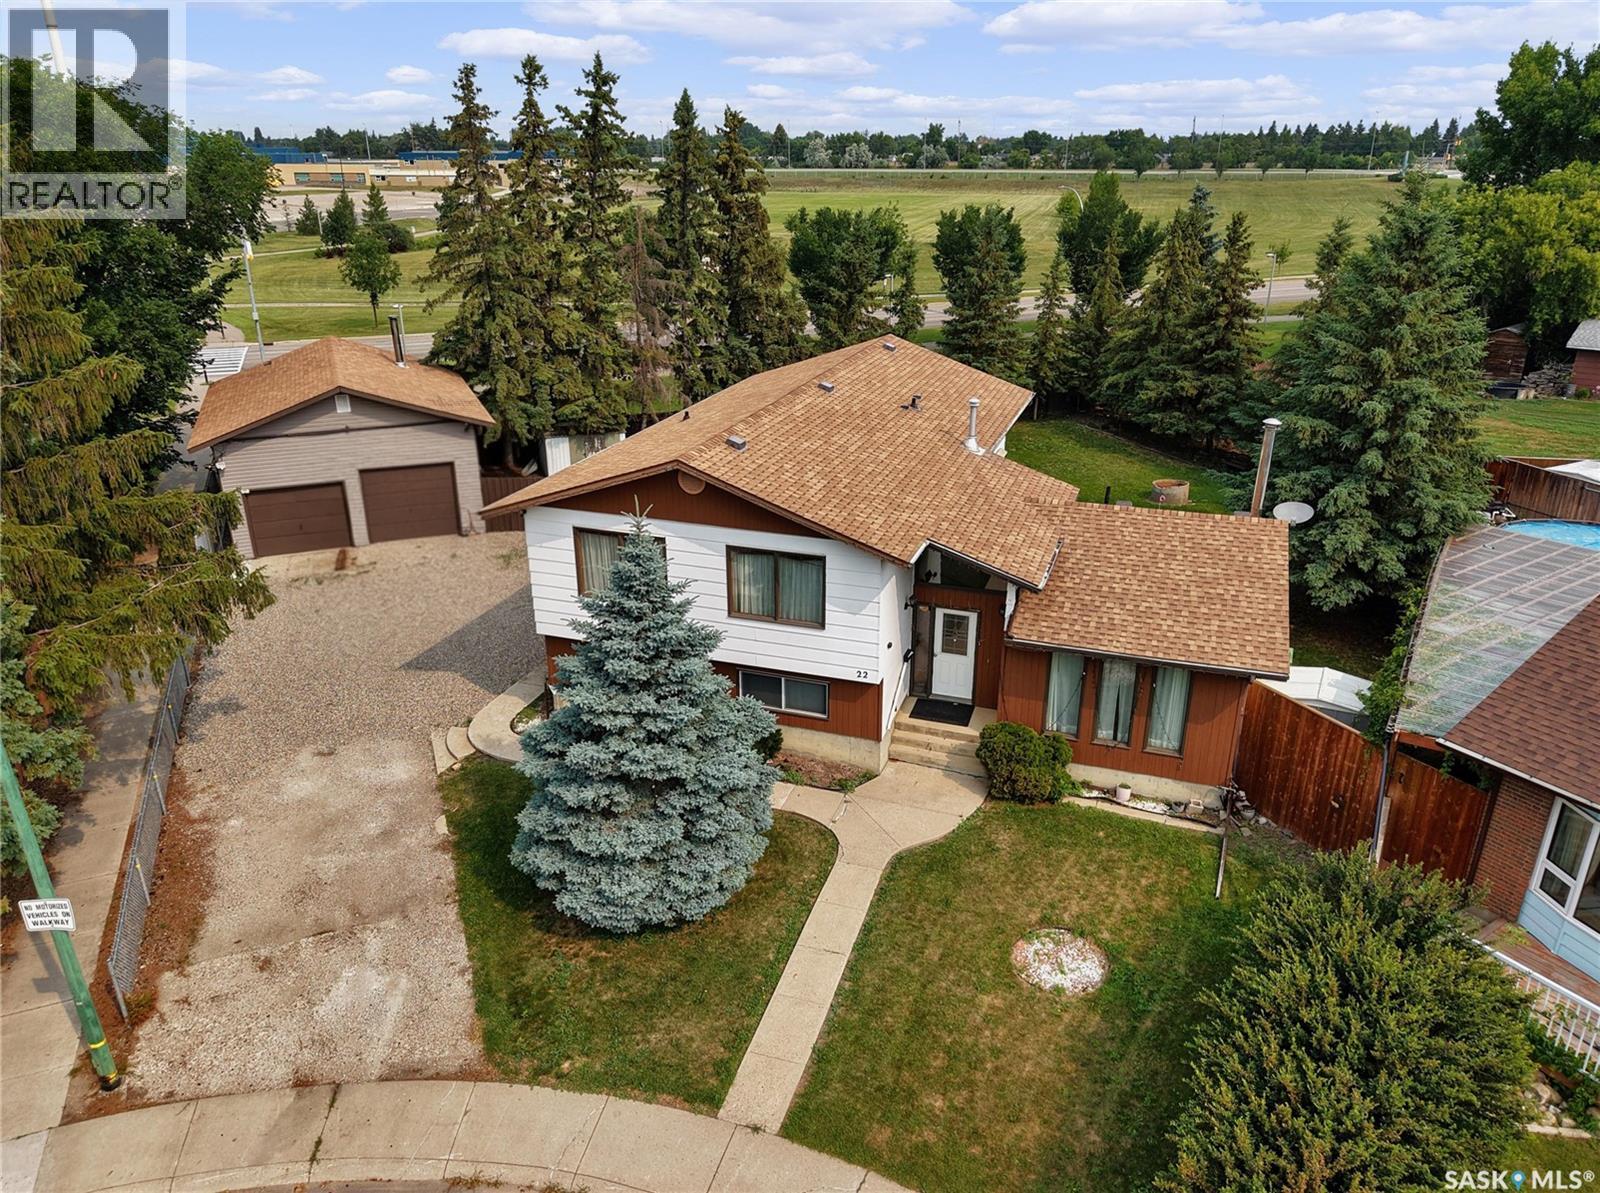
22 Blue Place
Saskatoon, Saskatchewan
This 4-level split family home is perfect for a larger family offering 1,580 sq/ft and including 5 bedrooms and 4 bathrooms. It has more than enough space to comfortably spread out. The home has a nice curb appeal and is situated on a massive pie shape lot 13486 Sq/ft lot backing green space. Level 1 features a large tiled front foyer, 2 Pce bath, and a large family room with wood burning fire place and large south facing windows. Up to the second level to large kitchen area loaded with cabinets and ample counter space, large dinning area and a sitting or formal living room area, down the hall to 2 additional bedrooms a 4 pce bath and a primary bedroom with walk in closet and 2 pce ensuite. The 3rd level has 2 additional bedrooms, 4pce bath and another 16 x 32 family room or recreation room. Down the stairs the basement has utility, laundry and storage. The fully fenced yard, loads of trees, backing green space, 24 X 30 double detached garage! This home located on a quiet crescent in Parkridge neighbourhood might work for you and your family, please contact your REALTOR® today to schedule a showing. As per the Seller’s direction, all offers will be presented on 07/31/2026 6:00PM. (id:62463)
Boyes Group Realty Inc.
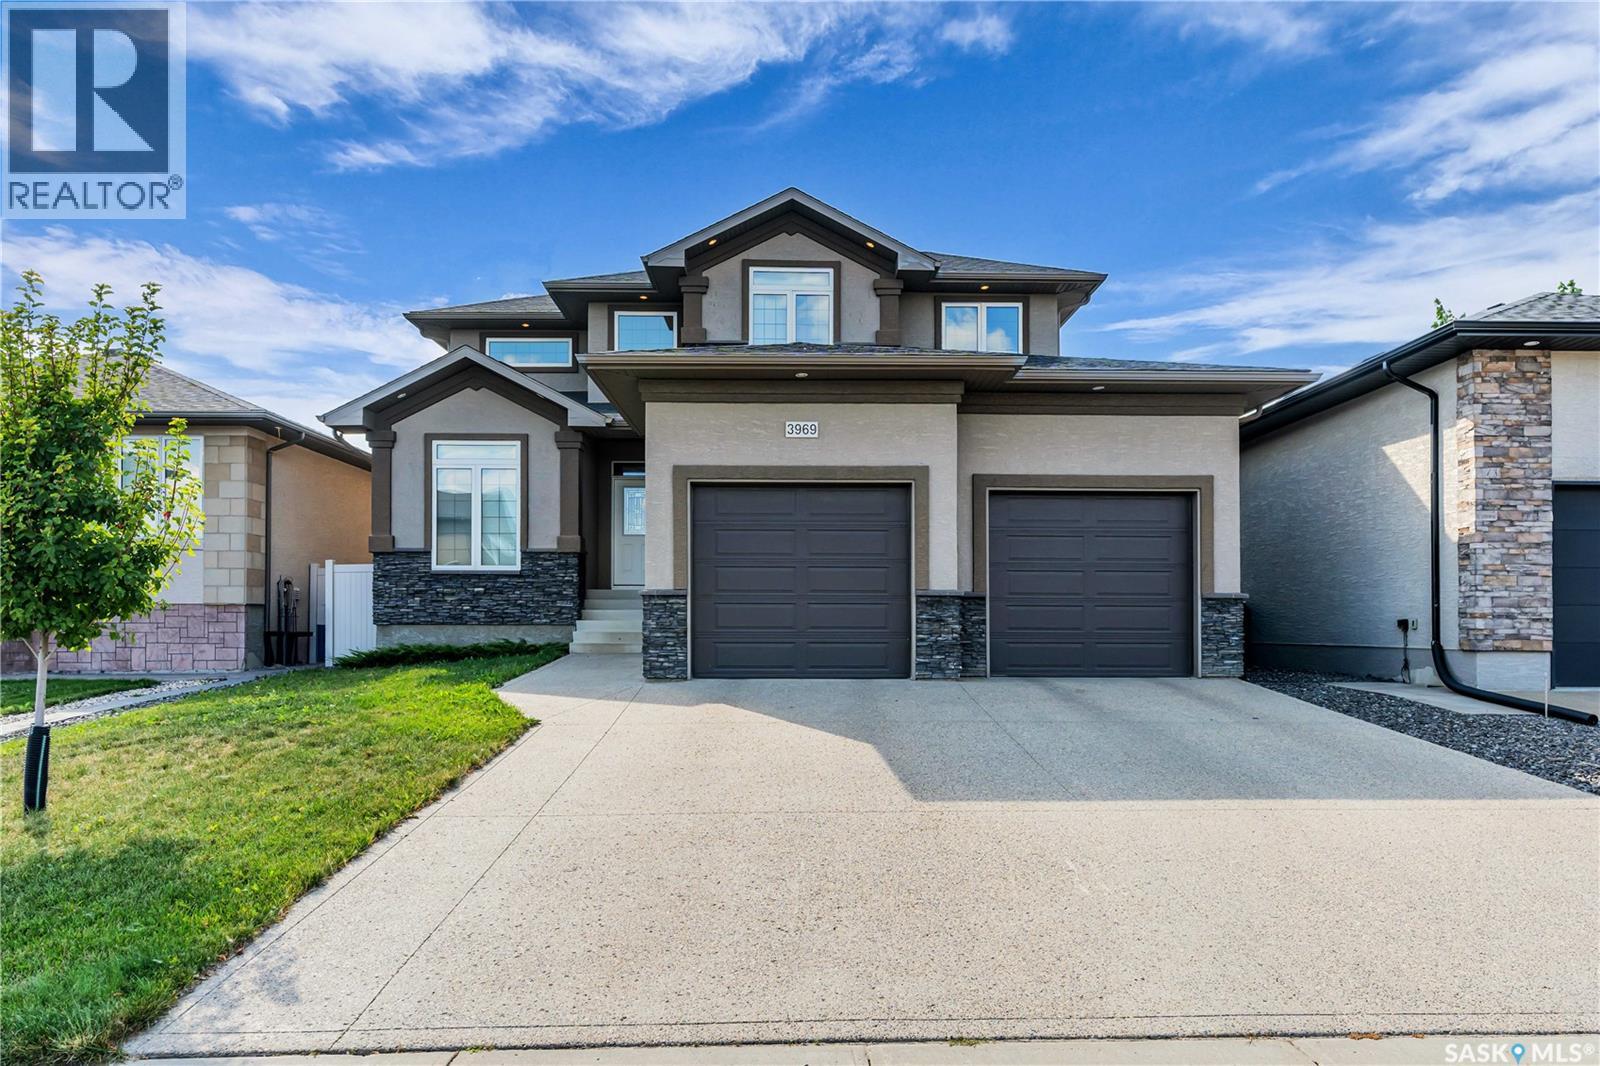
3969 Sandhill Crescent
Regina, Saskatchewan
There is a reason so many Regina residents choose to call The Creeks home. Located at 3969 Sandhill Crescent, this property provides great access to McKell Wascana Conservation Park and all the essential east-end amenities you rely on. Built with quality and comfort in mind, this home features a welcoming entryway that leads into a private office, a convenient two-piece bath, and a generous mudroom. The main living room offers a comfortable space anchored by a built-in entertainment center with a gas fireplace. In the kitchen, you’ll find practical and high-quality finishes including hardwood floors, granite countertops, gas range, built-in oven, walk-in pantry, and a large center island. Upstairs, a versatile bonus room with built-in shelving and a second gas fireplace provides a quiet space to relax. The primary bedroom serves as a true retreat, offering a four-piece ensuite complete with a soaker tub, walk-in shower, and double sinks. Two additional good-sized bedrooms, a 4-piece bath, and a dedicated laundry nook complete the second level. The fully finished basement expands your living space with a recreation room, wet bar, two extra bedrooms, and another four-piece bath, ensuring plenty of room for everyone. Outside, the stucco and stone exterior offers strong curb appeal, highlighted by exterior undermount lighting. You’ll appreciate the heated and insulated double attached garage, as well as the covered deck overlooking a fully fenced backyard. Additional value-added features include all appliances, window coverings, central vacuum with attachments, central air conditioning, high-efficiency furnace, sump pump, and an underground sprinkler system. This property offers a fantastic location and beautiful finishes. Reach out to your REALTOR® today to schedule a private showing and see if this home is the right fit for you. (id:62463)
Sutton Group - Results Realty
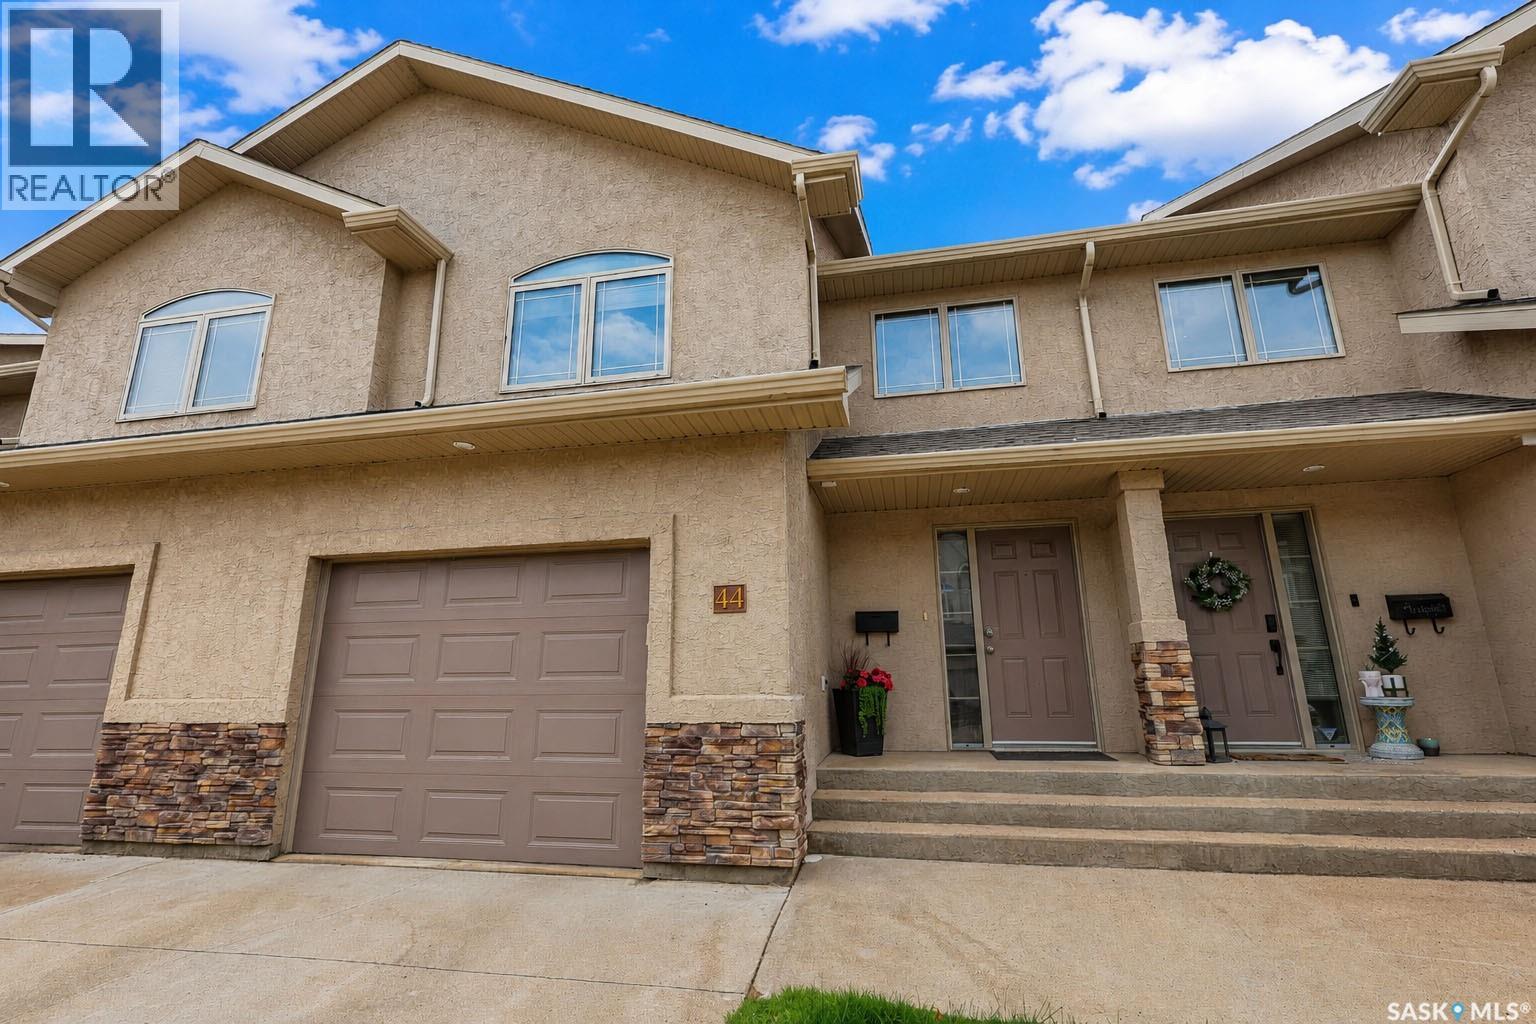
44 1600 Muzzy Drive
Prince Albert, Saskatchewan
Welcome home to this inviting 4-bedroom, 4-bathroom townhouse nestled in the heart of Crescent Acres—one of the city's most desirable family-friendly neighbourhoods. Surrounded by schools, parks, walking trails, and everyday amenities, this home offers the perfect balance of comfort and convenience. From the moment you walk through the impressive two-storey entryway, you'll appreciate the abundance of natural light streaming through the large windows. The open-concept main floor is warm and welcoming, featuring rich dark cabinetry, a spacious island for gathering with family and friends, and a functional layout designed for both everyday living and entertaining. Step outside from the kitchen onto the deck, where you can unwind after a long day or enjoy summer evenings soaking up the beautiful afternoon sunshine that fills the home. Natural light flows throughout the space, creating a bright and cozy atmosphere you'll love coming home to. Upstairs, the well-appointed bedrooms provide plenty of room for the whole family, while four bathrooms ensure everyone has their own space. The fully finished basement expands your living area with a comfortable recreation room—perfect for family movie nights, a games room, home office, or workout space. Complete with an attached garage, ample storage, and a location that puts everything within easy reach, this move-in-ready townhouse is an exceptional opportunity in Crescent Acres. Whether you're starting a new chapter or simply looking for more space in a fantastic neighbourhood, this home checks all the boxes. (id:62463)
Coldwell Banker Signature
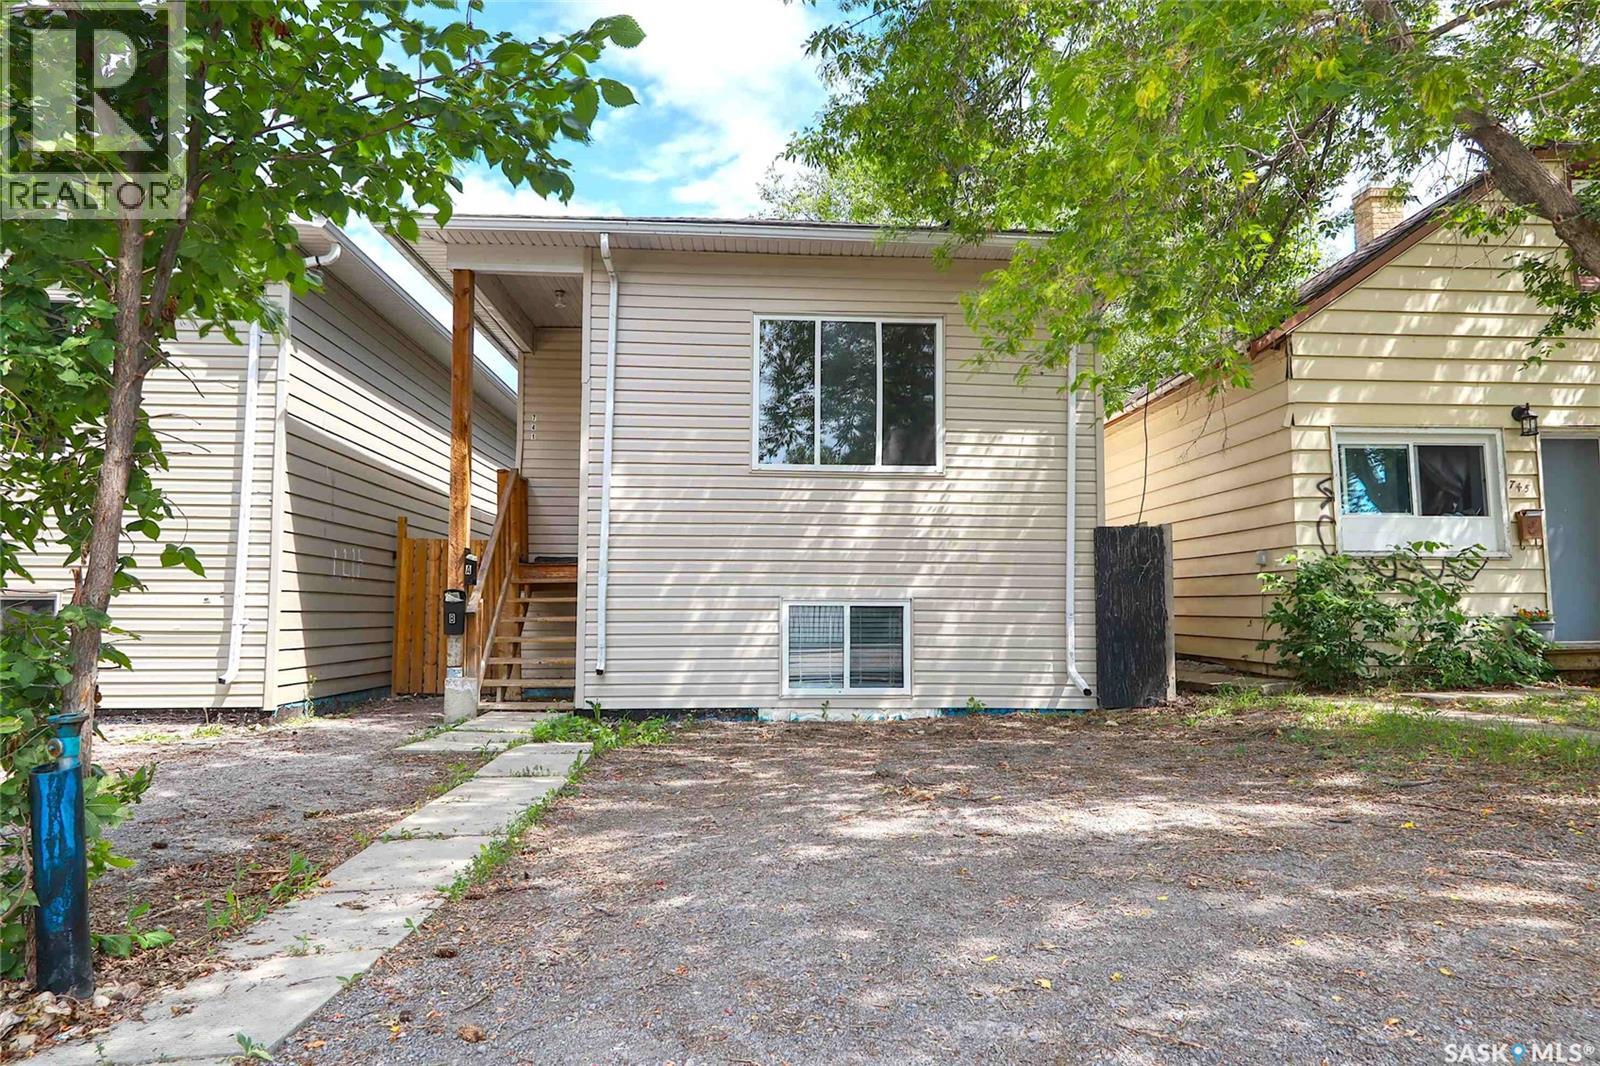
741 Garnet Street
Regina, Saskatchewan
Welcome to 741 Garnet Street, an exceptional income-generating bungalow built in 2011, offering 1,023 sq. ft. above grade plus a fully self-contained legal basement suite. With a total of 6 bedrooms and 4 bathrooms, this property is an outstanding opportunity for investors, multi-generational families, or homeowners looking to offset their mortgage with rental income. The main floor features a bright open-concept layout with large windows that fill the home with natural light. The spacious living room flows seamlessly into the kitchen, showcasing tall espresso cabinetry, ample counter space, and a functional design perfect for everyday living. This level includes three generously sized bedrooms, two bathrooms, and its own dedicated laundry located in the utility room. The primary bedroom is complete with a convenient 2-piece ensuite. The legal basement suite mirrors the thoughtful layout of the main floor, offering its own private entrance, an open-concept living room and kitchen, three bedrooms, two bathrooms, and separate laundry in the utility room. The primary bedroom also features a private 2-piece ensuite, making this suite ideal for tenants or extended family. Outside, you'll find a fully fenced backyard with space for off-street parking and plenty of room to enjoy the outdoors. Located in the established neighbourhood of Washington Park, this property offers convenient access to schools, parks, public transit, shopping, and downtown Regina. Whether you're looking to expand your investment portfolio or purchase a home with excellent revenue potential, this well-maintained legal up/down duplex is a rare opportunity that combines modern construction, functional design, and strong income potential. (id:62463)
Exp Realty
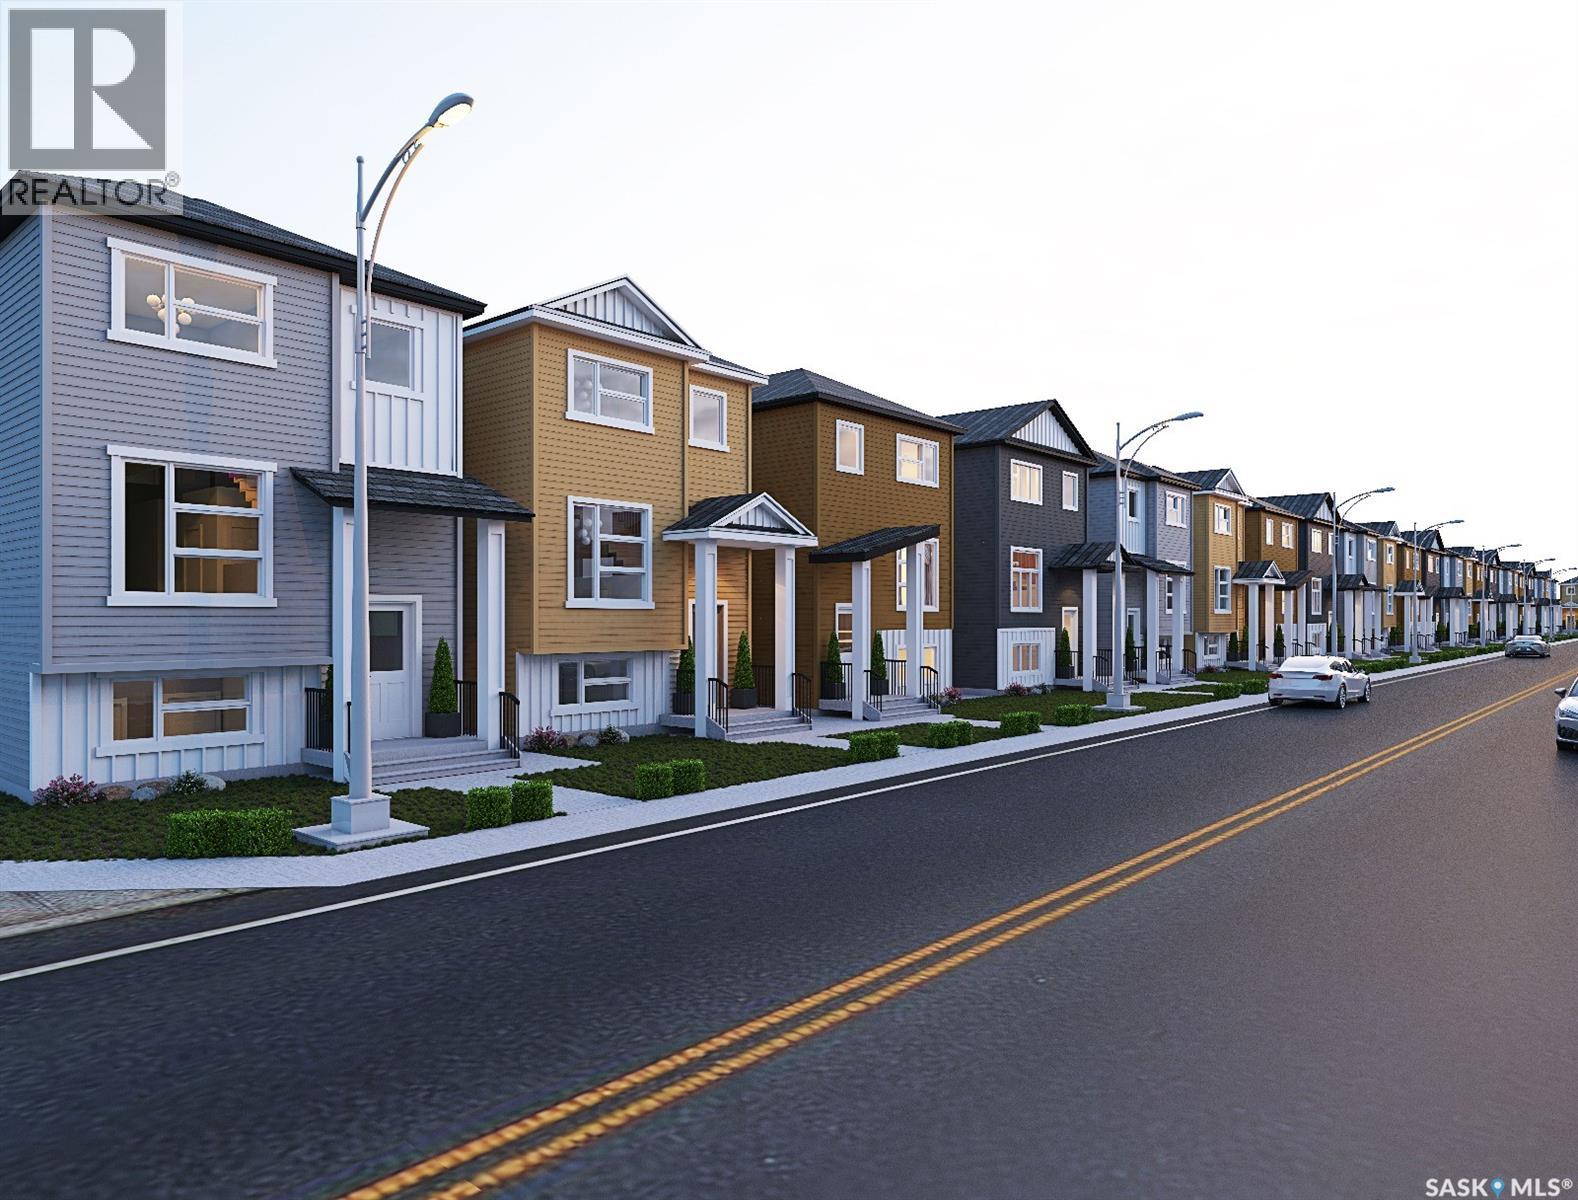
831 Kensington Boulevard
Saskatoon, Saskatchewan
Welcome to this beautifully designed 1,500 to 1536 sq. ft. two-storey home featuring a modern layout and thoughtful details throughout. The main floor offers a welcoming entry landing, a convenient two-piece bath, spacious living and dining areas, and a bright kitchen with direct access to the deck—perfect for entertaining. Upstairs, the primary bedroom boasts a 4 piece ensuite and walk-in closet, complemented by two additional bedrooms, a four-piece bath, and the convenience of second-floor laundry. The basement includes a fully self-contained two-bedroom legal suite, ideal for extended family or rental income. A detached double-car garage completes this exceptional property. photos are 3D rendering , actual exterior may be different in color texture, style and material. Measurement taken from blue prints, buyers and buyers agent to verify the measurements. (id:62463)
Boyes Group Realty Inc.
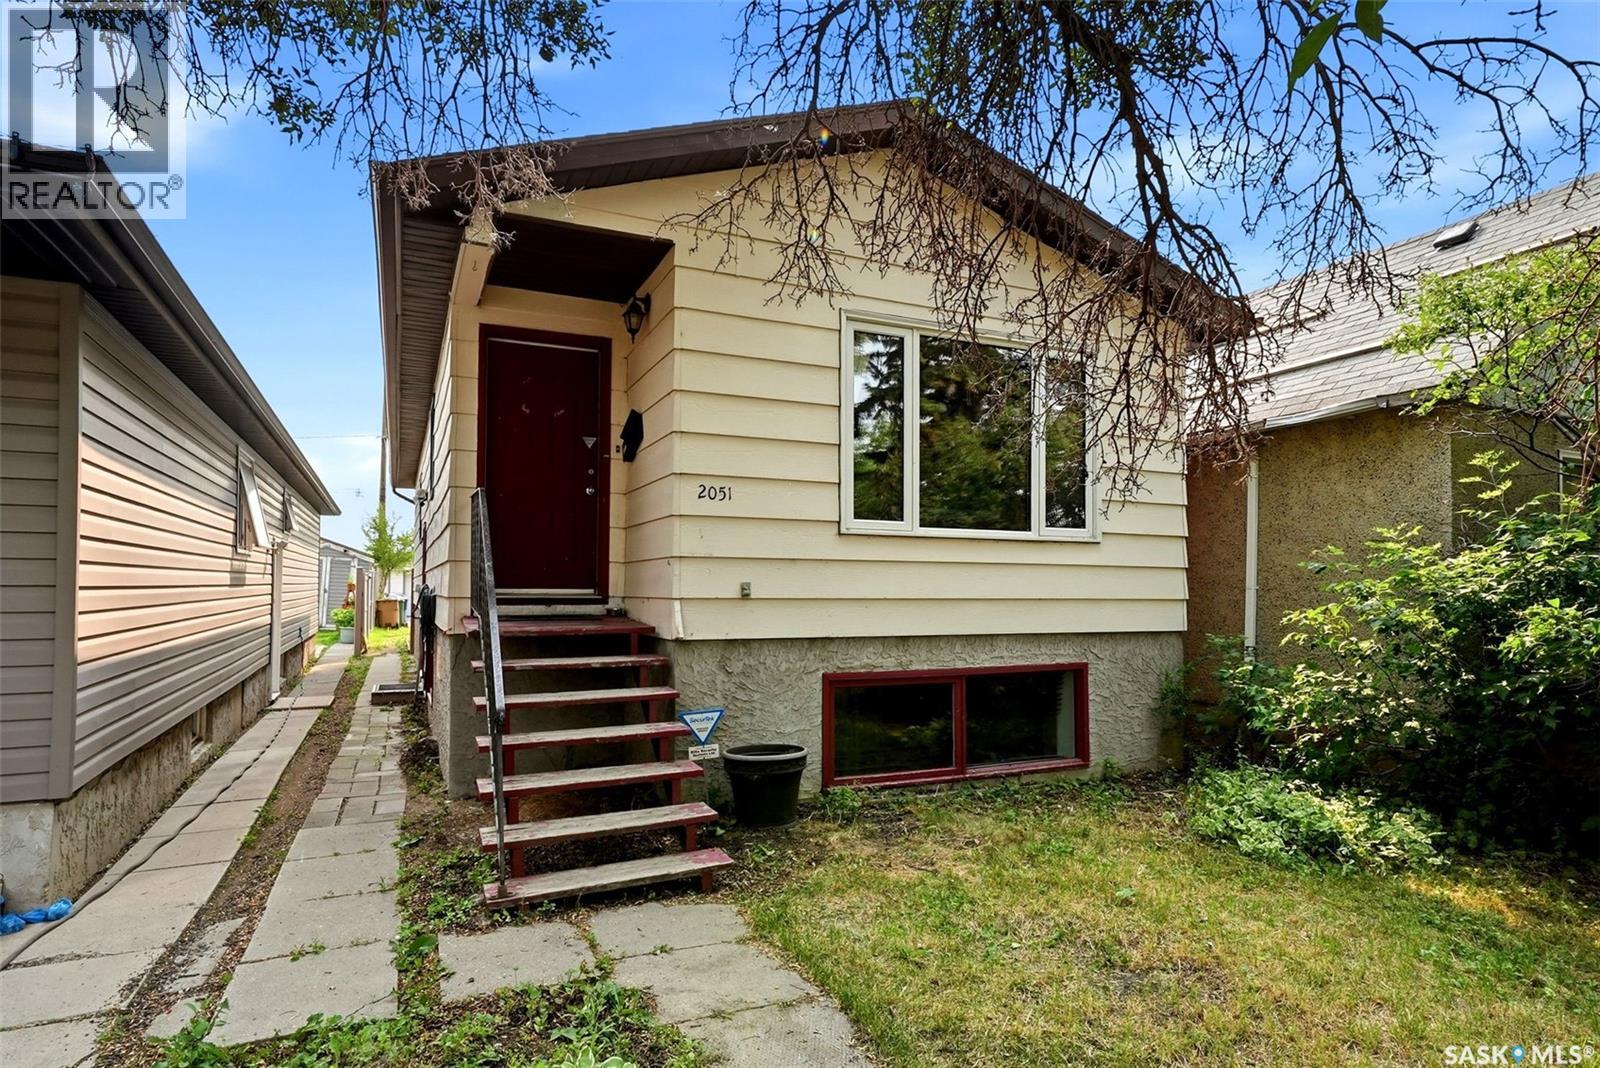
2051 Mcdonald Street
Regina, Saskatchewan
Affordable today, with even more potential for tomorrow. Built in 1989, this 975 sq. ft. bungalow offers 3 bedrooms on the main floor, 2 bathrooms, main floor laundry and a PVC front window. The basement has potential for future suite development, featuring a separate side entrance, high ceilings, large windows, an existing fourth bedroom and a bathroom. The space could easily accommodate a two-bedroom secondary suite with laundry hookups already available on both the main floor and in the basement. Den offers ideal space for a kitchenette. Whether you’re a first-time buyer looking to build equity or an investor seeking rental income potential, this home offers flexibility and long-term value. Outside, the yard features PVC fencing along both sides with open access to rear parking. (id:62463)
Jc Realty Regina
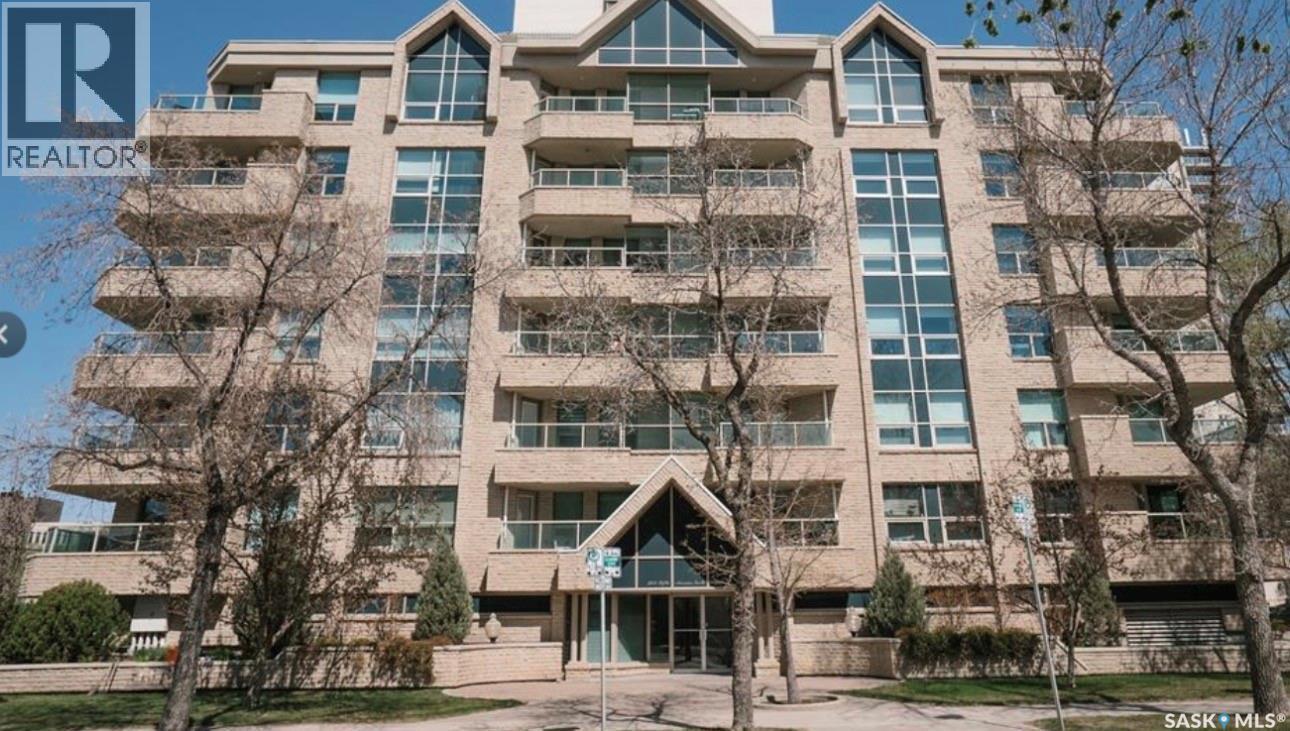
305 303 5th Avenue
Saskatoon, Saskatchewan
Welcome to Waterford on 5th Avenue North—one of the city’s most desirable addresses. Perfectly positioned just a couple blocks from the South Saskatchewan River and Meewasin Trail, this exceptional condo offers the ideal blend of natural beauty and urban convenience. This spacious 2-bedroom, 2-bathroom bungalow-style unit features over 1,100 sq. ft. of refined living space with upscale finishes throughout. The open-concept layout is highlighted by rich hardwood flooring, granite overlay countertops, stunning backsplash, built in appliances and large windows that flood the living area with natural light while the balcony faces the front of the building towards the river. The primary bedroom is a private retreat, complete with a walk-in closet and a 3-piece ensuite. A second bedroom and full bath provide flexibility for guests, family, or a home office. Enjoy the added convenience of in-suite laundry, underground parking, storage #11 and access to a well-appointed amenities room. Step out onto your private balcony to relax and take in the serene surroundings. This condo truly checks all the boxes—style, comfort, and an unbeatable location walking distance to U of S and City Hospital. Don’t miss your chance to call it yours. (id:62463)
RE/MAX Saskatoon
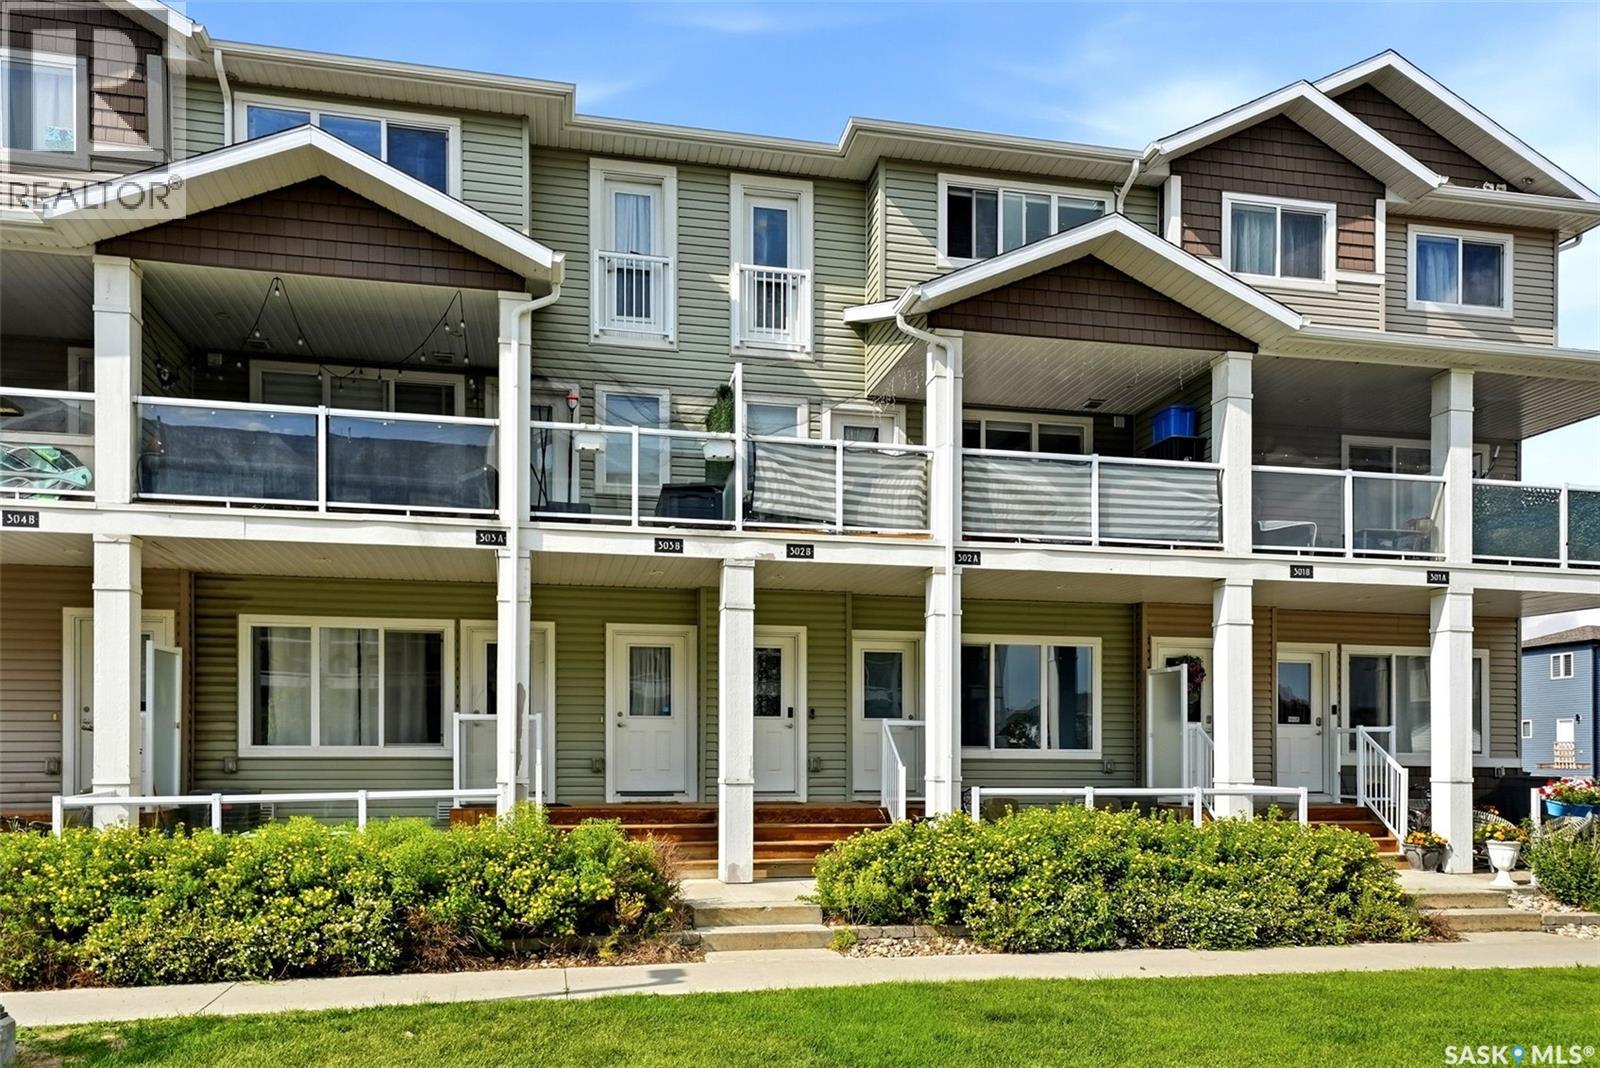
302b 3355 Green Poppy Street
Regina, Saskatchewan
Welcome to this bright and beautifully maintained 2-storey townhouse in the desirable Jade Town Homes community! Offering 2 bedrooms, 2 bathrooms, and a functional open-concept layout, this move-in ready home is perfect for first-time buyers, young professionals, or anyone looking for low-maintenance living. The inviting main floor features durable vinyl plank flooring throughout, a spacious living room filled with natural light, a modern kitchen with stainless steel appliances, plenty of cabinetry, and a convenient island that flows seamlessly into the dining area. A versatile office or flex space near the front entrance provides the perfect spot for working from home, studying, or additional storage. Upstairs you'll find two generous bedrooms, a full 4-piece bathroom, and the convenience of second-floor laundry. Step outside to enjoy your private covered balcony—an ideal space for morning coffee, evening relaxation, or entertaining guests. Additional features include central air conditioning, one exclusive parking stall, visitor parking, and affordable condo fees of just $229.08/month, covering exterior building maintenance, garbage, lawn care, reserve fund contributions, and snow removal. Located in the sought-after Greens on Gardiner neighborhood, you'll be just minutes from parks, walking paths, schools, shopping, restaurants, and all East Regina amenities. This is a fantastic opportunity to own a stylish, low-maintenance home in one of Regina's most popular communities. Don't miss your chance to make it yours! (id:62463)
Exp Realty