

2808 Clarence Avenue S Saskatoon, Saskatchewan S7J 1M8

$429,000
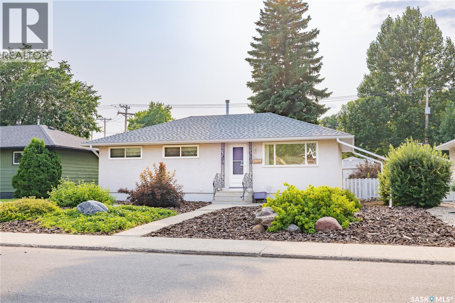
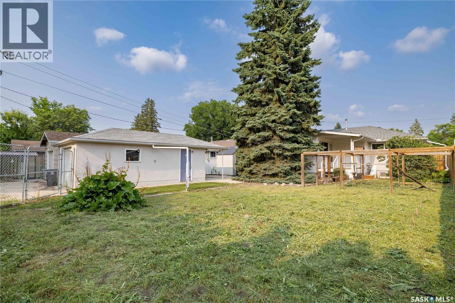
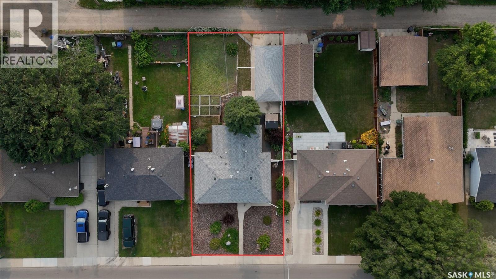
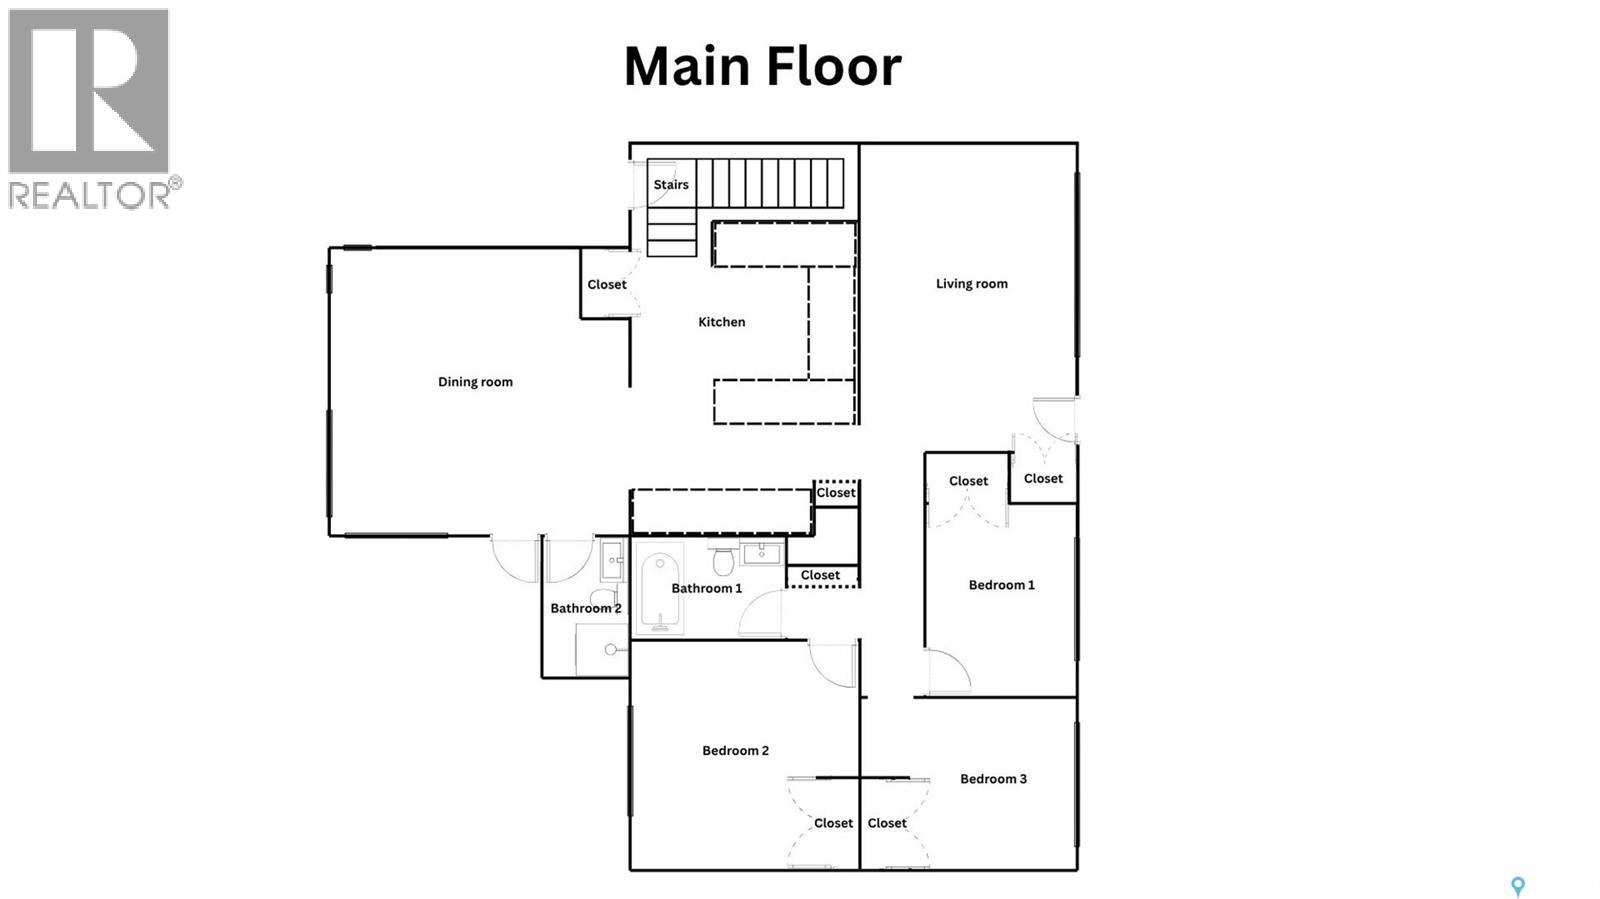
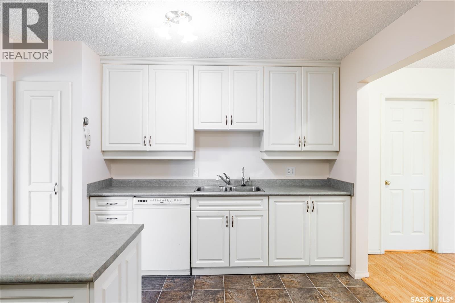
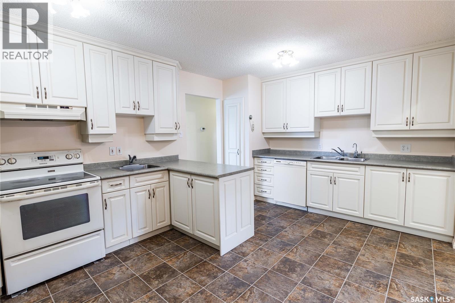
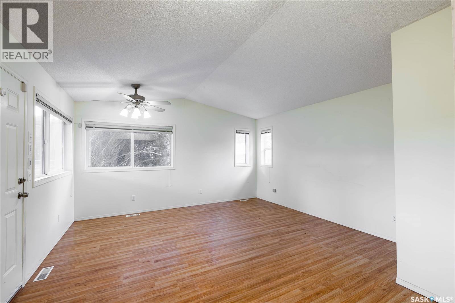
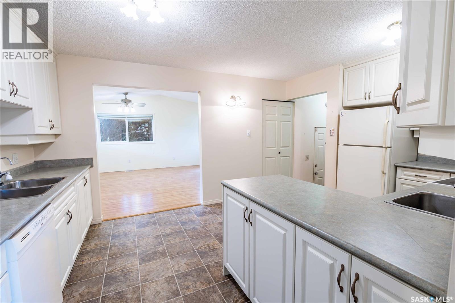
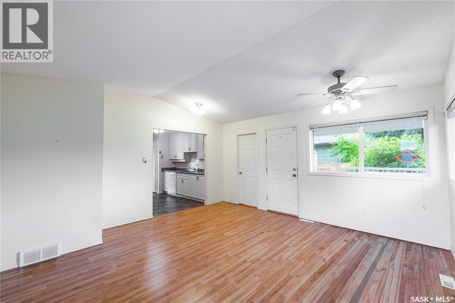
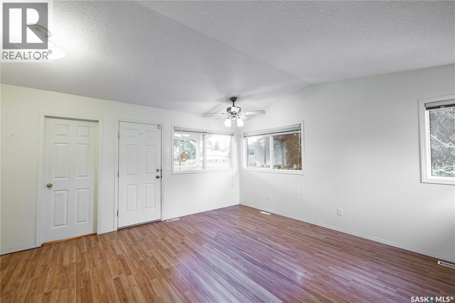
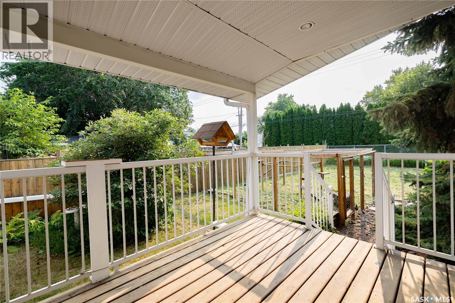
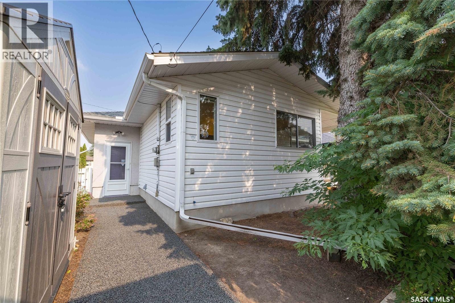
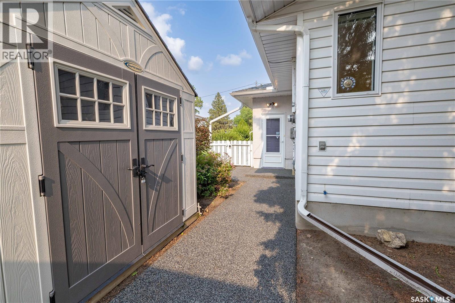
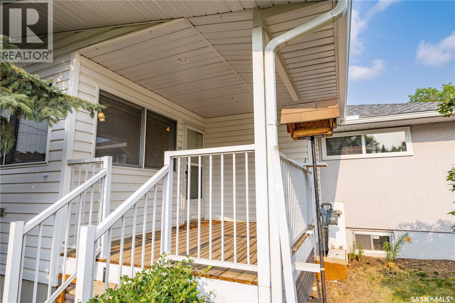
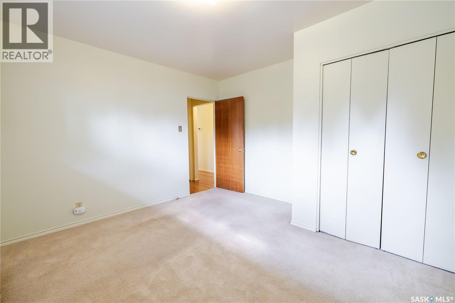
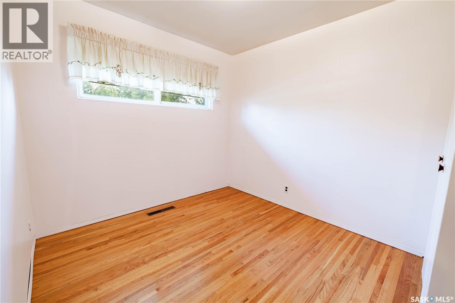
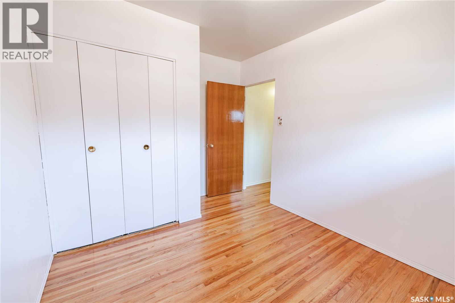
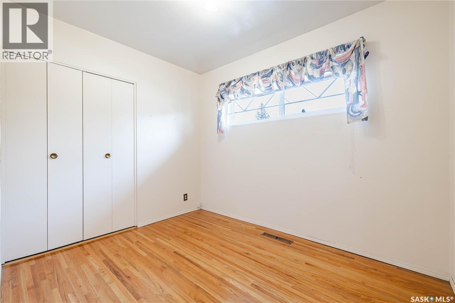
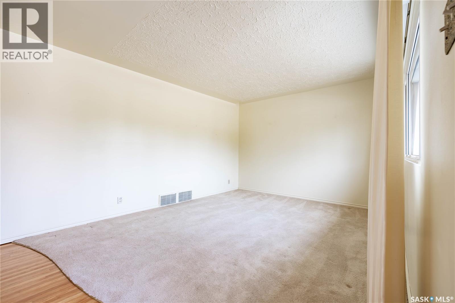
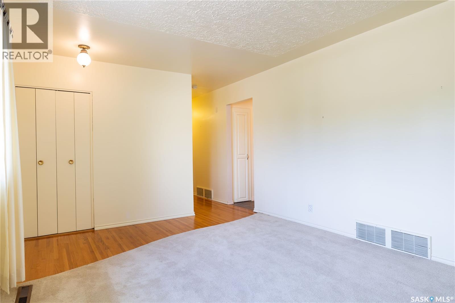
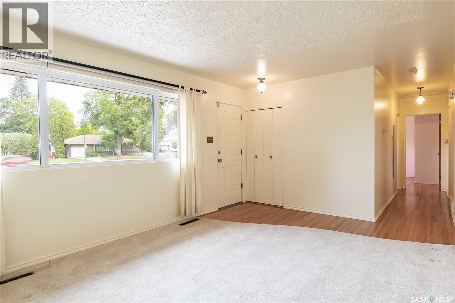
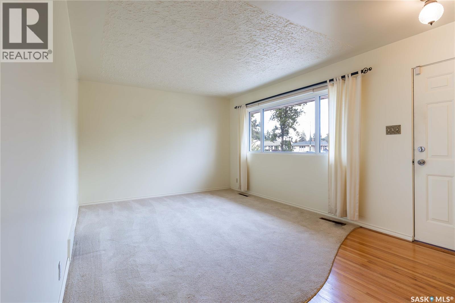
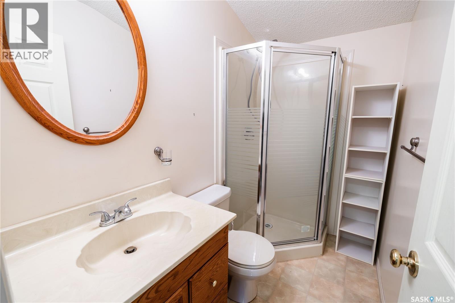
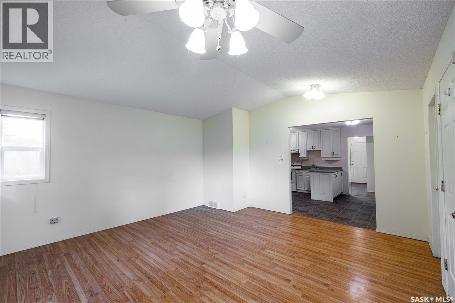
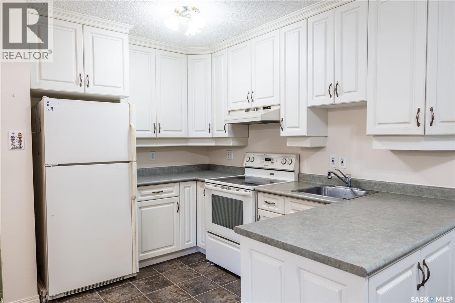
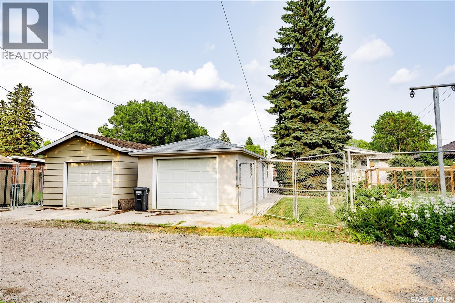
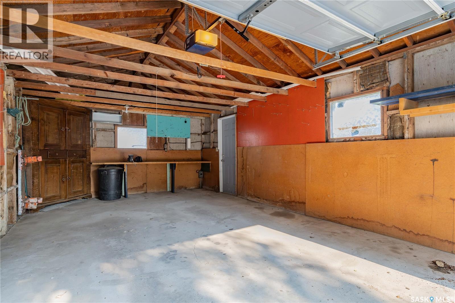
Welcome to this meticulously maintained 1,232 sq. ft. bungalow in the highly sought-after Avalon neighbourhood. Built in 1968, this character-filled home offers 4 bedrooms, 2 bathrooms, beautiful hardwood flooring, vaulted ceilings and a functional layout with two kitchen sinks. A separate side entrance provides excellent potential for a future basement suite or multi-generational living. Pride of ownership is evident throughout with newer shingles, windows, and exterior doors. The maintenance-free stucco exterior, mature trees, established garden area, rubber walkways, and aluminum railing on the rear deck create outstanding curb appeal. Situated on a generous 55' lot, the property also features a single detached garage with convenient access from a quiet back alley. This is a rare opportunity to own a lovingly cared-for home with character, flexibility, and future potential in one of Saskatoon's most desirable mature neighbourhoods. Contact your favourite realtor for a private tour. (id:62463)
Property Details
| MLS® Number | SK043358 |
| Property Type | Single Family |
| Neigbourhood | Avalon |
| Features | Treed, Rectangular |
| Structure | Deck, Patio(s) |
Building
| Bathroom Total | 2 |
| Bedrooms Total | 4 |
| Appliances | Washer, Refrigerator, Dishwasher, Dryer, Alarm System, Storage Shed, Stove |
| Architectural Style | Bungalow |
| Basement Development | Finished |
| Basement Type | Full (finished) |
| Constructed Date | 1968 |
| Construction Style Attachment | Detached |
| Fire Protection | Alarm System |
| Heating Fuel | Natural Gas |
| Heating Type | Forced Air |
| Stories Total | 1 |
| Size Interior | 1,232 Ft2 |
| Type | House |
Parking
| Detached Garage | |
| Parking Space(s) | 2 |
Land
| Acreage | No |
| Fence Type | Fence |
| Landscape Features | Lawn, Garden Area |
| Size Frontage | 55 Ft |
| Size Irregular | 55x126.00 |
| Size Total Text | 55x126.00 |
Rooms
| Level | Type | Length | Width | Dimensions |
|---|---|---|---|---|
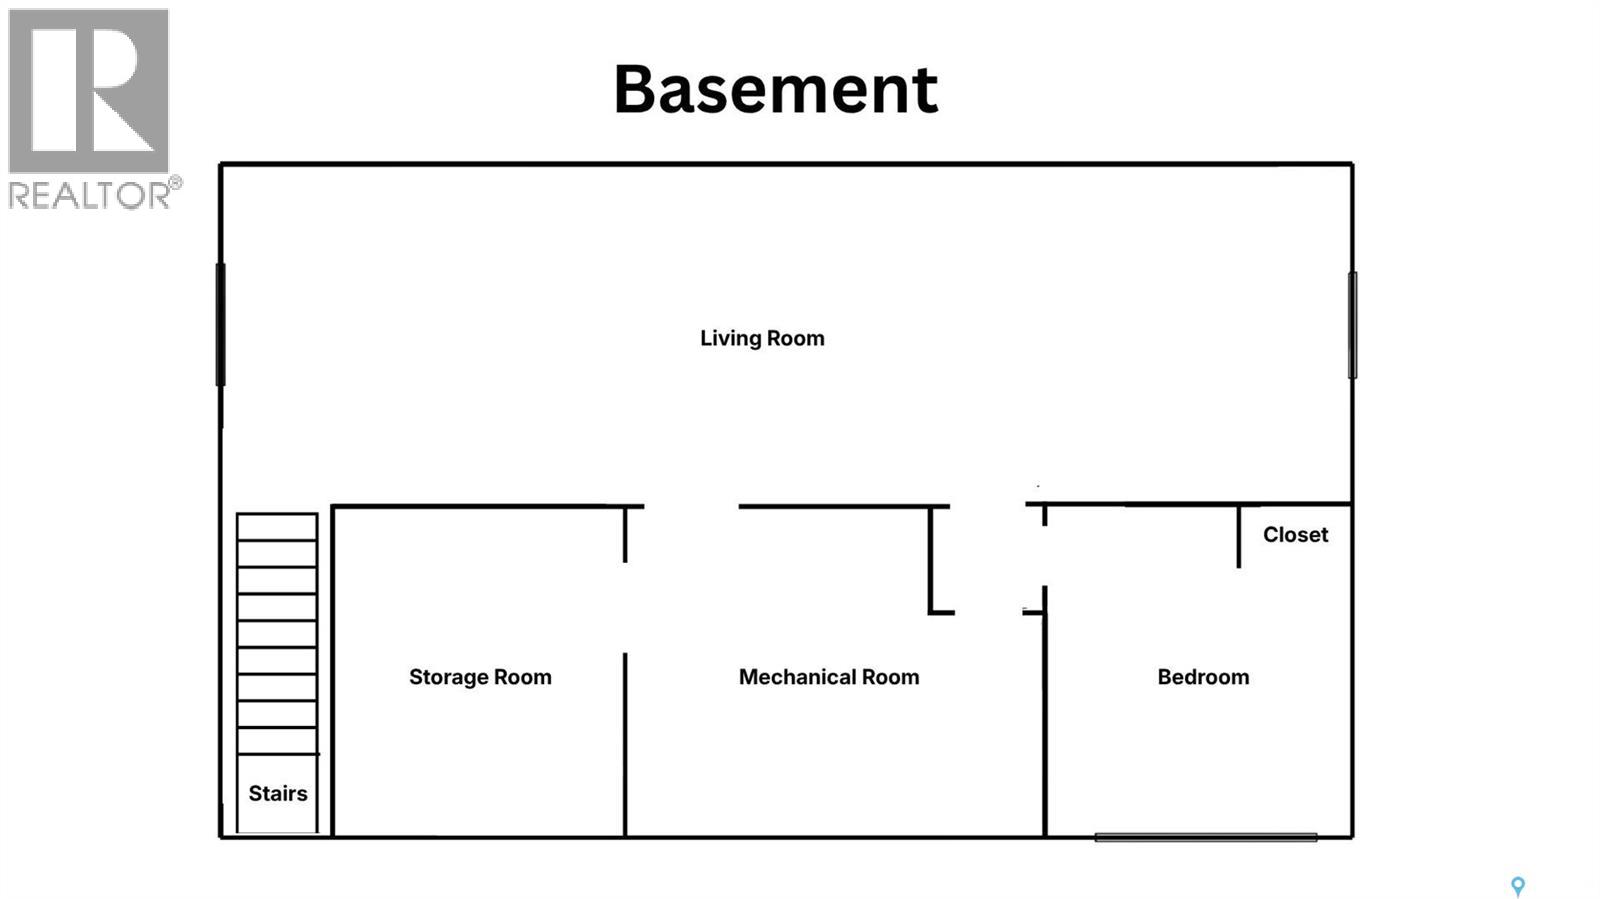
| Basement | Laundry Room | x x x | ||
| Basement | Other | x x x | ||
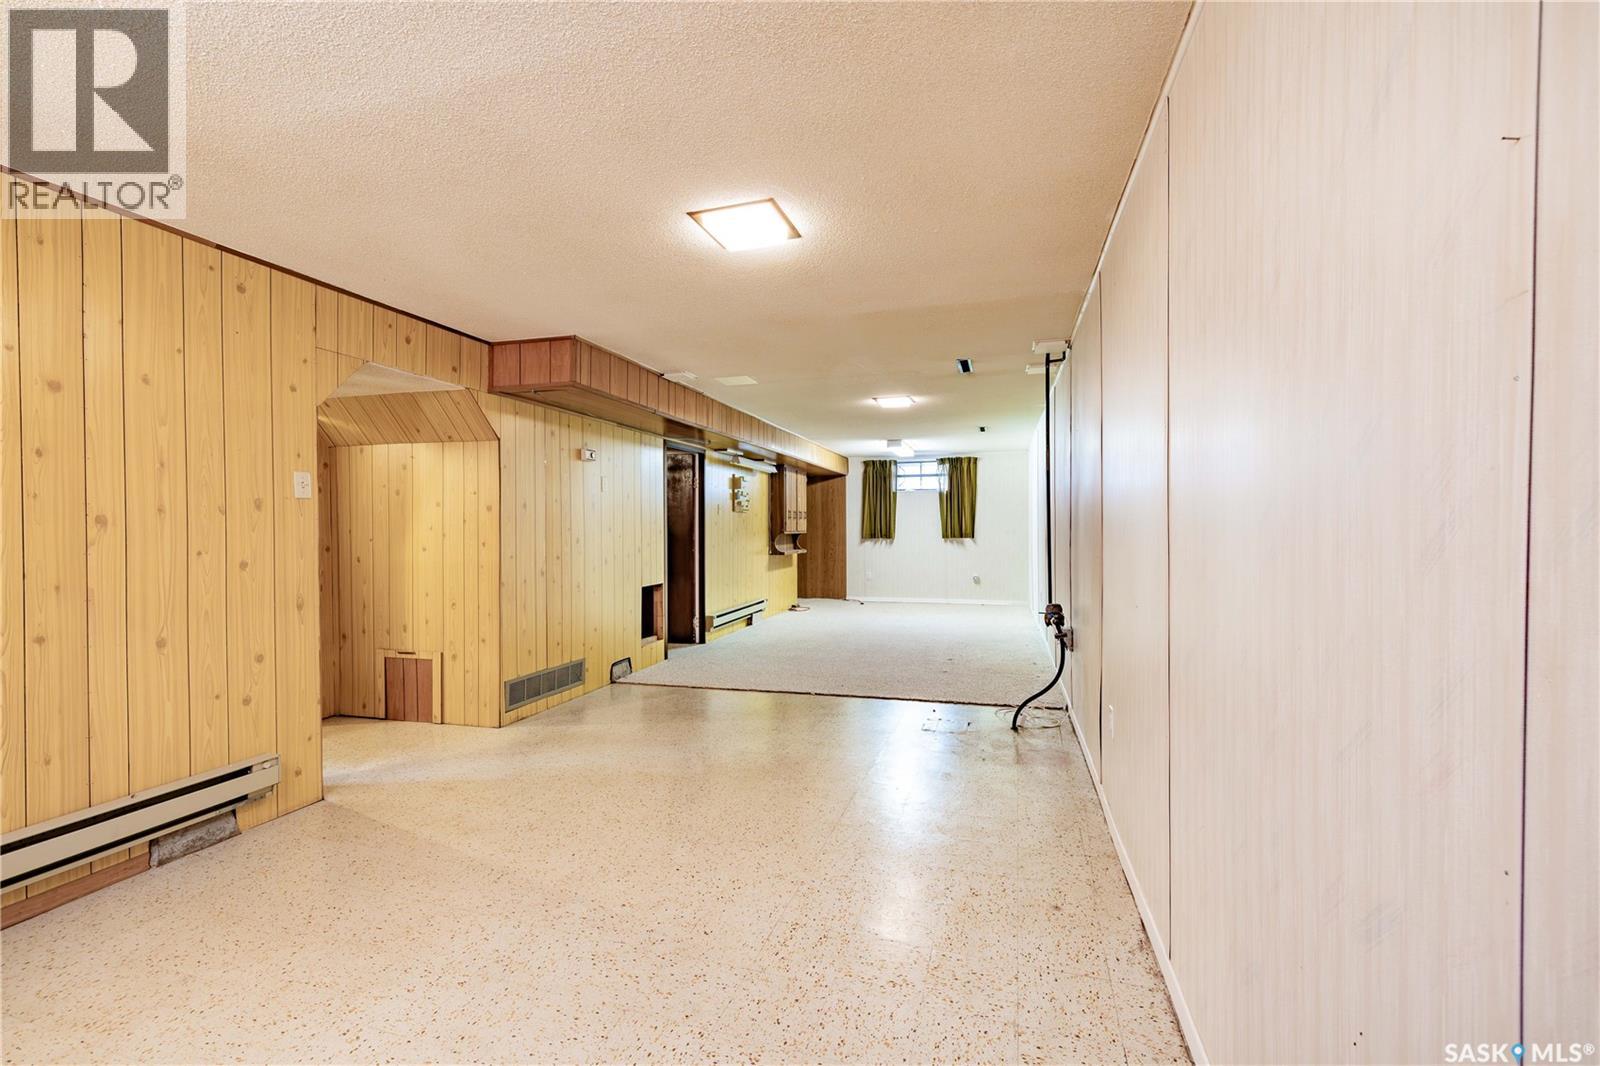
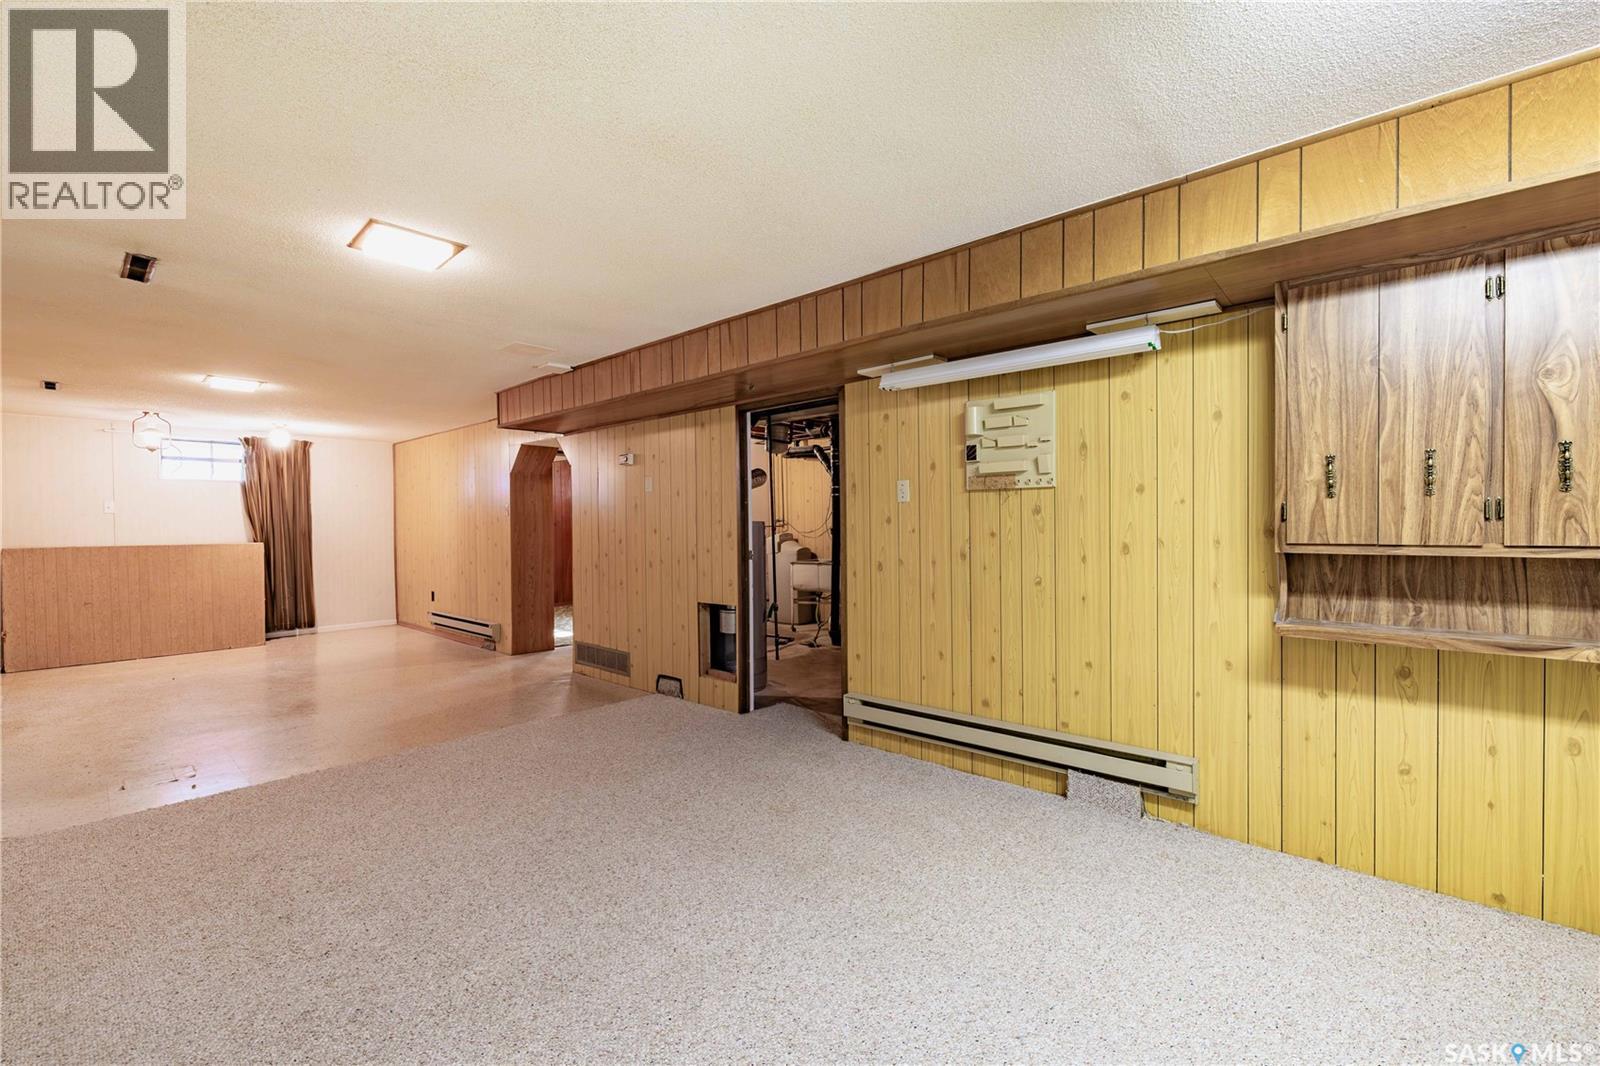
| Basement | Family Room | 10 ft ,9 in | 37 ft | 10 ft ,9 in x 37 ft |
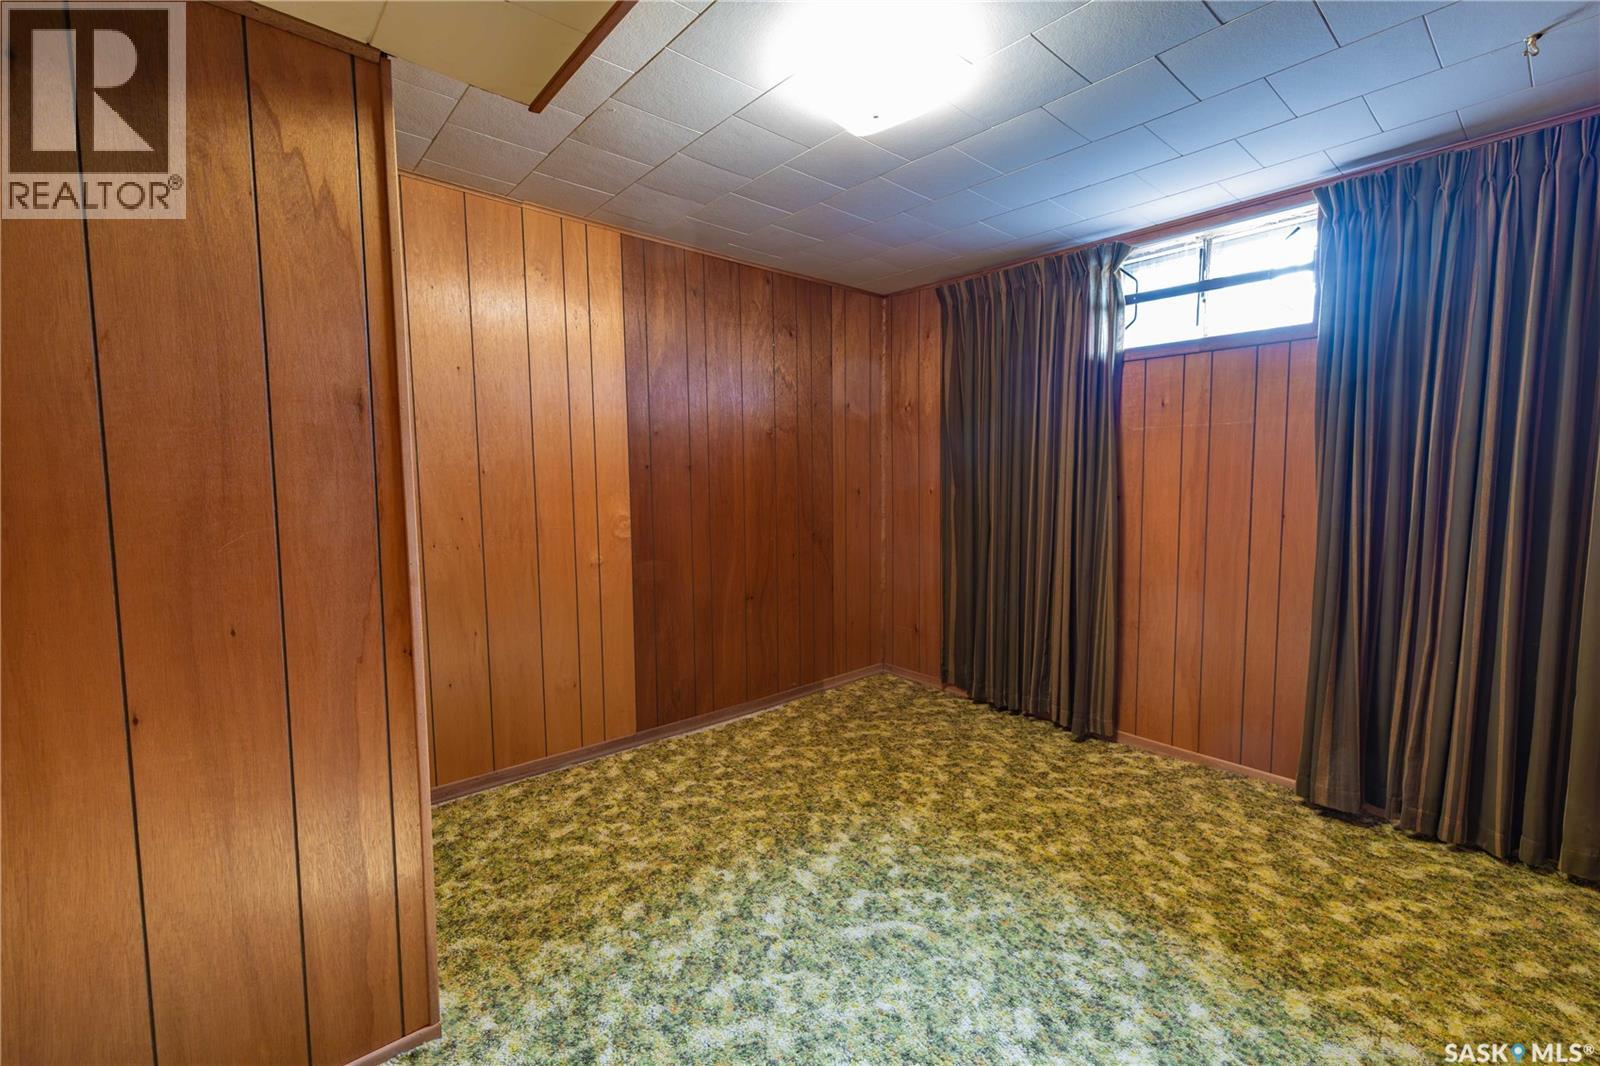
| Basement | Bedroom | 10 ft ,9 in | 10 ft ,2 in | 10 ft ,9 in x 10 ft ,2 in |
| Main Level | Living Room | 15 ft ,5 in | 14 ft ,11 in | 15 ft ,5 in x 14 ft ,11 in |
| Main Level | Kitchen | 14 ft ,1 in | 11 ft ,6 in | 14 ft ,1 in x 11 ft ,6 in |
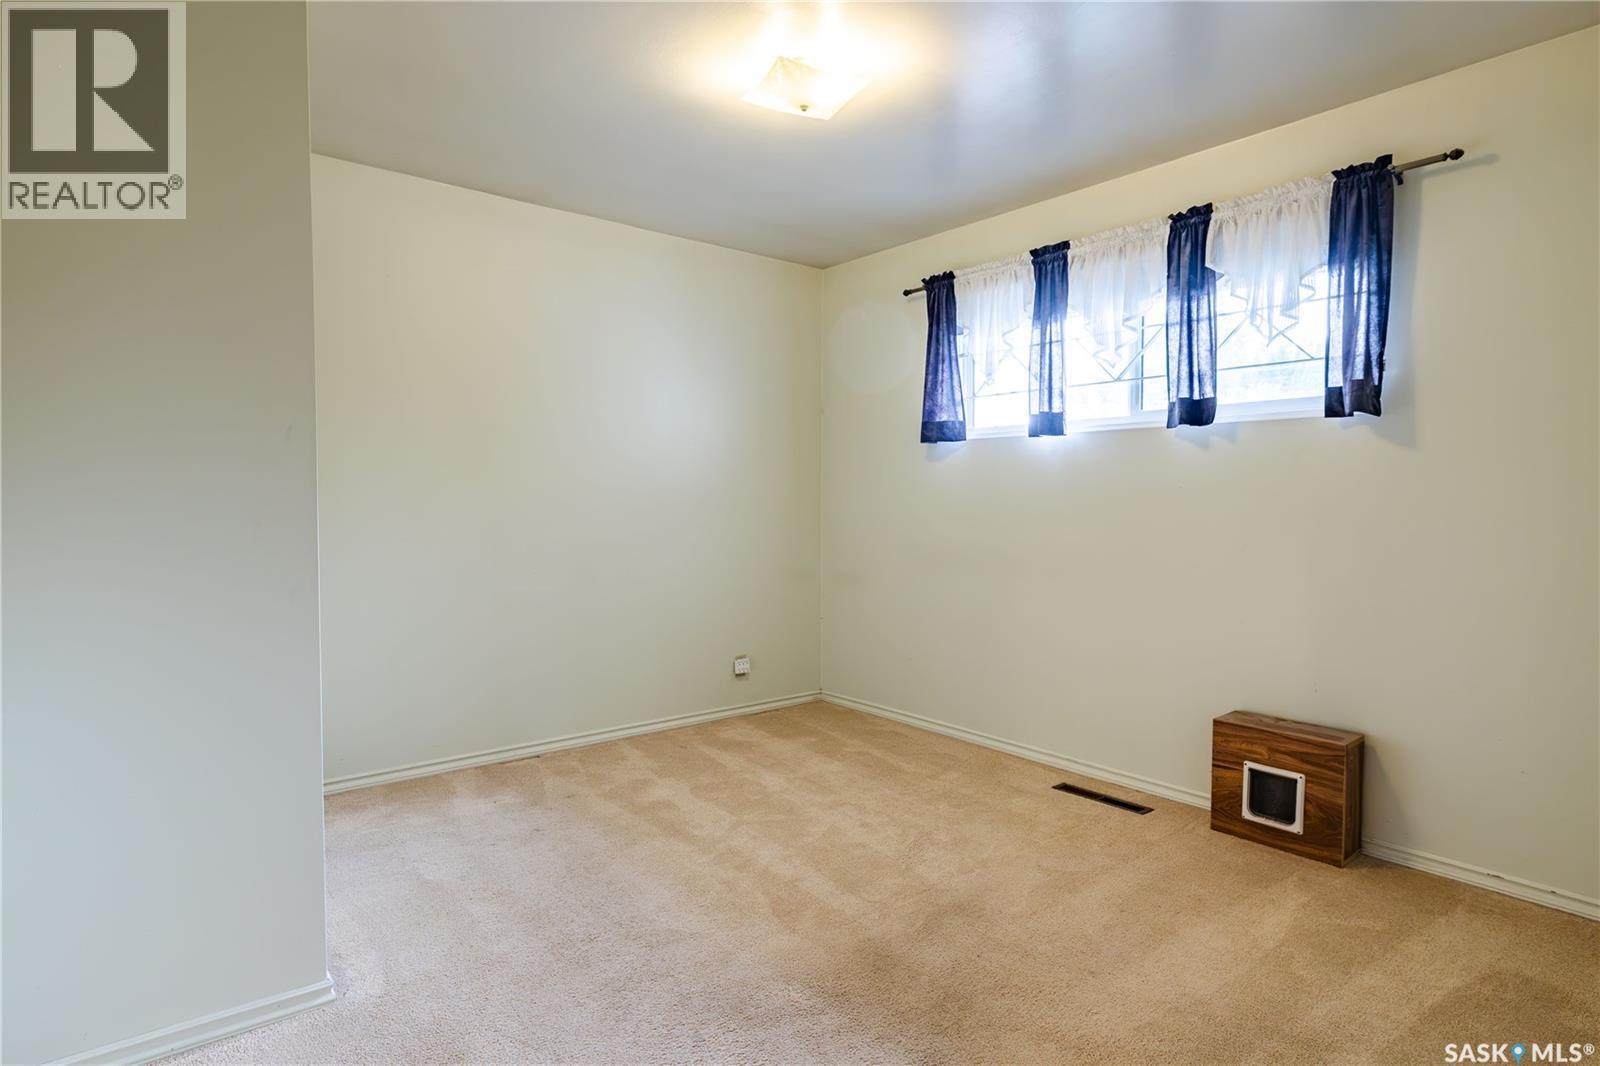
| Main Level | Primary Bedroom | 11 ft ,6 in | 11 ft ,11 in | 11 ft ,6 in x 11 ft ,11 in |
| Main Level | Bedroom | 11 ft ,4 in | 8 ft ,11 in | 11 ft ,4 in x 8 ft ,11 in |
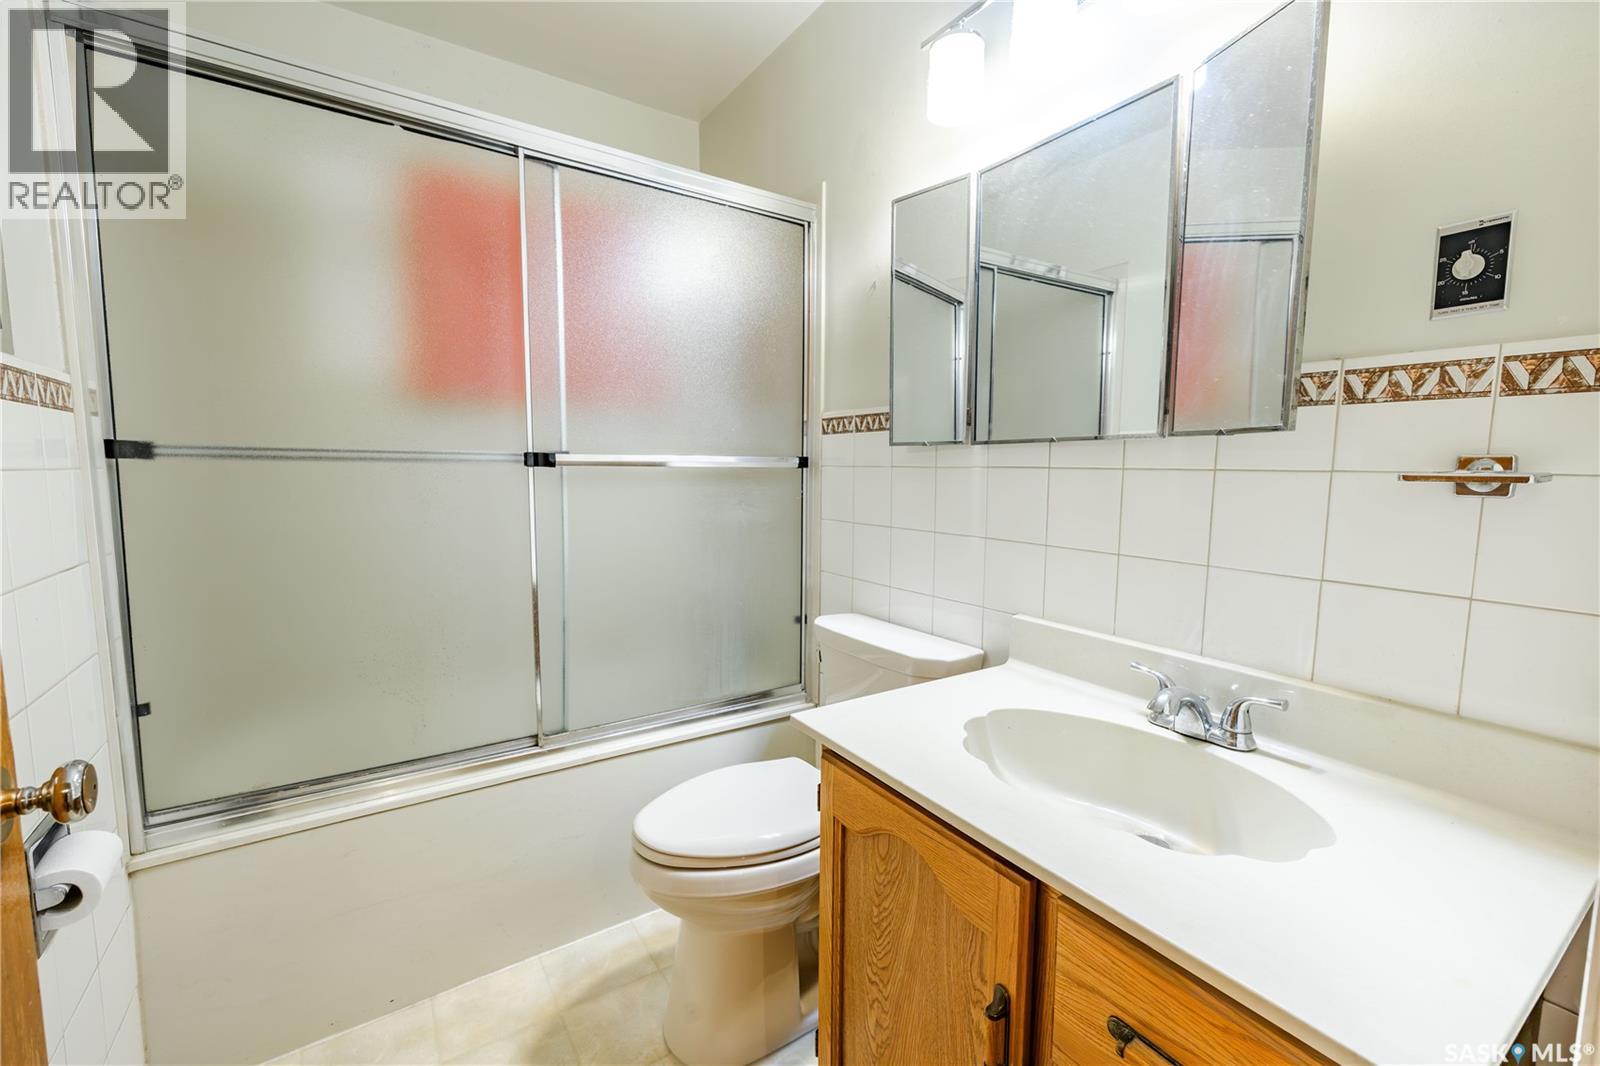
| Main Level | 4pc Bathroom | x x x | ||
| Main Level | Family Room | 11 ft ,4 in | 16 ft | 11 ft ,4 in x 16 ft |
| Main Level | Bedroom | 9 ft ,11 in | 7 ft ,9 in | 9 ft ,11 in x 7 ft ,9 in |
| Main Level | 3pc Bathroom | x x x |
https://www.realtor.ca/real-estate/30070964/2808-clarence-avenue-s-saskatoon-avalon
Contact Us
Contact us for more information

Luke Levesque
Salesperson
www.luketherealtor.com/
#211 - 220 20th St W
Saskatoon, Saskatchewan S7M 0W9
(866) 773-5421

The trademarks REALTOR®, REALTORS®, and the REALTOR® logo are controlled by The Canadian Real Estate Association (CREA) and identify real estate professionals who are members of CREA. The trademarks MLS®, Multiple Listing Service® and the associated logos are owned by The Canadian Real Estate Association (CREA) and identify the quality of services provided by real estate professionals who are members of CREA. The trademark DDF® is owned by The Canadian Real Estate Association (CREA) and identifies CREA's Data Distribution Facility (DDF®)
July 28 2026 06:11:51
Saskatchewan REALTORS® Association
Exp Realty