

204 2300 Broad Street
Regina, Saskatchewan
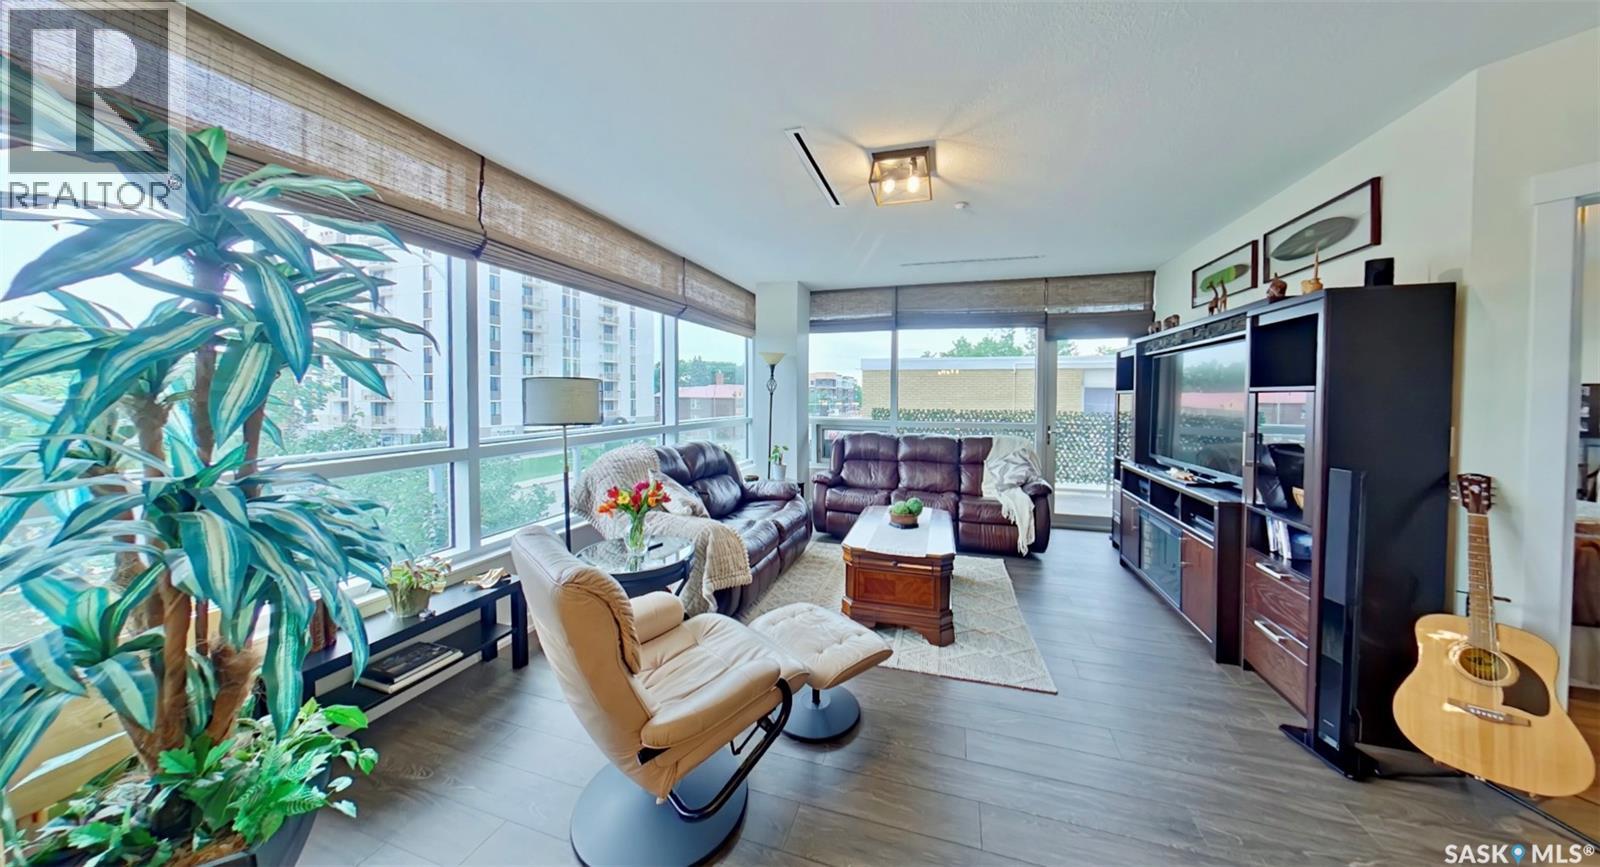
Experience luxury urban living at its finest in this stunning southeast facing corner condo unit in the prestigious Centre Square Place - a striking, concrete architectural marvel with a unique curved silhouette. Perfectly situated in a vibrant district bridging Downtown Regina and the historic Cathedral area, this prime location offers exceptional walkability with immediate pedestrian access to downtown businesses, retail shops, cultural institutions, and the expansive Wascana Lake park! As the only level in the entire 10 storey complex to feature a wrap-around and covered balcony. Inside, the home is flooded with natural light through nearly floor to ceiling exterior window walls. The light filled layout boasts contemporary modern updates, including: flooring throughout, light fixtures, and the effortless convenience of power blinds. The kitchen features a custom pantry (unique only to this unit), newer induction double oven/stove, quartz counter tops and lots of counter space for preparing all your culinary masterpieces. The spacious primary bedroom serves as a private retreat, complete with a massive walk-in closet, large four piece ensuite bathroom and a great view! For ultimate everyday convenience, the unit also includes in-suite laundry. Centre Square Place hosts premium amenities and excellent accessibility. This pristine, wheelchair accessible residence seamlessly blends convenience and luxury, offering ground floor commercial space including a cafe, secure underground parking, fitness facility with city views, ping pong room, and an amenities room with a balcony. The ultimate highlight is the building's world class rooftop sanctuary, featuring a continuous circular walking path for safe and serene nightly strolls against a backdrop of panoramic Regina views, complete with plush seating areas tailored for relaxation any time of the day. Don't miss out on this rare opportunity to own the ultimate downtown retreat, call for a private viewing. (id:62463)
Flatlands Real Estate Team
214 Yuel Lane
Saskatoon, Saskatchewan
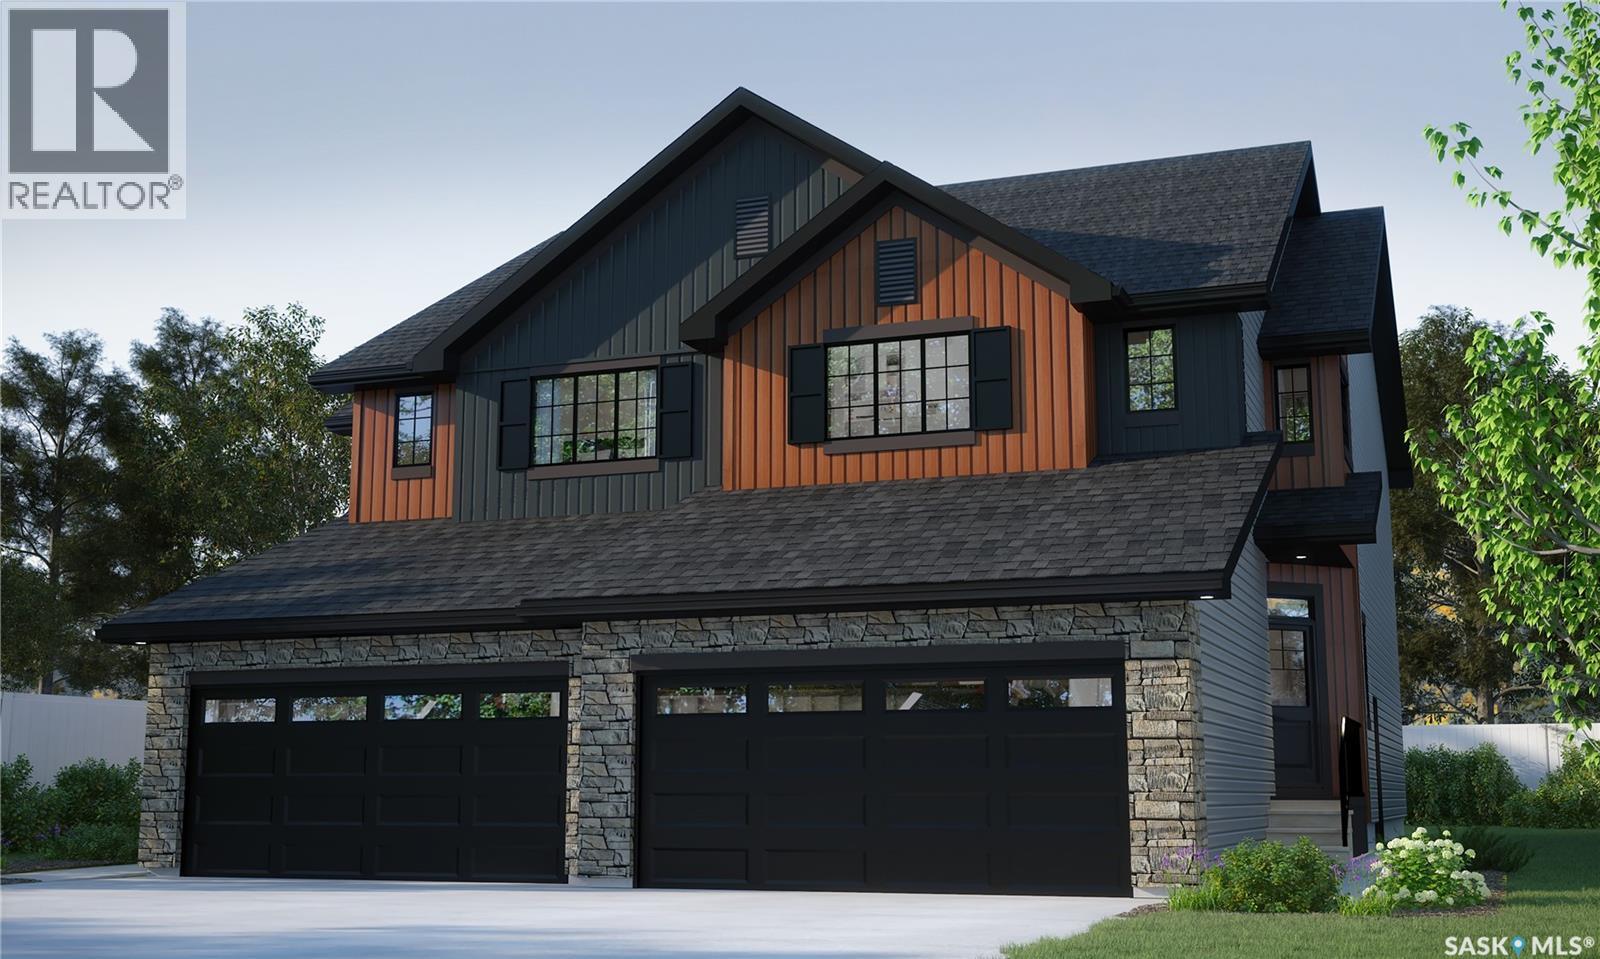
*PROMO: This property qualifies for a limited-time builder incentive! Buyers may choose $5,000 off the purchase price OR a free AC unit!!* Welcome to Rohit Homes in Aspen Ridge, a true functional masterpiece! Our LANDON semi-detached model offers 1,581 sqft of luxury living. This brilliant design offers a very practical kitchen layout, the appliances are included, and it's complete with quartz countertops, an oversized island, a pantry, and a great living room, perfect for entertaining plus a 2-piece powder room. This property features a front double attached garage (19x22), fully landscaped front and a double concrete driveway is included. There are NO CONDO FEES! On the 2nd floor you will find 3 spacious bedrooms with a walk-in closet off of the primary bedroom, 2 full bathrooms, second floor laundry room with extra storage, bonus room/flex room, and oversized windows giving the home an abundance of natural light. This gorgeous semi-detached home truly has it all, quality, style and a flawless design! Over 30 years experience building award-winning homes. Colour palette for this home is Urban Farmhouse. Please take a look at our virtual tour! Floor plans are available on request! *GST and PST included in purchase price. *Fence and finished basement are not included* Pictures may not be exact representations of the unit, used for reference purposes only. For more information, the Rohit showhomes are located at 322 Schmeiser Bend or 226 Myles Heidt Lane and open Mon-Thurs 3-8pm & Sat, Sun & Stat Holidays 12-5pm. **In accordance with industry standards and applicable regulations, the Price is inclusive of GST (and PST, if applicable) and reflects the application of the GST New Housing Rebate and any applicable PST rebate. First-Time Home Buyers may be eligible for an additional federal rebate, subject to qualification, which has not been applied to the stated Price and, if available, may reduce the purchaser’s overall cost.* (id:62463)
Realty Executives Saskatoon
203 2101 Heseltine Road
Regina, Saskatchewan
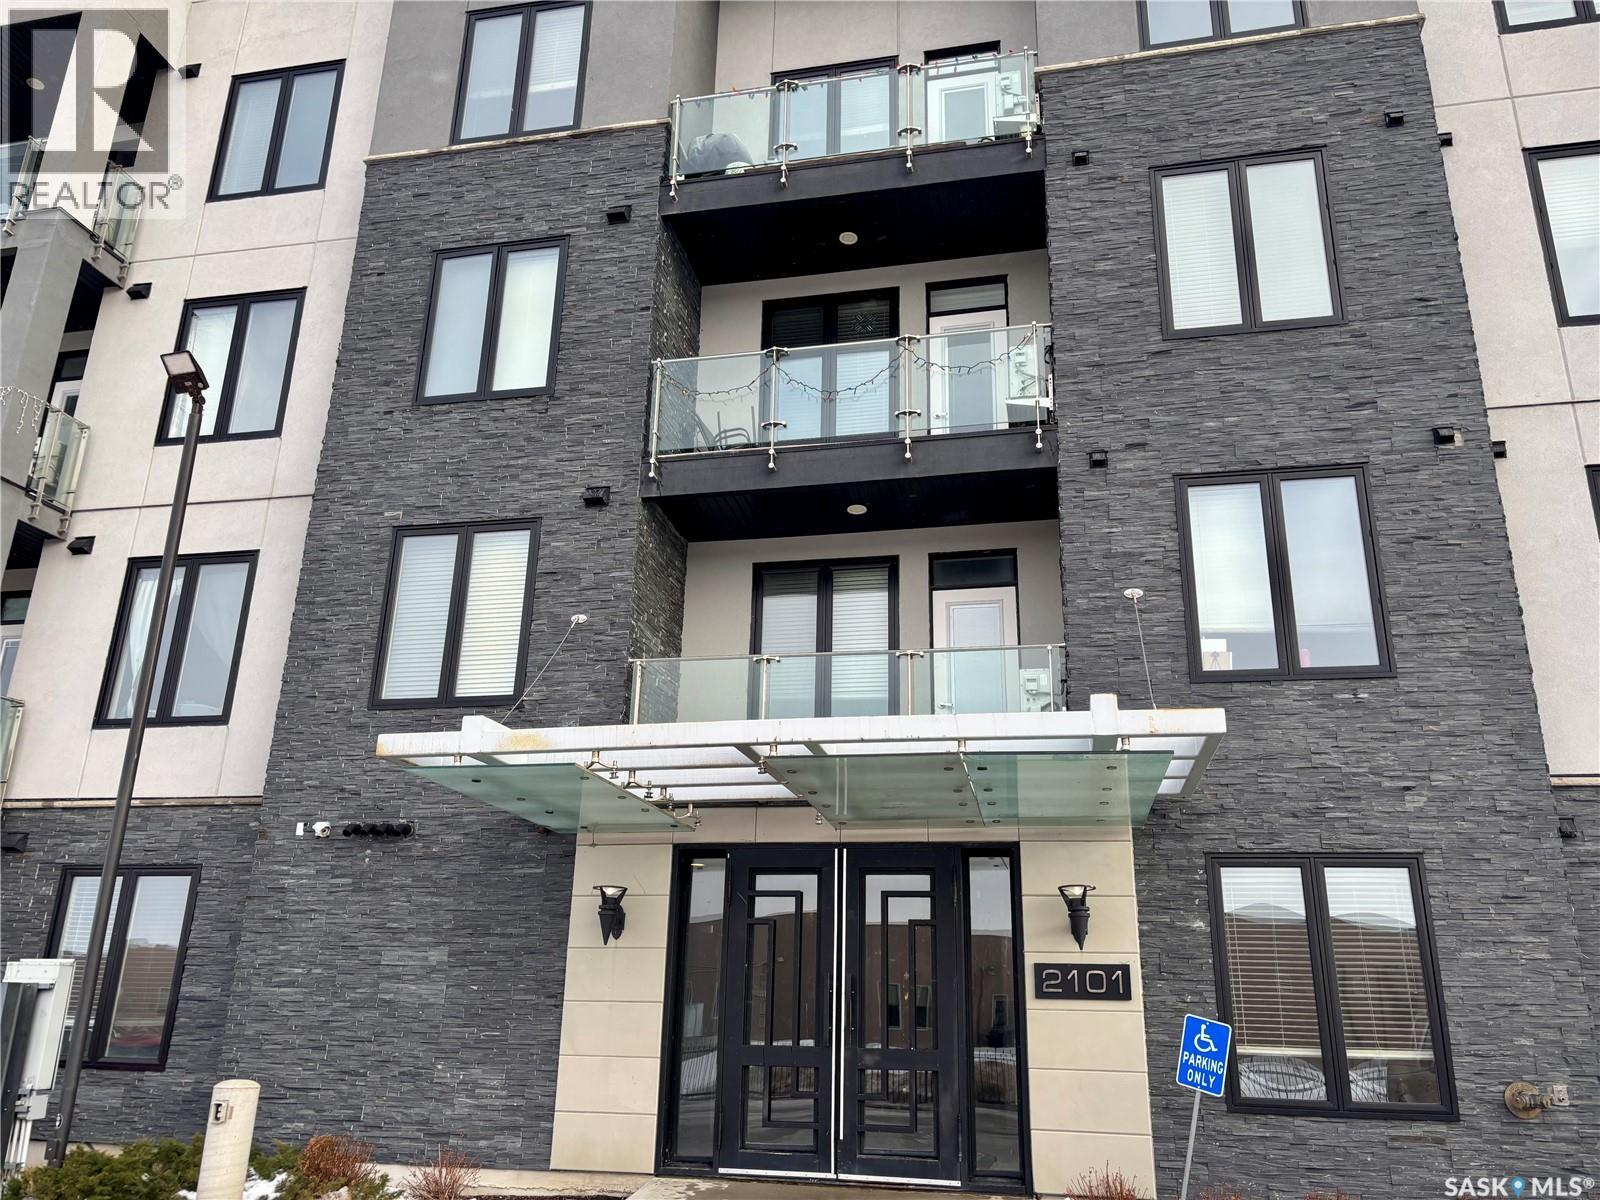
Wow! Here's your chance to own a Mint condition unit in Regina's Exclusive Riverbend district, in the fabulous Aura. Surrounded by water features, you'll love the long list of extras that this Condo offers. 9' Ceilings, Engineered Hardwoods, New York Style cabinets and Quartz Counters accent the Kitchen, with 2 Bedrooms with separate bathrooms off the spacious Living Room. The spacious Master offers plenty of Walk through Closet space and an Elegant Ensuite Bath! Look at the Amenities and compare! Luxurious Indoor pool and Hot Tub, Gym/Exercise Area, Amenities room and Lounge area. This unit includes 1 Surface parking stall. Don't miss out! Call Today! (id:62463)
RE/MAX Saskatoon
813 Hoffman Avenue
Bruno, Saskatchewan
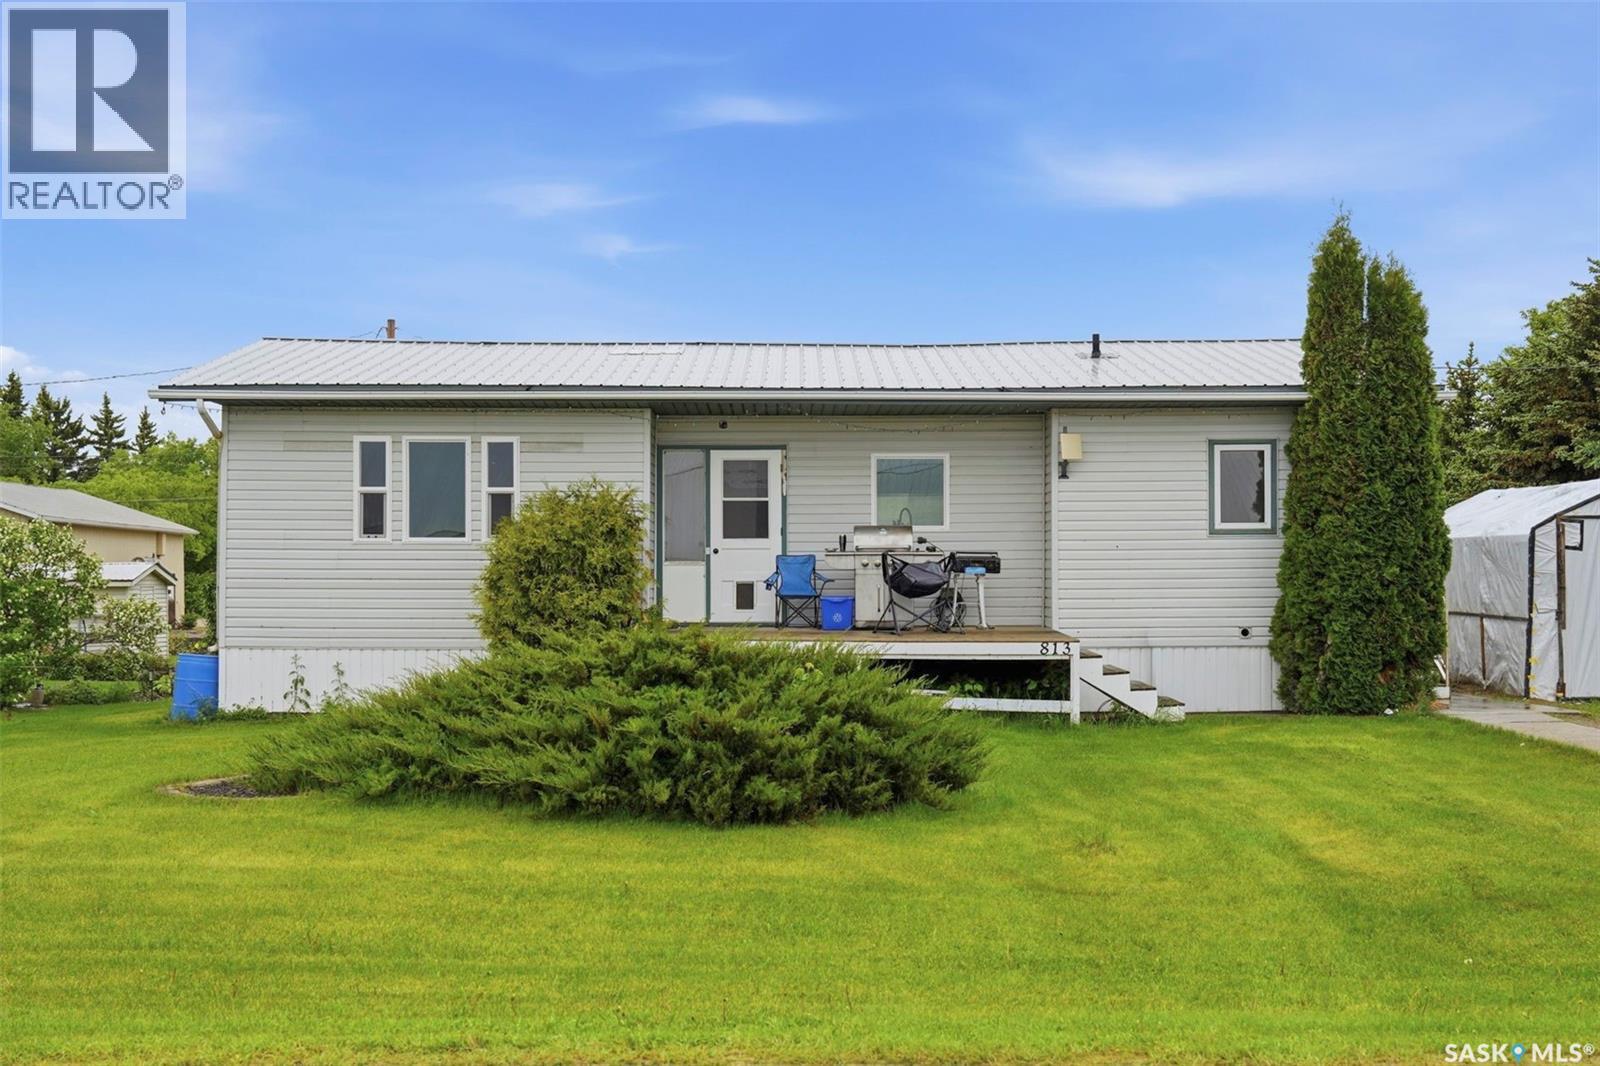
Welcome to 813 Hoffman Road in the thriving community of Bruno, Saskatchewan! Situated on a spacious 0.5-acre lot, this well-maintained 1,024 sq. ft. bungalow offers 4 bedrooms, plenty of outdoor space, and one of the most impressive shops you'll find in town. Built in 1994, this property is perfect for families, tradespeople, mechanics, or anyone looking for extra workspace. The massive heated shop is a standout feature, complete with a hydraulic vehicle lift, making it ideal for automotive enthusiasts, hobbyists, or running projects year-round in comfort. Located just steps from the school, this home offers convenience for growing families while maintaining the peace and charm of small-town living. Bruno is well known for its strong sense of community, vibrant church community, excellent K-12 school, and welcoming atmosphere that continues to attract families and professionals alike. Conveniently located approximately 20 minutes from Humboldt, within easy commuting distance of the BHP Jansen Mine Project, and only about an hour from Saskatoon, Bruno offers the perfect blend of affordability, opportunity, and quality of life. Whether you're looking for room to raise a family, space for your toys and projects, or simply want to become part of one of Saskatchewan's most welcoming communities, 813 Hoffman Road is a property you won't want to miss. Contact your REALTOR® today to schedule your private viewing. (id:62463)
Real Broker Sk Ltd.
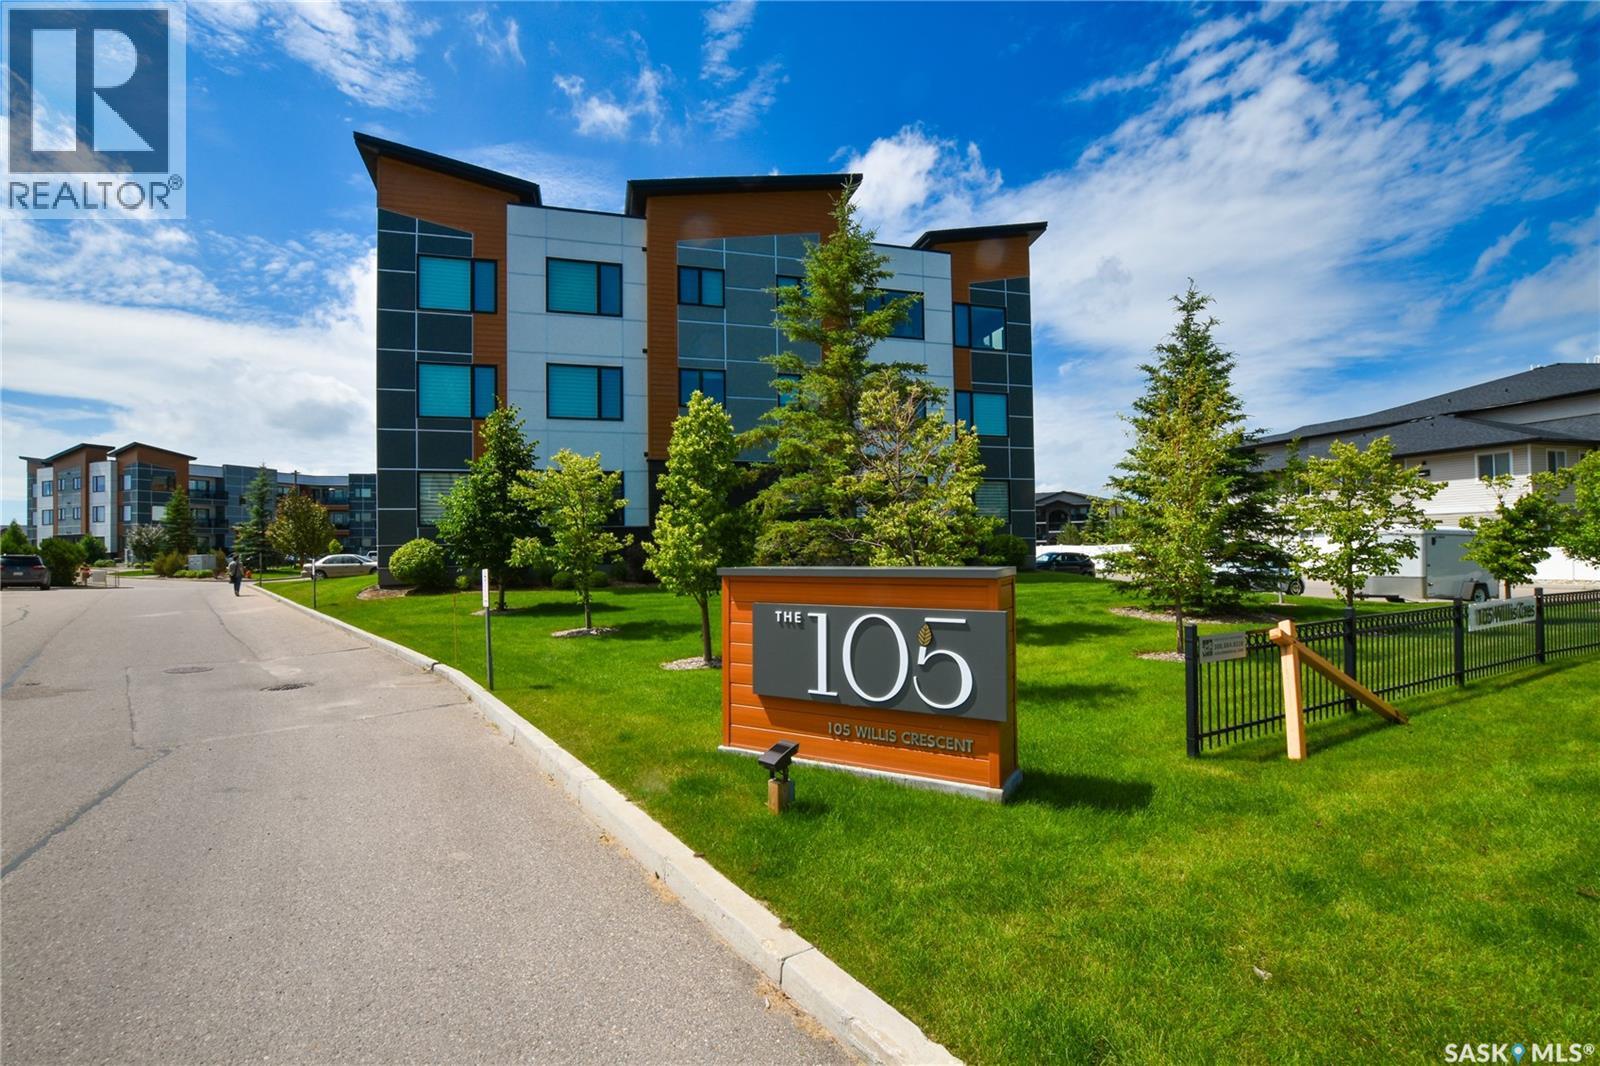
101 105 Willis Crescent
Saskatoon, Saskatchewan
Fantastic opportunity awaits in this wonderfully situated 1,055 sq. ft., two-bedroom, two-bathroom condo in the highly sought-after Stonebridge complex, The 105. Inside, this open-concept condominium is a must-see and comes complete with the rare convenience of two dedicated titled parking stalls: one secure underground stall and an additional surface stall. The kitchen is designed for anyone who loves to create, featuring stainless steel appliances, under cabinet lighting, ample cupboard storage, along with quartz countertop workspace and a nicely sized island. The master suite serves as a private sanctuary, complete with "his and her" closets and an ensuite bathroom featuring a walk-in shower and dual-sink vanity with quartz countertop. A spacious second bedroom and a main four-piece bathroom offer excellent additional flexibility for guests or a home office. Other features of this unit include central air conditioning/heating, Hunter Douglas window coverings, balcony with natural gas BBQ outlet, large walk in coat closet and much more. Living at The 105 also comes with exceptional building perks. Residents enjoy access to a premium fitness area outfitted with modern equipment, as well as a vibrant common area lounge featuring a pool table, games room, and an outdoor patio deck. Hosting out-of-town visitors is a breeze thanks to a fully furnished guest suite available at a moderate nightly rate. Boasting an ideal location, this property places you just minutes from every amenity you could ever need—including a major shopping centre with a Walmart Supercentre, numerous restaurants, banking, and many other essential services. For outdoor enthusiasts, the neighborhood’s expansive park is steps away complete with scenic walking paths and serene green space. Presentation of offers is set for Thursday, July 9, 2026, at 2:00 PM, so don’t delay—schedule your private viewing today! (id:62463)
Century 21 Fusion
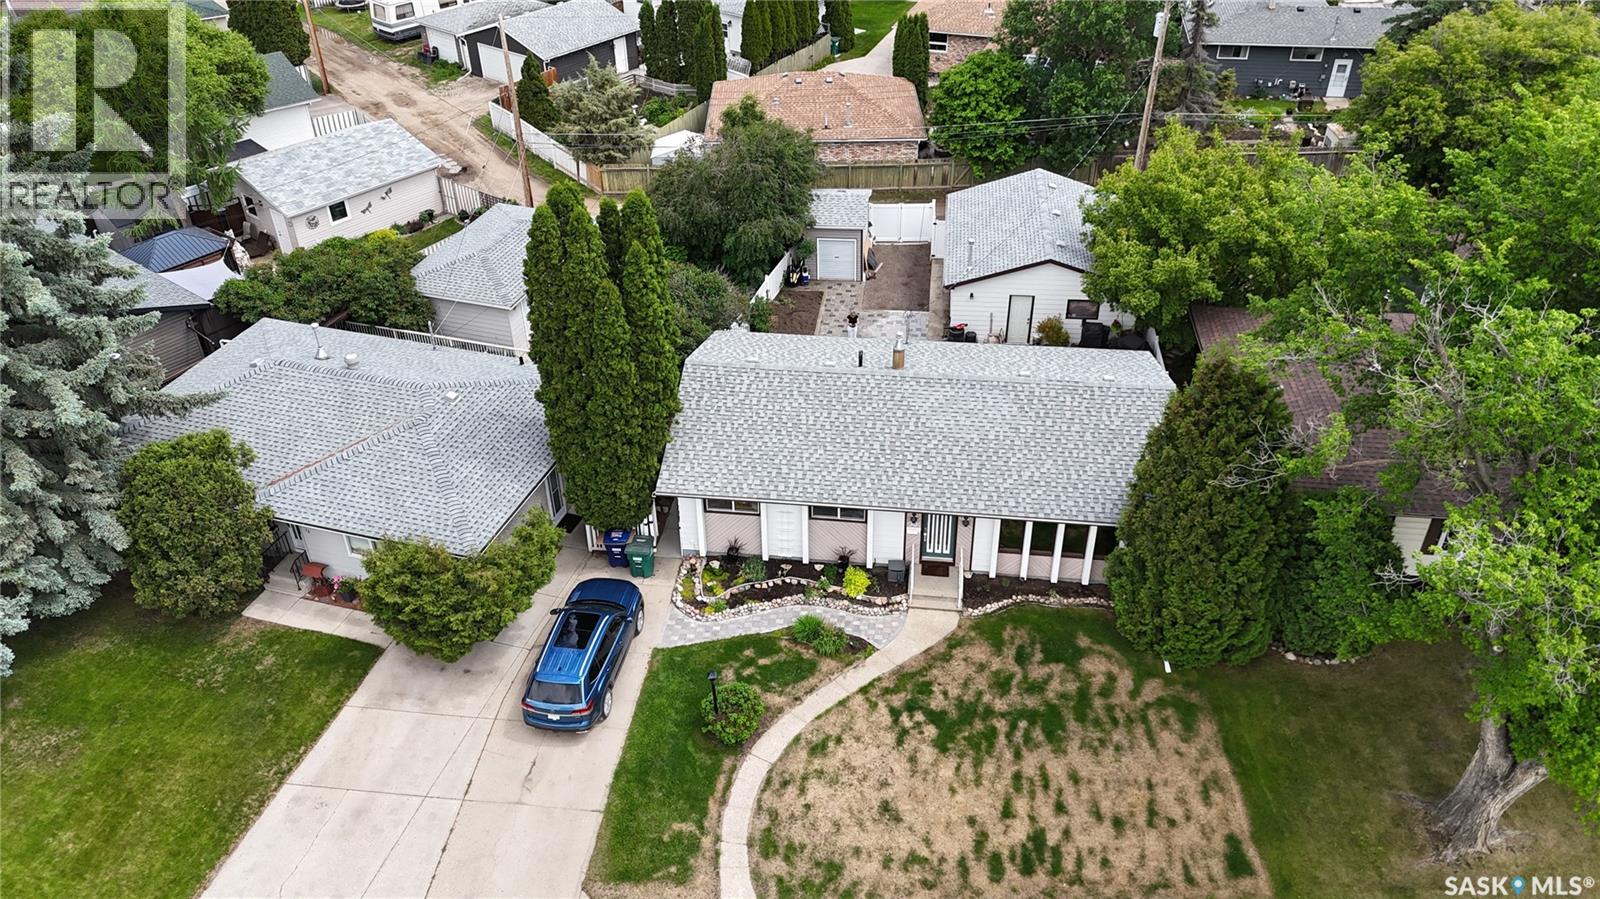
10 Stewart Avenue
Saskatoon, Saskatchewan
**10 Stewart Avenue, Saskatoon, SK – Hudson Bay Park** Welcome to this well-maintained bungalow situated on a large 65-foot lot in the established neighbourhood of Hudson Bay Park. Offering 1,122 sq. ft. of living space plus a fully finished basement, this home features 4 bedrooms, 2 bathrooms, and plenty of room for families, first-time buyers, or those seeking additional living and entertaining space. The bright and functional main floor includes a spacious living room, dining area, and kitchen featuring **quartz countertops**, along with three bedrooms and a full 4-piece bathroom. The fully finished basement provides a large family room, additional bedroom, 2-piece bathroom, laundry area, utility room, and abundant storage. *(Buyer to note: basement bedroom window does not meet current egress requirements.)* Outside, you'll enjoy a beautifully landscaped and fully fenced yard complete with **freshly laid sod**, a deck, patio, garden area, mature trees, and underground sprinklers. The impressive 22' x 26' detached garage is fully insulated and heated, making it ideal for parking, hobbies, or workshop space. Additional features include central air conditioning, reverse osmosis system, sump pump, concrete driveway, and ample off-street parking. Notable updates include **shingles (2019), furnace (2015), water heater (2019), reverse osmosis system, and fresh sod**. Conveniently located close to schools, parks, shopping, and amenities, this move-in-ready home offers comfort, functionality, and excellent value in a family-friendly neighbourhood. (id:62463)
Royal LePage Varsity
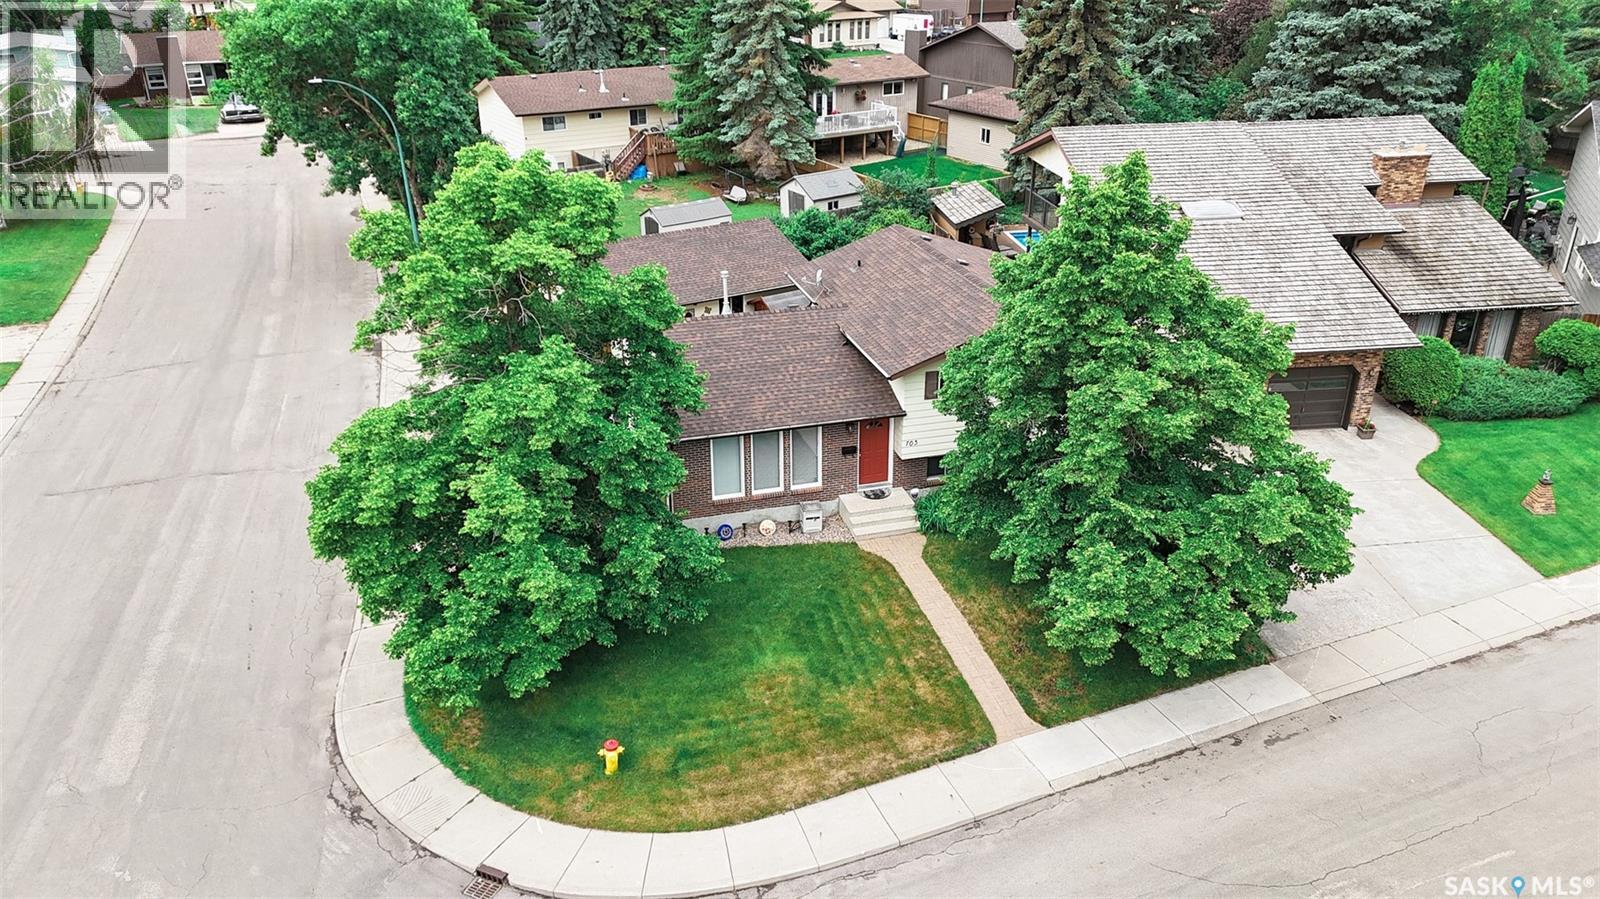
703 Candle Court
Saskatoon, Saskatchewan
Location, location! Welcome to this lovely four-level split, perfectly situated on a quiet, family-friendly cul-de-sac. This home offers a functional layout with plenty of space for the whole family.Original owner for this meticulous home. The main floor features a bright and cozy living room complete with a charming wood-burning fireplace, a spacious kitchen, dining area, and convenient main floor laundry. Upstairs, you’ll find three comfortable bedrooms, a full bathroom, and a two-piece ensuite. The third level offers a generous family room, an additional bedroom, and another bathroom—ideal for guests or growing families. The basement is partially developed, providing ample storage space and a workshop area. Situated on a desirable corner lot, this property also includes a double detached garage. Recent updates include: Shingles (house & garage) – 2017, Flooring on the second floor approx. 5 years,Main floor paint 2 years, upgraded central air A fantastic opportunity in a great location don’t miss it! (id:62463)
Realty Hub Brokerage
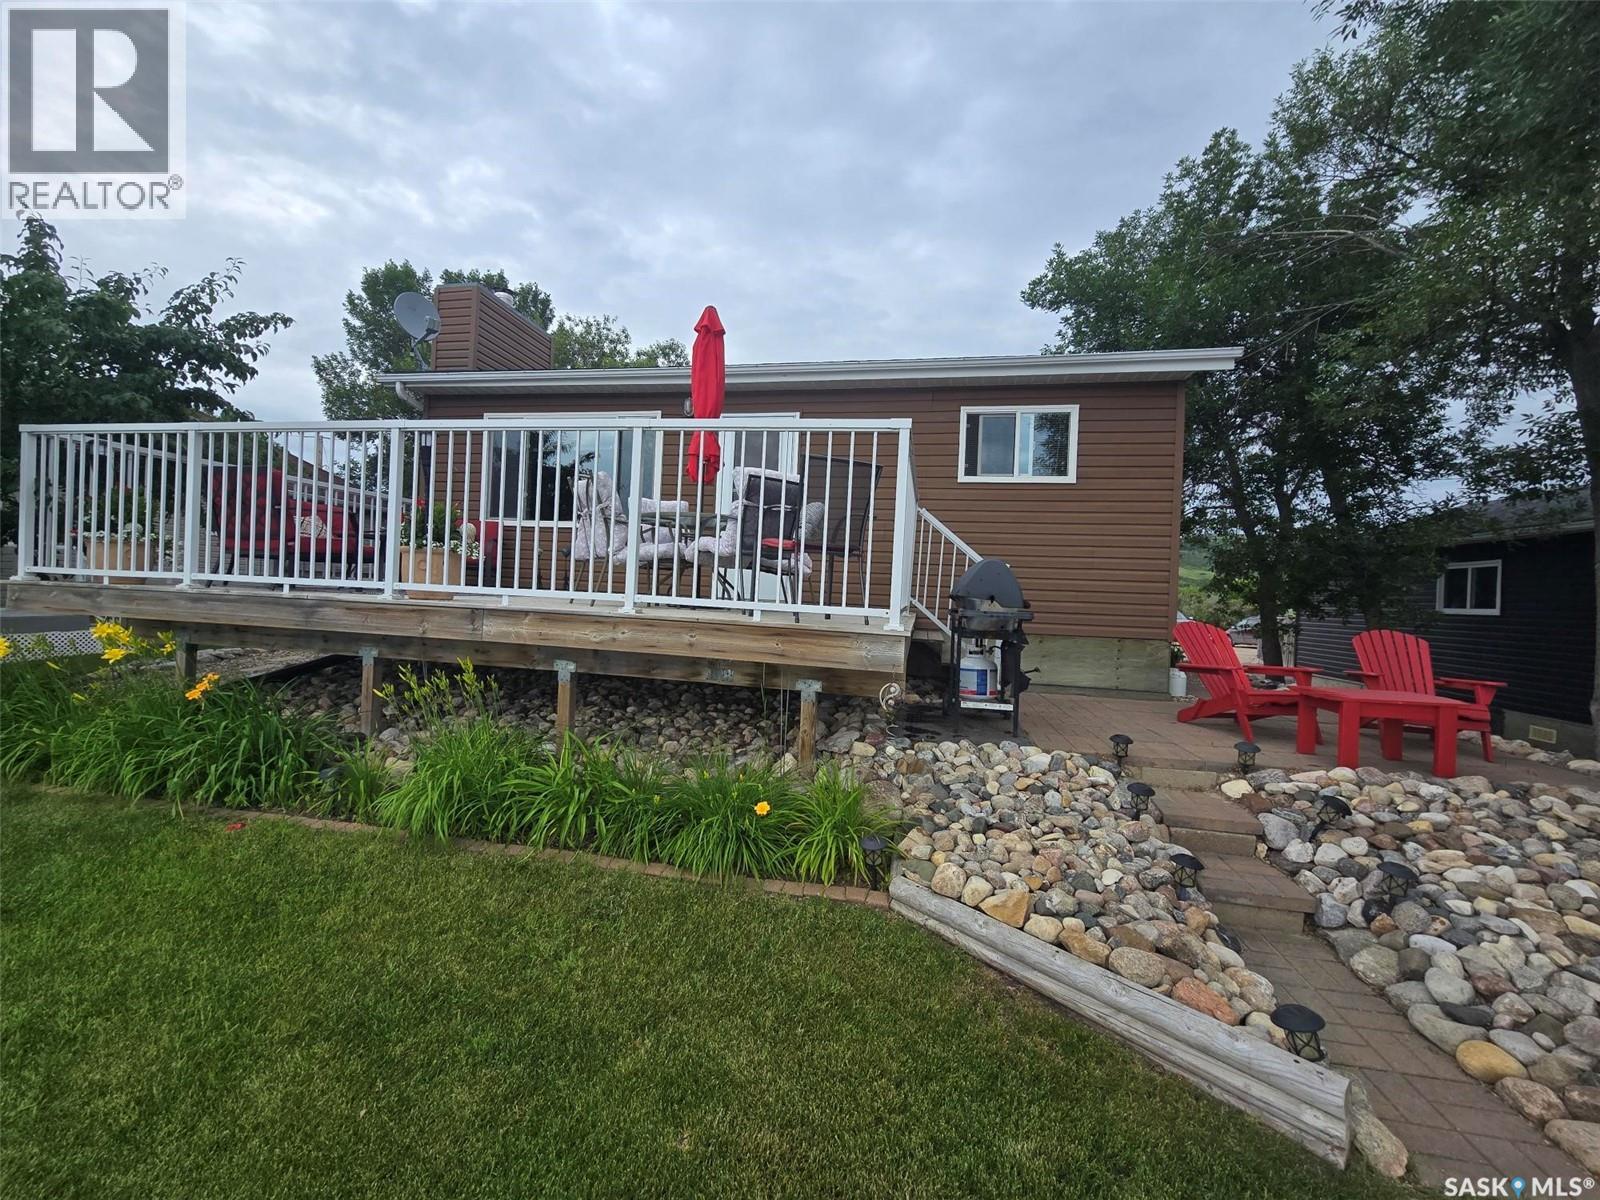
620 Surfside Drive E
Crooked Lake, Saskatchewan
3 season 3 bedroom Cottage located at one of the best areas on the lake Twin Exner Bay, Crooked Lake. Capture the morning sun, the sunsets and all day sun from right off your deck (12' x 20') or find the shade on the back deck (7' x 10') . 620 Surfside Drive East is the perfect weekend , summer getaway and with a bit of work could be easily a 4 season home with lots of room for adding on or building a double car garage. This 50 ' x 111.5 ' lake front property has all your need to enjoy life seasonally. The sale will include all the furniture , kitchen wares, bedding and deck furniture, BBQ, lawn mower, ladders etc to make this a TURN KEY place. Step inside to the comfort and cozy natural pine wood ceiling and walls, to find yourself in an open floor plan. Wood fireplace will provide the warmth and ambience not matter the season. 3 bedrooms down the hallway will allow for many friends and family (sleeps 8 ) to stay as long as your let them. 2 bunkbeds (39" plus 54" on the bottom) in 2 rooms and a queen size in the 3rd bedroom. The 3 piece bathroom is adequate and contains the electric water heater. The 1981 bungalow has been completely redone after lifted in 2013 with a 7' crawl space. This cutie was gutted, rewired, insulated, sided, windows and doors, new plumbing, weeping tile, added rock on side and gabion cages to front all completed from 2013- 2015 , so like new! Shingles 2020 , 100 amp panel, shallow well 14' with a 30" fibreglass cribbing, 1000 gal concrete septic tank, 2 sheds (6' x12') and (8' x 10') 1 shed has power . RF Now or Sasktel plan for internet service. I forgot to mention the nice sand beach in front and a concrete pad to use down by the water. Maintenance free property with only a small piece of front lawn. This is an opportunity to buy into a great property at the lake with nothing but a key to get you here. "Opening Doors to new Beginnings" (id:62463)
RE/MAX Blue Chip Realty
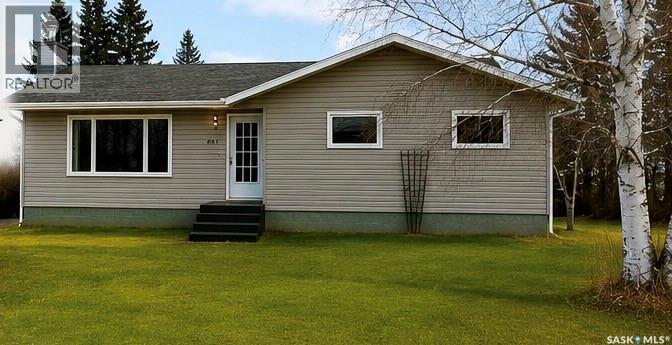
203 2nd
Stenen, Saskatchewan
29.65-acre property full of opportunity! This 1,242 sq. ft. home, built in 1972, offers 5 bedrooms plus an office that could easily become a 6th bedroom, along with 2 bathrooms including one featuring a relaxing soaker jet tub.Enjoy the convenience of village water and sewer services, billed quarterly, along with a reverse osmosis system already in place. The home comes complete with fridge, stove, washer, dryer, and hood fan, making it move-in ready while still offering plenty of potential to make it your own. Outside, the possibilities are endless. Underground sprinklers keep the yard looking its best, while the large open space behind the home is perfect for animals, gardening, or simply enjoying the outdoors. A detached 26’ x 30’ double garage built in 1982 provides excellent storage and workspace, plus there’s an additional shed and older barn on the property.Whether you’re dreaming of a hobby farm, raising a family with room to roam, this property delivers space, privacy, and flexibility. Contact an agent today to book your private showing and see everything this unique acreage has to offer! (id:62463)
Royal LePage Renaud Realty
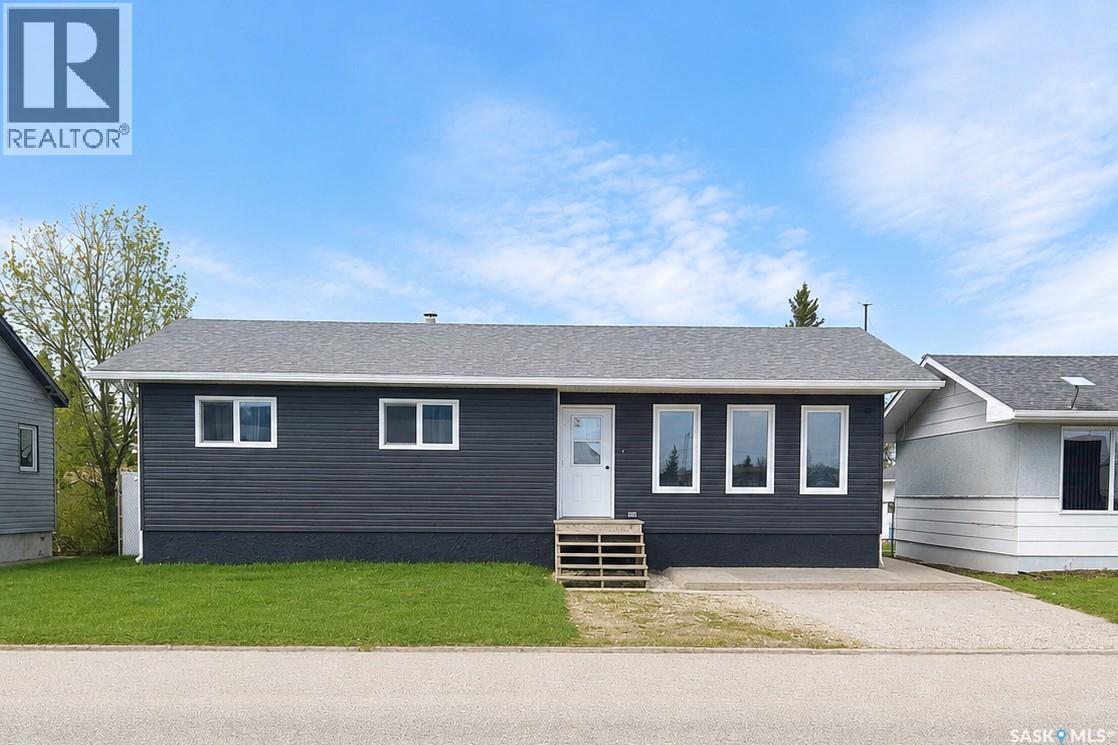
204 Railway Avenue W
Shellbrook, Saskatchewan
Located on Railway Avenue and just minutes from downtown amenities, this 1,200 sq. ft. bungalow offers a fantastic opportunity for buyers looking to build equity and make a home their own. Conveniently located near the Shellbrook Golf Course, sports grounds, hospital, and downtown services, this property combines small-town convenience with excellent potential. Set on a sizeable lot, the property features a fully fenced backyard with chain-link fencing and privacy slats, providing both security and seclusion. The main floor offers a functional family-friendly layout with 3 bedrooms, a full 4-piece bathroom, and a convenient 2-piece ensuite off the primary bedroom. Bright living spaces and a solid footprint provide an excellent foundation for future updates and personalization. The finished basement adds valuable living space and includes an additional bedroom, a large rumpus room, a 3-piece bathroom, and dedicated utility and laundry areas. While the lower level could benefit from updating, it offers plenty of room for a growing family, recreation, or hobby space. A standout feature of the property is the impressive newer 30' x 30' heated shop located in the backyard. Complete with oversized overhead doors, this versatile space is ideal for mechanics, hobbyists, vehicle storage, or year-round projects. Offering a generous lot, excellent location, and substantial shop space, this property presents a great opportunity for first-time buyers, investors, or anyone seeking a home with room to add value and make it their own. (id:62463)
Coldwell Banker Signature
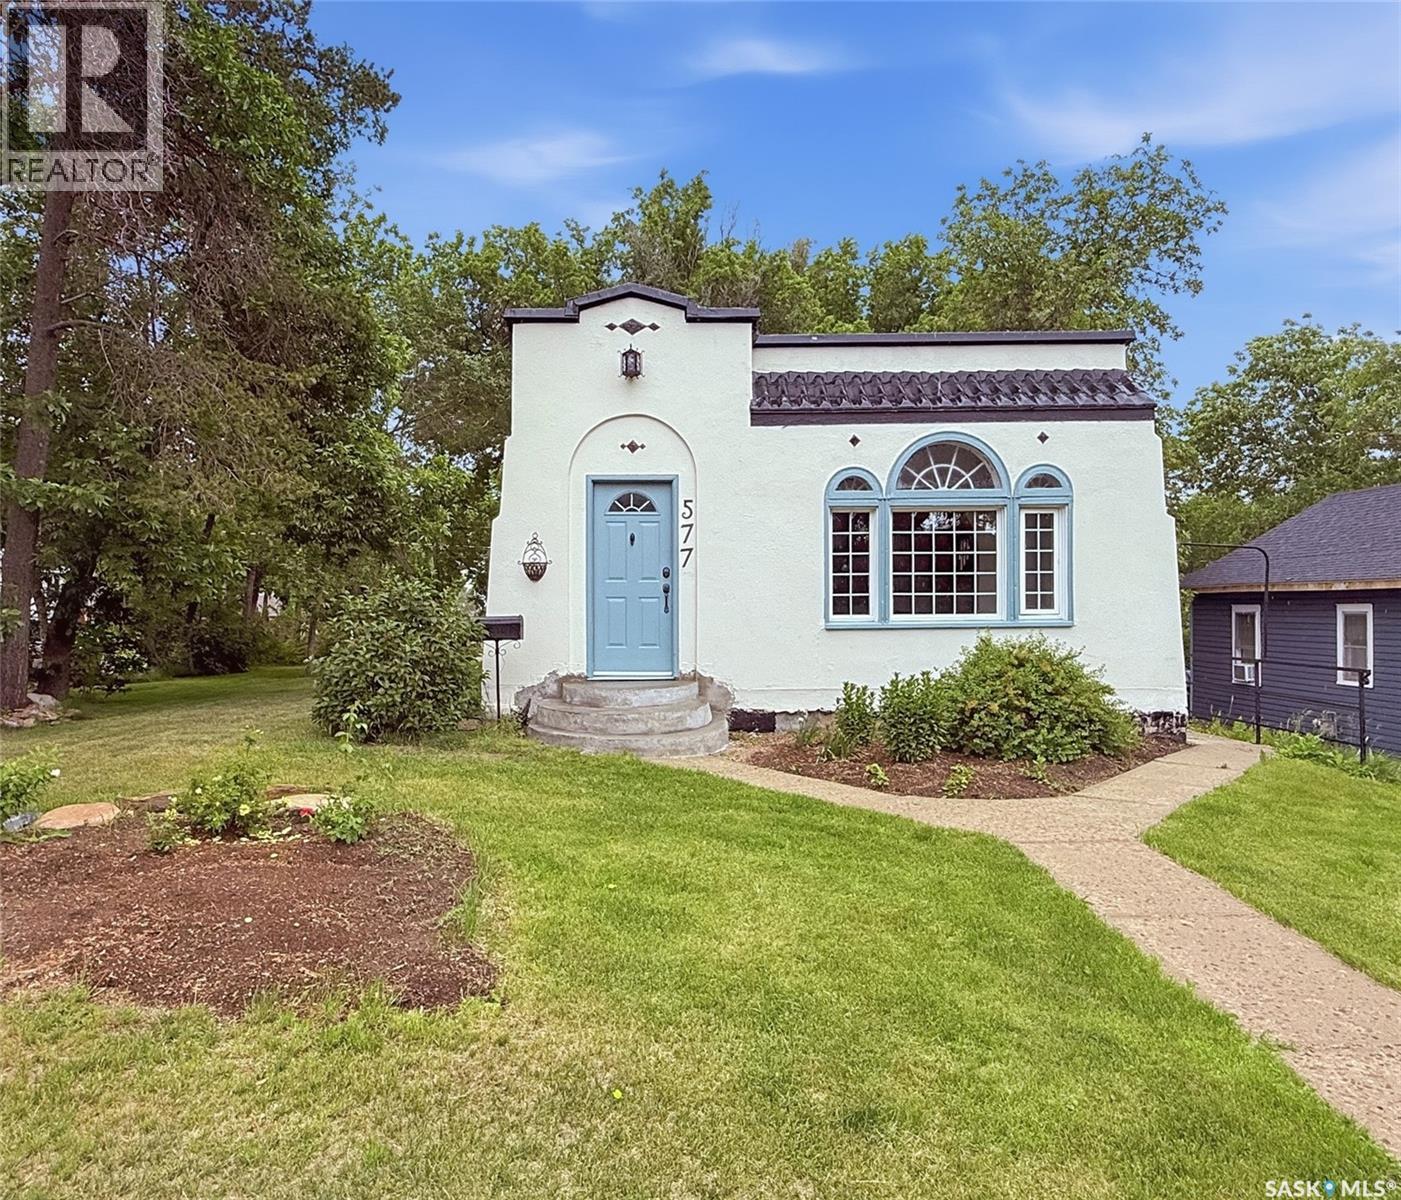
577 2nd Avenue Ne
Swift Current, Saskatchewan
Step into a piece of Swift Current history w this captivating 1927 Spanish-style bungalow in the highly sought-after Upper Northeast. Rich in architectural charm & timeless character, this one-of-a-kind home has been thoughtfully restored while incorporating modern conveniences. The sun-drenched front sunroom welcomes you w curved windows, original tile flooring & unmistakable old-world appeal. Inside, original hardwood floors, detailed trim work & built-in cabinetry showcase exceptional craftsmanship. The spacious living room is anchored by a classic wood-burning fireplace, while the adjoining formal dining room features stunning original built-ins that add both beauty & function. The bright kitchen offers crisp white cabinetry, new vinyl tile flooring, new fridge & stove, & plenty of natural light. The original floor plan has been carefully restored, including the bathroom, which has been returned to its historic footprint & updated w new tile, pedestal sink, fresh paint & updated lighting. The primary bedroom also reflects the home's original character. Recent upgrades provide peace of mind, including a new 100-amp electrical panel & mast (2025), new concrete driveway (2026), new concrete mortar on the front steps, updated plumbing, fresh interior & exterior paint in recent years, drywall improvements & new light fixtures. The basement houses the laundry area, energy-efficient furnace, & water heater (2022). Furnace & central air are approx. 12 yrs old. The roof received spray-foam insulation by a previous owner approx. 10+ yrs ago. Outside, you'll find foundation improvements, rebuilt south-side entry steps, regraded landscaping, mature trees, established perennials & a private rear patio w privacy screen. Rarely does a home of this caliber come to market. Combining historic charm, quality craftsmanship & meaningful updates, this Upper Northeast gem offers a unique opportunity to own one of Swift Current's most distinctive homes. (id:62463)
Exp Realty
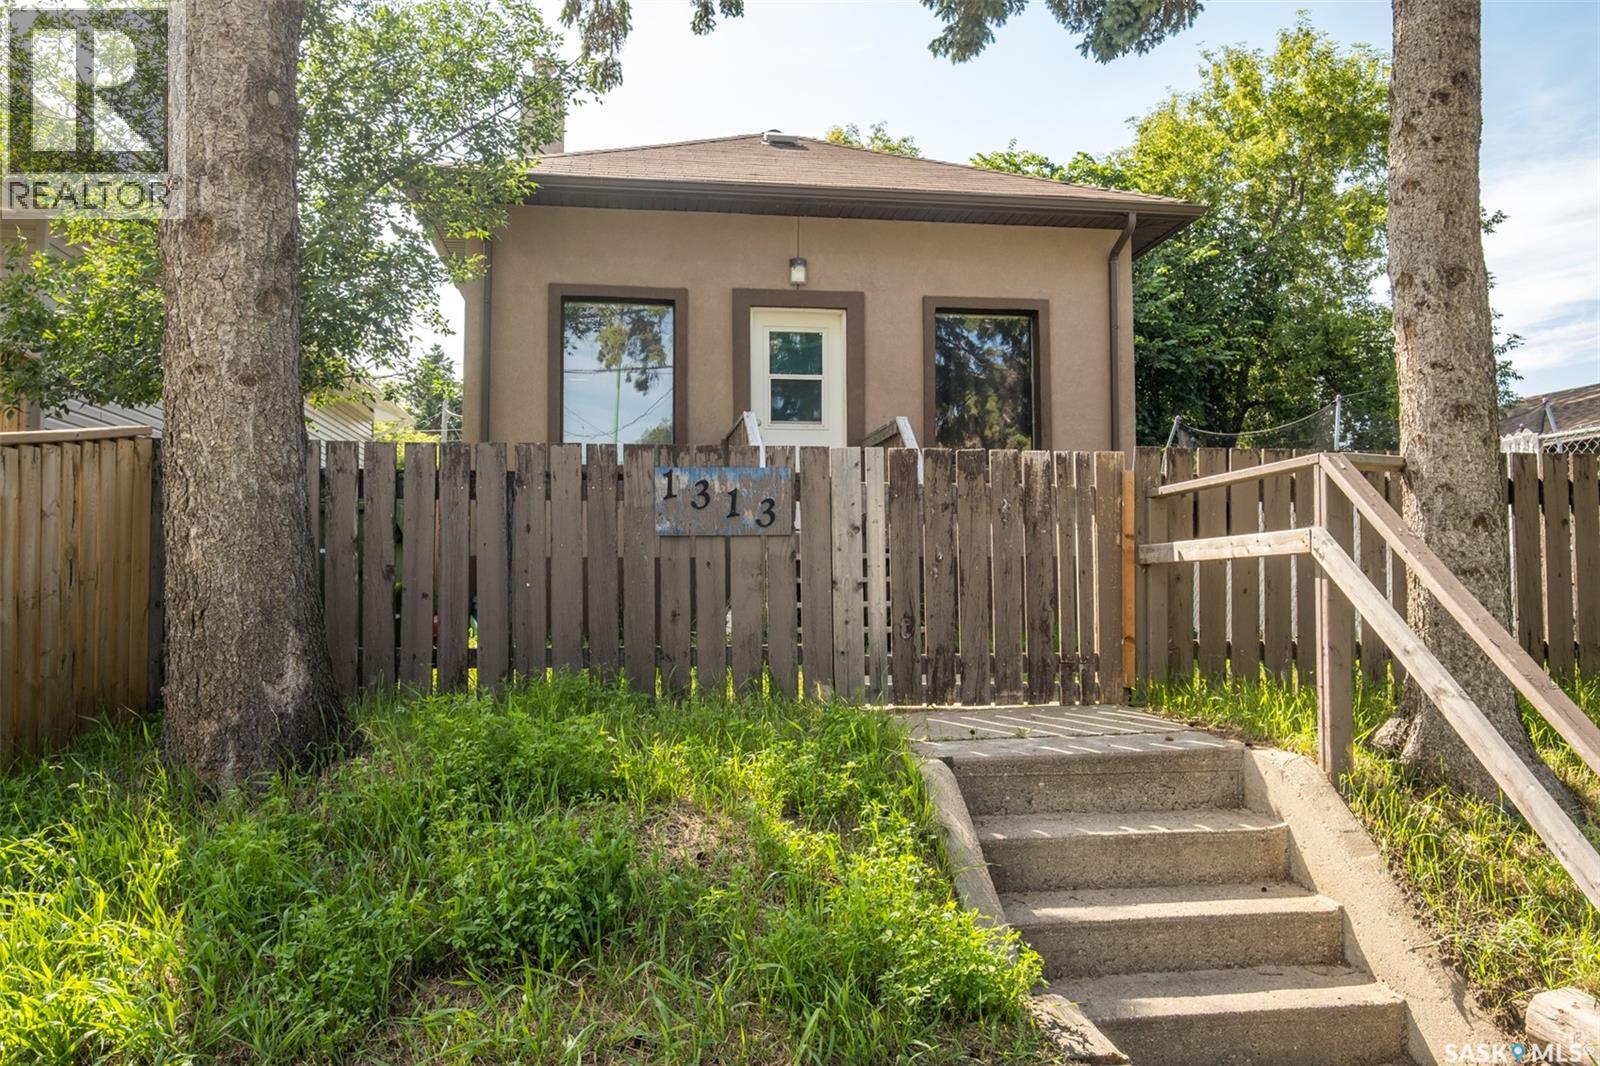
1313 6th Avenue W
Prince Albert, Saskatchewan
Fantastic opportunity for home ownership or for a great revenue property! Many upgrades completed over the years. This home features a living room open to the kitchen on the main floor, with a full bathroom and 2 good sized bedrooms. The basement offers a 2-piece bathroom large family room open to the bedroom area. Great utility room with storage. Fully fenced spacious yard with deck. Call today you don't want to miss this opportunity, call today! (id:62463)
RE/MAX P.a. Realty