

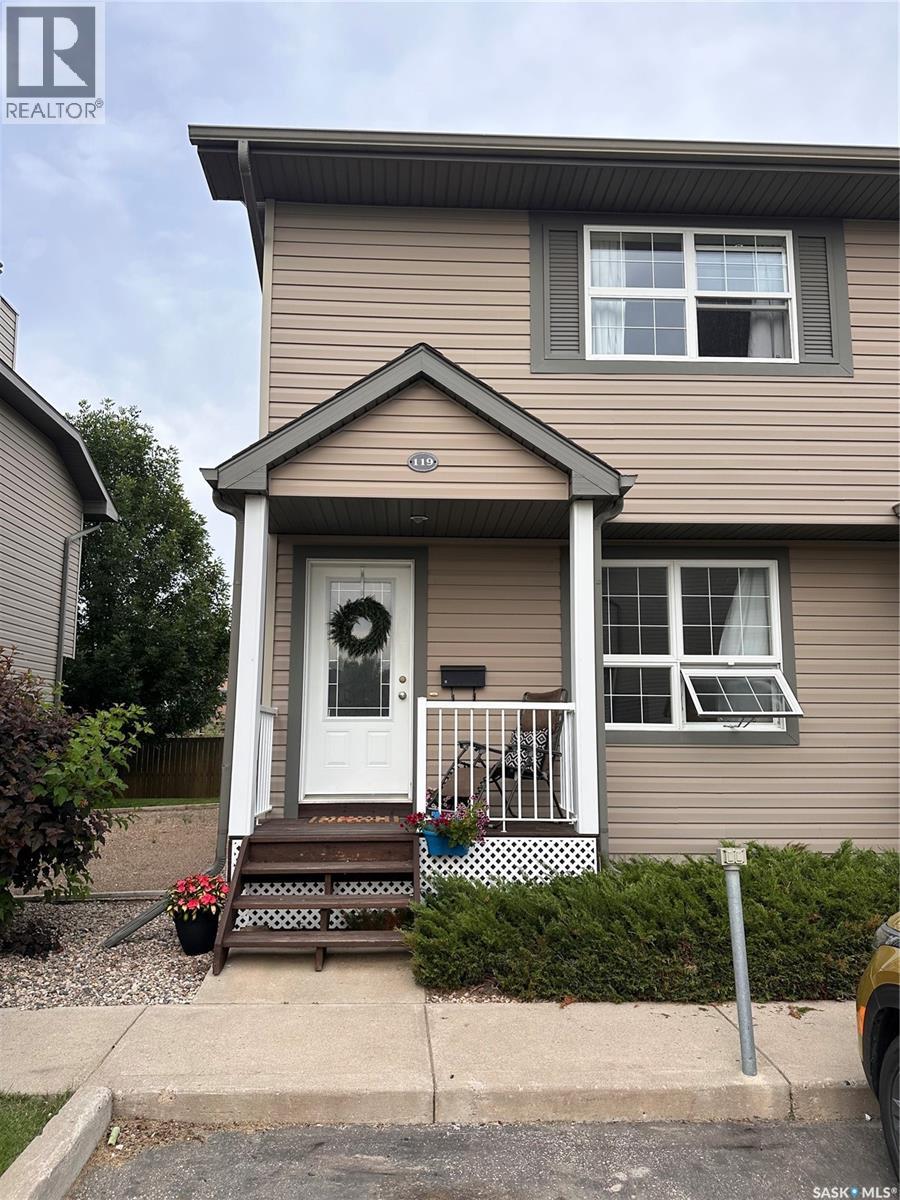
119 350 Maccormack Road
Martensville, Saskatchewan
Located in a quiet , family friendly community in Martensville this home is close to parks, schools and everyday amenities. This home offers the charm of small-town living with the convenience of being a short drive away from the city. This end unit backs green space and has patio doors leading to a great patio space to relax, unwind, or enjoy a warm summer evening. This home offers 3 bedrooms, a spacious kitchen with dining area filled with natural light that helps create a bright and welcoming space for cooking, entertaining and busy family mornings. The functional layout is ideal for families, first-time home buyers or anyone looking for a low maintenance lifestyle. The basement is unfinished and ready for your own design. Don’t miss your opportunity to call this wonderful home yours! Call your agent today! (id:62463)
Exp Realty
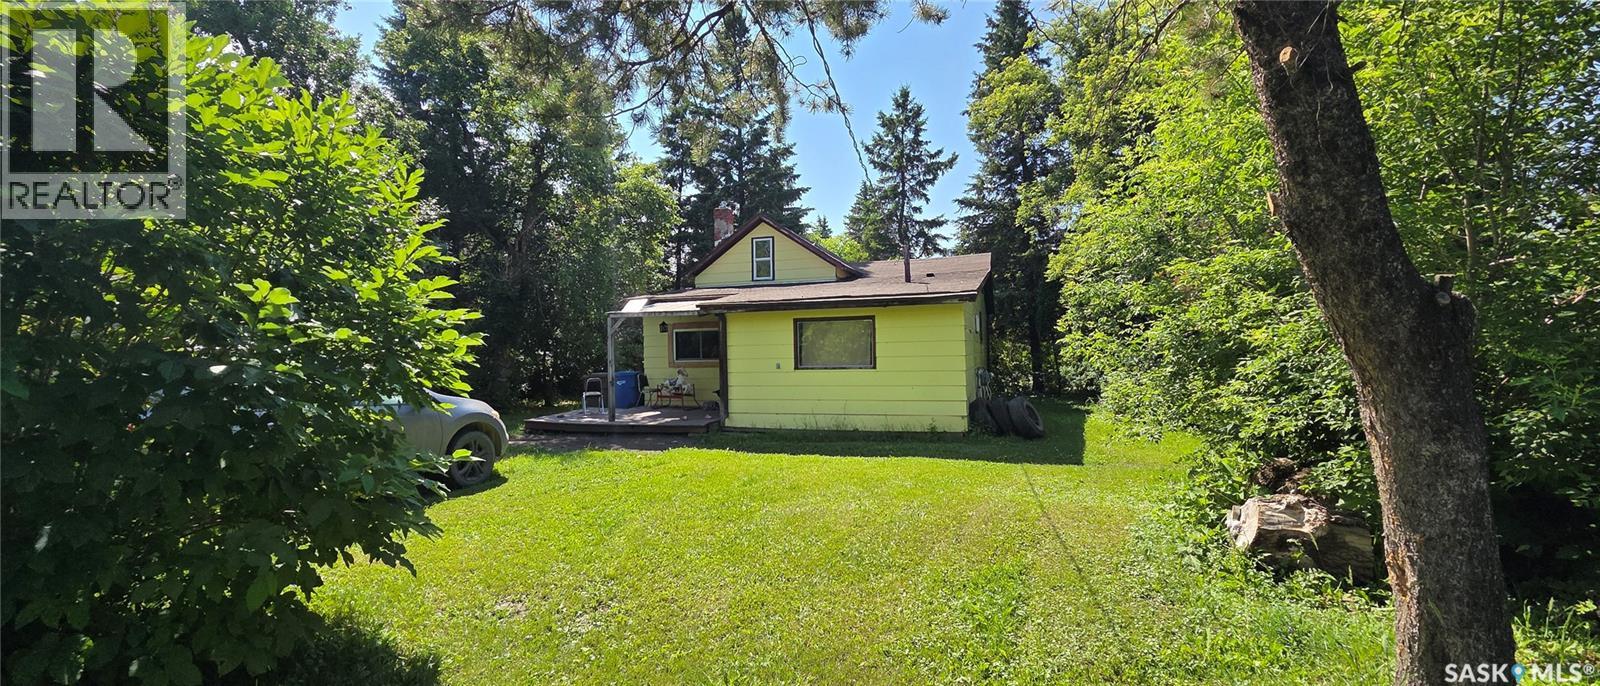
120 1st Street
Star City, Saskatchewan
Welcome to 120 1st Street in Star City, an affordable 3-bedroom, 1-bathroom home offering approximately 870 sq. ft. of living space with a functional 1½-storey layout. The main floor features a spacious kitchen and dining area, living room, 4-piece bathroom, porch, and two bedrooms, while the upper level provides a generous third bedroom with plenty of additional space. Situated on a large 75' x 150' lot with front and back lawns, mature trees and shrubs, and parking for up to five vehicles, there is plenty of outdoor space to enjoy. Additional features include forced-air natural gas heating, a gas water heater, and included appliances. Located in the quiet community of Star City, this property offers small-town living while keeping Melfort and Tisdale within an easy drive for shopping, services, and amenities. Whether you are looking for an affordable first home, investment property, or a quieter place to call home, this property is worth a look. Disclosure: Some photos are AI edited, which can affect accuracy. (id:62463)
Century 21 Proven Realty
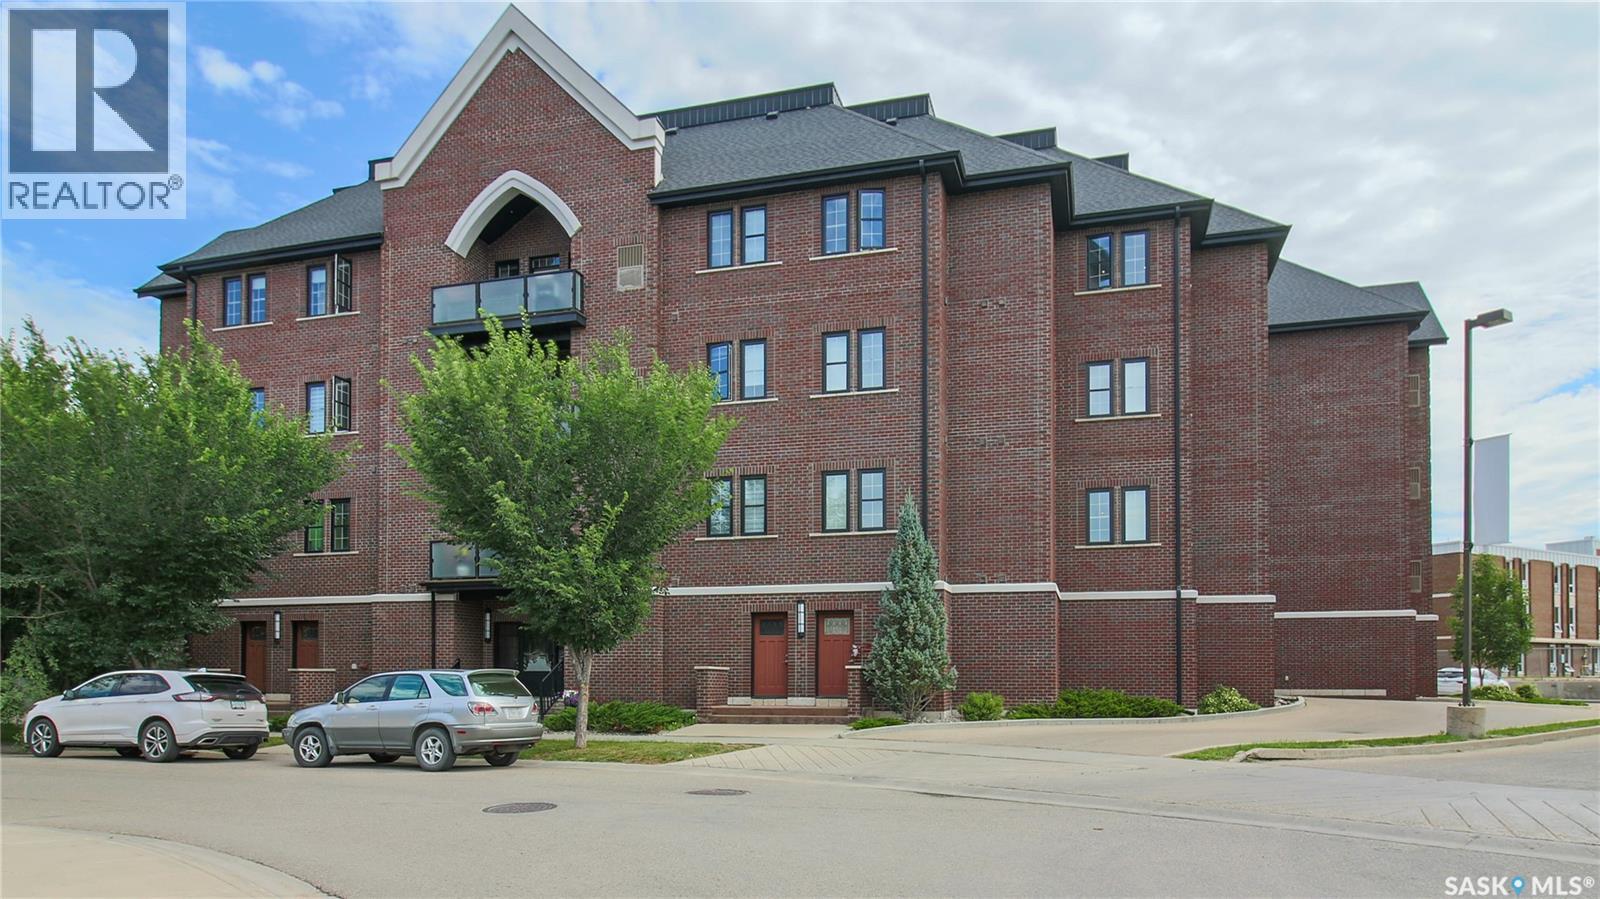
406 1515 Anson Road
Regina, Saskatchewan
Welcome to unit 406 at 1515 Anson Road in the vibrant Arnhem Place neighborhood. This prime location is near the General Hospital, both Miller and Balfour high schools, the University of Regina’s College Avenue Campus, Wascana Park, Wascana outdoor pool, local restaurants, a grocery store and so much more. This 2014 built, 797 square foot unit has 1 bedroom and 1 bathroom and is on the 4th floor in the Anson Square apartment style condominium. Condo fees are $537 a month and include common area maintenance, exterior building maintenance, garbage, common insurance, lawn care, reserve fund, sewer, snow removal and water. The unit comes with one personal underground parking stall with a convenient storage area in front. This wheelchair-accessible building also offers an elevator, visitor parking, central air conditioning and a fitness room. You enter the suite into the foyer with a coat closet. The bright and inviting living room is filled with natural light from multiple windows and has modern laminate flooring. The open concept flows into the dining area with space for a full sized table and chairs and a patio door with access to the balcony with a natural gas BBQ hook up. The kitchen is sleek and stylish with an island with bar seating, hanging pendant lights, tile backsplash, granite countertops and the stainless steel fridge, stove, dishwasher and microwave hood fan are all included. Down the hall is the dedicated laundry room with extra storage space and the washer and dryer are both included. Next is the 4 piece bathroom that has a second door connecting it to the spacious bedroom that has plenty of space for all your furniture and a large walk in closet. (id:62463)
RE/MAX Crown Real Estate
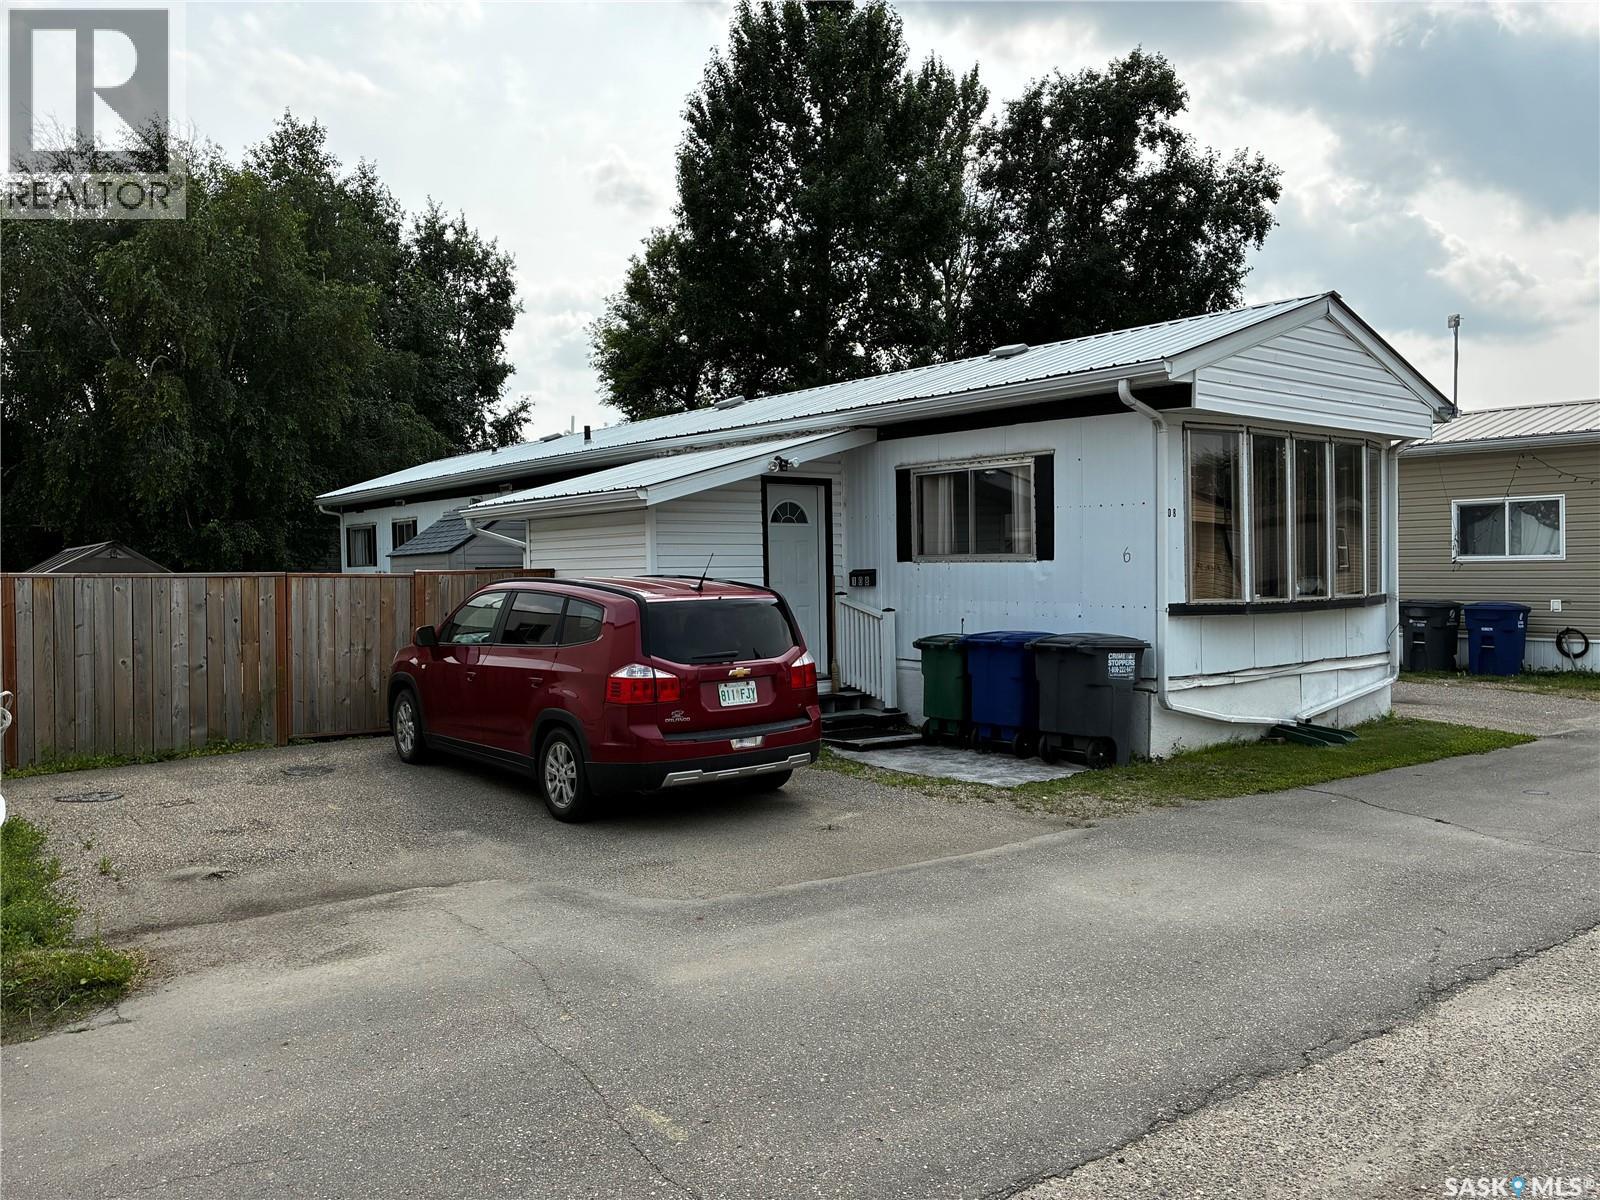
108 219 Grant Street
Saskatoon, Saskatchewan
Now open for viewing is this well-maintained and affordable 3-bedroom mobile home in the desirable, family-friendly community of Forest Grove. Fully fenced and backing onto mature trees, this property offers privacy, comfort, and excellent value. The additional attached 64 sq. ft. porch/boot room provides a practical entry space, keeping coats, shoes, and outdoor gear neatly organized before entering the home. Inside, you'll find a bright and spacious living room highlighted by a large bay window that fills the space with natural light. The open-concept kitchen features updated cabinetry, a stylish backsplash, pantry, and a movable island, making it ideal for both everyday living and entertaining. The generous primary bedroom includes a large closet with built-in drawers and a vanity, while two additional bedrooms offer flexibility for family, guests, or a home office. A full 4-piece bathroom and convenient full-sized washer/dryer complete the interior. Step outside to enjoy the private semi-enclosed deck, storage shed, spacious backyard, and two-car parking pad. The location is hard to beat—within walking distance of schools, parks, shopping, and public transit with direct access to the University of Saskatchewan. Monthly lease fees include property taxes, water, sewer, garbage collection, and snow removal, adding convenience and value. This move-in-ready home is an excellent opportunity for first-time buyers, families, or anyone looking for affordable homeownership. Book your private showing today! (id:62463)
Boyes Group Realty Inc.
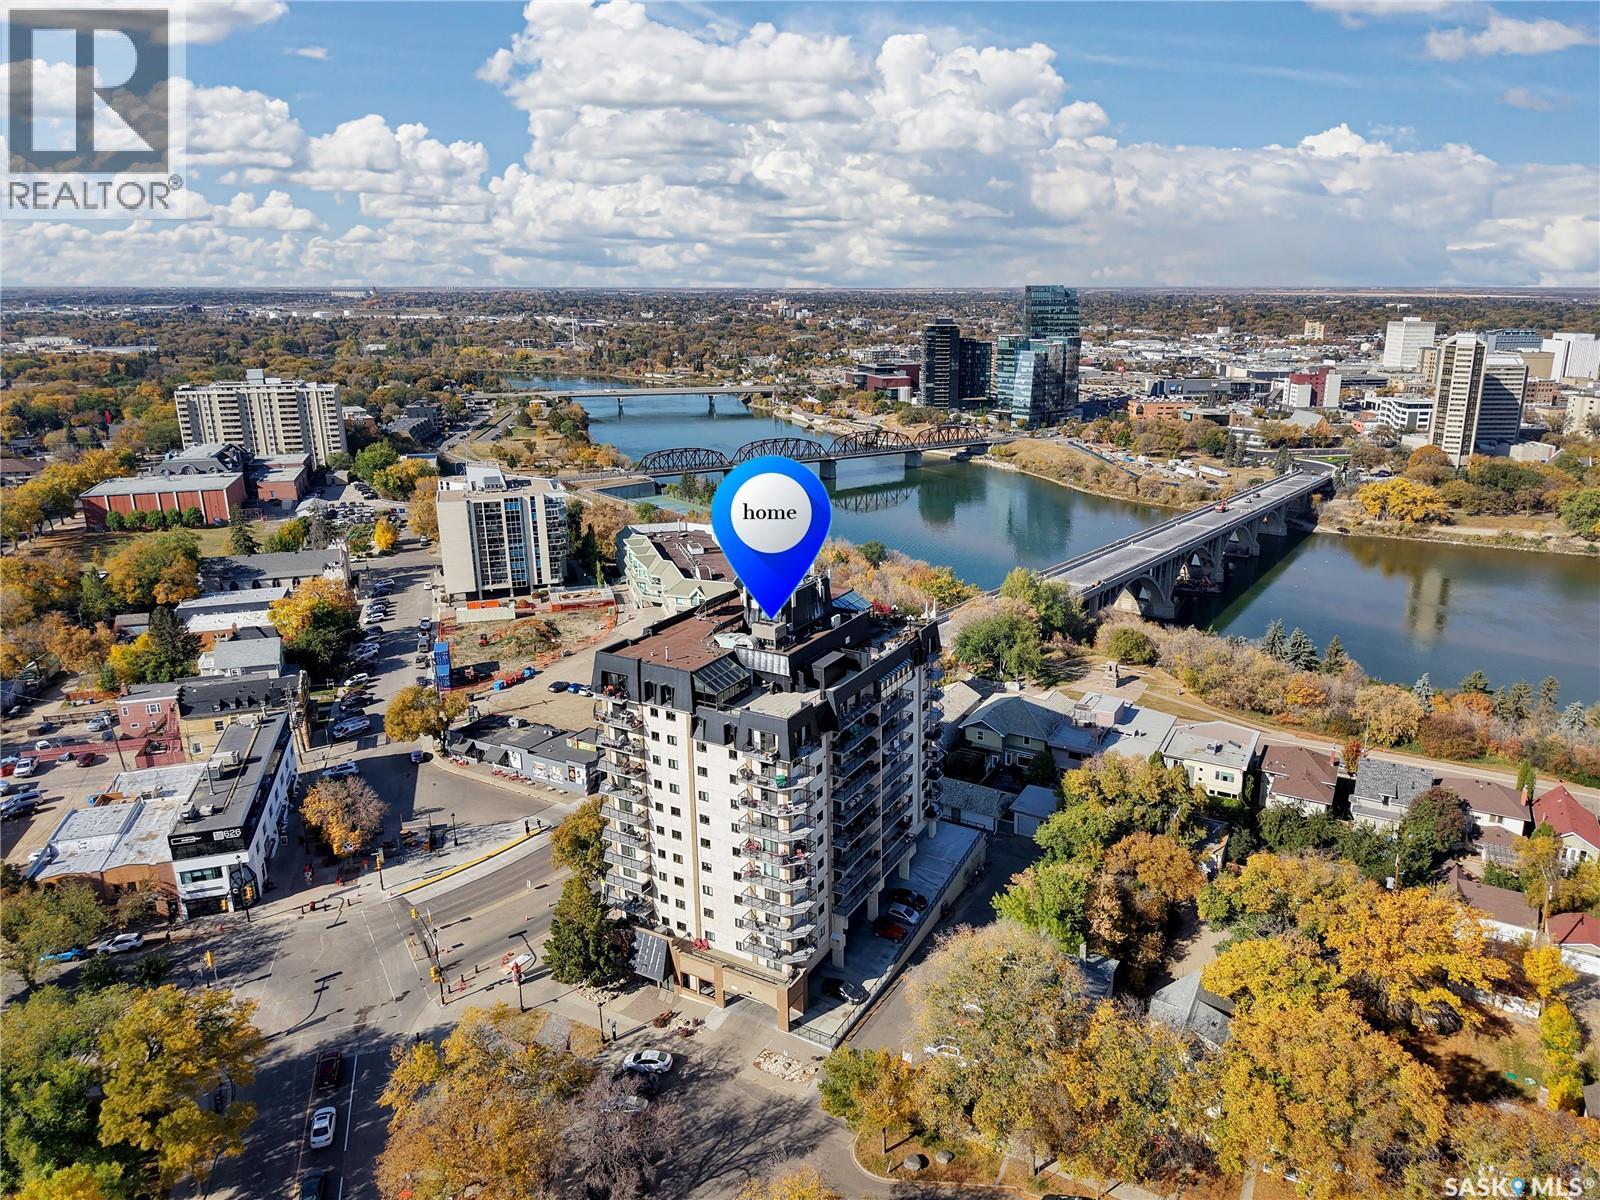
604 611 University Drive
Saskatoon, Saskatchewan
Welcome to The Broadway — one of Saskatoon's most iconic addresses, sitting right at the Five Corners in Nutana. This 6th floor corner unit is all about the view. The wrap-around balcony looks straight down Broadway Avenue, with a peek of the river beyond. Inside, 958 sq. ft. gives you two bedrooms, one bathroom, in-suite laundry, central A/C, and a surprising amount of storage. Your underground parking stall comes with a storage locker too. Step outside and you're in it — Broadway's cafés, restaurants, boutiques and the Broadway Theatre are all at your door. The Meewasin Trail and riverbank are a stone's throw away, downtown is just across the bridge, and the U of S is minutes away. Views like this don't come up often. Call your REALTOR® to book a showing. (id:62463)
Boyes Group Realty Inc.
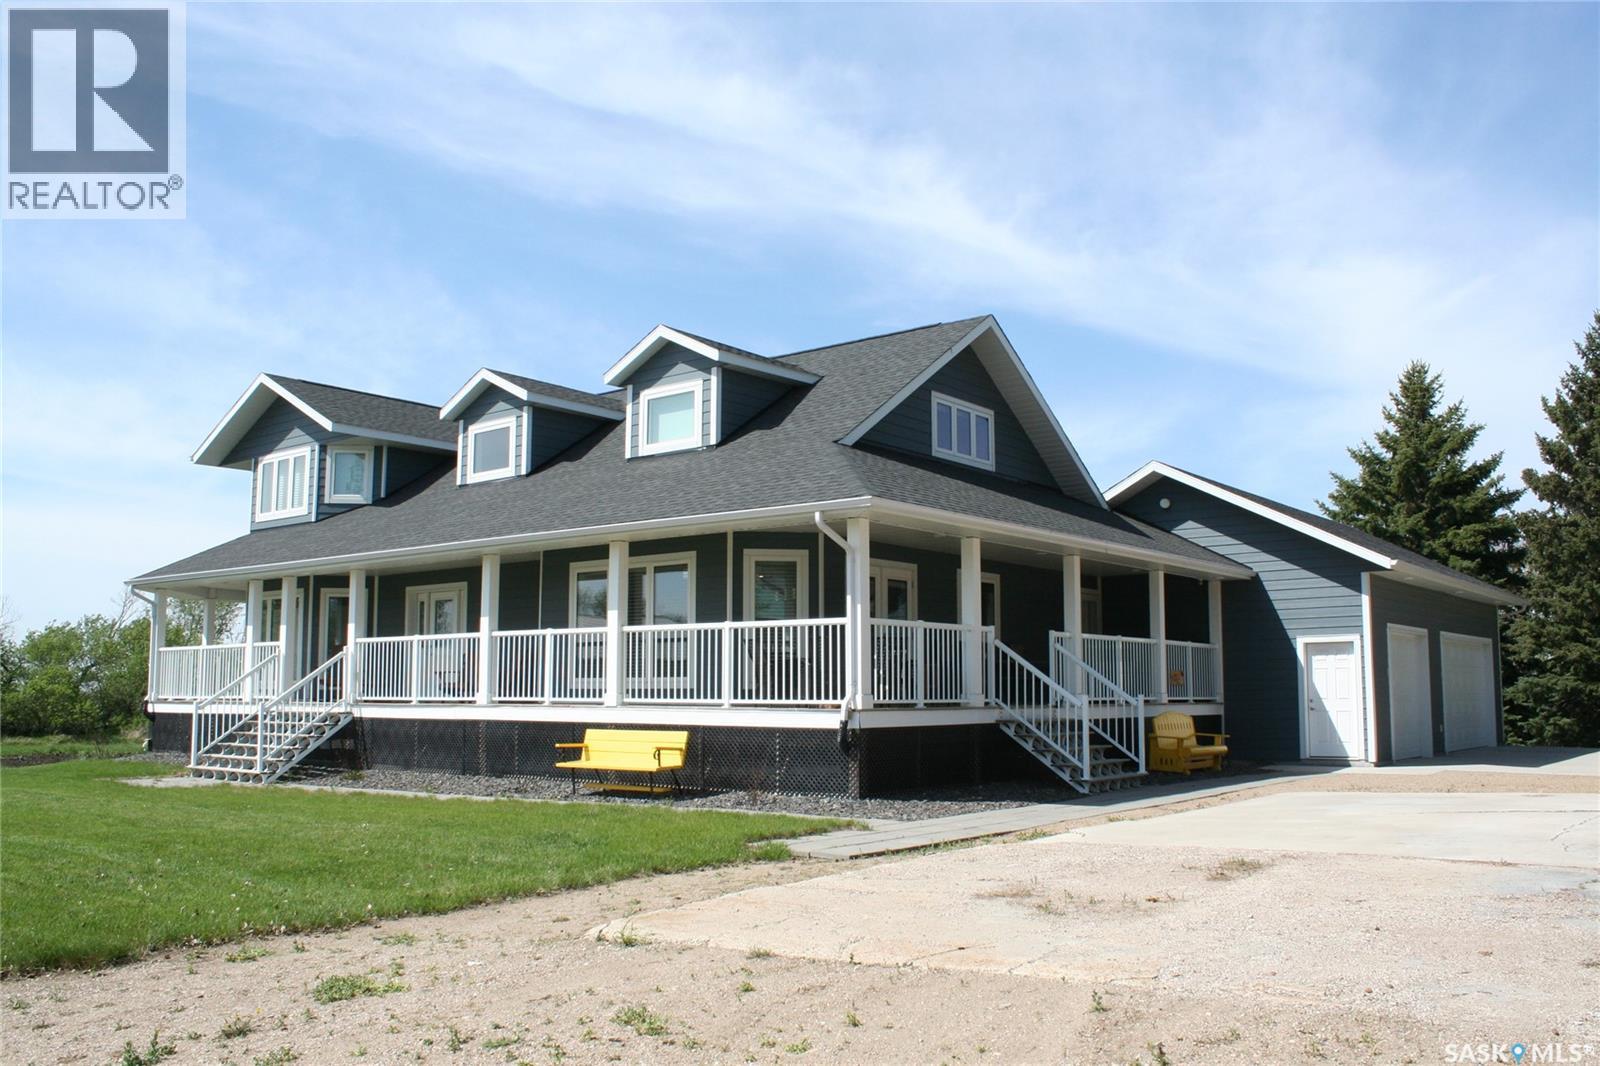
Bruce Acreage
Sherwood Rm No. 159, Saskatchewan
Welcome to the Bruce Acreage. This one-of-a-kind acreage is located N of the Sherwood Forest Road & Armour Road NW of the City of Regina, Sask. just minutes away from the Sherwood Forest 9 hole golf course and the new Costco currently under construction. School bus to the door-Grade 1-8 bused to Grand Coulee and Grade 9-12 bused to Lumsden. Custom Nelson Home package, built in 2017 on 19.29 acres, with direct entry attached 3 car garage. Private 160' well. Water test indicates potable drinking water. Heating is natural gas. The property consists of mature evergreens, poplars & assorted shrubs along with outbuildings that consist of a 36’ x 30’ bungalow converted to a heated workshop, metal clad roof barn 40’ x 70’ that still has the stalls in it, ideal for horses, etc. metal Quonset–35’ x 70’, another workshop 14’ x 24’ & garden area. The mature landscaping on the south side of the property is on the neighbouring ¼. Remaining cultivated acres are rented out on a year to year basis. Crop belongs to the tenant. 160 ft well. The new septic system was installed in 2016. TV is satellite–Shaw and a landline. Internet tower in the yard. For further information or a viewing contact the selling agent or your favourite real estate agent. (id:62463)
RE/MAX Crown Real Estate
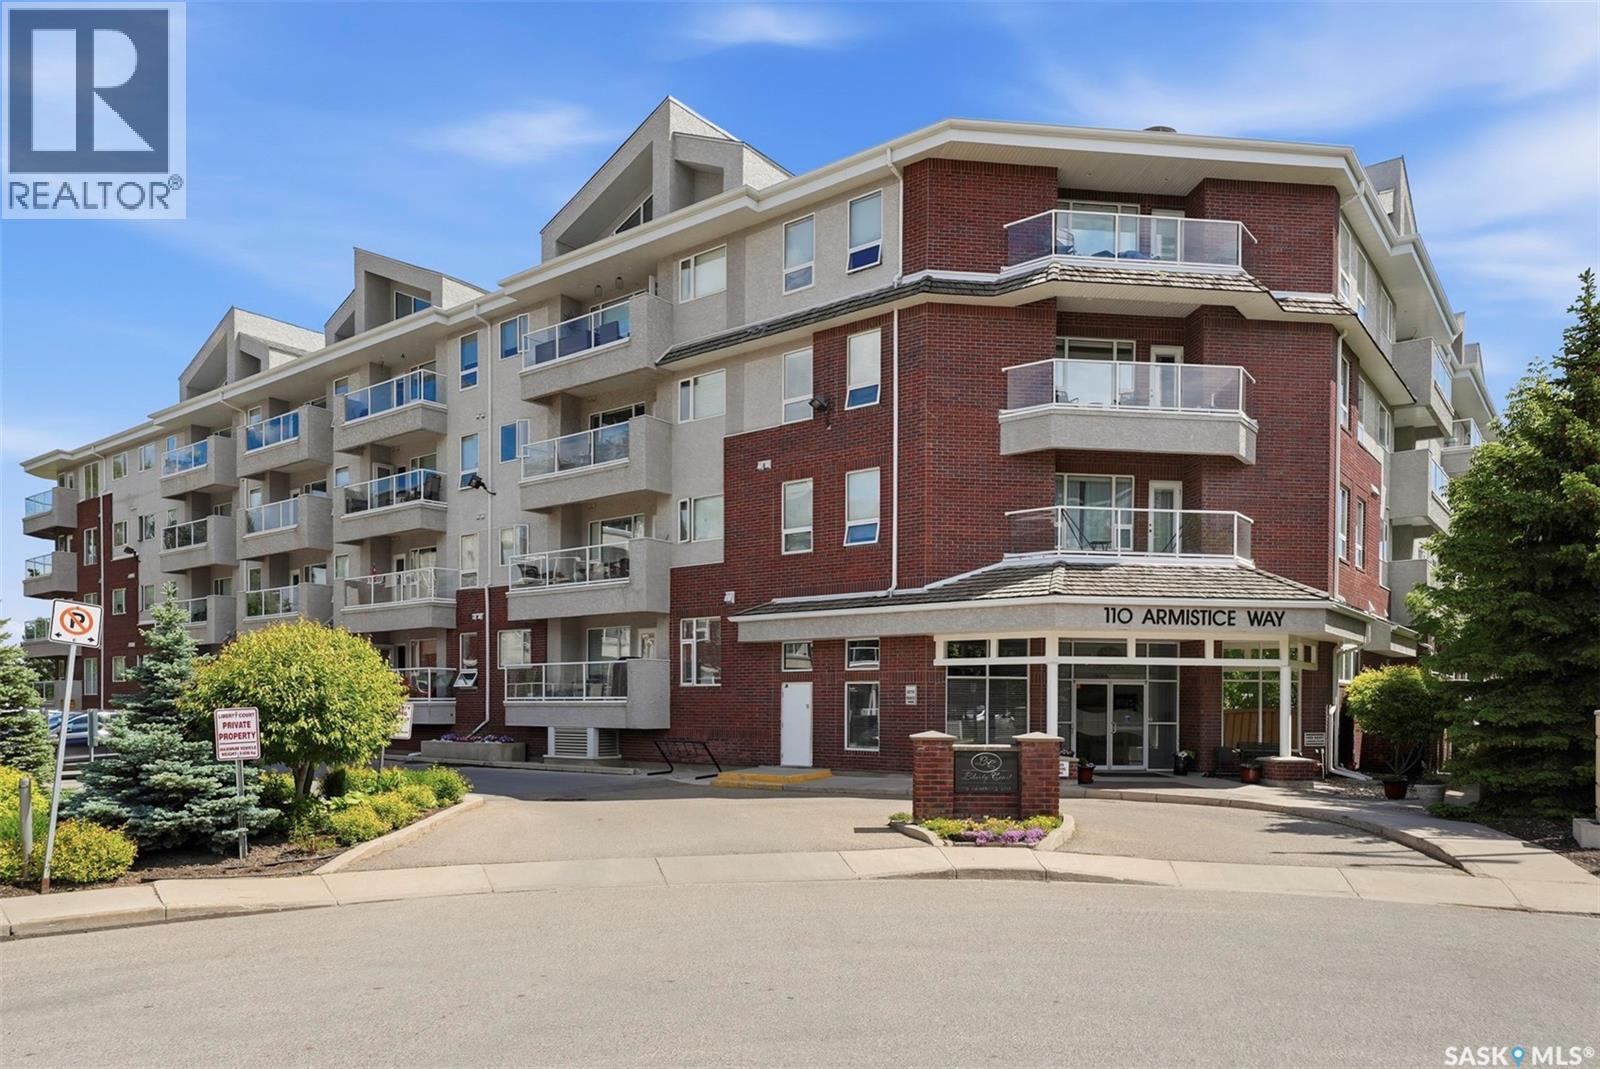
419 110 Armistice Way
Saskatoon, Saskatchewan
This top floor corner unit is a absolute beauty! Sunny & bright, with wrap around balcony & gas bbq hook up. Original owner, has done an amazing transformation over the last few years! Custom kitchen with unique cabinetry features. Huge island with quartz countertops waterfall style. Pull out drawers on both sides for all those hard to place items. New dishwasher, and all upgraded appliances. Unique, modern lighting in kitchen and dining room finish these rooms with style & flare! Canopy range hood. This kitchen is a modern day chef's dream! Moving on to the living room, you will find custom black cabinetry, large window looking out to green space. The majority of this unit features high end vinyl plank flooring in complementary colors, with the exception of bathrooms & laundry which feature a high end trendy lino with unique design. Master bedroom has 3 piece en suite with quartz countertops and an abundance of storage. One additional bedroom and a den. A Murphy bed in one room has new mattress as well. There are custom cabinets in both rooms. The 4 piece bathroom, makes guests feel like they are at a hotel. Tall, custom cabinets in rich espresso, sunken sink, modern, trendy taps, and of course the unique flooring choice. Even the generous sized laundry has an abundance of custom white cabinetry, to tuck away all of your everyday needs. This unit is in pristine condition! You will not be disappointed. Living in style and luxury! Call YOUR REALTOR for your private viewing today. Sorry no pets. Located walking distance to medical, grocery, coffee shop, bus, exercise facility, and so much more. (id:62463)
Realty Executives Saskatoon
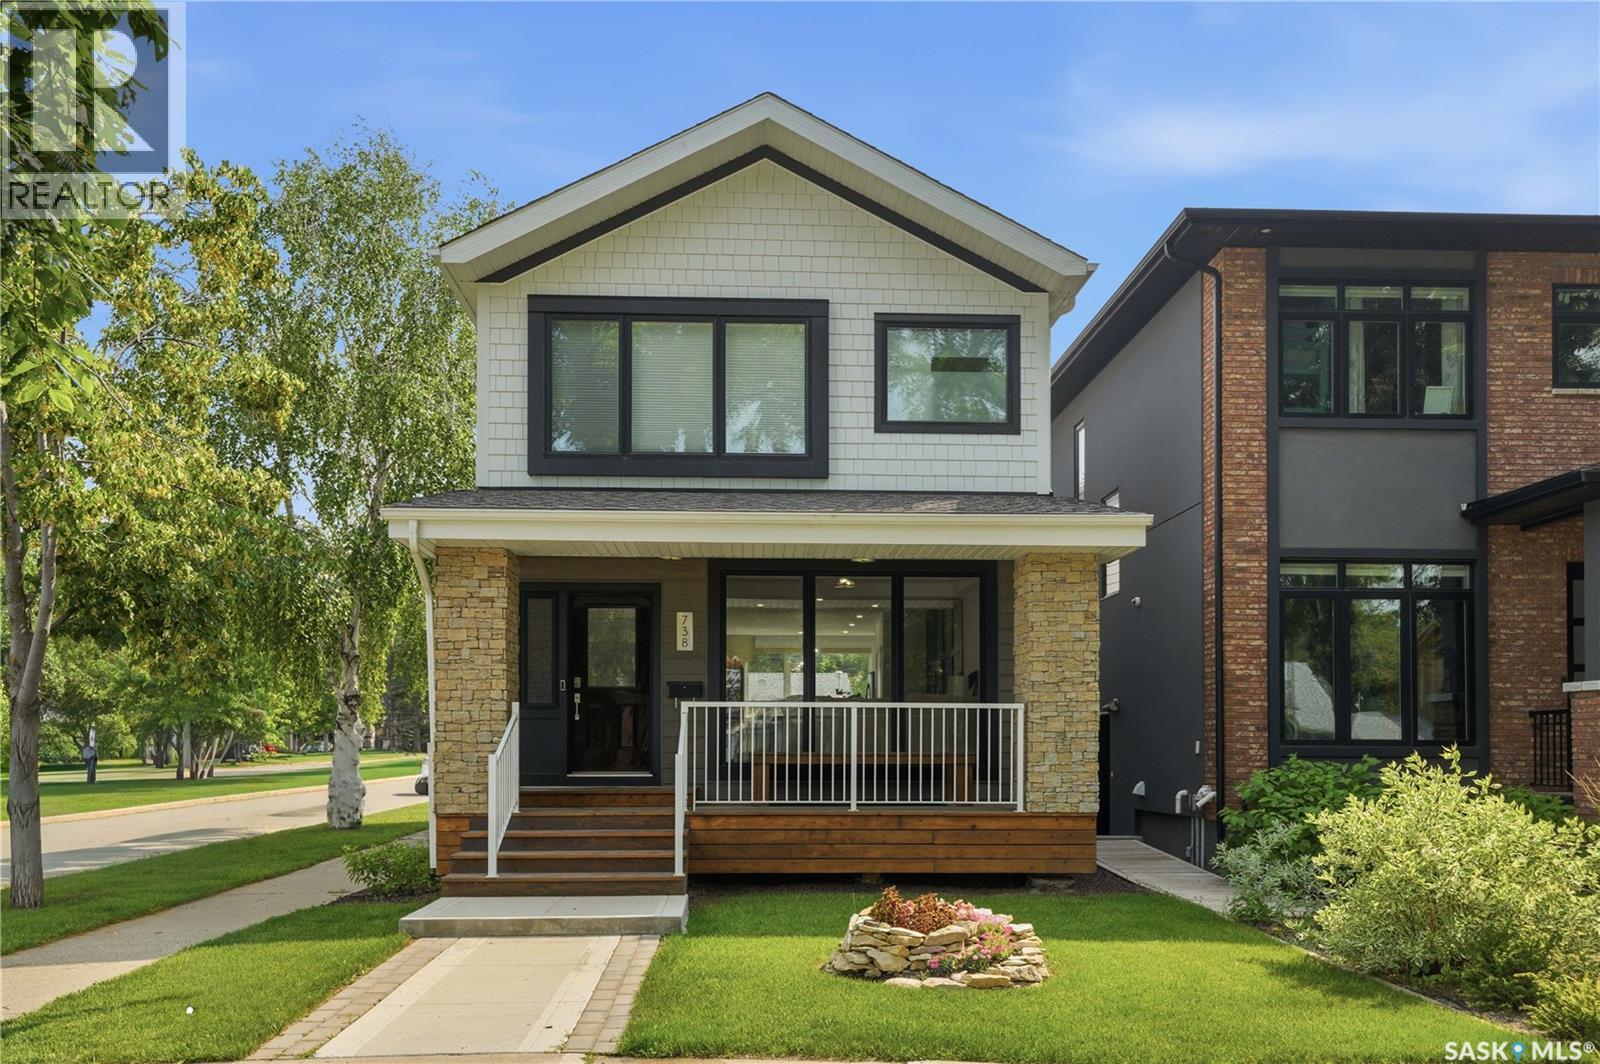
738 Main Street
Saskatoon, Saskatchewan
There are homes that simply check some boxes, and there are homes that leave a lasting impression. Welcome to 738 Main in the heart of Nutana, where two picturesque tree lined boulevards meet. Wake up to the charm of one of Saskatoon's most coveted neighbourhoods - spend the afternoon enjoying a family picnic and playgrounds across the street at Massey Park and enjoy an evening stroll just two blocks over to the cafés, restaurants, boutiques, and nightlife of historic Broadway - this location defines lifestyle. Inside, every detail has been thoughtfully curated, from the refined custom millwork to the premium engineered hardwood flooring. Flooded with natural light from the floor-to-ceiling windows and additional sidewall windows, the home feels open and effortlessly inviting. The main floor flows seamlessly, anchored by a stunning kitchen with custom cabinetry, quartz counters, island, and steel appliances with natural gas range, balancing function and design, ideal for both quiet mornings relaxing and memorable evenings entertaining. A striking white oak staircase leads to the private upper level; the primary bedroom is a true retreat, complete with charming built-in window bench, custom walk-in closet, and a European spa inspired 5-pc ensuite wet bath; a dedicated laundry room keeps everything organized; while two additional bedrooms and full 4-pc bath provide comfort for family or guests. Outdoors, the professional landscaping by Prairie River Gardens creates a seamless extension of the home, with beautiful cedar fencing, decks, veranda, a private lower patio and outdoor equipped kitchen, offering inviting spaces to gather or unwind. The heated double garage is fully finished with Trusscore PVC panels and brilliant low profile LED lighting. Homes of this calibre and location are increasingly rare. Detailed craftsmanship, timeless design, and a sought after location combine to provide the lifestyle you've been looking for. Book your private showing today! (id:62463)
Trcg The Realty Consultants Group
505 2406 Heseltine Road
Regina, Saskatchewan
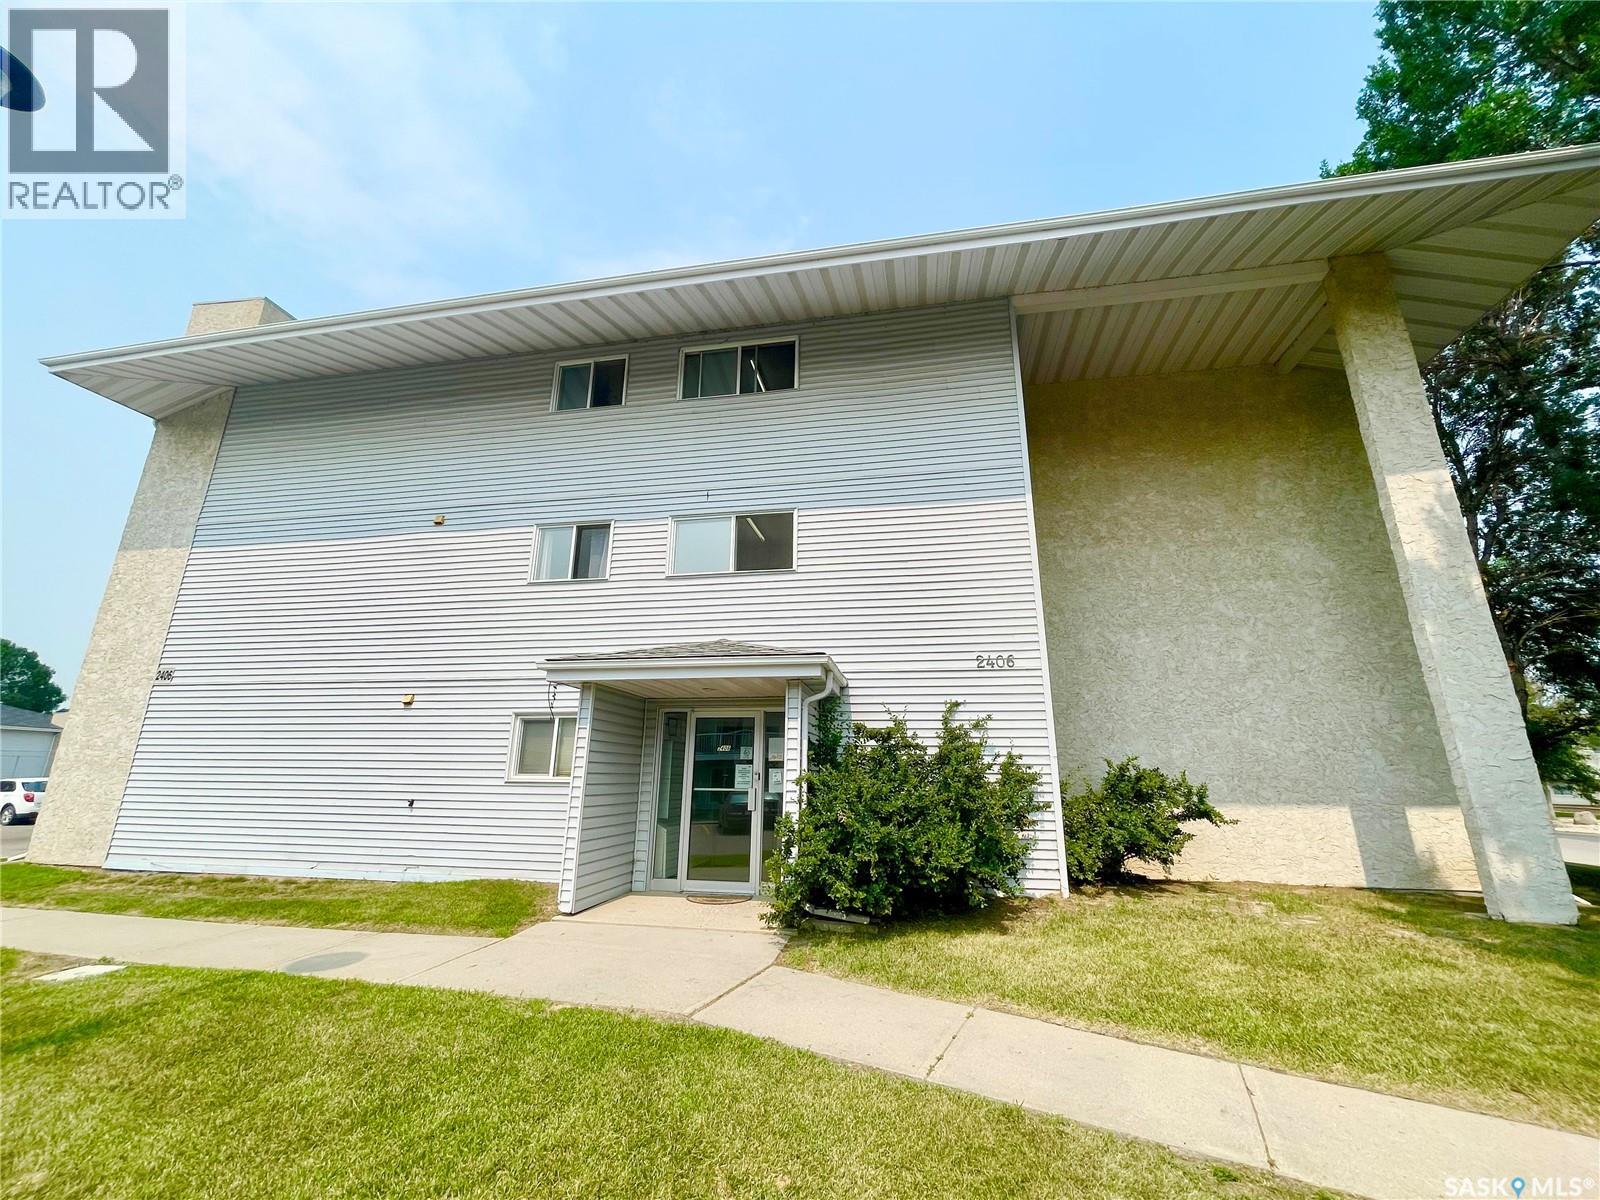
Very well maintained 2 bedroom condo in established complex. Spacious open floorplan with large eat in kitchen featuring plenty of cabinets and countertops. Bright and sunny west facing living room with ornamental fireplace feature wall and newer patio door that leads to private patio and greenspace and close by parking stall. Door is equipped with lock allowing exterior access directly into the condo. Large primary bedroom with large walkin-thru closet connects to renovated main bath. 2nd bedroom generously in size. Large storage/laundry room. Complex features tennis court and outdoor swimming pool and is located close to all east end amenities. Shopping, schools, parks and restaurants with easy downtown access. (id:62463)
Sutton Group - Results Realty
3007 Dewdney Avenue
Regina, Saskatchewan
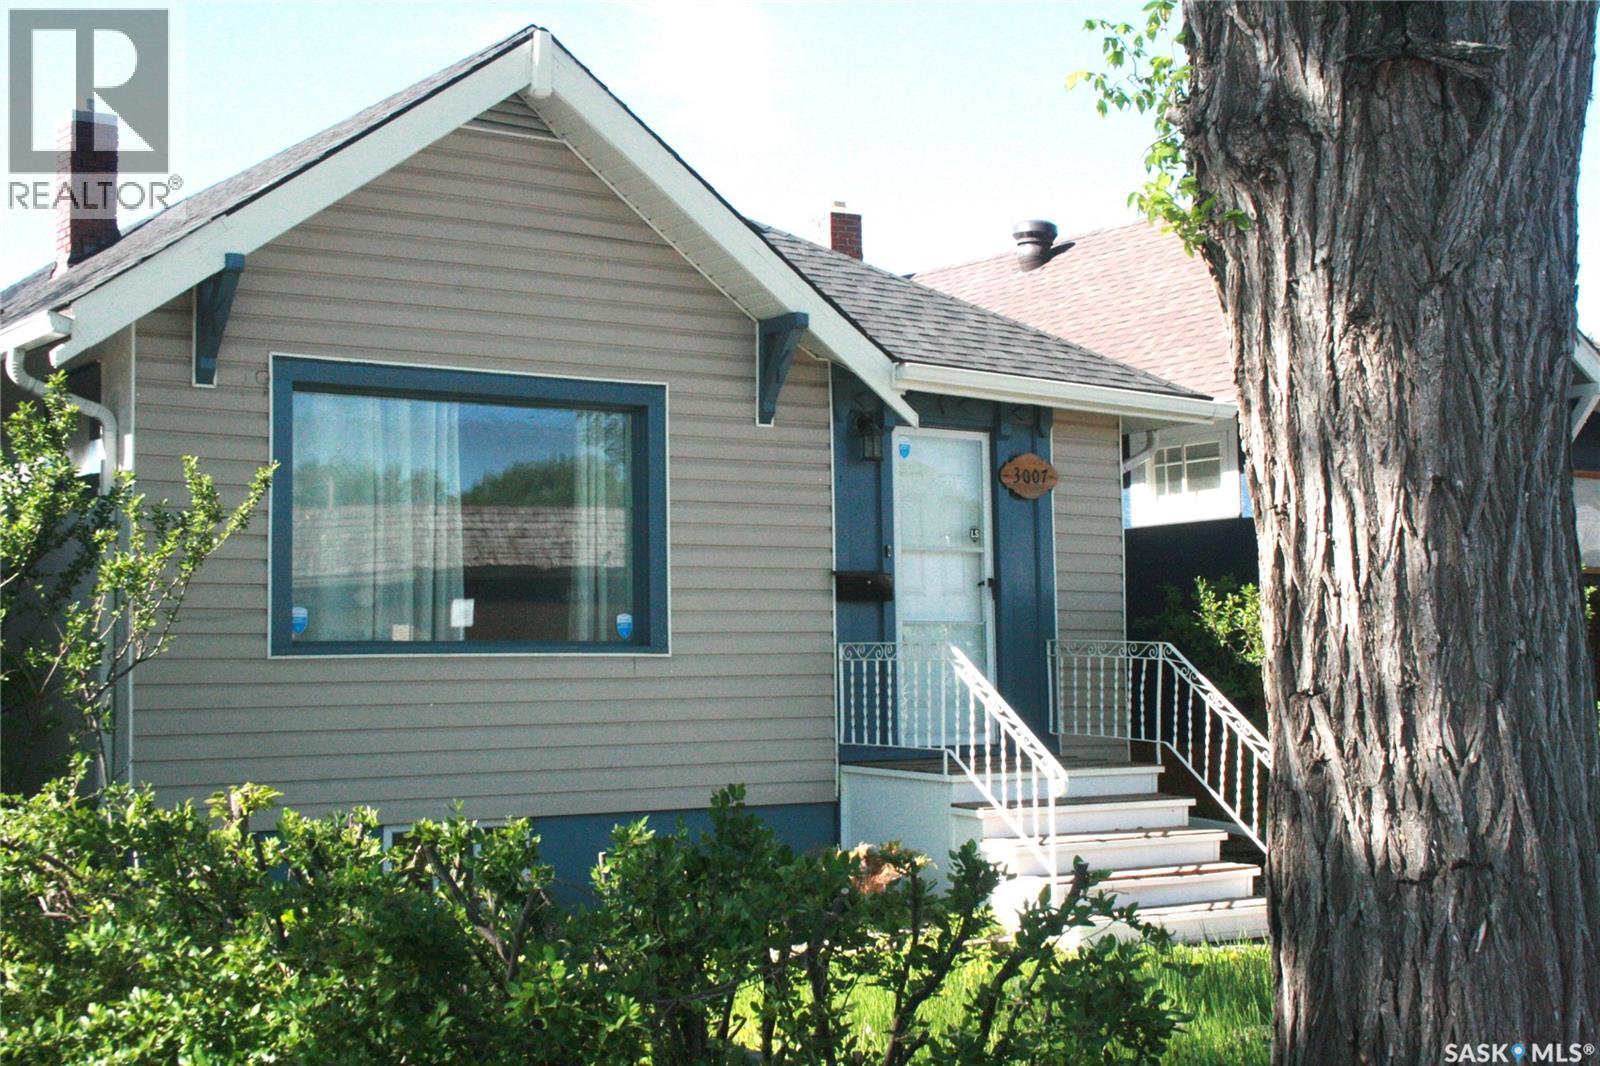
WHETHER YOU'RE GROWING YOUR PORTFOLIO OR BUYING YOUR FIRST INVESTMENT PROPERTY, THIS TURNKEY REVENUE PROPERTY DELIVERS IMMEDIATE INCOME WITH RELIABLE TENANTS ALREADY IN PLACE! Welcome to 3007 Dewdney Ave, an inviting 850 sq ft home located in the Washington Park neighbourhood. This property features a bright, vibrant interior, freshly painted in Winter 2026 to create a warm and welcoming atmosphere throughout. The large living room window floods the space with natural light, enhancing the home’s cozy and airy feel. The unfinished basement offers excellent potential for future development or additional storage, and the foundation walls have been braced, providing added confidence and structural reinforcement. Significant updates have already been taken care of, including new shingles and exterior painting completed in Summer 2025, along with the recent interior paint. This is a fantastic opportunity at an affordable price point. (id:62463)
Boyes Group Realty Inc.
51 Spruceview Road
Regina, Saskatchewan
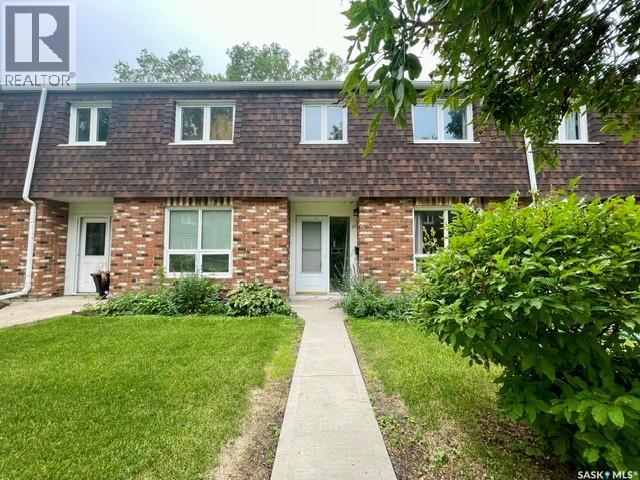
Well maintained and updated 3 bedroom 2 bath condo in quiet Uplands complex. Private and fully fenced rear yard with patio! Spacious open layout with large living room leading to the bright and sunny eat in kitchen featuring new cabinetry. Handy 2pc powder room on the main. 2nd level featuring Large primary suite and 2 additional generously sized bedrooms plus main bath. Basement is solid, dry and open for development. Established complex has well maintained grounds and greenspace plus outdoor pool and ideally located to all amenities. Fridge, stove, washer dryer included. (id:62463)
Sutton Group - Results Realty
14 3214 11th Street
Saskatoon, Saskatchewan
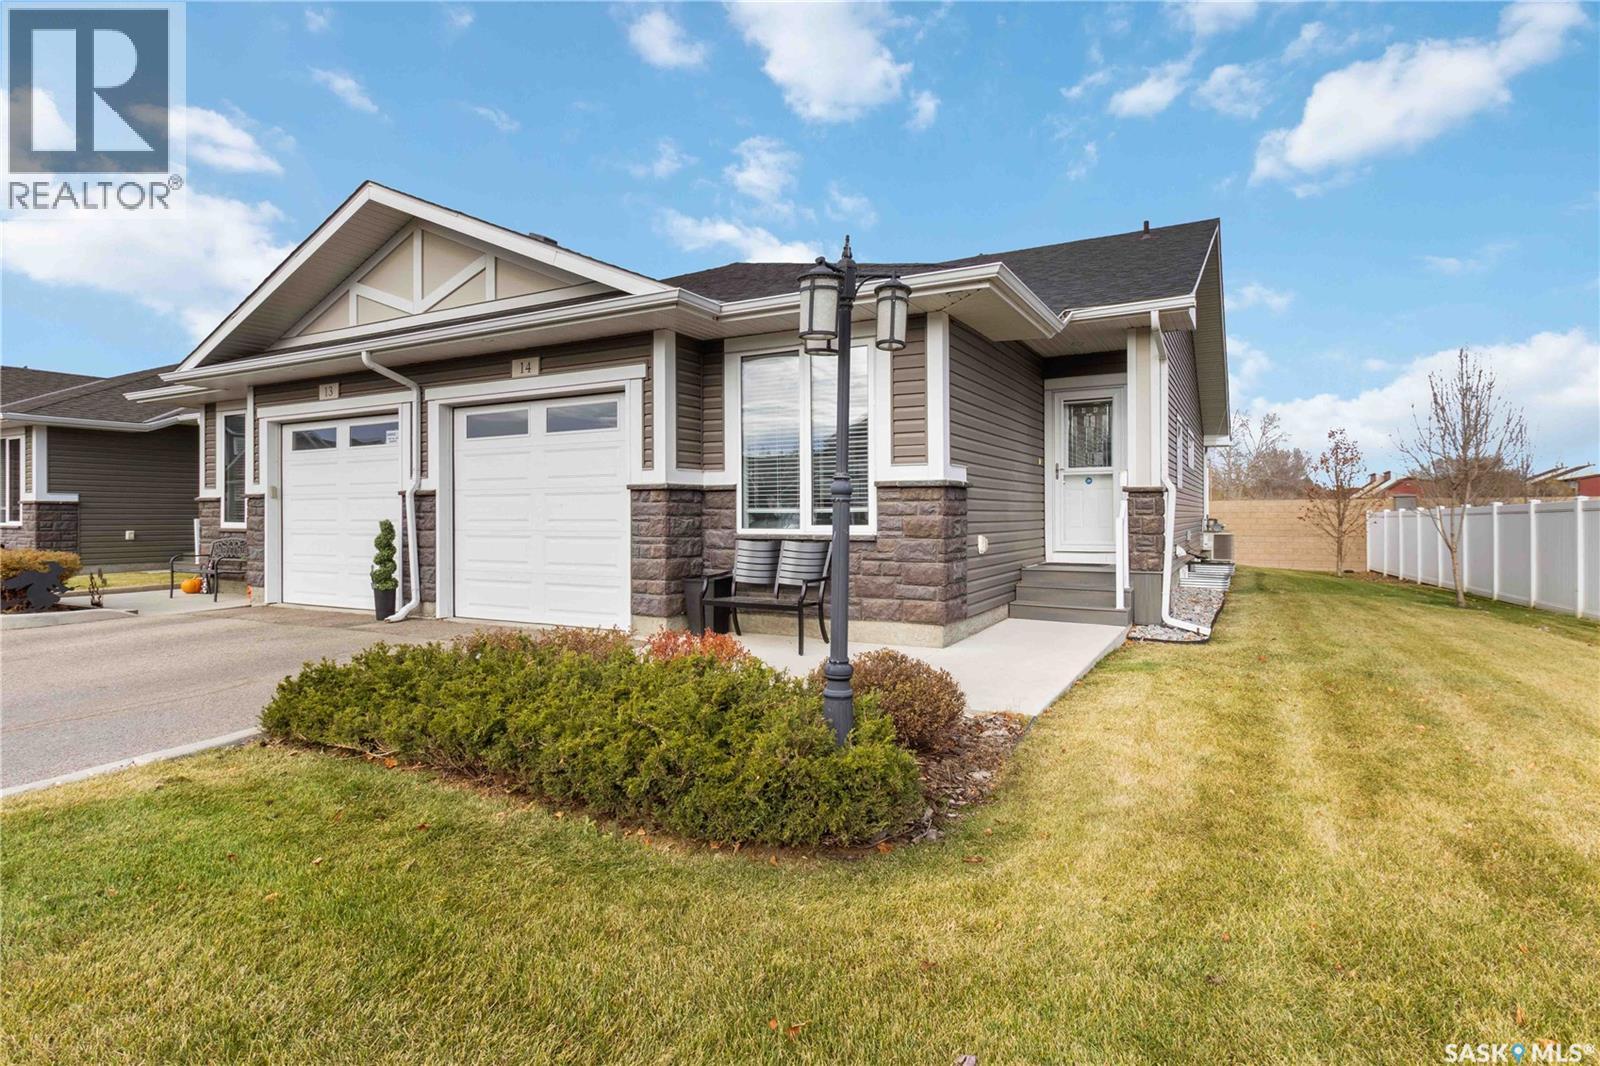
This beautifully maintained bungalow townhome offers the space you're accustomed to, without the upkeep of a larger property. Welcome to #14 – 3214 11th Street West, located in the Highlander Ridge complex on the west side of Montgomery Place. Enjoy easy access to Circle Drive, nearby shopping, restaurants, parks, and everyday amenities, making it simple to get wherever life takes you. Designed for comfortable, main-floor living, this home offers 3 bedrooms, 3 bathrooms, and a bright, open-concept layout. The kitchen features quartz countertops, dark cabinetry, a pantry, newer appliances, and plenty of workspace for cooking and entertaining. Fresh paint and updated flooring create a move-in-ready feel throughout. The main floor includes the primary bedroom with ensuite, a second bedroom, full bathroom, laundry, and direct access to the insulated attached garage. Downstairs, the fully finished basement provides exceptional flexibility with a spacious family room, third bedroom, full bathroom with heated tile floors, a second kitchen area, and generous storage—ideal for guests, hobbies, multi-generational living, or simply having room to spread out. Step outside onto your private deck with a natural gas BBQ hookup and enjoy a home that offers more freedom and less maintenance. Whether you're downsizing, relocating to the city, or simply looking for the convenience of bungalow living, this home is ready for its next owners (id:62463)
Royal LePage Saskatoon Real Estate