

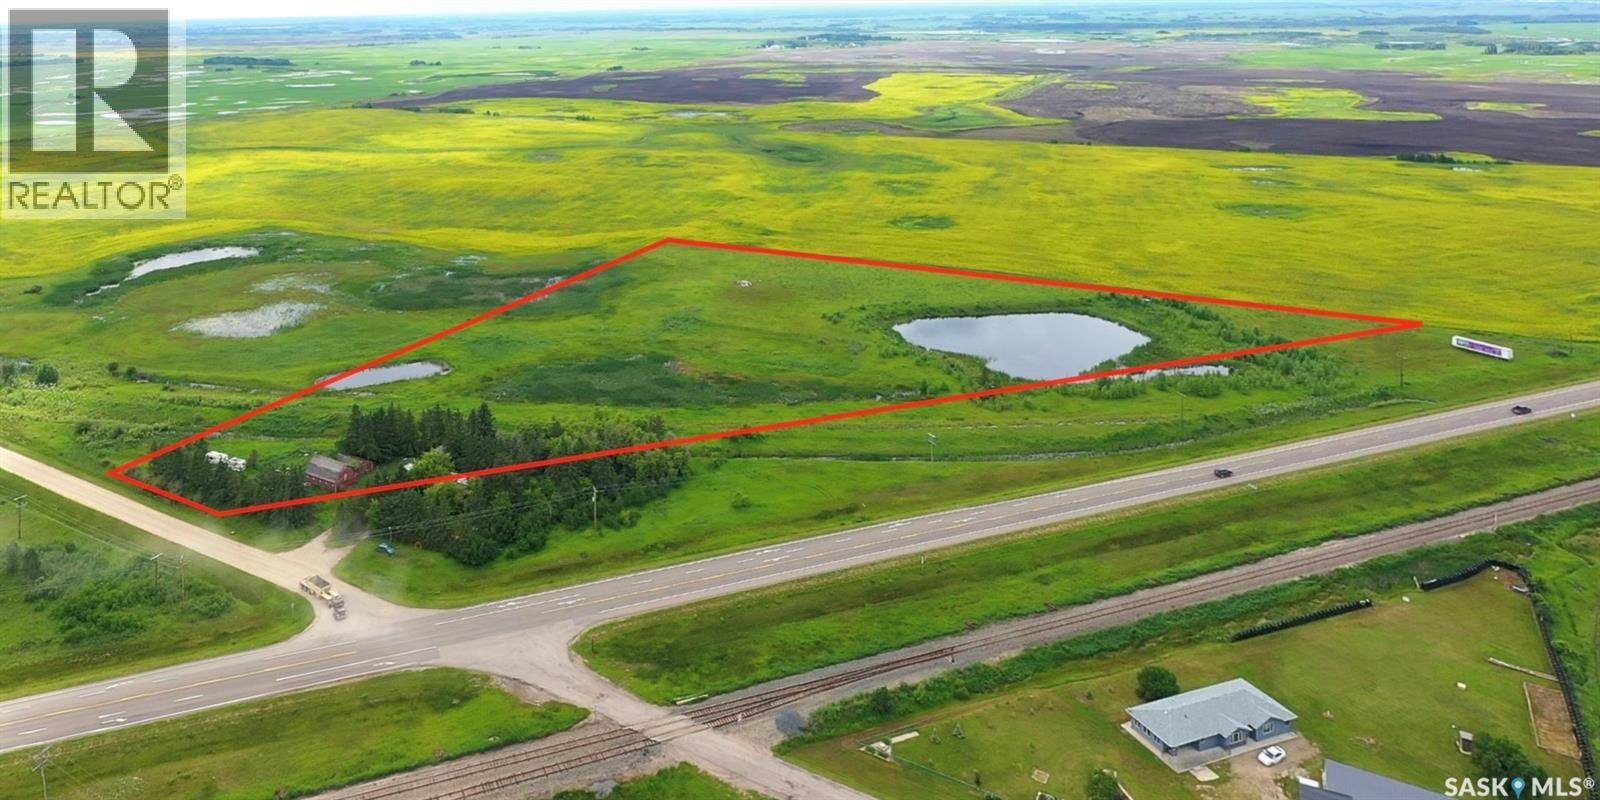
13 Acres ,south Of Orcadia
Orkney Rm No. 244, Saskatchewan
13 Acres ,South of Orcadia ,located only 15 KM from Yorkton . 13.32 acres of land that includes a barn ,storage shed and garage. There is a dugout that provides water for the acreage . The property has a fence around most of it and some mature trees. Take a drive ( its pinned on the listing) and see what you think!! (id:62463)
RE/MAX Blue Chip Realty
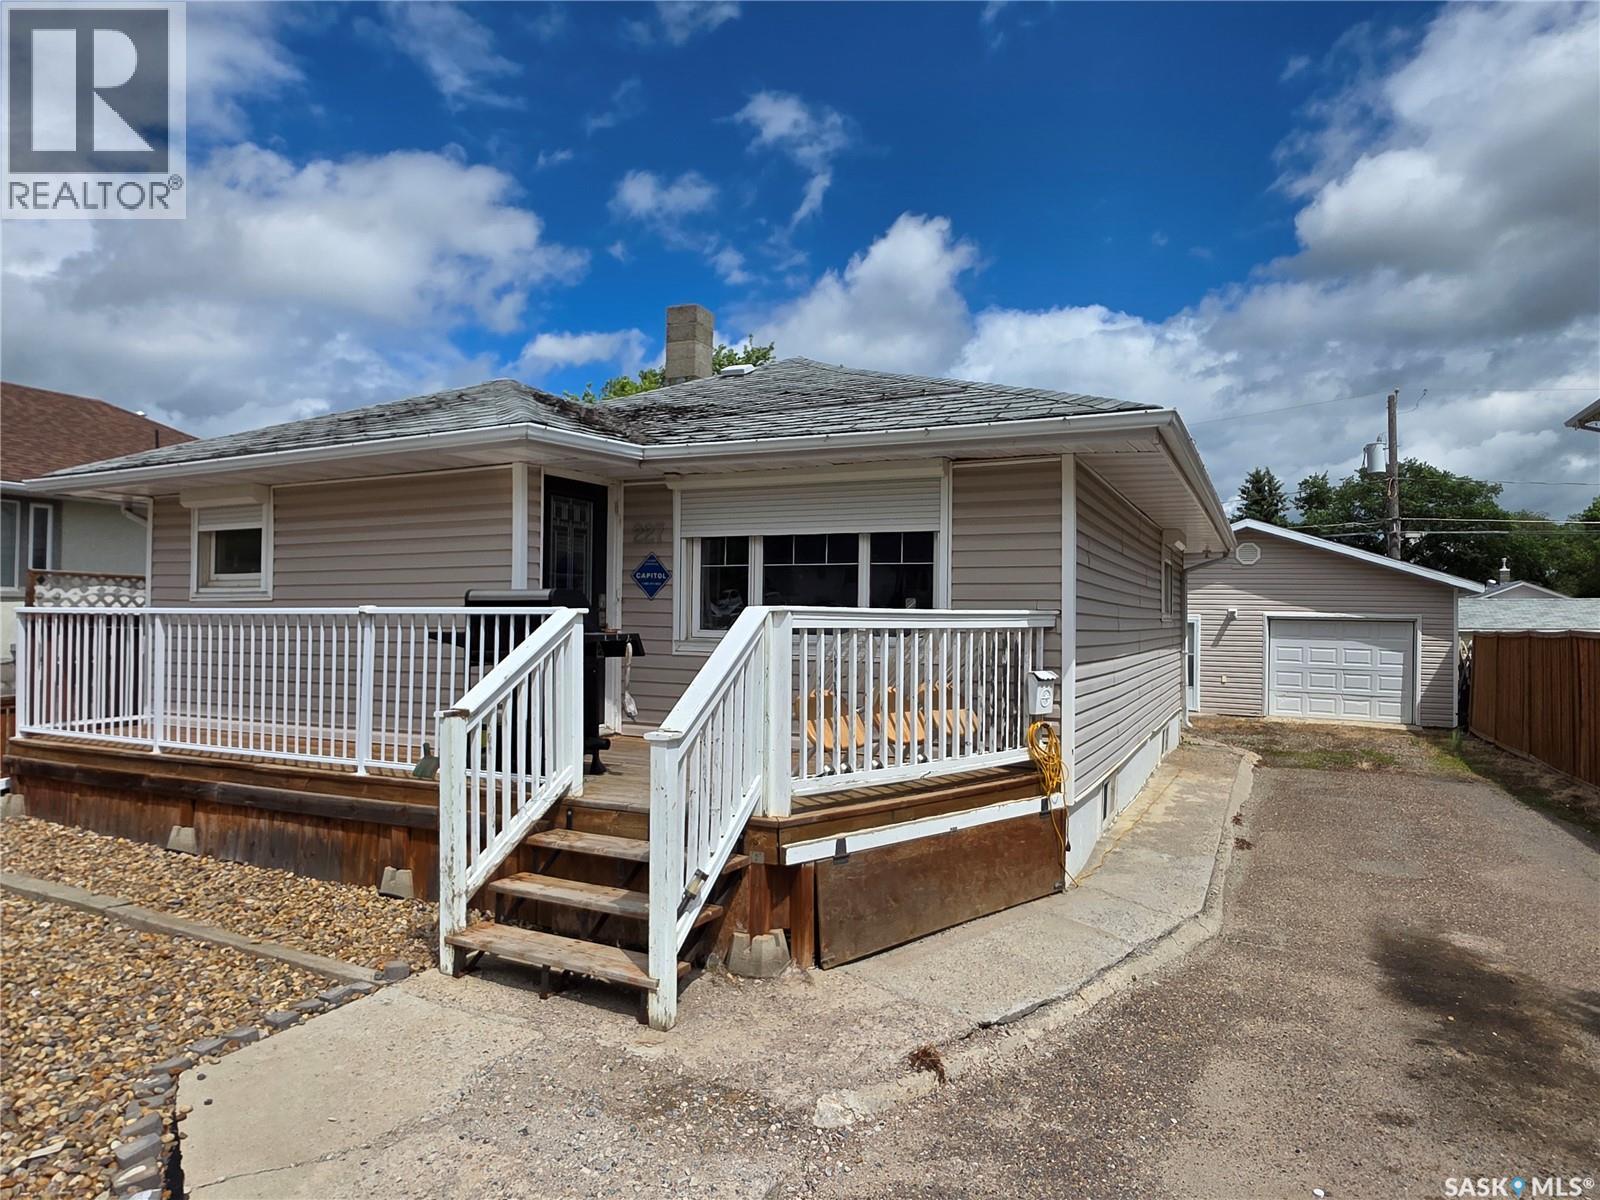
227 10th Avenue Nw
Swift Current, Saskatchewan
If your hobbies need just as much space as your vehicle, then 227 10th Ave. NW, Swift Current, deserves a closer look. This well-maintained 925 sq.ft. bungalow offers a great mix of updates, comfort, and a garage setup you won't find every day. The main floor received a fresh makeover in 2023 with new vinyl plank flooring in the living room and kitchen/dining area. The kitchen includes a fridge, natural gas stove, and built-in microwave, while most of the upper level—including the ceilings—was freshly painted this year. The primary bedroom features a private 4-piece ensuite, while a second bedroom and convenient 2-piece bathroom complete the main floor. The back foyer offers hardwood flooring and houses the stackable laundry set. Downstairs, the rec room and additional bedroom have a new Dri-Core subfloor and are ready for the flooring of your choice. A 3-piece bathroom, small workshop, and plenty of storage space add to the basement's functionality. Major updates include a high-efficiency furnace, central air conditioning, and on-demand water heater installed in 2011, along with updated 100-amp electrical service. The exterior has also been improved with house wrap, 1½-inch rigid insulation, vinyl siding, and PVC windows. This lovely home will also include a Husqvarna mower and trimmer, a Honda power washer, other yard care equipment, and the kitchen table with 5 chairs, since it matches the countertops so well. The 25x28 detached garage is where things get interesting. One side is set up for vehicle parking, while the other has been converted into a music studio—perfect for musicians, creators, or anyone needing dedicated hobby space. There's even an exterior RV plug-in for visitors who prefer their own accommodations. Updated, efficient, and packed with personality, this is a home that offers much more than meets the eye. (id:62463)
Century 21 Accord Realty
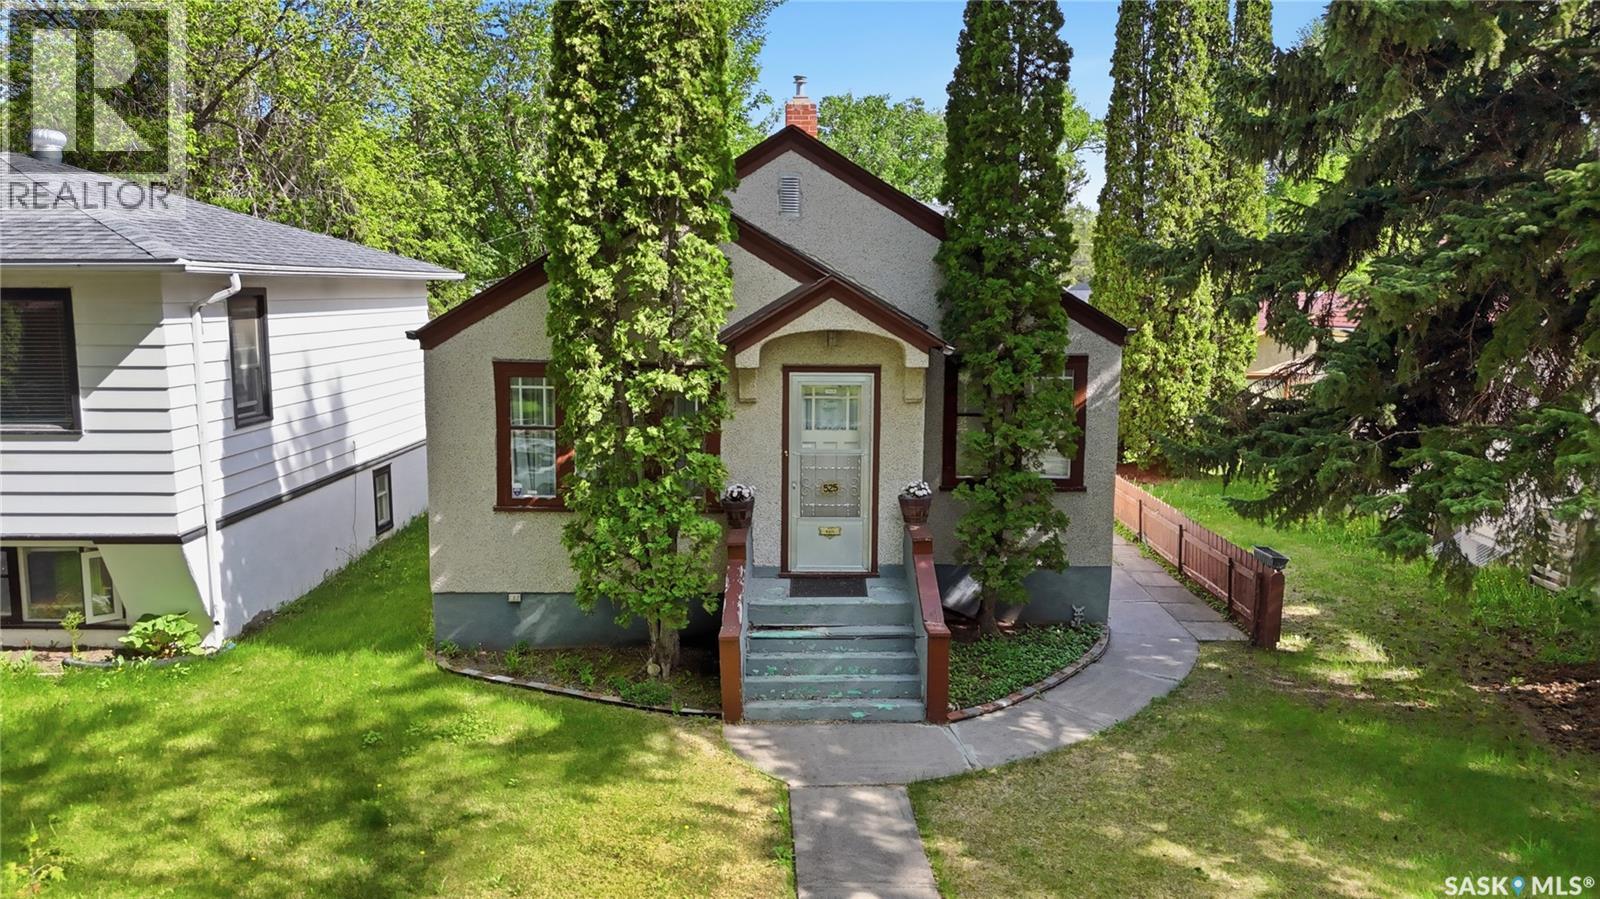
525 5th Street E
Saskatoon, Saskatchewan
You just landed the job. The lease is almost up. And you've done the math long enough to know buying beats another year of rent. This is the one — if you're willing to put in some work to make it yours. 525 5th Street E sits in Buena Vista, one of Saskatoon's most loved neighbourhoods. The river's a short walk away, Broadway's right there for coffee and the farmers market, downtown is an easy walk or bike ride, and you're central to everything. The home is a 1931 bungalow with good bones and a layout that still works: hardwood floors on the main level, a kitchen and dining room that flow together, a comfortable living room, and two bedrooms up. It's been loved, and it shows — but it's had decades of wear and could use some TLC throughout. The basement is the real opportunity. Full height, rare for this area, already laid out with a family room, third bedroom, and 3-piece bath — but it needs significant renovation to bring it up to today's standard. This is where the sweat equity is: put in the work and you get more house than your budget should technically allow. Outside is low maintenance by design — a covered concrete deck, a backyard with alley access and minimal upkeep, a small front lawn in a mature, walkable setting. The heated 24' x 30' detached garage is a showstopper on its own — shop space, storage, or just parking out of the winter, and a big deal at this price point. Safe street. Good bones. Real character. Equity you build for yourself instead of someone else. This is what getting started actually looks like. (id:62463)
Coldwell Banker Signature
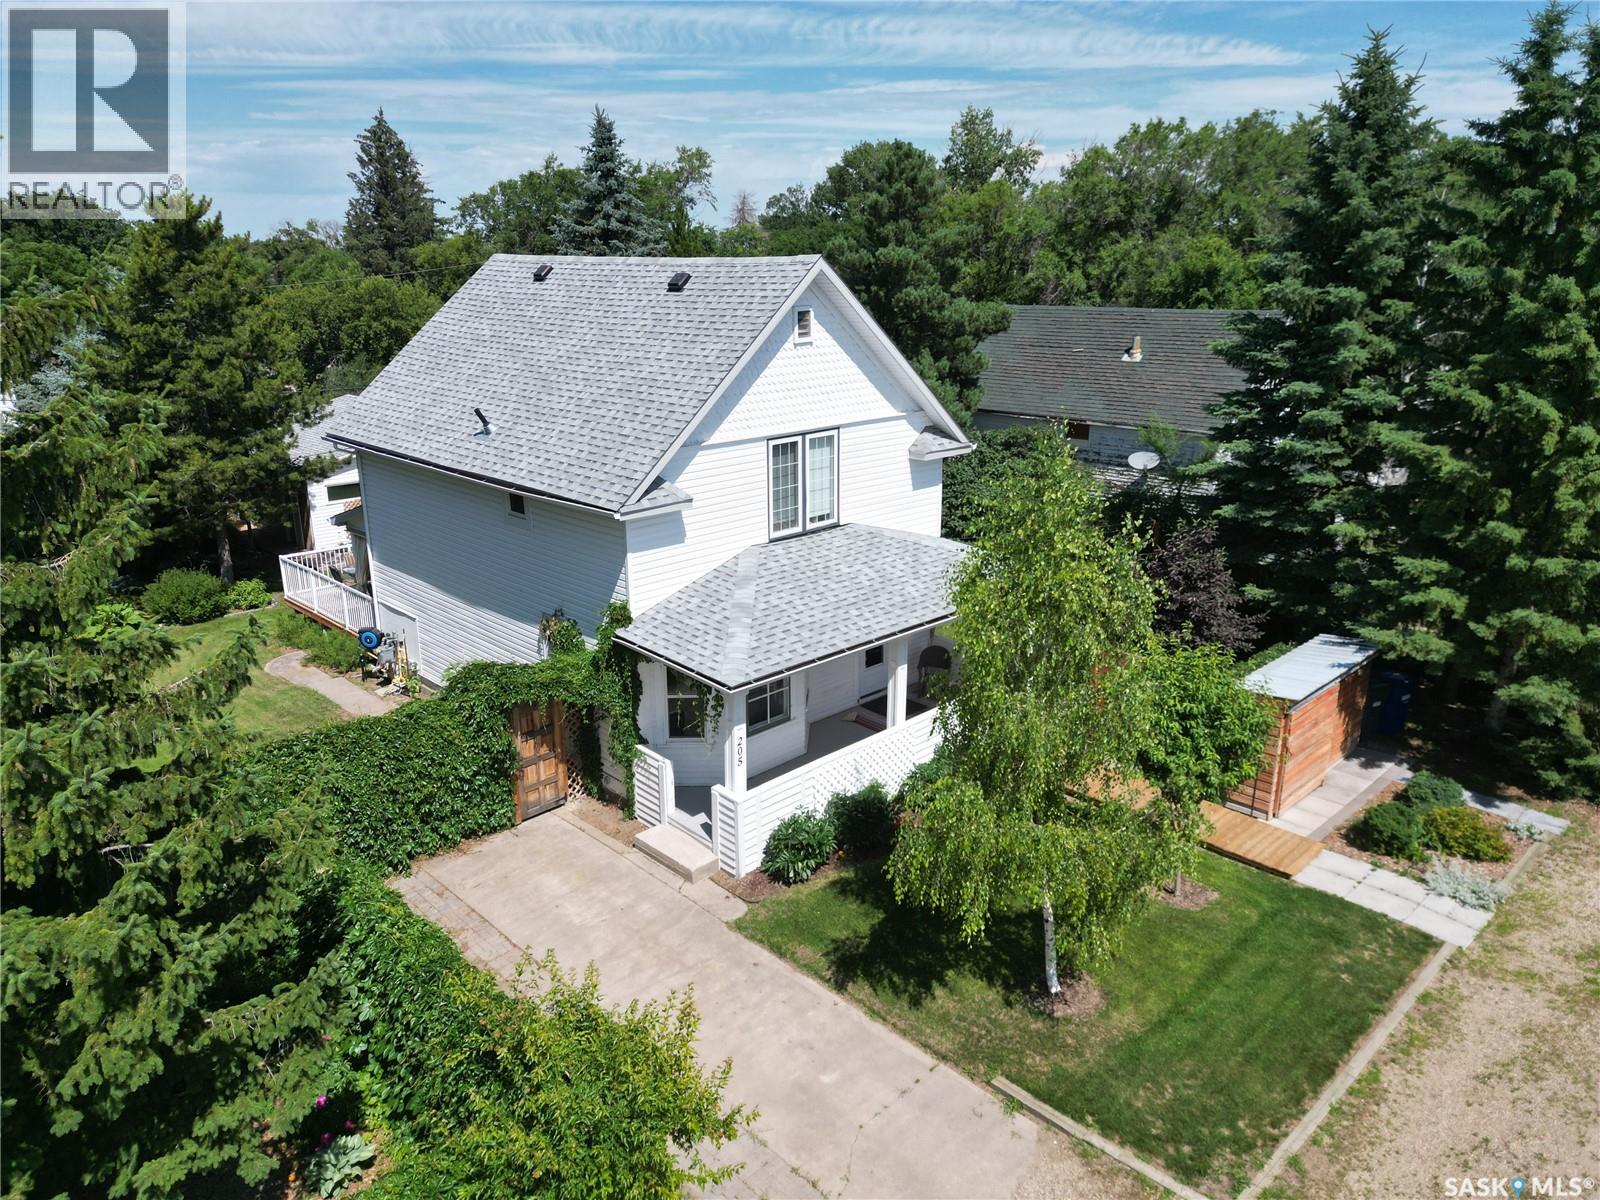
205 3rd Avenue
Harris, Saskatchewan
If you want safety, peace and your dream home at lower than city prices, consider Harris! Fully renovated character home on a 100 x 125 lot, just 40 minutes from Saskatoon with easy highway access to Rosetown, Delisle and the Nutrien mines. Built in 1910 and taken down to the studs in 2019, this home blends modern systems with preserved original fir trim, baseboards and door casings. The remodeled kitchen features new cabinetry, a large island with drawers, pantry and new appliances. A 2019 addition brought a second bathroom, mudroom and laundry. Upstairs offers three bedrooms, including a primary suite with custom walk-in closet and updated bathroom. Vinyl plank flooring and fresh paint throughout, with a partially developed basement for storage and office space. Mechanical upgrades include a high-efficiency furnace, on-demand water heater, upgraded electrical, backflow valve and a hardwired 22 kW Generac generator serving both home and garage. Triple-pane windows, new shingles, vinyl siding and R58 attic insulation round out the envelope. Outside, enjoy a large new deck, full fencing, two RV plugs, a 20x12 greenhouse, and a regraded yard with 13 new trees and hundreds of perennials. The oversized detached garage (2018) connects to the original garage, which is now converted to a workshop with loft. Kids can walk across the street to school in this quiet community that appeals to families, seniors and empty nesters alike. (id:62463)
Royal LePage Varsity
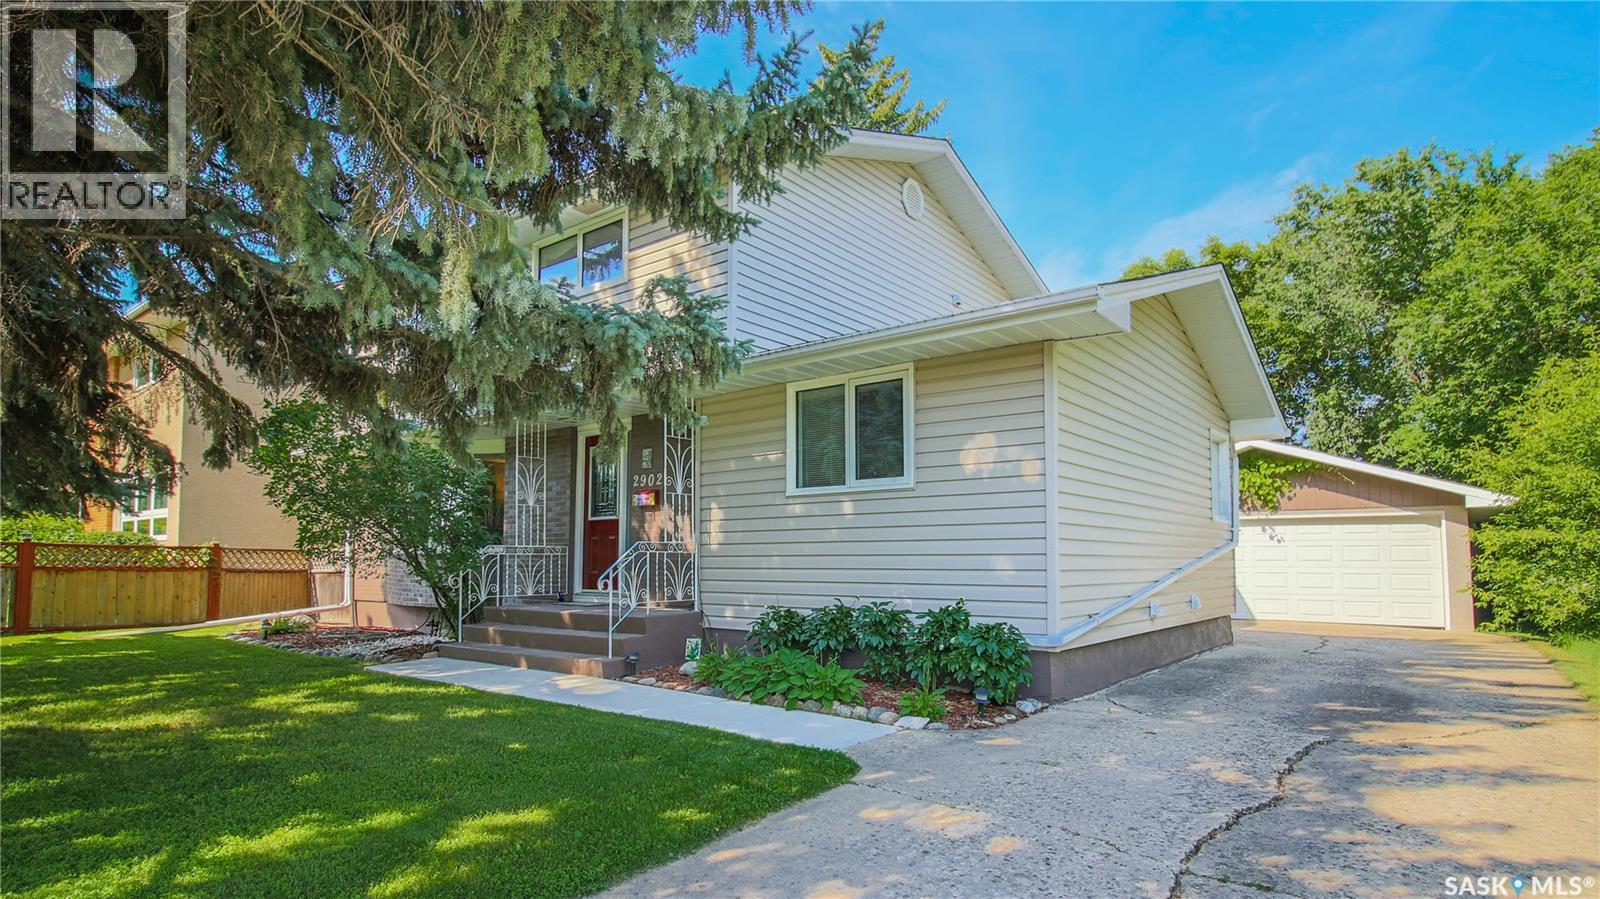
2902 Lacon Street
Regina, Saskatchewan
If you’ve outgrown your current home, 2902 Lacon Street could be the answer! Located in sought-after Dominion Heights, this exceptionally well-maintained home is within walking distance of Douglas Park School and Regina Christian School's "Early Year Campus", as well as Dominion Park, Douglas Park and all the nearby Wascana Park amenities, including disc golf, tennis, pickleball and walking and biking paths and cross-country skiing. Downtown is just minutes away, with convenient access to Ring Road. Mature trees provide shade and curb appeal, while the long driveway offers ample parking and leads to a double detached garage. The partially fenced backyard is made for summer enjoyment with a spacious patio, lush lawn, underground sprinklers, storage shed and dedicated firepit area. There's even RV Parking. Inside, the bright living room features an east-facing bay window. The dining area accommodates a full-size table and opens directly to the backyard, creating excellent flow for indoor-outdoor entertaining. The remarkably spacious kitchen offers abundant cabinetry and counter space, a movable island and included appliances. The main floor also includes a convenient half bath, a bedroom currently used as a home office, and a dedicated laundry room with front-load washer and dryer. Upstairs are four bedrooms on one level, including a generous primary bedroom, plus the main four-piece bathroom. The fully finished basement adds a family room, excellent storage, a three-piece bathroom and a sixth bedroom—ideal for guests, teenagers or extended family. One storage room has even served as a mini sound studio. With six bedrooms, three bathrooms, central air conditioning, flexible living spaces and a fantastic location, this is a home designed to grow with you (id:62463)
RE/MAX Crown Real Estate
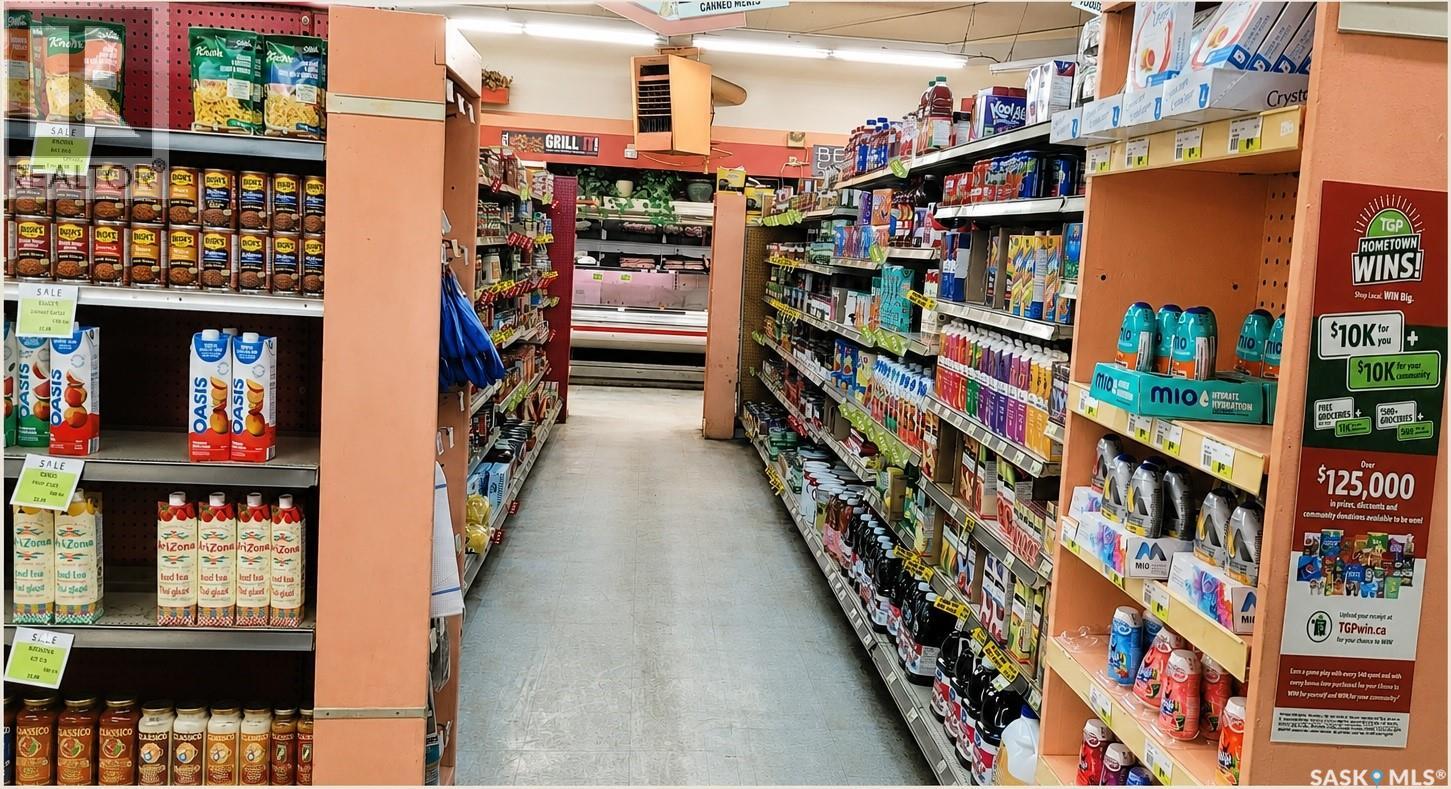
220-222 Front Street
Duck Lake, Saskatchewan
An outstanding opportunity to own a well-established grocery store in the growing community of Duck Lake, located just 95 km north of Saskatoon and serving both the local town and the nearby First Nations communities. This business offers multiple income streams, including a grocery store, Canada Post Office, and hardware department, creating a stable and diversified source of revenue. (id:62463)
RE/MAX Bridge City Realty
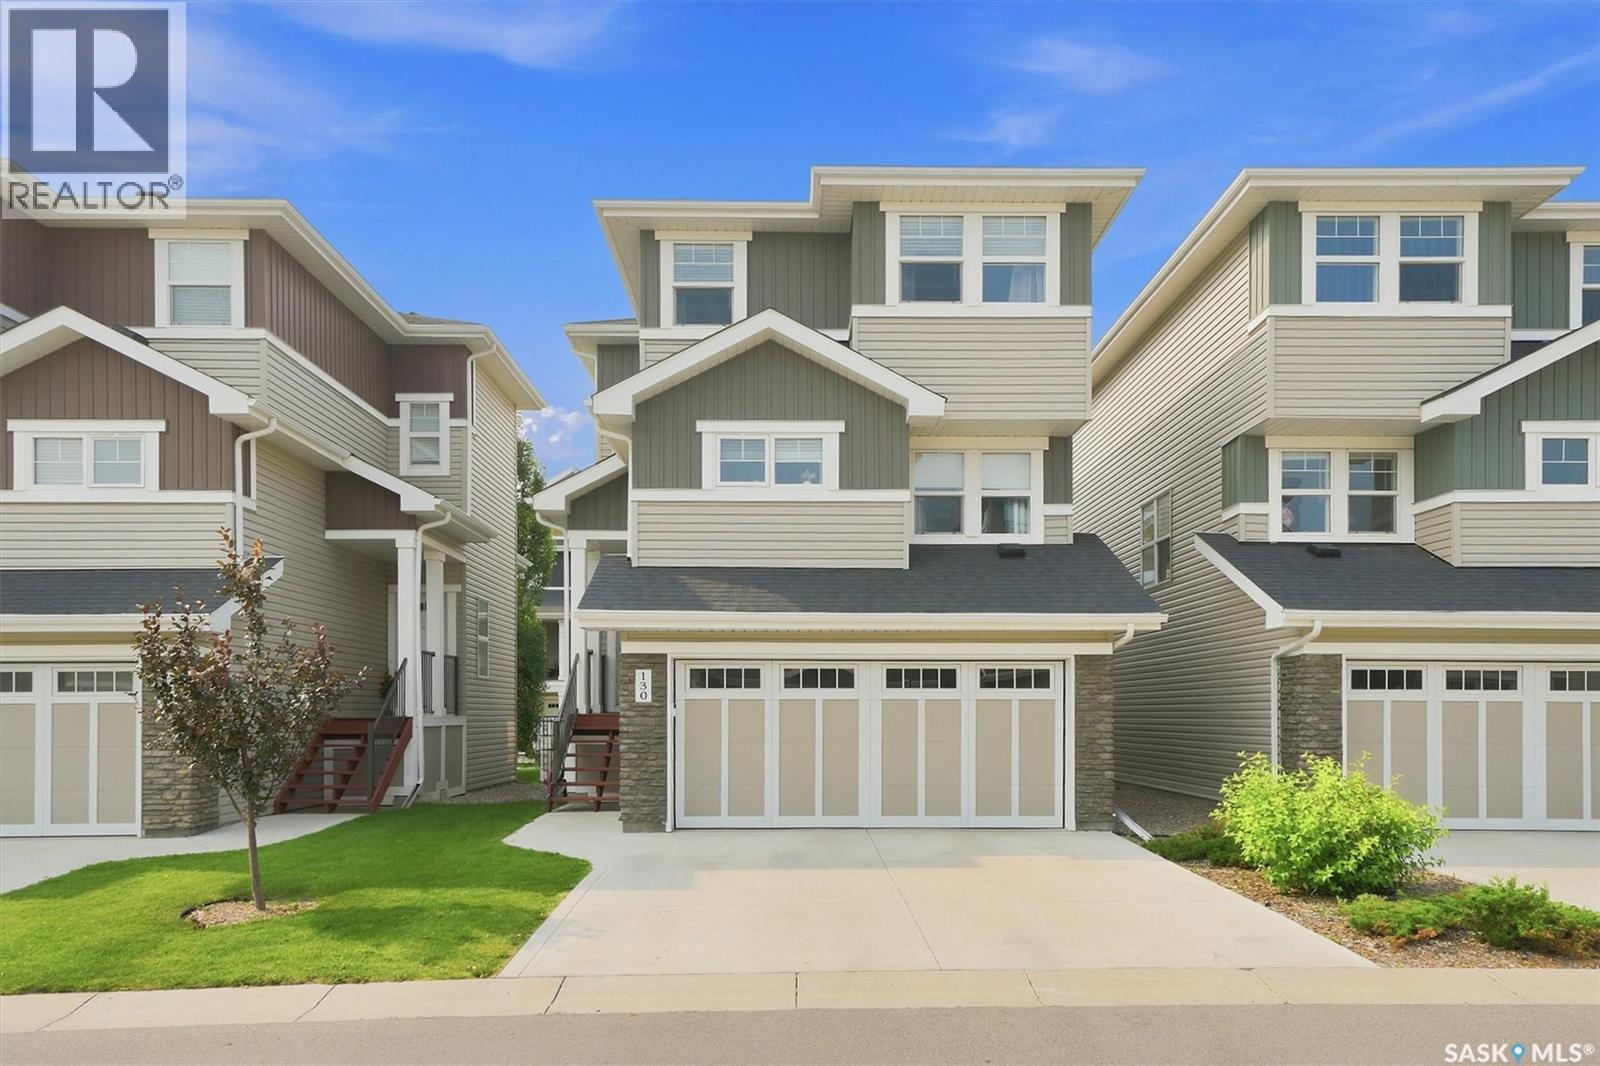
130 315 Dickson Crescent
Saskatoon, Saskatchewan
Welcome to maintenance-free luxury at 315 Dickson Crescent #130, nestled in the highly desirable community of The Oaks in Stonebridge. This stunning three-story townhouse redefines condominium living by offering the ultimate luxury: a fully detached structure with absolutely zero shared walls. It is the perfect match for busy professionals and families seeking the privacy of a single-family home paired with the effortless ease of a turnkey condo lifestyle. Professional property management takes care of lawn care and snow removal, freeing up your weekends to relax on your private deck or enjoy the secure, fully fenced backyard—an ideal oasis for children and pets. Inside, the meticulously designed layout features a bright, open-concept main floor that flows seamlessly from the spacious living area into a chef-inspired kitchen. The kitchen serves as the heart of the home, boasting a massive central island and a generous walk-in pantry with Quartz countertops and stainless steel appliances. The lower level offers an expansive, fully developed family room with direct walk-out access to the backyard, creating a flexible space for a home gym, media room, currently used as an extra bedroom. Upstairs, the top floor hosts a dedicated laundry closet and three large bedrooms. This includes a primary retreat complete with a private ensuite bath and a walk-in closet. Modern smart upgrades like a Nest thermostat and an attached double-car garage add effortless daily convenience. Location is everything, and this property delivers. You are steps away from premier neighborhood amenities, including Chief Whitecap and St. Kateri Tekakwitha schools, vibrant parks, scenic walking paths, and Stonebridge's bustling shopping and dining hub. Combining space, style, and an unbeatable location, this home offers an unparalleled lifestyle upgrade. (id:62463)
RE/MAX Saskatoon
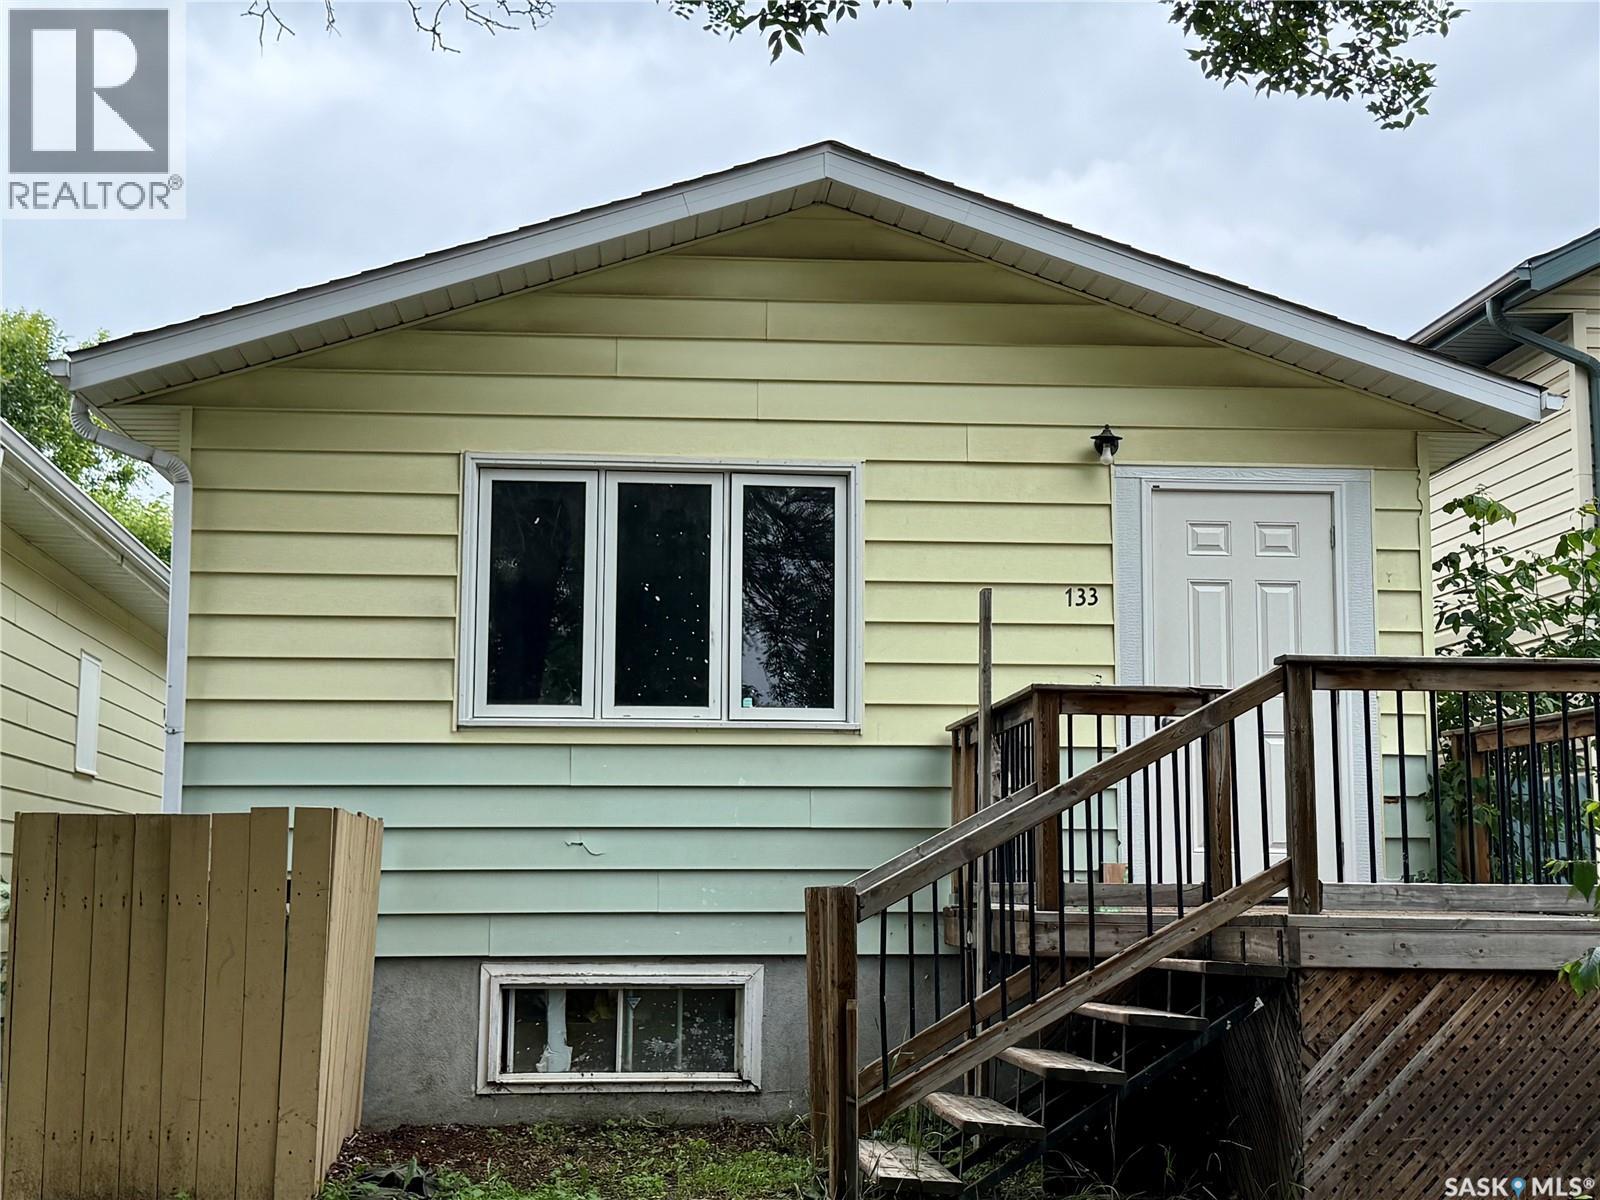
133 L Avenue S
Saskatoon, Saskatchewan
Welcome to 133 Avenue L South, an extensively renovated raised bungalow offering a fresh interior and immediate possession. This 880-square-foot home was taken down to the studs on the main floor and fully renovated, with the work completed in June 2026. The main level features two bedrooms, one full bathroom, and a bright, updated living space. Most of the windows have also been replaced. The single detached garage is currently secured and will be made accessible upon acceptance of an offer. The basement is mostly undeveloped but includes an office area and a roughed-in bathroom, providing additional space and future development potential. The property sits on a 25-by-110-foot lot and includes a single detached garage, The garage is currently secured and will be made accessible upon acceptance of an offer. Conveniently located within walking distance of 22nd Street, shopping, schools, restaurants, and other everyday amenities. Listed at $174,900 with immediate possession available. (id:62463)
Exp Realty
Fisher Acreage
Good Lake Rm No. 274, Saskatchewan
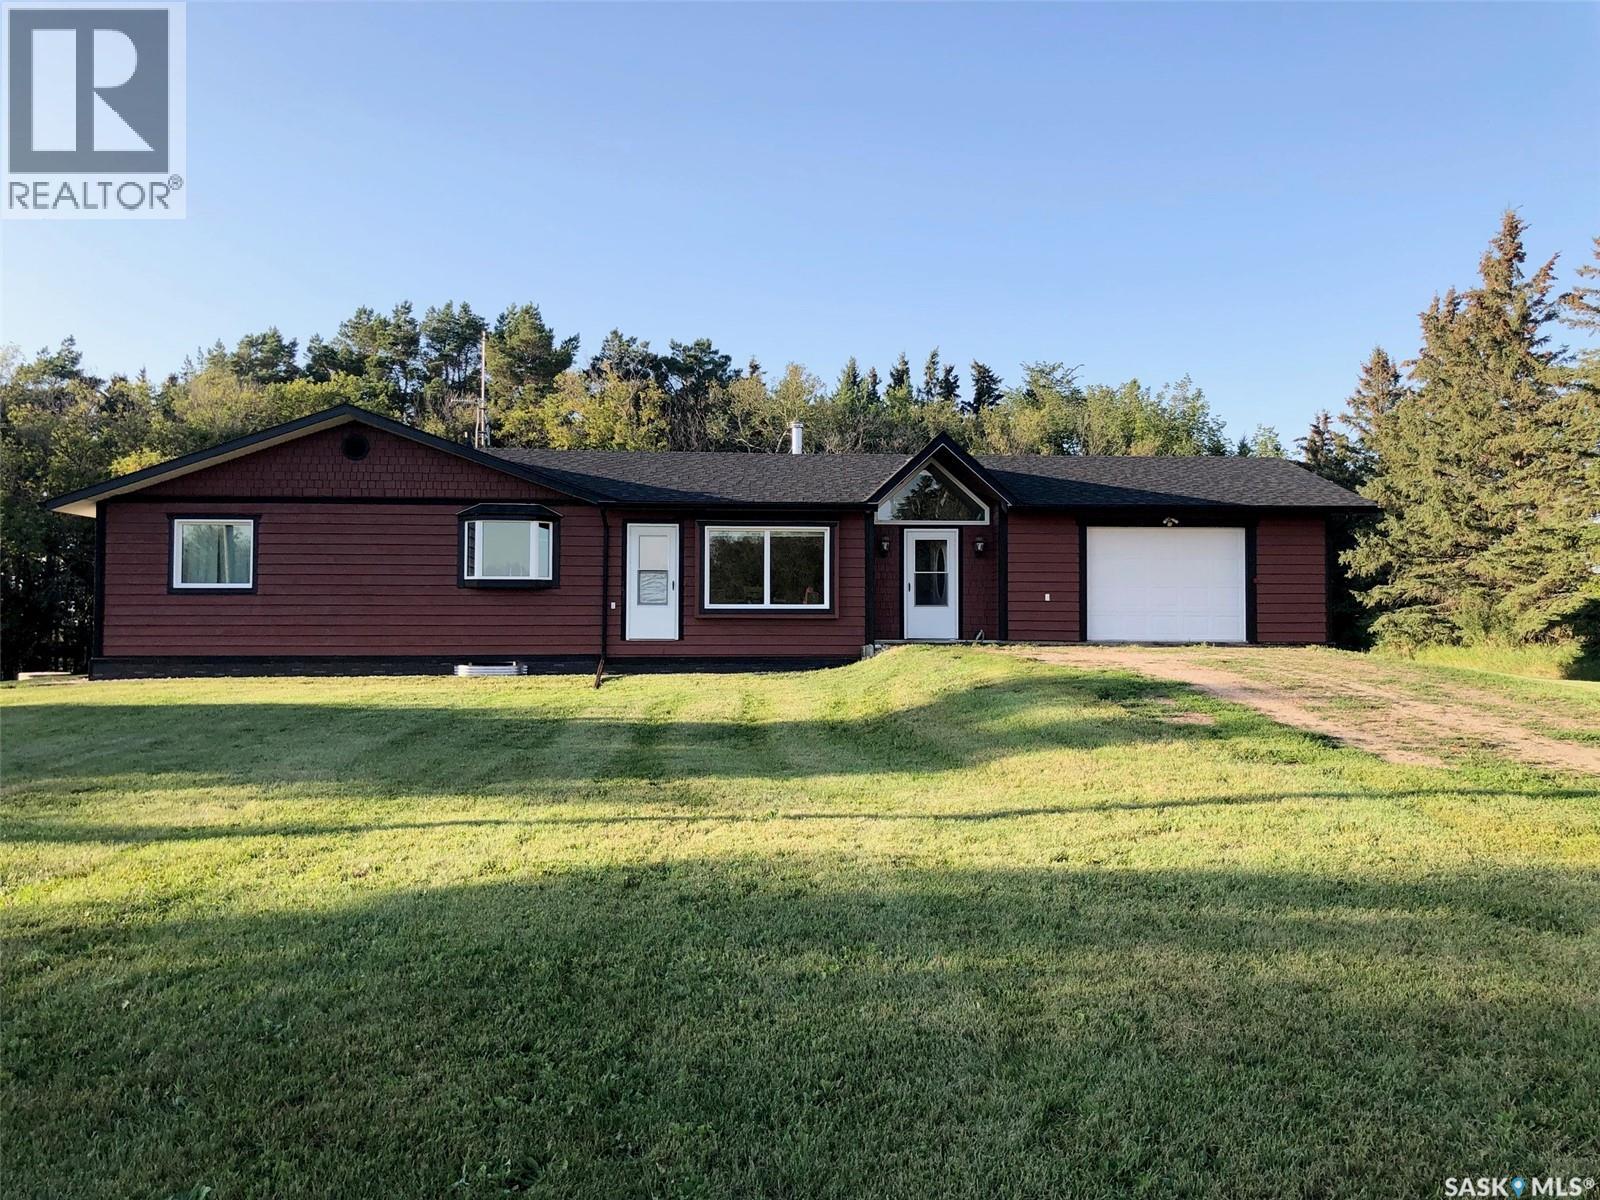
25 ACRES OF COMPLETE DIVERSITY LOCATED IN THE RM OF GOOD LAKE NO.274 ALONG HIGHWAY #9. Situated along the scenic Whitesand River the beautiful setting this acreage provides is breathtaking... The central location puts this property in close proximity to Yorkton, 15 minutes away to Canora and 10 minutes to Good Spirit Lake. Upon arrival you are welcomed into a fenced and gated driveway that provides privacy to the yard site. The 25 acres consists of a modern 1,568 square foot home with attached double car garage, a shop, your own access to the Whitesand River and approximately 17 acres of wide open pasture. This amount of acres could allow for a nice hobby farm. The home originally built in 1962 has undergone many upgrades and renovations over the years including an addition and garage in 1999. The garage is heated and directly accessible into the home. Upon entry you are greeted to a spacious foyer with ceramic tile flooring that leads to the functional and open concept layout of the home. A state of the art eat in island kitchen boasts state of the art appliances including a down draft exhaust system. The massive kitchen provides a handy pantry that further leads to a den currently used as an office area. The living room features a stunning wood burning fireplace that is in view to the kitchen and dinning area. Also featured is a large main floor laundry room and the main floor currently provides 2 bedrooms but the den could provide 3 bedrooms. The master bedroom features a 2 piece en-suite and walk-in closet as well as separate access to the back yard. Other upgrades to the home over the recent years include; windows and shingles in 2020, new septic tank and pump out system in 2017, R40 insulation in the attic, 200 Amp electrical, inside renovations and the entire exterior of the home accented with imitation rock. The partial unfinished basement is wide open for further development of added living space. Call for more information or to schedule a viewing. (id:62463)
RE/MAX Bridge City Realty
321 V Avenue S
Saskatoon, Saskatchewan
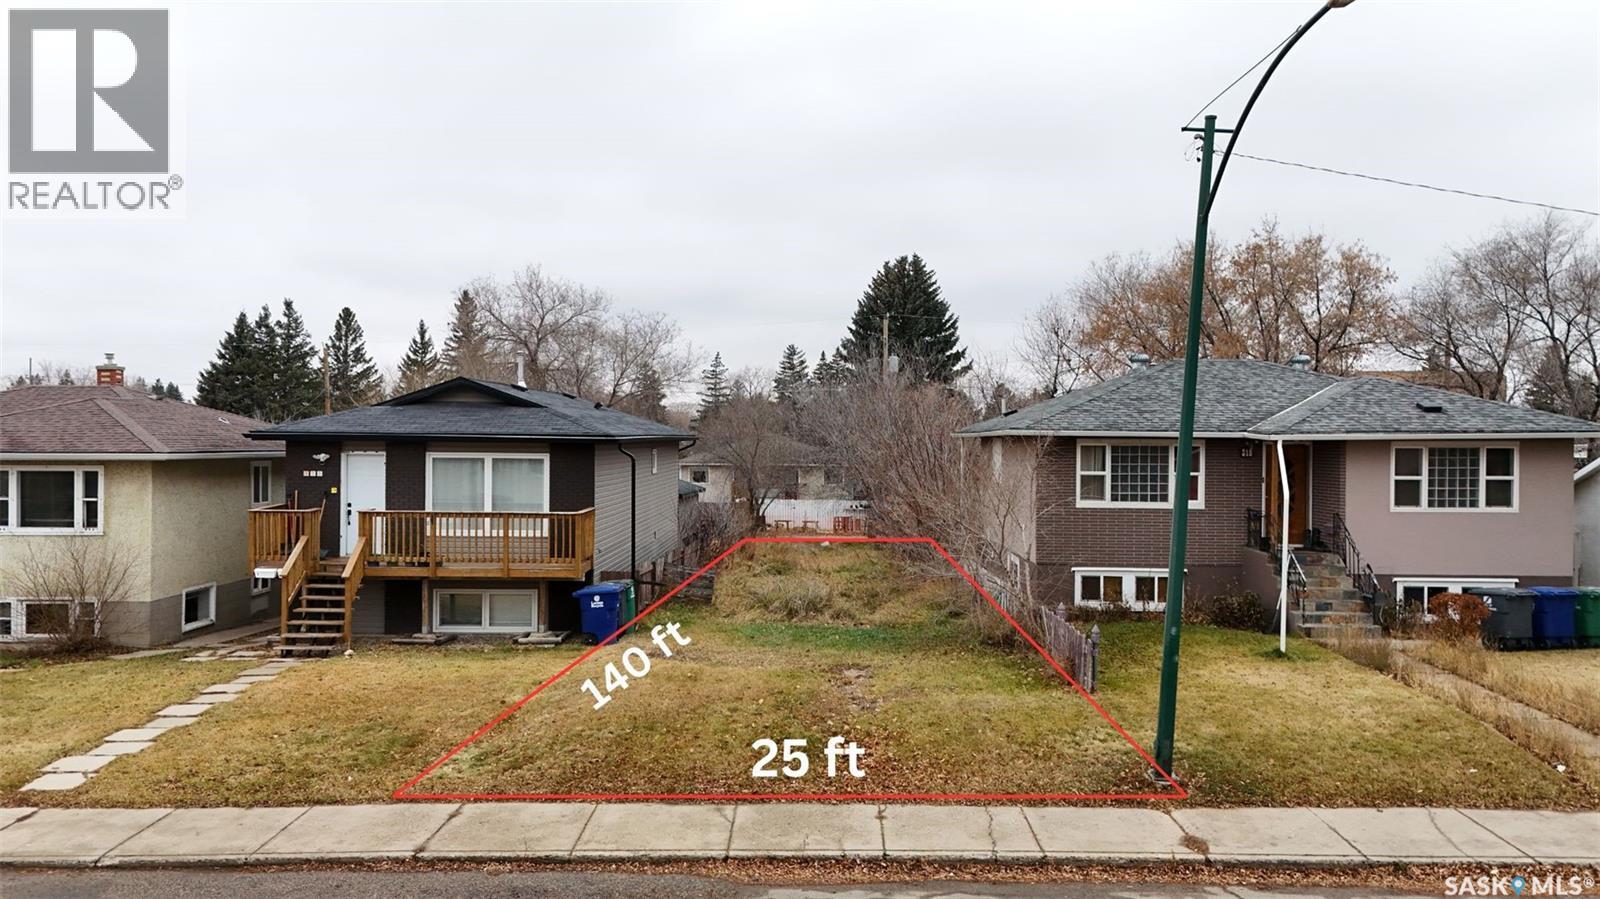
Vacant lot for sale at 321 Avenue V South in the Pleasant Hill area of Saskatoon. Zoned R2, suitable for various residential development options. Located close to all neighbourhood amenities and services. Buyer will pay GST if applicable. (id:62463)
Century 21 Fusion
138 V Avenue S
Saskatoon, Saskatchewan
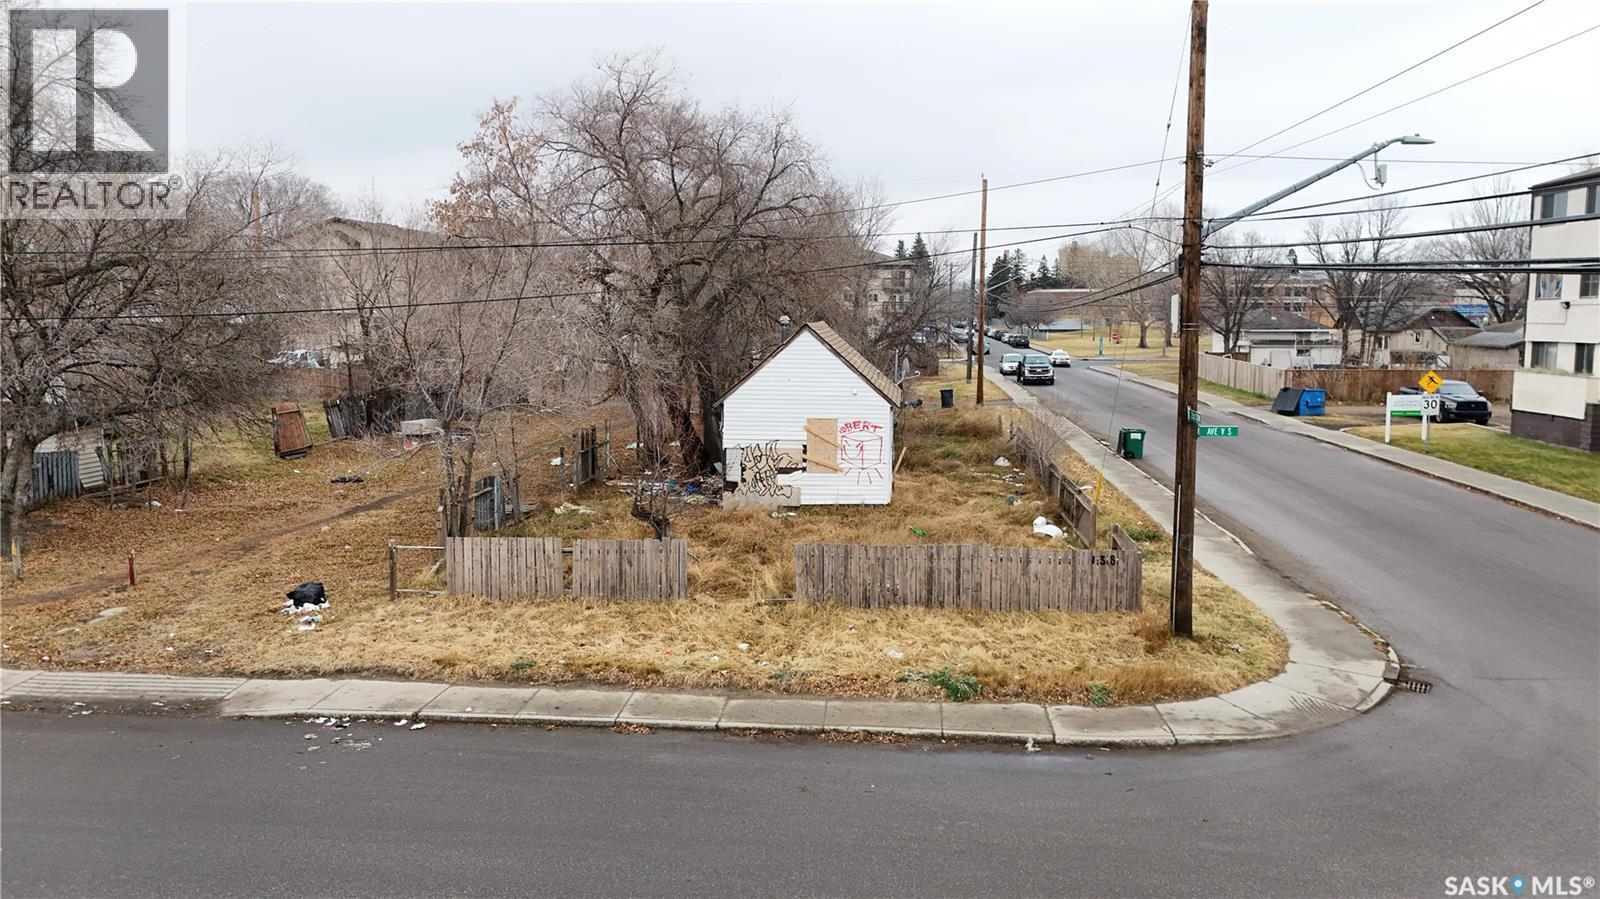
This property is sold as land value only. The house has no structural integrity and cannot be renovated. Property is sold as is. Prime development site on the corner of Avenue V and 21st Street. This 37.43 ft × 139.90 ft, R2-zoned lot is ideal for a multi-unit residential build. Close to all amenities and situated within the busy 22nd Street commercial district. Buyer to pay GST if applicable. (id:62463)
Century 21 Fusion
13 Coteau Place
Lake Diefenbaker, Saskatchewan
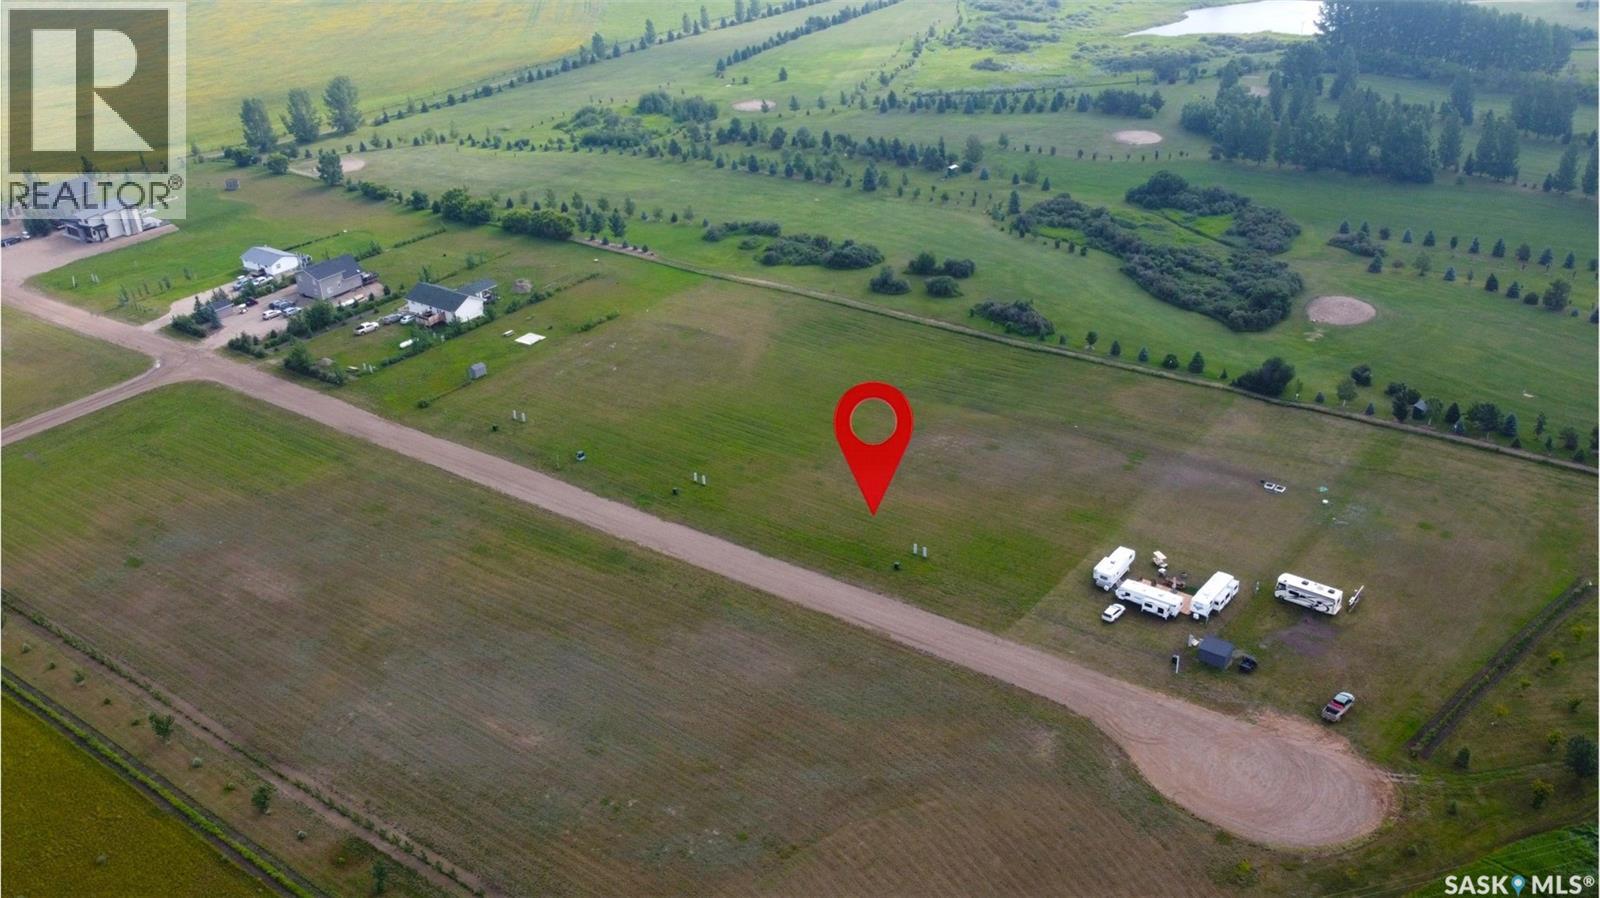
Indulge in the ultimate luxury living with these expansive lots, overlooking Coteau Beach golf course and steps away to the water views of Lake Diefenbaker! There are building standards in place with the RM to adhere to keeping the utmost in value of the lot owner while still allowing 5 years to build from the purchase date. Situated on generously sized parcels of land, these lots offer ample space to design and build a custom residence tailored to your preferences. Just a quick golf cart ride to the; beach, park that houses playground equipment, boat launch, community clubhouse, sport courts and mini golf. The community next door of Coteau Beach is welcoming and has a strong history in community events to help integrate all its members. Each lot provides the chance to create a private retreat, complete with luxury amenities and personalized touches. Design your 75x200 titled lot to suit your lifestyle. Call us today for your own personal tour! (id:62463)
RE/MAX Shoreline Realty