

525 5th Street E Saskatoon, Saskatchewan S7H 1G2

$309,900
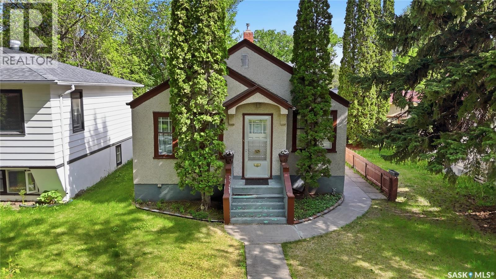
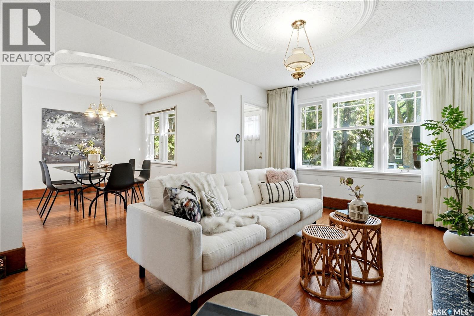
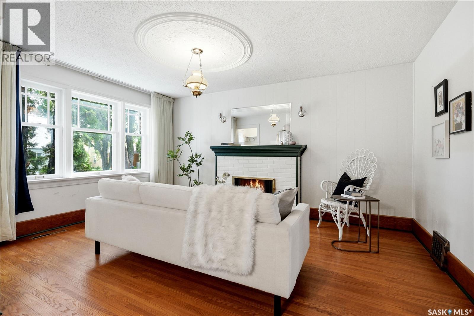
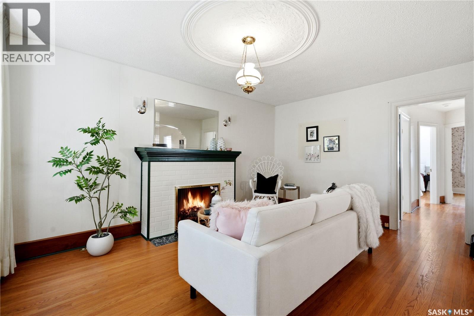
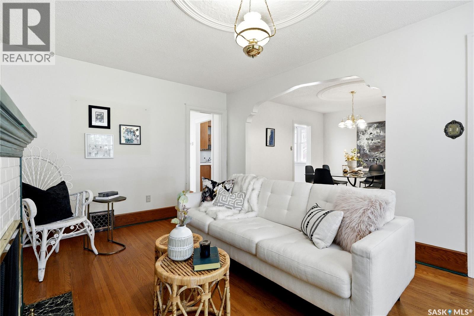
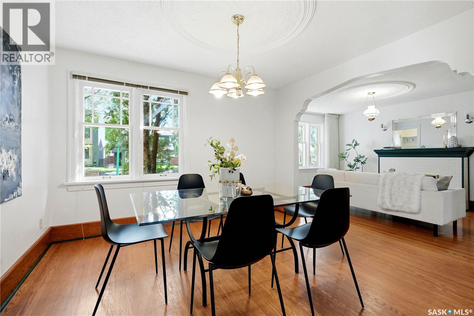
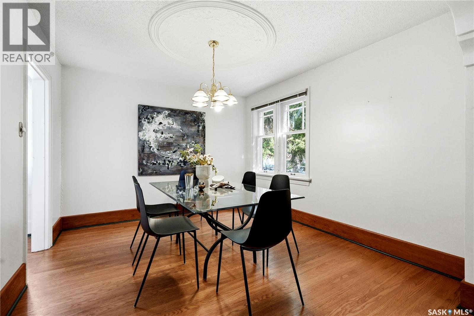
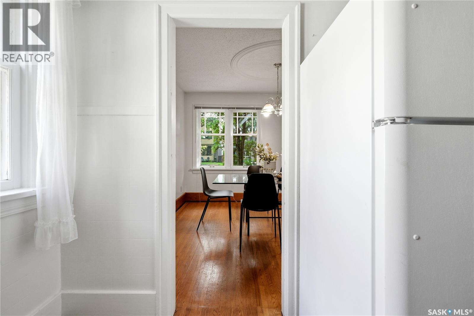
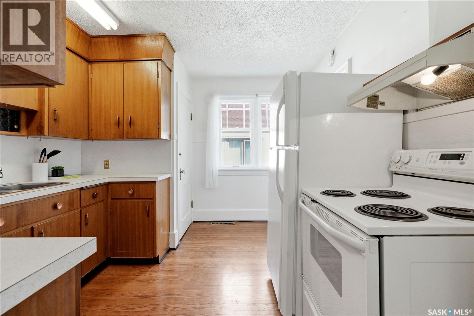
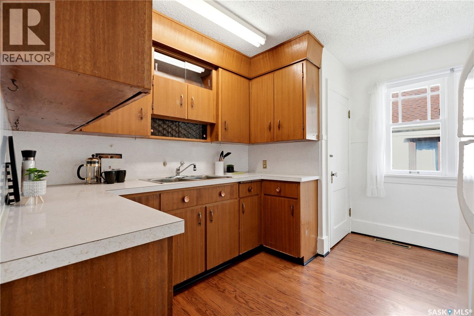
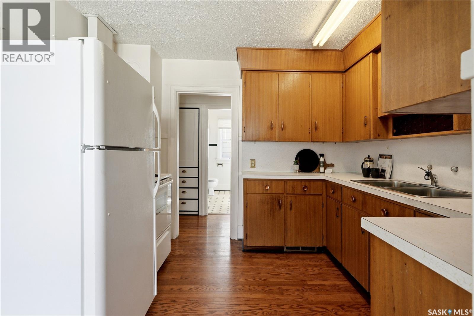
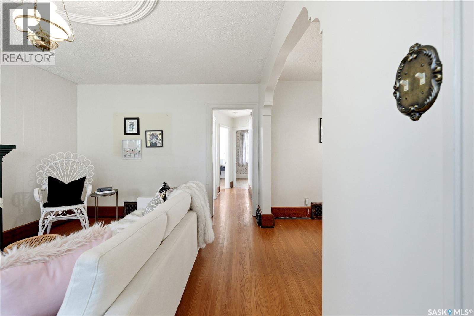
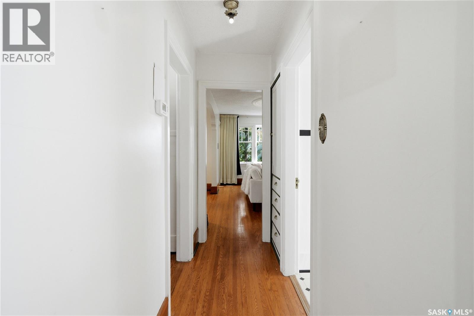
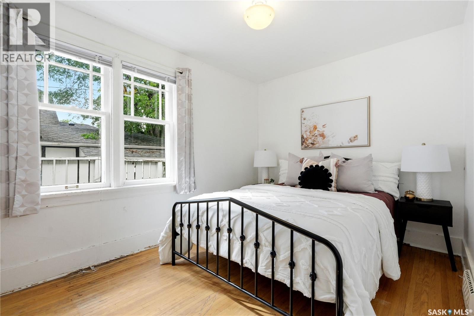
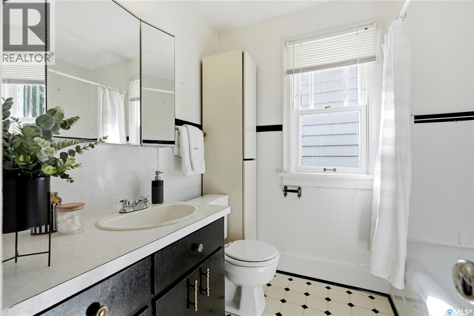
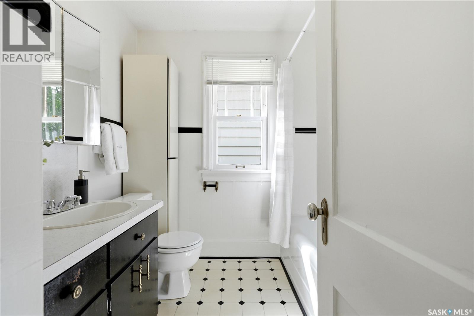
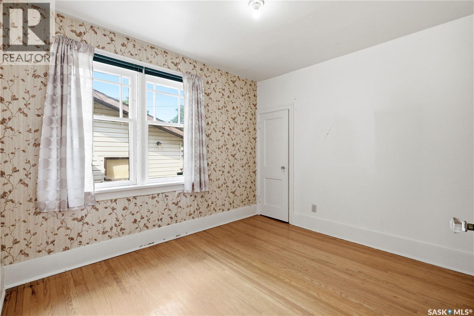
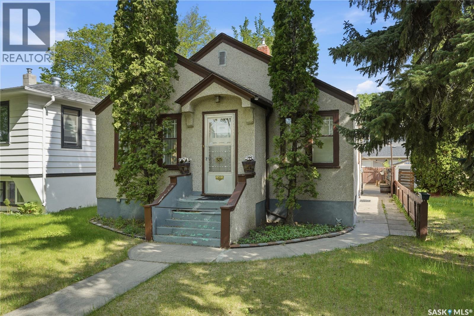
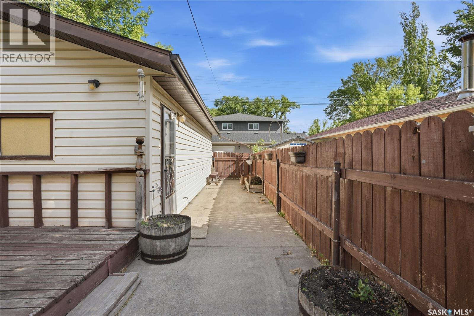
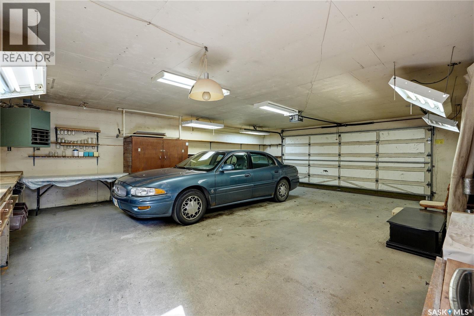
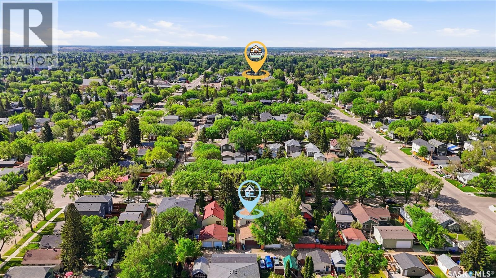
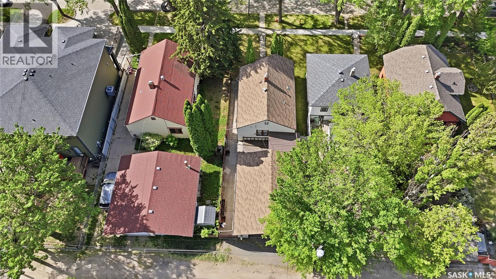
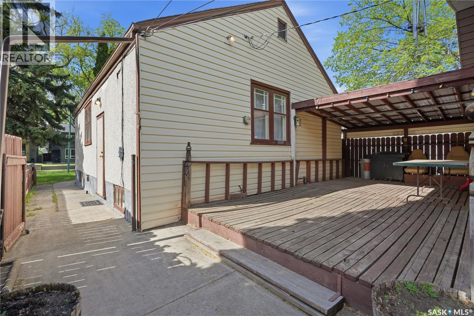
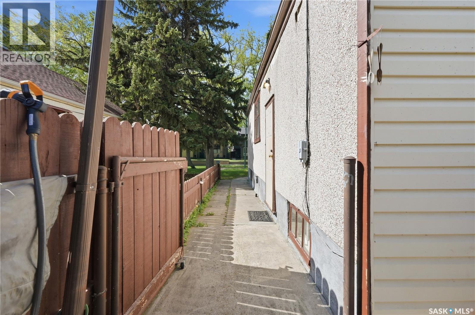
You just landed the job. The lease is almost up. And you've done the math long enough to know buying beats another year of rent. This is the one — if you're willing to put in some work to make it yours. 525 5th Street E sits in Buena Vista, one of Saskatoon's most loved neighbourhoods. The river's a short walk away, Broadway's right there for coffee and the farmers market, downtown is an easy walk or bike ride, and you're central to everything. The home is a 1931 bungalow with good bones and a layout that still works: hardwood floors on the main level, a kitchen and dining room that flow together, a comfortable living room, and two bedrooms up. It's been loved, and it shows — but it's had decades of wear and could use some TLC throughout. The basement is the real opportunity. Full height, rare for this area, already laid out with a family room, third bedroom, and 3-piece bath — but it needs significant renovation to bring it up to today's standard. This is where the sweat equity is: put in the work and you get more house than your budget should technically allow. Outside is low maintenance by design — a covered concrete deck, a backyard with alley access and minimal upkeep, a small front lawn in a mature, walkable setting. The heated 24' x 30' detached garage is a showstopper on its own — shop space, storage, or just parking out of the winter, and a big deal at this price point. Safe street. Good bones. Real character. Equity you build for yourself instead of someone else. This is what getting started actually looks like. (id:62463)
Property Details
| MLS® Number | SK040536 |
| Property Type | Single Family |
| Neigbourhood | Buena Vista |
| Features | Treed, Rectangular, Sump Pump |
| Structure | Deck |
Building
| Bathroom Total | 2 |
| Bedrooms Total | 3 |
| Appliances | Washer, Refrigerator, Dryer, Window Coverings, Hood Fan, Stove |
| Architectural Style | Bungalow |
| Basement Development | Finished |
| Basement Type | Full (finished) |
| Constructed Date | 1931 |
| Construction Style Attachment | Detached |
| Heating Fuel | Natural Gas |
| Heating Type | Forced Air |
| Stories Total | 1 |
| Size Interior | 834 Ft2 |
| Type | House |
Parking
| Detached Garage | |
| Heated Garage | |
| Parking Space(s) | 2 |
Land
| Acreage | No |
| Landscape Features | Lawn |
| Size Frontage | 33 Ft ,3 In |
| Size Irregular | 3797.00 |
| Size Total | 3797 Sqft |
| Size Total Text | 3797 Sqft |
Rooms
| Level | Type | Length | Width | Dimensions |
|---|---|---|---|---|
| Basement | Family Room | 15 ft | 19 ft | 15 ft x 19 ft |
| Basement | Bedroom | 11 ft ,2 in | 14 ft ,5 in | 11 ft ,2 in x 14 ft ,5 in |
| Basement | 3pc Bathroom | Measurements not available | ||
| Basement | Laundry Room | 10 ft ,2 in | 7 ft | 10 ft ,2 in x 7 ft |
| Basement | Other | Measurements not available | ||
| Main Level | 4pc Bathroom | Measurements not available | ||
| Main Level | Bedroom | 11 ft ,4 in | 8 ft ,9 in | 11 ft ,4 in x 8 ft ,9 in |
| Main Level | Bedroom | 9 ft ,3 in | 10 ft ,5 in | 9 ft ,3 in x 10 ft ,5 in |
| Main Level | Kitchen | 8 ft ,10 in | 10 ft ,6 in | 8 ft ,10 in x 10 ft ,6 in |
| Main Level | Dining Room | 11 ft ,8 in | 10 ft ,9 in | 11 ft ,8 in x 10 ft ,9 in |
| Main Level | Living Room | 15 ft ,4 in | 10 ft ,10 in | 15 ft ,4 in x 10 ft ,10 in |
https://www.realtor.ca/real-estate/29948043/525-5th-street-e-saskatoon-buena-vista
Contact Us
Contact us for more information

Taylor Morrison
Salesperson
www.allsaskatoonlistings.com/
www.facebook.com/MorrisonRealty87/
www.instagram.com/morrisonrealty87/?hl=en
200-301 1st Avenue North
Saskatoon, Saskatchewan S7K 1X5
(306) 652-2882

Aj ((Arin John)) Morrison
Salesperson
allsaskatoonlistings.com/
200-301 1st Avenue North
Saskatoon, Saskatchewan S7K 1X5
(306) 652-2882

The trademarks REALTOR®, REALTORS®, and the REALTOR® logo are controlled by The Canadian Real Estate Association (CREA) and identify real estate professionals who are members of CREA. The trademarks MLS®, Multiple Listing Service® and the associated logos are owned by The Canadian Real Estate Association (CREA) and identify the quality of services provided by real estate professionals who are members of CREA. The trademark DDF® is owned by The Canadian Real Estate Association (CREA) and identifies CREA's Data Distribution Facility (DDF®)
July 22 2026 06:12:25
Saskatchewan REALTORS® Association
Coldwell Banker Signature