

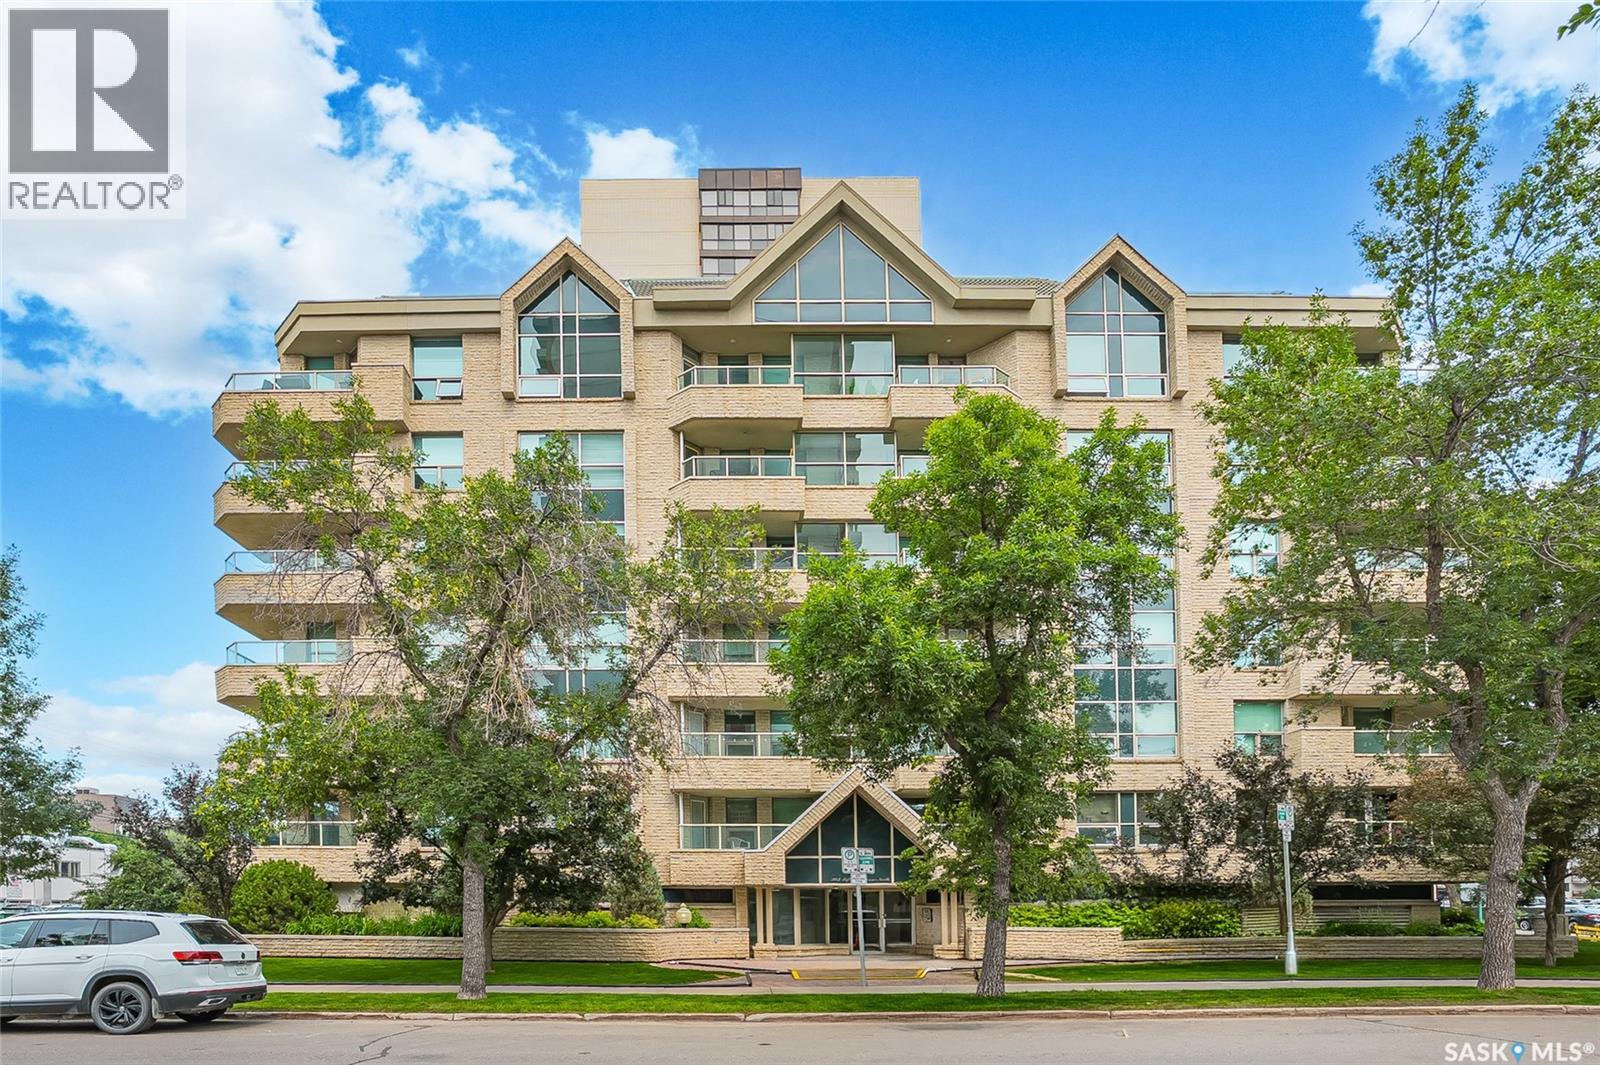
104 303 5th Avenue N
Saskatoon, Saskatchewan
Welcome to this spacious and beautifully maintained 2 bedroom plus den 1328 sq.ft. condo located in The Waterford. Great downtown concrete building just blocks form the river, skating parks, trails, shopping and restaurants! The primary bedroom has a huge walk in closet and a 3 piece en-suite including a double shower. There are 2 additional bedrooms, the den does not have a closet but can very easily be used as a bedroom. Very open living area with hardwood flooring. The kitchen has been renovated with newer countertops, appliances and paint. The nice size patio off the dining area is East facing. Some windows have been replaced and this beautiful condo will be sure to impress. The unit has one underground heated parking stall, amenities room with pool table, shuffle board and exercise equipment. (id:62463)
Boyes Group Realty Inc.
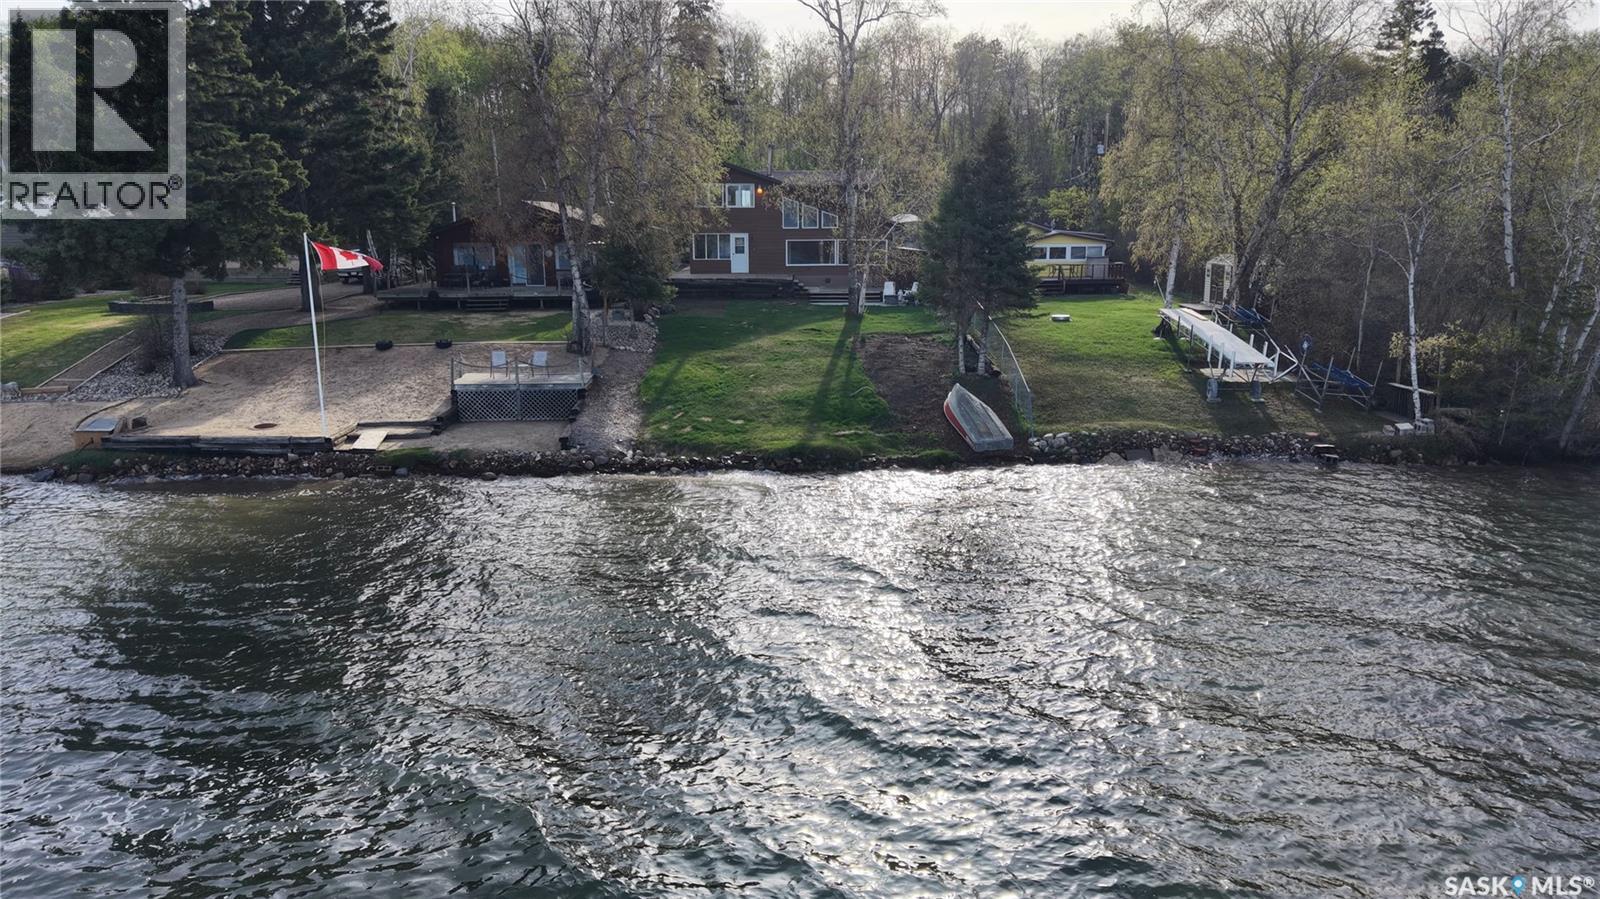
331 Guise Drive
Emma Lake, Saskatchewan
The one you have been waiting for! A one of a kind opportunity to step into this stunning 4 season lakefront property with nearly 2500 sq/ft of living space with 2 car detached garage. Ahead of its time, this property features an open concept living space with 18 ft tongue and groove pine vaulted ceilings, octagon style island, and open loft style upstairs. The main level features large laundry/mudroom area, open concept kitchen with new stove, 2 dining room spaces, a huge living room area with tons of natural light thanks to large windows, a 4 season sunroom, updated large bedroom and 4 pc bathroom. Upstairs we have a beautiful bedroom facing the lake with South and East facing windows,, a 3 pc bathroom, storage room, a large bedroom, and a flexible space that could be used for a sitting or playroom area. Outside there is a multi level deck leading down to the firepit area and a large storage shed. A stunning view of the lake can be taken in as we walk down to the water past the garden with trenched power supply, and a clear bottom can be seen from the shoreline as property is located in 1st bay of Emma Lake with plenty of water movement. Shingles on both the garage and cabin have been recently completed as well to make this property even more turn key. This won't last long, call your Realtor now! (id:62463)
RE/MAX P.a. Realty
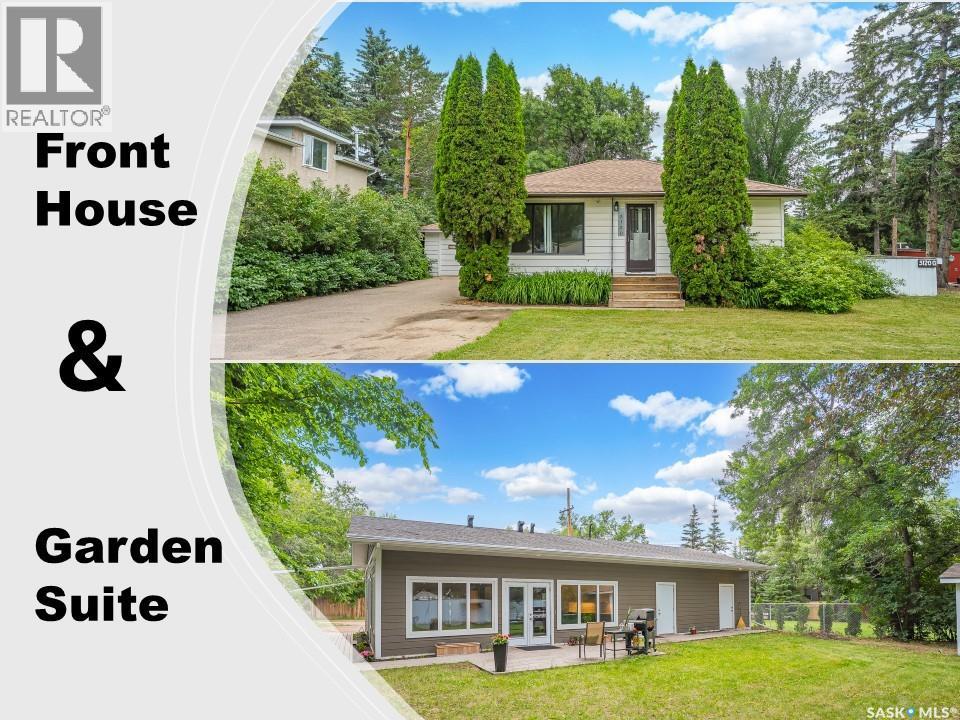
3120 Caen Street
Saskatoon, Saskatchewan
Rare Montgomery Opportunity on a Massive Half-Acre Lot with Detached Garden Suite Welcome to 3120 Caen Street, a unique and versatile property in the highly sought-after Montgomery neighbourhood, where large lots, mature trees, and a welcoming small-town atmosphere create one of Saskatoon's most desirable communities. Situated on an impressive 0.5-acre lot, this property offers an exceptional combination of space, flexibility, and income or multi-generational living potential. The expansive yard provides endless possibilities for gardening, entertaining, recreation, future development, or simply enjoying the privacy and room rarely found within city limits. The main residence is a charming, established home featuring 2 bedrooms on the main floor, 1 additional bedroom in the basement, and 1 full bathroom. A single detached garage adds convenience, while the home's practical layout makes it ideal for families, first-time buyers, or those seeking a property with additional accommodation options. At the rear of the property, you'll find a modern garden suite that significantly enhances the value and functionality of this unique offering. This newer-built secondary dwelling features 2 bedrooms, 2 bathrooms, and an attached double garage, providing comfortable and contemporary living space perfect for extended family, guests, independent living arrangements, or potential rental income. Properties offering both a primary residence and a substantial secondary dwelling on a lot of this size are exceptionally rare. Whether you're looking for a multi-generational family property, an investment opportunity, or simply a home with room to grow, 3120 Caen Street delivers unmatched flexibility in one of Saskatoon's most distinctive neighbourhoods. (id:62463)
Royal LePage Saskatoon Real Estate
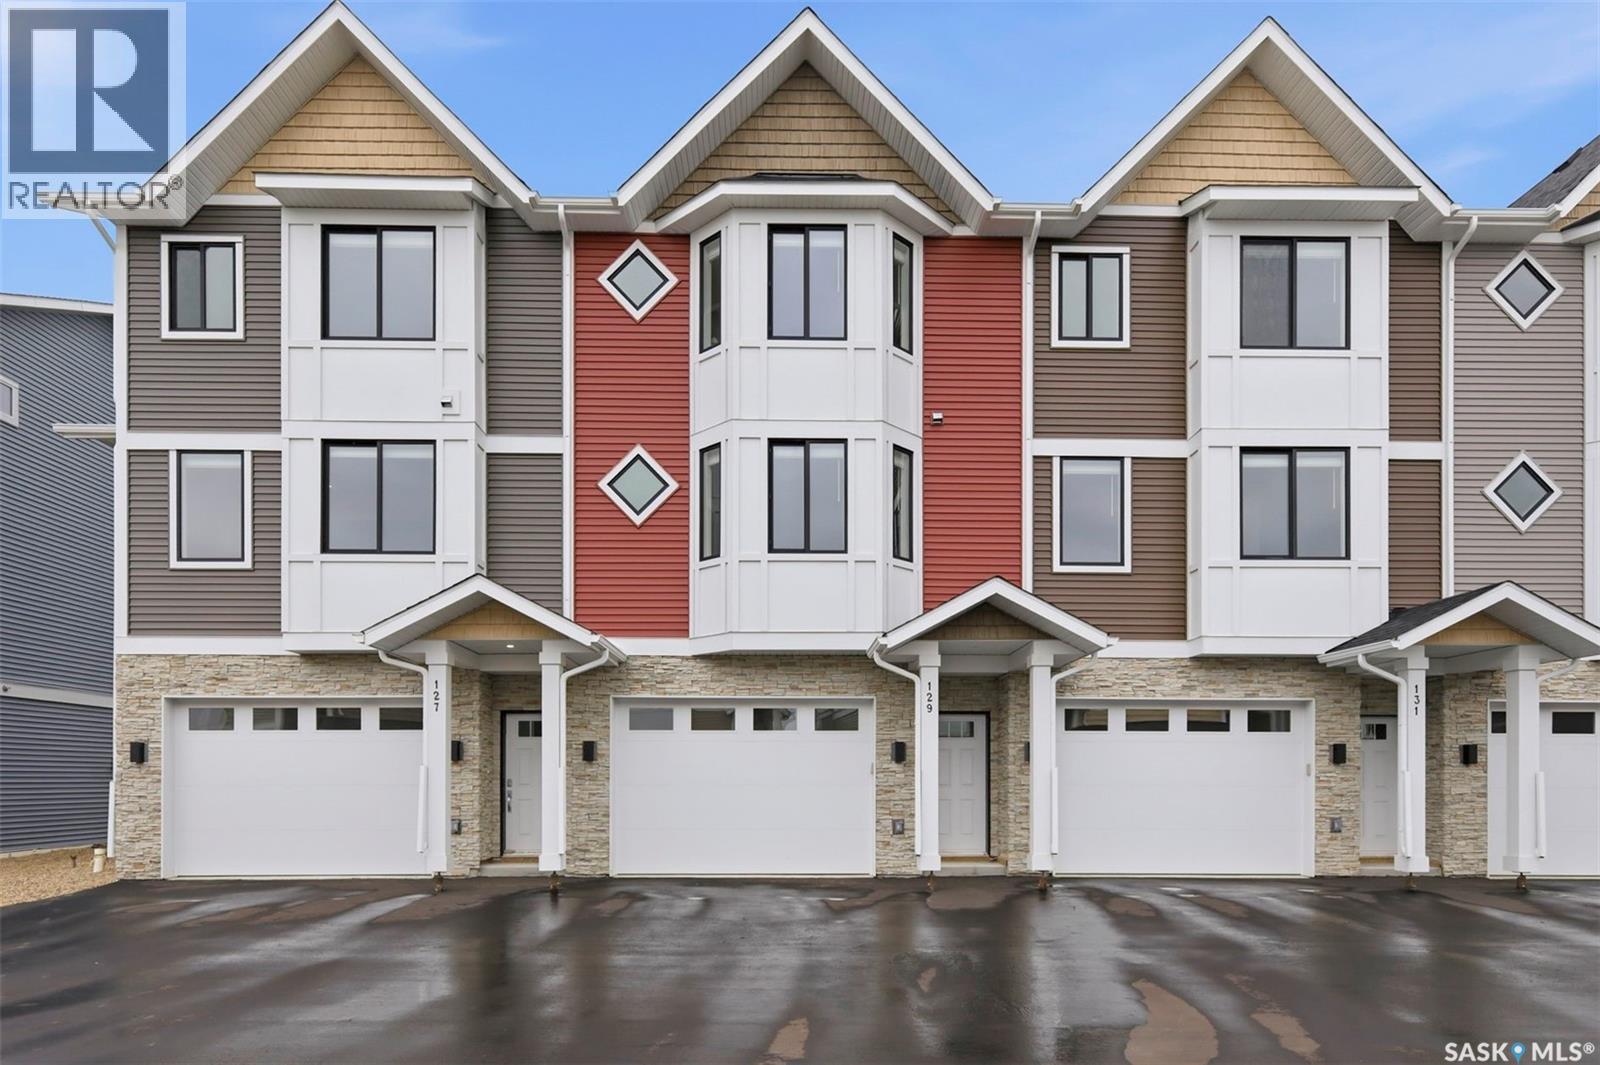
121 3220 11th Street W
Saskatoon, Saskatchewan
Welcome to 121–3220 11th Street West, a brand new, contemporary 3-storey townhouse offering the perfect blend of style, comfort, and functionality in the desirable Montgomery Place neighbourhood. Designed with modern living in mind, this home features an attached 2-car tandem style garage with a single drive and over 1,400 sq. ft. of thoughtfully designed space on a durable slab foundation. Step inside to a bright and open second floor featuring 9 ft. ceilings, a spacious living and dining area, and a beautifully finished kitchen with quartz countertops, soft-close cabinetry, tiled backsplash, and a patio door leading to your private balcony. A convenient 2-piece bath completes this level. Upstairs, the third floor offers a well-planned layout with three bedrooms and two full bathrooms, including a primary suite with a walk-in closet and a beautiful ensuite. The additional 4-piece bath and laundry area are ideally located on the same floor for everyday convenience. Enjoy the peace of mind that comes with new construction, plus quick access to Circle Drive, shopping, and amenities. Whether you’re a first-time buyer, young professional, or investor, this home checks all the boxes for modern, low-maintenance living. Photos are of a similar unit. (id:62463)
Exp Realty
120 Bergheim Road
Aberdeen Rm No. 373, Saskatchewan
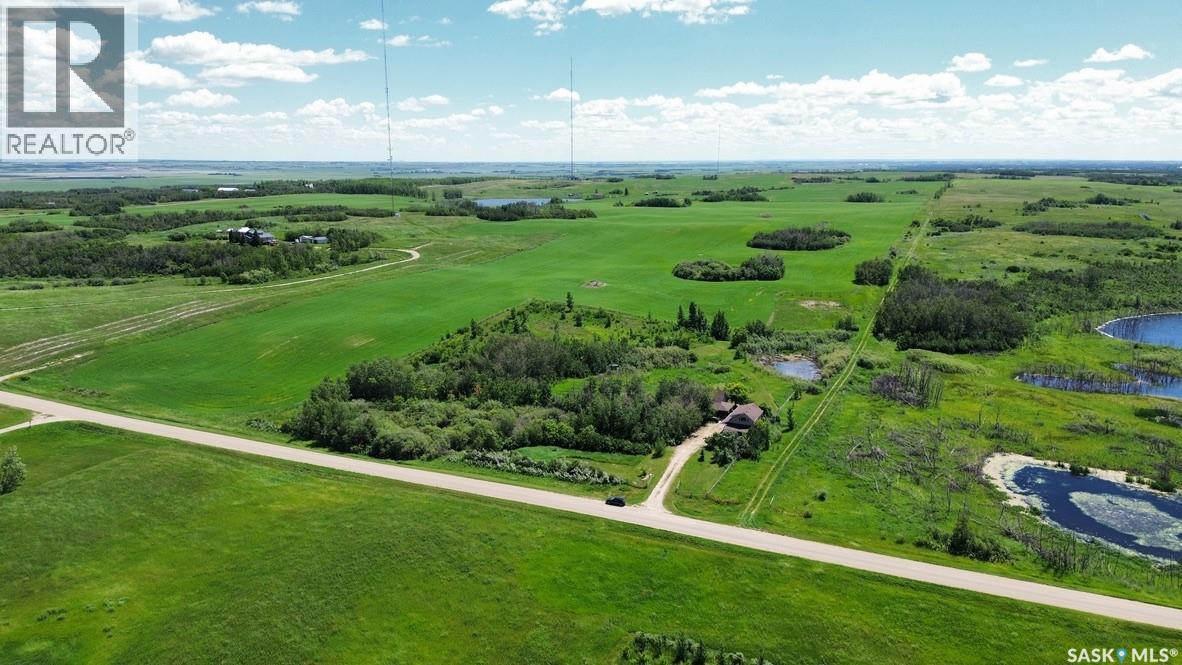
Classic country charm with modern construction on a private, well-treed acreage with gently rolling hills and 4 ponds on Bergheim Road in the RM of Aberdeen. Please view the Matterport 3D virtual tour in this listing. This thoughtfully designed home captures the warmth and character of a rustic farmhouse, custom-built in 1995 with quality construction featuring timeless architectural details. The main floor offers an open concept kitchen, dining, and living room with beautiful custom milled spruce floors, a wood-burning stove backing a stone veneer, and natural light from multiple windows. There's a main-floor office with French doors, a full bathroom, and 3 covered decks to enjoy the view - one which is open, another is screened, and a 3rd is completely enclosed. The kitchen includes white cabinetry and a staircase with natural wood railing. The upper floor hosts a spacious primary bedroom with a large open wardrobe area, a 3-pc ensuite, and a loft with continued spruce floors. Main floor laundry is convenient at the entry, and the basement provides plenty of storage. A large, well-lit, heated garage provides ample workspace and storage, and a loft above provides additional living space with a living room, den and bathroom - the perfect area for work, crafts, or other activities. A third garage space is attached to the double garage, and a lean-to storage shed is attached as well. The 5.14-acre yard is a small paradise with a wonderful combination of stone paths, grass, trees and bush, along with 4 ponds whose water levels vary from year to year depending on rain. A well supplies water to the property, and another garage is located next to the garden area. The home is protected from power failures by a natural gas generator, providing electricity as long as necessary, and central air conditioning will keep you cool in the summer. Don't miss your chance to live a more relaxed lifestyle just a short drive from Saskatoon. Call now for your own private viewing. (id:62463)
Lpt Realty
119 350 Maccormack Road
Martensville, Saskatchewan
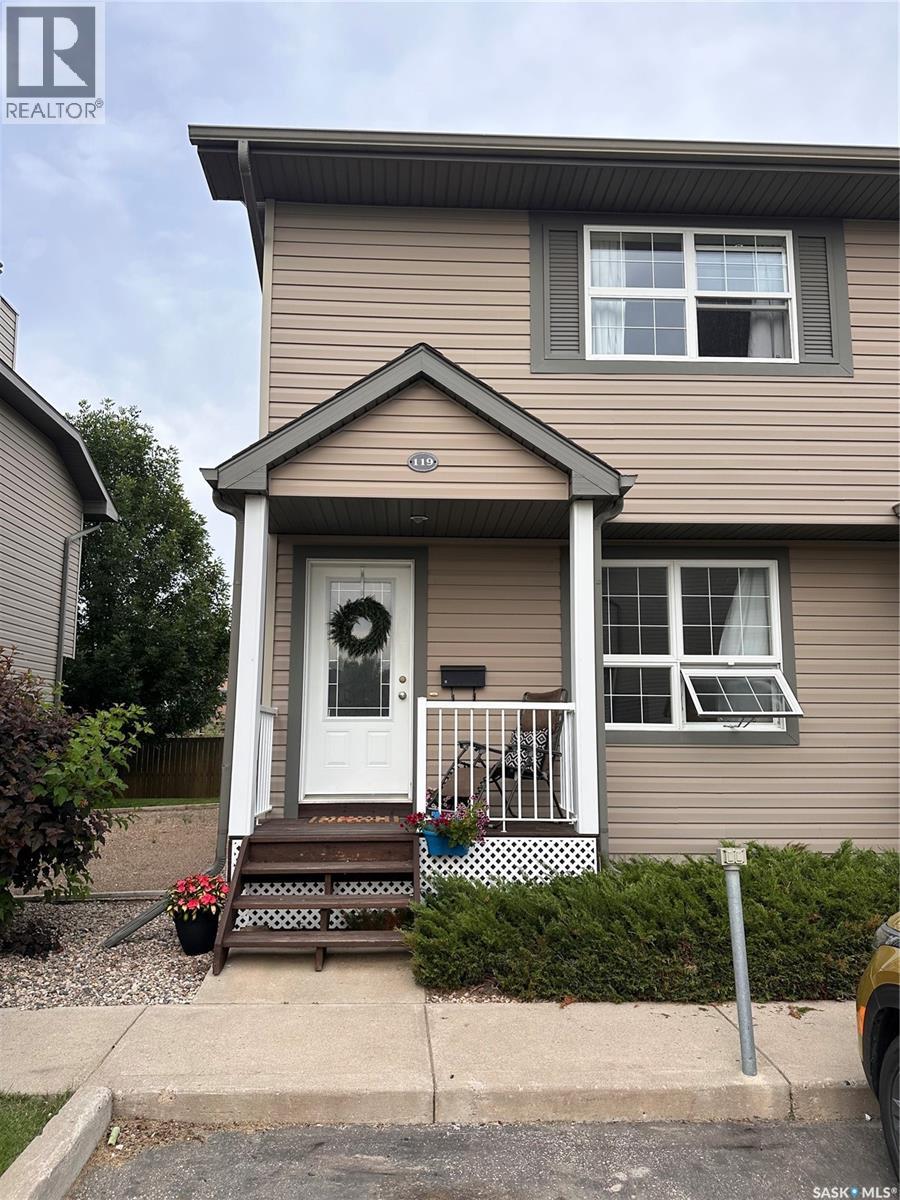
Located in a quiet , family friendly community in Martensville this home is close to parks, schools and everyday amenities. This home offers the charm of small-town living with the convenience of being a short drive away from the city. This end unit backs green space and has patio doors leading to a great patio space to relax, unwind, or enjoy a warm summer evening. This home offers 3 bedrooms, a spacious kitchen with dining area filled with natural light that helps create a bright and welcoming space for cooking, entertaining and busy family mornings. The functional layout is ideal for families, first-time home buyers or anyone looking for a low maintenance lifestyle. The basement is unfinished and ready for your own design. Don’t miss your opportunity to call this wonderful home yours! Call your agent today! (id:62463)
Exp Realty
120 1st Street
Star City, Saskatchewan
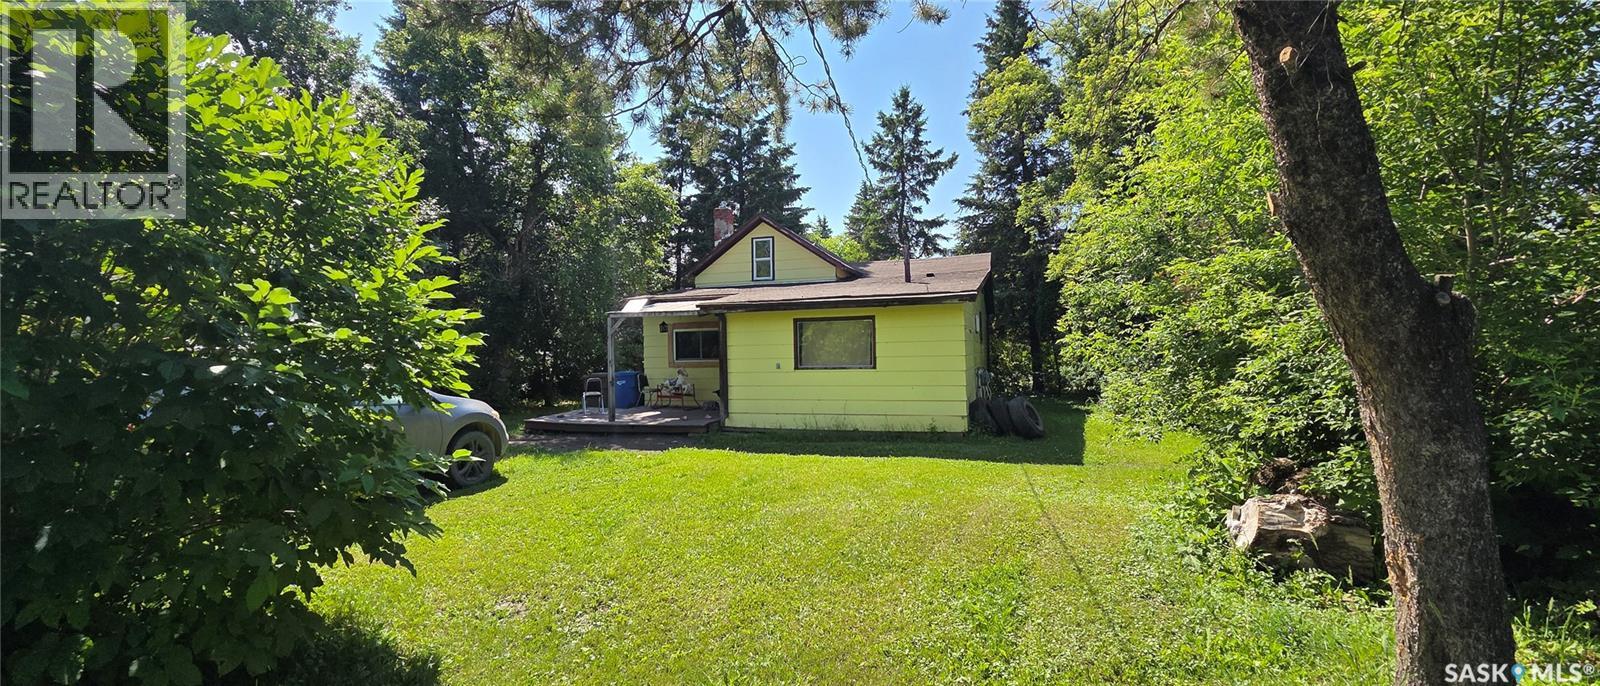
Welcome to 120 1st Street in Star City, an affordable 3-bedroom, 1-bathroom home offering approximately 870 sq. ft. of living space with a functional 1½-storey layout. The main floor features a spacious kitchen and dining area, living room, 4-piece bathroom, porch, and two bedrooms, while the upper level provides a generous third bedroom with plenty of additional space. Situated on a large 75' x 150' lot with front and back lawns, mature trees and shrubs, and parking for up to five vehicles, there is plenty of outdoor space to enjoy. Additional features include forced-air natural gas heating, a gas water heater, and included appliances. Located in the quiet community of Star City, this property offers small-town living while keeping Melfort and Tisdale within an easy drive for shopping, services, and amenities. Whether you are looking for an affordable first home, investment property, or a quieter place to call home, this property is worth a look. Disclosure: Some photos are AI edited, which can affect accuracy. (id:62463)
Century 21 Proven Realty
406 1515 Anson Road
Regina, Saskatchewan
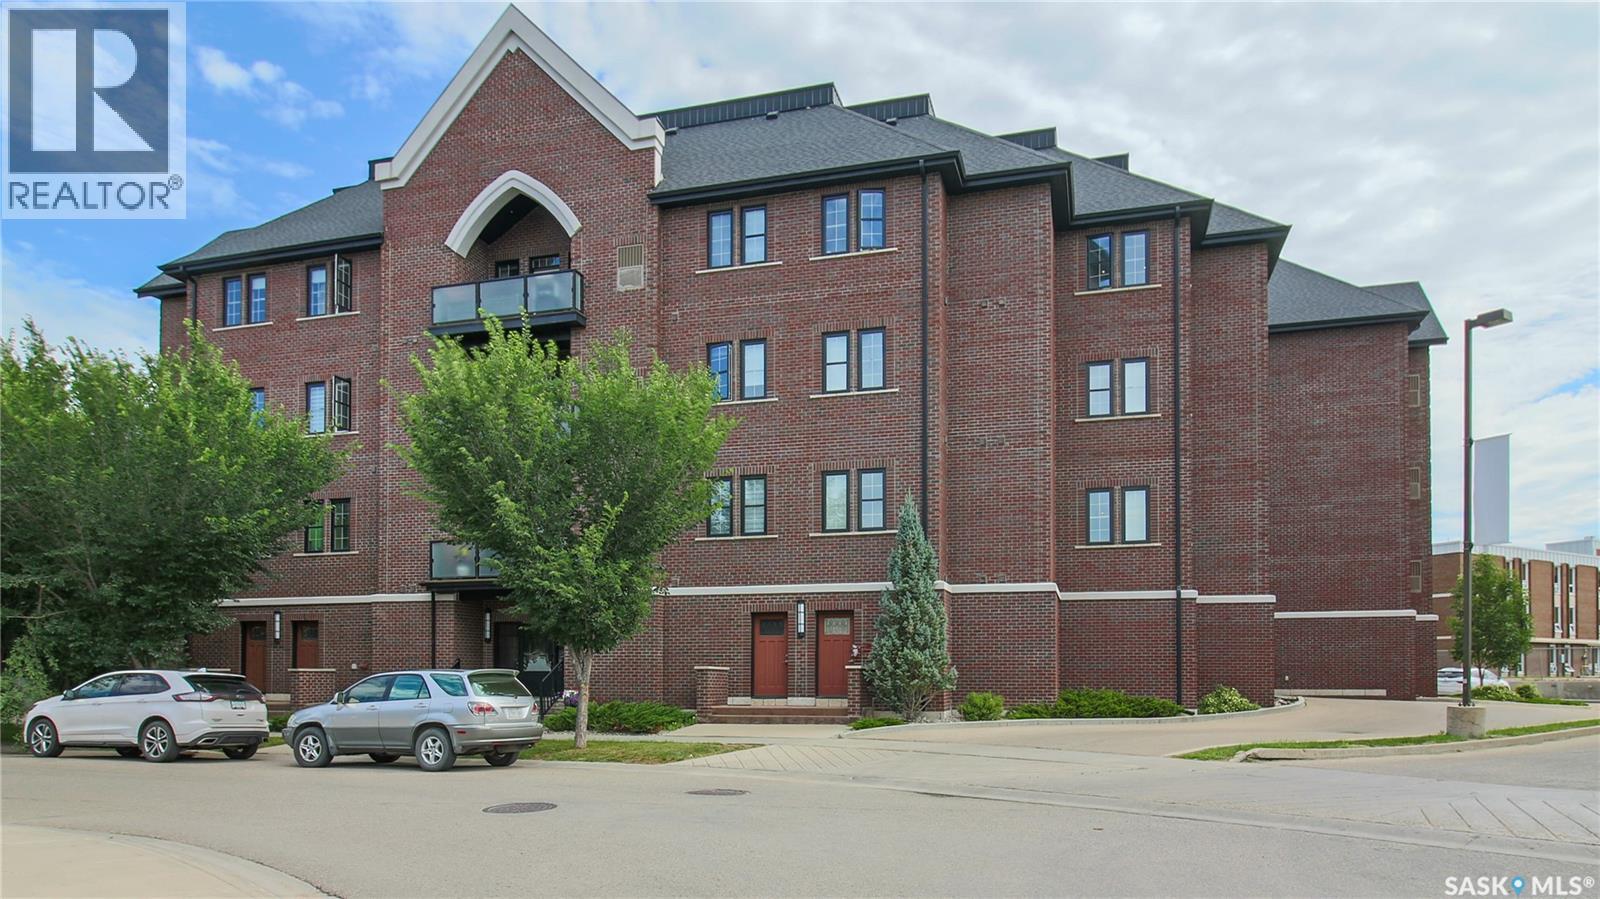
Welcome to unit 406 at 1515 Anson Road in the vibrant Arnhem Place neighborhood. This prime location is near the General Hospital, both Miller and Balfour high schools, the University of Regina’s College Avenue Campus, Wascana Park, Wascana outdoor pool, local restaurants, a grocery store and so much more. This 2014 built, 797 square foot unit has 1 bedroom and 1 bathroom and is on the 4th floor in the Anson Square apartment style condominium. Condo fees are $537 a month and include common area maintenance, exterior building maintenance, garbage, common insurance, lawn care, reserve fund, sewer, snow removal and water. The unit comes with one personal underground parking stall with a convenient storage area in front. This wheelchair-accessible building also offers an elevator, visitor parking, central air conditioning and a fitness room. You enter the suite into the foyer with a coat closet. The bright and inviting living room is filled with natural light from multiple windows and has modern laminate flooring. The open concept flows into the dining area with space for a full sized table and chairs and a patio door with access to the balcony with a natural gas BBQ hook up. The kitchen is sleek and stylish with an island with bar seating, hanging pendant lights, tile backsplash, granite countertops and the stainless steel fridge, stove, dishwasher and microwave hood fan are all included. Down the hall is the dedicated laundry room with extra storage space and the washer and dryer are both included. Next is the 4 piece bathroom that has a second door connecting it to the spacious bedroom that has plenty of space for all your furniture and a large walk in closet. (id:62463)
RE/MAX Crown Real Estate
108 219 Grant Street
Saskatoon, Saskatchewan
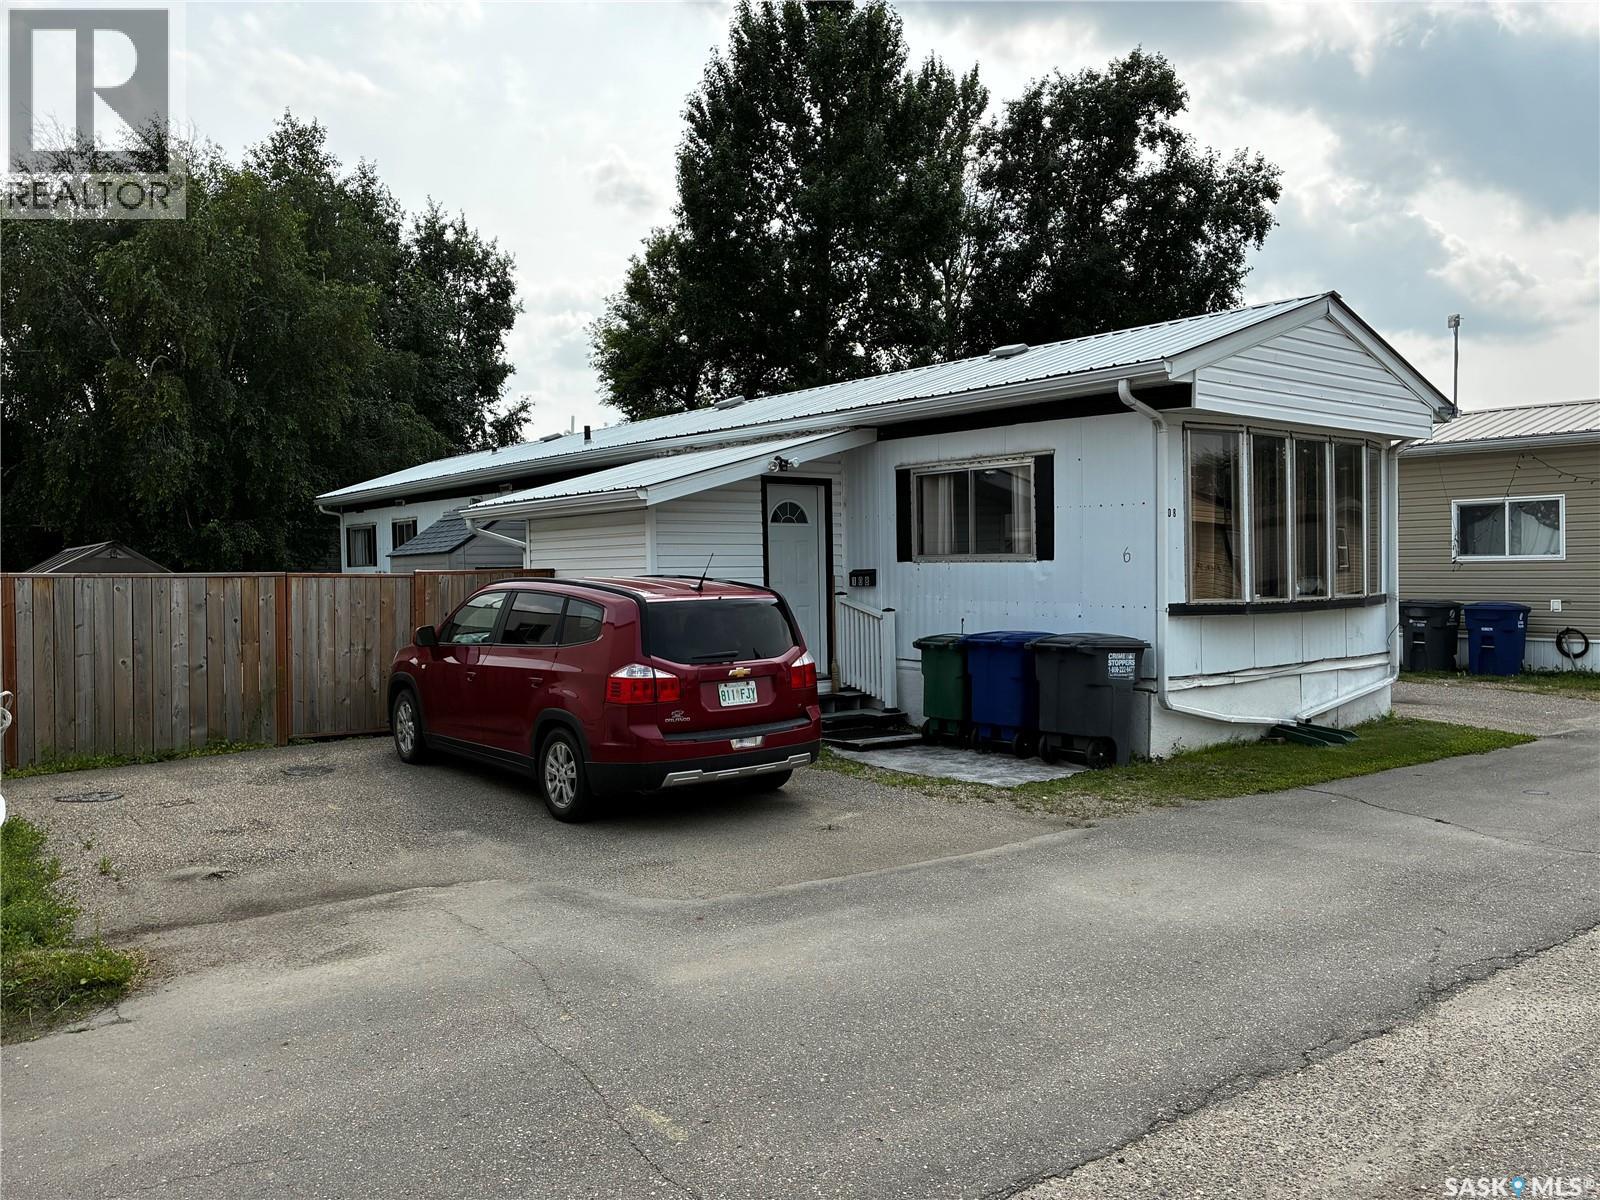
Now open for viewing is this well-maintained and affordable 3-bedroom mobile home in the desirable, family-friendly community of Forest Grove. Fully fenced and backing onto mature trees, this property offers privacy, comfort, and excellent value. The additional attached 64 sq. ft. porch/boot room provides a practical entry space, keeping coats, shoes, and outdoor gear neatly organized before entering the home. Inside, you'll find a bright and spacious living room highlighted by a large bay window that fills the space with natural light. The open-concept kitchen features updated cabinetry, a stylish backsplash, pantry, and a movable island, making it ideal for both everyday living and entertaining. The generous primary bedroom includes a large closet with built-in drawers and a vanity, while two additional bedrooms offer flexibility for family, guests, or a home office. A full 4-piece bathroom and convenient full-sized washer/dryer complete the interior. Step outside to enjoy the private semi-enclosed deck, storage shed, spacious backyard, and two-car parking pad. The location is hard to beat—within walking distance of schools, parks, shopping, and public transit with direct access to the University of Saskatchewan. Monthly lease fees include property taxes, water, sewer, garbage collection, and snow removal, adding convenience and value. This move-in-ready home is an excellent opportunity for first-time buyers, families, or anyone looking for affordable homeownership. Book your private showing today! (id:62463)
Boyes Group Realty Inc.
604 611 University Drive
Saskatoon, Saskatchewan
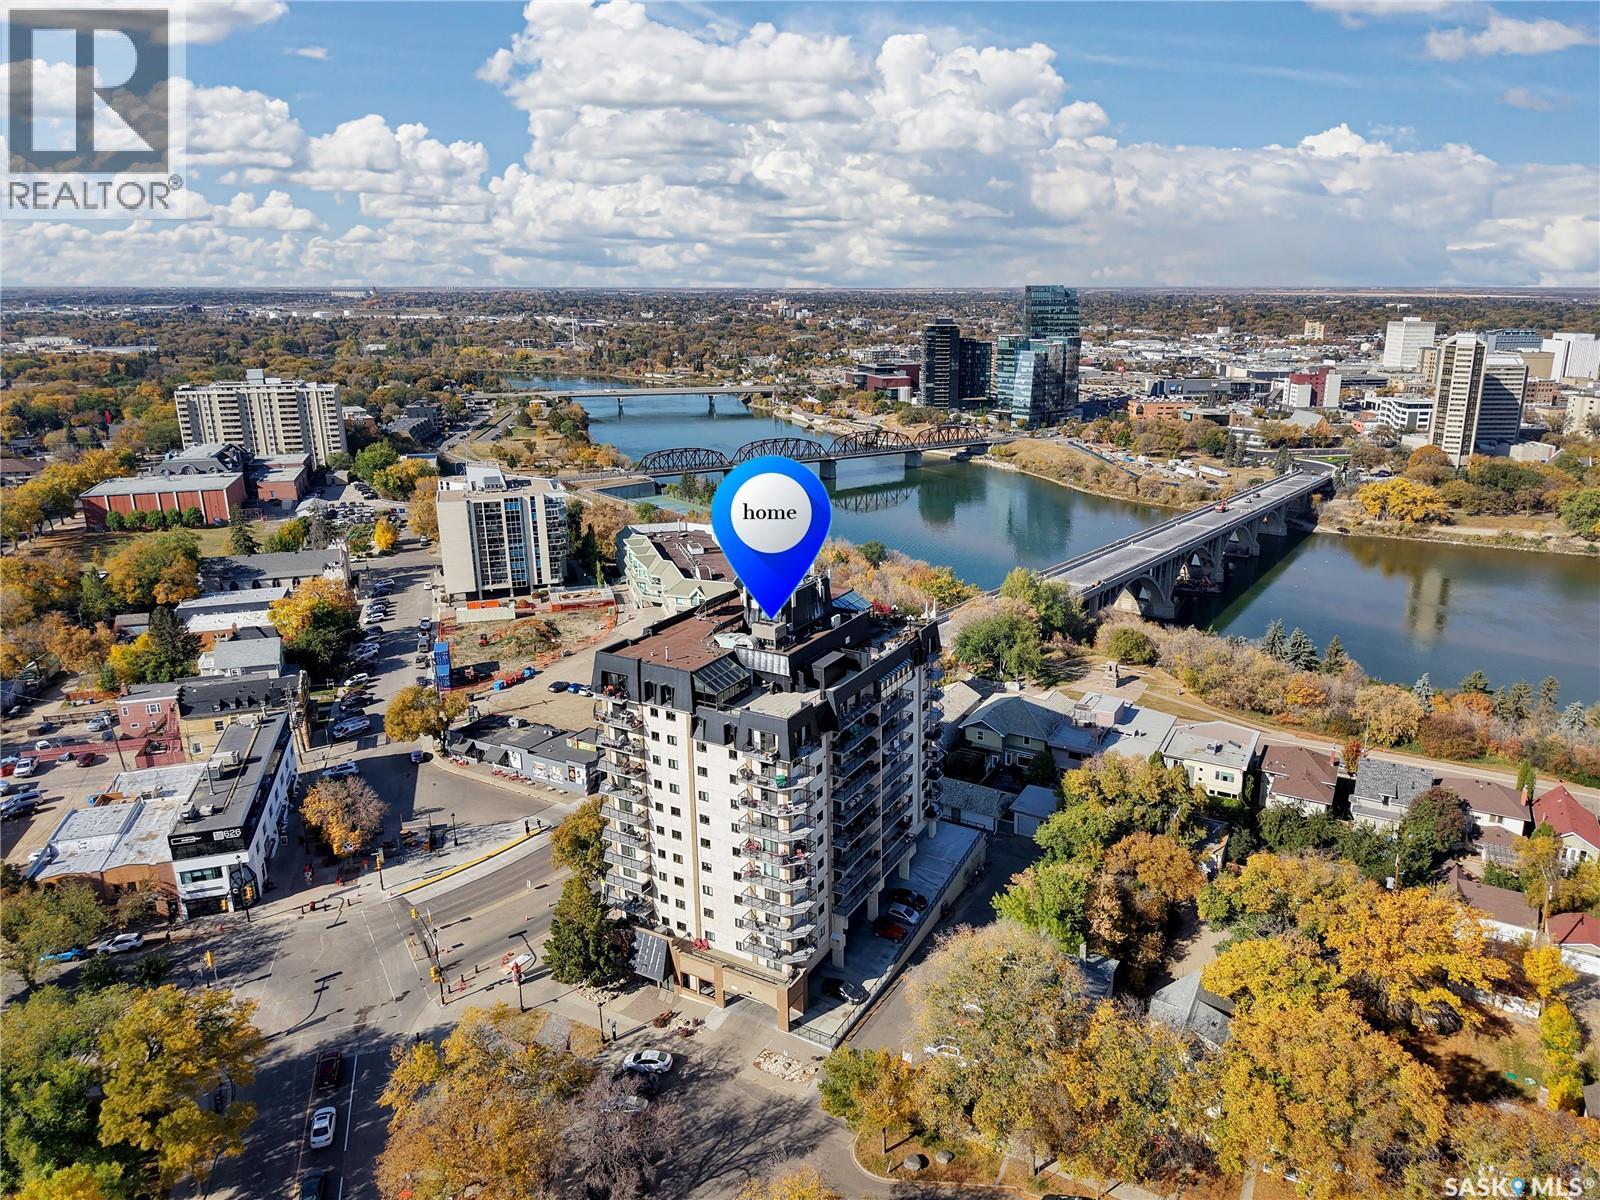
Welcome to The Broadway — one of Saskatoon's most iconic addresses, sitting right at the Five Corners in Nutana. This 6th floor corner unit is all about the view. The wrap-around balcony looks straight down Broadway Avenue, with a peek of the river beyond. Inside, 958 sq. ft. gives you two bedrooms, one bathroom, in-suite laundry, central A/C, and a surprising amount of storage. Your underground parking stall comes with a storage locker too. Step outside and you're in it — Broadway's cafés, restaurants, boutiques and the Broadway Theatre are all at your door. The Meewasin Trail and riverbank are a stone's throw away, downtown is just across the bridge, and the U of S is minutes away. Views like this don't come up often. Call your REALTOR® to book a showing. (id:62463)
Boyes Group Realty Inc.
Bruce Acreage
Sherwood Rm No. 159, Saskatchewan
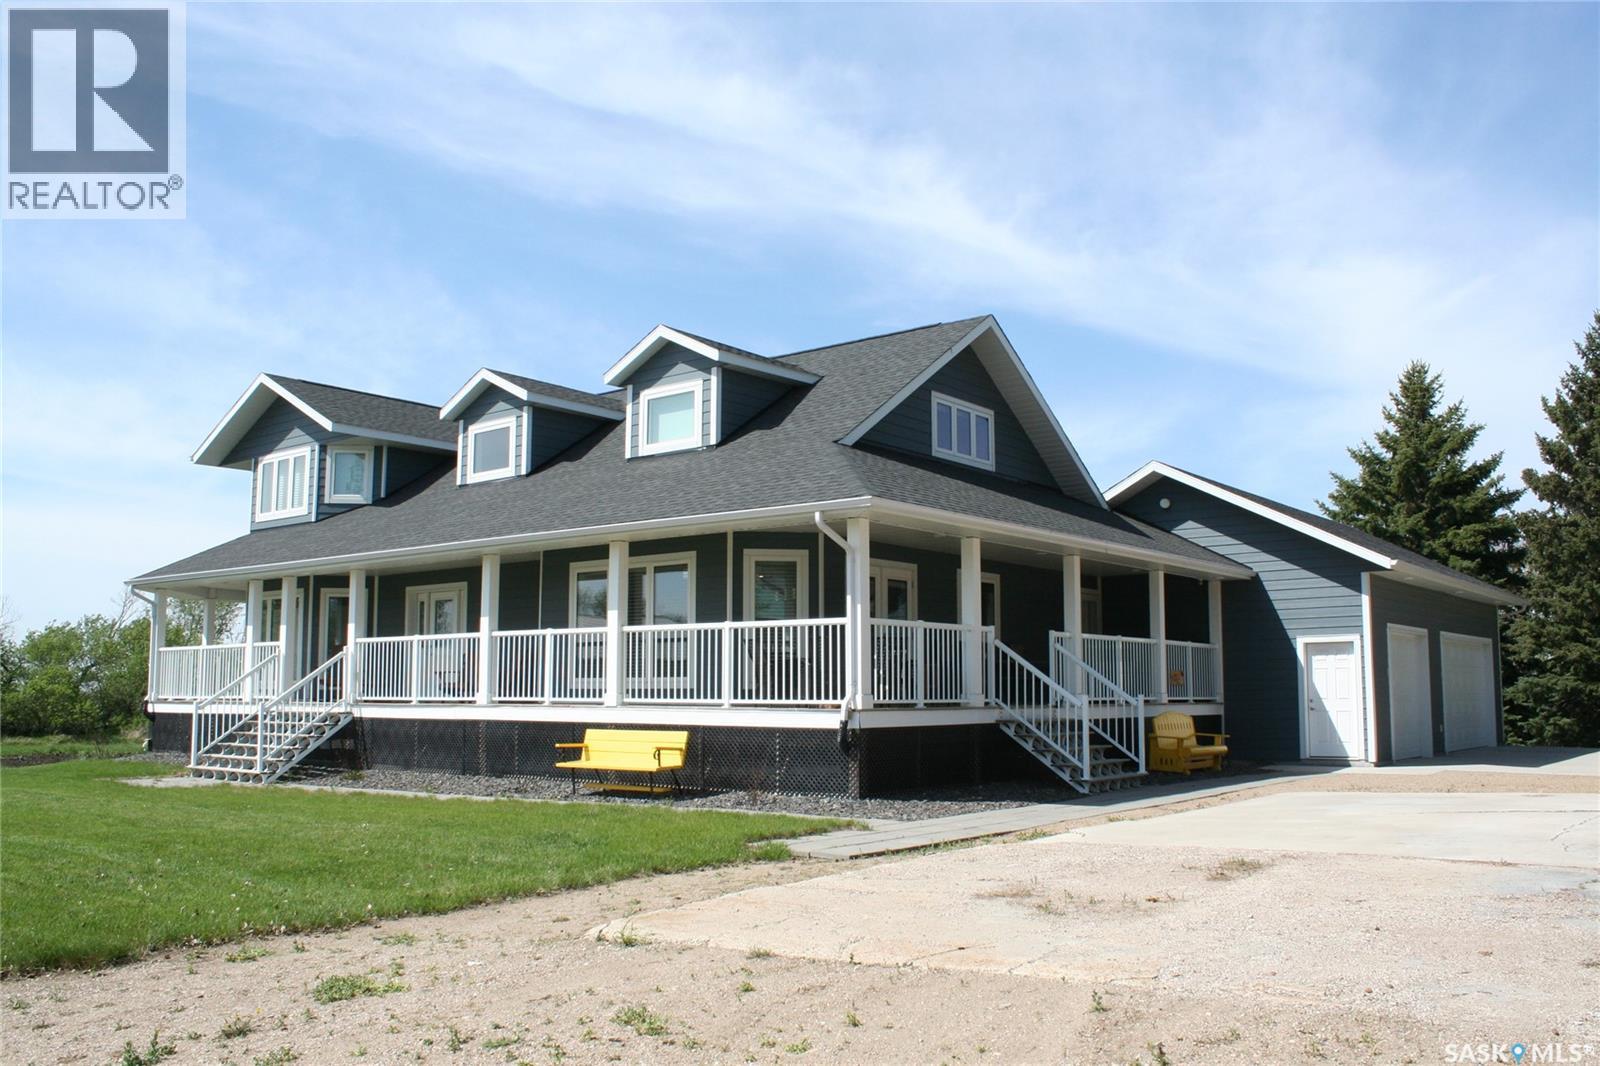
Welcome to the Bruce Acreage. This one-of-a-kind acreage is located N of the Sherwood Forest Road & Armour Road NW of the City of Regina, Sask. just minutes away from the Sherwood Forest 9 hole golf course and the new Costco currently under construction. School bus to the door-Grade 1-8 bused to Grand Coulee and Grade 9-12 bused to Lumsden. Custom Nelson Home package, built in 2017 on 19.29 acres, with direct entry attached 3 car garage. Private 160' well. Water test indicates potable drinking water. Heating is natural gas. The property consists of mature evergreens, poplars & assorted shrubs along with outbuildings that consist of a 36’ x 30’ bungalow converted to a heated workshop, metal clad roof barn 40’ x 70’ that still has the stalls in it, ideal for horses, etc. metal Quonset–35’ x 70’, another workshop 14’ x 24’ & garden area. The mature landscaping on the south side of the property is on the neighbouring ¼. Remaining cultivated acres are rented out on a year to year basis. Crop belongs to the tenant. 160 ft well. The new septic system was installed in 2016. TV is satellite–Shaw and a landline. Internet tower in the yard. For further information or a viewing contact the selling agent or your favourite real estate agent. (id:62463)
RE/MAX Crown Real Estate
419 110 Armistice Way
Saskatoon, Saskatchewan
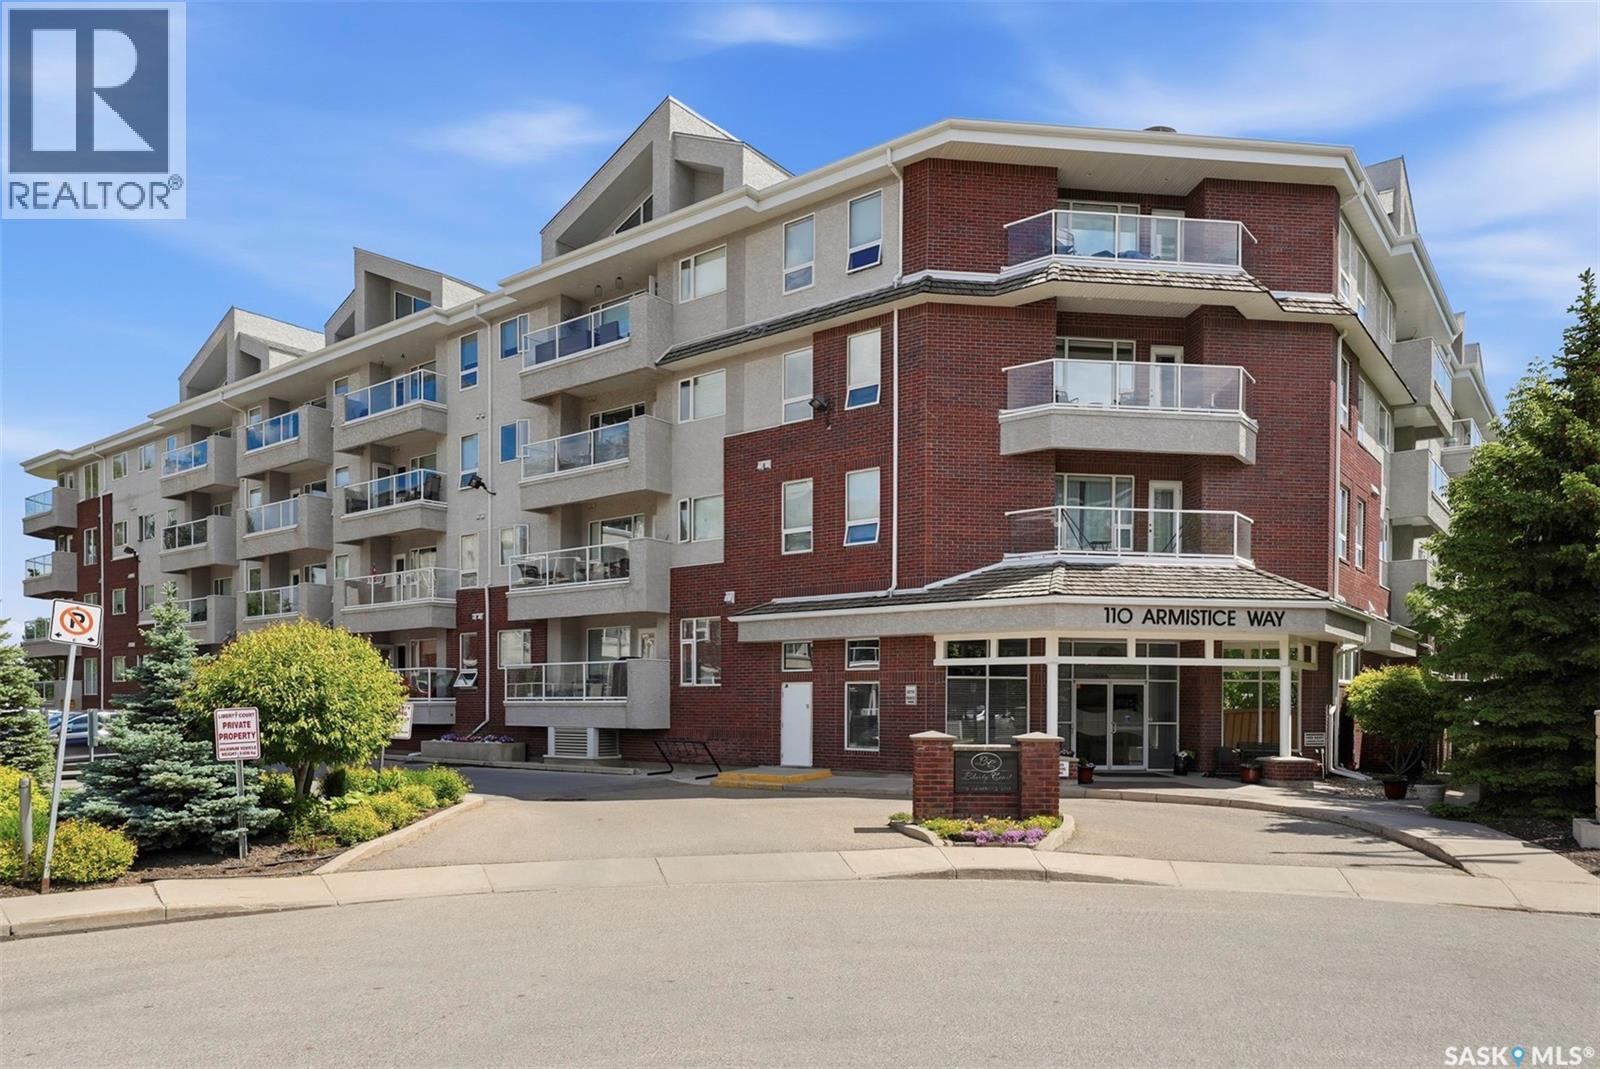
This top floor corner unit is a absolute beauty! Sunny & bright, with wrap around balcony & gas bbq hook up. Original owner, has done an amazing transformation over the last few years! Custom kitchen with unique cabinetry features. Huge island with quartz countertops waterfall style. Pull out drawers on both sides for all those hard to place items. New dishwasher, and all upgraded appliances. Unique, modern lighting in kitchen and dining room finish these rooms with style & flare! Canopy range hood. This kitchen is a modern day chef's dream! Moving on to the living room, you will find custom black cabinetry, large window looking out to green space. The majority of this unit features high end vinyl plank flooring in complementary colors, with the exception of bathrooms & laundry which feature a high end trendy lino with unique design. Master bedroom has 3 piece en suite with quartz countertops and an abundance of storage. One additional bedroom and a den. A Murphy bed in one room has new mattress as well. There are custom cabinets in both rooms. The 4 piece bathroom, makes guests feel like they are at a hotel. Tall, custom cabinets in rich espresso, sunken sink, modern, trendy taps, and of course the unique flooring choice. Even the generous sized laundry has an abundance of custom white cabinetry, to tuck away all of your everyday needs. This unit is in pristine condition! You will not be disappointed. Living in style and luxury! Call YOUR REALTOR for your private viewing today. Sorry no pets. Located walking distance to medical, grocery, coffee shop, bus, exercise facility, and so much more. (id:62463)
Realty Executives Saskatoon