

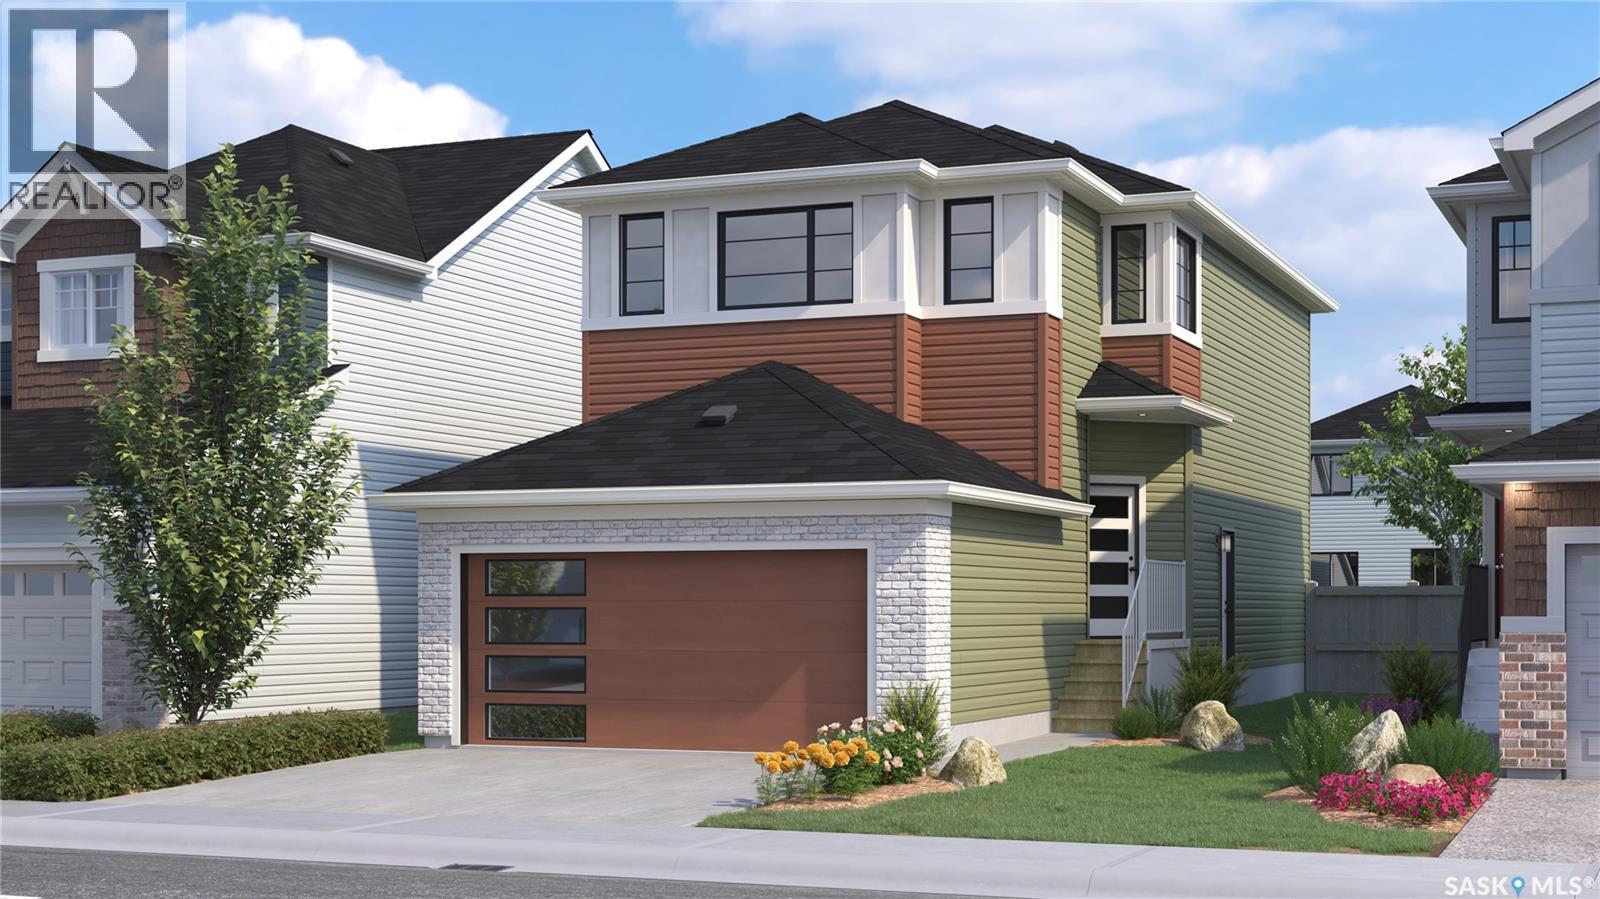
321 Veterans Drive
Warman, Saskatchewan
*PROMO: This property qualifies for a limited-time builder incentive! Buyers may choose $5,000 off the purchase price OR a free AC unit!!* CURRENTLY AT STAGE 7 OF CONSTRUCTION! Welcome to Rohit Homes in Warman, a true functional masterpiece! Our single family LANDON model offers 1,580 sqft of luxury living. This brilliant design offers a very practical kitchen layout, appliances are included, and it's completed with quartz countertops, walk through pantry, a great living room, perfect for entertaining and a 2-piece powder room. This property features a front double attached garage (19x22), fully landscaped front yard, and double concrete driveway. On the 2nd floor you will find 3 spacious bedrooms with a walk-in closet off of the primary bedroom, 2 full bathrooms, second floor laundry room with extra storage, bonus room/flex room, and oversized windows giving the home an abundance of natural light. This gorgeous home truly has it all, quality, style and a flawless design! Over 30 years experience building award-winning homes, you won't want to miss your opportunity to get in early. Color palette for this home is Urban Farmhouse. Please take a look at our virtual tour! Floor plans are available on request! *GST and PST included in purchase price. *Fence and finished basement are not included. Pictures may not be exact representations of the unit, used for reference purposes only. For more information, the Rohit showhomes are located at 322 Schmeiser Bend or 226 Myles Heidt Lane and open Mon-Thurs 3-8pm & Sat, Sun & Stat 12-5pm. **In accordance with industry standards and applicable regulations, the Price is inclusive of GST (and PST, if applicable) and reflects the application of the GST New Housing Rebate and any applicable PST rebate. First-Time Home Buyers may be eligible for an additional federal rebate, subject to qualification, which has not been applied to the stated Price and, if available, may reduce the purchaser’s overall cost.* (id:62463)
Realty Executives Saskatoon
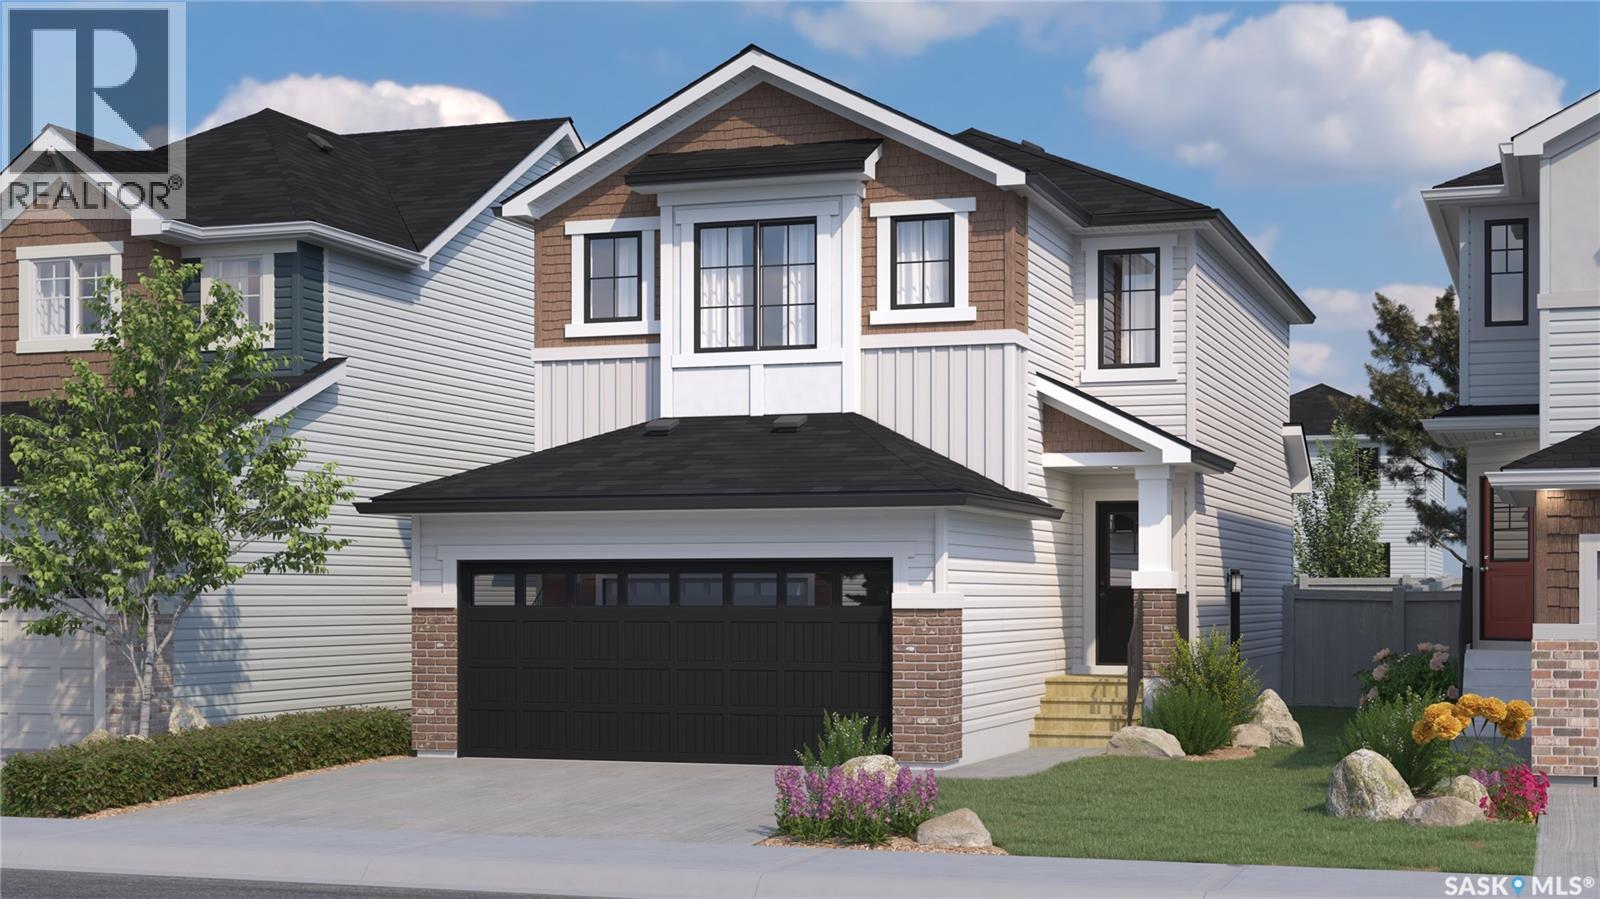
427 Yuel Crescent
Saskatoon, Saskatchewan
*PROMO: This property qualifies for a limited-time builder incentive! Buyers may choose $5,000 off the purchase price OR a free AC unit!!* This home is scheduled to begin construction! Welcome to Rohit Homes in Aspen Ridge, a true functional masterpiece! Our DALLAS model single family home offers 1,661 sqft of luxury living. This brilliant design offers a very practical kitchen layout, appliances are included, and complete with quartz countertops, walk through pantry, a great living room perfect for entertaining, and a 2-piece powder room. On the 2nd floor you will find 3 spacious bedrooms with a walk-in closet off of the primary bedroom, 2 full bathrooms, second floor laundry room with extra storage, bonus room/flex room, and oversized windows giving the home an abundance of natural light. This property features a front double attached garage (19x22), fully landscaped front yard and a double concrete driveway. This gorgeous single family home truly has it all, quality, style and a flawless design! Over 30 years experience building award-winning homes, you won't want to miss your opportunity to get in early. Color palette for this home is our Coastal Villa. Floor plans are available on request! *GST and PST included in purchase price. *Fence and finished basement are not included* Pictures may not be exact representations of the home, photos are from the show home. For more information, the Rohit showhomes are located at 322 Schmeiser Bd or 226 Myles Heidt Ln and open Mon-Thurs 3-8pm & Sat, Sun, Stat Holidays 12-5pm. *In accordance with industry standards & applicable regulations, the Price is inclusive of GST (and PST, if applicable) and reflects the application of the GST New Housing Rebate and any applicable PST rebate. First-Time Home Buyers may be eligible for an additional federal rebate, subject to qualification, which has not been applied to the stated Price and, if available, may reduce the purchaser’s overall cost.* (id:62463)
Realty Executives Saskatoon
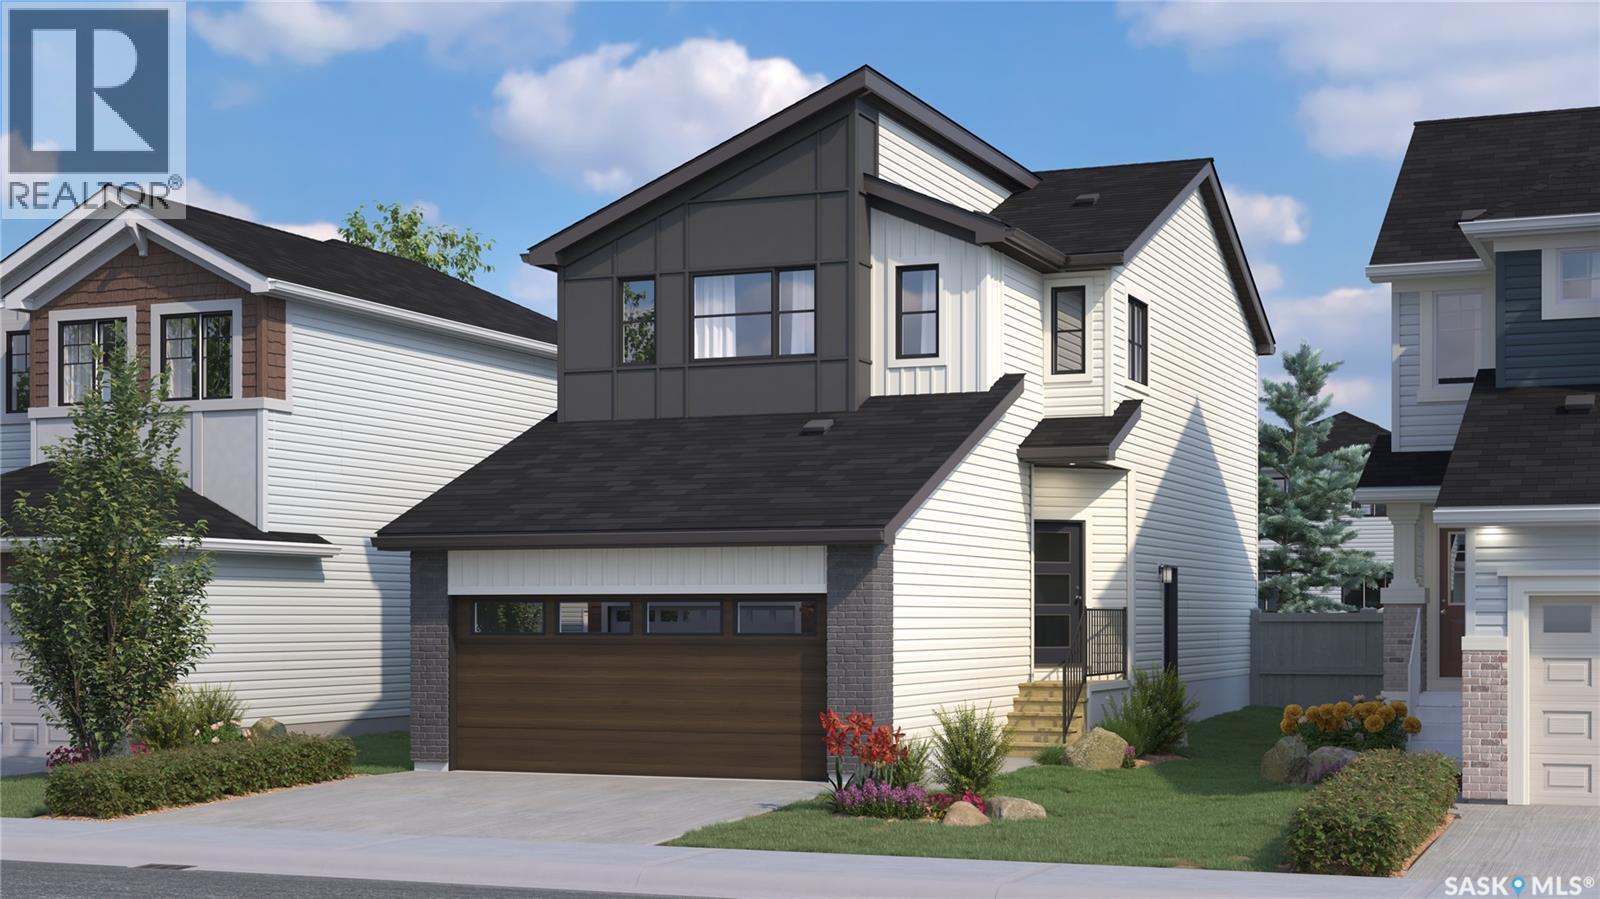
315 Veterans Drive
Warman, Saskatchewan
*PROMO: This property qualifies for a limited-time builder incentive! Buyers may choose $5,000 off the purchase price OR a free AC unit!!* Currently at Stage 7 of Construction! Welcome to Rohit Homes in Warman, a true functional masterpiece! Our single family LANDON model offers 1,581 sqft of luxury living. This brilliant design offers a very practical kitchen layout, appliances are included, and it's completed with quartz countertops, walk through pantry, a great living room perfect for entertaining, and a 2-piece powder room. This property features a front double attached garage (19x22), fully landscaped front yard, and double concrete driveway. On the 2nd floor you will find 3 spacious bedrooms with a walk-in closet off of the primary bedroom, 2 full bathrooms, second floor laundry room with extra storage, bonus room/flex room, and oversized windows giving the home an abundance of natural light. This gorgeous home truly has it all, quality, style and a flawless design! Over 30 years experience building award-winning homes, you won't want to miss your opportunity to get in early. Color palette for this home is Loft Living. Please take a look at our virtual tour! Floor plans are available on request! *GST and PST included in purchase price. *Fence and finished basement are not included. Pictures may not be exact representations of the unit, used for reference purposes only. For more information, the Rohit showhomes are located at 322 Schmeiser Bend or 226 Myles Heidt Lane and open Mon-Thurs 3-8pm & Sat, Sun & Stat 12-5pm. **In accordance with industry standards and applicable regulations, the Price is inclusive of GST (and PST, if applicable) and reflects the application of the GST New Housing Rebate and any applicable PST rebate. First-Time Home Buyers may be eligible for an additional federal rebate, subject to qualification, which has not been applied to the stated Price and, if available, may reduce the purchaser’s overall cost.* (id:62463)
Realty Executives Saskatoon
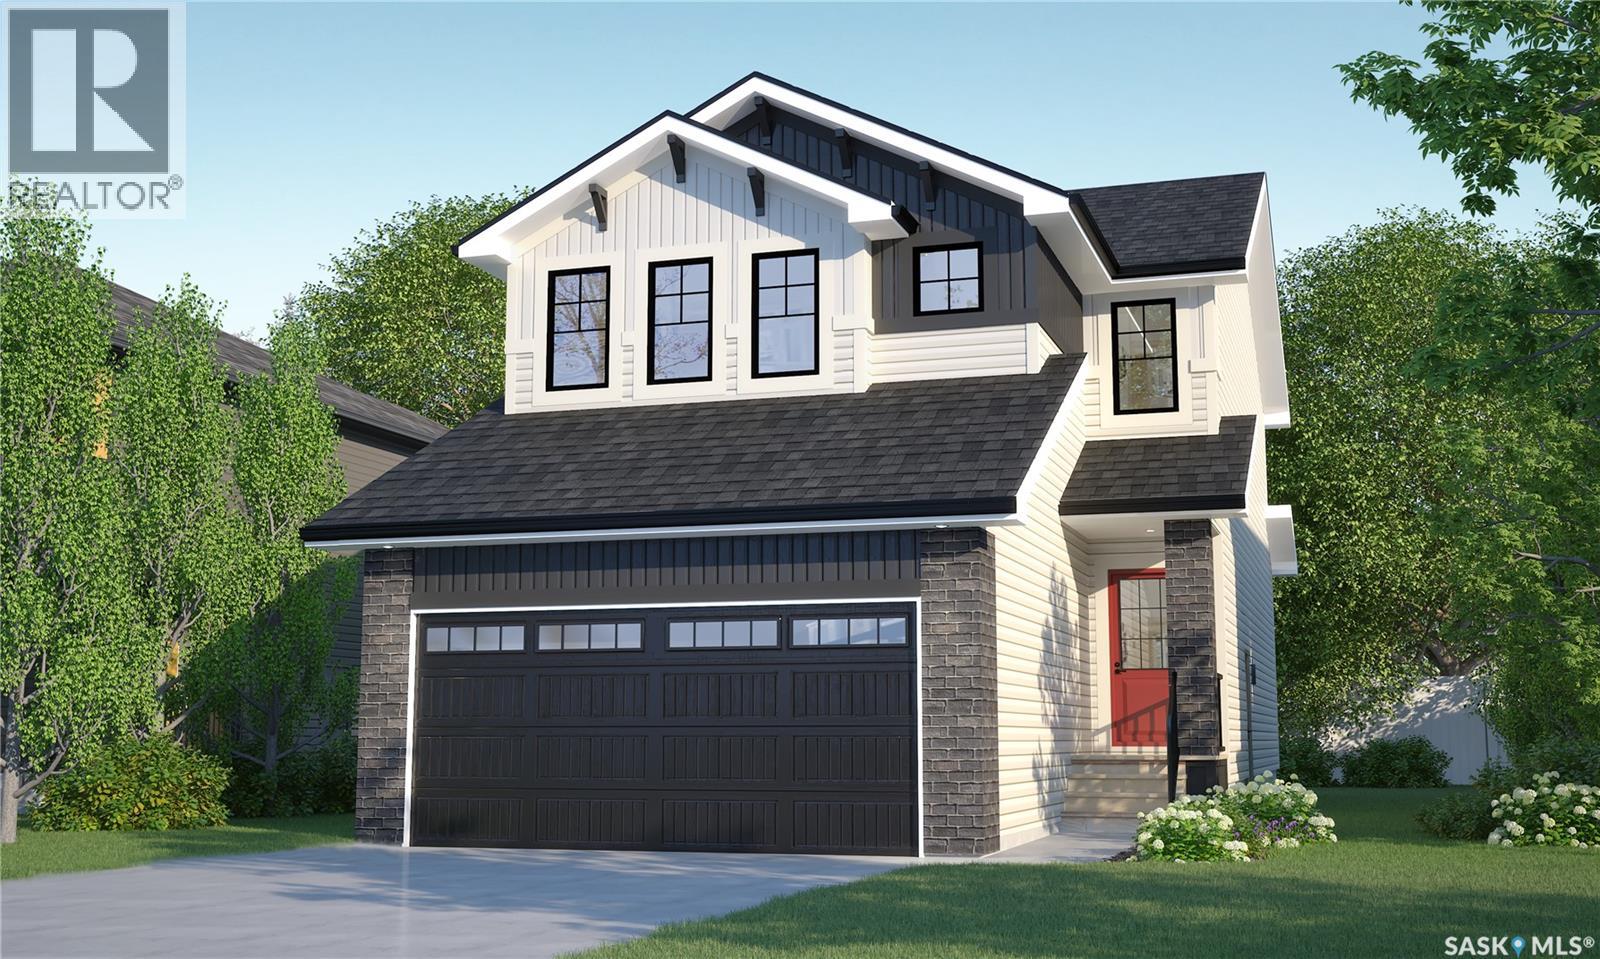
423 Yuel Crescent
Saskatoon, Saskatchewan
*PROMO: This property qualifies for a limited-time builder incentive! Buyers may choose $5,000 off the purchase price OR a free AC unit!!* This home is scheduled to begin construction! Welcome to Rohit Homes in Aspen Ridge, a true functional masterpiece! Our DALLAS model single family home offers 1,661 sqft of luxury living. This brilliant design offers a very practical kitchen layout, appliances are included, and complete with quartz countertops, walk through pantry, a coffee bar and a great living room with a fireplace, perfect for entertaining, and a 2-piece powder room. On the 2nd floor you will find 3 spacious bedrooms with a walk-in closet off of the primary bedroom, 2 full bathrooms, second floor laundry room with extra storage, bonus room/flex room, and oversized windows giving the home an abundance of natural light. This property features a front double attached garage (19x22), fully landscaped front yard and a double concrete driveway. This gorgeous single family home truly has it all, quality, style and a flawless design! Over 30 years experience building award-winning homes, you won't want to miss your opportunity to get in early. Color palette for this home is our Urban Farmhouse. Floor plans are available on request! *GST and PST included in purchase price. *Fence and finished basement are not included* Pictures may not be exact representations of the home, photos are from the show home. For more information, the Rohit showhomes are located at 322 Schmeiser Bend or 226 Myles Heidt Lane and open Mon-Thurs 3-8pm & Sat, Sun, Stat Holidays 12-5pm. *In accordance with industry standards & applicable regulations, the Price is inclusive of GST (and PST, if applicable) and reflects the application of the GST New Housing Rebate and any applicable PST rebate. First-Time Home Buyers may be eligible for an additional federal rebate, subject to qualification, which has not been applied to the stated Price and, if available, may reduce the purchaser’s overall cost.* (id:62463)
Realty Executives Saskatoon
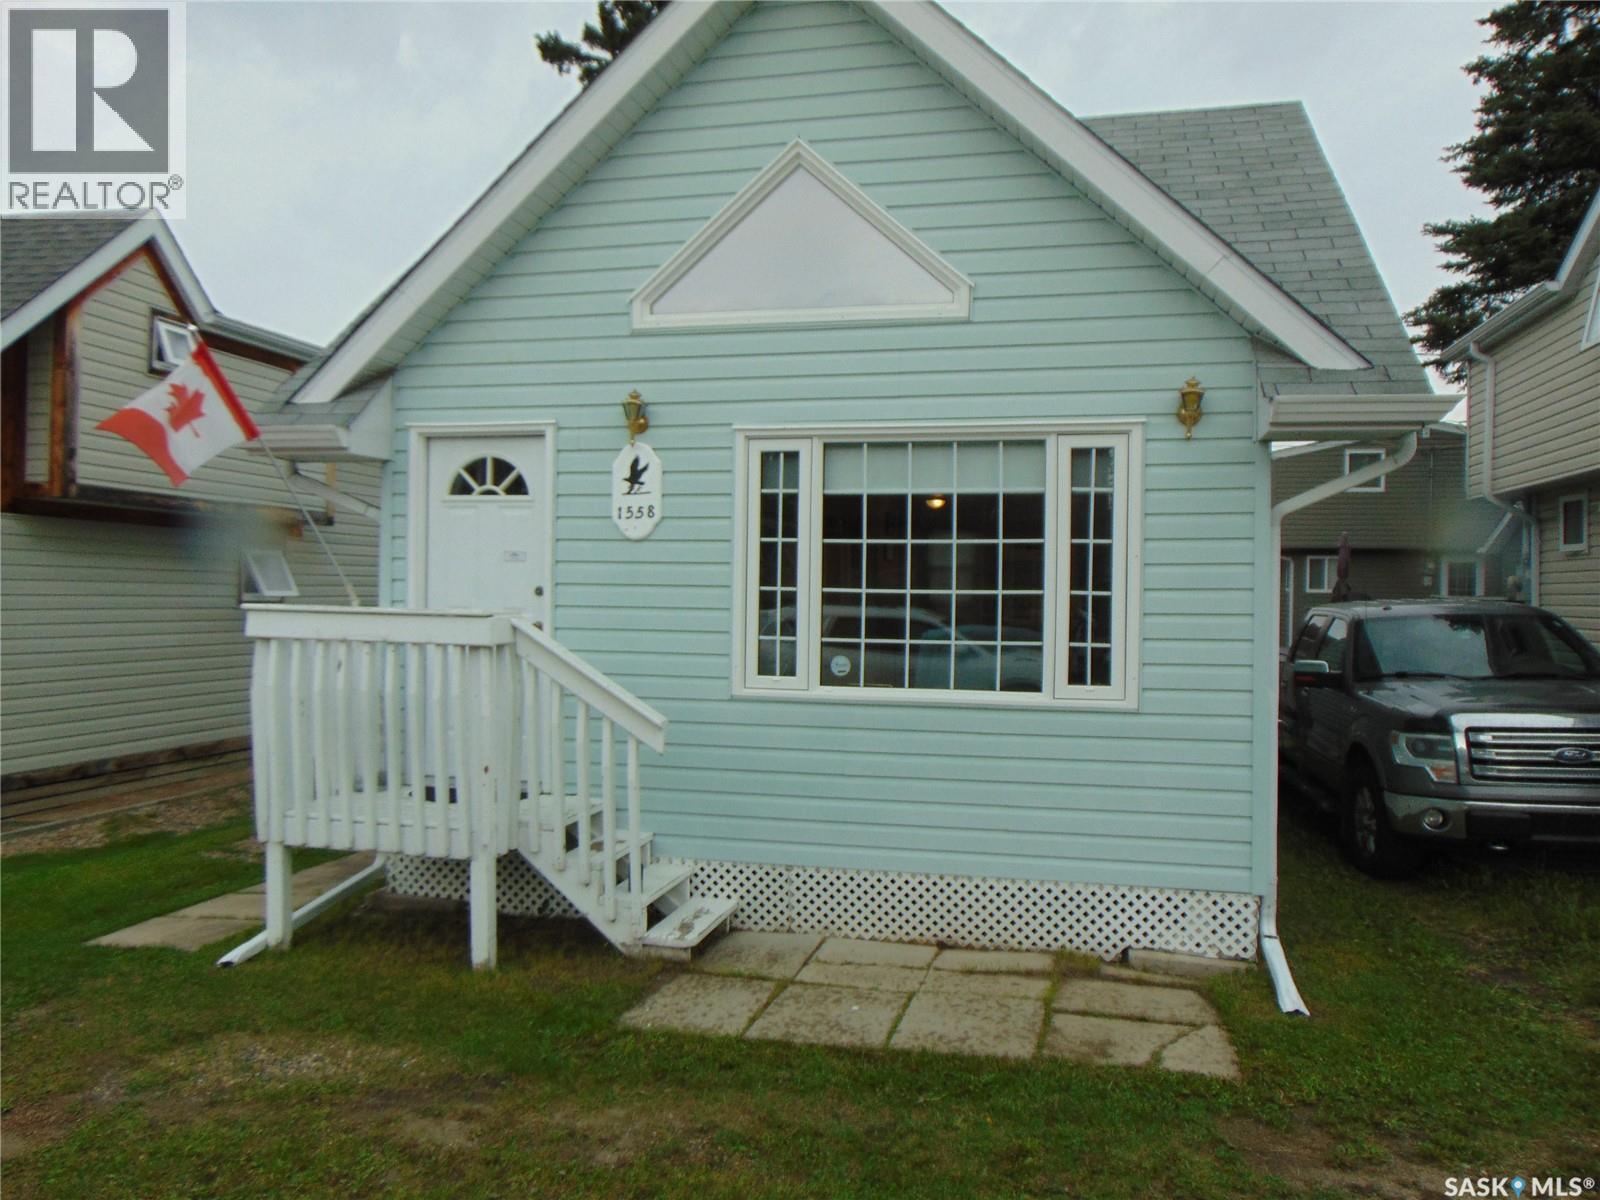
1558 Eagle
Prince Albert National Park, Saskatchewan
Discover your perfect getaway in the heart of Prince Albert National Park. This well-maintained 2 bedroom 1.5 bathroom cabin offers a rare opportunity to own a piece of paradise just steps from the shimmering waters of Waskesiu Lake. Inside you'll find an eat-in-kitchen, a cozy living room, and a practical storage/utility space - perfect for seasonal gear. The three piece bathroom with shower and large hot water tank is on the main floor. Upstairs, you'll find the primary bedroom overlooking the living room, the second bedroom, and a quiet nook perfect for reading, relaxing or visiting with friends or family (could be your 3rd bedroom area). A convenient two piece bath completes the second floor lay out. With a convertible sofa in the living room and the nook, 8 can be housed comfortably in the space. Step outside to enjoy a quiet back deck, ideal for morning coffee, summer evening barbeques, or a shaded reprieve from the mid-day sun. A large storage shed keeps all your beach and fishing gear organized, and there's parking for two vehicles. Located in the desirable "Bird Streets" this cabin is easy walking distance to the beach, sops, restaurants, recreational facilities, and all the amenities Waskesiu has to offer. If you're looking for relaxation or recreation, it's all just minutes away. Call your realtor today to set up a showing. Open House Sunday August 2 2-4 pm come check it out (id:62463)
RE/MAX Saskatoon
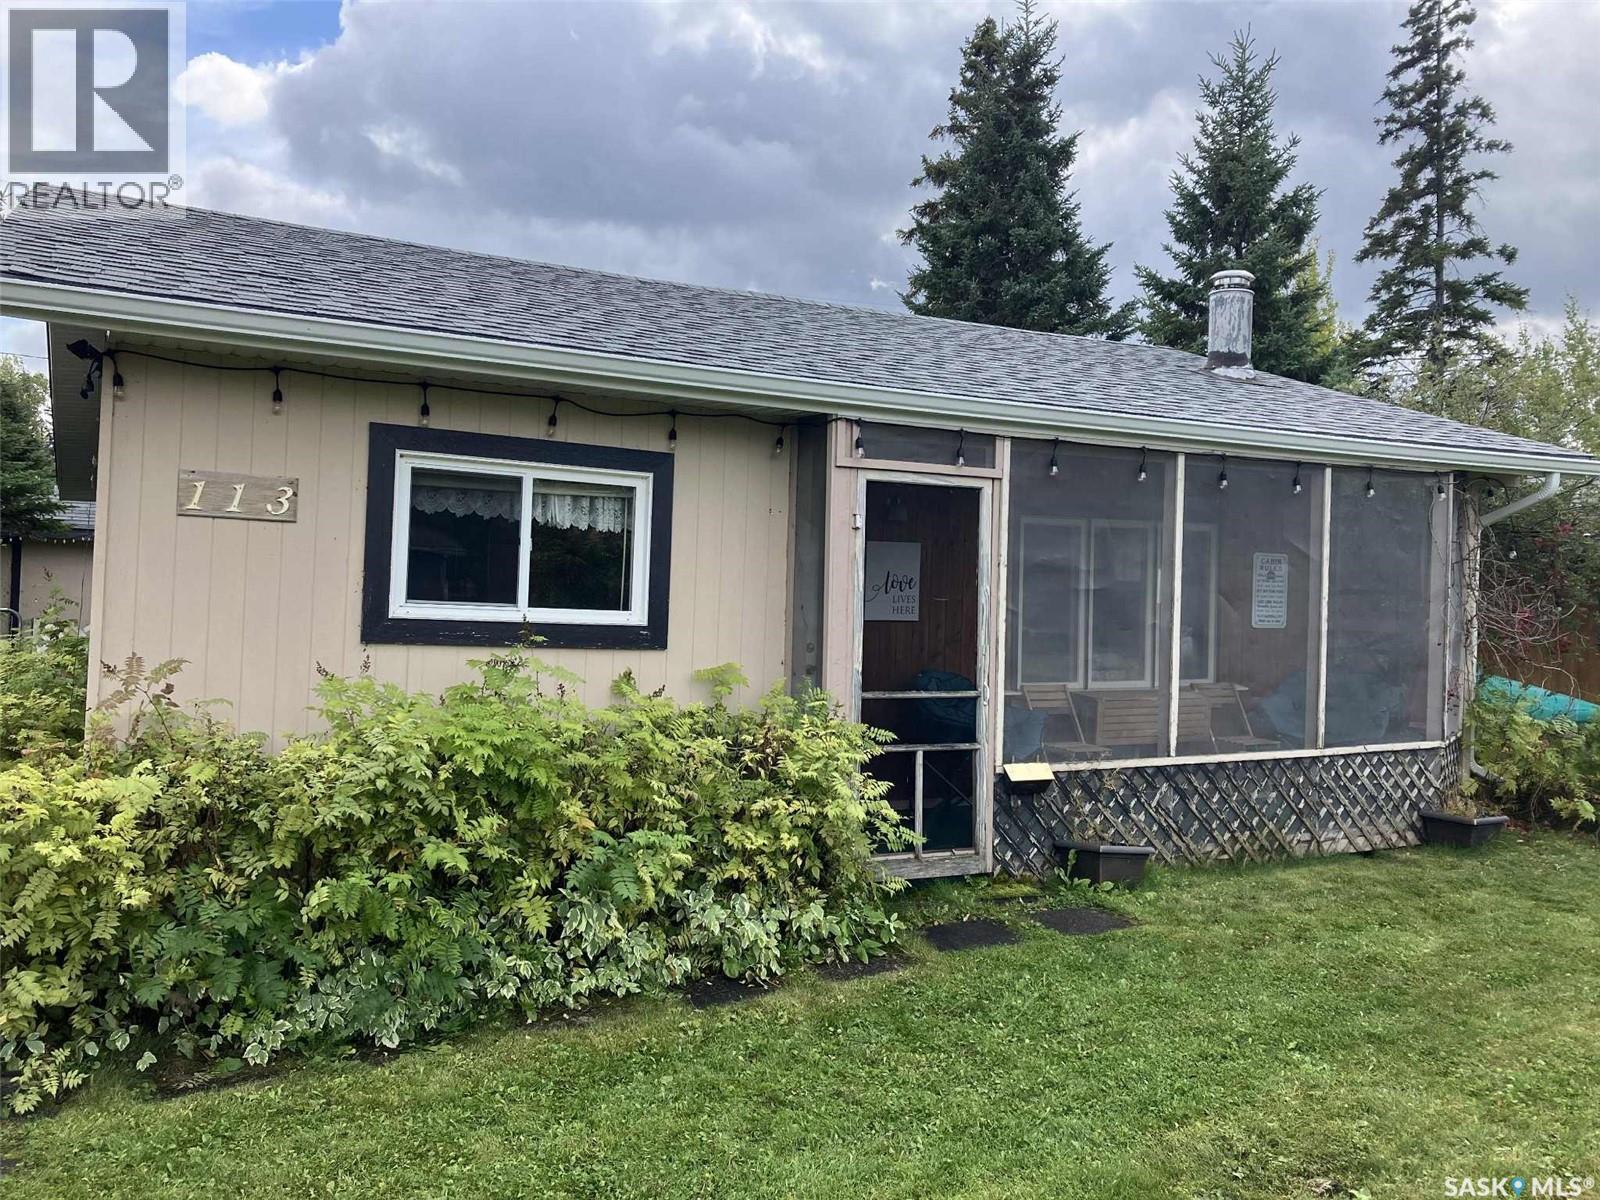
113 Foster Street
Emma Lake, Saskatchewan
Cozy Cabin at Emma Lake - Murray Point Subdivision A must see property Have you always dreamed of owning a lake cabin... but thought it was out of reach? Here is your chance!! Affordable, full of character, and in a prime location at Murray Point in beautiful Emma Lake Saskatchewan. This sweet 2-bed, 1-bath 3-season cabin is full of charm and just steps from the sandy beach, trails & frisbee golf! 2 bedrooms 4-piece bath. Bright kitchen with a sunny dining nook Cozy living room It has 2 sunrooms one front and one with extra sleeping option in the back Bonus bunkhouse for guests backyard area has large Firepit, 3 sheds & camper parking room for a garage. Needs a little aesthetic love, (paint or siding new screen door) but it’s packed with creative potential & peace. Ready for someone to make it their own! New in 2025 are the shingles, soft, facia and eavestroughs (done August-September. Call your realtor today to make appt to view. Open House Saturday July 25th 2-4 come check it out!! Report a Listing Error (id:62463)
RE/MAX Saskatoon
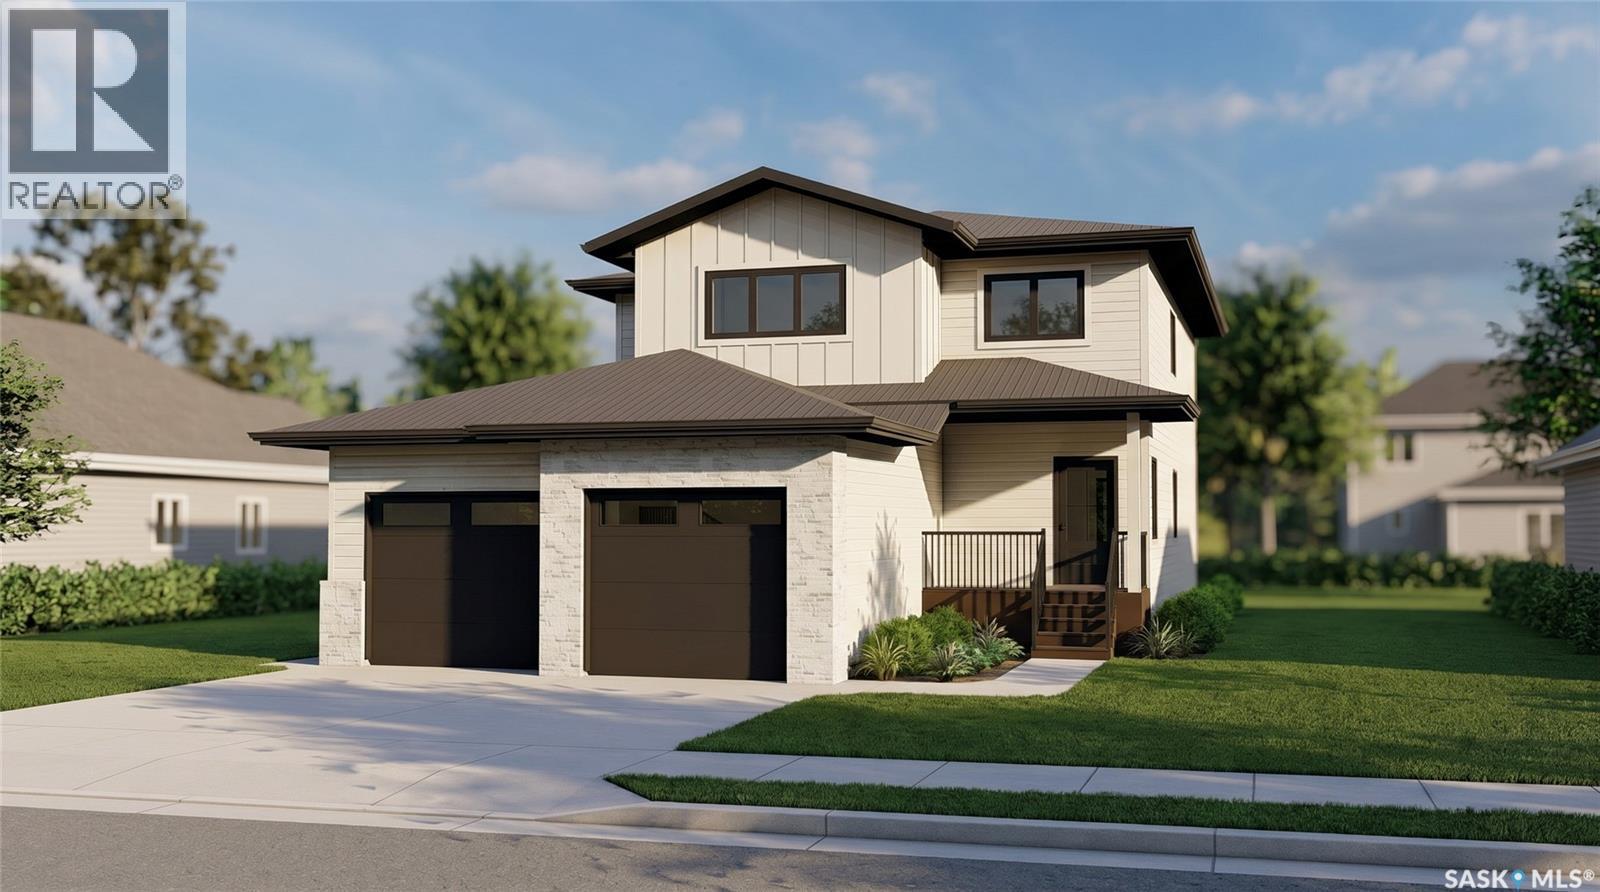
660 Pepper Bend
Saskatoon, Saskatchewan
Welcome to The Capstone, where timeless design meets modern functionality. Inspired by the surrounding wetlands and the nearby neighbourhood core park, this home is thoughtfully crafted for everyday family living. A balanced blend of luxury and practicality, it features enduring finishes designed to stand the test of time. With exceptional views of parks and linear pathways, The Capstone offers an ideal setting to relax, recharge, and connect with nature and loved ones. Spanning 2,248 sq. ft., this well-designed home offers 3 bedrooms and 2.5 baths in a layout that blends comfort with intention. The chef-inspired kitchen features generous storage, a spacious walk-through pantry, and an adjacent mudroom, all enhanced by the distinctive architectural details. Large, energy-efficient triple-pane windows fill the home with natural light, and a custom finished fireplace and a nearby dry bar creates a warm and inviting space for entertaining or unwinding. With exclusive park views, solar-ready and EV-ready design, and elevated comfort features throughout, this home delivers an exceptional living experience. (id:62463)
Trcg The Realty Consultants Group
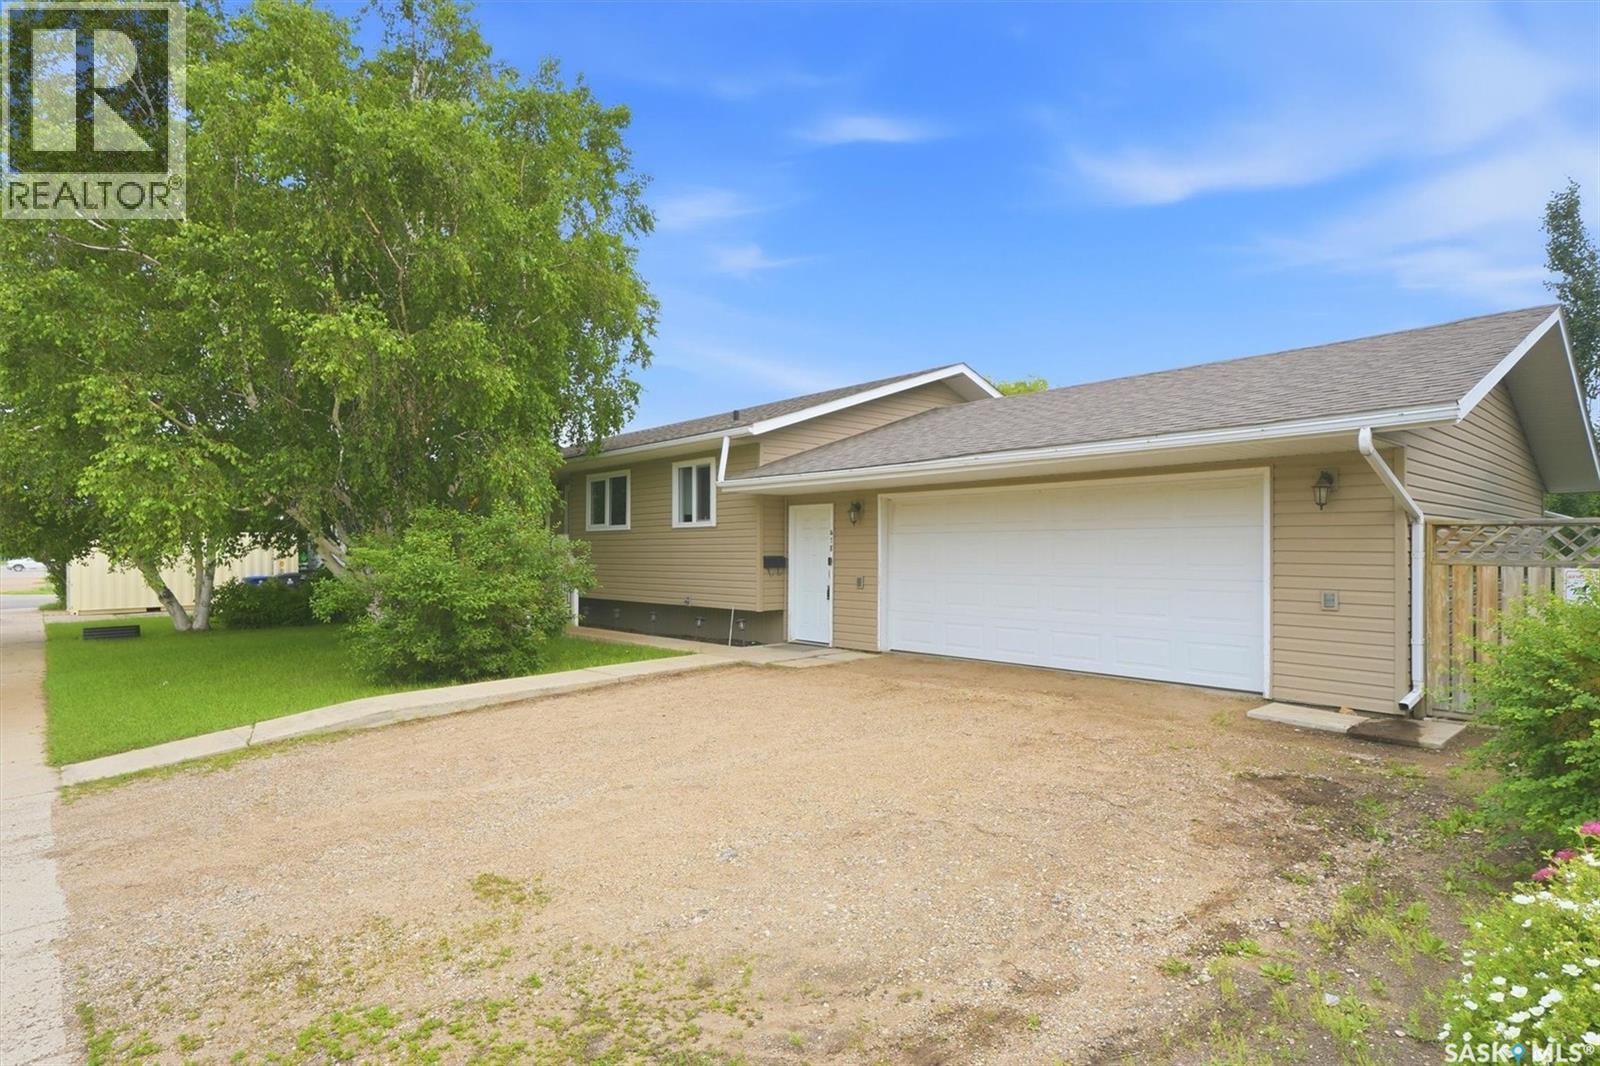
418 North Railway Street
Warman, Saskatchewan
If a well-priced family home in Warman with a huge garage is on your radar, this one deserves a look. Upstairs, you’ll find three nicely updated bedrooms along with a refreshed bathroom. The main floor features durable vinyl plank flooring throughout, with vinyl tile in the bathroom for easy maintenance. The lower level offers a spacious rec room complete with a bar sink—perfect for movie nights, kids’ play space, or entertaining. There’s also a den currently used as a bedroom (note: no window), a 3-piece bathroom, and plenty of storage. One of the standout features is the attached double garage—fully insulated, heated, and ideal for anyone who values workspace or comfort year-round. Step out from the garage into a massive, fully fenced backyard. You’ll find two garden sheds, a garden area, and a great seating space, with plenty of room to make it your own. Recent upgrades add to the home’s value and peace of mind, including shingles replaced within the past 5 years, new windows in the kitchen, dining, and living room (2026), and a new garage door in 2024. Additional improvements include attic insulation added to the garage in 2024, along with a garage heater. The furnace and water heater in the house are approximately 10 years old. (id:62463)
Boyes Group Realty Inc.
670 Fast Crescent
Saskatoon, Saskatchewan
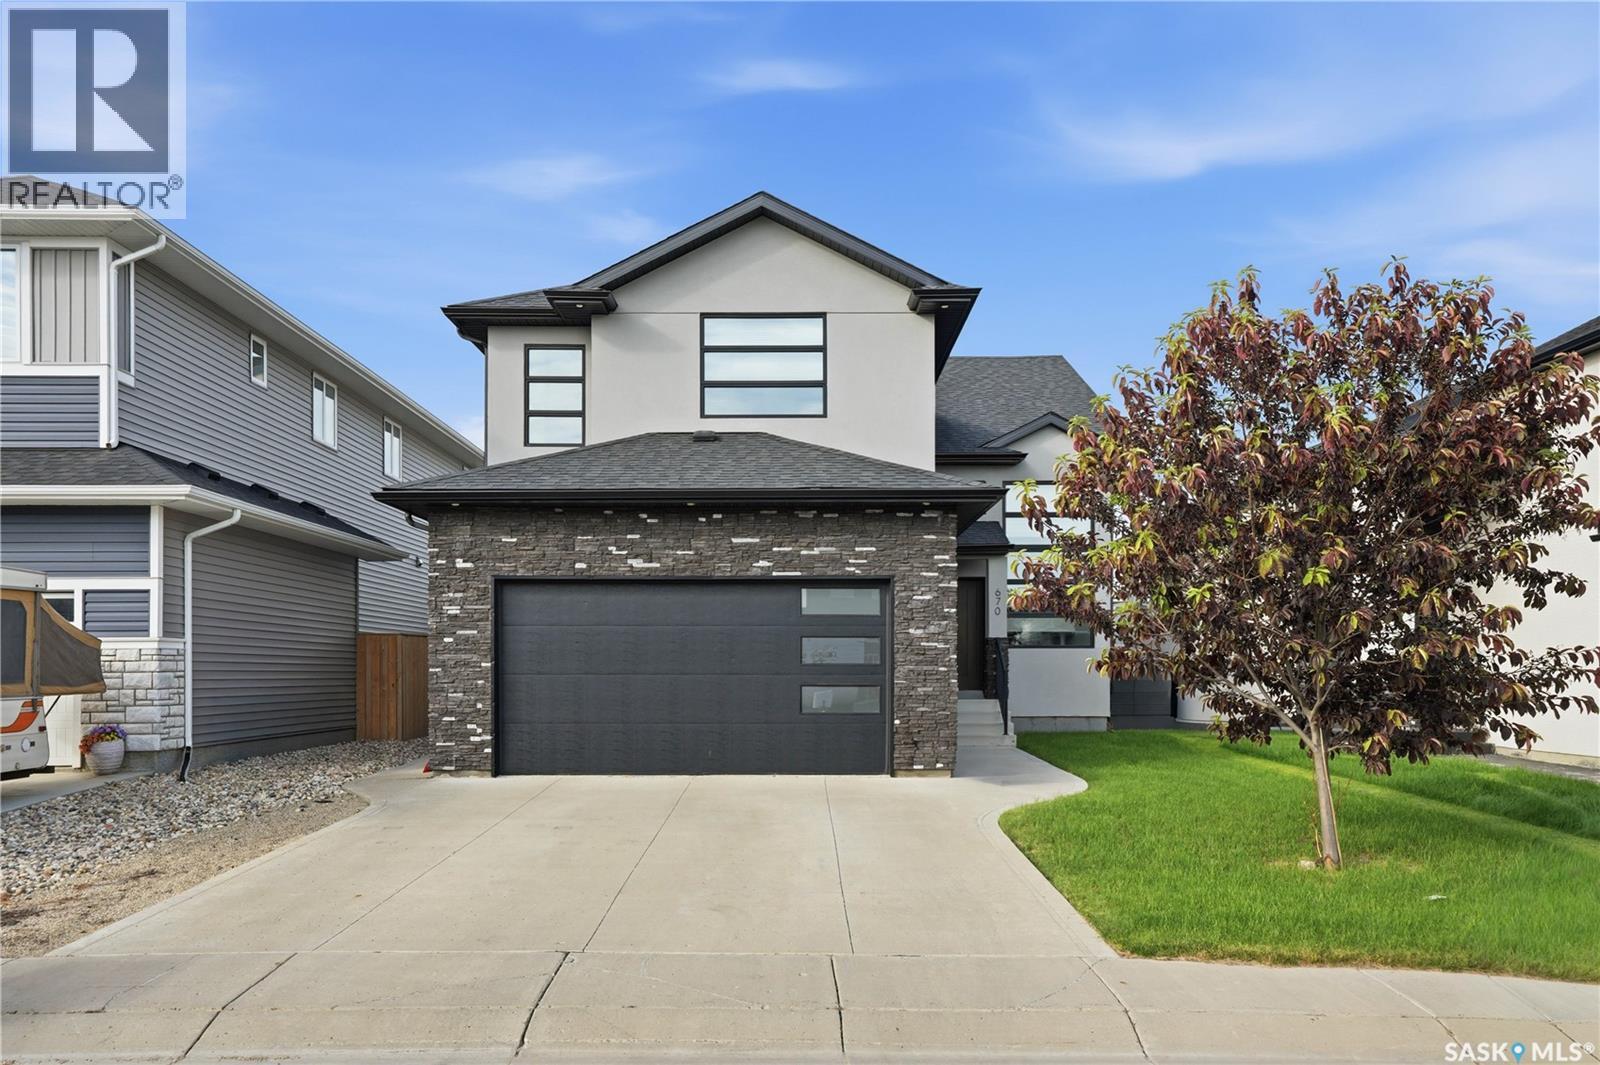
Welcome to 670 Fast Crescent, a stunning 1,746 sq. ft. modified bi-level in the desirable community of Aspen Ridge, offering exceptional curb appeal, quality finishes, and a fully finished 2-bedroom basement suite. Step into the grand tiled foyer with soaring vaulted ceilings and elegant spindle railings. The bright, open-concept main floor features laminate flooring, recessed lighting, and a striking two-sided gas fireplace with tile trim and custom built-in shelving. The modern kitchen boasts two-tone cabinetry with black hardware, quartz countertops, a large island, herringbone tile backsplash, stainless steel appliances, and a spacious dining area with garden door access to the south-facing deck. The main floor also includes two spacious bedrooms with blackout blinds, a 4-piece bathroom, and convenient laundry. Privately located above the garage, the primary retreat offers vaulted ceilings, a walk-in closet with custom organizers, and a stylish 3-piece ensuite with quartz countertops and a walk-in shower. The fully finished basement is thoughtfully designed with a bonus room and 2-piece bathroom for the main home, plus a separate 2-bedroom suite featuring 9-foot ceilings, a full kitchen with fridge, stove, and over-the-range microwave, a 4-piece bathroom, and separate laundry. Enjoy the fully fenced backyard with a large deck, pergola, and walkway to the front. Additional features include a double attached garage, central air conditioning, underground sprinklers, and triple-pane PVC windows. Offering style, functionality, and income potential, this exceptional home is ready to impress! (id:62463)
Derrick Stretch Realty Inc.
2730 13th Avenue
Regina, Saskatchewan
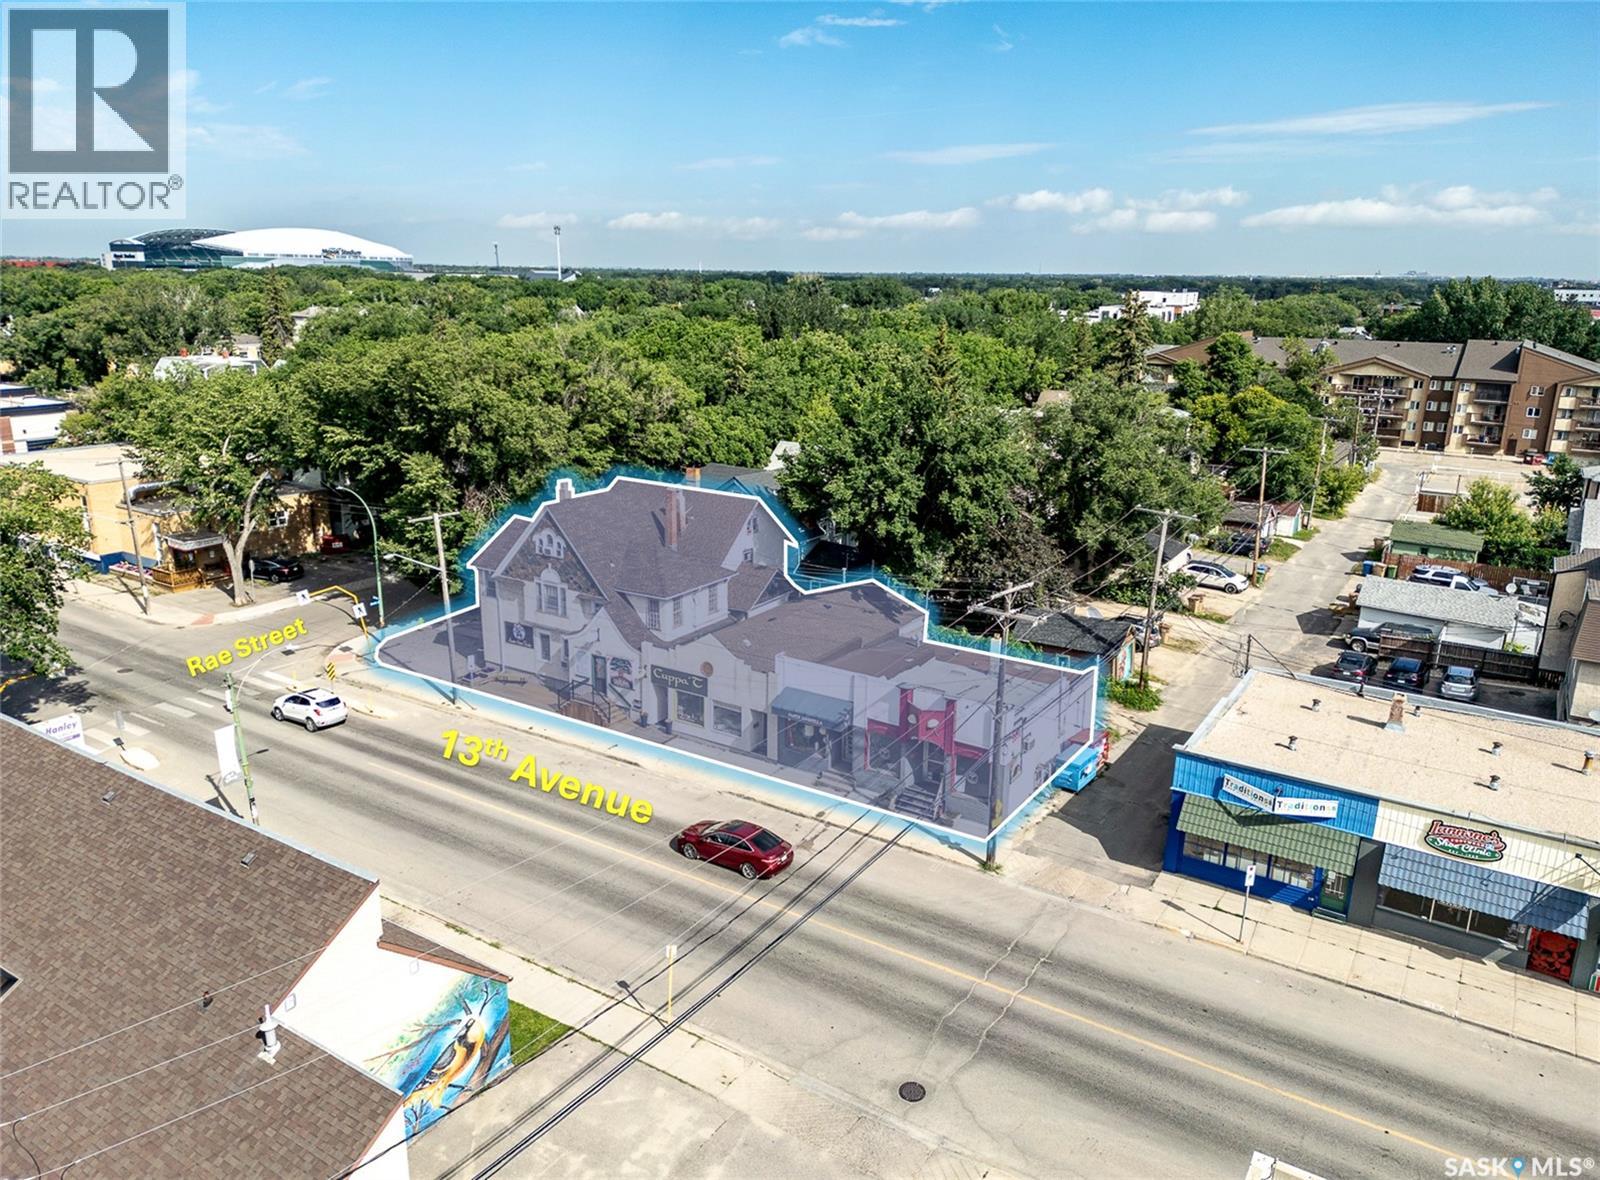
Prime Cathedral Area investment opportunity. Seldom does a mixed-use property like this situated on 13th Avenue become available for purchase. The owner is retiring and offers a turnkey asset with commercial and residential tenants, most of whom have been long-term and many of whom wish to stay. A strong tenant mix delivers consistent rental income and makes the building resilient across market cycles. Ideal for an investor or an owner-occupier who wants to run a business while leasing remaining units for supplemental income. Multiple upgrades and improvements have been completed. This is truly a rare, high-demand property in one of Regina’s most desirable neighborhoods. Measurements are measured to the Realtor's best ability, due to irregular structure geometry and past additions, it is strongly recommended that buyers requiring exact square footage should obtain an independent professional survey. Listed sqft is for all the above grade areas of all buildings. At the Seller's request, all buyers must provide pre-approval documentation for viewing of property. (id:62463)
RE/MAX Crown Real Estate
504 North Front Street
Moosomin, Saskatchewan
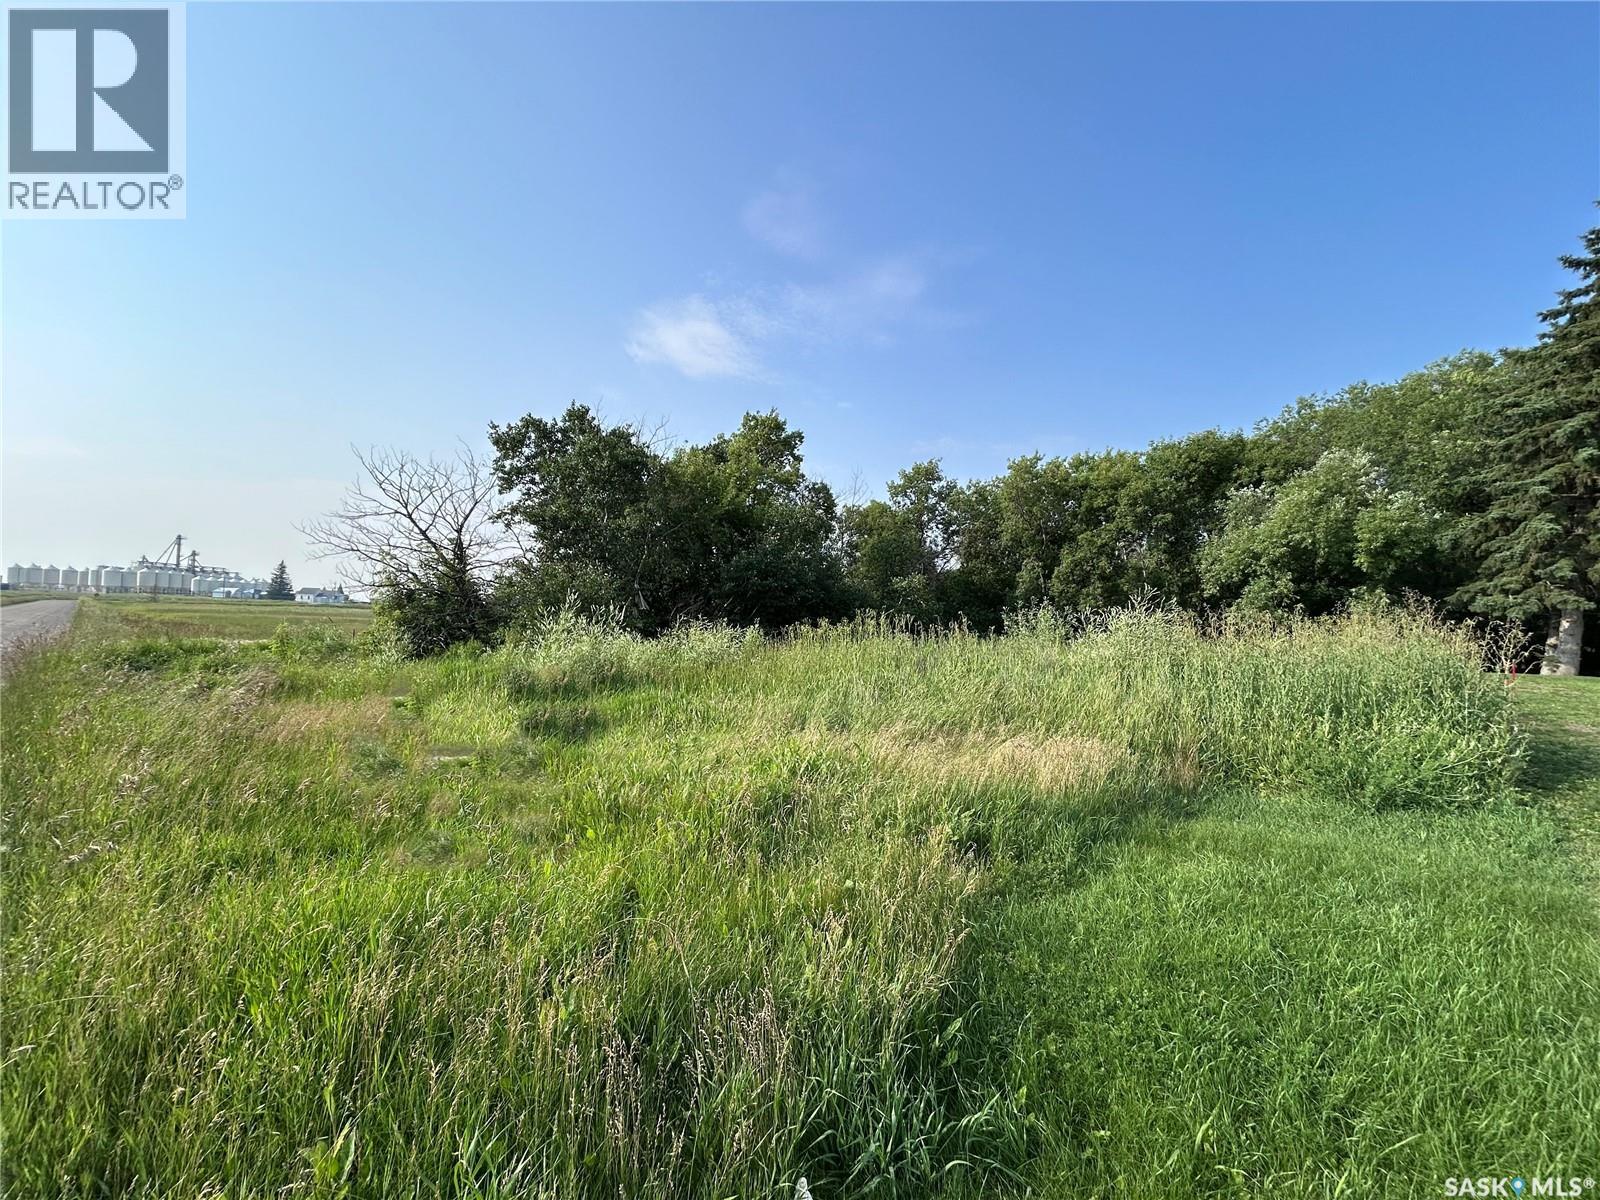
You can't beat this vacant lot! 108'x126' zoned C2 right on the edge of Moosomin! ONLY $55,000! Call to find out more! (id:62463)
Royal LePage Martin Liberty (Sask) Realty
436 Augusta Boulevard
Warman, Saskatchewan
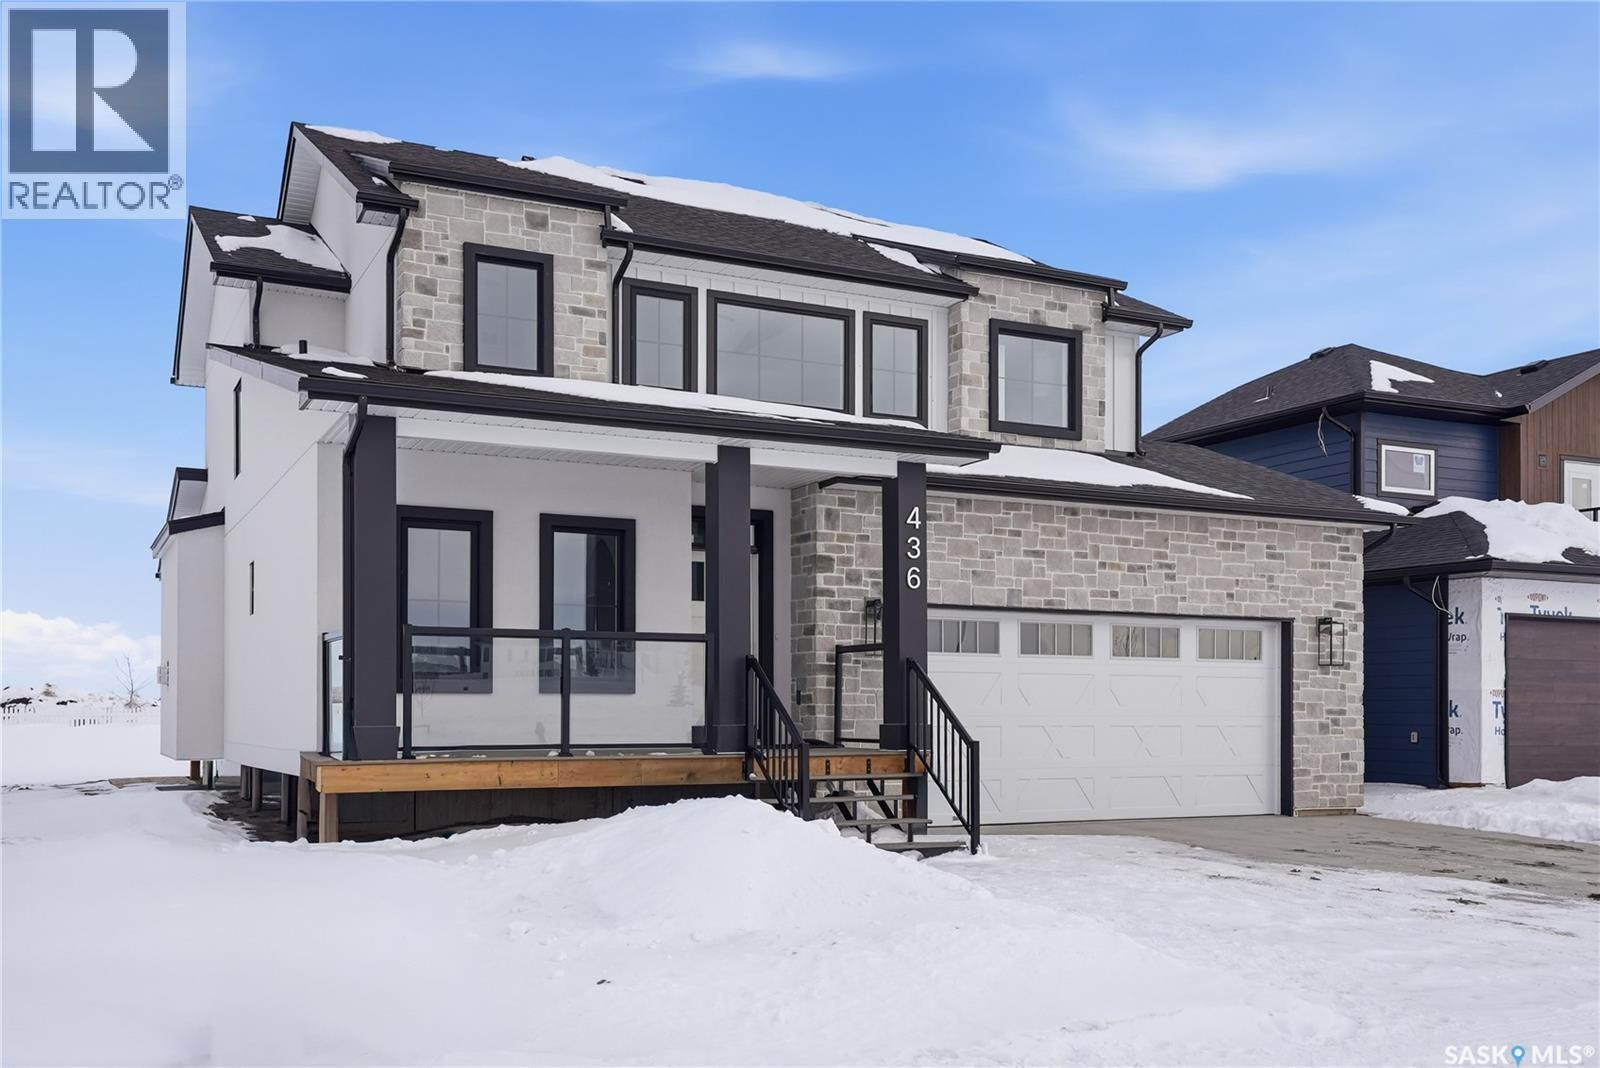
Welcome to 436 Augusta Blvd, Warman! This beautiful Country Modern Home is located right by a school and a large green space. walking into the home you have a large foyer. Right off the entrance is an office with large south facing windows that look out onto the pond. In the living room you have a beautiful fireplace with inset shelves on either side. The kitchen is a show stopper with a large island, large double door refrigerator, walk-in pantry and counter top lighting! the main floor also has a statement 2 pc bathroom and a mud/laundry room off of the garage entrance. Heading upstairs is the Primary bedroom with a double door entry, vaulted ceiling, abundance of natural light, large walk-in closet, and a beautiful 5-pc Ensuite! there are three more bedrooms upstairs with a jack and Jill 5-pc bathroom. The home has a double attached garage, front porch and a back deck. This home will offer you comfort and luxury! Contact your favourite realtor to view today! (id:62463)
RE/MAX North Country