

660 Pepper Bend Saskatoon, Saskatchewan S7N 1Y6

$973,500
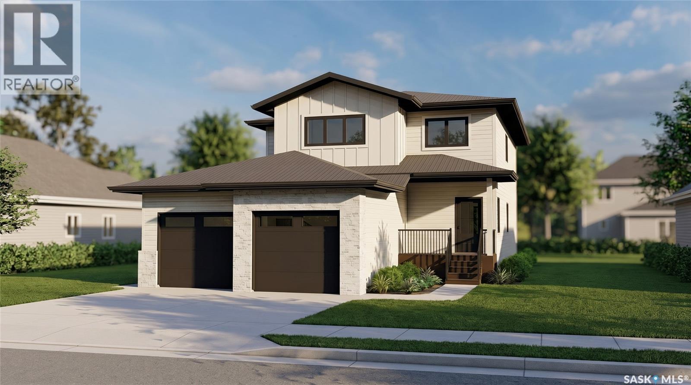
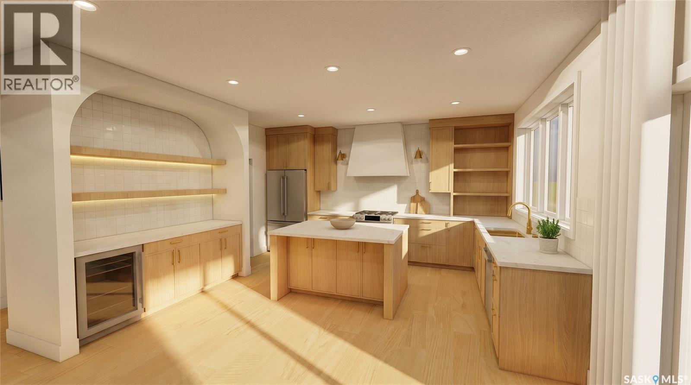
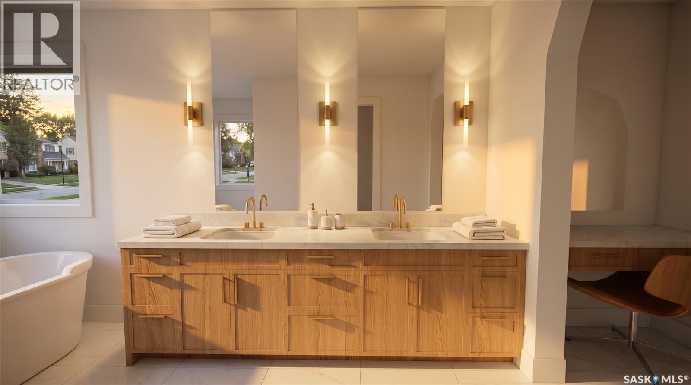
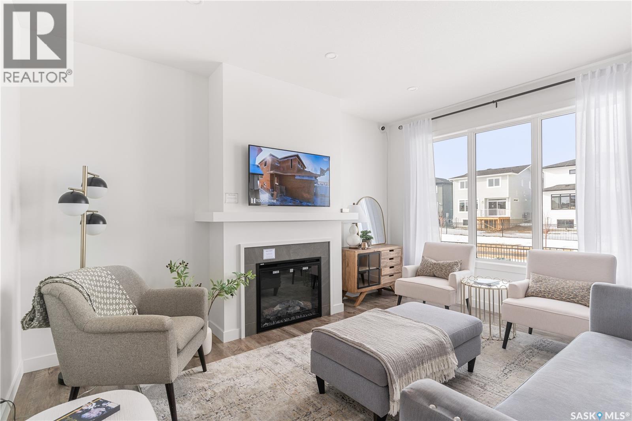
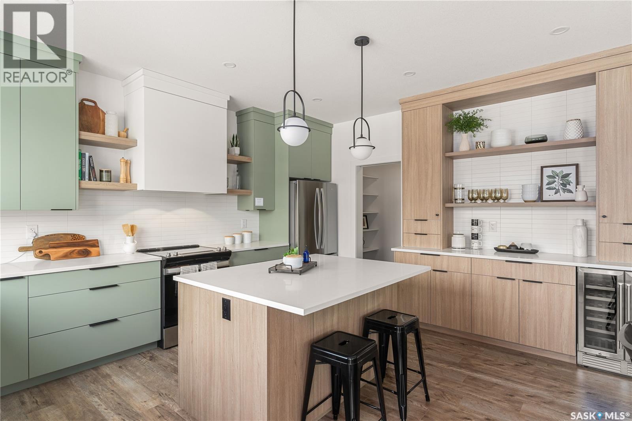
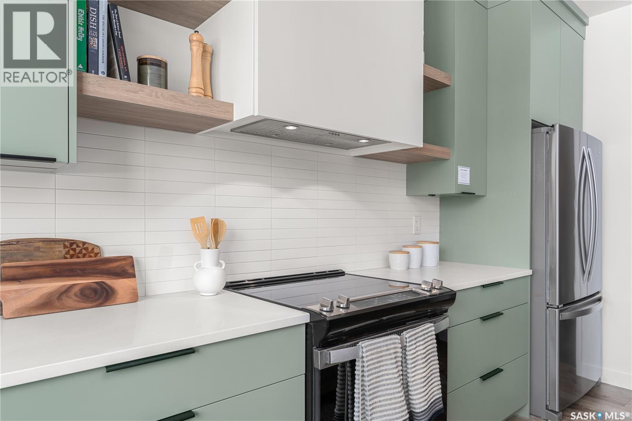
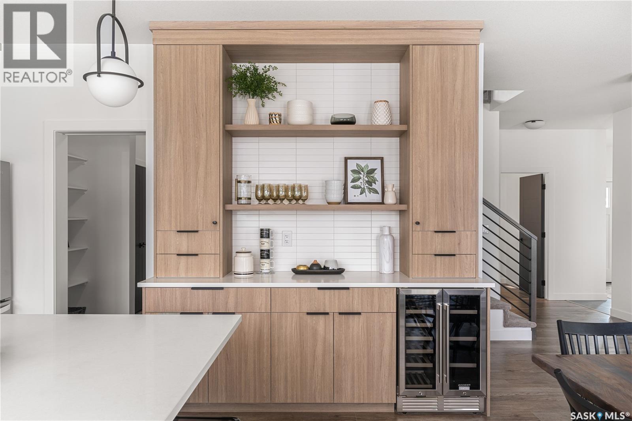
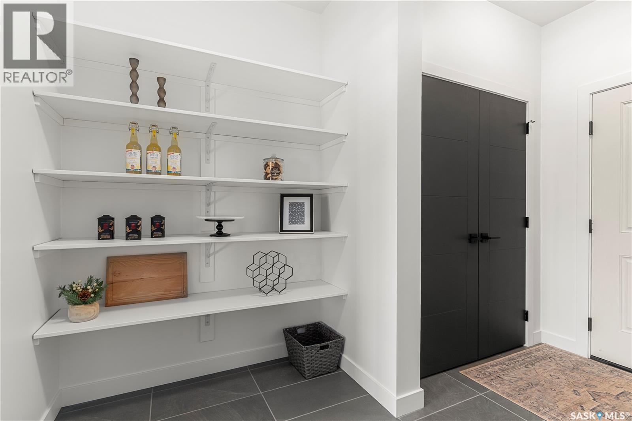
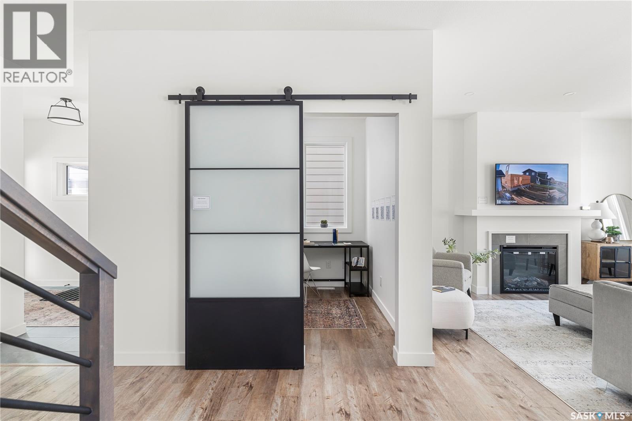
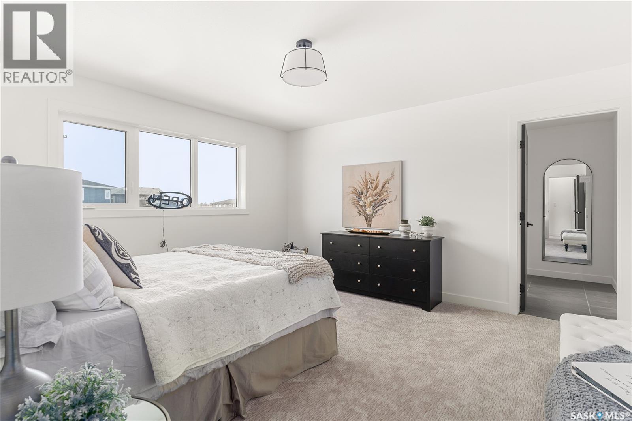
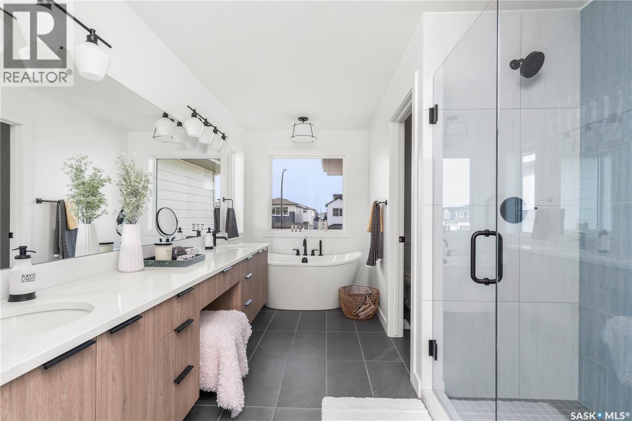
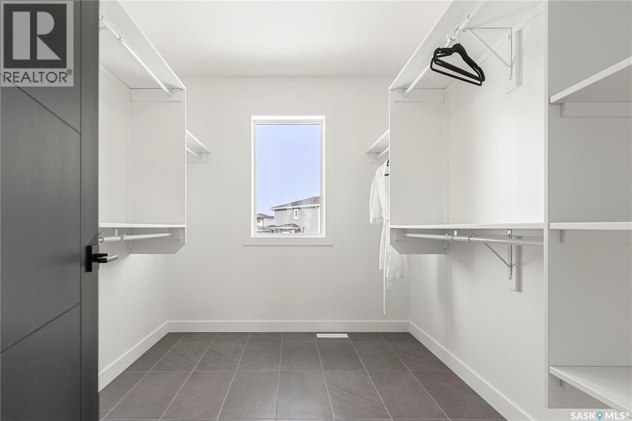
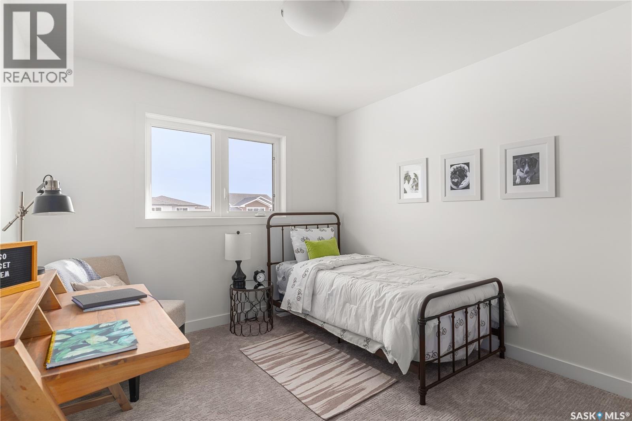
Welcome to The Capstone, where timeless design meets modern functionality. Inspired by the surrounding wetlands and the nearby neighbourhood core park, this home is thoughtfully crafted for everyday family living. A balanced blend of luxury and practicality, it features enduring finishes designed to stand the test of time. With exceptional views of parks and linear pathways, The Capstone offers an ideal setting to relax, recharge, and connect with nature and loved ones. Spanning 2,248 sq. ft., this well-designed home offers 3 bedrooms and 2.5 baths in a layout that blends comfort with intention. The chef-inspired kitchen features generous storage, a spacious walk-through pantry, and an adjacent mudroom, all enhanced by the distinctive architectural details. Large, energy-efficient triple-pane windows fill the home with natural light, and a custom finished fireplace and a nearby dry bar creates a warm and inviting space for entertaining or unwinding. With exclusive park views, solar-ready and EV-ready design, and elevated comfort features throughout, this home delivers an exceptional living experience. (id:62463)
Property Details
| MLS® Number | SK037326 |
| Property Type | Single Family |
| Neigbourhood | Brighton |
| Features | Treed, Rectangular, Double Width Or More Driveway |
Building
| Bathroom Total | 3 |
| Bedrooms Total | 3 |
| Appliances | Dishwasher, Microwave, Garage Door Opener Remote(s), Hood Fan |
| Architectural Style | 2 Level |
| Basement Type | Full |
| Constructed Date | 2026 |
| Construction Style Attachment | Detached |
| Cooling Type | Central Air Conditioning, Air Exchanger |
| Fireplace Fuel | Electric |
| Fireplace Present | Yes |
| Fireplace Type | Conventional |
| Heating Fuel | Natural Gas |
| Heating Type | Forced Air |
| Stories Total | 2 |
| Size Interior | 2,248 Ft2 |
| Type | House |
Parking
| Attached Garage | |
| Heated Garage | |
| Parking Space(s) | 4 |
Land
| Acreage | No |
| Fence Type | Partially Fenced |
| Landscape Features | Lawn, Underground Sprinkler |
| Size Frontage | 42 Ft |
| Size Irregular | 5511.00 |
| Size Total | 5511 Sqft |
| Size Total Text | 5511 Sqft |
Rooms
| Level | Type | Length | Width | Dimensions |
|---|---|---|---|---|
| Second Level | Bonus Room | 14'5" x 11'4" | ||
| Second Level | Primary Bedroom | 14'4" x 13'6" | ||
| Second Level | 5pc Ensuite Bath | ~ x ~ | ||
| Second Level | Bedroom | 10'7" x 10'3" | ||
| Second Level | Bedroom | 10'7" x 10'3" | ||
| Second Level | 4pc Bathroom | ~ x ~ | ||
| Second Level | Laundry Room | 6'10" x 6' | ||
| Basement | Other | ~ x ~ | ||
| Main Level | Foyer | ~ x ~ | ||
| Main Level | Living Room | 15' x 13' | ||
| Main Level | Dining Room | 14' x 9'6" | ||
| Main Level | Kitchen | 16' x 9'6" | ||
| Main Level | Den | 8'7" x 7'11" | ||
| Main Level | 2pc Bathroom | ~ x ~ | ||
| Main Level | Mud Room | 9'3" x 5'7" |
https://www.realtor.ca/real-estate/29815578/660-pepper-bend-saskatoon-brighton
Contact Us
Contact us for more information
Derek Kopp
Salesperson
www.derekkopprealestate.com/
www.facebook.com/derek.p.kopp?fref=ts
www.instagram.com/yourhomeboyderek/
www.linkedin.com/in/derek-kopp-b41549a9/
440 4th Street East
Saskatoon, Saskatchewan S7H 1J5
(306) 384-9992

Slade Desrochers
Broker
www.trcgroup.ca/
www.facebook.com/trcgbroker/
www.instagram.com/trcgbroker/
ca.linkedin.com/in/saskatoonrealty
440 4th Street East
Saskatoon, Saskatchewan S7H 1J5
(306) 384-9992

The trademarks REALTOR®, REALTORS®, and the REALTOR® logo are controlled by The Canadian Real Estate Association (CREA) and identify real estate professionals who are members of CREA. The trademarks MLS®, Multiple Listing Service® and the associated logos are owned by The Canadian Real Estate Association (CREA) and identify the quality of services provided by real estate professionals who are members of CREA. The trademark DDF® is owned by The Canadian Real Estate Association (CREA) and identifies CREA's Data Distribution Facility (DDF®)
July 23 2026 02:13:23
Saskatchewan REALTORS® Association
Trcg The Realty Consultants Group