

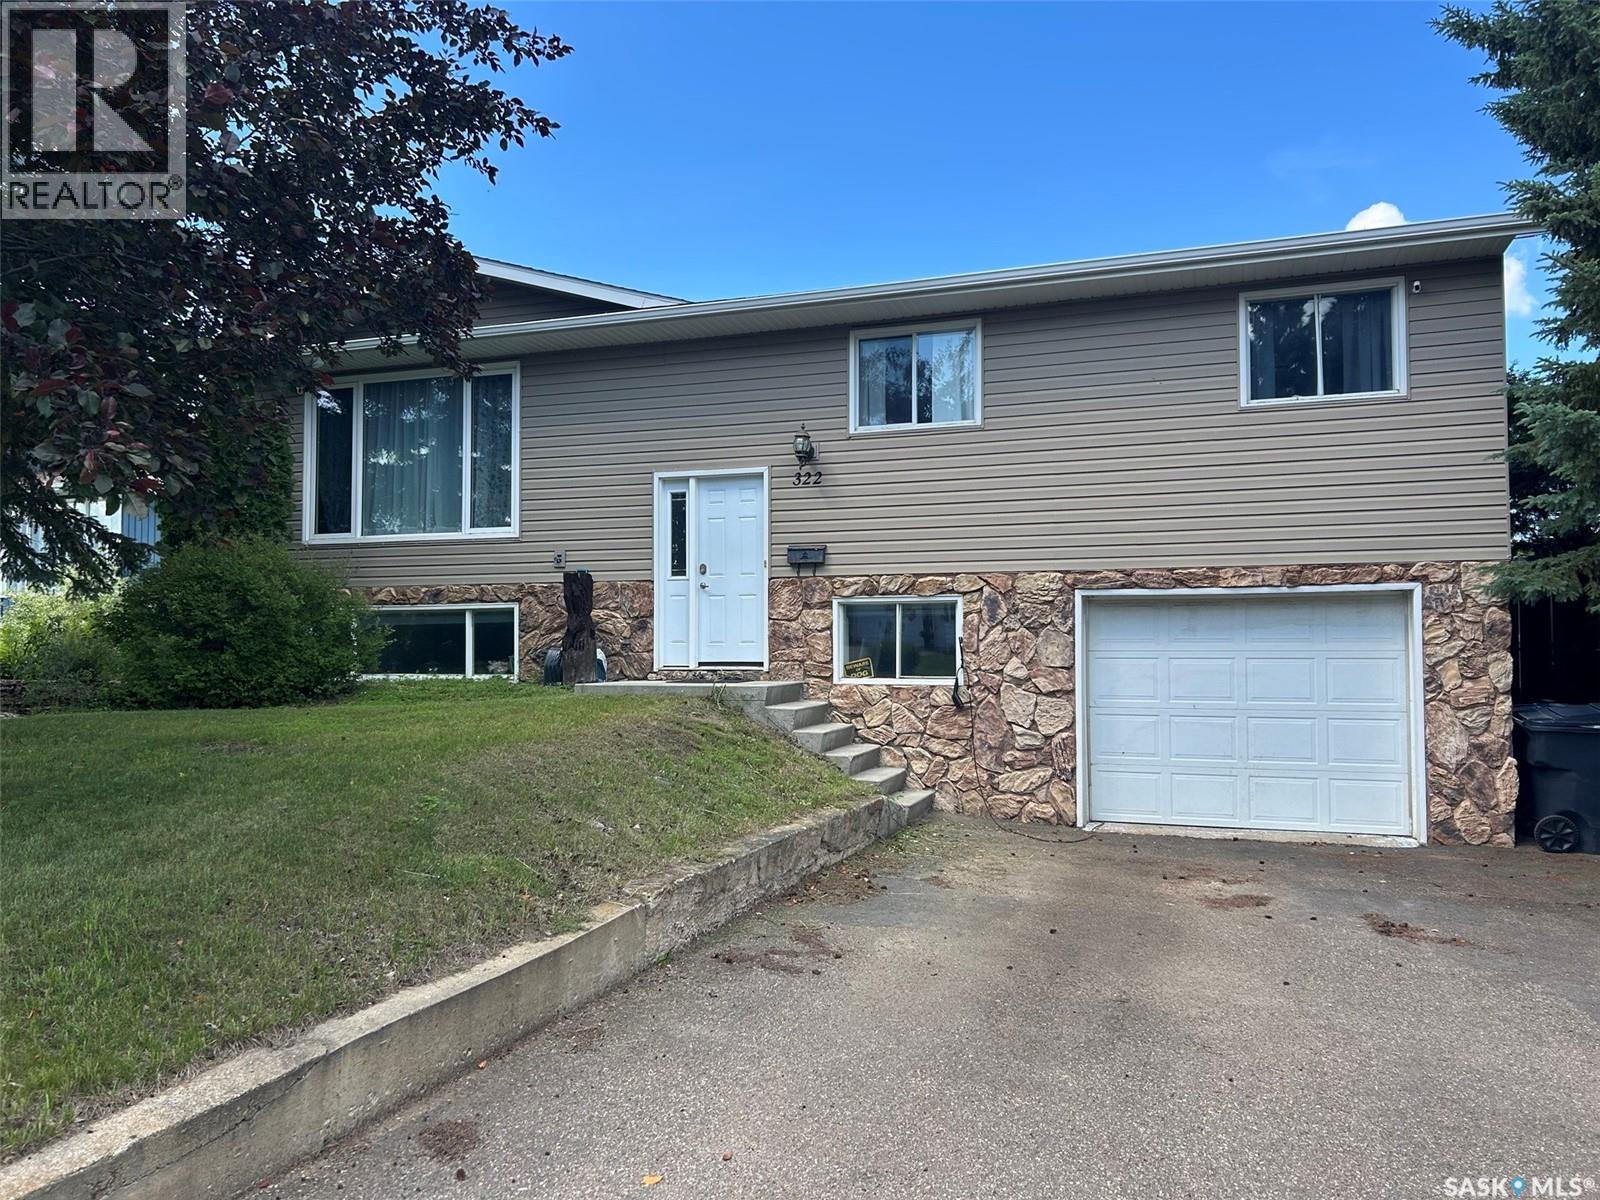
322 35th Street
Battleford, Saskatchewan
This Battleford beauty has many extras that make this house a home! From the outdoor play station for the kids, a dog run, upper and lower decks and a completely fenced backyard. Inside features include a newer kitchen / dining area, spacious master bedroom complete with a walk-in closet and make up area. The main bath has double sinks and has been updated. Pantry area that includes plenty of shelves and small fridge. Large second bedroom on main floor. Newer paint and some flooring throughout the home. Basement features a family room, possible extra bedroom (non-conforming window), a great 3/4 bath and an office area. Direct entry to the single garage complete with electric opener. As per the Seller’s direction, all offers will be presented on 07/12/2026 3:00PM. (id:62463)
Dream Realty Sk
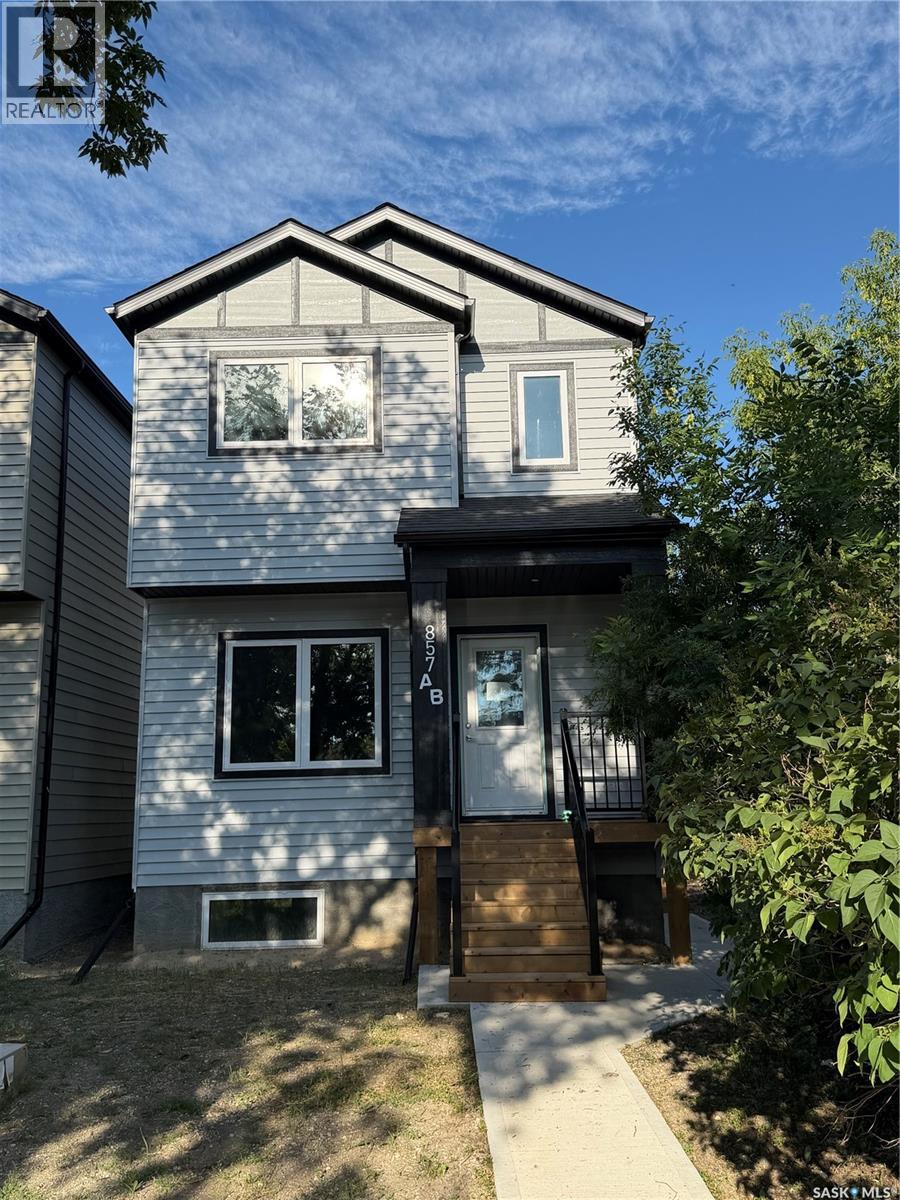
857 Elliott Street
Regina, Saskatchewan
Located on a quiet street on the north side of Eastview neighborhood, this brand new 2025-built two-storey home offers 1,488 sq. ft. of professionally designed living space and is completely move-in ready. Featuring 4 bedrooms and 4 bathrooms, this modern home blends style, comfort, and smart functionality throughout. The main floor impresses with 9-foot ceilings, a spacious living room, and large windows that flood the space with natural sunlight. The thoughtfully designed L-shaped kitchen is perfect for both everyday living and entertaining, showcasing elegant quartz countertops, a spacious island, and a walk-in pantry with durable sandwich-style shelving that’s stronger and more practical than traditional shelves. Ample storage throughout the home ensures everything has its place. Every bathroom is elevated with sleek electric mirrors equipped with auto-defoggers, adding a touch of modern luxury. The home also comes complete with a range hood, on-demand water heater, high-efficiency furnace, and sump pump for added efficiency and peace of mind. Adding exceptional value is the 1-bedroom legal basement suite—ideal for generating rental income from day one. Also, potential of putting a good size double detached garage at back. Whether you’re looking to live in one unit and rent the other, or searching for a solid investment opportunity, this property checks all the boxes. Don’t miss your chance to own this stunning, income-generating home! FOR ALL ELGIBILE FIRST TIME HOME BUYERS(according to new gst rules for new homes) , this house is eligible for 5% Gst Break. (id:62463)
Century 21 Dome Realty Inc.
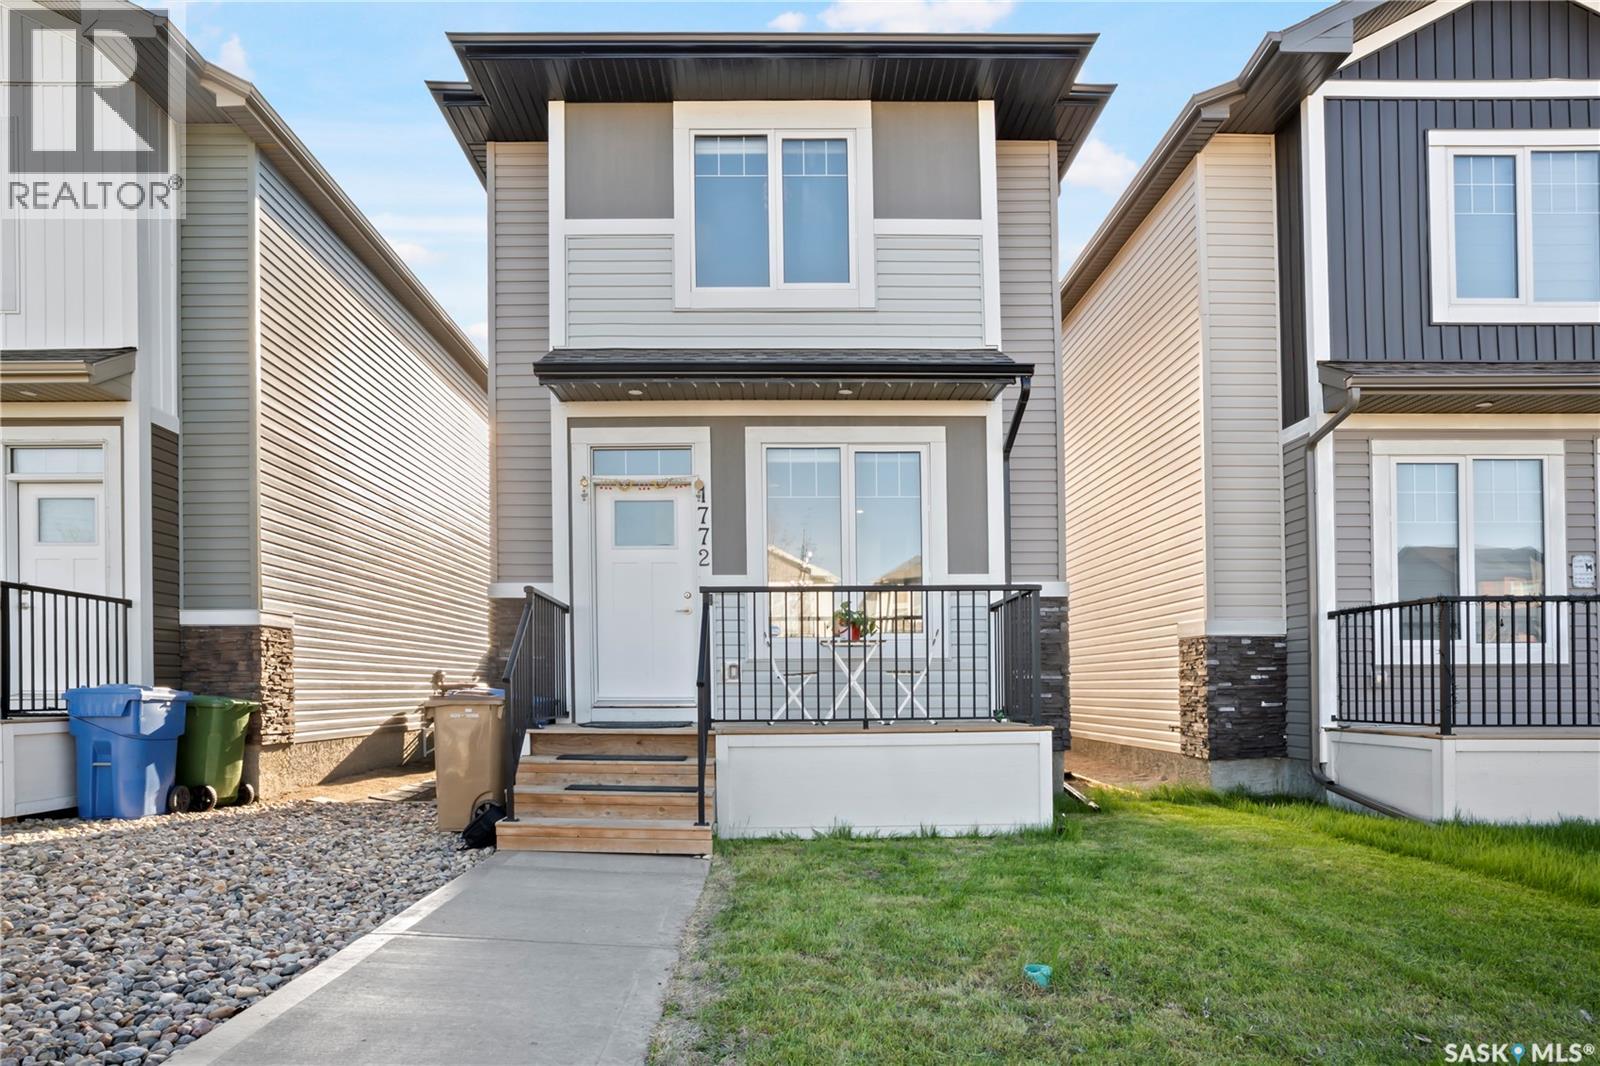
1772 West Market Street
Regina, Saskatchewan
Welcome to 1772 West Market Street! This lovely single-family home is located in bustling Westerra. Featuring just over 1,200 sq ft of intelligently designed space, this home is perfect for a growing family, offering a welcoming main floor living room, a functional galley-style kitchen, and a rear dining area. The second floor hosts 3 comfortable bedrooms, a spacious shared bathroom, and a conveniently located stacking laundry. Providing even more room to live and grow, the basement is fully finished to include an additional bedroom, a 3-piece washroom, and a cozy secondary living space. Whether you are a first-time homebuyer or looking to downsize without sacrificing quality, this layout maximizes every square inch. The back door opens up to a fantastic yard space with plenty of room for a future deck. With a total of 4 bedrooms and 3 baths across all levels, this property offers incredible versatility for multi-generational living or a dedicated home office. Modern finishes, contemporary color palettes, and durable flooring throughout make this home entirely move-in ready. (id:62463)
Yourhomes Realty Inc.
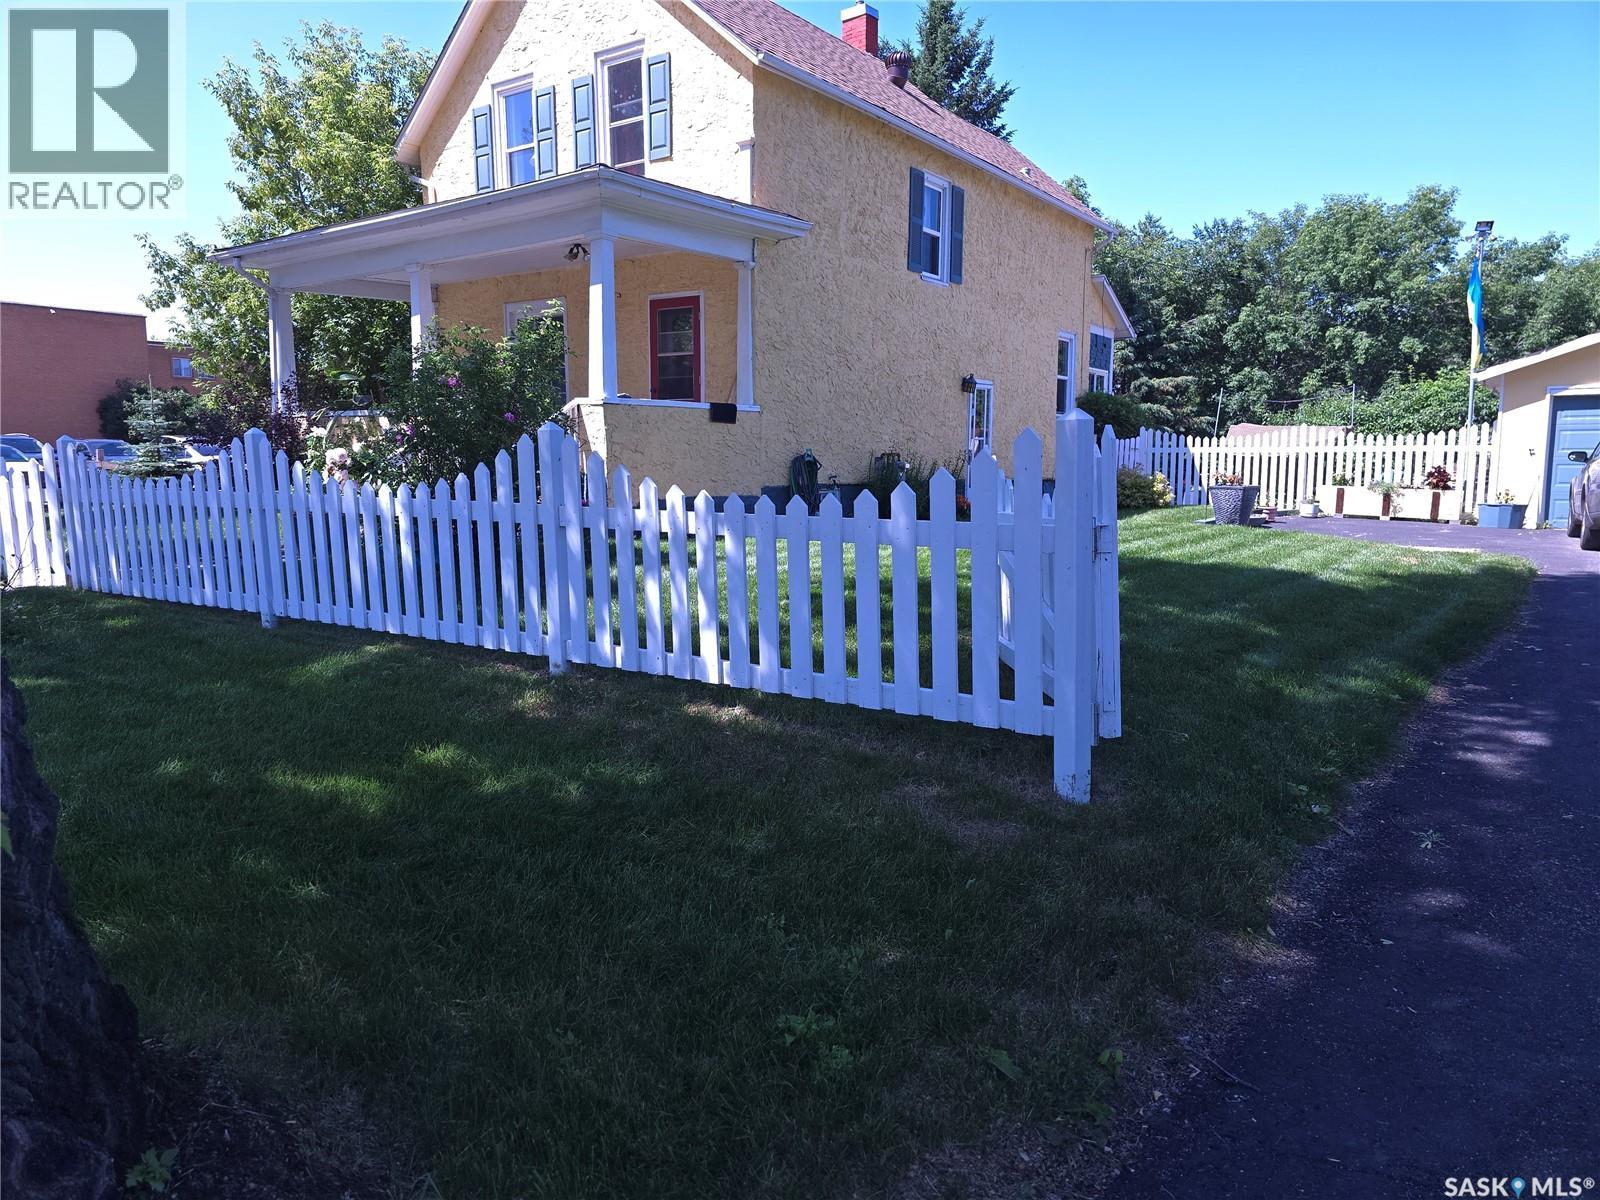
36 21st Street E
Prince Albert, Saskatchewan
Pride in ownership is evident inside and out. of this Double Lot. The Huge Park like (double lot) yard surrounded with mature trees makes you feel like this home is more like a private country Acreage. A touch of the old and New have maintained the soul and character of the past. KEY FEATURES INCLUDE: 3 Bedrooms . 2 Baths . Formal Dining Room . Breakfast Nook overlooking the back yard . All Appliances included . Newer HE Furnace and large water Tank . You will enjoy the Large Sheltered Coble Stone Patio for intimate family BBQ’s or entertaining . Detached Insulated Garage with remote . Basement Family Room with Office, Laundry & Utility Room. Basement has a Separate entry. When your day is done, sit and relax on the South facing covered veranda at the front of the house. The Many upgrades over the years have included Windows, Shingles & Fresh paint inside and out. Spacious kitchen and nook looking out to the backyard provides space for a quick meal with plenty of room for a sit-down dinner in the separate dining room. the sprawling garden area & raspberry patch will ensure you have lots of fresh fruit with plenty to spare for preserves for the winter. Lots of room left for the kids or you to enjoy just lounging in the backyard or tossing the ball around. (id:62463)
RE/MAX Saskatoon
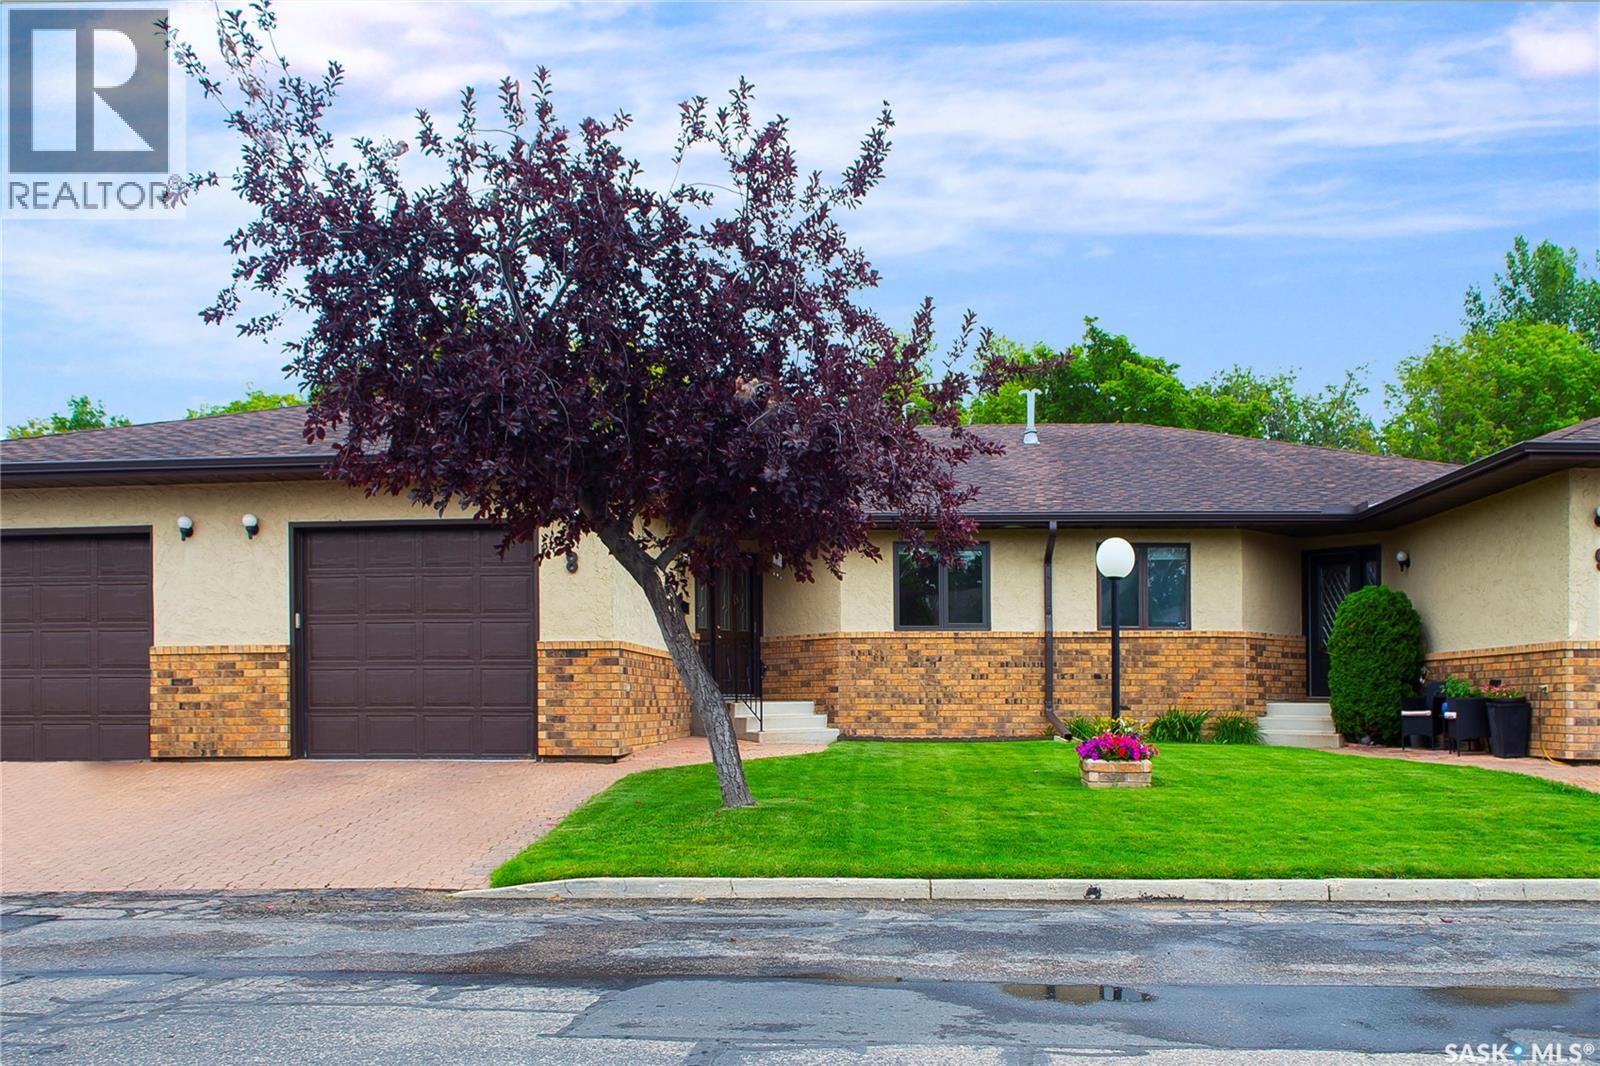
8 3415 Calder Crescent
Saskatoon, Saskatchewan
Welcome to the Gated, Oasis Manor Complex!!!!! Over 2,800 square feet of living space in this exquisite, bungalow townhouse. Shows Immaculate and has numerous upgrades and it's Ready To Move In!!!!!! Unpack and Relax!!!! Quick Possession Is Available. This unit has 2 plus 1 bedrooms, 3 bathrooms, main floor laundry and a wide open main floor for your personal enjoyment. There's an attached garage with direct entry into a good sized foyer. Some of the upgrades include: some flooring, fresh paint on the main level, newer kitchen, all 3 bathrooms, 3 sun tunnels, newer windows with Gaber and Hunter Douglas blinds, On Demand water heater, air purifier, humidifier and several plumbing and light fixtures. Way too many to mention. There's a custom designed spa like, luxury, 2 person shower in the ensuite, central vac, central air and the lower level is completely developed!!!!! The condo fees are just under 450.00 a month and the Reserve Fund is very healthy, in my opinion. Please call an agent today and see how Awesome this unit is. It just might be your new home!!!!!!!! (id:62463)
Coldwell Banker Signature
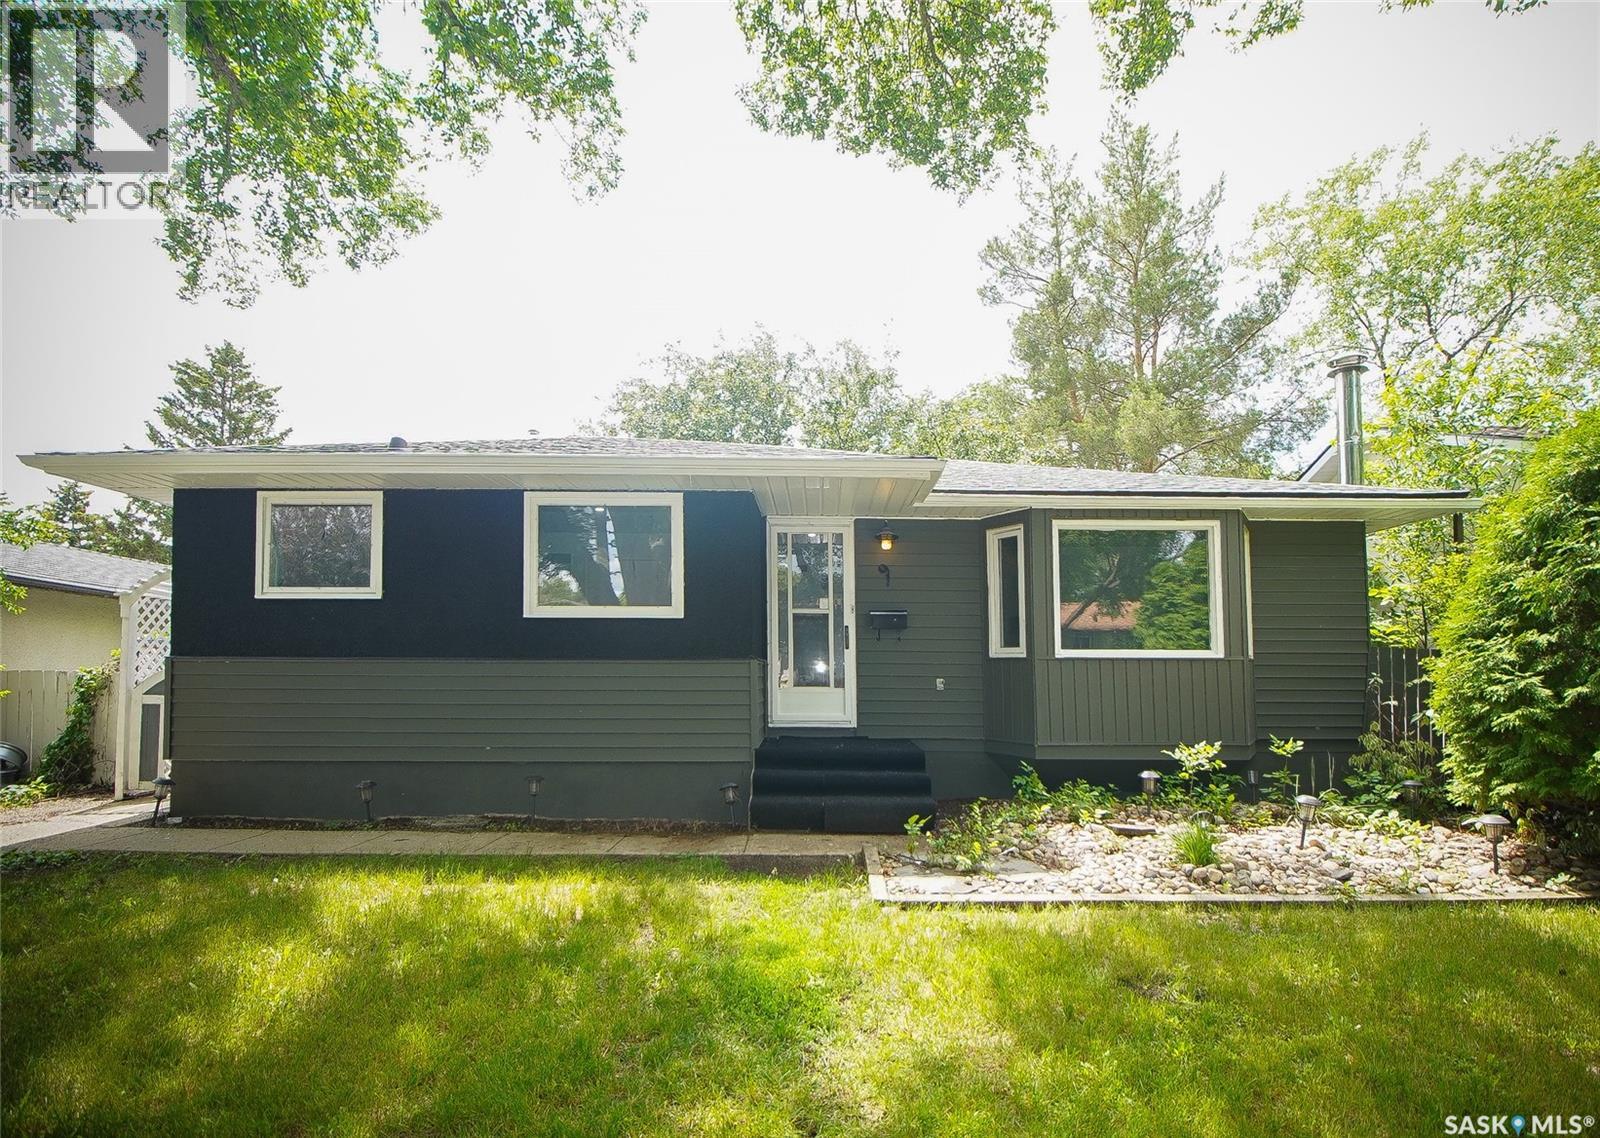
61 Bannister Avenue
Regina, Saskatchewan
Welcome to this well-maintained family home located on a quiet street in the desirable Walsh Acres neighborhood. Backing directly onto a beautiful park, this property offers privacy, green space, and an ideal setting for families. Conveniently located within walking distance to K–8 schools, parks, and playgrounds, and just minutes from Rochdale Boulevard shopping, restaurants, and everyday amenities. Offering just under 1,000 sq. ft. on the main level, this home features 5 bedrooms plus a den, 2 full bathrooms, and a functional layout designed for comfortable family living. The bright main floor offers a spacious living room filled with natural light, an open dining area, and an upgraded kitchen with plenty of cabinet and counter space. The main level also features new flooring throughout, three generously sized bedrooms, an updated 4-piece bathroom, and a new washer for added convenience. The fully finished basement provides excellent additional living space with new flooring throughout, a large family room with a built-in bar, two separate rooms (both with windows that may not meet current egress requirements), a den, an updated 3-piece bathroom, and a spacious laundry/utility room with plenty of storage. Step outside to enjoy the park-like setting right in your backyard. The detached garage offers convenient back lane access and includes an attached insulated workshop with natural gas service—perfect for hobbies, projects, extra storage, or creating your own workshop, studio, or retreat. If you've been looking for a move-in-ready home in a fantastic family-friendly location with an upgraded kitchen, updated bathrooms, new flooring on both levels, a new washer, and direct park access, this is an opportunity you won't want to miss. Book your private showing today! (id:62463)
Boyes Group Realty Inc.
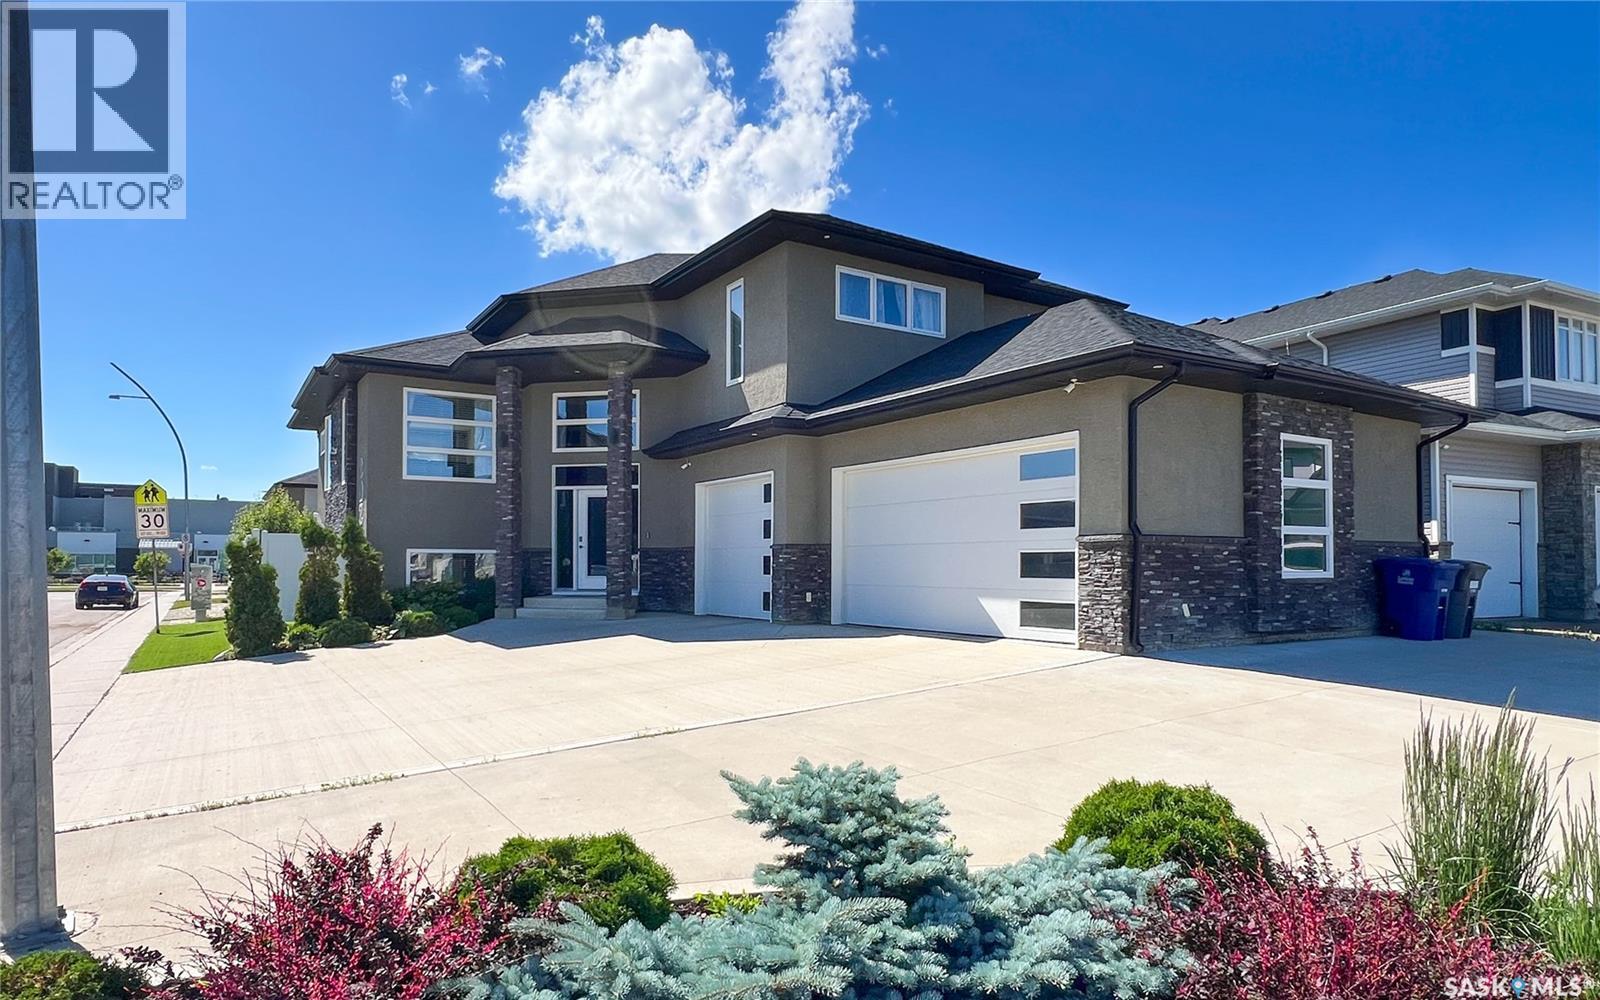
202 Glacial Shores Cove
Saskatoon, Saskatchewan
An absolutely immaculate former showhome located on a prime cul-de-sac lot in Evergreen. This stunning 1,669 sq. ft. modified bi-level offers exceptional curb appeal, incredible pride of ownership, and the kind of condition that may cause sudden house envy. Situated close to Sylvia Fedoruk School, St. Nicholas Catholic School, Funk Park, Evergreen Square, and the commercial amenities of Aspen Ridge and University Heights, this location is hard to beat - The exterior is designed for ultra low-maintenance living with a beautiful turf yard, vinyl fencing, composite deck, and metal railing, giving you more time to enjoy life and less time pretending you love yard work. Parking is outstanding with a triple attached garage + two separate triple-car driveways, offering room for vehicles, guests, toys, and trailers - Inside, the main floor is bright, modern, and filled with natural light. A spacious foyer welcomes you in and sets the tone for the pristine condition found throughout. The main living area features a gorgeous modern kitchen, open-concept design, and a warm, inviting layout ideal for entertaining or everyday family life. The main home offers 3 bedrooms plus a den, which could easily function as a 4th bedroom if needed. There are 2 bathrooms, including a beautiful 5-piece ensuite with a separate tub and shower. Main floor laundry adds everyday convenience because hauling laundry up and down stairs builds character, but nobody actually wants that - The lower level features a legal 2-bedroom basement suite with its own completely private and separate entrance, making this an incredible opportunity for mortgage help, extended family, or investment income while still enjoying a stunning owner-occupied home - Homes like this rarely come available in this condition, location, and configuration. From the former show-home quality to the legal suite, triple garage, abundant parking, low-maintenance yard, and spotless presentation, this property truly shows 11 out of 10. (id:62463)
RE/MAX Saskatoon
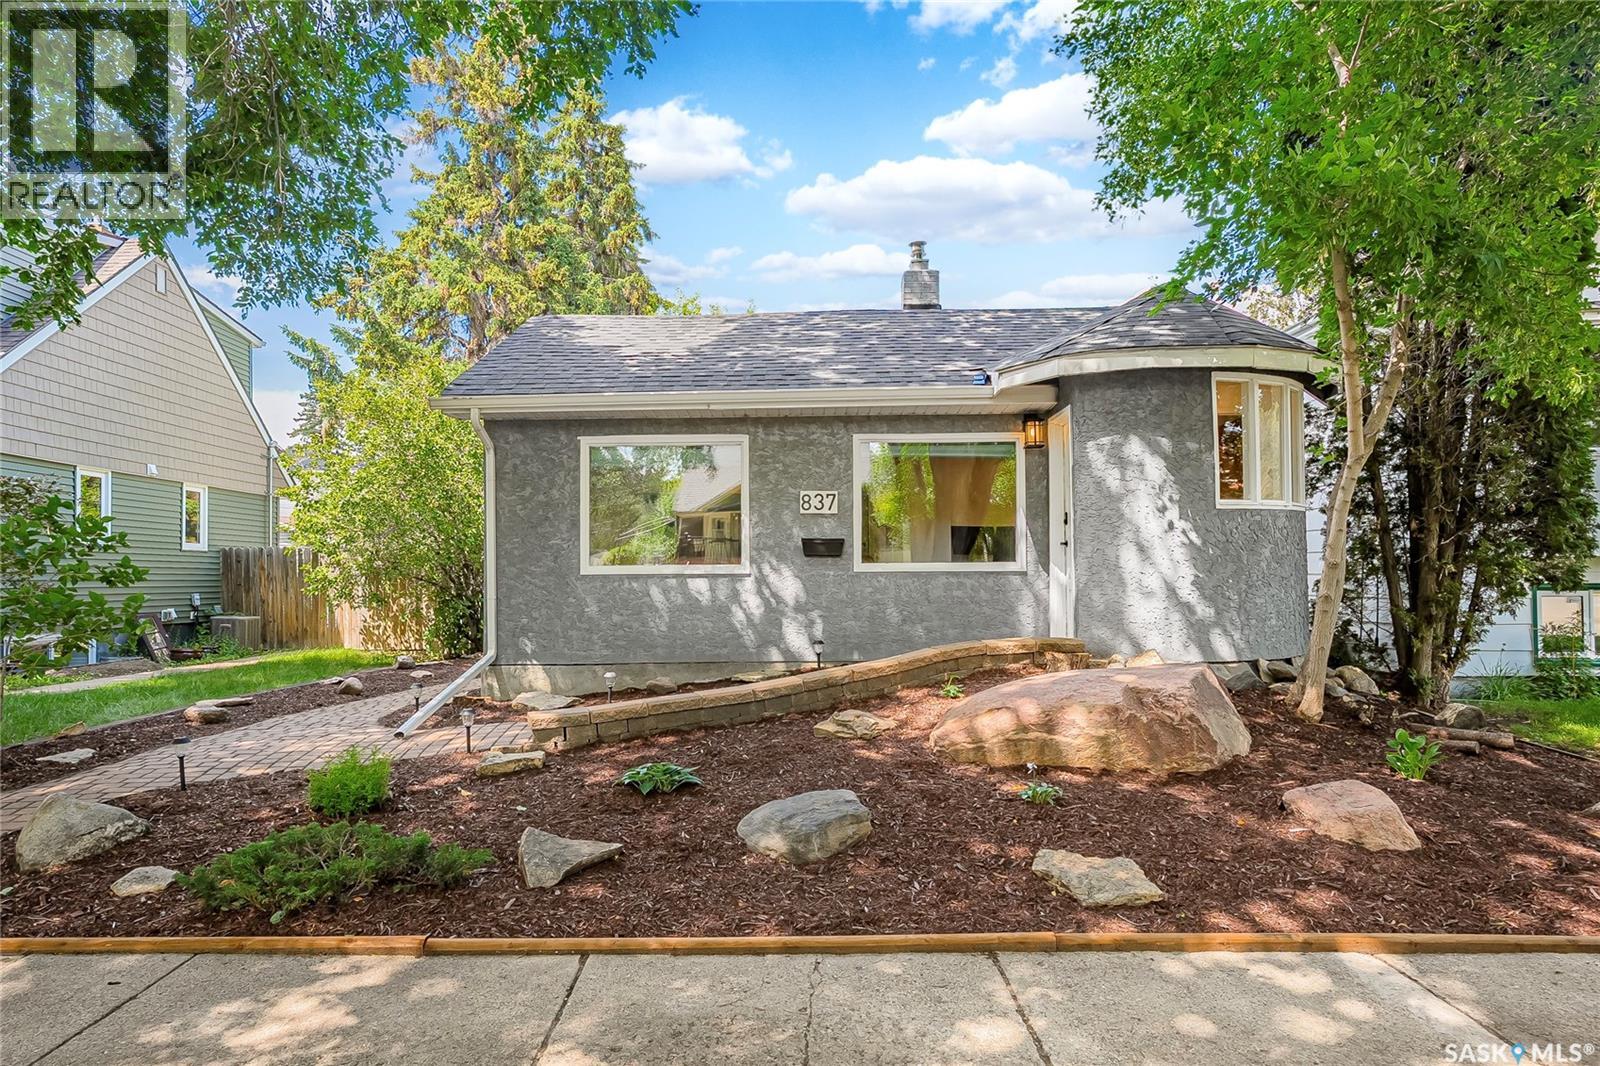
837 5th Street E
Saskatoon, Saskatchewan
Move-In Ready with Major Updates in Prime Haultain! This extensively updated home is the perfect opportunity for first-time buyers, investors, or anyone looking for a low-maintenance property in one of Saskatoon's most desirable neighbourhoods. With major updates already completed, including brand new shingles, a renovated kitchen and bathroom, fresh paint inside + out, updated lighting and interior finishes, and countless electrical upgrades, you can simply move in and enjoy. Inside off the foyer you'll find a bright living room and an office space, ideal for working from home. Around the corner sits the renovated kitchen with ample cabinetry and updated appliances, a refreshed bathroom featuring a new vanity and toilet, and a comfortable bedroom with a closet. The basement offers a laundry area and plenty of storage space. Outside, enjoy a spacious yet private backyard complete with mature trees, a patio, garden area, and tons of room to relax or entertain. A fully insulated single detached garage with new shingles adds everyday convenience and valuable storage. Whether you're a first-time buyer looking to avoid condo fees, an investor seeking a turnkey rental, or someone looking to secure a great holding property with future infill potential, this home offers exceptional flexibility, long-term value, and an unbeatable location. Situated in the heart of Haultain, you're just minutes from Broadway, 8th Street, the University of Saskatchewan, downtown, parks, schools, and all the amenities that make this one of Saskatoon's most consistently sought-after neighbourhoods. Opportunities like this, on a beautiful tree-lined street in such a prime central location, don't come along often. (id:62463)
Coldwell Banker Signature
1921 Garnet Street
Regina, Saskatchewan
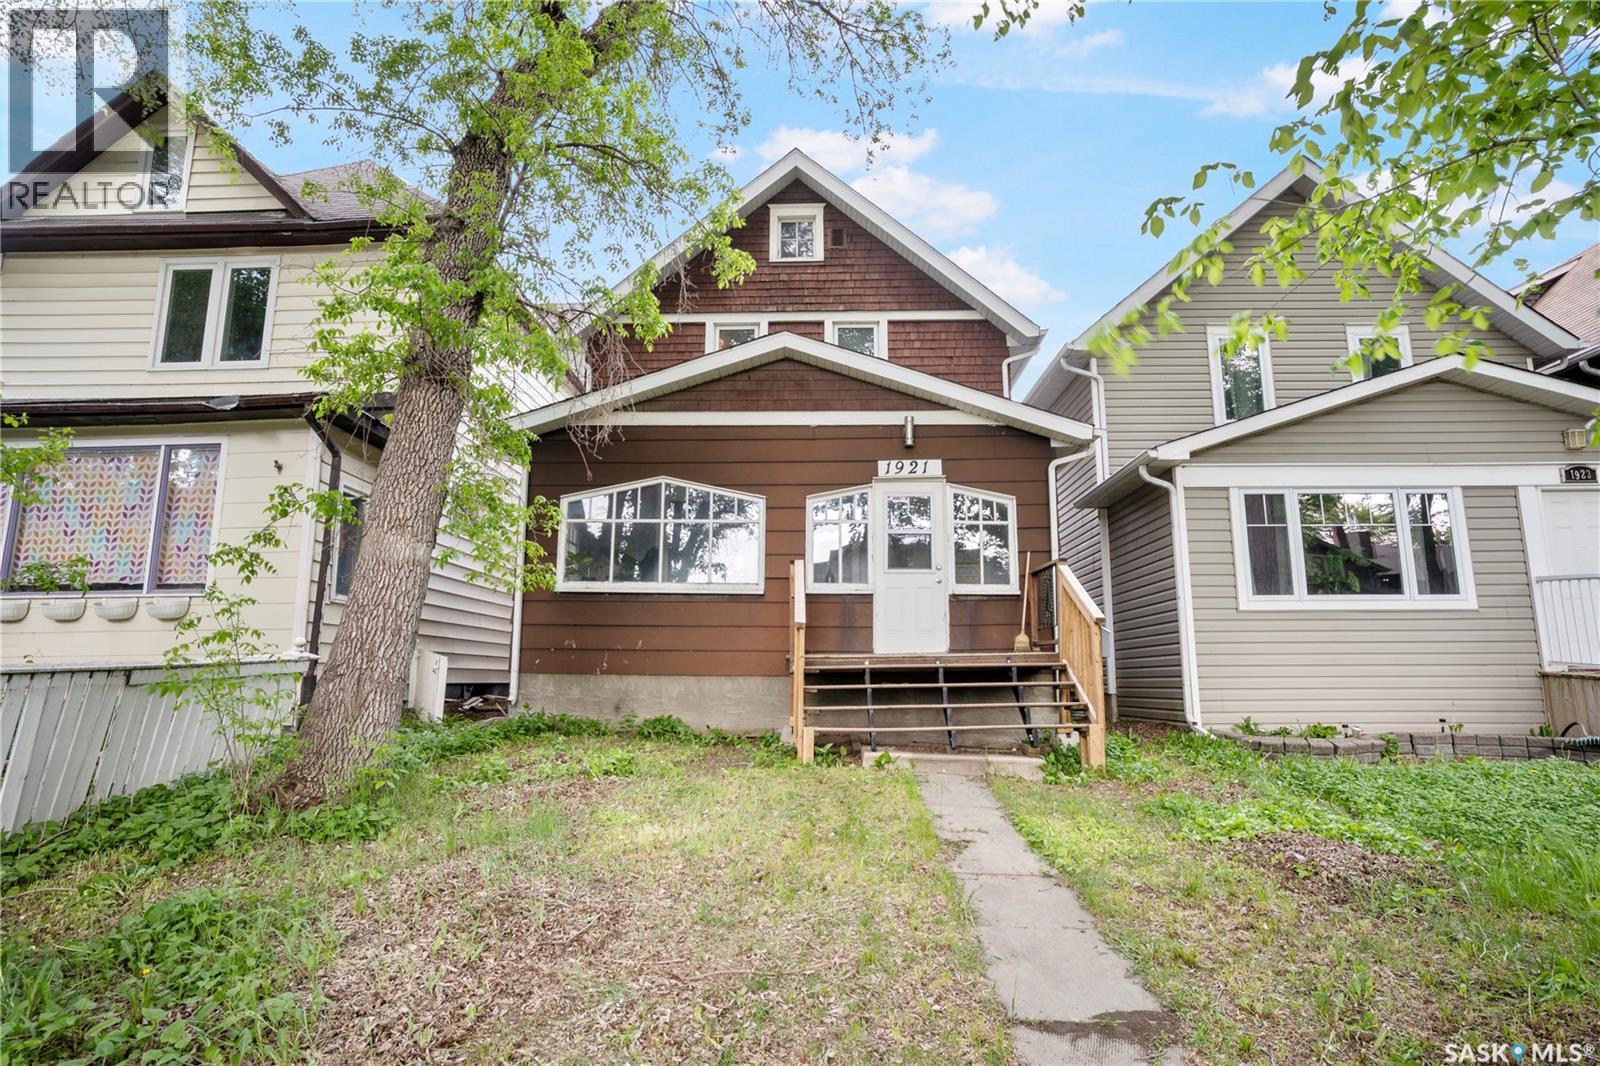
Welcome to this charming 3-bedroom, 1-bathroom home Located in one of the most desirable areas of Garnet Street in a peaceful, family-friendly neighbourhood, this home offers a quiet setting while remaining close to schools, parks, and everyday amenities This St is in the quiet.part of Cathedral. You can rarely find a house in Cathedral that has a solid concrete basement poured in the 90s. This 3-bedroom, 2-storey home was lifted and had a new concrete foundation poured in the 1990s, providing added value and peace of mind. The main floor features a bright sunroom, spacious living room, dedicated dining area, and a practical kitchen with ample cabinet space. A versatile office/flex room provides the perfect setup for working from home or additional living space. Upstairs, you'll find three well-sized bedrooms and a full bathroom, providing comfortable accommodations for families, first-time homebuyers, or investors. The unfinished basement offers plenty of storage space and future development potential. Step outside to enjoy the large backyard with rear lane access, offering ample space for entertaining, gardening, or future garage development. Conveniently located close to schools, parks, shopping, and other amenities, this property presents an excellent opportunity to own a well-maintained home in a desirable neighborhood. Don't miss your chance to make this inviting property your next home! (id:62463)
Exp Realty
Greenwater Rv Park Lot 92
Greenwater Provincial Park, Saskatchewan
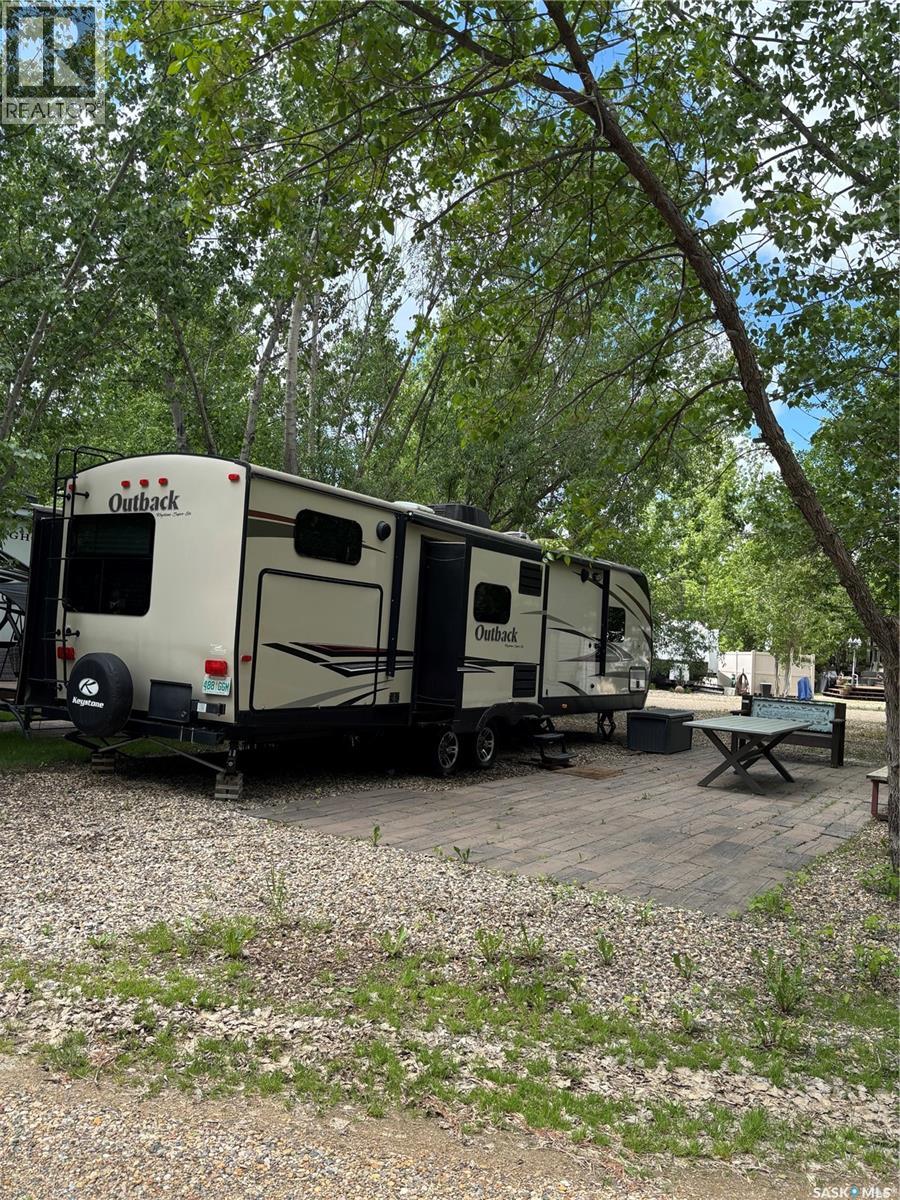
If you are looking for a home away from home with no hassle, this is it. This lot has a 2015 34 foot Keystone Outback trailer for maximum comfort. 2928 square foot lot with crushed rock and a custom patio that was dug down 4 feet and lined with mesh so there will be no shifting. Enough room to park 4 vehicles on one side and a boat on the other. Highly desirable pull through lot with nice privacy. Wood shed and small storage shed included. Enough room on lot for small bunkhouse as well. Can be sold with or without camper. This one wont last long. (id:62463)
Century 21 Proven Realty
811 97th Avenue
Tisdale, Saskatchewan
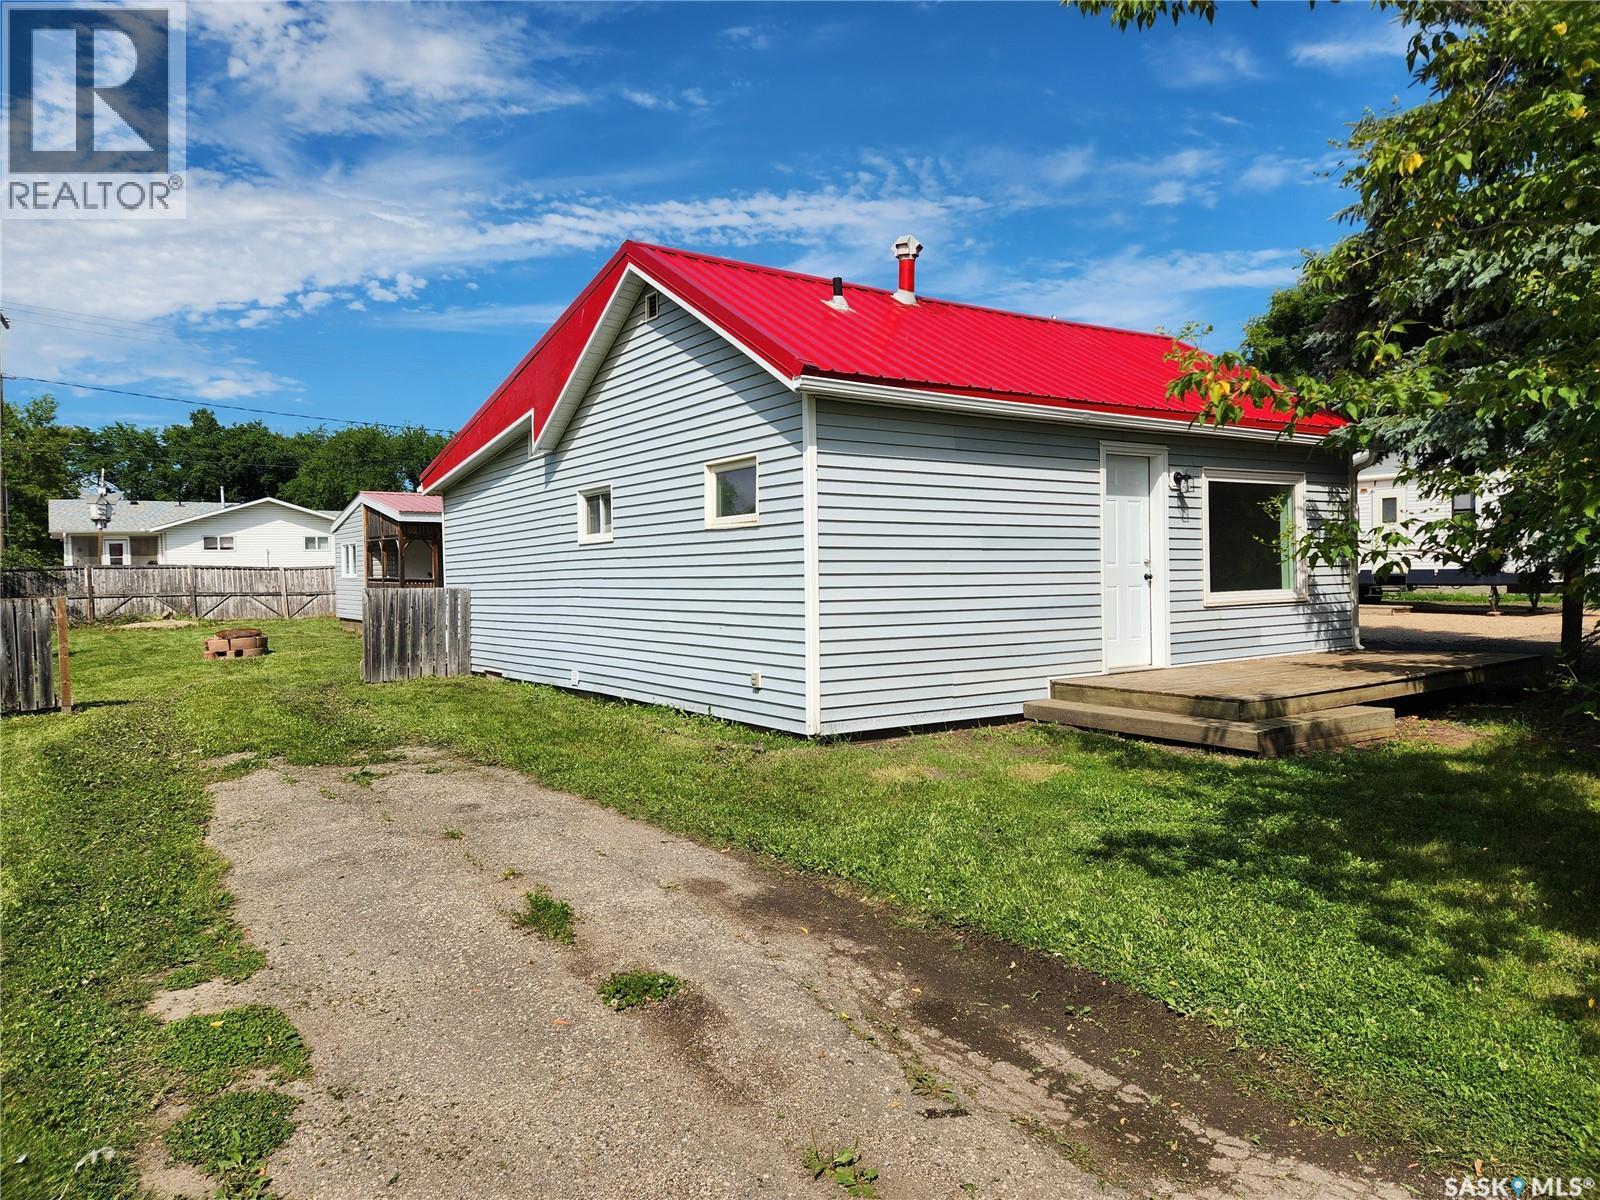
Huge main floor reno completed on this 687 sq ft house located in Tisdale, SK. 2 bedroom, 1 bathroom, laundry, kitchen and dining room all have new laminate flooring placed throughout. Fresh paint, new metal roof, large yard with a cute he/she shed with a covered deck in the back yard, some new windows and a new sump pump. This is a great opportunity for first time home buyers, empty nesters, or a revenue property. The large yard and firepit are an inviting space for relaxing and entertaining. Call today to view as this little gem won't last long. (id:62463)
Royal LePage Renaud Realty
203 Argyle Street
Regina, Saskatchewan
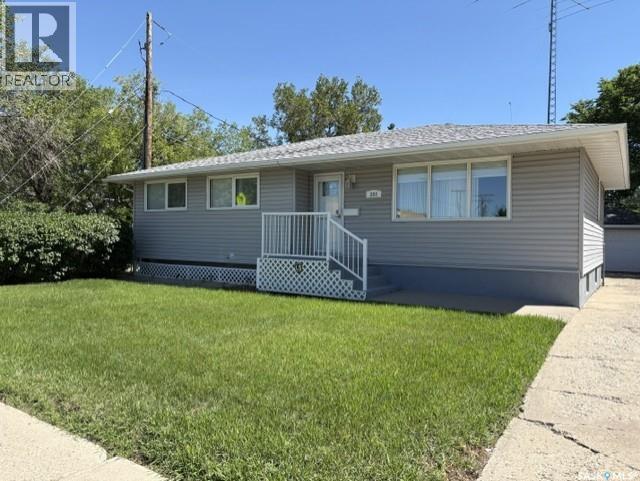
Don’t miss the opportunity to own this 1602 sq. ft. bungalow with 5 bedrooms plus main floor office & family room. Kitchen offers and abundance of cabinets & storage with countertop stove & built in oven. Spacious living room and dining room with built –in china cabinet. Three bedrooms and 4 piece bathroom complete the main level. Developed basement includes kitchen area, large recreation room, 2 bedrooms, 2 piece bathroom. Large storage area and laundry. Note: No basement under the addition. Large back yard with large two vehicle garage plus work area. Regent Park location within walking distance to elementary & high schools. Great location with close proximity to restaurants, shopping and all other north end amenities. Close access to the Ring Road & Lewvan. Note: everything in the house will remain. Any items not wanted will be removed before possession. (id:62463)
Sutton Group - Results Realty