

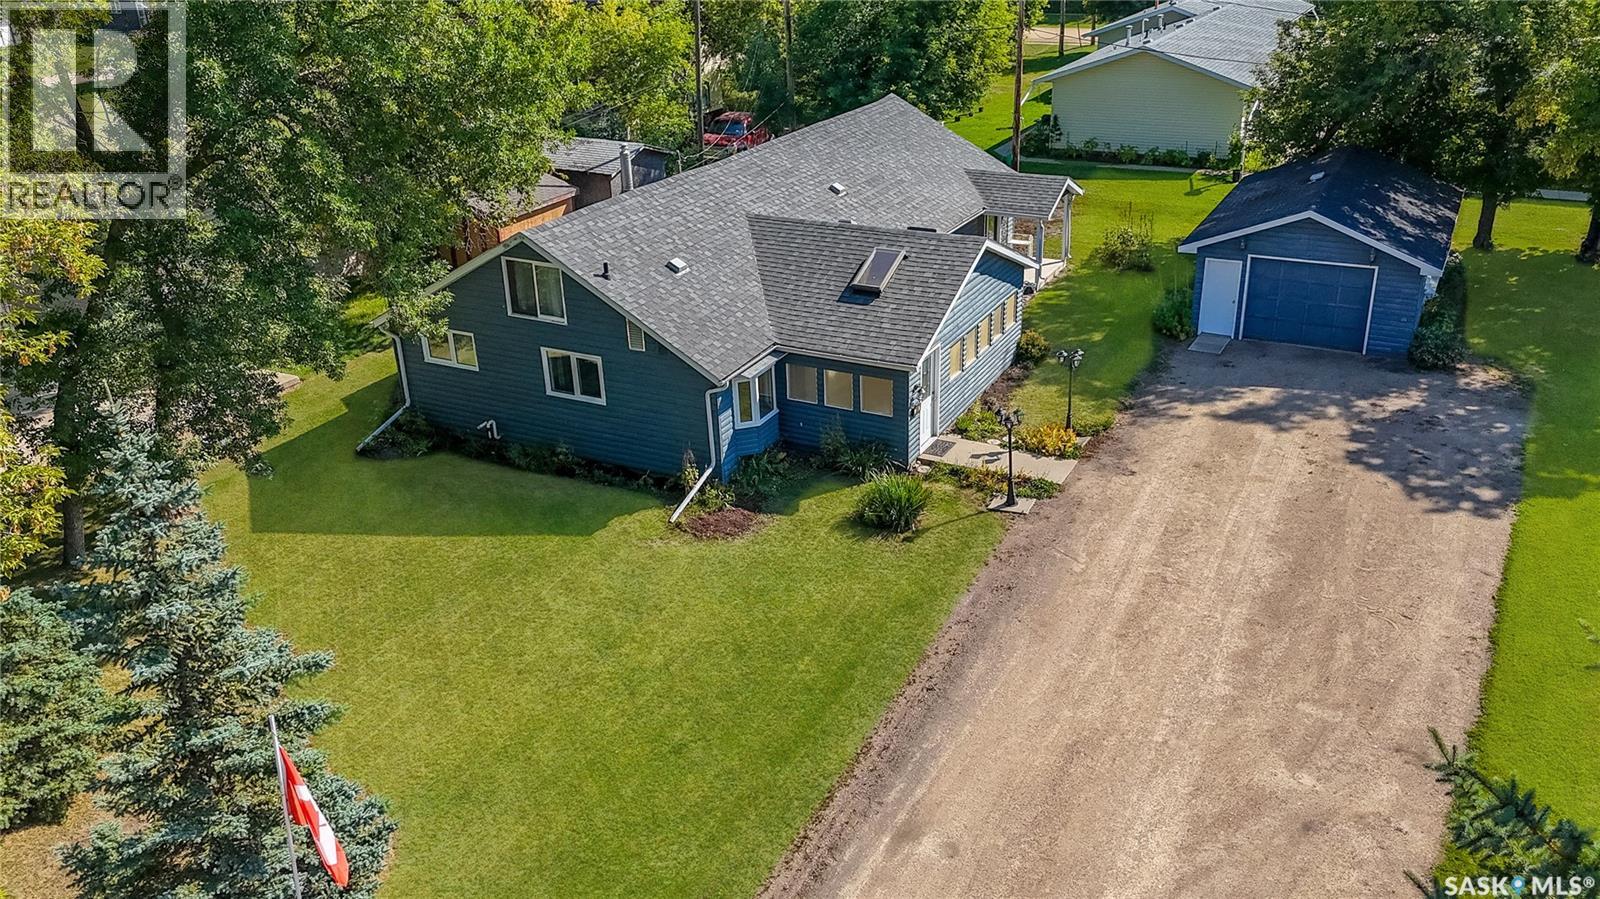
308 2nd Avenue S
Leask, Saskatchewan
Character Home on Double Lot in Leask – Space, Charm & Updates If you’ve been searching for a home that blends small-town charm with modern updates, this is it! Situated on two oversized lots (almost half an acre), this well-cared-for 1,456 sq. ft. character home offers room to grow, space to entertain, and a yard you’ll fall in love with. Step inside and you’ll immediately feel the warmth of this 1940’s home, full of history yet thoughtfully updated over the years. The inviting 3-season sunroom is a true highlight — nearly 200 sq. ft. with soaring vaulted ceilings and skylights, perfect for morning coffee, family gatherings, or simply relaxing with a book. The main level features 2 comfortable bedrooms, a full bath, and an updated kitchen with refreshed cabinets (2022). Upstairs, you’ll find two large bonus rooms, offering flexibility for guest space, kids’ playroom, or a quiet office. The basement adds storage and utility space, keeping the main living areas clutter-free. Recent upgrades include a high-efficiency furnace and water heater, as well as newer windows (2017), giving peace of mind for years to come. The exterior showcases charming log siding that adds to the rustic appeal. Outside, the yard is a showstopper — mature trees, a garden area, and carefully maintained landscaping create a private and peaceful retreat. With a single detached garage and plenty of extra parking, there’s more than enough room for vehicles, toys, and guests. Whether you’re a family looking for extra space, a couple wanting a cozy home with character, or someone ready to enjoy small-town living on a larger lot, this property is a rare find. (id:62463)
Exp Realty
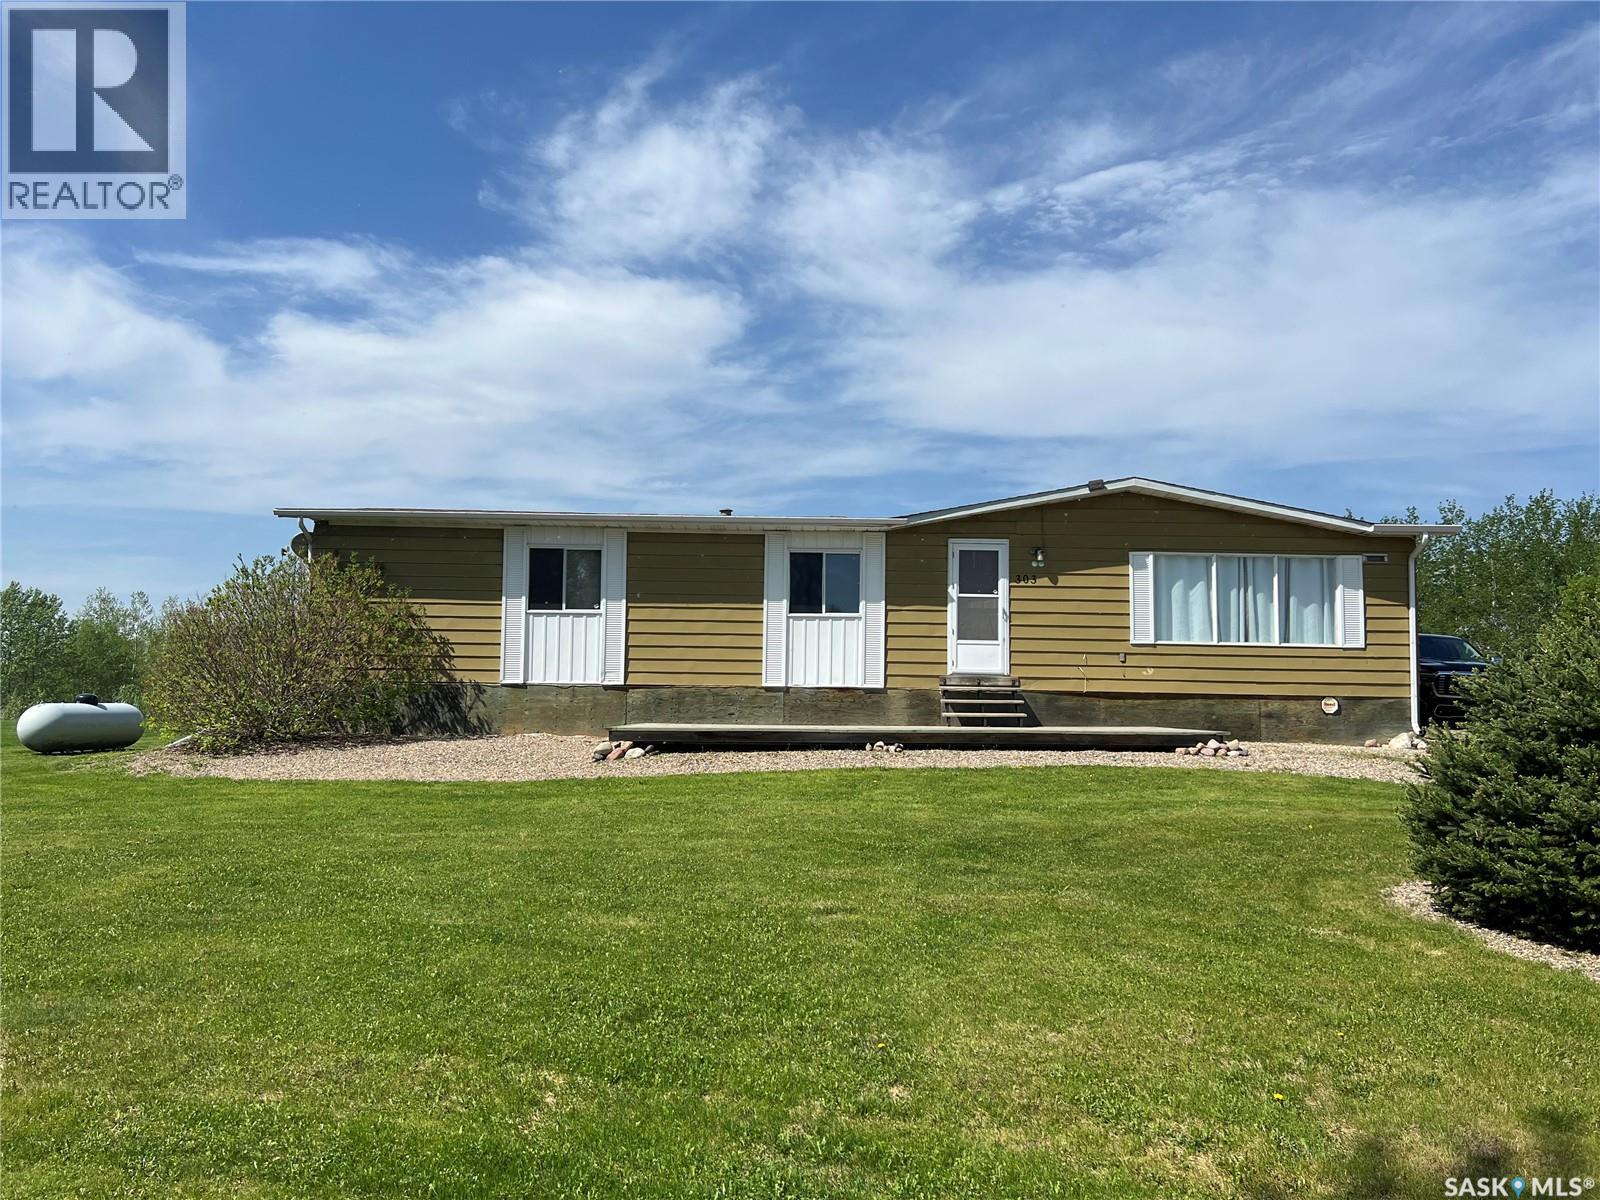
303 Main Street
Green Lake, Saskatchewan
This home is located on a large titled lot measuring 128ft x 297ft and has a small view of Green Lake which is known for its excellent fishing for walleye and pike. This home is well maintained and has lots of natural light throughout. Kitchen/dining area has a moveable island and access to the large west facing deck which is great for entertaining. Just off the kitchen is a small area you could use for an office/den. Living room is spacious and has gorgeous views of the front yard. Primary bedroom has a 3pc ensuite and walk-in closet. 2 more bedrooms, 4pc bathroom and laundry/mudroom complete the layout. There is plenty of yard space for RV parking and guest parking. Yard is beautifully landscaped with plenty of trees and shrubs. Home is heated via propane and is connected to full water and sewer. Shingles and furnace new in 2020. Great opportunity to live here year round or use it as a retreat away from the City! (id:62463)
RE/MAX Of The Battlefords - Meadow Lake
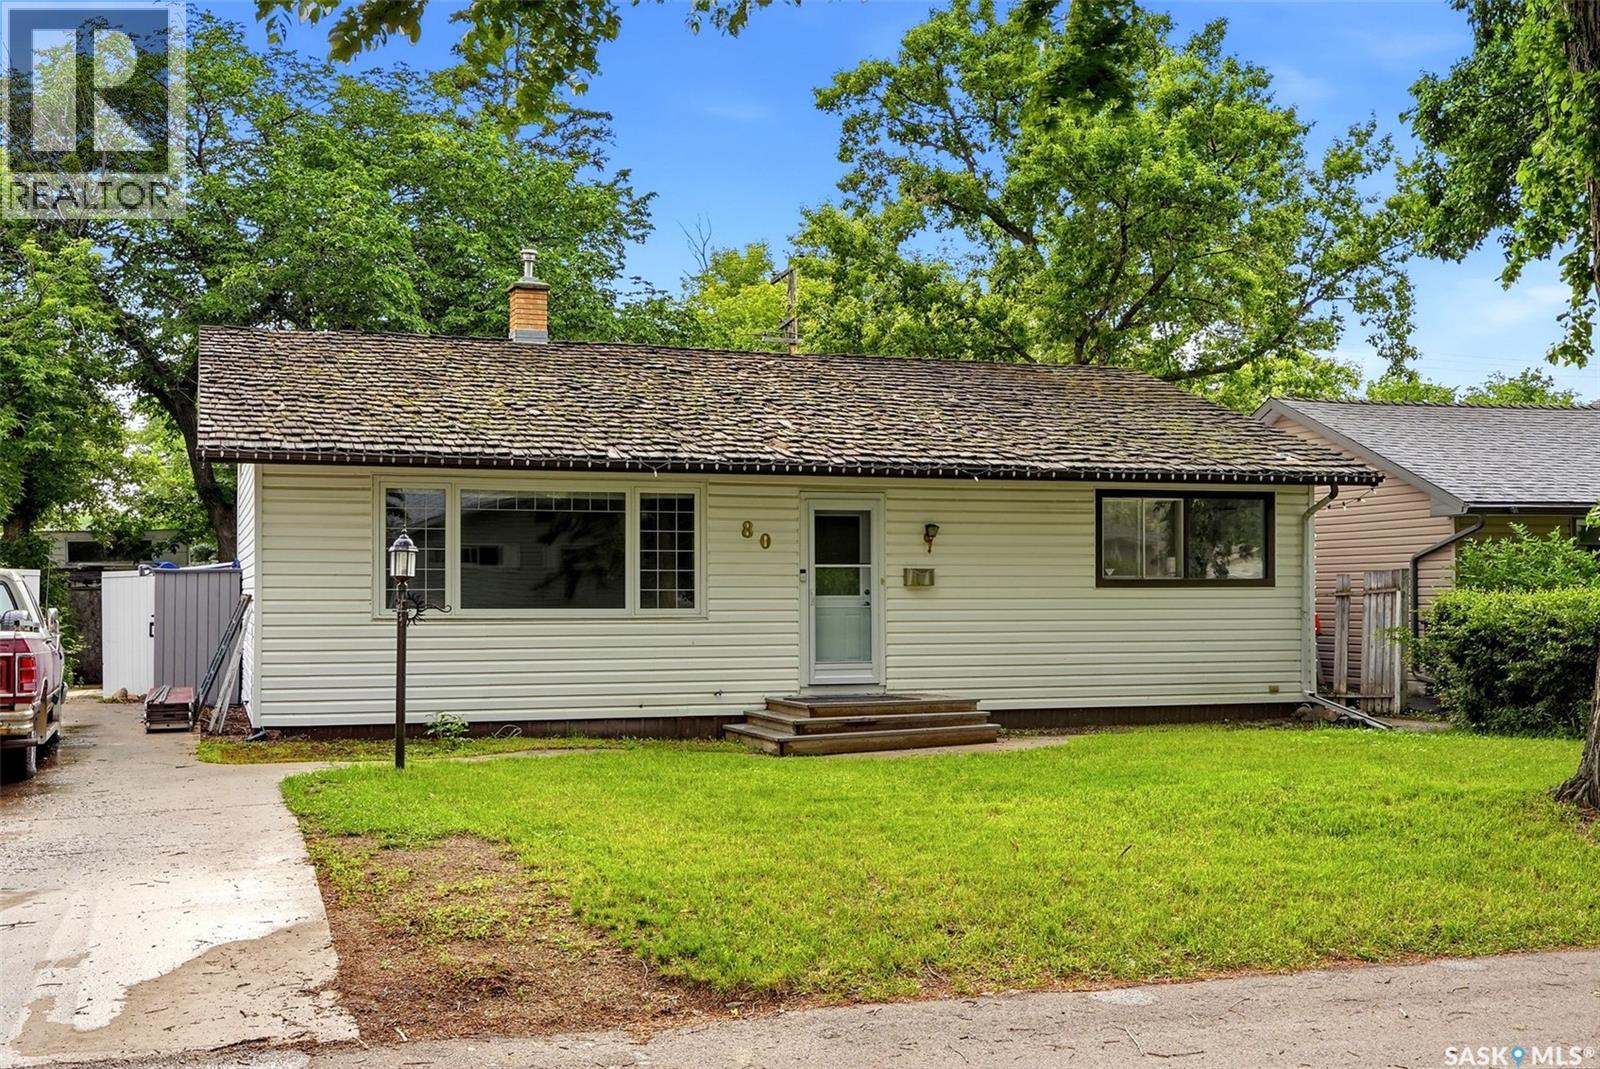
80 Bobolink Bay
Regina, Saskatchewan
Welcome to this beautifully updated 3-bedroom, 1-bathroom 3-level split in the popular neighborhood of Whitmore Park. The bright main level features an open, welcoming living space that flows into the dining area and kitchen, making it ideal for both everyday living and entertaining. Upstairs, you'll find 3 bedrooms with large windows offering plenty of natural light and a 4-piece washroom. On the lower level of the home, you can enjoy the additional living space perfect for a family room, home office, playroom, or gym. Outside, enjoy a spacious established yard with plenty of room for kids, pets, gardening, or summer gatherings. This homes blend of style, comfort, and function offers a unique opportunity for first-time buyers, young families, or anyone looking to downsize without giving up space. Enjoy being conveniently located just steps from Campbell Collegiate, Massey School, many great parks, south Regina shopping, and other amenities. Updates to the home such as Updates large living room window, newer Ac unit (2020 approx.), updated furnace (2020 approx.), sewer line replaced in approx. 2008 (id:62463)
Realtyone Real Estate Services Inc.
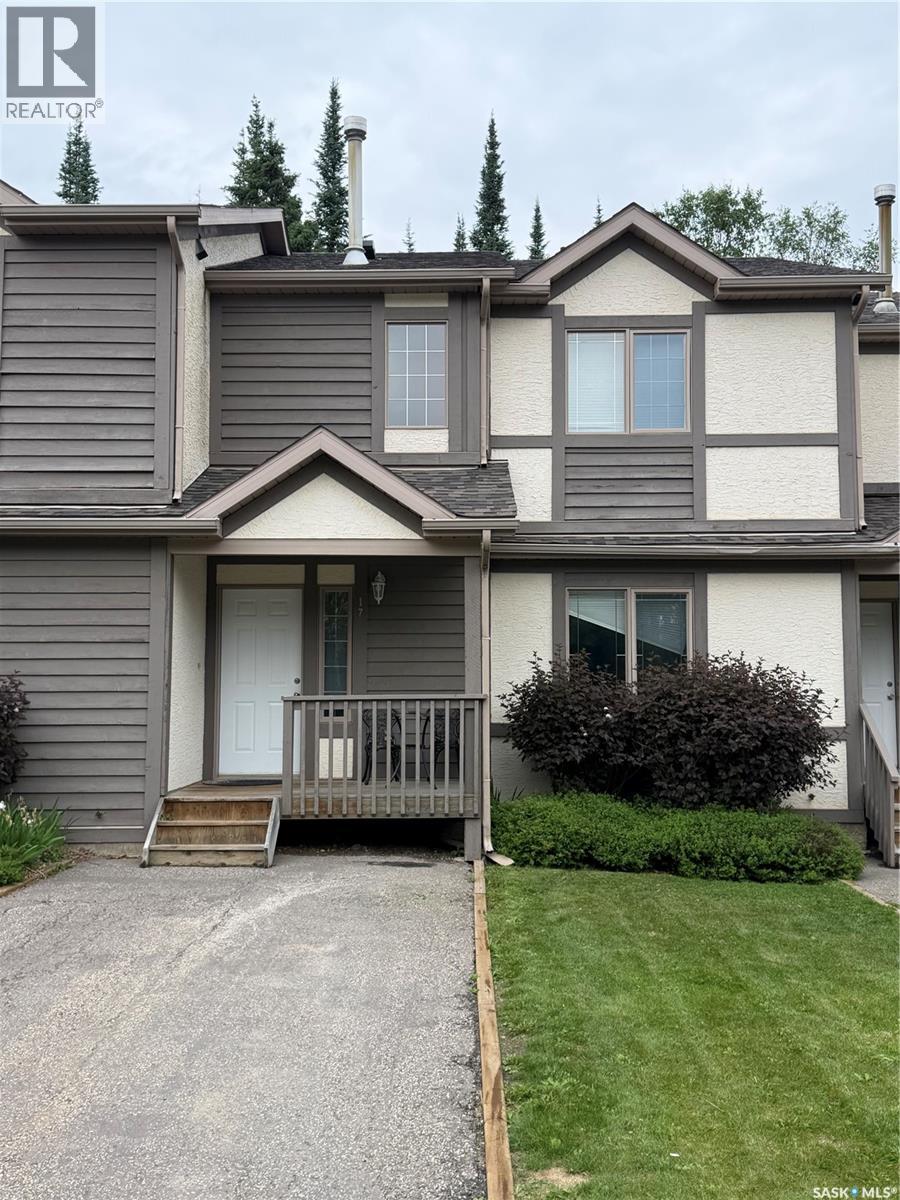
17 Fairway Drive
Elk Ridge, Saskatchewan
Move-in ready and beautifully maintained, this bright and modern townhouse is located in Saskatchewan’s premier four-season resort, Elk Ridge. Backing directly onto the golf course, this open-concept home features 3 bedrooms, 2 bathrooms, and a versatile loft space, offering the perfect blend of comfort and resort-style living. Immaculate throughout, with new carpet and central air unit in 2024. The home includes a cozy gas fireplace, spacious foyer, washer and dryer, television, and furnishings, and is being sold fully furnished as viewed. Enjoy all that Elk Ridge Resort has to offer, including a renowned 27-hole championship golf course that has hosted the Mackenzie Tour, along with two restaurants and a spa all within walking distance. Prince Albert National Park and Waskesiu are just a short drive away, providing endless opportunities for outdoor recreation year-round. (id:62463)
Boyes Group Realty Inc.
359 Underhill Bend
Saskatoon, Saskatchewan
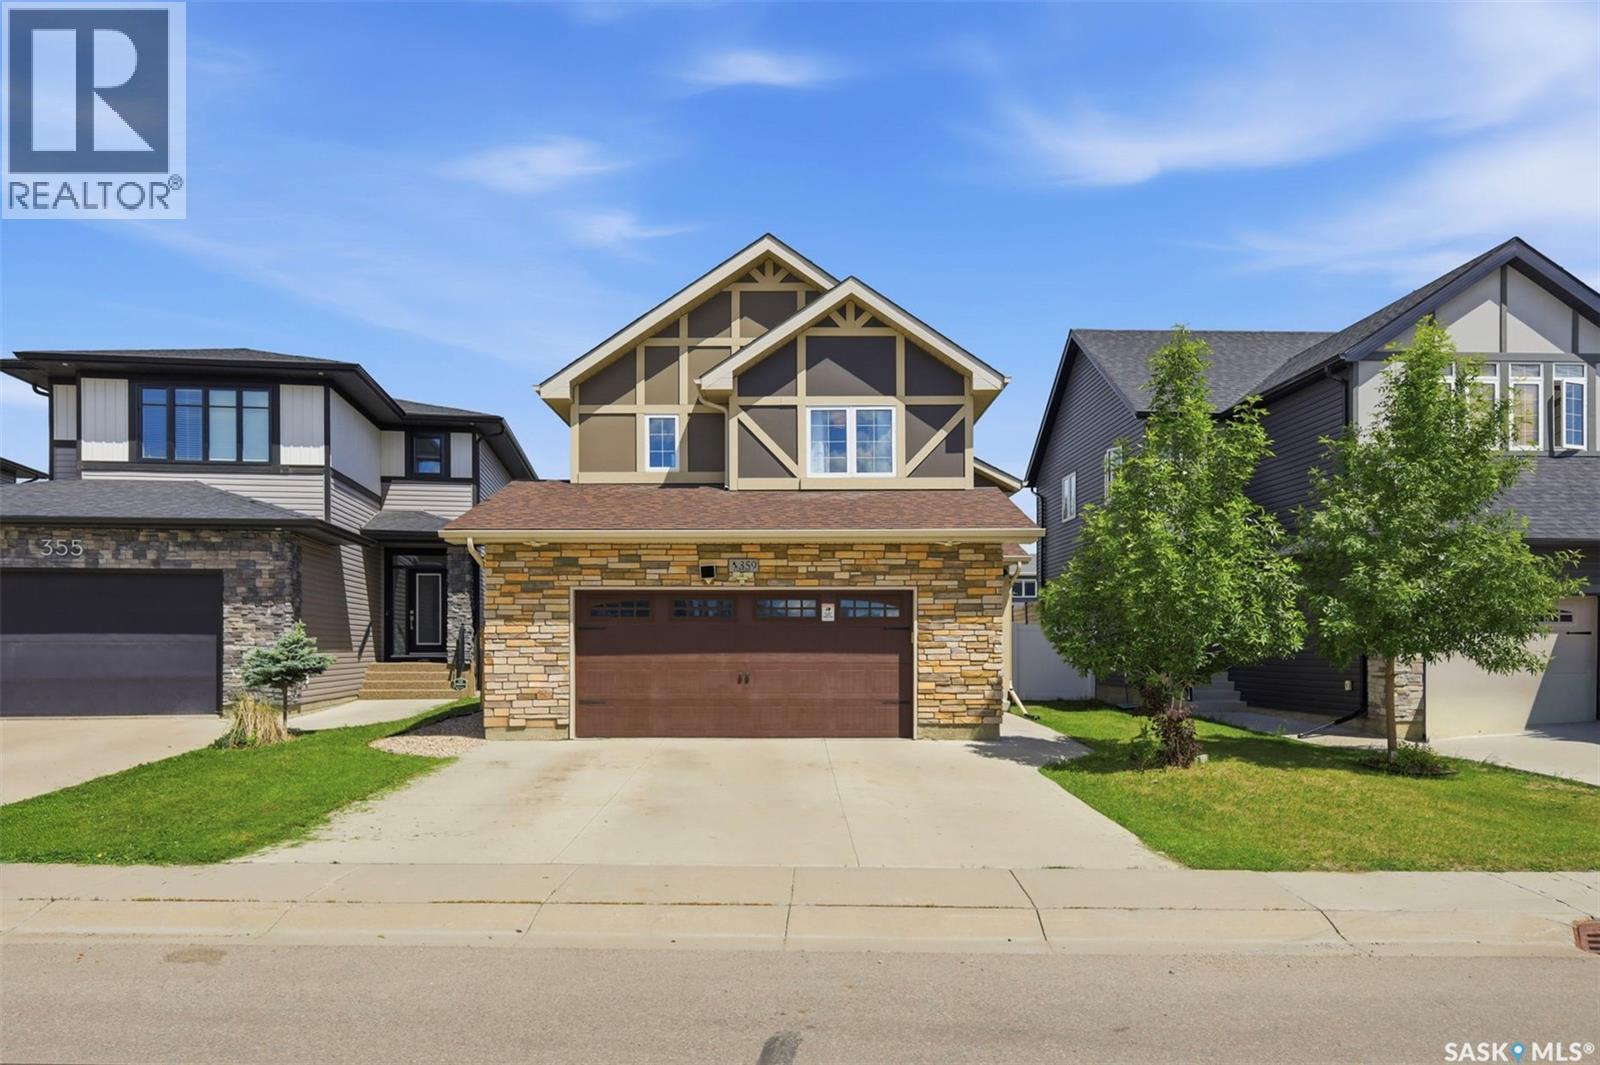
Welcome to this beautifully maintained modified bi-level in the highly sought-after community of Brighton. Built by a reputable local Saskatoon builder, this home offers quality craftsmanship, thoughtful design, and modern finishes throughout. Featuring 4 bedrooms and a fully developed basement, this home combines style, functionality, and comfort for the growing family. Step inside and be impressed by the soaring ceilings, abundance of natural light, and spacious open-concept layout. The kitchen is designed for both everyday living and entertaining, featuring quartz countertops, ample cabinetry, and plenty of workspace. The spacious primary bedroom serves as a private retreat, complete with a walk-in closet and a 4-piece ensuite. The professionally developed basement adds even more living space, highlighted by a stylish accent wall, a generous bedroom, and a unique feature rarely found in homes—a sauna in the basement bathroom, perfect for relaxing after a long day. Outside, you'll enjoy a large deck with a natural gas BBQ hookup, making summer entertaining effortless. The backyard offers excellent drainage and plenty of space for family activities. Completing the home is a double attached garage. Located just a few steps from a park and situated on a quiet street—not a main road—this home offers the perfect balance of convenience and privacy. Enjoy all the benefits of living in one of Saskatoon's most desirable neighbourhoods, with easy access to walking paths, schools, shopping, and amenities. Move-in ready and loaded with features, this Brighton gem is one you won't want to miss. (id:62463)
Boyes Group Realty Inc.
1102 100th Street
North Battleford, Saskatchewan
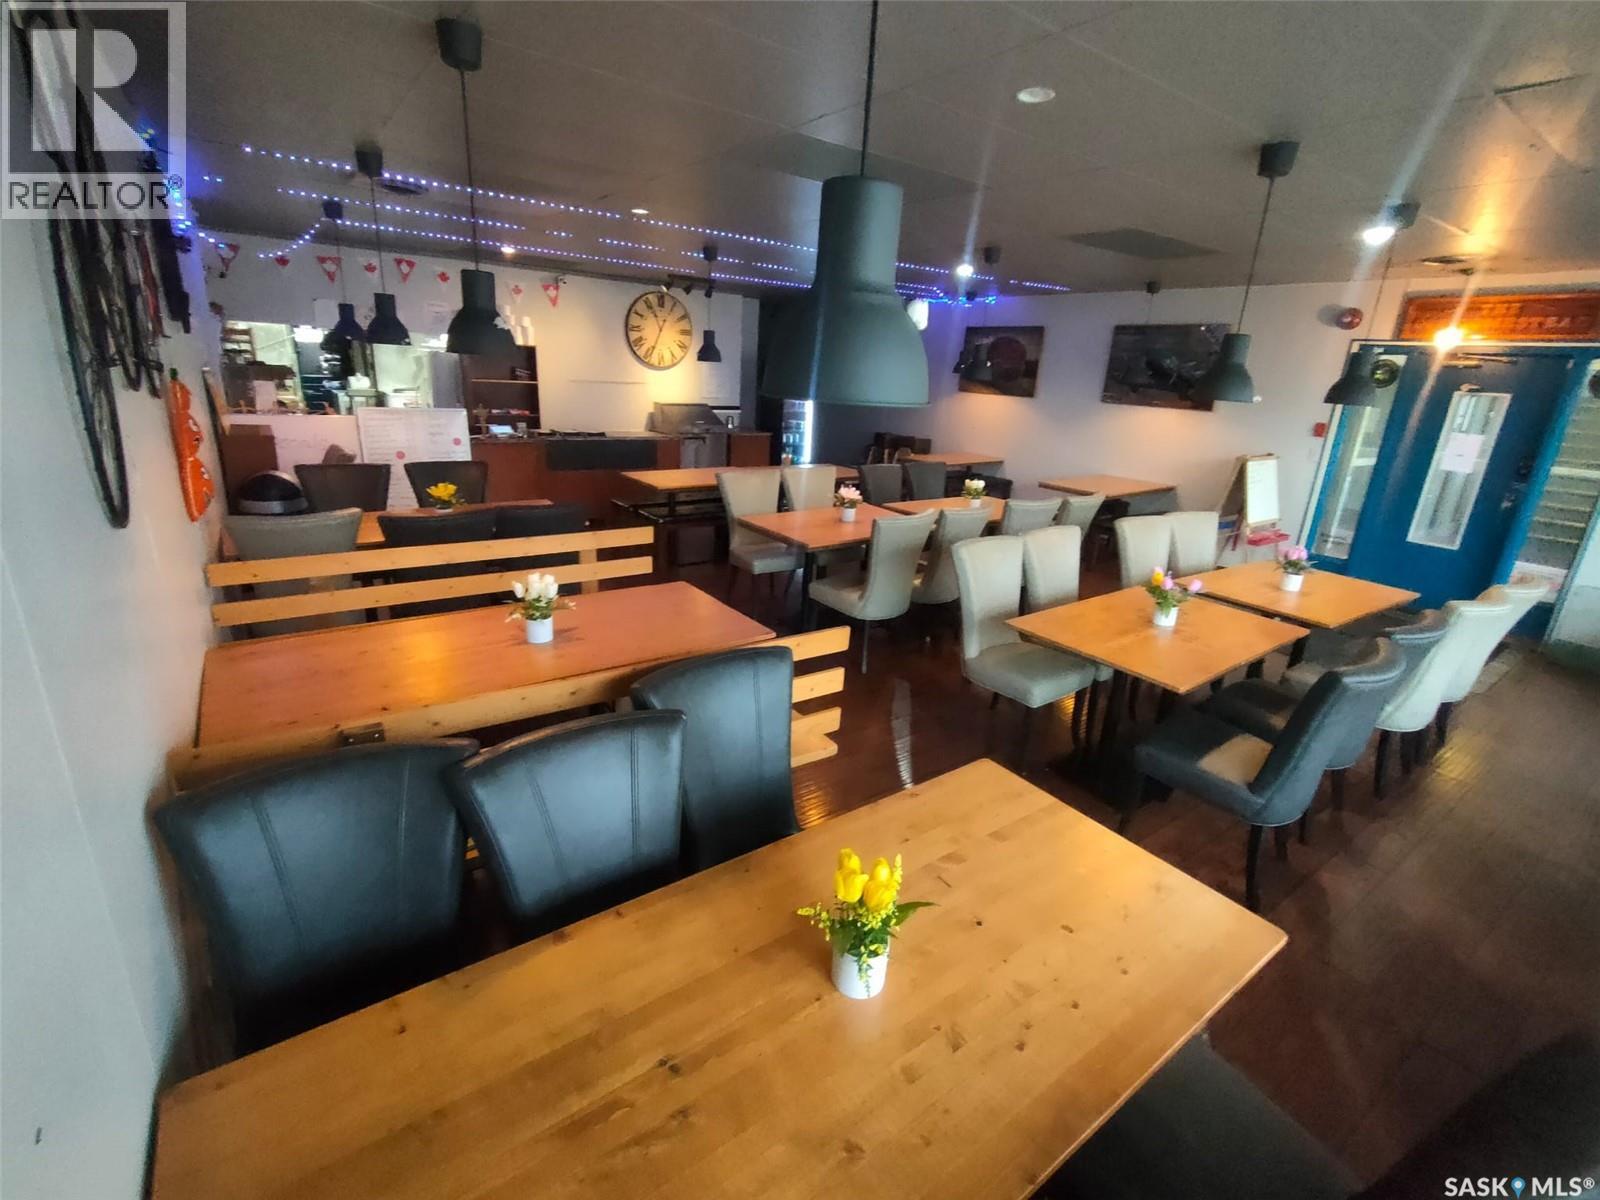
Affordable turnkey restaurant opportunity located inside an established hotel in Saskatchewan. Fully equipped kitchen and dining setup ready for immediate operation. Excellent opportunity for family operators, café concepts, breakfast restaurants. Current lease rate is only $3,000/month including utilities (tenant pays water and garbage disposal). Low entry cost for leasehold improvements and existing equipment. Immediate possession available. (id:62463)
RE/MAX Bridge City Realty
1118 Bell Street
Indian Head, Saskatchewan
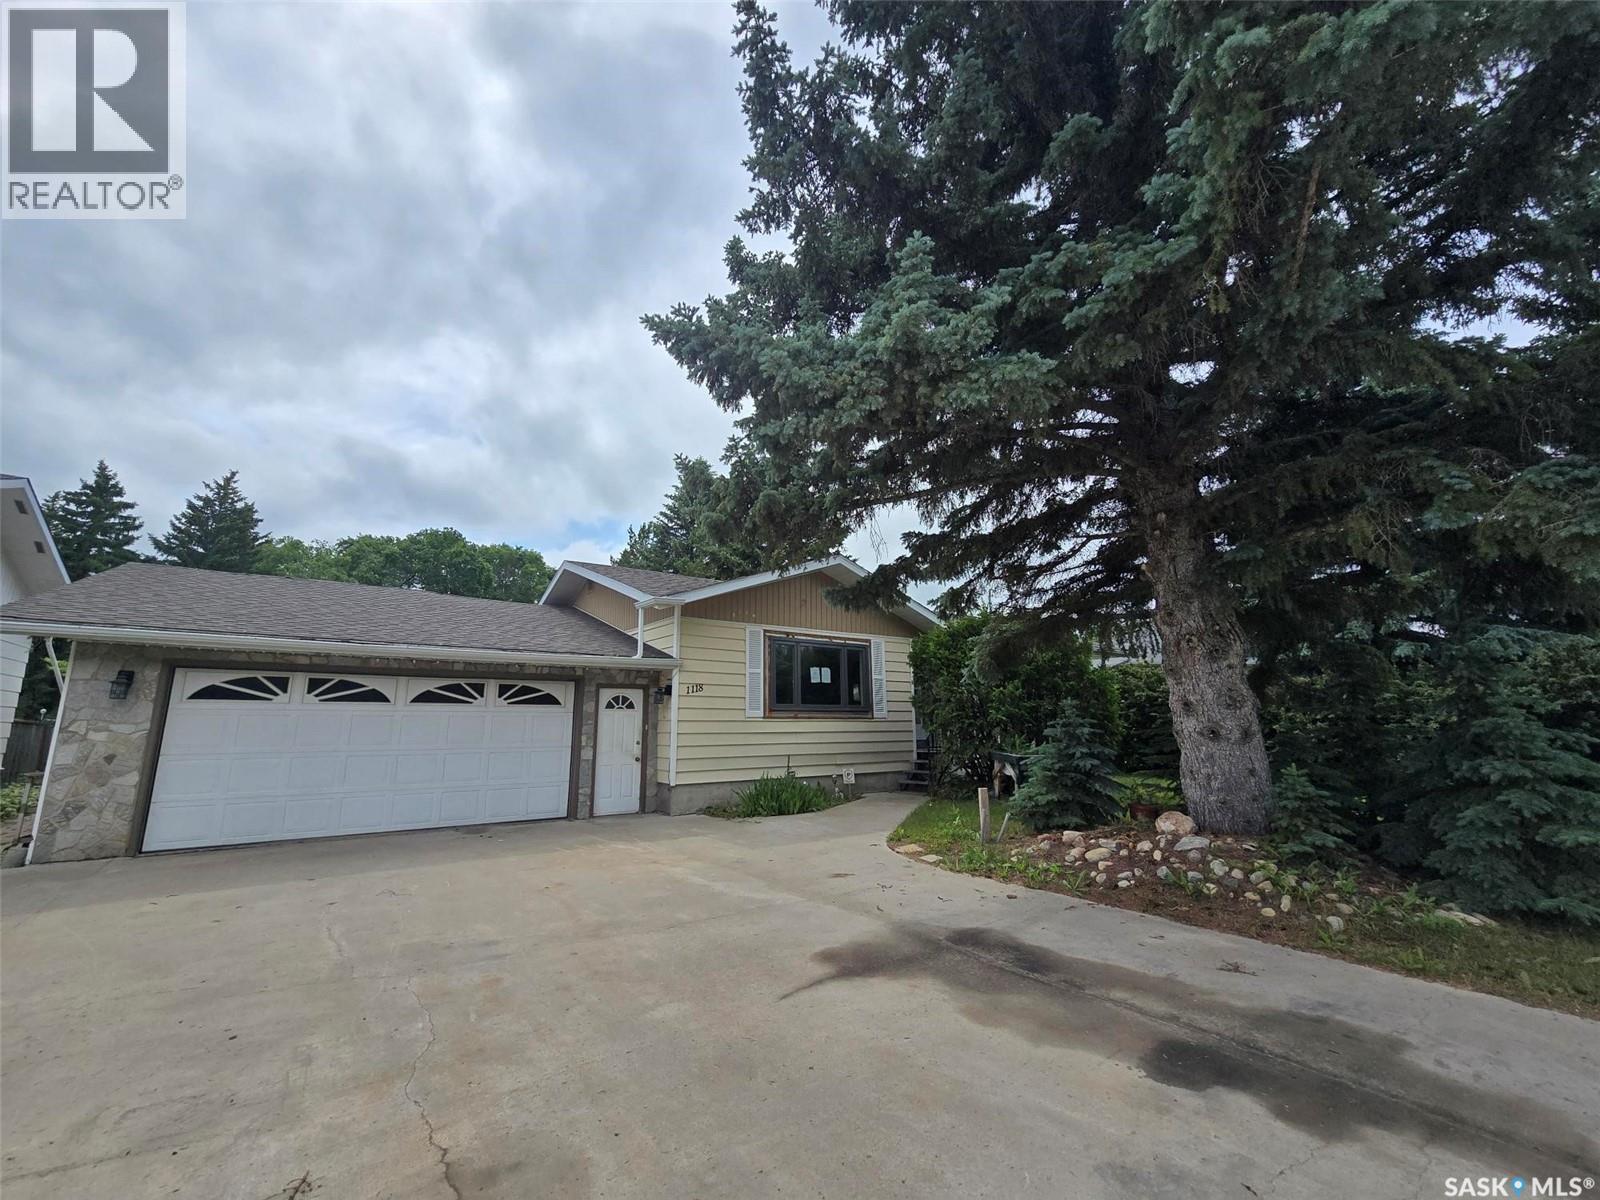
FAMILY HOME WITH 4 BEDROOM PLUS 3 BATHROOMS ON THE NORTH SIDE OF INDIAN HEAD is ready for a new beginning. Built in 1976 with 1180 sq ft on the main floor and 1180 sq ft in the finished basement, a double attached garage (23' x 32.5') and situated on a large semi private yard (75' x 150')., this home provides mostly everything you need to live comfortable at 1118 Bell Street. Enter the front door to the open and bright living room. Kitchen and dining area is located at the back of the home , patio doors lead you to a covered deck overlooking the yard. Sun tunnel is a bright feature found in the kitchen to allow for natural light to filter in this room. Plenty of cabinets and counters for the cook in the kitchen. Access the attached garage from the side of the kitchen. 3 bedrooms and 2 baths down the main hallway and the Primary bedroom will surprise you with a 4 piece ensuite. Flooring is mostly carpet and could be replaced to freshen up his bungalow. Basement has been completed with more living areas, to include a family room, 1 bedroom , 1 den , a nook and a handy 3 piece bathroom. Laundry is in the mechanics room. Neutral color palette throughout the home that makes it bright . There will need to be some cleaning and updating but appears to have good bones to work within. "Opening Doors to New Beginnings'"can start here. (id:62463)
RE/MAX Blue Chip Realty
Unit D23 Katepwa Rv Park
Katepwa Beach, Saskatchewan
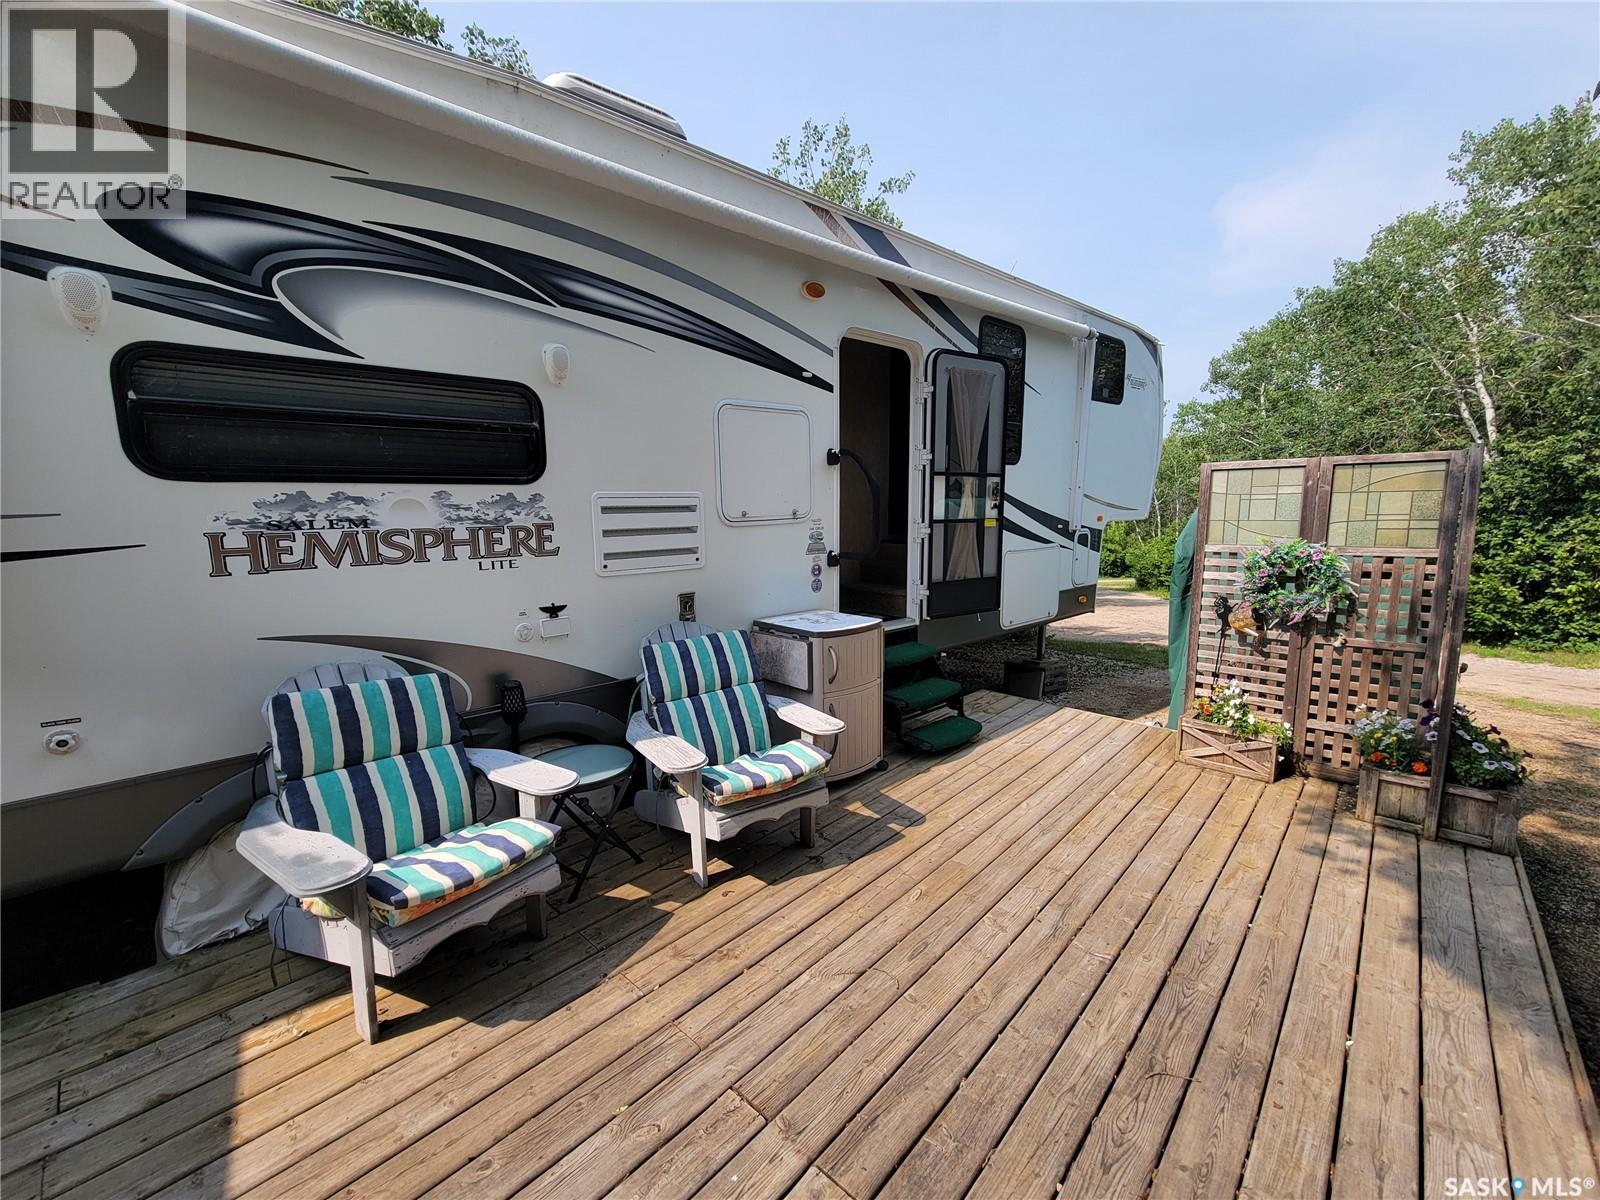
Why not spend your summers at the lake? Here's your fantastic affordable option! This leased camp site in highly desirable Katepwa RV Park features an oversized, secluded and completely private lot. Not a neighbour in sight, unless you want them, of course! You will feel like you are nestled in the trees, yet surrounded with all the amenities at your finger tips of the highly sought after Katepwa Point Prov. Park. The yard is partially fenced and beautifully landscaped, with flower planters and fun birdhouses, round umbrella table and benches, outdoor lighting, firepit, a large deck with electric awning, a screened and curtained raised gazebo structure with power, just perfect getting out of the sun or watching a Rider game on TV. When it is time to go inside, step into the 2011 Salem Hemisphere 34.5 foot fifth wheel, featuring 3 slideouts to maximize space, and a new water heater. The master bedroom with queen bed has a convenient bathroom with large shower. There is room for all the kids in the fun bunkroom bedroom, which sleeps 4! Fold the table down in the dining area and you have room to sleep 2 more, because you KNOW guest will want to come. The 2nd bathroom can be accessed from outdoors as well. Morning coffee will taste so much better brewed in the attached outdoor kitchen, with the included extra kitchen buffet cabinet. The large shed with power includes 2 large fridges, to hold all your food and those summer camping beverages you will surely need. There is even room to park the boat and your vehicle. The Wood River internet equipment will also be included. Seller has paid the yearly dues of $2050 and the improvement levies for water and power. Nothing left for you to do but come and relax and enjoy! Note -Small fridge in the camper is not working. Seller has the dining table set up as a bed, due to mobility issues getting in the raised queen bed in the master bedroom. (id:62463)
C&c Realty
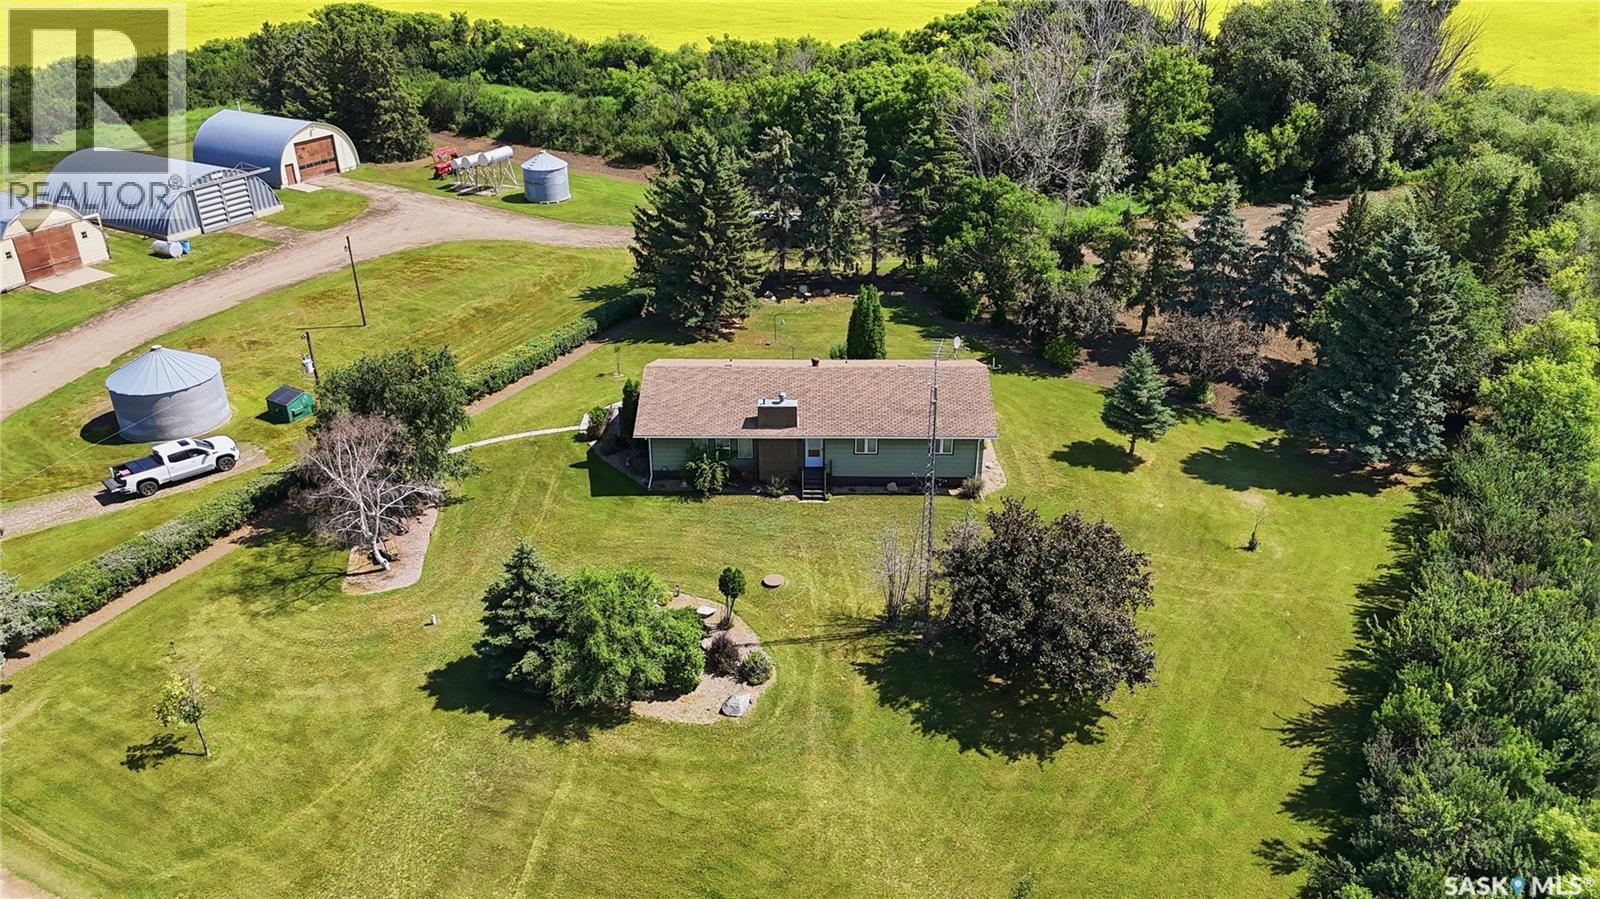
Donahue Acreage
Perdue Rm No. 346, Saskatchewan
Welcome to your own private prairie paradise! Situated on 10.39 beautifully maintained acreage in the RM of Perdue, just 5 km from the Town of Perdue, this well looked after 1,678 sq. ft. bungalow offers the perfect combination of peaceful country living and exceptional functionality. Designed with family living in mind, the home features 4 spacious bedrooms and 4 bathrooms, providing plenty of room for family and guests. Pride of ownership is evident throughout, with a bright, inviting layout and a home that has been meticulously cared for inside and out. Step outside and you'll immediately appreciate the mature, park-like yard, where manicured lawns, established trees, and thoughtfully maintained landscaping create a truly picturesque setting. Whether you're enjoying your morning coffee on the deck or entertaining family and friends, this property offers the space and privacy you've been looking for. The outbuildings make this acreage equally impressive. A 30' x 38' heated shop provides the perfect workspace for mechanics, hobbyists, or anyone operating a home-based business. The 58' x 33' quonset offers excellent storage for equipment, RVs, or recreational toys, while the 48' x 29' barn opens the door to hobby farming, livestock, or additional storage. Several smaller grain bins add even more versatility for agricultural use. Located just 5 km from Perdue, this turnkey acreage delivers the best of rural Saskatchewan living with room to grow, work, and play. Whether you're searching for a family acreage, hobby farm, or a property with outstanding shop space, this exceptional offering checks all the boxes. Move in and enjoy a lifestyle where comfort, functionality, and wide-open prairie views come together on one beautifully cared-for property. (id:62463)
Coldwell Banker Signature
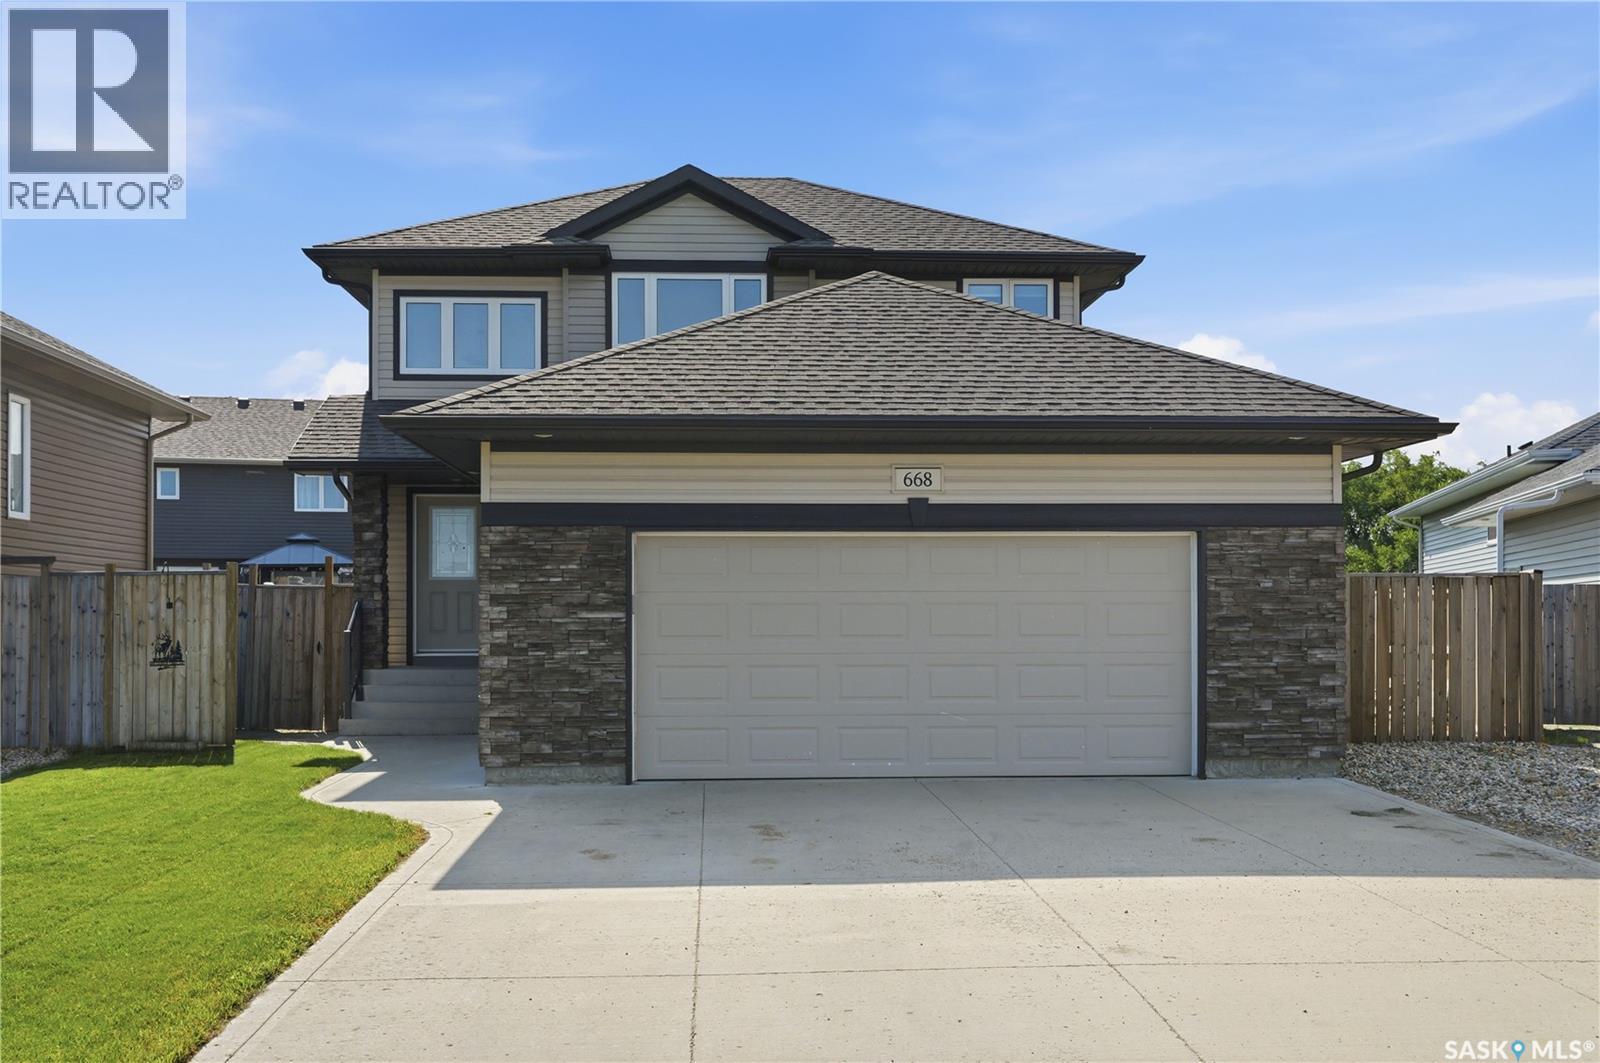
668 Lehrer Crescent
Saskatoon, Saskatchewan
Tucked away on a quiet crescent, this spacious 4-bedroom, 4-bathroom home offers the space, flexibility, and family-friendly setting today's buyers are looking for. Situated on an oversized pie-shaped lot, this property delivers exceptional outdoor space rarely found in newer developments — perfect for kids, pets, gardening, or simply enjoying Saskatoon's summer evenings. RV parking adds even more versatility for those with a trailer, boat, or extra vehicles to store. Inside, the main floor is designed with entertaining in mind. The open-concept kitchen flows seamlessly into the living and dining areas, creating a warm, connected space for hosting family dinners or weekend gatherings with friends, with a main-floor living room offering a comfortable spot to unwind. Upstairs, you'll find three generously sized bedrooms, a 4 pc bath and a 4 pc en suite off the primary bedroom, offering plenty of room for a growing family or a home office setup. The partially finished basement adds a fourth bedroom along with a second living room and additional living space — ideal for guests, teenagers wanting their own space, a media room, or extended family. With thoughtful space on all three levels, this home is built for real family life. The 24' x 24' heated attached garage is a standout feature, offering year-round comfort for parking, projects, or extra storage, while the private, expansive backyard on that coveted pie-shaped lot rounds out the outdoor living space. Move-in ready and full of potential, this is a great opportunity to get this much space, functionality, and lot size in one of Saskatoon's most desirable family neighbourhoods. Simply put — it's the perfect home for a family. (id:62463)
Coldwell Banker Signature
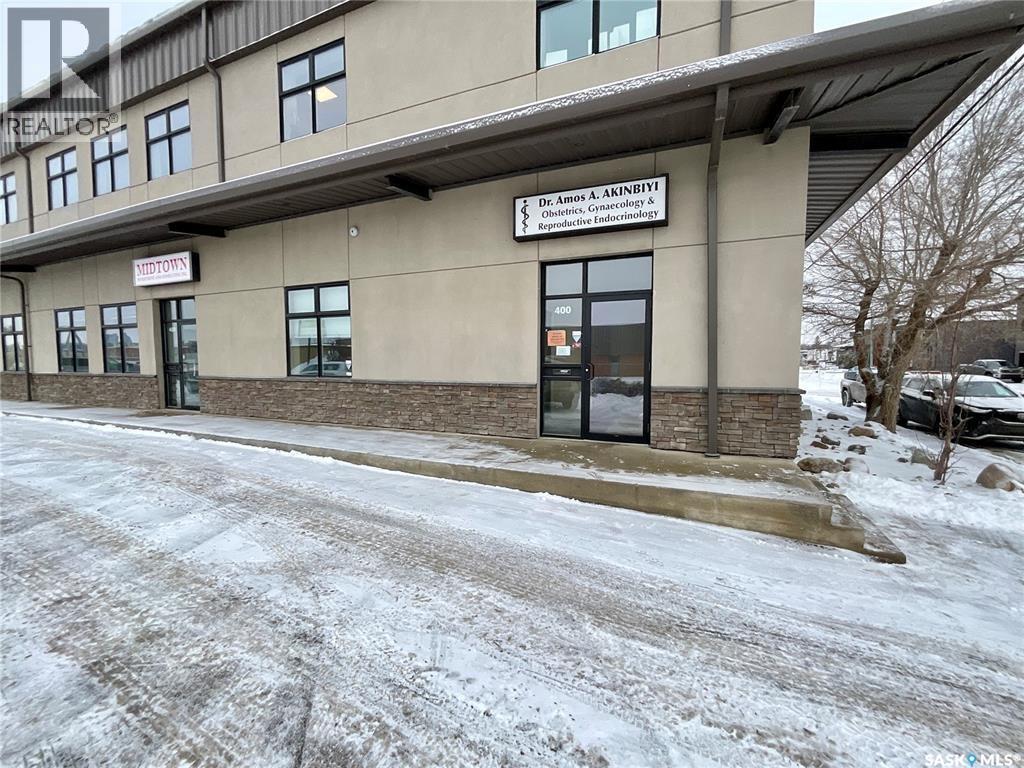
400 Dewdney Avenue
Regina, Saskatchewan
Great commercial place ready for you to start your business or move your existing business in a bustling Dewdney Avenue. This impressive fully furnished 1800sqft space on the main level is ideally for Health Care practitioners and the 2nd level unit is occupied by a medical clinic. This gorgeous Office is fitted with 5 Exam rooms, mobility friendly washroom, 2 reception desks area and a Waiting room. Occupancy cost includes: Building insurance, property tax, common area maintenance, landscape maintenance, sign maintenance, garbage removal, snow removal, property management fees and window cleaning. Please call/text Agent for more details. (id:62463)
Century 21 Dome Realty Inc.
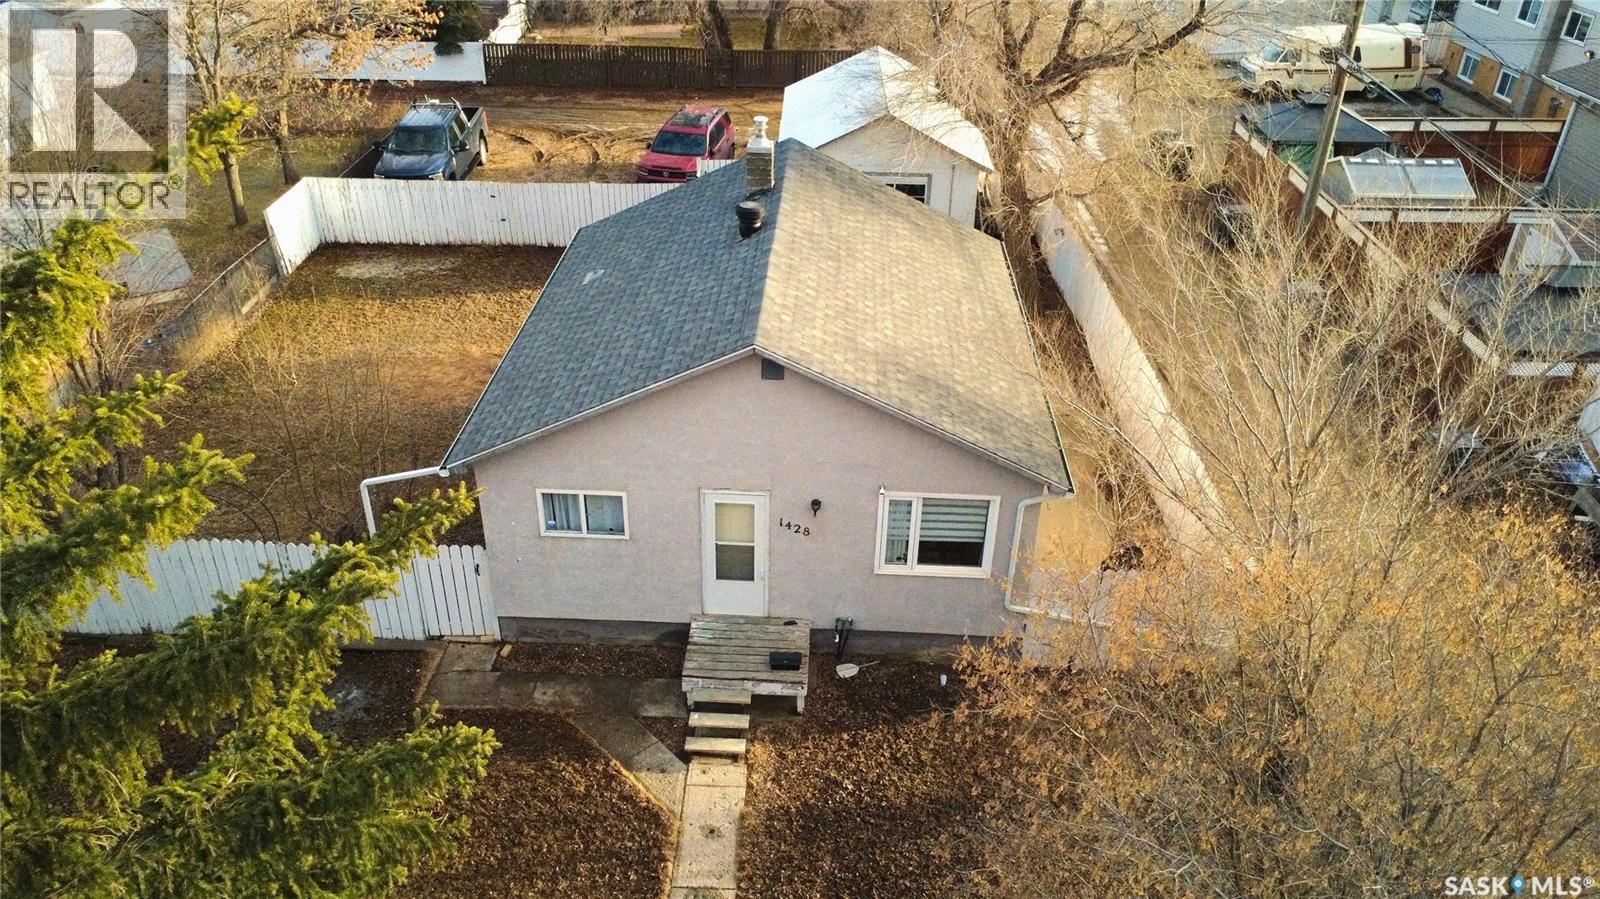
1428 Winnie Street
Swift Current, Saskatchewan
Getting into a great neighborhood doesn’t have to mean stretching your budget. This 2+1-bedroom, 2-bath bungalow at 1428 Winnie St., Swift Current, offers an affordable entry point with most of the essentials already in place. Designed with efficiency in mind, the layout makes the most of every square foot, giving you comfortable, functional living without unnecessary space to heat, clean, or maintain. The main floor features durable vinyl plank flooring, a bright and practical kitchen with included appliances, and a welcoming living area that feels just right for everyday life. Downstairs, the fully developed basement adds valuable extra space with a cozy rec area, a versatile nook for a home office or hobby spot, a third bedroom, and a 3-piece bathroom. You’ll also find a convenient combination 3-piece bathroom, laundry space, and utility area with a high-efficiency furnace, helping keep operating costs in check. The home is equipped with a 100-amp electrical panel and a solid stucco exterior, offering both reliability and low-maintenance appeal. Step outside and you’ll see more value. The extra-large, fully fenced backyard provides a private setting with plenty of room for kids, pets, or future landscaping ideas. The 16x24 detached garage and gravel parking area is perfect for extra vehicles, an RV, or storage. Located just a short distance from childcare and Kinsmen Splash Park, this is a spot that works as well for young families as it does for first-time buyers looking to plant roots. Clean, practical, and easy to own, this home is proof that smart buying still exists in a great part of the city. Call today to book your tour and see the potential for yourself. (id:62463)
Century 21 Accord Realty