

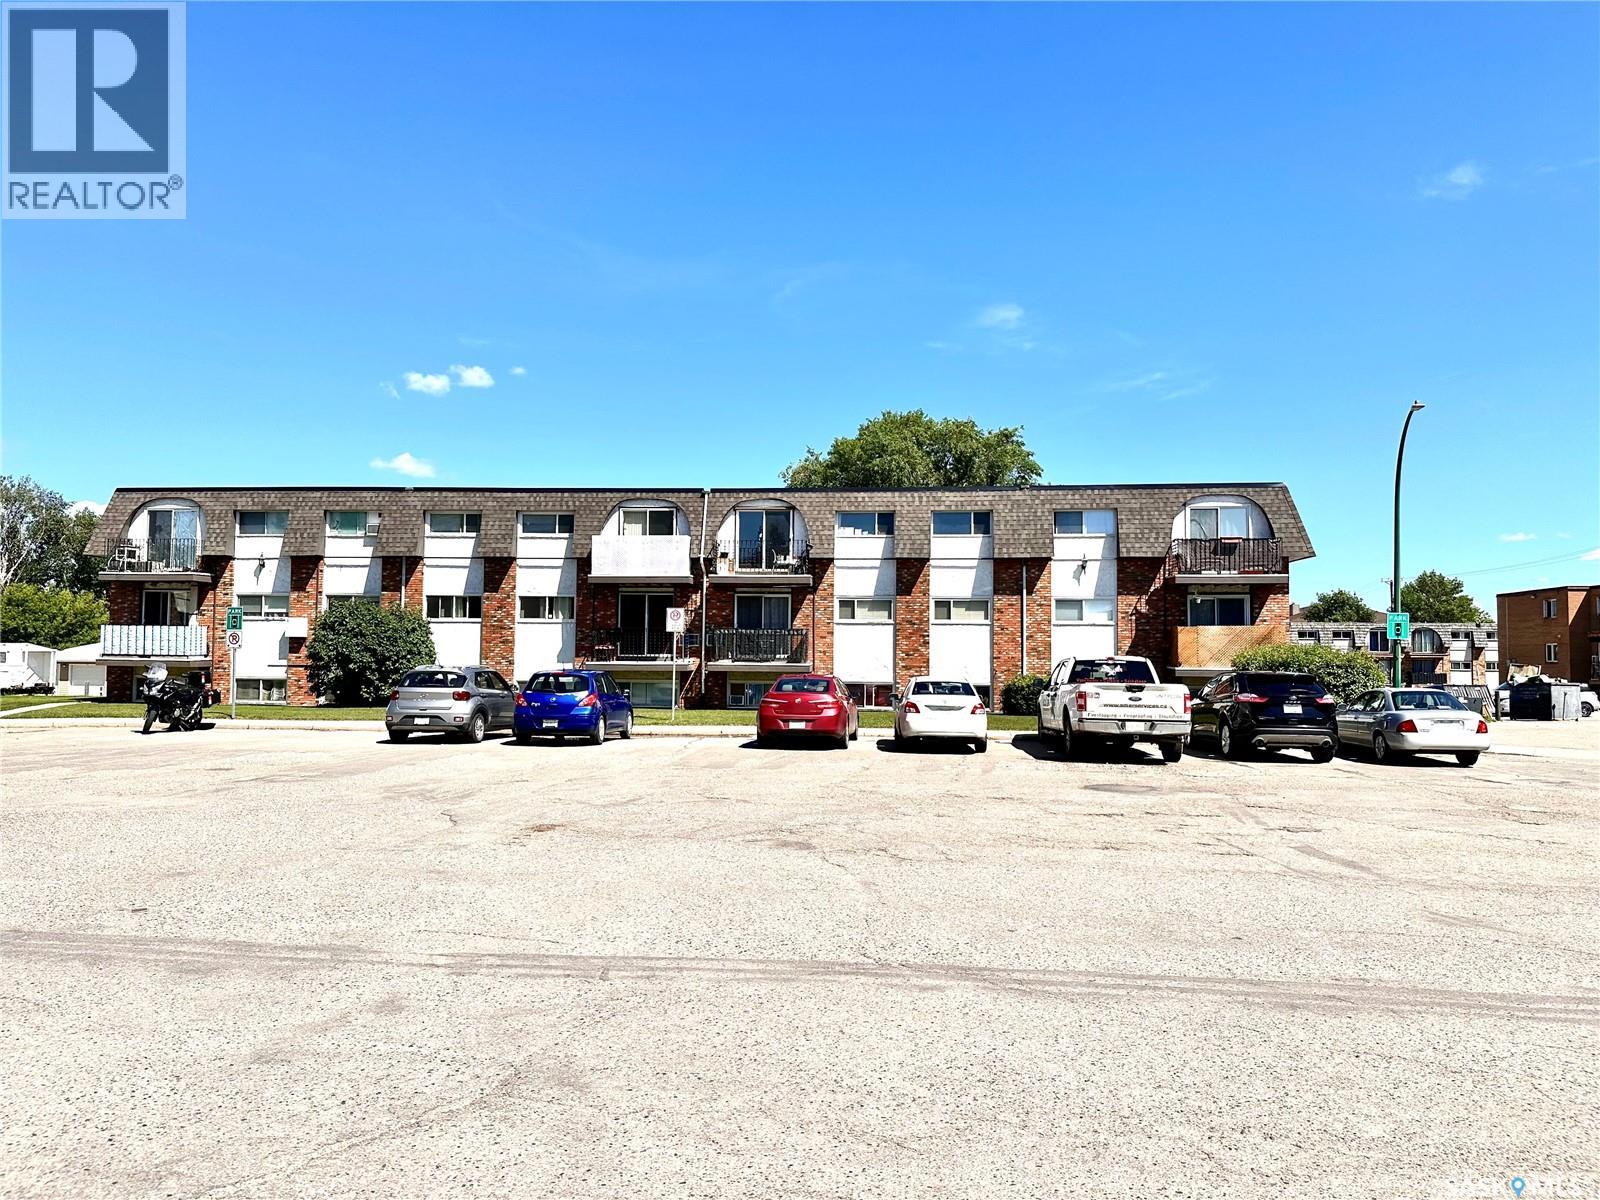
4 3625 Chaben Place
Saskatoon, Saskatchewan
PRICED TO SELL! Perfect investment or 1st time buyer home! This 2 bedroom condo is close to bus routes and all amenities. very close to Market mall, tims, and so on.Great layout and spacious living room and features newly renovated 4 piece bathroom, newer flooring,and paint. Allappliances and an electrified parking stall included. There is a good sized storage room in the unit that you can put in suite laundry in.Perfect for University students. Call to view today. (id:62463)
Boyes Group Realty Inc.
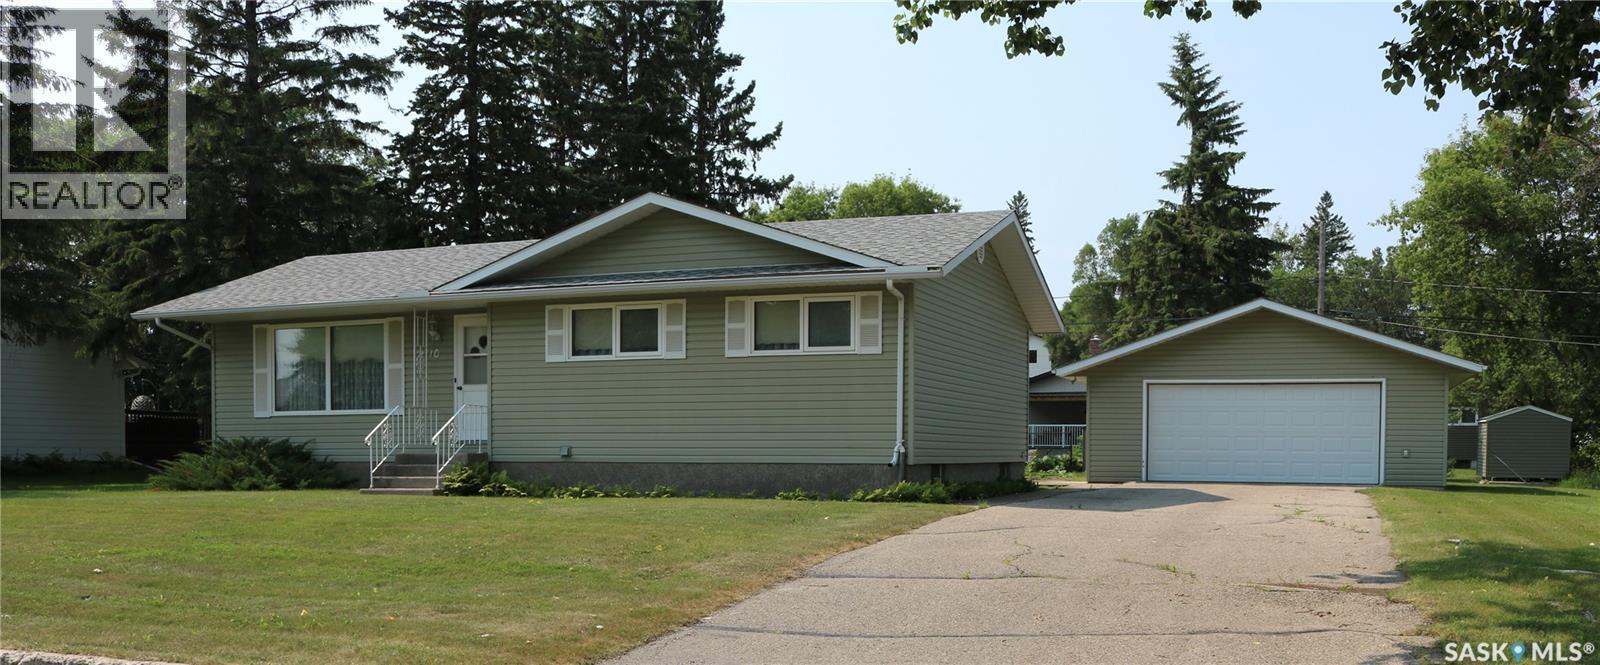
1110 Carleton Street
Moosomin, Saskatchewan
A fantastic property on a huge lot with a heated double garage! Located a couple blocks from MacLeod school in a quiet neighbourhood, this one is a rare find. Shingles, siding and windows have been updated, and the interior is ready for your updated touches. The main floor has laundry just off the back door entrance. Efficient u-shaped kitchen. Dining room and living room are nice and bright with large windows. Down the hall, there is lots of storage space, as well as three bedrooms and the main bath. The basement has a large utility room, two more bedrooms, a bathroom, family room and more storage. Your handyman will love the 24 x 30 heated garage with newer insulated door and lots of space for projects. The yard is beautiful with mature trees and a garden space. Great curb appeal and very well maintained. Contact your agent to view! (id:62463)
RE/MAX Blue Chip Realty
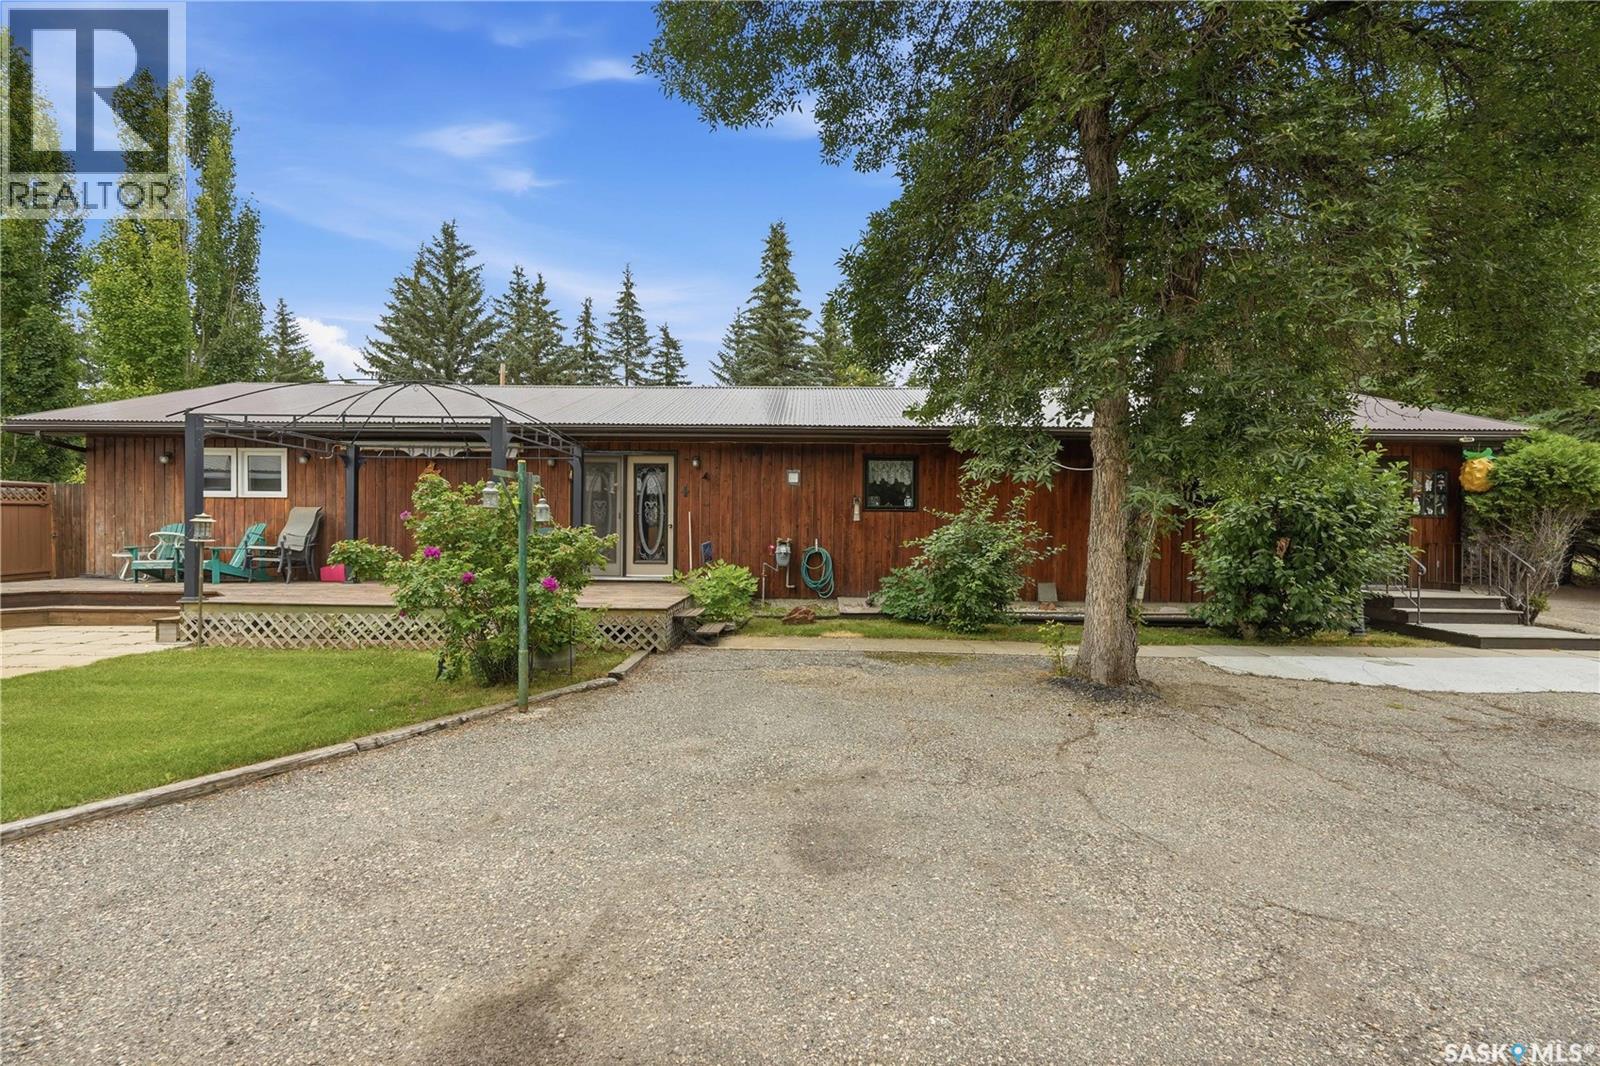
4 Pine Street
Katepwa Beach, Saskatchewan
Welcome to 4 Pine St, where space, privacy, and an unbeatable location come together. This solid, year-round bungalow offers an impressive 1,924 sq. ft. of living space with 4 bedrooms and 2 bathrooms, making it the perfect retreat for families. Situated on an oversized lot, you'll appreciate the expansive, private front and back yards—ideal for relaxing, hosting gatherings, or simply enjoying the peaceful surroundings. Built to last with double 2x4 wall construction and added insulation, this well-constructed home offers exceptional comfort and efficiency. The attached double garage, detached single garage, and ample parking provide plenty of room for vehicles, boats, and all your seasonal toys. Located beside a park and just steps from Katepwa's Main Beach and the Katepwa Golf Course, this is a rare opportunity to own a spacious, well-built home in one of the valley's most desirable lake communities. Book your private showing today and discover everything this exceptional property has to offer. (id:62463)
Hatfield Valley Agencies Inc.
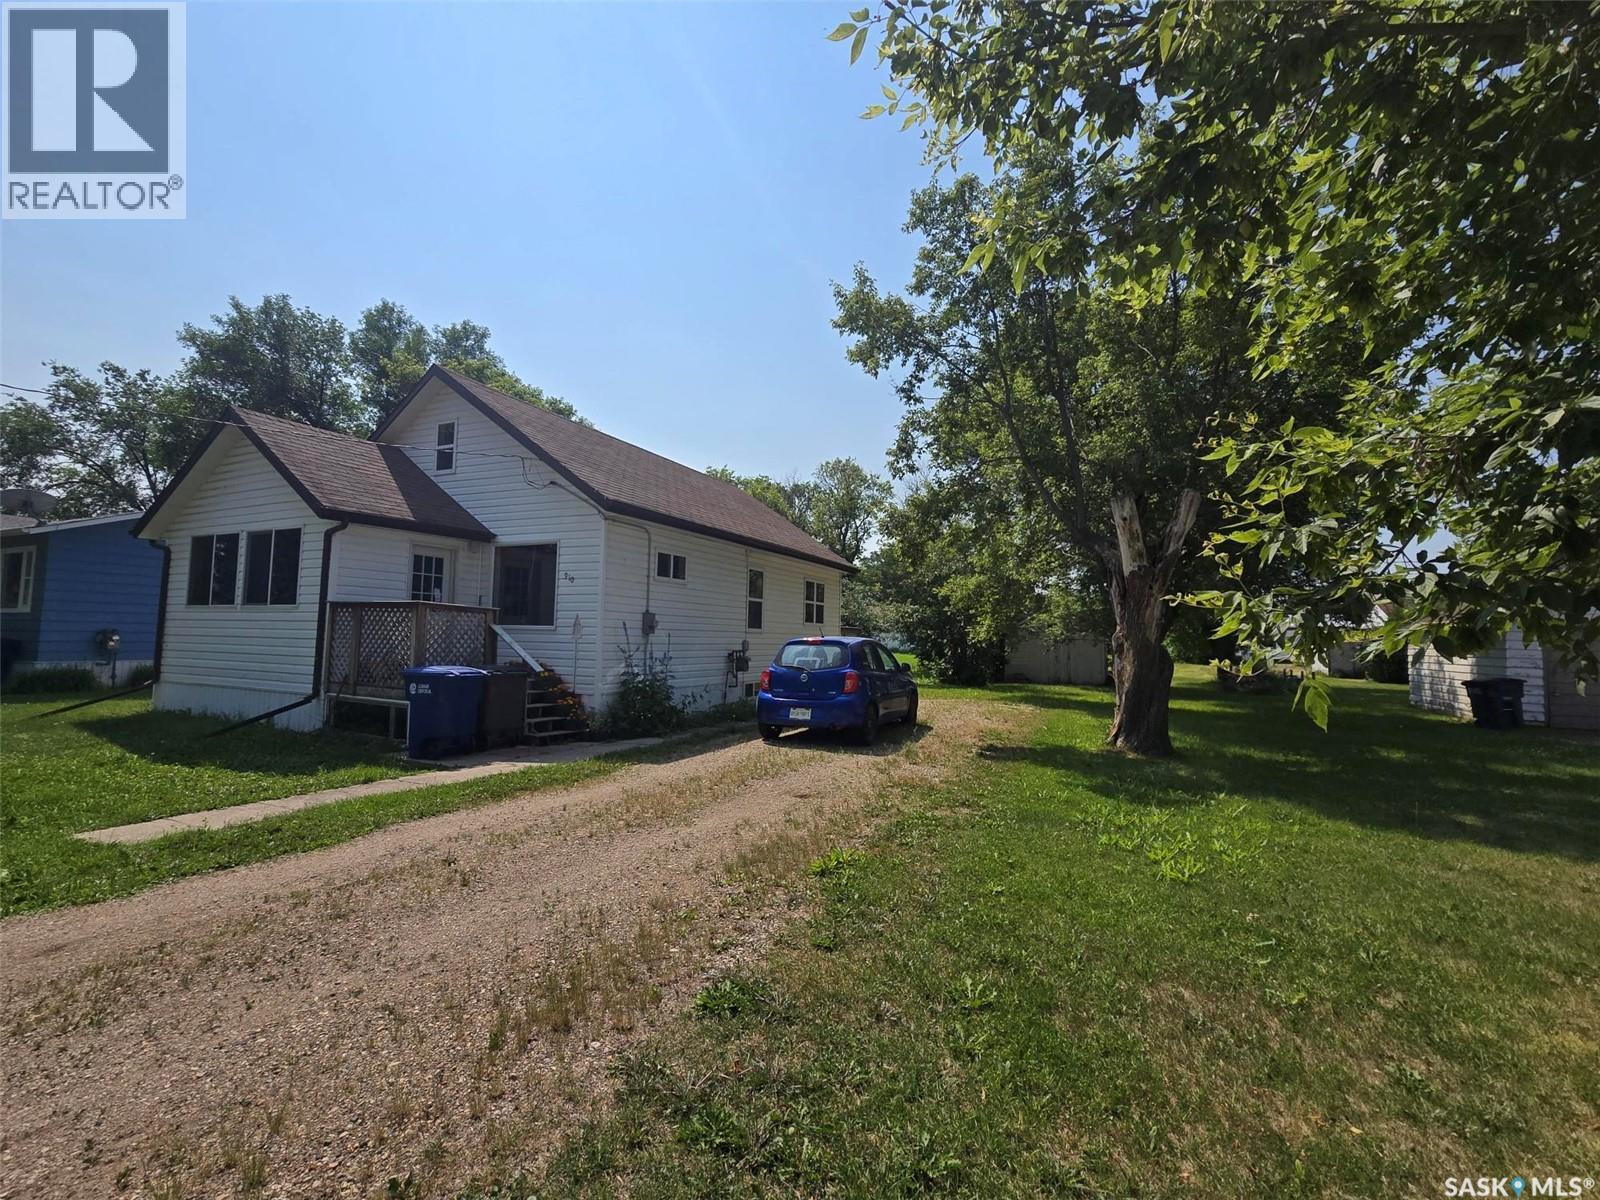
910 Pacific Street
Grenfell, Saskatchewan
910 PACIFIC IS A LITTLE GEM IN THE TOWN OF GRENFELL ! SEARCHING FOR A STARTER HOME? TIRED OF RENTING? This property is a great start to buying into the market. 2 bedrooms on the main floor, plus 1 bedroom and a nook area on the second floor will provide a small family a new beginning. Main floor is cozy with natural hardwood floors , a living area and dining room. The Galley style kitchen has adequate counters, shelving and storage along side the NG stove. 4 piece bathroom is spacious and bright. Travel up the stairs to find a large open nook , a great area for an office is you work from home or a play area for the kids. Front bedroom is large enough for a queen bed. The home offers 2 porches , 1 large 3 season room on the front and a smaller porch that will provide an entry onto the back deck for BBQ off the kitchen. The lot size is wider than most with 75' x 125' deep. Back lane access into this well treed yard filled with some fruit trees and a 12' x 20' shed/ garage. Basement is an open space , with the laundry area , and plumbing for a second bathroom. Newer concrete floors with weeping tile is installed along with a new sumo pump. 100 amp panel and HE furnace . new sewer line from house to main was replaced, vinyl siding, and vinyl wiindows are all assets to the property. This location is a hop and skip to the main business sector in this town. Make this special place your permanent address. (id:62463)
RE/MAX Blue Chip Realty
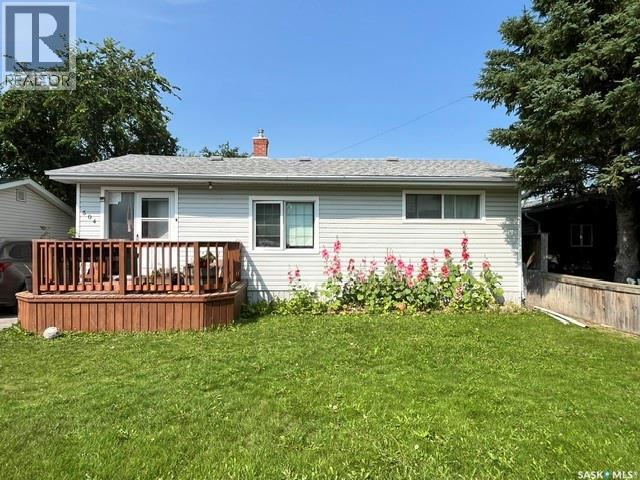
504 Stovel Avenue W
Melfort, Saskatchewan
This home is priced to sell and offers a great opportunity. This home has major ticket items already addressed (roof and basement remodel) Despite needing some finishing touches, this home is ideal for a buyer looking to add sweat equity or an investor comfortable with a renovation project. This home has 2 bedrooms up and 2down, with an above grade laundry / mud room. Large grassed back yard with plenty of room for recreation or future parking. 24 Hrs notice required, tenant-occupied . Call or email to arrange a viewing, (id:62463)
Royal LePage Hodgins Realty
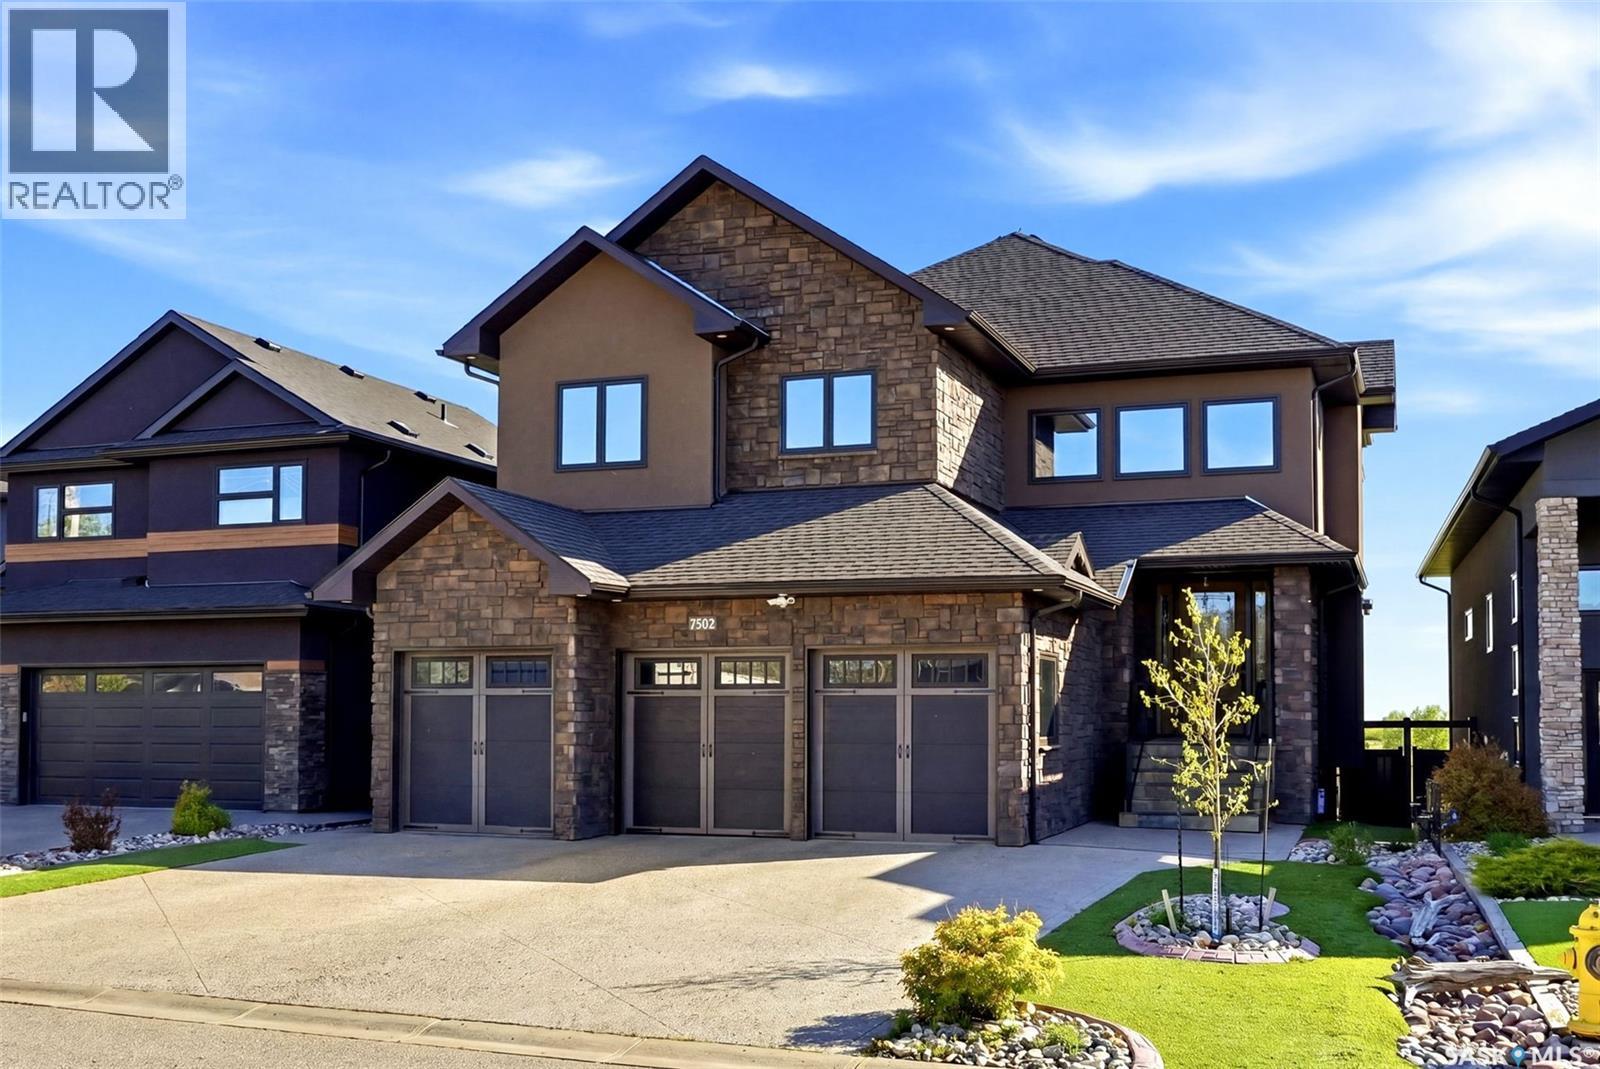
7502 Lilac Place
Regina, Saskatchewan
Welcome to 7502 Lilac Place, an exceptional executive two storey walkout in prestigious Fairways West, backing directly onto the golf course. Offering 2,893 sq. ft. of refined living space plus a fully developed walkout level, this remarkable home showcases exquisite walnut millwork and cabinetry throughout, highlighted by a stunning curved walnut staircase. Upgrades added in the last 18months: custom fridge/freezer in kitchen , two new gas fireplaces, complete sunroom addition, power binds in sunroom, additional sub panel added, all totalling $175,000.00 in upgrades! The main floor is designed for everyday luxury and upscale entertaining, featuring a chef inspired kitchen with an oversized island, granite countertops, hidden built-in walnut refrigerator and freezer, bar fridge, gas cooktop, double wall ovens, and a spacious walk-in pantry. The dining area offers custom built-ins and a cozy gas fireplace, while the former deck has been converted into a four-season room with a fireplace, air conditioning, electric heat, and an additional 240 sq. ft. of year round living space not included in the total square footage. Upstairs, you'll find an open den/office with built-in cabinetry, a luxurious primary retreat with a spa-like 5 piece ensuite and dual walk-in closets, three additional bedrooms, a full bath, and a laundry room with sink and granite counters. The fully developed walkout basement includes a spacious family room, theatre room, fifth bedroom, 3 piece bath, and utility area. Radiant in-floor heating extends through the basement and triple attached garage. Situated on a beautifully xeriscaped 5,393 sq. ft. lot with drip irrigation, this property also features a covered patio, natural gas BBQ hookup, built-in speaker system, four fireplaces (three gas, one electric), and a fully fenced yard designed to maximize enjoyment of its serene golf course setting. (id:62463)
Coldwell Banker Local Realty
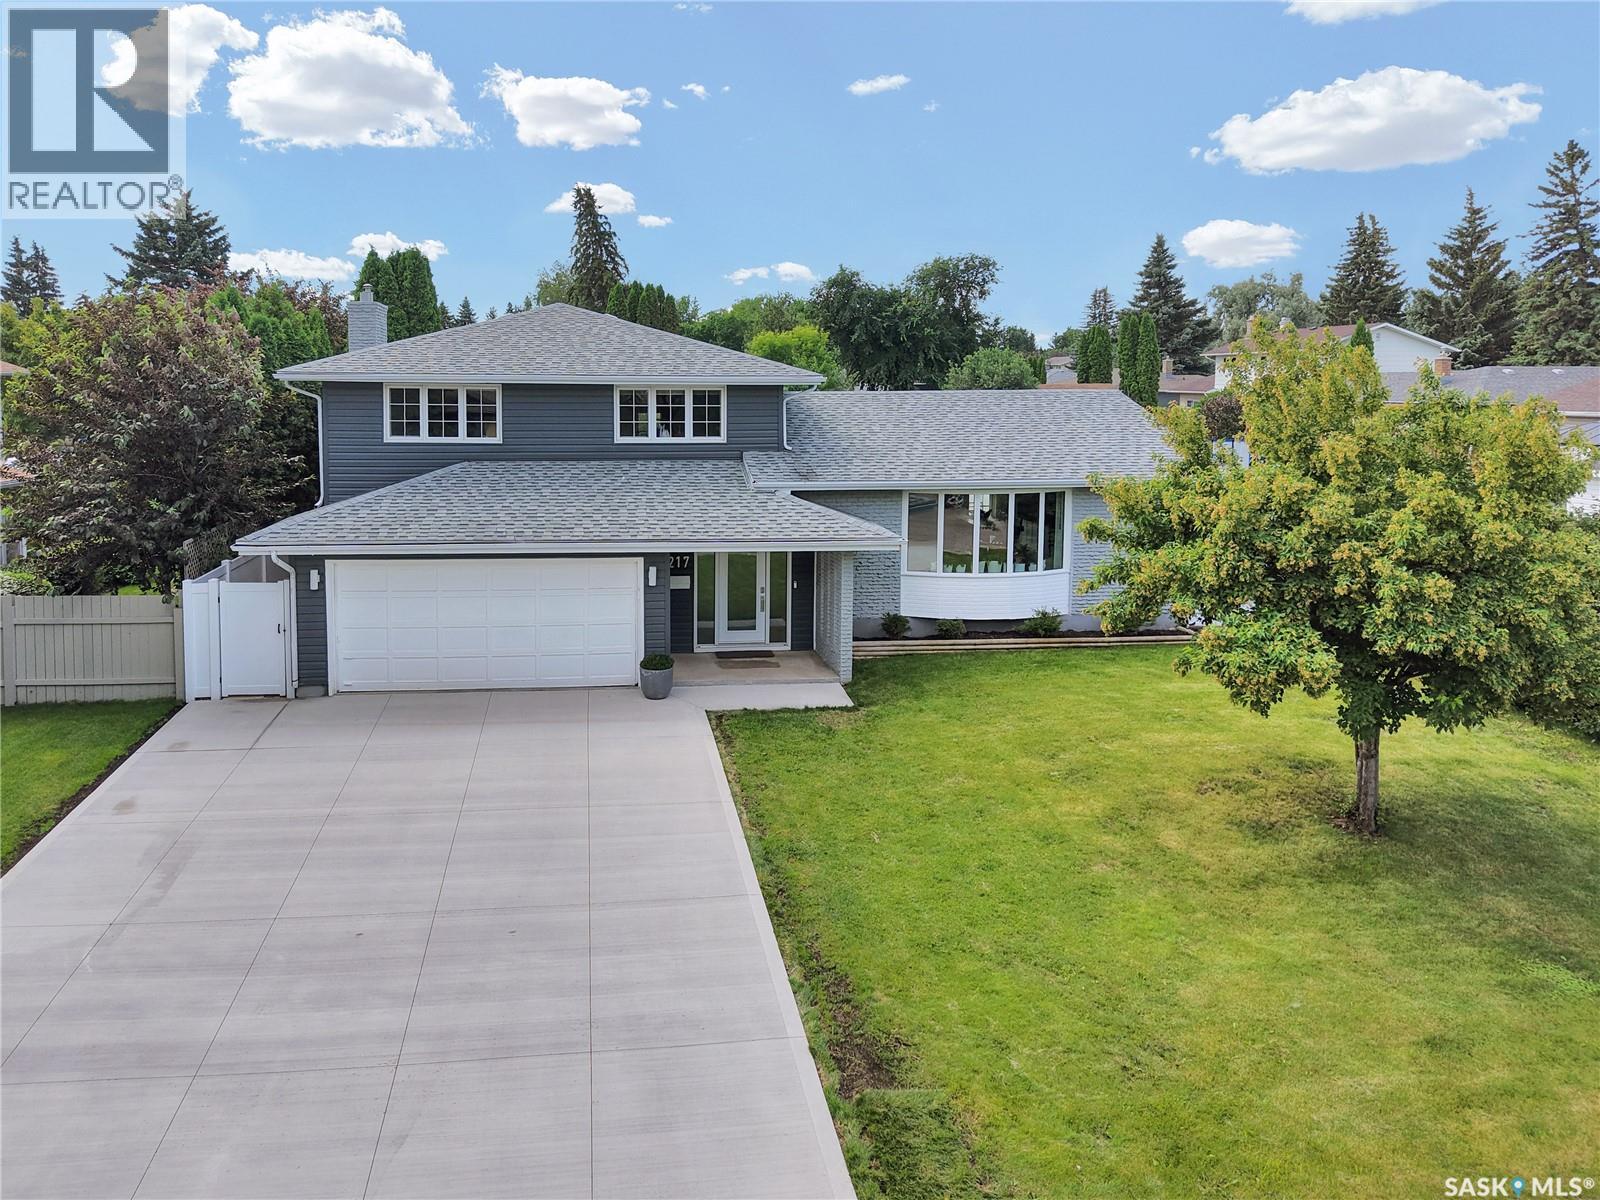
217 Mount Allison Crescent
Saskatoon, Saskatchewan
Welcome to the extensively upgraded 217 Mount Allison Crescent, the perfect 5-bedroom summer home in the heart of Saskatoon's charming West College Park! Close to top-rated schools and beautiful parks, with easy access to Circle Drive via College Drive. Situated on a 72' lot, this spacious 1,837 sq. ft. 5-level split features a professionally landscaped, resort-style backyard with a heated pool and rubber skirting for added safety and comfort. Enjoy BBQs on the two-tier deck with glass railings and a privacy wall, shoot hoops on the concrete basketball area, or unwind beneath the built-in pergola. The yard also features perennial gardens, raspberries, and a white blossom tree beside the maintenance-free vinyl fence. Inside, the main floor offers an impressive foyer, 2-pc bath, Samsung stackable laundry, and a large bedroom with gas fireplace—ideal for guests or those with limited mobility. The next level features a stylish kitchen with granite countertops, stainless steel appliances, upgraded vinyl flooring, LED lighting, and abundant cabinetry, plus a spacious dining room flowing into the bright living room with a stunning new bay window. Upstairs are three generous bedrooms with blackout shades and two updated bathrooms, including a jet tub. The lower levels offer another bedroom, a family/games room, wine cellar/storage, and utility room with work surfaces. Located on an alley corner with only one immediate neighbour. Extensive upgrades in the past two years include a new 3-car concrete driveway, blown-in attic insulation, Culligan water softener/RO system, vinyl fence, vinyl decks, railings, privacy wall, front/back/garage doors, bay windows, wainscotting, LED lighting, bathroom updates, pool furnace, legal basement window, flooring, paint, kitchen cabinet refinishing, central air, furnace, custom drapes, positive grading, and five TV mounts. PRO TIP: Book your showing on a sunny day! (id:62463)
Royal LePage Varsity
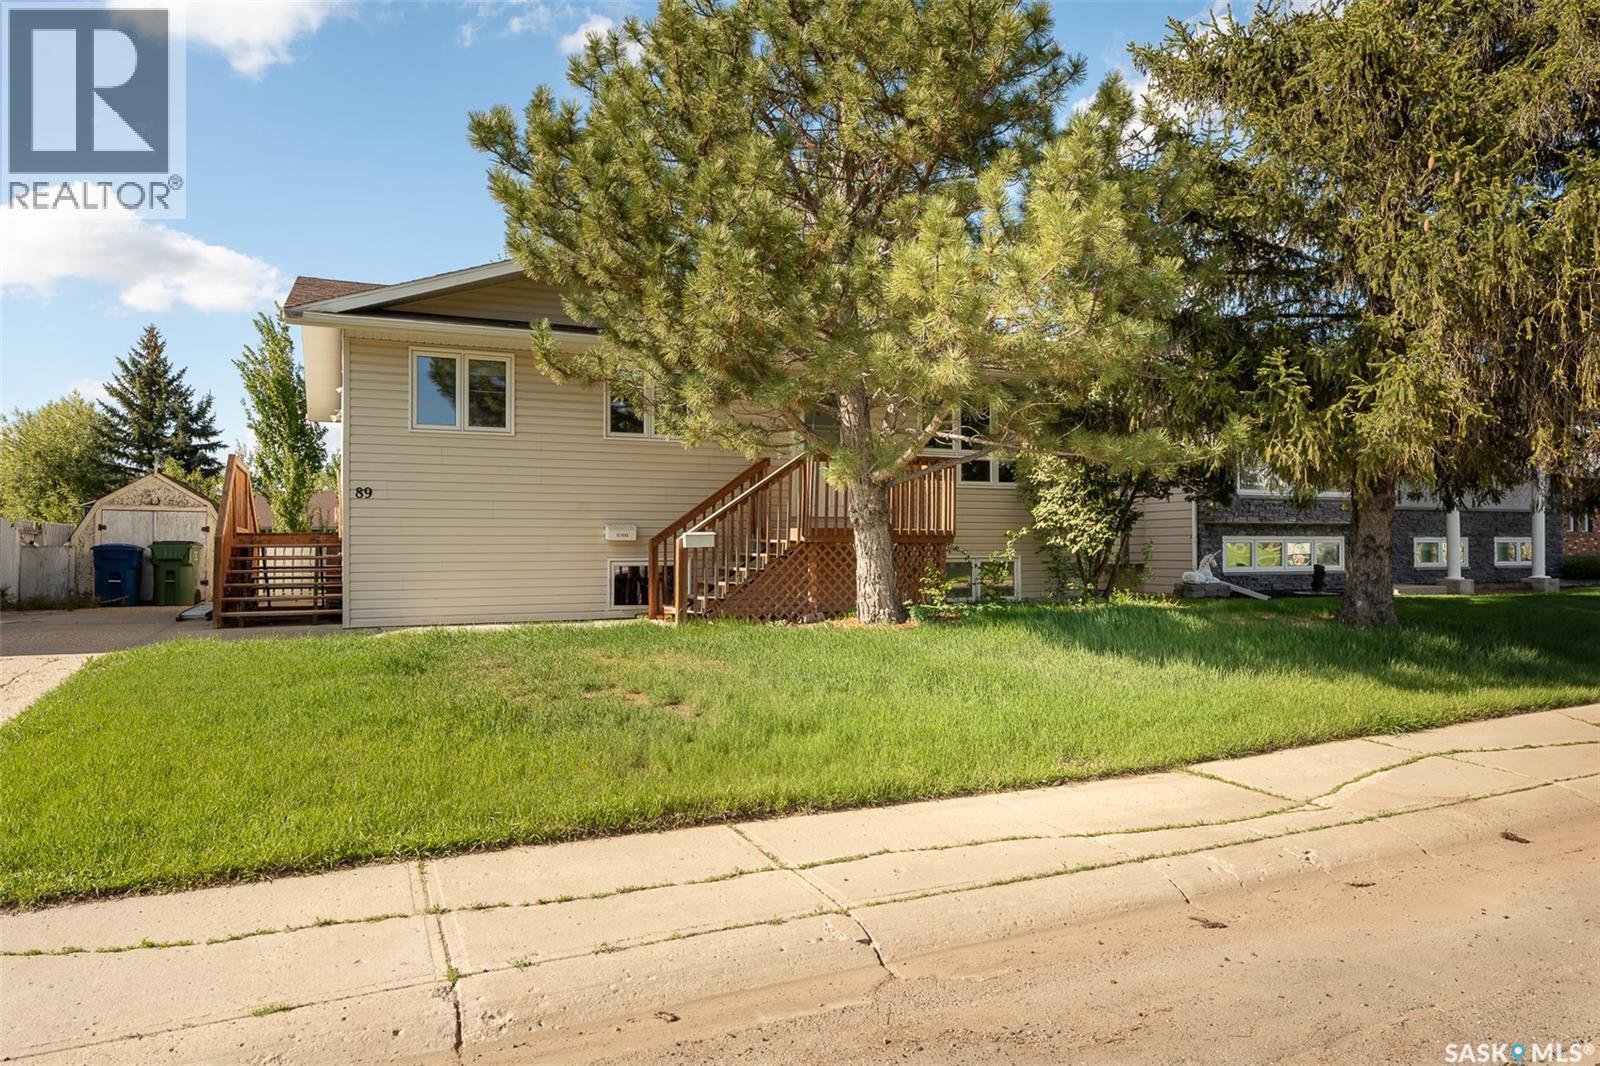
89 Daisy Crescent
Moose Jaw, Saskatchewan
Nestled on a quiet crescent in the highly desirable Sunningdale neighborhood, this charming 988 sq. ft. home offers comfort, convenience, and modern updates. Main floor living features 2 bedrooms, 1 bathrooms, and main floor laundry, this home is designed for easy living. Updates over the years include stylish new vinyl plank flooring, updated shingles, windows, furnace, and water heater—providing both aesthetic appeal and peace of mind. The partially finished basement adds extra versatility, with two additional dens and a second bathroom, perfect for a home office, guest space, or hobby rooms. Located in a sought-after area close to parks, schools, and amenities, this home is a fantastic opportunity for those looking to settle into a great community. This property is NOT for rent. It is for sale only! (id:62463)
Realty Executives Mj
Nw Pt 15-34-07-W3 13&14 Parcel C
Vanscoy Rm No. 345, Saskatchewan
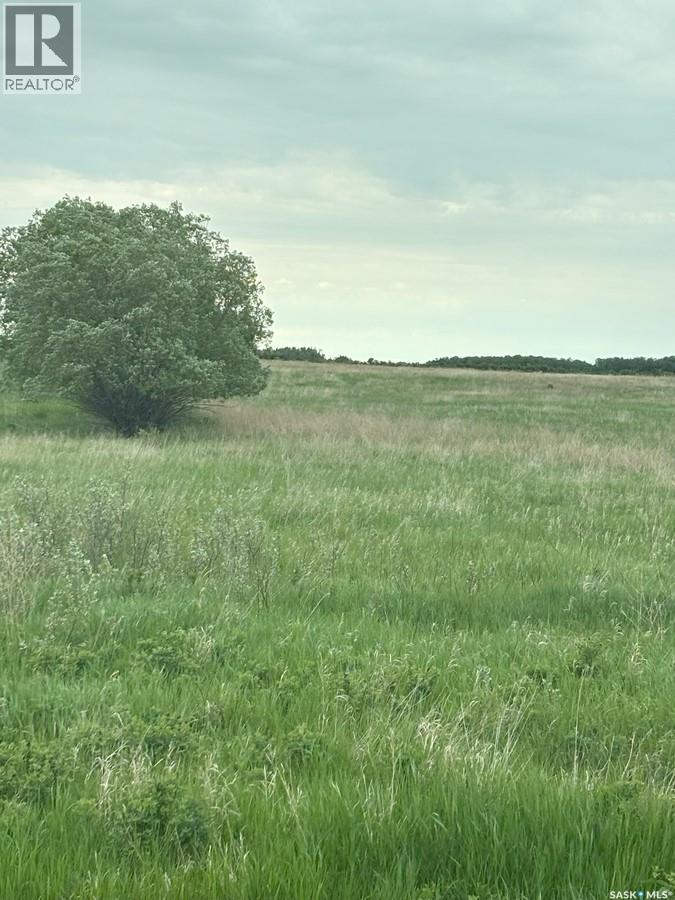
For more information, please click the "Multimedia" button. 40 acres of Agricultural zoned land in the R.M. of Vanscoy located on Highway 766 at the S-curve between Delisle and Pike Lake Provincial Park. This land is a short 20 minute drive from Saskatoon down picturesque Valley Road to Pike Lake, then a short drive down Highway 766 and paved all the way. The property is fenced on three sides and has 200 meters of highway frontage. This land is ideal for grazing livestock, orchards, market garden, agritourism, crop cultivation and numerous other endeavors as laid out on the R.M. website. There are many beautiful home building spots and plenty of room for a large shop. The SAMA soil texture has been assessed al loamy sand. The topography is mostly flat with some gentle rolling hills at the back of the property. The area is picturesque with other large acreage sites around. Natural Gas crosses the land and numerous previous water testing holes yielded excellent water with no iron. Busing to Delisle School (k-12) for the kiddos. There are many fun things to do in the area including Moon Lake Golf Course, Delisle Golf Course, Pike Lake Golf Course, Moon Lake Saskatoon Berry Farm, close to the Saskatchewan River, Pike Lake Provincial Park with pool, water slides, and mini-golf, Saskatoon Berry Barn Restaurant, Black Fox Farm Distillery, and Crickle Creek Mini Golf and Disc Golf Course and Fun Zone just to name a few. Enjoy true rural living with the amenities of Saskatoon nearby. For less than the price of a decent building lot in Saskatoon have you own 40 acre dream property and enjoy the tranquil rural lifestyle with pavement to the door of your home or business. (id:62463)
Easy List Realty
1422 Crawford Avenue
Swift Current, Saskatchewan
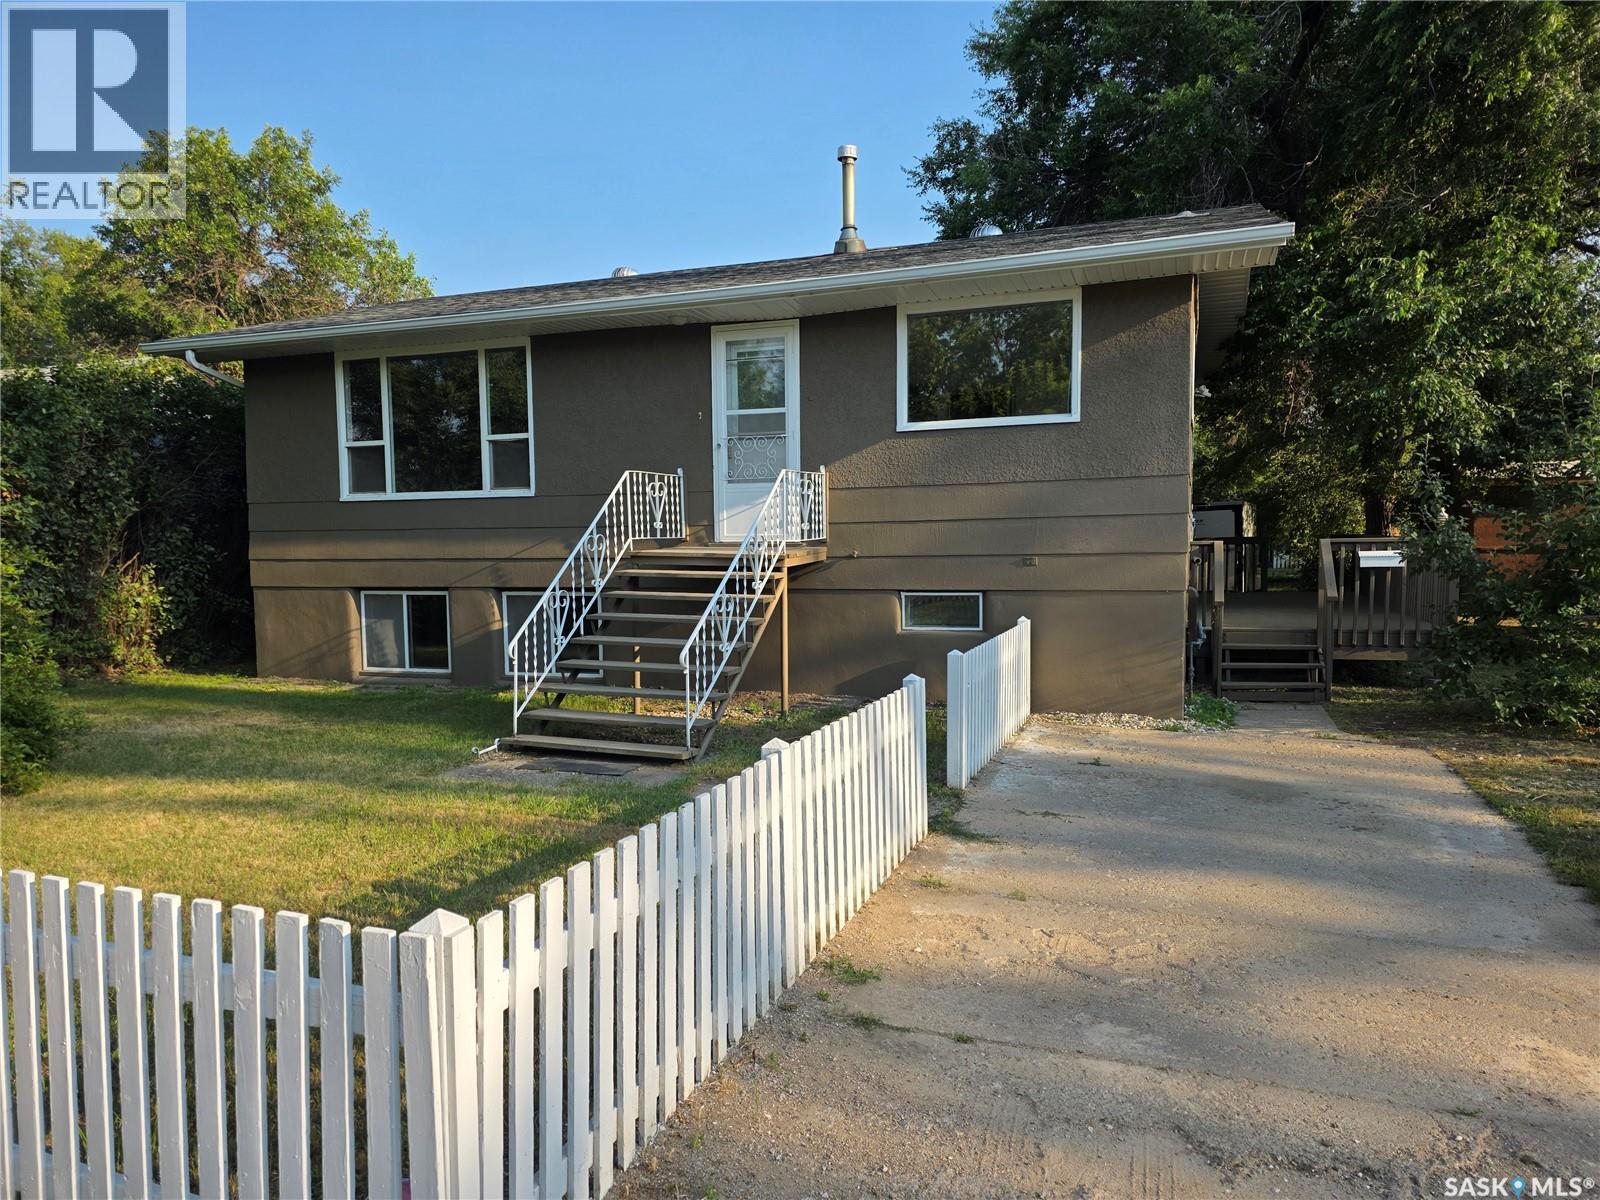
There are renovated homes... and then there are homes where almost every project has already been crossed off the list. Welcome to 1422 Crawford Avenue, where you can spend your weekends enjoying the house instead of making trips to the hardware store. Tucked away on one of Swift Current's quietest little streets with only five homes, this location offers something that's becoming harder to find: peace and privacy. The city's walking path is right beside you for morning strolls, evening bike rides, or a quick escape into the fresh air. And across the street? The best neighbour you'll ever have. Full disclosure... it's me. Inside, the updates are impossible to miss. Fresh paint inside and out gives the home a crisp, modern feel, while the bright eat-in kitchen has been transformed with granite countertops and four brand-new appliances. PVC windows on the main floor, plus a brand-new furnace and central air conditioning installed in 2026, mean the expensive improvements have already been taken care of. The spacious living room is filled with natural light, creating a welcoming place to gather. Two comfortable bedrooms and a beautifully renovated 4-piece bathroom with new tile complete the main level. The bi-level design really shines downstairs, where oversized windows make the lower level feel anything but like a basement. Whether you're looking for extra room for family, teenagers, guests, or a little mortgage helper potential, you'll appreciate the third bedroom, second 4-piece bathroom, kitchenette, and generous rec room. Outside, the side deck is the perfect place to unwind after a long day while the mature, well-treed 50 x 130 foot lot provides plenty of room to garden, entertain, or simply enjoy a little extra elbow room. If you've been waiting for a home that's already had the heavy lifting done, in a neighbourhood you'll be happy to come home to every day, this one deserves a spot at the top of your list. As per the Seller’s direction, all offers will be presented on 07/31/2026 12:01AM. (id:62463)
Century 21 Accord Realty
231 Willowgrove Boulevard
Saskatoon, Saskatchewan
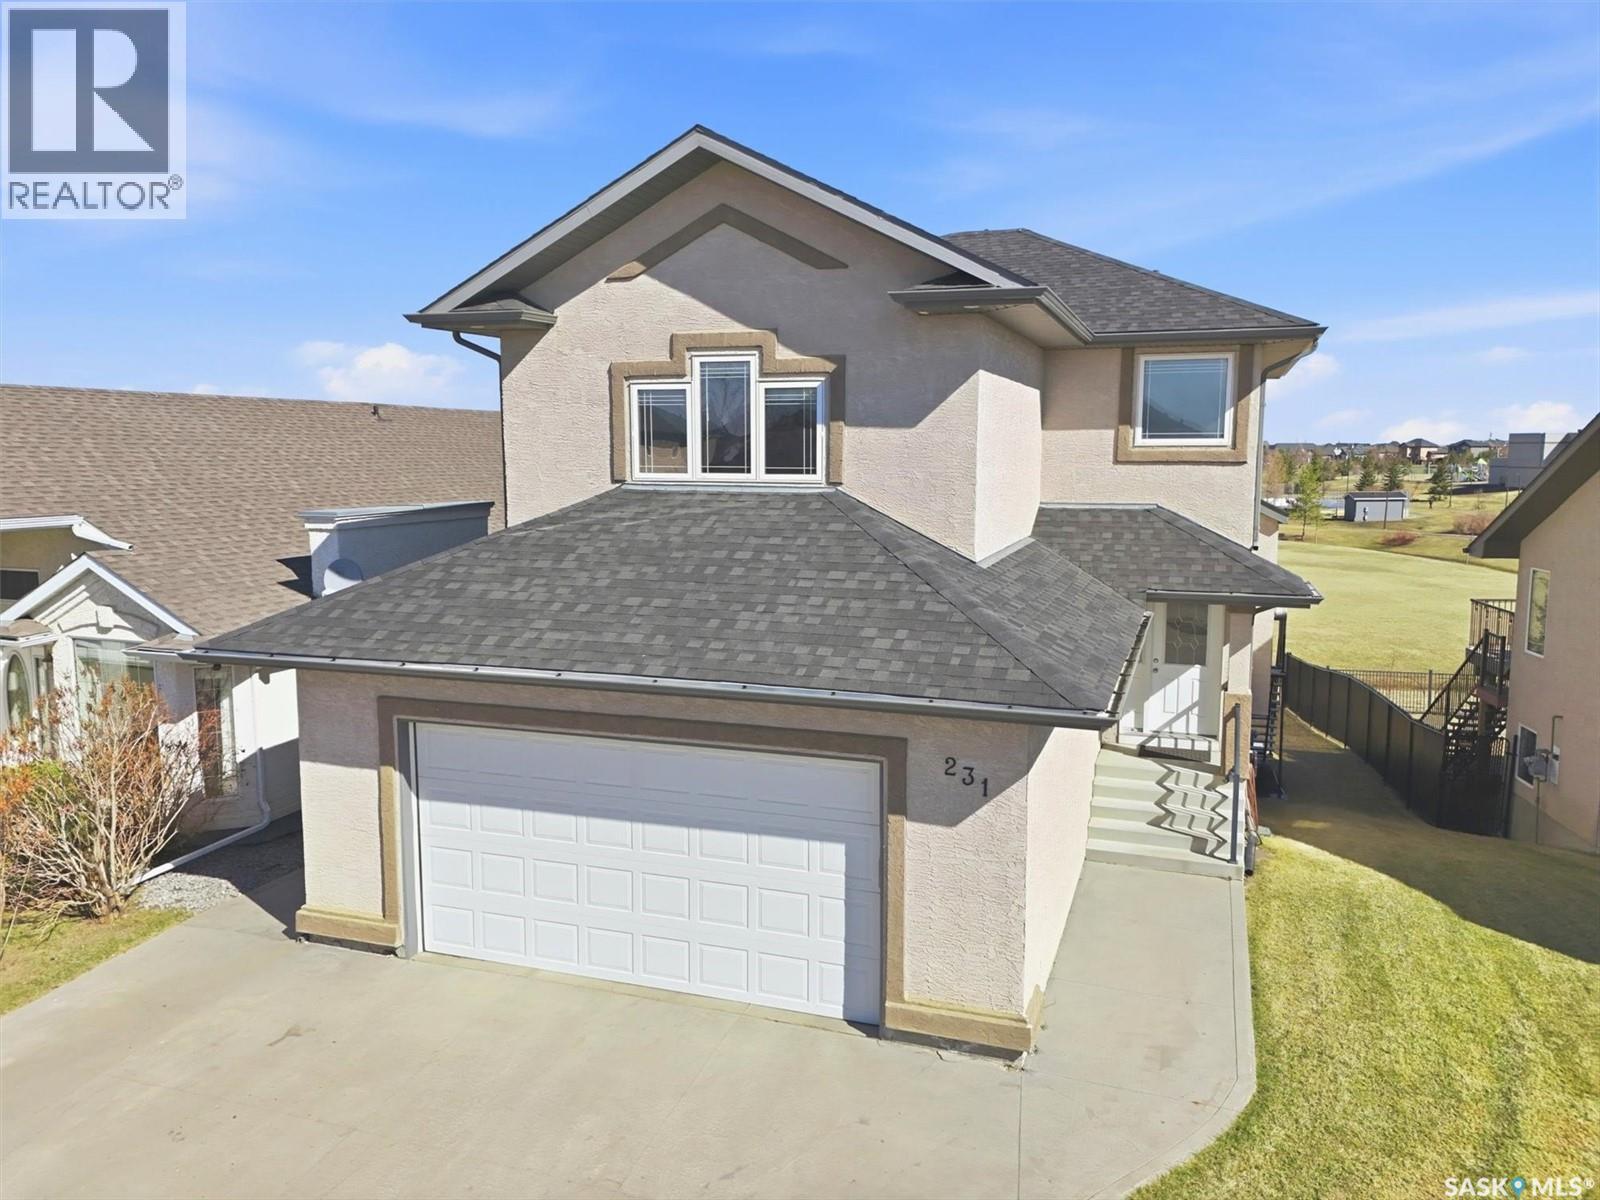
BACKING PARK -- Superb Willowgrove location backing Wallace Park, home to two K-8 schools (Willowgrove & Holy Family). Watch your kids walk to school or play in the park, school playgrounds, spray park, and neighborhood ice rink from your window, or just enjoy the lovely view! This 3+1 bedroom / 4 bath modified two story style home is ready for a new family. The main level features a maple kitchen with large island, stainless steel appliances and corner pantry. The adjacent dining area and living room with gas fireplace all enjoy a stunning view of the park through large triple pane windows. The attached 24 x 24 garage has direct entry to a mudroom with laundry & half bath. Upstairs is a spacious bonus room with 11 ft vaulted ceilings and south facing windows. The master bedroom features a walk in closet and 4-piece ensuite bath with separate shower and jetted tub. Two more equal sized bedrooms and 4-piece bathroom complete the upstairs. The walk out basement level has access to a concrete patio area with hot tub (new in 2024/included). Inside, the basement features another family room with gas fireplace and built in cabinets and fridge, a spacious guest bedroom and 3-piece bathroom. A large (15 x 18.5) deck is accessed from the dining room, perfect for entertaining & enjoying the view. Central AC, BBQ gas line to deck, underground sprinklers,wired electric vehicle charger in garage. Close to 3 supermarkets, pharmacies, restaurants, banks, all amenities. LOCATIONS like this do not come available very often ---don't miss this well cared for Willowgrove family home! COLLAPSED SALE DUE TO FINANCING. BACK ON THE MARKET. (id:62463)
Royal LePage Varsity
1313 G Avenue N
Saskatoon, Saskatchewan
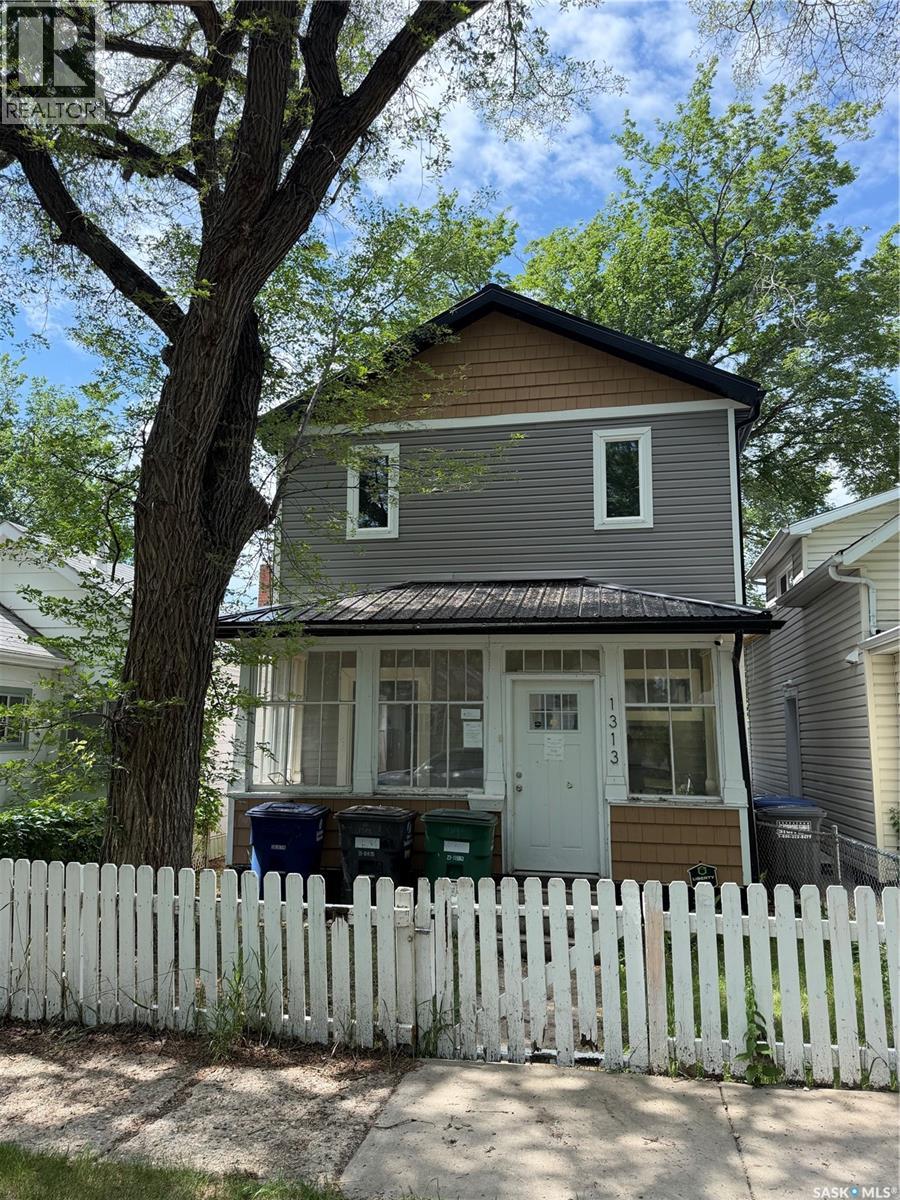
Looking for a home with plenty of space and potential? This Mayfair 2-storey offers a great layout with 3 bedrooms, 2.5 bathrooms, and second-floor laundry. Originally built in 1915 with a major addition completed in 2017, it combines classic charm with a more modern floor plan. The open main floor includes the living room, dining area, kitchen, mudroom, and a convenient 2-piece bath. Outside, you'll find a large backyard with lots of room for kids, pets, gardening, or a future garage. Featuring low-maintenance vinyl siding, a metal roof, and a location close to schools, parks, shopping, and transit, this home is ready for its next owner to make it their own. (id:62463)
Coldwell Banker Signature