

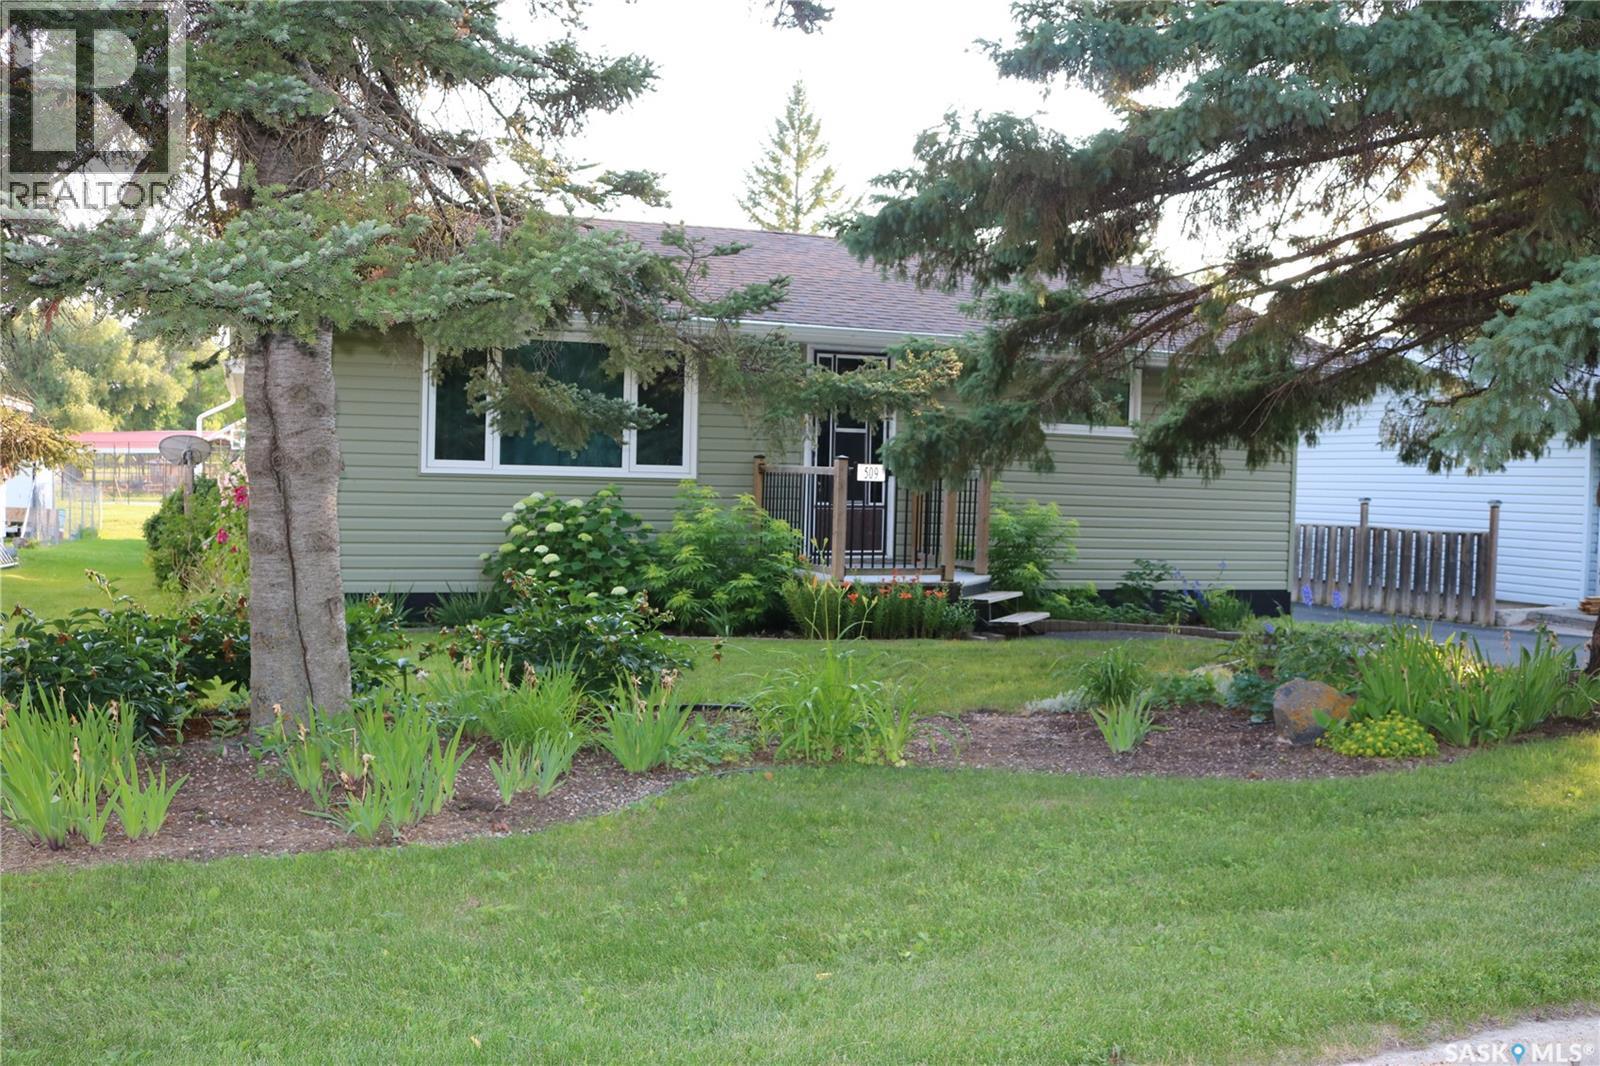
509 Mark Avenue
Moosomin, Saskatchewan
A beautiful place to call home! This property has been loved by its owners and it shows! Wonderful curb appeal with perennials, mature trees, and a recently updated rubber paved driveway. Some of the updates include windows, shingles, siding, furnace, on-demand water heater, 200 amp electrical panel and much more. Come in off the back deck to the bright dining area and kitchen with custom cabinets. The details in this kitchen have been very well planned, including a large corner pantry, dual fuel stove, island, and two gorgeous skylights. A nook at the end of the cabinets is a great place for a computer desk. The living room is a great size with lots of natural light. Down the hall you'll find two bedrooms, a main floor laundry room, and full bath with another skylight! Lovely railing surrounds the staircase with solid wood steps. In the basement, treat yourself with the built in sauna. Lots of storage space in the crawlspace below the kitchen and dining area. There's a second bathroom with a large walk in shower. The utility area is next with updates galore. A third bedroom is also down here, as well as a cold storage room and a massive family room. You'll enjoy this gorgeous yard that backs onto the park, basketball court and swimming pool. There's also a patio with fire pit, his and hers storage sheds, crabapple trees and a garden oasis with loads of perennials. What more could you need? Contact your agent to view this move-in ready home! (id:62463)
RE/MAX Blue Chip Realty
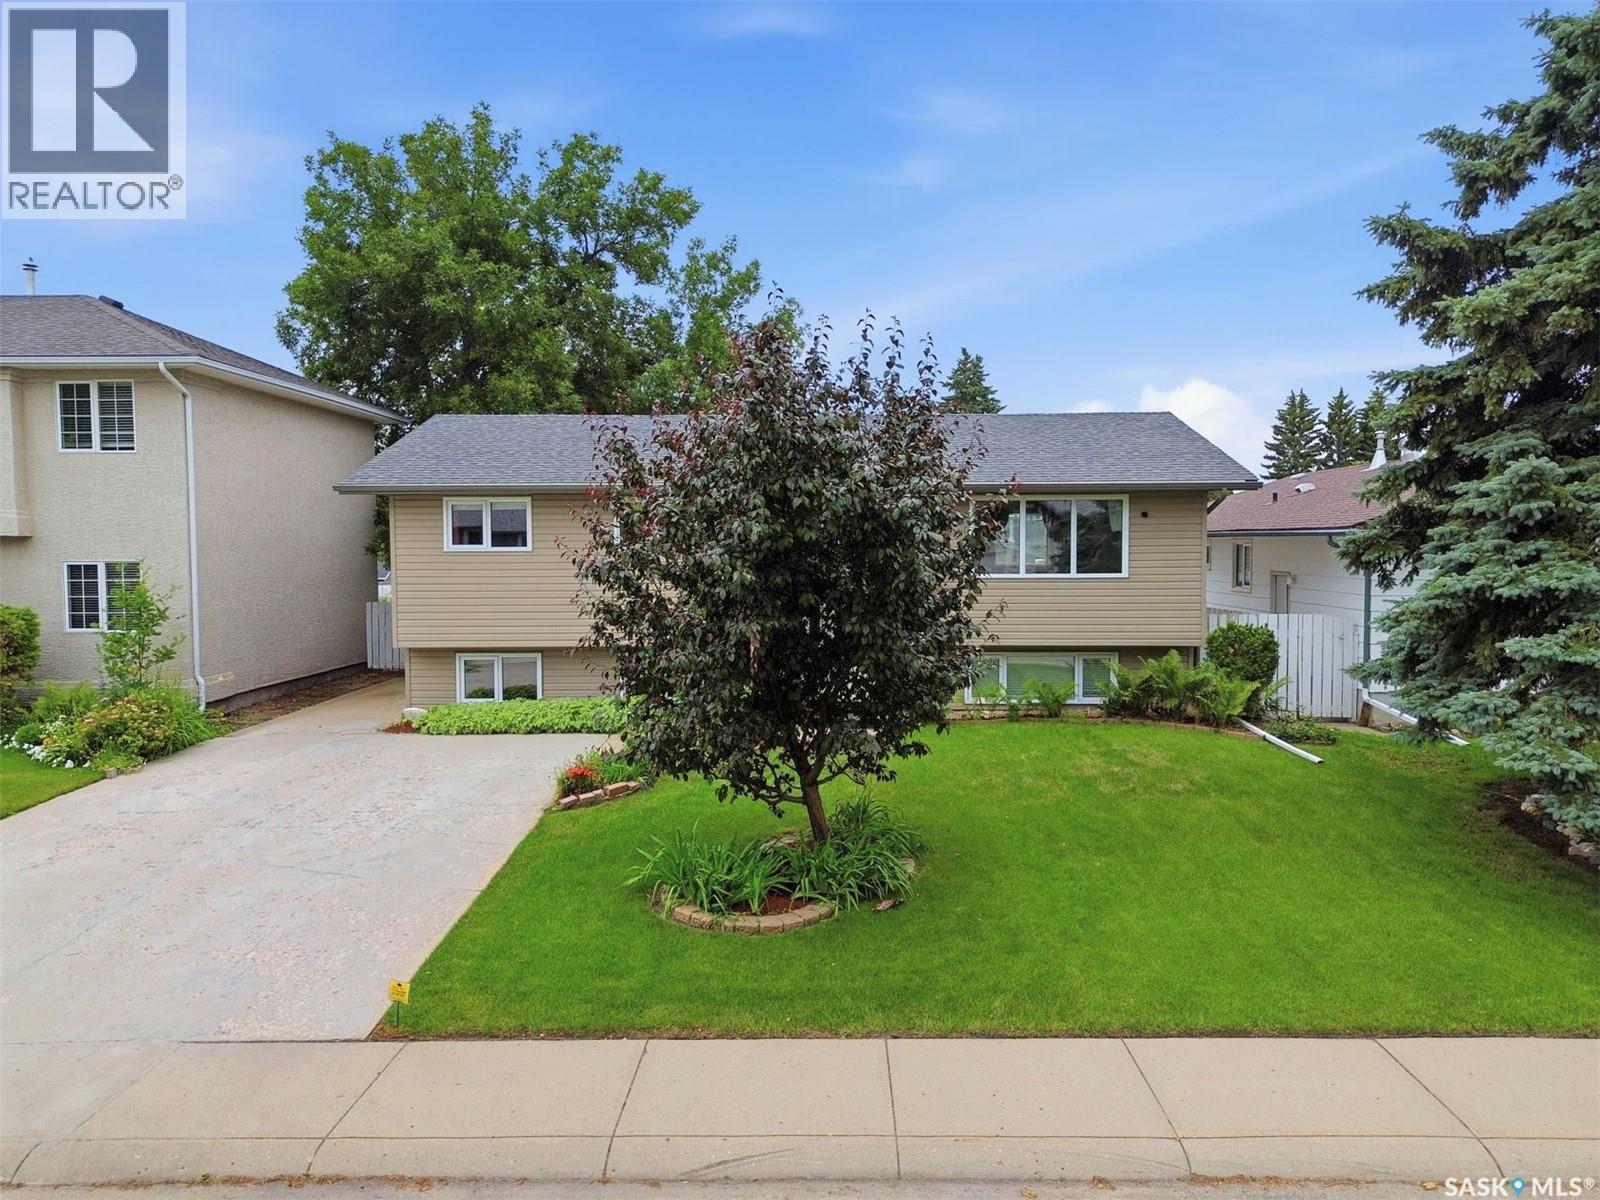
210 Laval Crescent
Saskatoon, Saskatchewan
Welcome to 210 Laval Crescent! This beautifully renovated, fully developed 5-bedroom, 3-bathroom bi-level family home is ideally located in the heart of East College Park, within walking distance to schools, parks, shopping, and all amenities. Meticulously maintained and truly move-in ready, this home showcases exceptional pride of ownership throughout. The main floor features a bright and spacious living room with large windows that fill the home with natural light, an updated maple kitchen complete with maple shaker-style cabinetry, custom tile backsplash, newer appliances, a direct-vented range hood, and a dining area overlooking the private backyard. Three generously sized bedrooms and two bathrooms are located on the main level, including a primary bedroom with a 2-piece ensuite. The bright lower level offers oversized windows and an outstanding family and entertainment space featuring a cozy gas fireplace, custom TV feature wall with built-in shelving, mini bar, ceiling speakers, home theatre system, and a large games or play area, along with two additional spacious bedrooms, a beautifully renovated 3-piece bathroom, and a laundry/storage room. Numerous upgrades include fresh paint, triple-pane PVC windows, refrigerator (2024), stove (2025), deck (2024), water heater (2025), shingles on the main house (approximately 2017), newer vinyl siding, soffits, fascia, eaves, updated kitchen and bathrooms, central vacuum, central air conditioning, and an oversized 28’ x 24’ heated detached garage (approximately 2017). The private backyard, with convenient back alley access, features a newer deck, patio space, storage shed, and the oversized heated double garage, while the front of the property offers additional parking as well as RV parking space. This exceptional turnkey family home must be seen to be fully appreciated. (id:62463)
Royal LePage Varsity
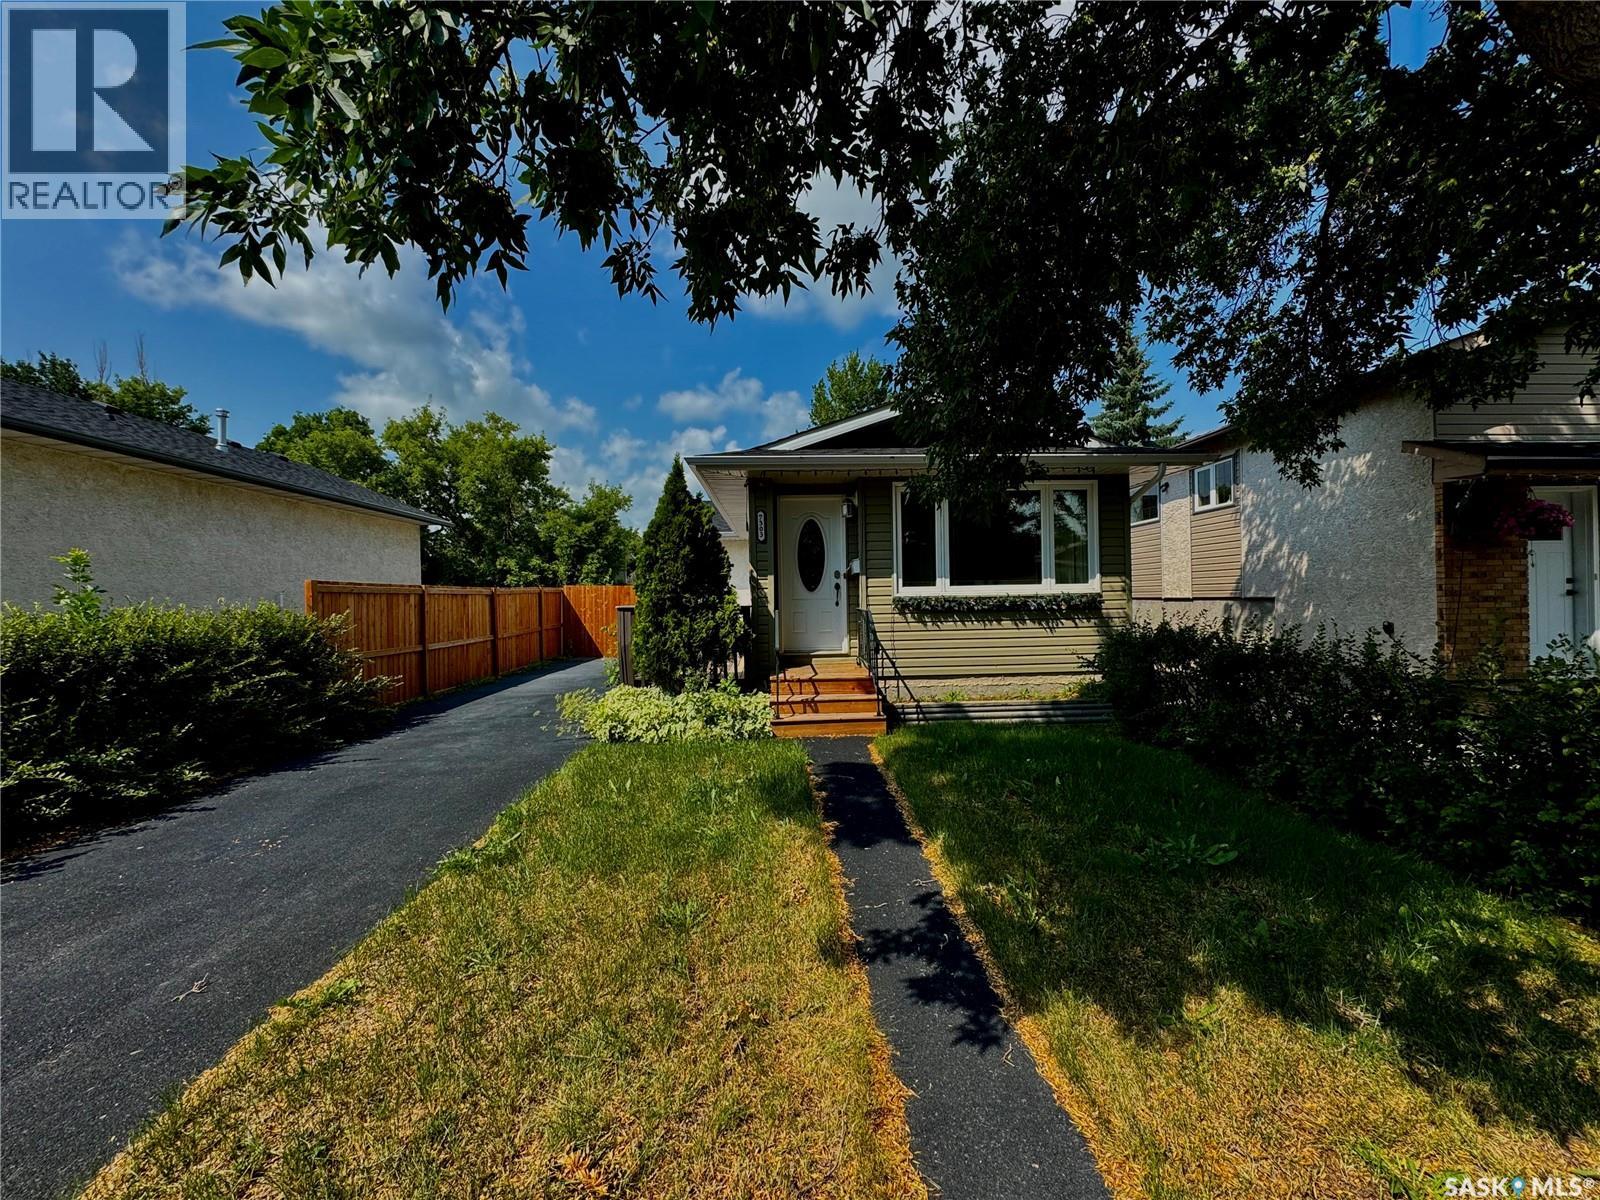
7303 Blakeney Drive
Regina, Saskatchewan
Welcome to Sherwood Estates, one of Regina’s most affordable and family friendly neighborhood's! This charming home offers plenty of space for a growing family, featuring three good sized bedrooms, two bathrooms, and a functional layout with room to make it your own. The lower level provides even more living space with a comfortable family room, versatile den, spacious laundry room, and plenty of storage. Outside, you’ll appreciate the newer driveway and large, mature yard surrounded by trees, with plenty of room for kids, pets, entertaining, or your dream garden. Full of potential and ready for its next chapter, this wonderful family home is waiting for you to make it your own! (id:62463)
Realty Executives Diversified Realty
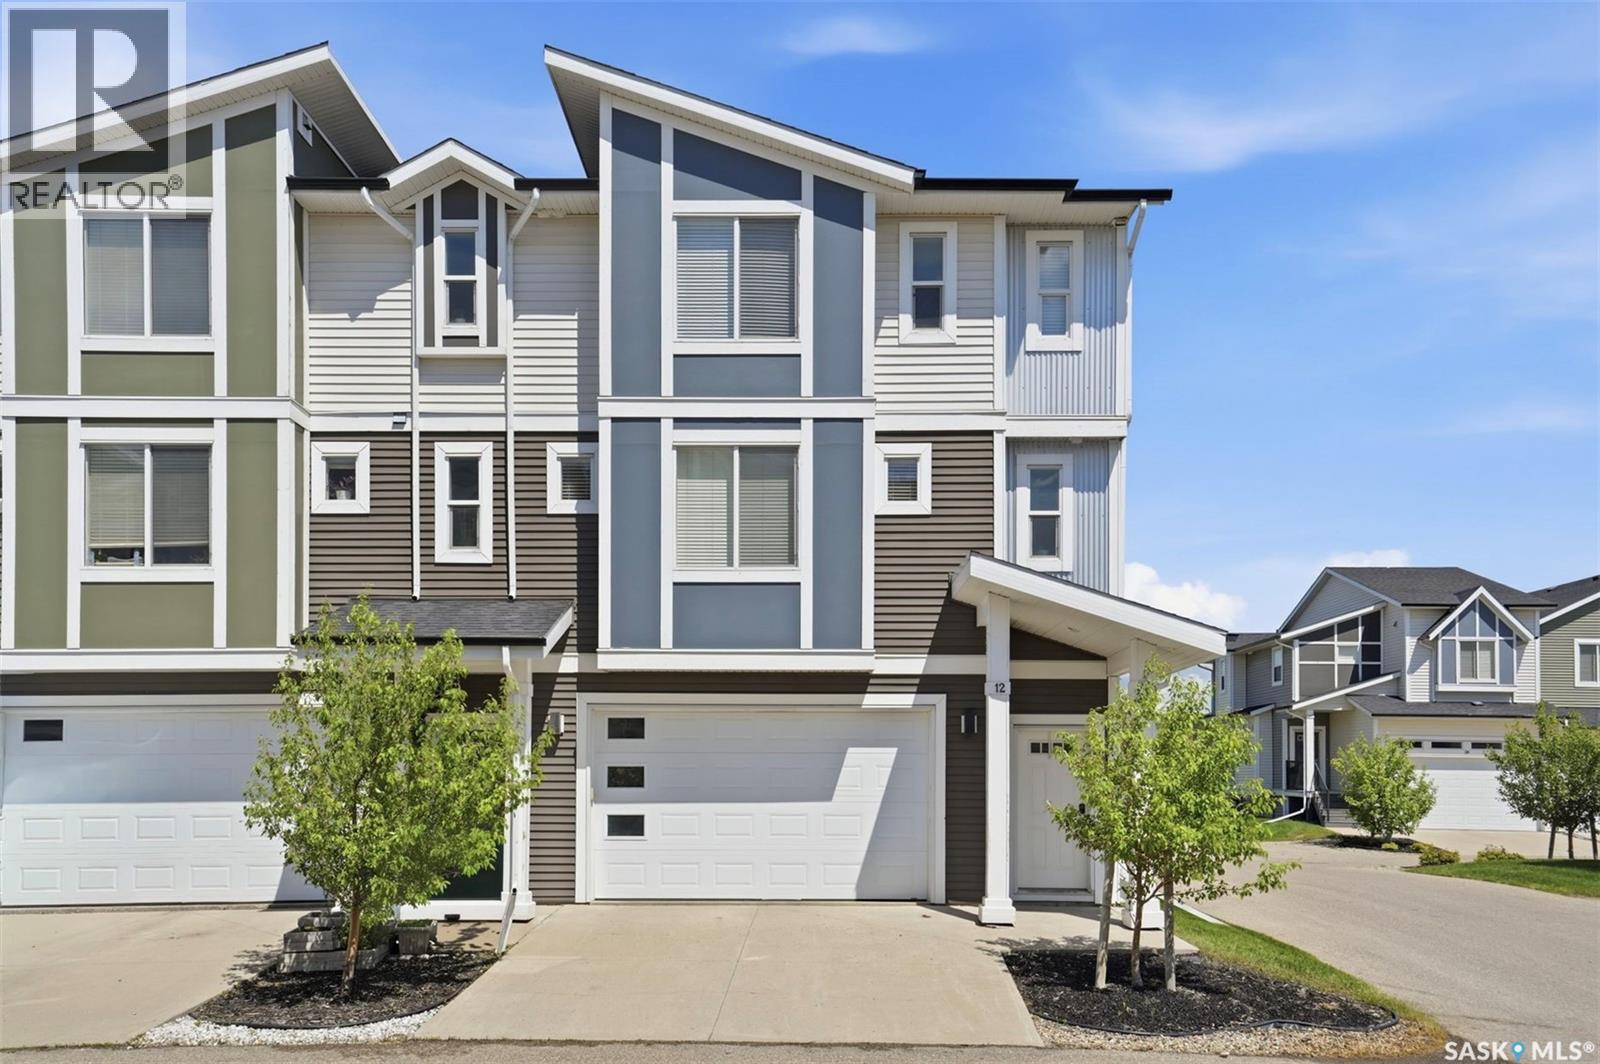
12 600 Maple Crescent
Warman, Saskatchewan
Corner Unit. Welcome to this spacious and beautifully appointed 1,751 sq ft townhouse in the heart of Warman—a perfect blend of comfort, functionality, and affordability. Ideal for a growing family or investors seeking a low-maintenance, high-value property in a thriving community. Step inside to an inviting open-concept main floor featuring a bright living room, dining area, and modern kitchen with sleek quartz countertops. The layout is designed for everyday living and effortless entertaining. Upstairs, you’ll find three generous bedrooms and three bathrooms, including a stunning primary suite complete with his-and-her sinks, a stand-alone shower, a separate soaker tub, and a walk-in closet. A convenient den/office adds flexibility for work-from-home or study needs.The double attached garage offers even more potential—whether you envision a mancave, hobby room, or extra storage space. A door leads directly to the backyard, where you’ll enjoy a concrete patio, full landscaping, underground sprinklers, and a fully fenced yard perfect for kids, pets, and outdoor gatherings. Additional features include all appliances, central AC, and central vac, making this home truly move-in ready. The two-car concrete driveway adds extra parking convenience. Located in a quiet, family-friendly community, this townhouse offers easy access to Warman’s commercial amenities, parks, and schools. A fantastic opportunity for families and investors alike. Quick possession available. Call your favorite realtor to schedule a viewing. Public Open House: July 11 ( Saturday ) and 12th ( Sunday ) from 1-3pm (id:62463)
Realty One Group Dynamic
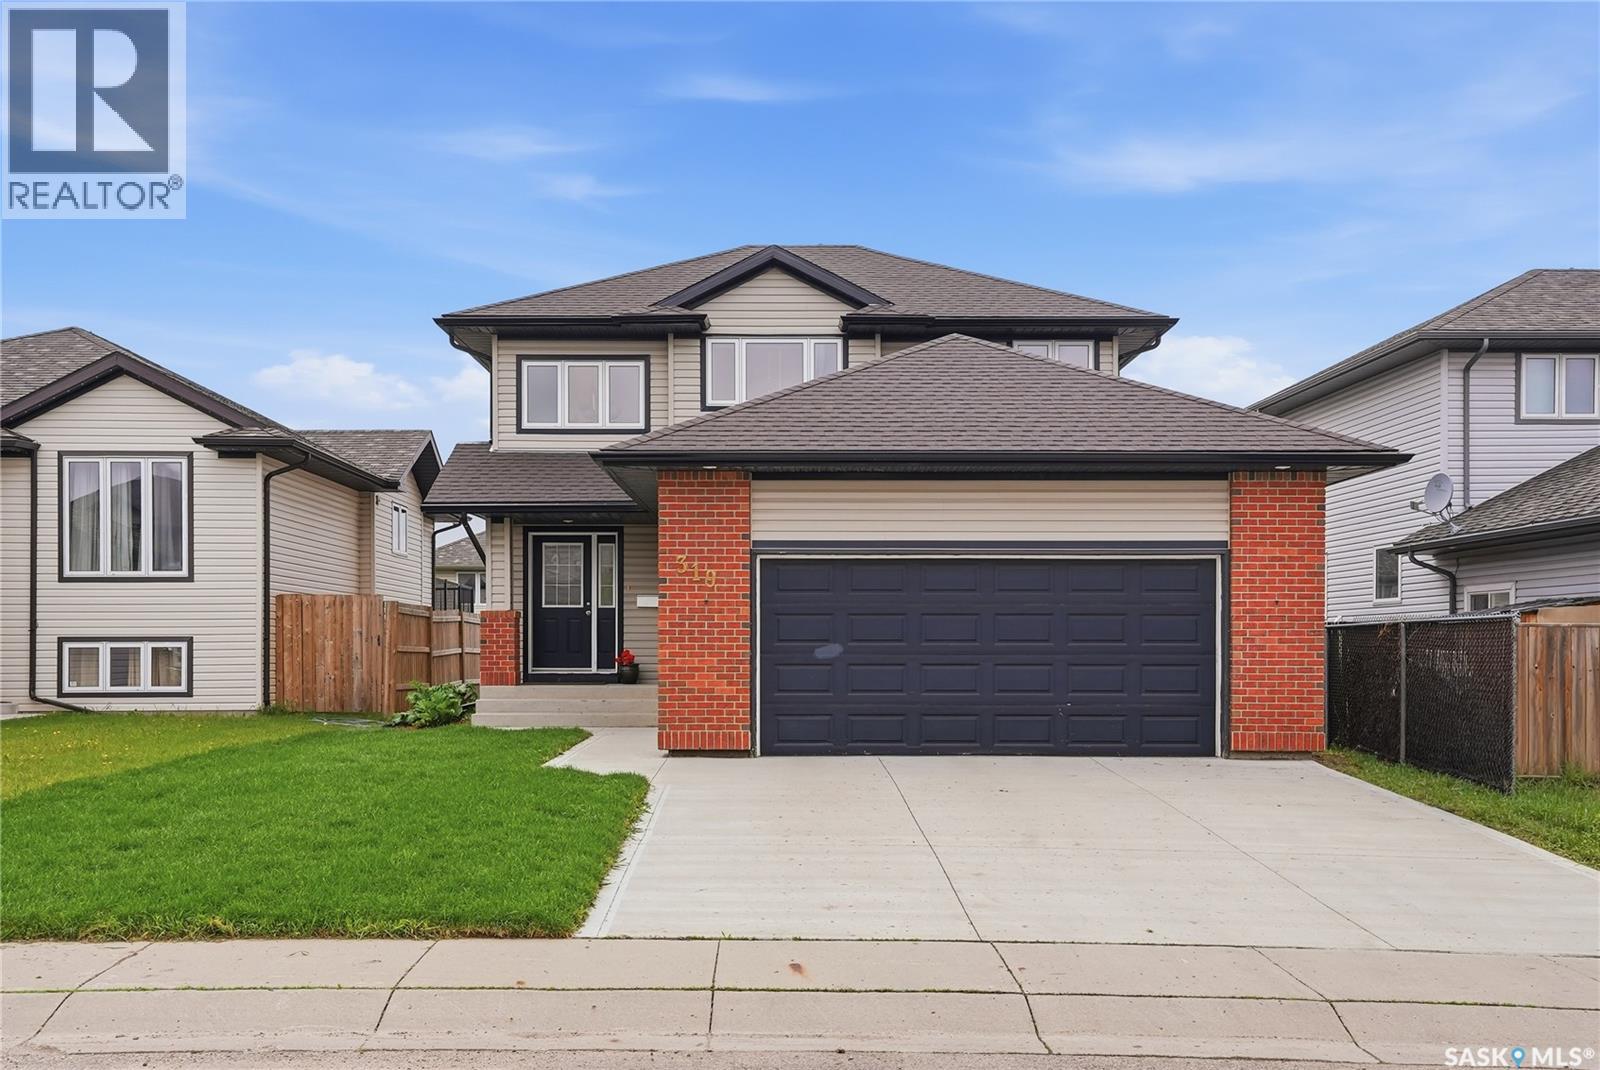
319 Allwood Crescent
Saskatoon, Saskatchewan
Come check out this gorgeous family home in the Hampton Village neighbourhood of Saskatoon! This home features 3 bedrooms, 3 bathrooms, a 2-car attached garage, and a cozy living area with a gas fireplace that has been cleaned and serviced with its own thermostat. The kitchen and dining area connect to the deck, creating a great space for hosting. The mudroom off the garage includes convenient main floor laundry, while the unfinished basement offers a blank canvas for future development. This home has seen plenty of recent upgrades, including new shingles in 2025, central A/C added in 2022, and a water heater and sump pump replaced in 2023. To top it off, the home was freshly painted and professionally cleaned in 2026. Additional updates include a Wi-Fi enabled thermostat, repaired window seals, and a motion sensor kitchen faucet. Don’t miss out on this opportunity! Reach out to your REALTOR® to book a viewing today! (id:62463)
Century 21 Prairie Elite
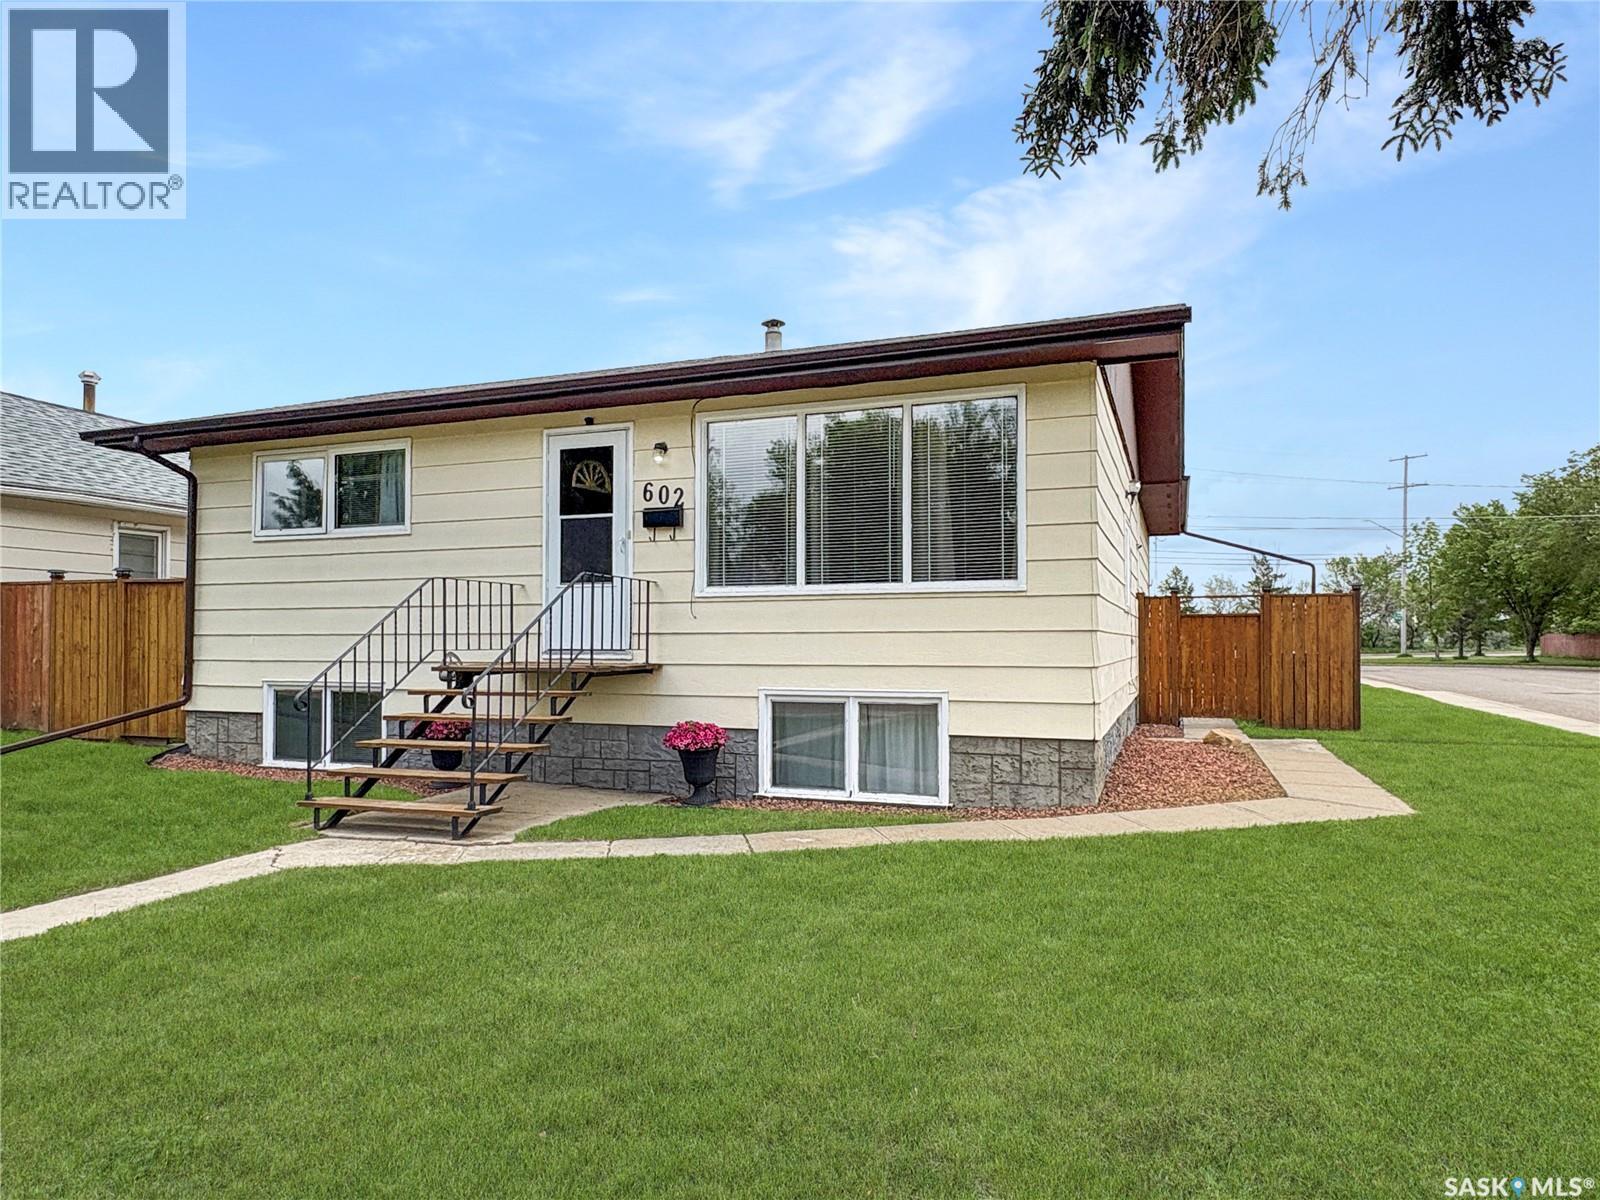
602 104th Street
North Battleford, Saskatchewan
Welcome to this beautifully maintained raised bungalow, ideally located in a desirable family-friendly neighborhood! Proudly offered by the original owner, this meticulously cared-for home showcases pride of ownership throughout. Featuring 3 bedrooms and 2 bathrooms, this spacious home offers an impressive 1,480 sq. ft. of living space thanks to a thoughtful addition that expanded the main floor, creating comfortable and functional living areas for the whole family. Recent updates include new flooring and fresh paint, giving the home a bright, modern feel while maintaining its warm and inviting character. Situated on a large corner lot, there is plenty of outdoor space to enjoy, complete with a beautiful deck and concrete patio—perfect for entertaining, relaxing, or family gatherings. Whether you’re looking for more room to grow or a move-in ready property in a great location, this home checks all the boxes. Immediate possession is available, allowing you to settle in and start enjoying your new home right away. Don’t miss this opportunity to own a well-loved family home with space, updates, and an exceptional location! (id:62463)
Dream Realty Sk
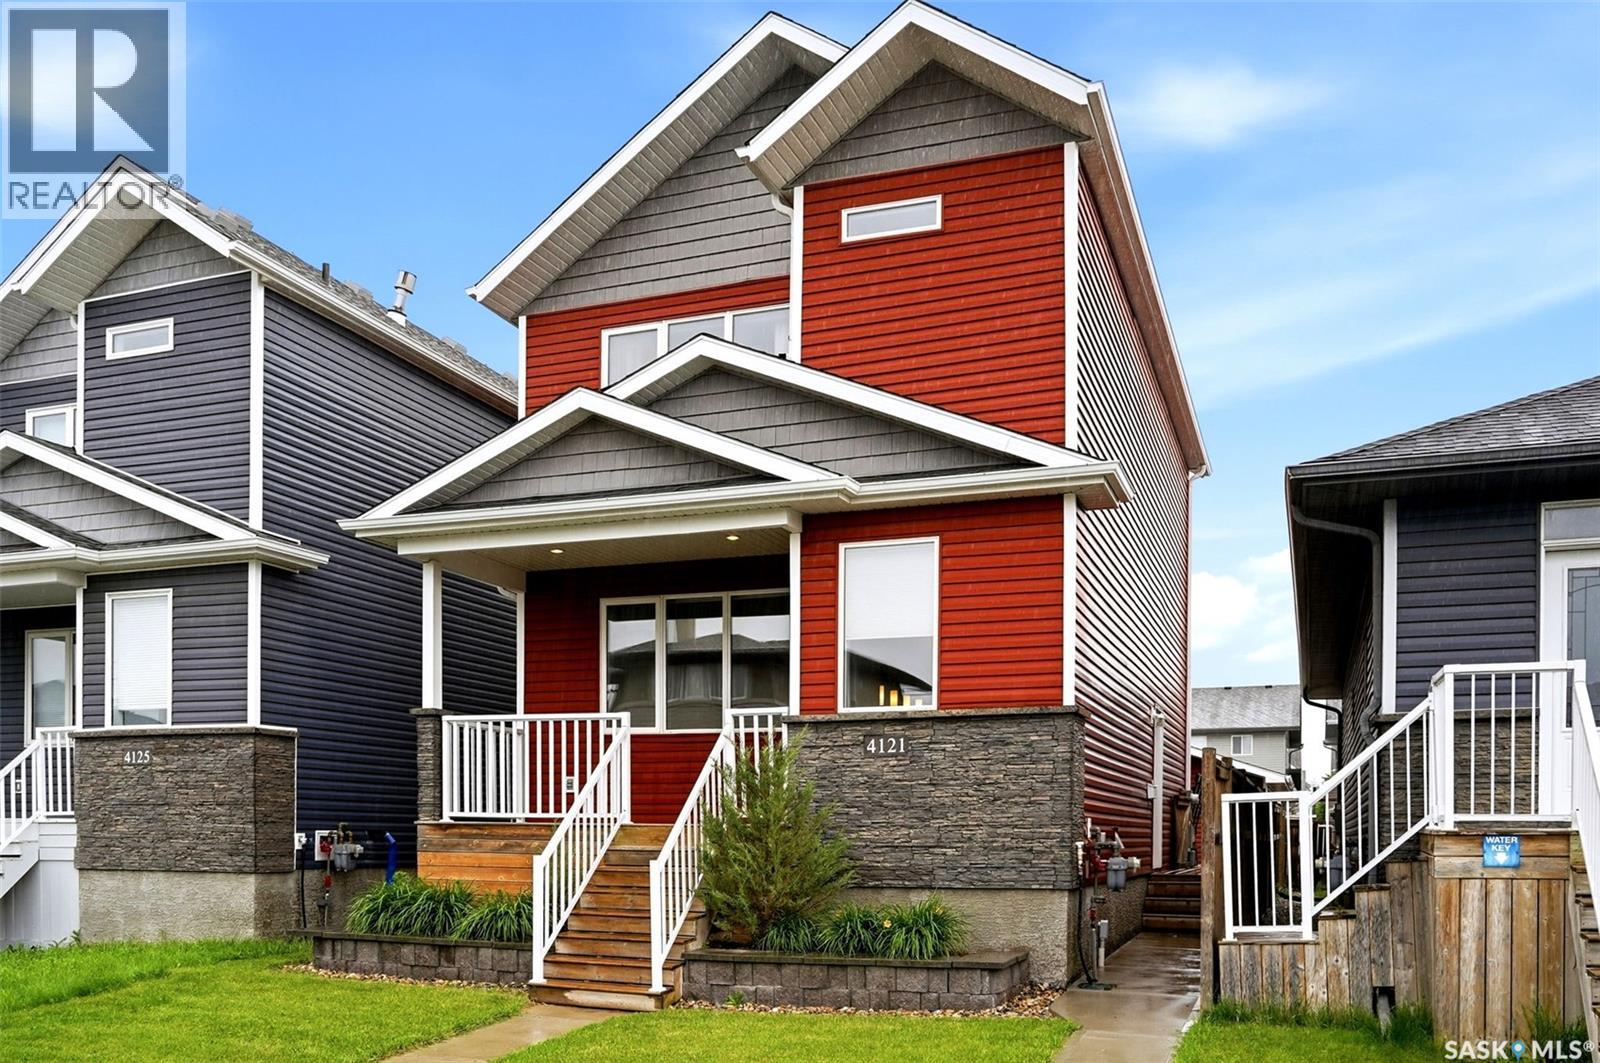
4121 Green Olive Way E
Regina, Saskatchewan
Welcome to 4121 Green Olive Way E — Greens on Gardiner This beautifully appointed 1,468 sq. ft. two-storey home sits in one of Regina's most desirable east-end communities, offering the perfect blend of modern comfort, thoughtful design, and income-generating potential. The main floor impresses from the moment you walk in, with a bright open-concept layout anchored by an inviting kitchen featuring custom cabinetry and a large central island— equally suited to weeknight dinners and weekend entertaining. A cozy fireplace and built-in speakers round out the main level, making it a space the whole family will love coming home to. Central air conditioning and central vacuum rough-in extend throughout the main and upper floors for added comfort and convenience. Upstairs, the primary bedroom retreat offers a private three-piece ensuite and a generous walk-in closet, with two additional well-sized bedrooms and a full bathroom completing the upper floor. The fully finished basement adds exceptional value with a self-contained, semi-furnished one-bedroom regulation suite — complete with its own separate entrance, full kitchen, bathroom, and in-suite washer/dryer. Whether you're looking for a mortgage helper, multi-generational living, or a rental income opportunity, this suite delivers. Outside, a 9.7 kW solar panel system helps offset rising SaskPower costs, while the front yard features underground sprinklers for easy maintenance. The backyard is built for enjoying Regina summers, with a large deck and an impressive 22 x 24 x 9 ft insulated, heated garage — perfect for year-round use and extra storage. Homes like this don't last long in Greens on Gardiner. Book your private showing today. (id:62463)
Royal LePage Next Level
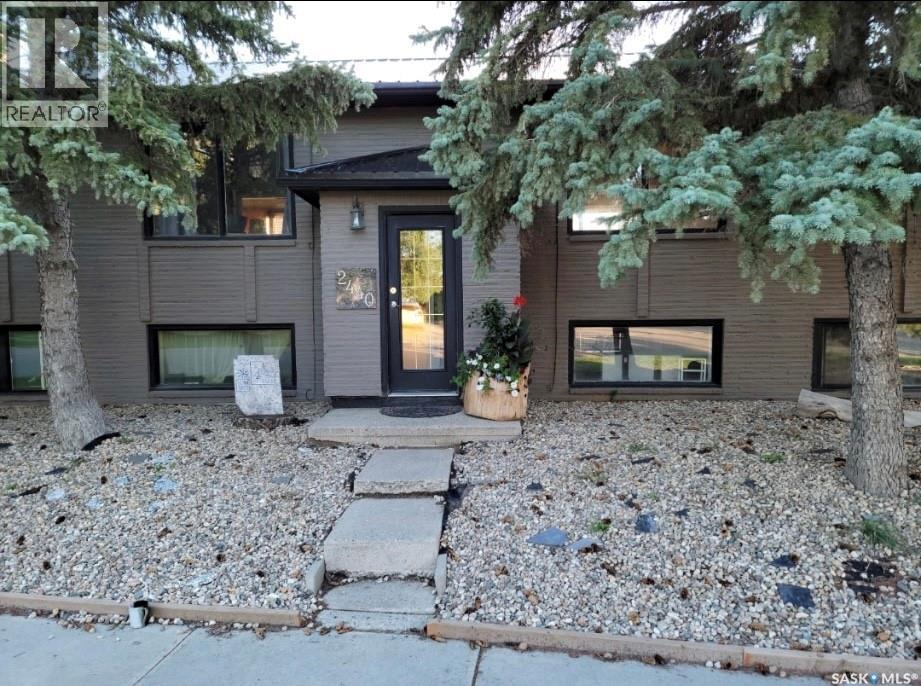
2440 Abbott Road
Regina, Saskatchewan
Excellent investment opportunity to acquire a well-maintained 9-unit apartment building in the desirable Arnhem Place neighbourhood of Southeast Regina. Ideally situated within walking distance of Douglas Park and Wascana Park, this property offers tenants convenient access to green space, recreation, public transit, shopping, and other nearby amenities. Over the past several years, the building has undergone numerous capital improvements, providing peace of mind for investors and reducing future maintenance costs. Recent Updates Include: *Sheet metal roof (approximately 7 years old) *New eavestroughs *22 new windows *New PEX water and heating lines throughout the basement *New sewer line from City of Regina shutoff and fully under the building. *New flooring in common hallways and stairwells *New underground yard sprinkler system The property features a 75-gallon rented hot water heater through Heath and an on-demand hot water boiler currently rented through Mackenzie. The boiler rental will be paid out by the seller upon completion, providing added value to the property. This is an excellent opportunity for investors seeking a solid multi-family asset in a strong rental location with significant recent capital upgrades. (id:62463)
Century 21 Dome Realty Inc.
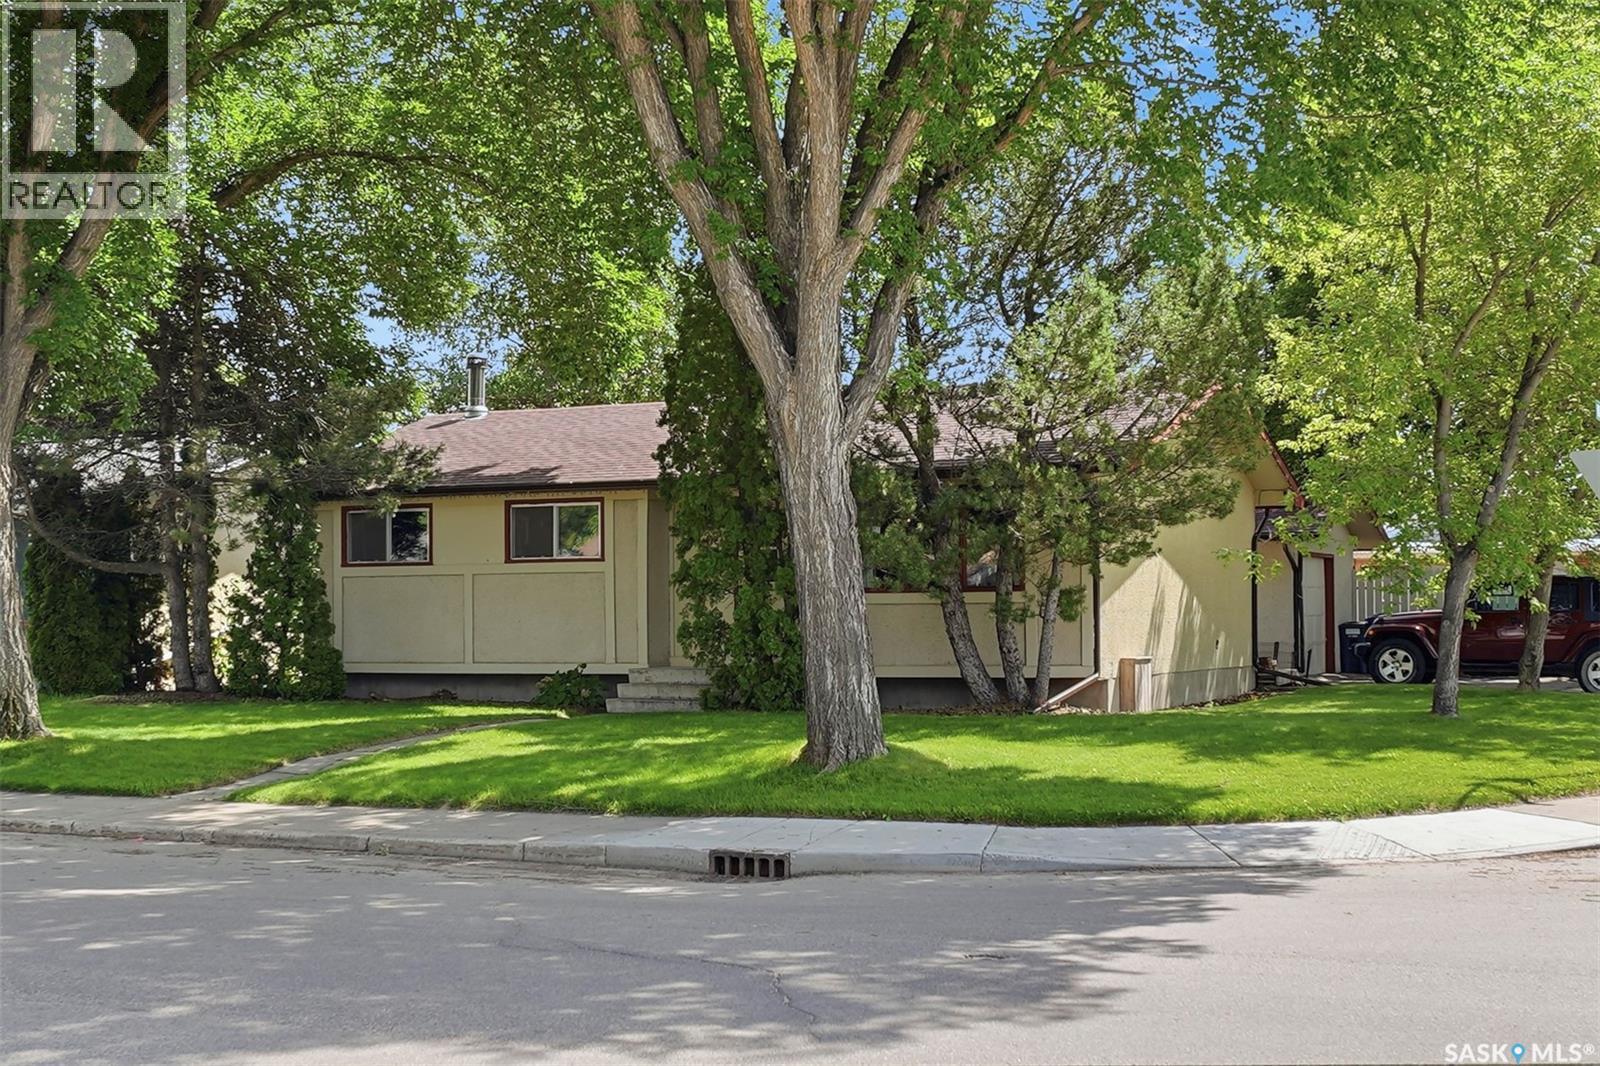
2145 37th Street W
Saskatoon, Saskatchewan
Some homes simply feel different the moment you arrive. Nestled beneath mature trees on a quiet street in the heart of Westview Heights, this charming bungalow offers warmth, character, and the perfect place to create lasting memories. Offering 1,002 sq. ft. of timeless appeal, this lovingly maintained home blends classic mid-century charm with the space and flexibility today's buyers are looking for. Original hardwood floors add warmth and character to the bright living room, while the kitchen overlooks the private backyard—ideal for keeping an eye on children and pets or entertaining family and friends. The main floor features three spacious bedrooms and a full bathroom, providing a practical layout for families of all sizes. Downstairs, you'll find a cozy family room with a wood-burning fireplace, a fourth bedroom, an updated 4-piece bathroom, a large laundry room, cold storage, and plenty of storage space. The separate rear entrance and thoughtfully positioned mechanical systems offer excellent potential for a future basement suite, creating an opportunity for rental income or multi-generational living. Situated on a generous corner lot, the property offers added privacy and outdoor space, complete with RV parking, an oversized 1½-car detached garage, underground sprinklers in the front yard, and a high-BTU window air conditioner to keep the home cool during Saskatchewan's warm summer months. Shingles were replaced approximately four years ago, and the home includes a Samsung refrigerator, built-in dishwasher, stove, and microwave, making it move-in ready. Ideally located just minutes from Circle Drive and the many amenities of Hampton Village, you'll enjoy convenient access to schools, parks, shopping, restaurants, and everyday essentials while coming home to the peaceful charm of one of Saskatoon's most established neighbourhoods. This is more than just a house—it's a place to put down roots, build lasting memories, and proudly call home. (id:62463)
Royal LePage Varsity
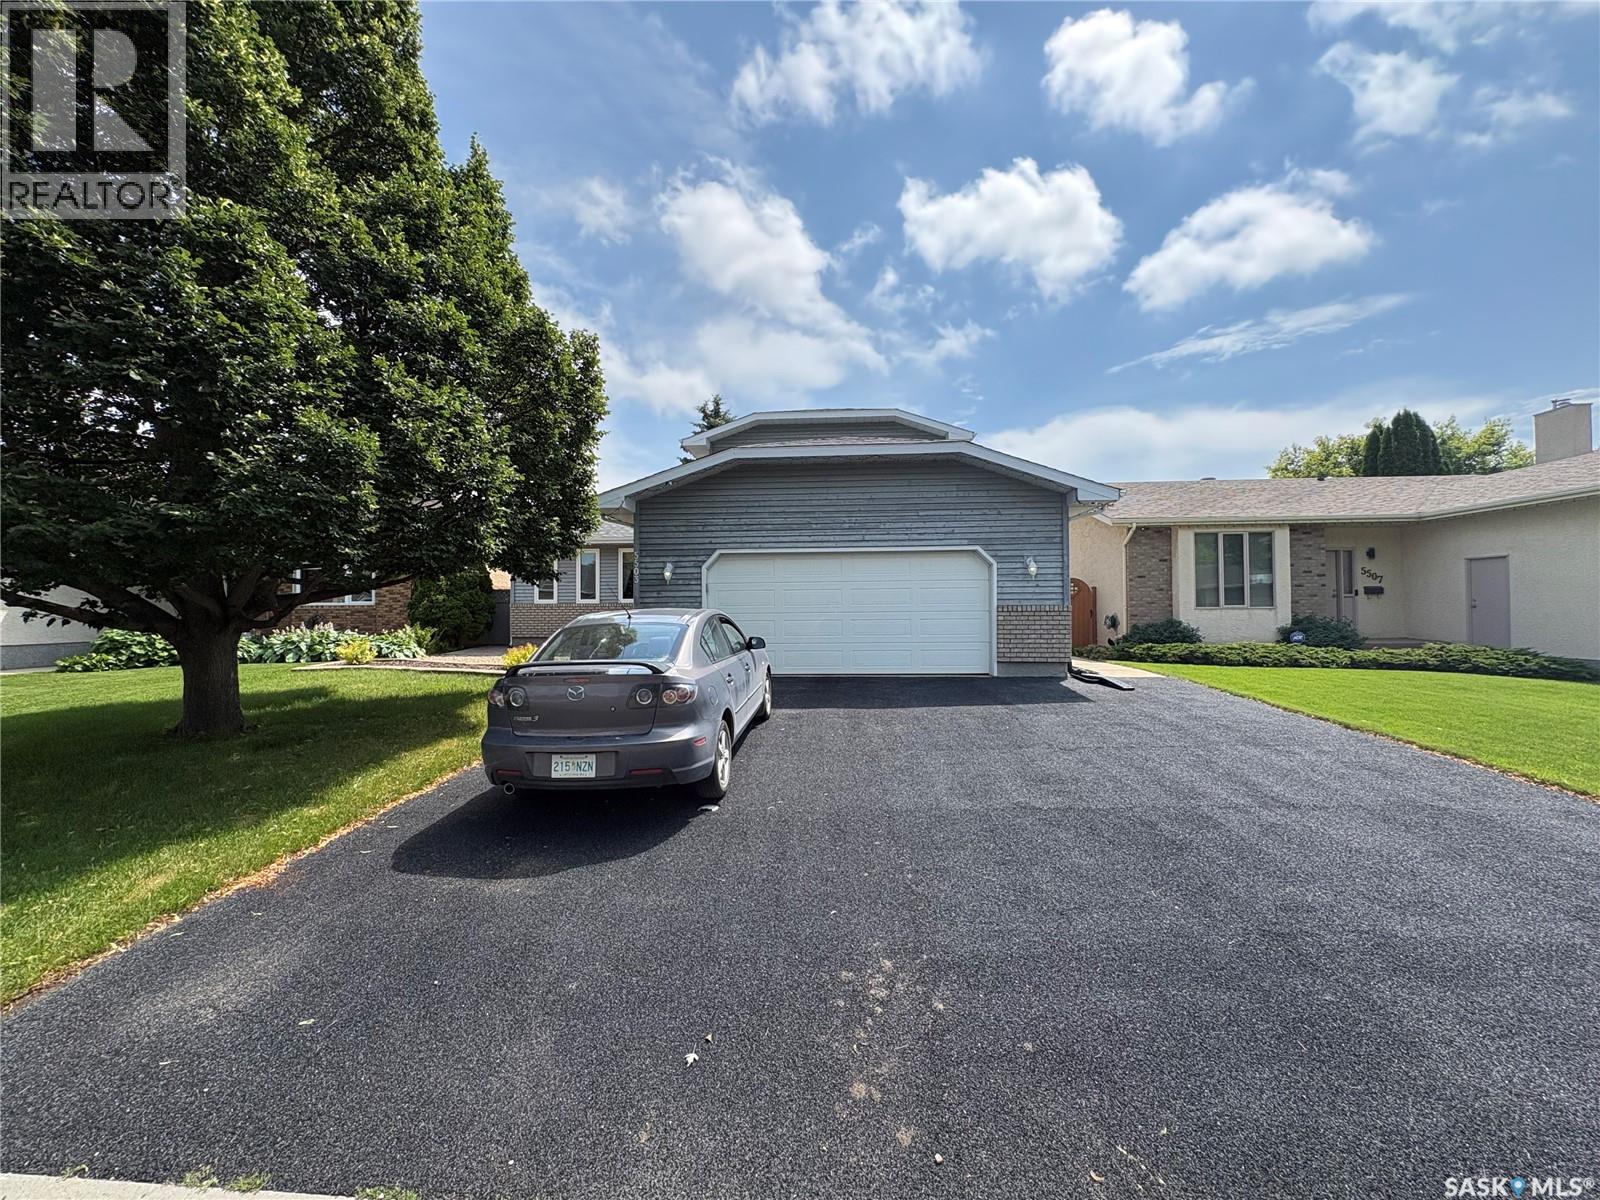
5503 Ballantine Court
Regina, Saskatchewan
Welcome to this beautifully maintained 2-storey split located on a quiet crescent in the highly desirable Lakeridge neighborhood. Just steps from walking paths, parks, schools, and all north-end amenities, this home offers the perfect combination of space, comfort, and convenience. Upon entry, you'll be welcomed by a good-sized foyer that leads into a bright and inviting living room and formal dining area—perfect for entertaining family and friends. Offering 1,644 sq. ft., the functional main floor also features a spacious family room with a cozy gas fireplace, an open-concept kitchen with ample cabinetry and counter space, and a generous dining area overlooking the backyard. The second floor offers three bedrooms, including a spacious primary suite complete with a walk-in closet and private ensuite, along with two additional well-sized bedrooms and a full bathroom. The fully finished basement provides excellent additional living space with a large family room, two additional rooms (one bedroom has no window), and a full bathroom, offering flexibility for guests, a home office, gym, or hobby room. The large attached garage provides plenty of room for parking and storage and offers convenient access to the backyard. Step outside to enjoy the beautifully landscaped backyard featuring a spacious deck and patio sunroof—an ideal space for relaxing or entertaining during the summer months. Recent upgrades include asphalt shingles, windows, rubber paving, patio sunroof, flooring, and updated bathrooms, making this home move-in ready and offering exceptional value. If you're looking for a spacious, well-cared-for family home in one of Regina's most sought-after neighborhoods, this Lakeridge property is one you won't want to miss. Book your private showing today! (id:62463)
Boyes Group Realty Inc.
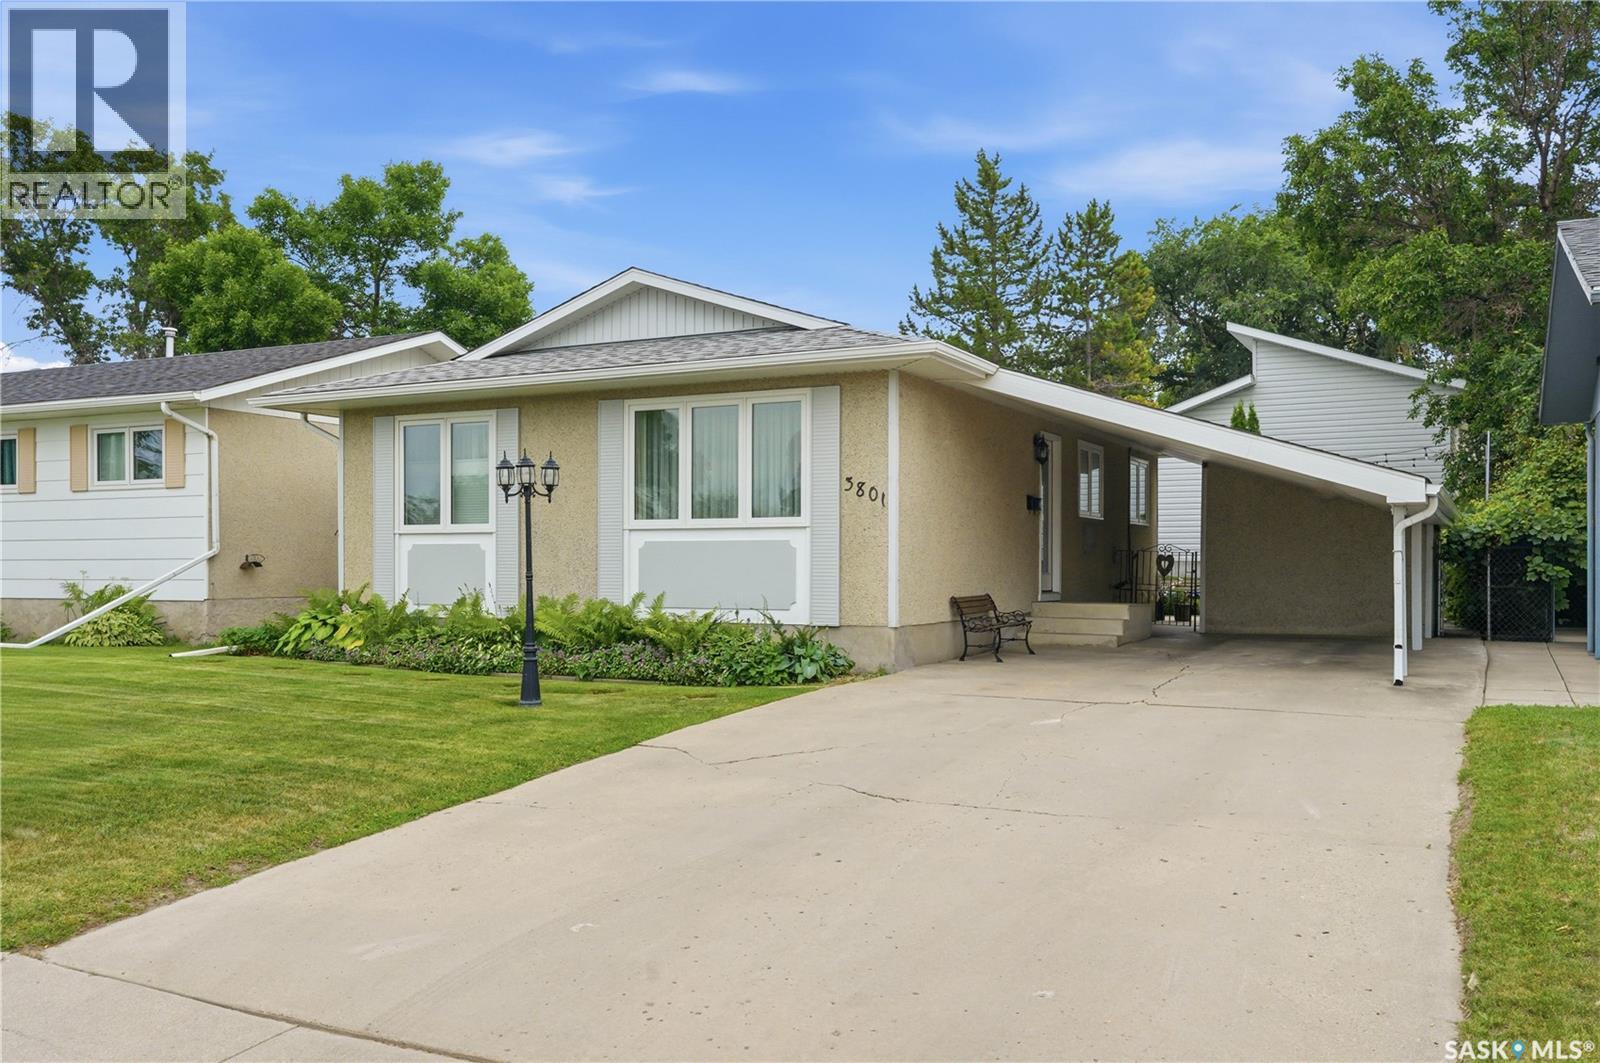
3801 Diefenbaker Drive
Saskatoon, Saskatchewan
Original owners have meticulously cared for this updated 3 bedroom, 2 bathroom home with 24x24 garage located on the edge of Pacific Heights and Kensington. Move right in! Gorgeous maple flooring. Granite countertops, undermount sink and kitchen taps (2025), custom blinds, updated triple pane windows, newer doors with electronic locks. Main bathroom was a BATHFITTER retrofit. Shingles were done in 2025. Hot water on demand, furnace and AC all 3 done in 2023! Reverse osmosis system installed. The upstairs floor is sound attenuated The 24x24 garage has a 10 ft door along with a mezzanine for extra storage. It was designed with an oversized support beam so there are no tele posts. The fully landscaped, fenced yard has 2 patios, grape vines and lots of perennials. The carport is a generous 15x23. the shed is 9'11x6'3. Includes fridge, stove, dishwasher, washer/dryer combo, freezer, and murphy bed which is only 4 years old and like new, central vac with attachments and even a piano!! (id:62463)
Realty Executives Saskatoon
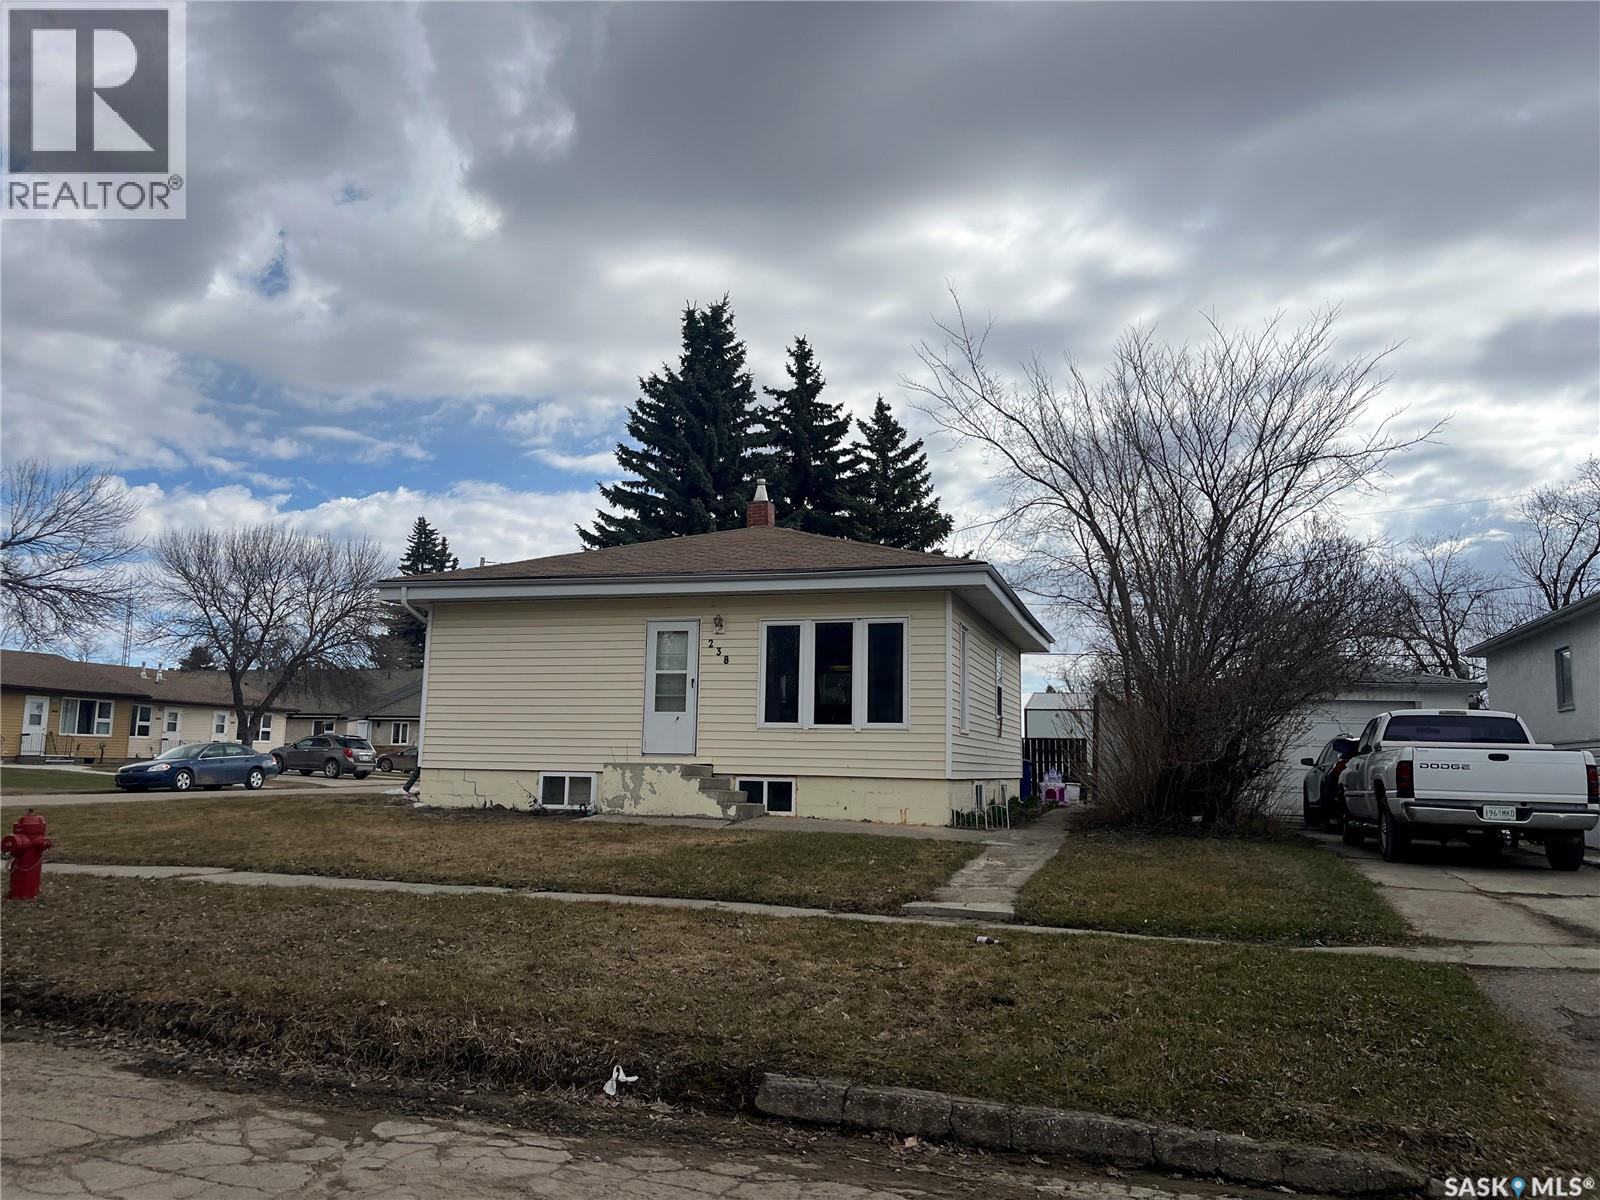
238 1st Street Nw
Wadena, Saskatchewan
Welcome to this well-located 3 bedroom home with a possible 4th bedroom in the basement, situated on a desirable corner lot! The kitchen features a dishwasher and a nice tile bar-style cutaway opening into the living room, creating an open and functional main living space. Enjoy morning sun in the kitchen and evening sun in the living room. A separate office nook area provides a great space for working from home, studying, or extra storage. Additional features include PVC windows, a high-efficiency furnace, natural gas water heater, water softener, basement laundry room, and a convenient 3-piece bathroom downstairs. Outside you’ll find two large storage sheds offering plenty of storage space. With a little TLC and personal touch, this property has excellent potential for a first-time buyer or investment property. Call today to book your private viewing! (id:62463)
Century 21 Fusion