

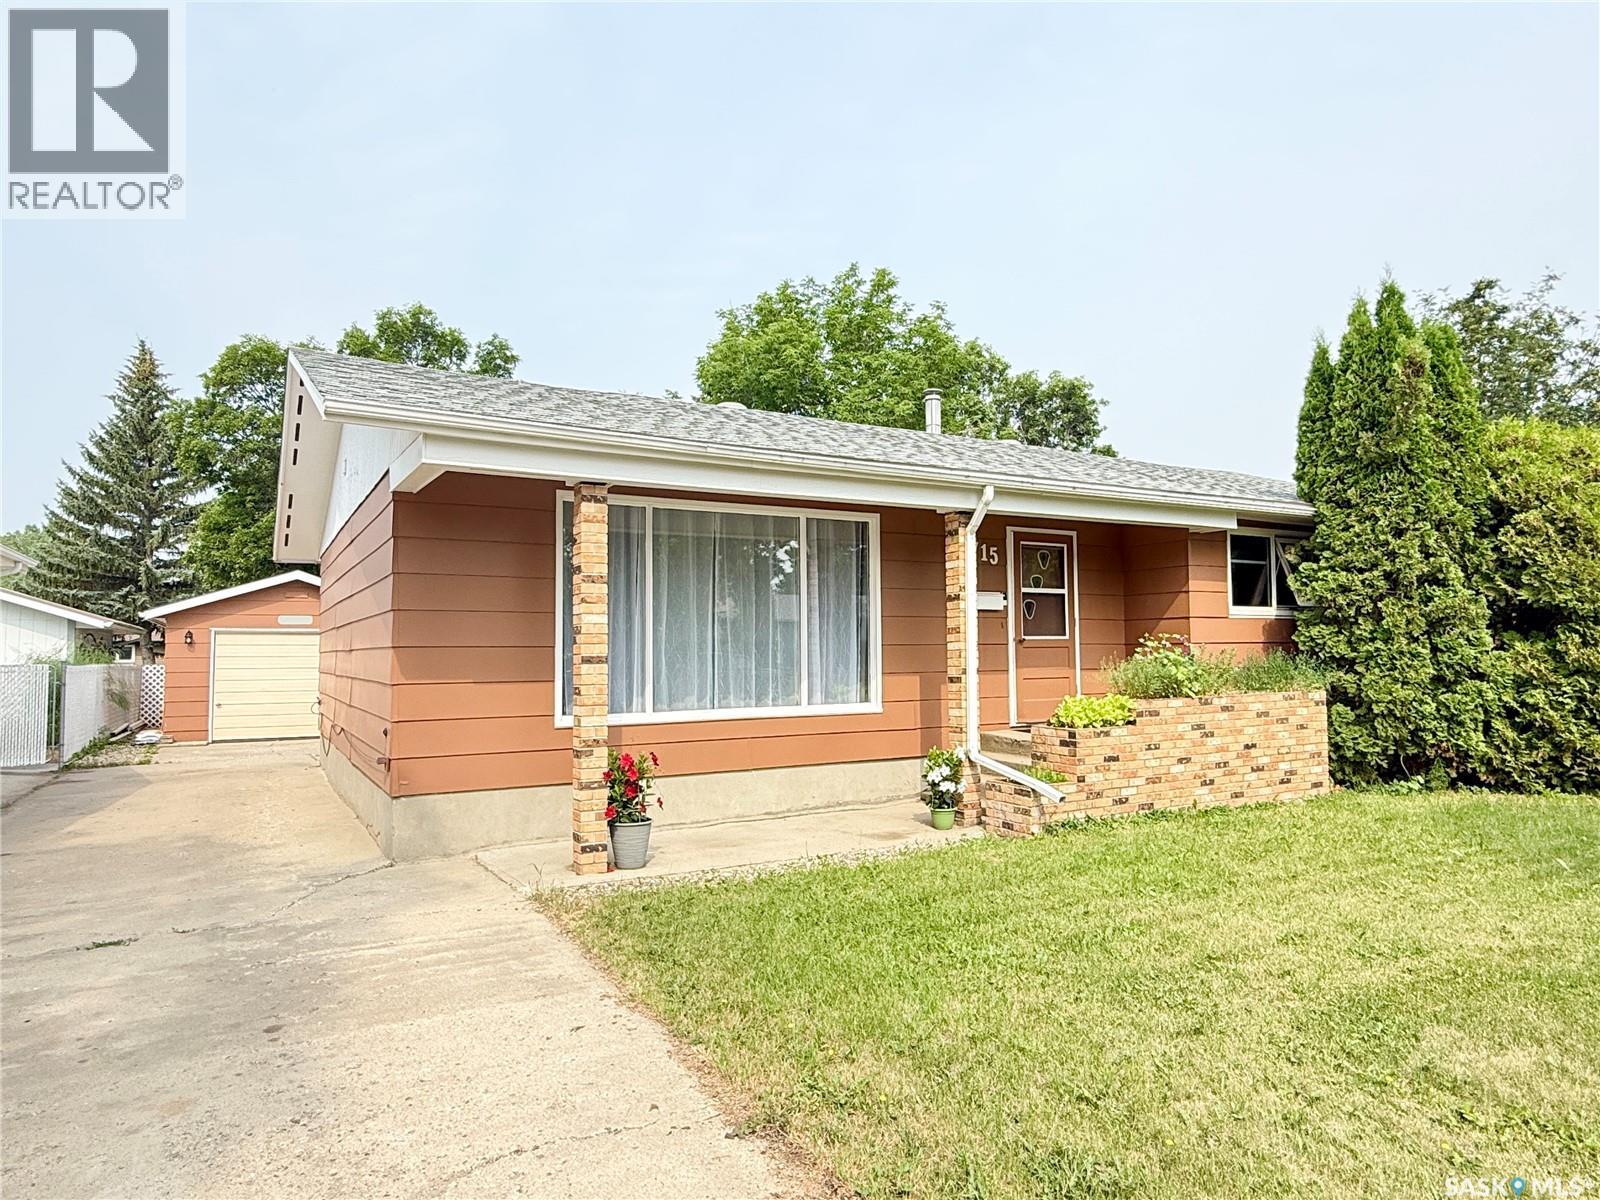
715 Brimacombe Drive
Weyburn, Saskatchewan
Welcome to 715 Brimacombe Drive, located in one of Weyburn’s most sought-after neighbourhoods! This spacious 1,256 sq. ft. bungalow offers 4 bedrooms, 3 bathrooms, and a functional layout perfect for families. The bright and inviting main floor features a large living room filled with natural light, a dedicated dining area with a built-in china cabinet, and a well-appointed kitchen offering plenty of cabinet and counter space. Three generously sized bedrooms are located upstairs, including the primary bedroom with a convenient 2-piece ensuite. The basement has recently undergone renovations, creating a fresh, modern space to enjoy. It features a large recreation room, an additional family room or flex space, a fourth bedroom, a 3-piece bathroom, laundry area, utility room, and ample storage—making it ideal for growing families, entertaining, or giving teenagers a space of their own. Outside, you’ll find a spacious backyard with plenty of room for kids, pets, and outdoor gatherings, along with a detached garage, storage shed, and partial fencing. Located close to parks, schools, and amenities, this move-in ready home offers space, comfort, and recent updates in a fantastic location. Book your private showing today! (id:62463)
Century 21 Hometown
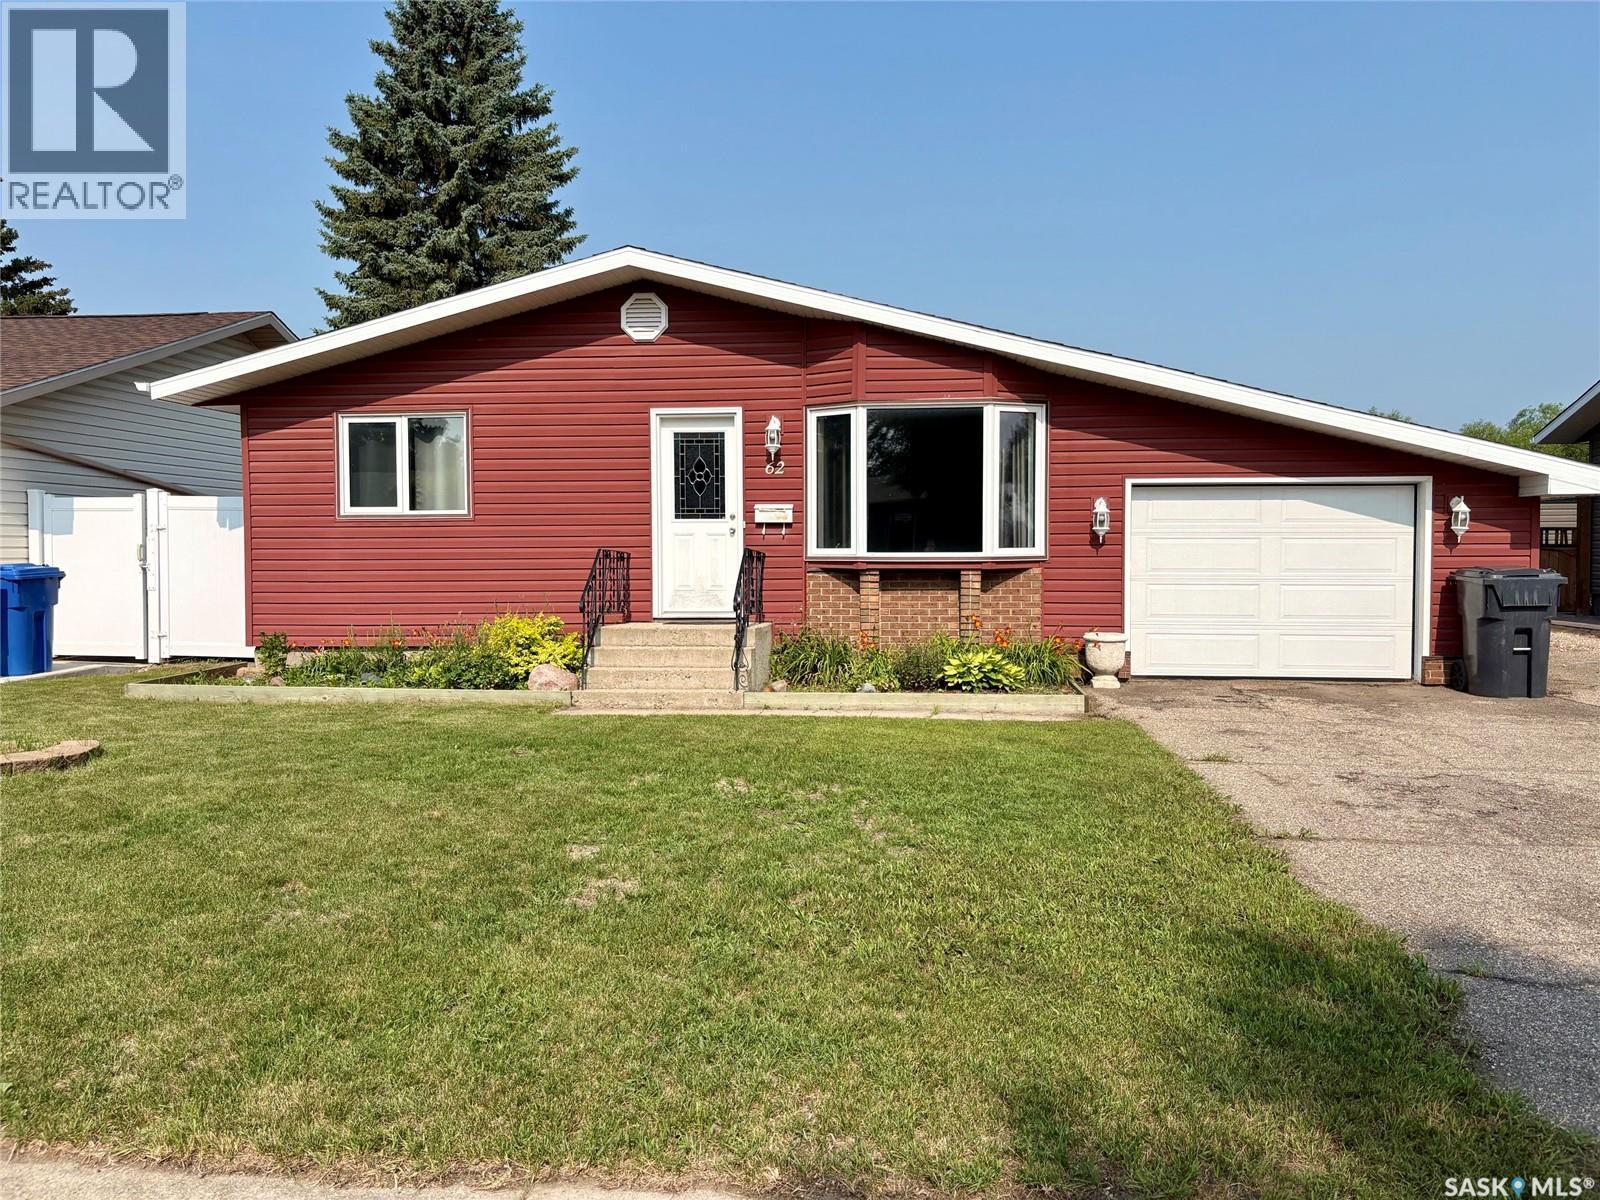
62 Canwood Crescent
Yorkton, Saskatchewan
This home has affordable living on a quiet crescent. Enjoy the great location SW of Yorkton with no back neighbours. The home offers a unique layout with two bedrooms on the main level. The kitchen is and living rooms are large and offer lots of natural light. The lower level offers an additional bedroom, a 2-piece bathroom and a large family room. There is a large laundry room plus a storage room. Appliances and window treatments are included. The home has fresh paint and a new garage door. Main floor windows have been updated, as well as the furnace, hot water tank, shingles and siding. The yard offers privacy with a new fence. The garden boxes add curb appeal in the front and back yards. The direct entry attached garage is big enough to fit a vehicle and be a mancave. There is ample parking with a double driveway. It is a great home and worth your time to view! (id:62463)
Century 21 Able Realty
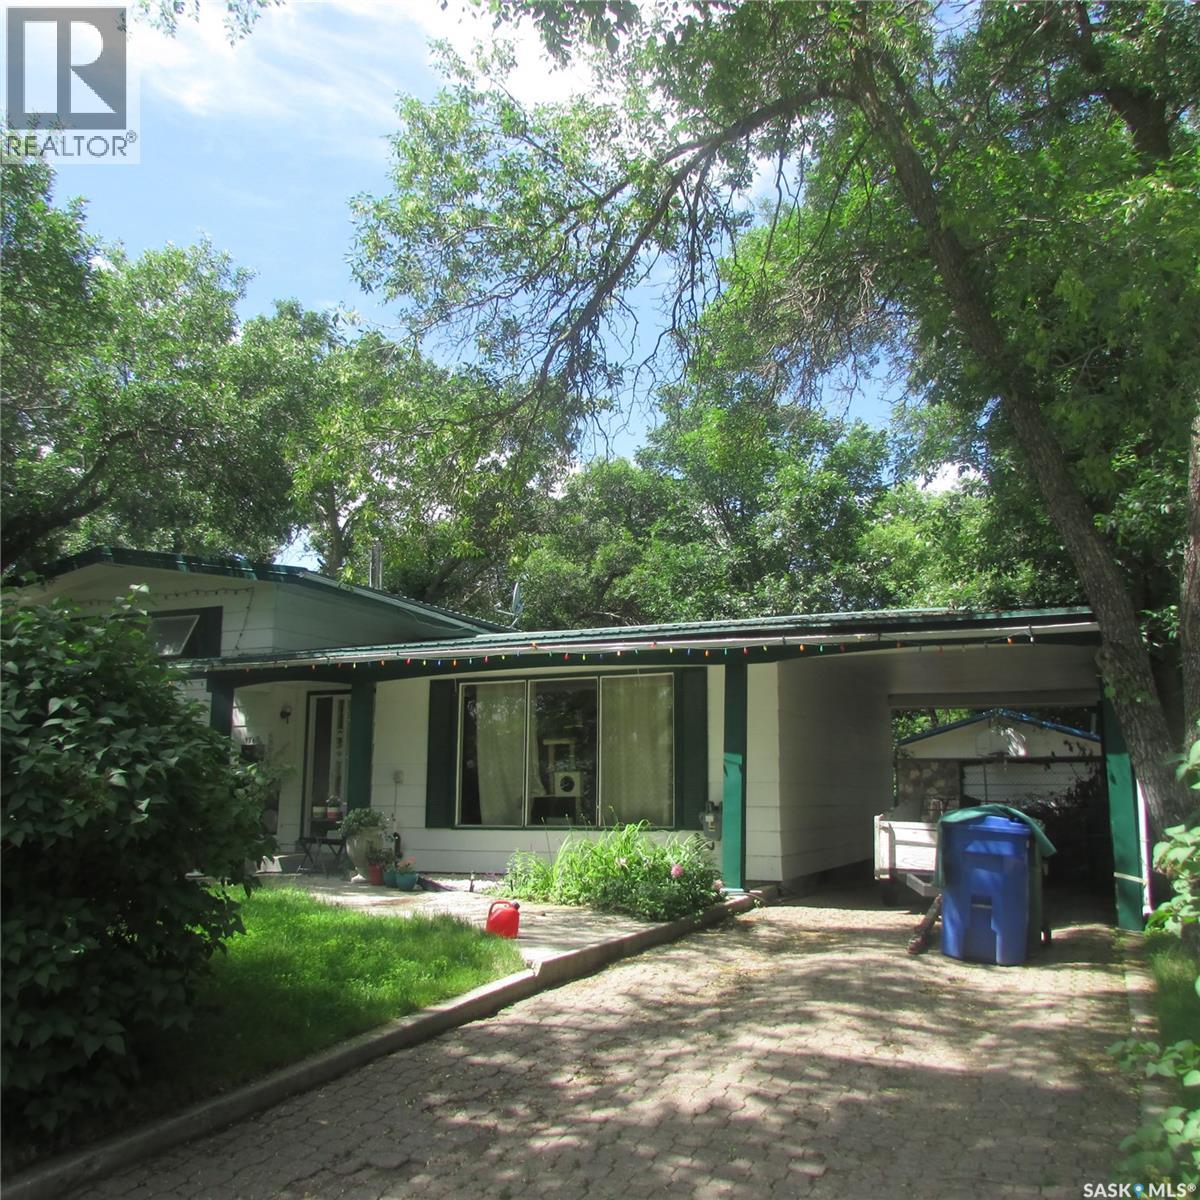
176 Halifax Street N
Regina, Saskatchewan
Situated on a generous lot with a large backyard, this spacious 4-level split offers a practical and functional floor plan in a desirable location close to schools, parks, and shopping. With plenty of living space and a layout that's ideal for families, this home provides an excellent opportunity to make it your own. (id:62463)
Century 21 Dome Realty Inc.
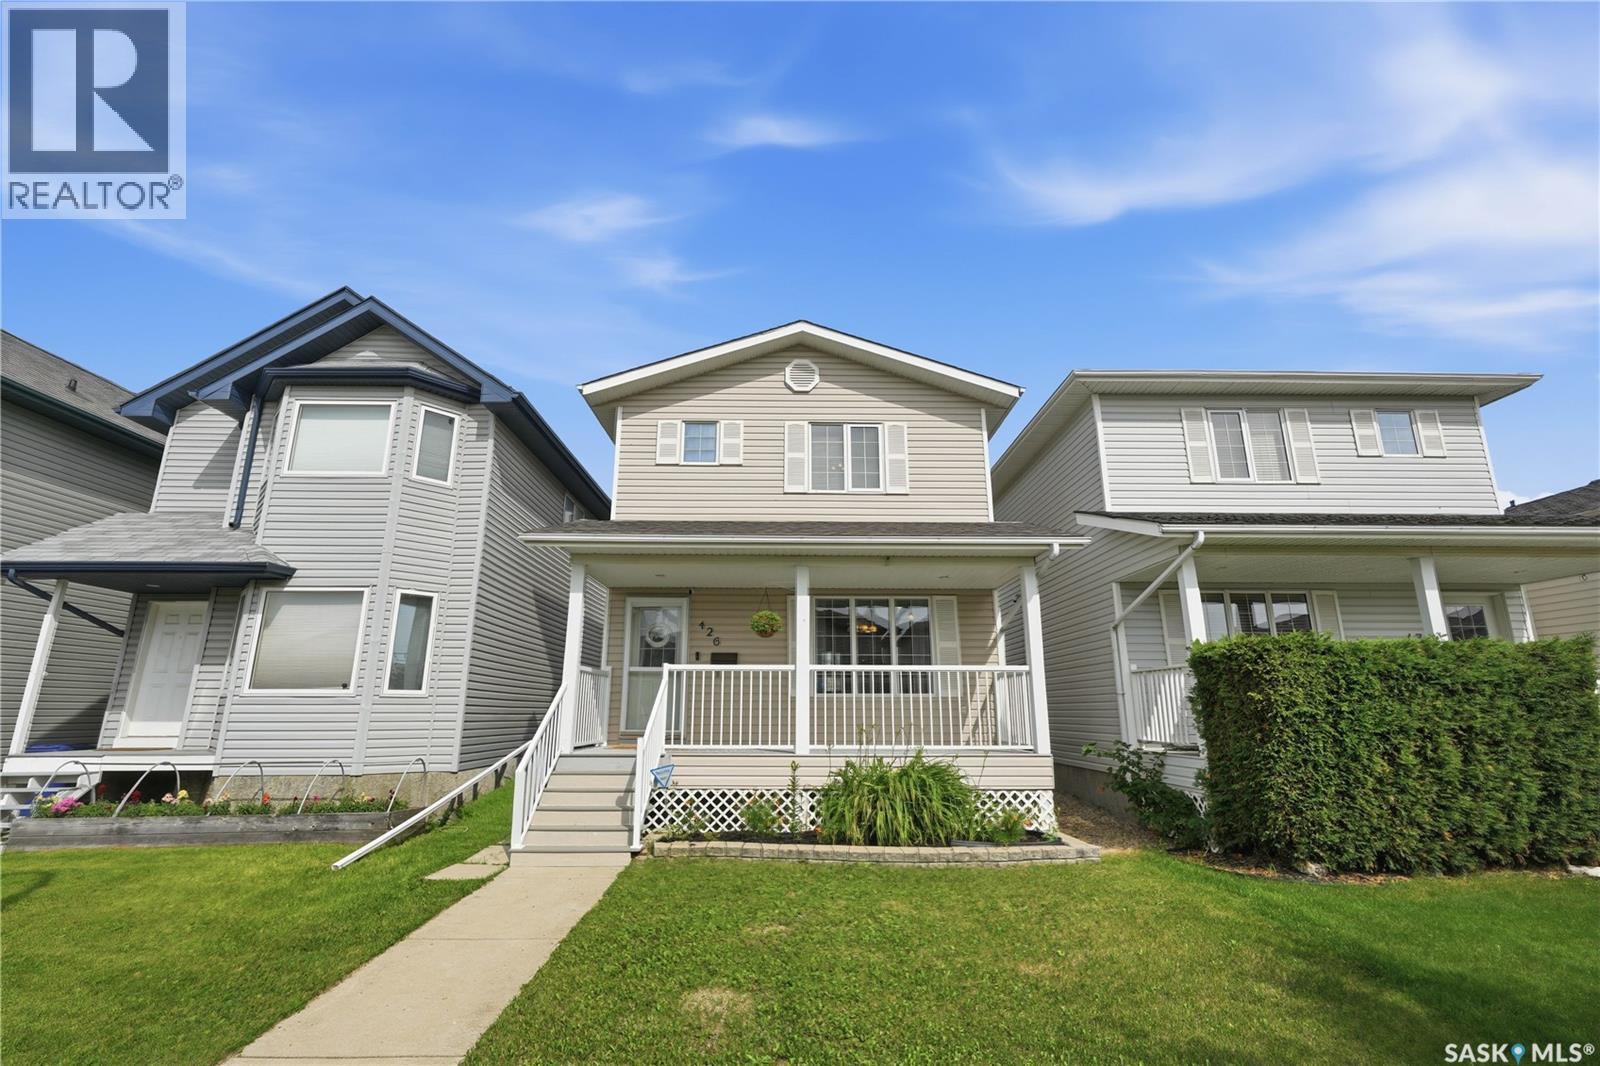
426 Rutherford Crescent
Saskatoon, Saskatchewan
Welcome to 426 Rutherford Crescent in Sutherland, Saskatoon. This charming two storey home offers fantastic curb appeal with an inviting front porch, classic shutters and low maintenance vinyl siding. With 1,248 square feet plus a fully developed basement, this home provides the space and functionality today's families are looking for. Natural light fills the main floor, highlighting the functional layout. The kitchen features timeless oak cabinetry, a pantry and opens to the dining and living areas, making it ideal for everyday living and entertaining. Upstairs, the spacious primary bedroom includes dual closets and a private 3 piece ensuite. Two additional bedrooms, another full bathroom and plenty of linen storage complete the second level. With four bedrooms and four bathrooms, there's room for a growing family, guests or a home office. The fully developed basement offers even more living space with a fourth bedroom and additional bathroom. Please excuse the current use of the basement bedroom, as it is presently being used for storage. Outside, enjoy a beautifully landscaped xeriscape backyard featuring a large deck, allowing you to spend more time relaxing and less time on yard work. A double detached garage provides excellent parking and storage. Additional features include central air conditioning, a sump pump, refrigerator (2024), hot water heater (approximately 1 to 2 years old), house shingles (2020) and garage shingles (2025). Located in the heart of Sutherland, this home is surrounded by mature trees, eight neighbourhood parks, playgrounds, walking paths, a paddling pool and baseball, basketball, soccer and volleyball facilities. Restaurants, shopping and medical services are all close by, with quick access to the University of Saskatchewan, Preston Crossing and Circle Drive for an easy commute anywhere in the city. This is a wonderful opportunity to enjoy a well-maintained home in one of Saskatoon's most established neighbourhoods. (id:62463)
Royal LePage Saskatoon Real Estate
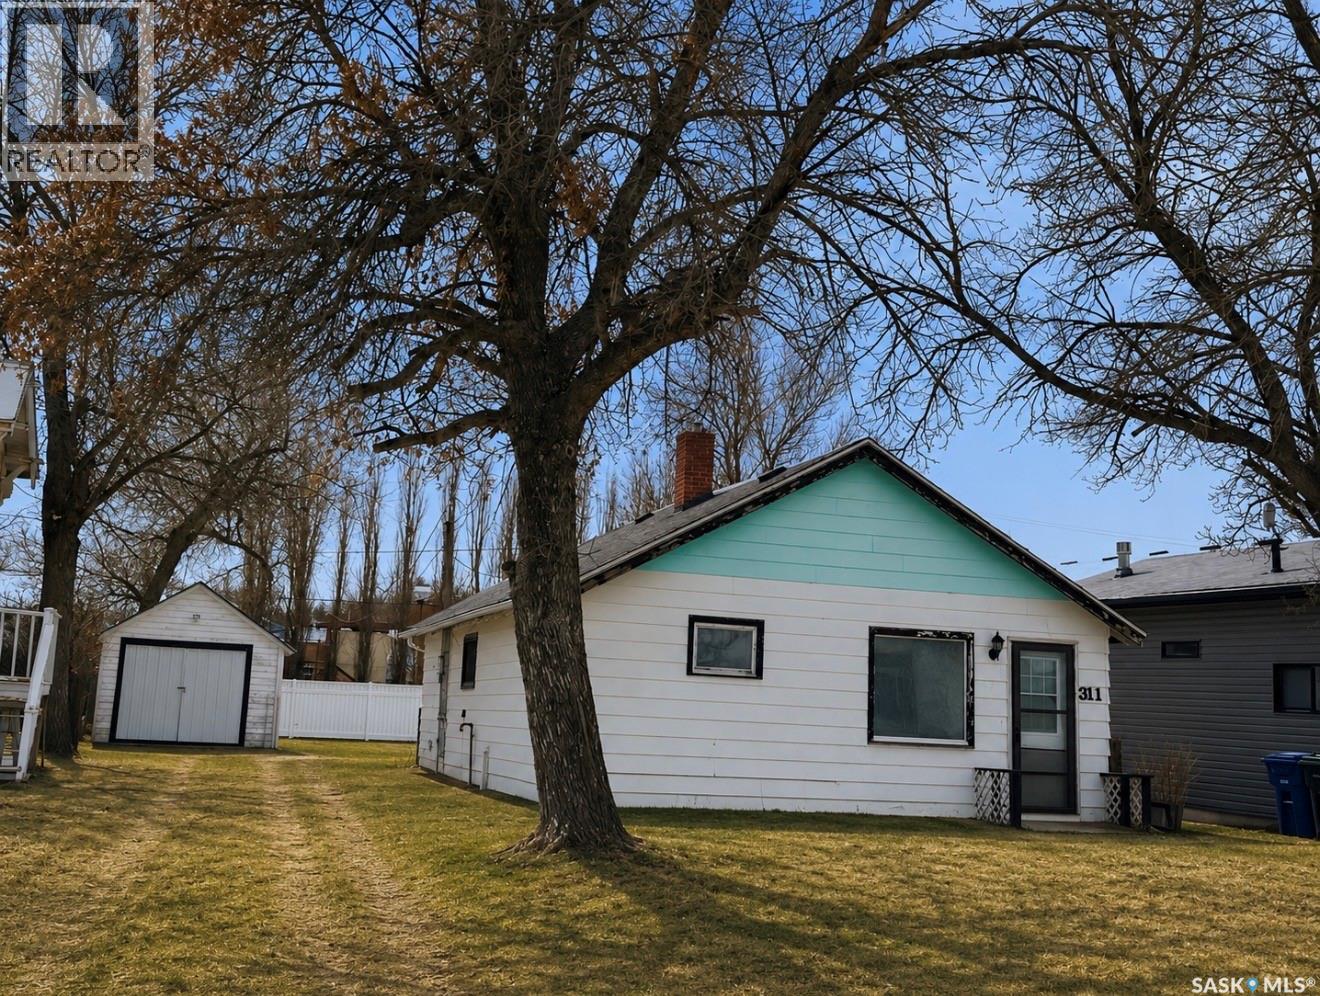
311 2nd Avenue W
Assiniboia, Saskatchewan
Located in Assiniboia, this 2-bedroom bungalow features a spacious kitchen, 4-piece bath, and main floor laundry in the back porch. It includes an upgraded electrical panel and an older single detached garage in the backyard. Ideal for first-time buyers. Sold “As is” with no warranty or guarantee. (id:62463)
Century 21 Insight Realty Ltd.
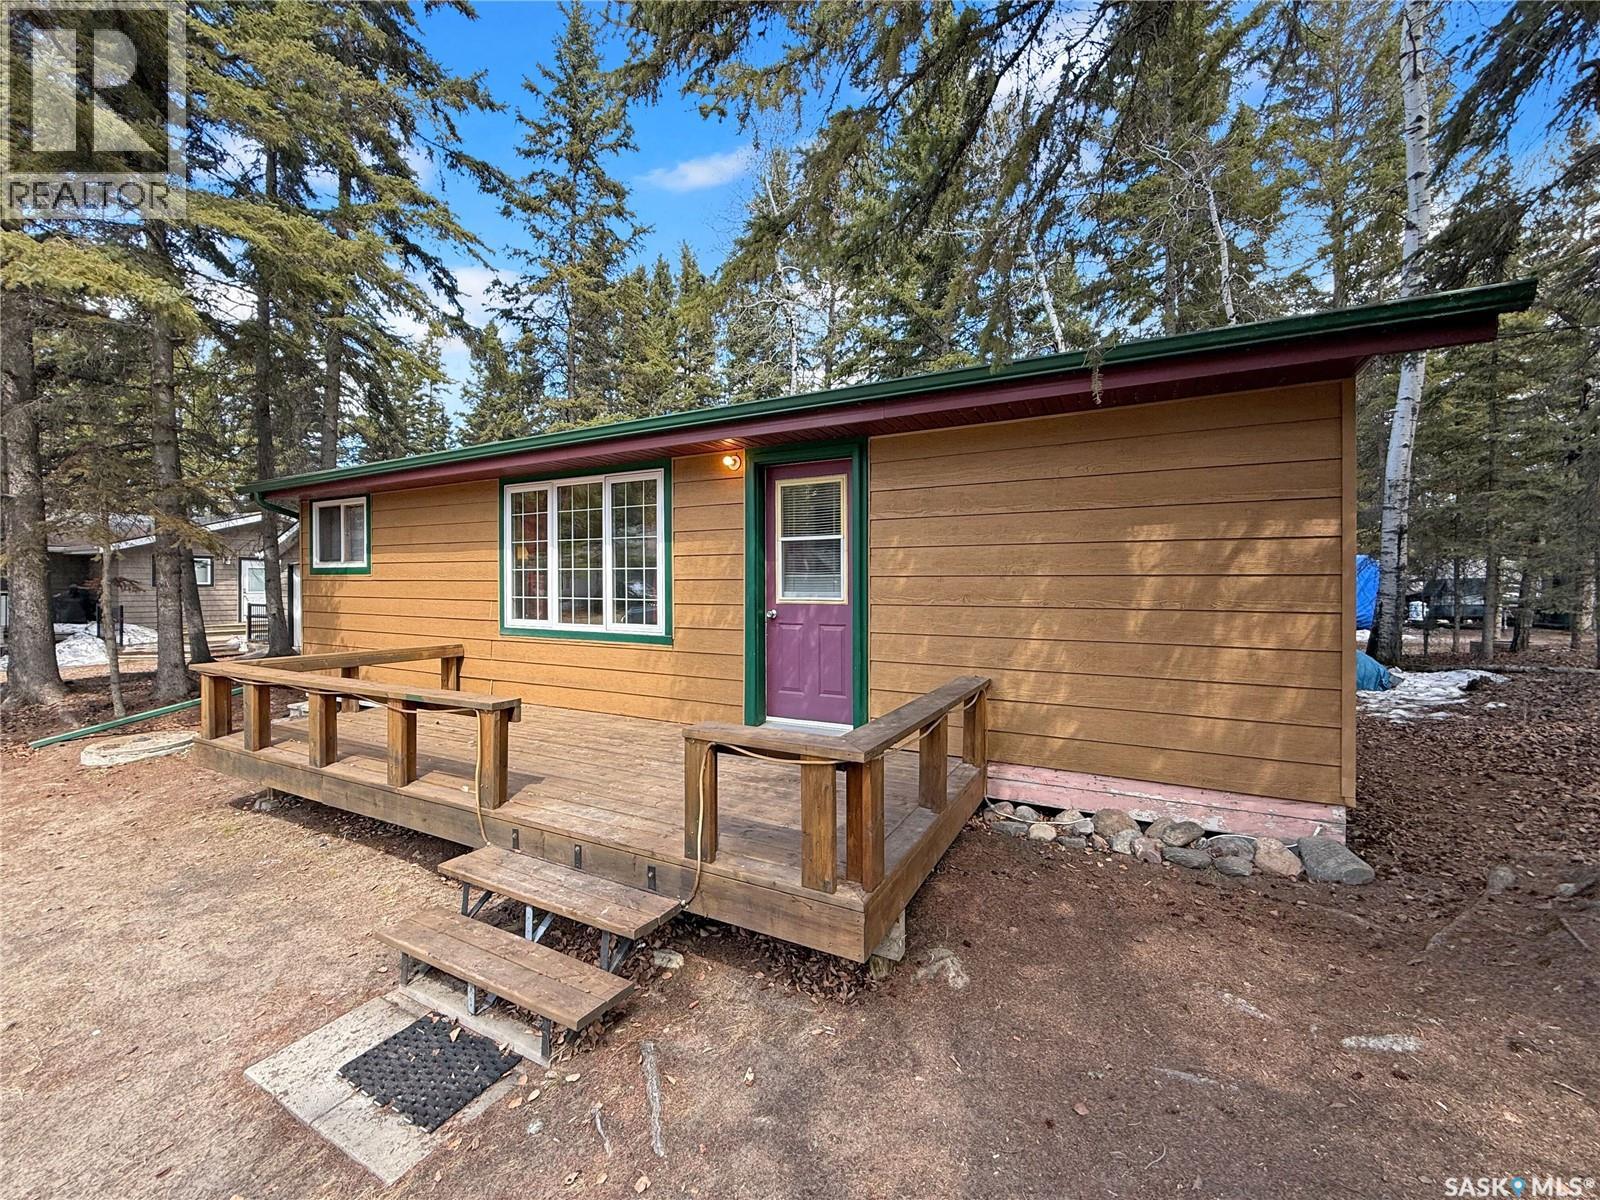
95 Main Street
Candle Lake, Saskatchewan
Location, Location, Location! Just steps from the beach, this Waskateena GEM is the perfect spot to enjoy lake life. Offering 792 sqft, 3 bedrooms, and 1 bathroom, this charming starter cabin is tucked back on the lot with a peek-a-boo view of the water. The layout is functional and inviting, with updated siding and windows, water tank, and 1,000-gallon septic. Low-maintenance yard with a cozy firepit area, front deck just steps from Waskateena Beach, and a private setting off the main road. Plenty of room for a future garage or addition. Affordable, adorable, and ready for summer memories, this could be #yourhappyplace. (id:62463)
Exp Realty
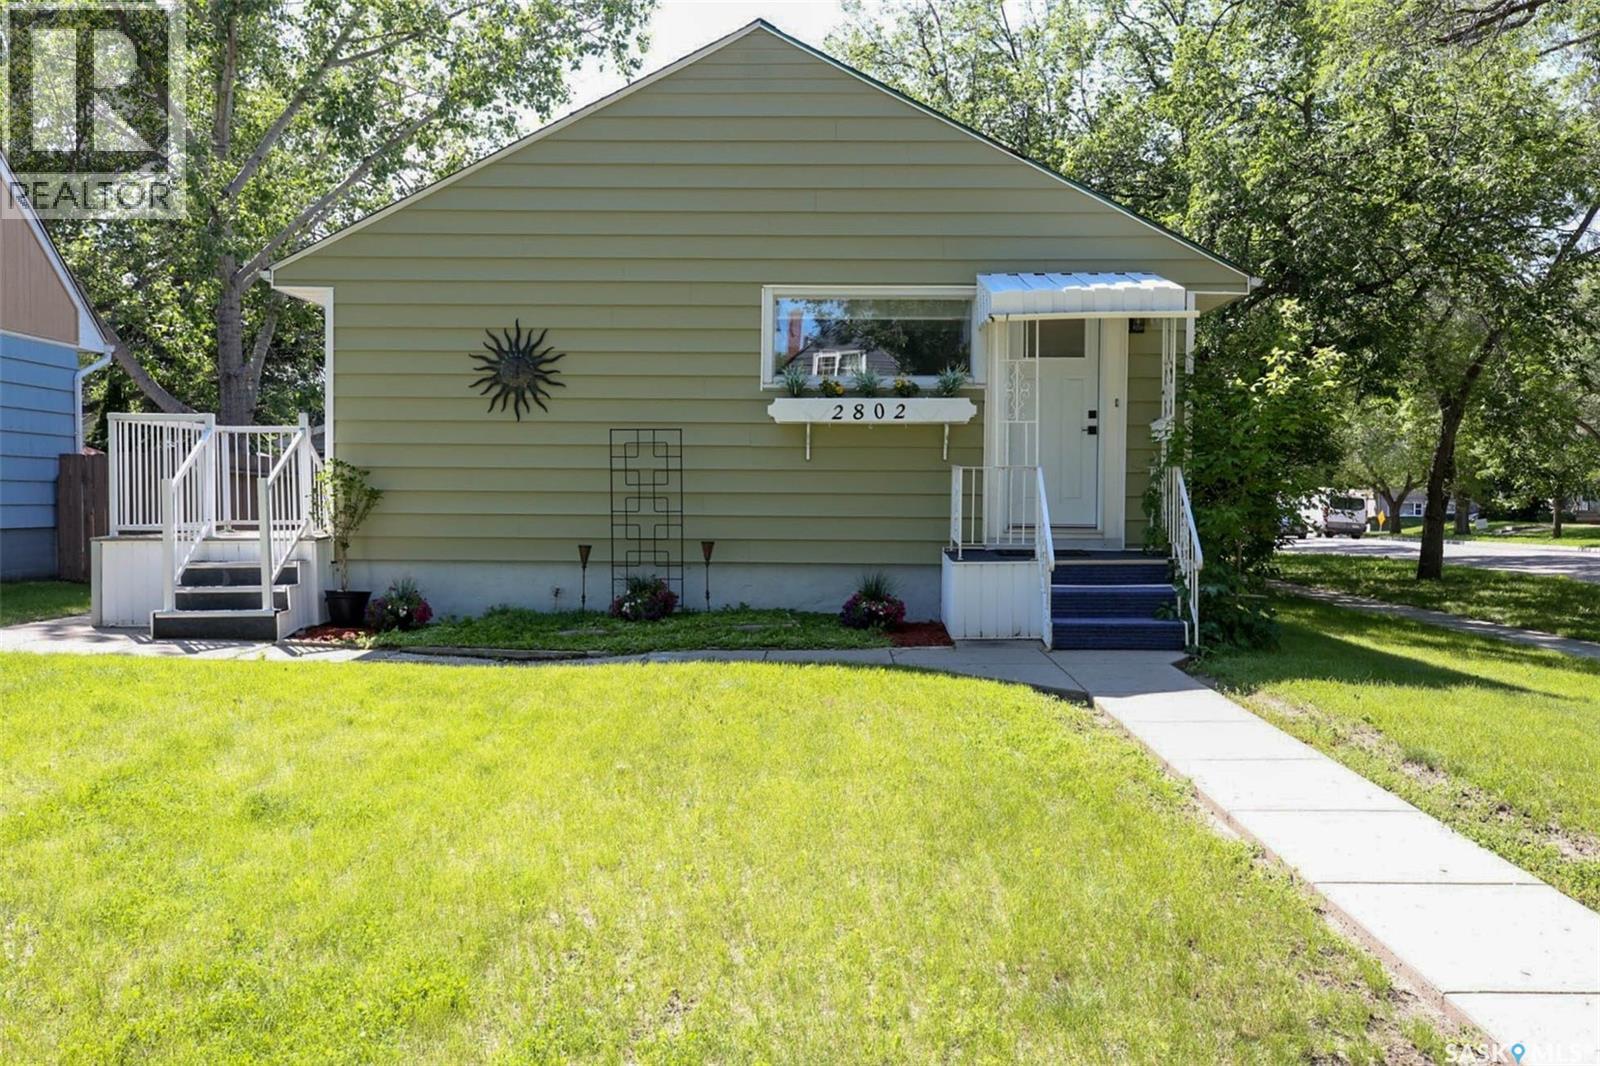
2802 Mctavish Street
Regina, Saskatchewan
Welcome to this beautifully updated home where modern upgrades meets and blend seamlessly with classic charm. The original hardwood floors in the living room, dining room and bedrooms have been preserved adding warmth and character that is hard to find. The spacious bedrooms feature stylish barn door closet doors and most windows have been updated to improve comfort. The bright kitchen offer new vinyl plank flooring and comes complete with a new fridge, stove, microwave/hood fan and dishwasher. Making it truly move in ready . The updated bathroom features the new vinyl plank floors as well with a low maintenance Bath Fitter tub surround . Downstairs you will find a cozy rec room with bar area and faux fireplace along with the new wall to wall carpet make a great space to entertain or relax with family. The basement bedroom also has new carpet. The window does not currently meet egress requirements but approved plans and permit is available. Additional upgrades include a new washer, dryer, high efficient furnace, electric panel ,goose neck vent installed for future bathroom fan, new shingles, new front door and fresh paint in both the interior and exterior. The over sized double garage with new siding easily accommodates two vehicles with plenty additional storage space and is wired 220 service making it ideal for a workshop or for a hobbyist Conveniently located by River Heights Shopping center, Kiwanis Park that features a water fall, and walking/biking paths . This extensively updated home offers the perfect combination of style, comfort and value. Simply move in and Enjoy! (id:62463)
Optimum Realty Inc.
350 Osler Street
Regina, Saskatchewan
Hers your chance for a super solid home with an upgraded foundation and loads of renos in a very nice area with lots of of newer house and upgraded homes all around. Very nice street appeal with a new roof and a deck off front entry with new door and bay window. you will see the nice living room with new flooring and paint . Then past an upgraded full bath to a renovated kitchen overlooking the private back yard with garage. There's also a second main floor bedroom . Downstairs you'll find 2 dens/bedrooms plus a newer full bath all bringing in loads of sun through big upgraded windows. Immediate possession available call your favorite realtor and go have a look no appt required. (id:62463)
Sutton Group - Results Realty
104 Marsh Crescent
Regina, Saskatchewan
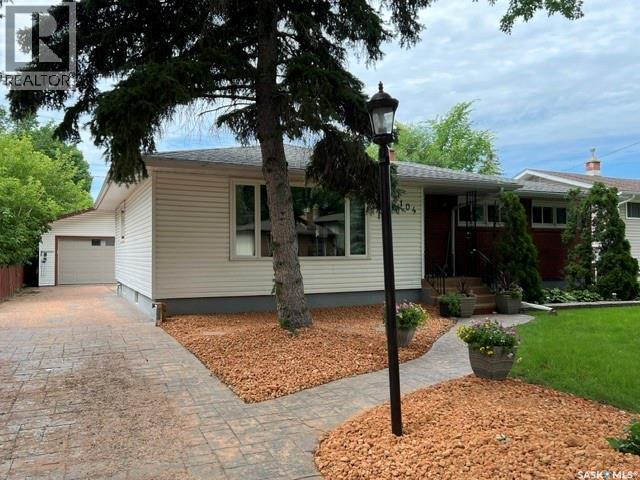
Welcome to 104 Marsh Cr., a beautifully maintained & upgraded 1224 sq ft bungalow located in Whitmore Park. Built in 1961, & situated on a generous 6,528 sq ft lot, this spacious home offers a fabulous layout with comfort, functionality, & is enveloped in a warm & bright design naturally lit by so many windows & sky tunnels. Proudly owned & lovingly cared for by the same owners since 2008, this home has seen many upgrades & is move-in ready. Step inside to see the seamless flow between the large living room with hardwood flooring extend to the dining area, & then into the impressive kitchen. Here, high-end appliances add style paired with so many cabinets, drawers, & a moveable island. Down the hall is the full bathroom, 3 good-sized bedrooms all with hardwood flooring & the primary bedroom offering a 2 pc ensuite. This fully developed bungalow offers 2 more bedrooms in the basement, (windows may not meet current egress standards), a large rec room with vinyl plank flooring, a 3 pc bath, laundry area in storage/utility area with high end washer & dryer (bluetooth enabled), a wine room (temp controlled), plus a cold storage area. With a separate back entry to the huge yard, great patio area (pergola/gazebo are incl), & a phenomenal heated double garage with side workshop area, a shed, & lovely grassed area, this home truly has it all! 104 Marsh Cr provides so much space for growing families, guests, & home office needs. Worth noting: plenty of upgrades such as a hi-eff furnace, updated windows, replaced sewer line, shingles, newer appliances, & more. Backyard offers plenty of room for children, gardening, & entertaining. Conveniently located to schools, post-secondary options, parks, & south end amenities, this is a great opportunity to own a home in a welcoming neighbourhood! Whitmore Park is known for a strong sense of community making this a wonderful place to call your own. Flexible possession, appliances incl & some furniture is negotiable. (id:62463)
Century 21 Dome Realty Inc.
Newsham Acreage
Wheatlands Rm No. 163, Saskatchewan
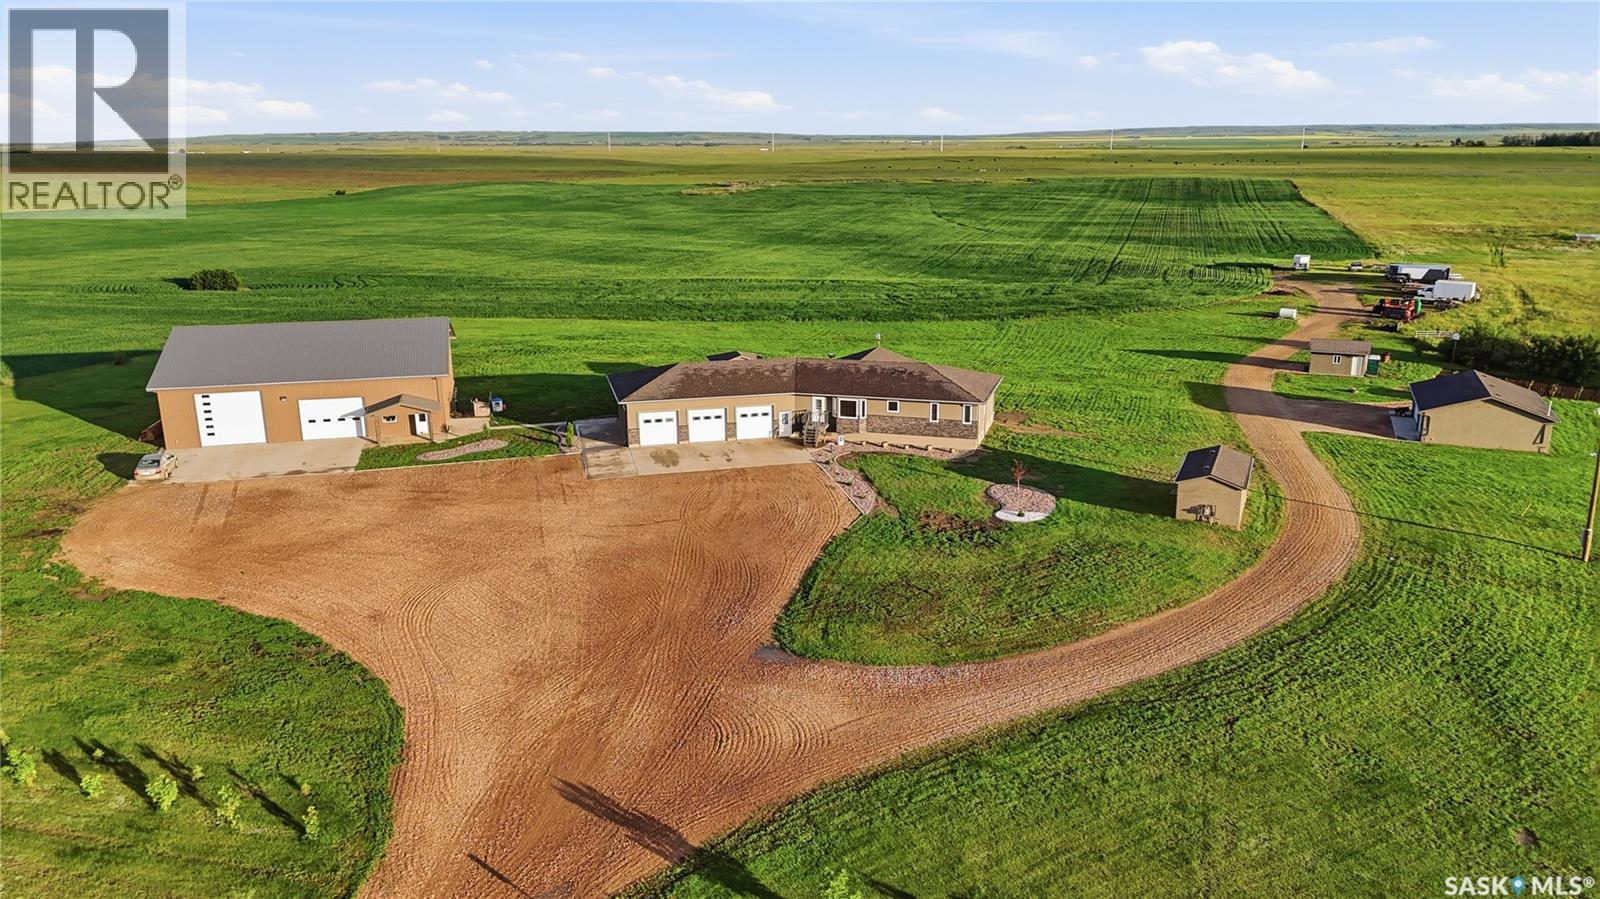
Dream Acreage Alert! This property has it all! Situated just off the #1 Highway about 25 minutes west of Moose Jaw - this acreage boasts almost 120 acres with a newer home built in '18 with 6 bedrooms and 3 bathrooms and over 1,800 sq.ft. of living space. The main floor living space is a stunning open concept with excellent prairie views! The huge kitchen features so much quartz countertops with an eat-up bar, beverage fridge, huge walk-in pantry, stainless steal appliance package and patio doors leading to your covered back deck and gazebo! The living and dining spaces flow nicely together - perfect for entertaining! Down the hall we find 2 large bedrooms and a 4 piece bath. As well as the primary suite - boasting 2 walk-in closets "his and hers" and a 4 piece ensuite with a corner jacuzzi tub. Heading inside from the oversized attached triple car heated garage (32'x44' with 12' ceilings) that is heated you are greeted by a huge mudroom with laundry on the main floor! Heading to the basement we find a massive family room - the perfect space for the kids to play when they finally come in from outside. We find an office and 3 spacious bedrooms down here as well as a third 4 piece bathroom. Heading outside is your dream shop - a heated 60'x64' with 14' high ceilings and 2 large overhead doors - a mezzanine for storage - 2 piece bath plumbed for a shower - setup for a kitchen and a laundry room in the future making this a dream mancave! There is also another oversized detached and heated triple car garage (30'x40') and yet another single 12'x24', a well house and a cattle shelter. There are 2 additional quarters of land that can be purchased additionally. This is a very hard package to find - you cannot rebuild this for this price. If you are looking to get out of the city or a place to set down roots for your operation this is an excellent opportunity. Only 5 minutes from K-12 school in Mortlach. You will not be disappointed! Reach out today to book your showing! (id:62463)
Royal LePage Next Level
422 Doerr Street
Bienfait, Saskatchewan
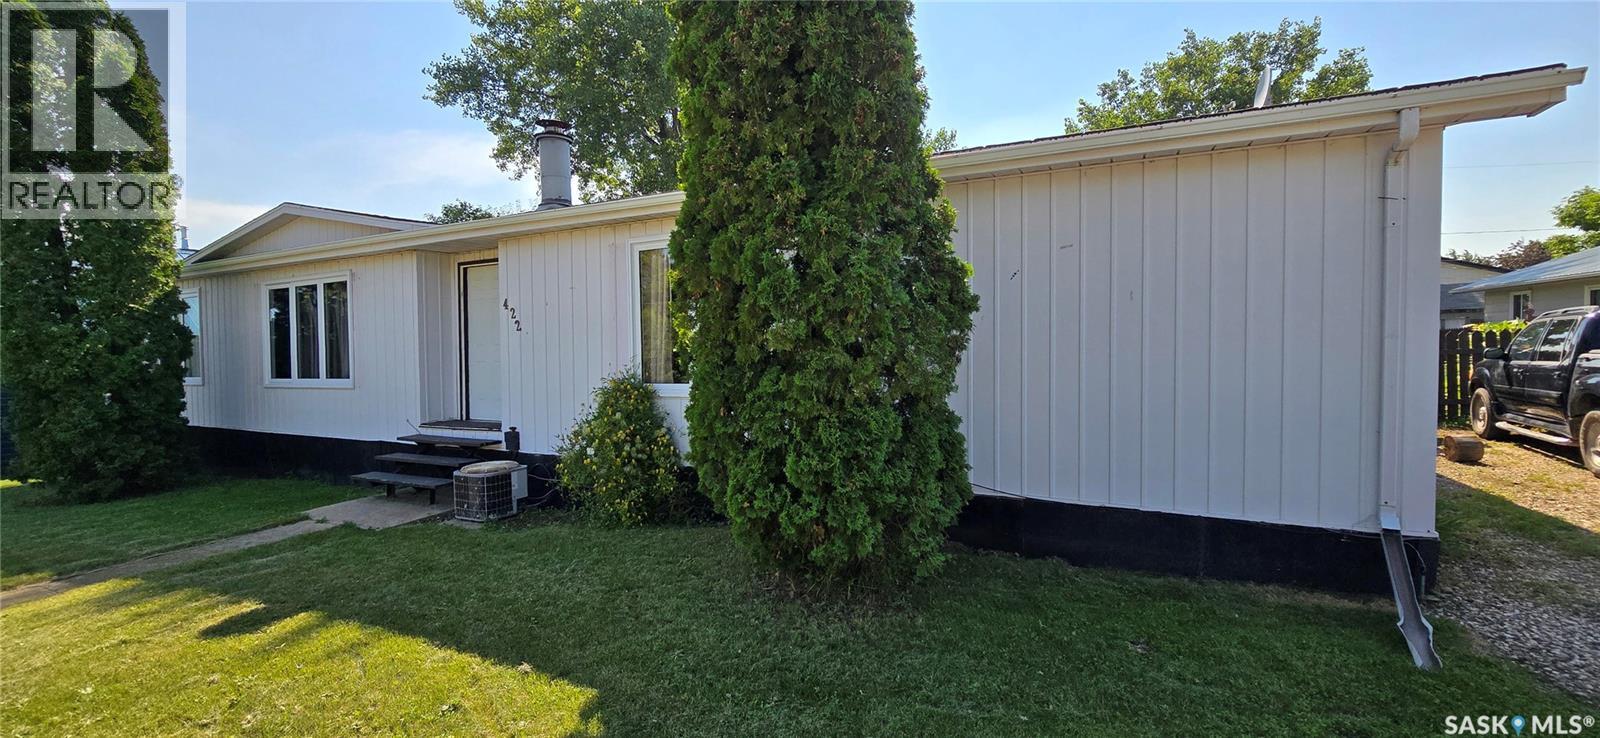
This home is located on an oversized fenced yard. It has multiple sheds and an active garden area. The back deck overlooks the yard for enjoying west facing sunset views. Off the back entrance you enter the laundry area with a split access to the main bathroom. There are two bedrooms in the back of the home. The main living room has a wood burning fireplace. The front entrance opens into a large porch area with an additional family room. There is a dining area and kitchen just off of it. The main bedroom has a walk in closet and half bathroom. (id:62463)
Royal LePage Dream Realty
806 L Avenue N
Saskatoon, Saskatchewan
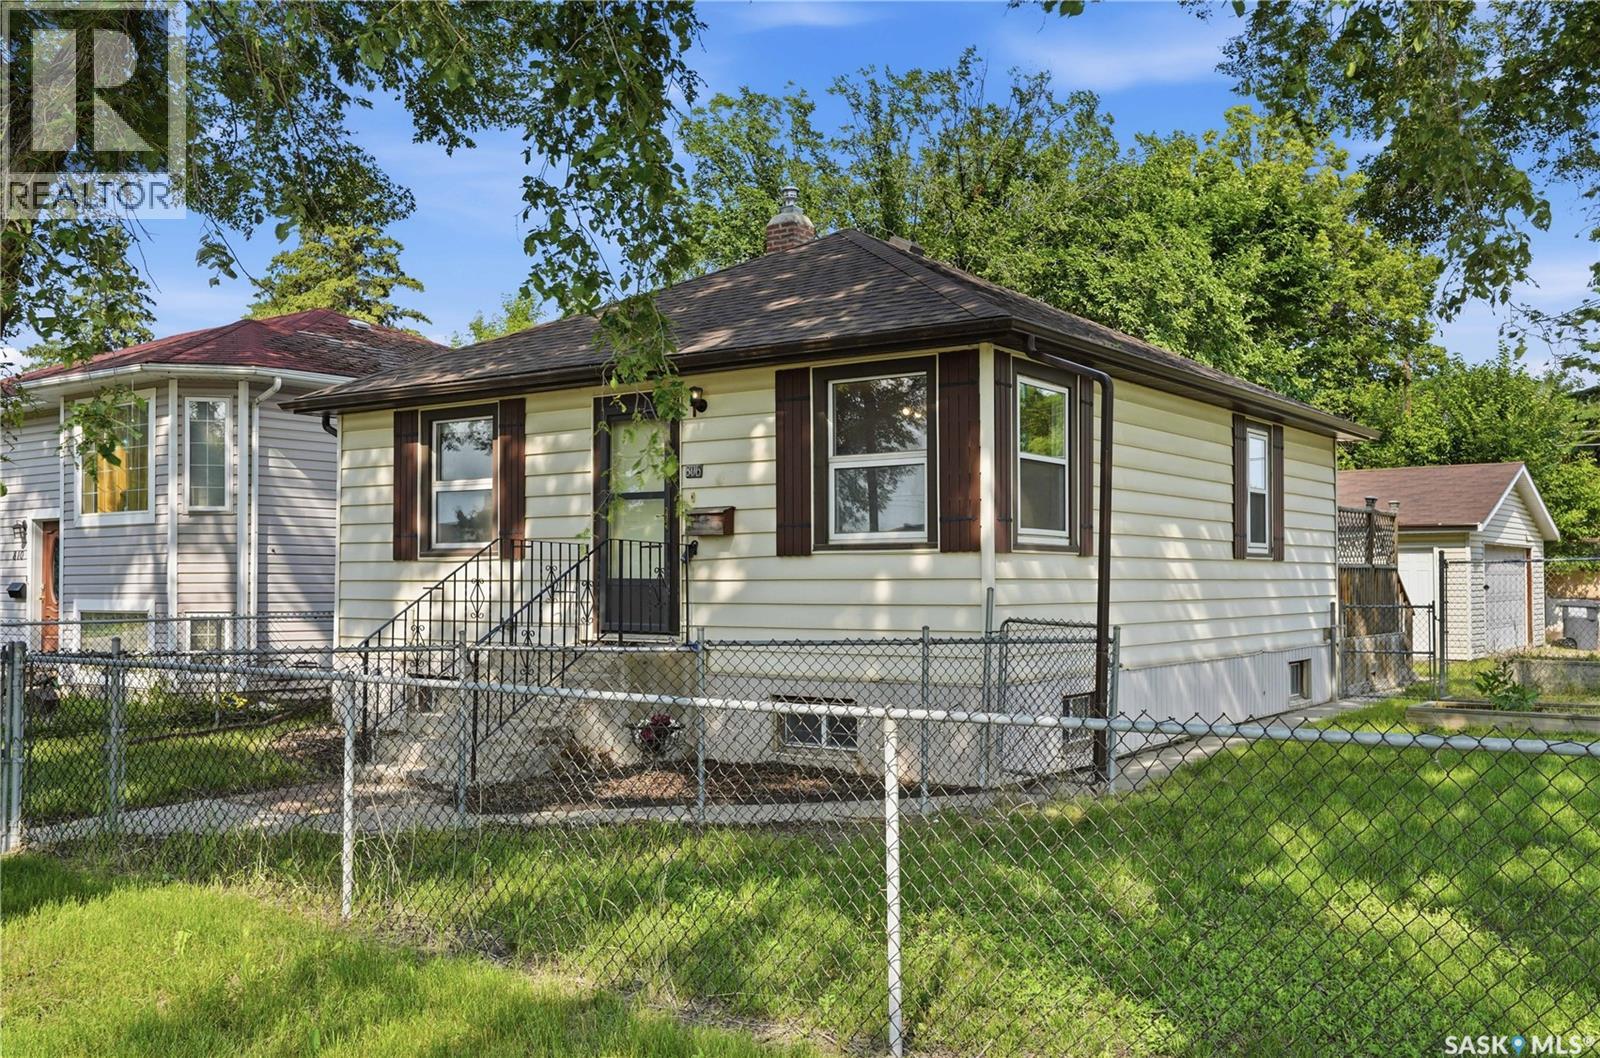
Attention Investors & First-Time Buyers! Prime Corner Lot with Double the Potential! Welcome to this cute and cozy 780 sq. ft. bungalow, perfectly situated on a massive 50’ corner lot consisting of two separately titled 25’ lots. Boasting a large 2-car detached garage (built in 2009) for excellent parking and storage, this property offers incredible flexibility. Whether you're looking for a mortgage helper, great workshop space, or future development potential, this home checks all the boxes! Property Highlights: Main Floor: A bright, welcoming living space featuring 2 comfortable bedrooms and a refreshed 4-piece bathroom complete with a newer vanity, toilet, and tile flooring. Basement: A non-conforming bachelor/mother-in-law suite—perfect for a roommate, guests, or extra living space; plus, shared laundry. Big-Ticket Upgrades: Furnace, water heater, and dishwasher all replaced in 2022. Shingles updated ~2018. Several newer windows throughout, plus fresh paint. Outdoor Living & Storage: Step into your chain-link fenced backyard. The massive 10’ x 26.5’ back deck (built in 2011) is perfect for summer BBQs and entertaining. For extra storage, there is also a handy outdoor storage shed alongside the double garage. This charming, move-in-ready property is a rare find. Whether you are stepping onto the property ladder or expanding your portfolio, this is a must-see. Call your favourite agent for a private viewing today! *> As per sellers’ instruction, all offers will be presented to the sellers on Tues., July 14 at 4 pm. (id:62463)
Boyes Group Realty Inc.