

715 Brimacombe Drive Weyburn, Saskatchewan S4H 2P7

$299,000
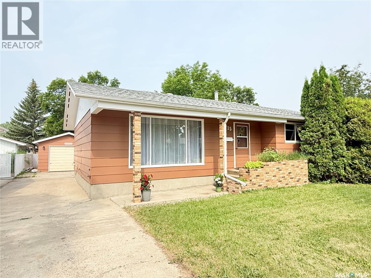
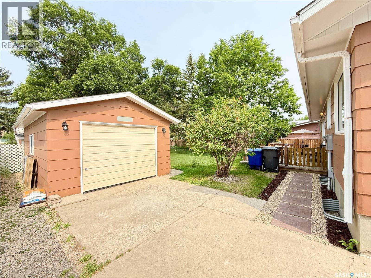
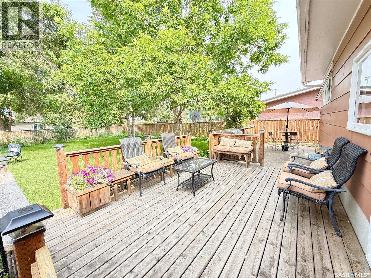
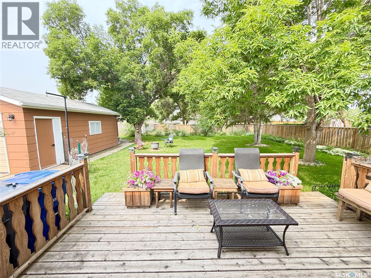
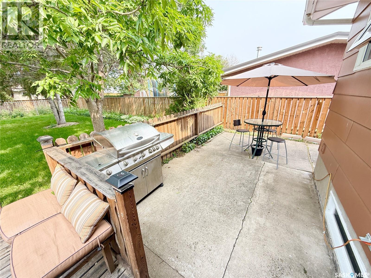
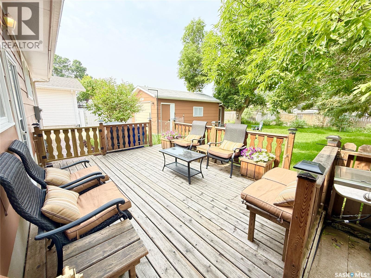
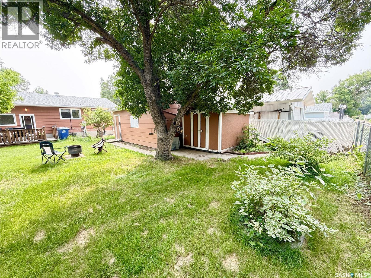
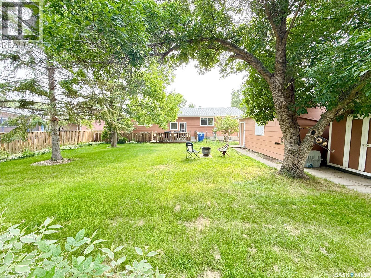
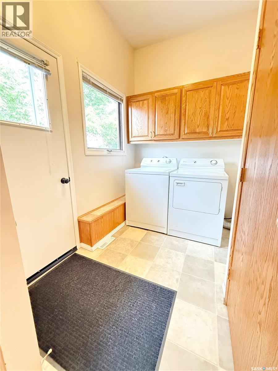
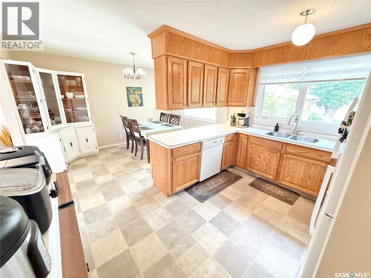
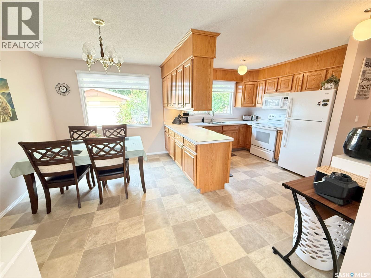
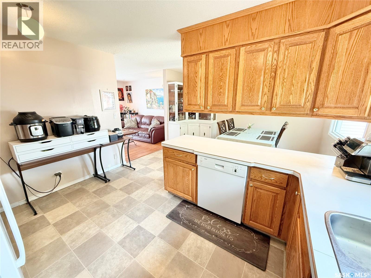
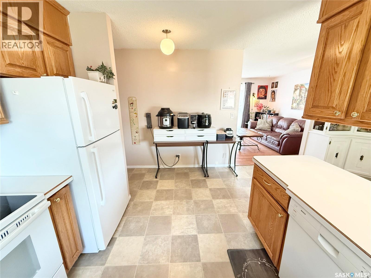
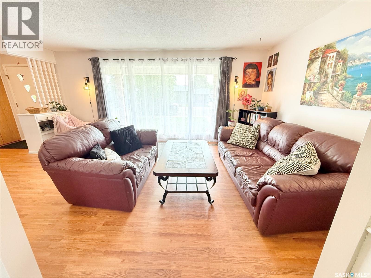
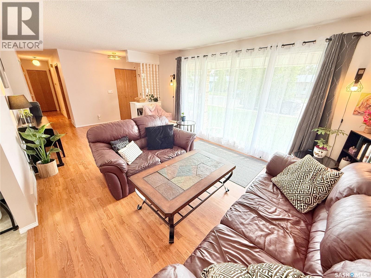
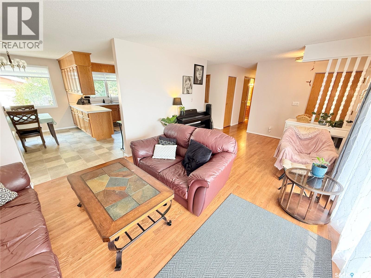
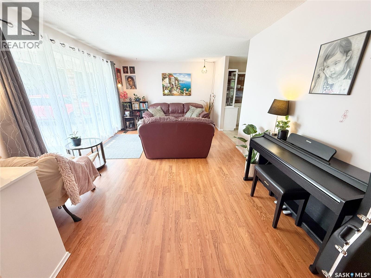
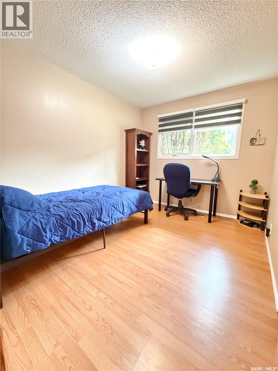
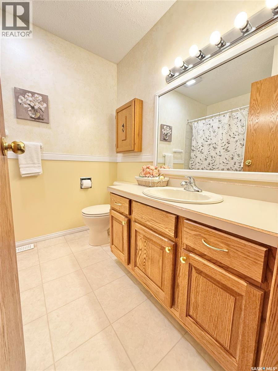
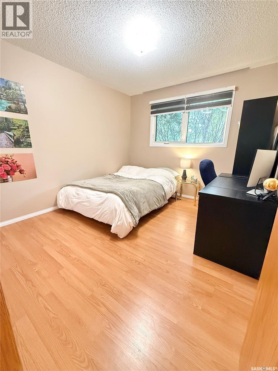
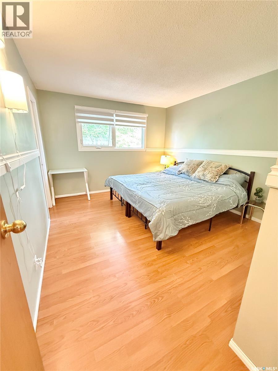
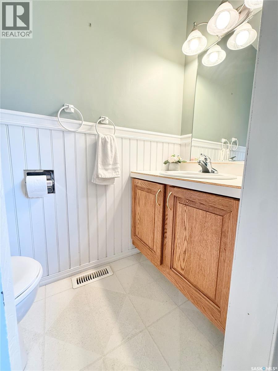
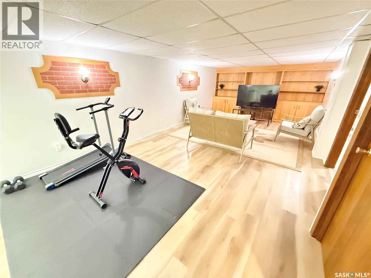
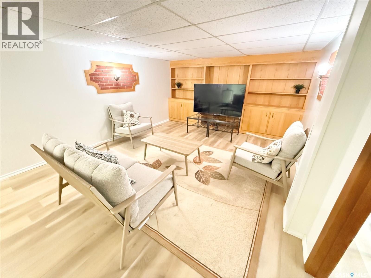
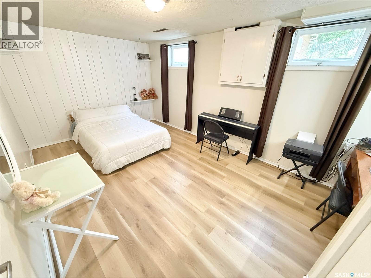
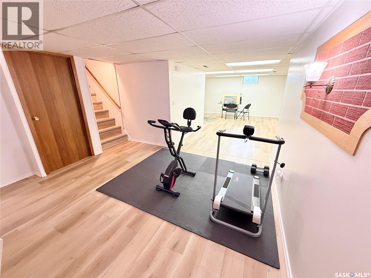
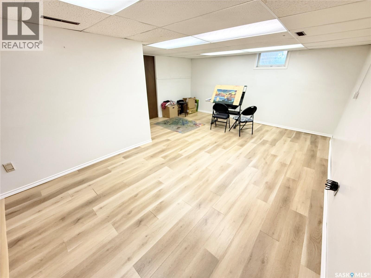
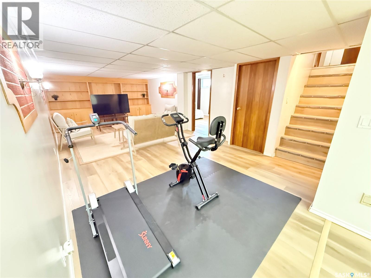
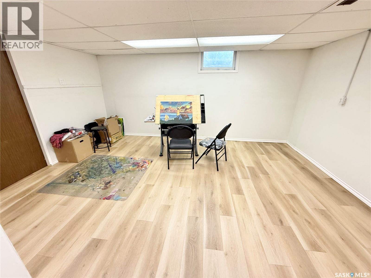
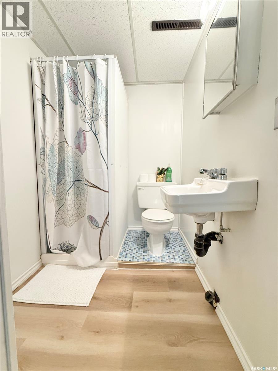
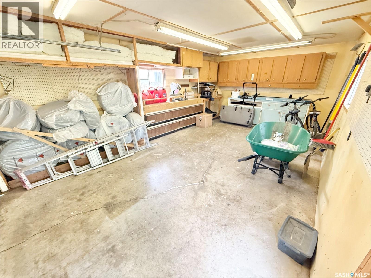
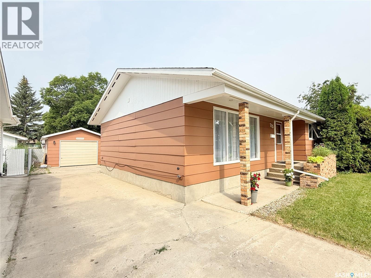
Welcome to 715 Brimacombe Drive, located in one of Weyburn’s most sought-after neighbourhoods! This spacious 1,256 sq. ft. bungalow offers 4 bedrooms, 3 bathrooms, and a functional layout perfect for families. The bright and inviting main floor features a large living room filled with natural light, a dedicated dining area with a built-in china cabinet, and a well-appointed kitchen offering plenty of cabinet and counter space. Three generously sized bedrooms are located upstairs, including the primary bedroom with a convenient 2-piece ensuite. The basement has recently undergone renovations, creating a fresh, modern space to enjoy. It features a large recreation room, an additional family room or flex space, a fourth bedroom, a 3-piece bathroom, laundry area, utility room, and ample storage—making it ideal for growing families, entertaining, or giving teenagers a space of their own. Outside, you’ll find a spacious backyard with plenty of room for kids, pets, and outdoor gatherings, along with a detached garage, storage shed, and partial fencing. Located close to parks, schools, and amenities, this move-in ready home offers space, comfort, and recent updates in a fantastic location. Book your private showing today! (id:62463)
Property Details
| MLS® Number | SK043292 |
| Property Type | Single Family |
| Features | Treed, Rectangular, Sump Pump |
| Structure | Deck, Patio(s) |
Building
| Bathroom Total | 3 |
| Bedrooms Total | 4 |
| Appliances | Washer, Refrigerator, Dishwasher, Dryer, Storage Shed, Stove |
| Architectural Style | Bungalow |
| Basement Development | Finished |
| Basement Type | Full (finished) |
| Constructed Date | 1975 |
| Construction Style Attachment | Detached |
| Cooling Type | Central Air Conditioning |
| Heating Fuel | Natural Gas |
| Heating Type | Forced Air |
| Stories Total | 1 |
| Size Interior | 1,256 Ft2 |
| Type | House |
Parking
| Parking Space(s) | 4 |
Land
| Acreage | No |
| Fence Type | Partially Fenced |
| Landscape Features | Lawn |
| Size Frontage | 66 Ft |
| Size Irregular | 66x120 |
| Size Total Text | 66x120 |
Rooms
| Level | Type | Length | Width | Dimensions |
|---|---|---|---|---|
| Basement | Bedroom | 17'1 x 10'7 | ||
| Basement | Other | 23'10 x 13'2 | ||
| Basement | Storage | xx x xx | ||
| Basement | Family Room | 19'2 x 10'7 | ||
| Basement | Storage | 11'6 x 8'8 | ||
| Basement | 3pc Bathroom | xx x xx | ||
| Main Level | Living Room | 23'3 x 11'11 | ||
| Main Level | Kitchen | 12'11 x 10'2 | ||
| Main Level | 4pc Bathroom | xx x xx | ||
| Main Level | 2pc Ensuite Bath | xx x xx | ||
| Main Level | Dining Room | 12'11 x 8'6 | ||
| Main Level | Bedroom | 10'11 x 8'11 | ||
| Main Level | Bedroom | 10'11 x 9'11 | ||
| Main Level | Laundry Room | 8'3 x 6'3 | ||
| Main Level | Bedroom | 10'11 x 13'7 |
https://www.realtor.ca/real-estate/30062512/715-brimacombe-drive-weyburn
Contact Us
Contact us for more information
Chris Moser
Salesperson
www.c21hometown.ca/
216 Railway Avenue
Weyburn, Saskatchewan S4H 0A2
(306) 842-1516

The trademarks REALTOR®, REALTORS®, and the REALTOR® logo are controlled by The Canadian Real Estate Association (CREA) and identify real estate professionals who are members of CREA. The trademarks MLS®, Multiple Listing Service® and the associated logos are owned by The Canadian Real Estate Association (CREA) and identify the quality of services provided by real estate professionals who are members of CREA. The trademark DDF® is owned by The Canadian Real Estate Association (CREA) and identifies CREA's Data Distribution Facility (DDF®)
July 23 2026 11:12:25
Saskatchewan REALTORS® Association
Century 21 Hometown