

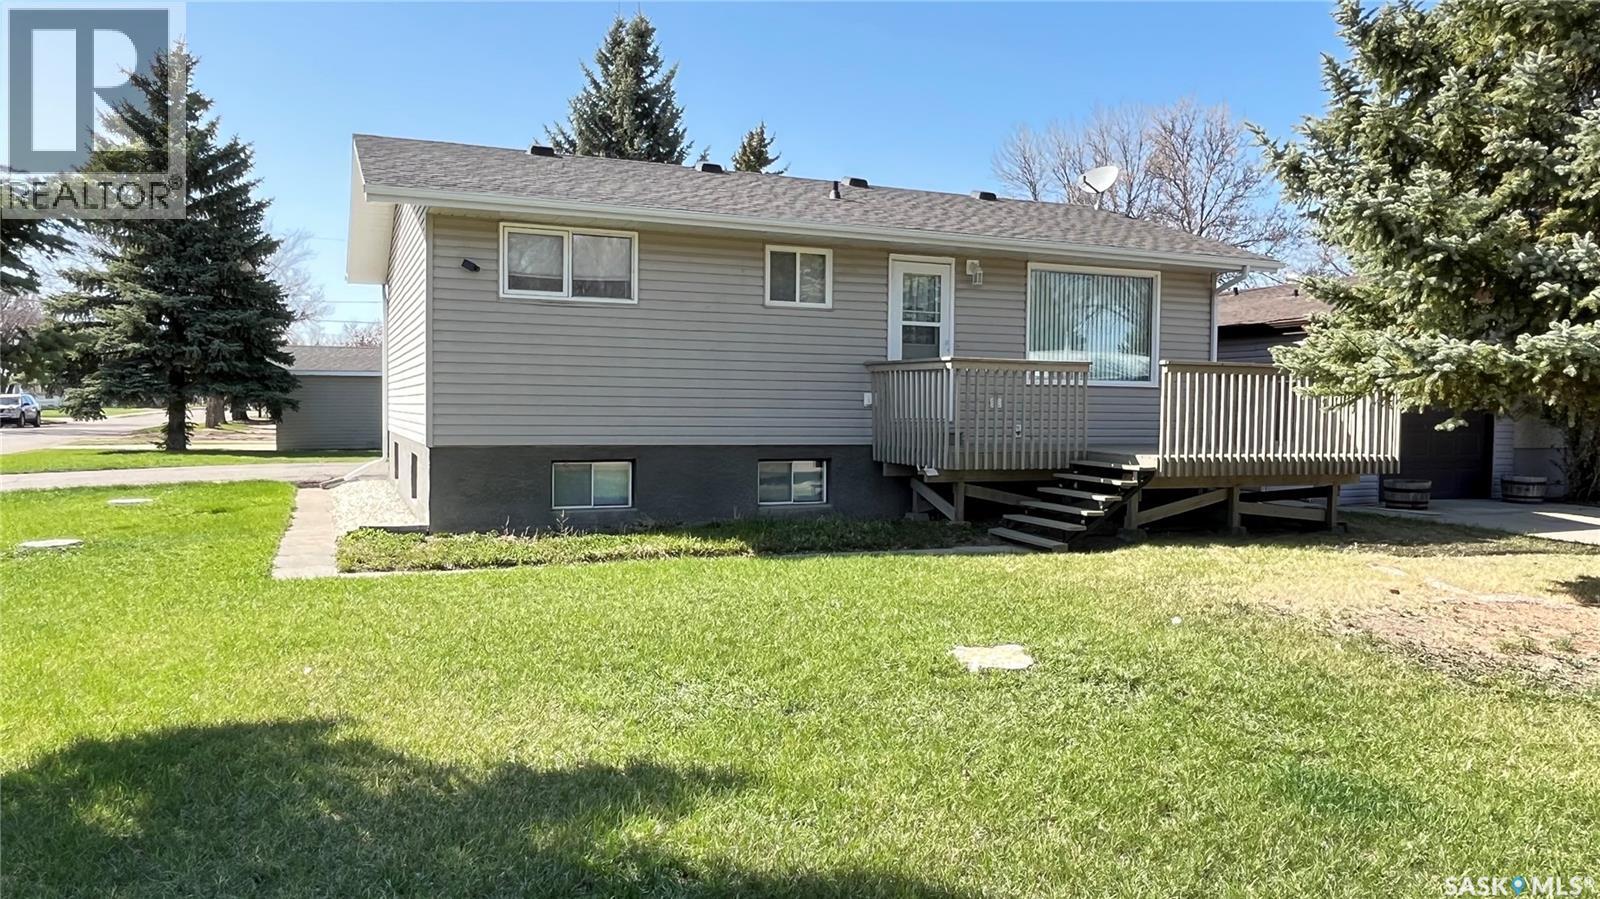
117 Herbert Street
Maple Creek, Saskatchewan
Welcome to this inviting home situated on a spacious corner lot, offering both comfort and versatility for families or investors. The main floor boasts an open concept living room and kitchen, perfect for entertaining or relaxing with loved ones. Two generous bedrooms are located on the main level, accompanied by a smaller room currently serving as a convenient laundry area—though laundry hookups remain downstairs should you choose to relocate. The basement provides additional living space with two more bedrooms and a 220 volt plug-in, presenting an excellent opportunity to convert the area into a suite (subject to town approval). Outdoors, enjoy a deck on the east side for morning sun and a covered deck on the west side, ideal for evening gatherings. This well-appointed home combines modern features with flexible options, making it a standout choice in a desirable neighbourhood. Close to the elementary school and shopping the location is ideal. Book your tour today. (id:62463)
Blythman Agencies Ltd.
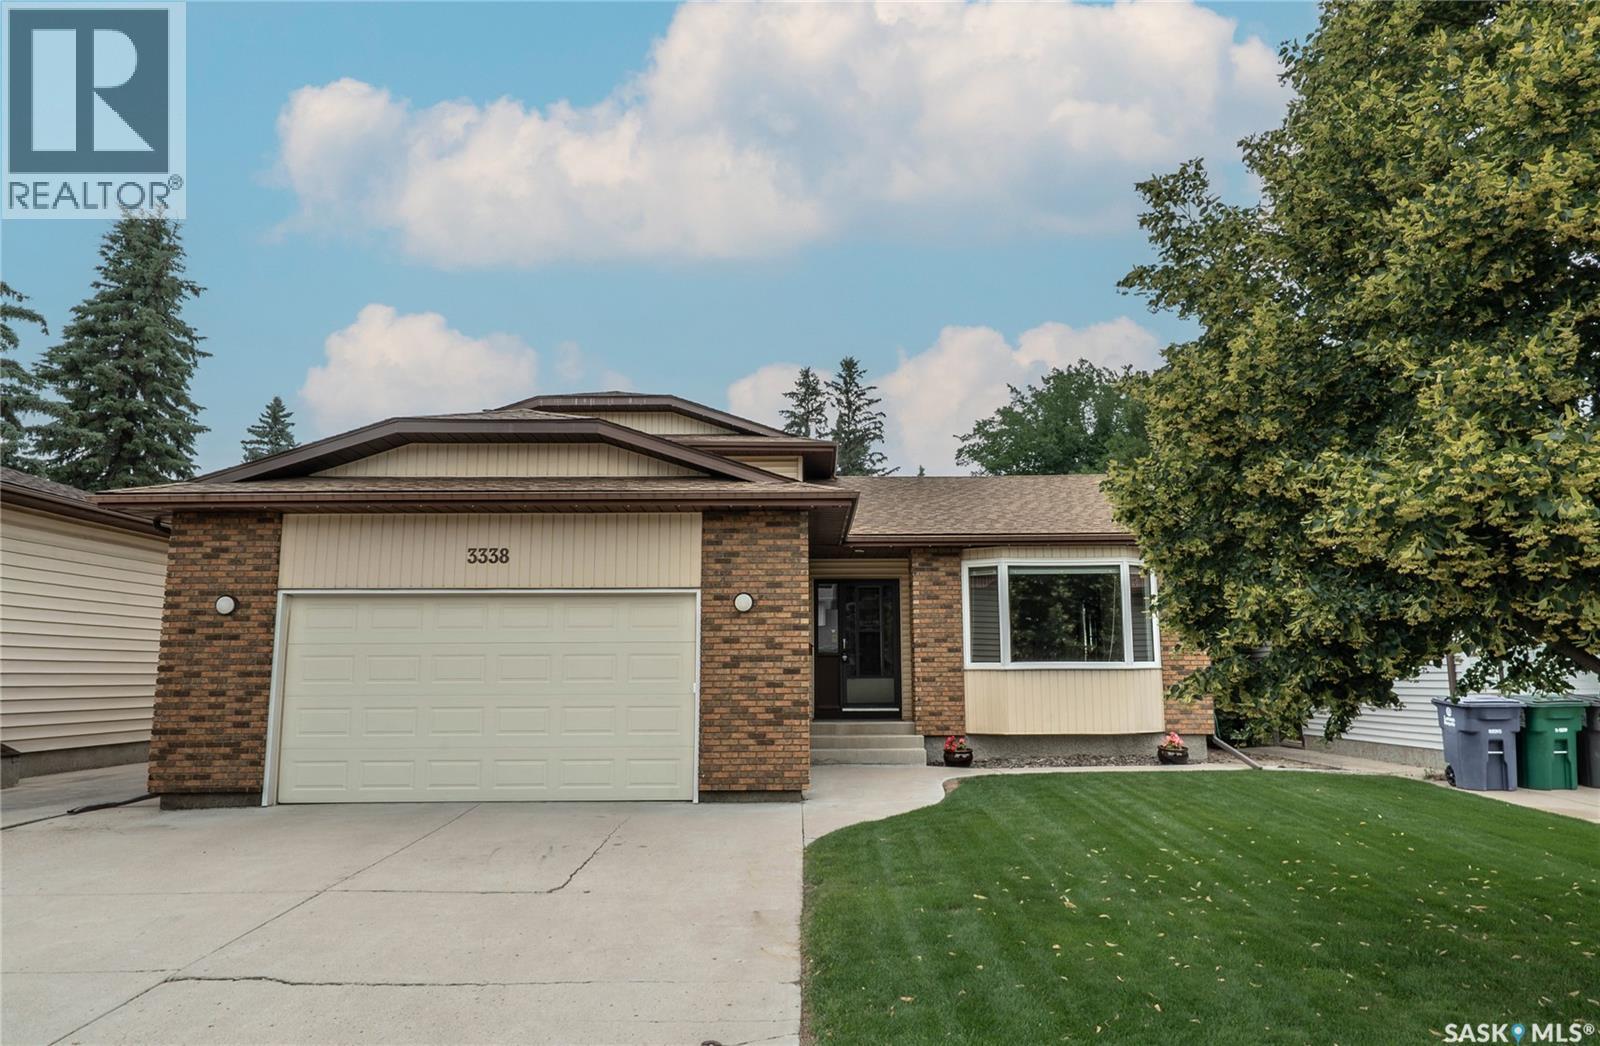
3338 Calder Crescent
Saskatoon, Saskatchewan
Welcome home to the highly desirable neighbourhood of Adelaide/Churchill! This exceptional 1,986 sq ft 2-story split family home offers the perfect blend of space, comfort, and timeless design. Step inside to a bright, spacious sunken living room featuring a massive bay window that floods the space with natural light, flowing effortlessly into the formal dining area. The beautifully designed kitchen boasts classic oak cabinets, highly functional counter space, and an attached eating nook, perfect for busy mornings overlooking your peaceful backyard. Just a few steps down, the cozy family room welcomes you with large windows and a wood-burning fireplace, ideal for chilly Sask winters. The main level is completed by a versatile bedroom/den, a convenient 3-piece bath, and a dedicated laundry room. Upstairs, retreat to a generous primary suite featuring double closets and a private 4-piece ensuite, alongside two additional good-sized bedrooms and a second full 4-piece bath. The lower level is built for entertainment, featuring a massive games room complete with a wet bar and built-in TV cabinet, plus a utility room and an incredible 5-foot-high crawl space for all your seasonal storage needs. Outside, enjoy a beautifully landscaped, mature yard with a newer deck, a 2-car attached garage, and a double concrete driveway. Nestled in a quiet, family-friendly pocket close to top-rated schools, parks, and all amenities, this Adelaide gem truly has it all! (id:62463)
Barry Chilliak Realty Inc.
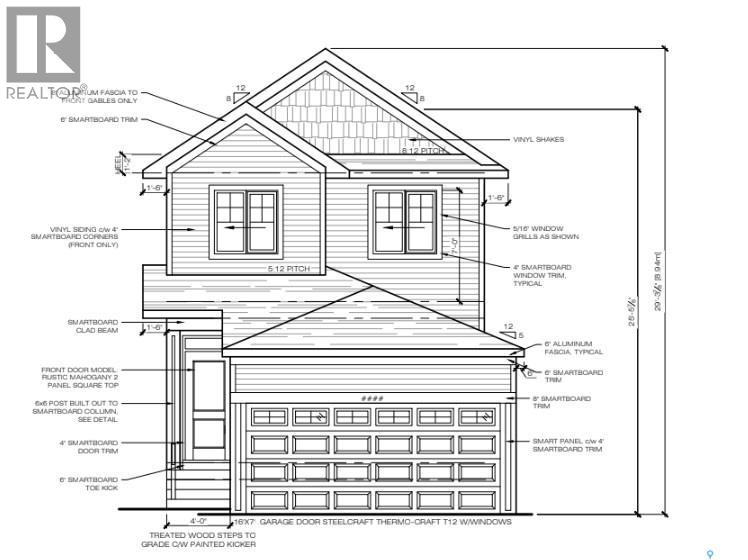
3033 Green Turtle Road
Regina, Saskatchewan
Welcome to Homes by Dream's 1,543 sq. ft. Anderson that's under construction at 3033 Green Turtle Road in Eastbrook. This home is located near shopping, restaurants, an elementary school, walking paths, parks & more. The open concept main floor features a large living room, centralized dining area and a spacious L-shaped kitchen at the back of the home. The kitchen includes a centralized island that can accommodate seating, quartz countertops, ceramic tile backsplash, stainless steel appliances and soft close to the drawers & doors. There's a separate mudroom area and a 2 piece bath at the rear of the home. The 2nd floor consists of a large primary bedroom with a spacious 5 piece ensuite, which includes a soaker tub, separate shower, water closet, double sinks & a walk in closet. The 2nd floor also includes 2 additional bedrooms at the front of home, a 4 piece bathroom and spacious laundry room. There's a side entry door and the basement is ready for future development. This home also includes front yard landscaping, a DMX foundation wrap, a rear lane and is steps away from Maka Park. (id:62463)
RE/MAX Crown Real Estate
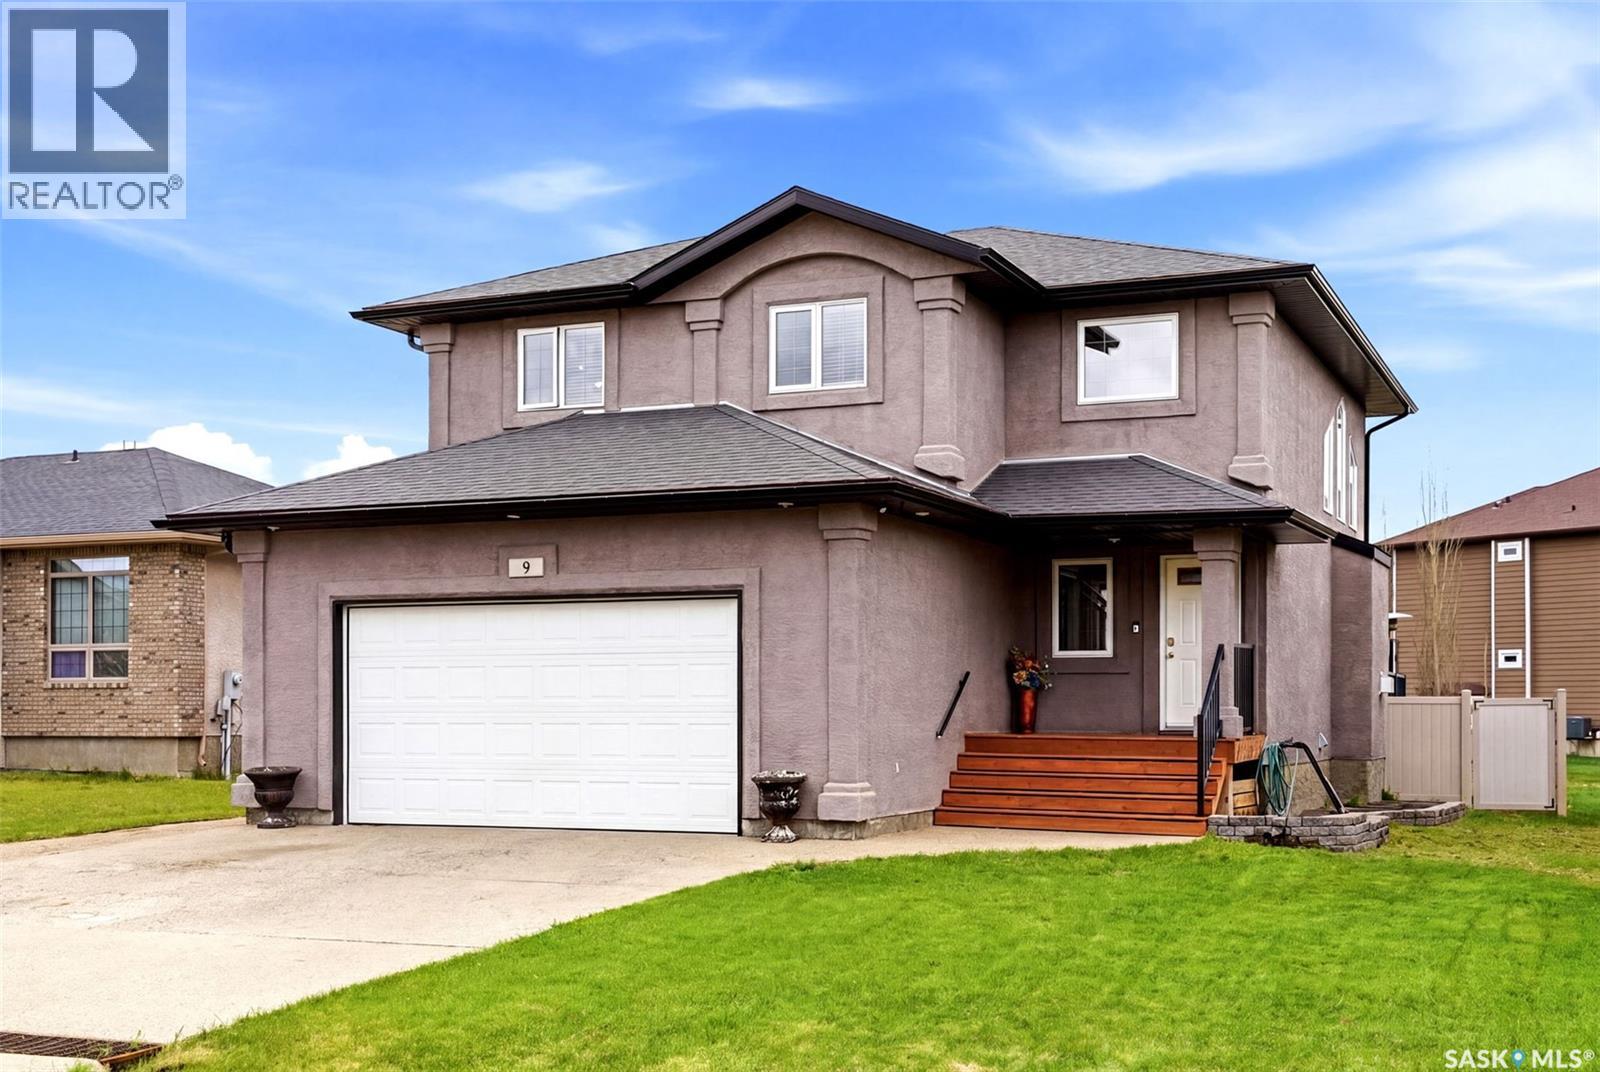
9 Mckenzie Pointe
White City, Saskatchewan
: Welcome to this spacious 2-storey family home in White City – room for everyone, inside and out! Built in 2009 and developed up and down, this 4 bedroom, 4 bathroom home offers the kind of layout growing and multi-generational families are looking for. With generous living space on every level, there's plenty of room to spread out without sacrificing that sense of togetherness. The kitchen is a true highlight, featuring abundant cupboard space and a corner pantry that will satisfy even the most enthusiastic home cook or family meal-prepper. All appliances are included, making this a true move-in-ready opportunity. Outside, this property truly shines. The big deck is perfect for summer barbecues and morning coffee, while the fully fenced yard offers peace of mind for kids and pets alike. Gather around the firepit on cool evenings, or let the kids burn off energy in the dedicated play area – this backyard was made for making memories. The attached 24' x 24' garage adds valuable storage and parking convenience. Priced to offer outstanding value, this home delivers the space, function, and outdoor lifestyle families want in White City. Don't miss this one – book your showing today! (id:62463)
Authentic Realty Inc.
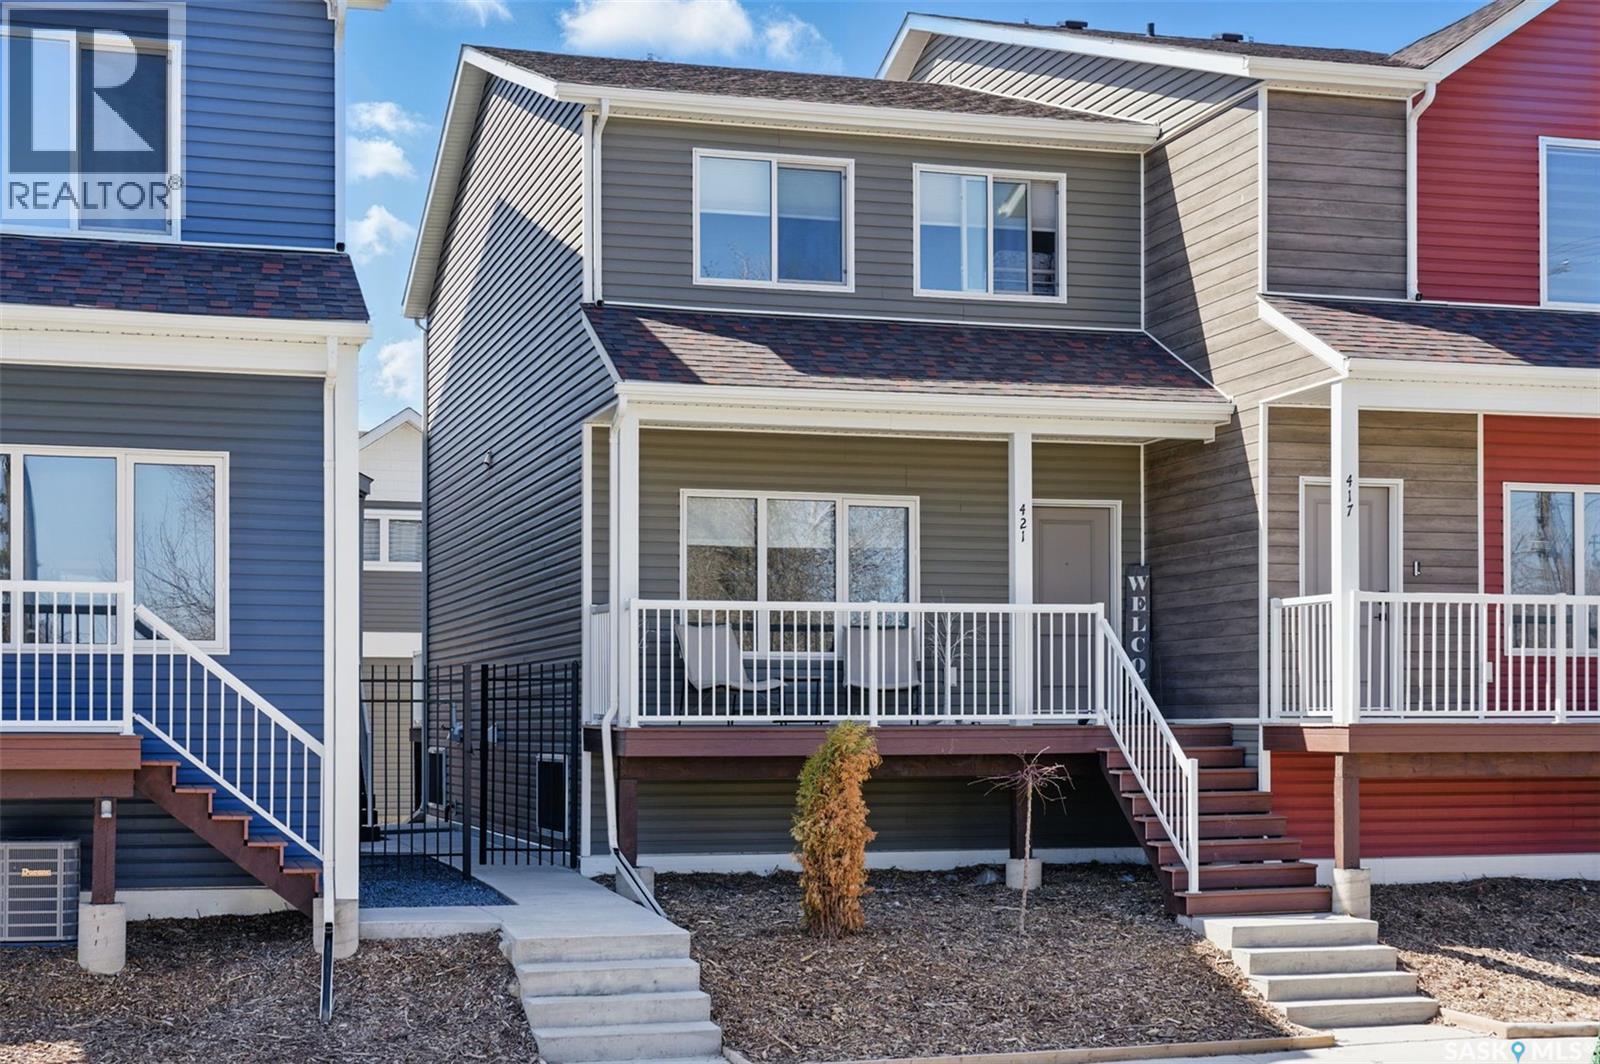
421 L Avenue S
Saskatoon, Saskatchewan
Welcome to Optimist View townhomes, where modern living meets effortless lifestyle — all overlooking the vibrant green spaces of Optimist Park. If you’ve been searching for the perfect blend of sleek design, premium finishes, and low-maintenance living, your search ends here. This highly desirable end-unit townhome offers a host of upgrades designed to impress, including crisp white shaker-style cabinetry, stainless steel appliances, quartz countertops, and laminate flooring throughout the main level. A newly installed central air conditioning unit ensures comfort all summer long. An inviting front veranda welcomes you into a spacious foyer, flowing seamlessly into a massive dining area ideal for entertaining. The galley-style kitchen is anchored by a functional island with seating, offering the perfect hub for culinary creativity. The bright living room with direct access to a maintenance-free rear deck sets the stage for memorable summer BBQs and relaxed evenings under the stars. A well-placed two-piece bathroom completes the main floor. Upstairs, you’ll discover three generously sized bedrooms, a stylish full bathroom, and the ultimate convenience of upper-floor laundry. The lower level is a blank canvas ready for your vision — featuring large windows and roughed-in plumbing for a future bathroom. For added value, enjoy the oversized, heated single detached garage, providing secure, comfortable parking no matter the season. And when it's time to unwind, Optimist Park is literally steps from your front door — the perfect setting for a game of catch, a morning jog, or simply soaking in the sunshine with a good book. 421 Avenue L South delivers the best of both worlds: a sleek, modern aesthetic paired with the freedom of low-maintenance living. Welcome home. (id:62463)
Coldwell Banker Signature
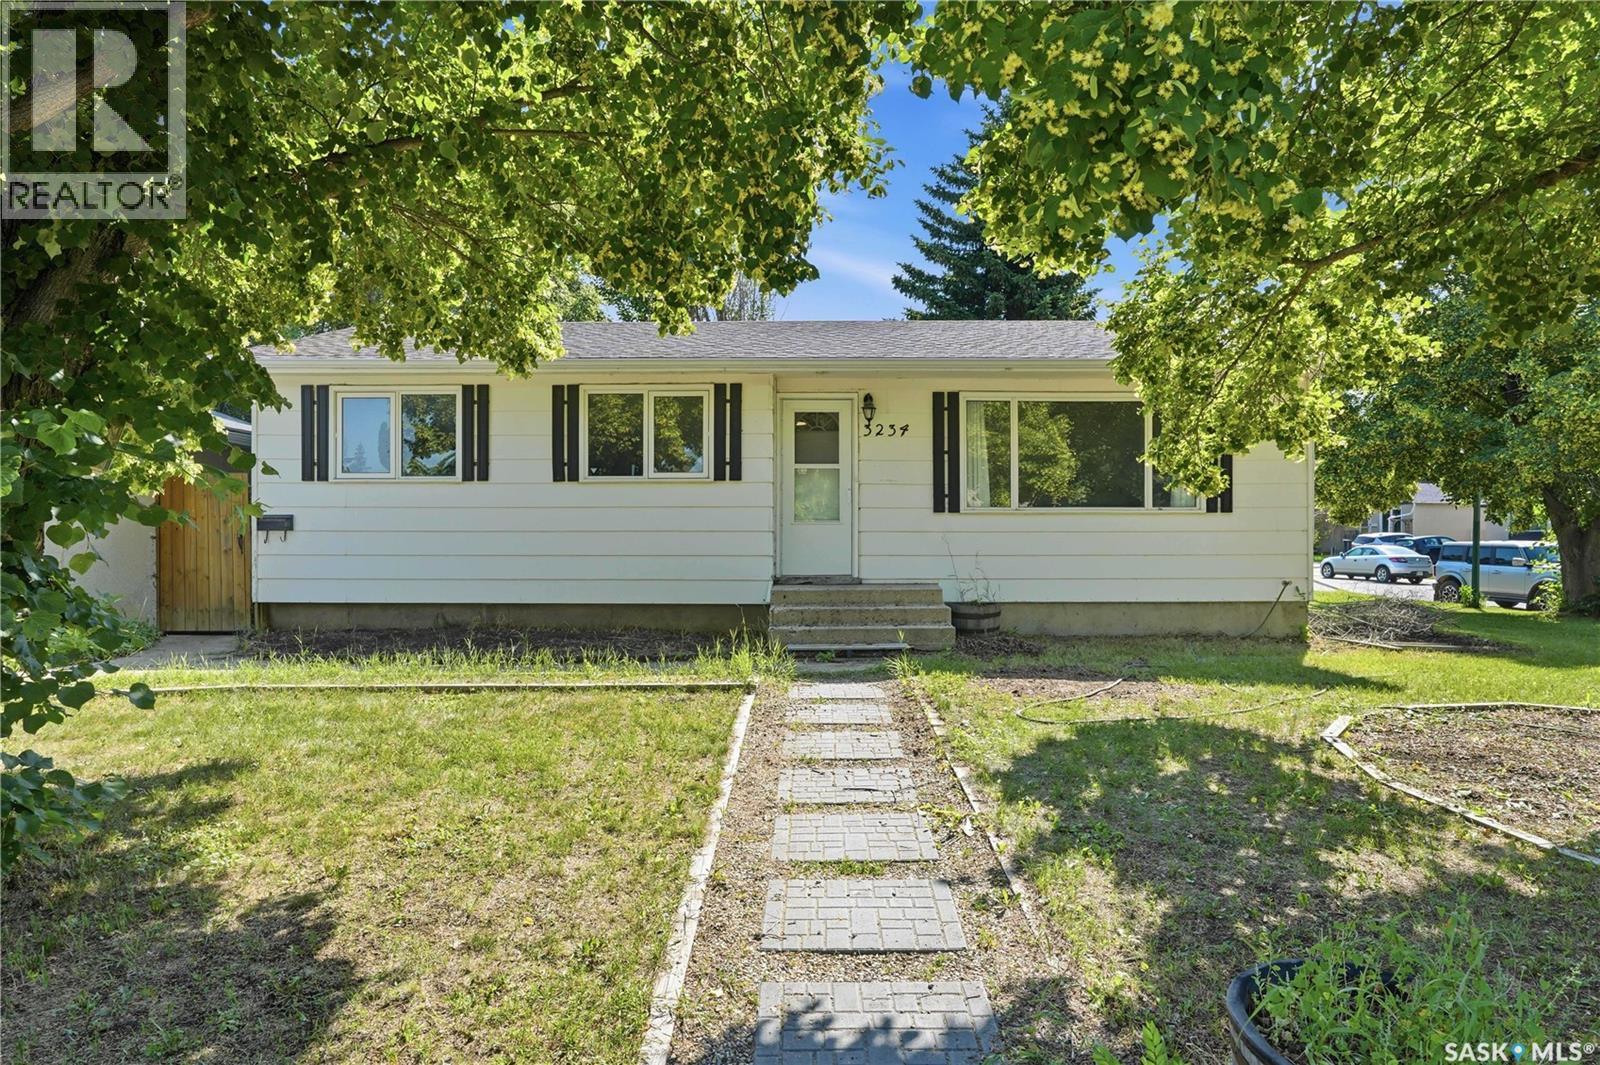
3234 Maxwell Street
Saskatoon, Saskatchewan
Welcome to 3234 Maxwell Street in Saskatoon's desirable Massey Place neighbourhood! Situated on a spacious corner lot, this bungalow offers plenty of outdoor space along with a single detached garage. The main floor features a bright living room, three bedrooms, bathroom, and a fabulous kitchen with dining area. The basement has the added benefit of a separate side entrance and offers a large family room, two additional bedrooms, a den, a second bathroom, and a laundry/mechanical area. (please note: basement bedroom windows do not meet current legal egress requirements). Whether you're looking to purchase your first home or add to your investment portfolio, this property offers plenty of possibilities. Bring your ideas and make it your own. Don't miss your opportunity to view this great home! (id:62463)
Coldwell Banker Signature
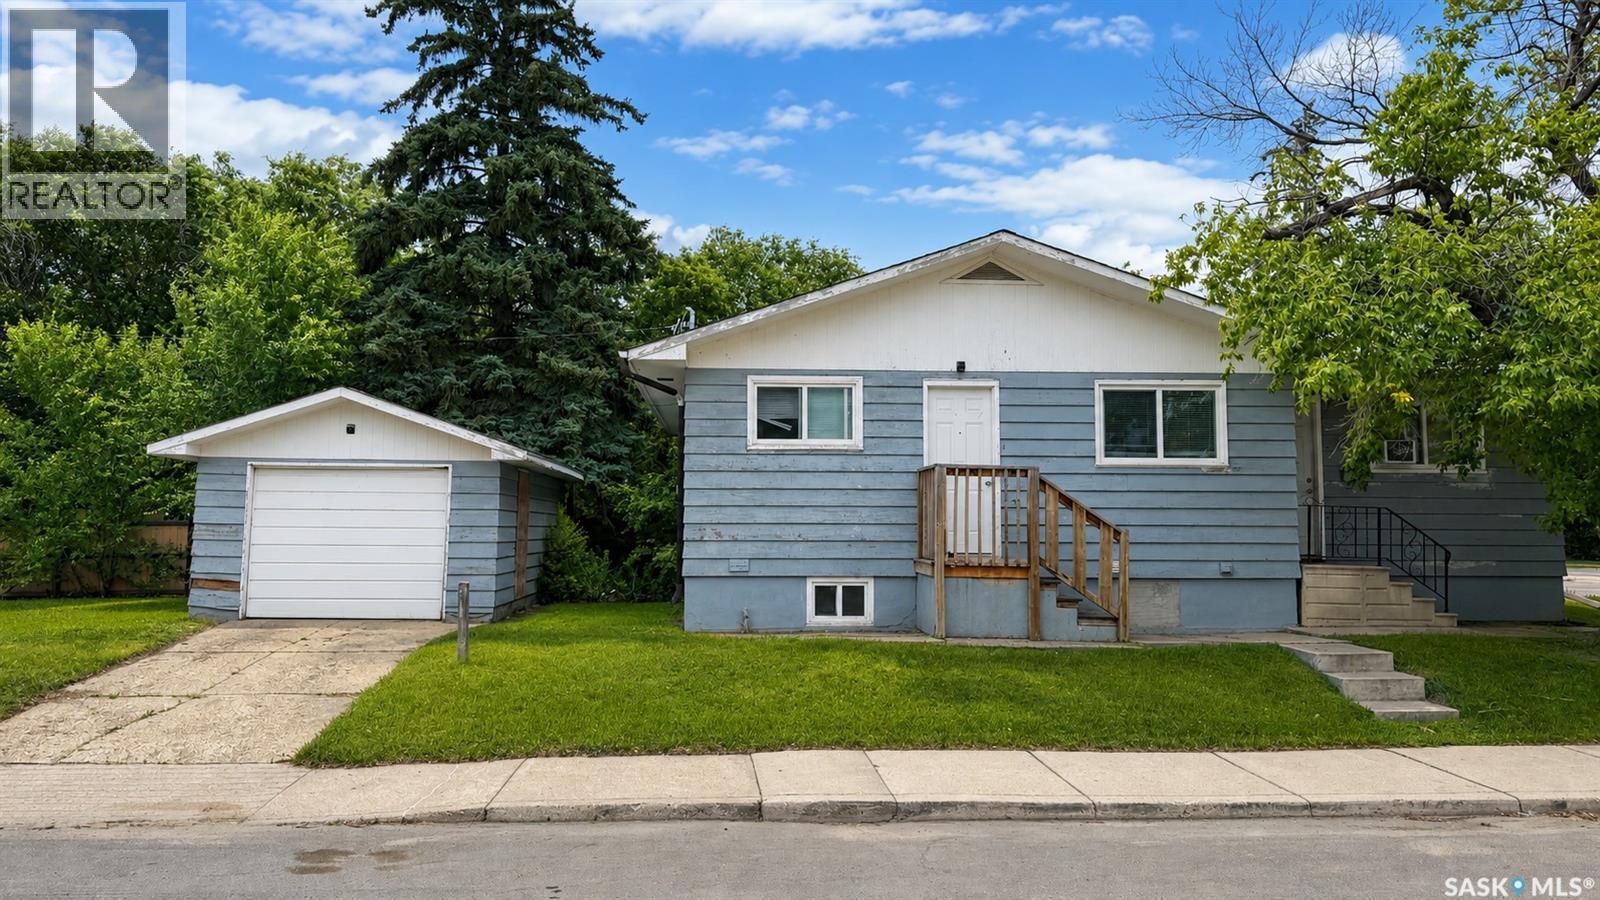
1924 22nd Street W
Saskatoon, Saskatchewan
**Updated, spacious, and packed with potential—this is what incredible value looks like in today's Saskatoon real estate market.** With just under 1,000 sq. ft. on the main floor, this raised bungalow offers a bright, inviting layout with a large living room, generous dining area, and an updated kitchen featuring an abundance of white cabinetry, expansive counter space, and floor-to-ceiling pantry storage. Three bedrooms, a full bathroom, newer windows, fresh paint, and durable laminate flooring complete the main level. Downstairs you'll find two oversized bedrooms, a spacious family room, and an additional flex room that's ideal as a rec room, home office, or future kitchen. With its separate basement entrance, there's excellent potential for a future secondary suite. Outside, the large corner lot provides plenty of yard space along with a single detached garage. If you've been searching for a move-in ready home with room to grow, suite potential, and exceptional value, this Mount Royal property deserves a spot at the top of your list. Photos taken before tenants moved in. Home is tenant occupied. (id:62463)
Boyes Group Realty Inc.
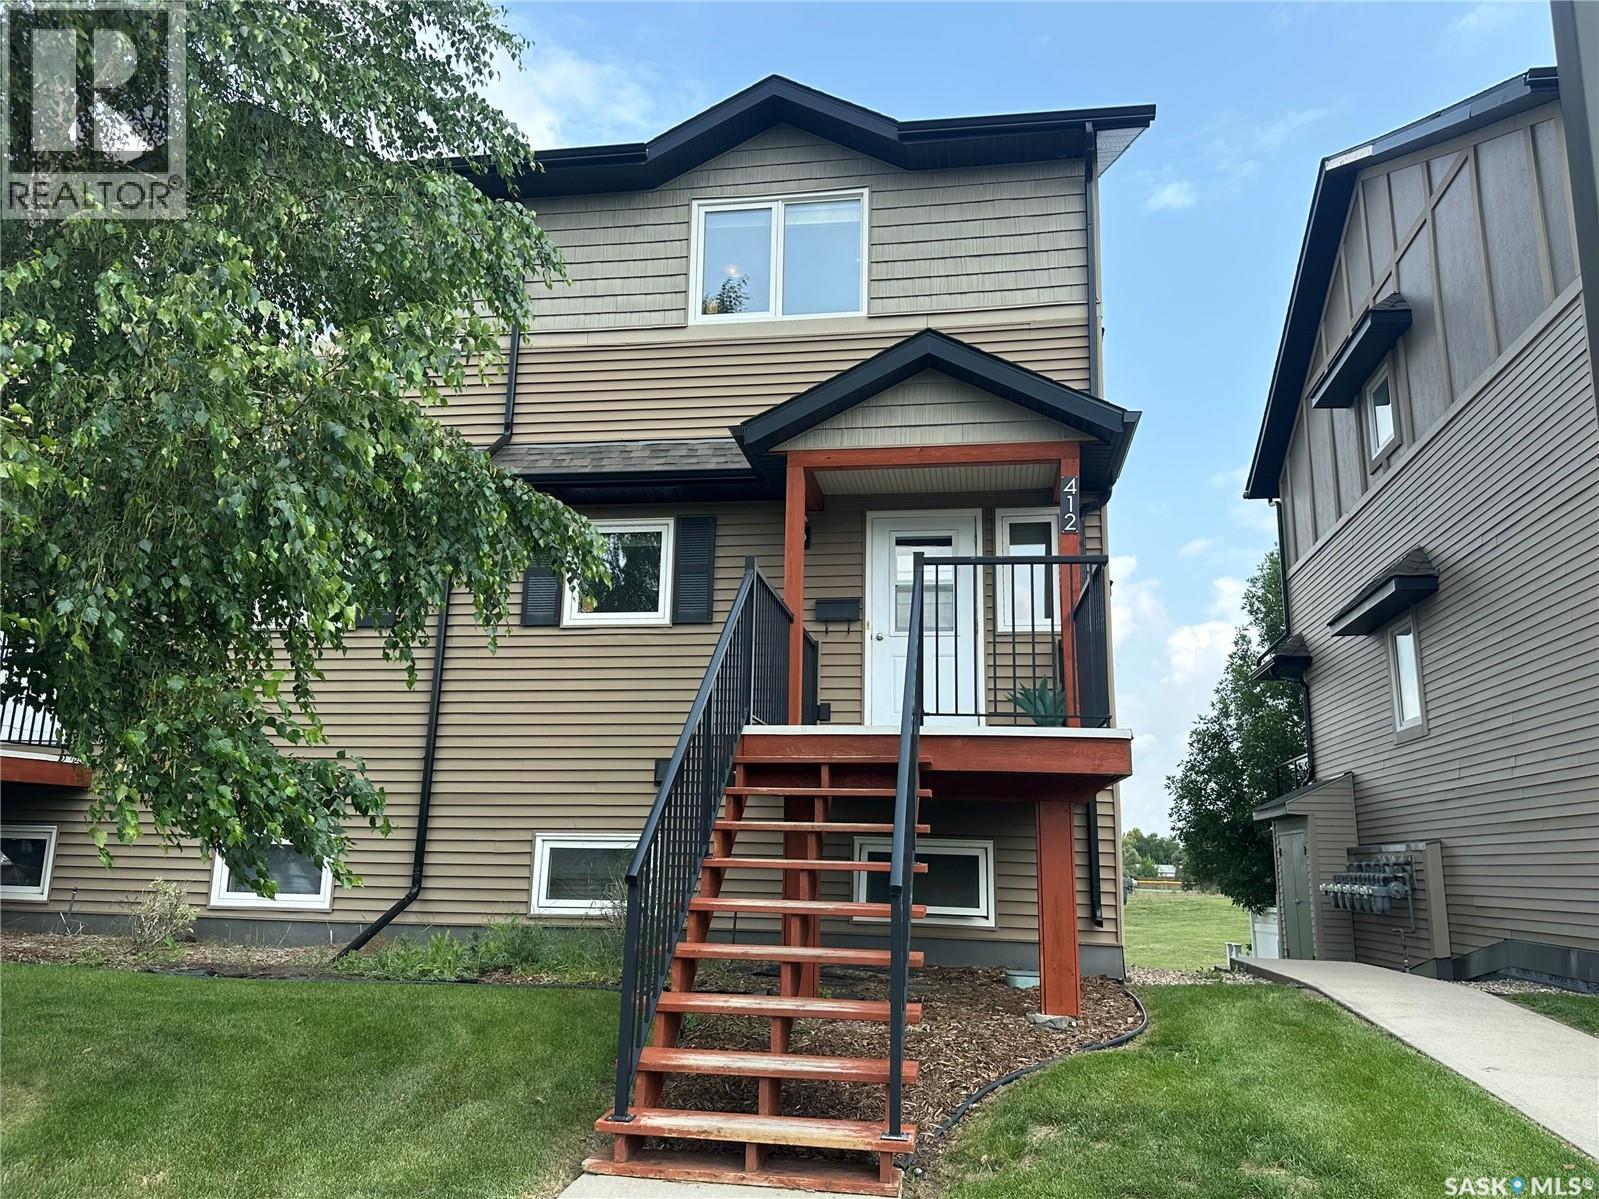
412 110 Shillington Crescent
Saskatoon, Saskatchewan
Welcome to 412-110 Shillington Crescent! This bright and spacious 3 bedroom, 2 bathroom upper corner unit offers an abundance of natural light, large living space, open concept, and 2 bedrooms with walk-in closets. Enjoy the huge deck with storage overlooking the park and amazing views. Complete with a single detached garage and additional parking just steps from your door, this home is conveniently located close to schools, high schools, shopping, and all amenities. A fantastic opportunity to own a beautiful home in a great location! Call today for a private viewing! (id:62463)
RE/MAX Saskatoon
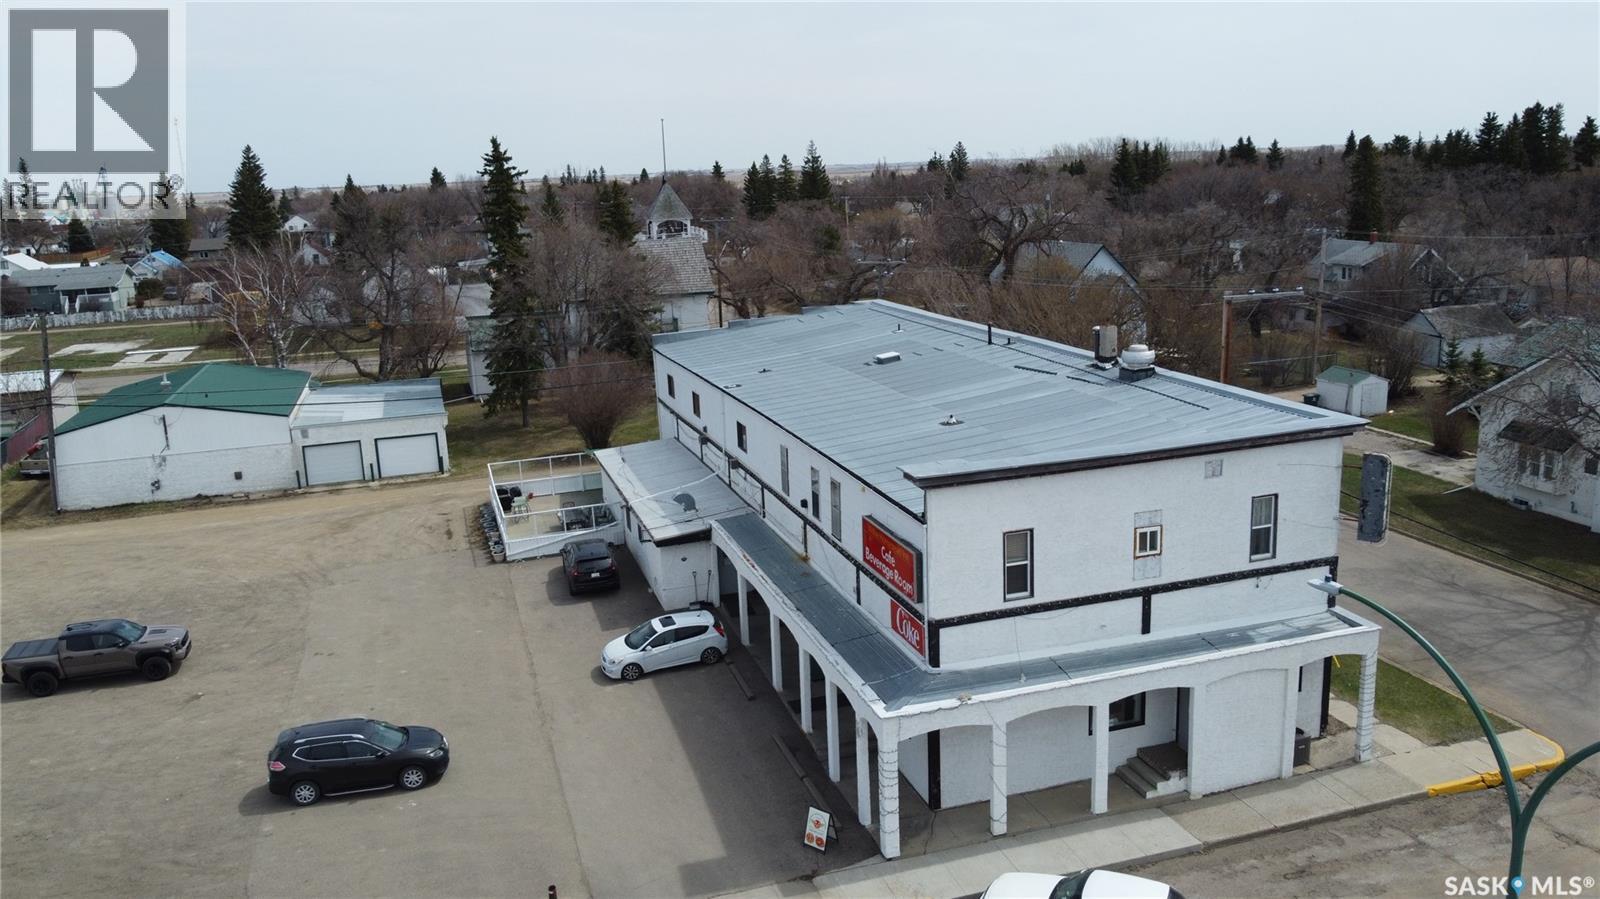
210 Main Street
Wilkie, Saskatchewan
The Homestead Inn is a turnkey hospitality and mixed-use business opportunity on Wilkie's main street, approximately 1.5 hours west of Saskatoon, with Highway 14 frontage, signage, and on-site parking. Own the building and the business together, with multiple income streams under one roof. Built in 1910 with later additions, the property features a licensed 61-seat lounge with full liquor service, six SaskGaming VLTs generating commission revenue, an on-site ATM, pool tables, and a dart area; a 44-seat restaurant supported by a full commercial kitchen with walk-in cooler, stainless prep line, bakery shelving, and POS; six upstairs guest rooms currently rented month-to-month to a mix of long-term and short-stay guests; plus an owner's three-bedroom residential suite with living room, dining area, kitchen, bath, and laundry. Live above and operate below, or hold as a multi-stream investment. The sale includes equipment, fixtures, FF&E, trade name, goodwill, and supplier relationships, to be confirmed by the final purchase agreement and Schedules A and B. Seller may provide up to 30 days of post-close training, including operational handoff, recipes, and supplier introductions. Confidential financials available to qualified buyers under signed NDA. All measurements, financials, approvals, inclusions, exclusions, and property details are approximate and not guaranteed; buyer to verify independently. Contact your favourite REALTOR for the information package. (id:62463)
Exp Realty
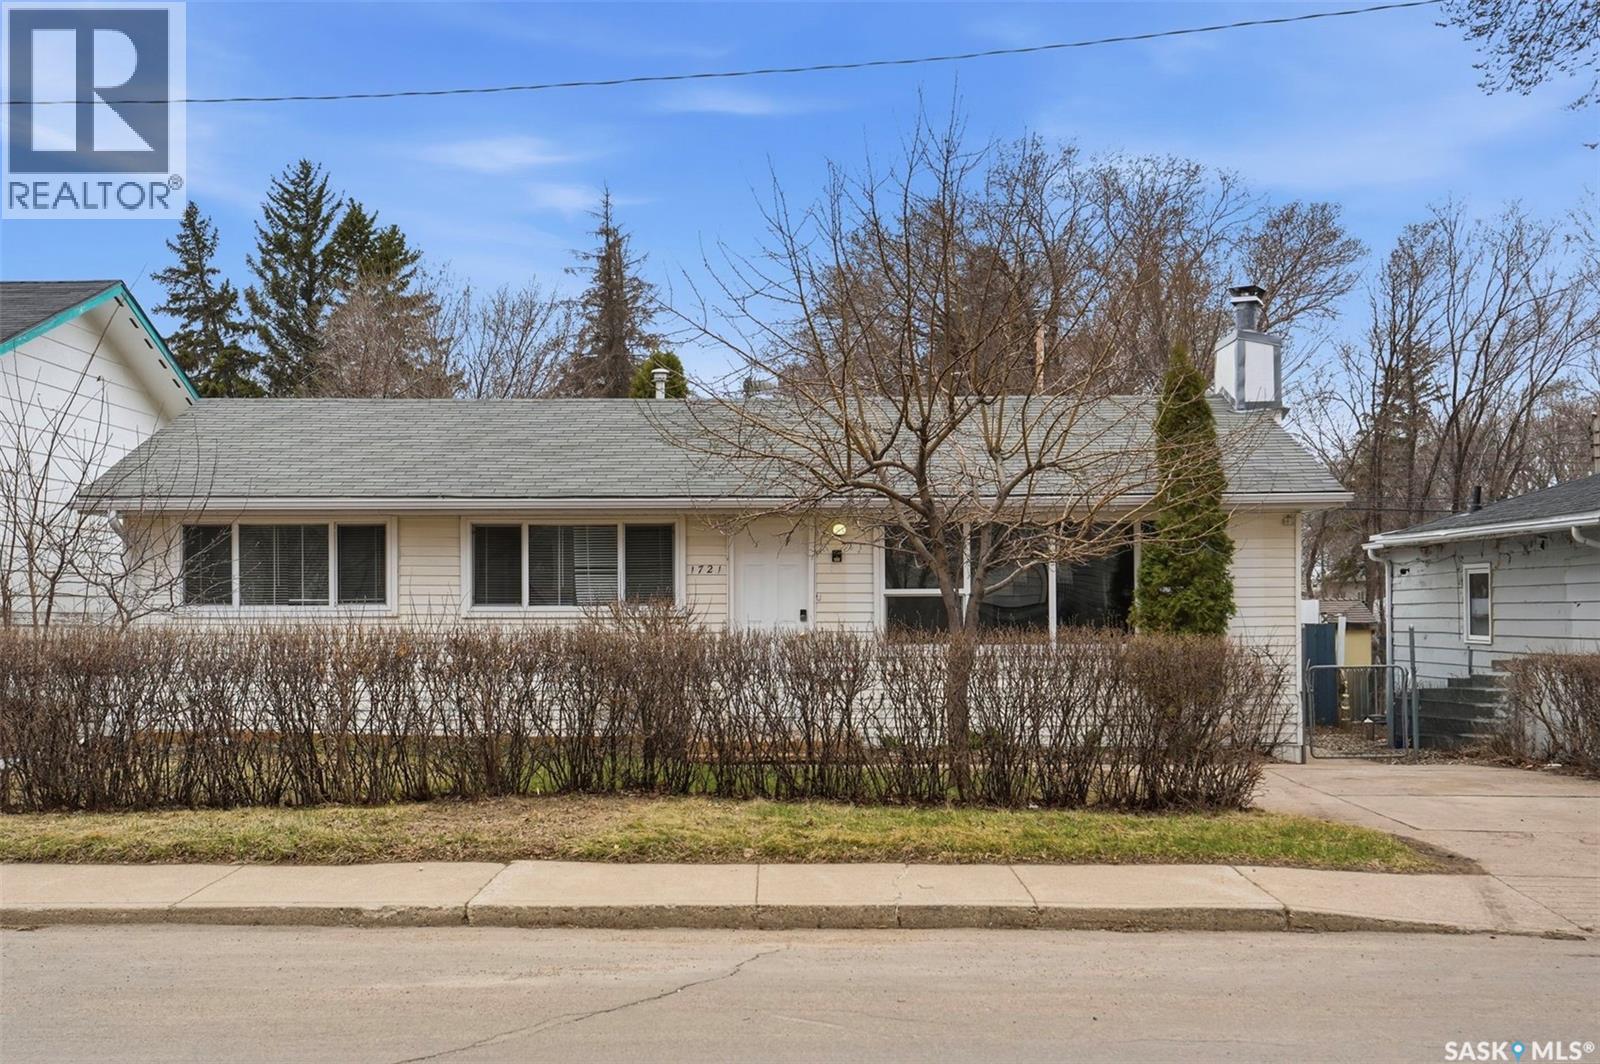
1721 E Avenue N
Saskatoon, Saskatchewan
Step into comfort and style at 1721 Avenue E North, a thoughtfully renovated bungalow in the heart of Mayfair. With modern upgrades throughout and a functional layout designed for everyday living, this home is perfect for families, first-time buyers, or investors seeking value and potential. The main floor features 3 spacious bedrooms and 1 full bathroom, along with a bright and inviting living area highlighted by a cozy fireplace. The updated kitchen showcases new cabinetry, quartz countertops, and a stylish backsplash, while brand new windows throughout fill the home with natural light. The fully developed basement offers additional living space, ideal for a family room, home office, or recreation area. At the rear of the home, you’ll find a large family/rec space with skylights, a 3-piece bathroom, and direct dual access to the backyard, providing flexibility and great functionality. This property also includes a detached single-car garage with a new garage door and opener, adding both convenience and value. Located in a mature, centrally situated neighborhood close to schools, parks, shopping, and downtown, this is a move-in ready home with excellent potential you don’t want to miss. (id:62463)
Boyes Group Realty Inc.
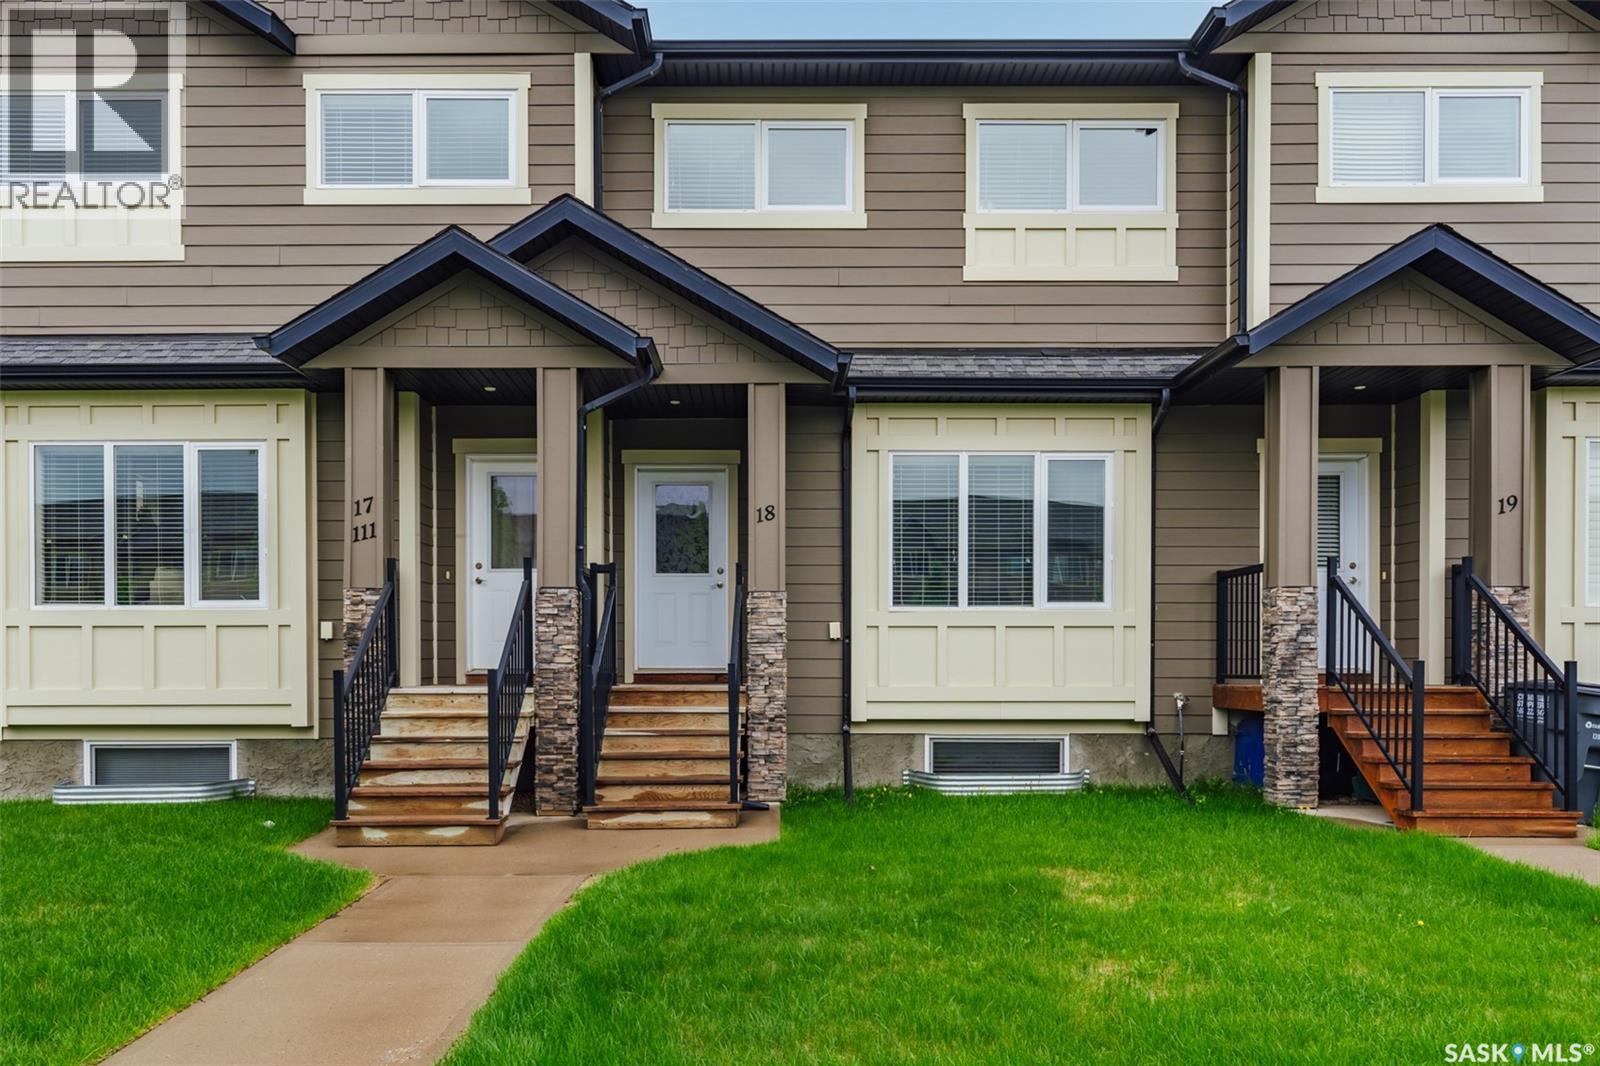
18 111 Rosewood Gate N
Saskatoon, Saskatchewan
Welcome to 18-111 Rosewood Gate North in Saskatoon's Rosewood neighbourhood. This lovely townhouse features engineered hardwood flooring throughout the main floor. There's a gas fireplace in between the living rood and dining area. The open concept main floor has big windows at the front and the back making it a bright and cheery space. The main floor also features a space for a coffee bar, and a powder room. Up to the second floor is where you will find a primary bedroom with a walk in closet and a 5 piece ensuite with double sinks and quartz countertops. Down the hall is the laundry, as well as a 4 piece bathroom and 2 additional bedrooms. The basement is fully developed with a 4th bedroom, a 3 piece bathroom, and a large family room. This style of townhouse is wonderful as it has a very private yard that is fully fenced, with a patio, lawn, and a double detached garage (20x20). This home also has air conditioning for your comfort. It has been gently lived in, is in very good condition, and ready for new owners at the beginning of July. (id:62463)
Coldwell Banker Signature
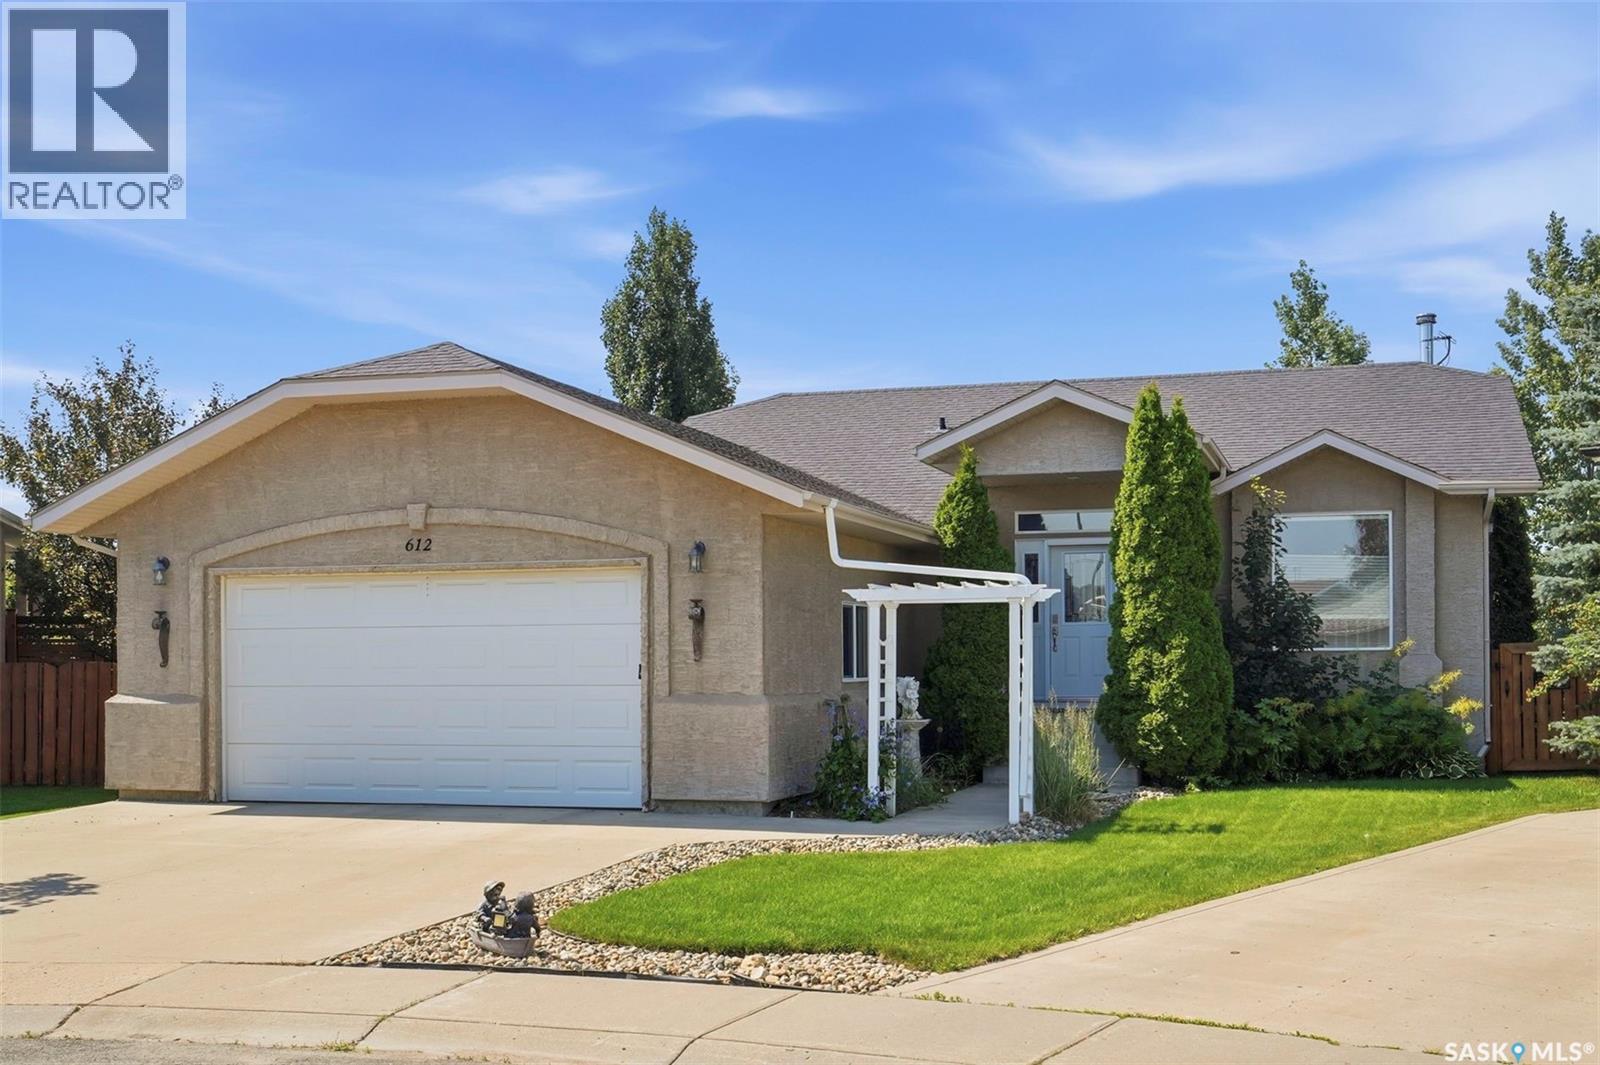
612 Giesbrecht Court
Martensville, Saskatchewan
Here is a rare opportunity to own a highly desirable, fully developed family home situated on a cul-de-sac pie-shaped lot measuring over 10,000 square feet in Martensville's Northend. This property is just steps away from the local elementary school and walking trails. Key features include: Exterior & Parking = A 26x24 heated double attached garage with direct entry to the home and backyard, RV parking, an additional parking spot for outdoor toys, a covered deck, and a massive backyard with plenty of room to build a dream shop. Main Level = A large foyer with vaulted ceilings, upgraded laminate and tile flooring throughout, a kitchen with a walk-in pantry and a spacious island, and three generous bedrooms—including a primary bedroom with a walk-in closet and a three-piece ensuite. Lower Level = A fully developed basement designed for entertaining or relaxing, featuring a custom wet bar, a large TV area, a cozy fireplace, and additional space for fitness or gaming. A fourth bedroom, a bathroom, and a large laundry and storage room are also located downstairs. This home must be seen to be fully appreciated. Please contact a Realtor today to schedule your private viewing. (id:62463)
Realty Executives Saskatoon