

612 Giesbrecht Court Martensville, Saskatchewan S0K 2T2

$525,000
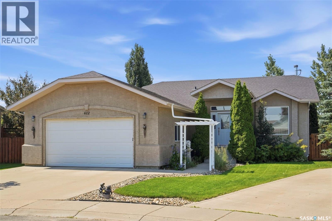
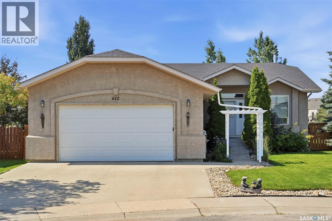
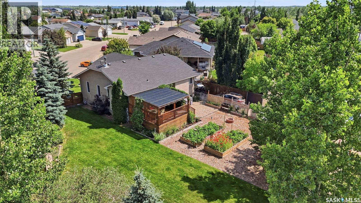
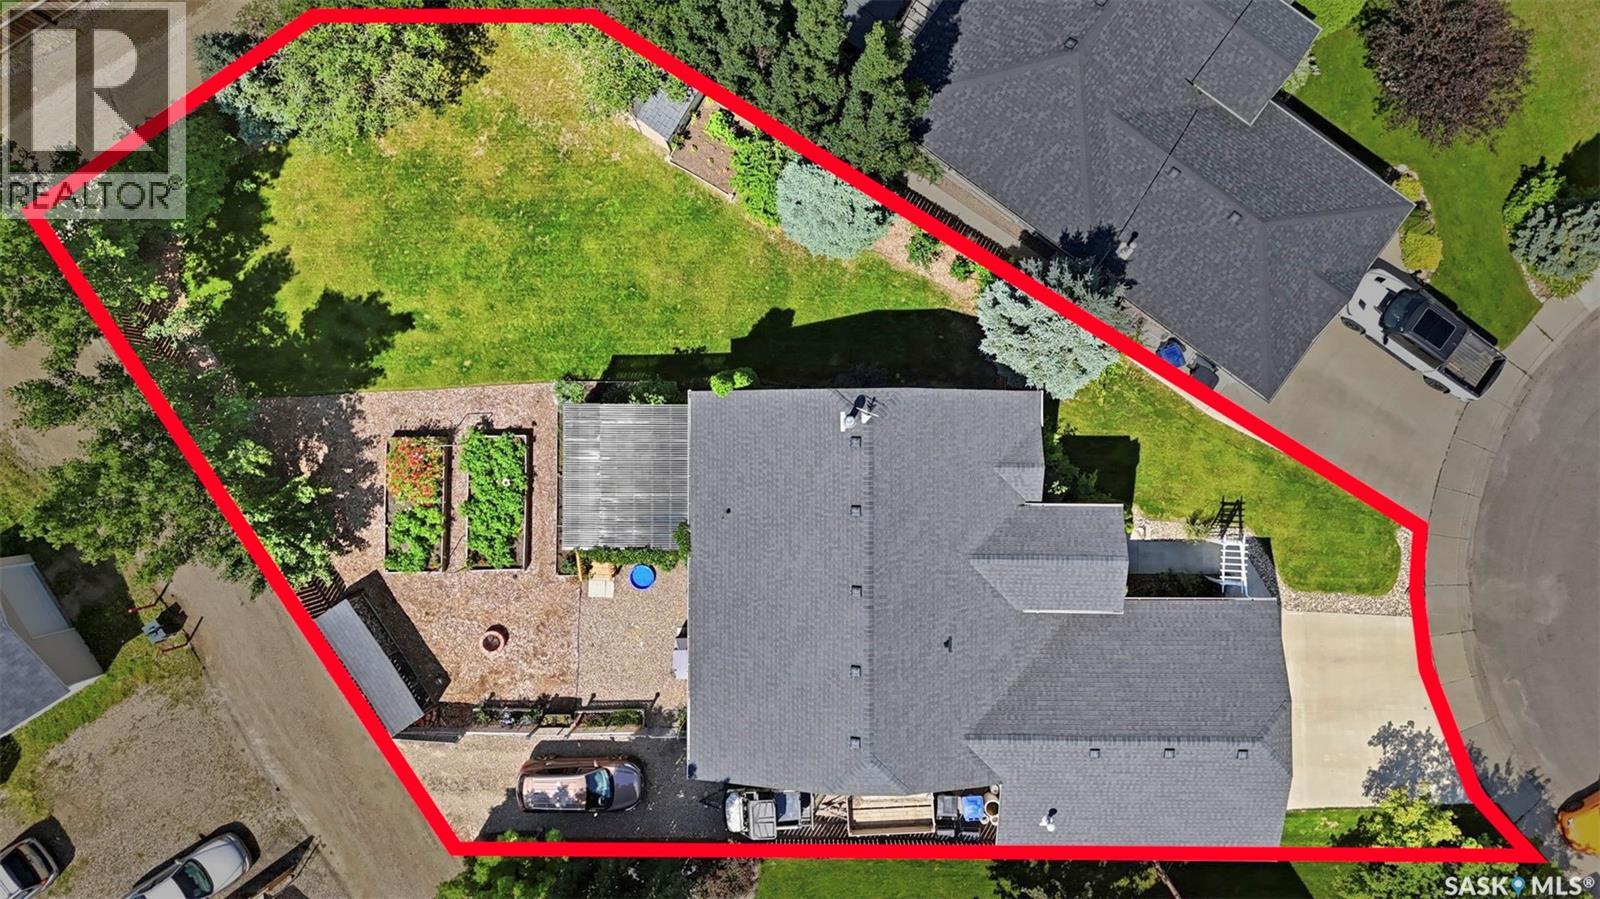
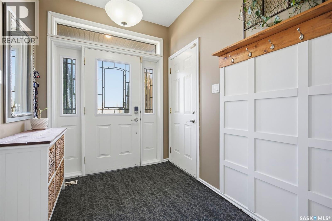
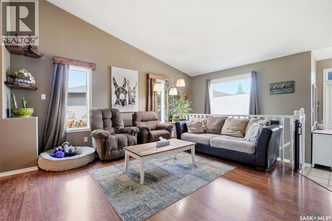
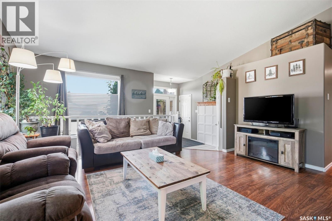
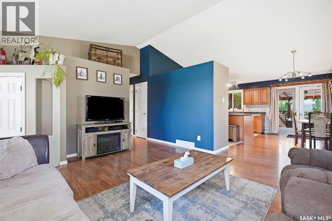
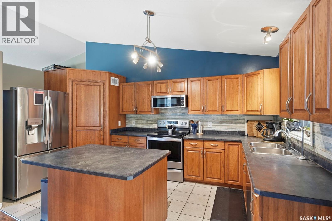
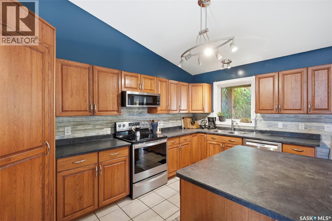
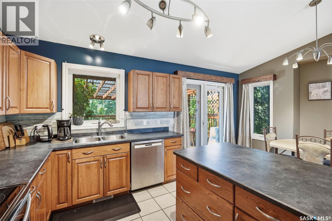
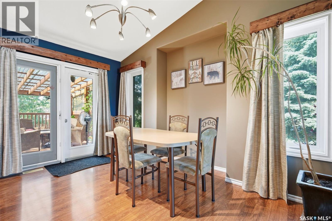
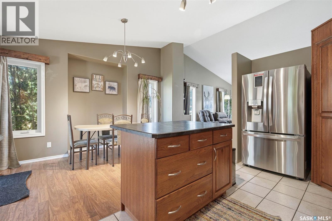
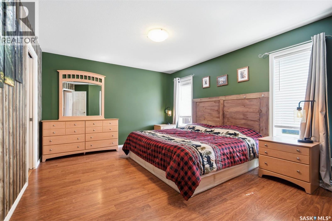
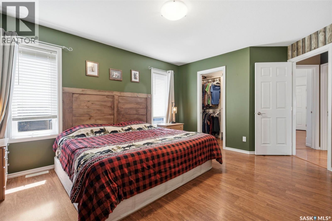
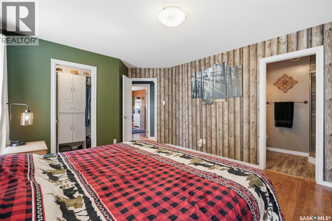
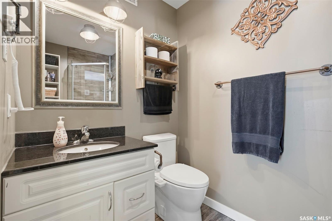
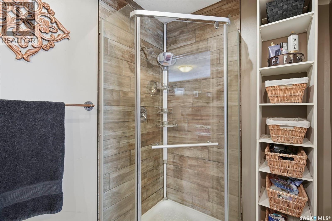
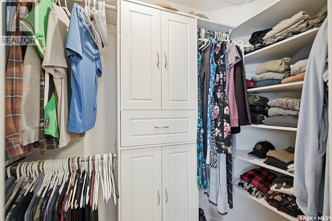
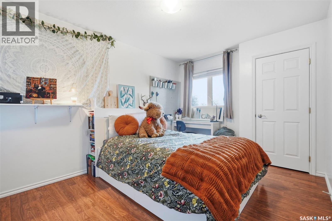
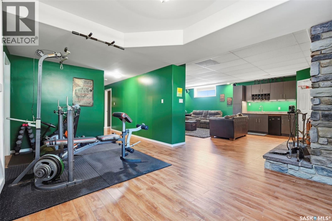
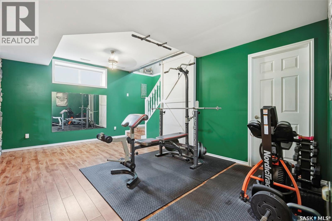
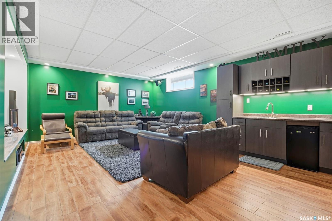
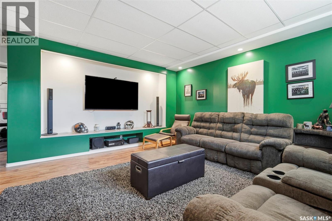
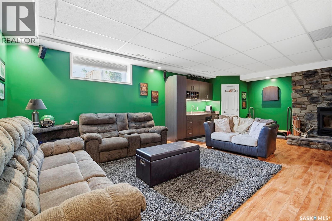
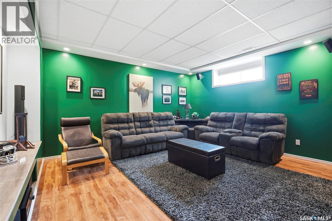
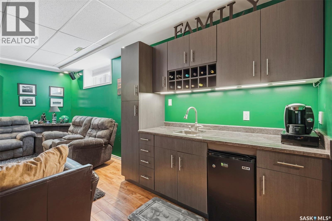
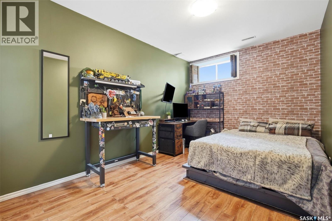
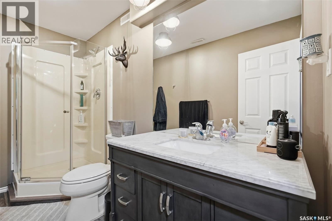
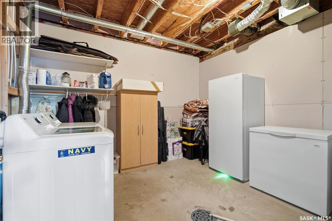
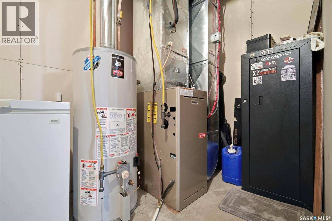
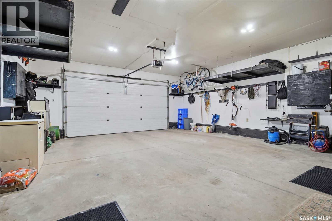
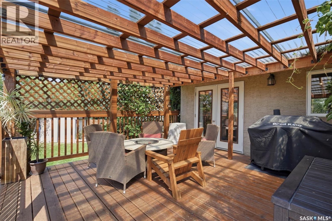
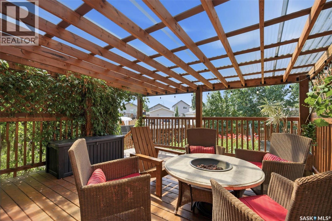
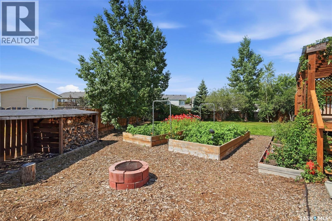
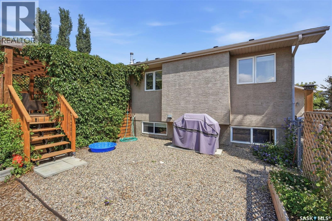
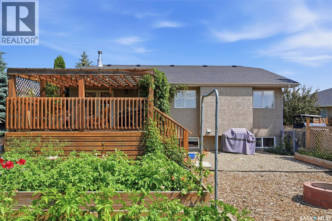
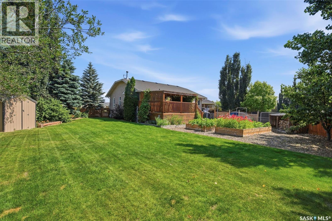
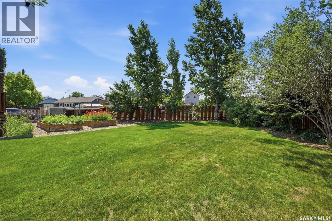
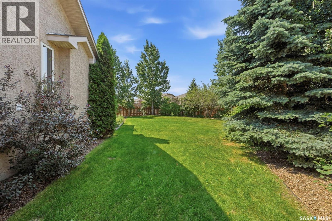
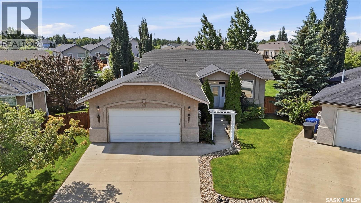
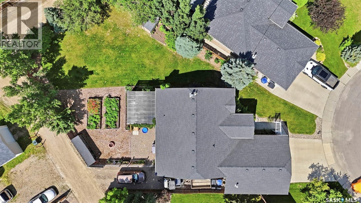
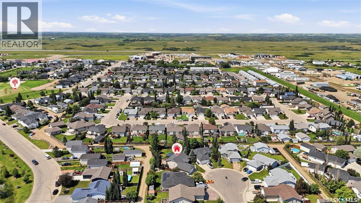
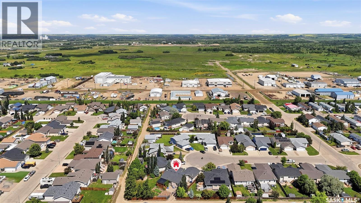
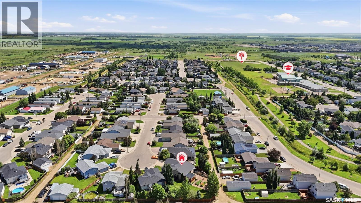
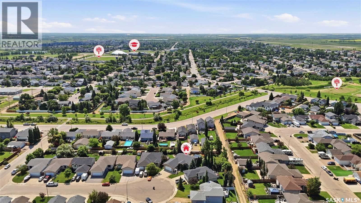
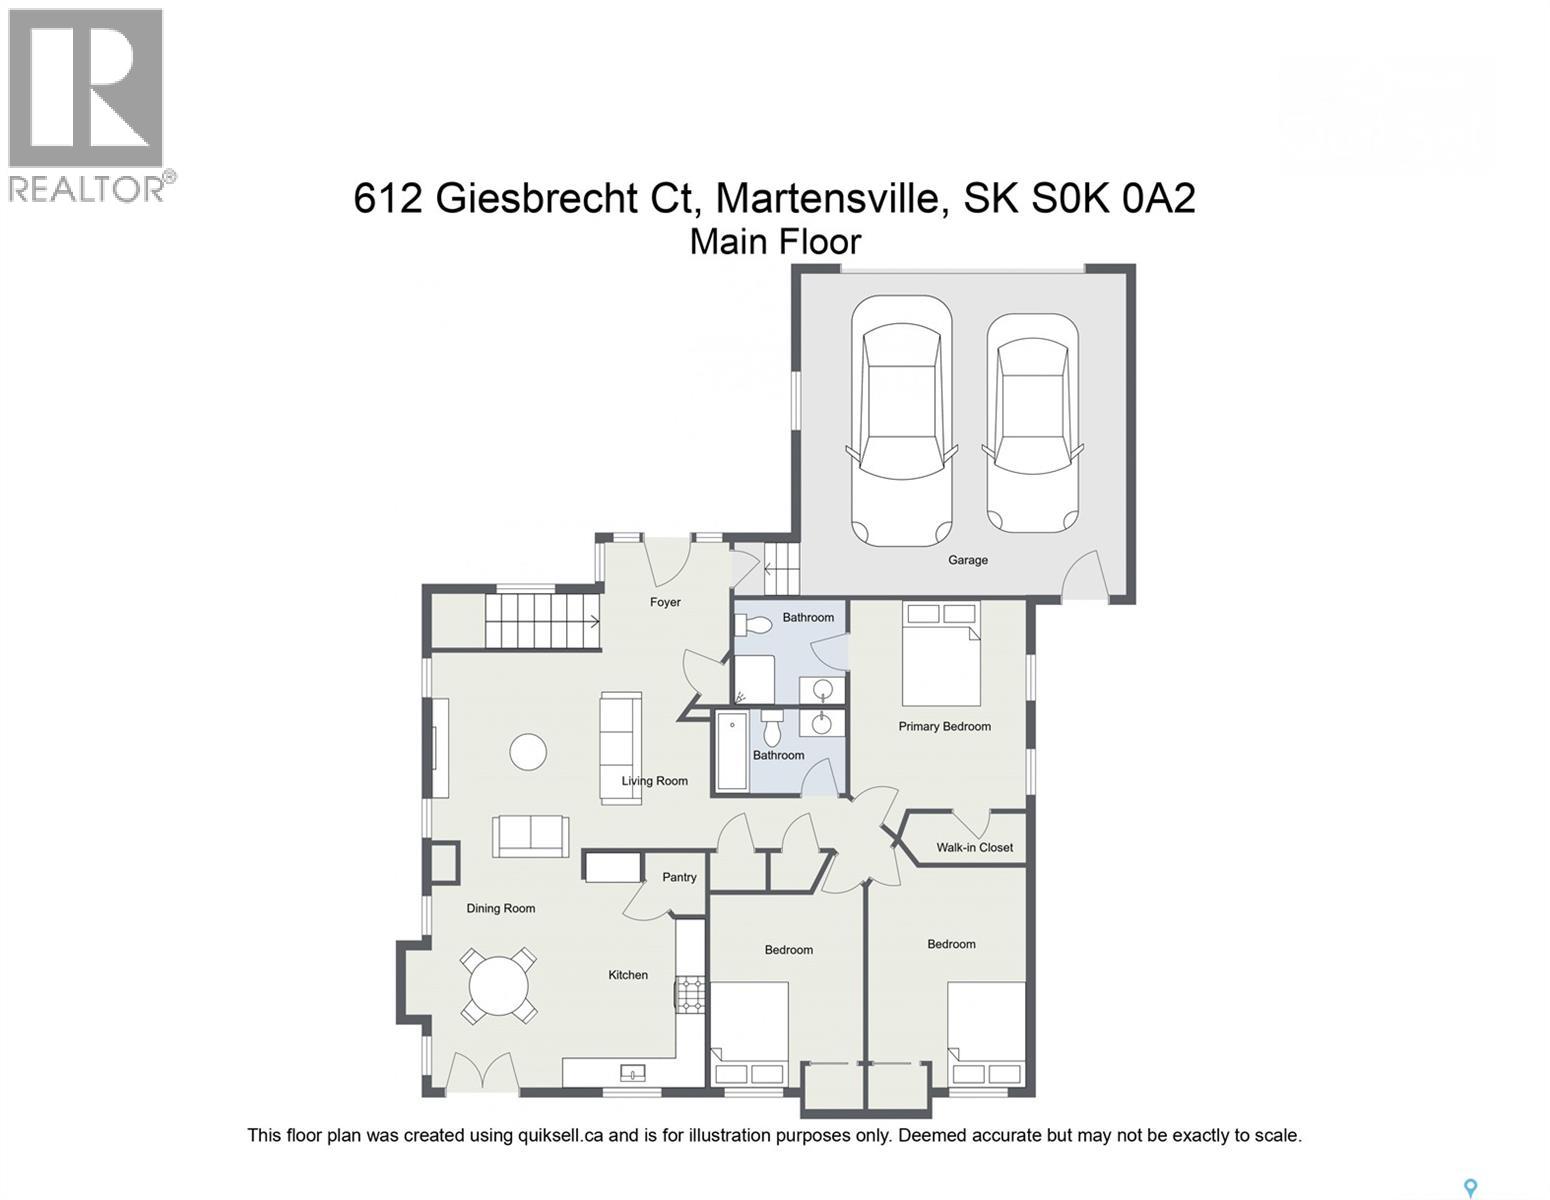
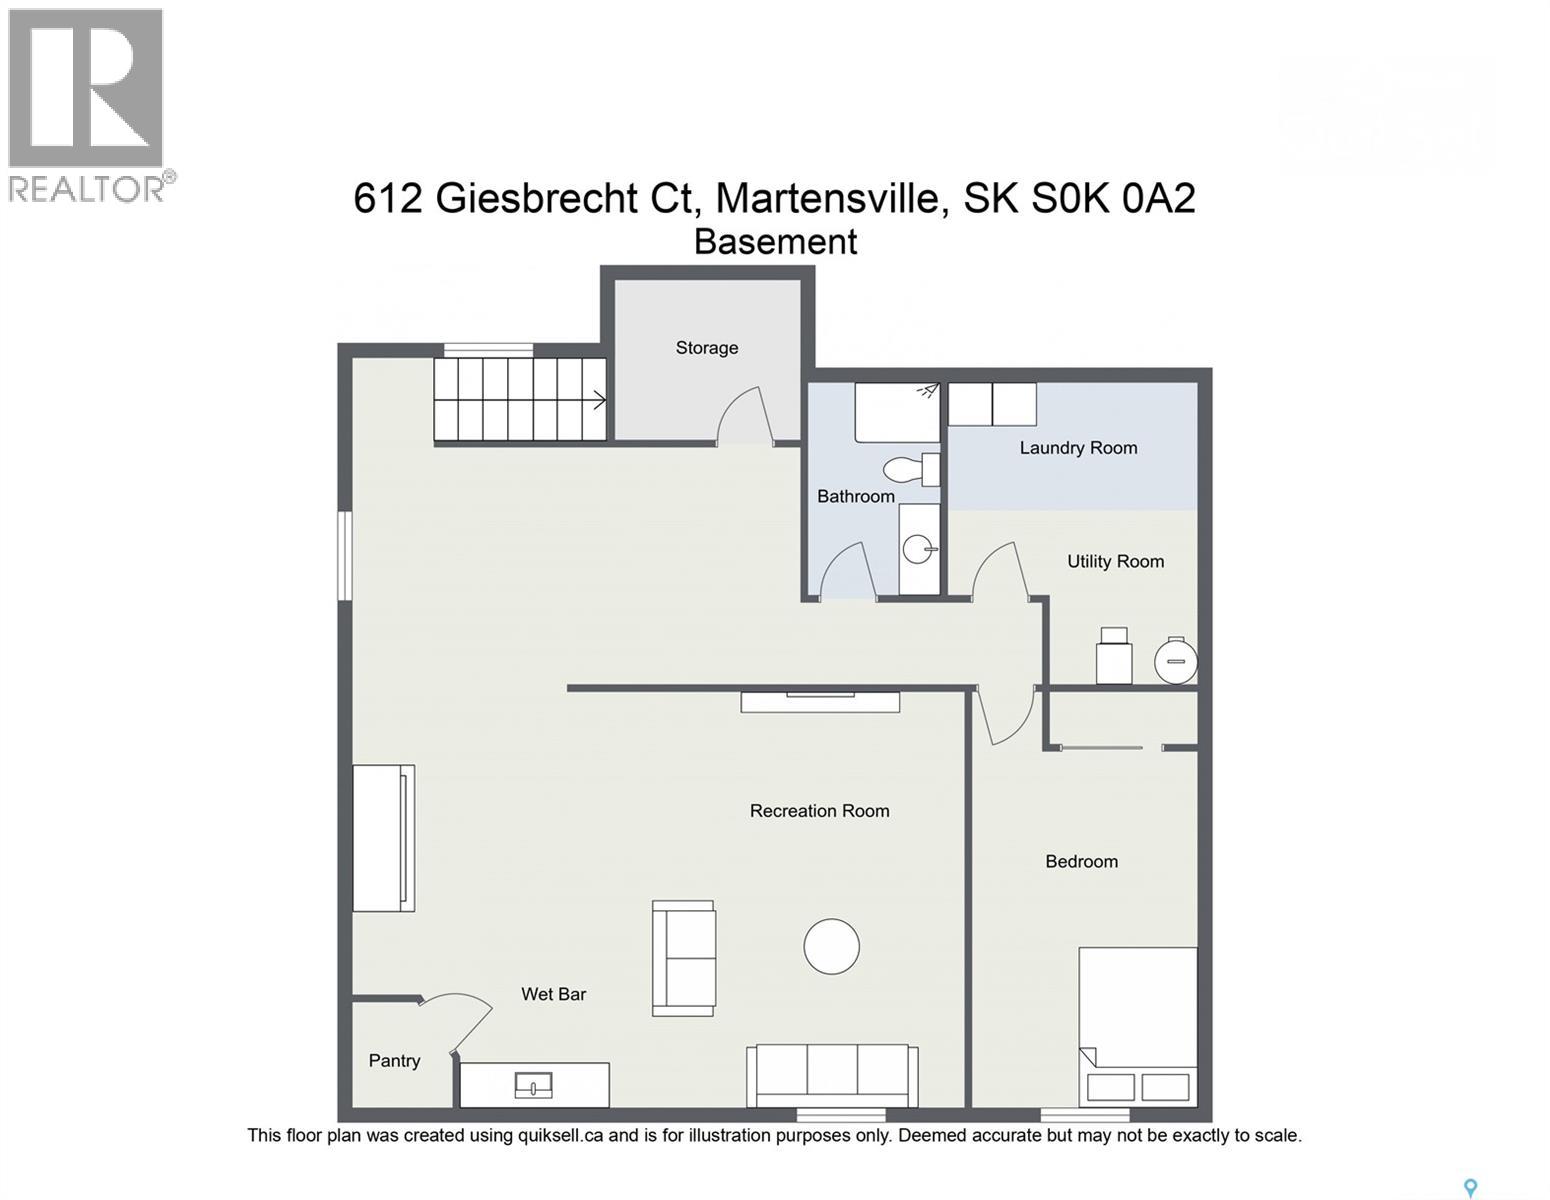
Here is a rare opportunity to own a highly desirable, fully developed family home situated on a cul-de-sac pie-shaped lot measuring over 10,000 square feet in Martensville's Northend. This property is just steps away from the local elementary school and walking trails. Key features include: Exterior & Parking = A 26x24 heated double attached garage with direct entry to the home and backyard, RV parking, an additional parking spot for outdoor toys, a covered deck, and a massive backyard with plenty of room to build a dream shop. Main Level = A large foyer with vaulted ceilings, upgraded laminate and tile flooring throughout, a kitchen with a walk-in pantry and a spacious island, and three generous bedrooms—including a primary bedroom with a walk-in closet and a three-piece ensuite. Lower Level = A fully developed basement designed for entertaining or relaxing, featuring a custom wet bar, a large TV area, a cozy fireplace, and additional space for fitness or gaming. A fourth bedroom, a bathroom, and a large laundry and storage room are also located downstairs. This home must be seen to be fully appreciated. Please contact a Realtor today to schedule your private viewing. (id:62463)
Property Details
| MLS® Number | SK043077 |
| Property Type | Single Family |
| Features | Cul-de-sac, Treed, Irregular Lot Size, Lane, Double Width Or More Driveway |
| Structure | Deck |
Building
| Bathroom Total | 3 |
| Bedrooms Total | 4 |
| Appliances | Washer, Refrigerator, Dishwasher, Dryer, Microwave, Window Coverings, Garage Door Opener Remote(s), Storage Shed, Stove |
| Architectural Style | Bungalow |
| Basement Development | Finished |
| Basement Type | Full (finished) |
| Constructed Date | 2004 |
| Construction Style Attachment | Detached |
| Cooling Type | Central Air Conditioning |
| Fireplace Fuel | Wood |
| Fireplace Present | Yes |
| Fireplace Type | Conventional |
| Heating Fuel | Natural Gas |
| Heating Type | Forced Air |
| Stories Total | 1 |
| Size Interior | 1,266 Ft2 |
| Type | House |
Parking
| Attached Garage | |
| R V | |
| Heated Garage | |
| Parking Space(s) | 6 |
Land
| Acreage | No |
| Fence Type | Fence |
| Landscape Features | Lawn, Underground Sprinkler, Garden Area |
| Size Irregular | 10454.00 |
| Size Total | 10454 Sqft |
| Size Total Text | 10454 Sqft |
Rooms
| Level | Type | Length | Width | Dimensions |
|---|---|---|---|---|
| Basement | Family Room | 15 ft | 15 ft x Measurements not available | |
| Basement | Games Room | 11 ft | 18 ft | 11 ft x 18 ft |
| Basement | Bedroom | 9'7 x 13'7 | ||
| Basement | 3pc Bathroom | 5'1 x 10'2 | ||
| Basement | Laundry Room | 12 ft | Measurements not available x 12 ft | |
| Main Level | Foyer | 4 ft | 6 ft | 4 ft x 6 ft |
| Main Level | Living Room | 16 ft | Measurements not available x 16 ft | |
| Main Level | Dining Room | 9'8 x 13'5 | ||
| Main Level | Kitchen | 13 ft | Measurements not available x 13 ft | |
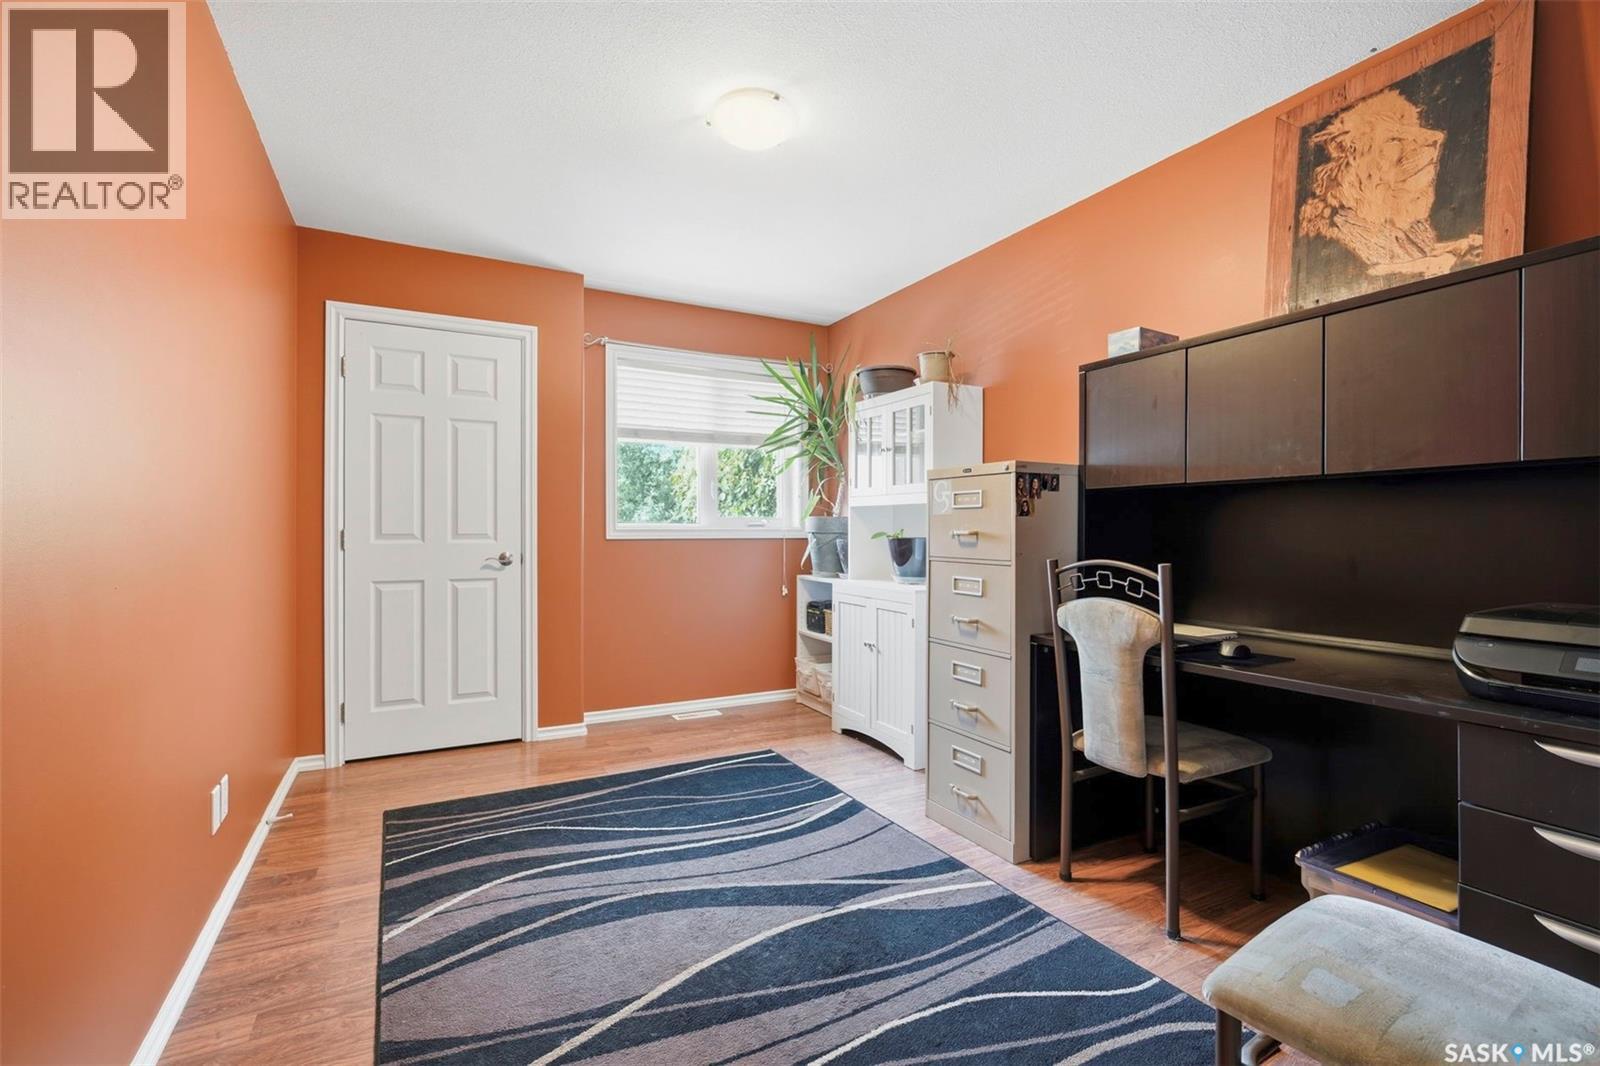
| Main Level | Bedroom | 14 ft | Measurements not available x 14 ft | |
| Main Level | Bedroom | 13 ft | Measurements not available x 13 ft | |
| Main Level | Bedroom | 12 ft | 12 ft x Measurements not available | |
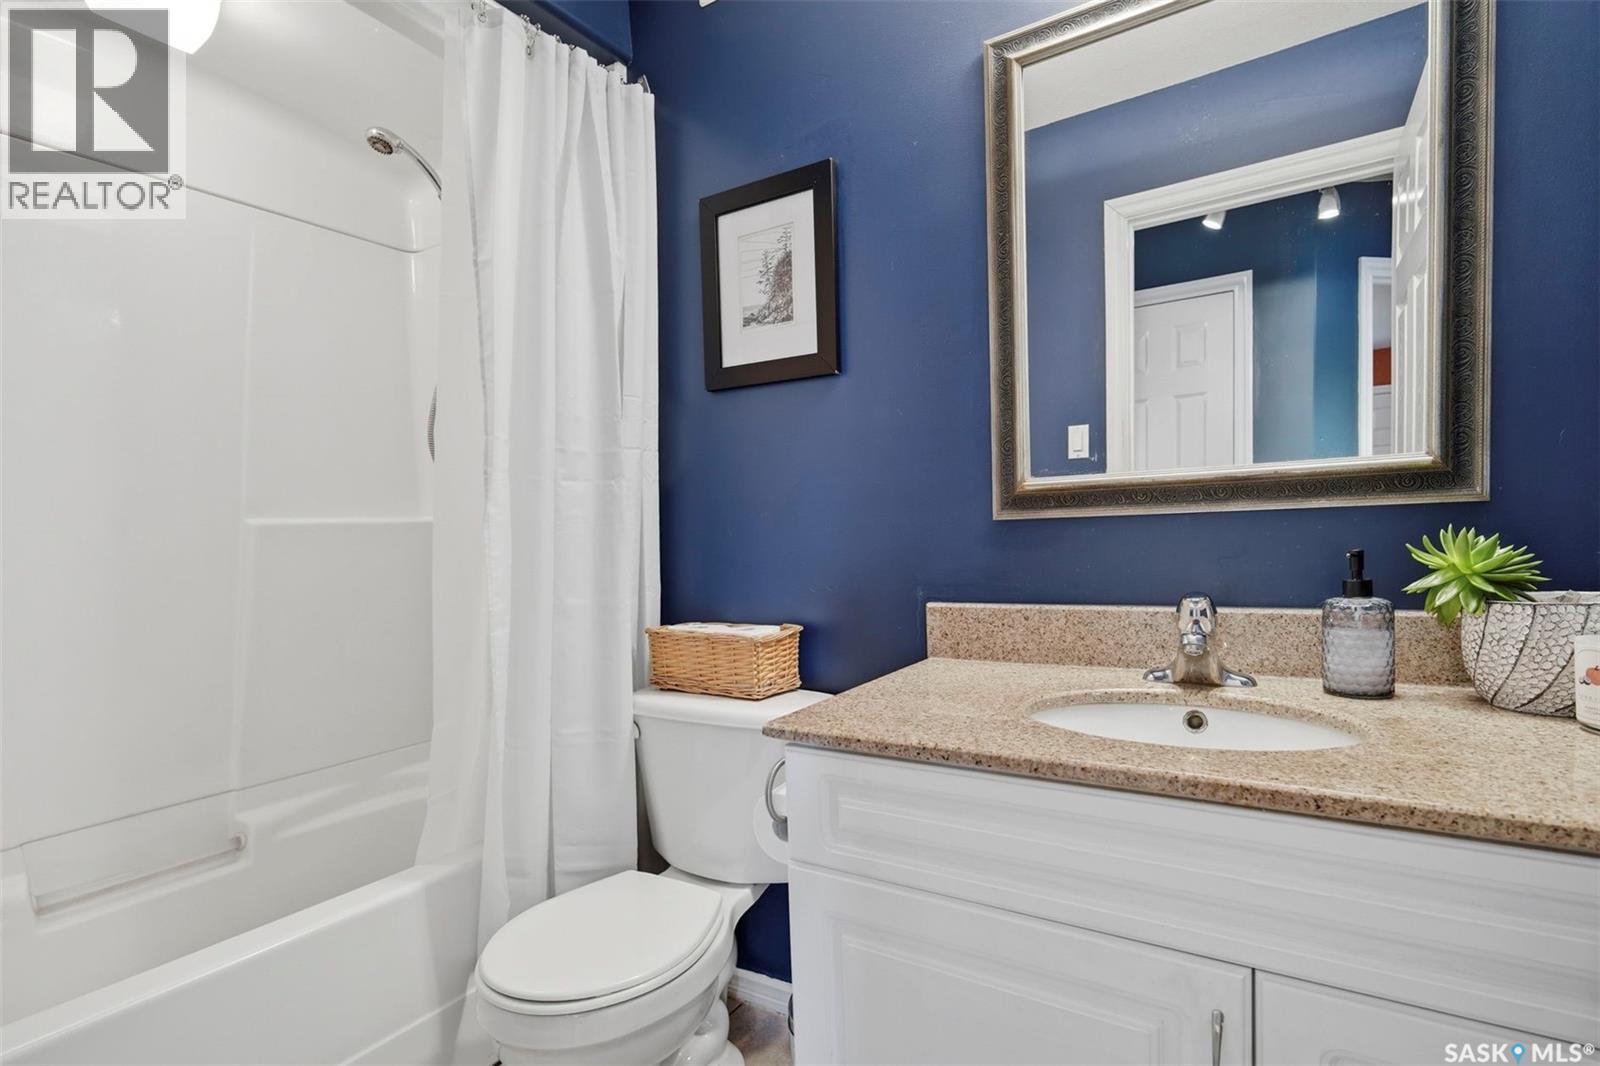
| Main Level | 3pc Ensuite Bath | 5 ft | 8 ft | 5 ft x 8 ft |
| Main Level | 4pc Bathroom | 5 ft | 5 ft x Measurements not available |
https://www.realtor.ca/real-estate/30055135/612-giesbrecht-court-martensville
Contact Us
Contact us for more information

Morgan Wotherspoon
Salesperson
www.wotherspoonrealty.com/
www.facebook.com/WotherspoonRealty/
www.instagram.com/wotherspoonteam/
3032 Louise Street
Saskatoon, Saskatchewan S7J 3L8
(306) 373-7520
(306) 373-8722
rexsaskatoon.com/

Blaine Wotherspoon
Salesperson
www.wotherspoonrealty.com/
www.facebook.com/WotherspoonRealty/
www.instagram.com/wotherspoonteam/
twitter.com/TeamWotherspoon
3032 Louise Street
Saskatoon, Saskatchewan S7J 3L8
(306) 373-7520
(306) 373-8722
rexsaskatoon.com/

The trademarks REALTOR®, REALTORS®, and the REALTOR® logo are controlled by The Canadian Real Estate Association (CREA) and identify real estate professionals who are members of CREA. The trademarks MLS®, Multiple Listing Service® and the associated logos are owned by The Canadian Real Estate Association (CREA) and identify the quality of services provided by real estate professionals who are members of CREA. The trademark DDF® is owned by The Canadian Real Estate Association (CREA) and identifies CREA's Data Distribution Facility (DDF®)
July 21 2026 05:19:33
Saskatchewan REALTORS® Association
Realty Executives Saskatoon