

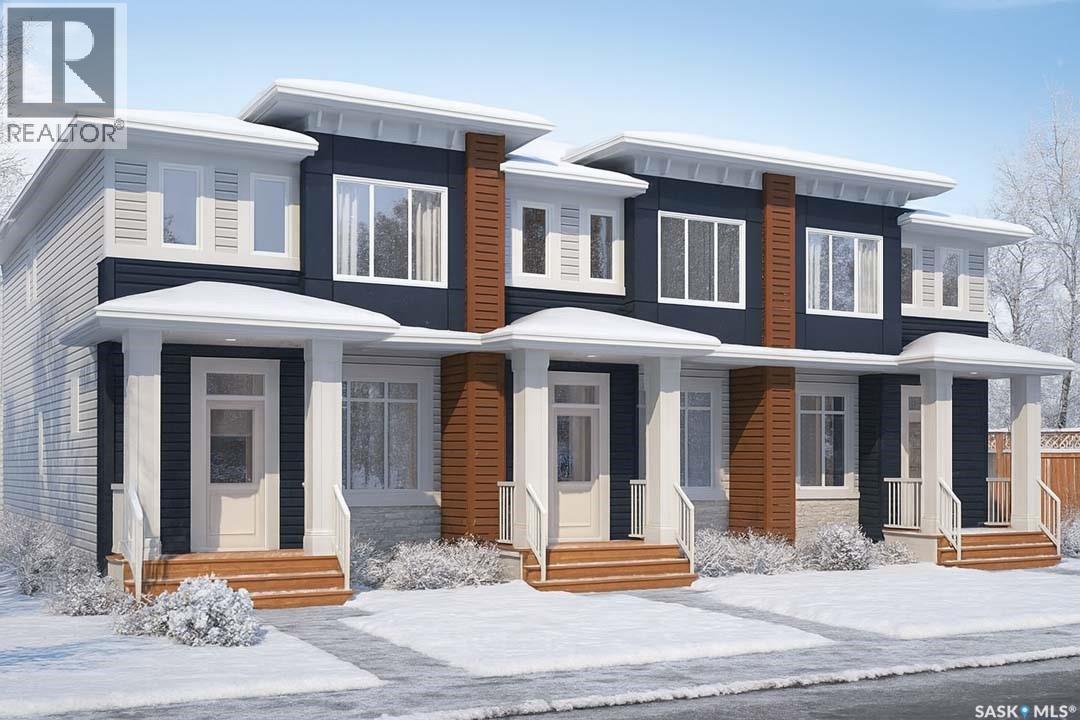
7710 Mapleford Boulevard
Regina, Saskatchewan
Please note: This home is currently under construction. All images shown are for reference purposes only. Discover the Talo — now offered at a new price and including a full appliance package featuring a fridge, stove, built-in dishwasher, microwave hood fan, washer, and dryer. This thoughtfully designed 1,457 sq ft single-family home balances comfort and functionality. The main floor features an open-concept layout centered around a spacious kitchen island that seats up to six and flows seamlessly into a bright, welcoming living area. A practical rear entry with built-in bench and coat hooks adds everyday convenience, with select homes also offering an optional side entry. Upstairs, the layout is efficient and well planned. The primary bedroom serves as a private retreat, while two additional bedrooms are positioned on the opposite side of the home. A flexible bonus space and upper-level laundry sit between them, creating excellent separation and a natural flow. Located directly across the street from a public elementary school and green space, this home is perfectly situated for families and those who value community-focused living. A double concrete garage-ready pad completes the package, setting the stage for your next chapter. In accordance with industry standards and applicable regulations, the Price is inclusive of GST (and PST, if applicable) and reflects the application of the GST New Housing Rebate and any applicable PST rebate. First-Time Home Buyers may be eligible for an additional federal rebate, subject to qualification, which has not been applied to the stated Price and, if available, may reduce the purchaser’s overall cost. (id:62463)
Century 21 Dome Realty Inc.
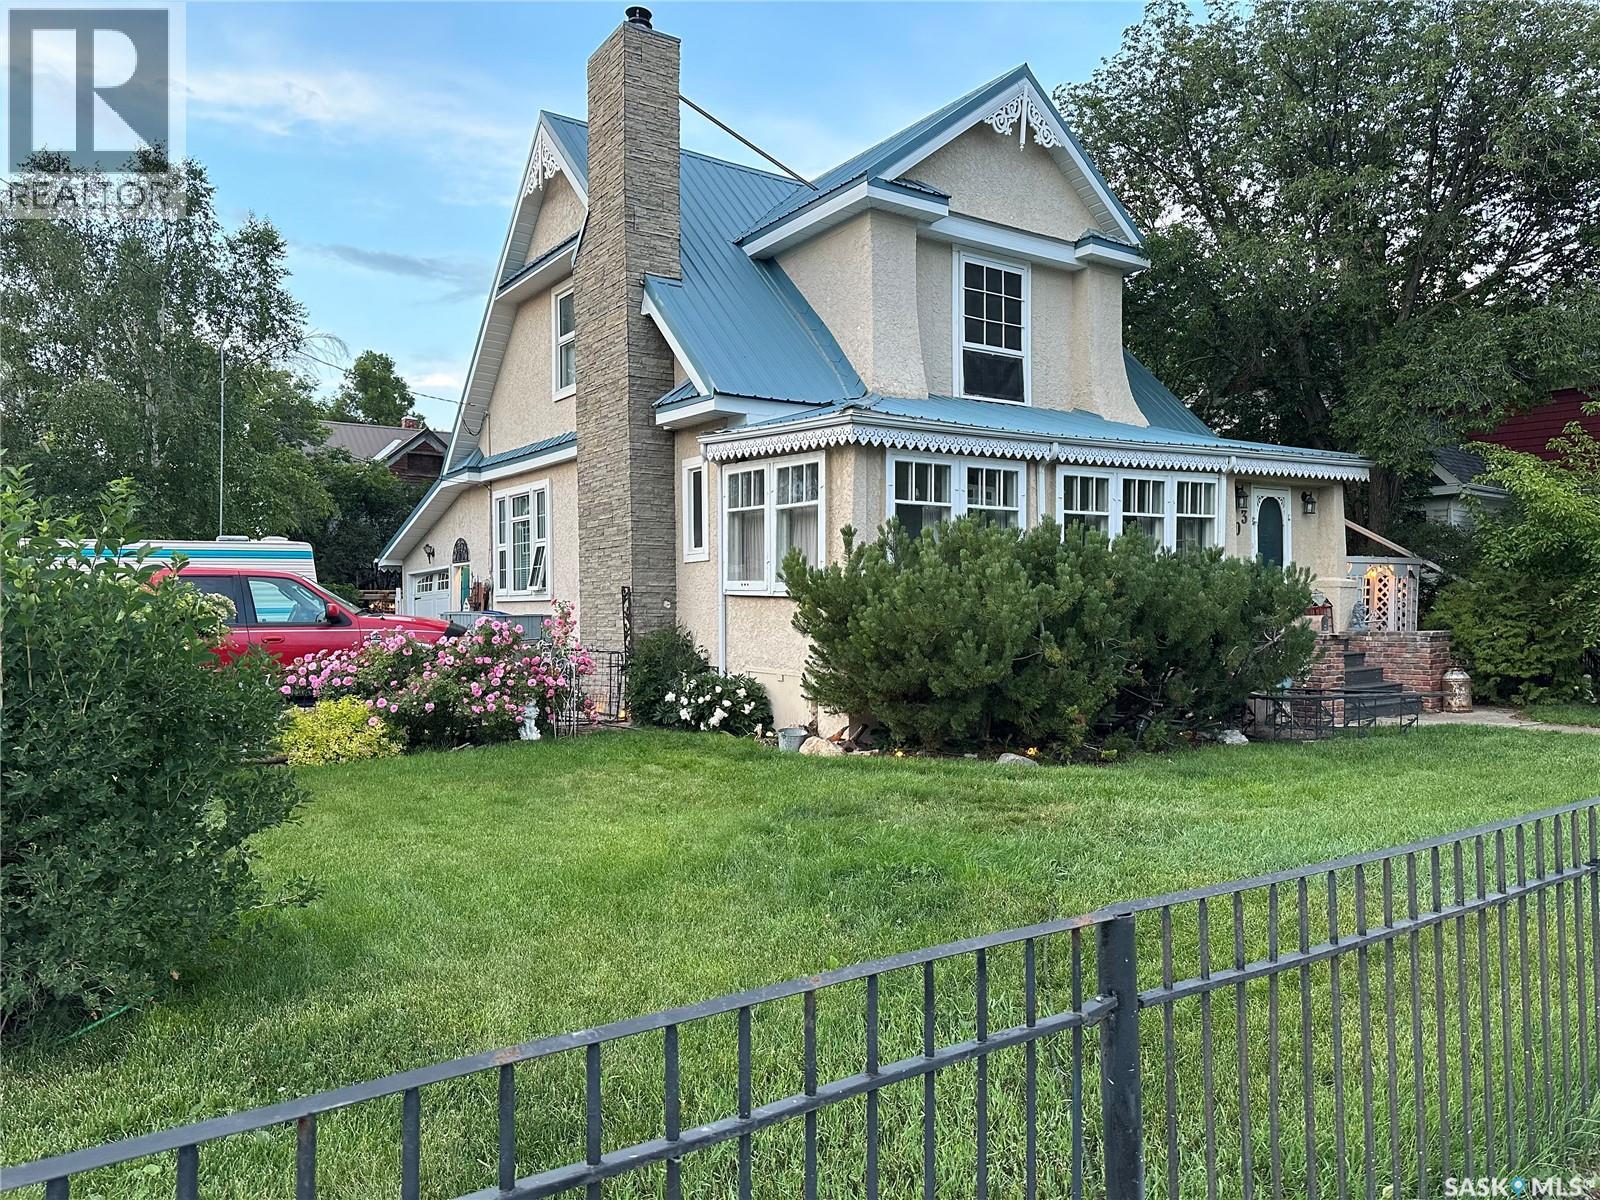
503 Bison Avenue
Weyburn, Saskatchewan
Step back in time with this welcoming Victorian Style home! Built in 1910 and located on a desirable corner lot this home is full of original character and charm. The main floor offers ample living space which includes a generous living room, dining room, kitchen, plus an additional bonus of an enclosed veranda. The kitchen has been updated to include cabinetry, sink and fridge, stove, built in dishwasher and microwave. The main floor also includes a feature wall with an operational and maintained wood-burning fireplace (airtight BIS). Upstairs, there are three bedrooms plus walk-in closets for each room, and a four-piece bathroom complete with a classic clawfoot tub. In the hallway, there is a large built-in closet for toiletries and towels, and a Victorian-style armoire (which will remain) for extra storage. Throughout the house, there are 10-foot ceilings, solid original hardwood floors, intricate gingerbread window dressing, and 8" baseboards. Premium light fixtures and Hampton Bay ceiling fans throughout. Outside, there is an attached garage and a three-car paved and brick driveway, and a garden/workshop overlooking the generous, fully-fenced backyard. The exterior of the home is trimmed with vinyl gingerbread detail. Both the front and backyard includes intentional landscaping with perennial flowers, bushes, trees, pergola, a large deck and pond. Also situated in the backyard is an Arctic Spa Hot tub and a large shed. The side yard connects directly to a side door with easy access off the kitchen, which is bricked for safe and convenient barbecuing. Don't miss your chance to own this unique piece of history! (id:62463)
RE/MAX Weyburn Realty 2011
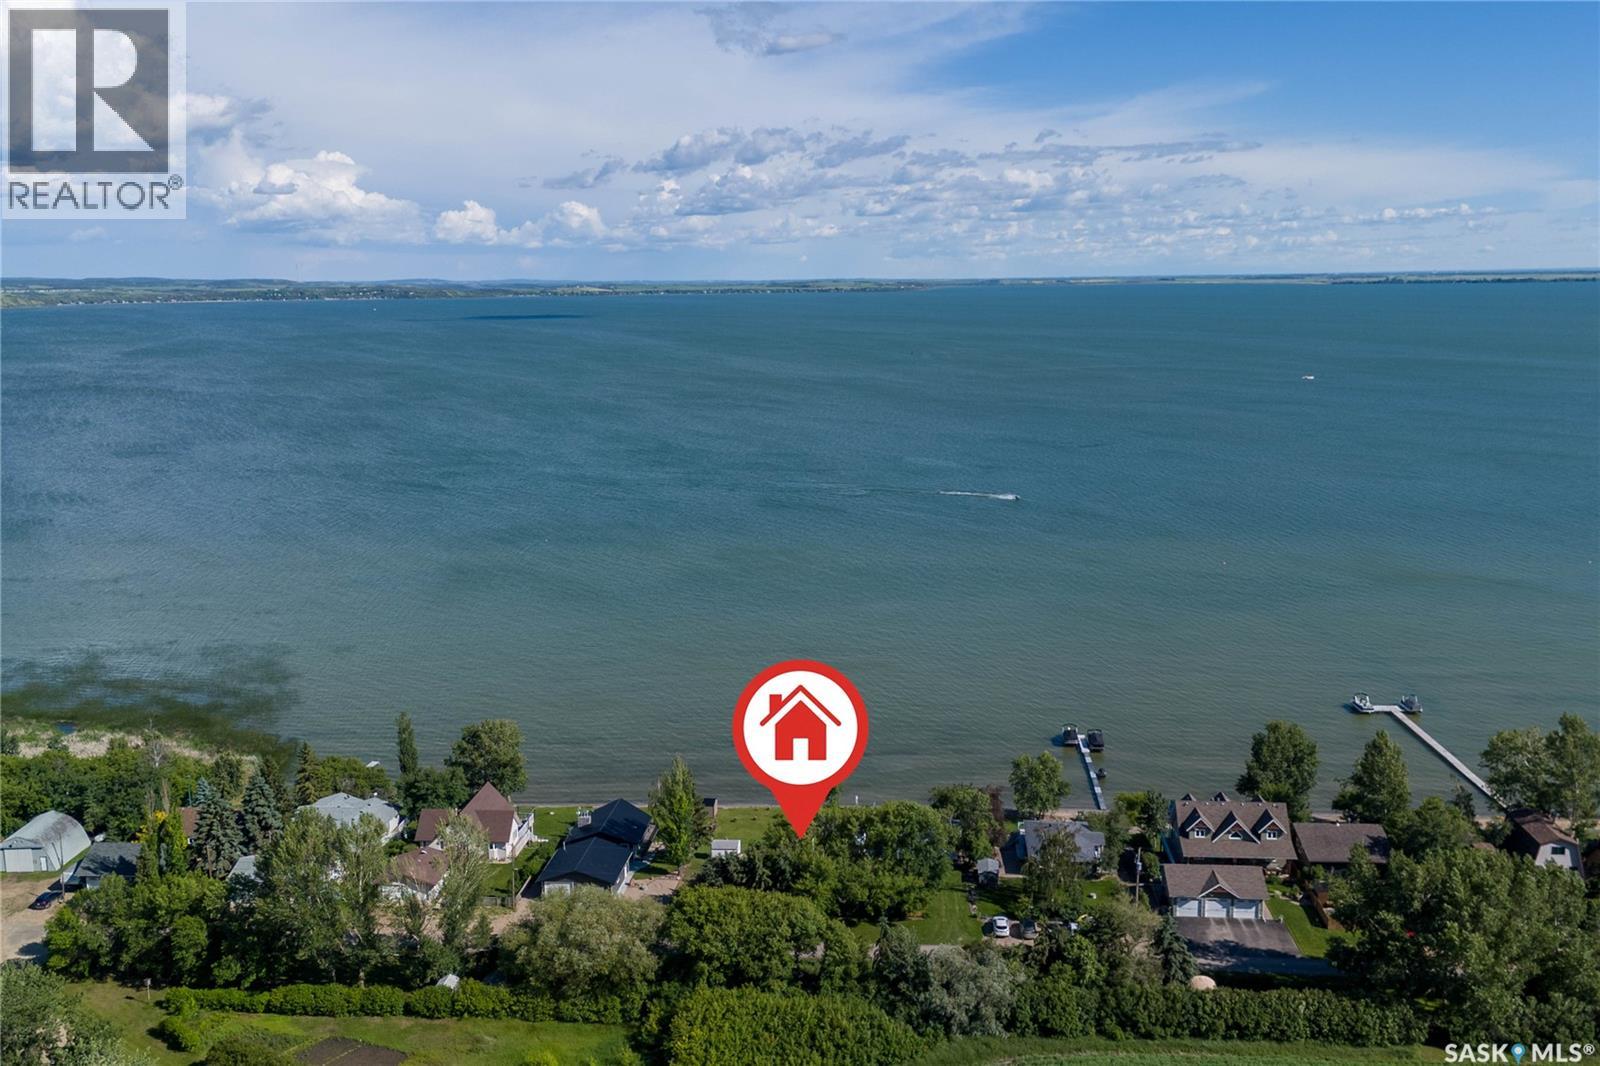
61 Lake Avenue
Jackfish Lake, Saskatchewan
Discover an exceptional lakefront opportunity at Martinson's Beach on beautiful Jackfish Lake. This rare property offers the perfect setting for your dream walkout cabin, showcasing stunning lake views in a peaceful and private location — all just two hours from Saskatoon. Surrounded by established lakefront cabins with no second row behind, this lot provides an exclusive and tranquil retreat. Enjoy easy access to nearby amenities including a playground, tennis court with basketball hoop, and boat launch for endless summer recreation. The property is already serviced with power, natural gas, a non-potable summer water line, septic holding tank, and four storage sheds — making it ready for your future build. Imagine relaxing lakeside, taking in breathtaking sunsets, and creating lifelong memories at the cabin. Opportunities like this are rare — don’t miss your chance to own a prime piece of lakefront paradise! (id:62463)
RE/MAX Saskatoon
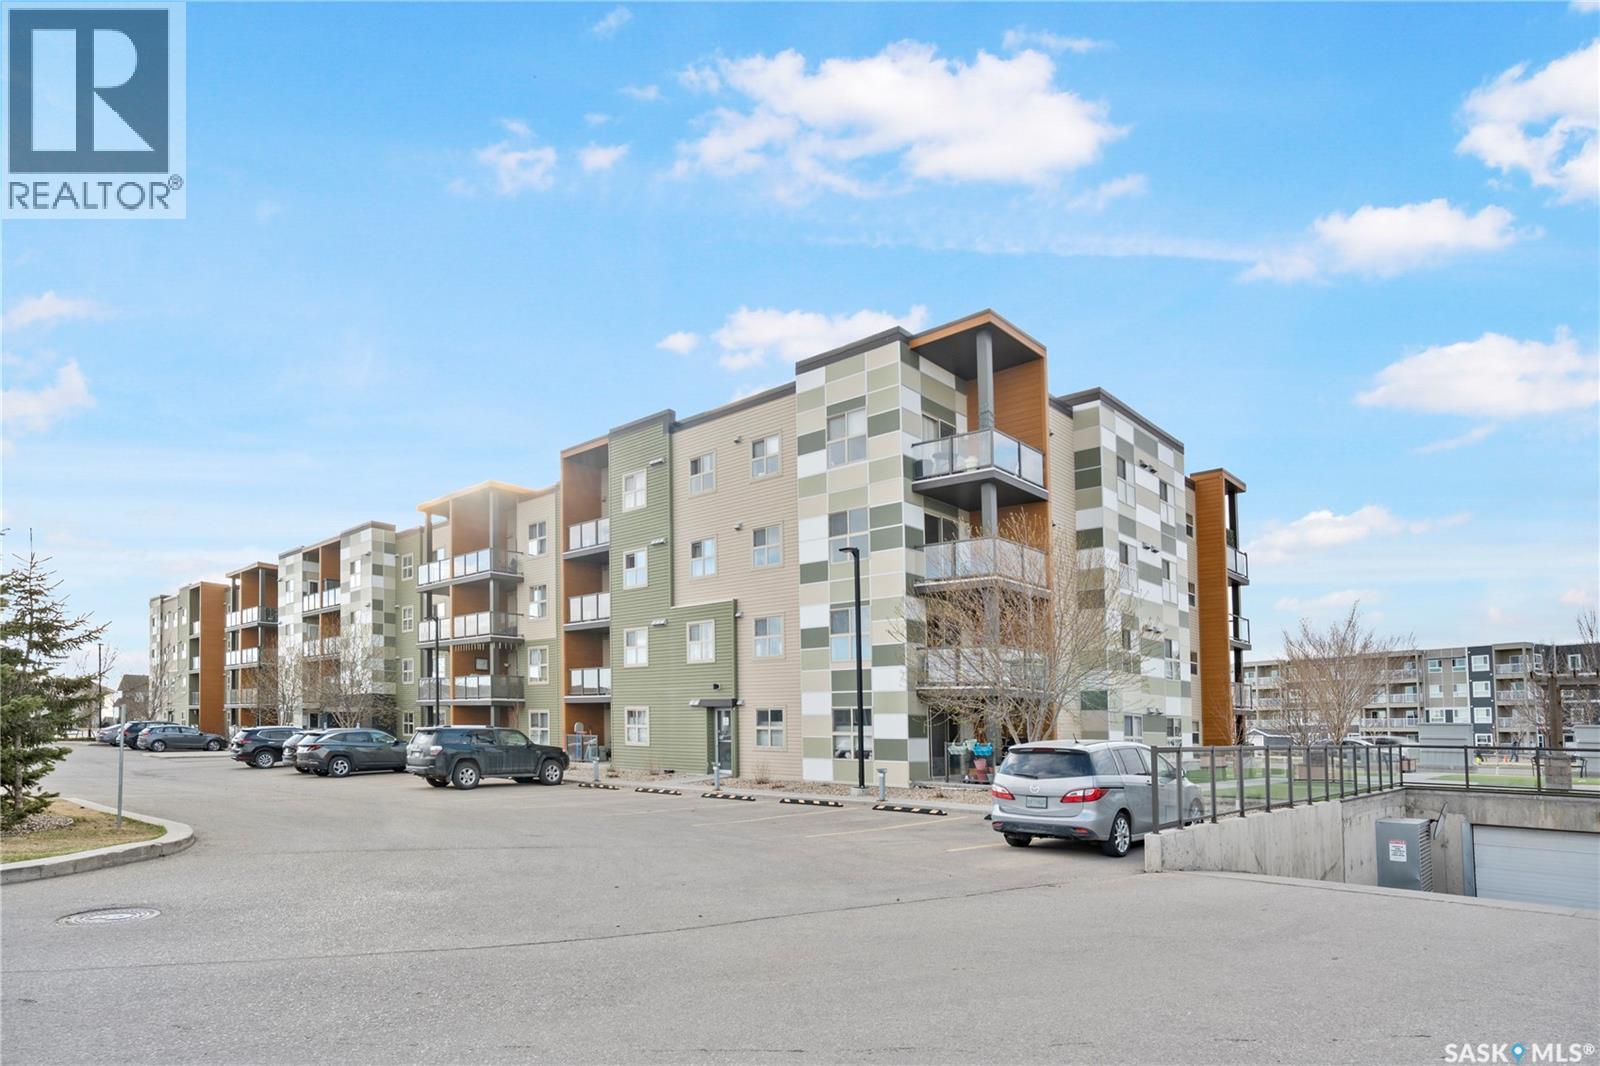
2110 5500 Mitchinson Way
Regina, Saskatchewan
Welcome to #2110 – 5500 Mitchinson Way, a beautifully maintained main-floor condo located in the heart of Harbour Landing. Offering 1 bedroom, 1 bathroom, plus a versatile den, this unit is perfect for first-time buyers, students, or investors looking for comfort and convenience in one of Regina’s most desirable neighbourhoods. The bright open-concept layout features a modern kitchen with ample cabinetry, functional living and dining space, and large windows that bring in plenty of natural light. The den provides the perfect flex area for a home office, study space, guest room, or workout area. Enjoy the ease of main-floor living with quick access in and out of the building, making everyday living effortless. Step outside and appreciate the unbeatable location — directly in front of a public transit bus stop and within walking distance to Harbour Landing School, parks, walking paths, restaurants, and all the amenities Grasslands has to offer. This condo also includes in-suite laundry, elevator access, and one surface parking stall. Condo fees include Common Area Maintenance, External Building Maintenance, Garbage, Heat, Common Insurance, Reserve Fund, Sewer, Snow Removal, and Water. A fantastic opportunity to own a stylish and affordable condo in a prime south Regina location. Book your private showing today! (id:62463)
Royal LePage Next Level
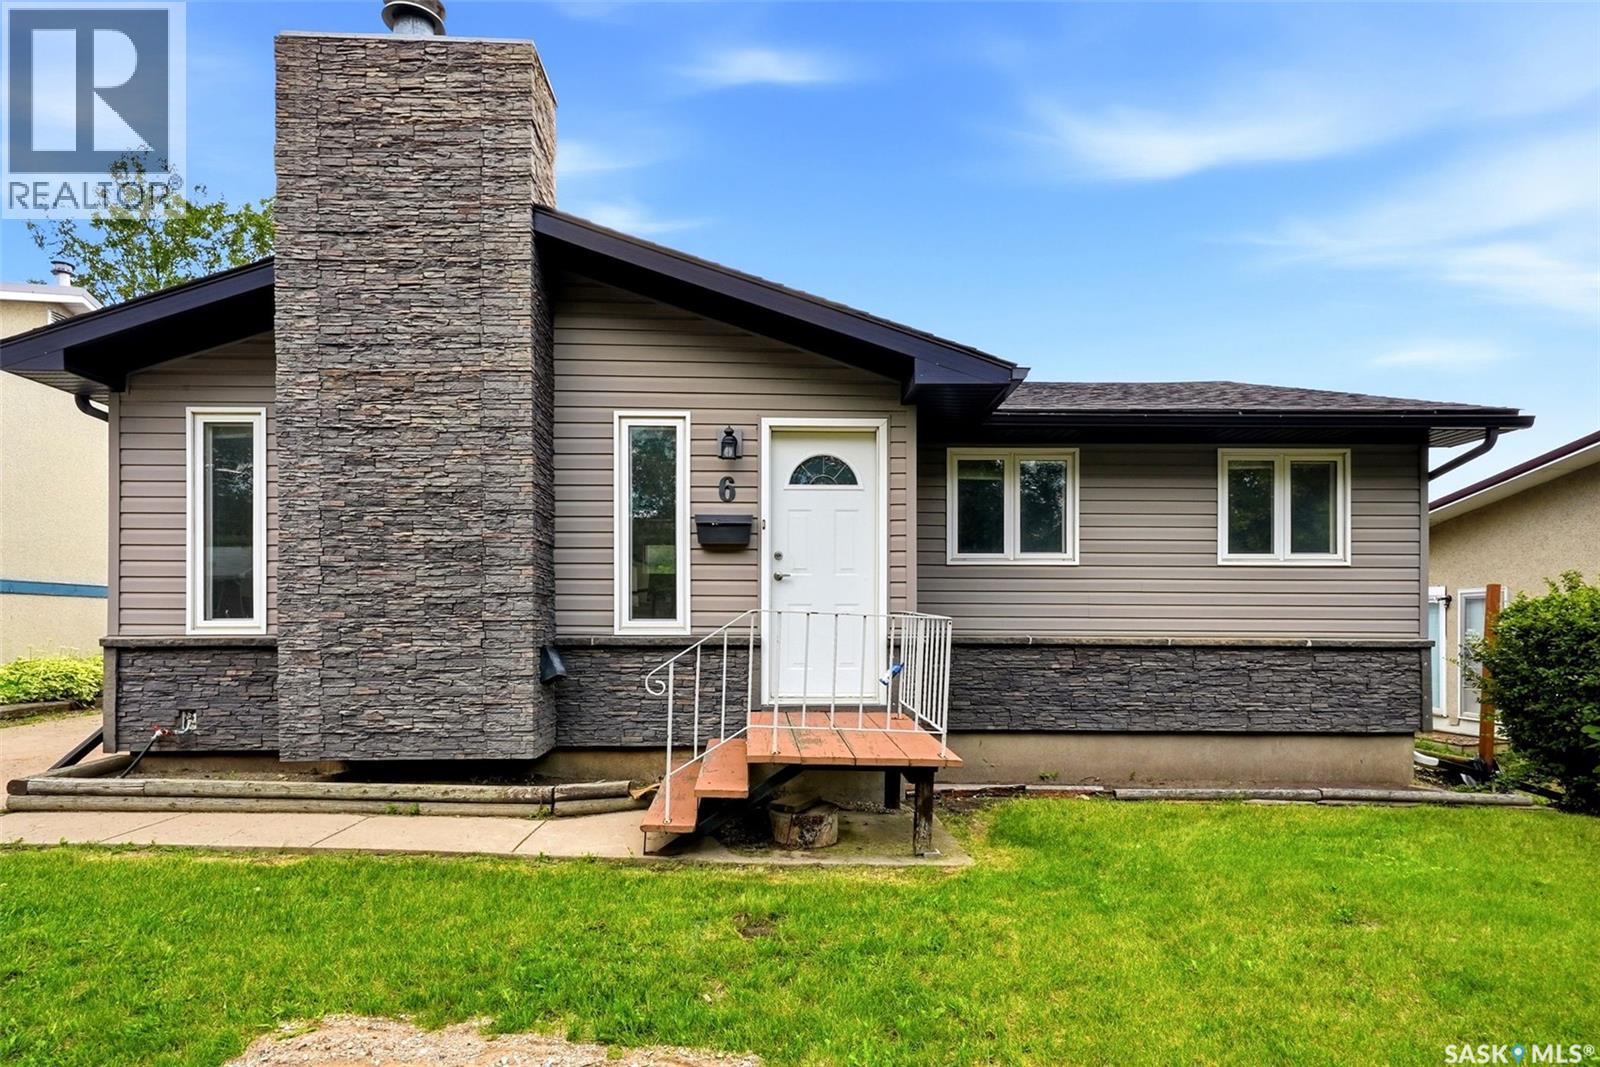
6 Osborne Crescent
Regina, Saskatchewan
Located in the Normanview area just steps away from Ecole Du Parc French language elementary school and day care, this single-family home is brimming with potential. Offering 922 sq ft of space, this bungalow is ready to transform into your dream home. Upon entry, the spacious living room features a gorgeous wood burning fireplace (will need to be certified) that adds warmth, charm and a focal point for family gatherings. Laminate flooring with tile accent and a decorative beam complete the living room. The eat in kitchen, though in need of cosmetic renovation, offers ample counter space, newer style cabinets and counter tops, appliances (as is condition), pantry area and built in china cabinet creating a culinary haven. Down the hallway is a 4-piece bathroom with tile flooring and 3 bedrooms all with laminate flooring. The back door entrance leads to the kitchen or downstairs to the basement. In the basement there is a large rec room that awaits your personal touch to create a movie area and games area plus a den, 3 piece bath and utility room. The basement does not have any windows. The spacious backyard provides ample outdoor space for relaxation or entertainment possibilities. There is back lane access plus lots of room for a future garage. Features of the home: Newer windows, newer shingles, newer siding, newer soffits & gutters, garden shed, fully fenced, newer furnace (2026). Don't miss this amazing opportunity to transform this property into your ideal haven. (id:62463)
Exp Realty
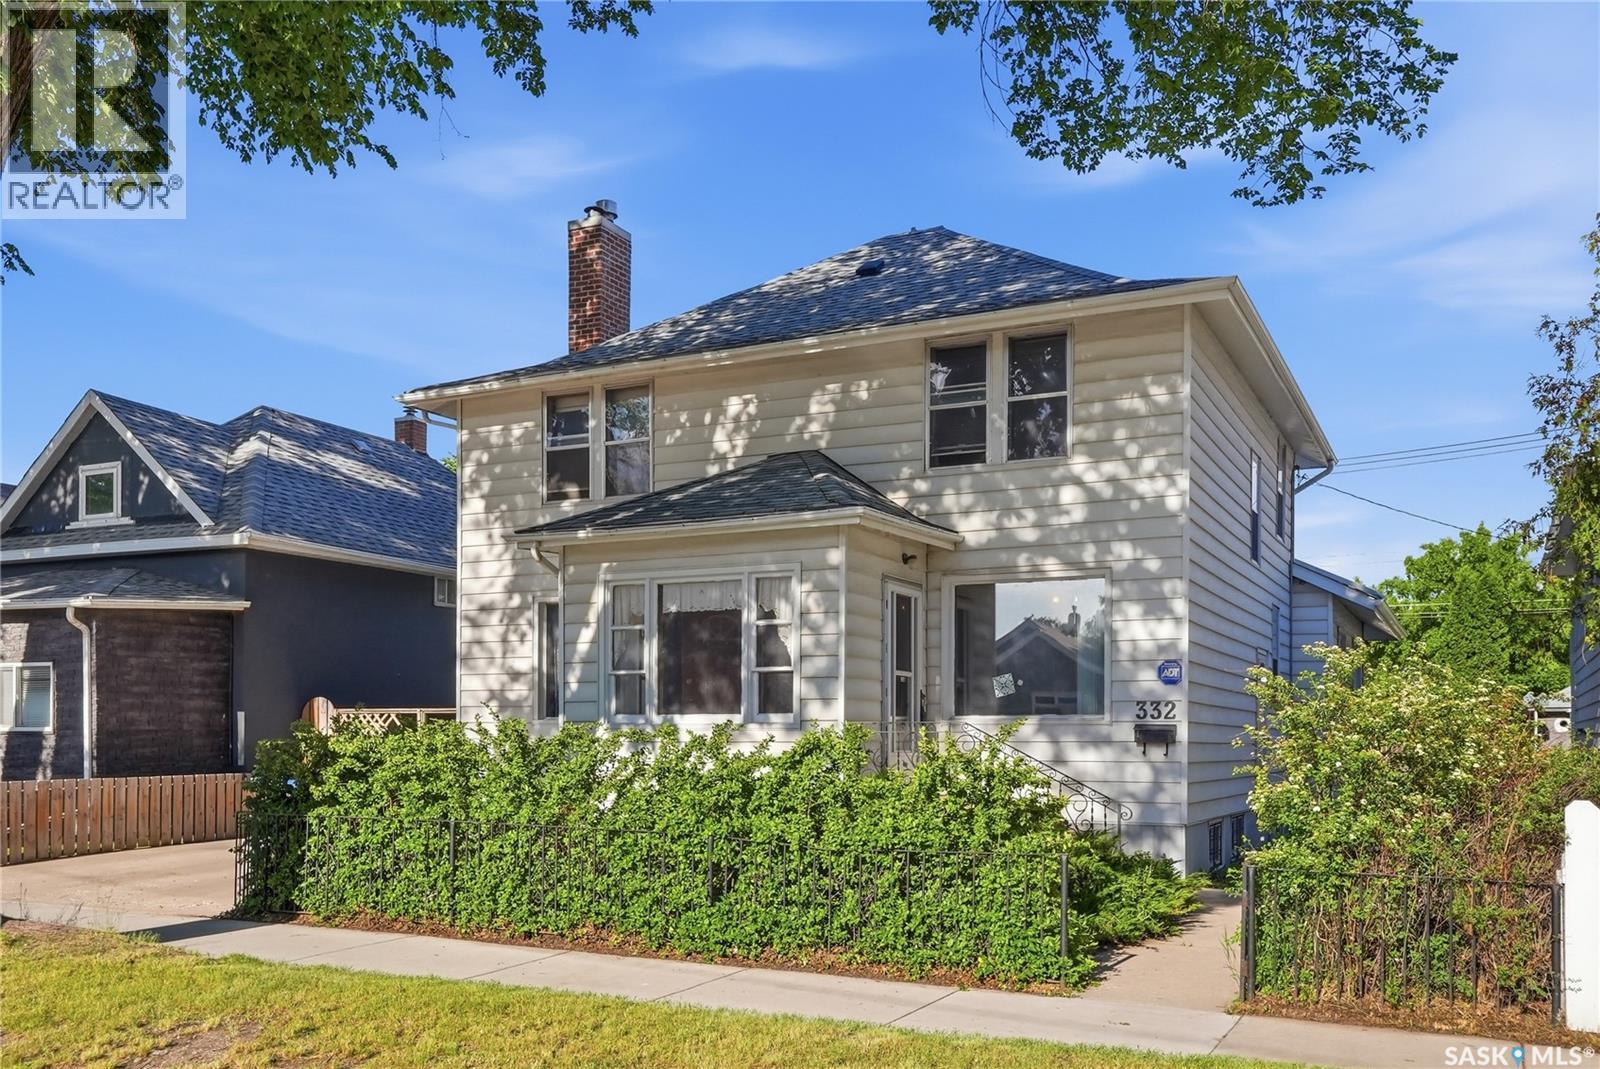
332 I Avenue S
Saskatoon, Saskatchewan
Immediately, you will notice an abundance of mature trees, a private driveway, and a front porch you want to come home to. The front entry shows a rare home that has retained its original wood trim, casings, and crown moldings. Further highlights include hardwood floors and 9ft. ceilings. ceilings, solid core hardwood doors, piano windows and 2 wood burning fireplaces. The room immediately upon entry can serve as an office, supported by big wide open corridors and space. The living room opens onto the dining room, and both feature hardwood floors. The kitchen, located in the back area facing east onto the back yard, was added in 1987, with permits available. This back area offers plenty of room, including a family room, a nook, and a small mudroom entrance off the back deck. There is also a 4 piece bath with a main tub that can be re-converted to main floor laundry . Head upstairs to 4 bedrooms, another 4-piece bath and a large walk-in storage closet. Downstairs, the full-size basement expanded when the upstairs addition was added. There are numerous additional rooms, including a wet bar, a 3-piece bath and laundry. It is clean and dry and has a newer 100-amp electrical panel. Potential revenue, with a side entry, makes this basement layout ideal. This 50 x 120 lot supports a double garage ( 23x24) with back alley access, additional driveway parking, and an 18'x12' deck for entertaining, all set among numerous fruit trees in a private setting. Of note this home was at one time owned and cared for by the Sisters of Sion. Additionally, the city lead pipes have been replaced, the shingles in 2023, and the eaves in 2025. Needs some updating, but this almost 2000 sq. ft., two-storey home maintains rare original charm. (id:62463)
Century 21 Fusion
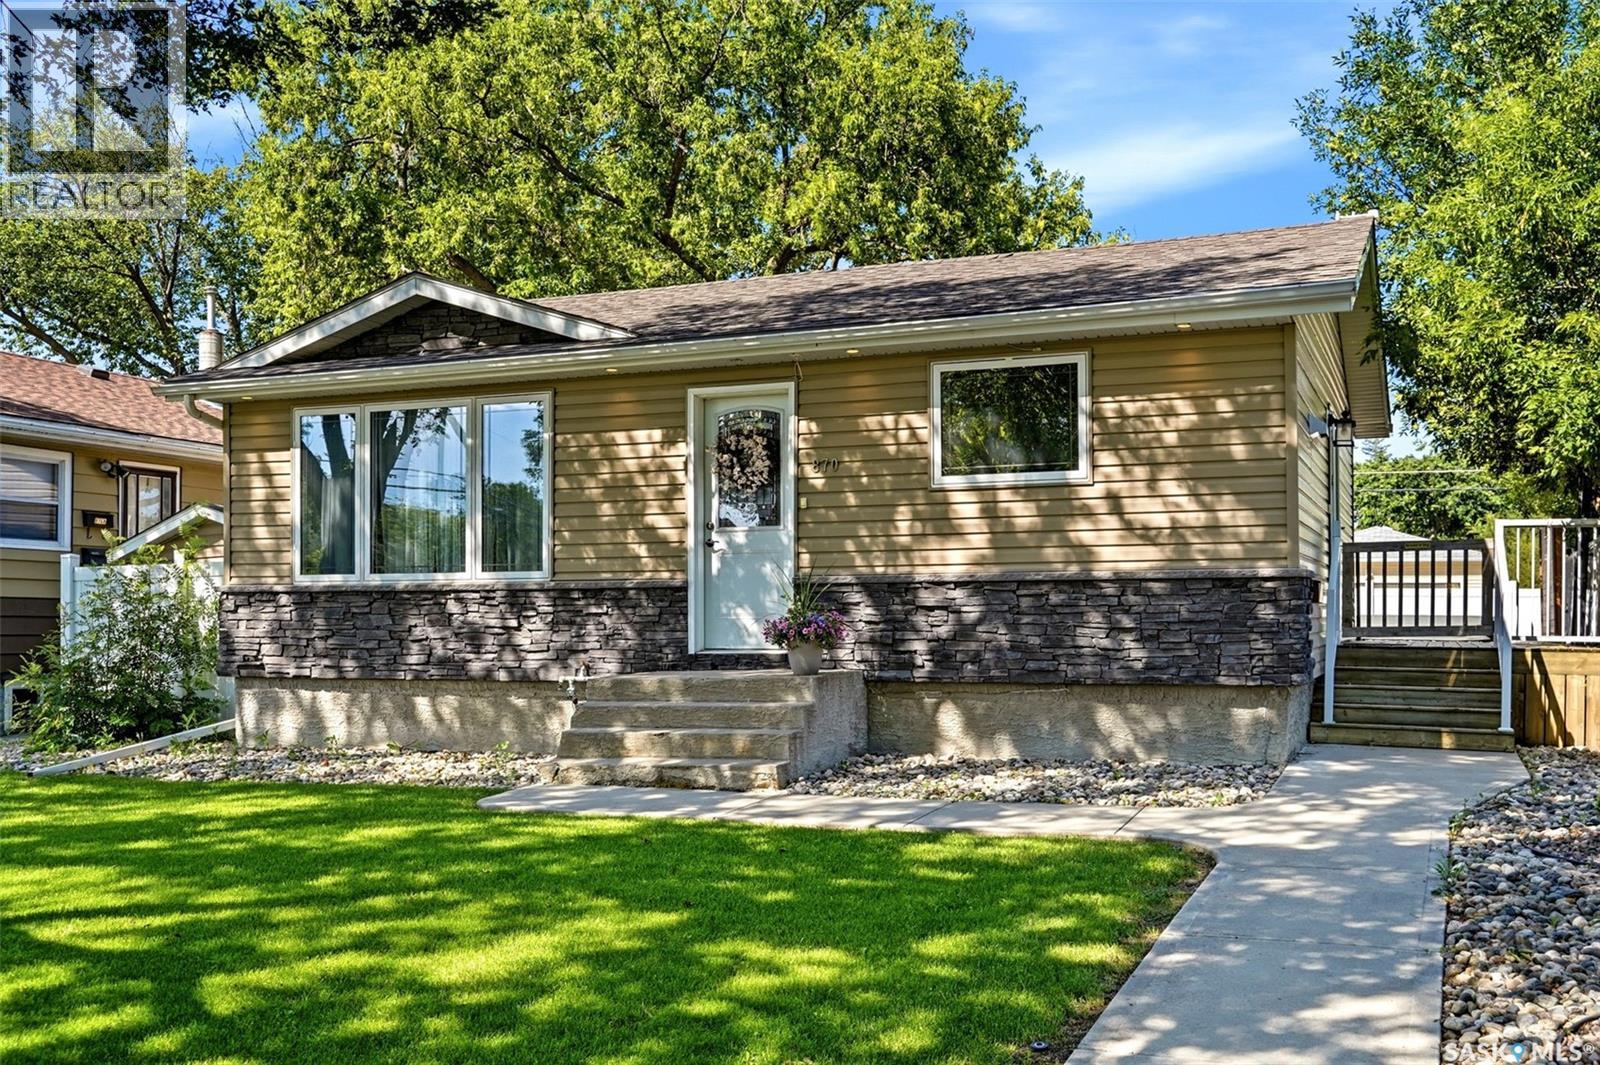
870 Royal Street
Regina, Saskatchewan
Affordable family home with dream garage situated on a peaceful block of Rosemont, welcome to 870 Royal! This 750 sqft, 3 bedroom / 2 bathroom bunglow packs a ton of features and functionality into every inch of space! The curb appeal of the home is thanks to the updated siding, well maintained landscaping, and quiet street. The main floor is made up of 2 bedrooms, a large and updated bathroom, a bright and large living room, and a functional and open kitchen with plenty of workspace. PVC windows run throughout the home, as well as updated laminate flooring and stainless steel appliances. The finished lower level provides a third bedroom, second bathroom, and a den space perfect for a family room, games area, home office, or gym, giving everyone room to spread out. A true selling feature, the 26'x30' double detached garage is sure to satisfy any mechanic or hobbyist. Heated, insulated, dedicated attic storage, built in exhaust fan, 200 amp panel, AND 10' ceilings make it the perfect space for large vehicles, major projects, or anything you can imagine. The backyard is meticulously finished with large mature trees, garden area, and wrap around side deck with built in hot tub (incuded)! Extra RV parking is included next to the garage, with enough space for boats, campers, or more vehicles. Other features of this home include; updated shingkes, high efficiency furnace, central AC, and much more! Don't hesitate, offers will be reviewed June 20th at 4pm (id:62463)
Realtyone Real Estate Services Inc.
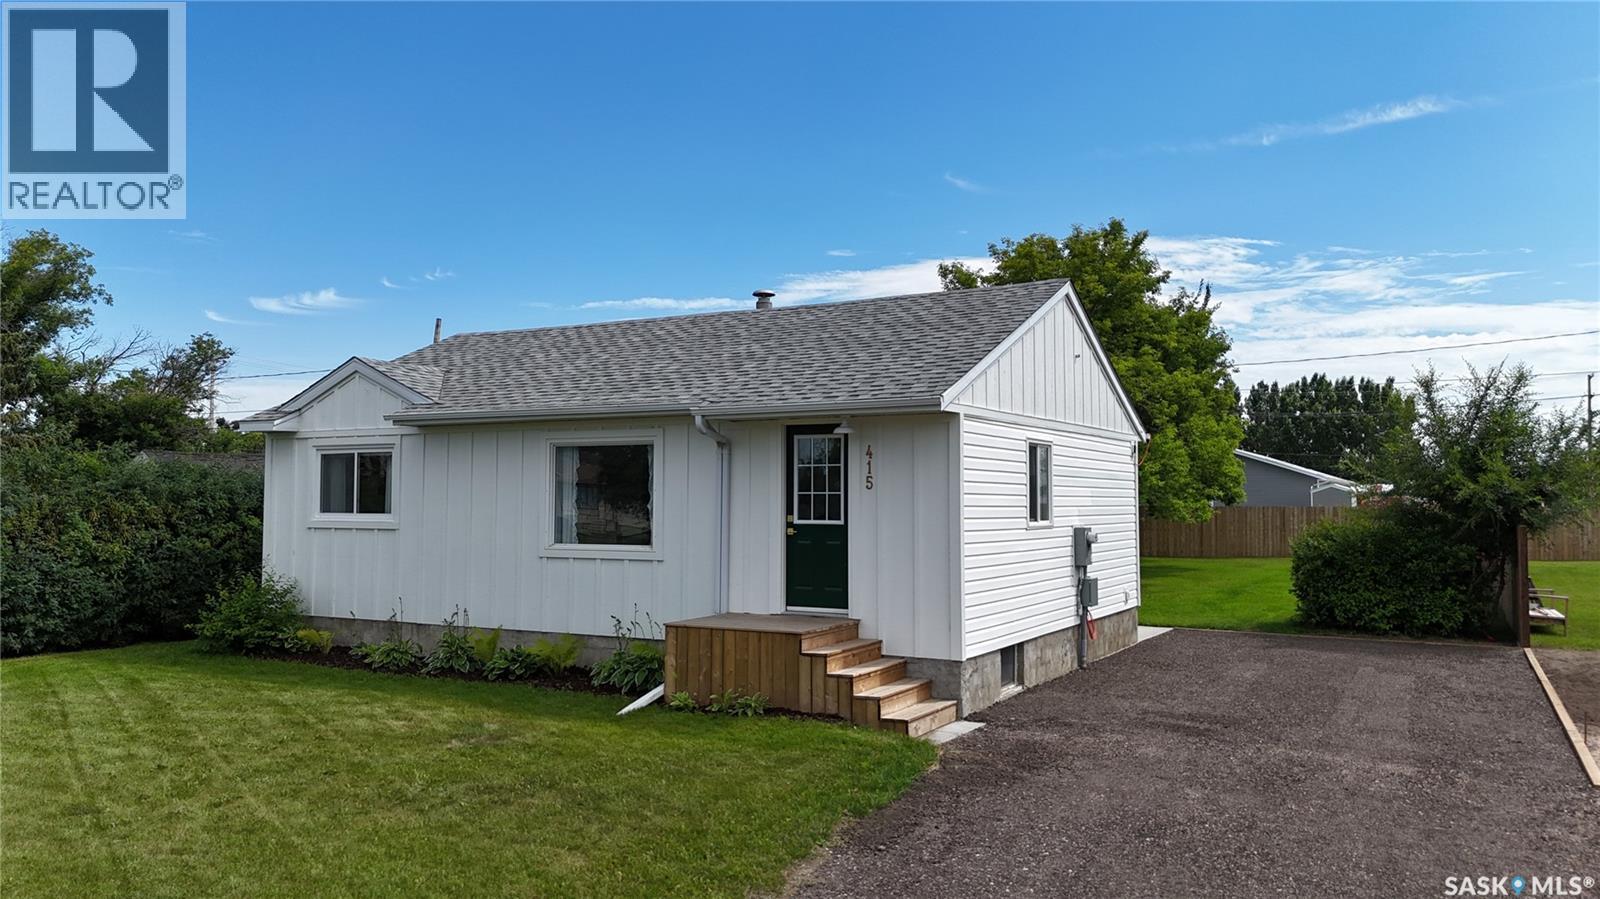
415 Park Avenue
Outlook, Saskatchewan
Beautifully renovated 816 sq ft home for sale in Outlook, SK, backing onto a green space with direct access to the paved walking path leading to the Outlook Regional Park and scenic riverside trails. This move-in ready property is an excellent opportunity for first-time home buyers, downsizers, or anyone looking for an affordable, updated home in a fantastic location. The bright main floor offers 2 bedrooms and 1 bathroom, with the second bedroom thoughtfully reconfigured by removing the closet to create a larger closet for the spacious primary bedroom. The renovated kitchen (2023) is complemented by updated flooring (2025), main floor windows (2024), exterior doors (2025), and an abundance of natural light. All appliances are included, including the fridge, stove, dishwasher, built-in microwave, washer, and dryer. The fully developed basement provides excellent additional living space with a large recreation room currently used as a guest bedroom, a generously sized third bedroom, a spacious storage area, and a laundry room complete with a convenient wash basin. Outside, you'll appreciate the many recent improvements, including a new front driveway (2026), deck (2024), patio, front and gable siding (2025), new fence, and storage shed. With no rear neighbours, the backyard offers a peaceful setting to relax while enjoying easy access to the walking trails and river. Located in Outlook, SK, you'll enjoy a welcoming community with schools, shopping, healthcare services, parks, recreation facilities, and easy access to the South Saskatchewan River. Lake Diefenbaker is just a short drive away, and Saskatoon is within an easy commute. Whether you're entering the housing market, looking to downsize, or searching for a turnkey investment, this home offers exceptional value in a wonderful community. (id:62463)
Realty Executives Prosperity
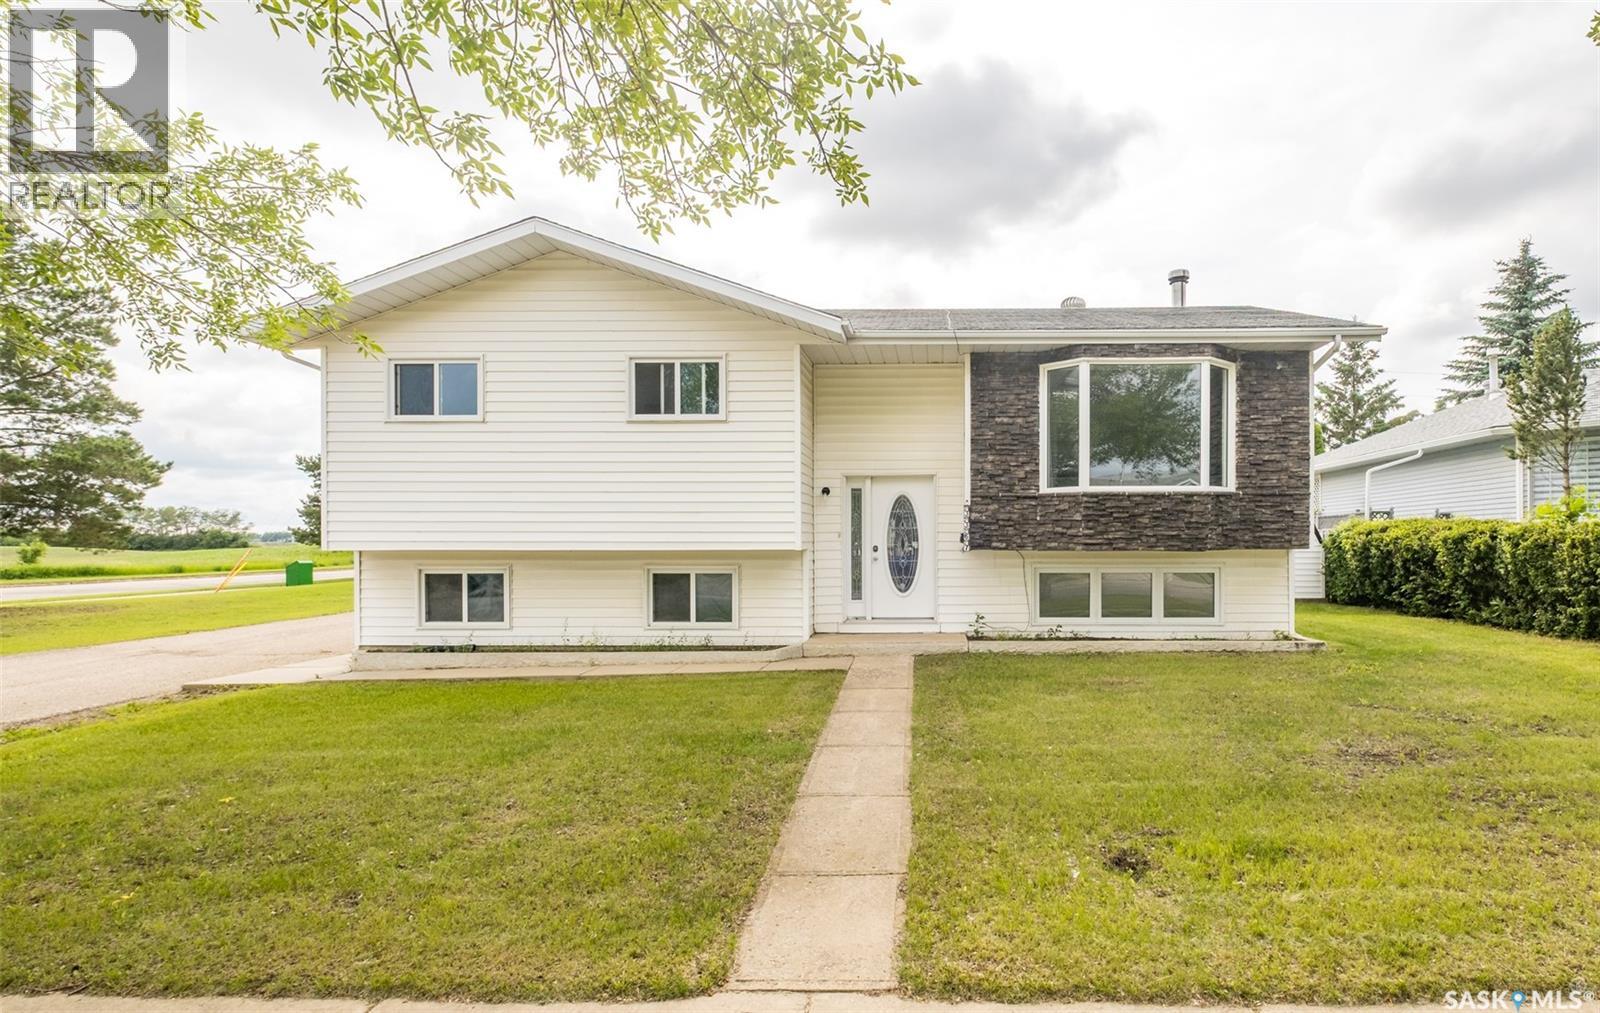
3367 15th Avenue E
Prince Albert, Saskatchewan
Lovely 1143 square foot family home located in a prime Carlton Park neighbourhood. The main floor provides a spacious living room, eat-in oak kitchen, three bedrooms, a 4-piece bath along with a 3-piece ensuite off the primary bedroom. The bright, fully finished basement offers a family room with wood burning stove, additional bedroom, bathroom and laundry/utility room. Detached 24’ x 26’ garage plus ample off-street parking. Partially fenced yard. (id:62463)
RE/MAX P.a. Realty
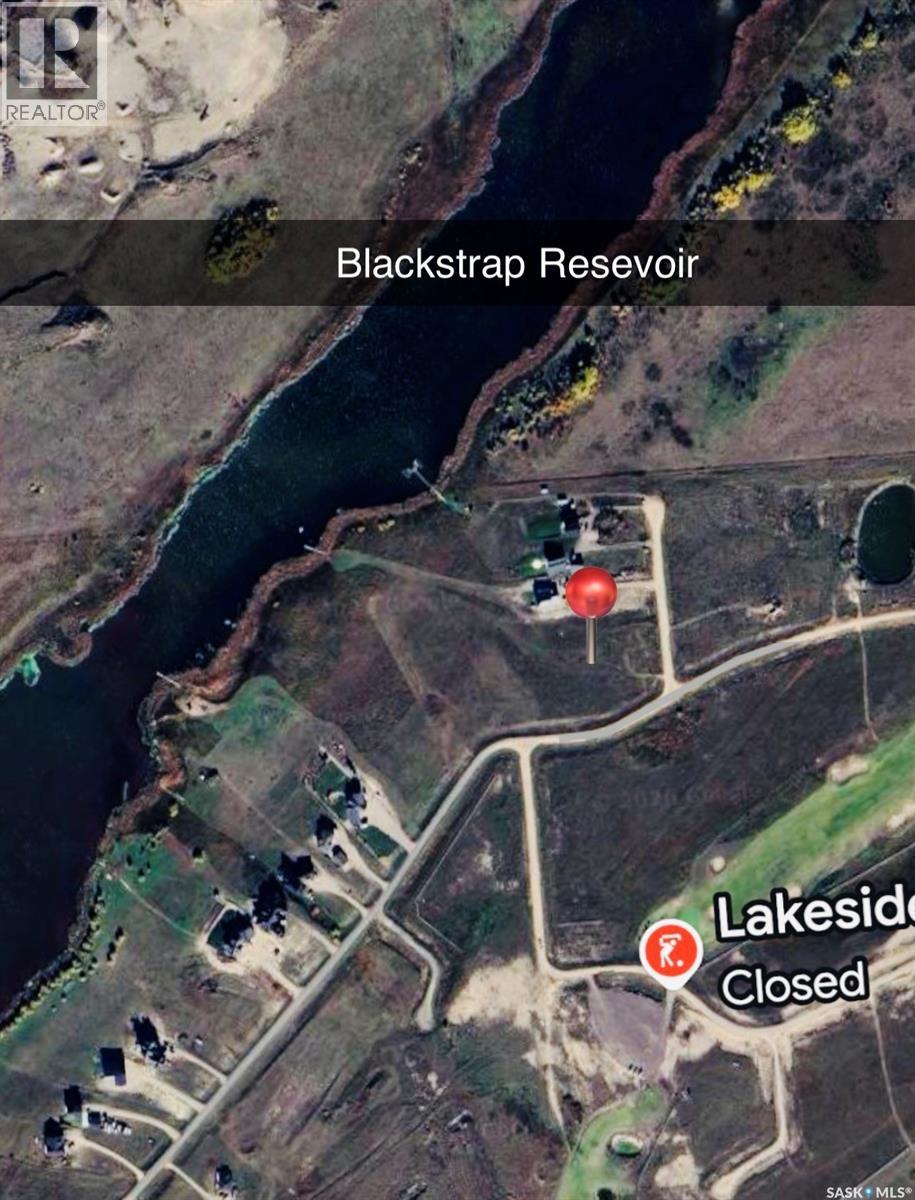
50 Connor Cove
Blackstrap Reservoir, Saskatchewan
Waterfront living at its finest Welcome to Blackrock at Blackstrap Lake, a quiet, private community just 25 minutes from Saskatoon. Tucked well off the highway, this location offers true peace and privacy without sacrificing convenience. This 1 acre waterfront lot gives you direct access to the lake and comes fully serviced with water, power, natural gas, and phone(to property line) so it’s ready when you are to build. Surrounded by beautiful homes and natural scenery, it’s the perfect setting for your dream home or weekend escape. Whether you’re planning a full time residence or a laid back lake retreat, this is a rare opportunity to own space, serenity, and waterfront living all in one. Your lakeside dream starts here. (id:62463)
Realty Executives Diversified Realty
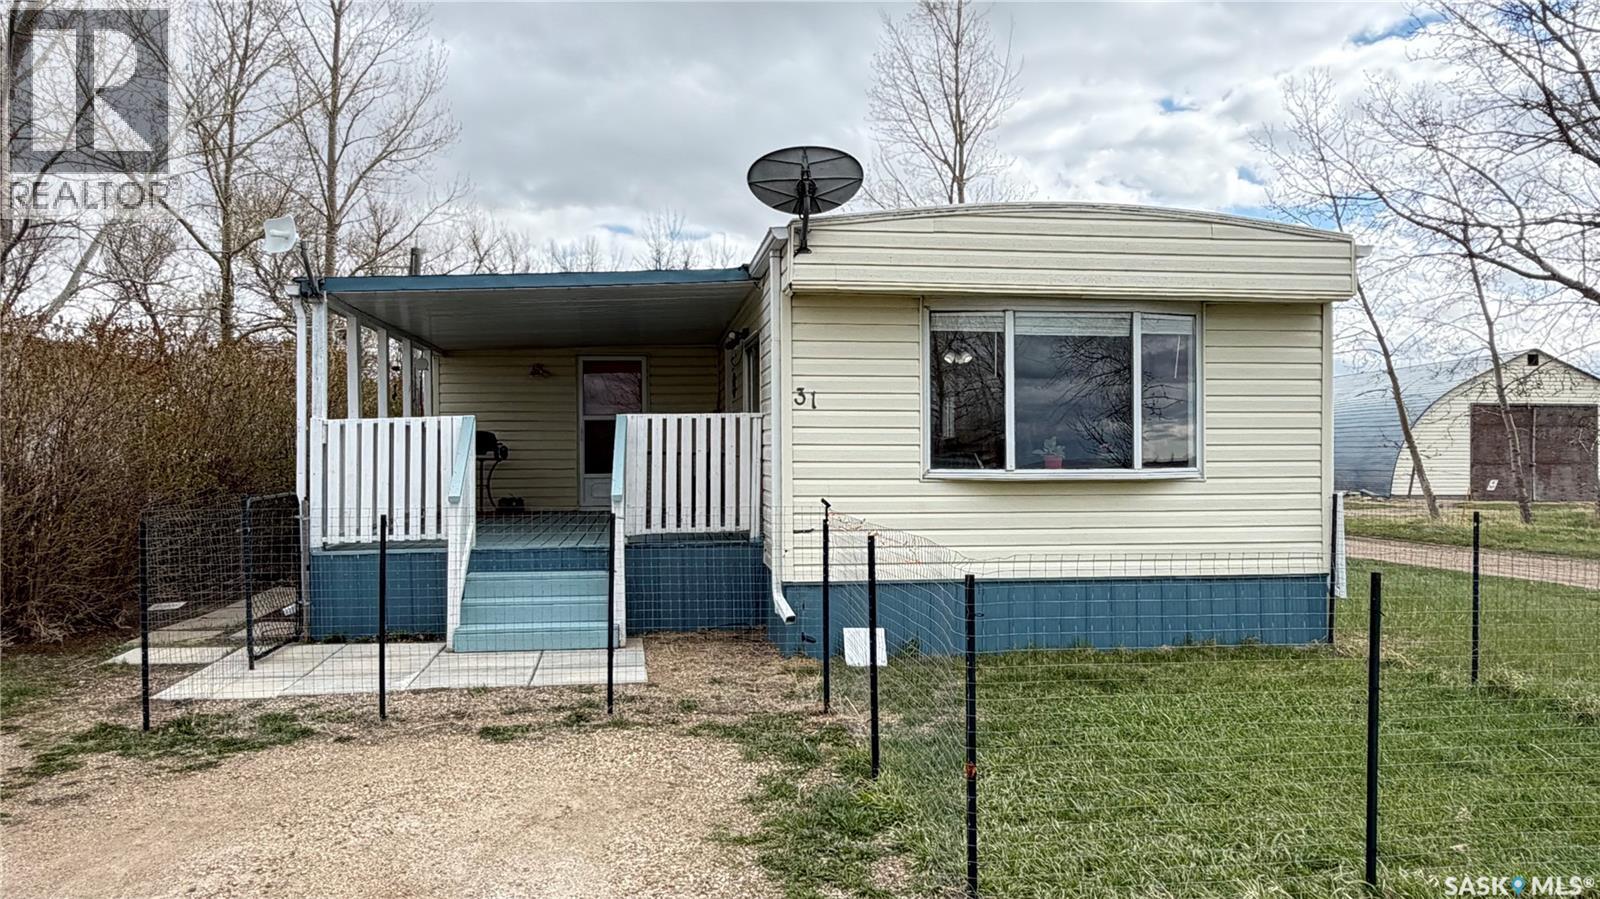
31 Cypress Mobile Home Park
Maple Creek, Saskatchewan
Welcome to this inviting and well-maintained home offering comfort, functionality and great outdoor living space. Nestled on a spacious corner lot this property is perfect for buyers looking for an affordable option to own your own home. Step in the front door on the large covered front deck that provides a sheltered space ideal for morning coffee or entertaining. The home features a bright and practical layout with a open concept kitchen and dining room. There is an excellent north facing view of the fields and town. 4 bedrooms in total with only 1 set up as a bedroom at this time. 1 is currently being used as an art studio with ample natural light from the west facing window; 1 is a set up as a den space with a comfy couch and 1 is in the back SE corner of the home with the addition of an exterior door for emergency egress. The bonus to this home is a very large storage space with access from the den or the front deck. $430 monthly fees that include water, sewer, garbage and recycling. This affordable home can be yours, book a showing today. (id:62463)
Blythman Agencies Ltd.
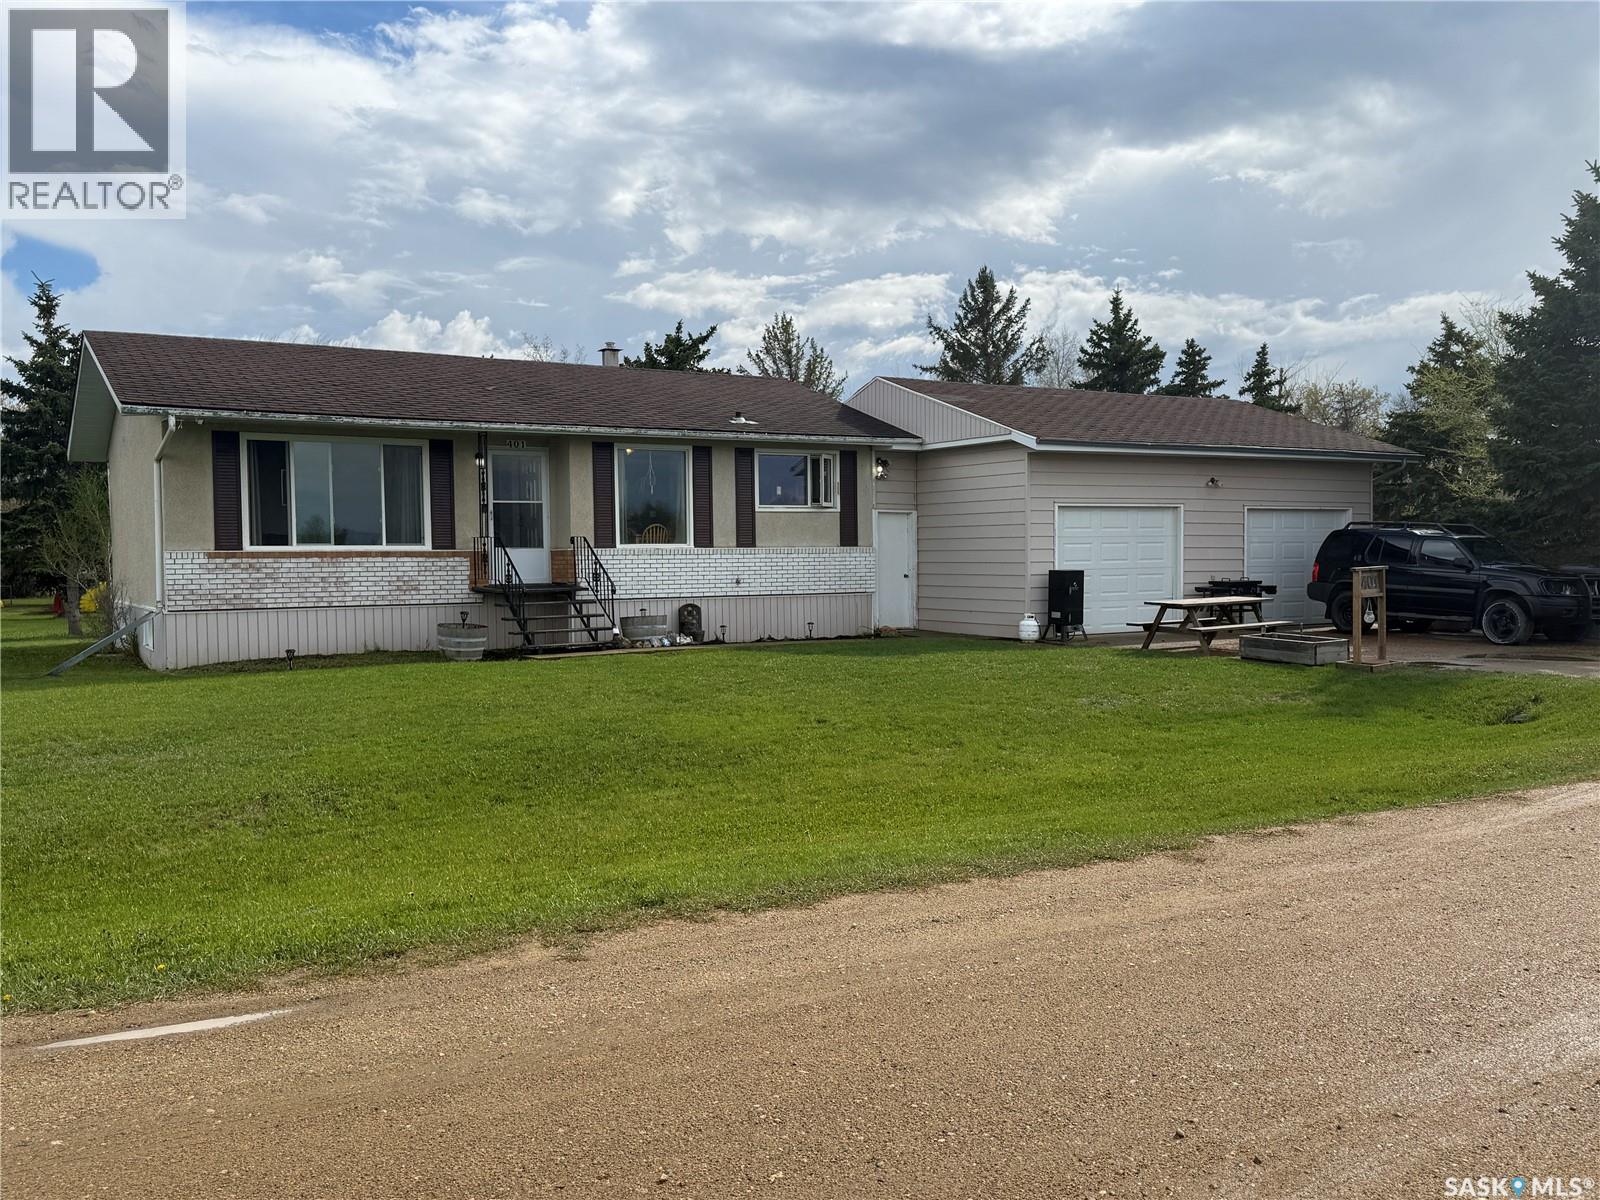
401 Golspie Street
Craik, Saskatchewan
Looking to escape the hustle & bustle of city life while still enjoying the convenience of nearby amenities? This 970 sq. ft. bungalow offers the perfect opportunity to enjoy small-town living. Situated on a large corner lot, this property has an abundance of outdoor space for activities, gardening, entertaining or simply relaxing around the firepit area. One of the home's most appealing features is its location beside a playground & green space across the street. The main floor features a practical layout with two bedrooms & a 4pc bathroom. The U-shaped kitchen offers plenty of cabinet/counter space & comes with appliances. Adjacent to the kitchen is a designated dining area, creating a welcoming space for meals & gatherings. The living room has a great view of the field across the street. A large rear entry provides convenient access to the Dbl attached garage. The generous lot also provides plenty of room for RV parking, additional vehicles, trailers, or recreational equipment. The basement offers excellent potential for future development & includes a rough-in for an 2nd bathroom. Multiple separate rooms provide flexibility for a family room, hobby/office or storage. Laundry is in basement & both the washer/dryer are included. Several important updates have already been completed, including a furnace ‘22 & water heater replaced in May’26, giving buyers added peace of mind. This community offers many amenities that make day-to-day living convenient, including a k-12 school, bank, grocery/liquor store, churches, lumber yard, hardware store, fuel station, pharmacy & health care centre. Whether you're a first-time buyer, downsizing, looking for a quiet retirement property or searching for an affordable home, this property combines comfort, functionality & small-town charm. Enjoy peaceful surroundings, open views, a spacious lot & the convenience of nearby services—all at an affordable price point. Don't miss your chance to make this property your next home. (id:62463)
Royal LePage® Landmart