

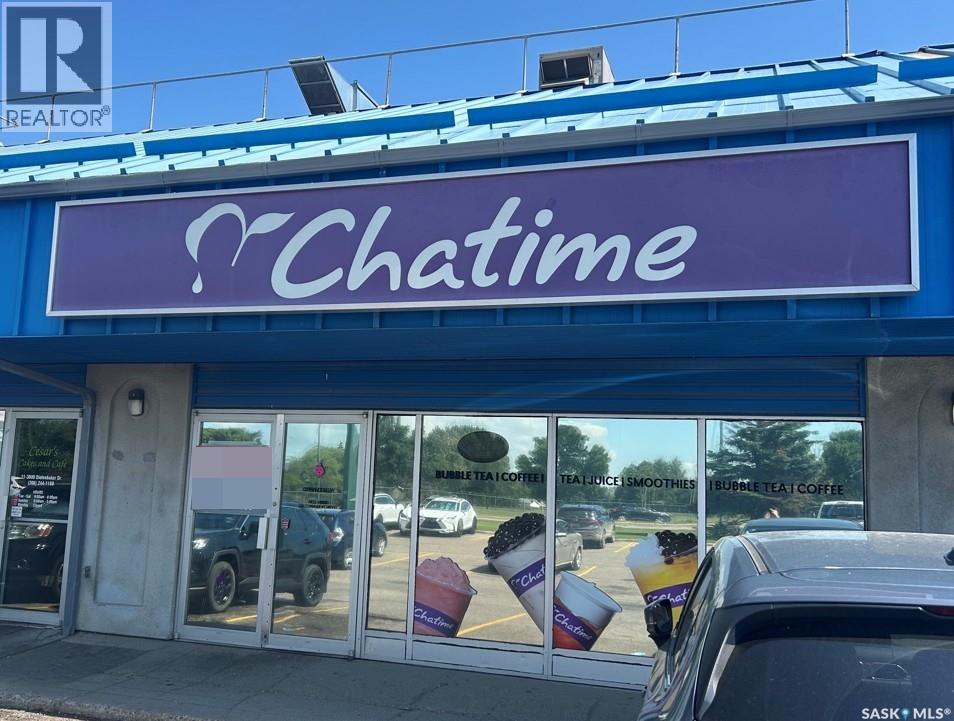
12 3000 Diefenbaker Drive
Saskatoon, Saskatchewan
Retail Space Available for Sub-Lease – Unit 12, 3000 Diefenbaker Drive Take advantage of this exceptional opportunity to lease a turnkey retail space in one of Saskatoon's busiest commercial corridors. This premier retail space is available immediately for sub-lease and is ideally situated within a high-traffic strip mall with excellent visibility and convenient access from both 22nd Street West and Circle Drive. The shopping centre is anchored by a strong mix of established businesses, including Mr. Sub, Clarks Crossing Brew Pub, Q Tech, and Cesar's Cakes, generating consistent customer traffic throughout the day. Previously operating as Cha Time Bubble Tea, this fully improved retail unit offers a functional layout suitable for a variety of retail, food service, or customer-facing businesses. The premises include: Front counter and customer service area Open showroom, retail, or seating space Commercial kitchen Dedicated storage room Two (2) fully accessible washrooms Lease Details: Net Rent: $20.00 PSF; Operating Costs: $10.50 PSF (including property taxes; 2026 estimate); Total Monthly Rent: $4,790.00 + GST This is a rare opportunity to secure a move-in-ready retail location in a well-established commercial centre with strong vehicle traffic, excellent accessibility, and a proven tenant mix. Available immediately. (id:62463)
RE/MAX Saskatoon
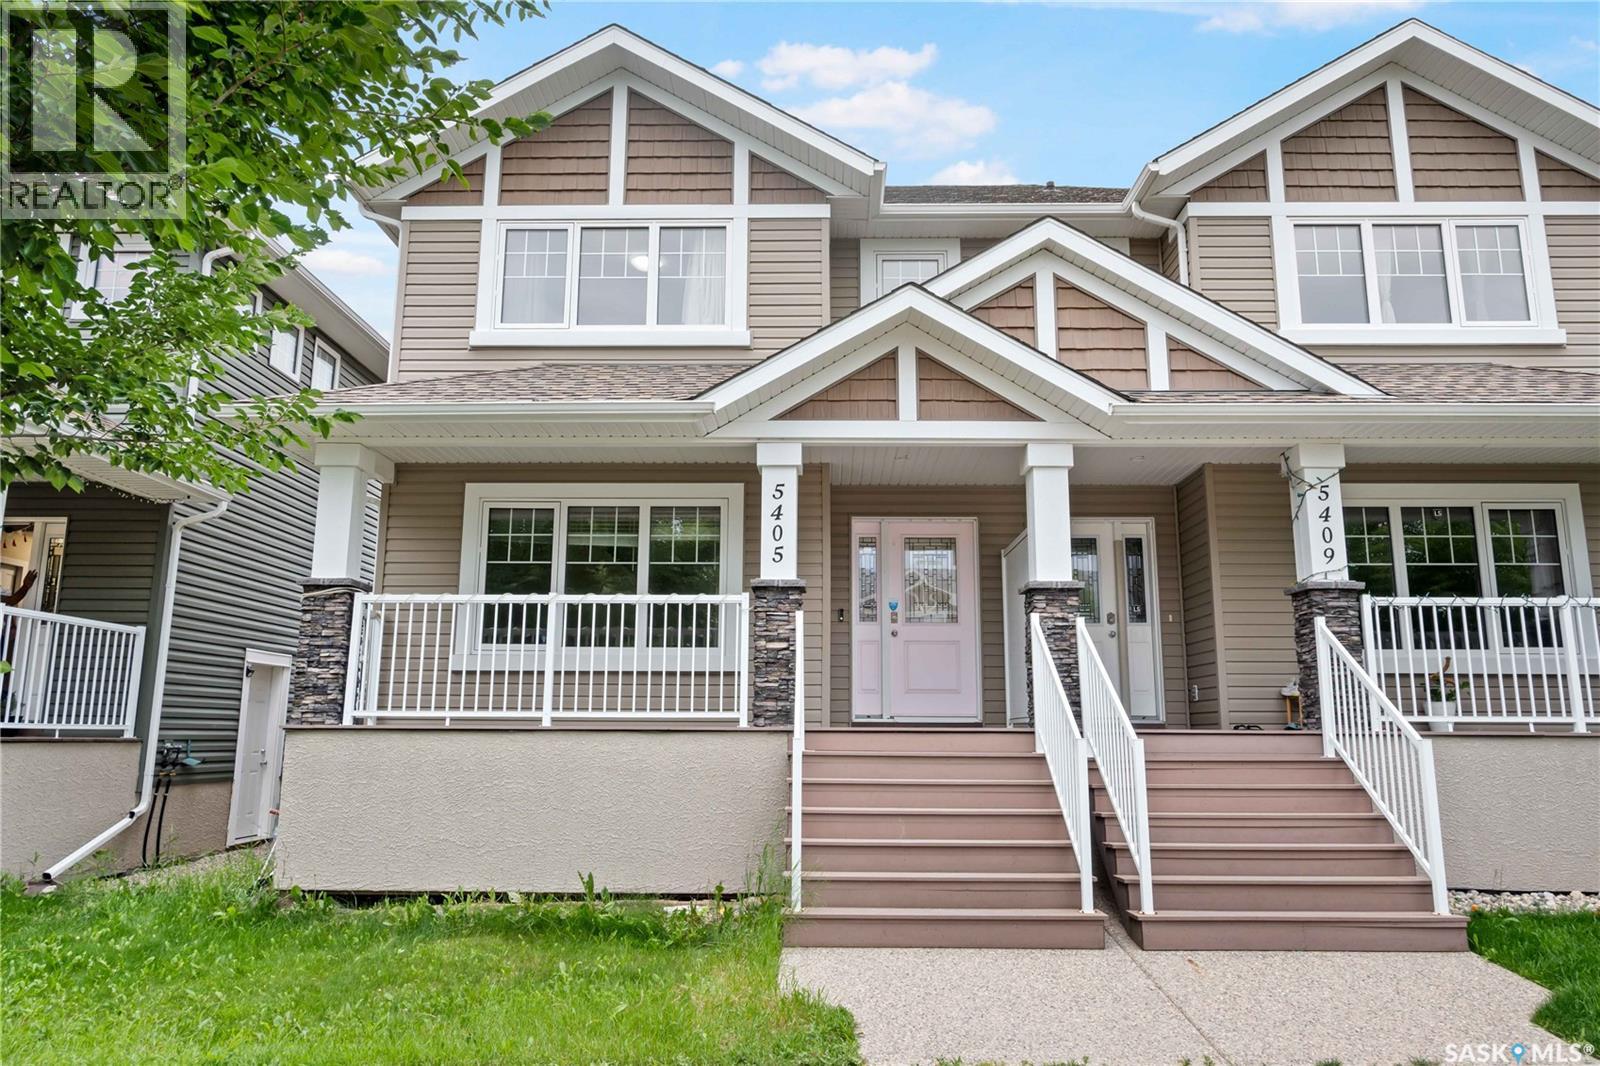
5405 Jim Cairns Boulevard
Regina, Saskatchewan
Welcome to this 2-storey home nestled in the highly sought-after Harbour Landing neighbourhood, offering the perfect blend of comfort, style, and functionality with 4 spacious bedrooms and 4 bathrooms. Freshly painted throughout, this move-in-ready property showcases a bright and refreshed interior. The inviting main floor features a modern open-concept design with a spacious living room filled with natural light, a stylish kitchen with ample cabinetry and workspace, a welcoming dining area, convenient main floor laundry, and a 2-piece bathroom—perfect for everyday living and entertaining family and friends. Upstairs, you'll find a generous primary bedroom complete with a private 3-piece ensuite, along with two additional well-sized bedrooms and a full 4-piece bathroom. The fully finished basement provides even more versatile living space, featuring a large recreation room, an additional bedroom, a 4-piece bathroom, and a utility room—ideal for guests, teenagers, a home office, or extended family. Additional highlights include central air conditioning and a Heat Recovery Unit (HRV) for year-round comfort and energy efficiency. Step outside to enjoy the private deck and patio, along with a low-maintenance backyard featuring artificial turf, creating the perfect setting for summer BBQs, entertaining, and outdoor relaxation without the hassle of lawn maintenance. The detached 2-car garage offers plenty of parking and storage. Situated just moments from parks, schools, playgrounds, scenic walking paths, shopping, restaurants, and all the conveniences Harbour Landing has to offer, this exceptional home delivers outstanding value in one of Regina's most desirable communities. Whether you're a first-time buyer, growing family, or investor, this is a fantastic opportunity to own a beautiful home in an unbeatable location. Don't miss your chance to make it yours! (id:62463)
Royal LePage Next Level
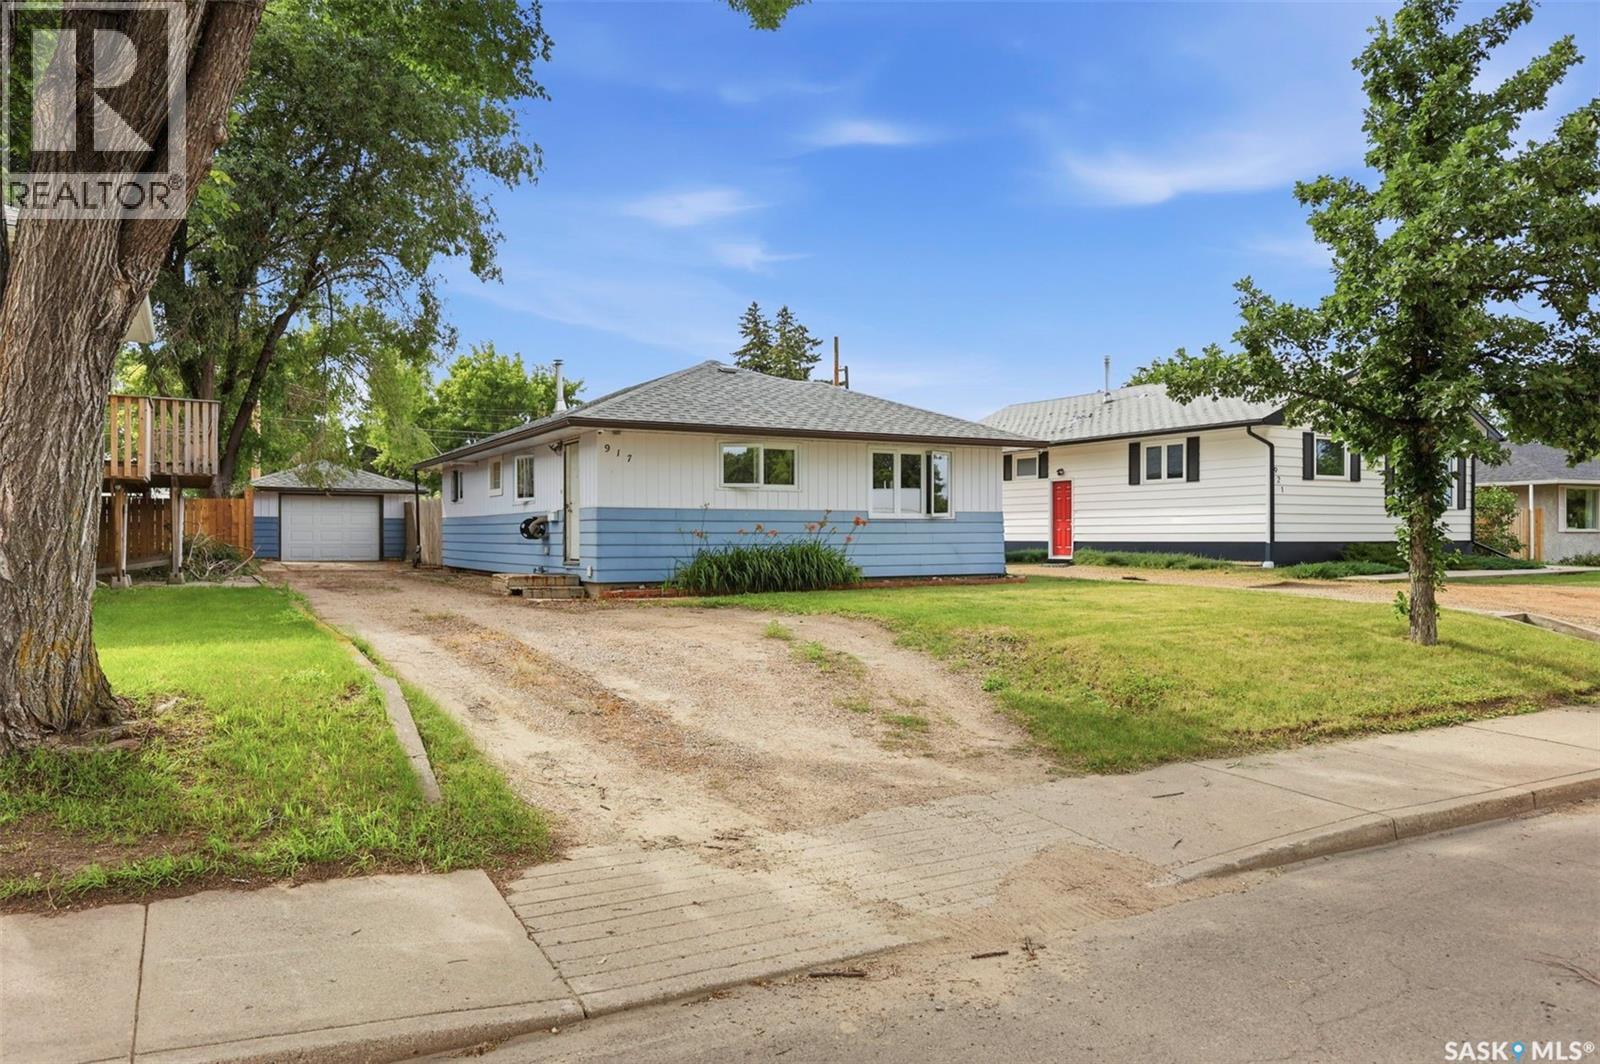
917 S Avenue N
Saskatoon, Saskatchewan
Welcome to 917 Avenue S North in the mature and established Mount Royal neighbourhood. This well maintained 1959 bungalow offers 3 bedrooms, 1 bathroom, and a functional single-level layout well suited for first-time buyers, downsizers, or anyone seeking comfortable, low-maintenance living. Hard surface flooring runs throughout the home, while the open living and dining areas create a bright and practical space for everyday life. The kitchen is equipped with newer appliances (2022), and additional updates include a water heater (2021) and washer and dryer (2022). Situated on a generous 50' x 140' lot, the fully fenced backyard offers plenty of space for children, pets, gardening, or outdoor entertaining. A ground-level deck provides an inviting place to relax, while the single detached garage is perfect for storage, parking, or a workshop. Conveniently located near schools, parks, shopping, restaurants, and everyday amenities, this is a solid home in a quiet west-side neighbourhood. Presentation of Offers Mon July 20, 2026 at 4pm. (id:62463)
Realty Executives Saskatoon
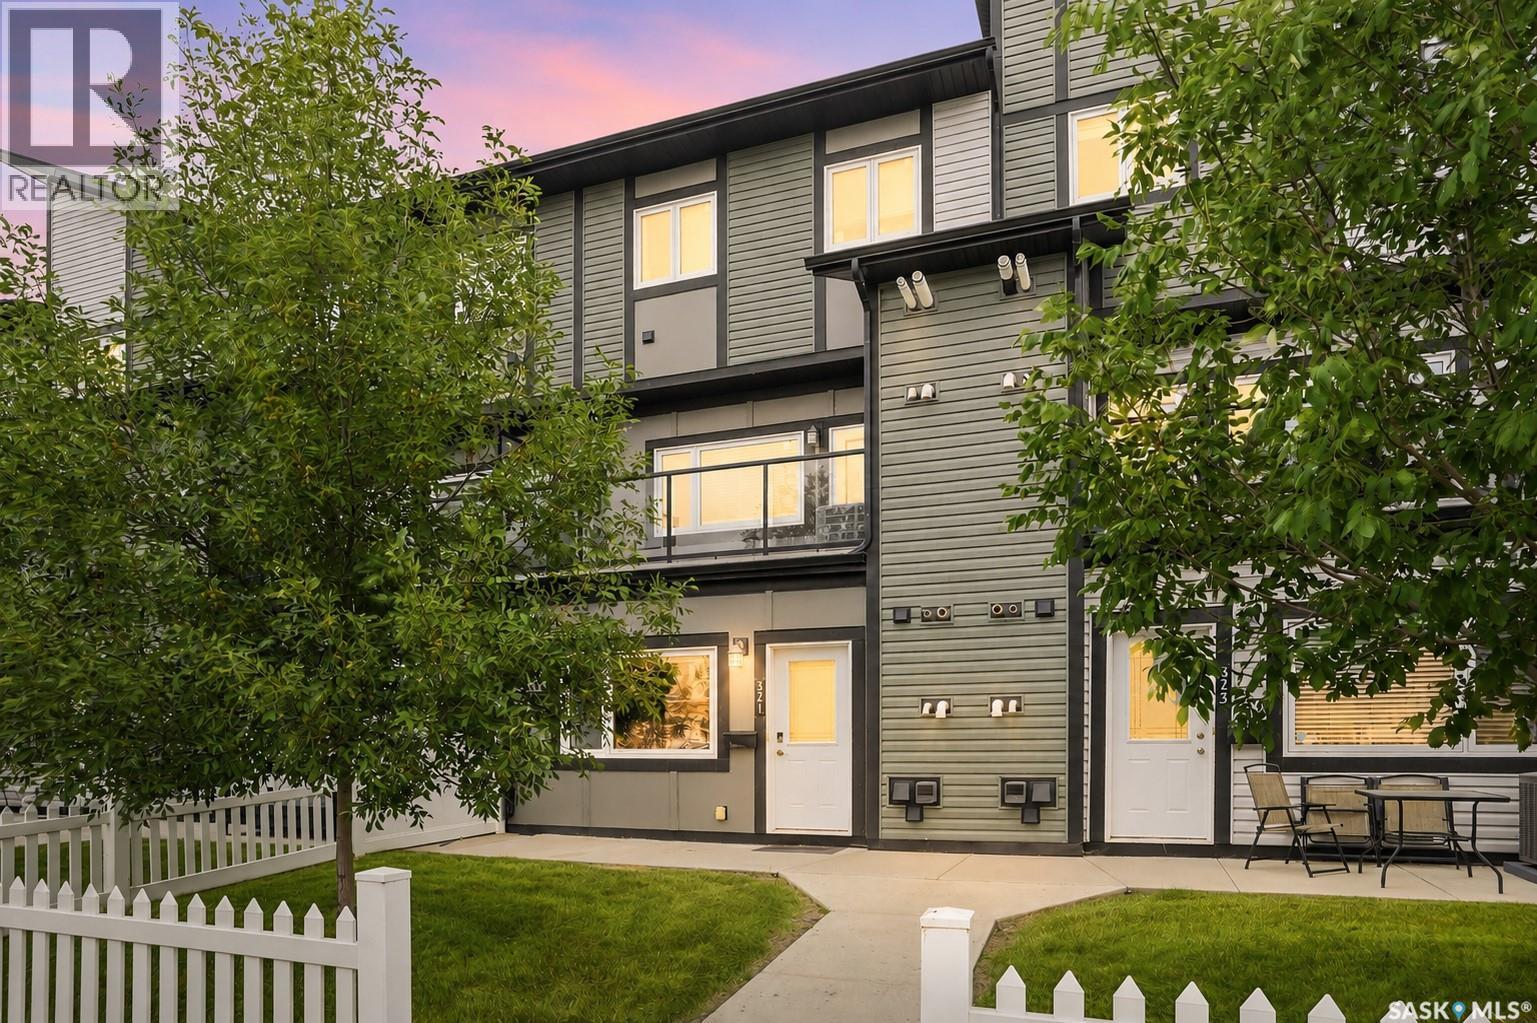
321 620 Cornish Road
Saskatoon, Saskatchewan
Welcome to this affordable bungalow-style condo in the heart of Stonebridge, offering an unbeatable location just steps from shopping, restaurants, parks, schools, and everyday amenities. Whether you're a first-time home buyer, student, investor, or looking to downsize, this well-maintained home offers exceptional value. Inside, you'll find two spacious bedrooms, a bright open-concept living area, a modern kitchen featuring quartz countertops, stainless steel appliances, and ample cabinet and counter space, along with a spacious 4-piece bathroom. Additional highlights include in-suite laundry, a concrete front patio, one surface parking stall, a high-efficiency furnace, on-demand hot water heater, and HRV system. With quick access to Preston Avenue, Circle Drive, the University of Saskatchewan, and downtown, this is an ideal opportunity to own in one of Saskatoon's most sought-after neighbourhoods. *Some photos are virtually staged and are noted on the photos.* (id:62463)
Coldwell Banker Signature
425 7th Street W
Shaunavon, Saskatchewan
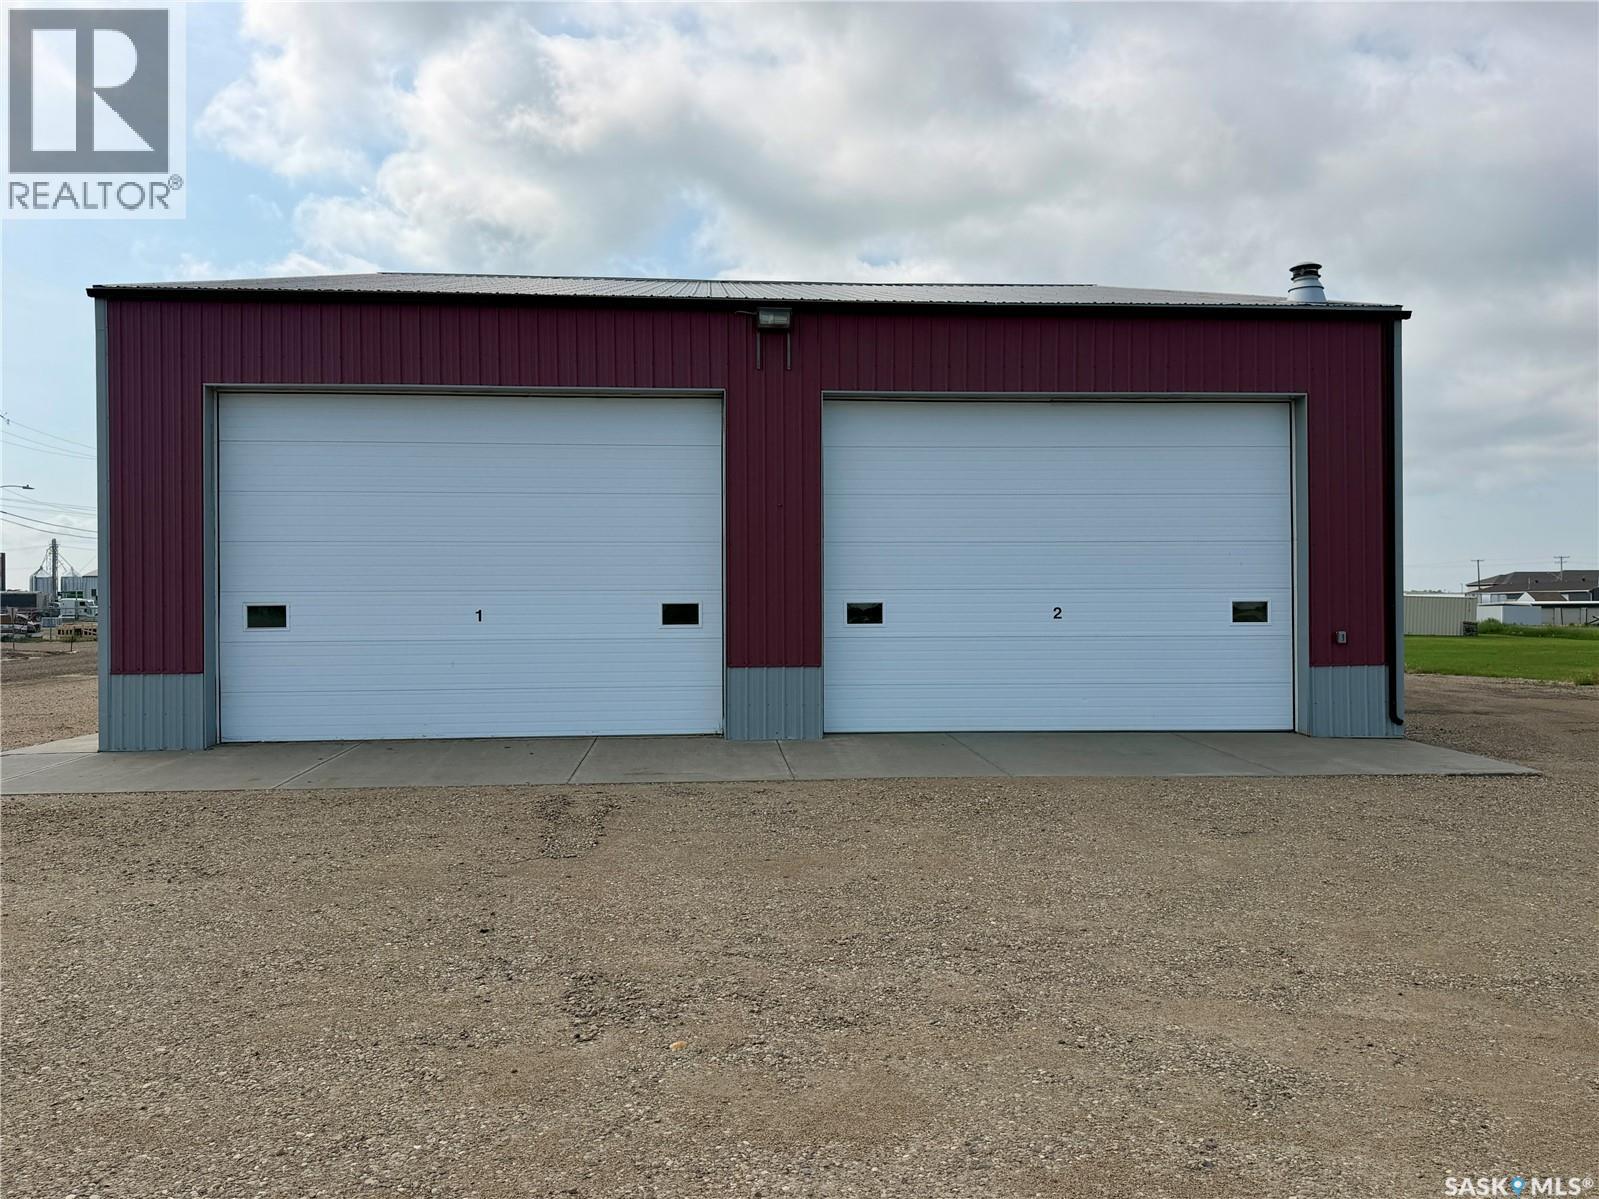
Welcome to 425 7th St. W., an outstanding commercial property offering incredible space, durability, and functionality. Sitting on a generous 3.16-acre lot. The facility features two large bays, easily accessible via massive 20' x 14' doors. The interior is designed with maximum utility in mind, boasting heavy-load floors with integrated floor drains and highly efficient natural gas radiant heat on both sides of the building. Need serious space? The bays boast exceptional depth—capable of accommodating a 65 to 70-foot semi-truck with a trailer attached. Complete with a functional office space and a bathroom, this building provides everything you need to manage your day-to-day operations seamlessly. Don't miss out on this rare commercial opportunity in Shaunavon. Call me today to book your exclusive personal tour! (id:62463)
Exp Realty
415 3rd Street W
Meadow Lake, Saskatchewan
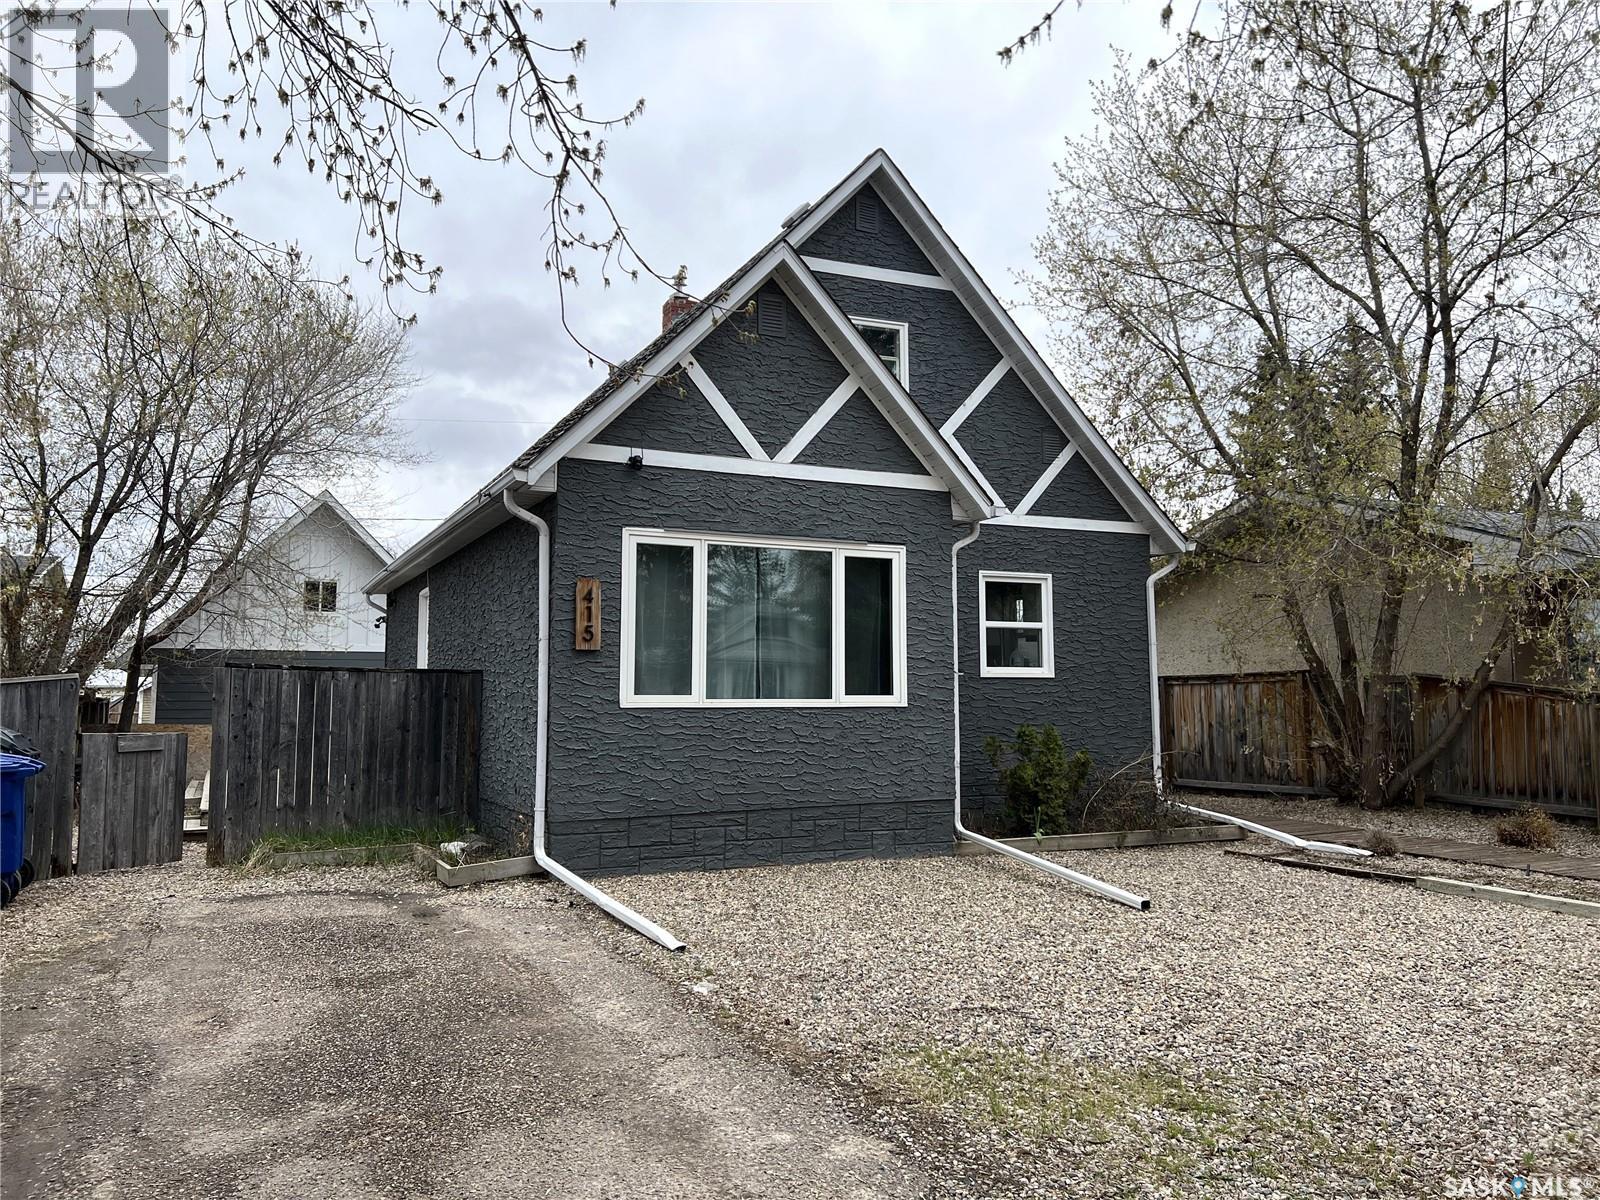
Great family home, close to schools and in a quiet location. Built in 1946 this 3 bedroom, 2 bath home has seen several updates along the way. Large entrance with plenty of storage. The updated kitchen has ample storage with plenty of counterspace. Lots of natural lighting throughout with updated windows. Living room has large east facing window as well as access to a south facing deck and fenced backyard. One bedroom on main has access to an updated 4pc bathroom. Upper level has 2 good sized bedrooms as well as a 3pc updated bathroom. Primary bedroom has walk in closet as well as a loft which is a great space for the kids to sleep. Basement features a large family room, laundry area, cold storage room and utility room. Backyard is nicely landscaped with some crushed rock, some artificial grass, concrete patio with firepit area and a large deck which is great for entertaining. Back alley access to the double detached garage which hosts a 2nd level for extra storage/living space. (this 2nd level is unfinished). This property is a must see and is move in ready! Firepit is not included. (id:62463)
RE/MAX Of The Battlefords - Meadow Lake
4702 Leader Street
Macklin, Saskatchewan
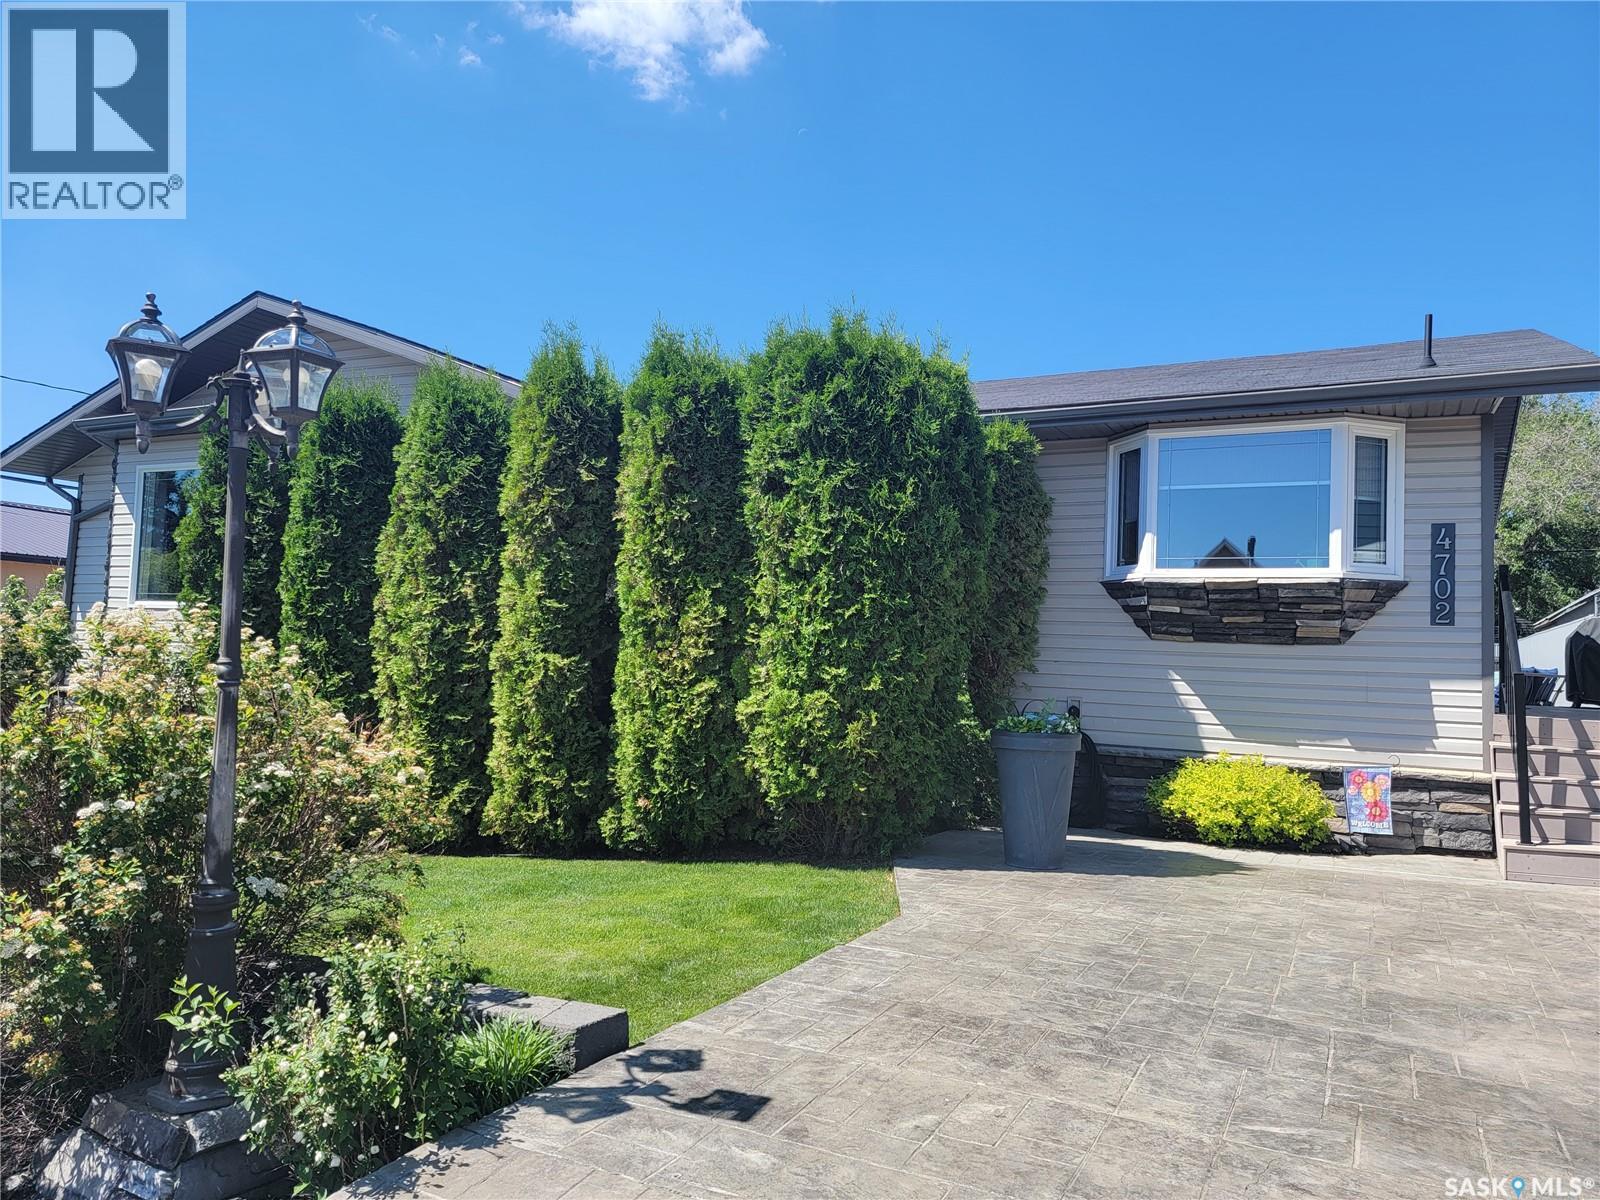
. .Welcome to 4702 Leader Street, where space, comfort, and pride of ownership come together in this beautifully maintained 1,400 sq ft raised bungalow offering 5 bedrooms and 3 bathrooms. Originally built in 1974 as a Nelson Home and relocated onto a preserved wood basement in 2007, this property has seen extensive updates, making it move-in ready. Step inside to a freshly painted interior with updated baseboards and doors, creating a clean, modern feel throughout. The main floor features a spacious foyer, bright kitchen with updated cabinetry, countertops, appliances, sink, and faucet, and a dining area with patio doors to the front deck. The inviting living room offers a charming bay window, while down the hall are three bedrooms and an updated 5 piece bath. Main floor laundry and a 2 piece bath add convenience. The fully developed lower level offers a large recreation area with wet bar, games space, and room for movie nights. You’ll also find two additional bedrooms (one currently used as a salon), a 3 piece bathroom, and ample storage. Mechanical highlights include a high efficiency furnace, gas water heater, central vac (2021), and central air conditioning installed in 2025. Outside, enjoy a wrap-around maintenance-free deck with an 8 person Beachcomber hot tub. The landscaped yard includes underground sprinklers, mature trees, and a cedar garden fence with metal roll-form fencing for added privacy. An asphalt driveway provides back alley access to the double heated detached garage, while the front features a stamped concrete car pad and walkway, cultured stone accents, and a retaining wall for standout curb appeal. This well cared for property is ready to welcome its next owners. (id:62463)
Century 21 Prairie Elite
720 Maple Drive
Esterhazy, Saskatchewan
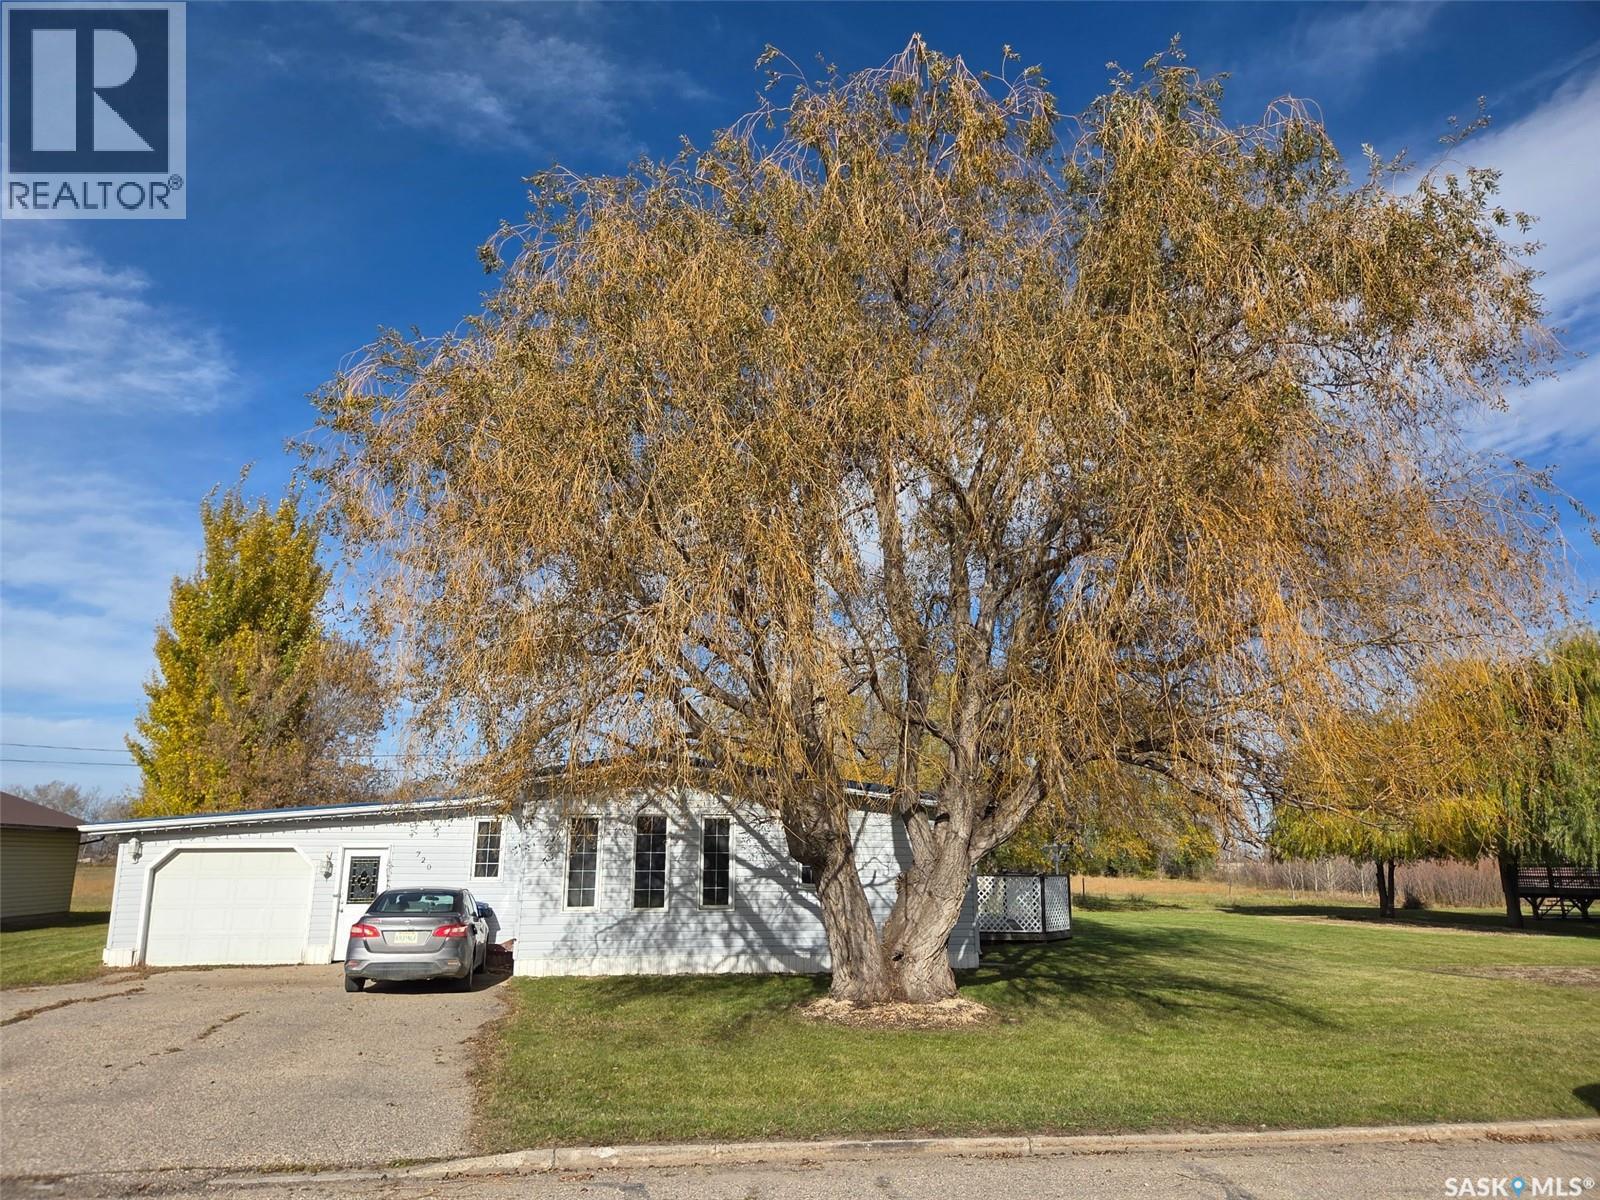
Welcome to 720 Maple Drive in the friendly community of Esterhazy—where neighbors still look out for one another and pride of ownership shines throughout the street. Featuring 1716 sq ft, this 1975 single-wide mobile home with a thoughtfully designed 1982 east-side addition offers far more space than you’d expect. A welcoming front porch and attached single garage lead into a practical mudroom entry, creating a seamless transition into the heart of the home. Inside, you’ll find a surprisingly expansive layout featuring a grand kitchen, oversized dining area, and comfortable family room. The kitchen boasts repainted cabinetry in a modern soft grey, abundant counter space, and a central island with built-in stove/cooktop. A lowered prep area adds both charm and functionality—perfect for baking or everyday convenience. Updated PVC railing adds a clean, contemporary touch between the kitchen and family room. the family room is bright and inviting, with garden doors opening onto an east-facing deck—ideal for enjoying your morning coffee. A former wood-burning fireplace in the living room has been capped during the installation of the durable metal roof. This home offers three bedrooms and a spacious four-piece bathroom, providing plenty of room for family or guests. The primary bedroom features its own patio door with direct to the East facing deck. Laundry is located in the utility room and again, offers no shortage of space. Outside, the property continues to impress with a double asphalt driveway, vinyl siding, two storage sheds, and ample yard space for gardening or relaxing. A rare bonus: this home includes a second fully serviced lot, offering incredible potential for a future shop, garage, or additional development.Listed at just $159,000, this property is an excellent opportunity for first-time buyers or anyone seeking affordable space without compromise. Cozy, warm, and surprisingly spacious—this home truly must be seen to be appreciated. (id:62463)
RE/MAX Revolution Realty
208 Wall Ridge Trail
Lac Pelletier, Saskatchewan
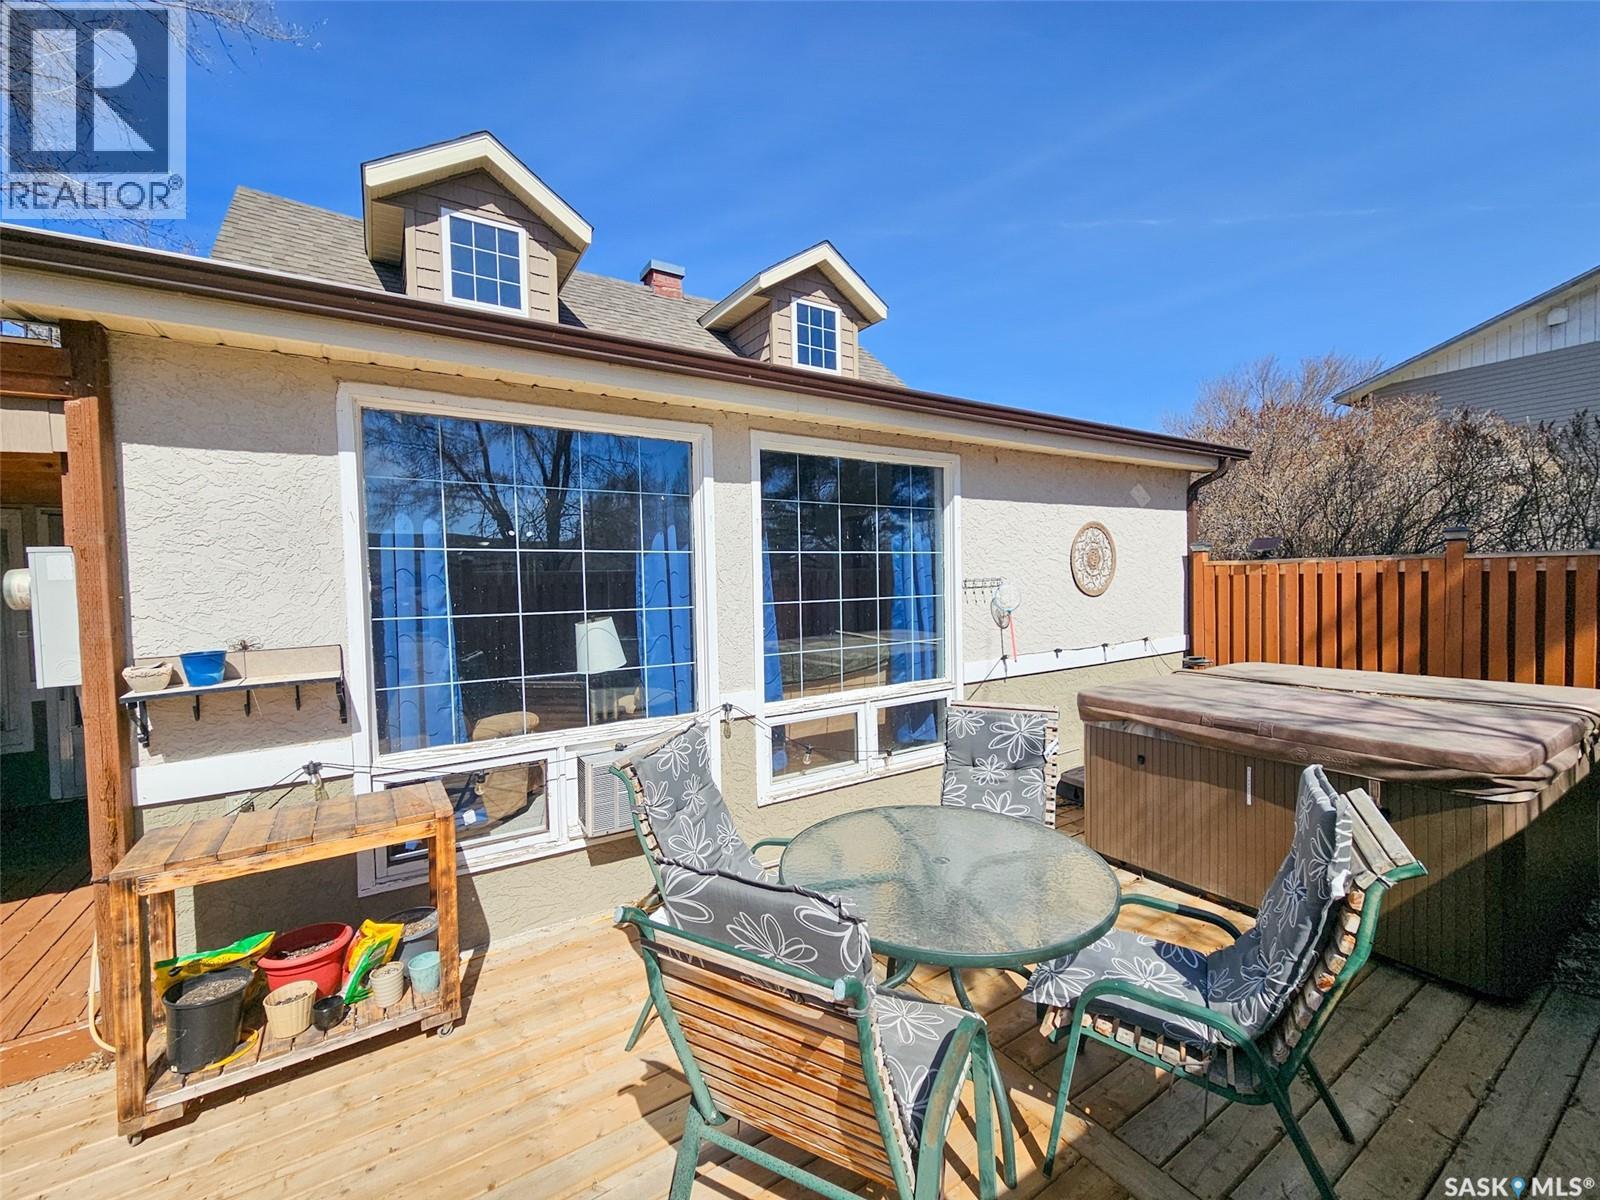
If you’ve been looking for a solid spot at Lac Pelletier, this cabin offers plenty of room and a great layout for a family. The main floor is bright and functional, featuring a comfortable living room and a porch that’s perfect for extra seating. The dining area has its own fireplace, making it a cozy spot for meals on cooler evenings. You'll also find two bedrooms and the full 3-piece bathroom on this level, keeping the essentials easy to access. Upstairs provides some great extra space, including a third bedroom and a large flex room. This area works well as a fourth bedroom for guests or as a dedicated games room for the kids. One of the best features of the second floor is the walk-out deck, which gives you a nice elevated view of the lake. The backyard is set up well for life at the lake. There is a private deck with a hot tub, a dedicated spot for your BBQ, and plenty of room for an outdoor table. The yard itself is spacious and includes a fire pit, with enough flat ground for lawn games or just relaxing in the sun. It’s a practical, comfortable cabin with all the right spaces for a weekend getaway or a summer-long stay. (id:62463)
Royal LePage Formula 1
891 2nd Street E
Shaunavon, Saskatchewan
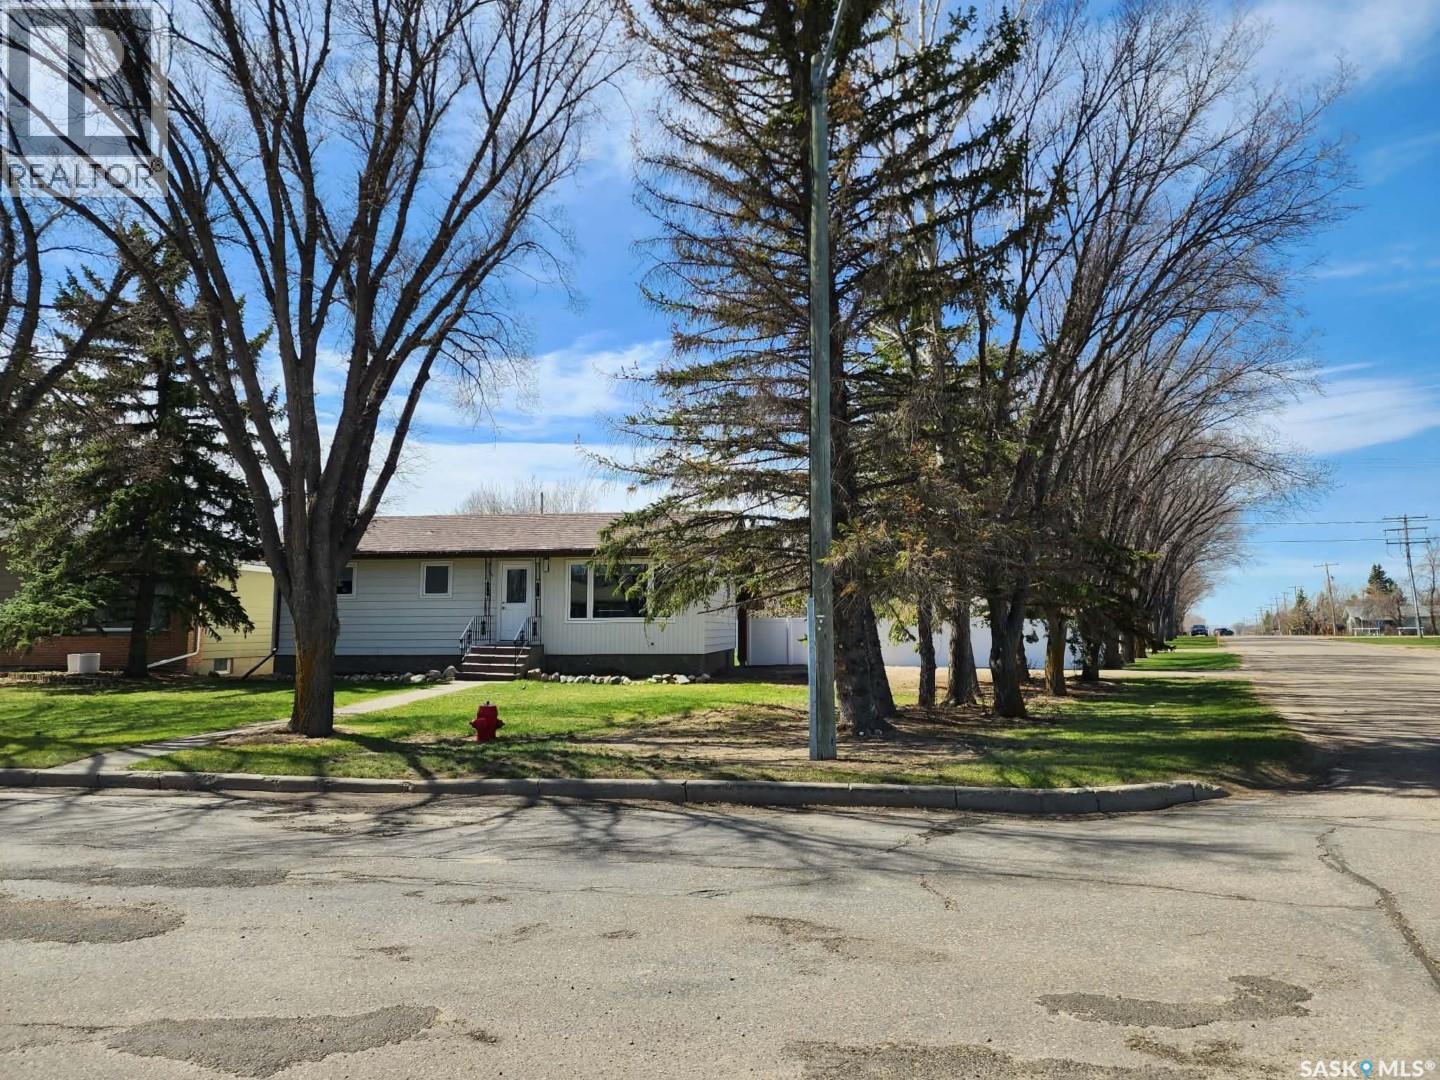
Welcome to this beautifully updated home, perfectly situated on a large corner lot that offers both space and privacy. This move-in-ready property features 3 generous bedrooms and 2 modern bathrooms. Step inside to discover a bright, open-concept living area that seamlessly connects the living room, dining space, and kitchen. The fully renovated kitchen is equipped with updated appliances, stylish finishes, and plenty of storage—perfect for both everyday living and hosting guests. The finished basement adds valuable additional living space, ideal for a family room, home office, or recreation area. Every detail of this home has been thoughtfully updated to provide comfort, functionality, and modern appeal. Outside, the expansive corner lot offers ample yard space for outdoor activities, gardening, or future enhancements. A convenient carport provides covered parking and additional storage space, adding to the home’s practicality. Key Features: Fully renovated throughout 3 bedrooms, 2 bathrooms Open-concept living and dining area Updated kitchen with modern appliances Finished basement with versatile space Large corner lot with great outdoor potential Carport for covered parking and extra storage Furnace and water heater updated in 2021 Don’t miss your chance to own this beautifully updated, move-in-ready home in a desirable location in town. (id:62463)
Choice Realty Systems
111 4th Street N
Wakaw, Saskatchewan
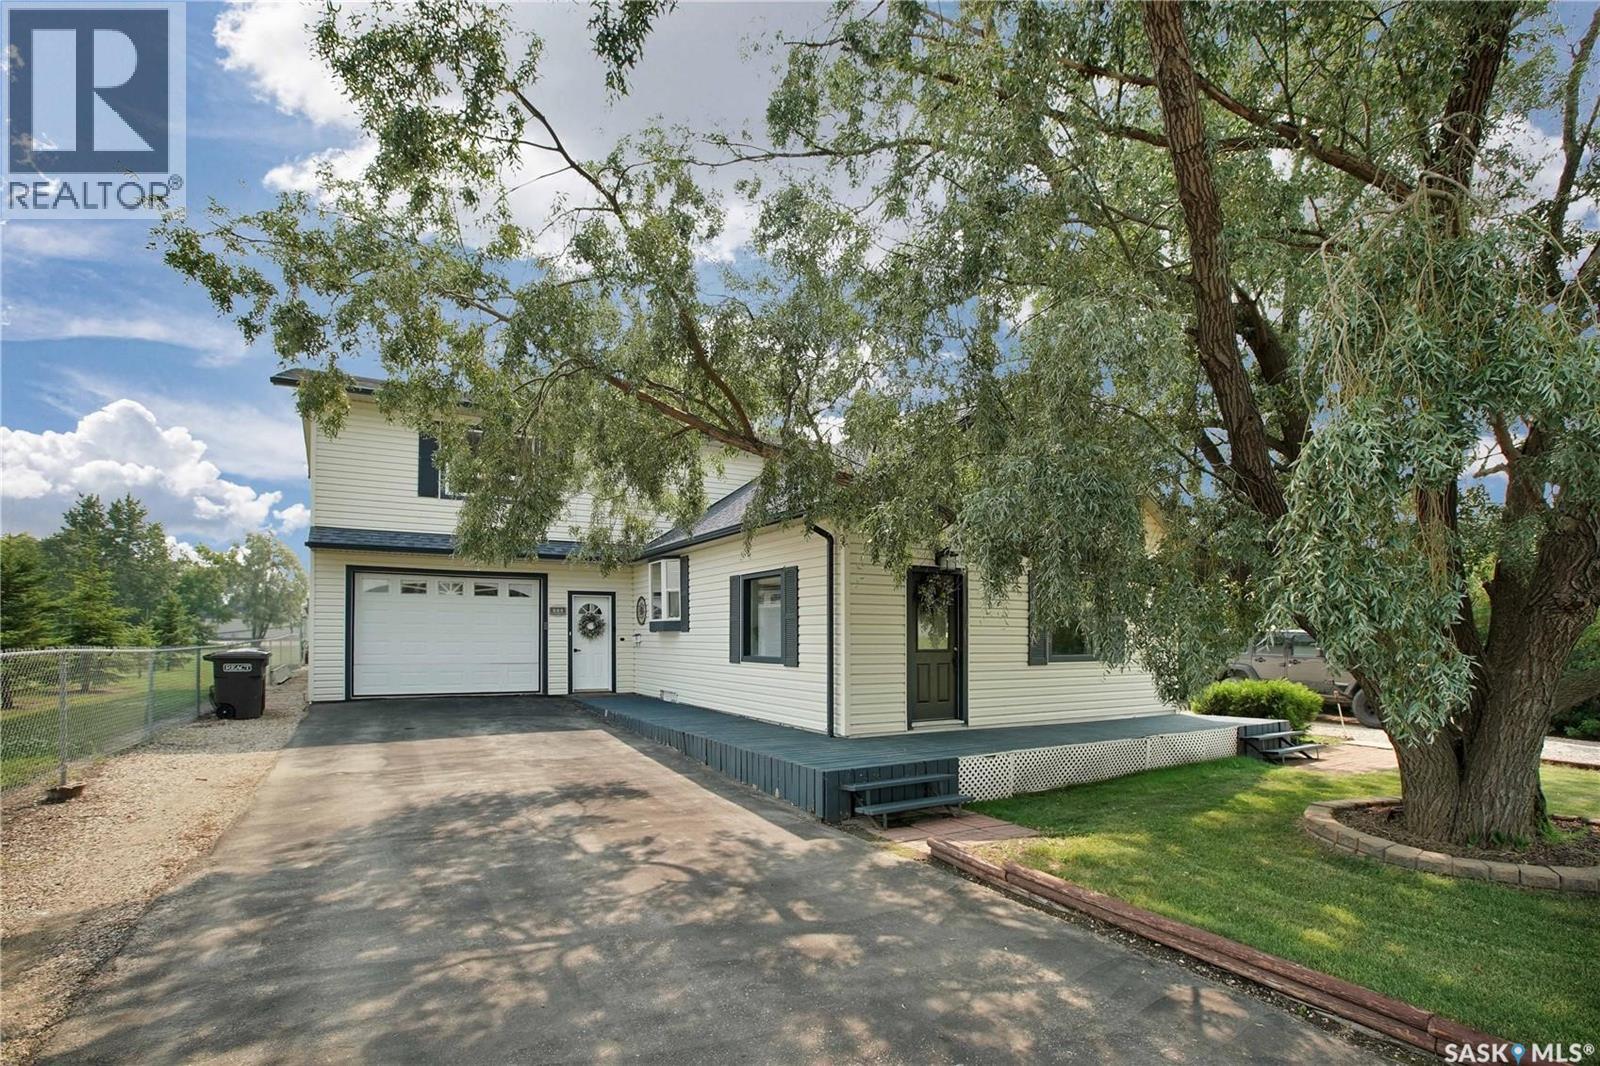
Beautifully Updated Family Home in Wakaw – Perfect for Entertaining Inside and Out Don’t miss this fantastic opportunity to own a beautifully renovated home in the welcoming community of Wakaw. Perfect for families, this spacious property features large bedrooms, a generous yard, and thoughtful touches throughout. The expansive backyard is ideal for entertaining, complete with ample deck space and a fully fenced yard—a safe haven for kids and pets alike. With driveways on both sides of the home, you'll appreciate the convenience of extra parking, including full RV hookups with sewer on one side. There is a hot tub as well which is included in the price. Inside, the open-concept main floor offers a seamless flow from the well-appointed kitchen—featuring a large island with seating and abundant cabinetry—to the dining area and cozy living room. Upstairs, you'll find a huge primary suite with ensuite bathroom, along with two additional spacious bedrooms. The basement is perfect for hosting game nights and room to relax. An extensive renovation and addition in 2004 gives this home a modern feel that belies its original build year. Located just a short drive from Wakaw Lake and nearby beaches, this property offers small-town charm with easy access to outdoor recreation. Make Wakaw your next home—you’ll love the space, comfort, and community. (id:62463)
RE/MAX Saskatoon
301 303 Lowe Road
Saskatoon, Saskatchewan
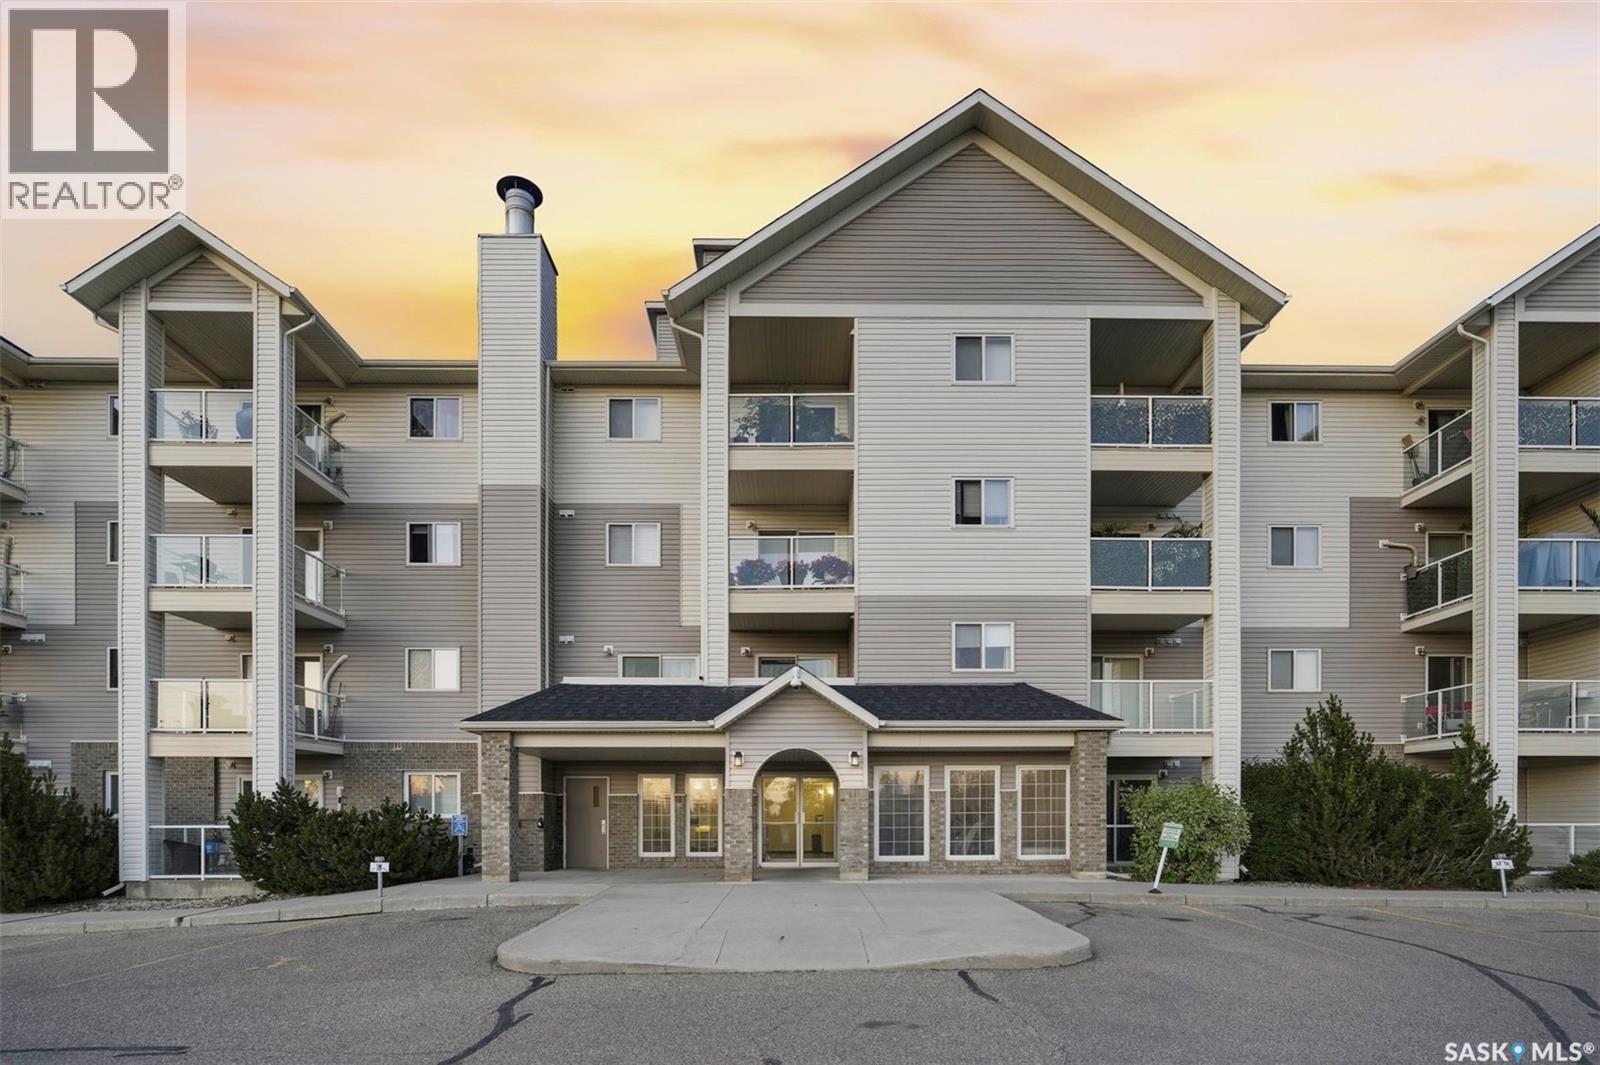
Welcome to this beautifully maintained 1,033 sq. ft. corner unit in the heart of University Heights, where location, convenience and breathtaking views come together. Freshly painted and featuring two spacious bedrooms and two bathrooms, this bright and inviting condo offers a functional layout, including a primary suite with a walk-through closet leading to a private ensuite. The kitchen is equipped with all NEW appliances, with the exception of the fridge and stove, which remain original. The remaining appliances have all been upgraded to black stainless steel within the past two years, including a soundproof dishwasher for added comfort. Step outside onto the corner balcony and take in one of this home's most impressive features, unobstructed views in two directions overlooking the soccer fields and the agricultural research lands beyond. Enjoy stunning Saskatchewan sunsets every evening without looking directly into neighboring condos, offering a rare sense of privacy and open space. The building is well maintained and offers a secure lobby, mail room and fitness center. Located just steps from a bus stop and within walking distance of grocery stores, restaurants, pharmacies, medical clinics and countless everyday amenities, you'll love the convenience of this neighborhood. The Forestry Farm is just a short stroll away, and the University of Saskatchewan is only minutes away, making this an exceptional place to call home. (id:62463)
Century 21 Fusion