

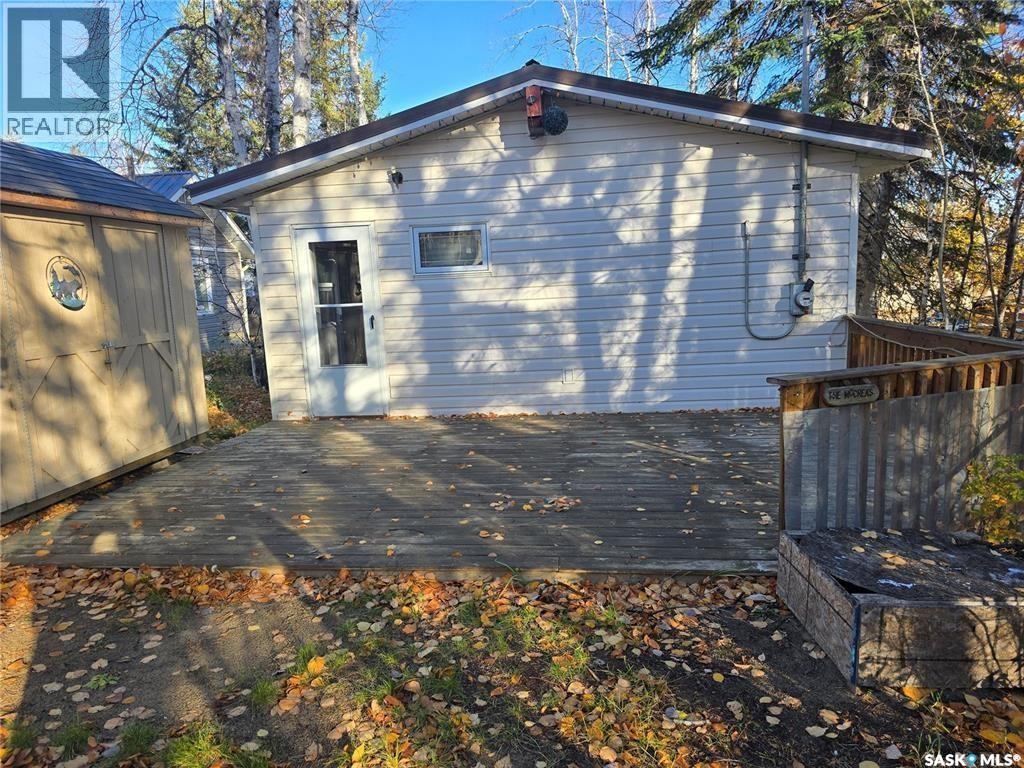
207 Pine Drive
Tobin Lake, Saskatchewan
Welcome to lakeside living at its best in this cozy 504 square foot cabin, perfectly nestled on a quiet drive at Tobin Lake. Featuring an open concept living room/dining room & beautiful kitchen. 1 large bedroom for the perfect & 4 pc bathroom for the perfect amount of comfort. The pine interior adds warmth and cabin appeal, and the finished deck is a wonderful addition to the outdoors. The bonus bunk-house gives you extra sleeping room with two double futons in there & is perfect for overnight guests. The shed offers extra storage for all your outdoor gear. (id:62463)
Trcg The Realty Consultants Group
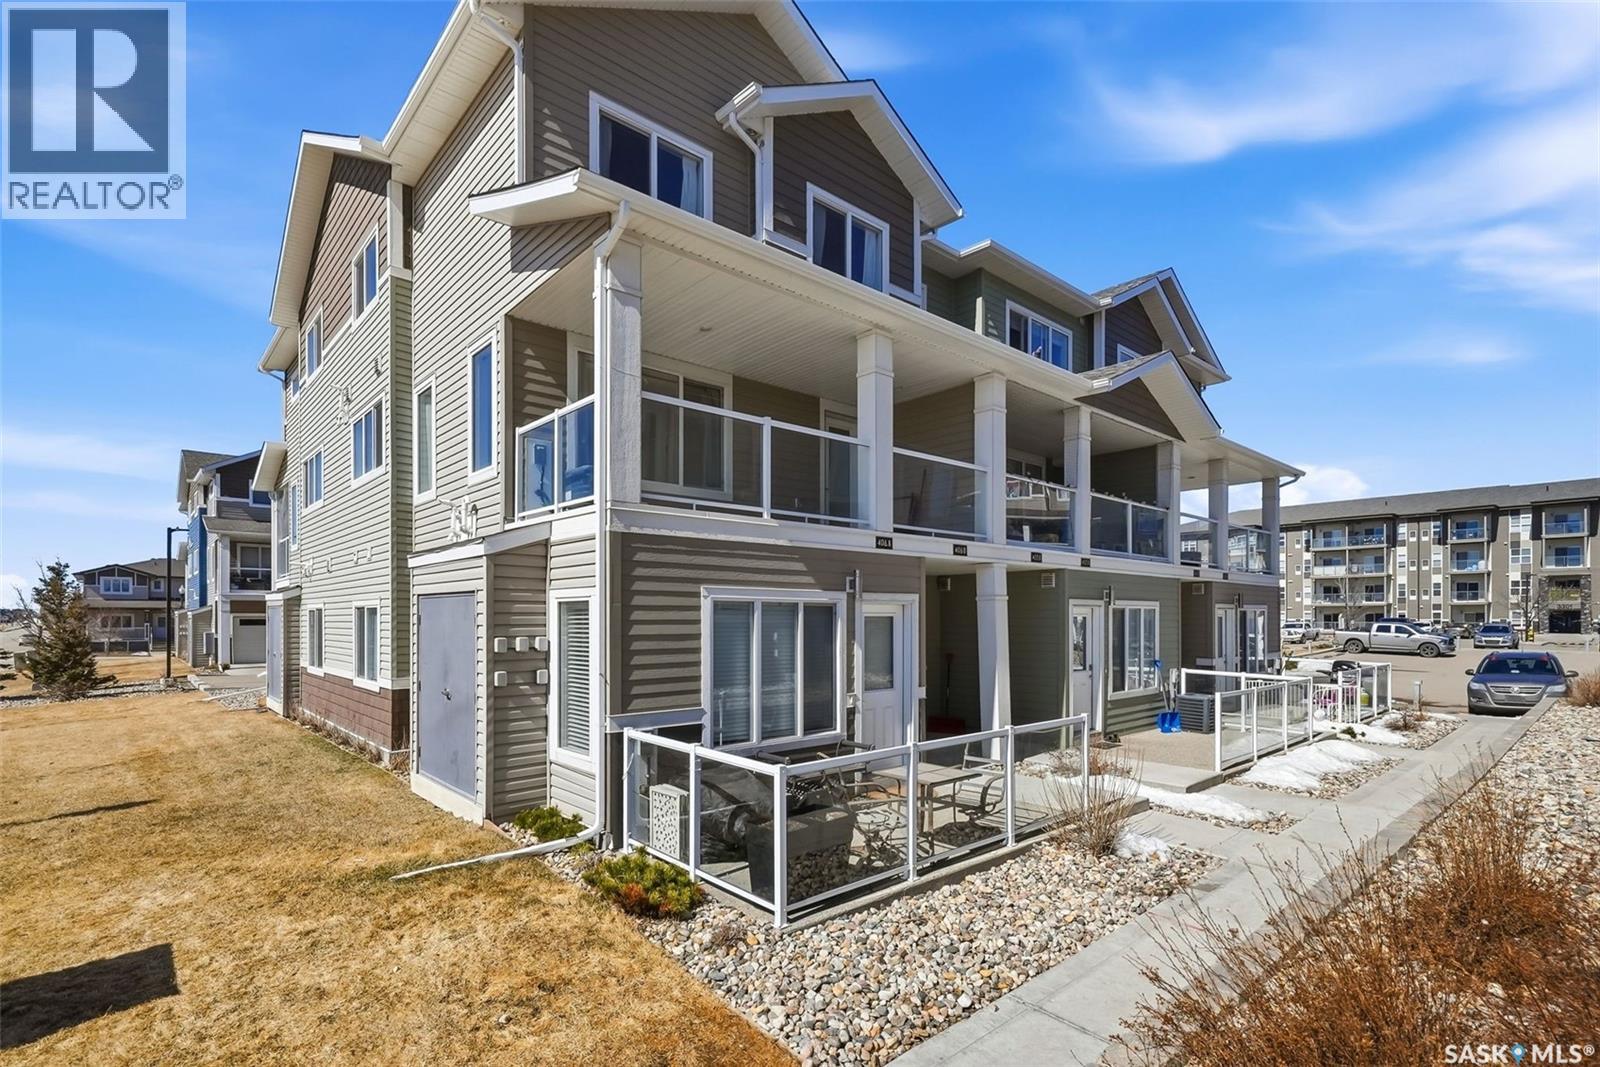
406b 3363 Green Poppy Street
Regina, Saskatchewan
Welcome to 406B–3363 Green Poppy Street . Built in 2019, this well maintained condo offers 3 bedrooms and 2 bathrooms, with a bright, open concept layout designed for comfortable everyday living. The main floor features a functional kitchen, dining, and living area with plenty of natural light, along with a convenient 2 piece bathroom and in-suite laundry. Upstairs, you’ll find three generously sized bedrooms, a full piece bathroom, and a built-in desk nook; perfect for a home office or study space. Step outside to enjoy the southeast facing balcony, ideal for morning sun and natural light throughout the day. Located in the desirable Greens on Gardiner, this home is just steps from schools, parks, walking paths, and all nearby amenities. (id:62463)
Century 21 Dome Realty Inc.
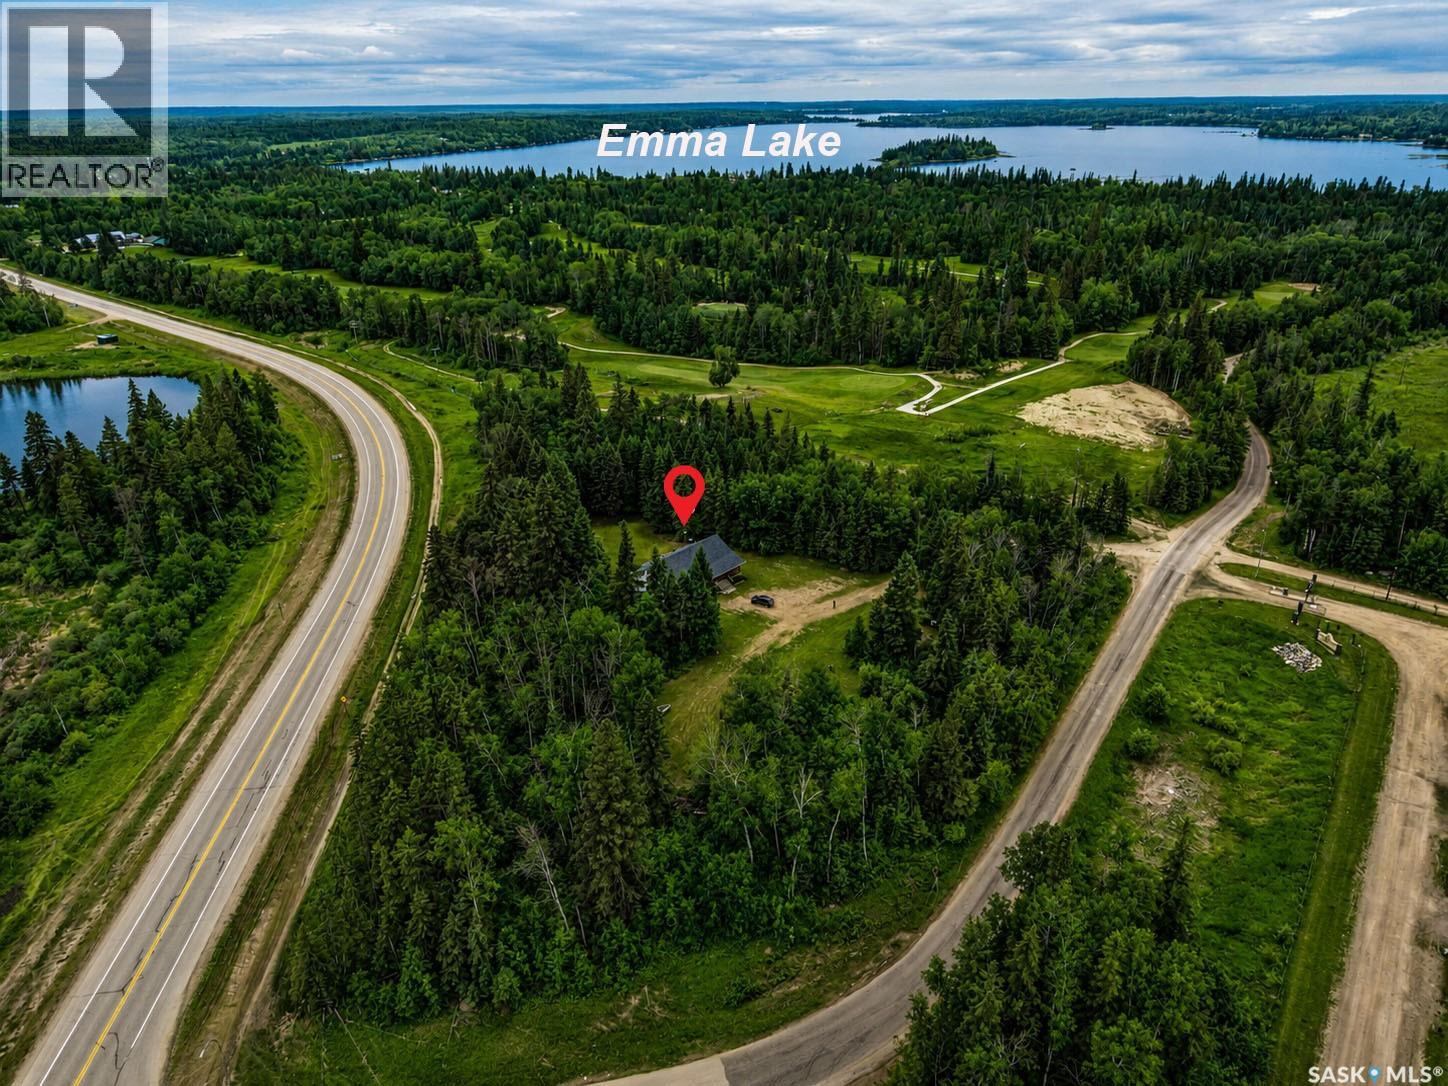
Emma Lake Acreage
Paddockwood Rm No. 520, Saskatchewan
Tucked among mature trees for year-round privacy, this beautiful 1,920 sq/ft raised bungalow offers the perfect blend of comfort and convenience just minutes from Emma Lake’s main attractions. Built in 2009, this home features 3 bedrooms plus a den and 3 bathrooms, making it ideal for families or those who love to entertain. A large covered front porch welcomes you inside to a bright and spacious main floor with hardwood throughout. The inviting family room is filled with natural light from oversized windows and flows seamlessly into the sizeable U-shaped kitchen, complete with an abundance of cabinetry, ample counter space, an island, and stainless steel appliances. The adjoining dining area offers patio door access to a generous deck overlooking the beautifully treed yard, perfect for outdoor gatherings. The primary bedroom is a relaxing retreat with plenty of natural light, a walk-in closet, and a 4-piece ensuite. Two additional bedrooms, a large den, and a second 4-piece bathroom provide plenty of space for family or guests. A convenient 2-piece bathroom and main floor laundry add to the home’s functionality. The basement is open and ready for your personal finishing touches, featuring large windows that offer great potential for additional living space. Enjoy peaceful acreage living with the added benefit of being just minutes from Emma Lake, offering recreation, amenities, and year-round enjoyment. (id:62463)
Coldwell Banker Signature
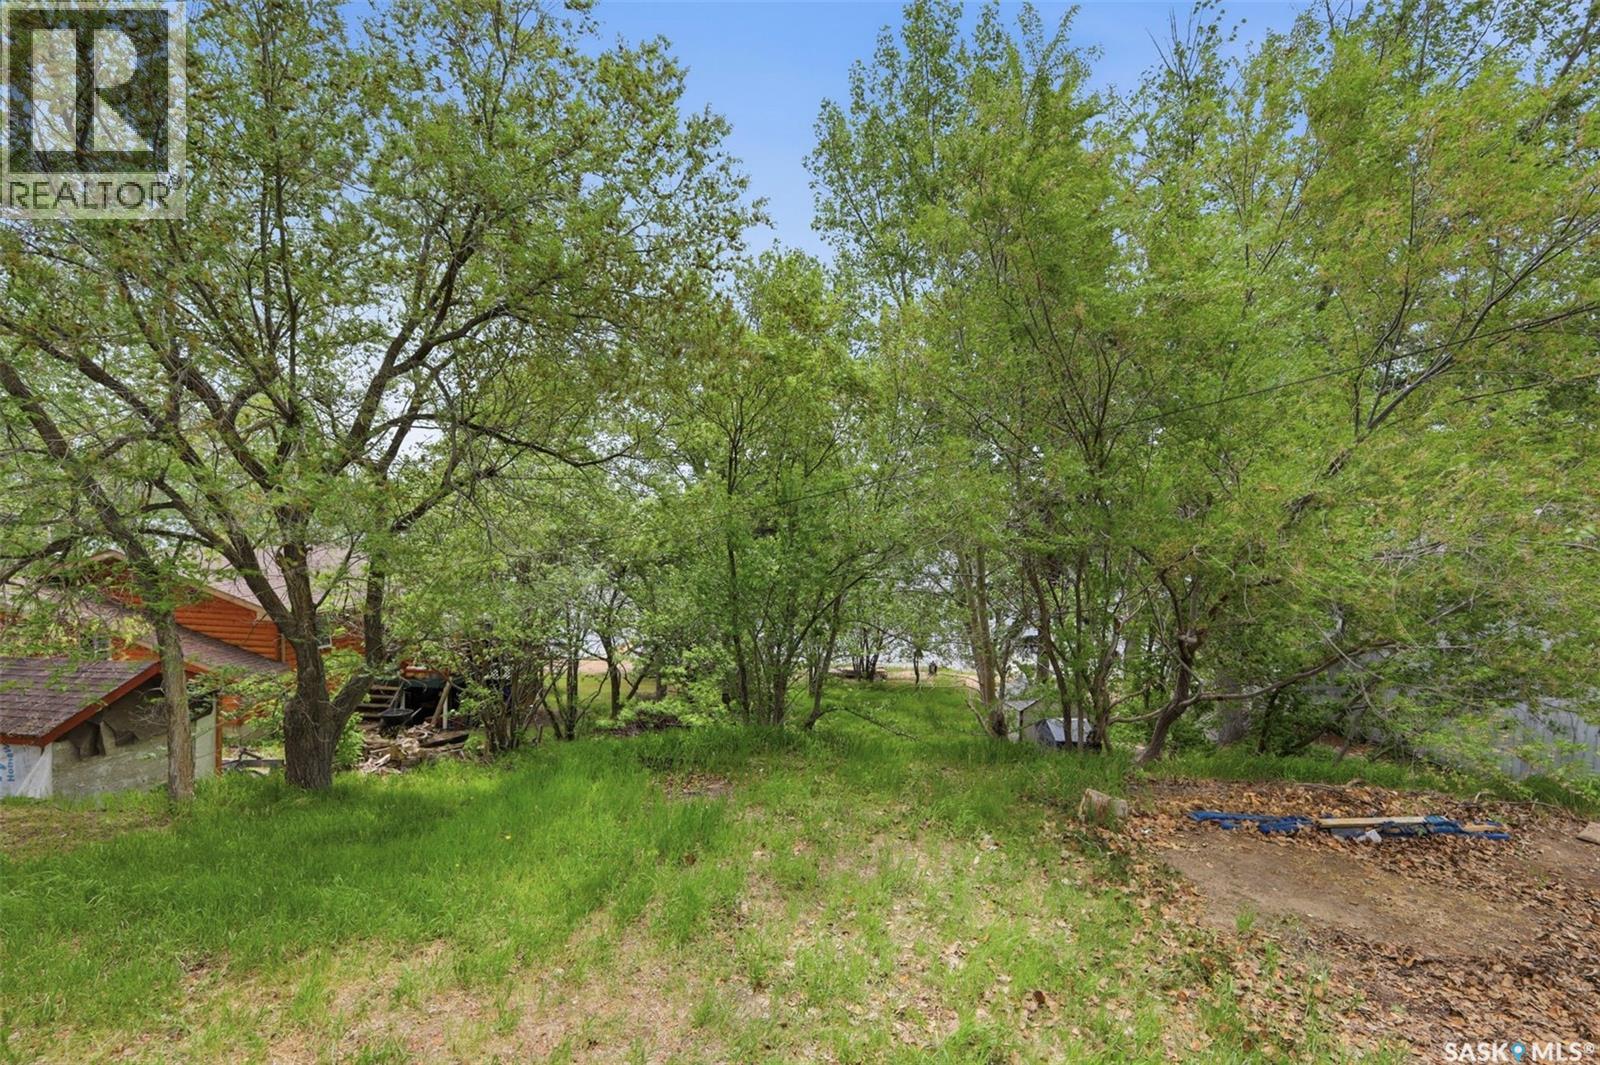
66 Summerfeldt Drive
Thode, Saskatchewan
Discover a rare opportunity to own a true lakefront lot on Summerfeldt Road at Blackstrap Lake in the Resort Village of Thode. This fabulous, well-treed and private property is ideally situated right on the water and just steps from the park—an exceptional setting to build your dream home. Natural gas, power, telephone and water are available at the property line, with public sewer access conveniently located under the road. Dock application has been approved and the dock fee has been paid for 2026. Experience the best of lake living with the convenience of a short commute to Saskatoon. For building permit details and architectural requirements, visit www.thode.ca or contact the Village of Thode at 1-306-492-3333. Call your Real Estate Professional for a showing today! (id:62463)
Realty Executives Saskatoon
236 6th Avenue Ne
Swift Current, Saskatchewan
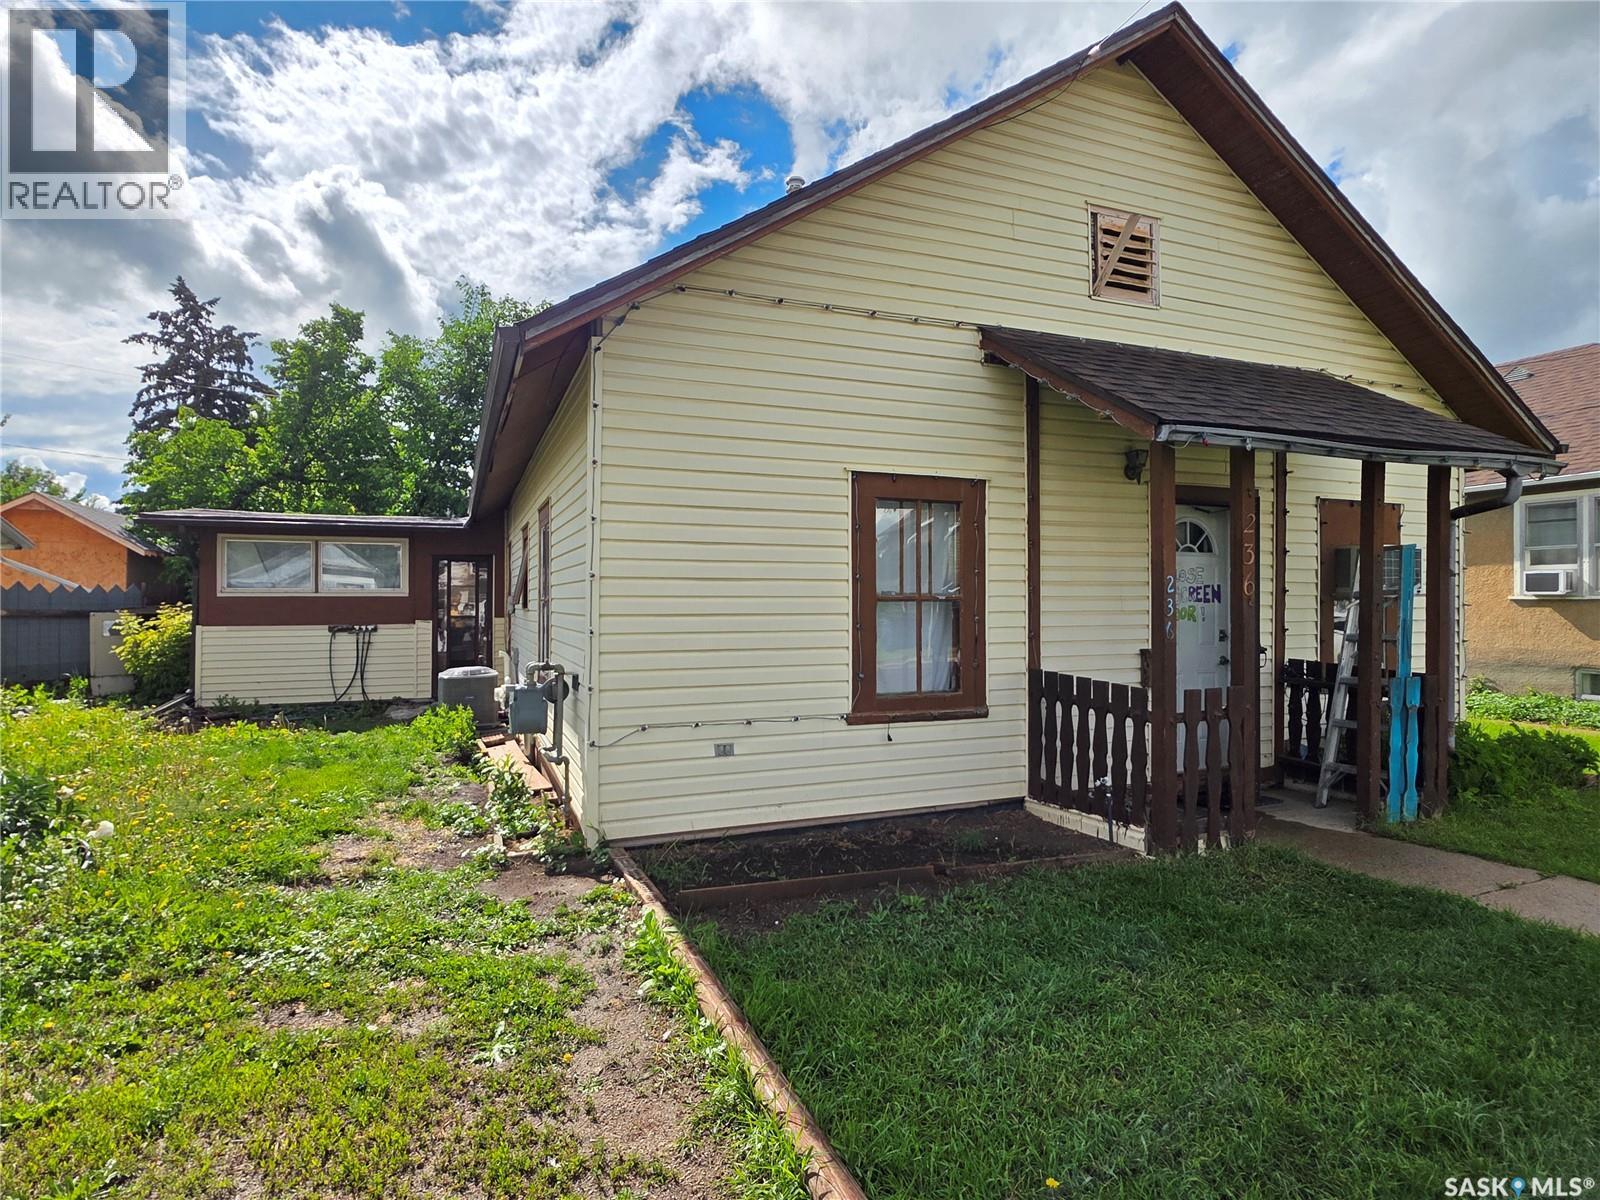
If you’ve been waiting for an affordable property with room to roll up your sleeves and make it your own, this could be the opportunity you've been looking for. Packed with space and potential, this 1-bedroom home at 236 6th Ave. NE offers far more square footage than you might expect and provides a solid starting point for a buyer with vision. The main floor features a comfortable living room, a spacious kitchen with plenty of room to work, and a dedicated dining area that gives everyone a place to gather for meals. Beyond the main living spaces, you'll find a bonus room that could serve a variety of purposes depending on your needs, along with a cozy family room highlighted by a natural gas fireplace. There is even a small workshop on the main level, perfect for hobbies, storage, or tackling future renovation projects. Let's be honest, this home isn't winning any beauty contests today. It requires cosmetic updating throughout, but for the right buyer, that's exactly where the opportunity lies. Rather than paying for someone else's choices, you'll have the freedom to put your own style and finishing touches into the home. The basement is largely unfinished, but several important mechanical updates have already been completed, including a high-efficiency furnace installed in 2023, a water heater replaced in 2020, 100-amp electrical service, and central air conditioning for those warm summer days. Outside, the vinyl siding provides attractive street appeal and reduces exterior maintenance. The backyard offers a welcoming patio area for relaxing or entertaining, a garden space for those with a green thumb, and a mostly fenced yard that helps define the outdoor living area. If you're not afraid of a little elbow grease and can see beyond the cosmetics, this property could be the perfect project and a chance to create something special without breaking the bank. (id:62463)
Century 21 Accord Realty
606 Bedford Road
Saskatoon, Saskatchewan
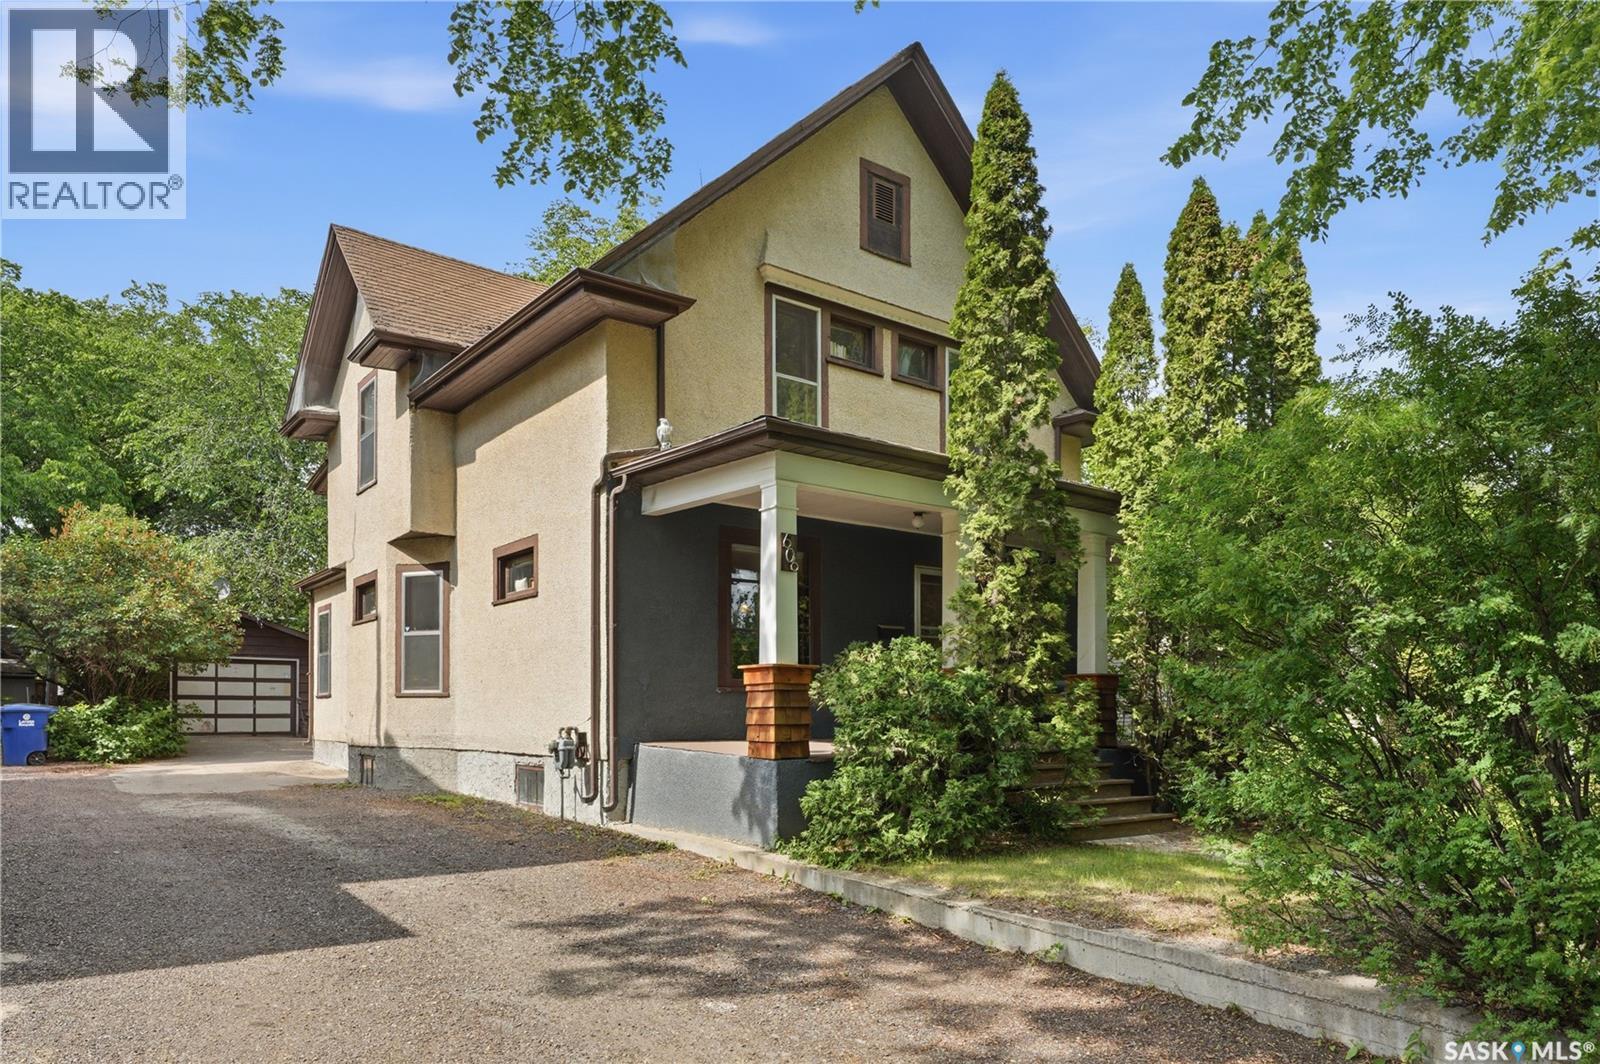
Elegant 1912 Heritage Home in the Heart of the City, close to parks, schools and amenities Step back in time without sacrificing modern convenience! This home perfectly blends classic architectural character with functional family living. From the moment you step inside, this 5-bedroom, 2-bathroom property invites intrigue. The main floor boasts an effortlessly flowing layout featuring spacious, light-filled living and dining rooms ideal for entertaining. Tucked away for ultimate convenience, you will also find a dedicated home office or it can be a bedroom with a main-floor laundry room. The unique layout includes two separate staircases—including a charming convenient staircase off the kitchen—adding a touch of historic mystery and seamless flow. Upstairs Retreat The upper level features three generously sized bedrooms, plus a versatile bonus room perfect for a nursery, reading den, or creative studio. A full main bathroom completes this floor. Endless Potential Below The basement features a second full bathroom and offers the ultimate blank canvas. Whether you envision a classic rumpus room, a home theater, or a private guest suite, the possibilities are endless. An Outdoor Oasis Step outside into your private backyard retreat! Professionally designed for maximum enjoyment and minimal effort, the yard boasts: Premium, recently installed low-maintenance turf (perfect for year-round green without the mowing) A dedicated firepit area ready for cozy summer evenings An extensive dog run, making it an absolute paradise for pet lovers A rare heated tandem garage, offering plenty of space for vehicles, a workshop, or extra storage This character home is truly a rare find that must be experienced in person to appreciate its full grandeur. Schedule your private viewing today and fall in love with your next chapter! (id:62463)
Coldwell Banker Signature
304 4th Avenue
Langham, Saskatchewan
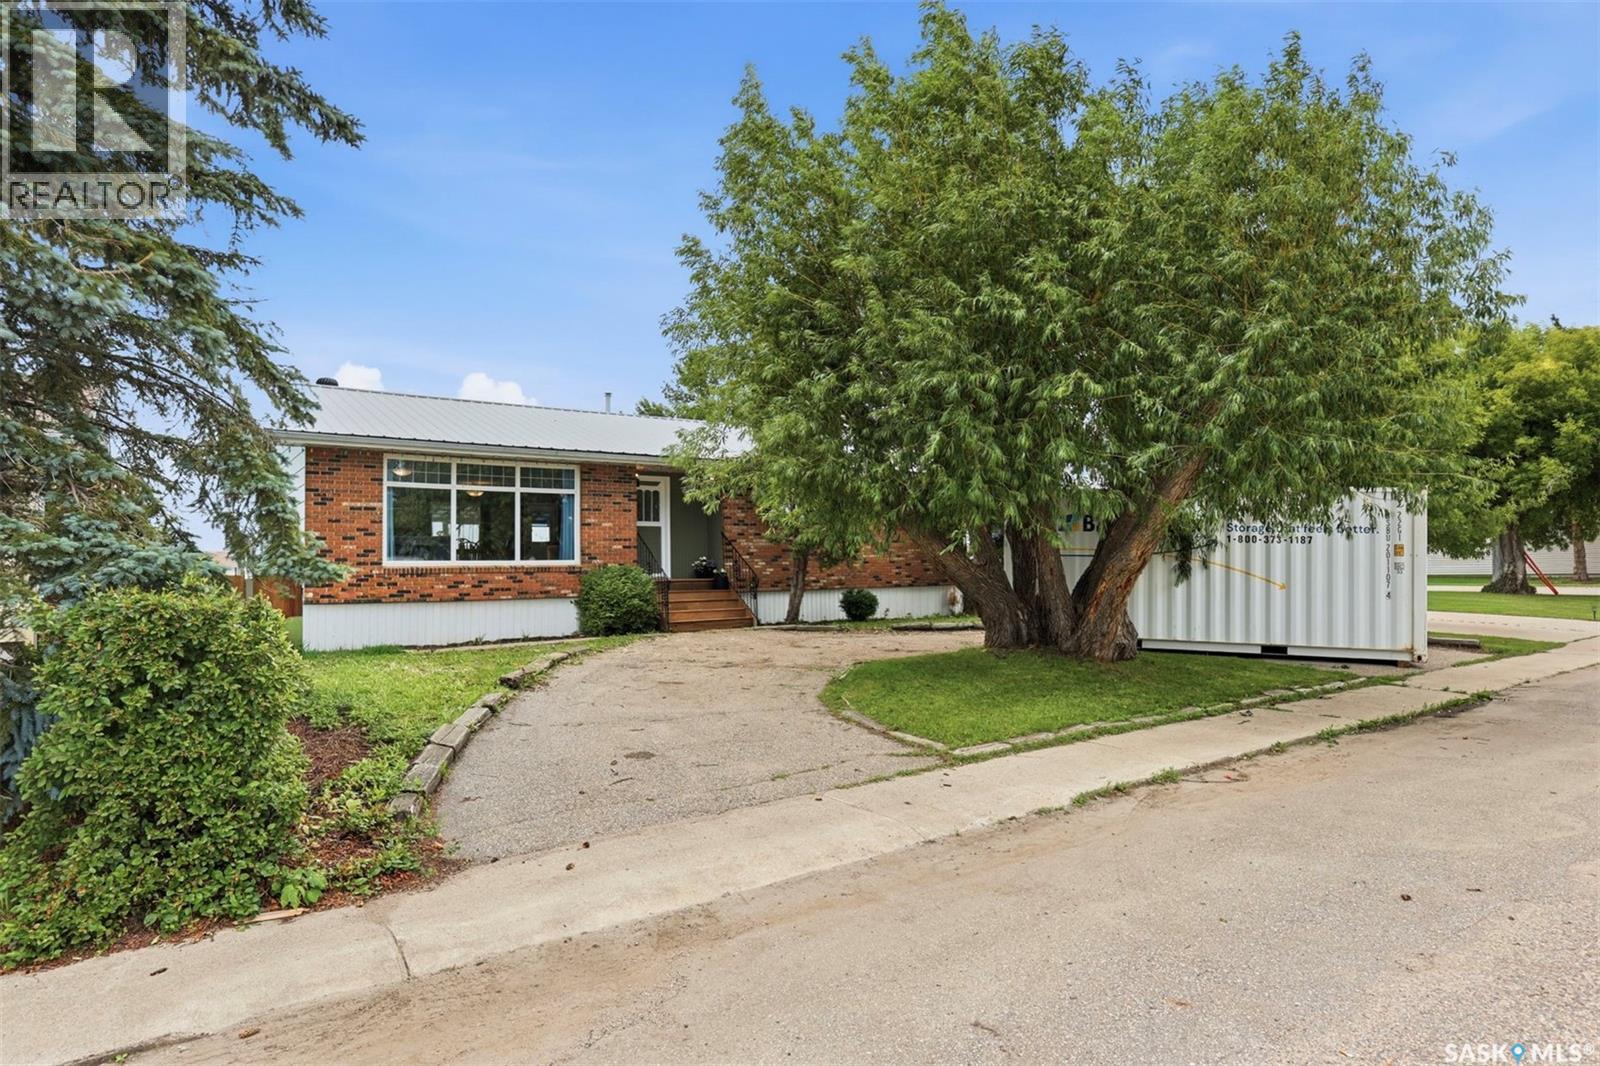
There's a lot to love about a well-designed bungalow, and this one checks every box — starting with the convenience of main floor laundry. Situated in a sought-after Langham location right next to Walter W. Brown School and the soccer fields, this home offers both lifestyle and location. Curb appeal starts strong with a brick-accented front exterior and a wrap-around driveway offering plenty of parking. Step inside and you'll immediately feel the extra breathing room throughout — every room in this 1,355 sq ft home feels a touch more spacious than expected. The main living area, including the kitchen, living room, and dining room, has been thoughtfully updated and opened up to create a bright, modern flow that today's buyers are looking for. Upstairs offers 3 bedrooms, including a primary suite with its own ensuite bathroom. Downstairs, you'll find 2 additional bedrooms plus a flexible office or den space — ideal for a growing family or those needing room to work from home. And if the house has you sold, the backyard will seal the deal: a massive 24' x 34' triple detached garage gives you all the space you need for vehicles, toys, or a workshop. This is bungalow living done right — comfortable, updated, and perfectly located. (id:62463)
Exp Realty
325 17th Street W
Prince Albert, Saskatchewan
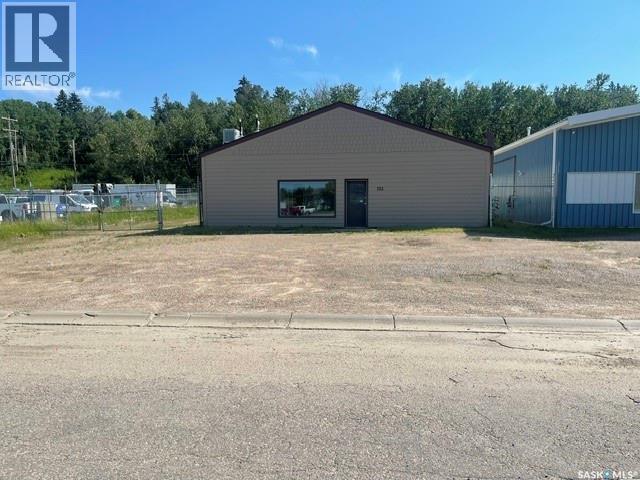
First time listed for Sale this right sized/adaptable building (5,556 sq. ft.) has been used for decades as a cabinet and woodwork manufacturing facility. Front entrance leads to former cabinet showroom and office featuring professionally designed workspace cabinetry. The adjacent shop area features a washroom, furnace utility room and 2 shop spaces totaling approximately 4,837 sq. ft. The first shop contains a former paint booth and is linked to the rear shop by an 8’x10’ interior overhead door. Compound secured with chain-link fence and gate leading to newer insulated 8’ x 10’ overhead door to rear shop which features radiant heat for energy efficient loading / shipping receiving during the cooler months. This building has been owned by the same entity for many years and has been maintained in above average condition. Construction is Dual Concrete Block. (id:62463)
RE/MAX P.a. Realty
17 Lot 2a 2nd Crescent N
Candle Lake, Saskatchewan
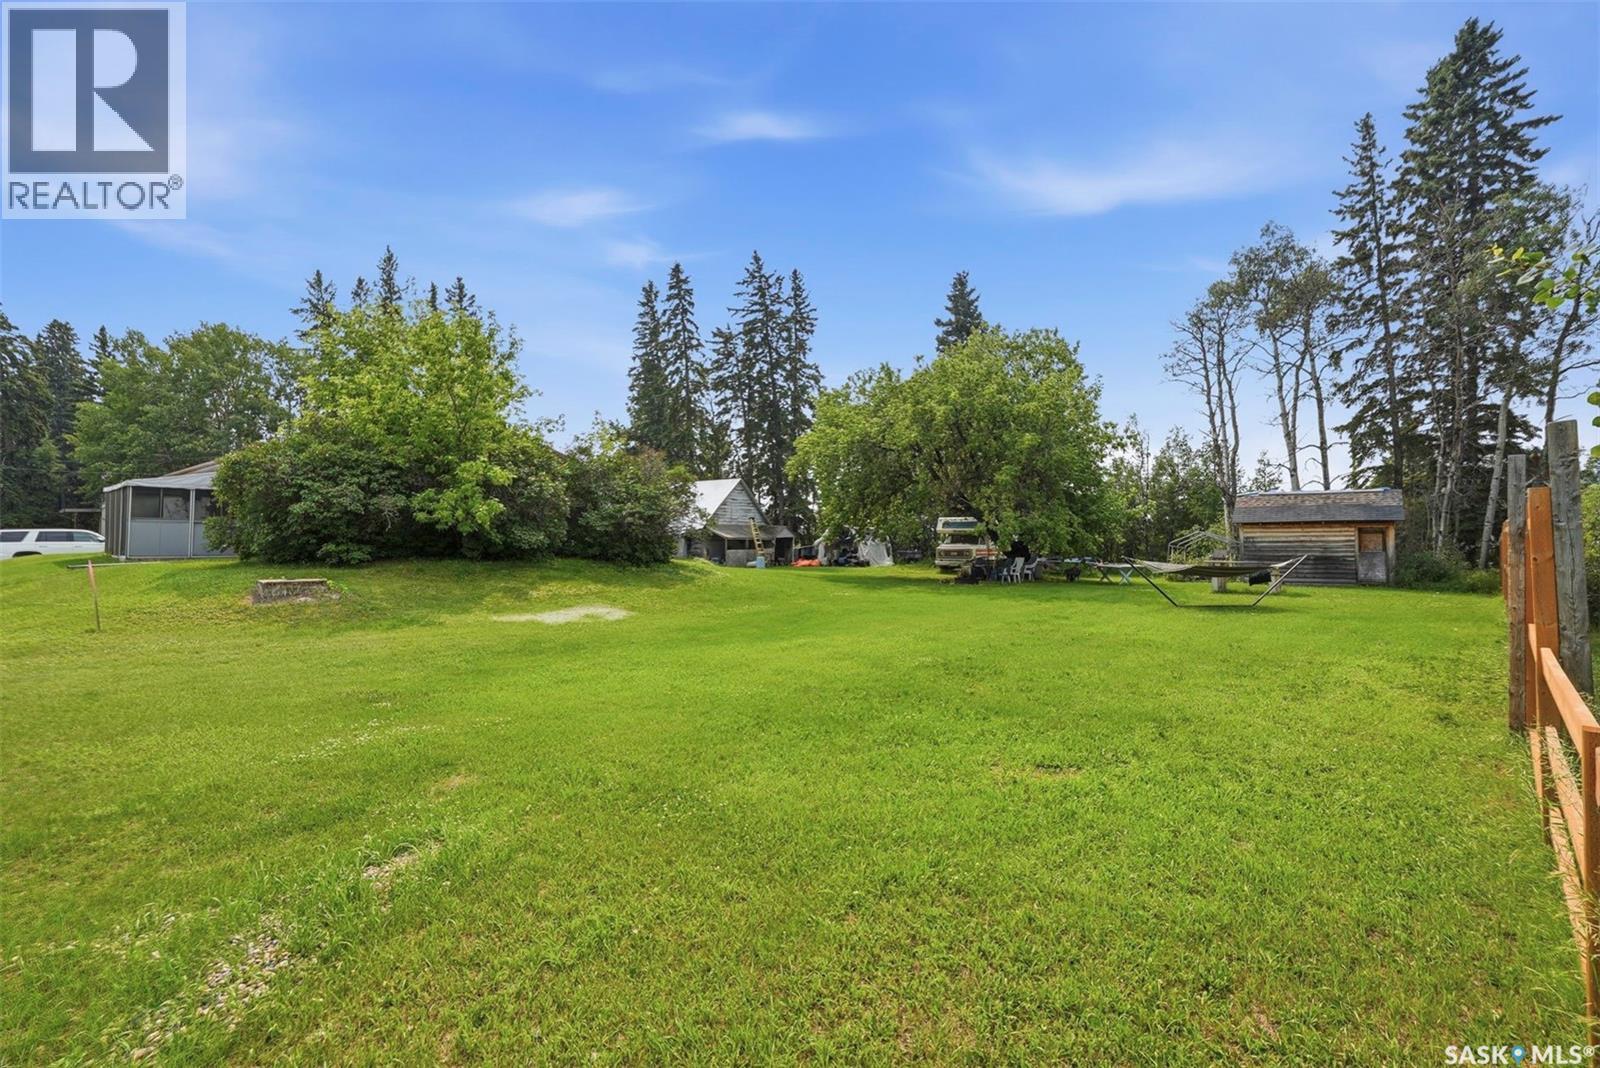
Create your dream lake retreat on this exceptional cleared lot in the highly sought-after Sackett’s North subdivision. Showcasing picturesque views of beautiful Candle Lake, this prime property is just a short stroll to the sandy beach and public lake access. Ready for development, it offers the perfect setting to build your custom getaway or year-round home. Embrace the relaxed lake lifestyle and make your vision a reality in one of Candle Lake’s most desirable locations. Old Cabin will be removed prior to possession. (id:62463)
Trcg The Realty Consultants Group
845 Mackay Street
Regina, Saskatchewan
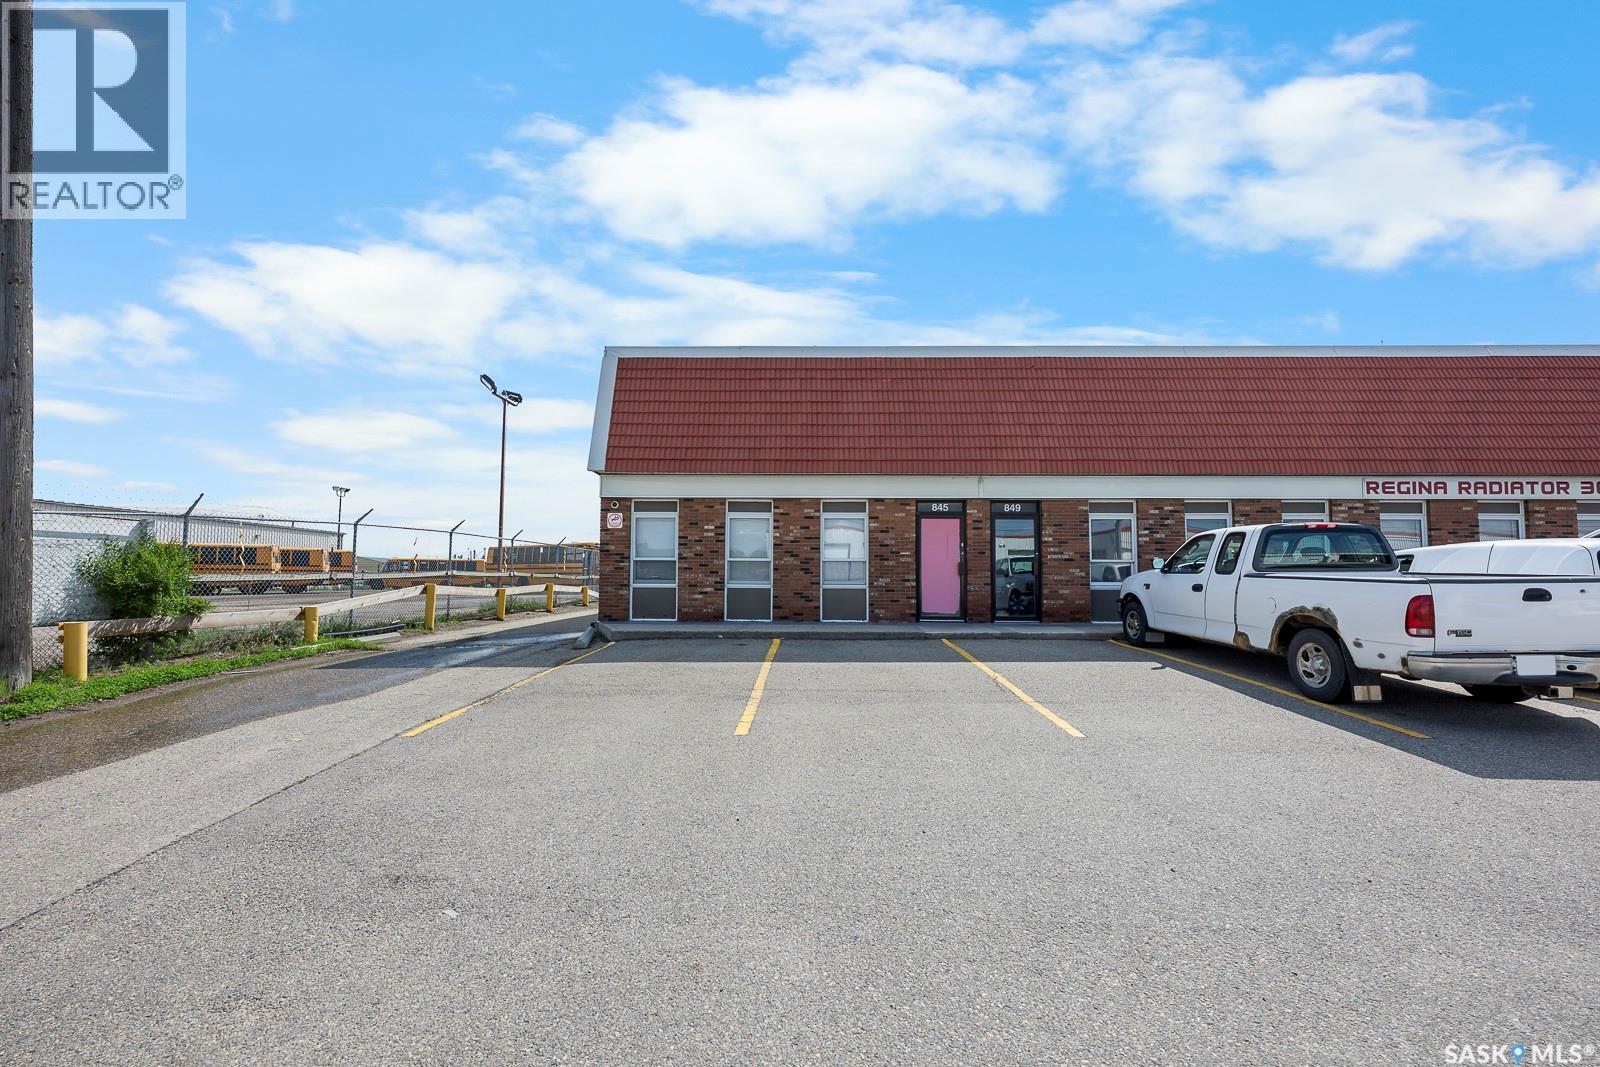
Now available for lease, this well cared for end-cap unit offers an excellent combination of functional warehouse space and a welcoming front reception area with office. The shop features durable epoxy flooring, two washrooms, three-phase power, and air conditioning throughout the warehouse, creating a comfortable and efficient workspace year-round. The unit also includes a mezzanine and office space, providing added flexibility for a variety of business uses. With a grade level overhead door leading to the rear shared compound area, this property is well suited for businesses looking for both convenience and practicality. A well-maintained and professionally presented space, this end-cap unit is an excellent opportunity for a tenant seeking quality, functionality, and accessibility in one location. (id:62463)
RE/MAX Crown Real Estate
22 Salemka Crescent
Regina, Saskatchewan
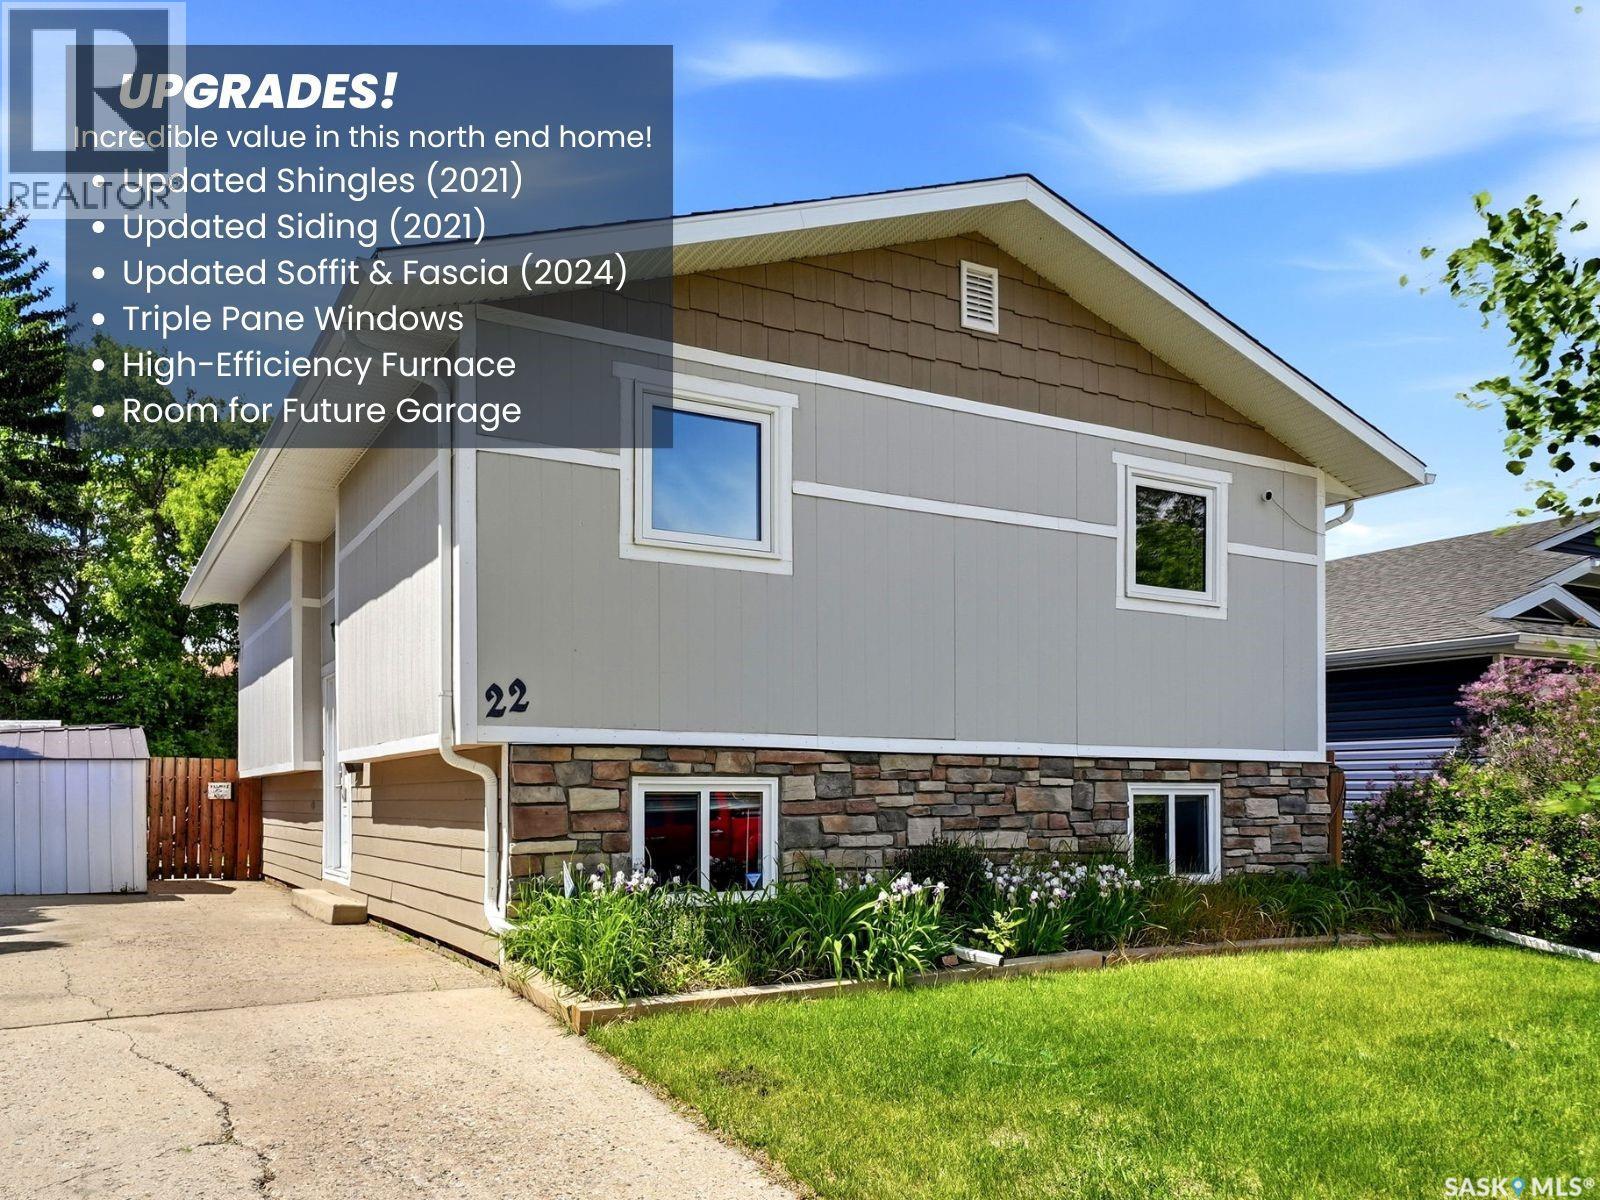
Welcome to 22 Salemka Crescent, a spacious bi-level in the family-friendly community of Argyle Park, conveniently located within walking distance to both Catholic and public elementary schools and close to all north-end amenities. This well-maintained home has seen numerous updates over the years and offers a highly functional layout ideal for first-time buyers or young families. The main floor features a bright living room with large picture windows, a dedicated dining area, and a functional kitchen complete with a full pantry and patio door access to the deck. Down the hall, you'll find a beautifully renovated 4-piece bathroom, a spacious secondary bedroom, and a primary bedroom featuring its own 2-piece ensuite. The fully developed basement offers the advantages of bi-level construction, including large windows and high ceilings, creating a bright and inviting recreation room. Two additional bedrooms, a 3-piece bathroom, and plenty of storage space complete the lower level. Major updates include shingles, soffit and fascia, siding with stone accents, triple-pane windows, and a high-efficiency furnace. Outside, the property features a long driveway, a fully fenced backyard, and ample space to build a future garage if desired. This is a fantastic opportunity to own a solid home in a great location while adding your own personal touches and building equity over time. Contact your real estate professional for more information. (id:62463)
RE/MAX Crown Real Estate
Good Lake Haven Acreage
Good Lake Rm No. 274, Saskatchewan
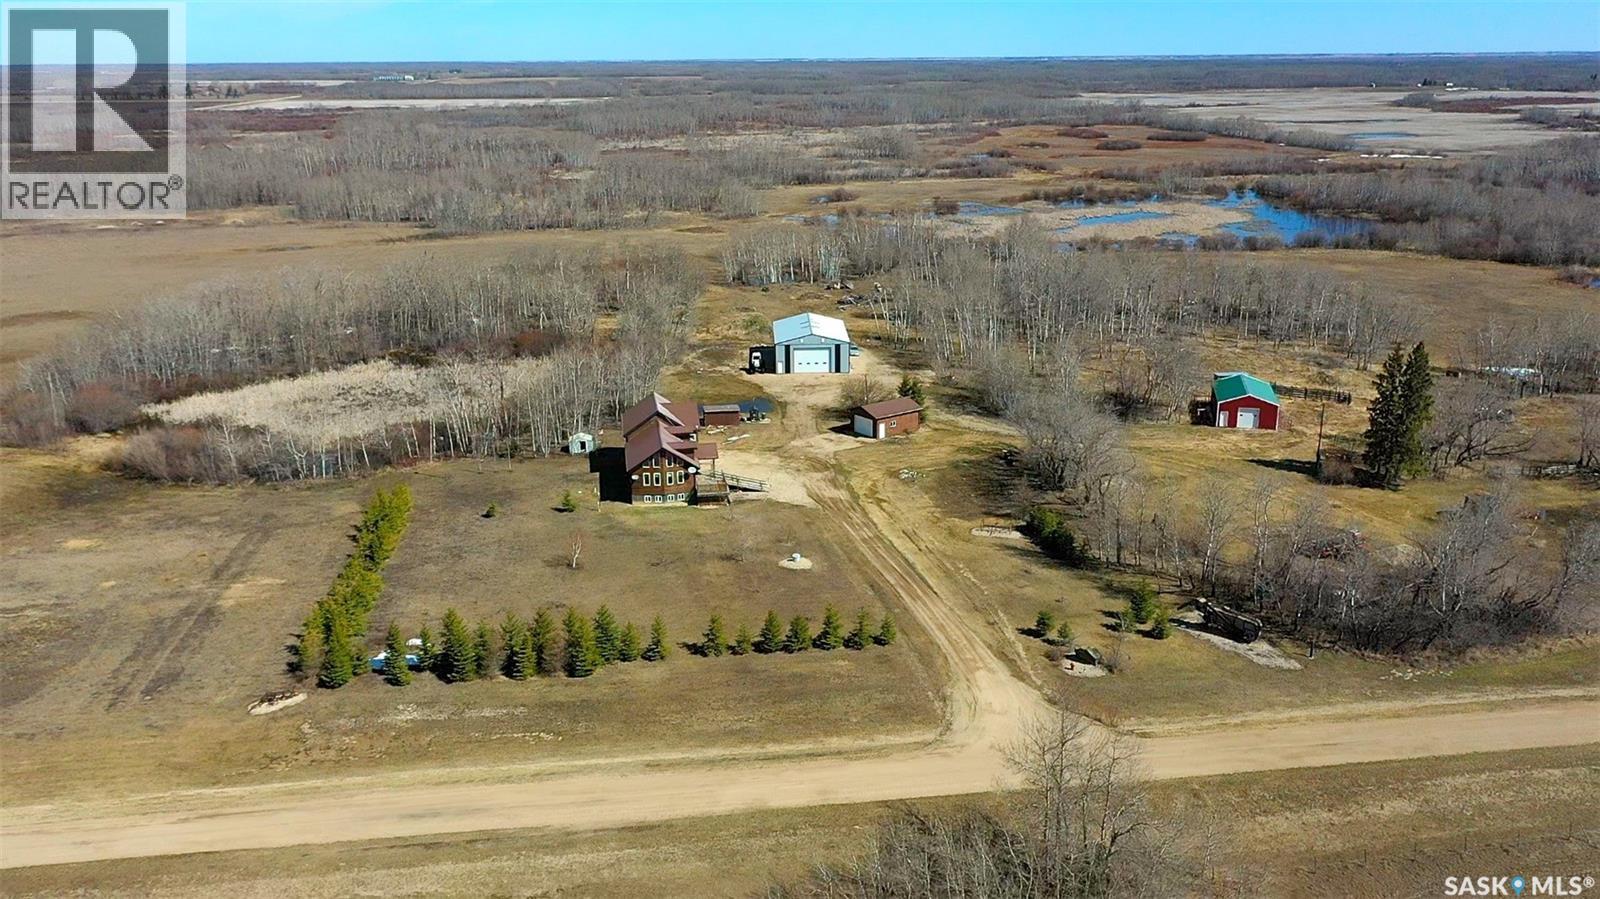
Experience peaceful country living at its finest on this stunning 160-acre property located just minutes west of Good Spirit Provincial Park and approx. 60km NW of Yorkton SK. This acreage has a good mix of cultivated lands for production, fenced land for livestock, and is a perfect haven to enjoy nature and wildlife. The wood throughout adds so much warmth to the home and has so much untapped potential to create your little piece of heaven. Windows galore fill the home with natural light and allow you to take in the beautiful yard. There is a deck that could be extended to maximize your yard experience and space to enjoy the sunrise and sunsets. This newer multi-level home has room to make it your own. The main level features a bright and open kitchen dining area with island and stainless-steel appliances, an updated 4-piece bathroom and bedroom. The second level has a large living room with patio doors, 2 large bedrooms and bonus loft area that you can create another bedroom, artist loft or a cozy space to read. The basement has a 4th bedroom, with a recreational room, 3-piece bathroom, laundry/utility and cold room area. The house also includes a 30x26 double attached garage with in-floor heating and direct entry to the home. The home has a wood shop with exterior wood burning boiler system to heat through in-floor and radiant heating system. This property also boasts an additional 25x18ft detached garage and workshop area, a large 40x60ft metal pole shop to store all your toys and machinery, as well as a 26x40ft barn with overhead door access as well as an overhead door leading into the livestock holding area. These buildings are ideal to house cattle, horses, or hobby farm activities. This is the quintessential Sask acreage dream!!! Don't sleep on this opportunity. (id:62463)
RE/MAX Blue Chip Realty