

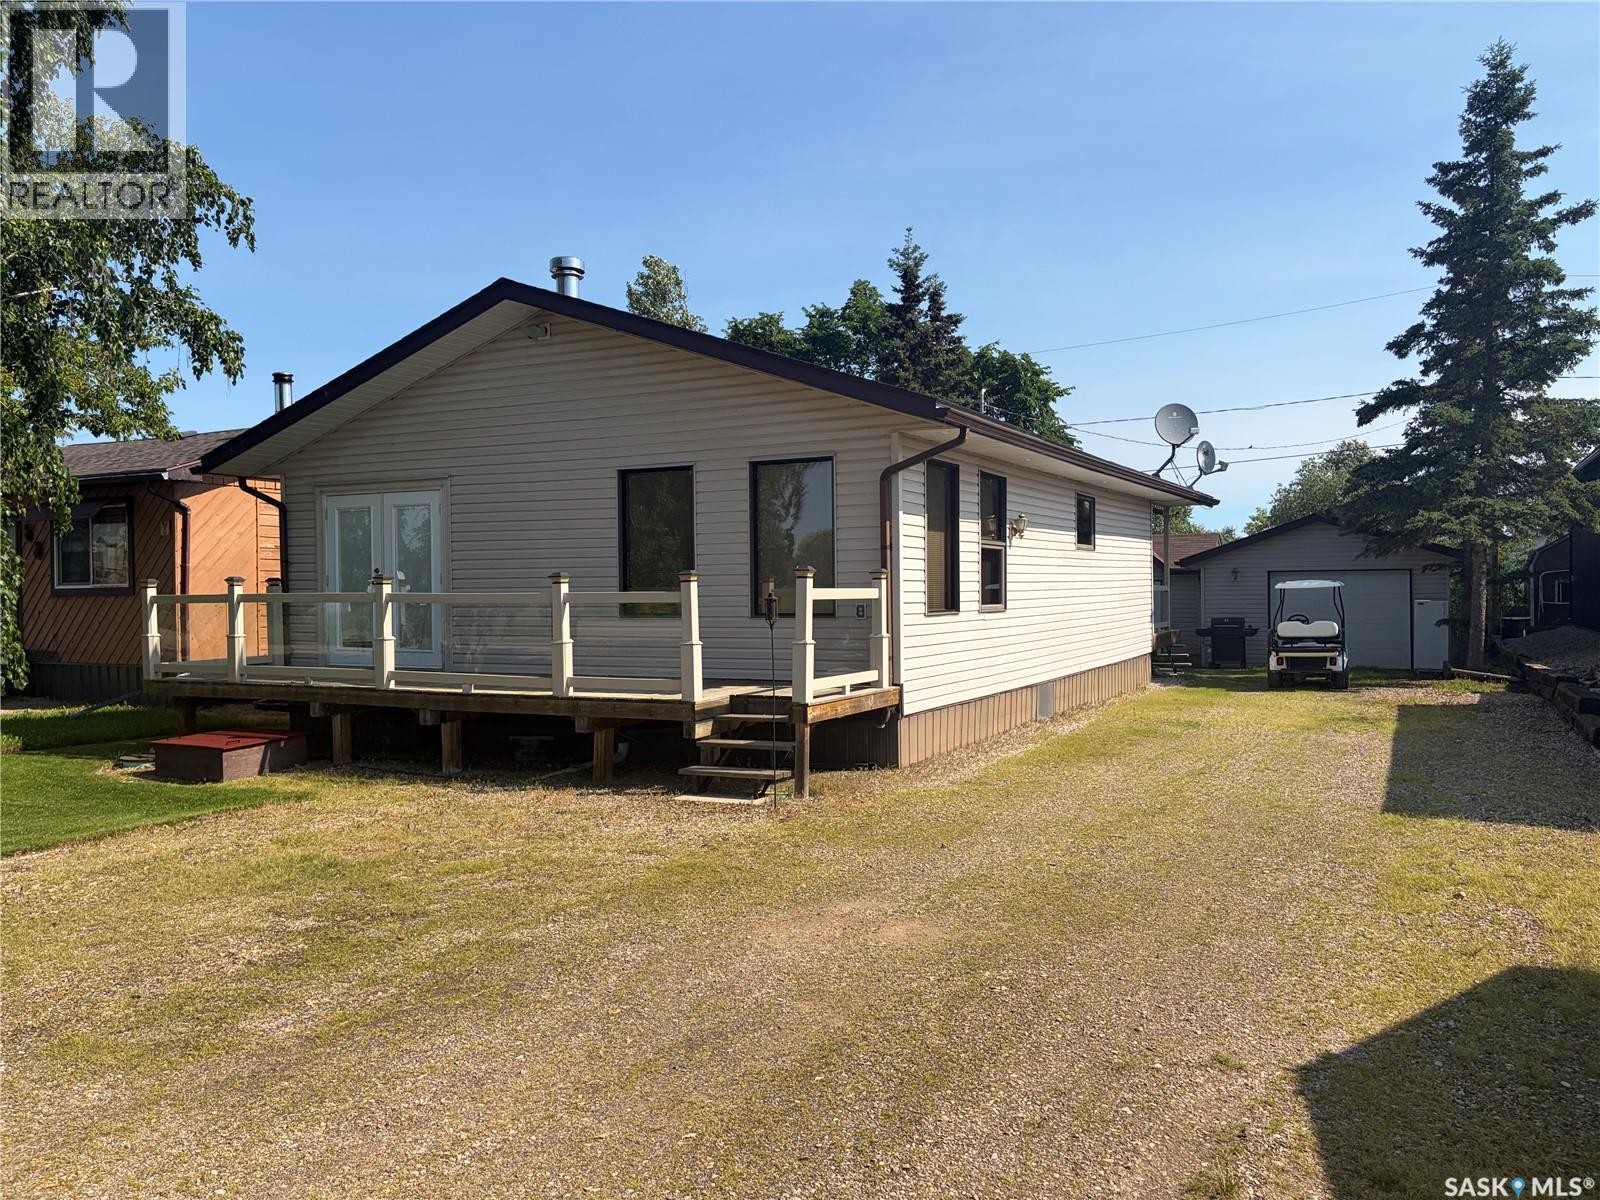
Lot 19 Delaronde Resort
Delaronde Lake, Saskatchewan
This well kept 3 bedroom, 2 bathroom cabin/home sits on a beautifully well kept lot. It offers a 16 x 28' garage as well as two sheds and a nice firepit area. The cabin is located at Delaronde resort just 15 minutes from the town of Big River. Delaronde resort offers a nice play ground area, marina, and lots of room to park your boats. Delaronde lake is a well known year round fishing lake that also offers lots of snowmobiling and quadding trails right from the property. Big River offers a grocery store, pharmacy, ski hill, two public schools, and a health clinic. This home is hooked up to the water system at delaronde resort that offer lake water year round for just $300 per year. The home also has a 1000 gallon septic tank and a nice wood fireplace in the cabin. The cabin is currently set up as an Air B and B which it is booked a fair amount in the summer months. The owner is willing to leave all of the beds, and furnishings as well which makes this great cabin a perfect key turn opportunity. (id:62463)
RE/MAX P.a. Realty
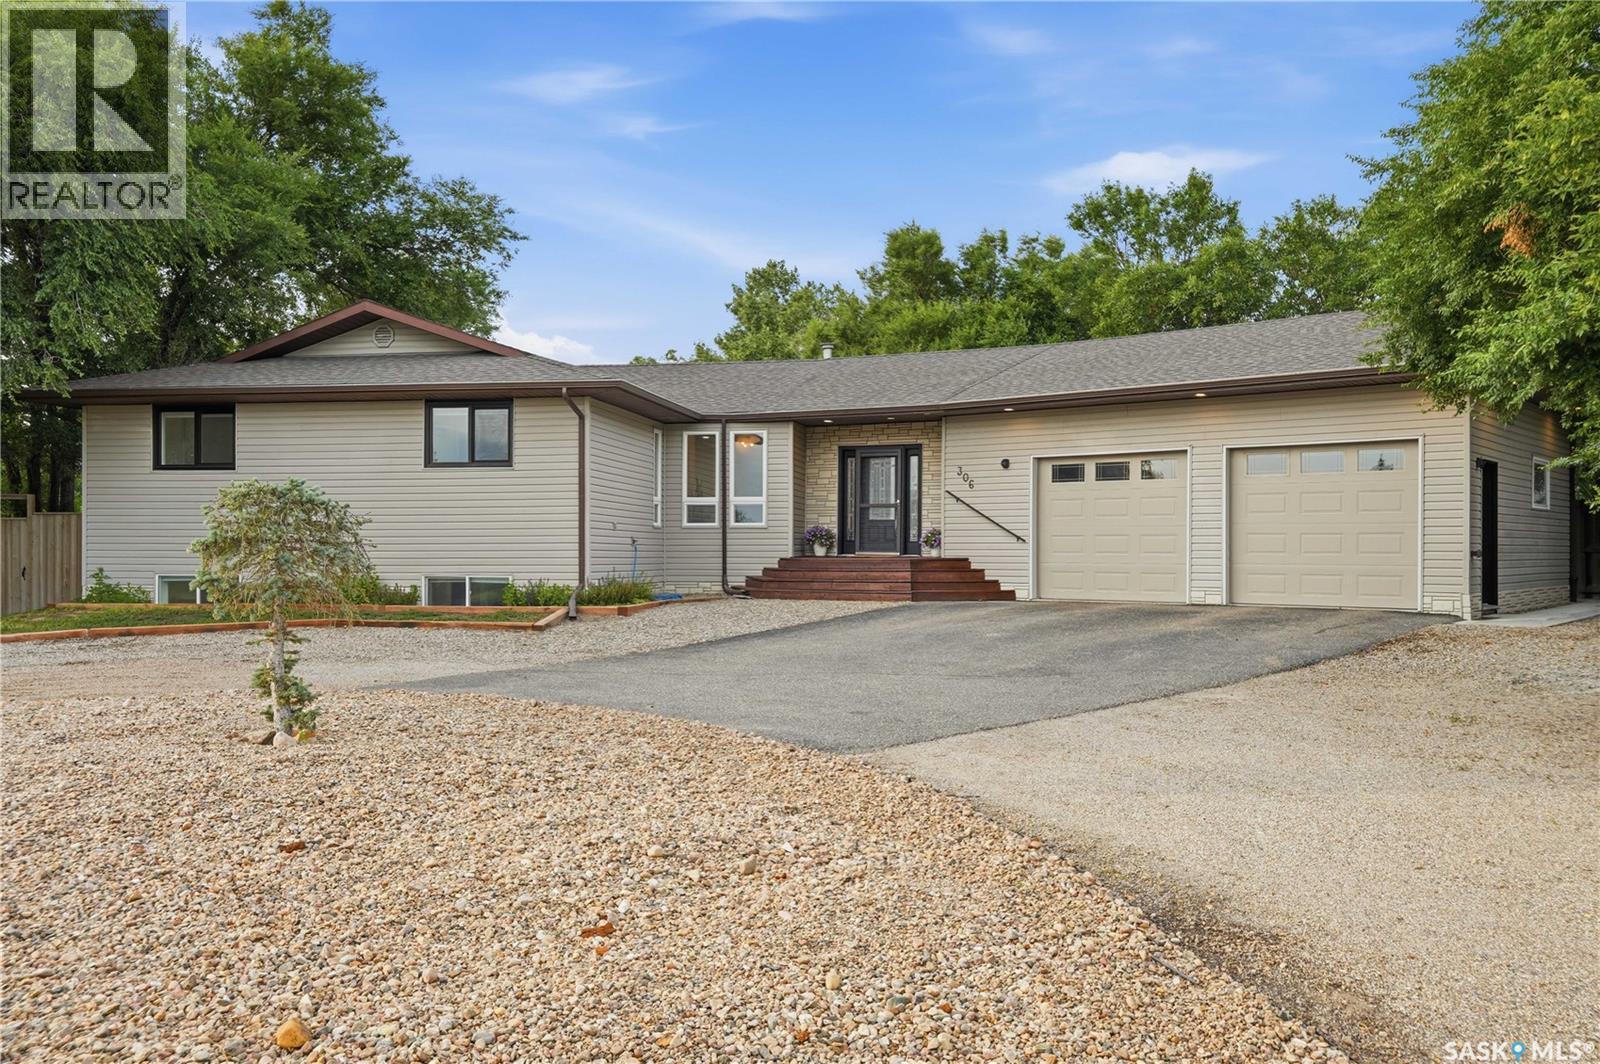
306 Valleyview Boulevard
Caronport, Saskatchewan
STUNNING! Extensively renovated in 2024, this massive Caronport bungalow offers 6 bedrooms, 4 bathrooms, a heated double attached garage, and high-end finishes. Built in 1982 with 2x6 construction, the home is tucked away where brilliant prairie sunsets can be enjoyed through the kitchen windows. At the heart of the home is a custom kitchen with quartz countertops, a massive 9' x 5' island with built-in bar fridge, induction cooktop and combination convection wall oven with microwave. Details include a touch faucet, garburator, custom pullouts and a butler’s pantry with its own sink and central-vac kick sweep. The bright living area features large north-facing windows, a gas fireplace with custom entertainment cabinetry, dimmable LED lighting and high-end fixtures. The spa-inspired ensuite includes custom cabinetry and an oversized custom shower. The renovation also included updated electrical and plumbing, wireless smart-light controls, updated windows and patio doors, two on-demand water heating systems, central air conditioning, central vacuum and a water softener. The 28' x 28' garage is insulated, wired and features in-floor heat. Outside, enjoy the rear deck, expansive yard, custom sunken firepit and dedicated RV parking, an area the sellers call “the campground.” Power goes out? No problem. A generator connection at the electrical meter allows you to connect a generator and keep the home powered. The finished basement includes a family room with wet bar, additional bedrooms and a self-contained one-bedroom mortgage-helper suite with its own kitchen, bathroom, laundry and appliances. With Briercrest students and athletes, BCA families, Prairie Hockey Academy families and regular visitors to Caronport, this space could make an excellent long-term rental or Airbnb. If renting is not for you, it is a great space for extended family or summer visitors. Call your REALTOR® and book your showing today! BE SURE TO CHECK OUT THE FULL VIDEO AND 3D VIRTUAL TOUR! (id:62463)
Realty Executives Mj
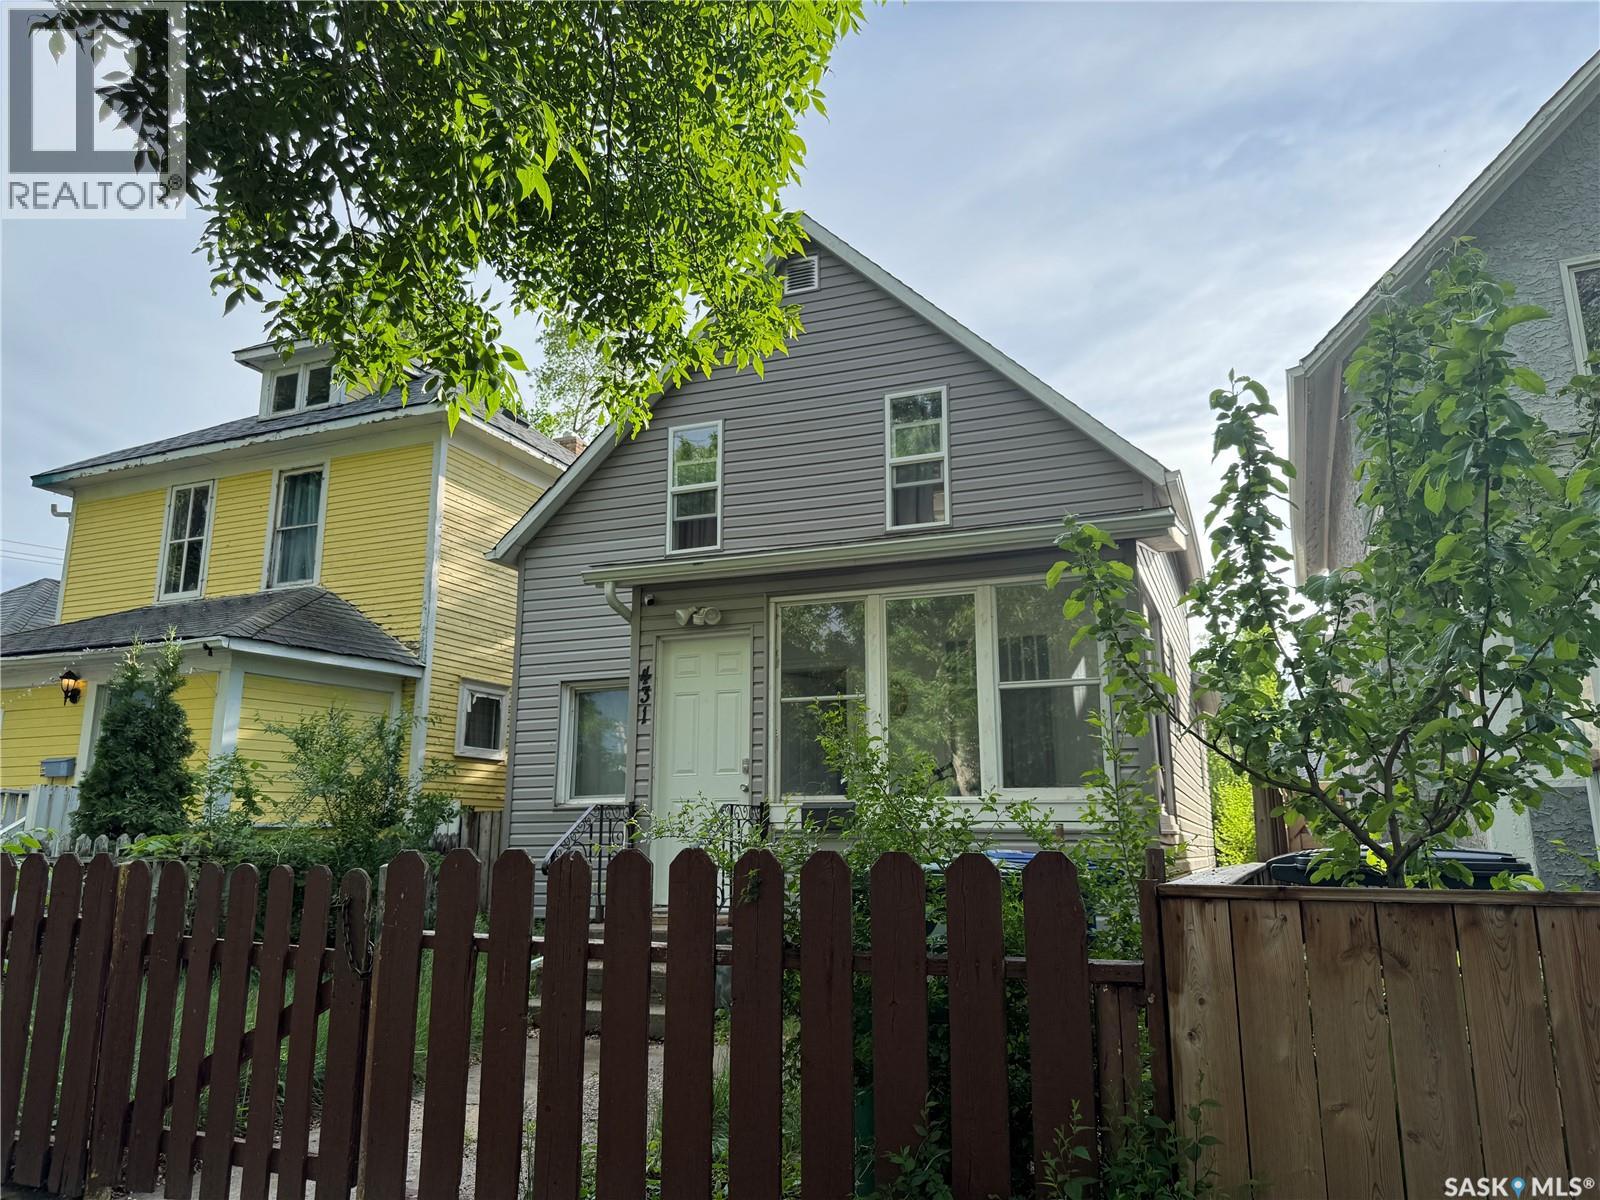
431 G Avenue S
Saskatoon, Saskatchewan
Step into a home where timeless character meets everyday comfort. This solid 1920s 1½-storey home is filled with warmth, charm, and an abundance of natural light that creates a bright, airy atmosphere from the moment you walk through the door. The inviting front porch is the perfect place to enjoy your morning coffee or unwind at the end of the day, while inside you’ll find comfortable living spaces that feel both welcoming and functional. Upstairs, two spacious bedrooms provide a peaceful retreat, while the undeveloped basement offers excellent storage and future potential. Outside, the lengthy fenced backyard provides plenty of room to relax, garden, entertain, or build the garage you’ve always envisioned. Offering character, practicality, and outstanding value, this home is an excellent opportunity for first-time buyers, downsizers, or anyone looking for an affordable place to call home. Comfortable living at a comfortable price—book your showing today! (id:62463)
2 Percent Realty Platinum Inc.
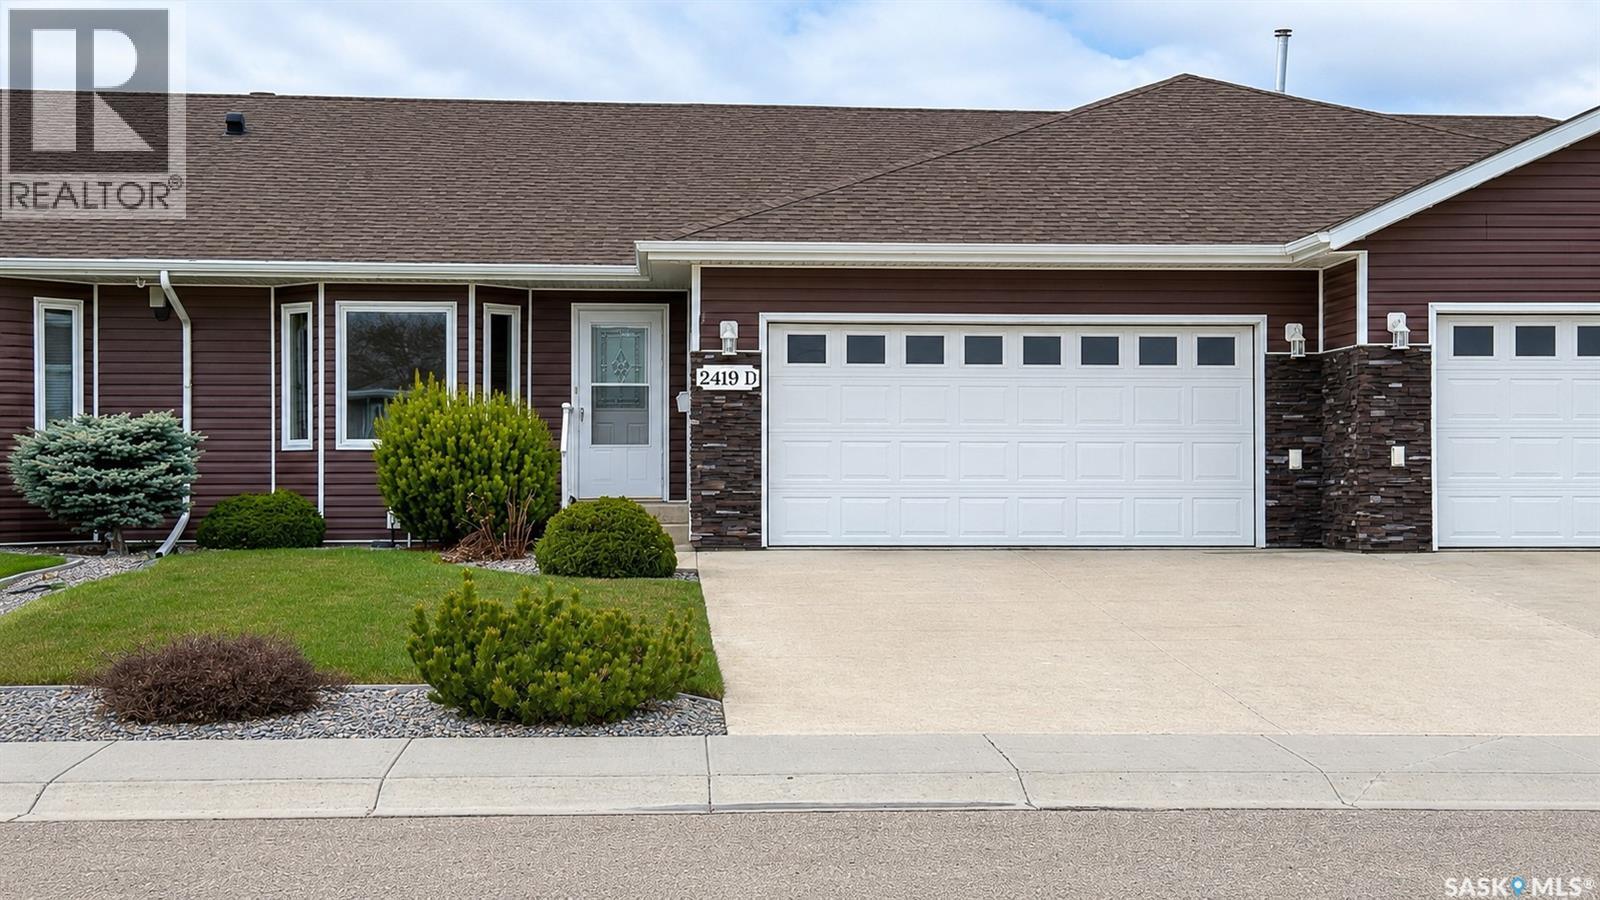
D 2419 Buhler Avenue
North Battleford, Saskatchewan
Welcome to 2419 D Buhler Ave — a beautifully maintained bungalow-style townhouse offering spacious, comfortable living with quality finishes throughout. Built in 2013, this move-in ready home features 4 large bedrooms, 3 bathrooms, and over 1,300 sq ft on the main level with a fully finished basement, providing excellent space for family, guests, or entertaining. The bright open-concept kitchen and dining area showcases rich maple cabinetry with a warm paprika stain, under-cabinet lighting, and plenty of storage and prep space, while the anti-glare front window allows for beautiful natural light. The large primary bedroom offers a spacious 4-piece ensuite, with a walk-in tub. The convenience of main floor laundry adds to the home’s functional layout. Downstairs features a large recreation room, 2 additional oversized bedrooms, a full bathroom, and ample storage space. This home has been exceptionally well cared for and includes central air conditioning, air exchanger, reverse osmosis system, water softener, underground sprinklers, plumbed-in central vacuum, natural gas BBQ soft hookup under deck, and natural gas plumbing in the attached garage for future heat installation. Backing onto a natural habitat home to many birds and wildlife, the private deck and backyard create a peaceful atmosphere perfect for relaxing and enjoying nature. Complete with a concrete driveway and attached garage, this property combines low-maintenance living, thoughtful upgrades, and pride of ownership in a desirable North Battleford location. (id:62463)
Century 21 Prairie Elite
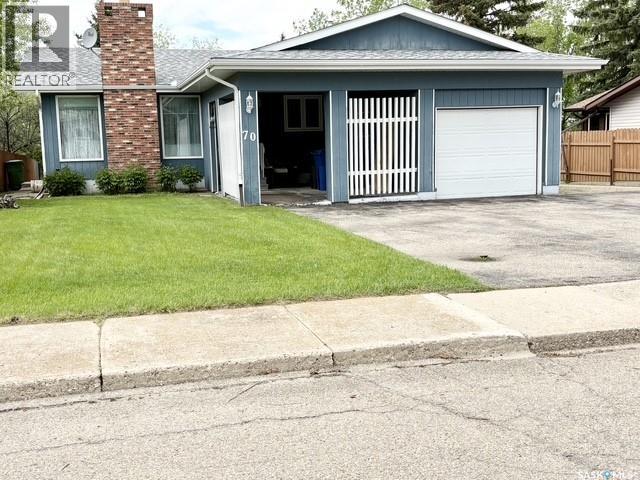
70 Clarewood Crescent
Yorkton, Saskatchewan
This home will catch your eye with its curb appeal that does not look like a cookie cutter bungalow. It features great space, nice updates including stucco and windows, and has a great yard that has no back neighbours. The main floor has modern updates done to it, including kitchen cabinets. The kitchen has plenty of cabinet space and a dining room can accommodate large family gatherings. The entire main level has hardwood flooring. The living room has an electric fireplace with the wood burning fireplace still intact behind it. The main bathroom has a beautiful claw foot tub. Three bedrooms complete the main level. The lower level is partially finished with a 3pc bath, a den a bedroom as well as ample storage space and laundry. The exterior of the home is attractive with a landscaped yard, private back yard and a covered patio in the front. There is a single attached garage and a detached 20x24 detached garage or shop. All parking can be accessed form the front. All appliances are included, and the updates include shingles, windows, HE furnace, hardwood flooring and the kitchen cabinets. The home is located near Deer Park golf course, elementary schools, the hospital and many parks. (id:62463)
Century 21 Able Realty
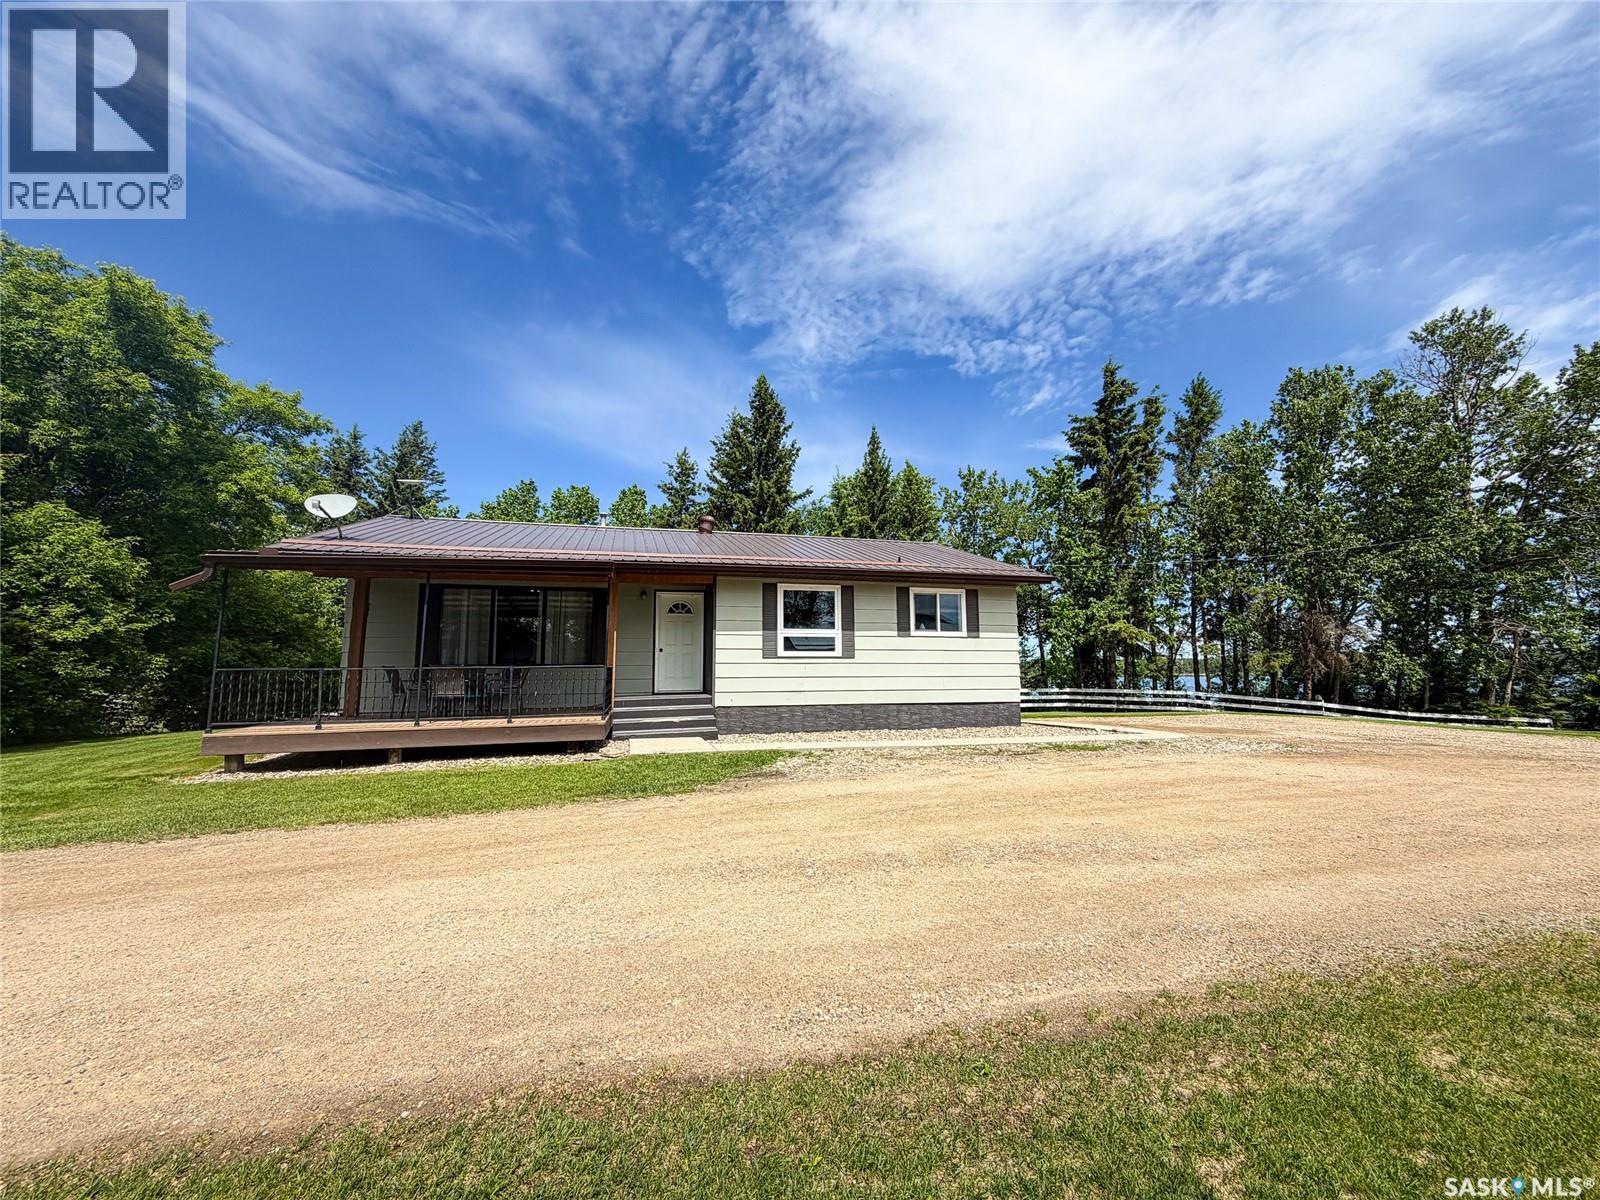
Cabana Acreage
Meadow Lake Rm No.588, Saskatchewan
Escape to country living just 13kms from town with this beautifully updated acreage offering the perfect blend of comfort, space, and functionality. Situated on 85 acres, this property features stunning lake views, mature trees, hay land, and endless opportunities for family living, hobby farming, or recreation.The 1,232 sq. ft. home offers 4 bedrooms and 3 bathrooms with numerous updates throughout the main floor. The beautifully renovated kitchen features updated cabinetry, appliances, flooring, lighting, and windows, creating a bright and welcoming space for everyday living and entertaining. The main bathroom and ensuite have also been tastefully updated. Central air conditioning and natural gas heating provide year-round comfort. The lower level includes the 4th bedroom along with an abundance of storage space. Outside, the property is exceptionally well-equipped with several outbuildings including a detached garage, shop, sheds and a versatile barn that doubles as an indoor skating rink for the kids during the winter months. A garden area and productive hay land add to the appeal of this versatile acreage. Plenty of water with two separate wells in yard site, as well as Saskatoon berries and chokecherries! If you’ve been searching for the perfect combination of privacy, functionality, and scenic country living close to town, this property is a must-see. (id:62463)
Century 21 Prairie Elite
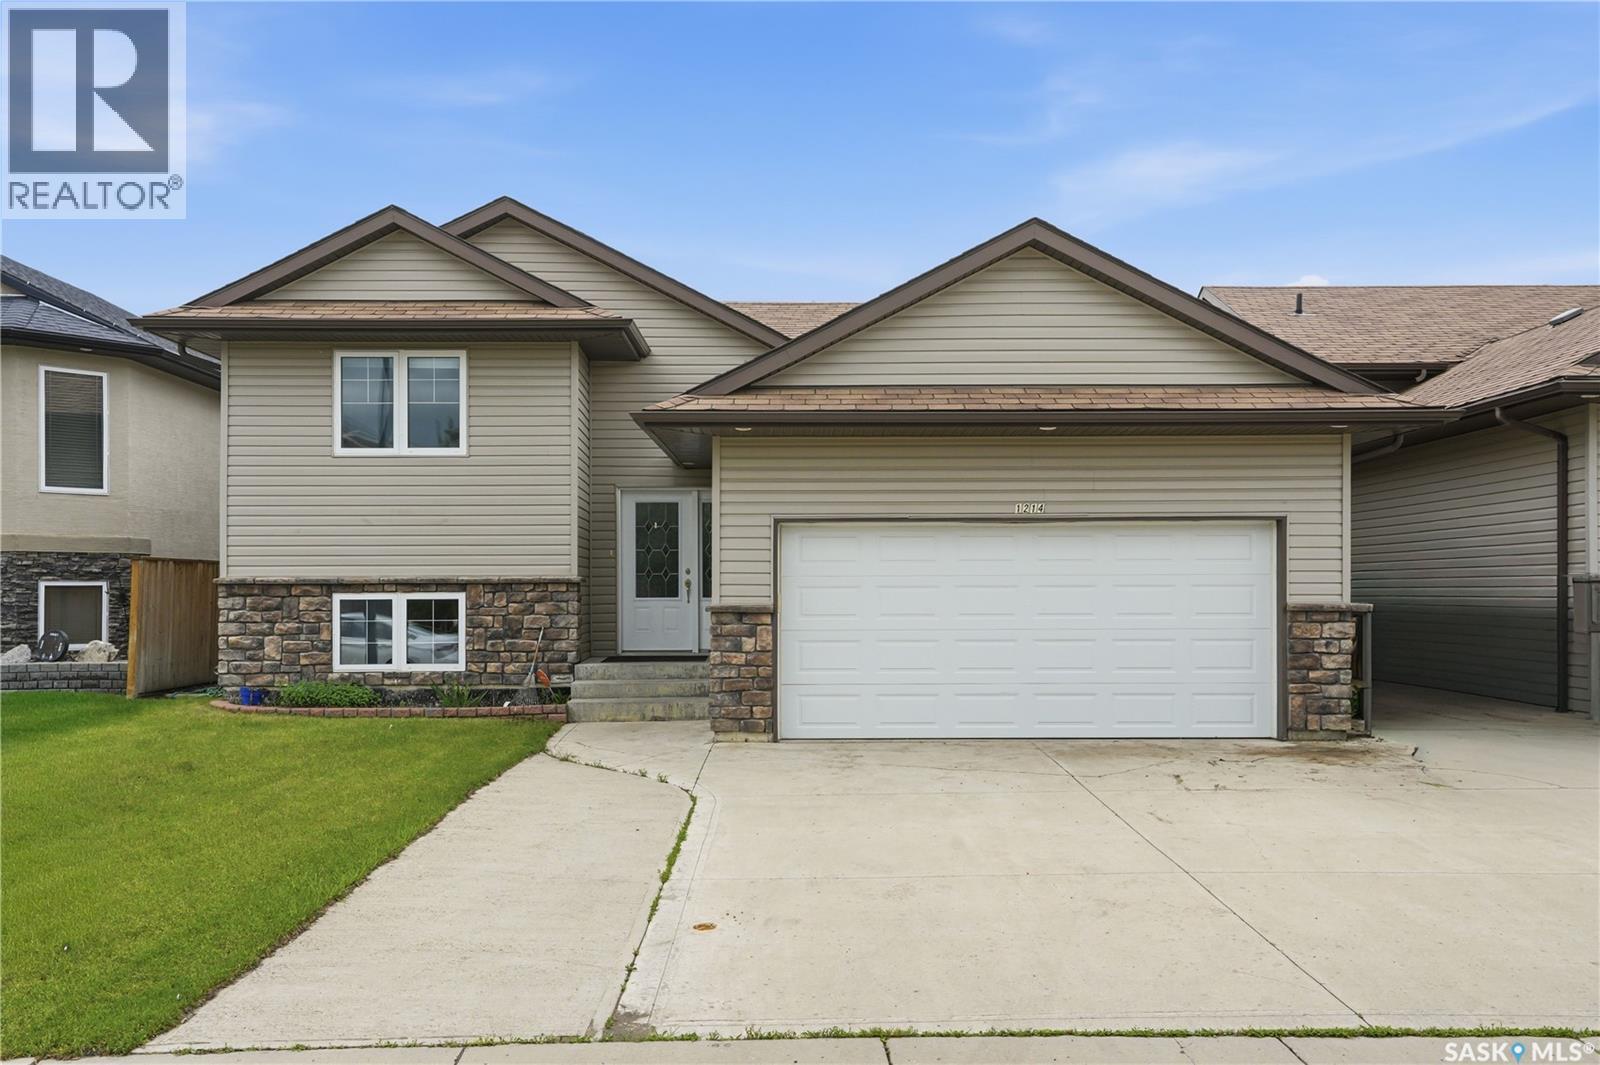
1214 Willowgrove Court
Saskatoon, Saskatchewan
Welcome to 1214 Willowgrove Court, a beautifully maintained bi-level home nestled on a quiet cul-de-sac in one of Saskatoon's most desirable neighborhoods. Built in 2010, this spacious 1,272 sq. ft. residence offers 5 bedrooms, 3 full bathrooms, and a thoughtfully designed floor plan that is perfect for growing families, multi-generational living, or buyers seeking mortgage-helper potential. The bright and inviting main floor features an open-concept living, dining, and kitchen area filled with natural light, creating an ideal space for both everyday living and entertaining. The well-appointed kitchen offers ample cabinetry, generous workspace, and flows seamlessly into the dining area with direct access to the backyard. The primary bedroom includes a private 4-piece ensuite, while two additional bedrooms and another full bathroom complete the main level. The fully finished basement offers exceptional flexibility with a separate entrance and a non-conforming secondary suite featuring its own kitchen, spacious living and dining areas, two additional bedrooms, and a full 4-piece bathroom—an excellent opportunity for extended family accommodation or future rental income. Most recent upgrades include the new stove, the new OTR Microwave, the new laminate flooring on the main floor living room and the hallway. Situated on a generous 5,365 sq. ft. fenced lot, the property also features a double attached insulated garage, concrete double driveway with parking for up to four vehicles, a spacious deck, mature trees and shrubs, and a private backyard perfect for relaxing or entertaining. Ideally located close to schools, parks, walking trails, shopping, restaurants, public transit, and all the amenities that make Willowgrove one of Saskatoon's most sought-after communities, this move-in-ready home offers the perfect combination of comfort, convenience, and investment potential. Don't miss this outstanding opportunity to own a versatile family home in an exceptional location! (id:62463)
L&t Realty Ltd.
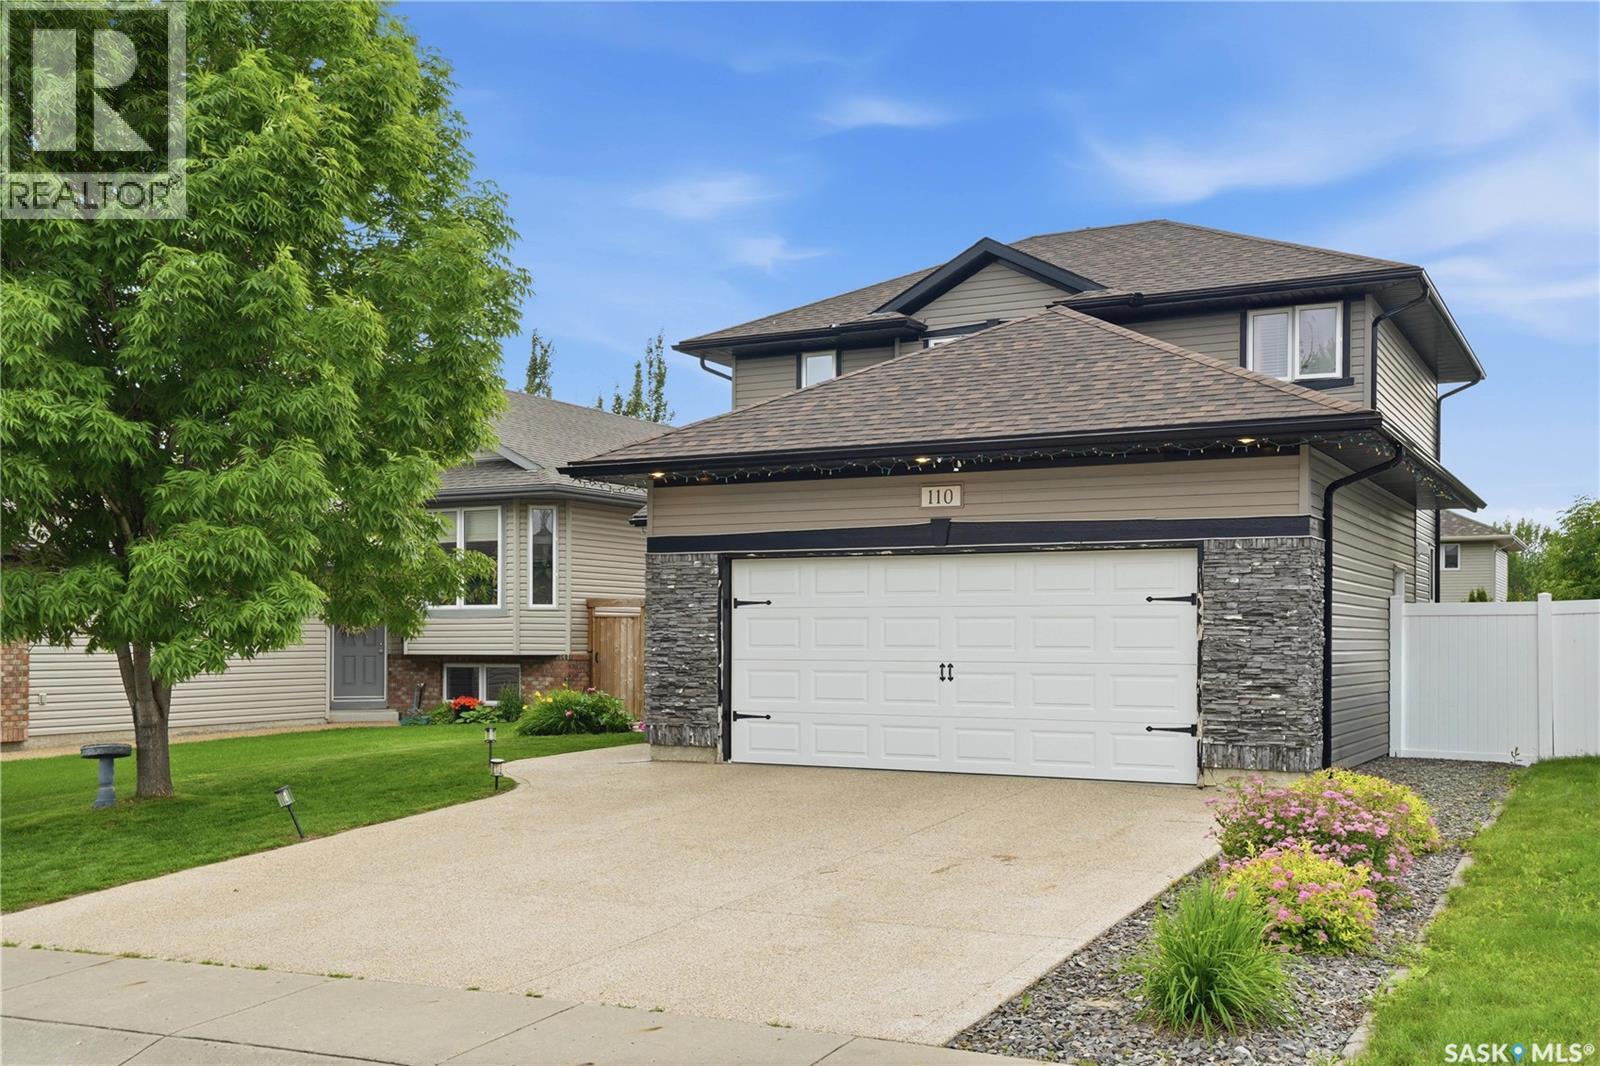
110 Stepney Crescent
Saskatoon, Saskatchewan
Welcome to 110 Stepney Crescent, nestled in the community of Stonebridge. This spacious 2-storey home offers exceptional curb appeal and a thoughtfully designed functional floor plan. Step inside to a welcoming foyer that leads into the inviting living room, featuring rich maple hardwood flooring that extends throughout the main level, windows overlooking the backyard, recessed lighting, and an electric fireplace. The adjoining dining area provides direct access to the backyard deck through garden doors and flows effortlessly into the maple kitchen. Complete with a central island, walk-through pantry, and full appliance package—including fridge, stove, dishwasher, hood fan, and microwave. Convenient main-floor laundry with direct access to the attached garage, along with a 2-piece bath, complete the main level. Upstairs, you'll find a spacious primary retreat designed to accommodate a king-sized bed, with walk-in closet, custom wall acent, & a beautifully appointed 3-piece ensuite with double vanity and walk-in tiled shower. 2 additional bedrooms & a 4-piece bath complete the upper level. The fully developed basement welcomes you with impressive 9-foot ceilings and offers a generous family room, a versatile bedroom (no closet) enclosed by French doors, & utility room equipped with a high-efficiency furnace, HRV system, sump pump, and abundant storage space. Outside, the private backyard features a stained deck, stamped concrete patio, mature trees, raised garden boxes, and a fully vinyl-fenced yard. A concrete walkway provides convenient access to the front. Additional highlights include a double attached garage, exposed aggregate driveway, underground sprinklers, newer shingles, and energy-efficient double-pane windows. Ideally located within walking distance of elementary schools, parks, walking paths, and everyday amenities, this exceptional Stonebridge home offers the perfect combination of space, comfort, and convenience. (id:62463)
Derrick Stretch Realty Inc.
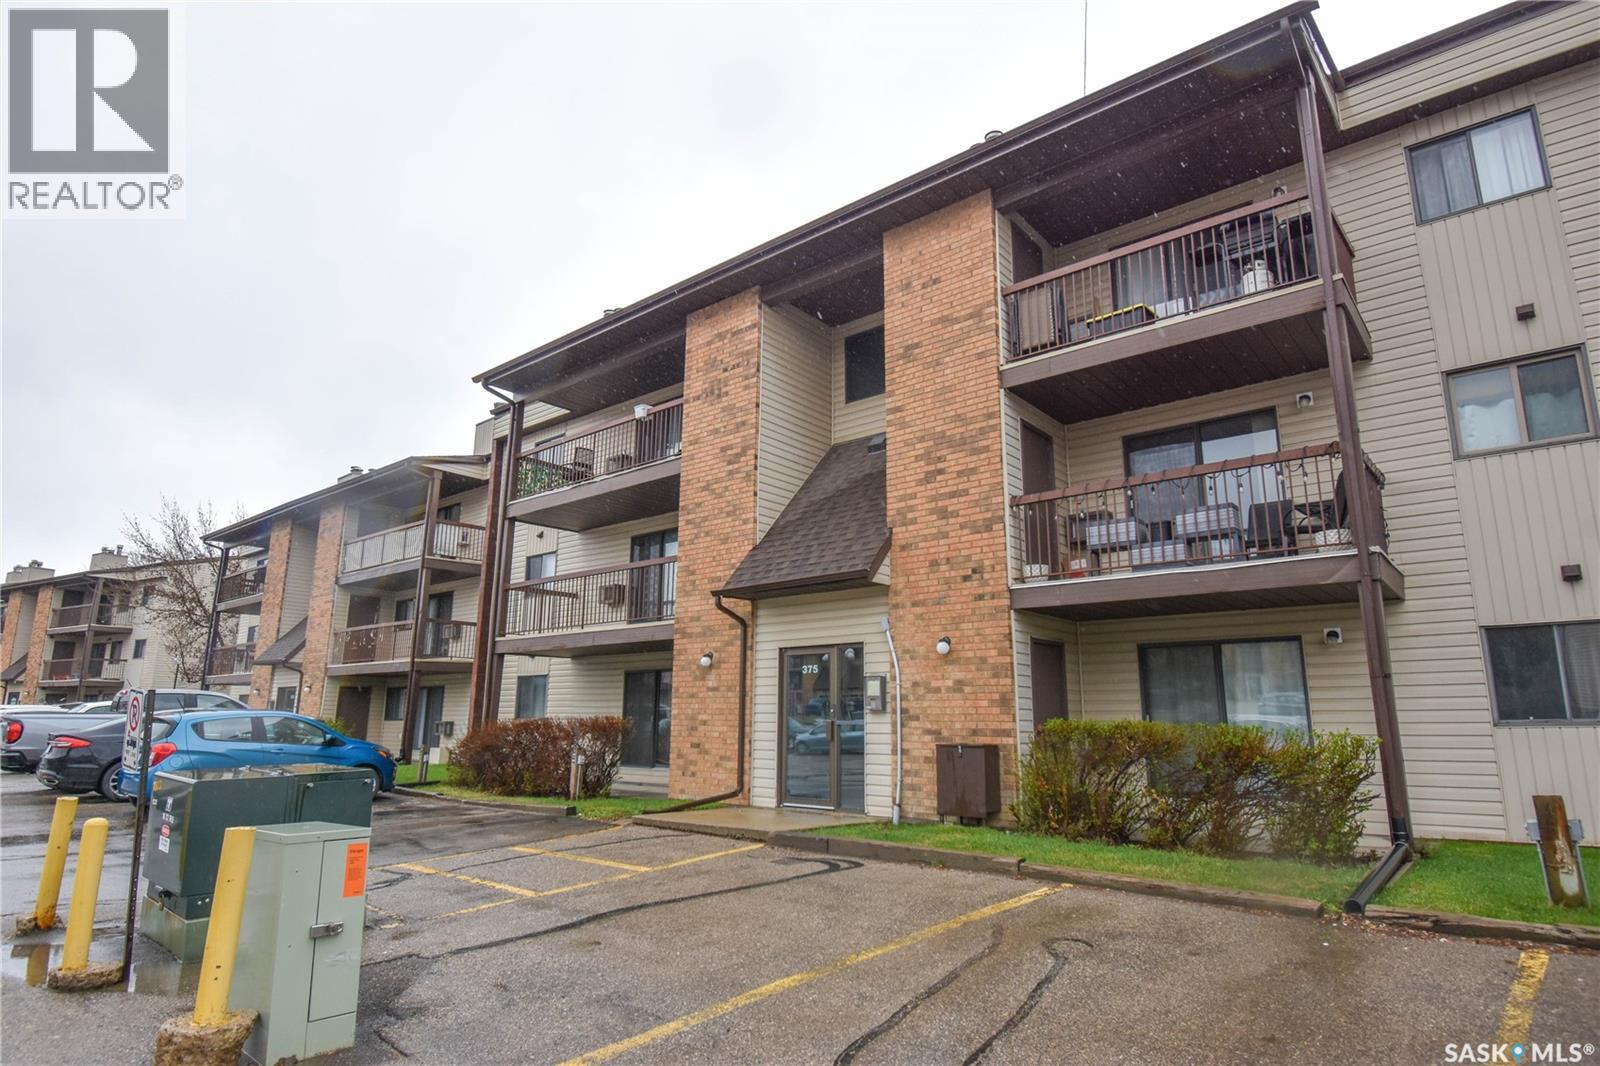
101 375 Kingsmere Boulevard
Saskatoon, Saskatchewan
Welcome to Unit 101 – 375 Kingsmere Boulevard in the desirable Lakeview neighborhood of Saskatoon! This well-maintained main floor condo features fresh paint throughout and offers a bright, functional layout. Step inside to a spacious kitchen with an abundance of cabinetry and included appliances — newer fridge, stove, hood fan, newer dishwasher — seamlessly flowing into the dining area. The open-concept dining and living room allows for plenty of natural light and comfortable everyday living. Patio doors lead to your private outdoor space, complete with convenient storage. This home also offers two generously sized bedrooms and a beautifully updated 4-piece bathroom with a modern vanity. Additional features include wall air conditioning and one surface parking stall located just steps from the unit entrance. Ideally situated close to schools, parks, Circle Drive access, and all the shopping, dining, and amenities along 8th Street. (id:62463)
Derrick Stretch Realty Inc.
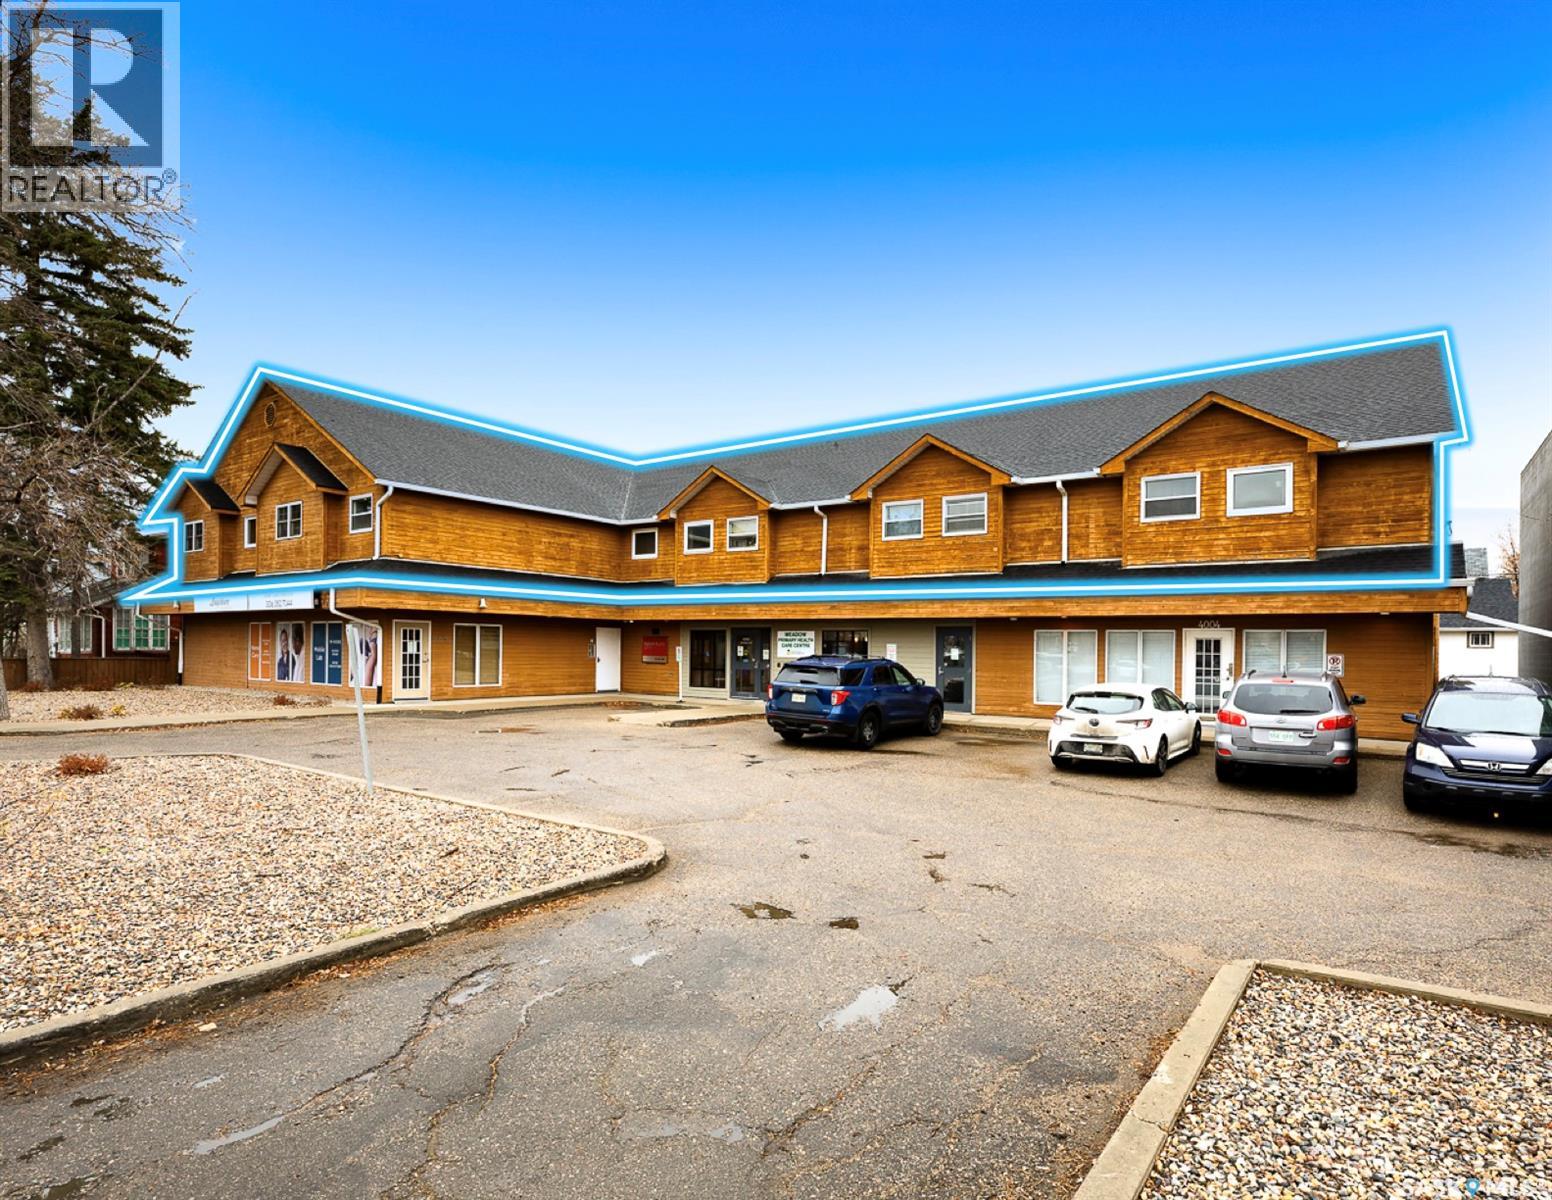
4008 Dewdney Avenue
Regina, Saskatchewan
Excellent investment opportunity. This property shows well with pride of ownership and good management can be seen as you tour the property. This multi family building features 7 condo apartments located directly across the Pasqua Hospital. It is located on the entire 2nd floor of the building as shown which was built in 1985. Main floor occupants are professional medical and office use. The suite mix features 5-2 bedrooms and 2-1 Bedroom units. The 2 bedroom units have 1.5 bath. All units have their own heating and central air conditioning. 7 parking stalls located at the rear. MAIN FLOOR IS NOT INCLUDED; DIFFERENT OWNERSHIP. CONDO FEES ARE $1,079.95 PER MONTH(for all units total. (id:62463)
RE/MAX Crown Real Estate
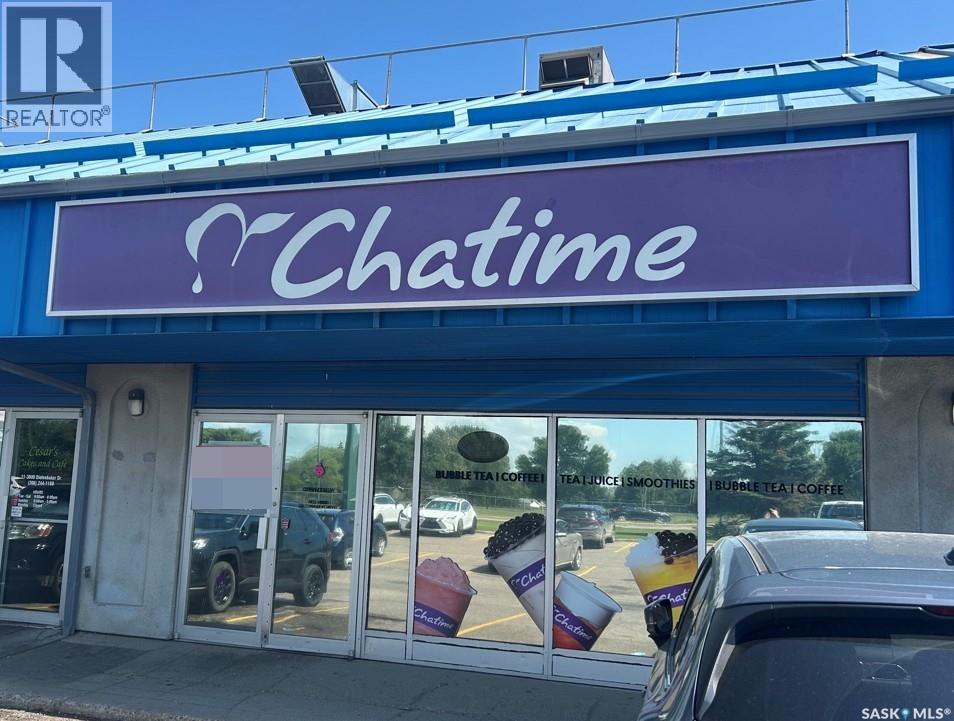
12 3000 Diefenbaker Drive
Saskatoon, Saskatchewan
Retail Space Available for Sub-Lease – Unit 12, 3000 Diefenbaker Drive Take advantage of this exceptional opportunity to lease a turnkey retail space in one of Saskatoon's busiest commercial corridors. This premier retail space is available immediately for sub-lease and is ideally situated within a high-traffic strip mall with excellent visibility and convenient access from both 22nd Street West and Circle Drive. The shopping centre is anchored by a strong mix of established businesses, including Mr. Sub, Clarks Crossing Brew Pub, Q Tech, and Cesar's Cakes, generating consistent customer traffic throughout the day. Previously operating as Cha Time Bubble Tea, this fully improved retail unit offers a functional layout suitable for a variety of retail, food service, or customer-facing businesses. The premises include: Front counter and customer service area Open showroom, retail, or seating space Commercial kitchen Dedicated storage room Two (2) fully accessible washrooms Lease Details: Net Rent: $20.00 PSF; Operating Costs: $10.50 PSF (including property taxes; 2026 estimate); Total Monthly Rent: $4,790.00 + GST This is a rare opportunity to secure a move-in-ready retail location in a well-established commercial centre with strong vehicle traffic, excellent accessibility, and a proven tenant mix. Available immediately. (id:62463)
RE/MAX Saskatoon
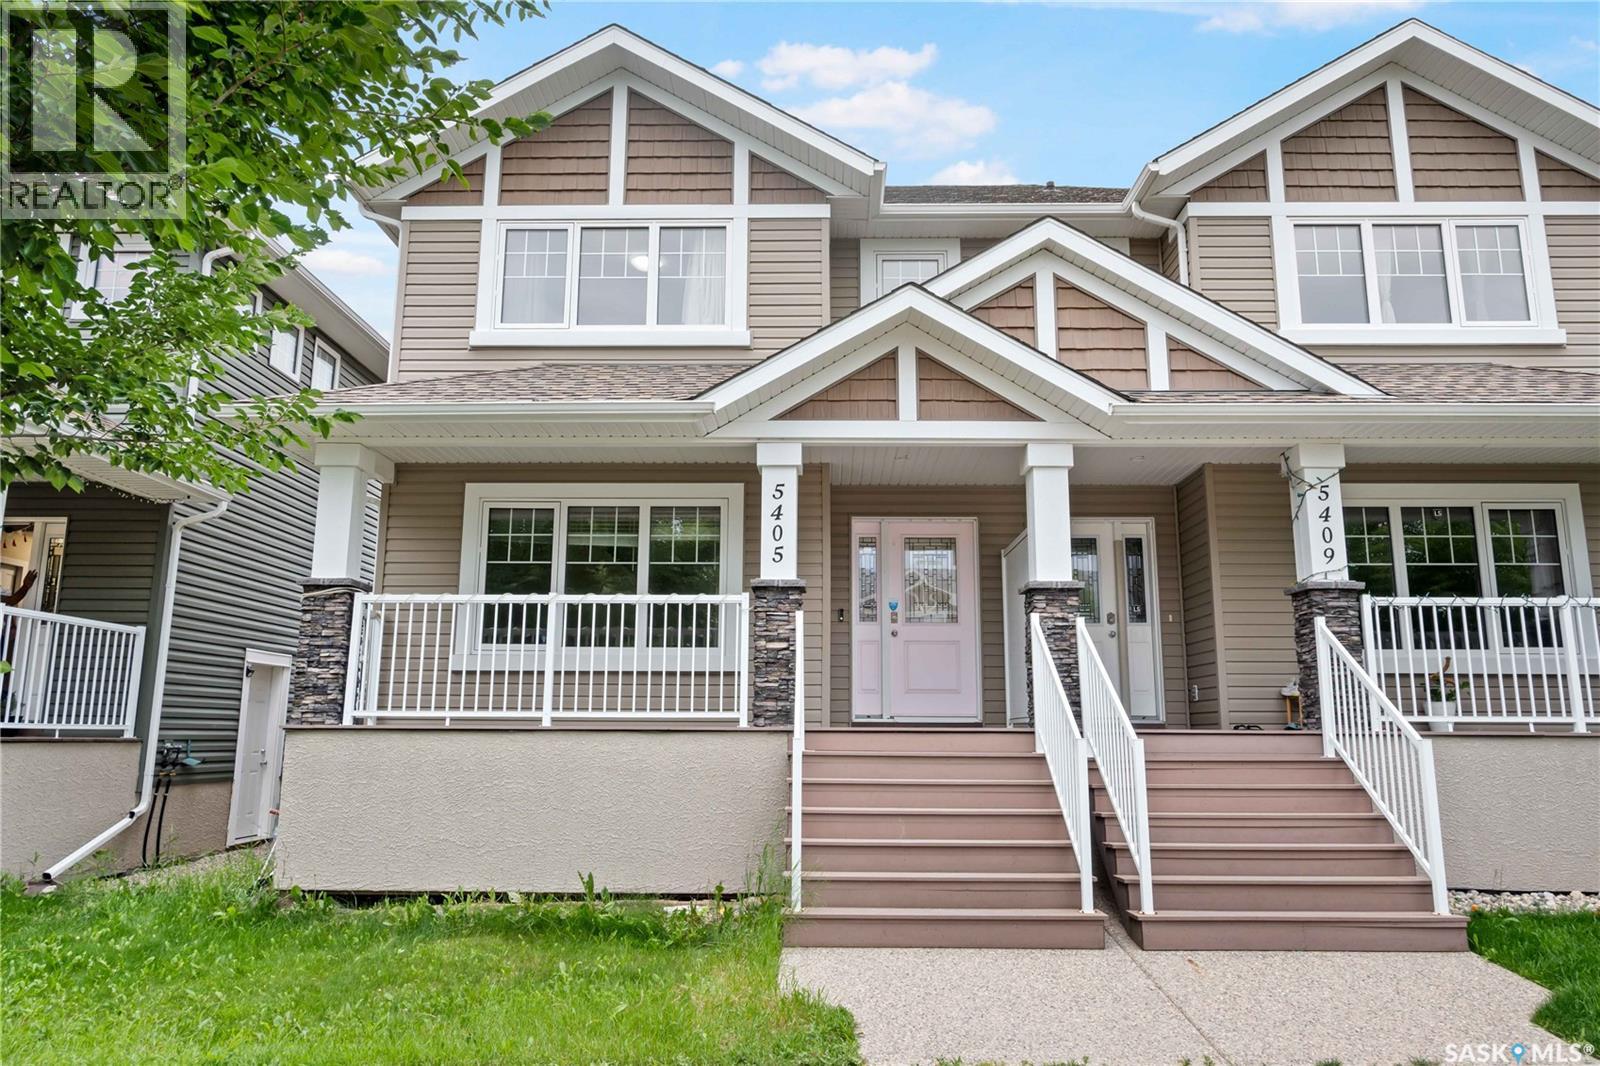
5405 Jim Cairns Boulevard
Regina, Saskatchewan
Welcome to this 2-storey home nestled in the highly sought-after Harbour Landing neighbourhood, offering the perfect blend of comfort, style, and functionality with 4 spacious bedrooms and 4 bathrooms. Freshly painted throughout, this move-in-ready property showcases a bright and refreshed interior. The inviting main floor features a modern open-concept design with a spacious living room filled with natural light, a stylish kitchen with ample cabinetry and workspace, a welcoming dining area, convenient main floor laundry, and a 2-piece bathroom—perfect for everyday living and entertaining family and friends. Upstairs, you'll find a generous primary bedroom complete with a private 3-piece ensuite, along with two additional well-sized bedrooms and a full 4-piece bathroom. The fully finished basement provides even more versatile living space, featuring a large recreation room, an additional bedroom, a 4-piece bathroom, and a utility room—ideal for guests, teenagers, a home office, or extended family. Additional highlights include central air conditioning and a Heat Recovery Unit (HRV) for year-round comfort and energy efficiency. Step outside to enjoy the private deck and patio, along with a low-maintenance backyard featuring artificial turf, creating the perfect setting for summer BBQs, entertaining, and outdoor relaxation without the hassle of lawn maintenance. The detached 2-car garage offers plenty of parking and storage. Situated just moments from parks, schools, playgrounds, scenic walking paths, shopping, restaurants, and all the conveniences Harbour Landing has to offer, this exceptional home delivers outstanding value in one of Regina's most desirable communities. Whether you're a first-time buyer, growing family, or investor, this is a fantastic opportunity to own a beautiful home in an unbeatable location. Don't miss your chance to make it yours! (id:62463)
Royal LePage Next Level