

2043 Broder Street
Regina, Saskatchewan
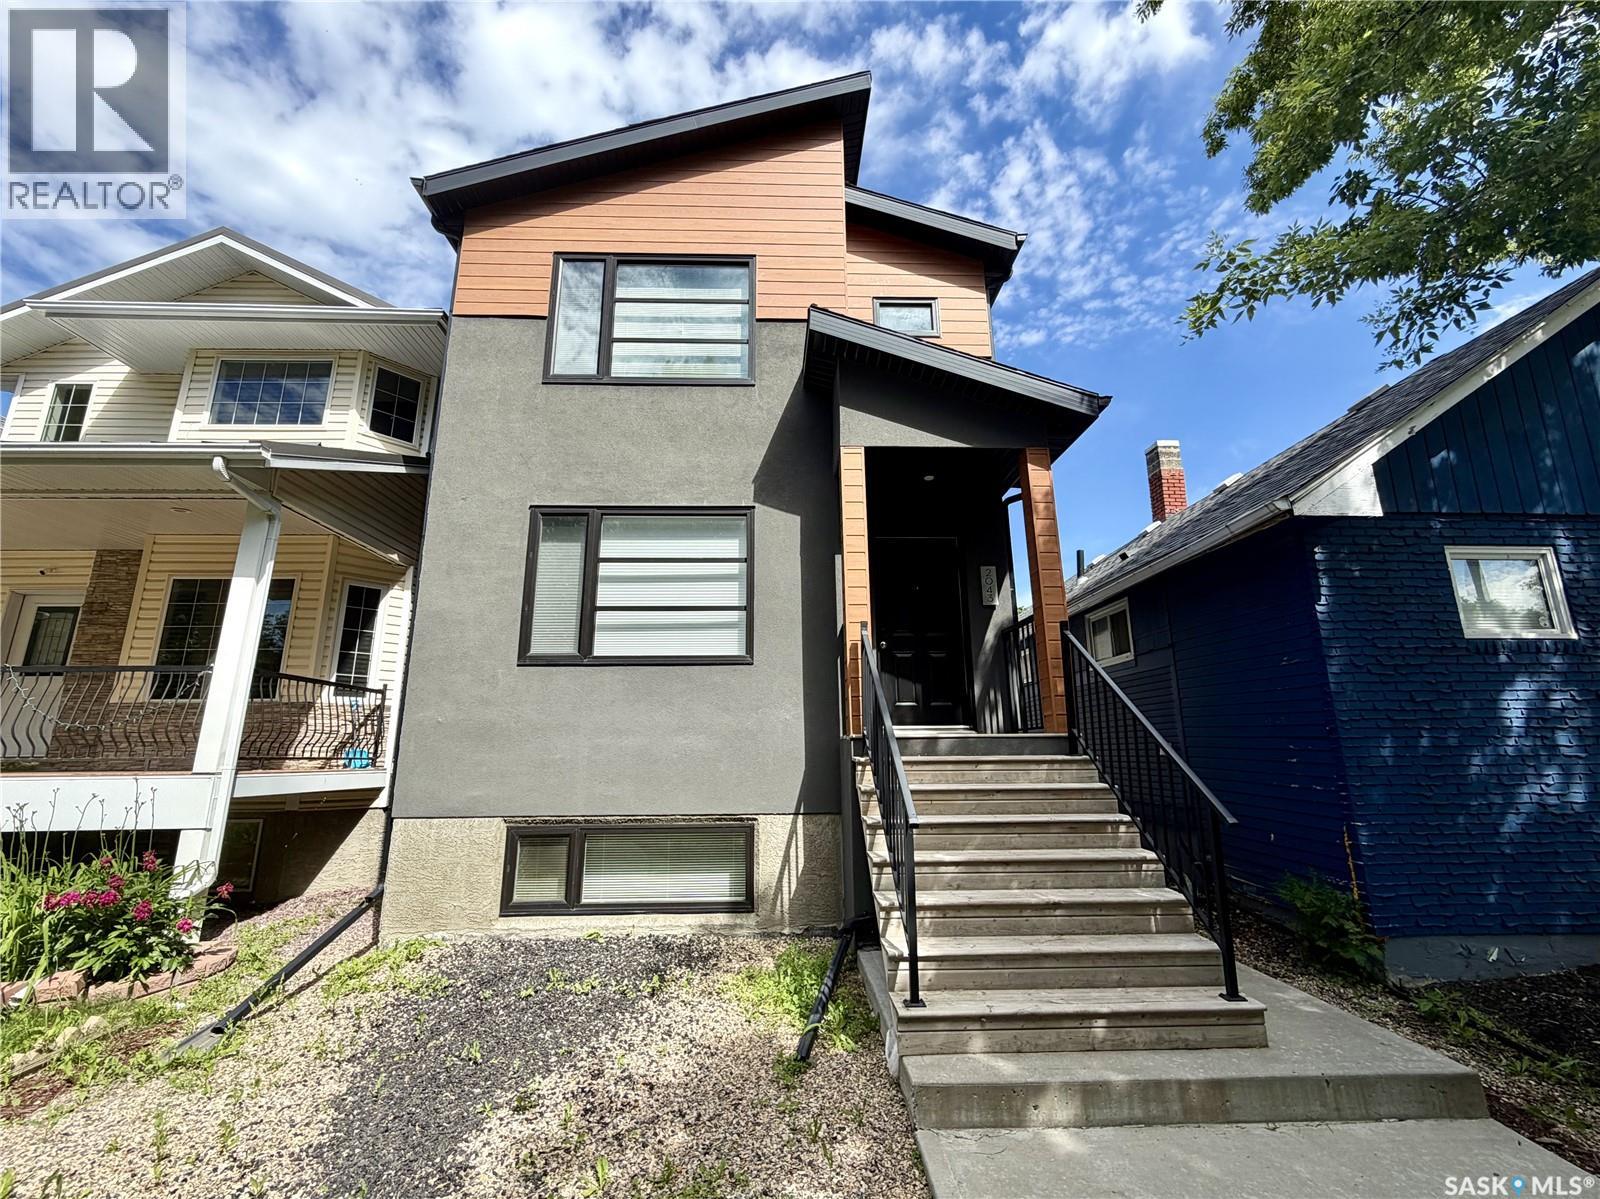
Welcome to this modern two-story home with a permitted basement suite, where clean architectural lines and timeless finishes create an unforgettable first impression. The striking charcoal exterior is complemented by warm cedar-tone accents and a contemporary roofline that perfectly balances style and function. Inside, you will find bright, thoughtfully designed living spaces, with freshly painted walls throughout the main unit adding a crisp, move-in-ready feel. The second floor offers a spacious primary suite with a walk-in closet and private ensuite, along with two additional bedrooms, a four-piece bathroom, and a conveniently located stacked laundry area. The regulation basement suite offers exceptional flexibility for rental income, multi-generational living, or hosting guests. Outside, the low-maintenance hardscaped backyard is accented by greenery and complemented by a double detached garage, creating a functional space that is easy to enjoy. Ideally located close to the General Hospital, St. Augustine and Arcola Elementary Schools, and the Al-Ritchie Neighbourhood Centre, this home offers both convenience and lifestyle. Situated on a 25' × 125' lot in Broders Annex, it is the perfect blend of modern style, everyday comfort, and outstanding versatility (id:62463)
RE/MAX Crown Real Estate
203 Mccallum Street
Green Lake, Saskatchewan
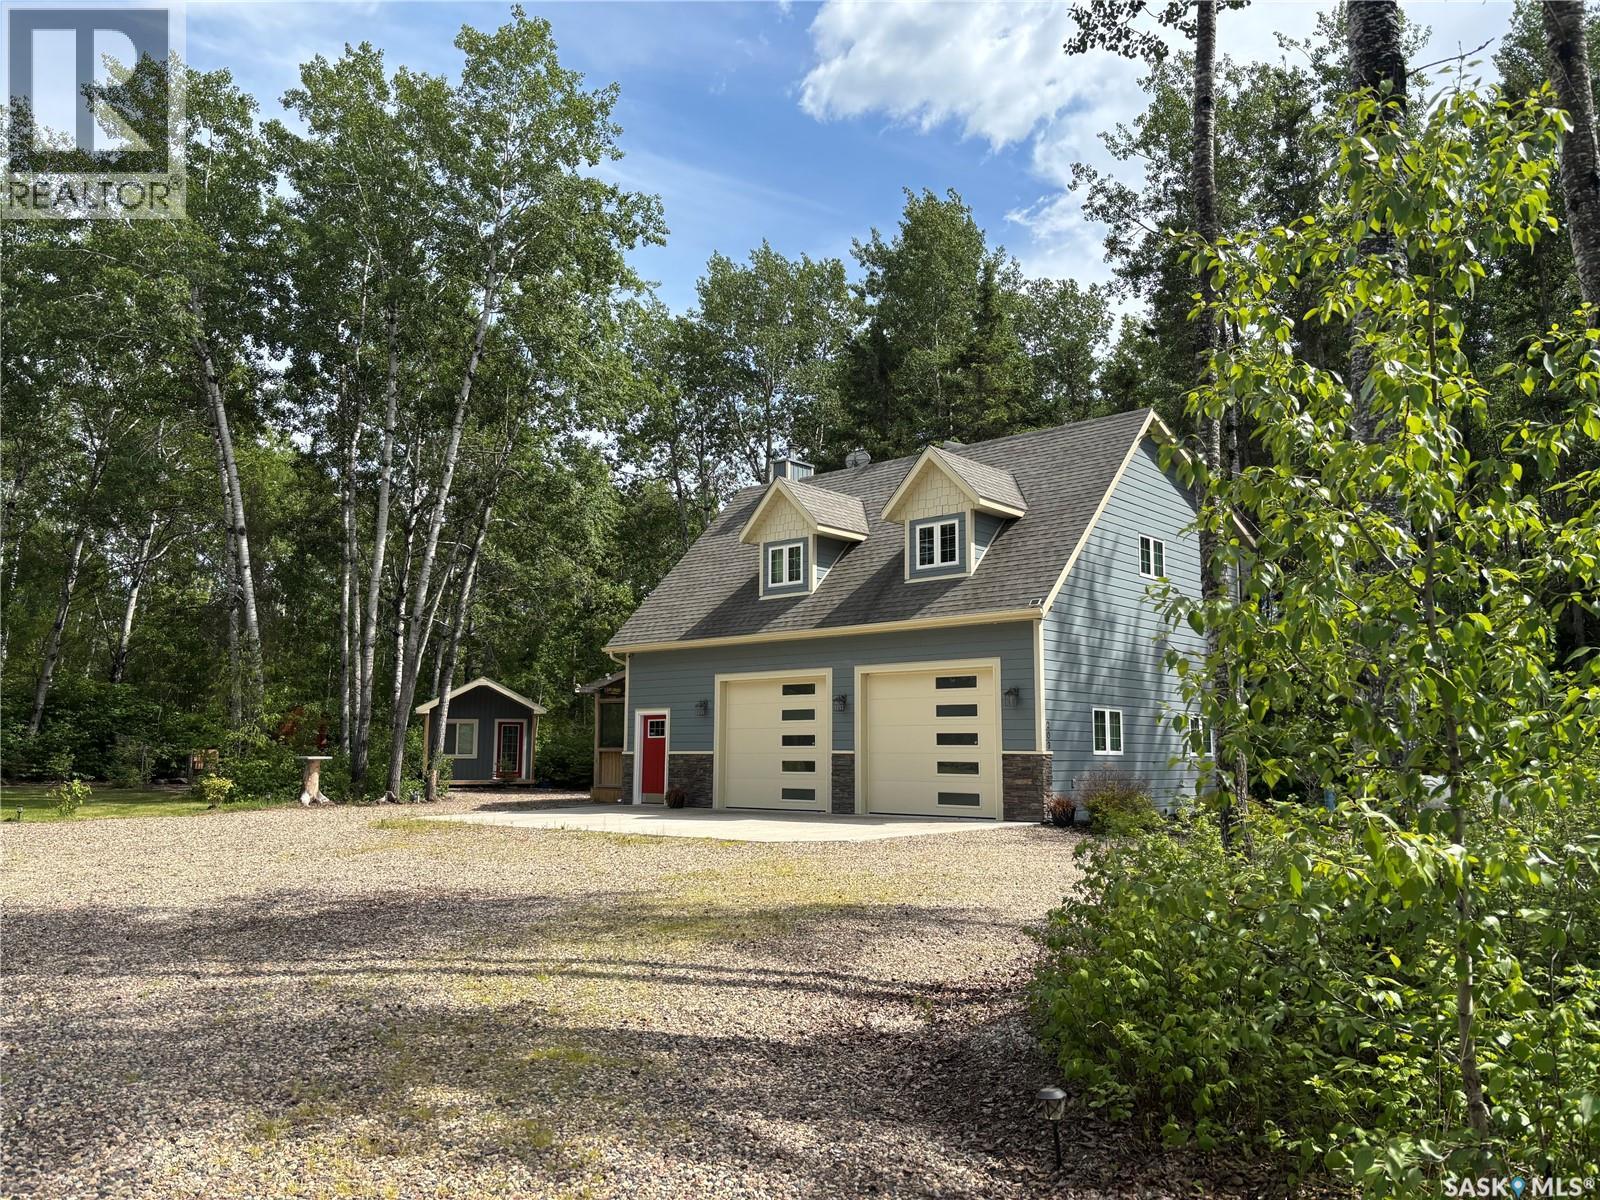
Welcome to this rare opportunity to purchase your own private fishing retreat located in the very desirable Northern Village of Green Lake, Sasktachewan! This low maintenance, 4-season cabin was built in 2017 and is situated on a large 24,000+ sq.ft. lot. The two bedroom, one bath cabin has a smart, functional layout with lasting, quality finishes. Commercial grade, vinyl plank flooring stretches throughout the space into the open concept kitchen, dining and living area. Timeless, rustic knotty wood covers the walls and ceiling, creating a cosy, country space. Black, sleek appliances contrast nicely with the white cabinetry and the oversized fridge is perfect for full time use. The kitchen has several stylish cabinets while the island provides extra counter space and storage. This stick built carriage home is turnkey ready. It is complete with a 169 ft. well and 1200 gallon, cement septic tank. The propane gas fireplace and surrounding electric baseboard heating are ideal for all season use. Smart, waterproof board is used throughout the well insulated, heated, double car garage with 10' 6" ceiling. Two large overhead garage doors make for easy storage of boats and oversized vehicles. The screened in porch makes bug-free BBQing and outdoor entertaining fun. It is also a great spot to enjoy rainy days. Enjoy starry nights with friends and neighbours around the fire pit. Guests can stay in the private bunkhouse with in-floor heating any time of the year. Experience all the best of outdoor living by showering outdoors in the private outdoor shower. The cabin's exterior finish is hardie board siding, a top of the line cement product that is both durable and low maintenance. There are full size washer and dryers in the garage utility area for laundry. Look no further, whether you are looking for a part-time low maintenance cabin or a full-time retirement home, this cabin offers both and is built to last. (id:62463)
Exp Realty
46 2801 Windsor Park Road
Regina, Saskatchewan
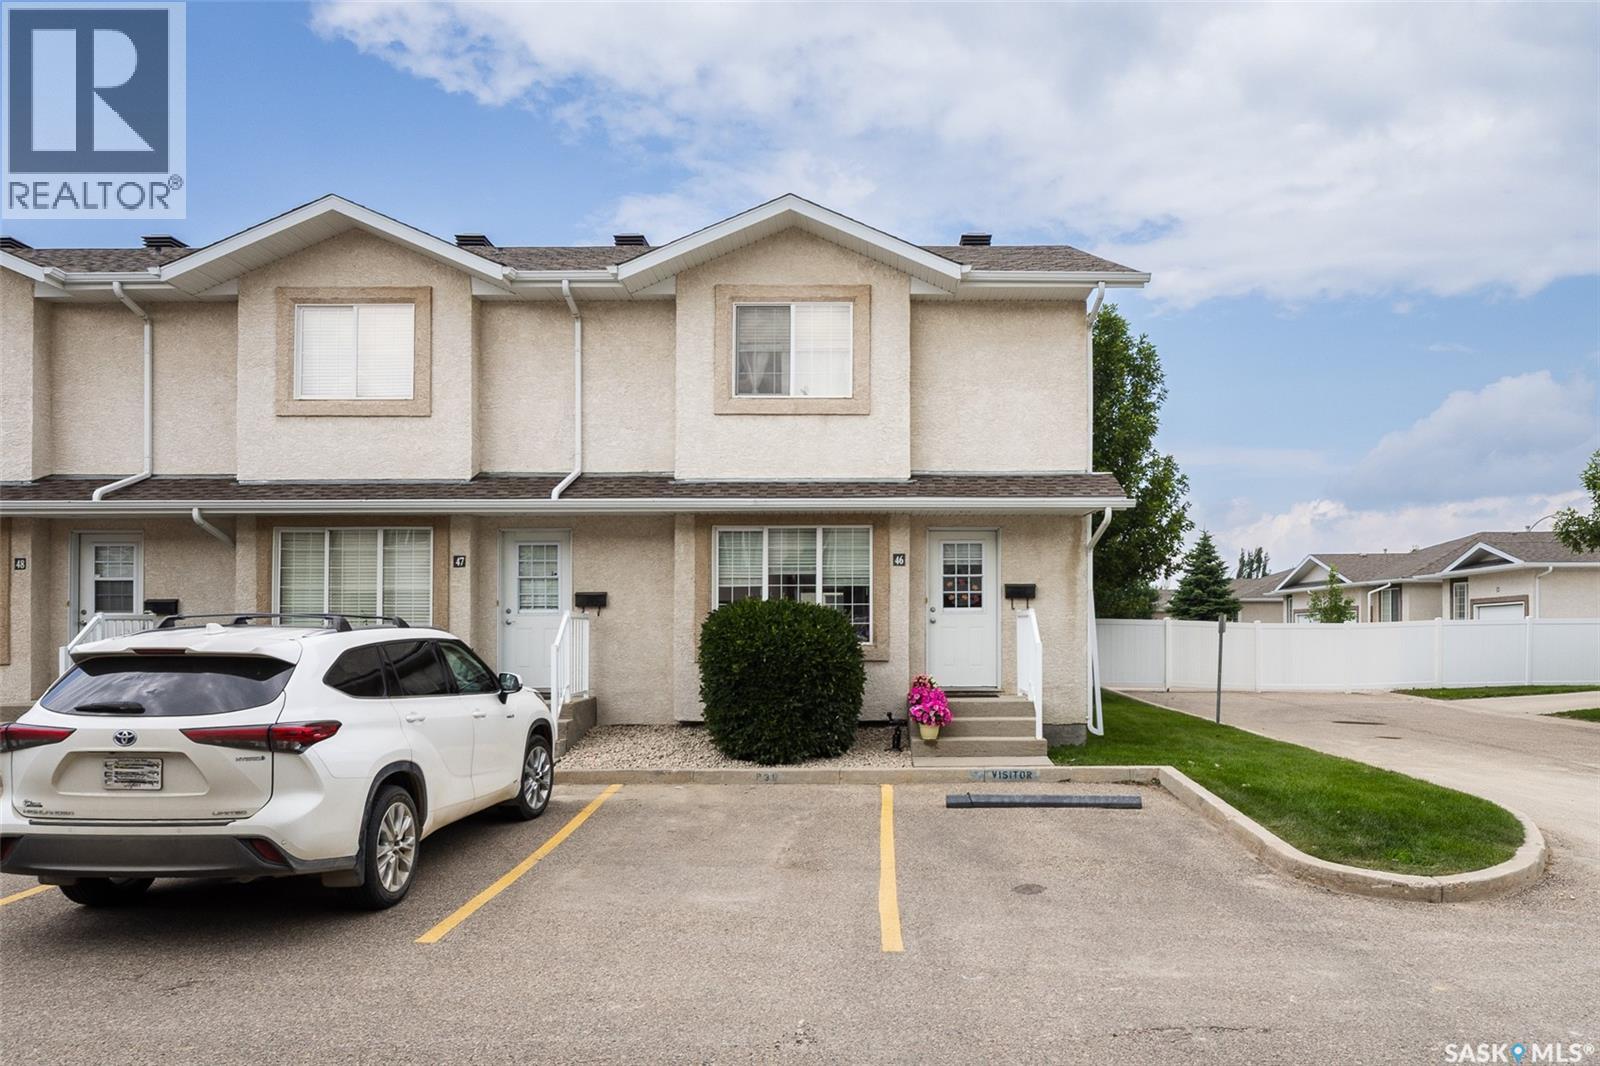
Welcome to this beautifully maintained 1,136 sq. ft. end-unit townhouse, offering stylish finishes, an abundance of natural light, and an exceptional location. The main floor features a bright, open-concept design and is meticulously maintained. The spacious kitchen is both functional and inviting, complete with maple cabinetry, a centre island, pantry, laminate flooring, and included appliances: fridge, stove, built-in dishwasher, and over-the-range microwave. A garden door leads to your private outdoor space featuring a concrete patio, grassy area, and partial privacy fencing—perfect for summer BBQs or relaxing outdoors. The kitchen flows seamlessly into the dining and living areas, where a large south-facing picture window fills the home with natural sunlight. There is a convenient main-floor laundry room that includes the washer and dryer. Finishing off the main floor is a 2-piece powder room. Upstairs, you'll find a versatile open den that makes an ideal home office, reading nook, or bonus family space. Two generously sized bedrooms and a well-appointed 4-piece bathroom complete the upper level. The unfinished basement offers endless possibilities for future development and includes rough-ins for a future bathroom. Additional features include rough-in for central vacuum, an owned water heater, and all existing window blinds. Enjoy the convenience of a dedicated parking stall directly in front of the unit, with additional visitor parking nearby. Pet-friendly (subject to board approval), this attractive end-unit offers comfortable, low-maintenance living with modern finishes, functional space, and plenty of natural light, making it an excellent opportunity for first-time buyers, professionals, downsizers, or investors. (id:62463)
Century 21 Dome Realty Inc.
Waterfront Opportunity Near Spring Bay - 146 Acres
Last Mountain Lake, Saskatchewan
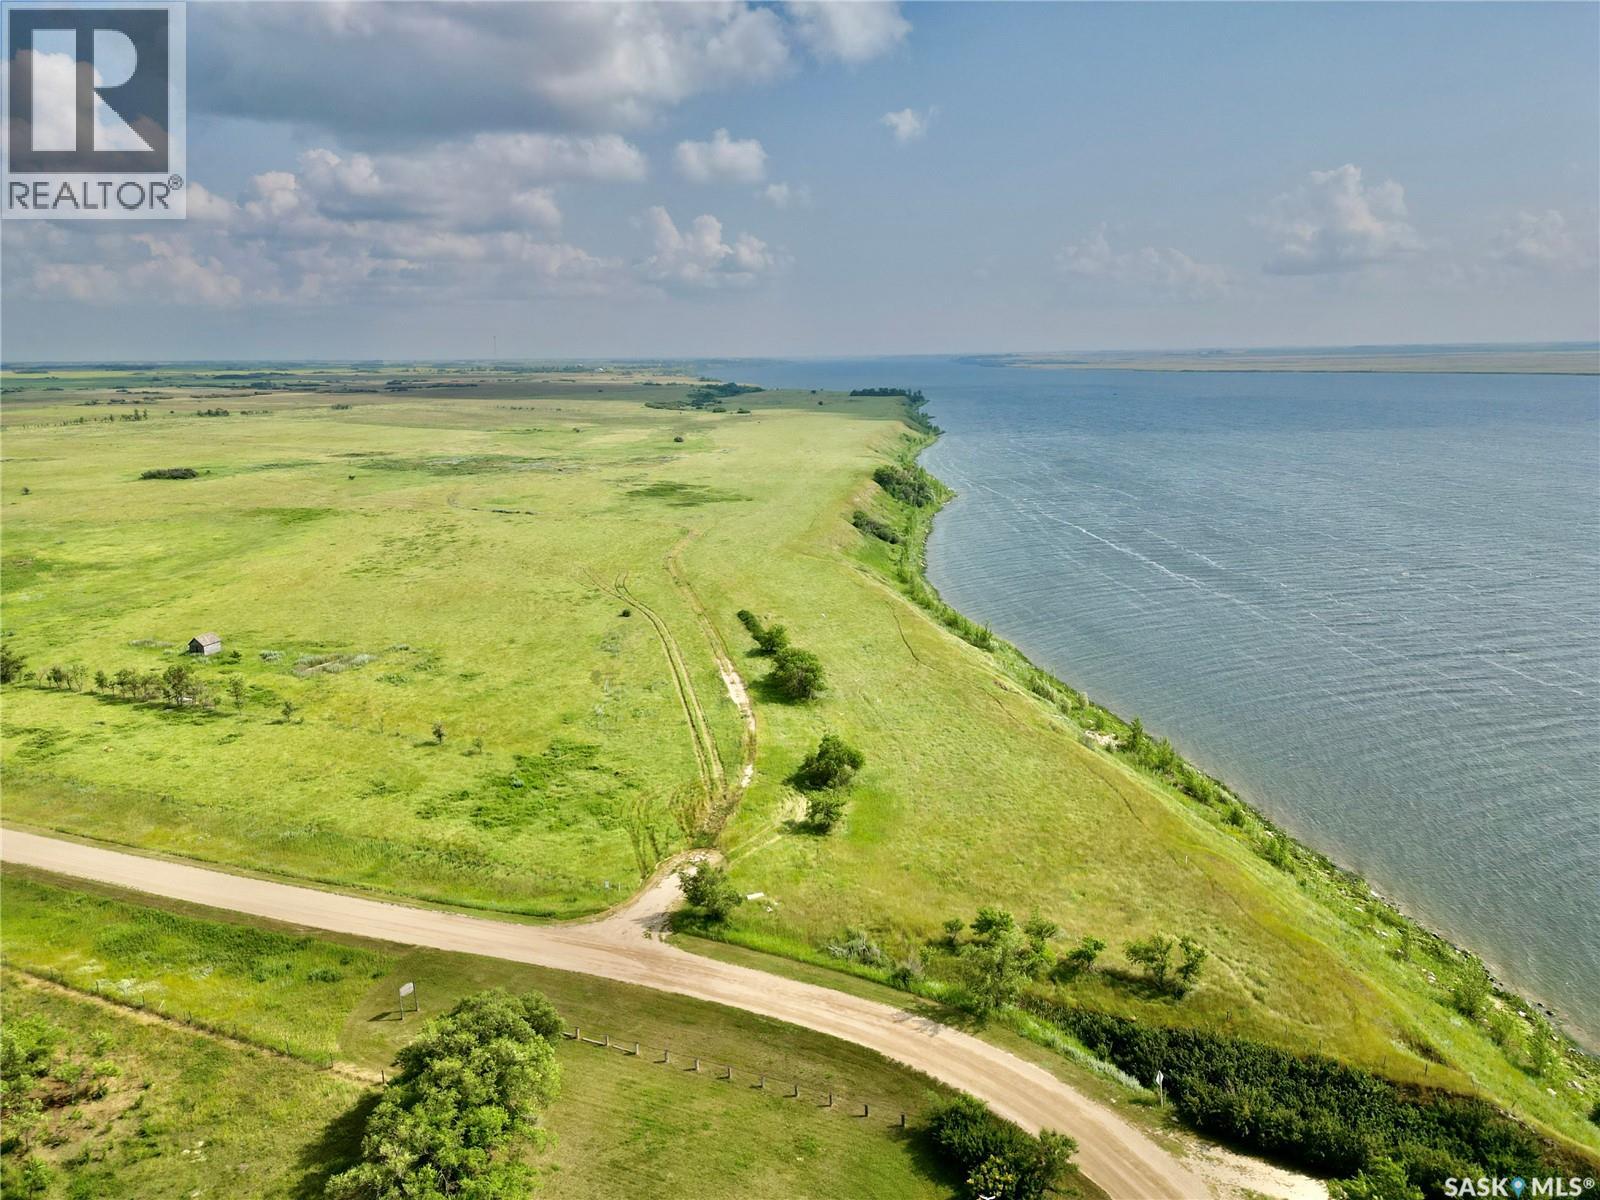
146 acres of waterfront land with an amazing opportunity for a new development or a very large, privately owned waterfront farm. These 146 acres are made up of a 2 separate parcels. The first is a smaller 2.82-acre triangle-shaped parcel located directly across the road from Spring Bay, with approx. 789’ of lake frontage on Last Mountain Lake, which would be perfect for a future boat-launch area as part of a development, or sell this piece off with the intentions of a future development of a single waterfront acreage. The second piece is a very large, 143.18-acre parcel with approx. 2,067 sq ft of lake frontage. Combined, this land offers 2,856 ft of waterfront frontage - talk about a nice piece of land! Seller states an older geotech report was completed many years ago, showing that development would be possible and that there are many good building sites; however, the documents have been misplaced and cannot be provided. Buyers to complete their own due diligence with the RM regarding future development. Don't miss this prime piece of property! Call today! (id:62463)
C&c Realty
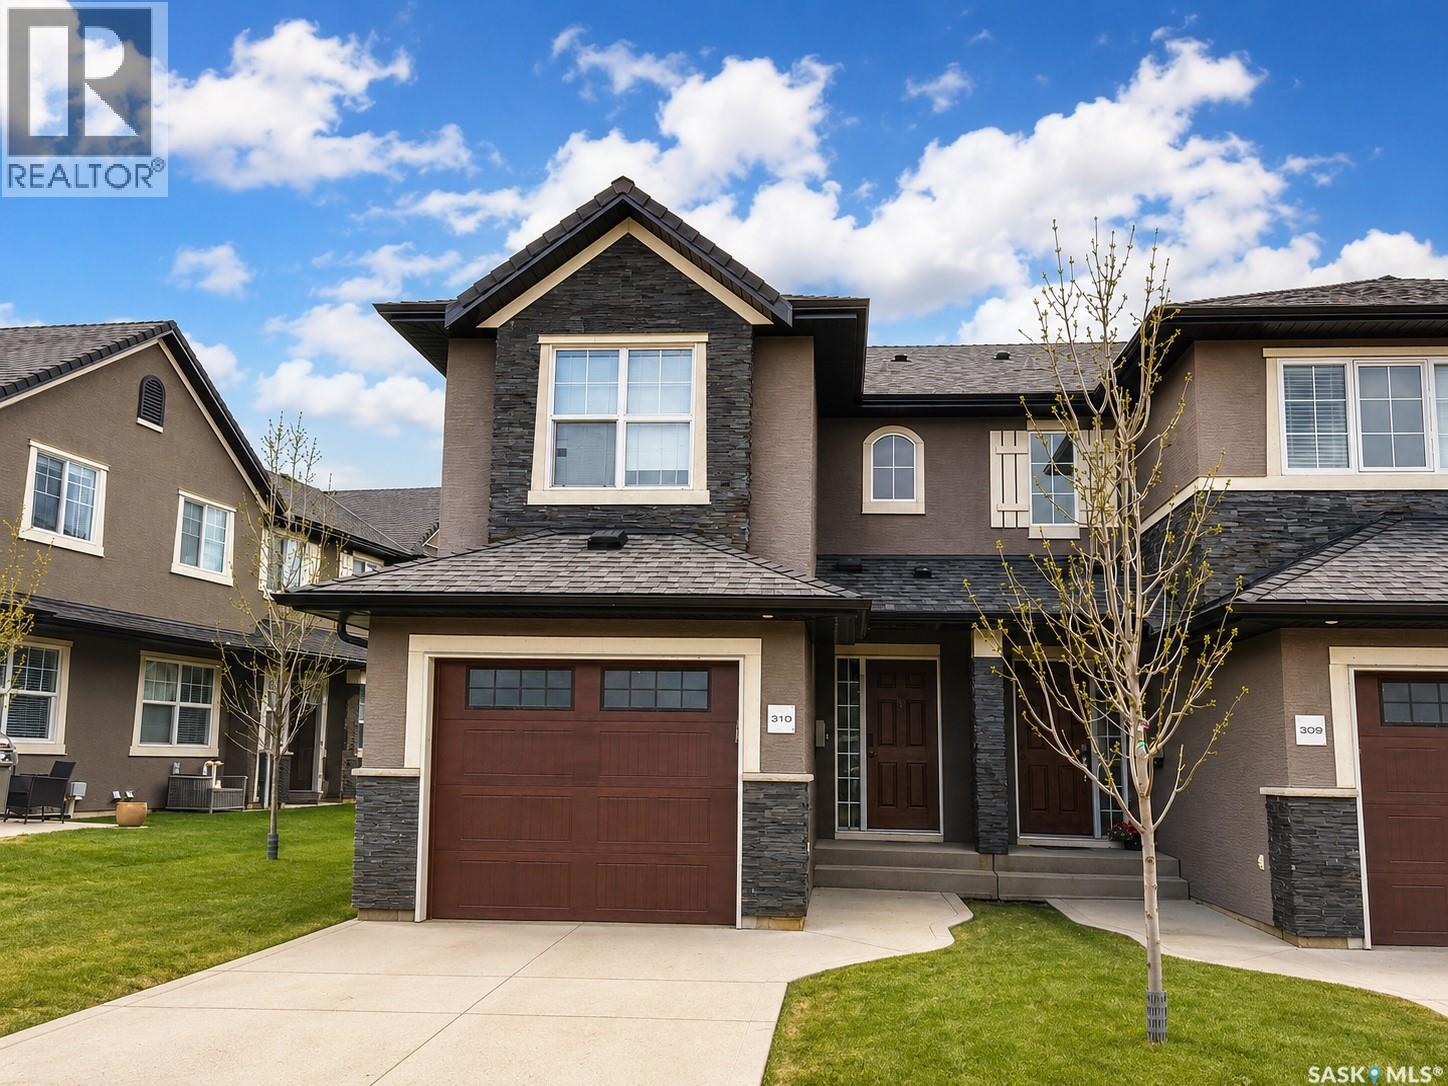
310 1303 Paton Crescent
Saskatoon, Saskatchewan
Court-ordered sale in the sought-after Willowgrove neighbourhood! This 3-bedroom, 2-bathroom townhouse offers an excellent opportunity for investors, renovators, or buyers looking to build equity in a prime location close to schools, parks, shopping, restaurants, and other amenities. Property is tenant occupied. Tenant is currently searching for alternate accommodations and is expected to vacate in the near future. Property is being sold “as is”. Buyers are strongly encouraged to review the attached Schedule “A”. Great potential and value in a highly desirable area! (id:62463)
Boyes Group Realty Inc.
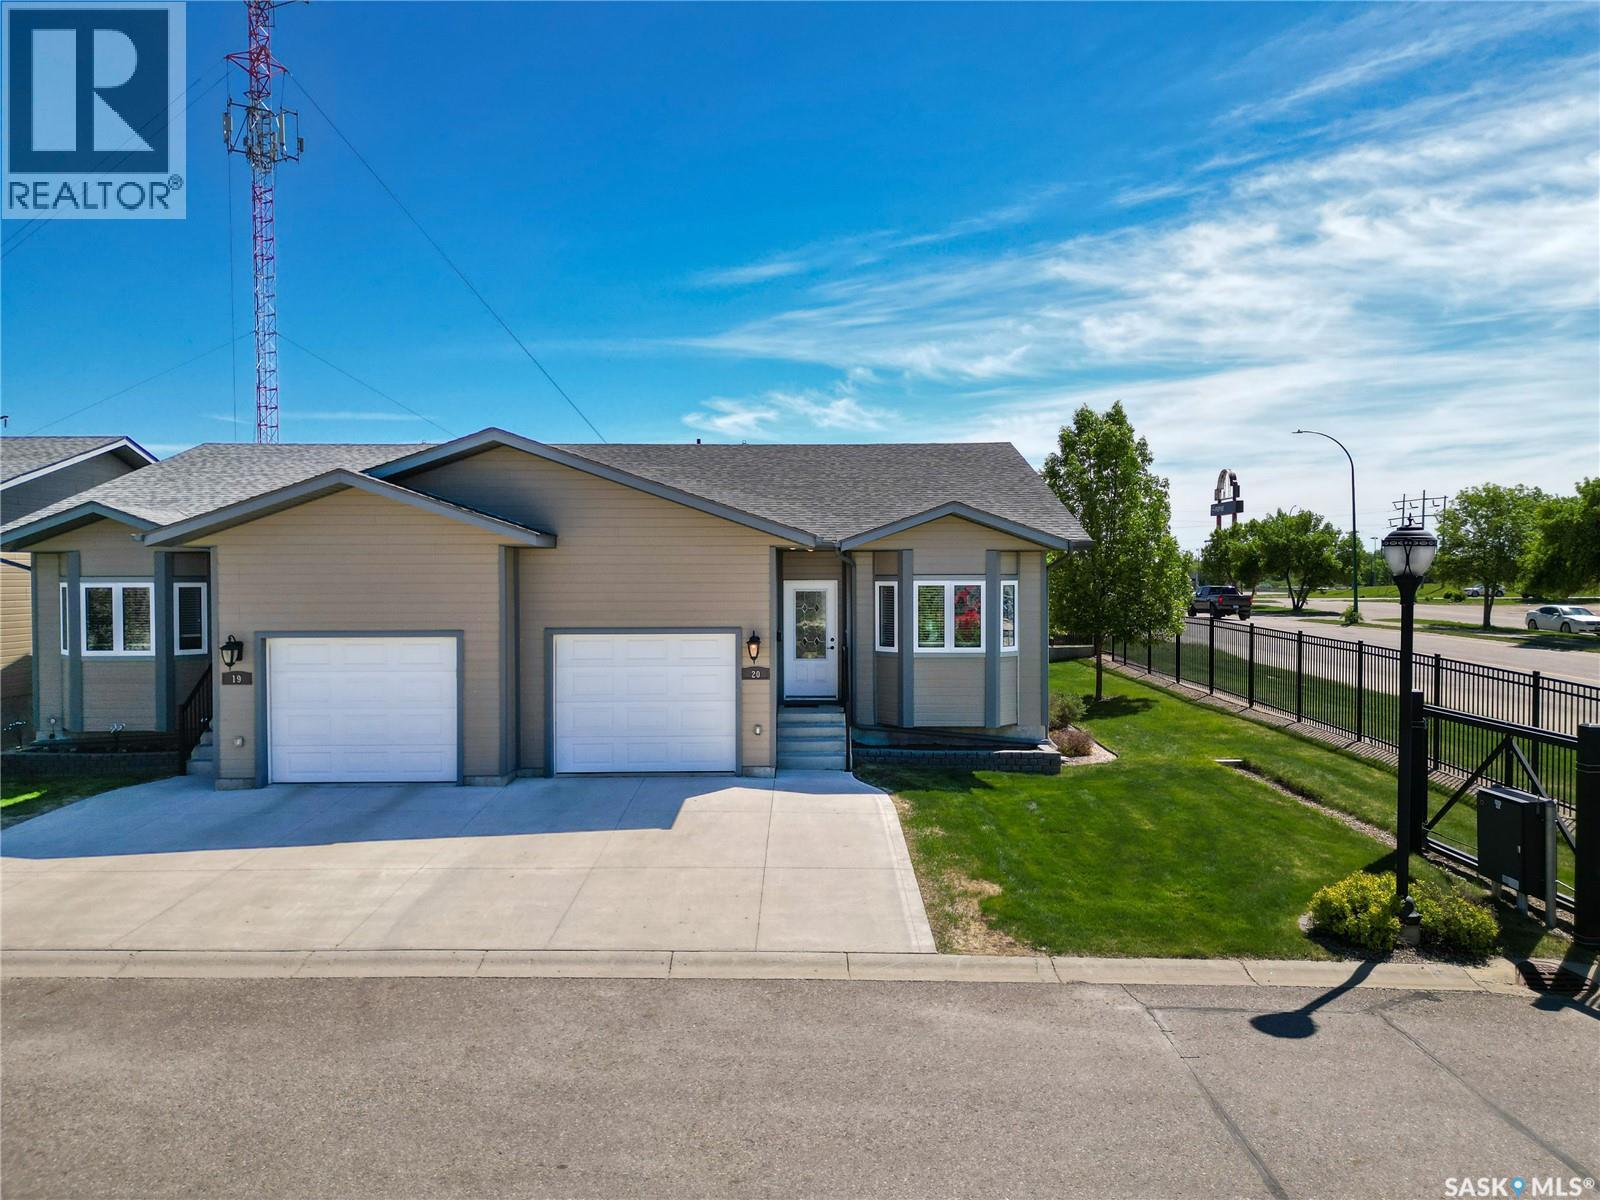
20 550 Southwood Drive
Prince Albert, Saskatchewan
Move-In Ready Condo Living at Its Best! Welcome to this exceptionally clean and well-maintained 1,061 sq. ft. home located in a desirable gated community. Enjoy a carefree lifestyle—sell the snow blower and lawn mower and embrace the convenience of low-maintenance condo living! Designed with comfort and functionality in mind, this bright and inviting home features an open-concept layout that seamlessly connects the kitchen, dining area, and living room, creating the perfect space for everyday living and entertaining. The home offers 2 spacious bedrooms, 2 full bathrooms, and the convenience of direct access to an attached garage. Pride of ownership is evident throughout, making this property truly move-in ready. The unfinished basement provides a blank canvas with endless potential for future development—whether you're dreaming of additional living space, a recreation room, home office, or extra bedrooms. Call now, you would be glad you did! (id:62463)
Advantage Real Estate
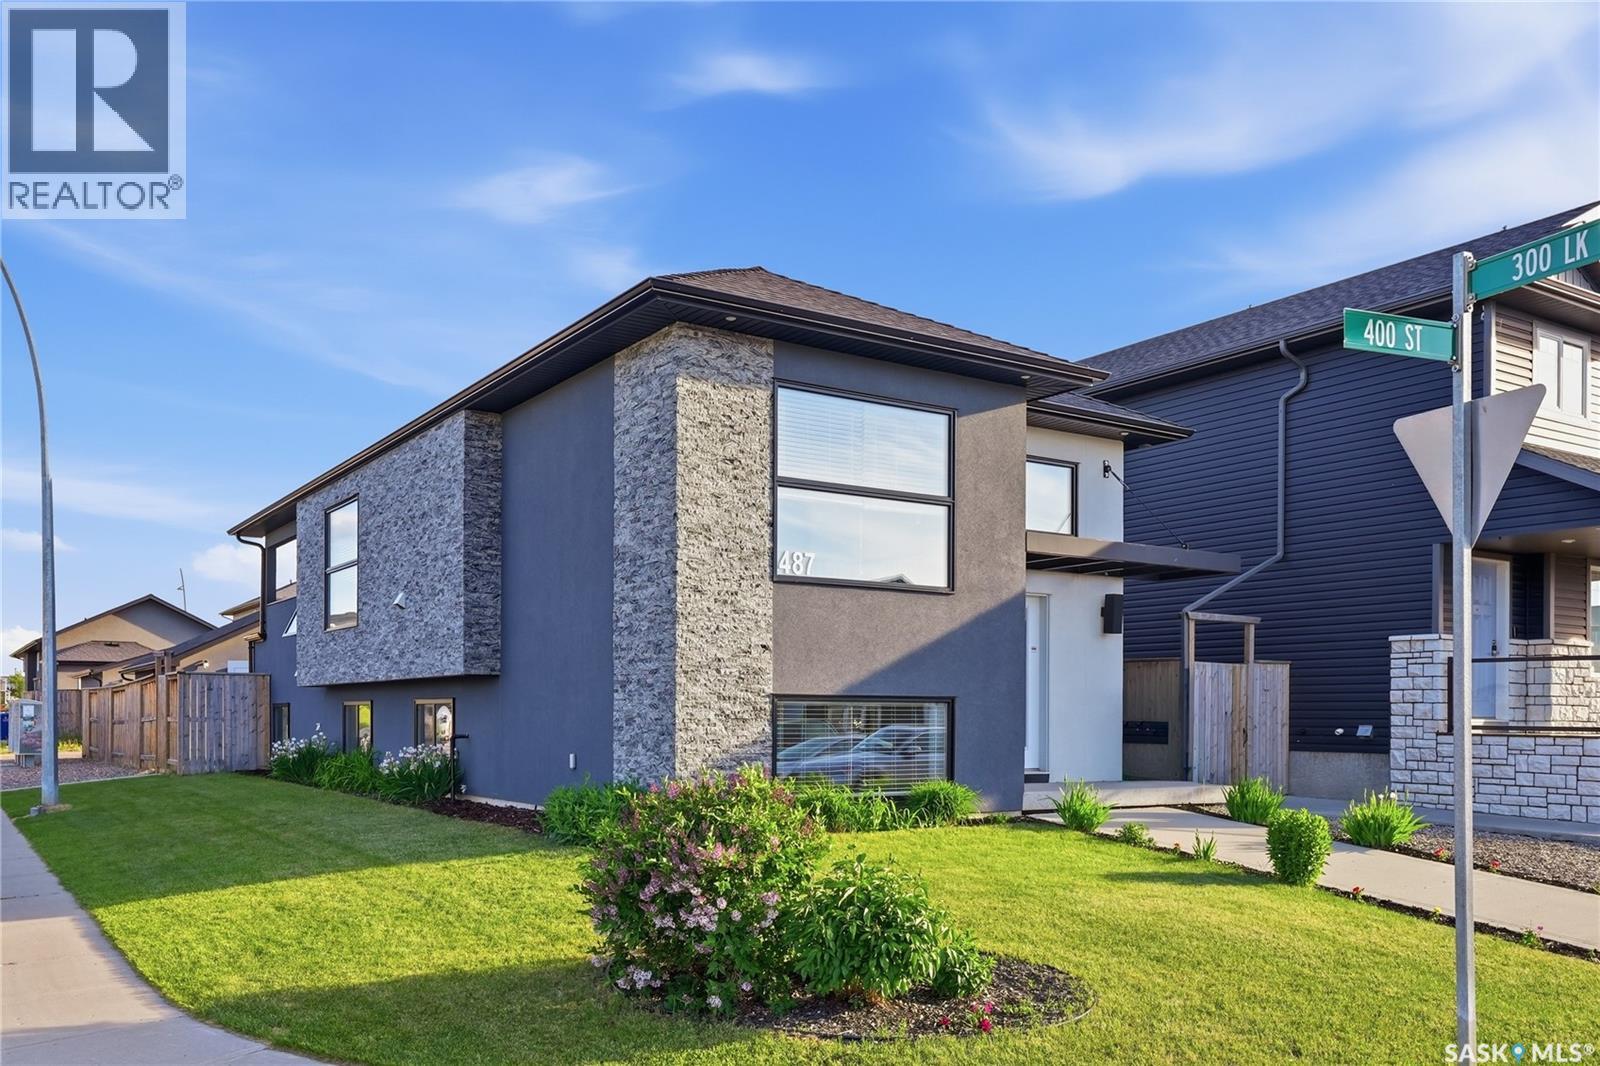
487 Kloppenburg Street
Saskatoon, Saskatchewan
Income Property. Corner home and new improved Bi-level 3 bdrm + 2 bath upstairs with 2 bdrm legal suite complete. Large Rec room in the basement that belongs to upper level and have complete separate legal 2 bdrm suite in the basement. Basement suite has separate entrance with completely private concrete patio area locked door. Covered back deck for upper level. Covered back deck and private patio area for basement ($20,000 value). Interior includes modern décor, quartz, laminate, upgraded lightning and plumbing, large kitchen with Island, lots of windows, separate laundry, efficient water heater and furnace, triple windows. 24 x 24 garage included. Stainless steel appliances included up and down as well as front loading washer/dryer for the main level and in the suite. Unique stunning design! (id:62463)
Coldwell Banker Signature
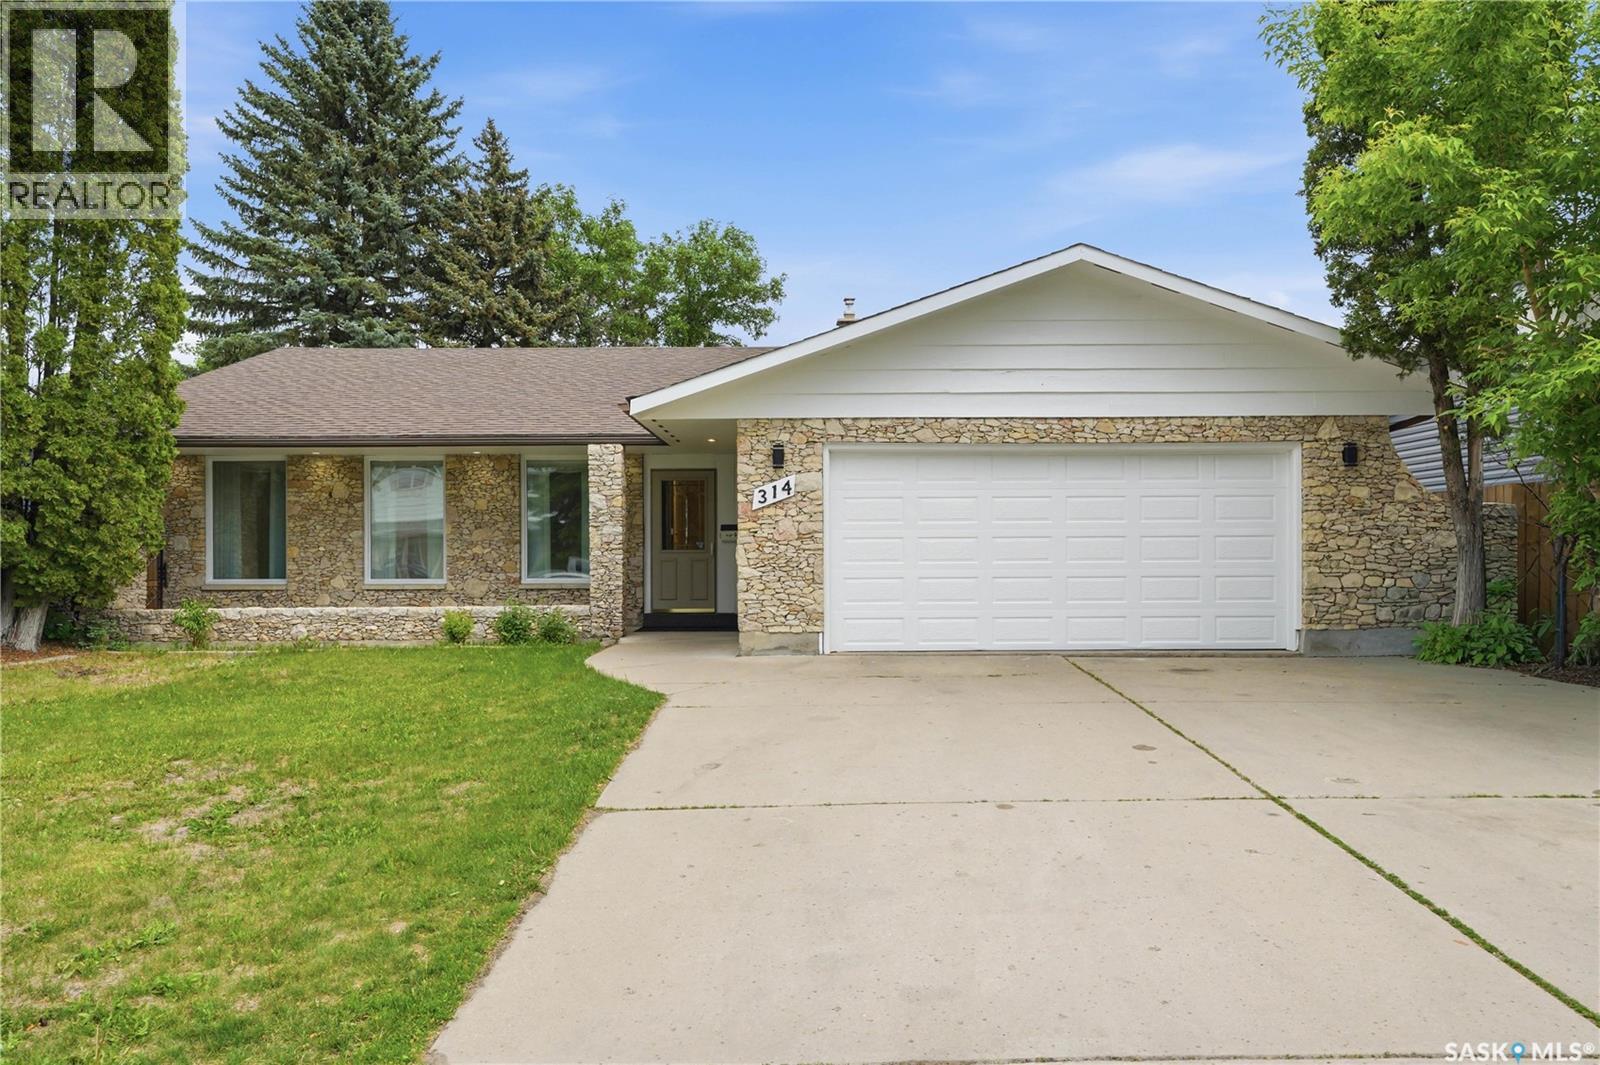
314 Anderson Crescent
Saskatoon, Saskatchewan
Location, location! This spacious 1,530 sq. ft. bungalow is perfectly situated on a quiet, family-friendly crescent in West College Park, just a short walk to both elementary and high schools. Sitting on a very large lot, this home is an excellent fit for a growing family. The main floor offers a bright L-shaped living and dining room with large windows that create a warm, inviting atmosphere. The kitchen has been tastefully updated and features an island with sink, double built-in ovens, abundant cabinetry, and generous counter space, all enhanced by sunny windows that make the room feel open and cheerful. Just off the kitchen is a comfortable family room with a gas fireplace, along with three well-sized bedrooms including a 3-piece ensuite. The basement includes a spacious 2-bedroom LEGAL suite with its own separate side entry. The current tenant has been in place for 2 years, pays $1,300/month, and would like to stay. Given the home’s prime location near schools, shopping, parks, and major amenities, the suite offers excellent long-term income-producing potential, with room to increase the rent over time. A large common laundry room is conveniently accessible to both levels. The private backyard offers room for a garden, a patio for entertaining, and plenty of outdoor enjoyment. Additional features include central air conditioning, a covered front patio, and a double attached garage with direct entry. Located close to parks, shopping, schools, and all amenities, this home offers exceptional value in a highly desirable neighbourhood. Don’t miss this magnificent property. (id:62463)
Realty One Group Dynamic
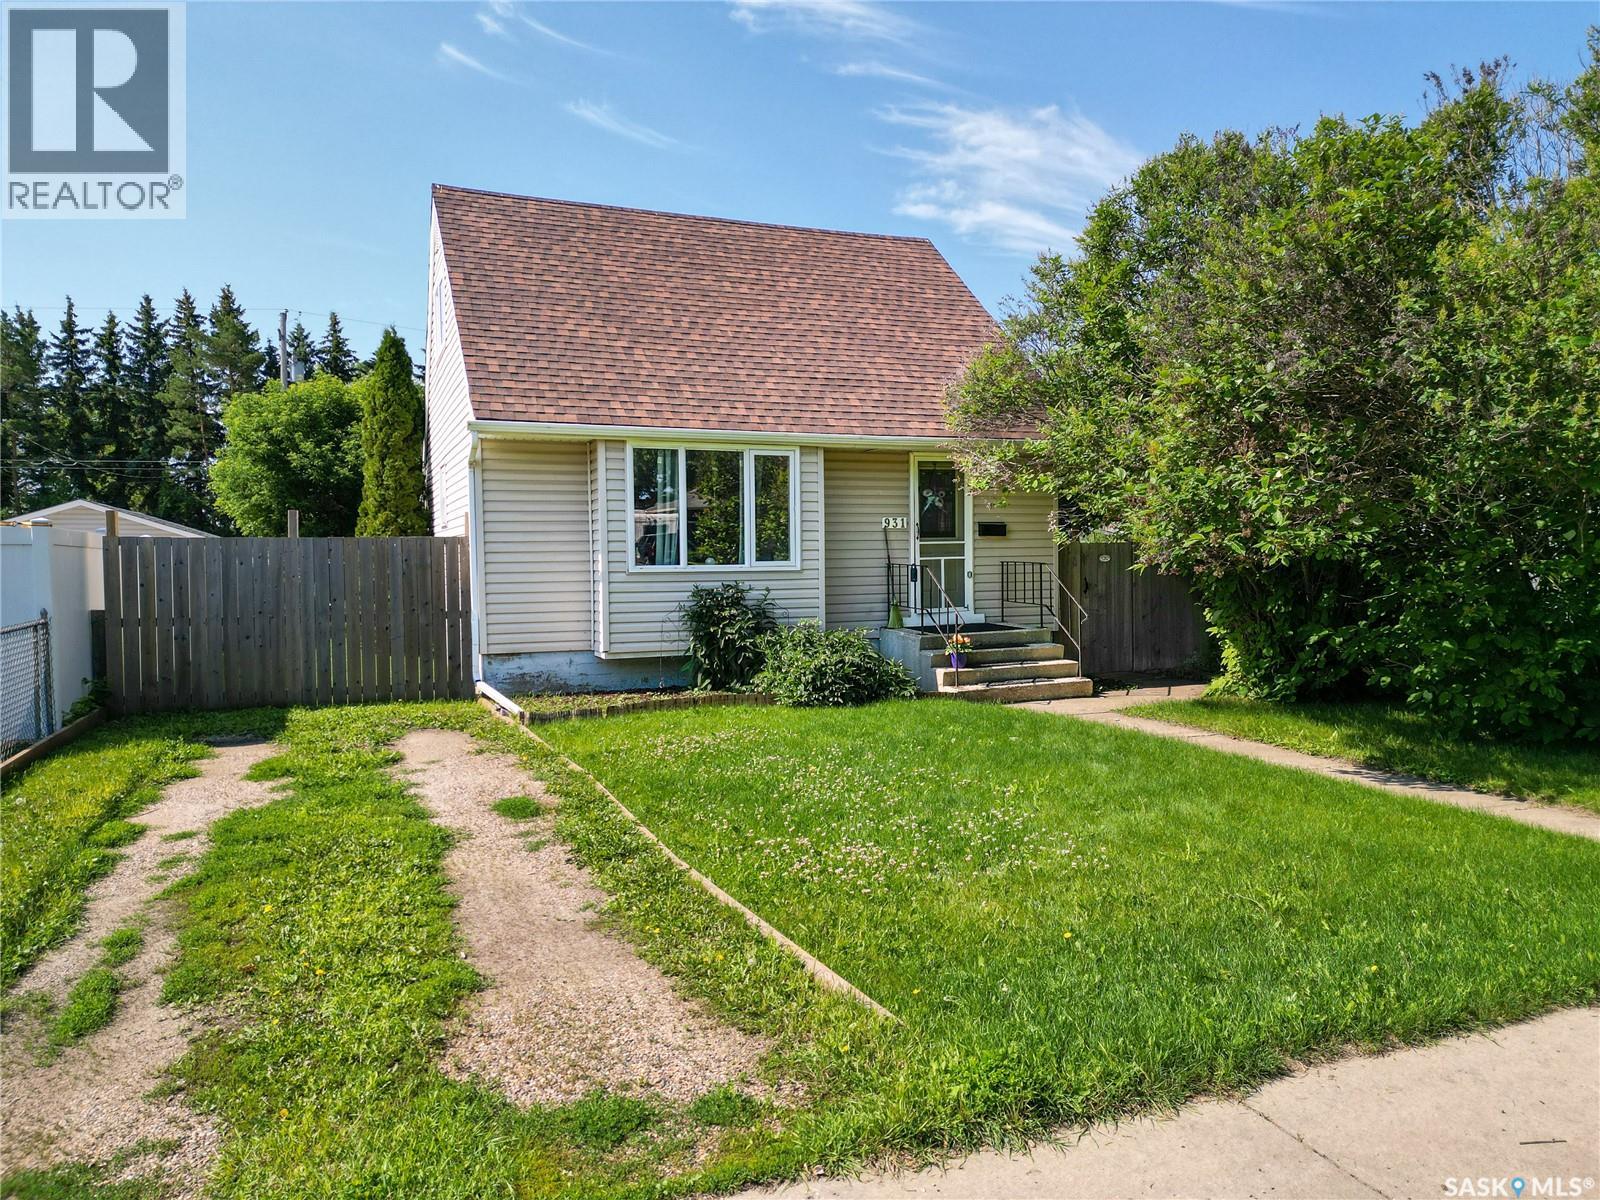
931 4th Street E
Prince Albert, Saskatchewan
Why Pay Rent When You Can Own a Home Like This? Adorable from the moment you arrive, this welcoming 1.5-storey home is the kind of place where memories take root. The bright main floor features an upgraded modern kitchen with an island, a generous expanded living room for family movie nights, and a dining room that bends to your needs — easily transformed into a third bedroom for a growing family or visiting guests. A clean, modern 4-piece bathroom rounds out the main level. Upstairs, two sunlit bedrooms wait for the kids, each with plenty of storage for toys, books, and treasures. The open basement is a blank canvas — perfect for a fourth bedroom, a playroom, or a cozy family retreat. Step outside to a fully fenced yard, lovingly landscaped from corner to corner — a peaceful haven where the family can unwind after a busy day. As per the Seller’s direction, all offers will be presented on 07/28/2026 2:00PM. (id:62463)
Advantage Real Estate
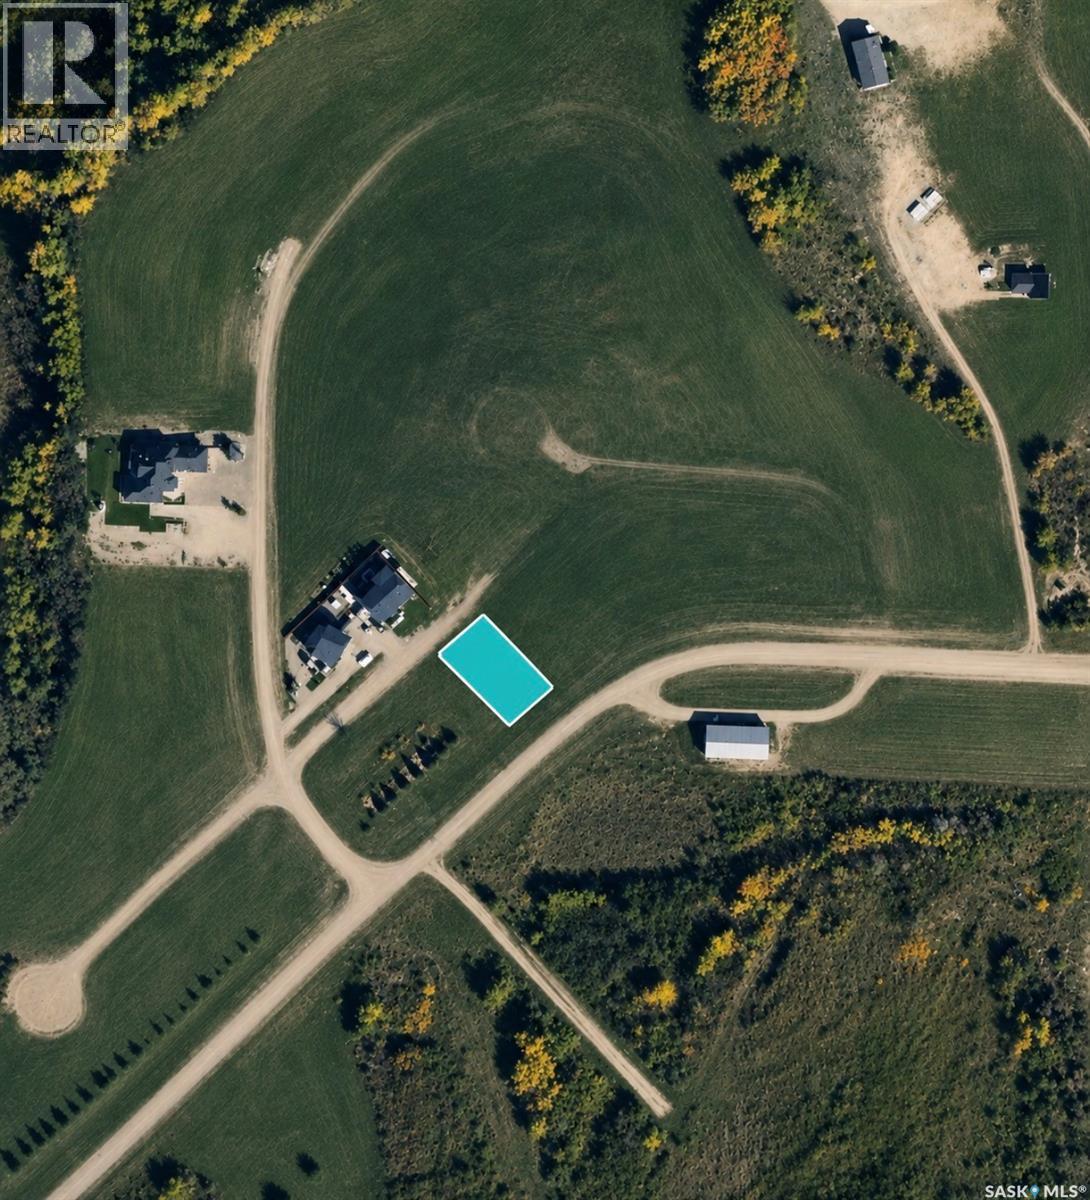
Lot 4 Thomas Drive
Cochin, Saskatchewan
Scenic lot in Cochin, Saskatchewan, where breathtaking views of Jackfish Lake and Murray Lake provide the perfect backdrop for your dream home or year-round getaway. This lot offers an exceptional opportunity to build in one of the area's developments, surrounded by natural beauty and endless recreational opportunities. Enjoy the convenience of municipal services with water, power, and natural gas to the property line, making the building process even easier. Whether you're envisioning a permanent residence, a vacation retreat, or an investment property, this lot offers the ideal setting to bring your vision to life. Enjoy all the amenities Cochin has to offer. You'll experience the best of lake living while enjoying spectacular panoramic views in a serene setting. Don't miss your chance to own a piece of paradise, where every day feels like a getaway. (id:62463)
Coldwell Banker Signature
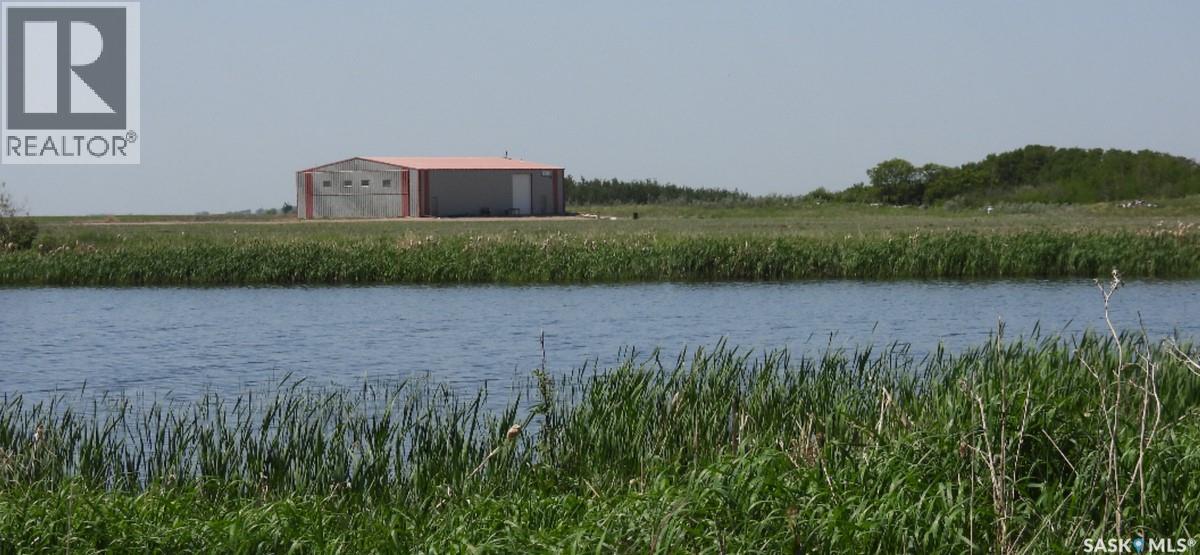
Aberdeen Acreage Shop
Aberdeen Rm No. 373, Saskatchewan
For more information, please click the "More Information" button. Discover an exceptional 80-acre parcel blending industrial capability with comfortable living, 35 mins from Circle Drive in Saskatoon. Nestled near the South Saskatchewan River, this versatile site is 10 miles north, 1 mile east and 1 mile north of Aberdeen, just 2 km from the Hague ferry crossing. — Shop highlights 6000 sqft engineered steel structure (100’ X 60’) with tin cladding inside and out. 4800 sqft of clear span shop area with 18’ walls on 6” concrete slab (35 MPa) thickened edges over heavy screw piles, includes 60’ overhead two ton crane. Geothermal heat pump in-floor heating on both levels for efficient even warmth. 14’ X 16’ overhead door and 50’ X 17’ bi-folding diamond door plus two steel man doors. — Residence Features 2300 sqft open-concept home (apx 1150 sqft on each level) is seamlessly integrated into the shop. Shop and house are divided by a 2 hr fire rated and sound proofed wall. No well to maintain, on city water. Ground level has 10’ walls, three mechanical rooms, 1/2 bathroom roughed for full bath, stair case with under stairs storage. Remaining 650 sqft. ground level area finished and painted, ready for possible bedrooms. Upper level has 11’ pine vaulted ceiling, kitchen with island, dining and living area all open concept. Full bathroom, laundry, three bedrooms, walk in closet off primary suite. Garden doors lead off the living room onto a 12’ X 16’ elevated deck. — Land details Legal: S1/2 SE 1/4 31 40 2 W3 totalling 80 acres with two 40 acre titles. Topography is near level with gentle slope towards river, minimal stones. soil: Black sandy loam with 57 acres currently cultivated. Gravels found at 8’ depth while digging the 11’ deep trenches for Geothermal ground loops. — Year round gravel roads provide reliable access, school bus route K-12. (id:62463)
Easy List Realty
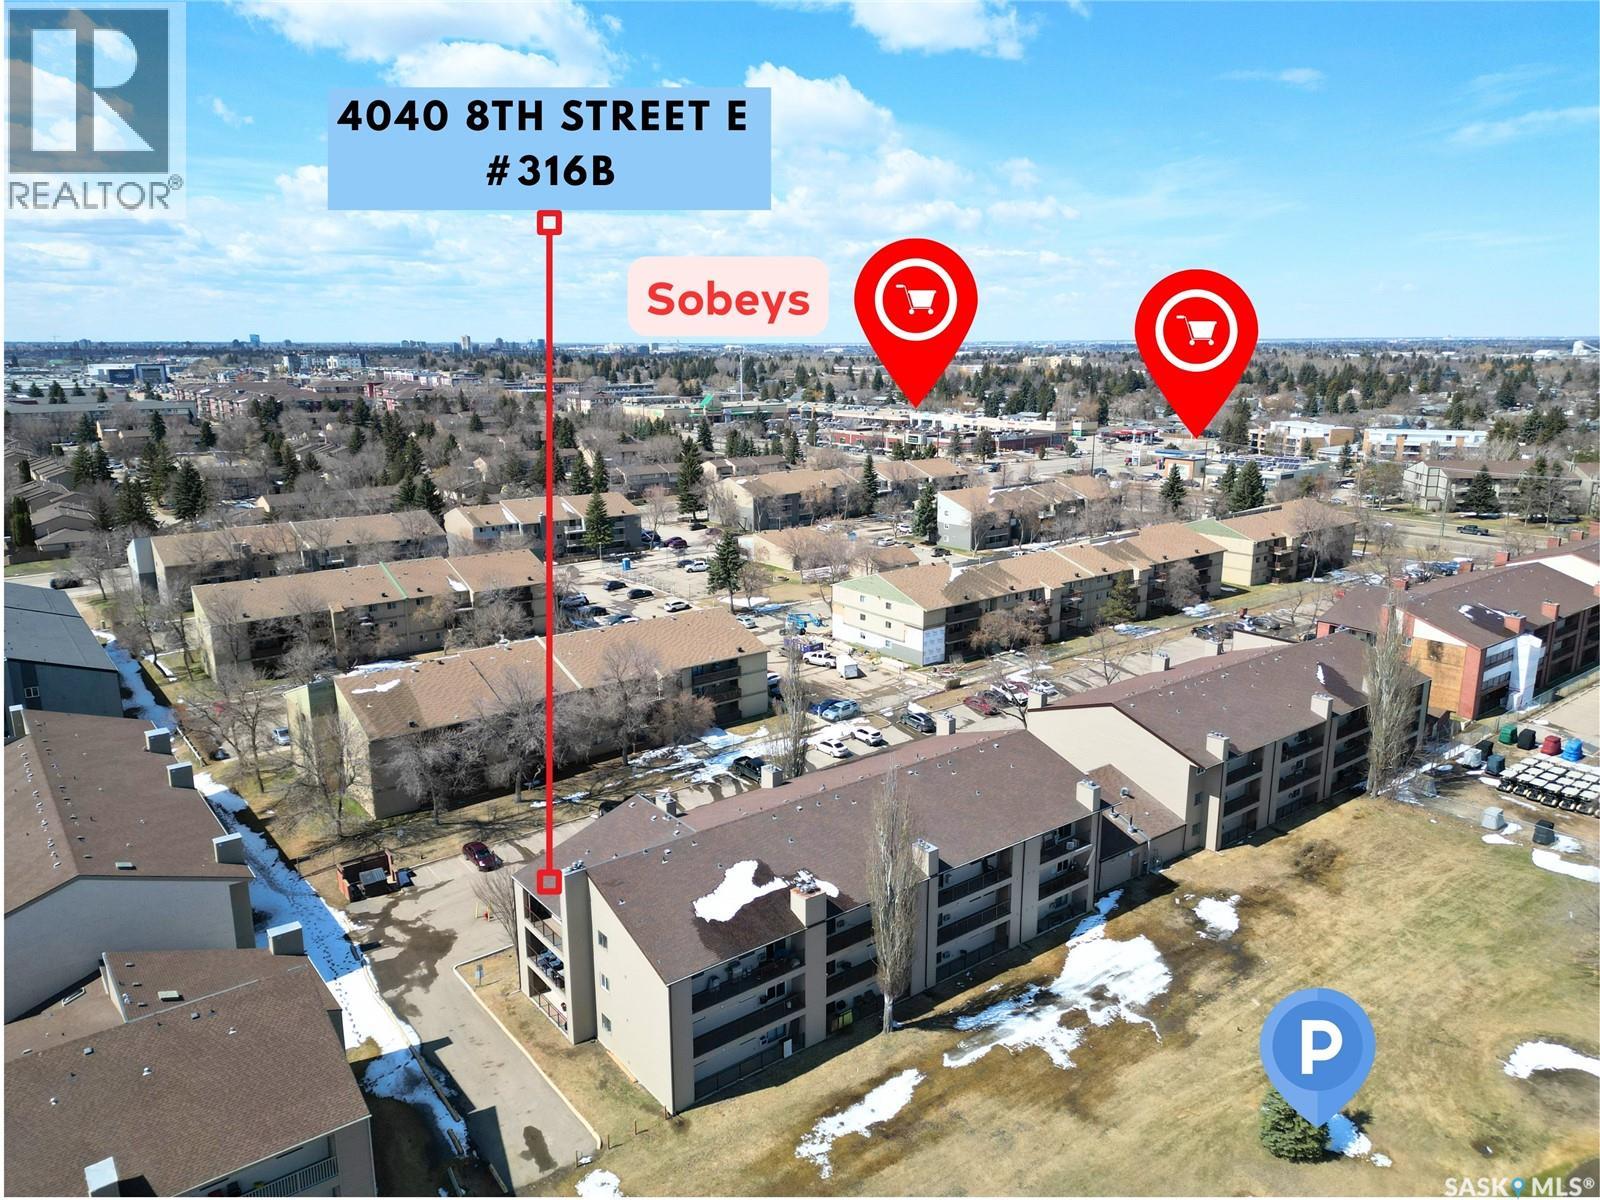
316b 4040 8th Street E
Saskatoon, Saskatchewan
Welcome to this bright, top-floor south-facing corner unit overlooking serene green space and the golf course. Designed for modern living, it features an updated open-concept kitchen, spacious living and dining areas, and a private balcony perfect for relaxing or entertaining. Abundant Light: Extra windows ensure your home is flooded with natural light all day. In-suite laundry, updated interior finishes, and a dedicated parking stall out front. Walking distance to parks, shopping, Lakewood Civic Centre, and the U of S bus route. Don't miss out on this fantastic value! Contact us today to schedule your private tour. (id:62463)
L&t Realty Ltd.