

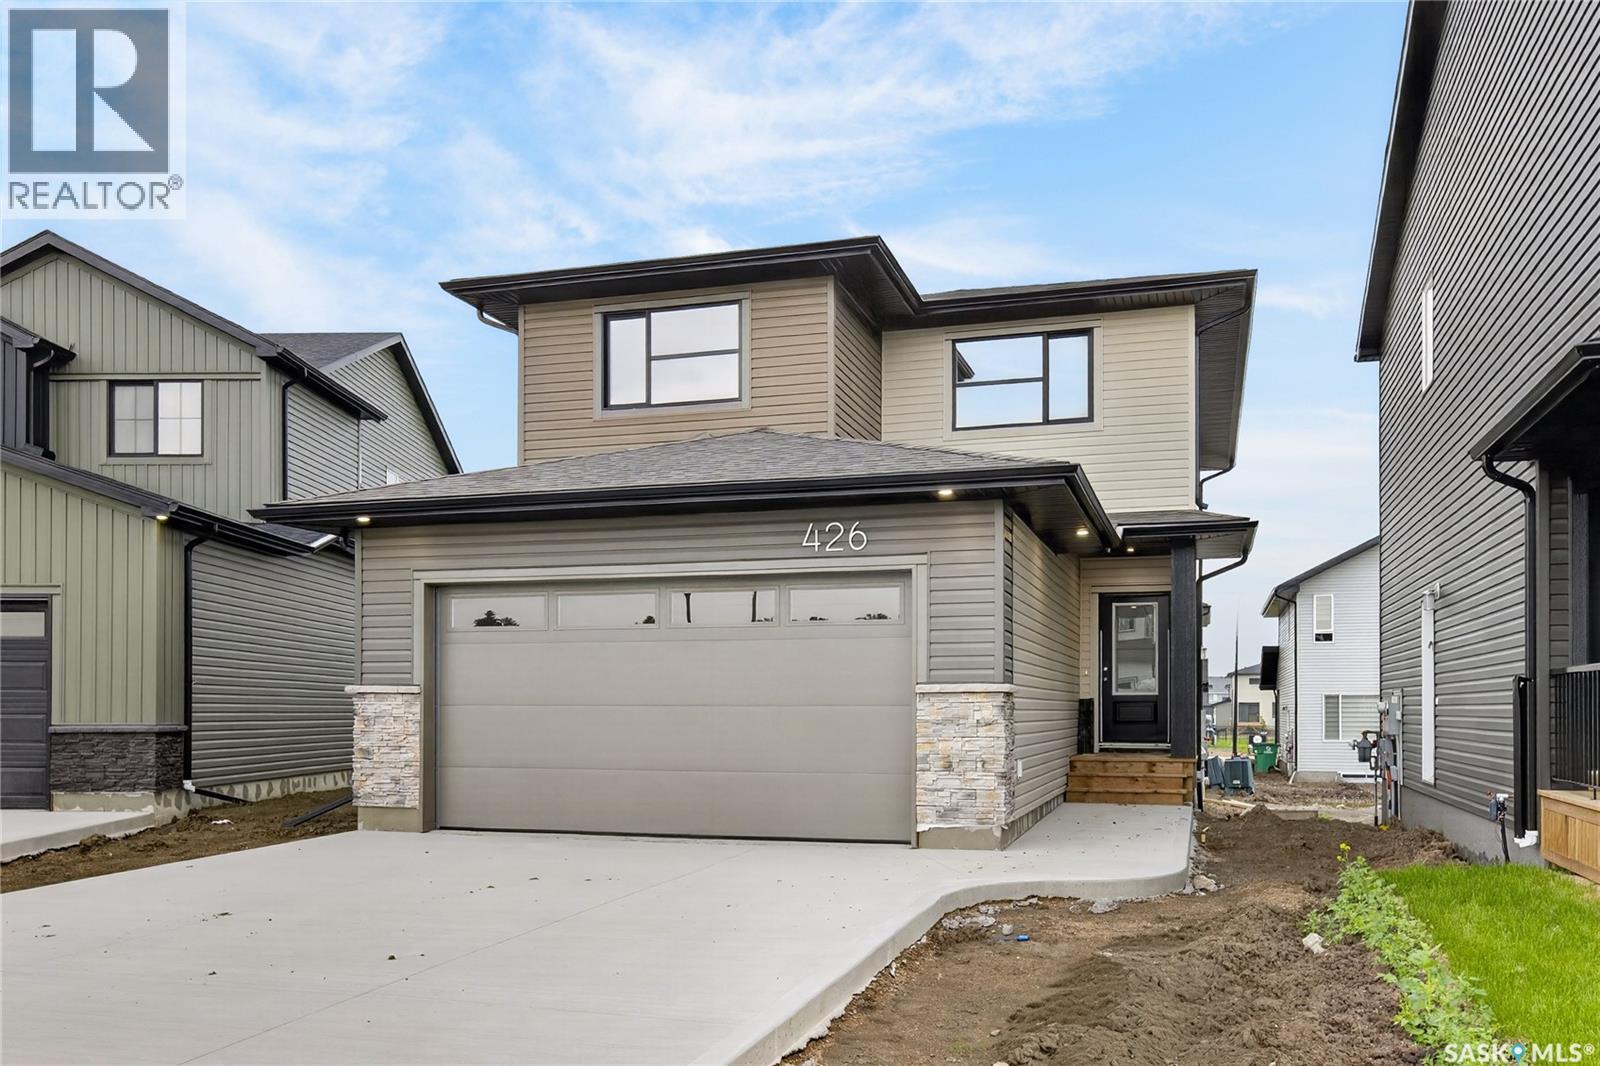
426 Cockcroft Place
Saskatoon, Saskatchewan
Welcome to the " Barnet SBE" model by North Ridge Development Corporation located in Saskatoon's growing community of Brighton. The craftsmanship is truly evident in this well built 1754 square foot 2-Storey home that includes a side entry for future basement suite! The main level includes a kitchen with walk-thru pantry and island, a good sized dining and living area overlooking the rear yard, a private 2-pce bath, as well as a mudroom! The second level has 3 bedrooms, a bonus room, a 4-piece main bathroom, 4-piece ensuite, and laundry. The front yard landscaping is included along with a double concrete driveway. This floorplan also has a 24' deep garage which ideal for those larger vehicles. Saskatchewan Home Warranty Premium Coverage Plan. GST/PST included in purchase price with any rebates to builder. *Home is now complete and ready for possession* Call to View! (id:62463)
North Ridge Realty Ltd.
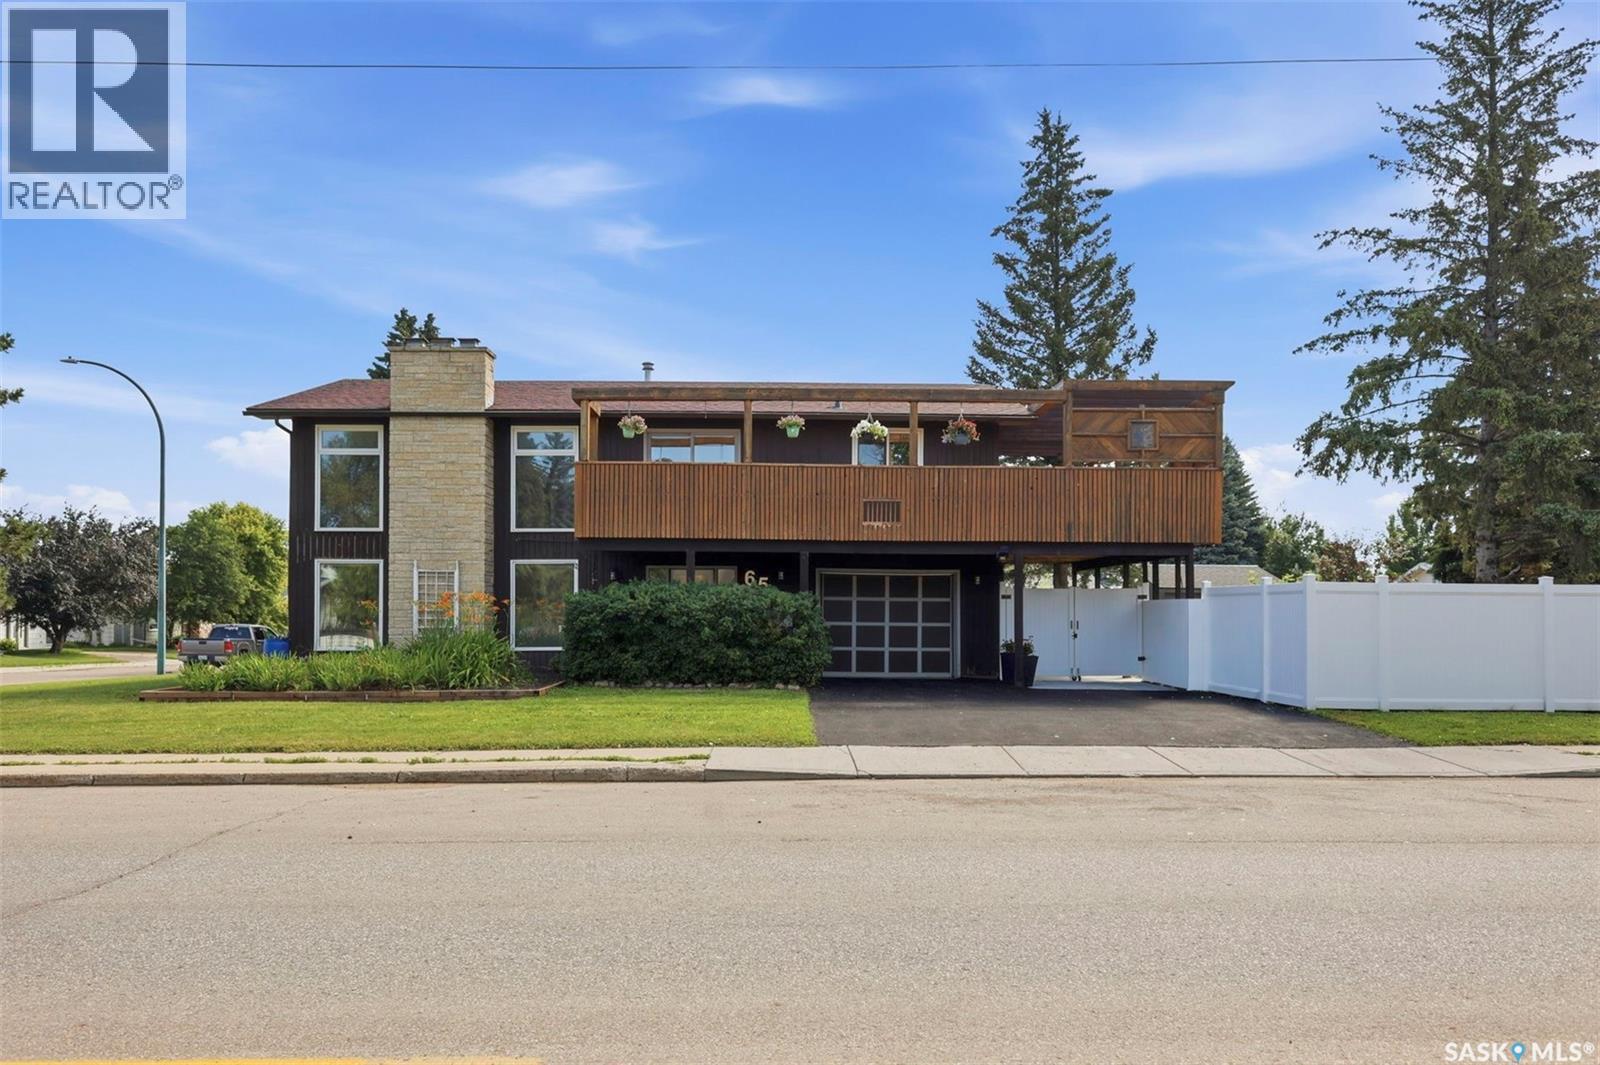
65 Rennie Place
Saskatoon, Saskatchewan
Unique West Coast Split property with loads of potential & multiple upgrades! Offering over 2200sqft of living space, all above grade. Upon entering the main floor, you’ll find a large entry with direct access to the single attached garage, open staircase & entry into the lower level of the house featuring a bright open family/theatre room with vinyl plank flooring, Tyndall stone fireplace with electric insert, built-in speakers & framed in projector screen (projector not included). Remaining lower level offers a large bedroom, 4pc bathroom, large laundry room, storage room with separate entrance to backyard & mechanical room. Heading upstairs, you’ll be met by the natural light & open space offering an L.A. mid-century vibe. Spacious kitchen boasting granite counters, new laminate flooring, Tile backsplash, built-in breakfast bar, loads of cabinet storage & SS appliances. The remaining 2nd floor offers 3 bedrooms, 2 bathrooms, a primary ensuite with a corner Jacuzzi tub & separate shower. The outdoor entertaining space of this home will not disappoint! 700sqft deck with stylish pergola, custom irrigation for planters, cedar accents, built-in flower boxes, custom lighting, wired for outdoor TV, wooden sectional included & built-in BBQ area with BBQ included. The lower level of the yard is very private with mature trees & built-in garden boxes. Other features include corner lot, 2 fireplaces with Tyndall stone surrounds & electric inserts, newer shingles (2021), all new double pane windows (2022), central air, 2 furnaces (1 2nd floor, 1 main floor), newer on demand water heater, new flooring, and landscaping. 10’x18’ carport & 22’x30’ double concrete driveway. (id:62463)
Boyes Group Realty Inc.
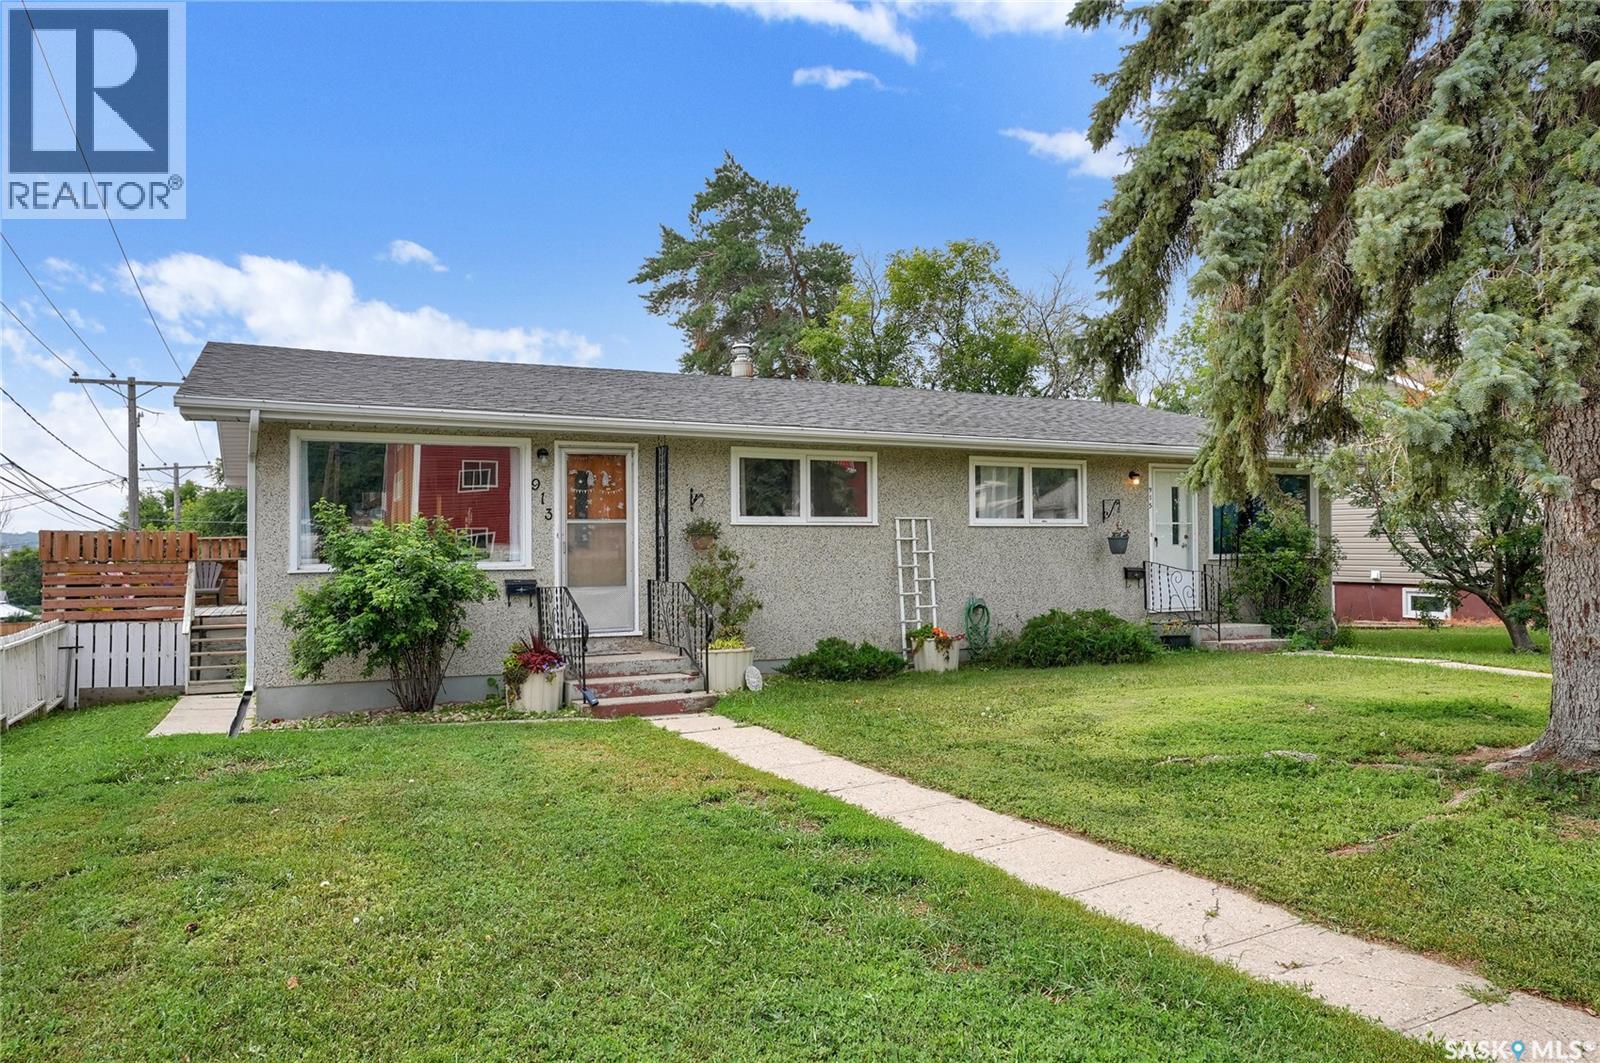
913-915 Hochelaga Street W
Moose Jaw, Saskatchewan
Excellent Investment Opportunity in Palliser! Discover this great Duplex offering 2 units at on a single title! This property provides versatile options: As a full investment - Currently both units are leased – one until September 30th and the other lease is due July 31st, 2027. Excellent monthly rent received. Also, this duplex can provide future opportunity where a buyer can live in one unit and rent out the other to offset expenses or accommodate an extended family or aging parents comfortably. There have been updates to flooring throughout, trims/doors, downstairs baths, shingles to name only a few. Each unit boasts an open concept living, dining & kitchen areas, along with 2 bedrooms and updated baths on the main. The lower level of each offers a family room, 3pc. bath, storage, and utility. One of the lower levels even enjoys a Den that could be used as a bedroom (window does not meet fire code). Each unit is approx. 850 sqft on the main floor. This property is both practical and inviting. Each unit has a deck, and there is also a single garage style area w/overhead door under the deck of unit 913 that adds additional storage space. Bonus is the det. garage and extra parking on the drive. Additional feature is central air conditioning, and all appliances are included in both units. Each unit has own electrical panel, furnace and water heater making it move-in ready. Seize this exceptional opportunity to invest in a versatile property that promises both comfort and potential. Don’t miss out on this chance to own an attractive, well-maintained duplex in the desirable Palliser area! Ask your REALTOR® for additional details on current rentals in place. CLICK ON THE MULTI MEDIA LINK FOR A FULL VISUAL TOUR. (id:62463)
Global Direct Realty Inc.
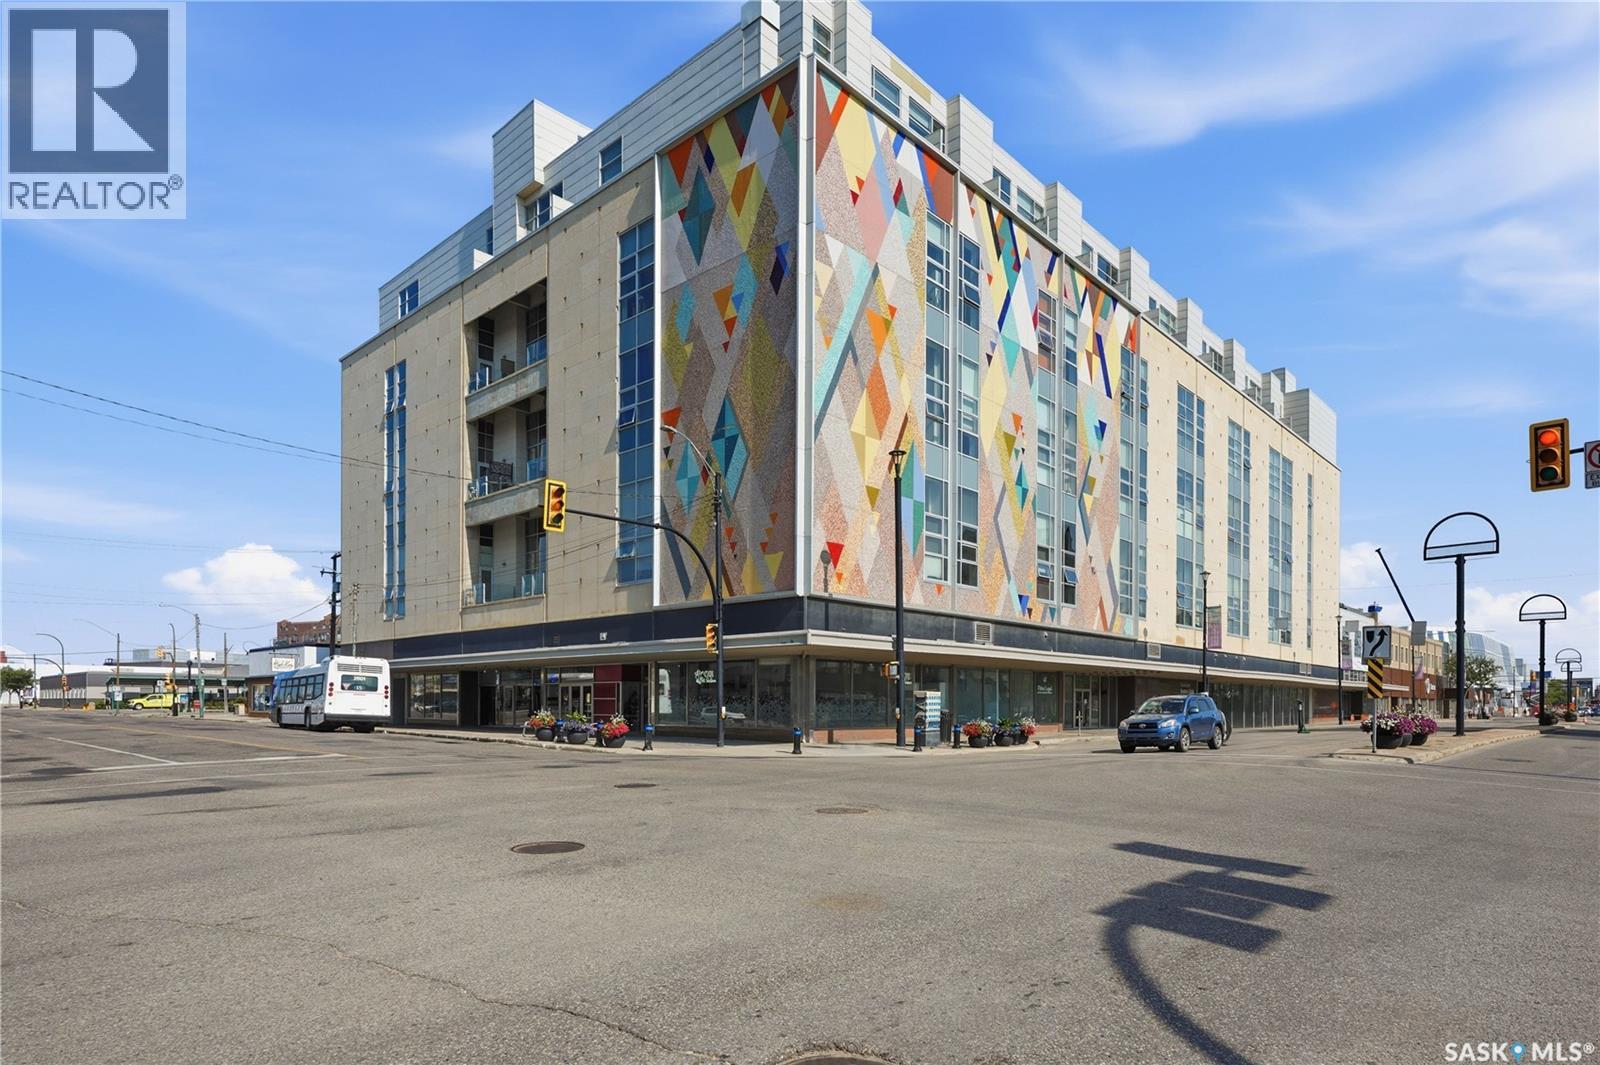
411 120 23rd Street E
Saskatoon, Saskatchewan
2nd Avenue Loft that's a bigger unit at just under 1300 sq ft. Rare original 3 pc bath on main floor as well as 4 pc on 2nd level. Huge loft bedroom along with 1 underground heated parking spot. All new applinaces throughout. The unit shows very well. Live/work zoning. Large foyer enabling many options such as office space or extra bedroom. The building features polished concrete floors, exposed concrete beams through out the unit and entire building as well as floor to ceiling windows, giving it a flare like no other building. The 22' high walls are an open canvas to your art projects. Management allows Airbnb's, with the new arena tentatively approved across the street this will be a draw as well as future values. The best underground parking in the city. Well managed with onsite manager and contract cleaning staff. 3rd floor outdoor deck with gas barbeques and tons of seating. 2 gyms, ping pong and free library as well as a meeting room with wi-fi for business or guests. Extra storage is avaliable at various sizes for a yearly fee. CONDO FEES INCLUDE ALL UTILITIES (id:62463)
Trcg The Realty Consultants Group
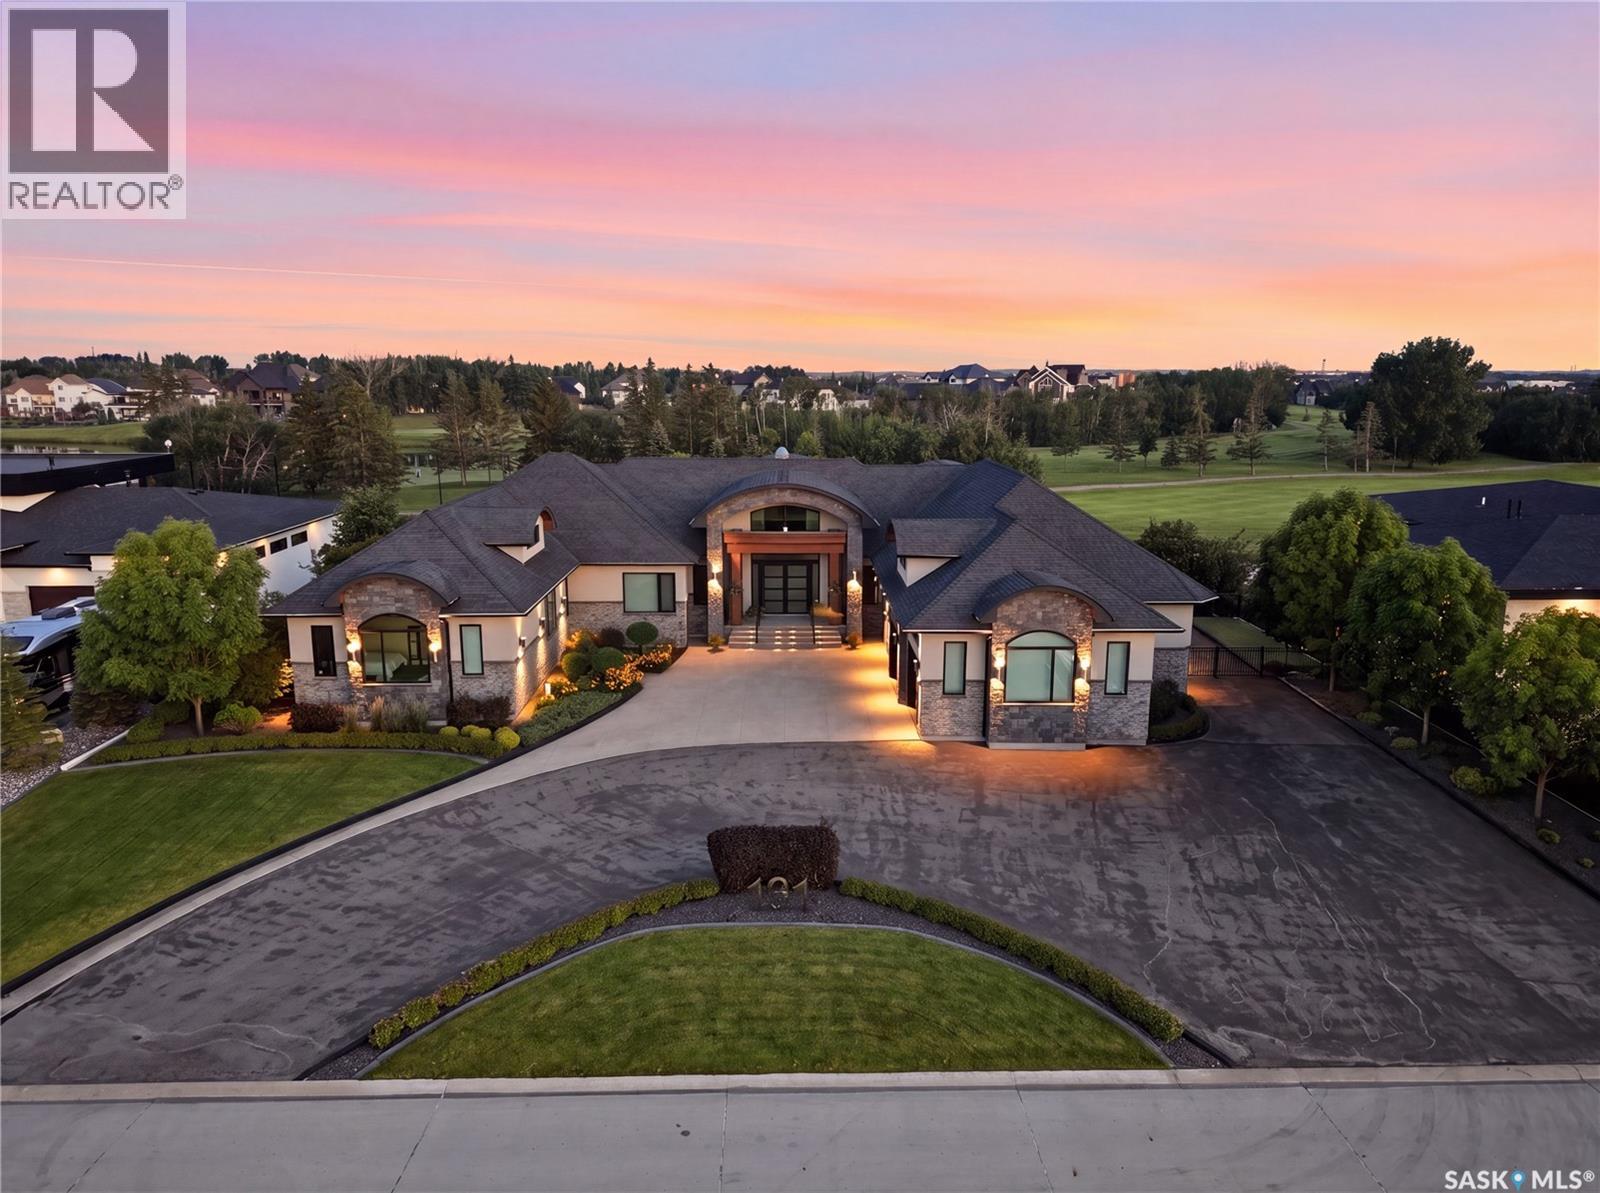
131 Greenbryre Street
Corman Park Rm No. 344, Saskatchewan
Welcome to 131 Greenbryre Street, an extraordinary custom-built walkout bungalow overlooking Greenbryre Golf Course. Situated on a beautifully landscaped 142’ x 164’ lot, this exceptional estate offers 4,195 sq. ft. on the main floor, 3,492 sq. ft. in the fully developed walkout basement, and 7,687 sq. ft. of finished living space with 6 bedrooms, 5 full bathrooms and 2 powder rooms. A grand circular driveway with RV parking leads to the spectacular 1,700 sq. ft. Auto Box Interiors garage featuring epoxy floors. Inside, soaring ceilings, floor-to-ceiling windows, exceptional millwork, a dramatic fireplace and a stunning glass wine room create an unforgettable living space. The chef’s kitchen features premium Miele appliances, a large walk-in pantry and oversized patio doors opening to the expansive deck with golf course views. The luxurious primary suite offers deck access, a spa-inspired ensuite with steam shower, freestanding tub and an incredible 400 sq. ft. dressing room. Designed for entertaining and multigenerational living, the walkout level includes a private guest suite with garage access, two additional bedrooms with ensuites and walk-in closets, a curved bar, fitness room, sauna and spacious recreation areas. The showpiece is the spectacular 16-seat private theatre, entered through a 600-pound custom door. Featuring commercial-grade audio and projection, a custom illuminated constellation ceiling, advanced acoustics and an investment of approximately $1 million, it delivers a true cinema experience. Commercial-grade mechanical systems include dual mechanical rooms, zoned HVAC, hydronic in-floor heat. Professionally landscaped grounds feature expansive decks, a screened outdoor living room, natural gas fireplace, water features, a three-hole putting green, covered pergola and robotic lawn mower. Full home automation AV, lighting and blind controls. A truly one-of-a-kind luxury estate combining exceptional craftsmanship, engineering and lifestyle. (id:62463)
Trcg The Realty Consultants Group
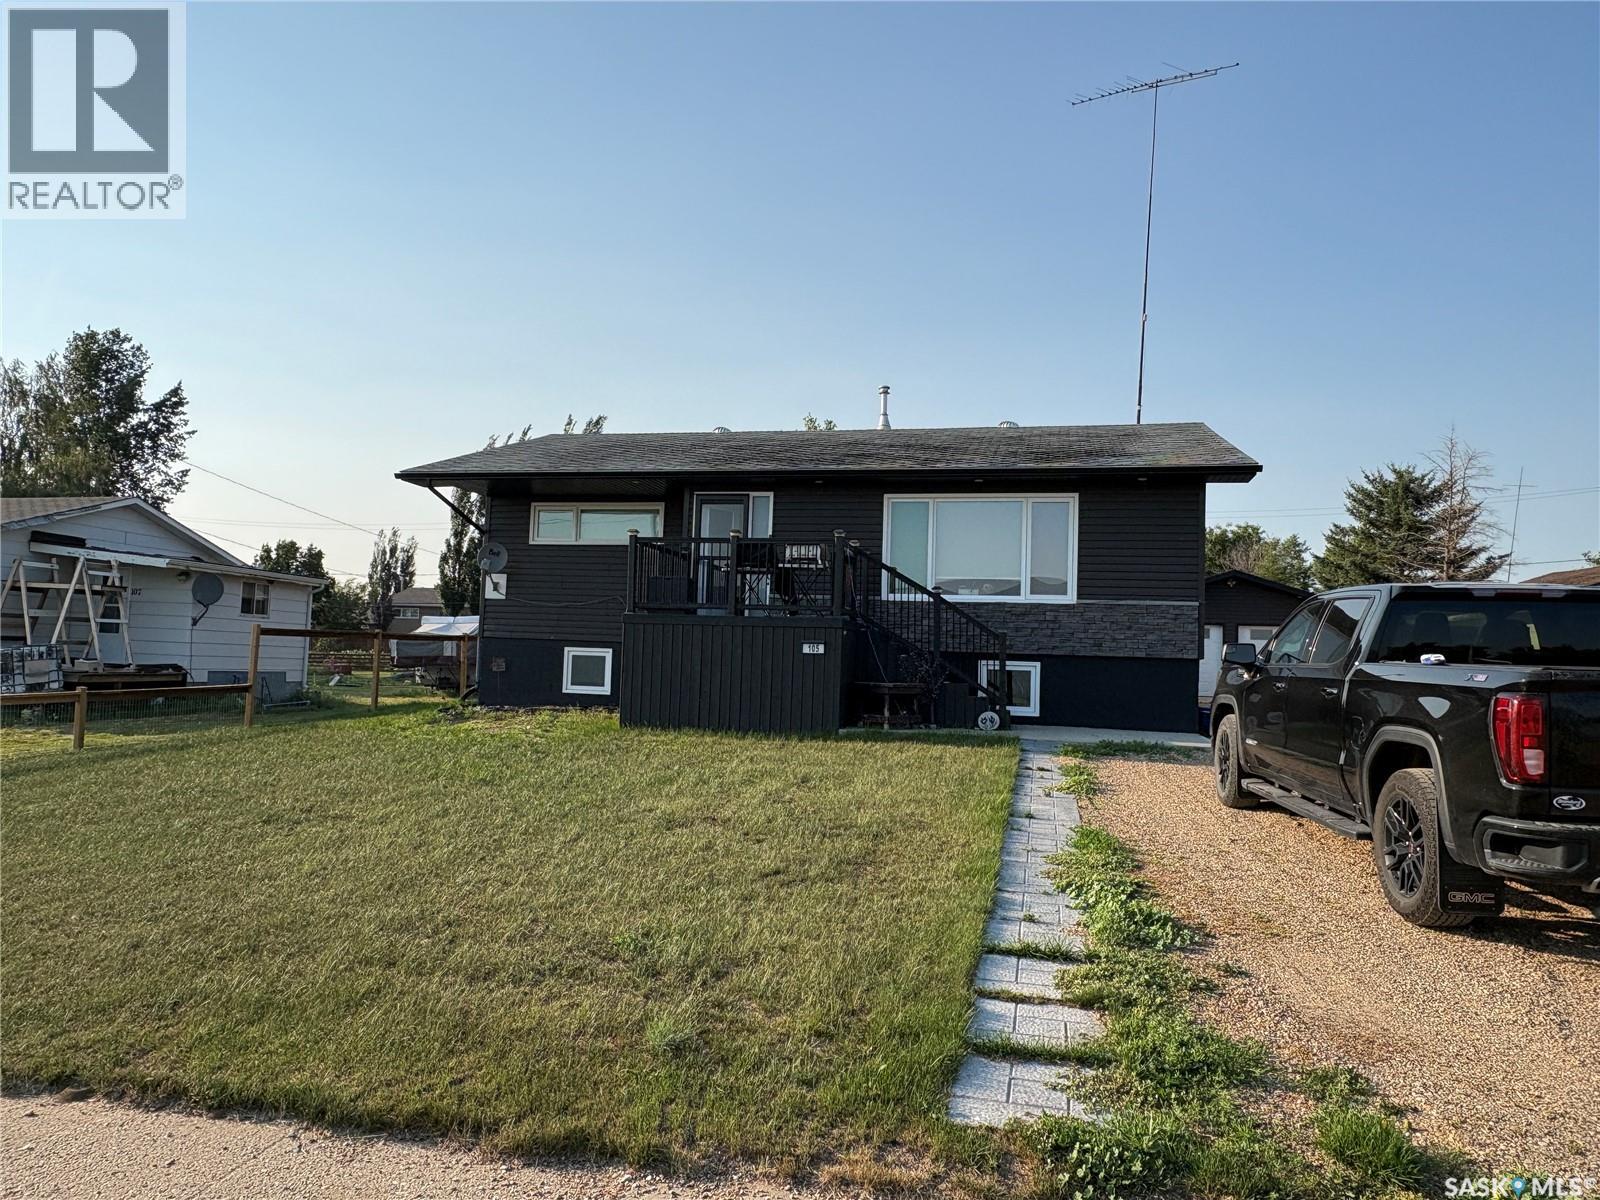
105 5th Avenue
Hodgeville, Saskatchewan
RENOVATED & MOVE-IN READY – Hodgeville Bungalow with Room to Grow! Check out this stunning 3-bed, 2.5 bath bungalow featuring a FULLY RENOVATED main floor! Gorgeous porcelain tile in the kitchen & bath, ALL NEW WINDOWS throughout, and spacious main floor bedrooms including a primary with a 2pc ensuite. Main floor laundry adds ultimate convenience. Downstairs offers a 3rd bedroom, a 3pc bath, PLUS the potential for a 4th bedroom — the perfect blank canvas! Enjoy prairie sunsets from your deck, and store all the toys in the massive 32x24 HEATED detached garage. Quality updates, small-town charm — this one checks all the boxes. (id:62463)
RE/MAX Of Swift Current
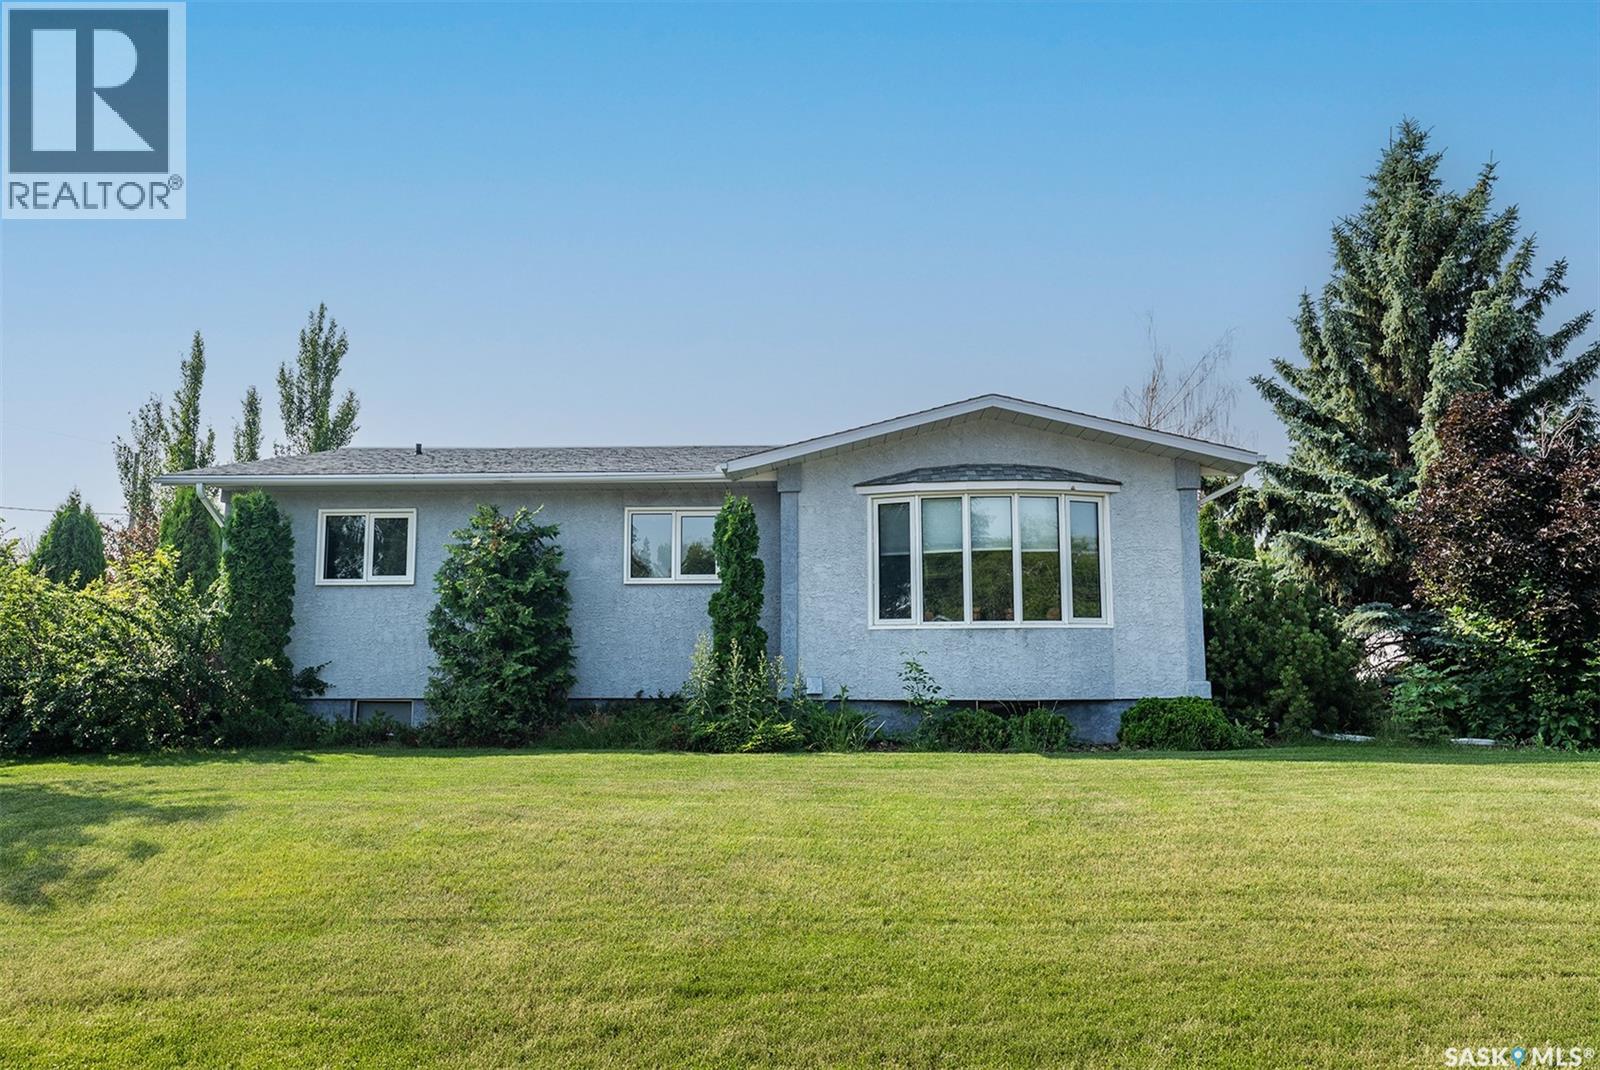
302 7th Street E
Wynyard, Saskatchewan
Welcome to this well-maintained **5-bedroom, 2-bathroom** family home situated on a generous **100' x 120' corner lot** with a beautifully landscaped, private backyard. Offering plenty of space both inside and out, this property is perfect for growing families or anyone looking for room to spread out. The main floor features a bright and spacious kitchen with ample cabinetry, an adjoining dining area, and a comfortable living room that's ideal for family gatherings. Three bedrooms are conveniently located on the main level, along with a full bathroom. You'll also appreciate the functional mudroom with abundant closet space and patio doors leading to the covered deck—making it easy to enjoy your outdoor living space. Downstairs, you'll find a cozy family room, two additional bedrooms, a second full bathroom, and an oversized laundry/utility room with exceptional storage space. Step outside and enjoy the private backyard, complete with a garden area, mature landscaping, and plenty of room for entertaining or relaxing. The property also offers parking for approximately three vehicles and features an impressive **26' x 32' heated detached garage**, perfect for vehicles, hobbies, or a workshop. If you've been searching for a home that combines space, functionality, and a fantastic yard, this one is ready to welcome you home! (id:62463)
Exp Realty
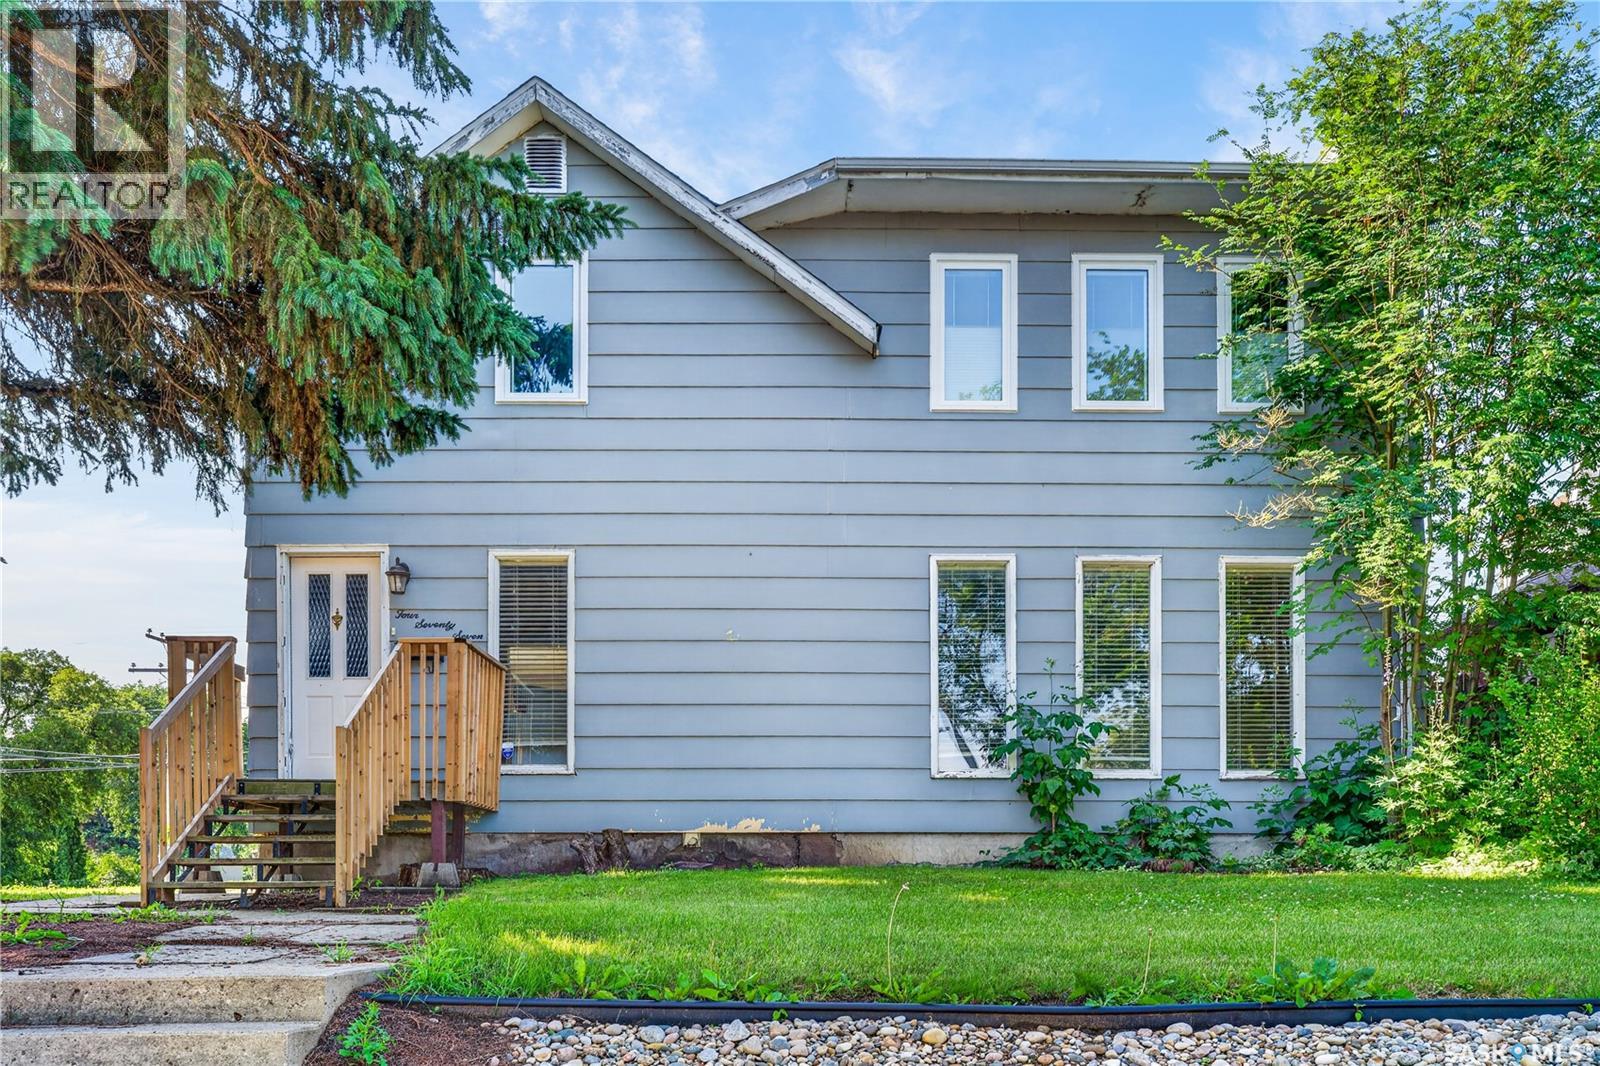
477 22nd Street E
Prince Albert, Saskatchewan
Welcome to your dream family home in centrally located and mature East Hill! This exceptionally bright, clean, and well maintained 4 bedroom, 3 bathroom home offers the perfect blend of comfort, space, and modern upgrades. Step inside to a welcoming and functional main level filled with natural light and plenty of space for family living and entertaining. Some big-ticket upgrades have already been done for your peace of mind, including many newer windows, shingles and carpet. Additionally, the central air conditioning will keep you cool and comfortable all summer and on those long Saskatchewan winter nights, you can cozy up to your wood burning fireplace. Situated on an exceptionally huge lot with existing garage pad, This home offers abundant space for your growing family. The backyard provides endless possibilities for outdoor living, gardening, hosting BBQs, or building your dream outdoor retreat. Located close to schools, parks, and amenities, this move-in-ready gem is a must-see! Schedule your private viewing today! (id:62463)
Royal LePage Icon Realty
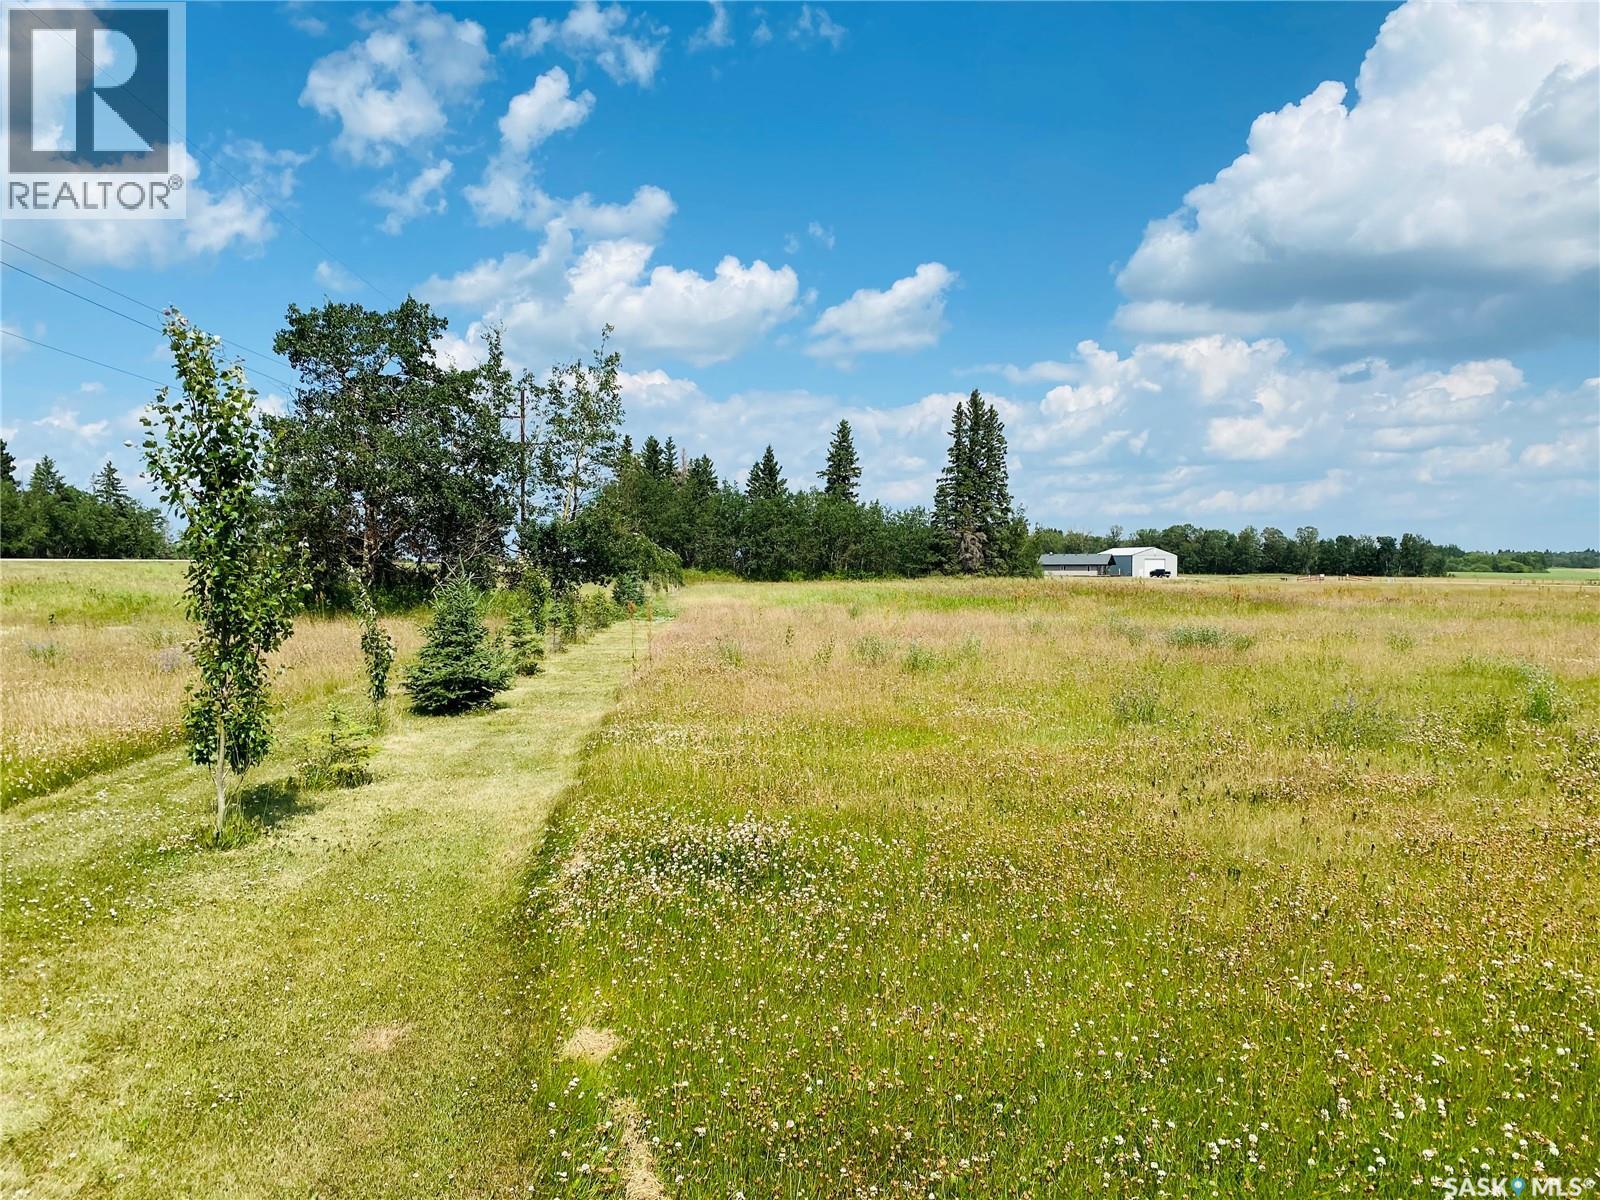
Lot 8, Diamond Road
Garden River Rm No. 490, Saskatchewan
Beautiful acreage building site in an exclusive subdivision located only 17 minutes from Prince Albert. This nicely treed lot is 6.03 acres and has services to the property line. Sellers states that the natural gas is prepaid up to 50 metres and the power is prepaid up to 80 metres. There are building restrictions in place to maintain property values, these restrictions allow for animals. Taxes are not assessed and the RM has approved a 3 year tax exemption for new homes being built. There are four 6-8/acre country residential lots left in this subdivision. Directions: Take Hwy #55 to Garden River bridge, watch for signs, take 1st right hand turn past the bridge to lot 8. (id:62463)
RE/MAX P.a. Realty
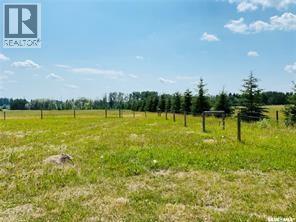
Lot 5, Garden Crescent
Garden River Rm No. 490, Saskatchewan
Beautiful fully fenced acreage building site in an exclusive subdivision located only 17 minutes from Prince Albert. This 7.17 acre lot has a shed onsite, services to the property line and the seller states that the natural gas is prepaid up to 50 metres and the power is prepaid up to 80 metres. Building restrictions are in place to maintain the property values, restrictions allow for animals. The taxes are not assessed and the RM has approved a 3 year tax exemption for new homes being built. There are four 6-8/acre country residential lots left in this subdivision. Directions: Take Hwy #55 to Garden River bridge, watch for signs, take 2nd left hand turn past the bridge, lot on right hand side. (id:62463)
RE/MAX P.a. Realty
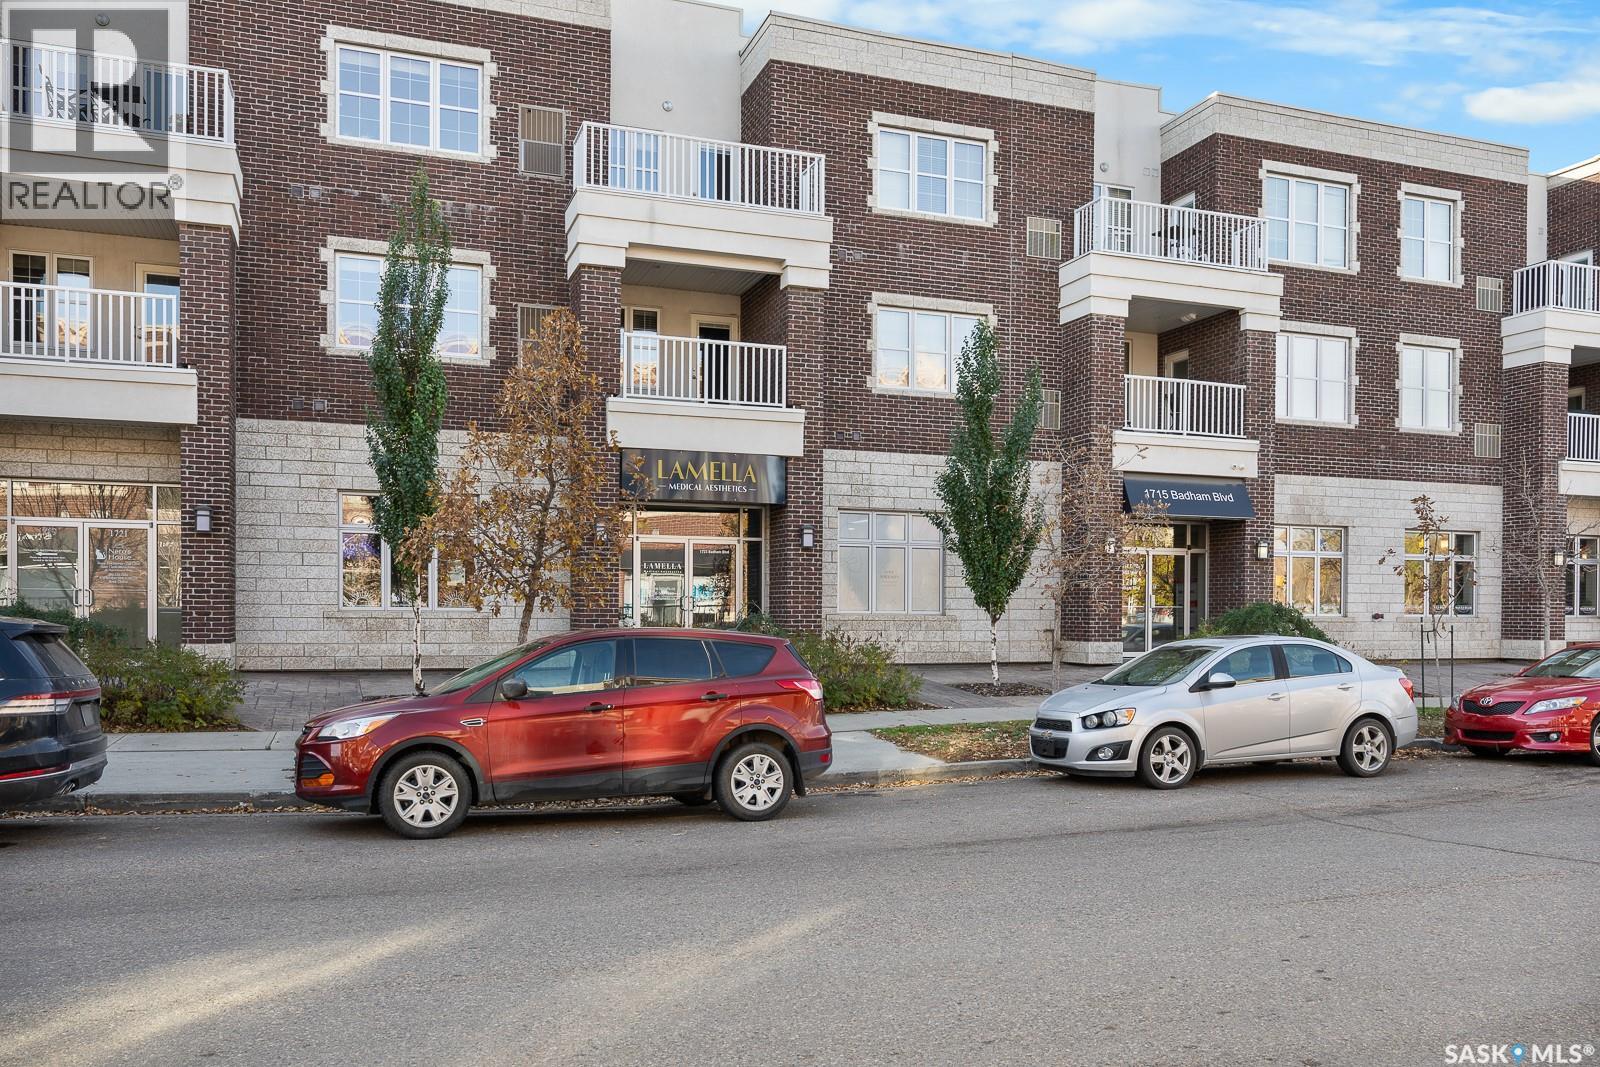
A 1723 Badham Boulevard
Regina, Saskatchewan
Step into a prime opportunity to sublease a beautifully appointed medical office space at 1723 Badham Blvd, ideally situated for healthcare professionals looking to elevate their practice. This upscale space is perfect for general practitioners, dermatologists, and or estheticians who want to thrive in a professional environment that reflects quality and care. As part of a sophisticated medical aesthetics facility, this office offers an inviting atmosphere that enhances patient experience. The layout is designed to optimize workflow while providing a comfortable setting for consultations and treatments. There is an opportunity to save administration costs with a shared receptionist and office administration. With modern amenities and a tasteful aesthetic, your practice will benefit from the ambiance that attracts discerning clients. Located in a bustling area with easy access for both patients and staff with ample parking in front and back of building, this sublease can be expanded to 2 rooms if needed and presents a unique chance to join a community of like-minded professionals. Whether you’re looking to expand your practice or start fresh in a vibrant location, don’t miss out on this exceptional opportunity. (id:62463)
RE/MAX Crown Real Estate

B 1723 Badham Boulevard
Regina, Saskatchewan
Step into a prime opportunity to sublease a beautifully appointed medical office at 1723 Badham Blvd, ideally situated for healthcare professionals looking to elevate their practice. This upscale space is perfect for general practitioners, dermatologists, and or estheticians who want to thrive in a professional environment that reflects quality and care. As part of a sophisticated medical aesthetics facility, this office offers an inviting atmosphere that enhances patient experience. The layout is designed to optimize workflow while providing a comfortable setting for consultations and treatments. There is an opportunity to save administration costs with a shared receptionist and office administration. With modern amenities and a tasteful aesthetic, your practice will benefit from the ambiance that attracts discerning clients. Located in a bustling area with easy access for both patients and staff with ample parking in front and back of building, this sublease can expand to 2 rooms if needed and presents a unique chance to join a community of like-minded professionals. Whether you’re looking to expand your practice or start fresh in a vibrant location, don’t miss out on this exceptional opportunity. (id:62463)
RE/MAX Crown Real Estate