

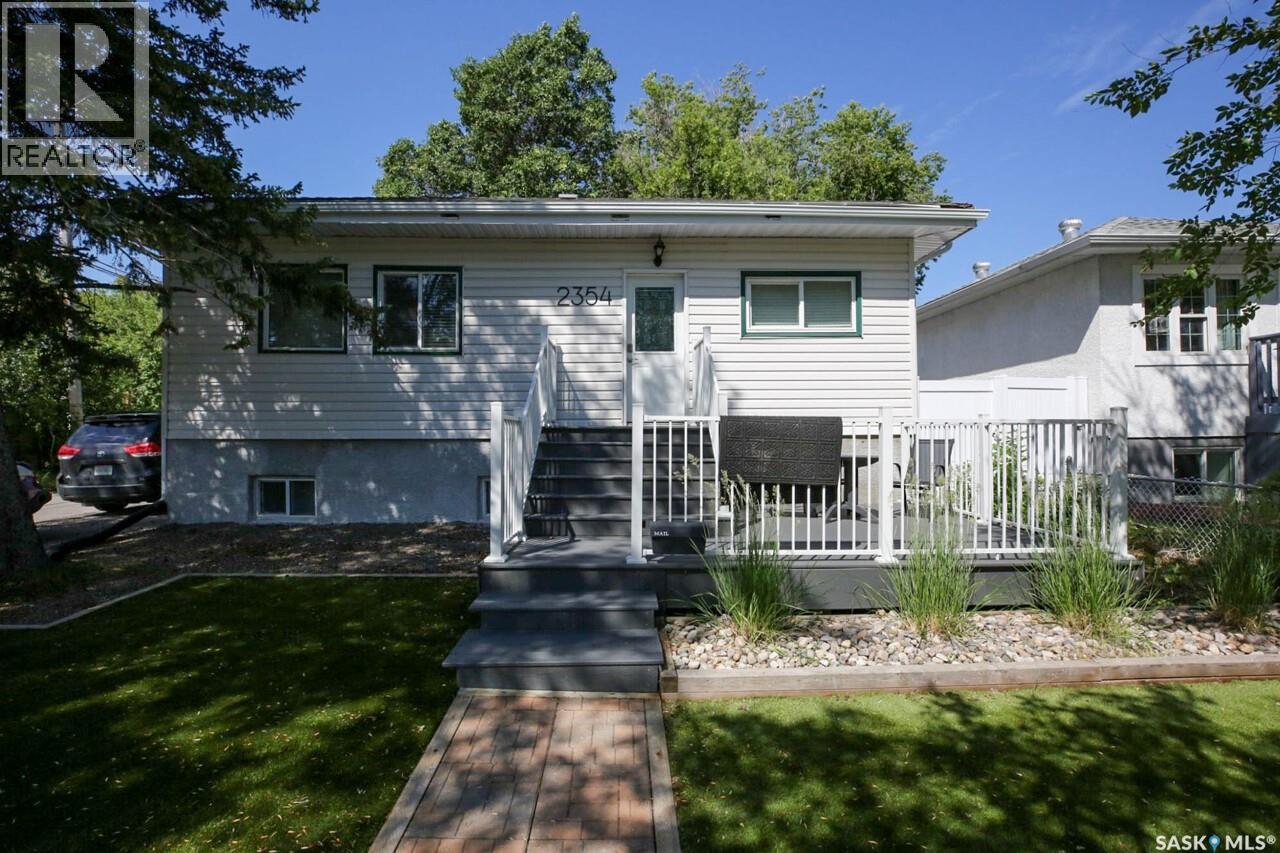
2354 Mcara Street
Regina, Saskatchewan
Welcome to this well cared for bungalow situated on a spacious double lot in the heart of Broders Annex. Offering 5 bedrooms and 2 updated bathrooms, this home is ideal for families, first time buyers, or investors looking for added flexibility and income potential. The fully developed basement is set up as a suite with two bedrooms, making it an excellent mortgage helper or comfortable space for extended family. The bright and functional main floor provides a practical layout with plenty of natural light and comfortable living spaces. Outside, the generous double lot offers an abundance of room for entertaining, gardening, kids, pets, or future possibilities. Completing the property is an insulated double detached garage with plenty of space for vehicles, storage, or a workshop. With updated bathrooms, numerous improvements throughout, and a convenient location close to schools, downtown, and everyday amenities, this move in ready home offers exceptional value with the added benefit of a double lot, income potential, and a fantastic yard. (id:62463)
Realtyone Real Estate Services Inc.
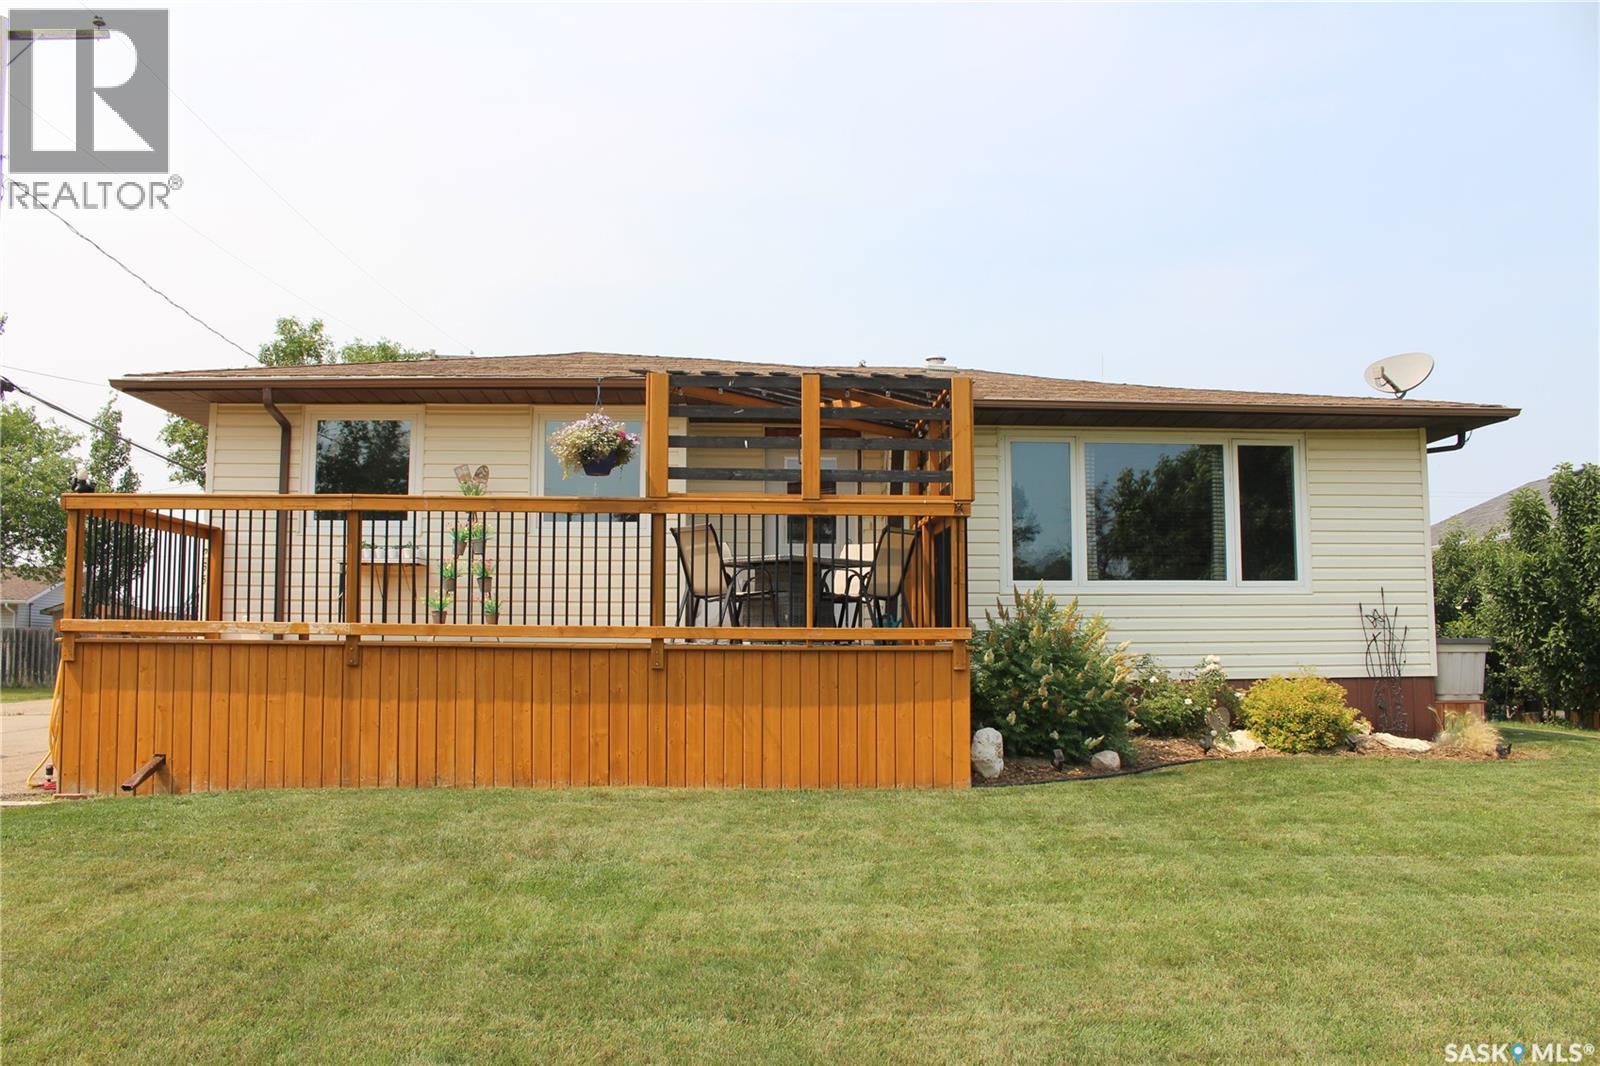
265 Saskatchewan Street
Central Butte, Saskatchewan
Well-maintained bungalow in the heart of Central Butte offering 3 bedrooms (2 up, 1 down) and 1 bathroom, ideal for families, downsizers, or investors. Enjoy multiple outdoor decks perfect for morning coffee or evening barbecues, plus a low-maintenance, xeriscaped backyard that means more relaxing and less yard work. Move-in ready with pride of ownership throughout, and just minutes from local amenities and schools in this friendly small-town community. Book your showing today — homes like this don't last long! (id:62463)
Royal LePage Next Level
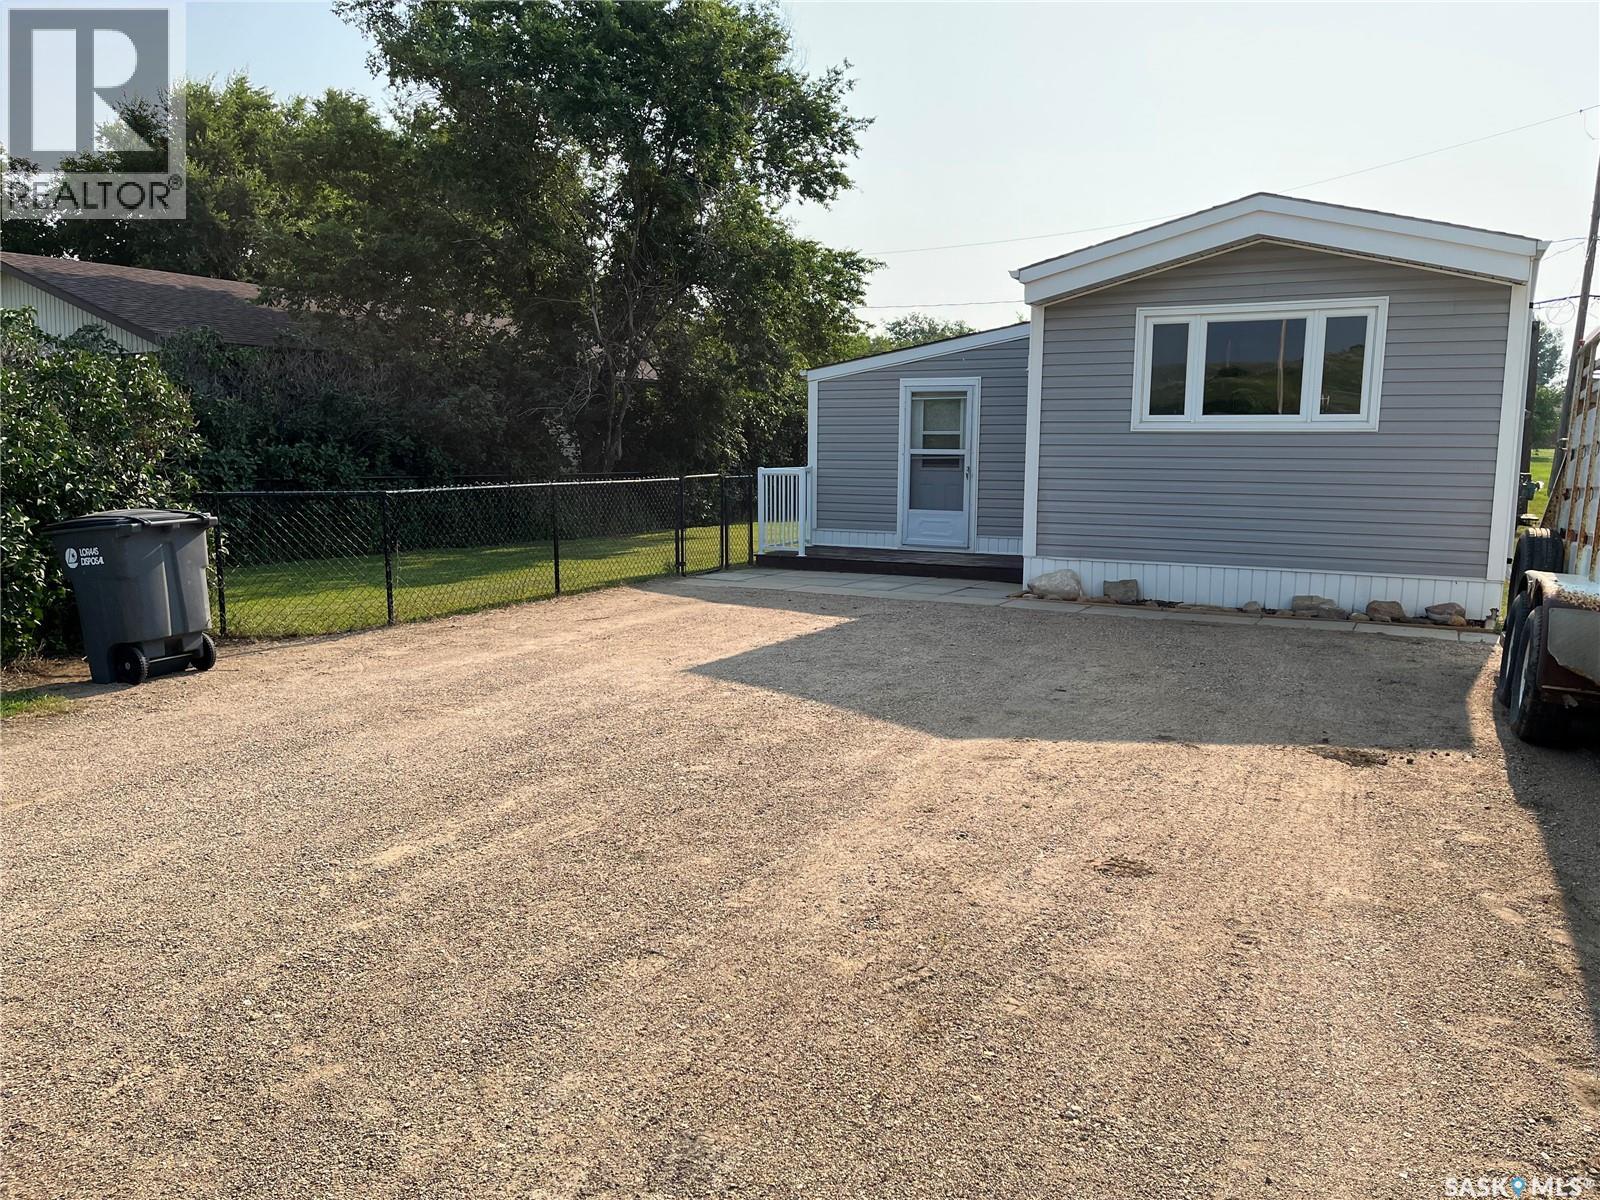
6 A Avenue
Willow Bunch, Saskatchewan
Welcome to beautiful Willow Bunch. This property has been well taken care of with fresh paint, updated flooring, a spacious mudroom, vinyl windows and much more. When you step into the home you get the feeling of clean, quiet, peaceful living as goes for the outside with a fenced in yard, a 10x12 deck and a 12x25 workshop and shed (shed has a breaker box and wiring but the power is not hooked up). Willow Bunch has much to offer like a motel, restaurant/bar, Credit Union, gas station and close proximity to a 9 hole golf course. HURRY TO BOOK YOUR PRIVATE VIEWING TODAY!! (id:62463)
Royal LePage® Landmart
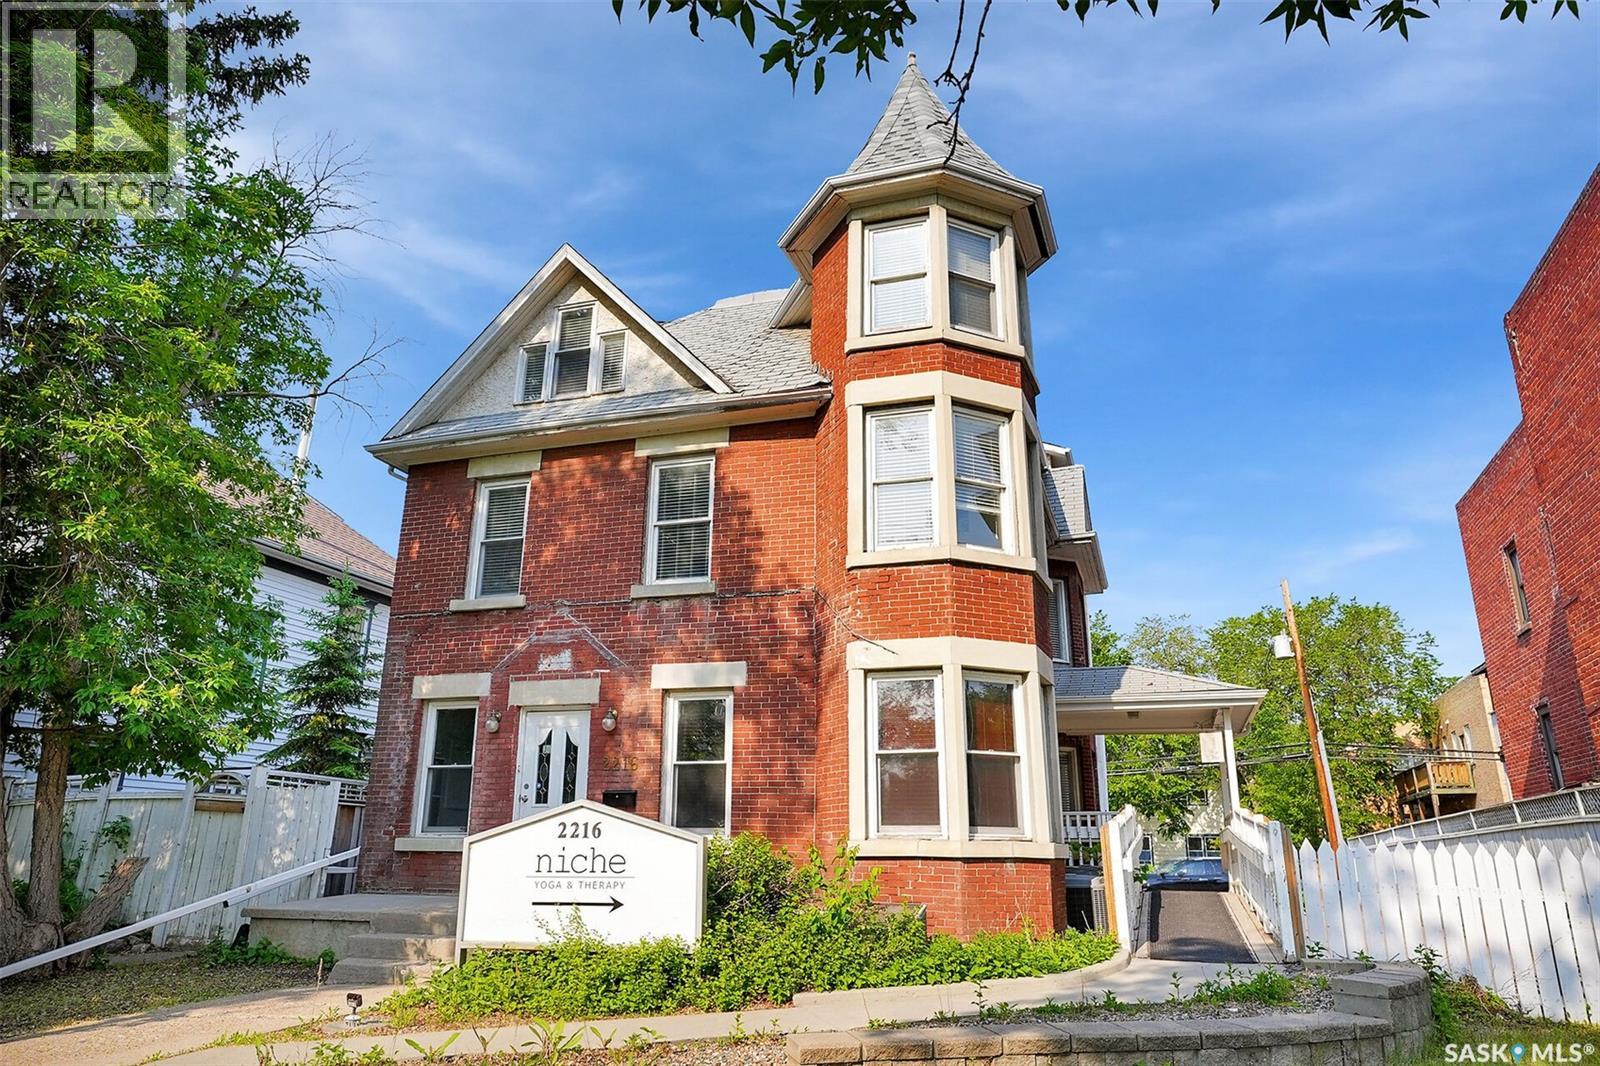
2216 Lorne Street
Regina, Saskatchewan
• MIXED-USE OPPORTUNITY • 3 CONDO-TITLED LEVELS • 6-7 POTENTIAL UNITS • PRIME CENTRE SQUARE LOCATION • FLEXIBLE ZONING • AMPLE PARKING • Position your business for success while creating multiple income streams with this renovated mixed-use property, just south of the downtown core and steps to College Ave. Offering exceptional flexibility, this three-storey building with a full basement has been condominiumized into separate titled main, second and third levels, each with its own electrical and natural gas meters. There are six self-contained units, and a small office on the main floor that could be a seventh rental space. Each unit (with the exception of the office) features its own private entrance, kitchen, laundry and bathroom, allowing for a wide range of residential and/or commercial applications. Whether you’re envisioning boutique short-term or long term accommodations, professional offices, studio spaces or a combination of uses, this property offers outstanding versatility. The paved rear lot provides ample on-site parking for tenants, customers & guests. The flexible zoning allows numerous permitted uses including dwelling units, bed & breakfast, day care, nursery schools, social service homes and supportive living homes, while additional discretionary uses include offices, art galleries, personal service establishments, restaurants, licensed dining or cocktail rooms, apartment developments, seniors’ assisted living, private schools, religious institutions, recreational service facilities, confectionary stores & house-form commercial. An ideal opportunity for an owner-occupier to operate a business on one level while generating revenue from the remaining suites, or for investors seeking a unique income-producing property with exceptional redevelopment and future growth potential. The main floor & lower level combined would also make an excellent residence. There is also the option to convert to a single title for tax savings if desired. (id:62463)
Century 21 Dome Realty Inc.
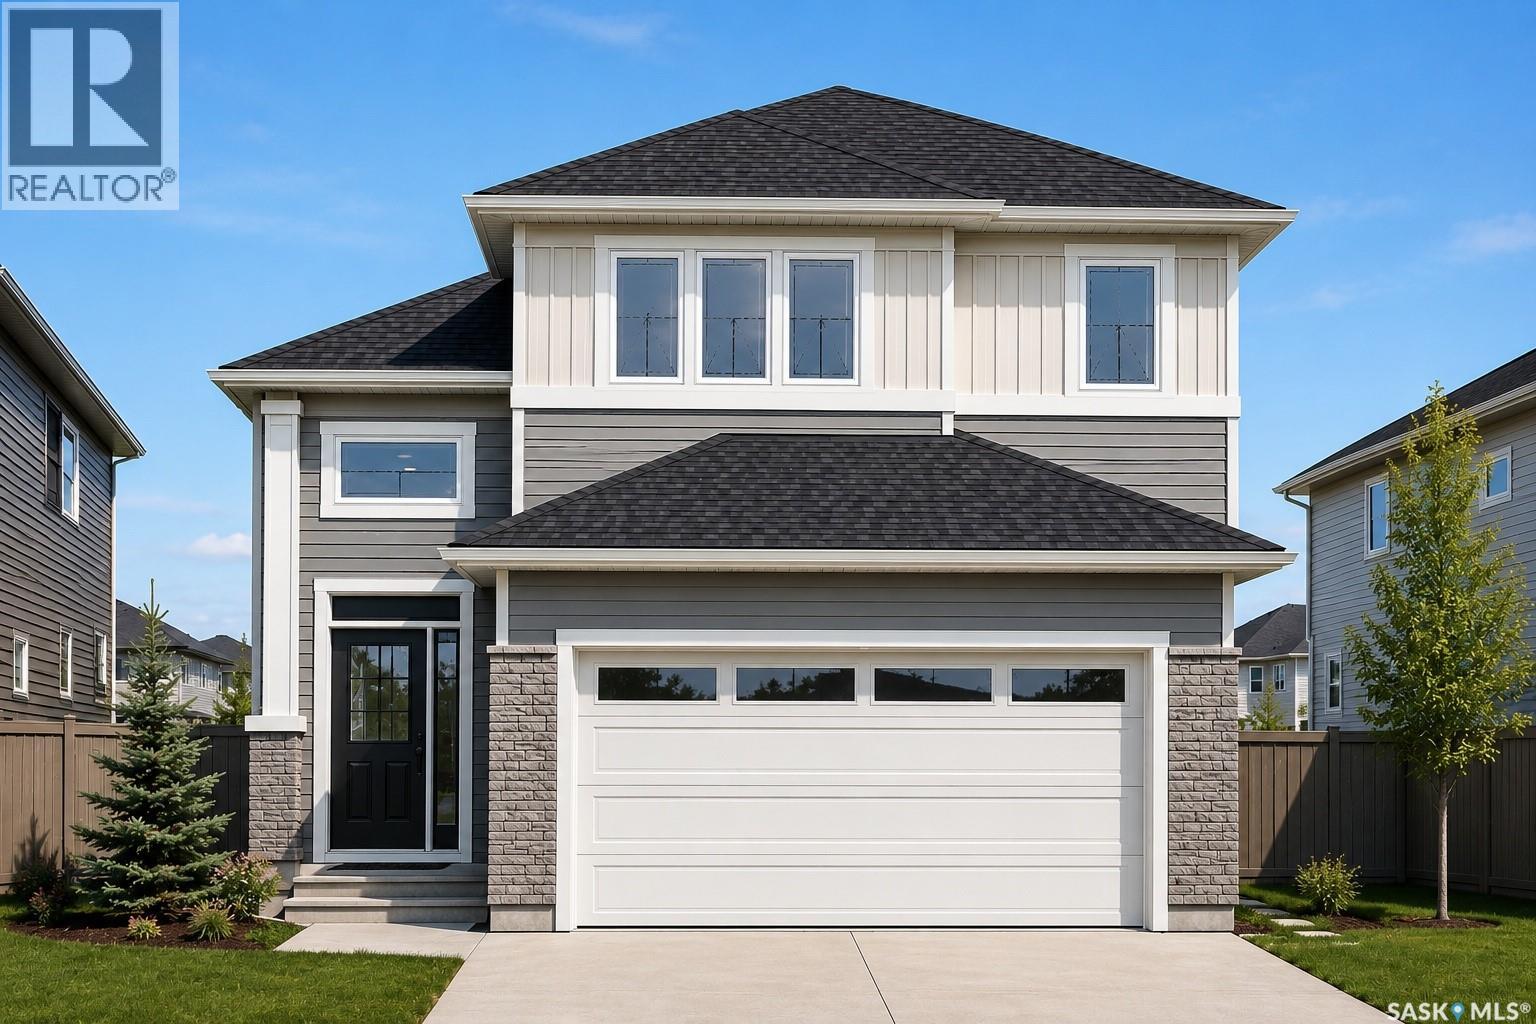
1195 Nightingale Terrace
Saskatoon, Saskatchewan
Welcome to this stunning brand new modified bi level home in Kensington built by B and D Star Homes. This home is 1425 SQFT of beautifully designed living space. This home features a semi-open floor plan that floods with natural light. The main floor offers a spacious living area with modern finishes and a stylish décor. The large dining space, adjacent to the kitchen, can fit a large family. With soft close cabinets and high end appliances, this kitchen boasts luxury. There is a gorgeous primary bedroom with a 5 piece ensuite along with 2 additional bedrooms and another 4 piece bathroom on the main floor. In the basement there is a 2 bedroom legal suite with a separate entry and its own 4 piece bathroom. The secondary suite incentive (approximately $25,000) is given to the eligible buyer. (id:62463)
Exp Realty
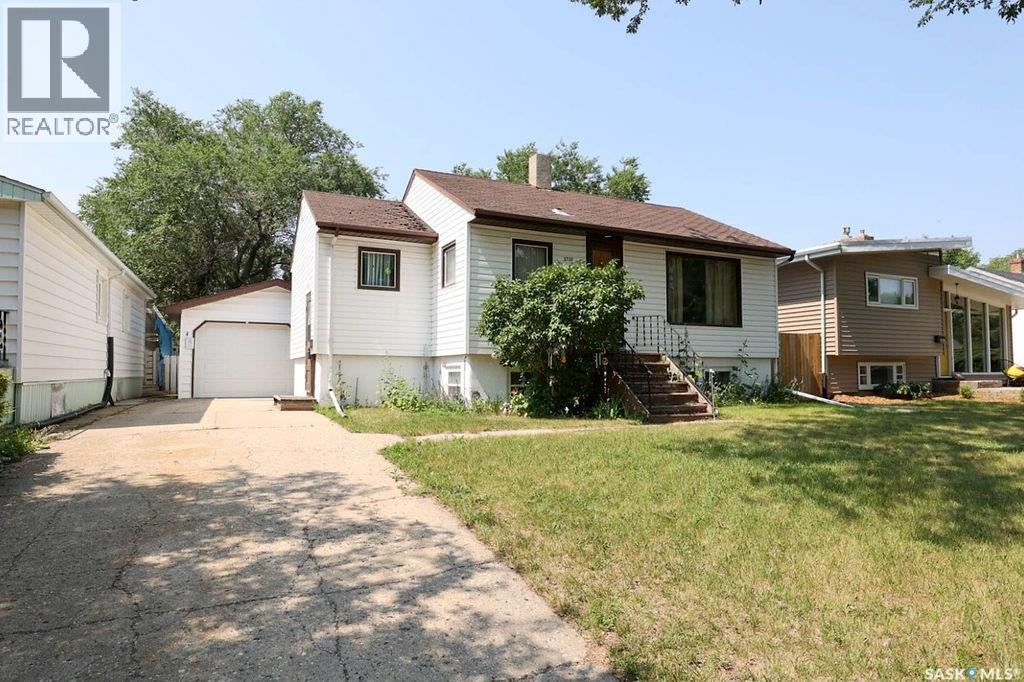
2730 Argyle Street
Regina, Saskatchewan
River Heights bungalow on great 6241 square foot double lot. 692 square foot home with 3 bedrooms, 2 baths and multiple features including 1 bedroom basement suite, hardwood flooring, oversized single garage, large yard backing Sheldon Williams Collegiate, all appliances included and more. Quick possession available. (id:62463)
Realtyone Real Estate Services Inc.
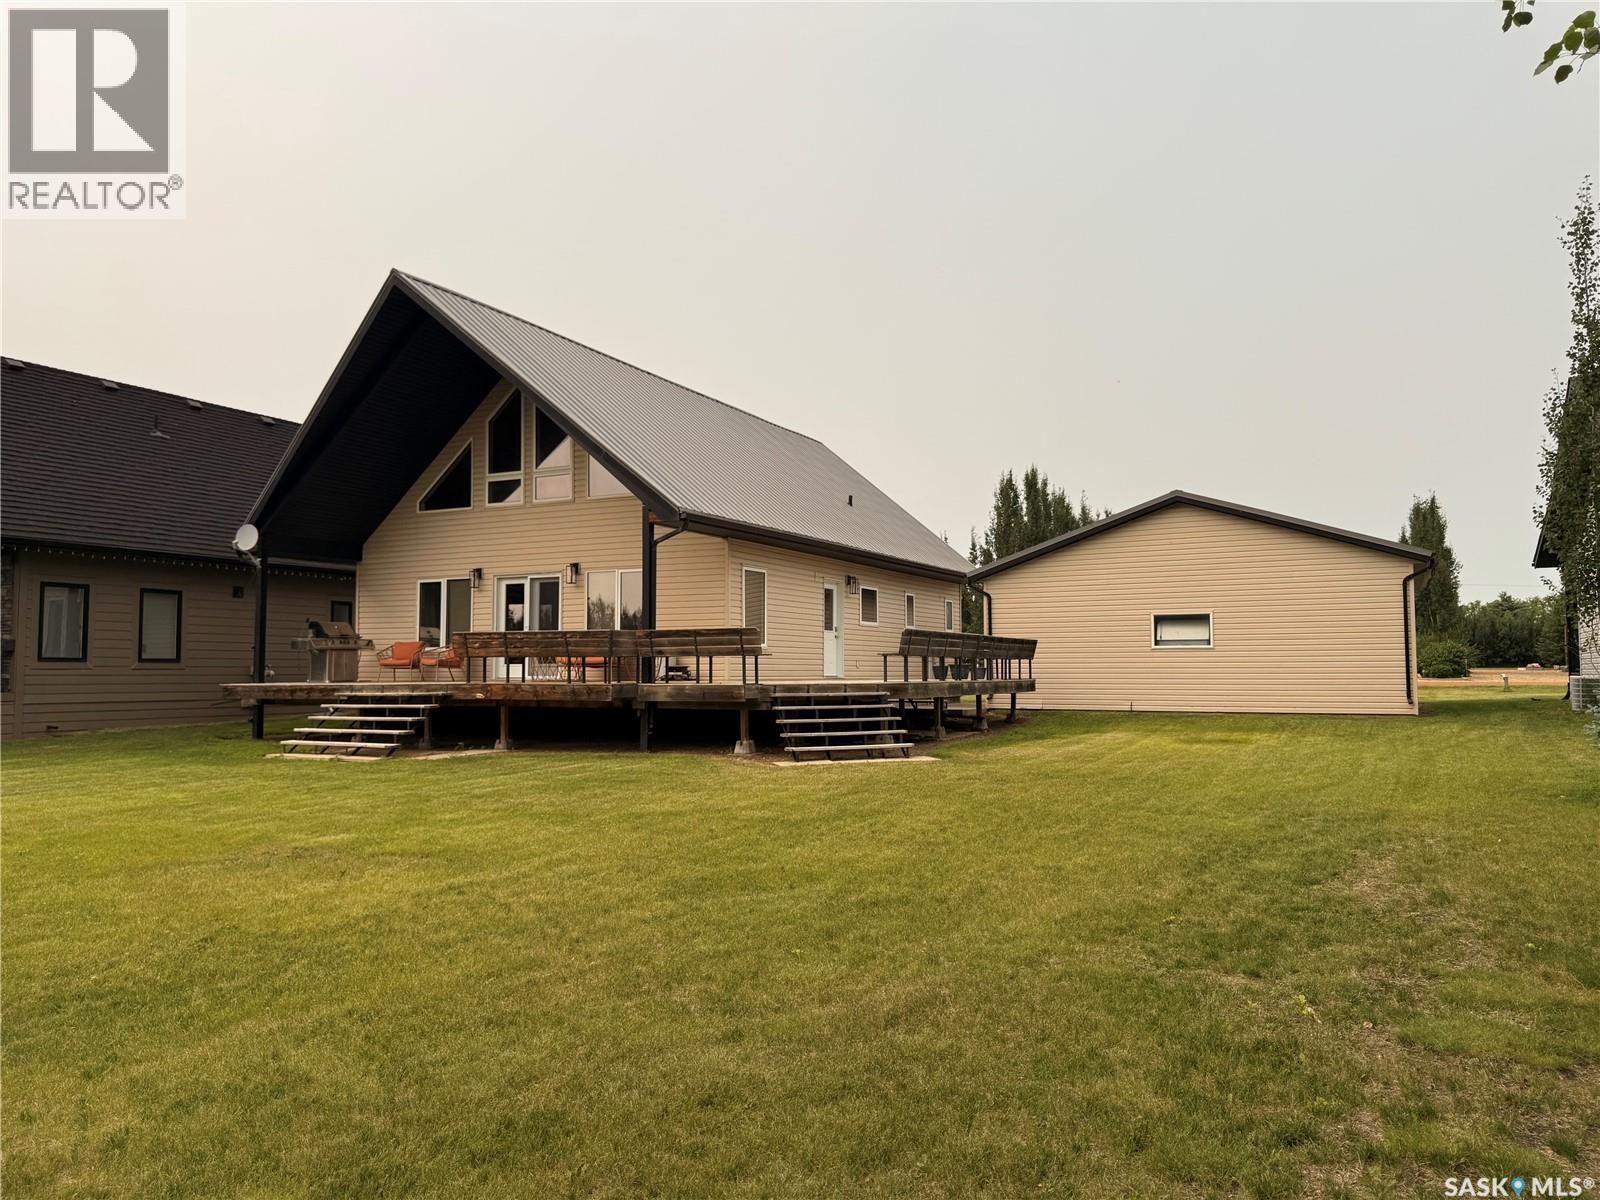
524 Vivian Bay
Coteau Rm No. 255, Saskatchewan
Welcome to this stunning cabin in Hitchcock Bay, offering 1,612 sq ft of inviting living space with soaring vaulted ceilings and warm pine finishes that create a true lakehouse feel. A beautiful floor-to-ceiling stone fireplace anchors the living room, adding warmth and character while large windows frame peaceful views of the surrounding green space. The open-concept main floor is designed for gathering, featuring a spacious living and dining area alongside a well-appointed kitchen with a large island, perfect for hosting family and friends after a day at the lake. Two generous bedrooms, full laundry, and a 5-piece bathroom with dual sinks complete the main level. Upstairs, the loft offers a private retreat with a spacious primary bedroom, cozy bonus sitting area, and a 4-piece bathroom, creating your own quiet escape at the end of the day. Step outside to the expansive wrap-around deck, ideal for morning coffee, evening sunsets, and summer entertaining. The 28 x 28 double garage provides ample room for vehicles, boats, and all your lake essentials. Located just a short walk to playgrounds and backing green space. Located just a short walk to playgrounds and backing green space. Hitchcock Bay offers an incredible lifestyle with access to a double boat launch, beaches, playgrounds, a 9-hole golf course, mini golf, fish filleting shack, community center, pickleball and multi-sport courts, summer programs for kids, swimming lessons, and exceptional fishing, making every season something to look forward to. Enjoy year-round potable water and high-speed internet. Call your favourite realtor to view today. (id:62463)
Realty Executives Prosperity
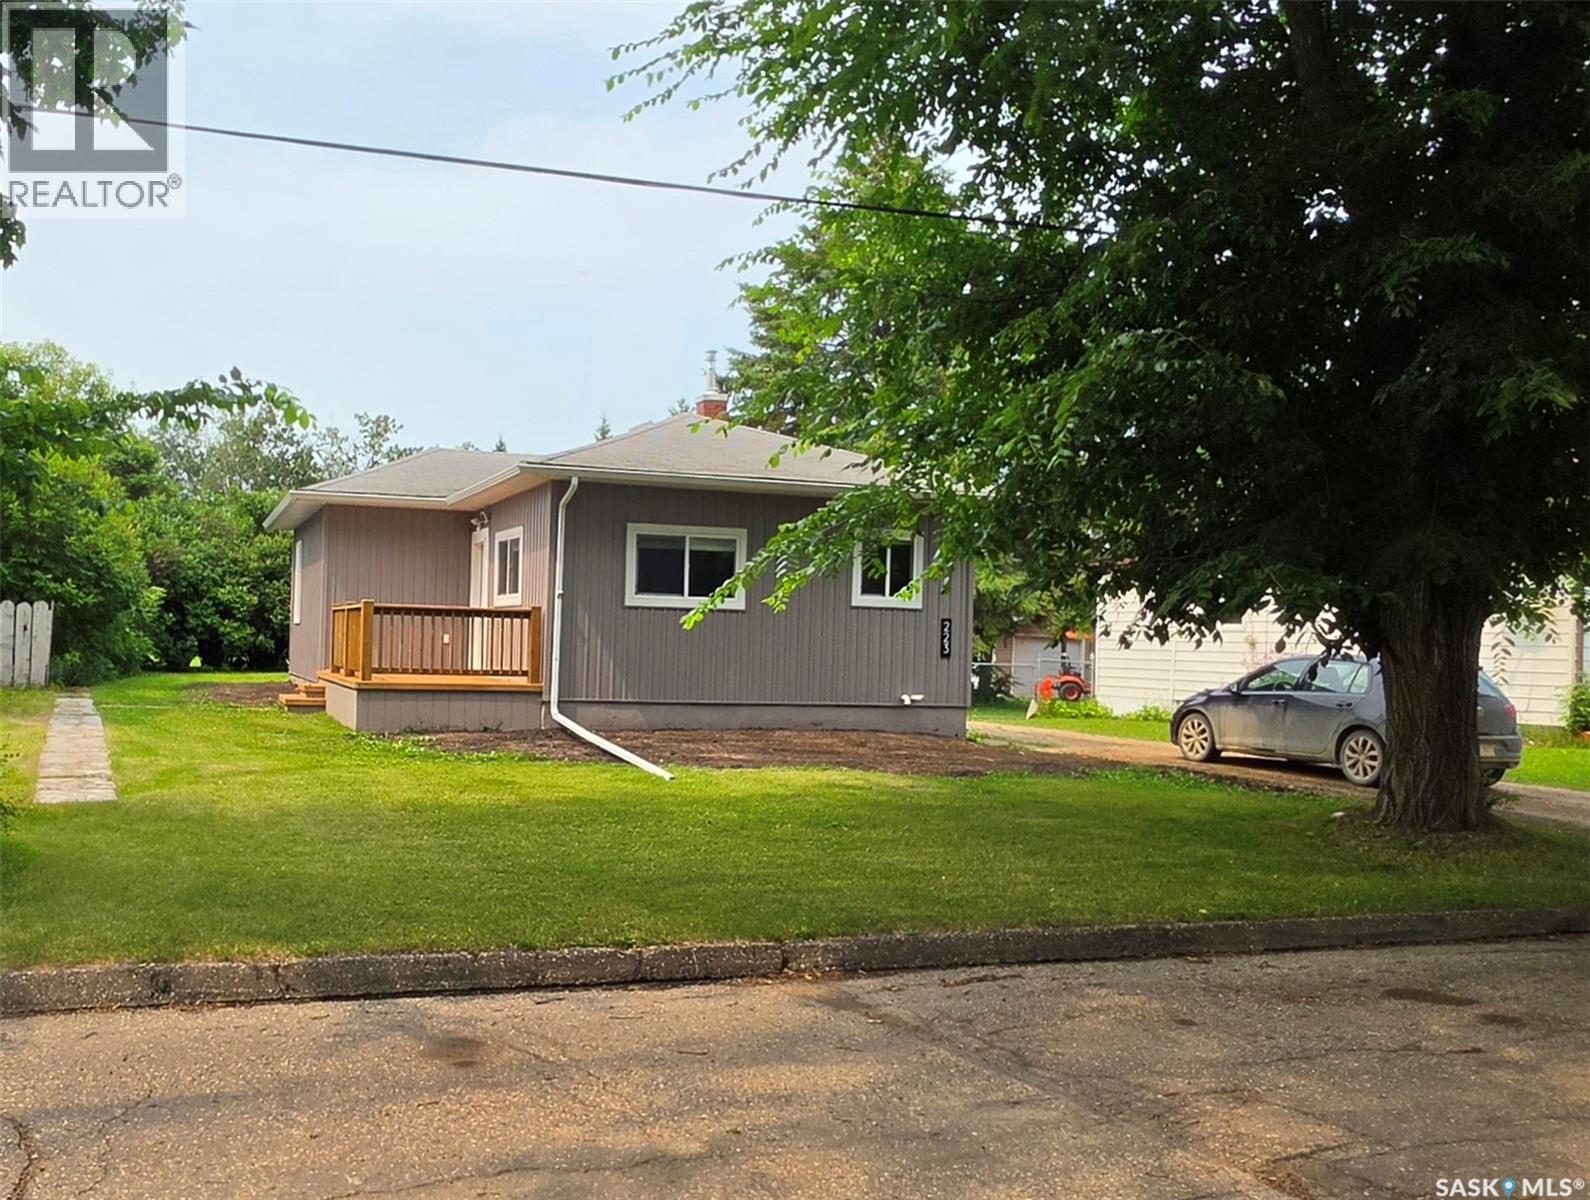
223 3rd Street Ne
Preeceville, Saskatchewan
If you're looking for a move-in ready home with all the hard work already done, this is the one! Situated on a large lot with a beautifully private backyard, this charming 2-bedroom, 1-bathroom home has been substantially renovated inside and out. The exterior has been completely refreshed with new siding, windows, doors, soffit, eaves, and a spacious new deck, creating excellent curb appeal and a wonderful place to relax or entertain. Inside, you'll appreciate the bright, modern feel with beautiful tongue-and-groove ceilings, new laminate plank flooring throughout, updated interior doors, and a completely renovated bathroom. The stunning kitchen has been thoughtfully updated with quality cabinetry, granite countertops, under-cabinet lighting, and new appliances, offering both style and functionality. Additional recent upgrades include a new furnace (2025), new washer and dryer (2025), and a new water heater (2025), providing added comfort and peace of mind for years to come. Whether you're a first-time buyer, looking to downsize, or searching for a turnkey investment property, this home offers exceptional value in a private, well-maintained setting. With its extensive renovations, quality finishes, and inviting atmosphere, all that's left to do is move in and enjoy! (id:62463)
Century 21 Able Realty
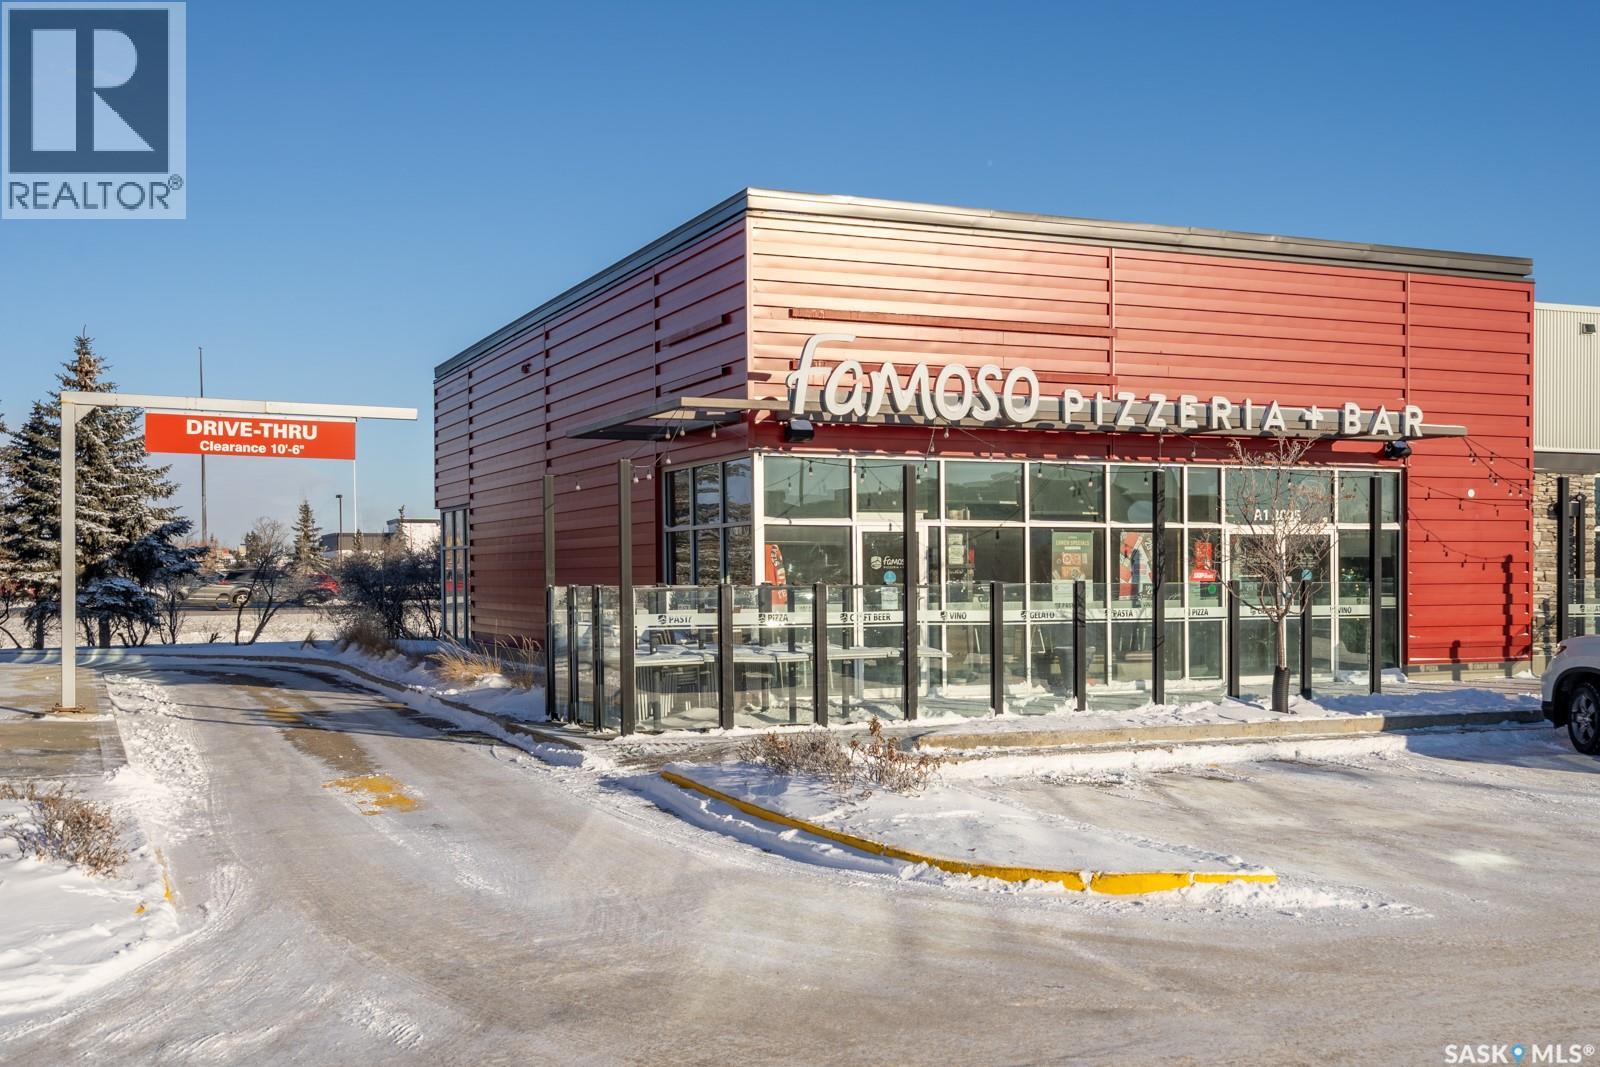
A1 Prince Of Wales Drive
Regina, Saskatchewan
Turnkey restaurant setup available in a prime Regina location. This offering includes a fully built-out restaurant space with fixtures, equipment, and leasehold improvements within approximately 2,803 sq. ft. of leased premises. Save time and capital with an existing layout and mechanical systems already in place, including HVAC, air conditioning, and overhead heating. Perfect for owner-operators or restaurateurs looking to launch or expand quickly. Leasehold interest only—land and building are not included in the sale. Some recent upgrades features new flattop, new fryers and much more. Don't miss out this opportunity, call your realtor today. (id:62463)
Exp Realty
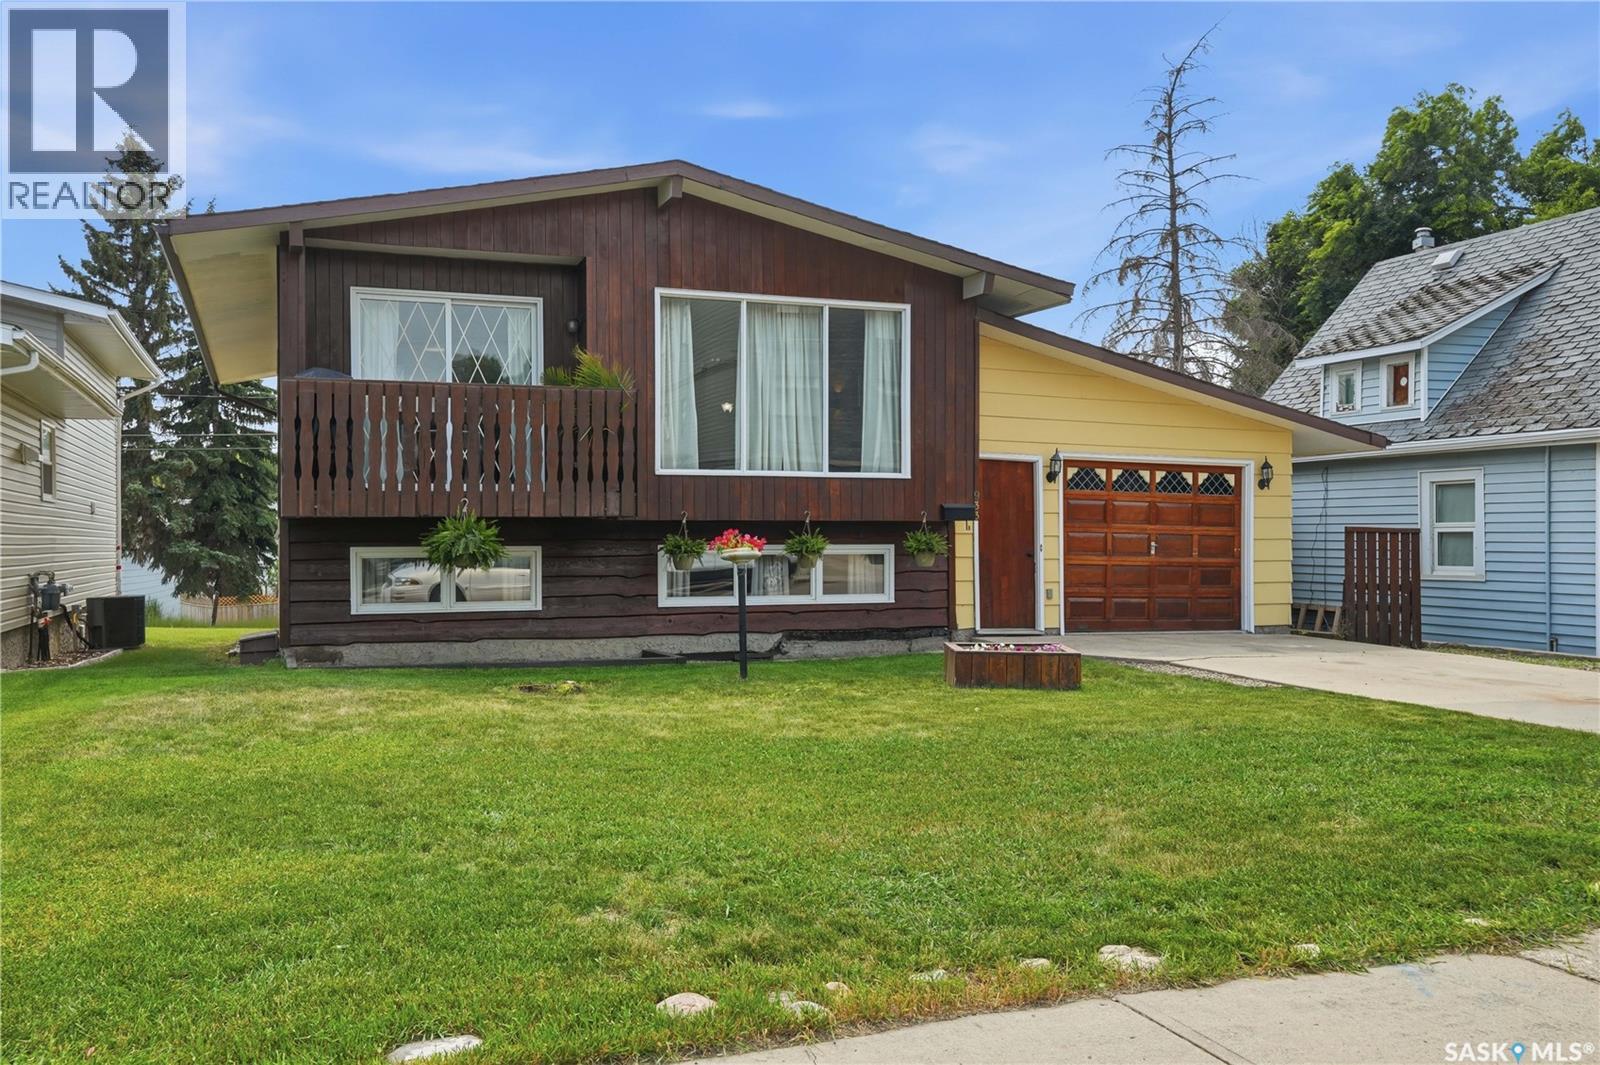
933 Montgomery Street
Moose Jaw, Saskatchewan
This original-owner home at 933 Montgomery Street in Moose Jaw is ready for someone to write the next chapter. Be sure to ask your REALTOR® to view the PRE-HOME AND SEWER INSPECTION. Located in Palliser, this solid 2x6 construction bi-level offers a great opportunity for a first-time homebuyer, young family, or growing family looking for an affordable home in a convenient Moose Jaw neighbourhood. The main floor features a bright living room, functional kitchen and dining area, and two bedrooms. The fully finished basement includes a spacious family room, third bedroom, and a freshly renovated bathroom complete with a tiled shower, new vanity, vinyl plank flooring, and new toilet. If you’re handy, the family room already has a closet and light in place, making it easier to create a fourth bedroom. Additional features include newer architectural-style shingles, a partially fenced yard, concrete driveway, and a fully insulated 16’ x 24’ attached garage. This Palliser home is just steps from the YMCA daycare and close to William Grayson School, Palliser Heights School, St. Michael School, and the Kinsmen Sportsplex. Call your REALTOR® to book your private showing today! BE SURE TO CHECK OUT THE FULL VIDEO AND 3D VIRTUAL TOUR! (id:62463)
Realty Executives Mj
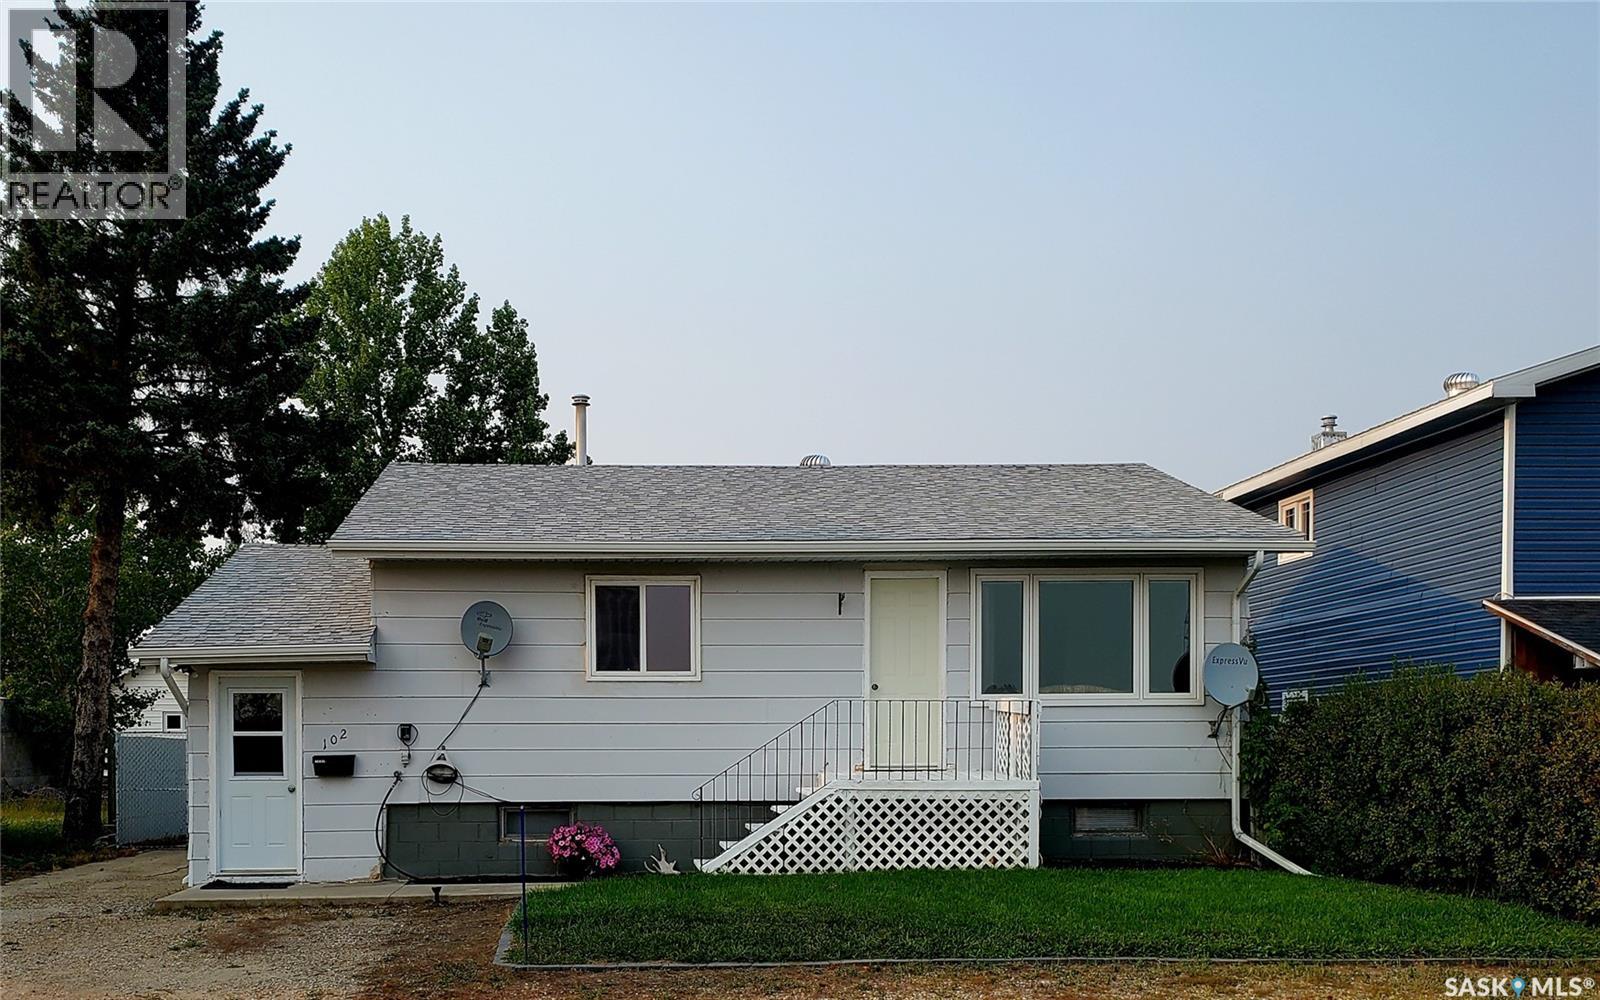
102 Railway Avenue E
Waldeck, Saskatchewan
Welcome to this perfect family home in the friendly community of Waldeck, just a short 3-block walk to the school! With 4 bedrooms and 2 full bathrooms, there’s room for everyone. The kitchen offers plenty of space for family meals, and the bonus area is perfect for homework, crafts, or keeping an eye on the kids while you cook. Main floor laundry adds everyday convenience, while outside you’ll love the ample parking and impressive 24 x 34 heated garage. This home checks all the boxes for comfortable family living! (id:62463)
RE/MAX Of Swift Current
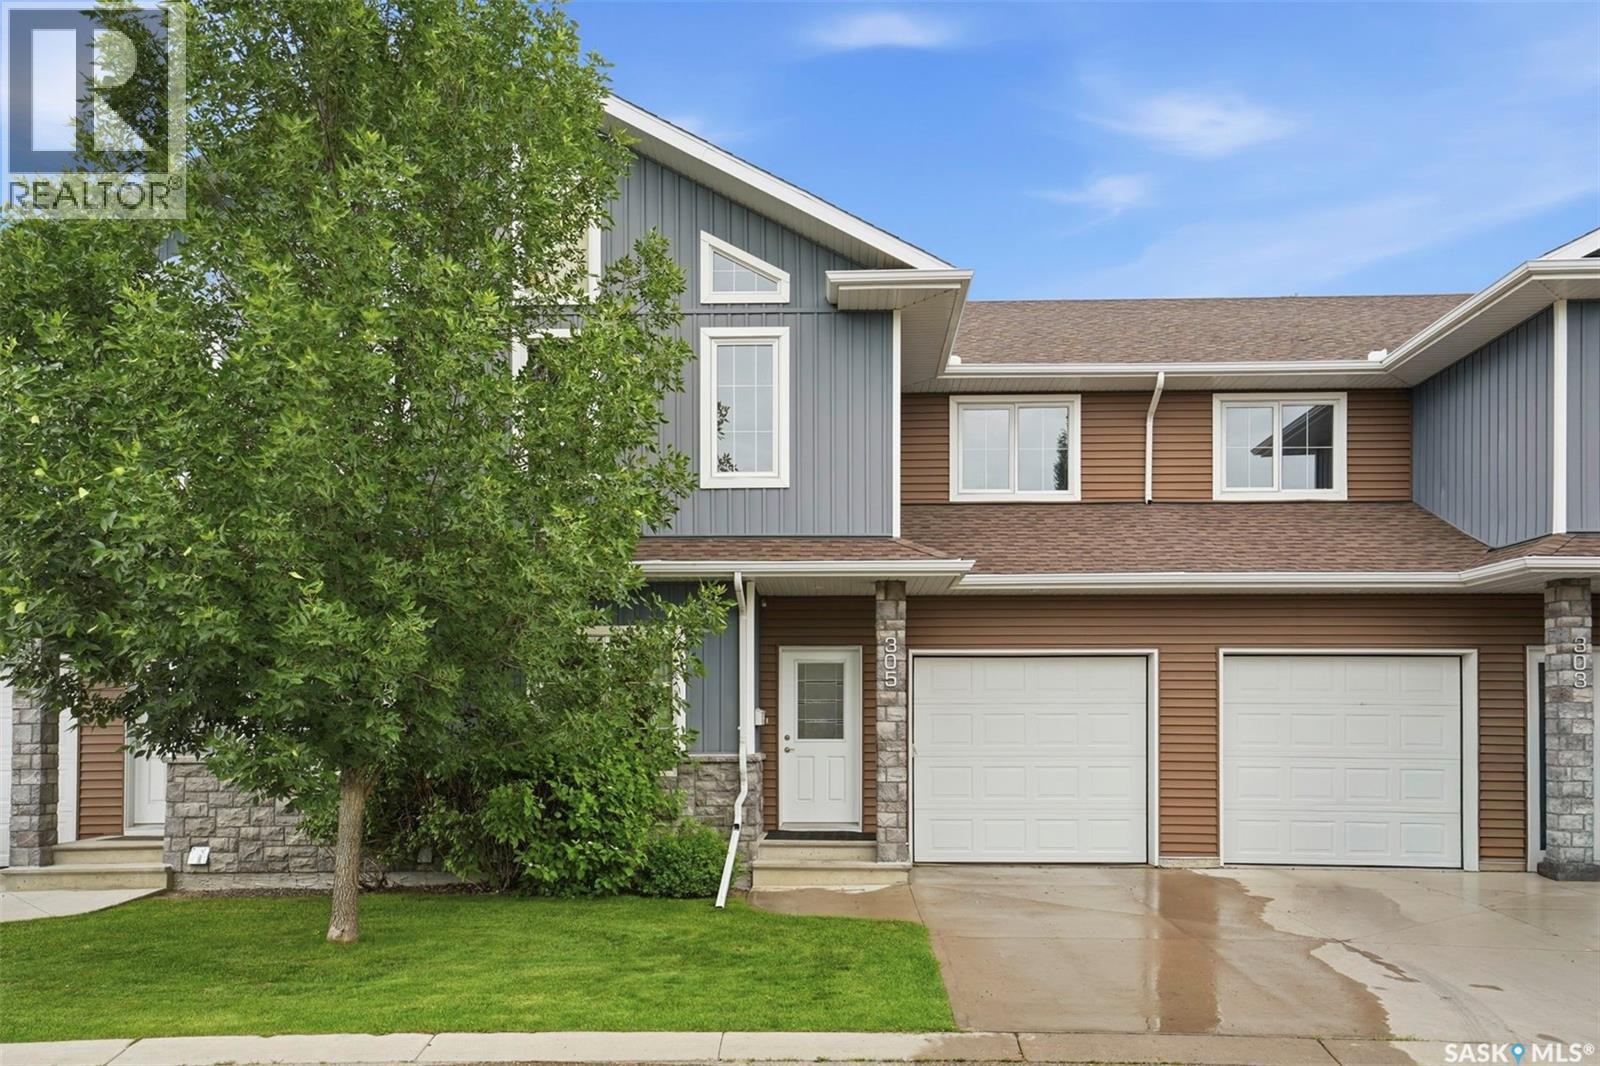
305 315 Zary Road
Saskatoon, Saskatchewan
Welcome to Unit 305–315 Zary Road, a rare opportunity to own a beautifully maintained, fully finished townhouse in the highly desirable Evergreen community. Nestled in a quiet residential setting surrounded by single-family homes, this exceptional property offers the perfect blend of comfort, privacy, and convenience, featuring an attached garage, a fully fenced private backyard, and 1,804 sq. ft. of thoughtfully designed living space. This spacious home offers 4 bedrooms, 4 bathrooms, and a dedicated office space. The main floor features 9-foot ceilings, a versatile office/den with laminate flooring, and a bright open-concept layout designed for today’s lifestyle. The inviting living room is filled with natural light from oversized windows, while the well-appointed kitchen offers abundant cabinetry and central island, including a direct-vented range hood. Upstairs, the impressive primary suite features a tray ceiling, large windows, a spacious walk-in closet, and a full ensuite complete with double vanities. Two additional bedrooms provide excellent space for family or guests, including one bedroom with vaulted ceilings and oversized windows. A well-designed 4-piece bathroom completes the upper level. The fully finished basement adds even more living space with high ceilings, a spacious family room/game room, an additional bedroom, a full bathroom, and a large laundry area. Step outside to enjoy the private fenced backyard featuring a large deck. Additional features include central air conditioning,HRV system and newer dishwasher (2023). Conveniently located near the University of Saskatchewan, Forestry Farm, river pathways, schools, shopping, restaurants, banks, and scenic walking trails, this exceptional townhouse offers a fantastic lifestyle in one of Evergreen’s most sought-after locations. A move-in-ready home offering space, functionality, and an unbeatable location! (id:62463)
Royal LePage Varsity