

524 Vivian Bay Coteau Rm No. 255, Saskatchewan S0L 0G0

$399,000
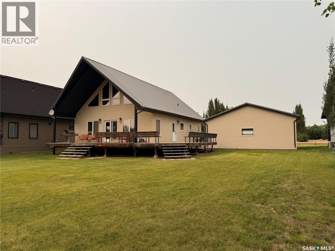
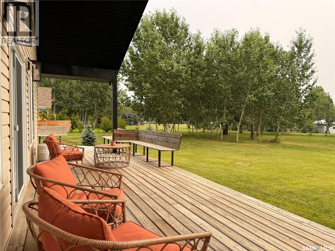
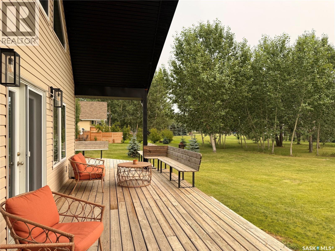
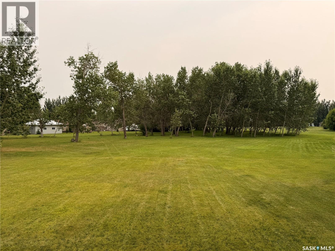
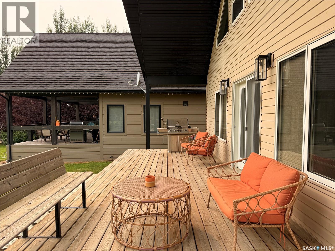
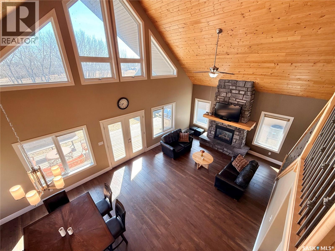
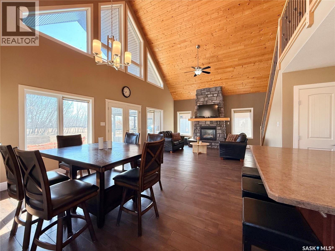
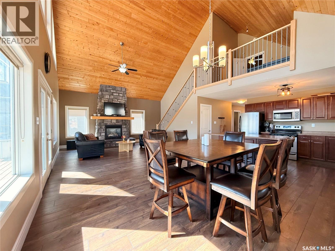
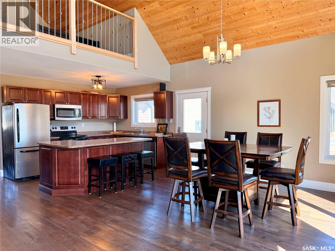
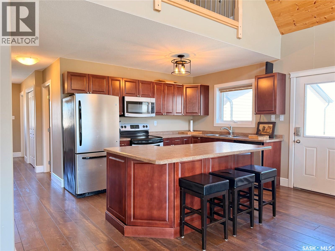
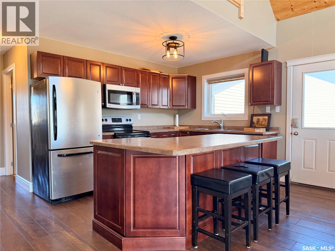
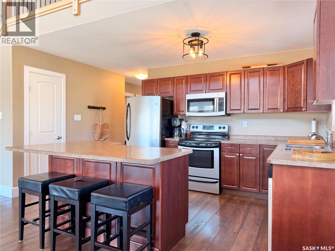
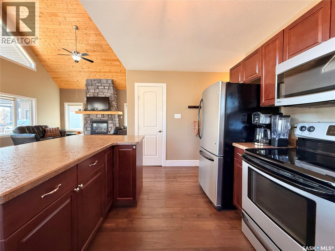
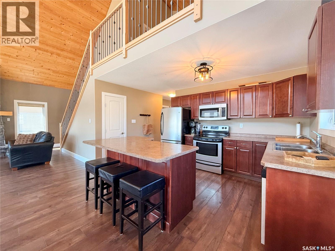
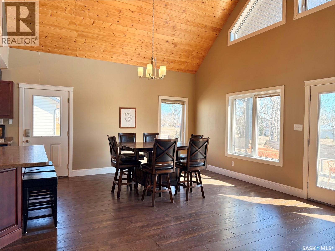
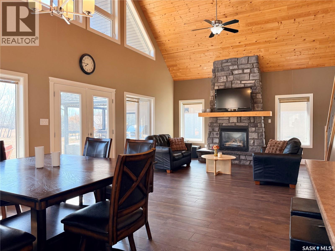
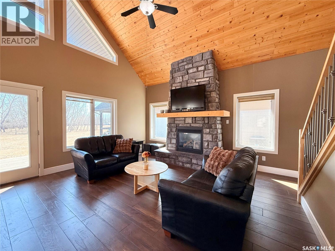
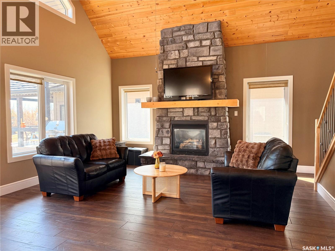
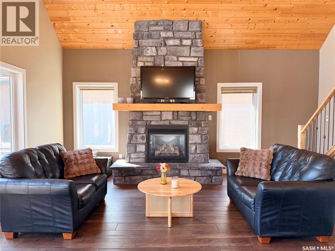
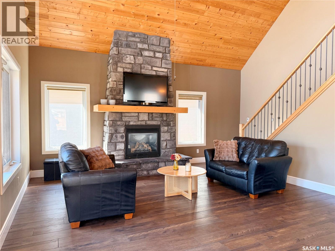
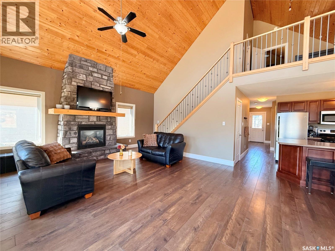
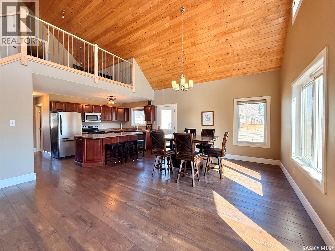
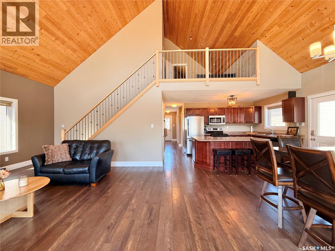
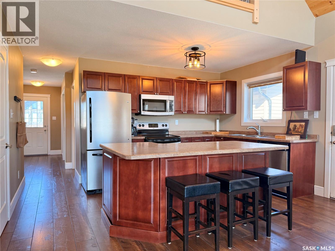
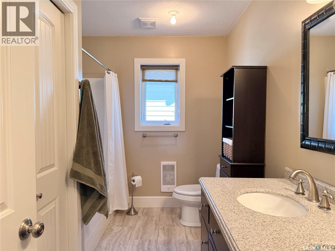
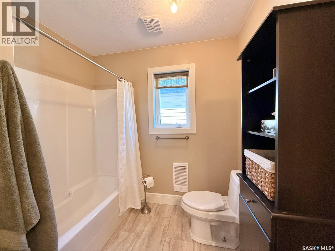
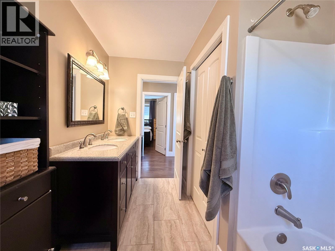
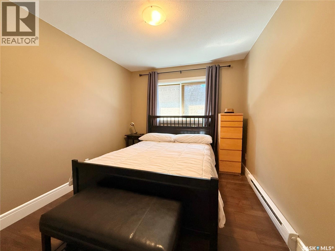
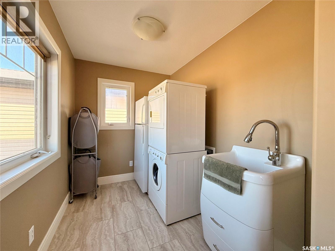
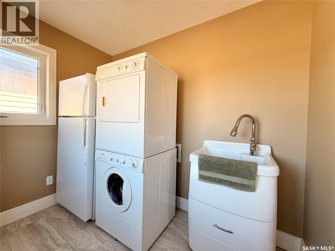
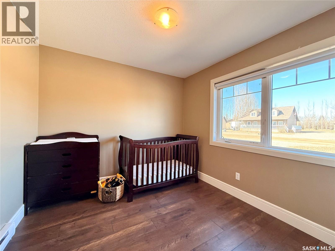
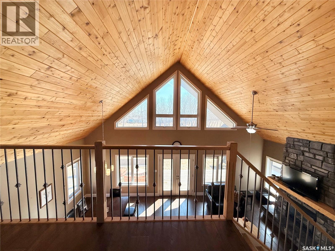
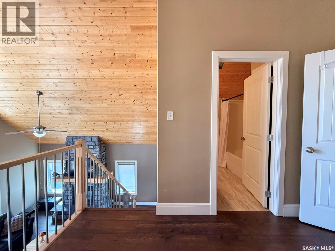
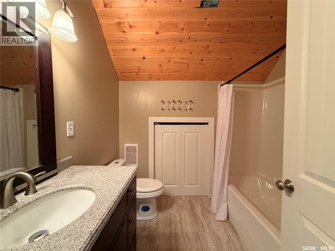
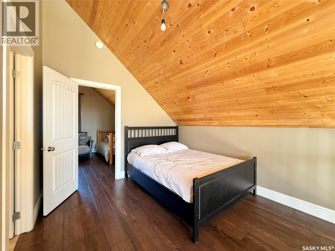
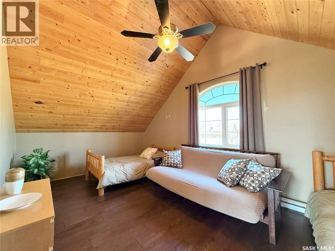
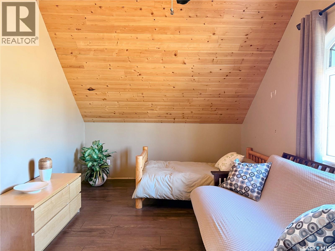
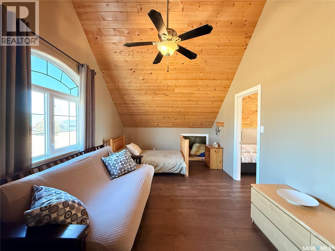
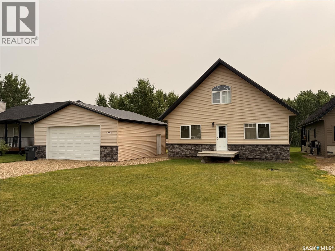
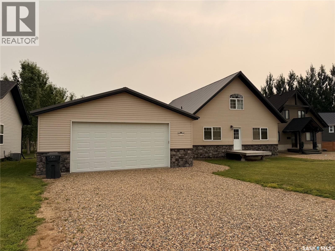
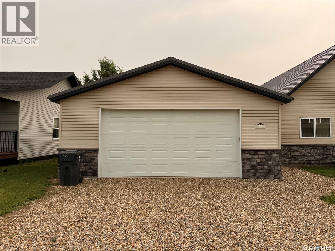
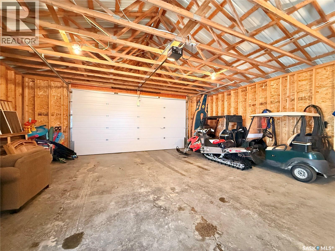
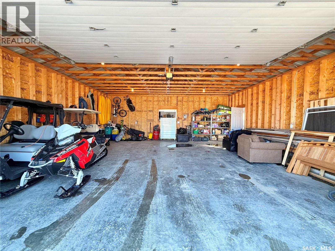
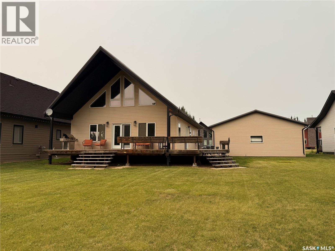
Welcome to this stunning cabin in Hitchcock Bay, offering 1,612 sq ft of inviting living space with soaring vaulted ceilings and warm pine finishes that create a true lakehouse feel. A beautiful floor-to-ceiling stone fireplace anchors the living room, adding warmth and character while large windows frame peaceful views of the surrounding green space. The open-concept main floor is designed for gathering, featuring a spacious living and dining area alongside a well-appointed kitchen with a large island, perfect for hosting family and friends after a day at the lake. Two generous bedrooms, full laundry, and a 5-piece bathroom with dual sinks complete the main level. Upstairs, the loft offers a private retreat with a spacious primary bedroom, cozy bonus sitting area, and a 4-piece bathroom, creating your own quiet escape at the end of the day. Step outside to the expansive wrap-around deck, ideal for morning coffee, evening sunsets, and summer entertaining. The 28 x 28 double garage provides ample room for vehicles, boats, and all your lake essentials. Located just a short walk to playgrounds and backing green space. Located just a short walk to playgrounds and backing green space. Hitchcock Bay offers an incredible lifestyle with access to a double boat launch, beaches, playgrounds, a 9-hole golf course, mini golf, fish filleting shack, community center, pickleball and multi-sport courts, summer programs for kids, swimming lessons, and exceptional fishing, making every season something to look forward to. Enjoy year-round potable water and high-speed internet. Call your favourite realtor to view today. (id:62463)
Property Details
| MLS® Number | SK043529 |
| Property Type | Single Family |
| Neigbourhood | Hitchcock Bay (Coteau Rm No. 255) |
| Features | Irregular Lot Size, Double Width Or More Driveway, Recreational |
| Structure | Deck |
Building
| Bathroom Total | 2 |
| Bedrooms Total | 3 |
| Appliances | Washer, Refrigerator, Dishwasher, Dryer, Microwave, Window Coverings, Garage Door Opener Remote(s), Hood Fan, Stove |
| Architectural Style | Bungalow |
| Basement Development | Not Applicable |
| Basement Type | Crawl Space (not Applicable) |
| Constructed Date | 2007 |
| Construction Style Attachment | Detached |
| Fireplace Fuel | Gas |
| Fireplace Present | Yes |
| Fireplace Type | Conventional |
| Heating Fuel | Electric, Natural Gas |
| Heating Type | Baseboard Heaters |
| Stories Total | 1 |
| Size Interior | 1,612 Ft2 |
| Type | House |
Parking
| Detached Garage | |
| R V | |
| Gravel | |
| Parking Space(s) | 6 |
Land
| Acreage | No |
| Landscape Features | Lawn |
| Size Frontage | 75 Ft |
| Size Irregular | 75x120 |
| Size Total Text | 75x120 |
Rooms
| Level | Type | Length | Width | Dimensions |
|---|---|---|---|---|
| Main Level | Kitchen | 9 ft ,6 in | 14 ft ,4 in | 9 ft ,6 in x 14 ft ,4 in |
| Main Level | Dining Room | 13 ft | 13 ft ,7 in | 13 ft x 13 ft ,7 in |
| Main Level | Living Room | 16 ft | 17 ft ,1 in | 16 ft x 17 ft ,1 in |
| Main Level | 5pc Bathroom | 5 ft ,11 in | 10 ft ,10 in | 5 ft ,11 in x 10 ft ,10 in |
| Main Level | Bedroom | 9 ft ,4 in | 12 ft ,4 in | 9 ft ,4 in x 12 ft ,4 in |
| Main Level | Bedroom | 9 ft ,6 in | 10 ft | 9 ft ,6 in x 10 ft |
| Main Level | Laundry Room | 6 ft ,6 in | 11 ft ,6 in | 6 ft ,6 in x 11 ft ,6 in |
| Loft | Bonus Room | 11 ft ,6 in | 10 ft ,1 in | 11 ft ,6 in x 10 ft ,1 in |
| Loft | 4pc Bathroom | 7 ft ,8 in | 7 ft ,1 in | 7 ft ,8 in x 7 ft ,1 in |
| Loft | Primary Bedroom | 20 ft ,4 in | 11 ft ,2 in | 20 ft ,4 in x 11 ft ,2 in |
Contact Us
Contact us for more information

Michelle Nadeau
Associate Broker
www.mysaskproperties.com/
110 Sask. Ave. W
Outlook, Saskatchewan S0L 2N0
(306) 867-8643
(306) 867-9711
rexprosperity.com/

The trademarks REALTOR®, REALTORS®, and the REALTOR® logo are controlled by The Canadian Real Estate Association (CREA) and identify real estate professionals who are members of CREA. The trademarks MLS®, Multiple Listing Service® and the associated logos are owned by The Canadian Real Estate Association (CREA) and identify the quality of services provided by real estate professionals who are members of CREA. The trademark DDF® is owned by The Canadian Real Estate Association (CREA) and identifies CREA's Data Distribution Facility (DDF®)
July 25 2026 05:39:47
Saskatchewan REALTORS® Association
Realty Executives Prosperity