

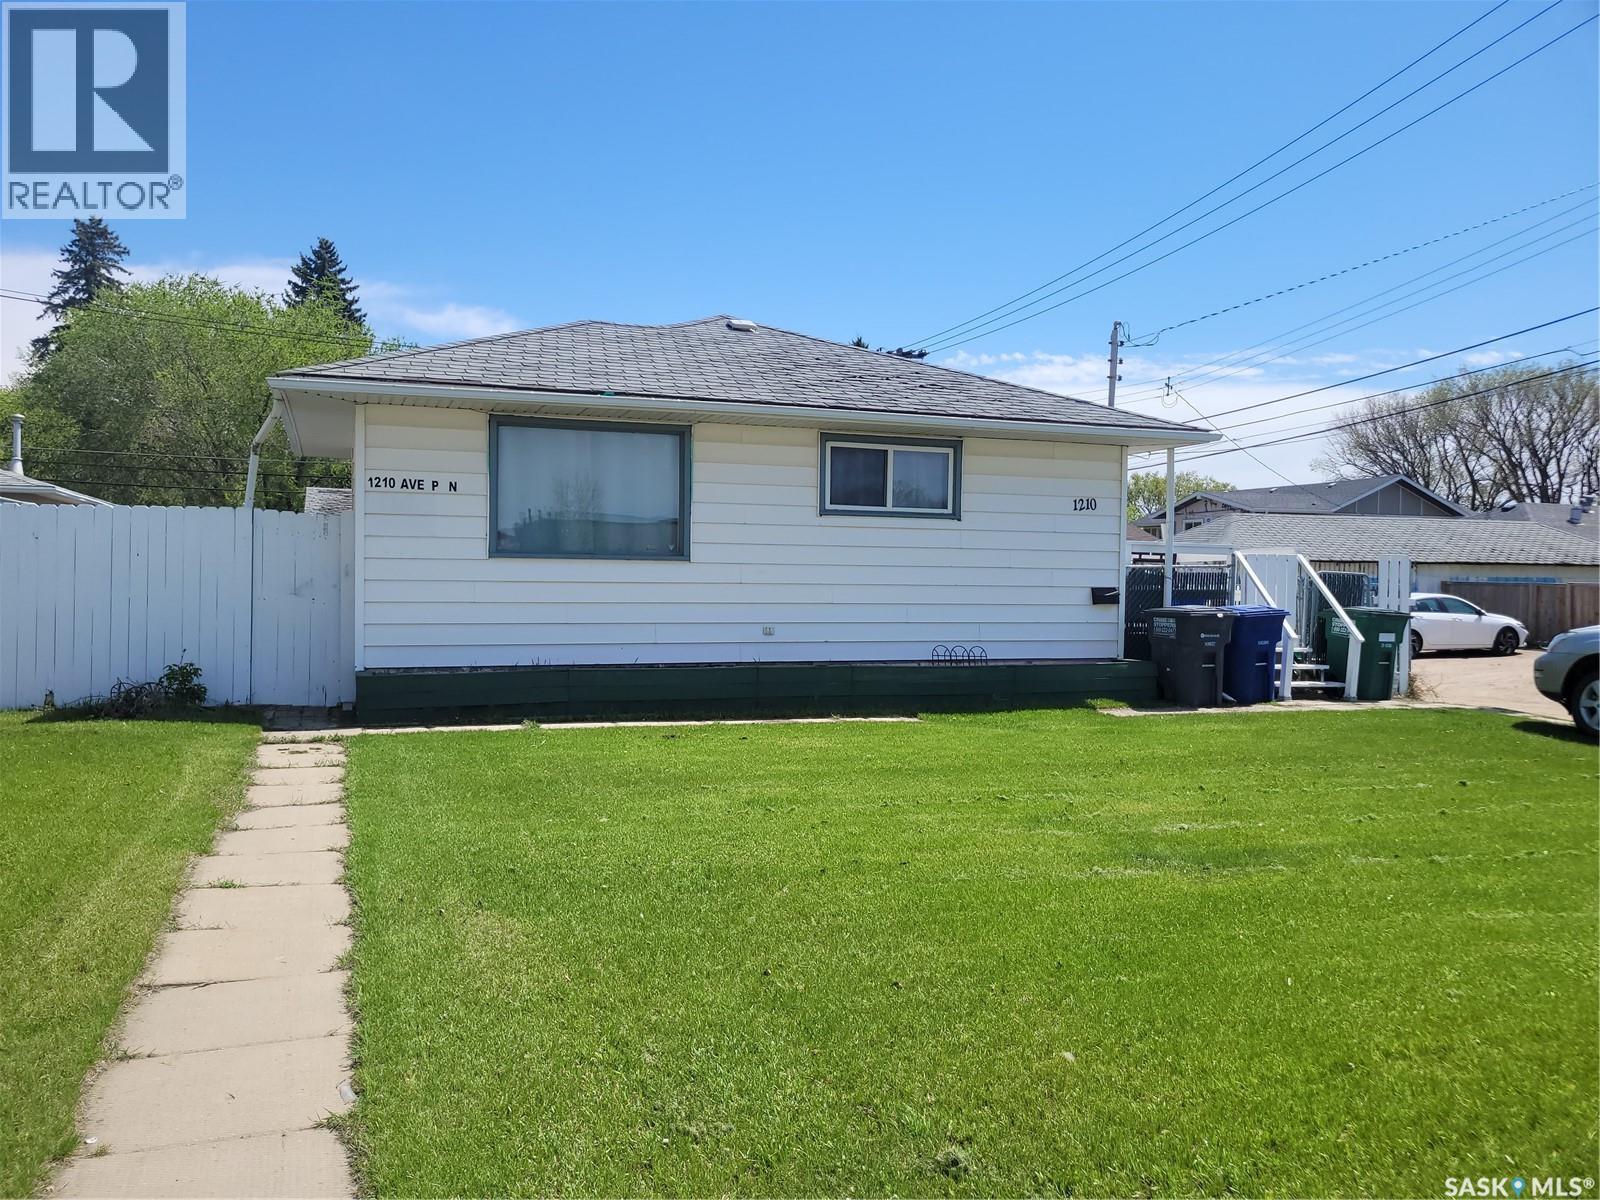
1210 P Avenue N
Saskatoon, Saskatchewan
Great chance to own a home with updated flooring, lighting and paint. This home was a 3 bedroom but was converted to a 2 bedroom. (Easy to revert back) . Great airbnb option. Across from Co-op Grocery and Liquor store, gas station, Affinity credit union and restaurants ect. Quick access to freeway and airport and 33rd st amenities. Featuring a Double detached heated garage and Central Air Conditioning. Move in ready. New Shingles july 2026, July 15 prefered possession (id:62463)
RE/MAX Saskatoon
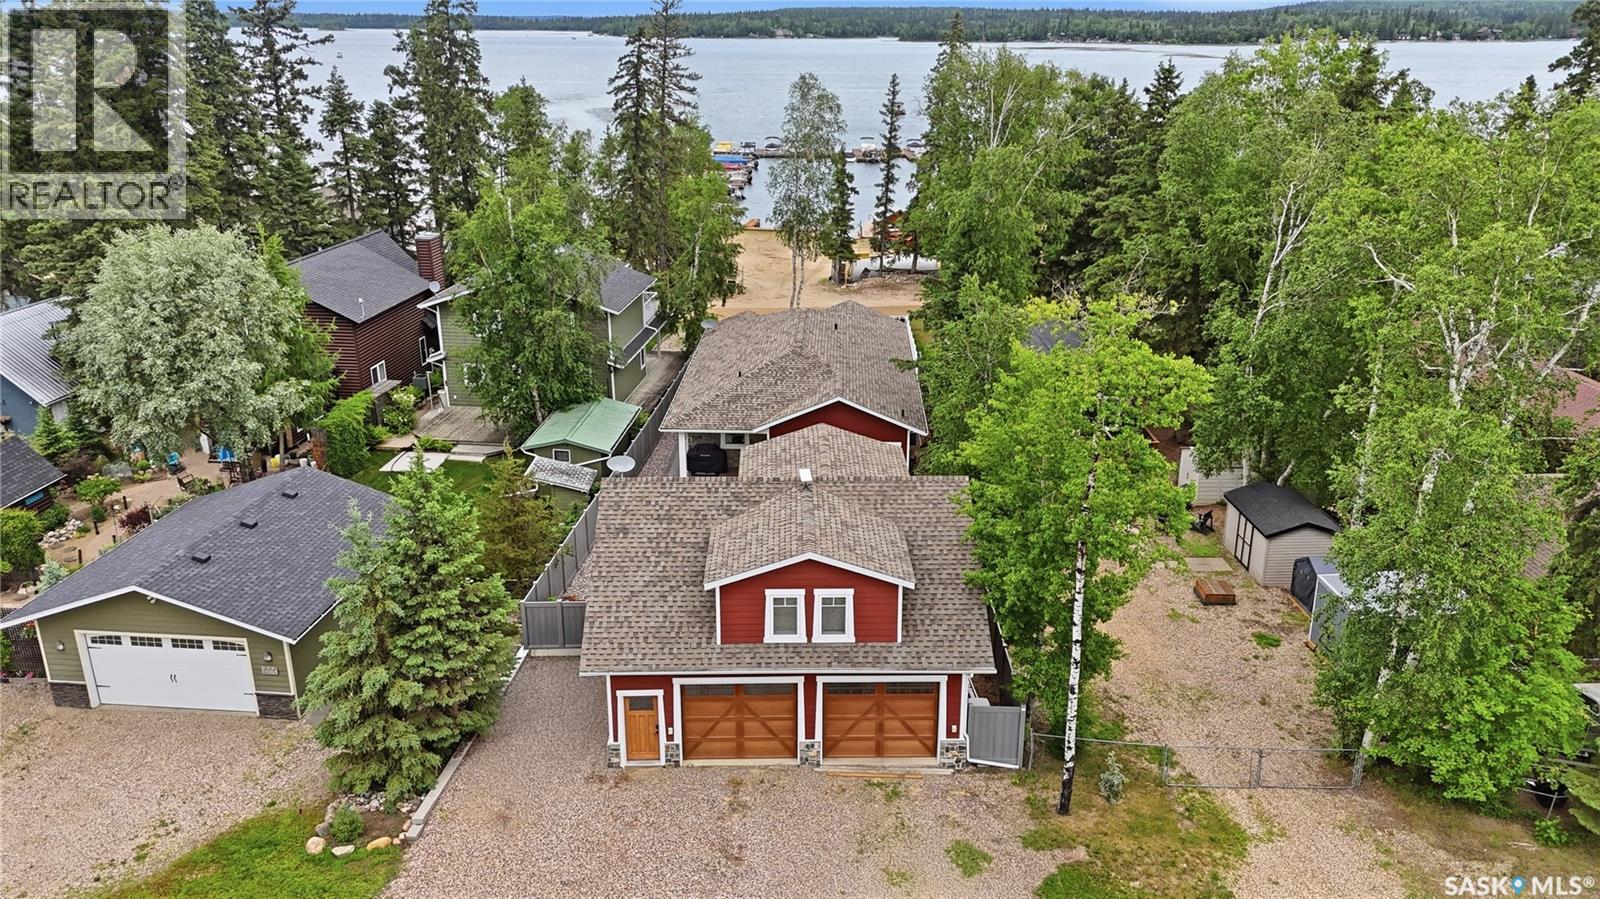
251 Lakeshore Drive
Emma Lake, Saskatchewan
Welcome to your Emma Lake all-season home, perfectly positioned in the Sunset Bay Community. Enjoy the best of both worlds with the marina, docks & beach directly across the street for effortless lake access without the maintenance. Conveniently located steps from Sunset Bay Resort and 5min away from Emma Lake Golf Course, Ambrose Grocery, Sunnyside Bar, Dee’s market & car-wash. This beautiful newly built (2023) bungalow offers easy year-round living with a bright open-concept layout, vaulted ceilings, and quality finishes throughout. The spacious kitchen flows seamlessly into the dining and living areas, creating the perfect space for entertaining family and friends after a day on the lake. Primary bedroom boasts a 3pc bathroom with large tiled shower & walk-in closet. Two additional bedrooms, 4pc bathroom and laundry/mudroom finish off the main floor space. Abundant storage is located in a 4’ht concrete crawlspace underneath the entire house. Heated tile floors are featured in both bathrooms in the main house plus Carriage House suite bathroom & foyer. Outside, you’ll appreciate the fully fenced yard featuring stamped concrete, custom curb landscaping and detached heated garage (836sf complete with a fully self-contained Carriage House suite ideal for extended family, visitors, or generating revenue income). Spacious 2nd bedroom/office on main floor of Carriage House that could be converted back to garage space. Additionally there is a 22KW Generac that runs both the main house & Carriage House in the case of a power outage. Enjoy boating, golfing, beaches, and all that Emma Lake has to offer, with the convenience of lake access without the responsibility of waterfront upkeep. A rare opportunity to own an incredibly versatile lake property in one of Emma Lake’s most desirable locations. Carriage House & garage built 2016. (1600 gal Septic, 1325 gal water tank, 600 gal water tanks in Carriage House) (id:62463)
Century 21 Fusion
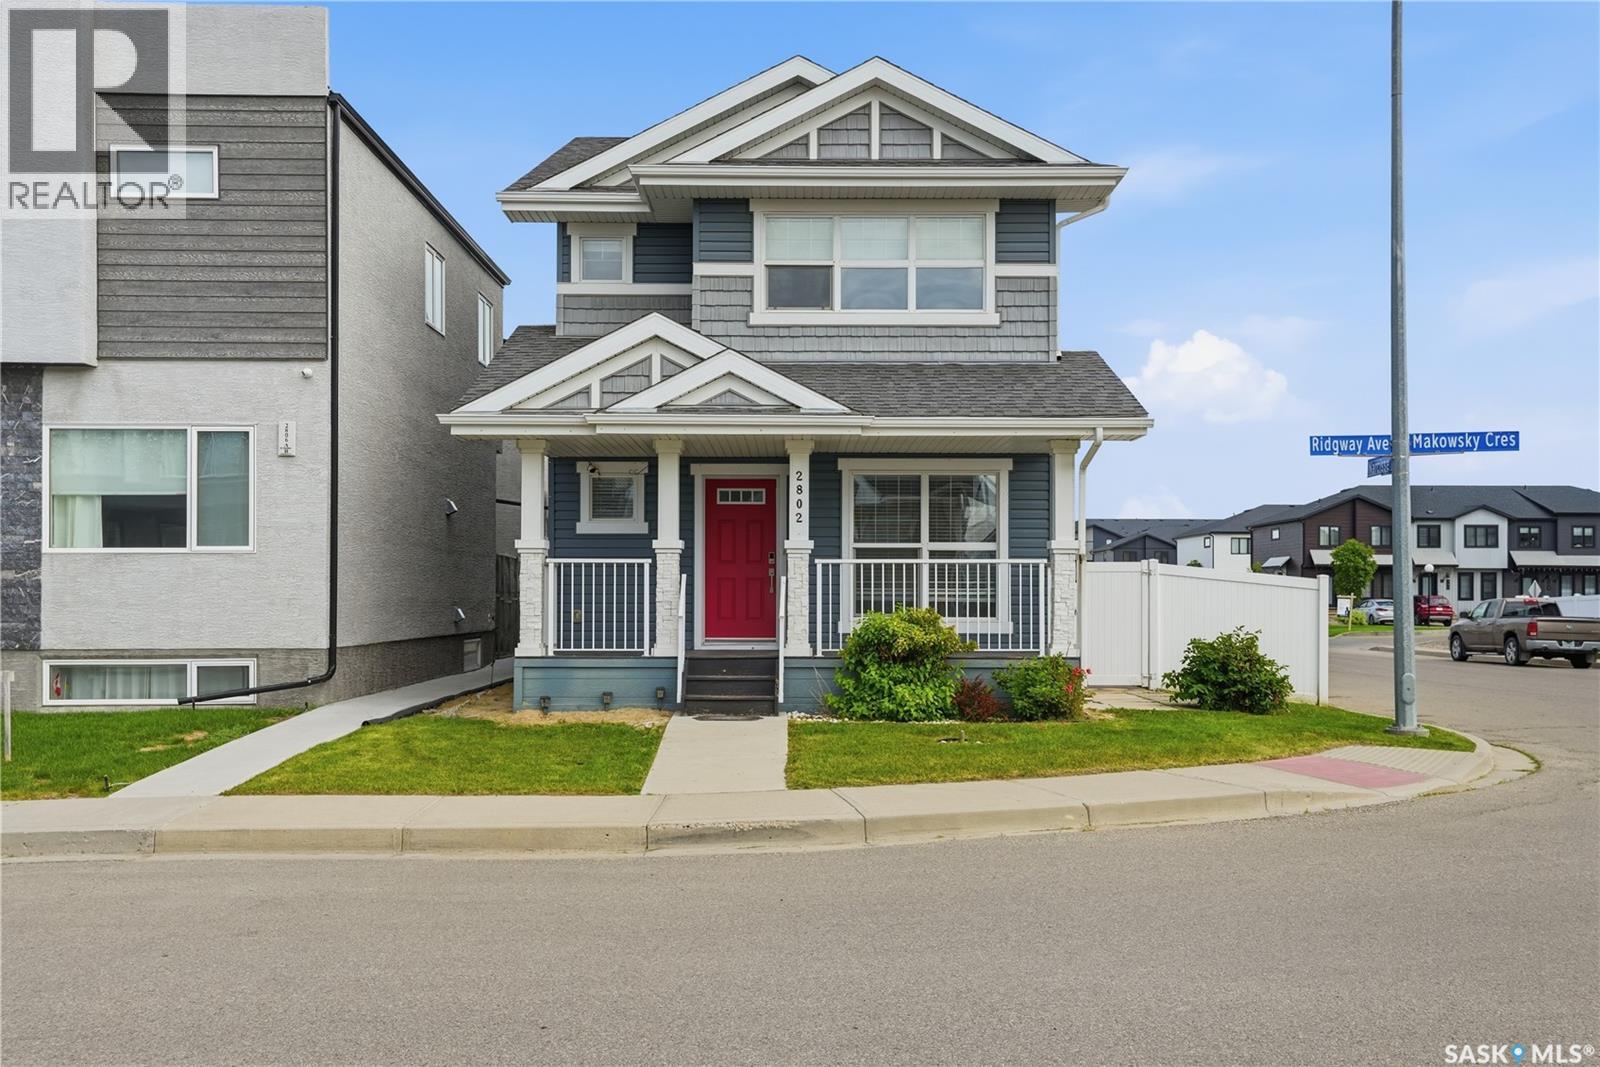
2802 Ridgway Avenue
Regina, Saskatchewan
Located on a corner lot in Hawkstone, this beautifully well-maintained two-storey home offers a total of 4 bedrooms, 4 bathrooms, a bright front flex-space, a one-bedroom basement suite, and a detached double garage. The main floor features 9-foot ceilings and large windows that fill the home with natural light. A bright front room adds valuable living space and can easily adapt to your lifestyle, whether used as a home office, reading room, or music space. The open-concept kitchen features stainless steel appliances, a gas range, walk-in pantry, and a functional island with seating for casual meals or morning coffee. The spacious dining area and sunken living room provide plenty of room for everyday living and entertaining, while a convenient 2-piece bathroom completes the main floor. Upstairs you'll find three bedrooms, including the primary suite with a walk-in closet and private 3-piece ensuite. A full bathroom and second-floor laundry add everyday convenience. The separate side entrance leads to a bright one-bedroom basement suite complete with its own kitchen, living area, bedroom, 4-piece bathroom, and laundry, making it a great option for rental income, extended family, or guests. Outside, the fully fenced backyard is designed for spending time outdoors, with a large stone patio, fire pit area, garden space, and room to relax or entertain. The covered front veranda is the perfect place to enjoy your morning coffee, while the corner lot offers the added convenience of extra street parking for family and guests. Located close to schools, parks, walking paths, shopping, restaurants, and all the amenities Hawkstone has to offer, this home combines flexible living space with the added benefit of an income suite. (id:62463)
2 Percent Realty Refined Inc.
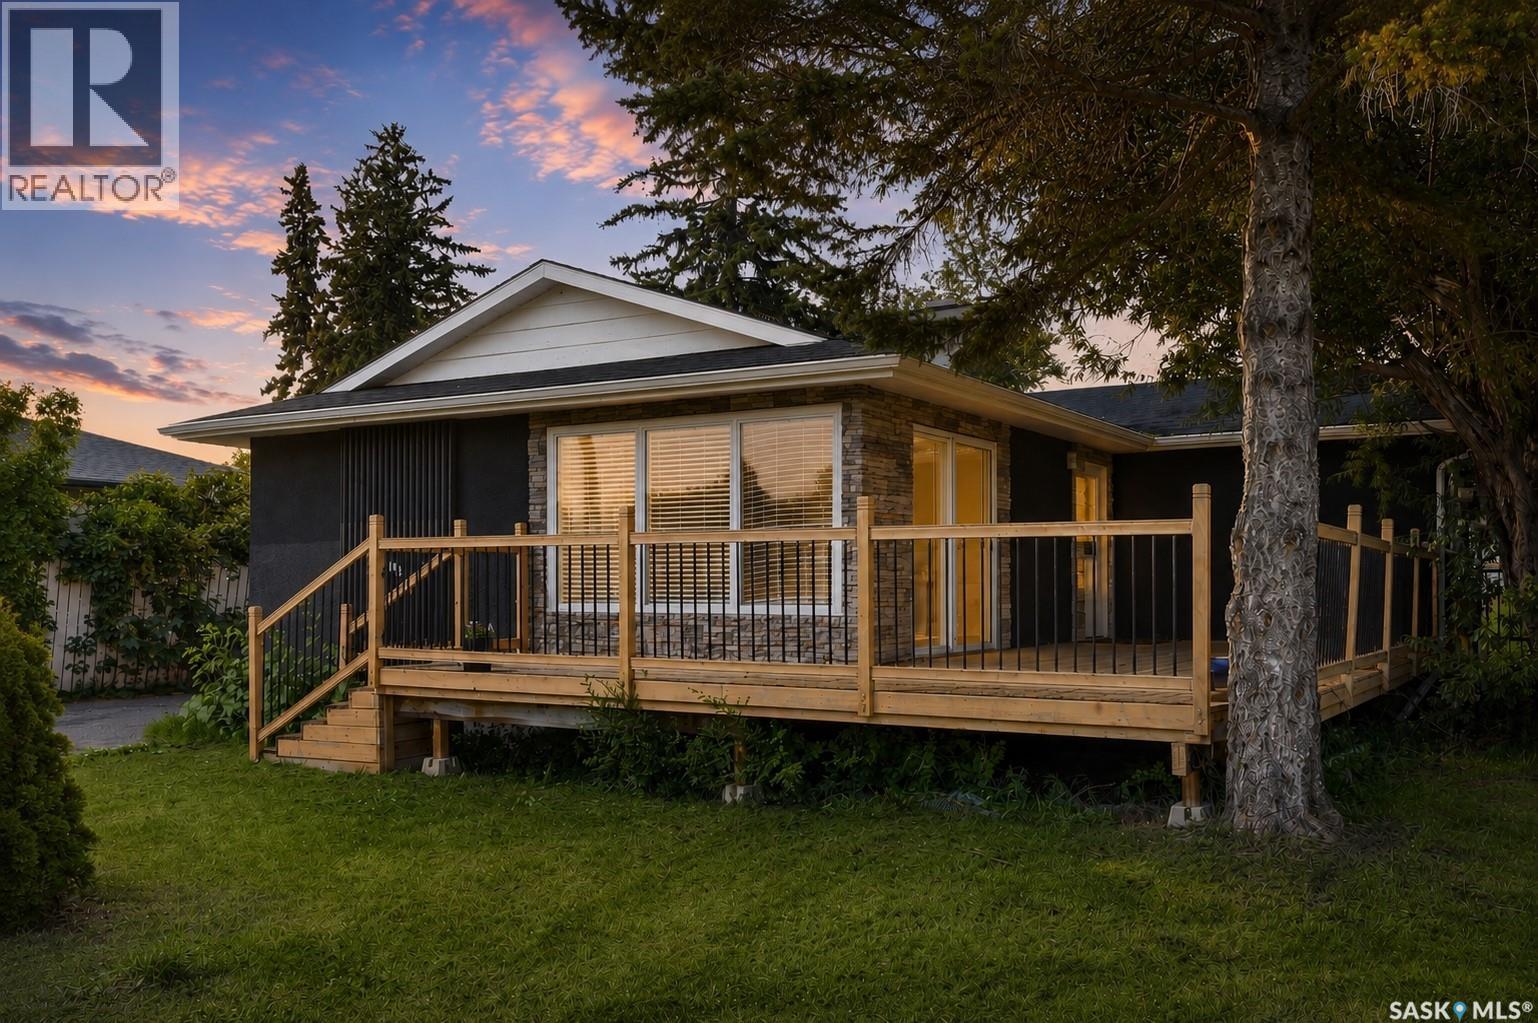
1308 Preston Avenue S
Saskatoon, Saskatchewan
Location! Location! Location! Welcome to this fantastic revenue/investment property in the highly desirable Holliston neighbourhood on Saskatoon's East side! Situated on a huge 8,577 sq. ft. lot with an impressive 60 ft frontage, this home is located just behind St. Francis School and minutes from all the amenities along 8th Street, including grocery stores, banks, Shoppers Drug Mart, restaurants, and shopping. Featuring 5 spacious bedrooms plus a large den, 2 kitchens, 2 bathrooms, a separate entrance, and a non-conforming basement suite, this property is ideal for investors, multi-generational living, or homeowners seeking mortgage-helper income. The main floor offers 3 spacious bedrooms, a bright living room overlooking the wrap-around front deck, and a renovated kitchen featuring stainless steel appliances, tile flooring, abundant cabinetry, a sit-up island, and large windows. Main floor laundry and an updated 4-piece bathroom add convenience. One bedroom offers patio doors leading directly to the backyard deck. This home has seen numerous upgrades throughout the years, including exterior stucco finishes, upgraded appliances and interior updates. The basement has its own separate entrance and includes 2 bedrooms, a large den, second kitchen area, living room, 3-piece bathroom, laundry area, and newer flooring throughout, offering excellent income potential. The oversized backyard features an outdoor entertaining deck. The side driveway accommodates up to three vehicles and offers future garage potential (buyer to verify with the City of Saskatoon). Don't miss this rare East-side opportunity—call your REALTOR® today to book your private viewing! As per the Seller’s direction, all offers will be presented on 07/27/2026 5:00PM. (id:62463)
Exp Realty
1625 Thompson Avenue
Saskatoon, Saskatchewan
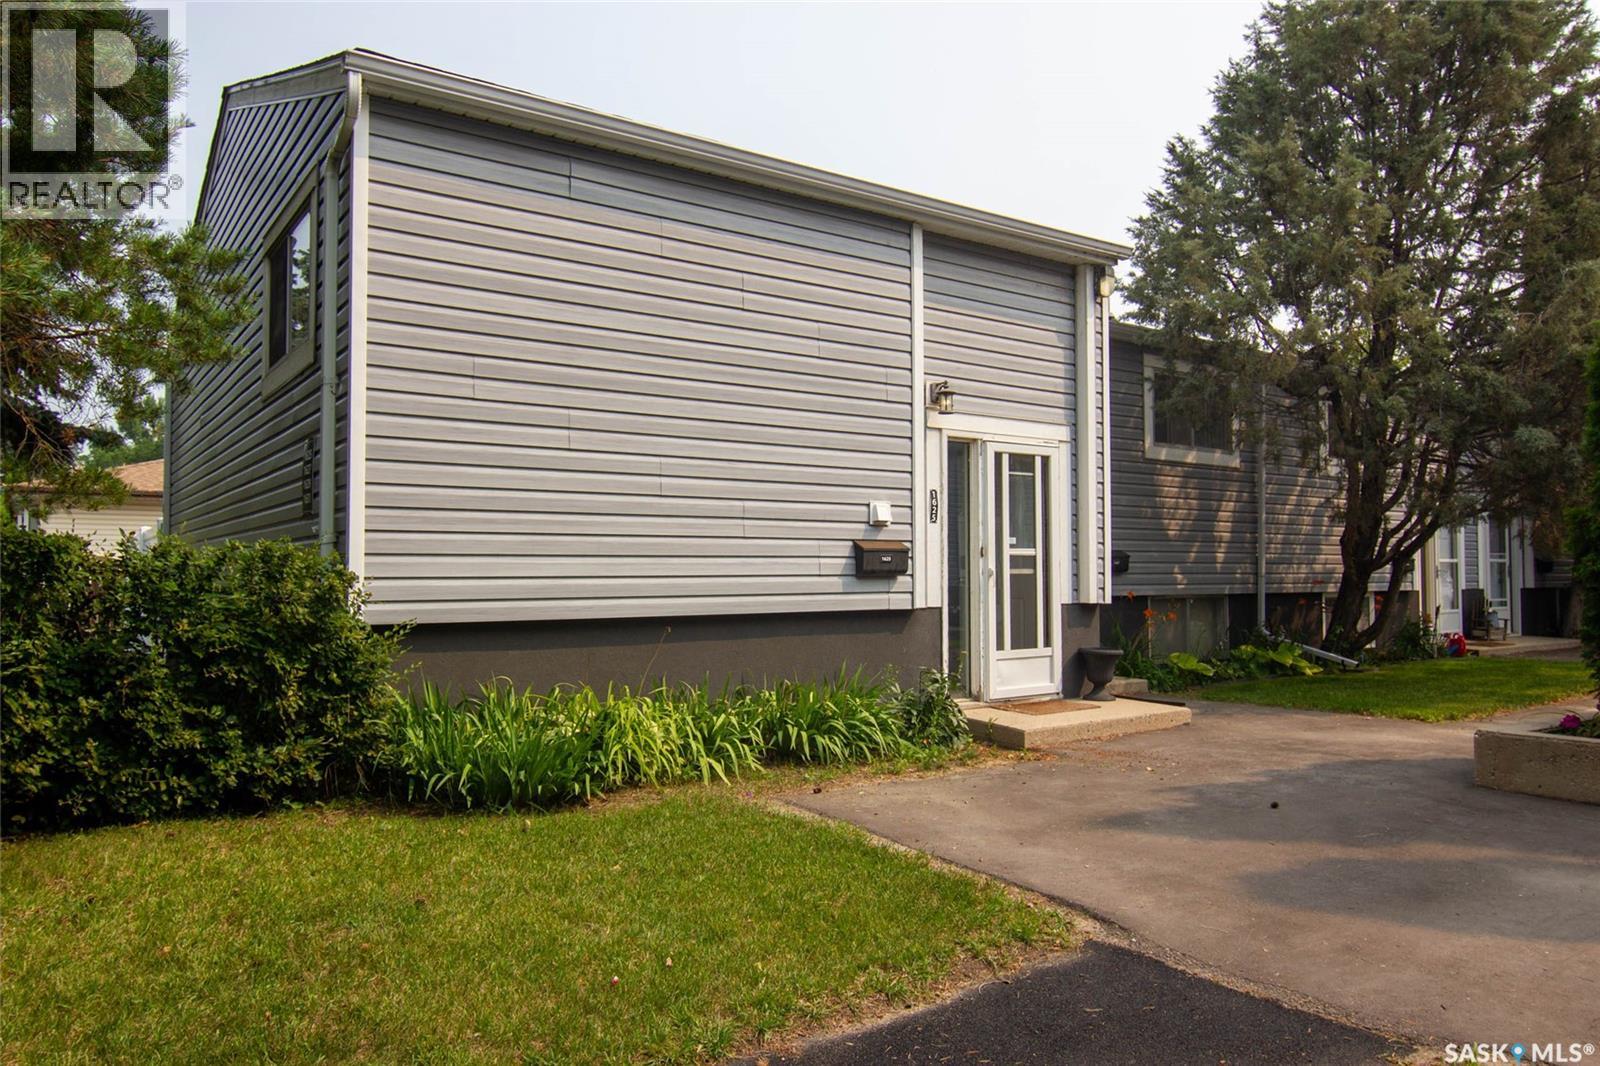
Welcome to this beautifully updated corner end unit offering over 1,100 sq. ft. of living space on two levels, this well-maintained bi-level townhouse features 3 bedrooms and a stunning renovated 4-piece bathroom complete with modern tile flooring, a stylish vanity, and a full tile tub surround. The bright white kitchen offers a clean, modern look with updated cabinetry, subway tile backsplash, ample counter space, pantry storage, and all appliances included. The spacious dining and living areas open through a newer sliding patio door to your fully fenced, private backyard—perfect for kids, pets, or summer BBQs. Recent exterior upgrades to the complex include new siding, soffit, fascia, and maintenance-free PVC fencing, adding excellent curb appeal and minimizing future maintenance. Additional features include one electrified surface parking stall, pets allowed and an unbeatable location just minutes from the University of Saskatchewan, public transit, shopping, parks, and all amenities. An excellent opportunity for first-time buyers, students or investors with current market rent between $2100-$2300 this makes for and excellent rental property return on investment! Low-maintenance living ideally located in the heart of Sutherland. This one won't last long call your favorite Realtor to book a private viewing today! (id:62463)
Boyes Group Realty Inc.
22 Blue Place
Saskatoon, Saskatchewan
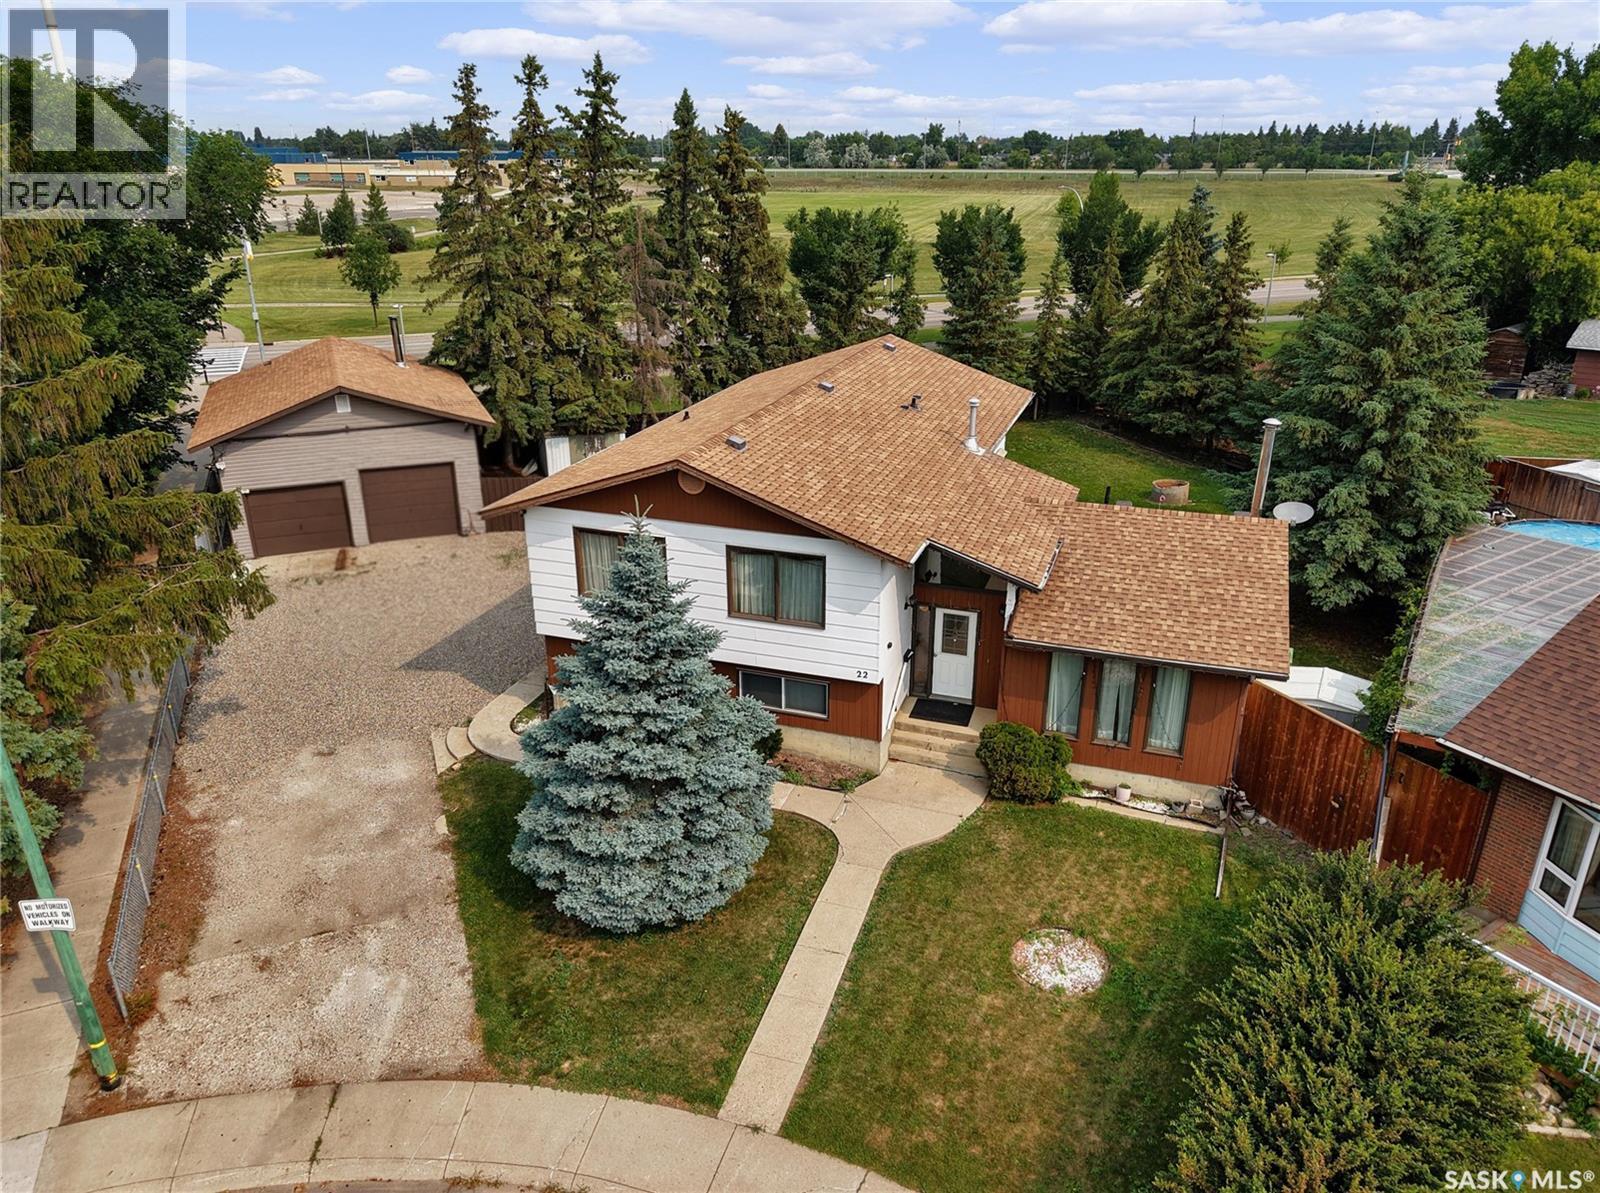
This 4-level split family home is perfect for a larger family offering 1,580 sq/ft and including 5 bedrooms and 4 bathrooms. It has more than enough space to comfortably spread out. The home has a nice curb appeal and is situated on a massive pie shape lot 13486 Sq/ft lot backing green space. Level 1 features a large tiled front foyer, 2 Pce bath, and a large family room with wood burning fire place and large south facing windows. Up to the second level to large kitchen area loaded with cabinets and ample counter space, large dinning area and a sitting or formal living room area, down the hall to 2 additional bedrooms a 4 pce bath and a primary bedroom with walk in closet and 2 pce ensuite. The 3rd level has 2 additional bedrooms, 4pce bath and another 16 x 32 family room or recreation room. Down the stairs the basement has utility, laundry and storage. The fully fenced yard, loads of trees, backing green space, 24 X 30 double detached garage! This home located on a quiet crescent in Parkridge neighbourhood might work for you and your family, please contact your REALTOR® today to schedule a showing. As per the Seller’s direction, all offers will be presented on 07/31/2026 6:00PM. (id:62463)
Boyes Group Realty Inc.
114 Ball Court
Saskatoon, Saskatchewan
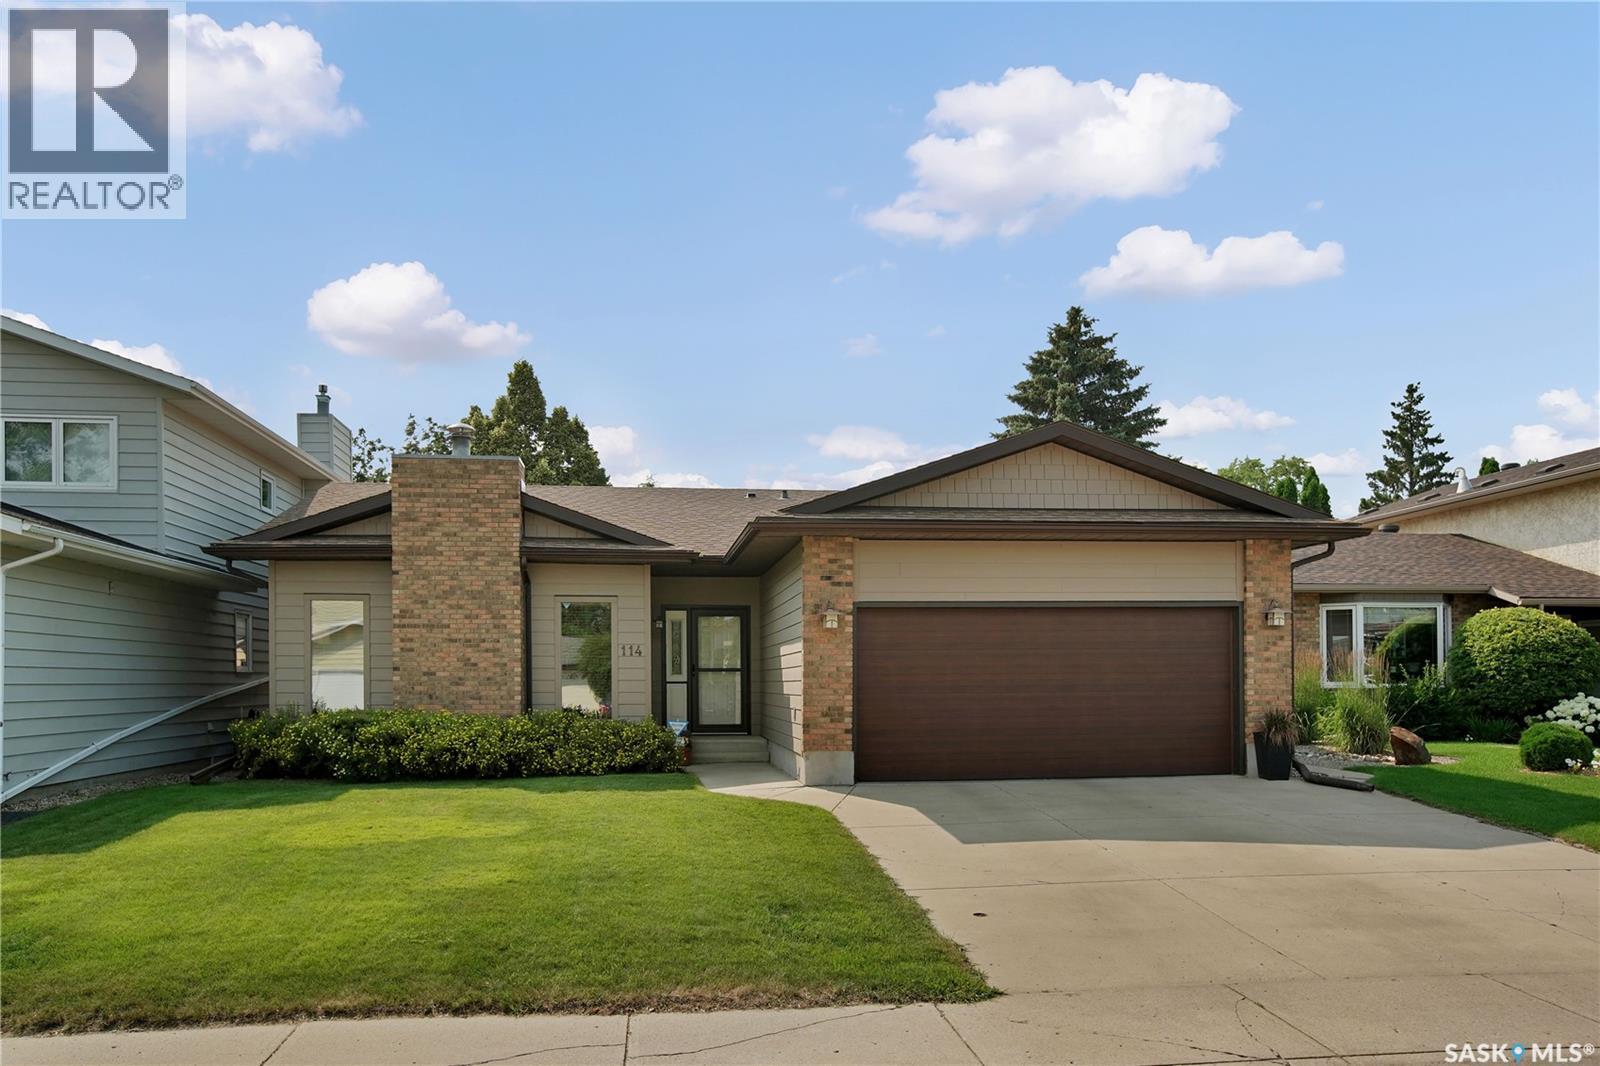
114 Ball Court is a beautifully updated 1,338 sq. ft. bungalow tucked away on a quiet cul-de-sac in one of Saskatoon's most desirable family neighbourhoods. Ideally located a short walk from excellent elementary schools, parks, and the scenic Meewasin Trail along the South Saskatchewan River, this home offers an exceptional combination of comfort, convenience, and outdoor lifestyle. The recently updated exterior provides outstanding curb appeal with durable Hardie board siding, updated windows, shingles and garage door. Inside, the bright and welcoming main floor features premium laminate flooring, a clean, functional kitchen with maple cabinetry, and a bright view of the west facing yard. Offering a total of 5 bedrooms and 3 bathrooms, this home provides plenty of space for growing families, guests, or a home office. The fully developed basement is designed for entertaining with a spacious family room, complete with a wet bar, creating the perfect space for movie nights, gatherings, or relaxing with friends and family. Outside, you'll appreciate the private, beautifully landscaped backyard featuring a large deck, mature trees, and a garden area, providing a peaceful setting for summer barbecues or quiet evenings outdoors. A double attached garage adds everyday convenience with direct entry to the house and additional storage. With great updates, generous living space, and an outstanding location close to schools, parks, and the river valley trail system, this is a move-in ready home that offers everything today's family is looking for. (id:62463)
Royal LePage Saskatoon Real Estate
809 Lalonde Street
Whitewood, Saskatchewan
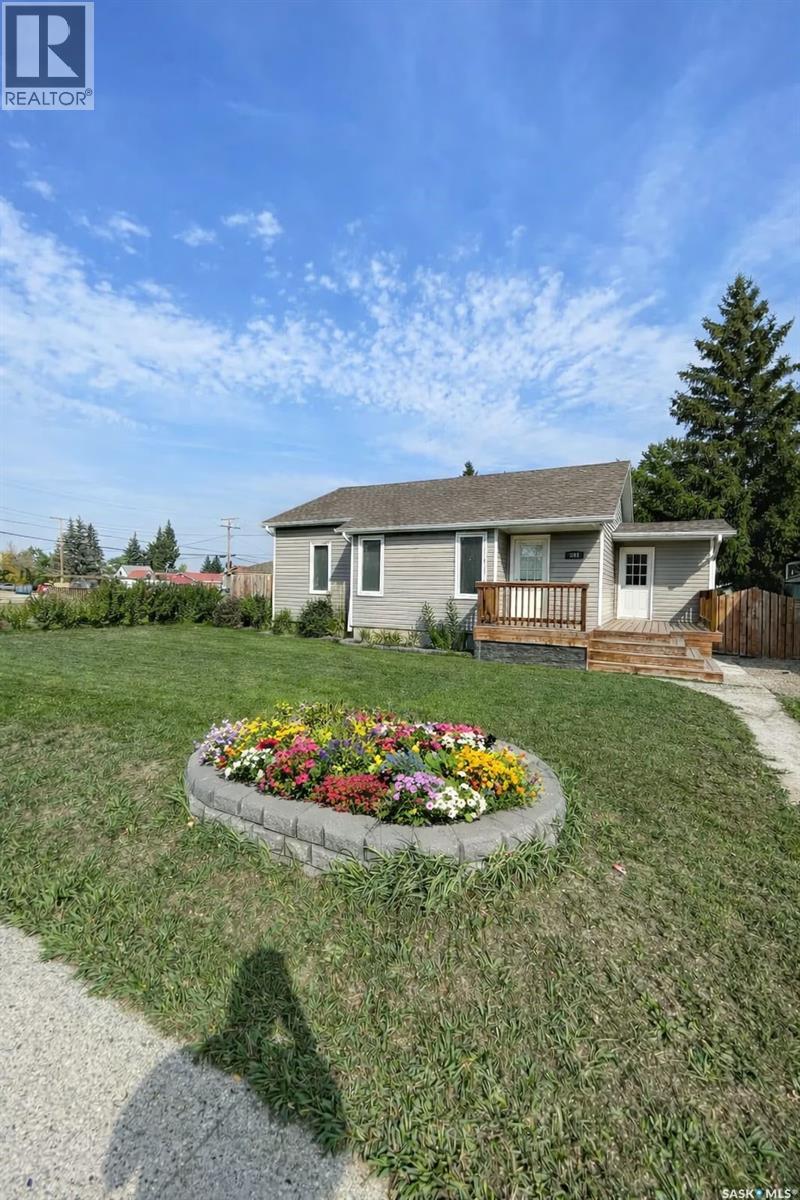
How often do you ask yourself what can you get for a dollar now a days. Daily right-well have a look at what you can snag for $140,000! A beauty two bedroom with quality updates including updated cupboards, flooring, electrical,AC and sump. Updated doors and Windows, snazzy tile in the full 4 pc bath with an epic rain shower head. The basement is clean & dry and ready to be transformed with windows in all the right spaces to make this a groovy 4 bedroom with some sweat equity. A detached single car garage keeps the snow and sun off your ride and a fully fenced yard keeps your pooch in or the friendly neighbourhood deer out of your garden. Dive into this deadly Lalonde Listing in the cross roads community of Whitewood SK. The entire town boasts town RO, a fantastic new curling rink/ice arena, Budding Library, excellent gas/service stations, COOP grocery store & more. Pull the trigger on your real estate goals by contacting your agent today~! (id:62463)
Exp Realty
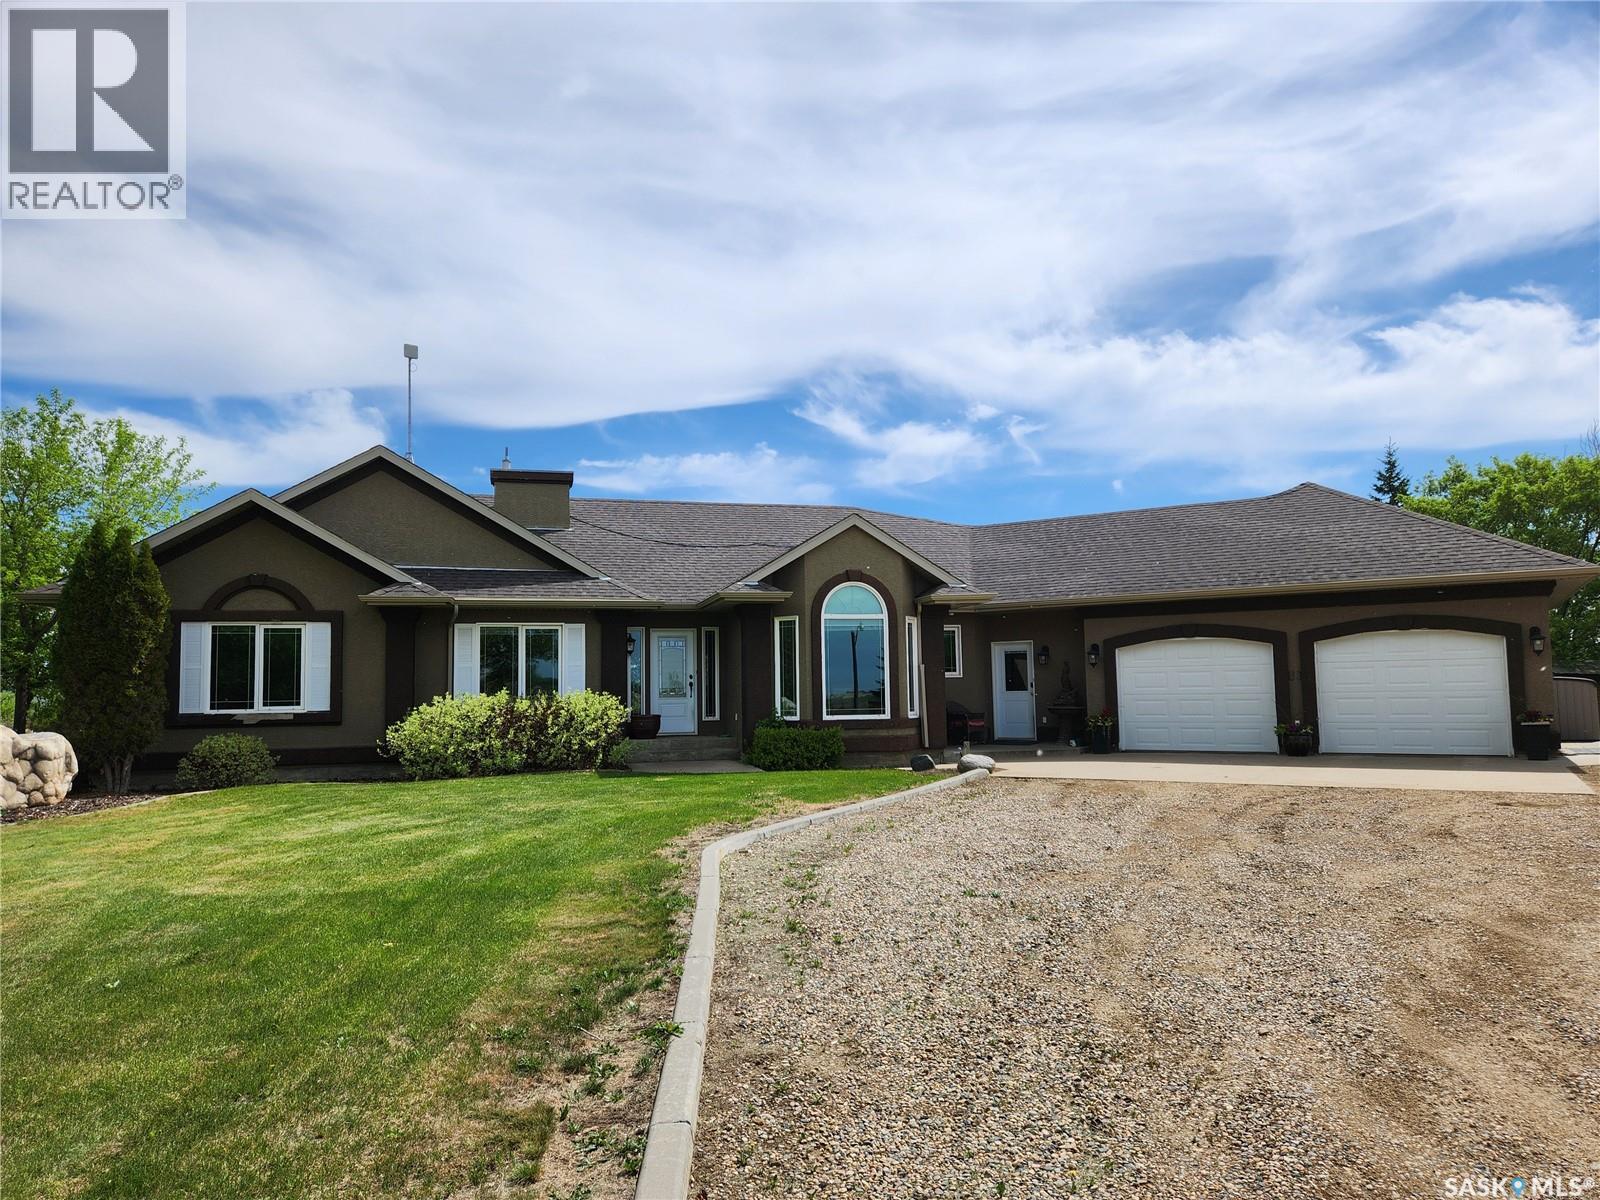
Bruynooghe Acres
North Battleford Rm No. 437, Saskatchewan
Welcome to your dream acreage. An exceptional 102-acre property that perfectly blends comfort, space, and rural charm. At the heart of the property sits a stunning home designed to impress, featuring a soaring vaulted ceiling that enhances the sense of openness, while expansive windows flood the living spaces with an abundance of natural light. With five spacious bedrooms, there’s room for the whole family and more. Step outside and you’ll be captivated by the beautifully maintained landscaping, creating a serene and picturesque setting in every direction. This property is equally equipped for work and play, offering a large shop complete with efficient infrared heating, a versatile quonset, and a classic barn that has previously accommodated horses. (id:62463)
RE/MAX Of The Battlefords
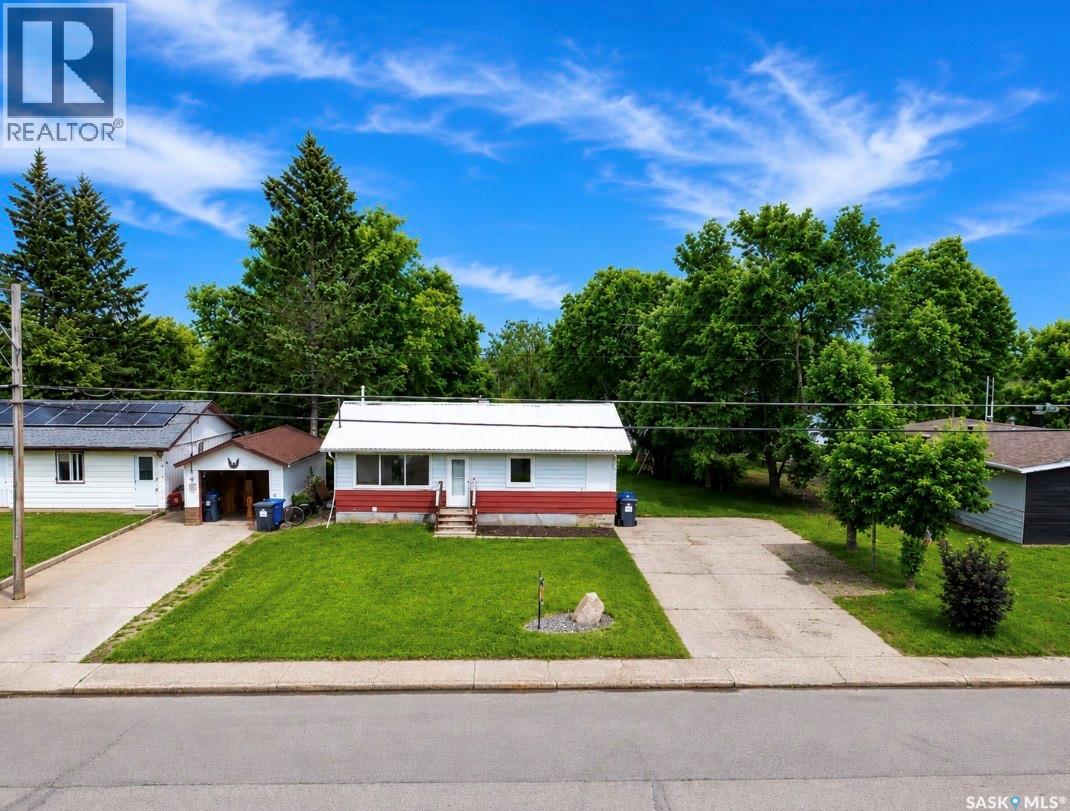
737 Sumner Street
Esterhazy, Saskatchewan
BING-it's your 737 flying into the Market ready for its next buyer & you don't want to miss this oneon Sumner St Esterhazy! This bangin' bungalow is quaint, with some of the most important updates a buyer could want: Updated windows, doors, electrical, mechanical, interior weeping tile, back water valve and more! The lots big, deep & private-just how we like em, with mature trees, back alley access and a 20x20 shed!Not to mention one deadly deck & some epic neighbours. The main floor boasts oodles of natural light an open concept kitchen and dining experience on hardwood & sick 90s Lino (still on trend & holding up). The kitchen boasts a coveted dishwasher & owned RO system with an XL storage tank for all of your Stanleys refill needs. Two XL main floor bedrooms give ample space to tuck your crew & a main floor renovated/tiled bath with the deepest soaker tub you've ever seen. Downstairs matches the main floors stride but kicked up a notch, with a done-done basement: High end lux carpet, an oversized rec room, bonus basement bed and a second 3 pc hand tiled shower with a jetted shower spa system so good you won't need the massage lady anymore. Unbelievable doable taxes for the Haze-all that's left is a couple fun personalization touches on this humble abode! Book your viewing today! (id:62463)
Exp Realty
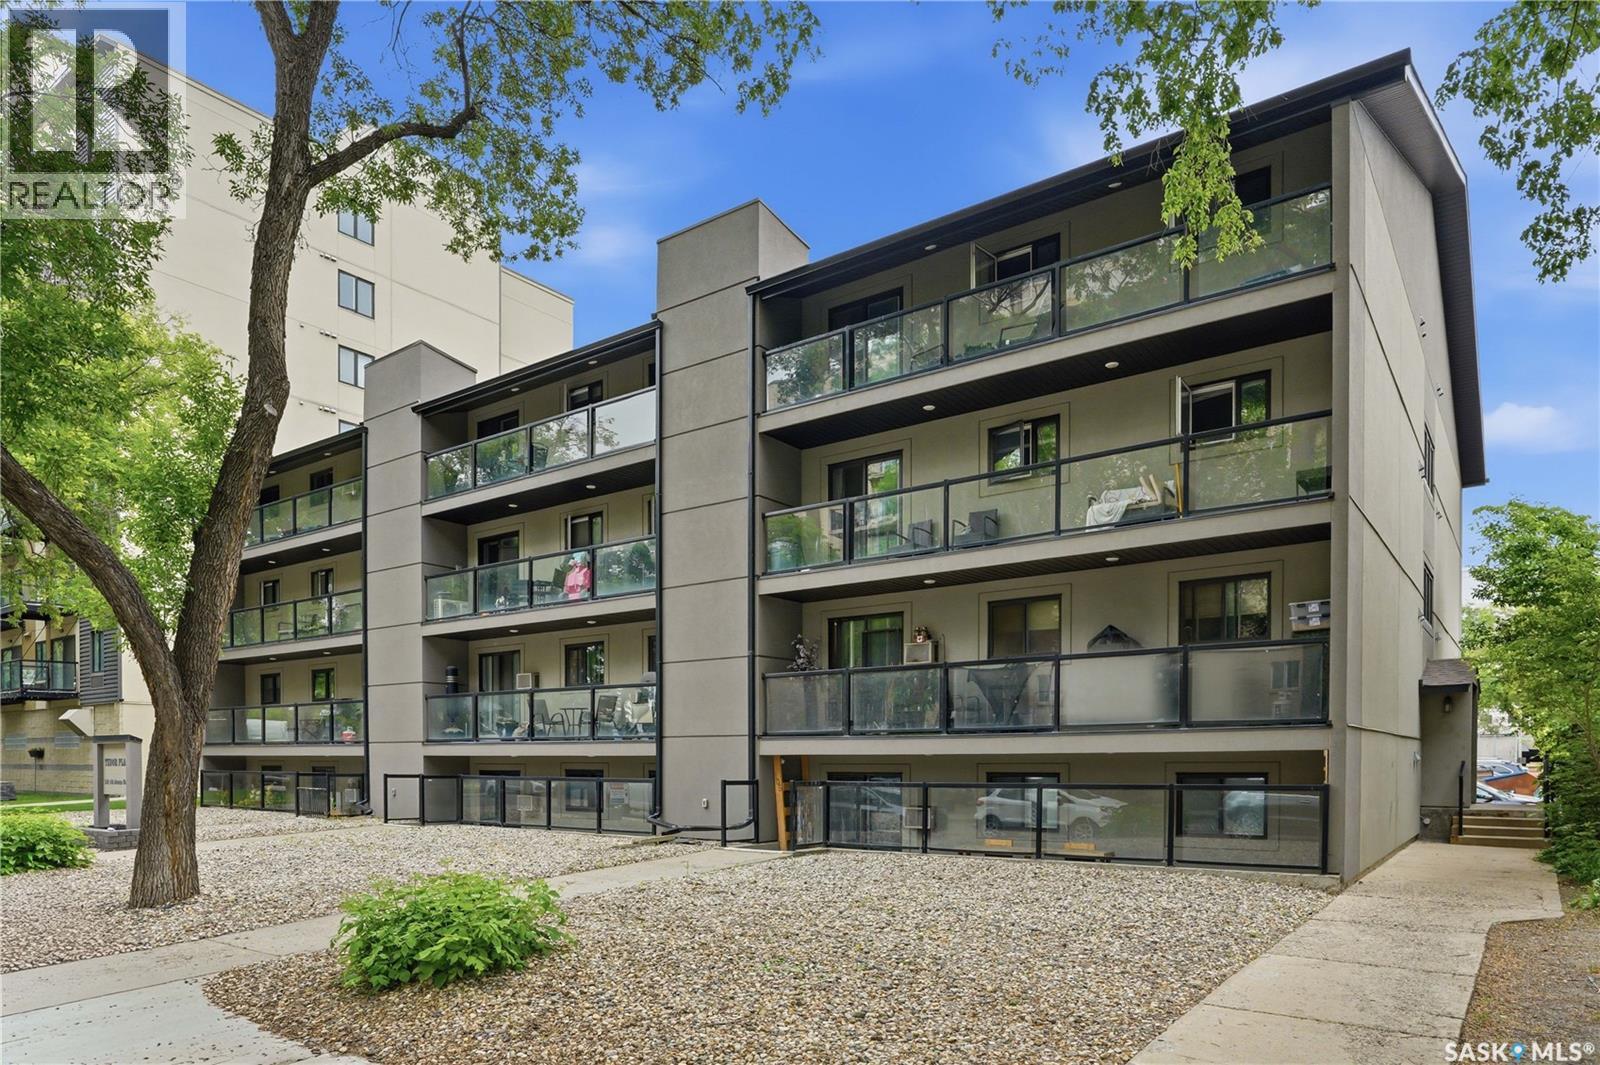
403 536 4th Avenue N
Saskatoon, Saskatchewan
Top-floor living in the heart of City Park! This updated 2-bedroom condo offers the perfect blend of style, location, and value. Bright and spacious, it features a modern kitchen with white cabinetry, granite countertops, stainless steel appliances, and a stylish tile backsplash. The open-concept living room is anchored by a stunning stone electric fireplace and opens to an oversized balcony overlooking the quiet 4th Avenue side of the building. The spacious primary bedroom includes a large walk-in closet, while the second bedroom is perfect for guests or a home office. Enjoy in-suite laundry, secure entry, one surface parking stall, and pet-friendly living (with restrictions). The building has also been updated with acrylic stucco, vinyl windows, and modern balconies. Available for August possession, this is your chance to own an updated condo just minutes from the University of Saskatchewan, City Hospital, downtown, and the Meewasin River trails. Move in and enjoy one of Saskatoon's most sought-after neighbourhoods. (id:62463)
Coldwell Banker Signature
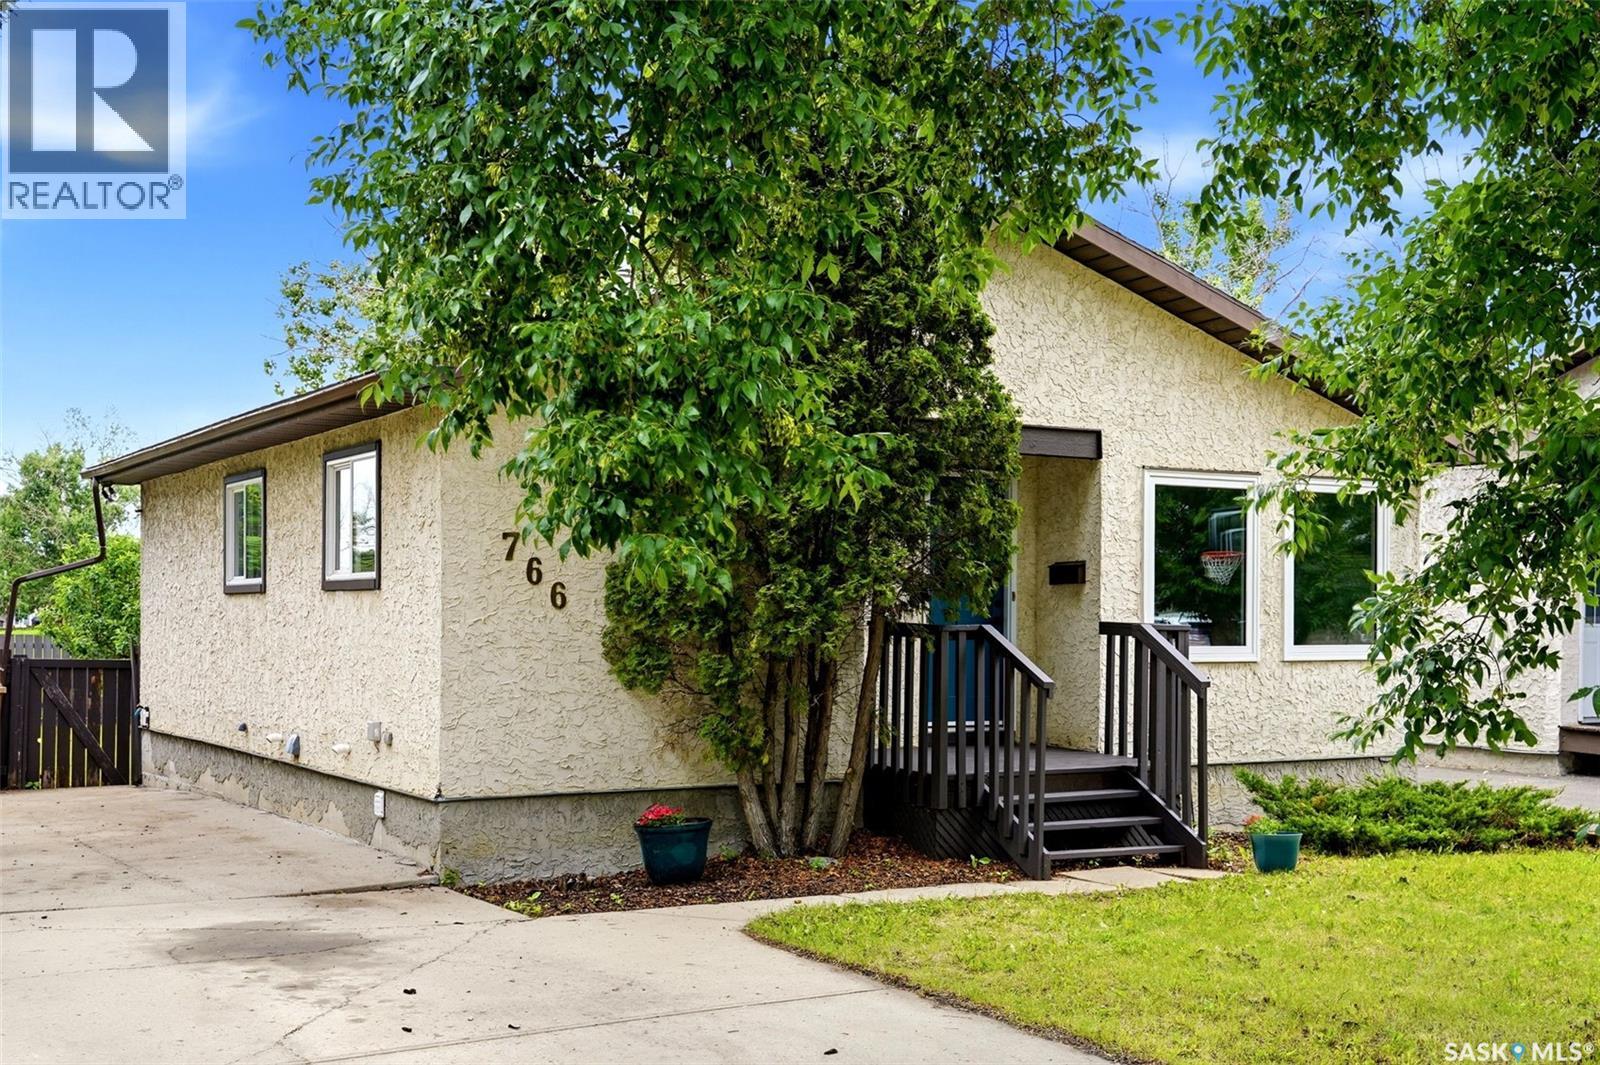
766 Hayworth Crescent N
Regina, Saskatchewan
Welcome to 766 Hayworth Crescent N. in Sherwood Estates. Backing onto Hayworth Crescent Park, you’ll love having a green space view from your backyard, with a walking path running alongside the home that leads directly to both École Centennial Elementary and St. Jerome Elementary, making the morning school run as easy as it gets. Inside, the functional bungalow layout is designed to make the most of every space. The patio door off the kitchen and dining area opens directly onto the covered back deck, creating a seamless transition for summer BBQs, morning coffee or evenings spent enjoying west facing sunsets. With three bedrooms on the main floor and updated laminate flooring throughout, the home is both practical and move in ready. The finished basement adds even more living space with durable vinyl plank flooring, a spacious rec room, a 3 piece bathroom and the flexibility to easily create a fourth bedroom as your needs change. Outside, the fully fenced backyard is ready to enjoy with a firepit, while the east facing front yard welcomes the morning sun and the west facing backyard provides the perfect setting to unwind at the end of the day. Additional updates include a new high efficiency furnace installed in June 2026, shingles replaced in 2025, front door in 2022, PVC windows in 2021 including triple pane front windows, offering peace of mind for years to come. If you’ve been searching for a move in ready home in a location that makes it easy to spend more time outdoors, this one is a must see. (id:62463)
Jc Realty Regina
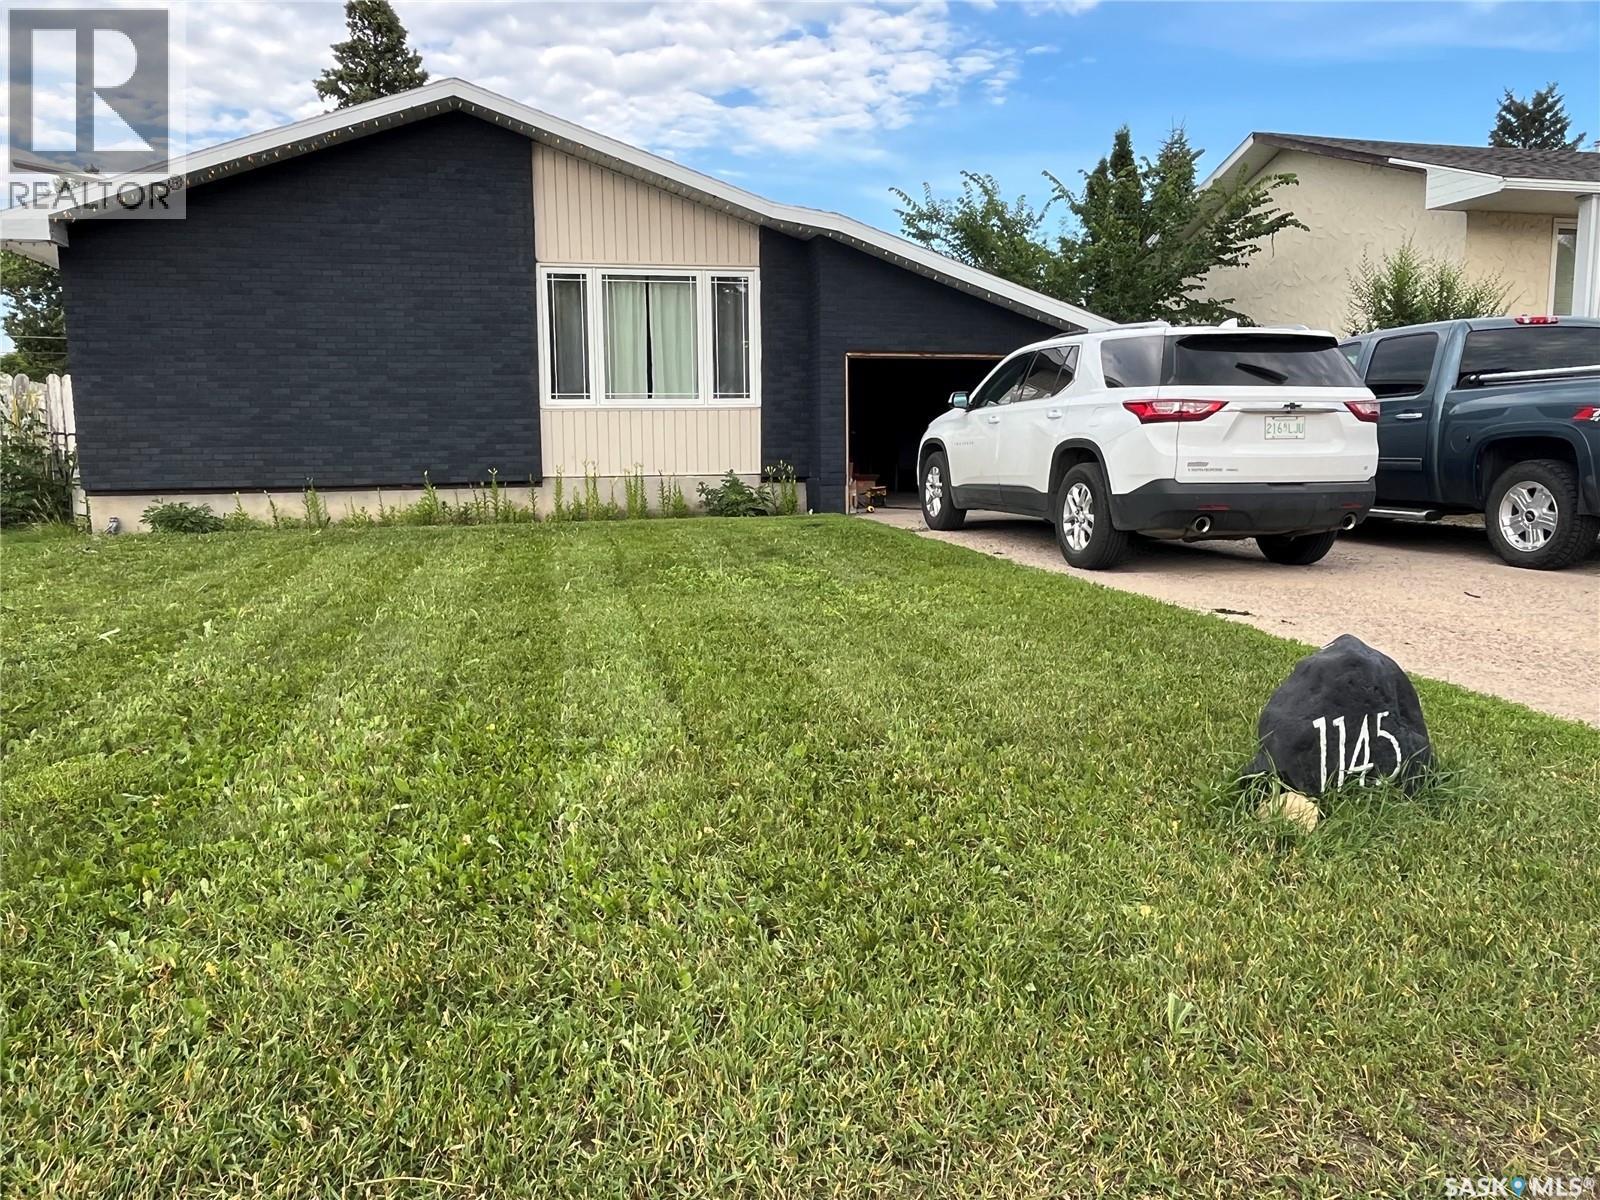
1145 9th Avenue Sw
Moose Jaw, Saskatchewan
If you have been looking for a large family home, this is it! This 1454 square foot home boasts 4 bedrooms, two bathrooms, main floor laundry and an additional kitchen in the lower level. When you enter the home you will be impressed with the large living space adorned with a large west facing window and laminate flooring. The kitchen is a very large size and hosts ample cabinetry and counter space. There is a built in dishwasher and range hood fan. The back of the house features a supersized family room with large windows overlooking the back yard. The main floor has three bedrooms and a full four piece bathroom. The lower level packs a lot of punch for the whole family. There is a large family room, ample storage, a full three piece bathroom, a bedroom plus a kitchen area. Some of the features include, but are not limited to, central air conditioning and NEW SEWER LINE.The exterior of the home provides parking in front and back. The single attached garage offers direct entry into the home. The yard is fully fenced and a generous size. This property backs a green space. Located only a block from the valley, this is a great place to call home. Come and check out the abundance of space that this fantastic property has to offer! (PLEASE NOTE - TAXES INCLUDE A LOCAL IMPROVEMENT LEVY OF $2087.55. SELLER WILL SETTLE THIS WITH THE CITY UPON CLOSING. THEREFOR, $5854-2087.55=$3766.45.) (id:62463)
Realty Executives Mj
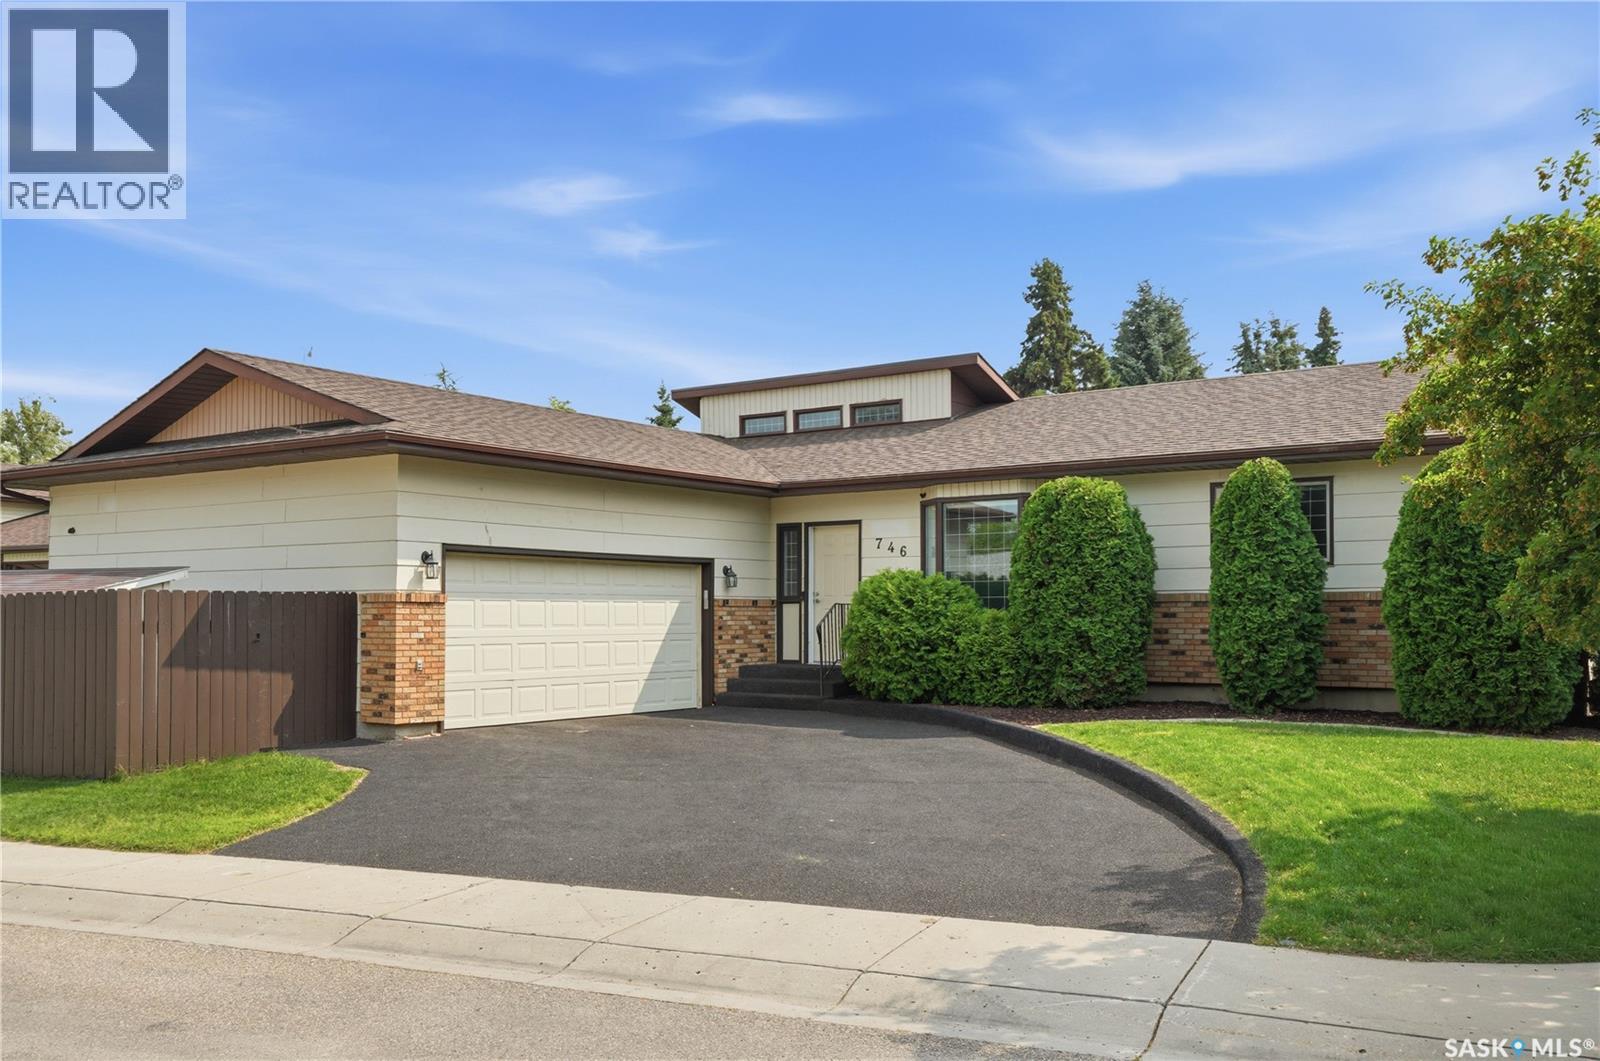
746 Wilkinson Way
Saskatoon, Saskatchewan
Welcome to 746 Wilkinson Way, located on a quiet, desirable street in the heart of Forest Grove. This 1555 sq ft bungalow offers 3 bedrooms, 2 bathrooms, and a 23' x 24' attached garage. Soaring vaulted ceilings create an open, airy feel throughout the kitchen and dining area, while patio doors off the dining room lead to the backyard deck, making entertaining a breeze. The main floor features a spacious formal living room plus a cozy family room centred around a wood burning fireplace, currently staged as an additional dining area but easily enjoyed as a second living space. The primary bedroom includes a refreshed 3 piece ensuite, while two additional bedrooms share a 4 piece bathroom. A generous front entry provides direct access to the attached garage and the lower level. The partially finished basement offers excellent future development potential with rough in plumbing for a third bathroom, two storage rooms, and direct access to the attached garage. Situated on a corner lot, this property is surrounded by mature trees and established cedars for exceptional privacy. A side gate provides potential RV parking, and the front underground sprinklers help keep the landscaping looking its best. Recent updates include shingles on the house and garage (2026), refrigerator (2026), central air conditioning (2023), refreshed ensuite with a new shower (2024), microwave (2024), hot water heater (2020) Call to view today! (id:62463)
Coldwell Banker Signature
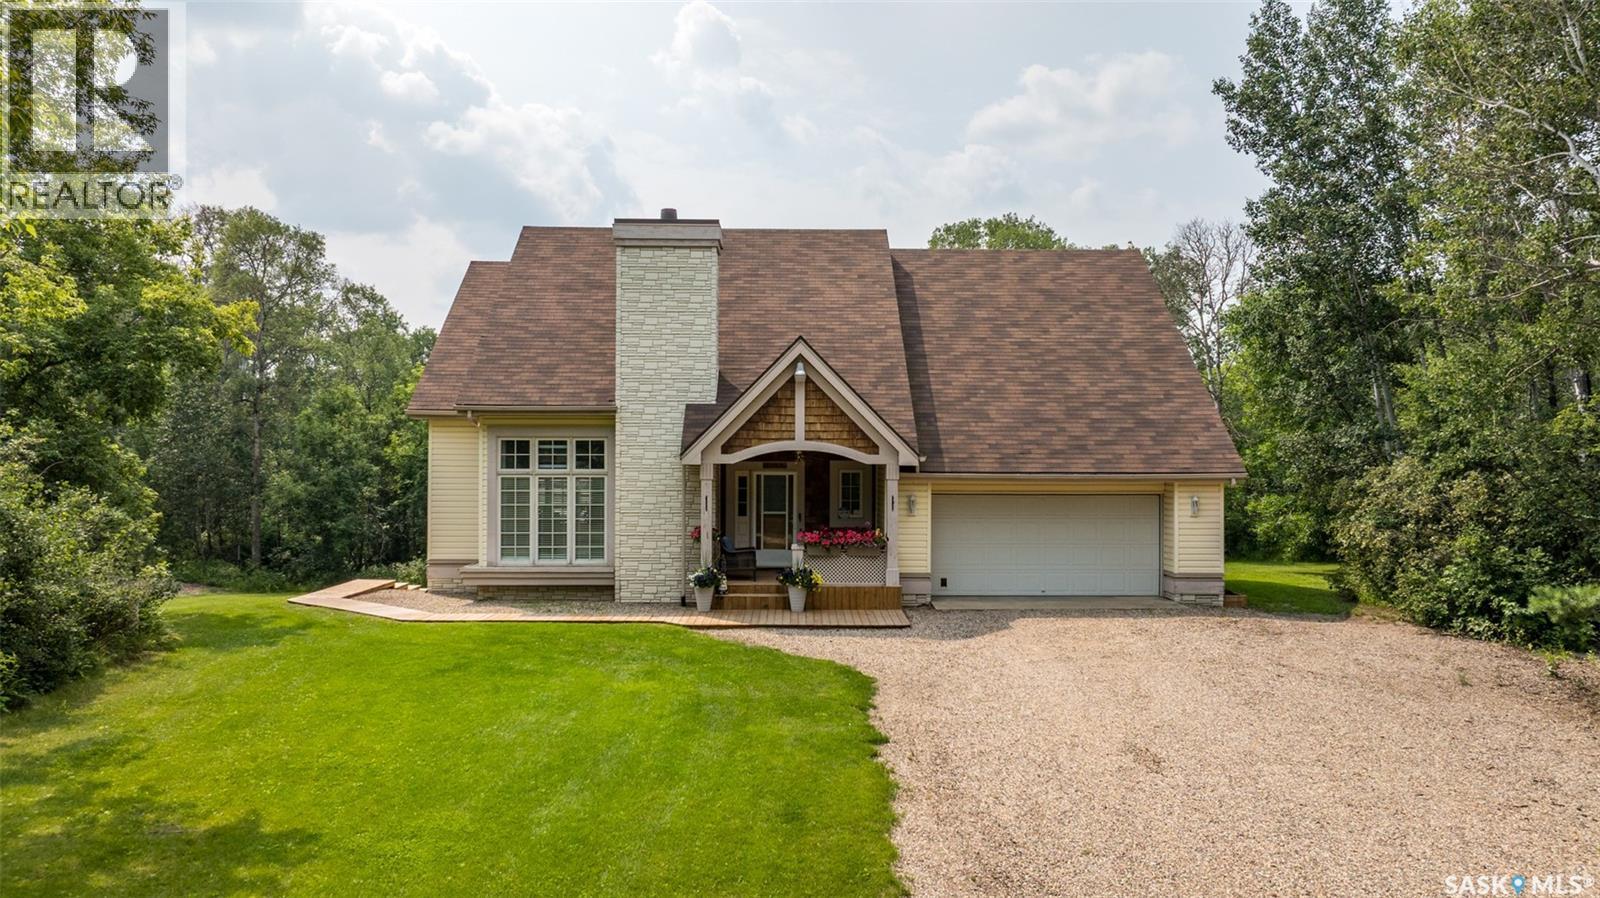
5 Cusator Road
Duck Lake Rm No. 463, Saskatchewan
Welcome to this charming home situated on 2.96 acres in a quiet, welcoming community offering the best of small town living with the convenience of being just a 25 minute drive to Prince Albert for shopping, dining, schools, and recreational activities. School bus service is available to a nearby elementary school making it an excellent option for families. Step inside this bright, open two-storey home that has stunning vaulted ceilings, vinyl plank flooring and large picture windows that flood the space with natural light. The inviting family room showcases a striking custom feature wall combining white wood paneling above the beautiful stonework, creating the perfect backdrop for the built-in electric fireplace. The spacious kitchen features crisp white cabinetry with plenty of storage and workspace, stainless steel appliances and sleek backsplash, perfect for everyday living and entertaining. A beautiful white wooden banister leads to the second level where you will find a 4 piece bathroom and 3 generously sized bedrooms, including the primary suite complete with a private 3 piece ensuite. The basement offers one bedroom, a den and a combined laundry/utility room. Some notable updates include new flooring, baseboards, and paint in 2022 to 2026, furnace and air conditioning replaced in 2022, and primary ensuite updated in 2026. Outside, you will appreciate the privacy provided by the mature trees surrounding the property, creating a peaceful and secluded setting. The spacious yard also features a garden, perfect for those with a green thumb. The property includes a double heated attached garage and a versatile workshop for hobbies, projects, storage or additional workspace. The water system is a well and the sewer system is a septic tank. Enjoy the fresh country air and endless outdoor possibilities this beautiful acreage has to offer. Don't miss your opportunity to make this wonderful property your next home. Book your private showing today! (id:62463)
RE/MAX P.a. Realty
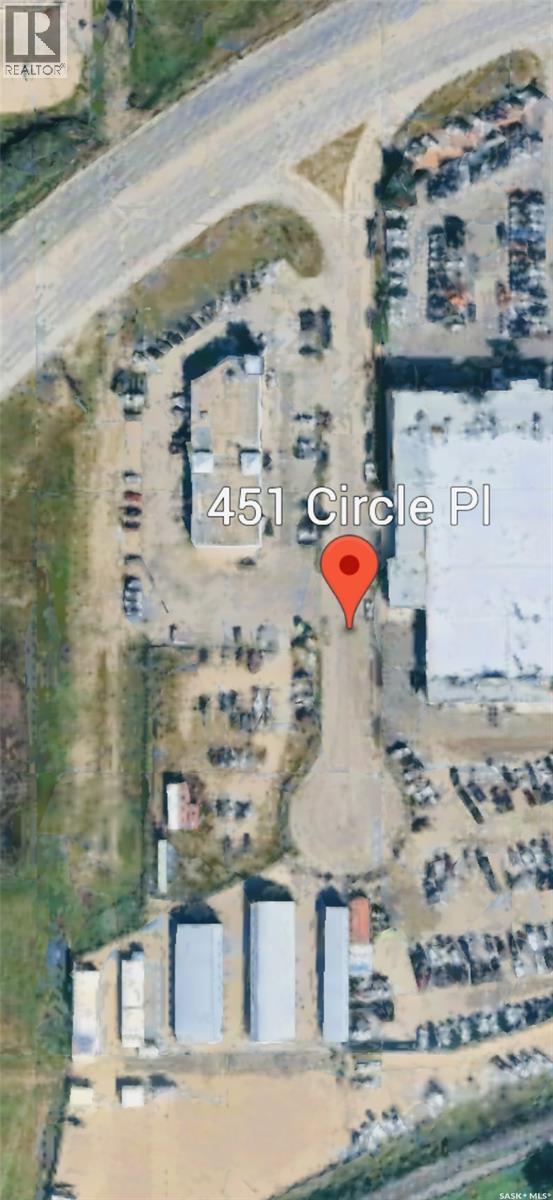
451 Circle Place
Saskatoon, Saskatchewan
The featured property is a land gross lease opportunity that includes a secure compound. There are great sightlines to Circle Drive for business marketing and promotion. (id:62463)
Coldwell Banker Signature
Nw 6-30-32w1
Kamsack, Saskatchewan
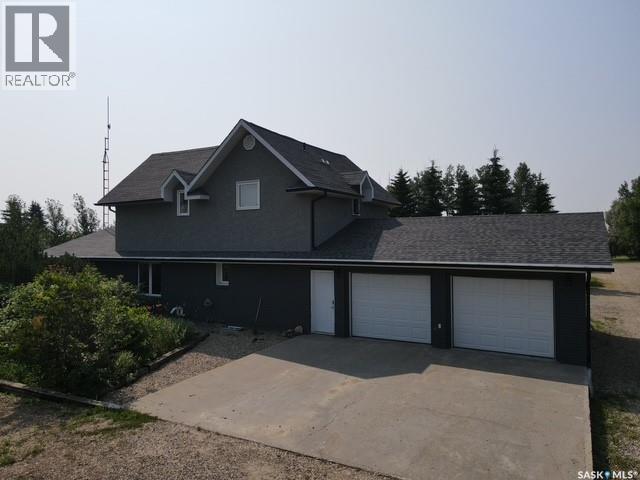
Enjoy the peace, privacy, and wide-open space of country living without giving up the convenience of town amenities just minutes away. Set on a beautifully treed 12+ acre yard only 8 km from Kamsack, SK, this move-in-ready acreage is ideal for families, pets, hobby farmers, and anyone looking for room to spread out. A well-established shelterbelt, garden area, expansive yard, and abundant storage make it easy to enjoy outdoor living, keep animals, park toys, or tackle projects, with a 20x20 shop, garden shed, two wooden sheds, and two wooden lean-tos already in place. The updated stucco and brick 1¾ storey home offers 1,824 sq. ft. of comfortable, stylish living space, an attached double garage with built-in cupboards, and a concrete driveway. Inside, you will find three large, updated bedrooms upstairs, upgraded tiled bathrooms on both levels, modern lighting, laminate and tile flooring, large windows, central A/C, town water, convenient main-floor laundry, and a designated office area. The inviting kitchen features oak cabinetry, a tiled backsplash, a huge island, and patio doors leading to a spacious back deck—perfect for family barbecues, quiet evenings, and entertaining. A bright drop living room/rec room gives everyone a welcoming place to gather, relax, and make memories. With appliances included and thoughtful updates throughout, this rare acreage offers the best of both worlds: a quiet, private country lifestyle with the comfort, space, and convenience today’s families are looking for. Call today to view this once-in-a-lifetime property. (id:62463)
Ace Real Estate & Insurance Services Ltd.
2018 Morgan Avenue
Saskatoon, Saskatchewan
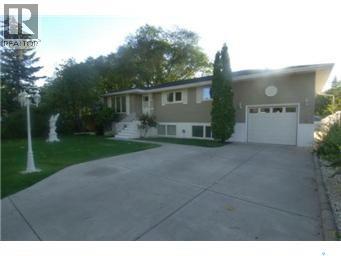
1200' bilevel with permitted suite in quiet neighbourhood New paint upstairs 1 & 1/2 bath up & b4 down Seperate power meters for each suite, seperate enrty to borh, common laundry As per the Seller’s direction, all offers will be presented on 07/31/2026 9:15AM. (id:62463)
RE/MAX Saskatoon
Fortnum Land Tender
Colonsay Rm No. 342, Saskatchewan
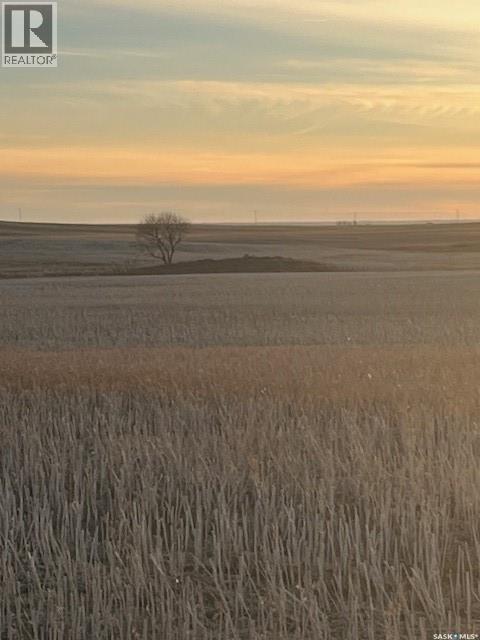
Excellent quarter section of SCIC class E soil for sale in the RM of Colonsay. As per SAMA, 138 acres cultivated with FMV assessment of $388000. Primarily Elstow and Keppel clay type soils. Presentation of offers August 27,2026 at 3:00pm. Schedule A required with all offers. Any GST owing is paid by the Buyer. Call Dwein Trask details. As per the Seller’s direction, all offers will be presented on 08/27/2026 3:00PM. (id:62463)
Dwein Trask Realty Inc.
310 308 Petterson Drive
Estevan, Saskatchewan
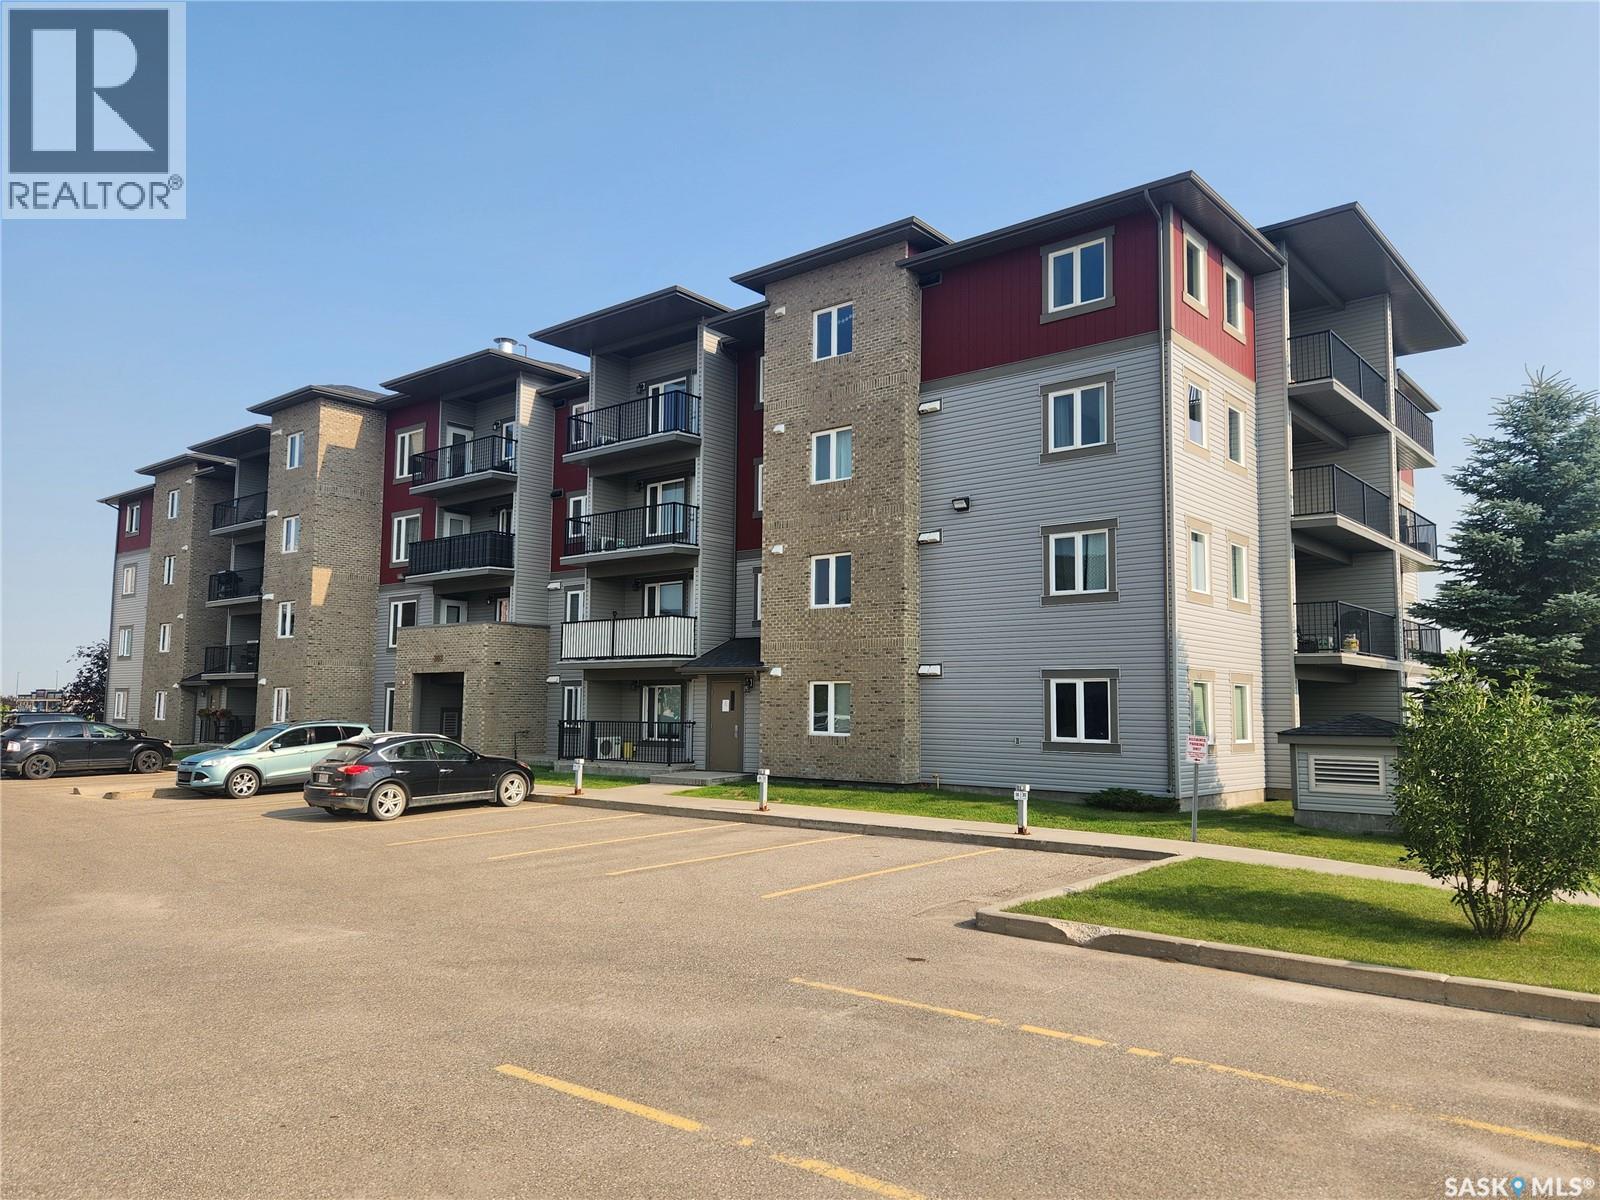
Third floor corner unit now available at Petterson Drive! This 907 sq ft two bedroom, two bath unit features a large balcony with a lovely view and an underground parking spot. The stylish kitchen is open to the living and dining rooms which makes it a great space to entertain in. The master bedroom is spacious and bright. It has a large walk in closet as well as a 3 piece en-suite. Call me today to take a look!!! (id:62463)
Royal LePage Dream Realty
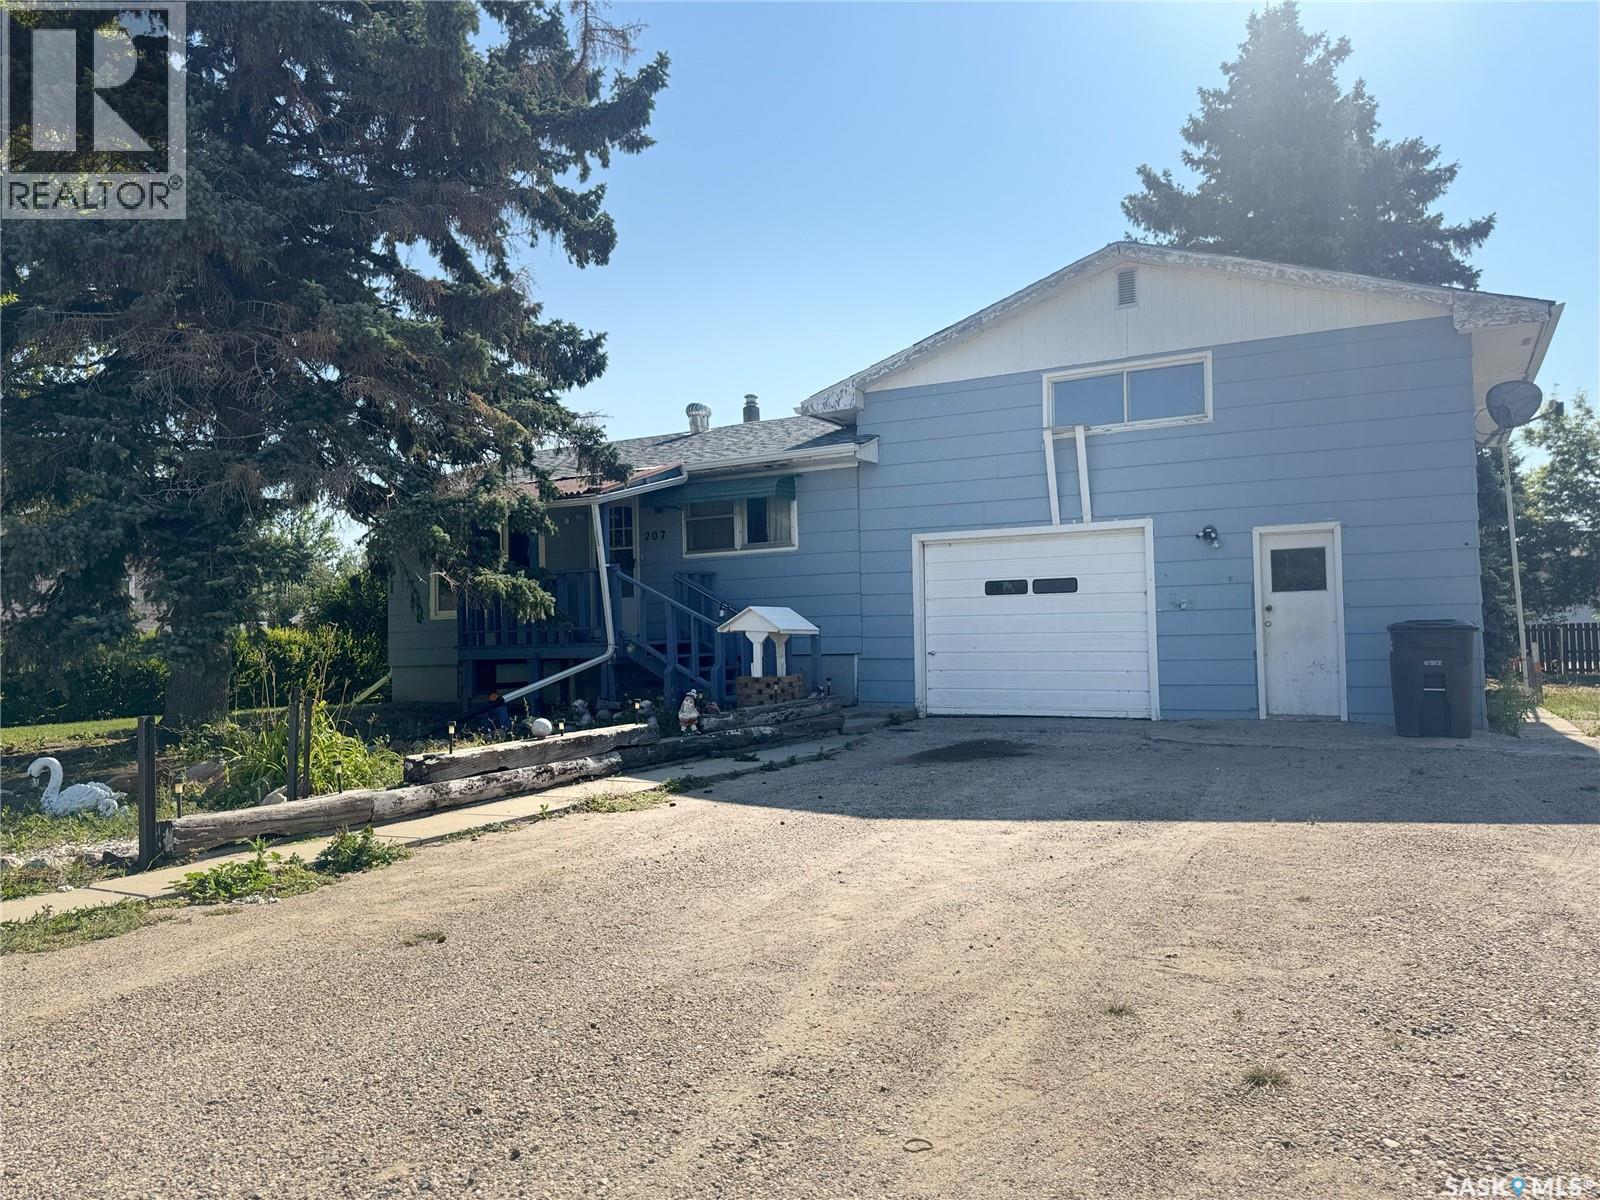
209 Francis Street
Francis, Saskatchewan
Welcome to Francis, SK. This raised bungalow offers roughly 1,200 sq ft of living space set on a large 12,000 sq ft lot. The main floor features two bedrooms, a full 4-piece bathroom, a spacious kitchen, and a comfortable living room. An addition above the attached single garage sits an additional bedroom and a rec area, giving you extra space to spread out. The basement is partially finished with a rec area, 2-piece bathroom, laundry, and storage. With its oversized lot and small-town charm, this property offers plenty of potential for someone ready to put their own stamp on it. Book your showing with your realtor today! (id:62463)
RE/MAX Crown Real Estate
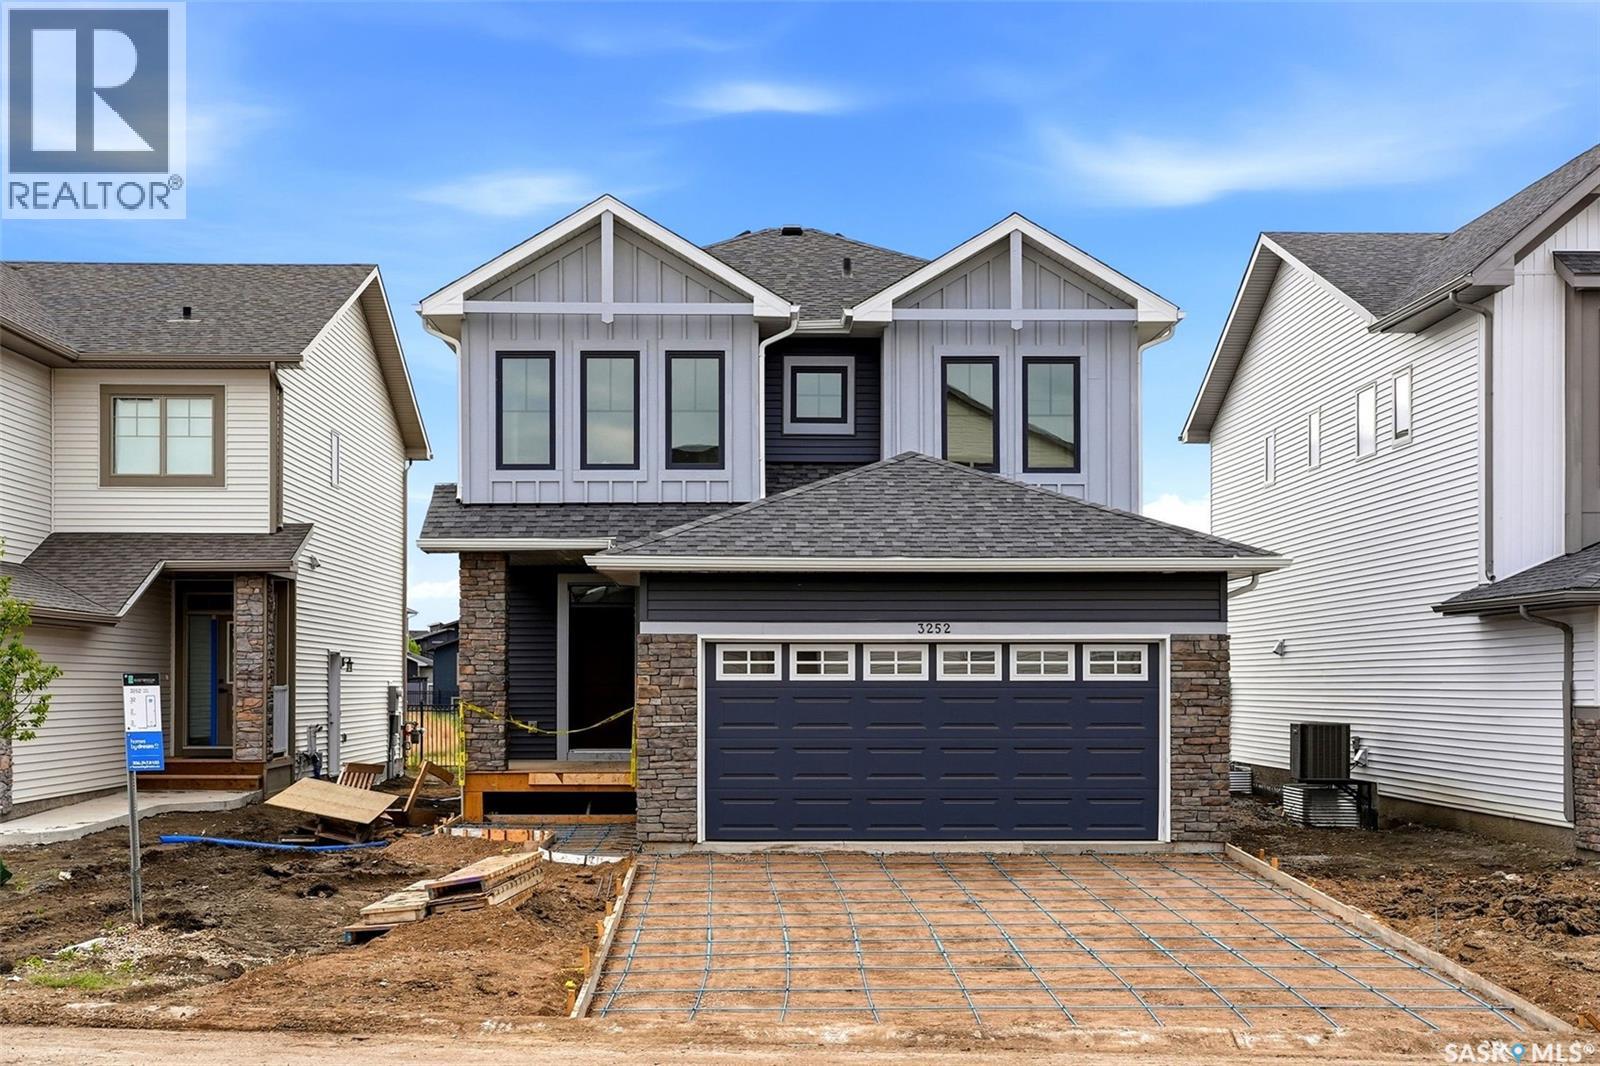
3252 Favel Drive
Regina, Saskatchewan
Welcome to Homes by Dream's Jackson that's move in ready at 3252 Favel Drive backing an Environmental Reserve in Eastbrook. As you enter the main floor you'll find a spacious den, 2 piece bath, bright kitchen with quartz countertops, ceramic tile backsplash, soft close to the drawers & doors, stainless steel fridge, stove, microwave rangehood, dishwasher, pantry & a large eat up island. The main floor also includes a dining room and spacious living room . As you ascend the wide stairs to the second floor, you'll be welcomed by an inviting east facing bonus room, 4 piece bath, a large primary bedroom with a spacious ensuite, which includes a soaker tub, separate shower, double sinks and water closet. The 4 piece bath & ensuite are finished with quartz countertops, ceramic tile flooring, ceramic tile backsplash and soft close to the drawers & doors. Finishing off the 2nd floor are 2 additional nice size bedrooms and sizeable laundry room. There's a separate entrance to the basement and the basement is bright with large windows and is ready for development. The foundation features a DMX foundation wrap and the home also includes basement windows that meet egress, front yard landscaping and an attached 2 car garage. Jackson is located near shopping, restaurants, an elementary school, walking paths, parks & more. (id:62463)
RE/MAX Crown Real Estate
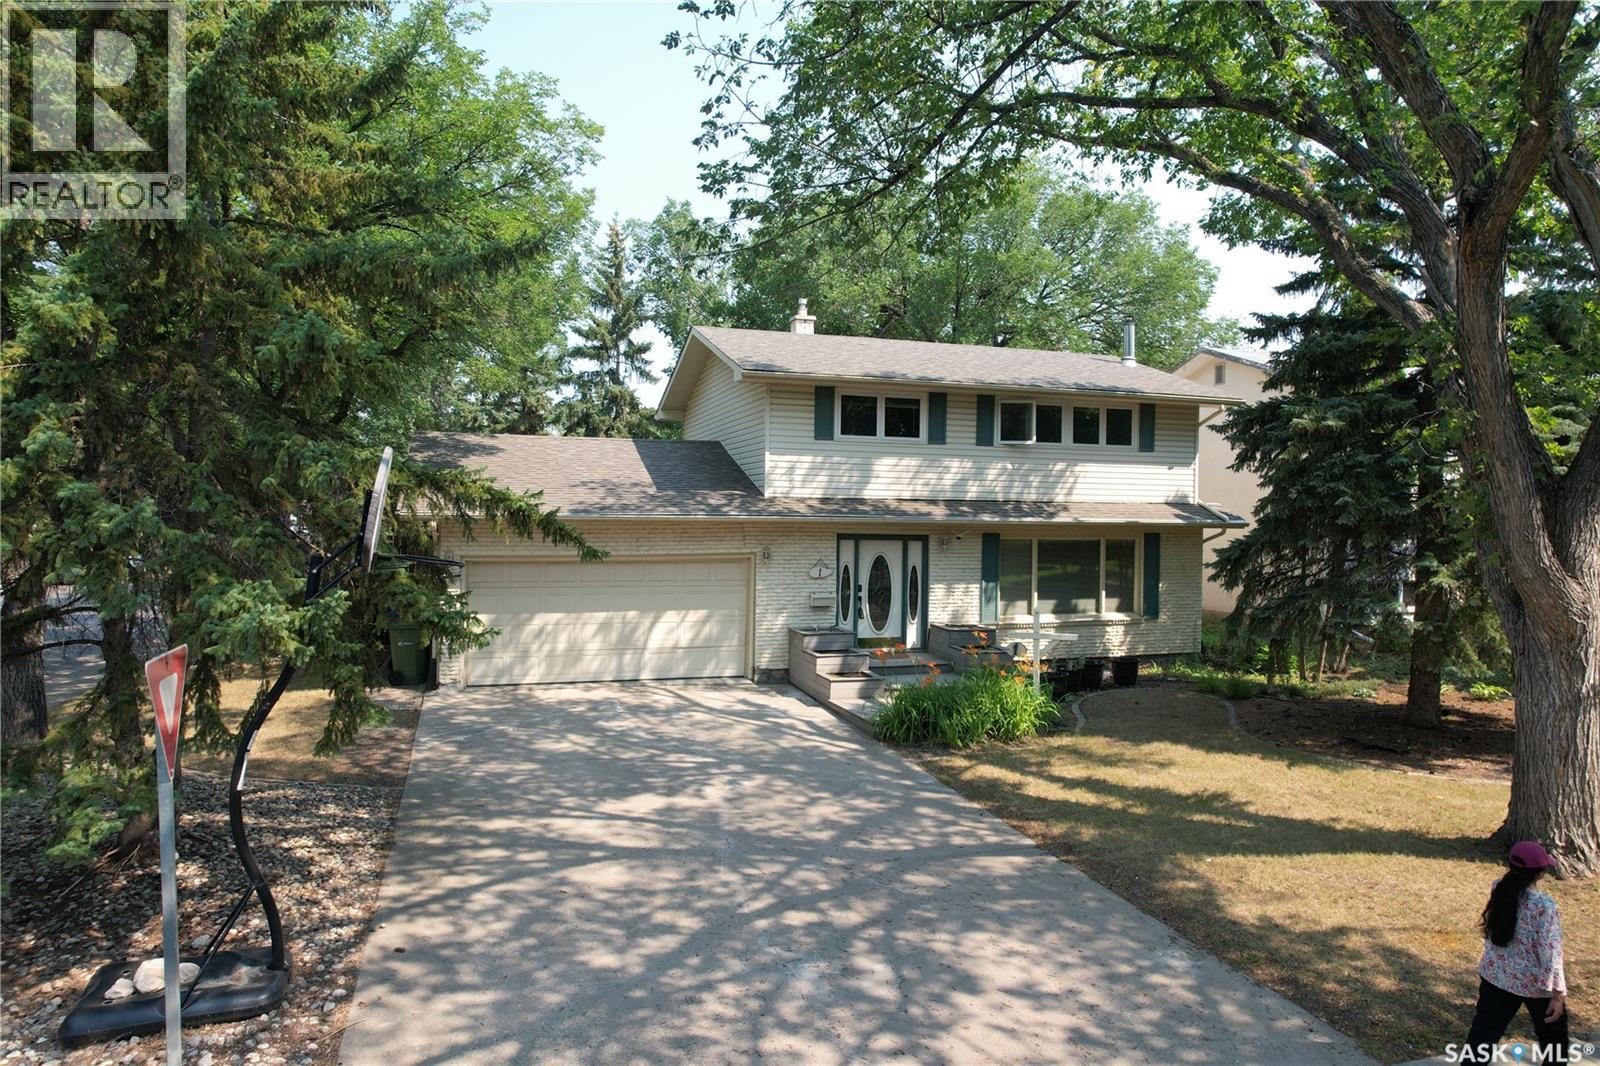
1 Culliton Crescent
Regina, Saskatchewan
Well-maintained two-storey home situated on a large corner lot in the desirable Hillsdale neighborhood. Conveniently located close to the University of Regina, schools, and south-end amenities. This 4-bedroom, 3-bathroom home features a spacious living room with large windows that provide an abundance of natural light. The kitchen offers oak cabinetry with ample cupboard space and overlooks the private backyard. A generously sized dining area includes patio doors leading to a huge sunroom and provides easy access to the maintenance-free deck. The main floor is completed with a convenient 2-piece bathroom and direct entry to the attached garage. The fully developed basement features a recreation room with built-in cabinetry, a den/office or potential additional bedroom, high-end laminate flooring, and a natural gas fireplace. Additional upgrades include a newer 3-piece bathroom, sump pump, and reinforcement work. This home also boasts numerous upgrades, including most windows replaced, a high-efficiency furnace, maintenance-free decking (front and back), 30-year shingles (2011), and a replaced sewer line. Hardwood flooring is located beneath the carpet in the living room and dining room. (id:62463)
Royal LePage Next Level
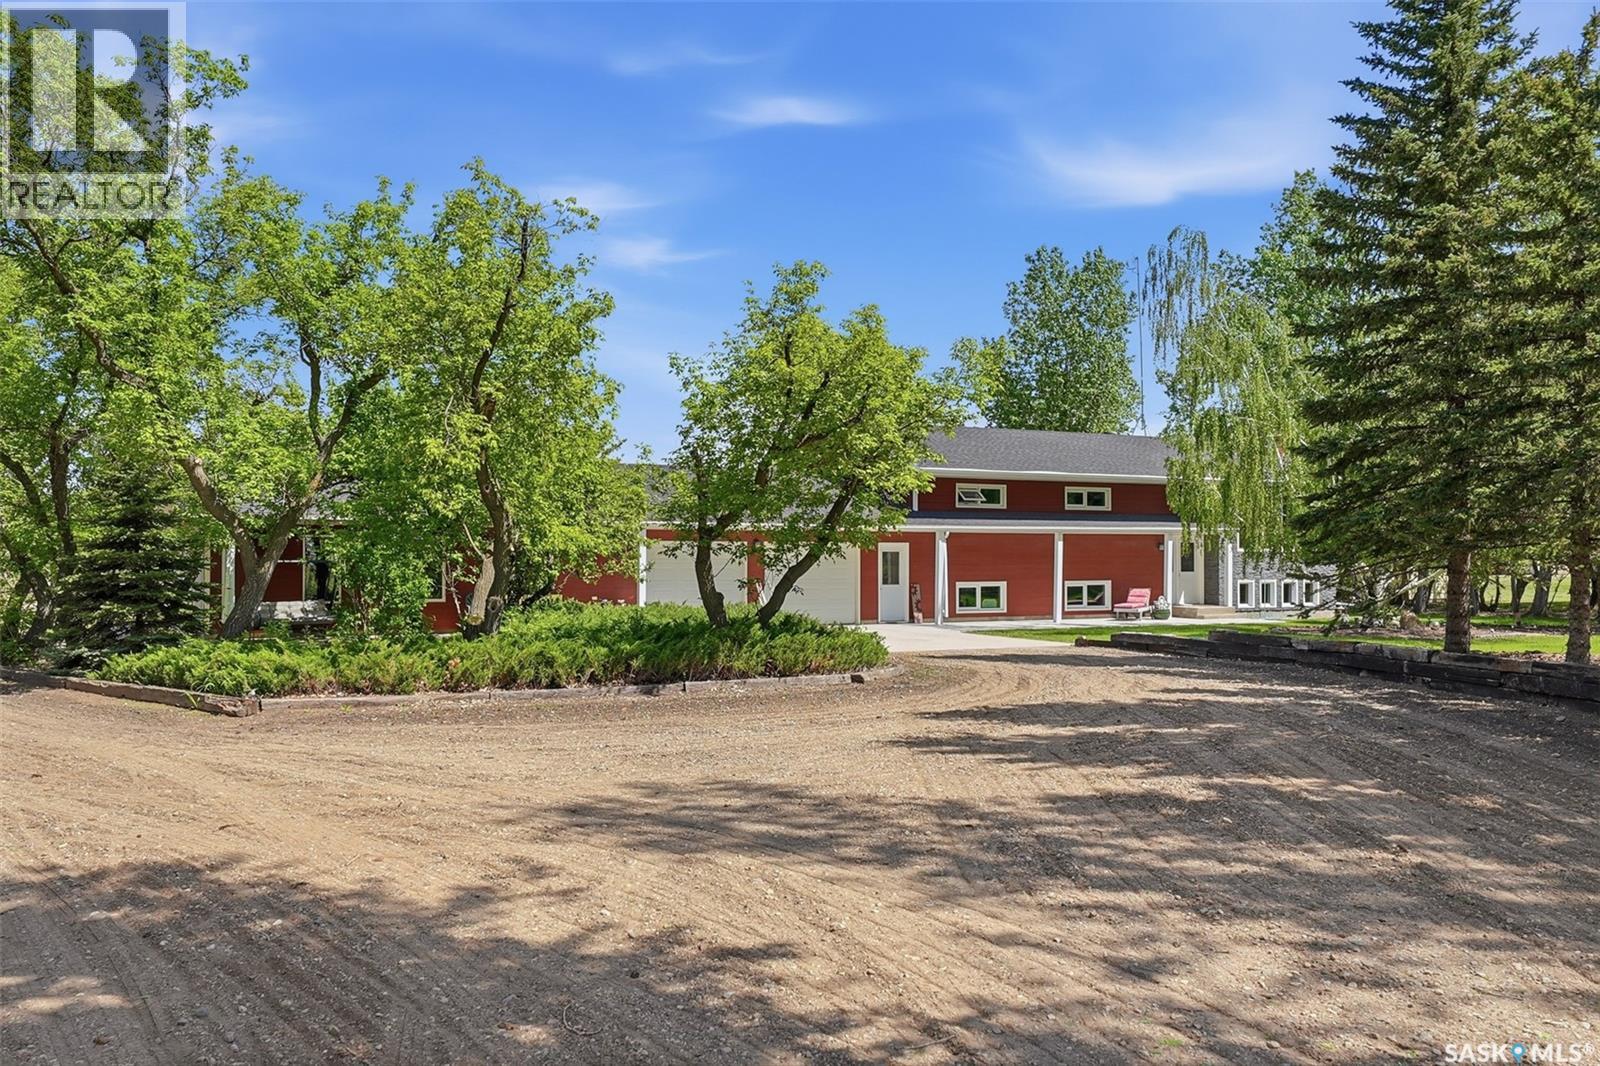
515 3rd Avenue
Jansen, Saskatchewan
Country living with town amenities! This beautifully kept acreage on the edge of the village of Jansen has had continuous updates and is ready for its next family! As you step in the front door, the foyer leads either to the finished basement of up to the main level. Living room faces south for plenty of natural light. Kitchen/dining room has custom wood cabinetry with island for tons of storage and workspace, perfect for entertaining or hanging out with family. Main bath is huge with boeing tub/shower and storage. 3rd bedroom is currently set up as a den/office. 2nd bedroom and primary bedroom with double closets and 3 pc ensuite complete the main floor layout. Fully finished basement has a family room with gas fireplace, perfect for those chilly winter evenings. "Bonus" room is an extension of the family room, currently set up as guest sleeping space. 2 more bedrooms, 3 pc bath, laundry in utility, cold storage room and mudroom complete the basement layout. 3 pc bath has heated ceramic tile floor, mudroom has access to attached garages. 2 double heated garages are attached with concrete parking pads to access. Water source is the public line with a septic tank/grey water pumpout. Outside, the parklike yard is your own private haven. Garden doors from dining room access a huge deck overlooking green space/water feature. A detached shed/barn for storage or livestock is set back from the house. This home has had continuous updates including hardiplank siding/stone exterior, most windows, furnace, water heater, garage heater, and more. The house/yard is on a 2.03 acre parcel in the village of Jansen, with an adjacent 22.8 acre parcel included. Located near the BHP Jansen potash mine, just 15 min from Lanigan and 25 min from Nutrien Lanigan, you're going to want to check this out. Call your agent today to book your private viewing. (id:62463)
Realty Executives Watrous