

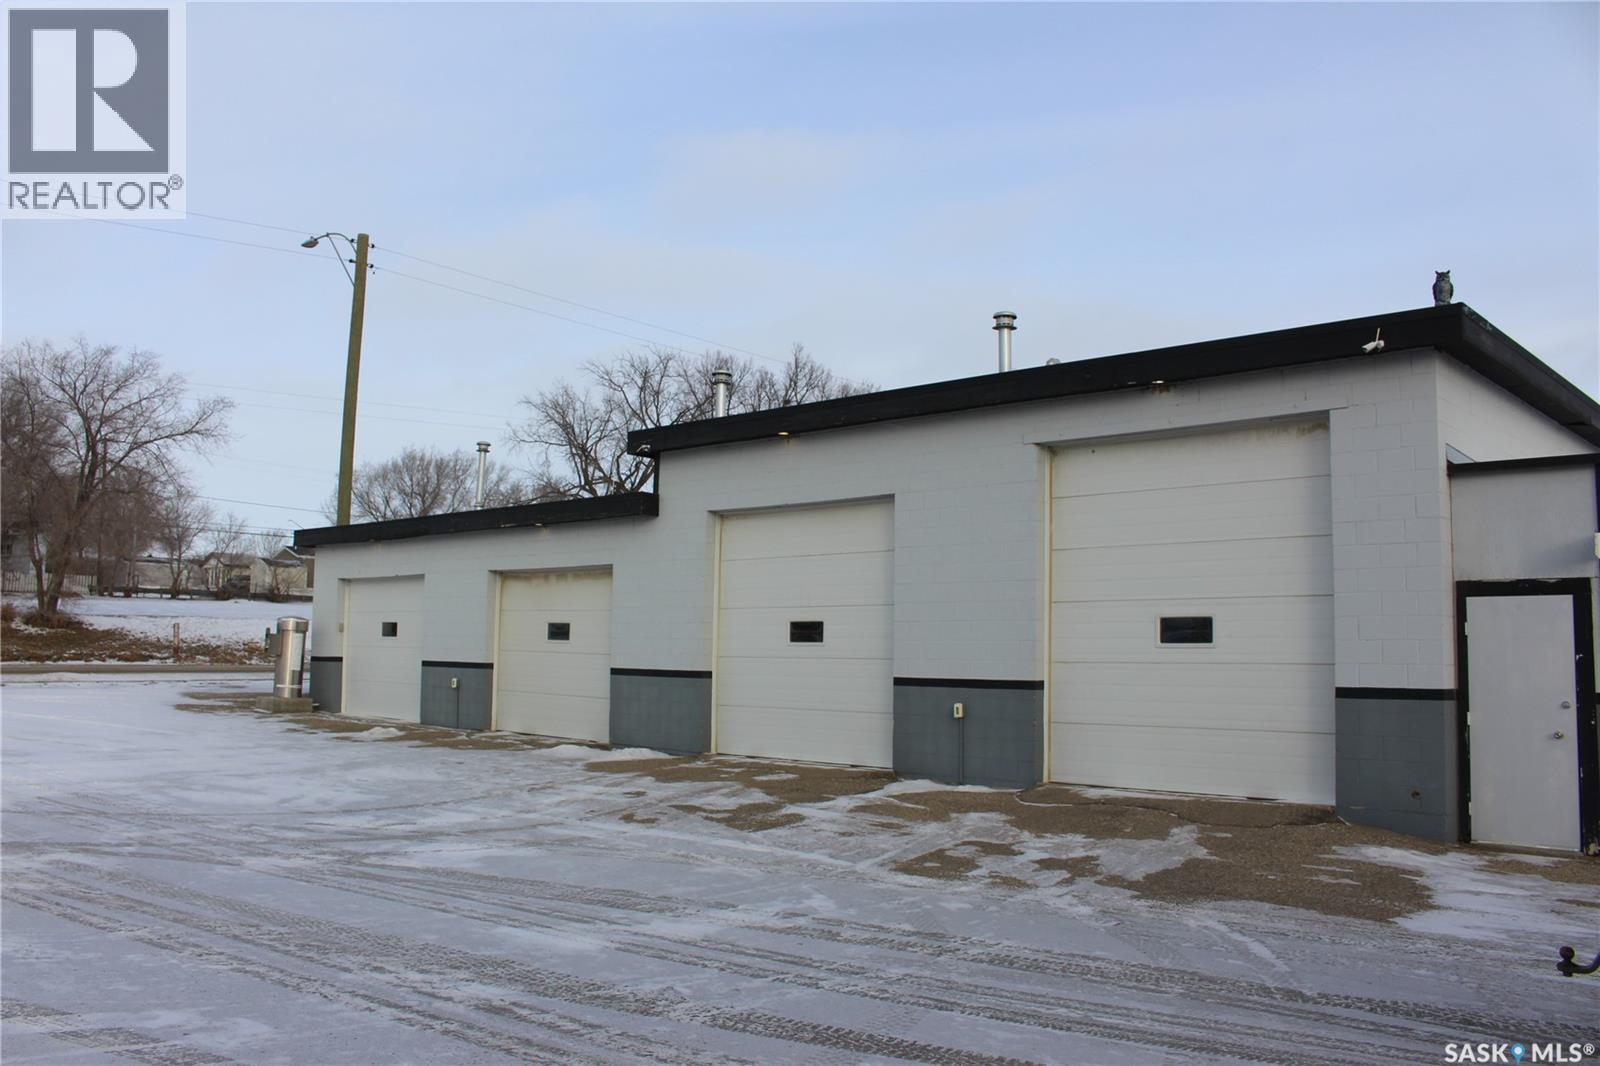
1105 Athabasca Street E
Moose Jaw, Saskatchewan
Entrepreneurs and investors—don’t miss this opportunity. This commercial property offers multiple income possibilities through a 3-bay car wash, licensed restaurant space, and a dedicated bay ideal for a detailing shop or conversion back to a 4th wash bay. The owner is retiring and offering a clean asset sale with all equipment included. Significant upgrades have been completed since ownership, reducing startup time and capital costs. The restaurant area is well suited for a high-margin take-out concept or compact dine-in operation. With full operating hours, the car wash and detailing components offer strong revenue potential. The north bay provides flexibility for expansion, reconfiguration, or additional services. This property is well positioned for an owner-operator or investor seeking to activate multiple revenue streams from one commercial footprint, or to lease portions for supplemental income. Businesses are not currently operating, no financials are available, and the sale is assets only. If you’re looking for a value-add commercial investment or your next business venture, this property demands a closer look. (id:62463)
Royal LePage Next Level
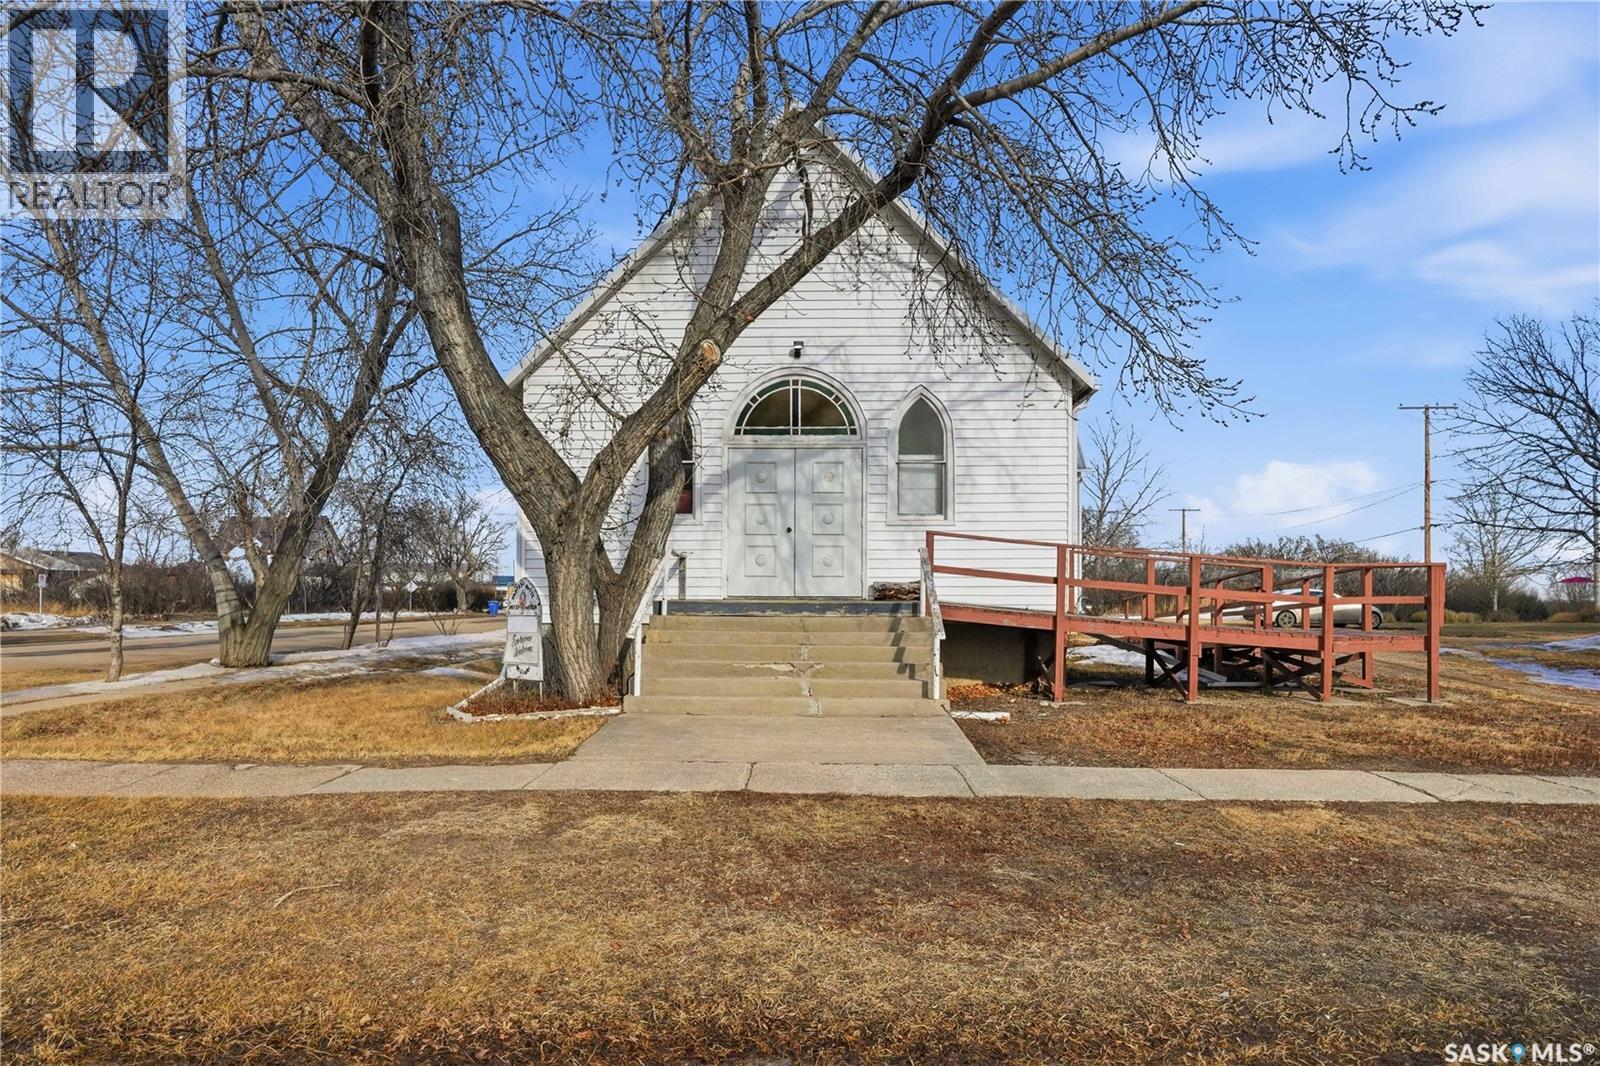
12 3rd Avenue E
Central Butte, Saskatchewan
Unique opportunity here! This well maintained Church is located in the bustling town of Central Butte. Situated on a large corner lot with lots of parking and across the street from the school. Pride of ownership shows throughout as the facility has been well maintained. Heading inside we find a foyer / coat room with the first set of stairs to the basement. Next we find the main sanctuary with hardwood floors, vaulted ceilings and stained glass windows - the possibilities are endless for this space. Off the stage we find an office space with access to the side yard and to the basement. Downstairs we find a large open space as well as an office, a kitchen and 2 bathrooms. Whether you are looking for a Church, a commercial space or a beautiful building to convert into a custom home. Opportunities like this don't come along very often. Reach out today to book your viewing! (id:62463)
Royal LePage Next Level
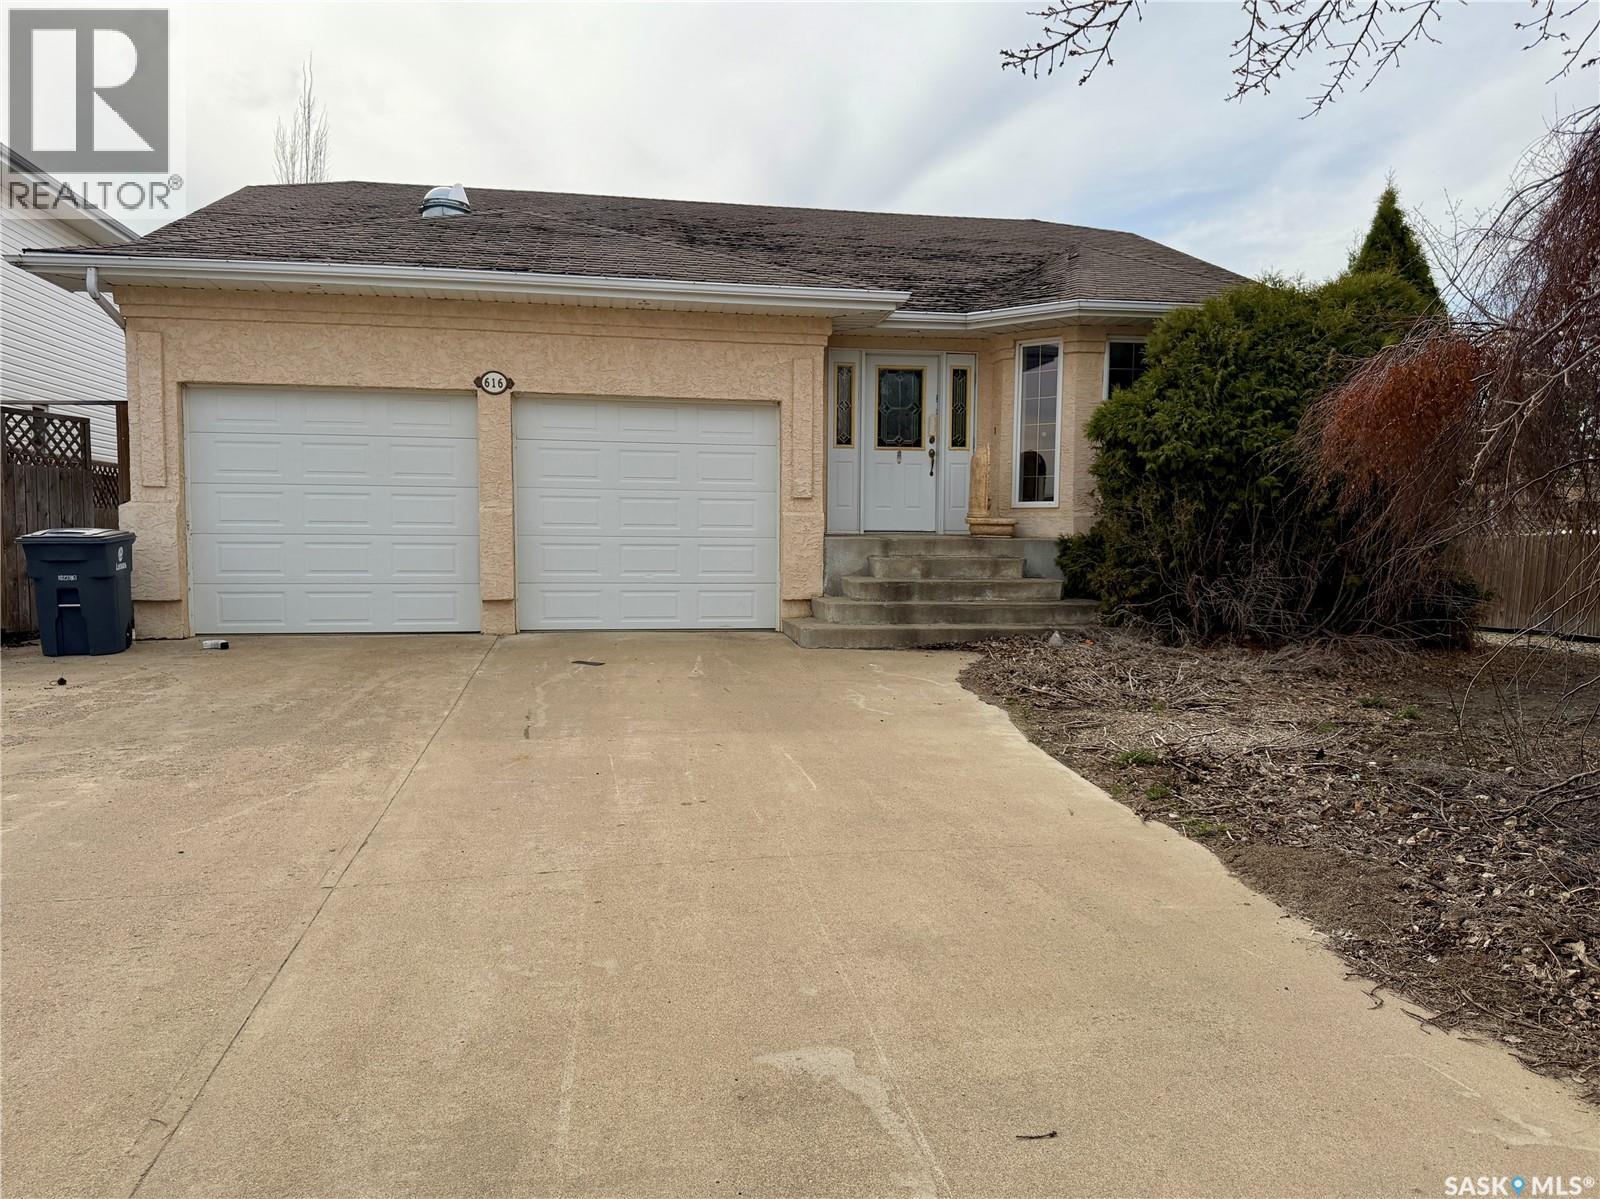
616 3rd Street E
Spiritwood, Saskatchewan
Welcome to 616 3rd Street East in Spiritwood. This spacious family home offers a functional floor plan that is perfect for entertaining and everyday living. Featuring a large primary bedroom with ensuite bath, main floor laundry, and a versatile flex room off the dining area that could serve as a formal dining room, office, or additional bedroom if needed. The bright insulated sunroom/family room located off the kitchen and dining area creates a warm and inviting atmosphere with two fireplaces, making it the perfect space to relax and unwind. The basement offers two large bedrooms, a spacious family room, 4-piece bathroom, and plenty of storage space. Additional features include an attached heated double garage with floor drain and extra storage, a fenced backyard, and storage shed. Situated in a prime location overlooking the meadow behind the property, this home offers peaceful views and exceptional potential. Priced accordingly, the property does require renovation work including shingles, interior improvements, and some TLC, making it an excellent opportunity for an investor, handyman, or anyone looking for a rewarding renovation project. With so many great features already in place, this home is ready to be brought back to life. The yard also offers incredible potential with some landscaping and personalization. (id:62463)
RE/MAX North Country
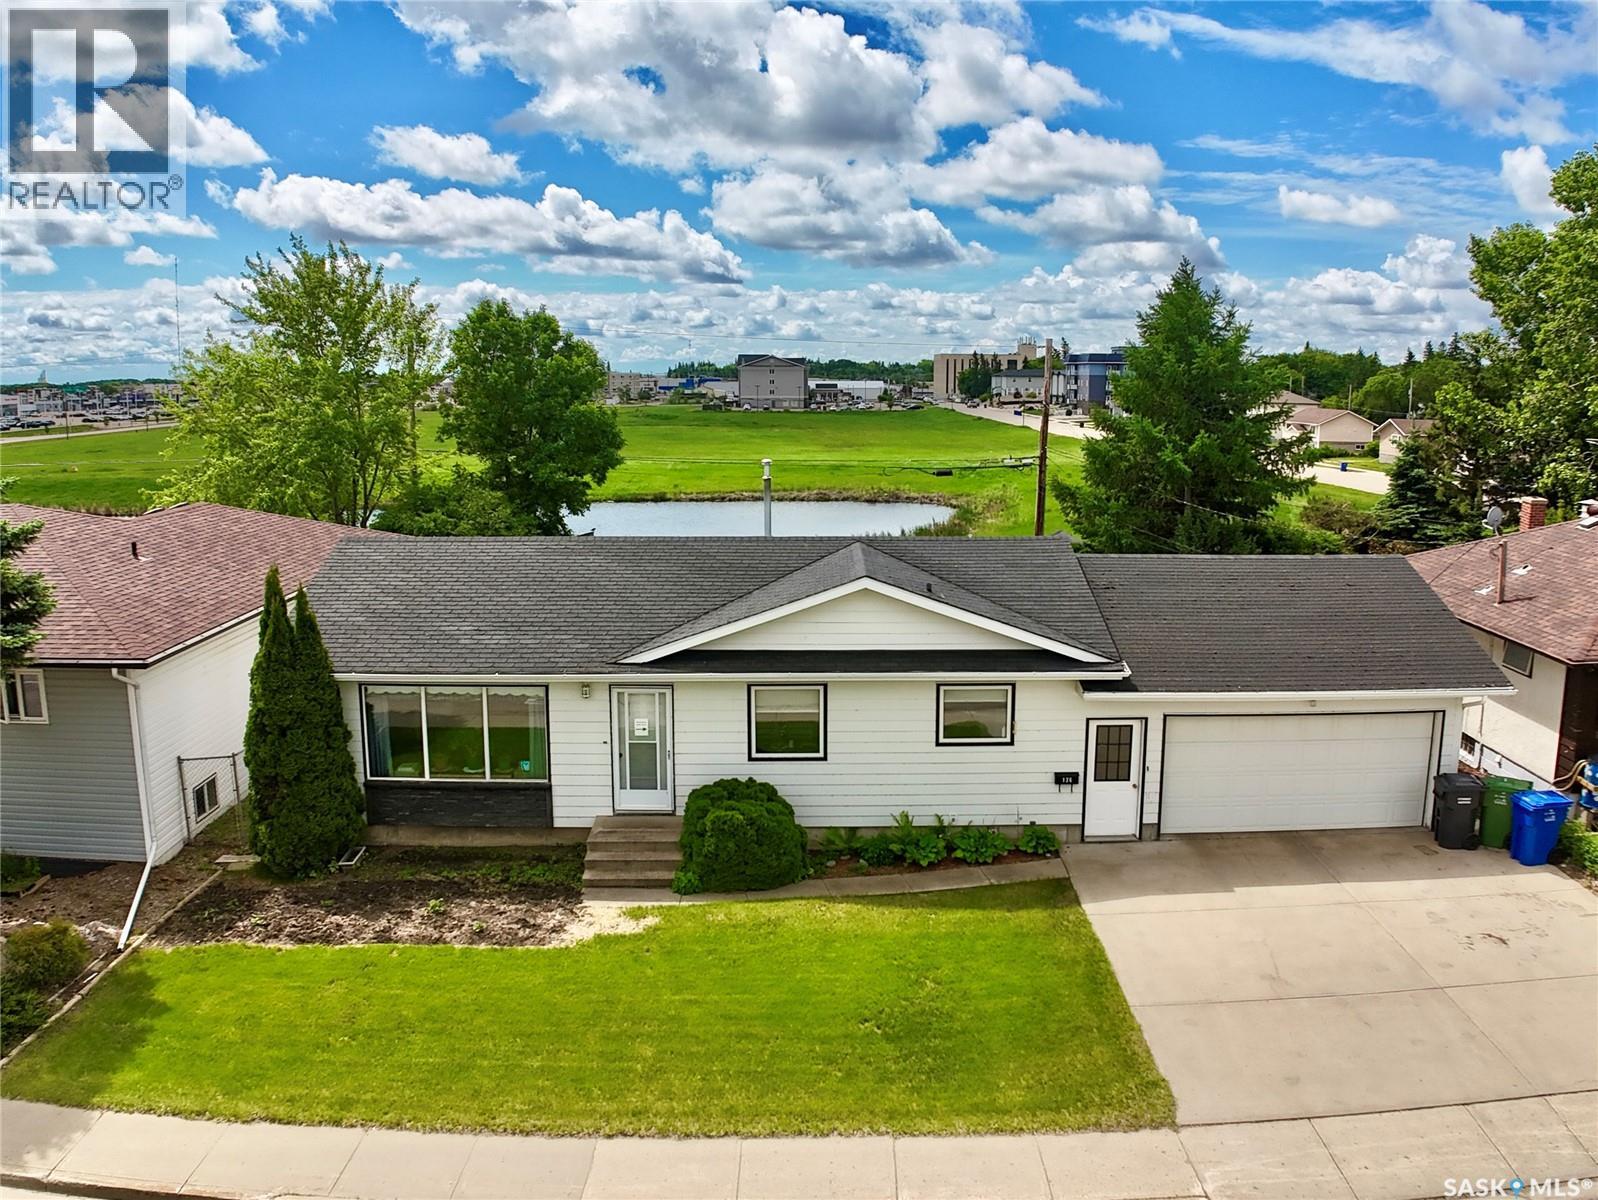
136 Darlington Street E
Yorkton, Saskatchewan
Welcome to 136 Darlington Street East in Yorkton, a well-kept 4-bedroom, 2-bathroom home offering the kind of space, function, and outdoor living that makes everyday life feel a little easier. Located in an established area of Yorkton, this property provides convenient access to schools, parks, shopping, restaurants, and other everyday amenities while still offering a comfortable residential setting. The main floor features a bright and welcoming layout with large front windows that bring natural light into the living room. The kitchen offers plenty of cabinet space, a practical workspace, and an adjoining dining area that creates an easy flow for family meals, entertaining, or everyday routines. With three bedrooms on the main floor and a full bathroom, this home provides a functional layout for families, guests, or those needing extra room for an office or hobby space. The lower level expands the living space with a large family room, additional bedroom, second bathroom, and plenty of room for storage or flexible use. Whether you need space for teenagers, visitors, a home gym, movie nights, or a quiet place to unwind, the basement adds valuable versatility to the home. The attached garage offers direct access into the home, making Saskatchewan winters and grocery runs much more convenient. Outside, the backyard is a true highlight with a spacious deck, patio area, well-kept lawn, garden space well appointed sunroom, and mature greenery that creates an inviting place to enjoy summer evenings, weekend BBQs, or time outside with family or friends. If you have been searching for a 4-bedroom home for sale in Yorkton with an attached garage, finished basement, and a backyard that feels ready to enjoy, 136 Darlington Street East is worth a closer look. (id:62463)
RE/MAX Blue Chip Realty
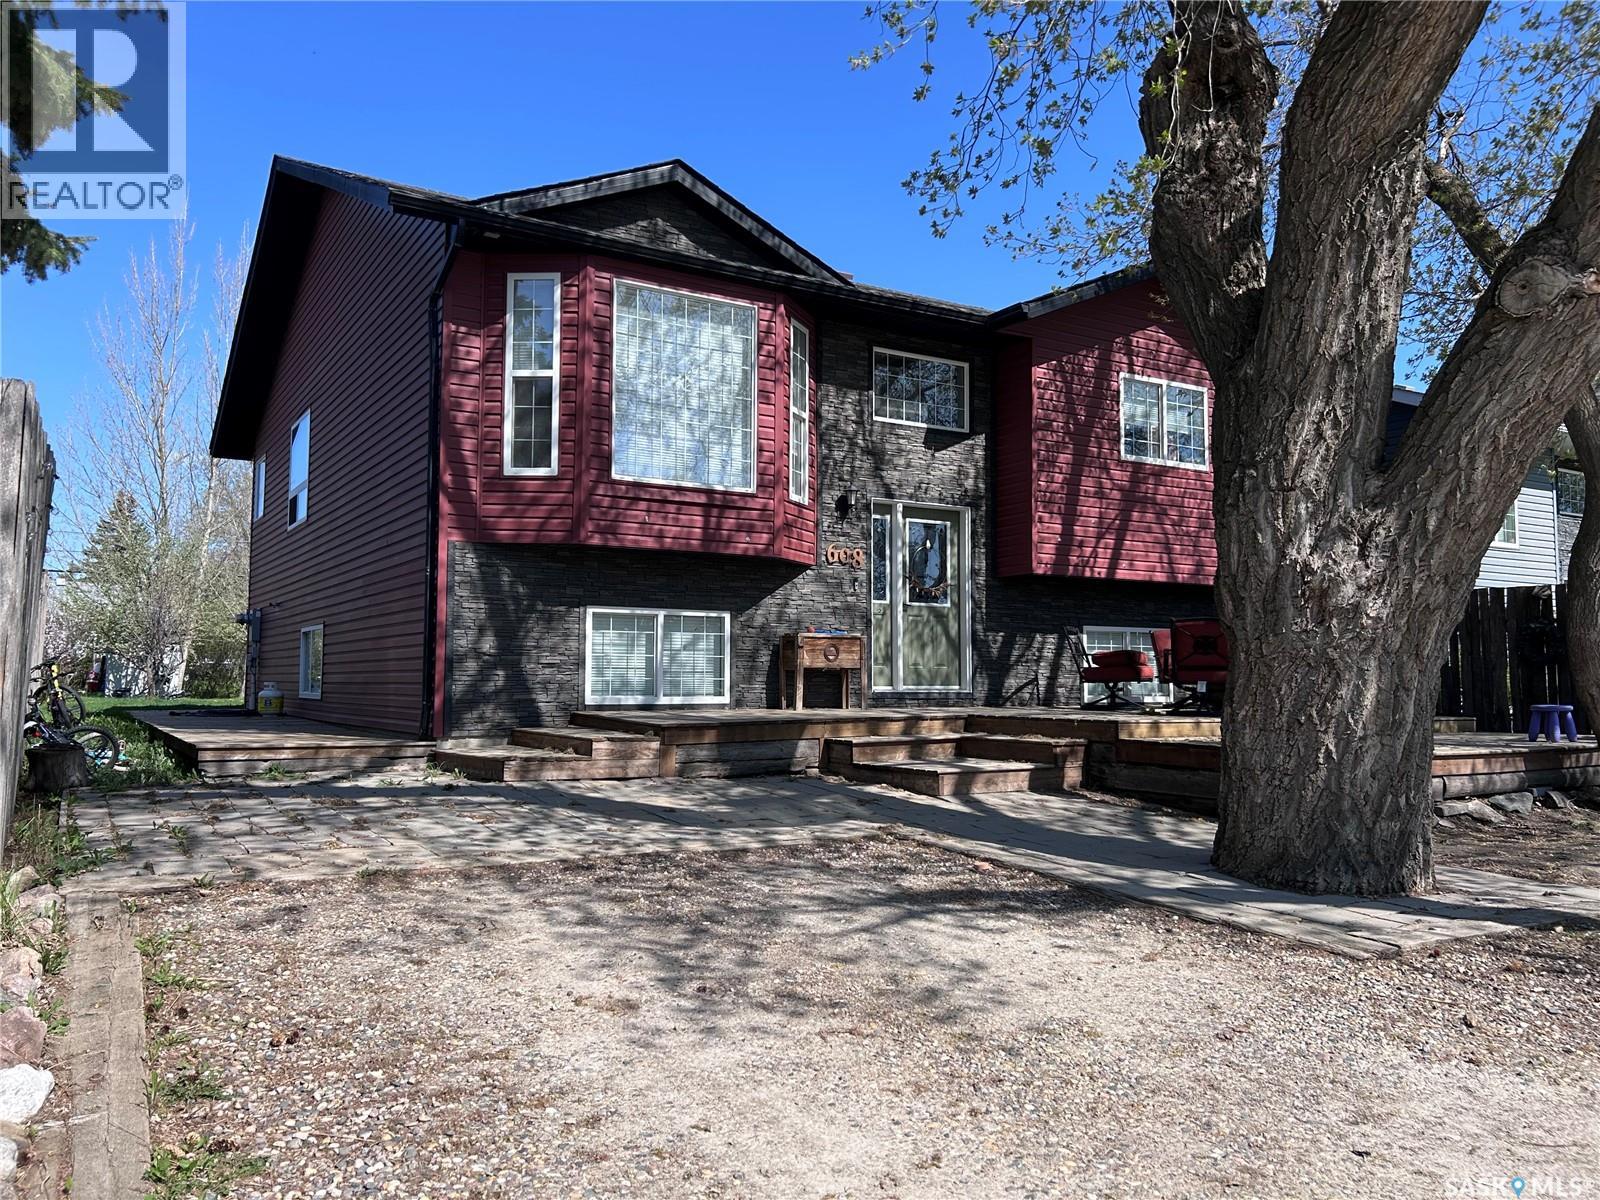
608 Alberni Street
Moosomin, Saskatchewan
This well-maintained 5-bedroom home offers a practical layout with plenty of space for the whole family. The open-concept main living area connects the kitchen, dining area, and living room, making it ideal for everyday living. The U-shaped kitchen features an eat-at peninsula and pantry for added functionality and storage. The main level includes a spacious primary bedroom complete with his-and-her closets and a 4-piece ensuite. One of the bedrooms is currently being used as a convenient main floor laundry room but could easily be converted back if desired. The fully finished basement adds even more living space with a large rec room/family room featuring a wet bar, two large bedrooms, and a beautifully finished 3-piece bathroom with in-floor heat. Outside, you’ll find large front and back decks offering great outdoor living space. Additional features include: central air, RO system, water softener, generlink, and roughed-in central vac. A functional home with plenty of room, storage, and extras throughout. (id:62463)
Royal LePage Martin Liberty (Sask) Realty
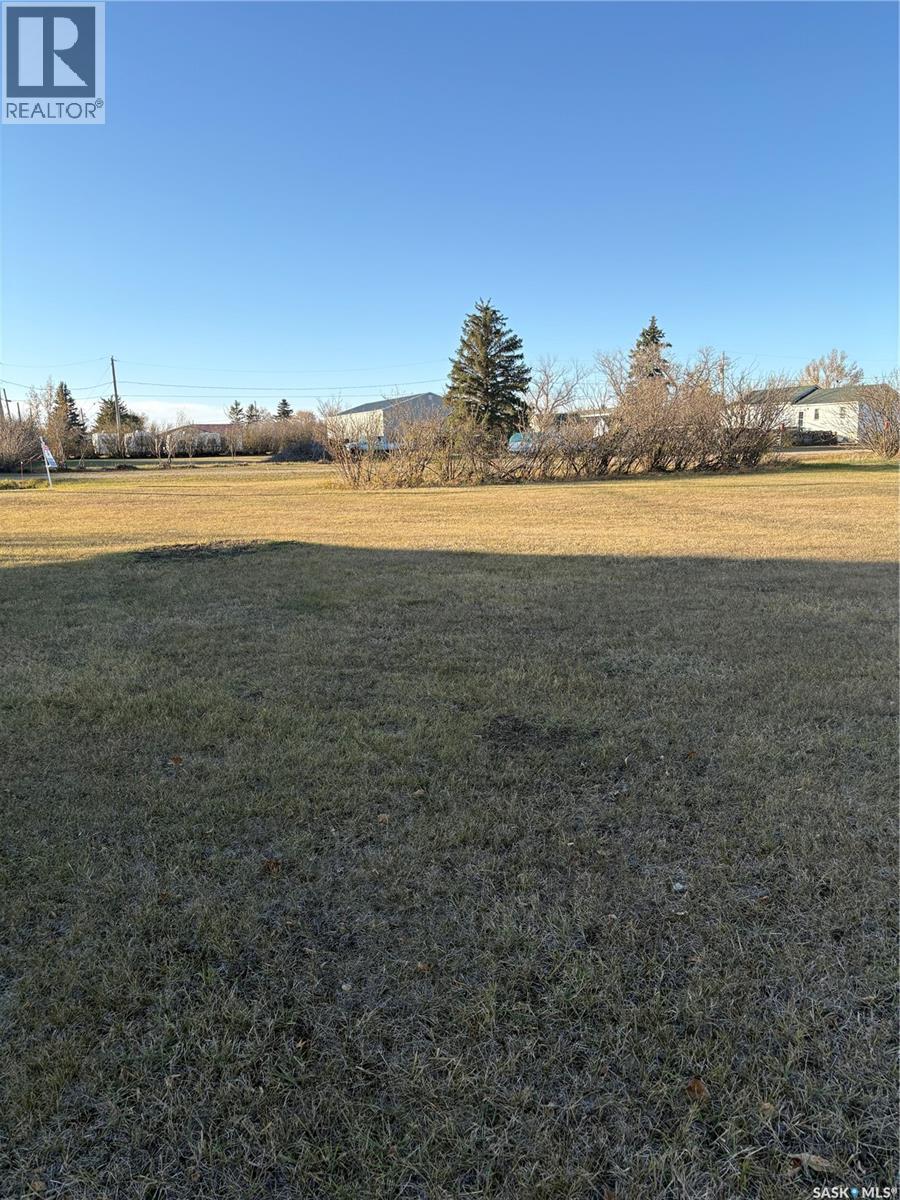
67 Brownlee Street
Tuxford, Saskatchewan
Don't want to build in the city but still be close? Then check out this 100 X 120 foot lot in Tuxford just 15 minutes from Moose Jaw! There's plenty of green space and a park nearby. (id:62463)
RE/MAX Bridge City Realty
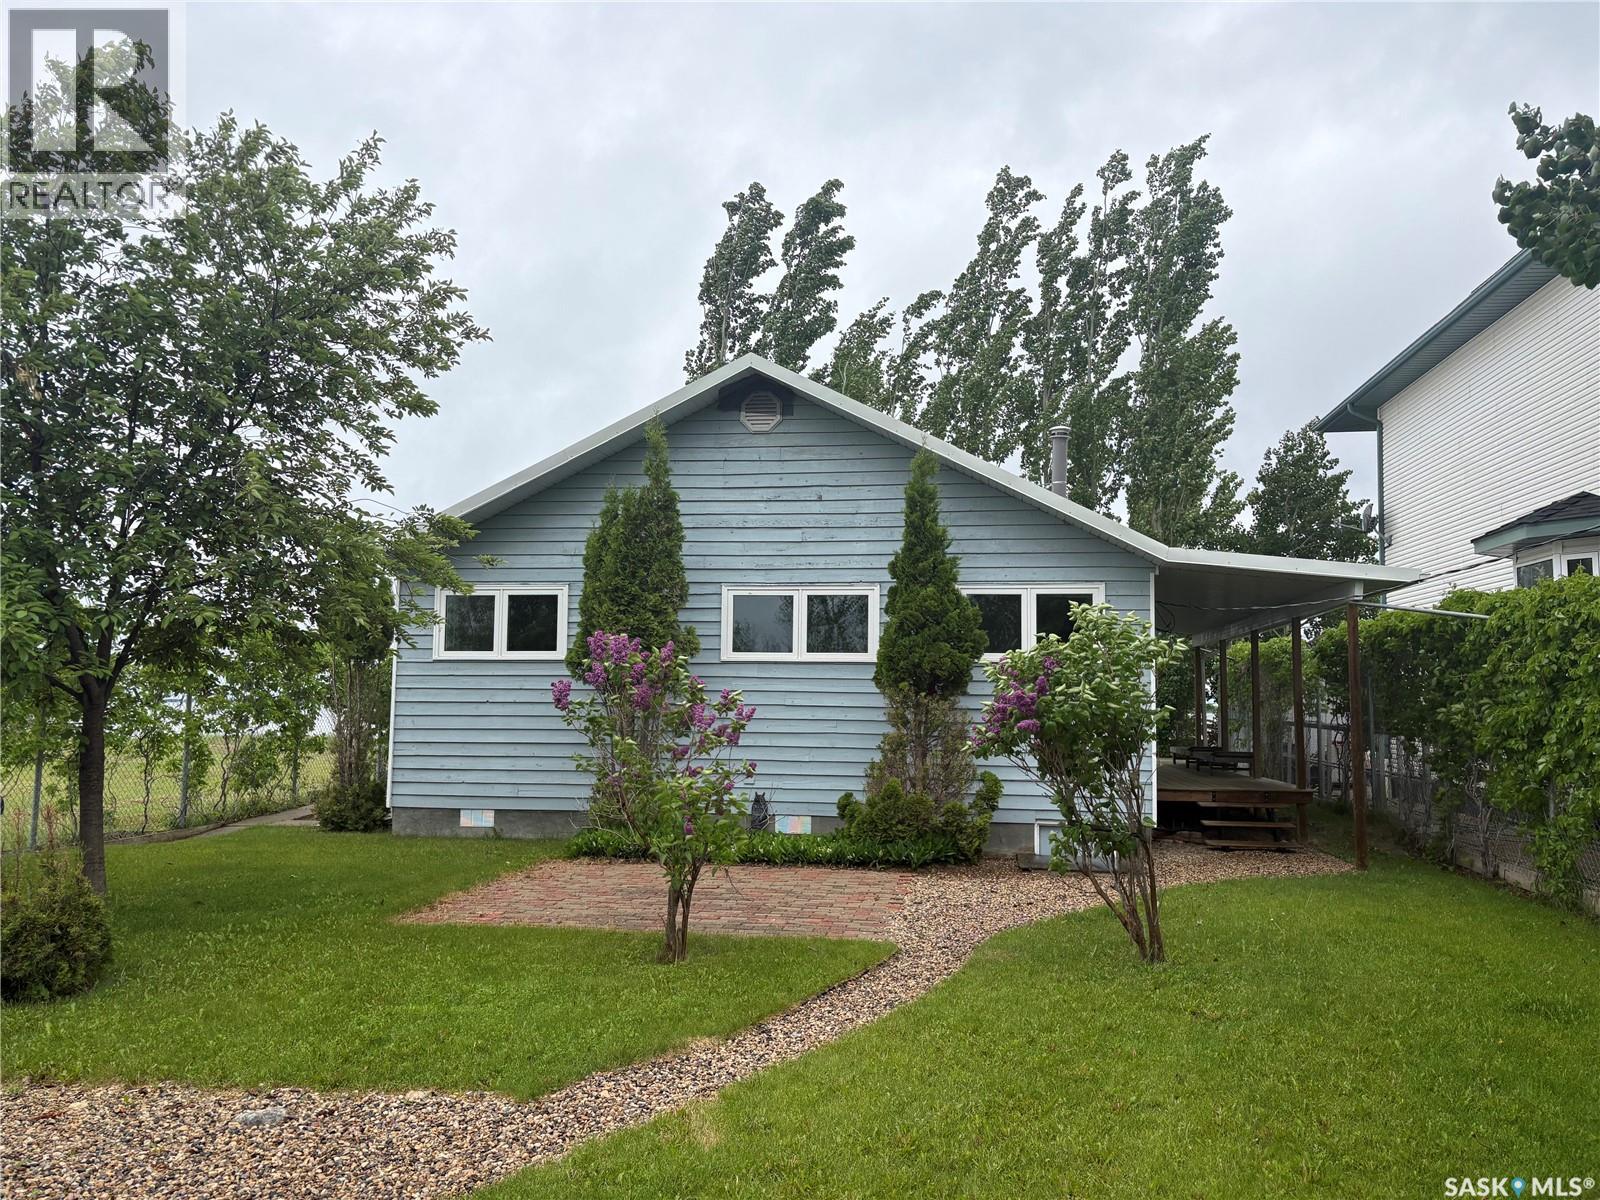
184 Shoreline Drive
Fishing Lake, Saskatchewan
This charming 3-season lakefront cabin offers breathtaking sunset views on the lake. The property overlooks peaceful open fields on the roadside for the best of both worlds. The 3-bedroom bungalow features a warm, inviting cabin aesthetic with beautiful pine siding on the ceilings and walls. A spacious, open-concept layout connects the living room, dining area, and kitchen, all enhanced by vaulted ceilings and lake views. A loft above the middle bedroom provides additional sleeping space or a fun cozy retreat that’s sure to become a favourite hangout. The bathroom includes a tub/shower, sink, toilet, and houses the water heater. Outside, the partially fenced yard is accented with lush vine greenery, creating privacy. The roadside features a pea gravel double driveway, tarp shed, additional storage shed, patio, and extra yard space. On the lakefront side, you’ll find a deck nestled among mature trees and a shed. A large deck over the berm is ideal for entertaining or soaking up the sun with two stairways leading down to the pier and water. The cabin also offers a 5-foot crawl space with treated walls providing additional storage. This cabin is an ideal place to relax, recharge, and create lifelong memories. Furniture, boat and trailer, pier on wheels, boat lift, ramp system, and other items are negotiable but not included in the listing price. North Shore Fishing Lake is known for its welcoming community and excellent recreational amenities. Recent upgrades include a ball diamond, beach volleyball court, pickleball and basketball courts, a social area with a stage, and a seasonal canteen. Fishing Lake offers endless outdoor activities, including water sports, excellent fishing, walking trails, cross-country skiing, nearby golf, and community halls. Conveniently located approximately 215 km from Regina and Saskatoon this is an accessible and desirable getaway destination. (id:62463)
RE/MAX Blue Chip Realty
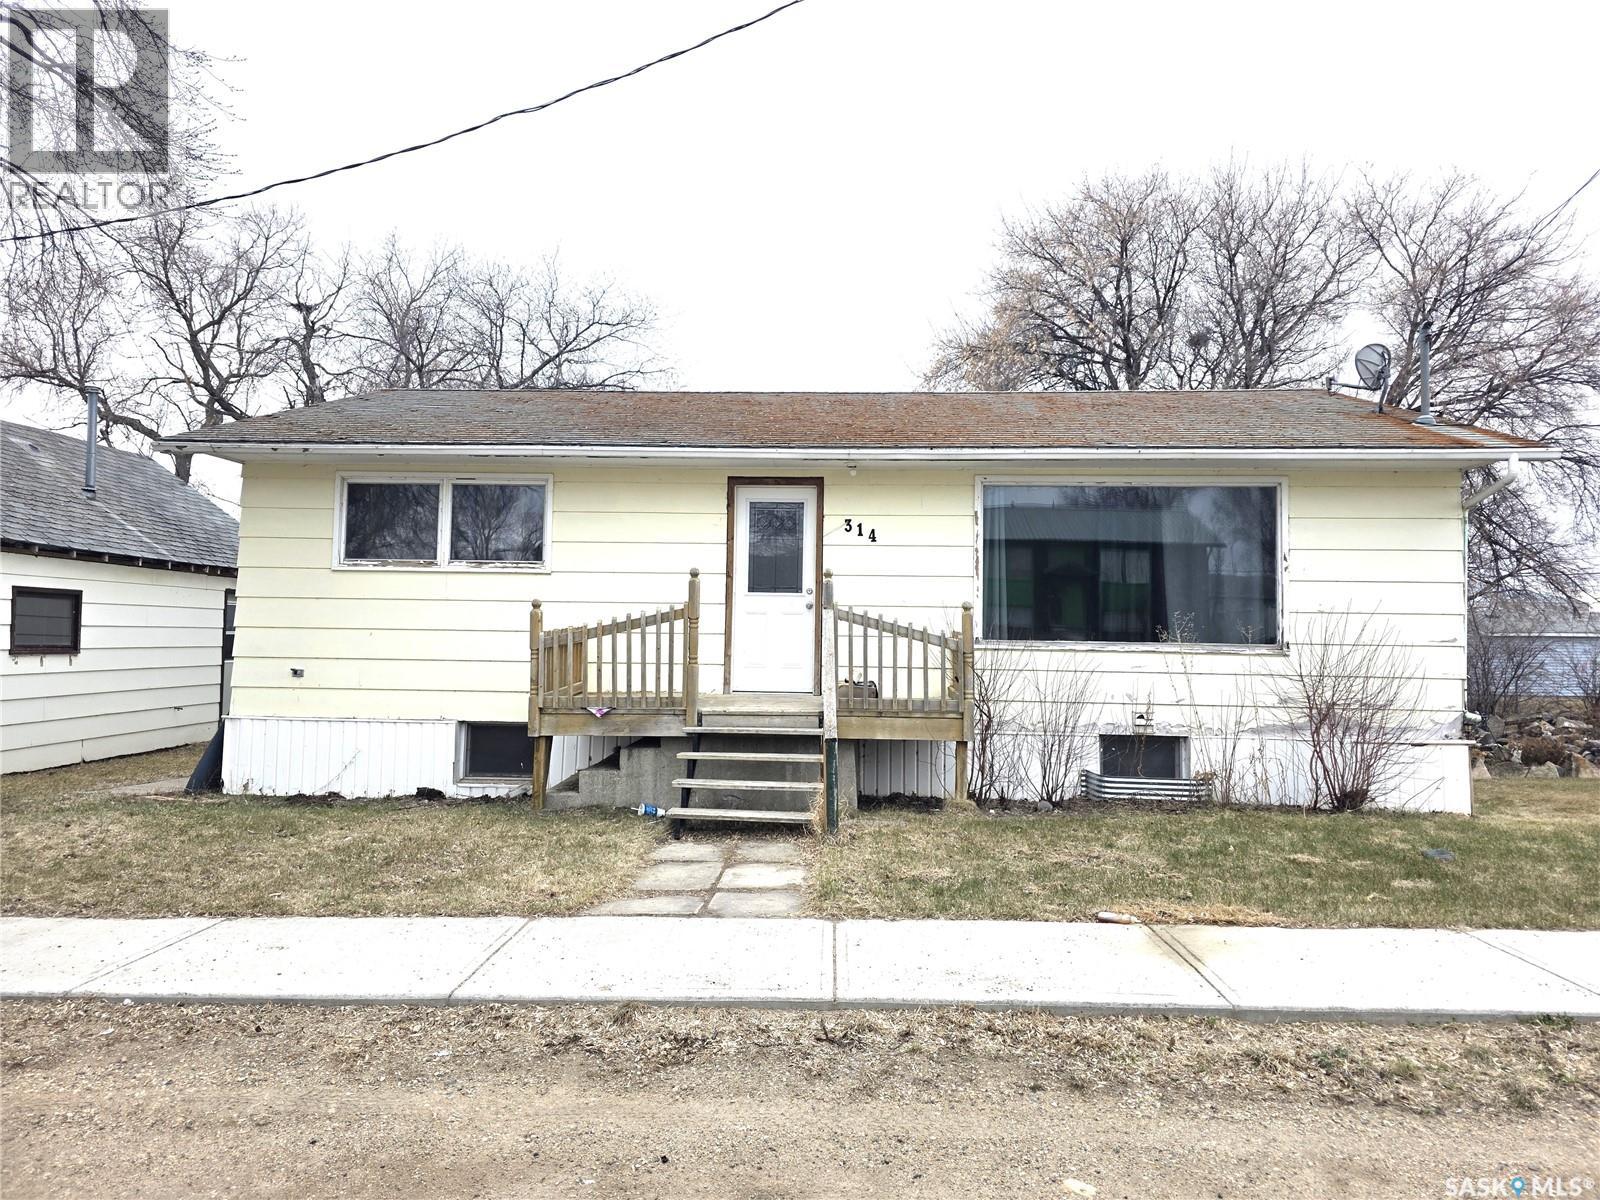
314 2nd Avenue
Young, Saskatchewan
Welcome to the charming town of Young, where opportunity awaits. This 988 sqft bungalow offers 2 bedrooms and 1 bathroom with a functional layout that’s perfect for first-time buyers or investors. The spacious living room flows nicely into the dining area and kitchen, creating a comfortable main living space. Down the hall, you’ll find two bedrooms and a full bathroom. The basement is already framed and ready for future development, giving you the chance to add value and customize to your needs. Outside, enjoy a large backyard complete with a covered deck, perfect for relaxing or entertaining. With a little TLC, this home has great potential as a starter home or revenue property. Conveniently located just a short drive to the Colonsay Potash Mine and within commuting distance to the Jansen Potash Project, this is a smart opportunity in a growing area. Contact your favourite agent today to book a private showing. (id:62463)
Exp Realty
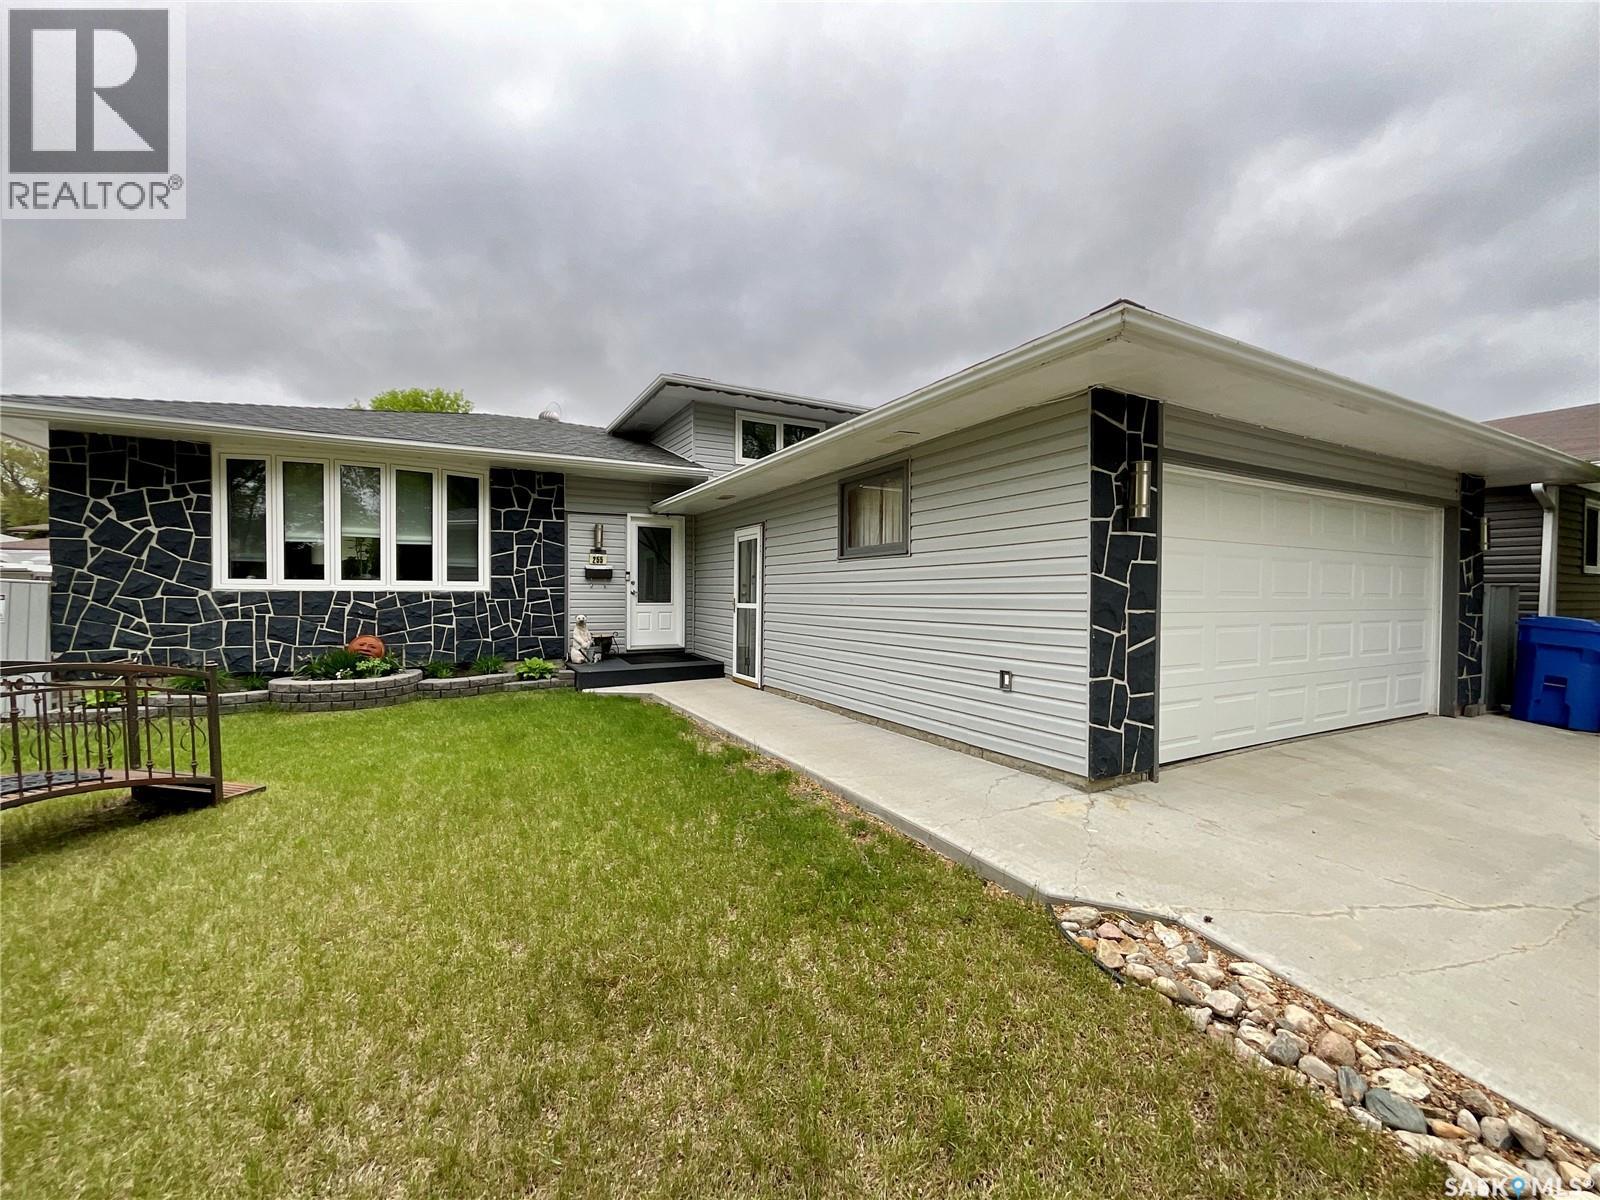
255 Litzenberger Crescent
Regina, Saskatchewan
Welcome to this well-maintained 1,844 sq. ft. four-level split located in the highly desirable Walsh Acres neighbourhood of Regina. This spacious family home offers three bedrooms and three bathrooms, providing plenty of room for comfortable living and entertaining. Numerous updates have been completed over the years, including windows, exterior doors, flooring, furnace, basement development, and a repoured driveway, providing modern comfort and peace of mind for future owners. The functional four-level split design offers multiple living areas, ideal for growing families or those who appreciate extra space. The developed basement adds valuable living space that can be tailored to your family's needs, whether as a recreation room, home office, gym, or media area. Car enthusiasts and hobbyists will appreciate the double attached heated garage, providing convenience and comfort year-round. Outside, you'll find a spacious yard featuring a tranquil backyard pond, creating a private outdoor retreat perfect for relaxing or entertaining. Situated in one of Regina's most sought-after family neighbourhoods, this home is within walking distance of St. Bernadette School and Henry Janzen School, parks, playgrounds, and a variety of amenities. Combining generous living space, thoughtful updates, a heated double attached garage, a repoured driveway, and a beautiful outdoor setting, this exceptional Walsh Acres home is ready for its next family to enjoy. (id:62463)
Century 21 Dome Realty Inc.
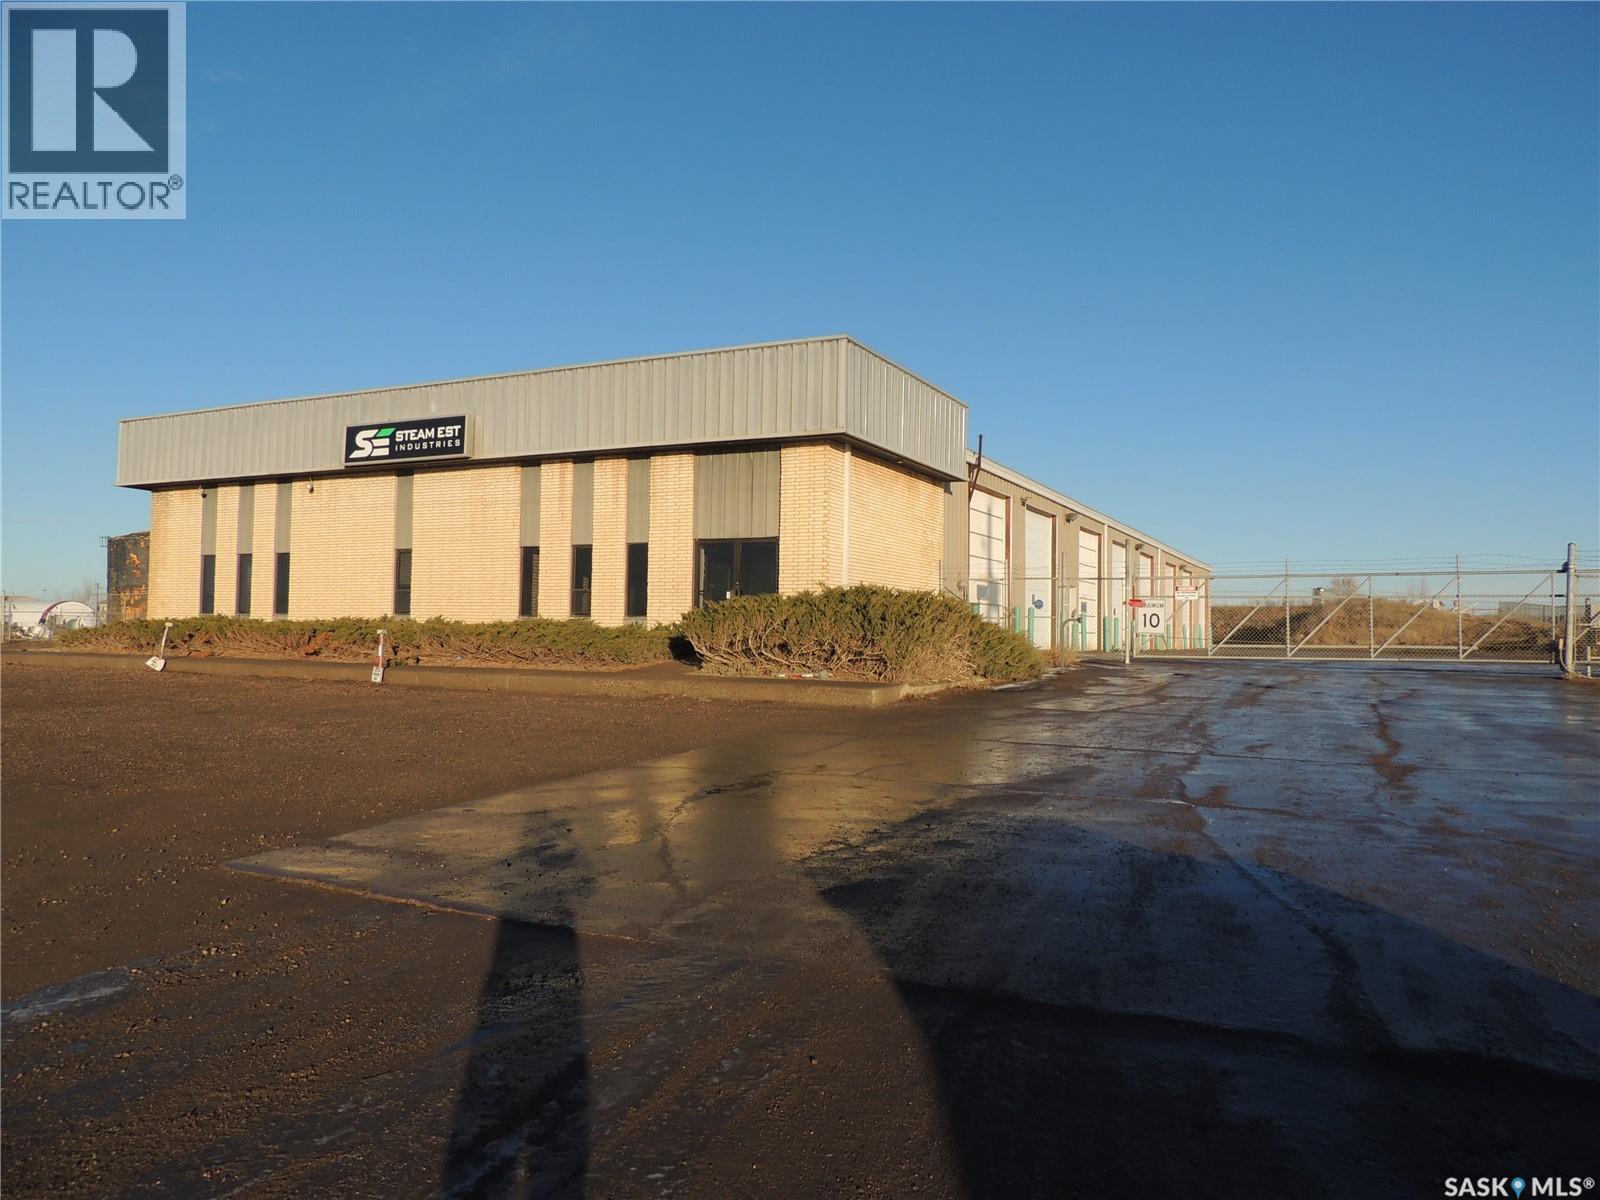
53 Escana Street
Estevan, Saskatchewan
This is a great opportunity to purchase a large 12,096 sq ft shop on 2.5 acres. The front has 4 offices, 2 washrooms, reception area, and board room. The rear shop has 8 - 12' x 14' and 1 - 10' x 12' overhead doors. There is also a second floor coffee room and washroom with shower and laundry. The large yard is fenced with electronic key pad entry. There is also a second storage garage. (id:62463)
Royal LePage Dream Realty
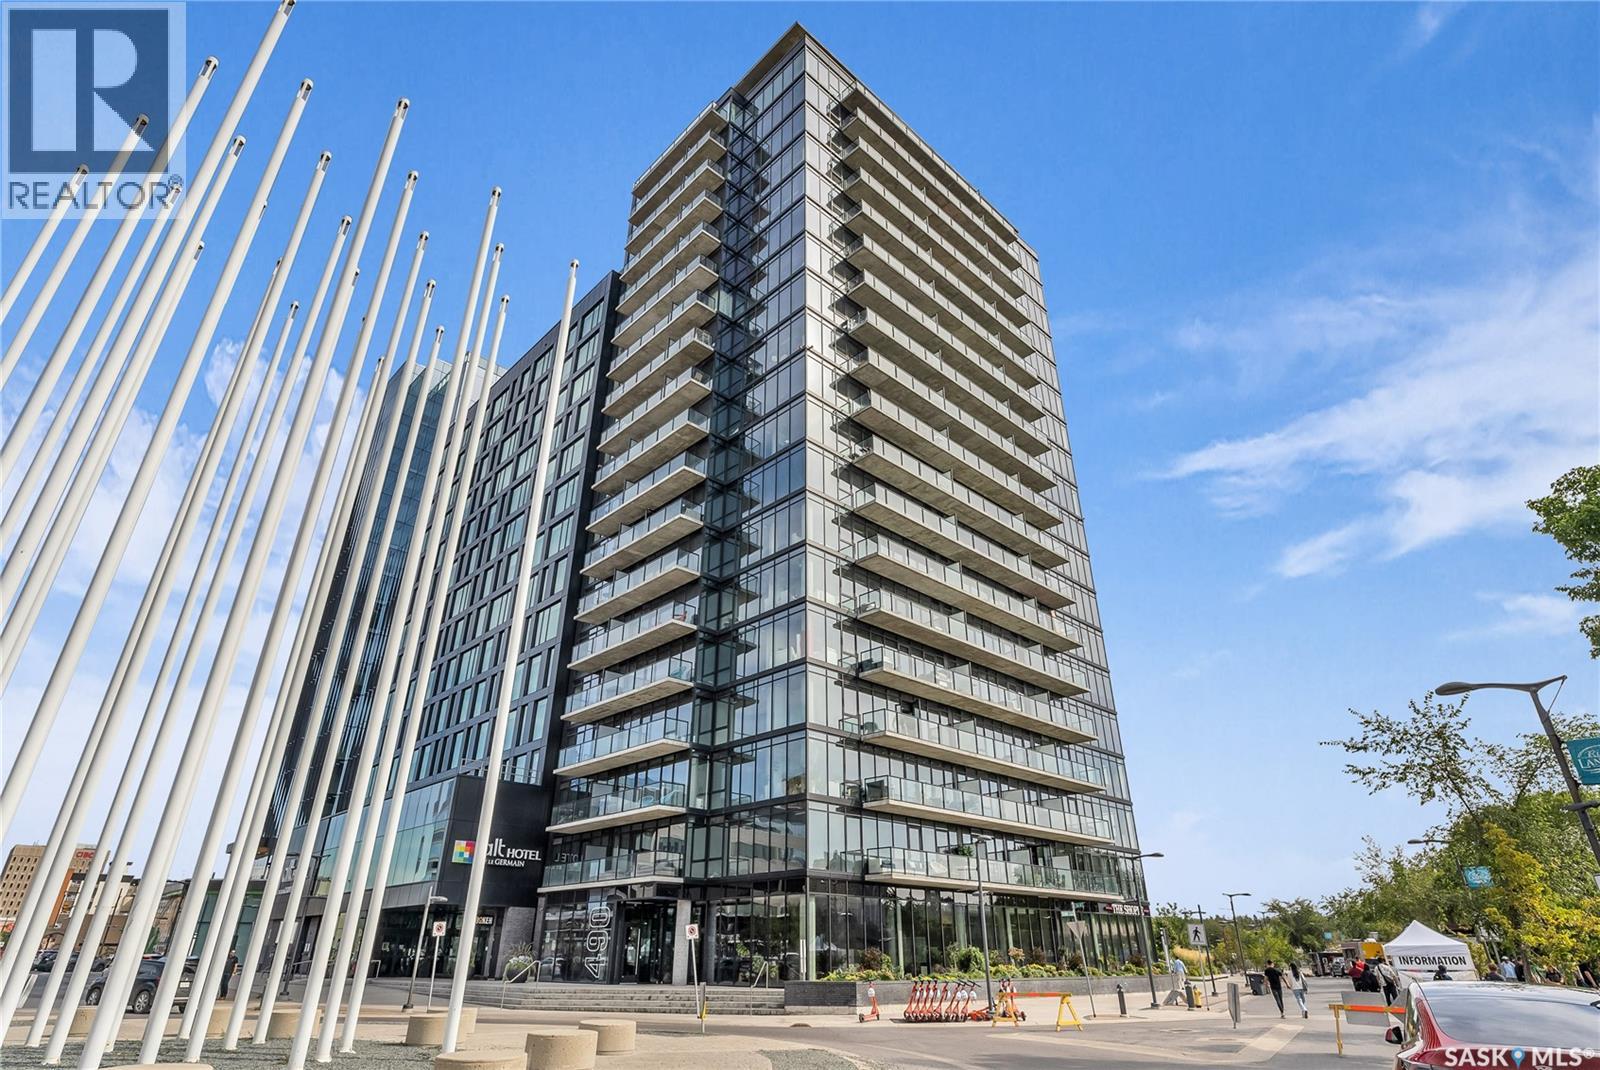
1302 490 2nd Avenue S
Saskatoon, Saskatchewan
Stunning 13th floor unit at No. 1 River Landing, featuring an expansive view of Saskatoon's downtown, River Landing Park and the South Saskatchewan River. Great layout with 9 ft concrete ceilings, kitchen with quartz counters and stainless steel appliances, 2 bedrooms + den and two bathrooms. Primary bedroom has direct access to the balcony and features a walk-thru closet open to your ensuite with a tiled shower. Second bedroom has a large closet and sliding door entry. Laundry (new washer & dryer!) and additional bathroom are tucked away from the main living space. The floor to ceiling windows run along the whole west side of the unit in the primary Bedroom and spacious living room. This home has central air conditioning, underground parking, storage space, gym and amenities room with pool table and kitchenette. Located just steps away from the river, Remai Modern, many local restaurants, the movie theatre and Midtown Mall. Easily access all downtown amenities and Circle Drive ensuring you're well-connected. (id:62463)
Coldwell Banker Signature
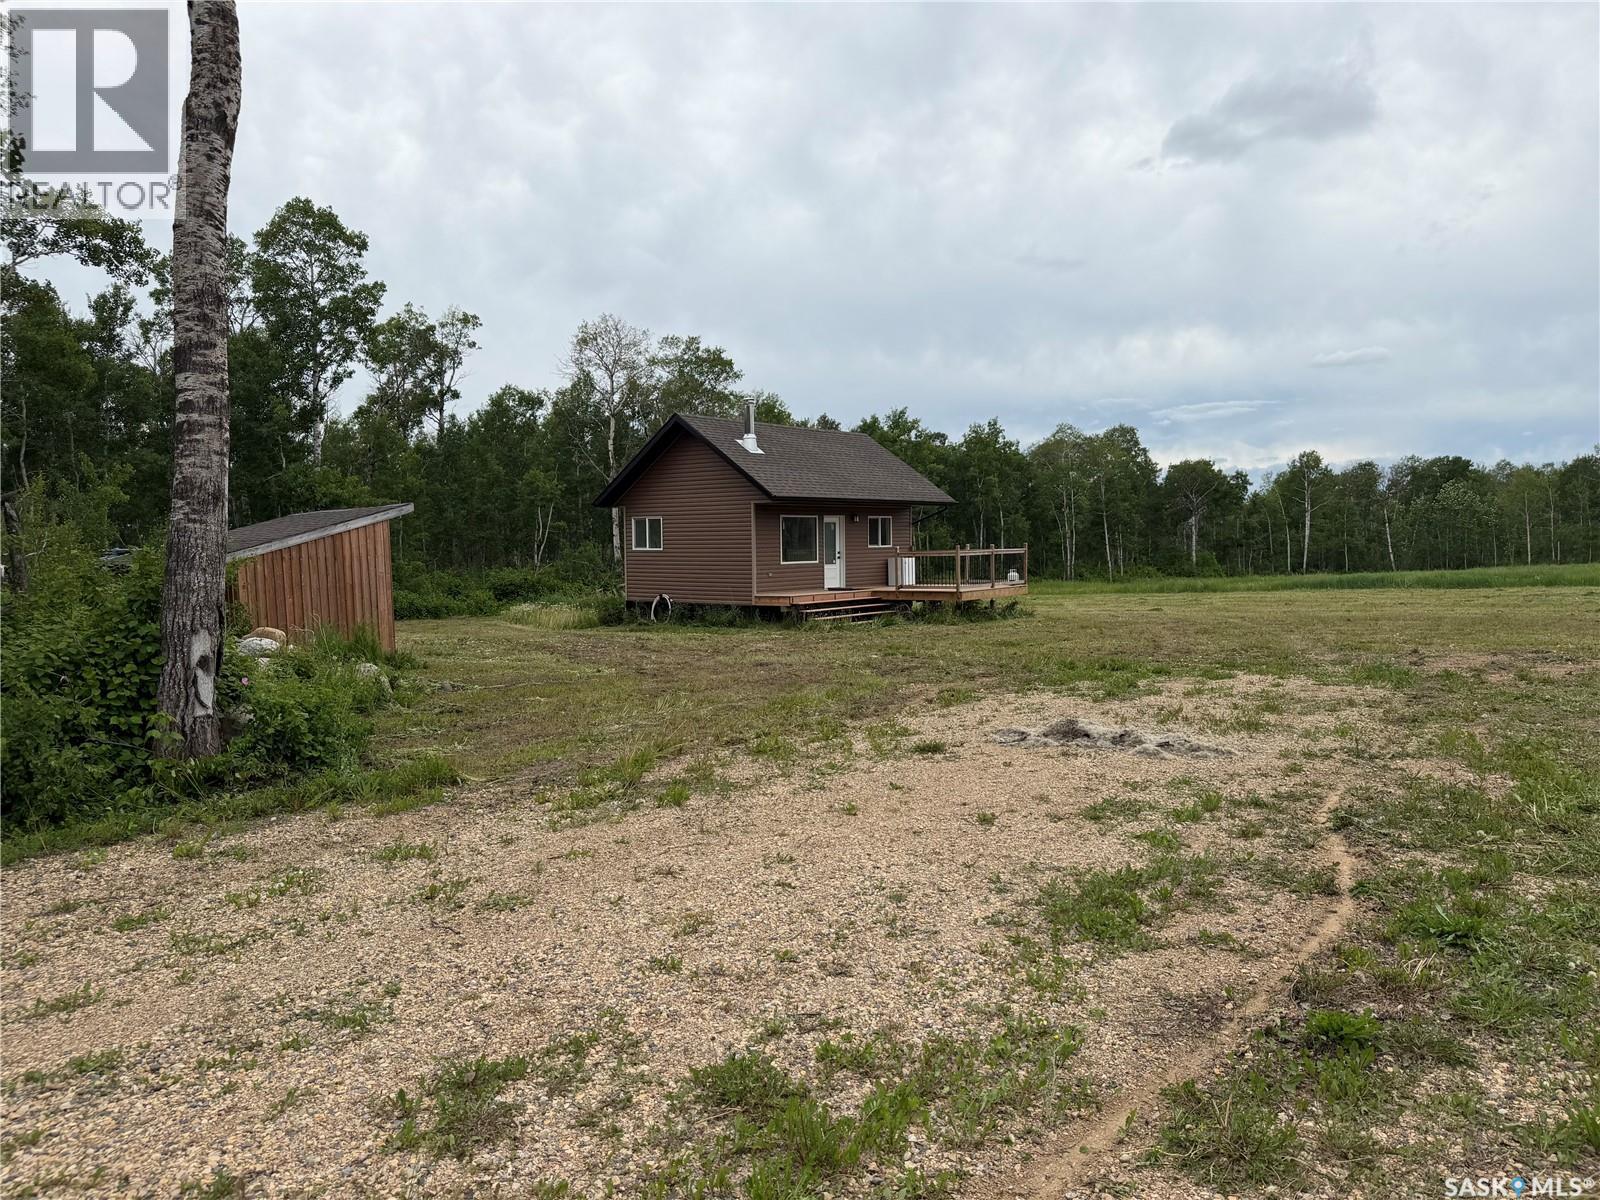
Skjerpen Acreage
Star City Rm No. 428, Saskatchewan
This private country residential acreage on Pace Hill Road is a great spot for your future home construction, or just a place of your own to get away. There is a built in 2020 cabin with power, a cistern holding tank and septic tank connected. The cottage has an open concept for kitchen/living area, a bedroom, and a 3 pce bathroom. Included are the fridge, stove, a wood burning stove, a wall propane heater, and hot water on demand. The cottage requires some finishing, so as is as viewed to finalize the construction. Take a break and sit on the recently built deck and have a coffee while watching the wild life mingle with your life. The yard is mostly open, a shed, a partially constructed timber frame on concrete pad for future garage, a chicken house and a whole lot of dreams ready to be unwrapped! (Everything included as viewed except stacking washer/dryer and boat if still on site at time of viewing.) Great place to create a small pasture for your horse, have a cabin getaway or future build with a bunk house for guests...a lot of options! (id:62463)
Royal LePage Hodgins Realty