

601 110th Avenue
Tisdale, Saskatchewan
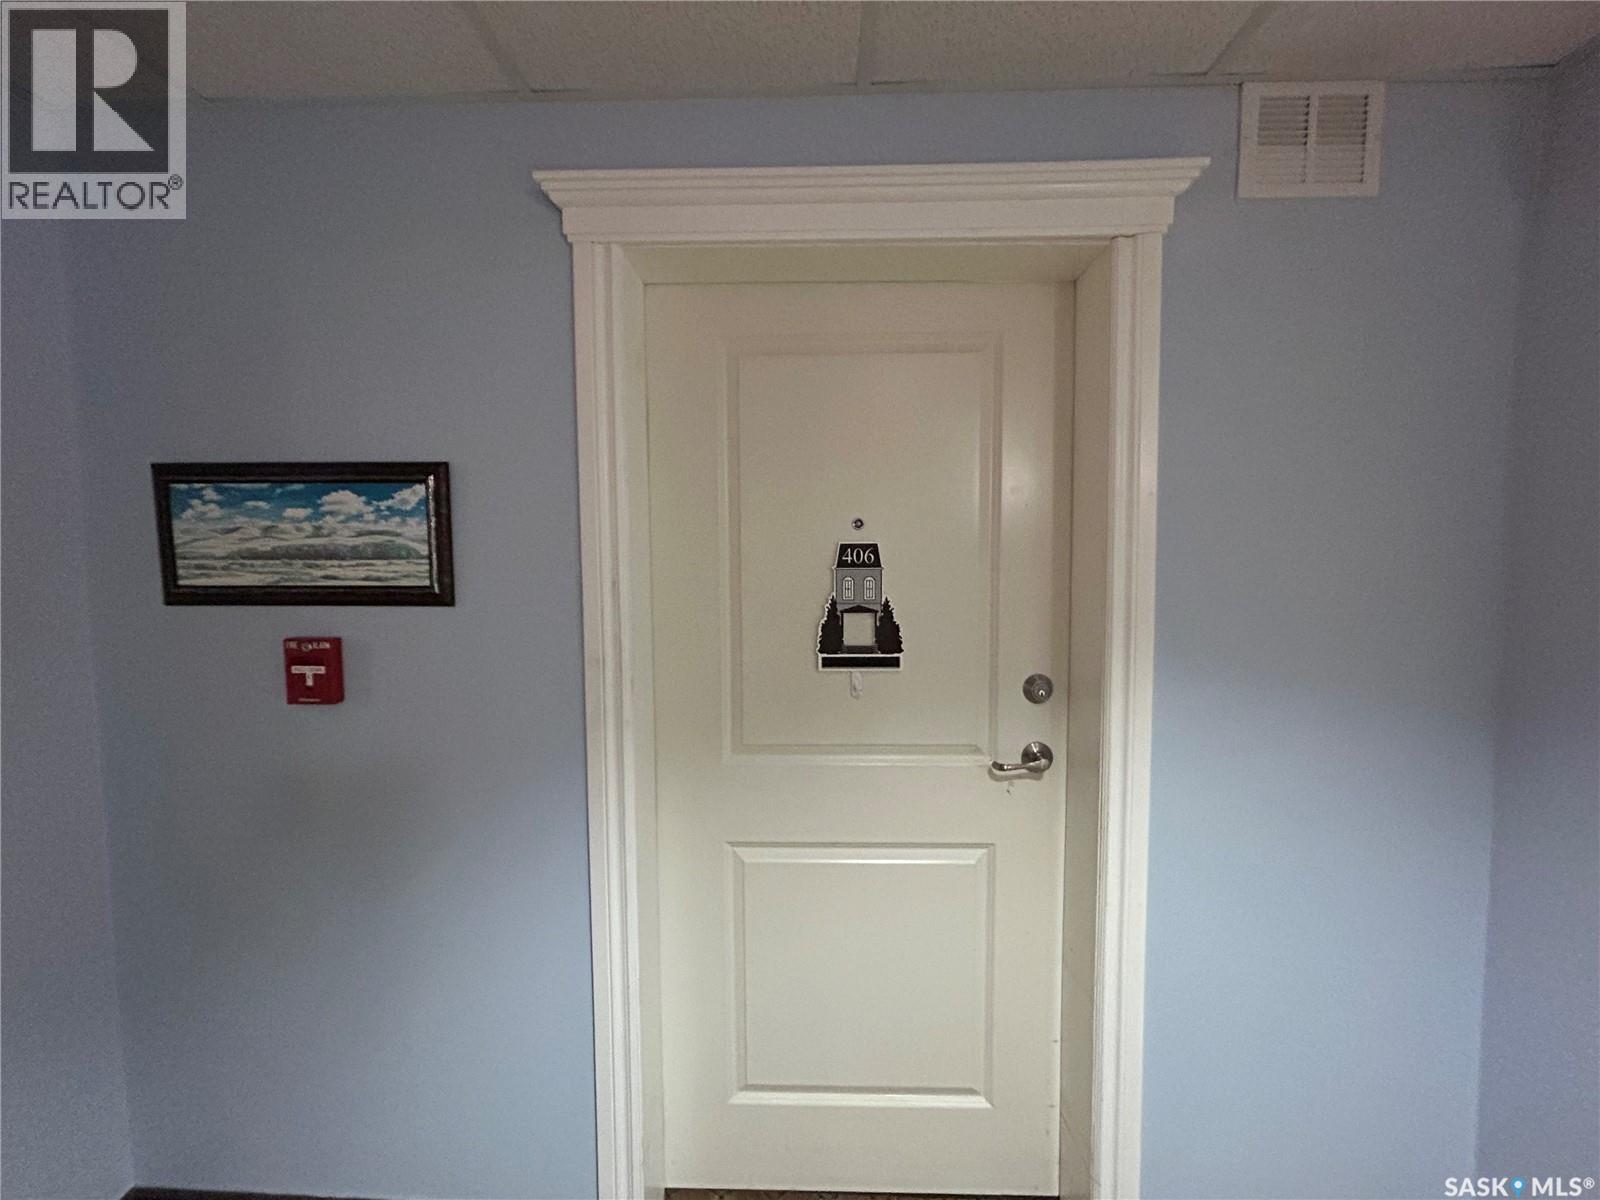
Welcome to 406 Cumberland Villas in Tisdale! This well-maintained 2-bedroom, 1-bathroom condominium offers comfortable, low-maintenance living with beautiful south and west-facing views, allowing for plenty of natural light throughout the day. The functional floor plan includes the convenience of in-suite laundry and a spacious living area designed for easy everyday living. Cumberland Villas provides residents with an excellent selection of amenities, including inviting common areas and affordable meal plans in the dining facility, making daily life both convenient and enjoyable. Step outside to enjoy the beautifully landscaped front courtyard, a perfect place to relax and visit with friends and neighbors. Conveniently located close to the hospital, Healthplex, and other essential services, this property offers an ideal combination of comfort, convenience, and community living. Whether you’re looking to downsize, simplify your lifestyle, or enjoy the benefits of condo living, 406 Cumberland Villas is a wonderful place to call home. (id:62463)
Royal LePage Renaud Realty
Lot 7 Birch Street
Northern Admin District, Saskatchewan
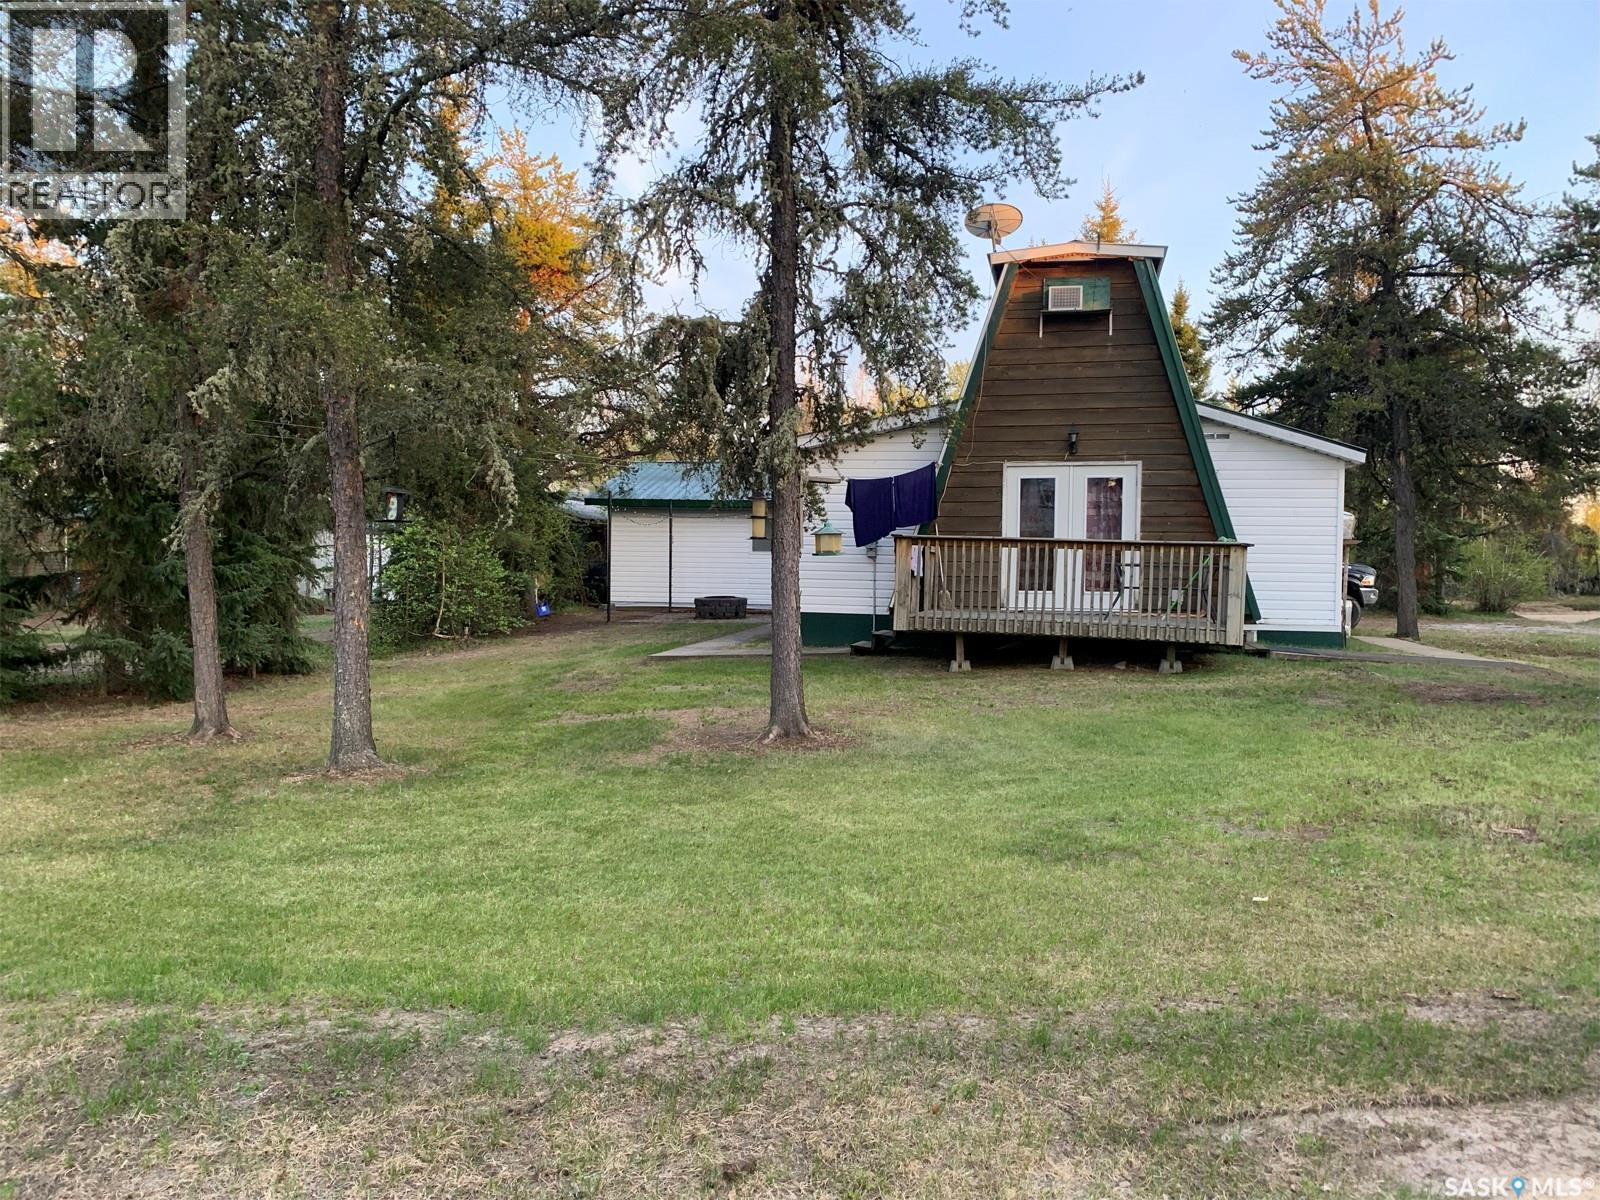
Perfect location to truly get away from it all at Keeley Lake! This 4-season cabin sleeps 8, and feeds 100 with all the fish you will catch at this renowned fishing destination! The cabin is comprised of spacious kitchen, relaxing living room, 3 bedrooms, and a 4-piece bath. Outside you will appreciate the 20x24 garage, and brick fireplace area where you can enjoy your evenings reminiscing about the days fishing! You will also enjoy the dock space in the summertime that is fully transferrable to new owners. For more information about this opportunity, don’t hesitate to contact your preferred realtor. (id:62463)
RE/MAX Of The Battlefords - Meadow Lake
217 Wall Street
Dalmeny, Saskatchewan
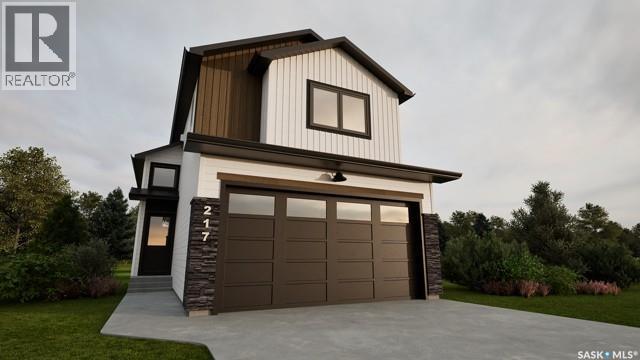
Welcome to the "Ironwood" in Dalmeny! This brand new build offers an opportunity to own a home with green space for views featuring a separate entrance for a future legal basement suite. The Ironwood is a 1278 square foot modified bilevel, w/ double attached garage, built on a desirable west backing lot directly onto Prairie View School Yard. A bright main floor layout includes a rear kitchen with corner pantry, a good sized dining area, living room, a bedroom, laundry, and a full 4-pce bath. The second level has 2 bedrooms and a second 4-piece bath. The basement is open for development and includes an exclusive side entrance set up for a future basement suite. This home includes a heat recovery ventilation system and high efficient furnace. Located in Dalmeny's newest sub-division, this is a great community to call home. Check out the link to a virtual tour of this future build with construction to begin July 2026. GST and PST included in purchase price with any rebates to builder. Saskatchewan Home Warranty Program. (id:62463)
North Ridge Realty Ltd.
702 Railway Avenue
Arcola, Saskatchewan
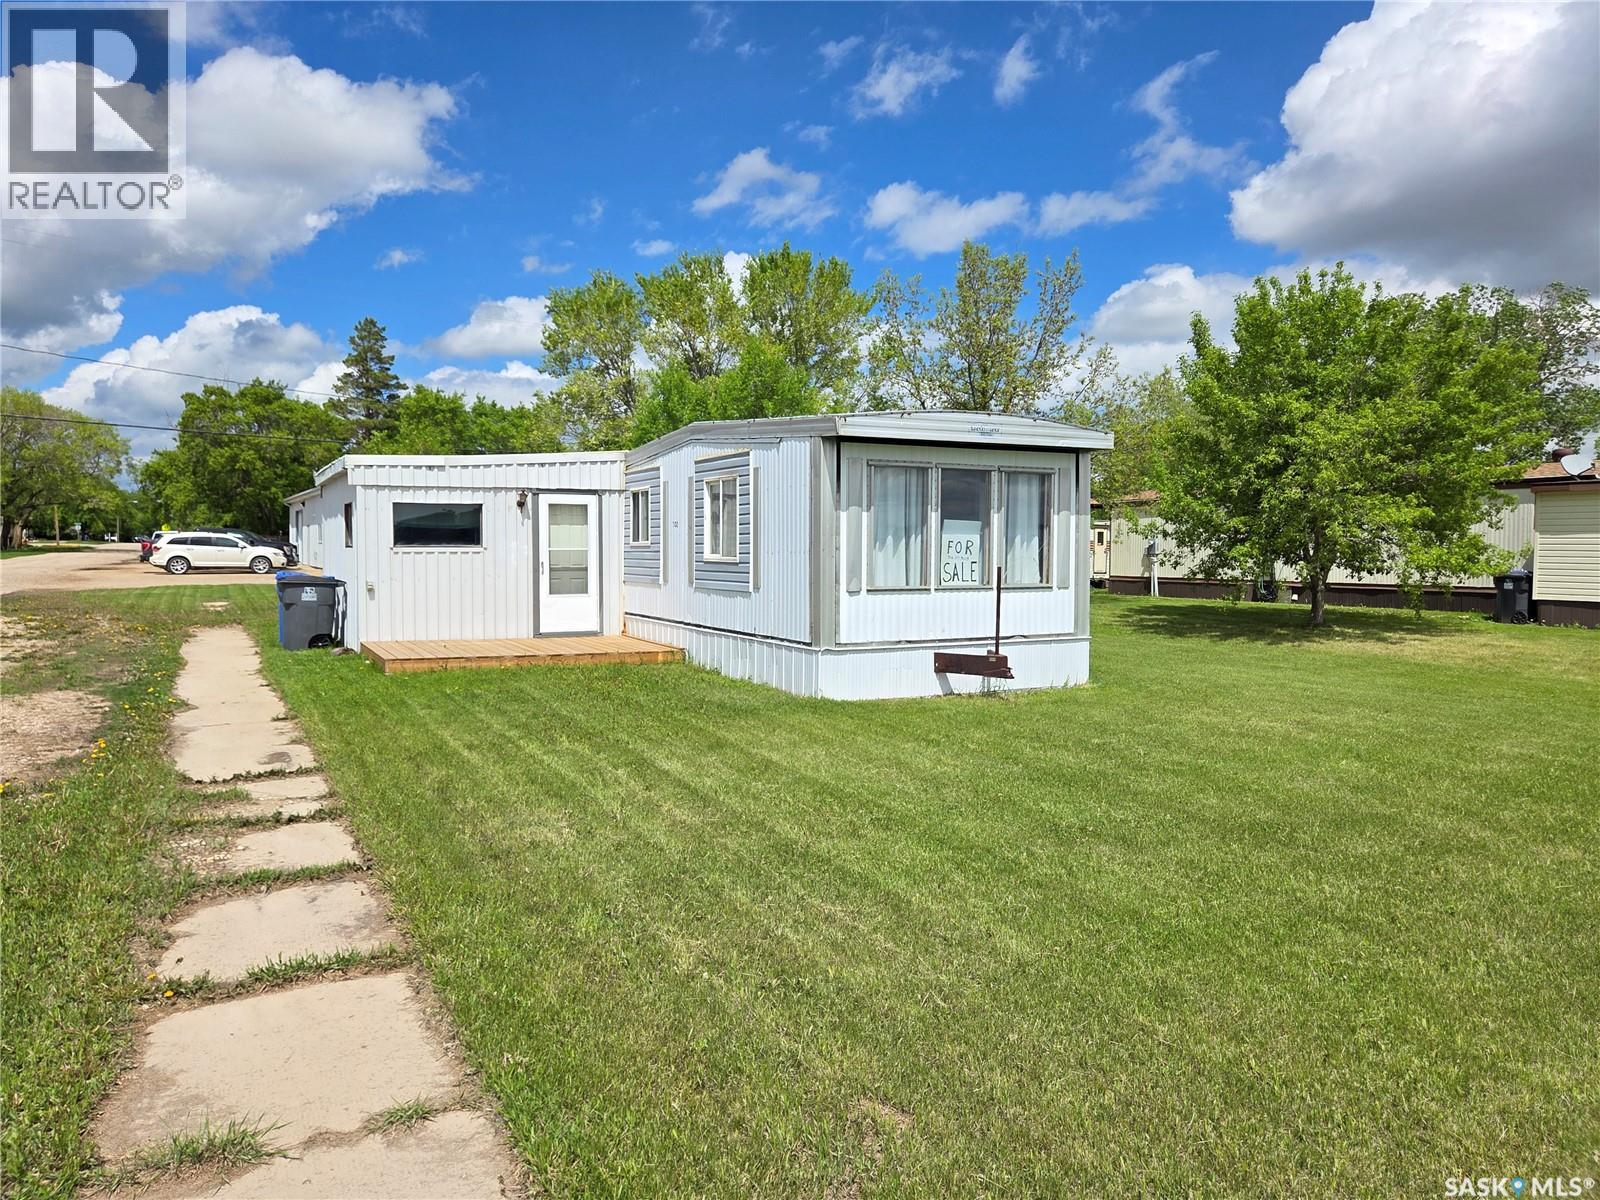
Affordable living in the heart of Arcola! This mobile home sits on a corner lot and features a bright, open-concept kitchen, dining, and living area. A large mudroom addition and convenient side entrance provide extra space and functionality. Home has a durable metal roof and updated windows for improved efficiency and long-term peace of mind. The home offers a comfortable primary bedroom, a spacious second bedroom, a 4-piece bathroom, and a handy hallway laundry nook. Whether you're looking for an affordable place to live, housing for an employee, or a low-maintenance rental property, this home is an excellent opportunity. (id:62463)
Performance Realty
Mckennitt Land & Buildings
Mount Pleasant Rm No. 2, Saskatchewan
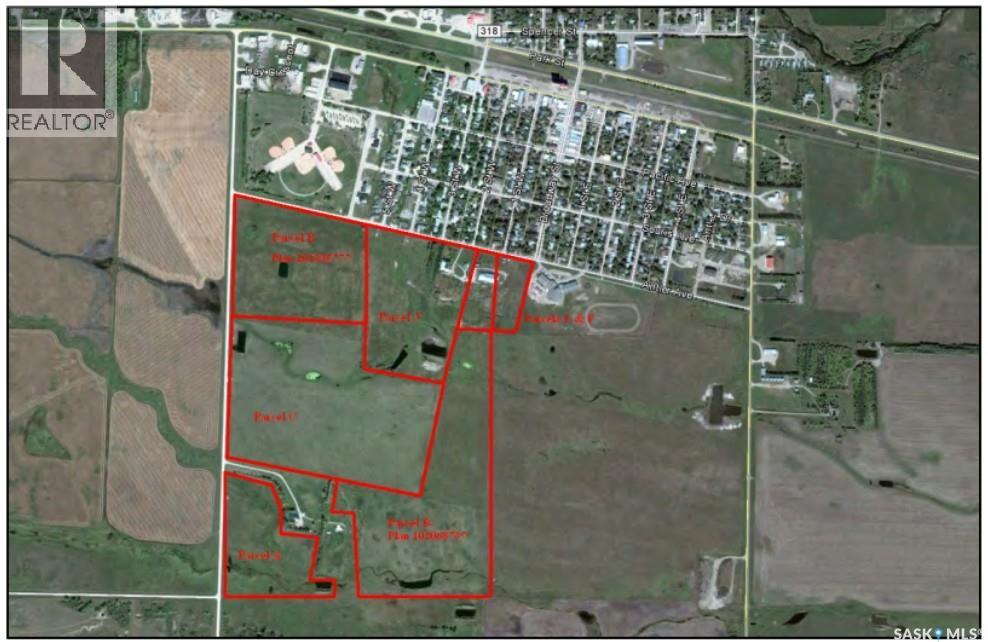
219 Acres Agricultural Property - Rare opportunity to acquire approximately 219 acres of native grass and hay land with potential for conversion to cultivated acres. This versatile agricultural property offers a unique combination of existing infrastructure, development potential, and proximity to municipal services. The property includes several agricultural buildings with significant replacement value that offer character and functionality, though some areas require maintenance or updates. Ideally suited for a variety of agricultural operations including horse training or boarding facilities, cow/calf operations, sheep or goat farming, poultry production, hobby farming, or mixed agricultural use. Property Features: Indoor riding arena, Outdoor riding arena, Box stalls and tie stalls, Tack room, Water well and dugout, Underground livestock watering system, Municipal water available nearby, Natural gas located along the grid road, Potential to convert portions of land to cultivated acres (canola, grain, et, c.)Development survey plans included, Right of First Refusal on adjoining quarter section. There is no residence currently located on the property. However, residential development is permitted with options to connect to municipal water, bring in an RTM home or trailer (pad prepared), or live nearby in town. The property is conveniently located beside a K-12 school and south of local ball diamonds, offering both rural space and proximity to community amenities. Situated minutes from the U.S. border and within close proximity to Manitoba, this property presents a strong opportunity for agricultural use, investment, or future development. An additional information package containing further property details, maps, survey information, appraisal and tender submission instructions is available upon request. (id:62463)
Performance Realty
928 Main Street
Saskatoon, Saskatchewan
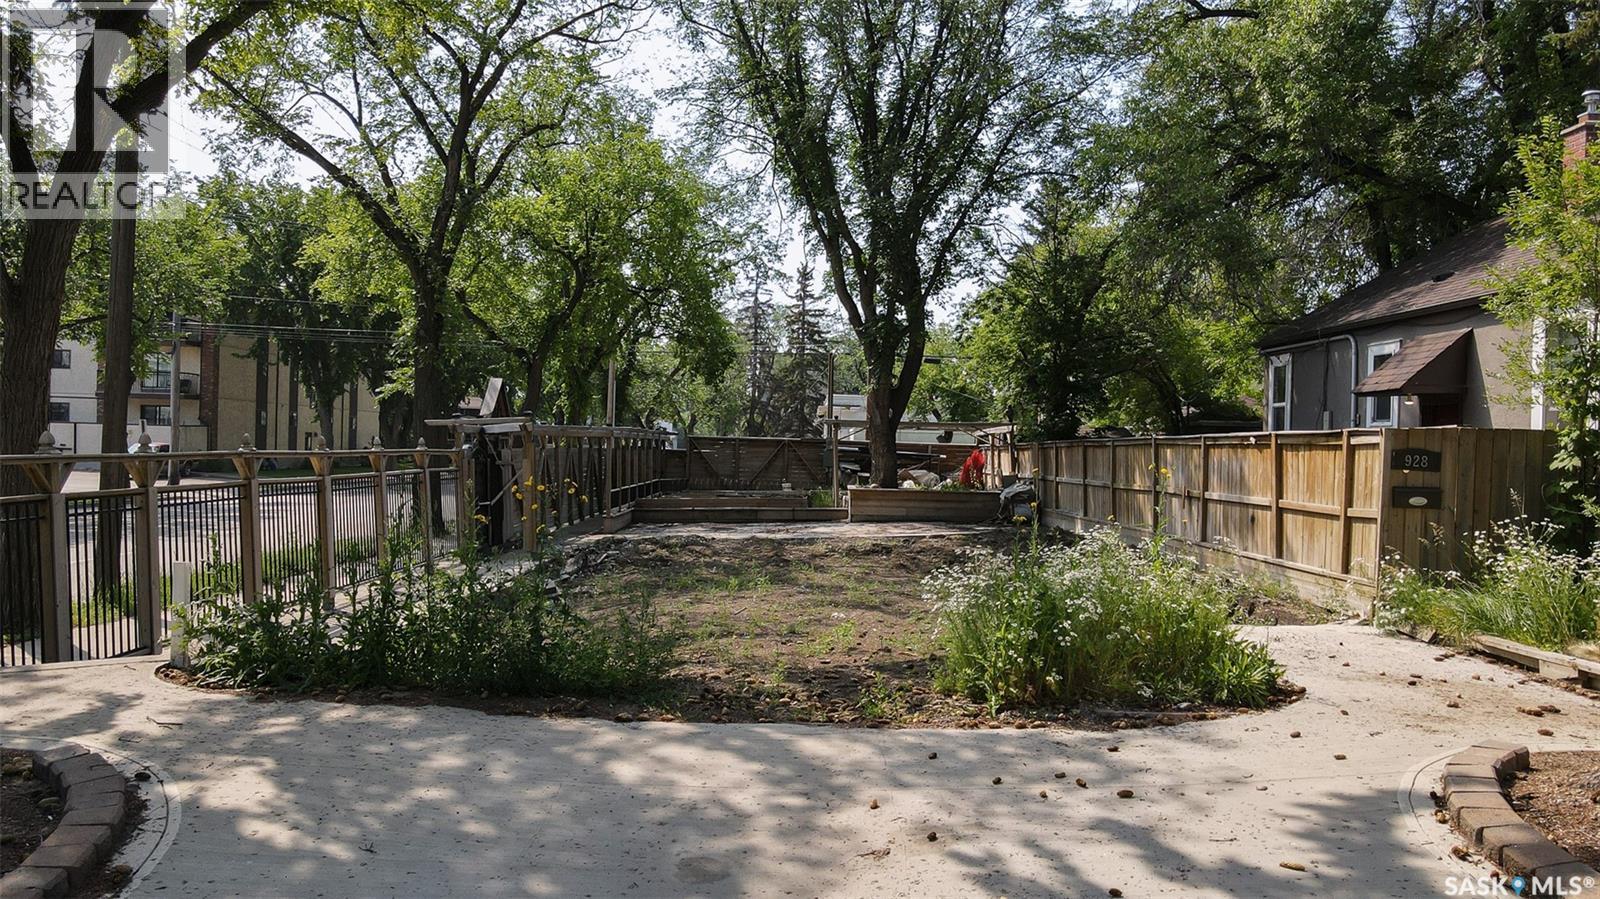
Excellent opportunity to build a larger home on a 40' X 140' corner lot in Nutana (id:62463)
Century 21 Fusion
21 Pelican Street W
Wood River Rm No. 74, Saskatchewan
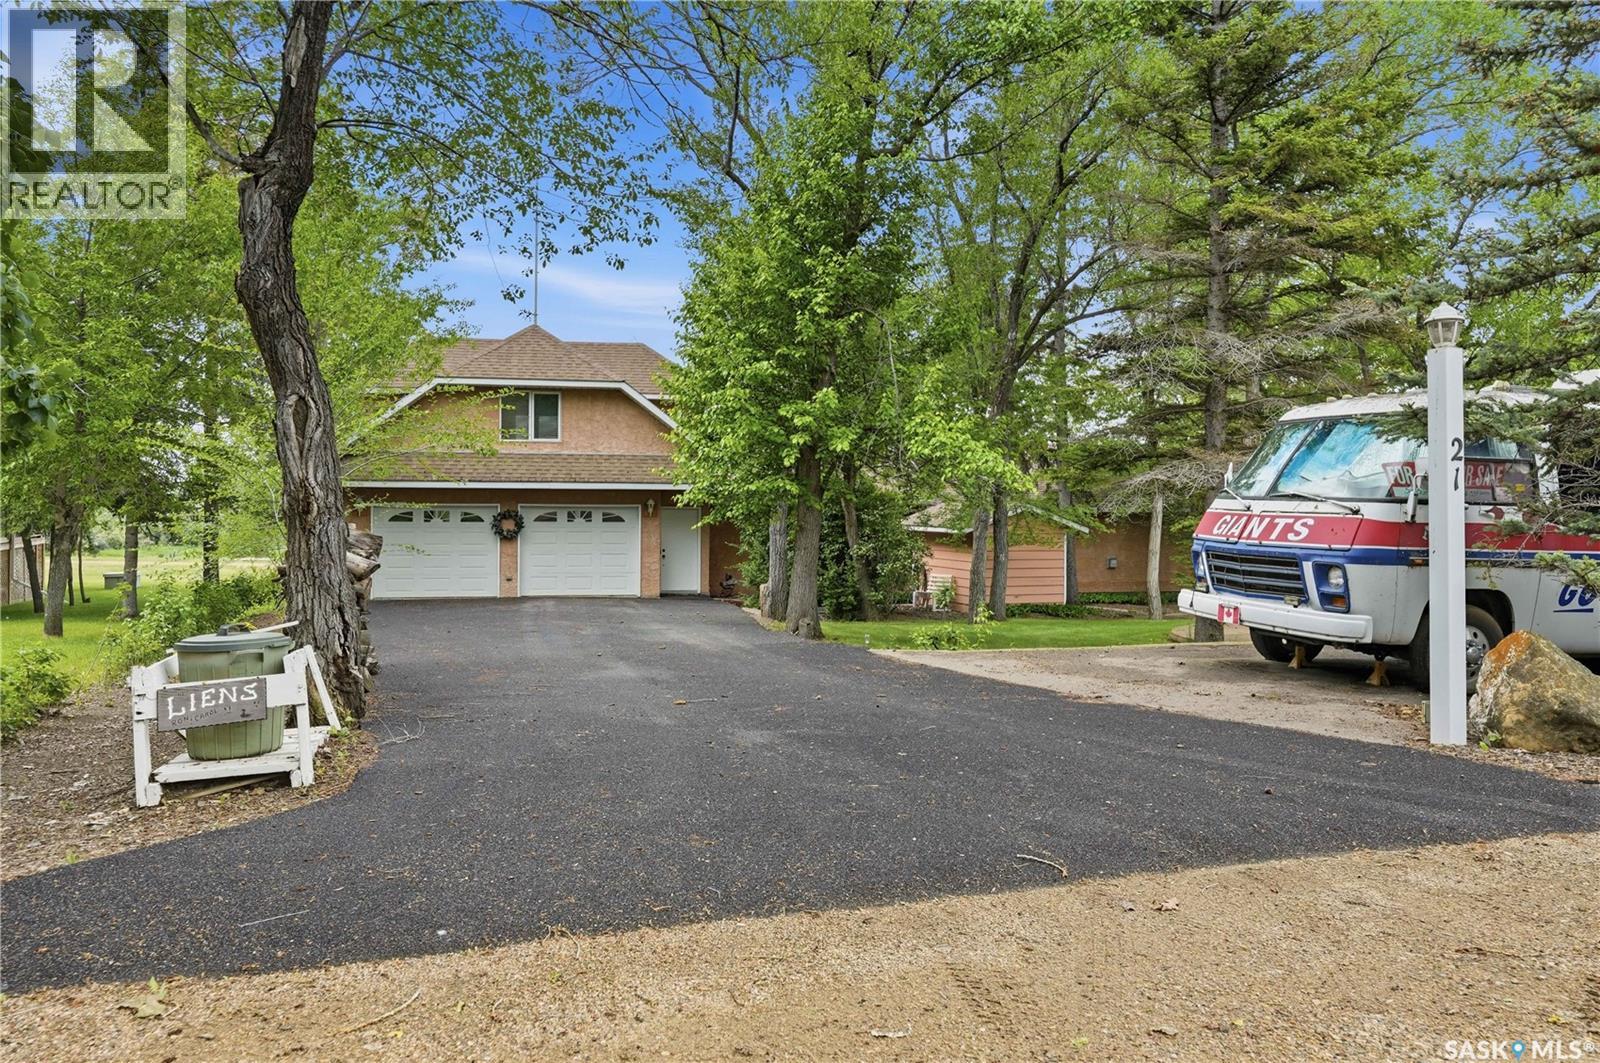
Are you looking for one of the nicest cabins at Thomson Lake on one of the best lots? This stunning 4 season bungalow complete with a double attached garage with a separate suite on top of it. Sitting near on one of the corner lots on a quiet crescent and backing right onto the lake after a walking path makes it hard to find a better spot! Excellent curb appeal as you arrive with plenty of parking space out front including 2 garages, a heated driveway and an RV parking space. Heading inside we find a spacious double attached garage with in-floor heat and a mudroom space on one side. Stepping inside we find a beautiful custom kitchen with lots of cabinets, granite countertops, a beautiful appliance package and beer/soda on tap. Next we find a spacious living room with stunning views of the lake from one of your many south facing windows. Next we find a formal sitting room with a beautiful gas fireplace as well as one of our main floor bedrooms. In one corner we find a stunning conservatory/sunroom that also has the laundry in it for now. Back towards the center of the home we find a dream of a primary suite - a massive bedroom with a huge walk-in closet and a bidet on one side. The other side is a 4 piece ensuite with a custom glass wall, clawfoot soaker tub, and a sauna. Above the garage we have an entirely separate bachelor style suite with its own kitchen and bathroom. Off the back of the home we find one of the nicest tiered decks you can find with some of the most relaxing views. The yard is sure to impress from the mature trees to the vineyard, not to mention the flowers and the pond. Situated on a leased lot at Thomson Lake Regional Park - only minutes from Lafleche and Gravelbourg. Pride of ownership shows well throughout. Reach out today to view this stunning cabin - ones like this do not come along very often! As per the Seller’s direction, all offers will be presented on 06/26/2026 5:00PM. (id:62463)
Royal LePage Next Level
210 Railway Avenue
Mortlach, Saskatchewan
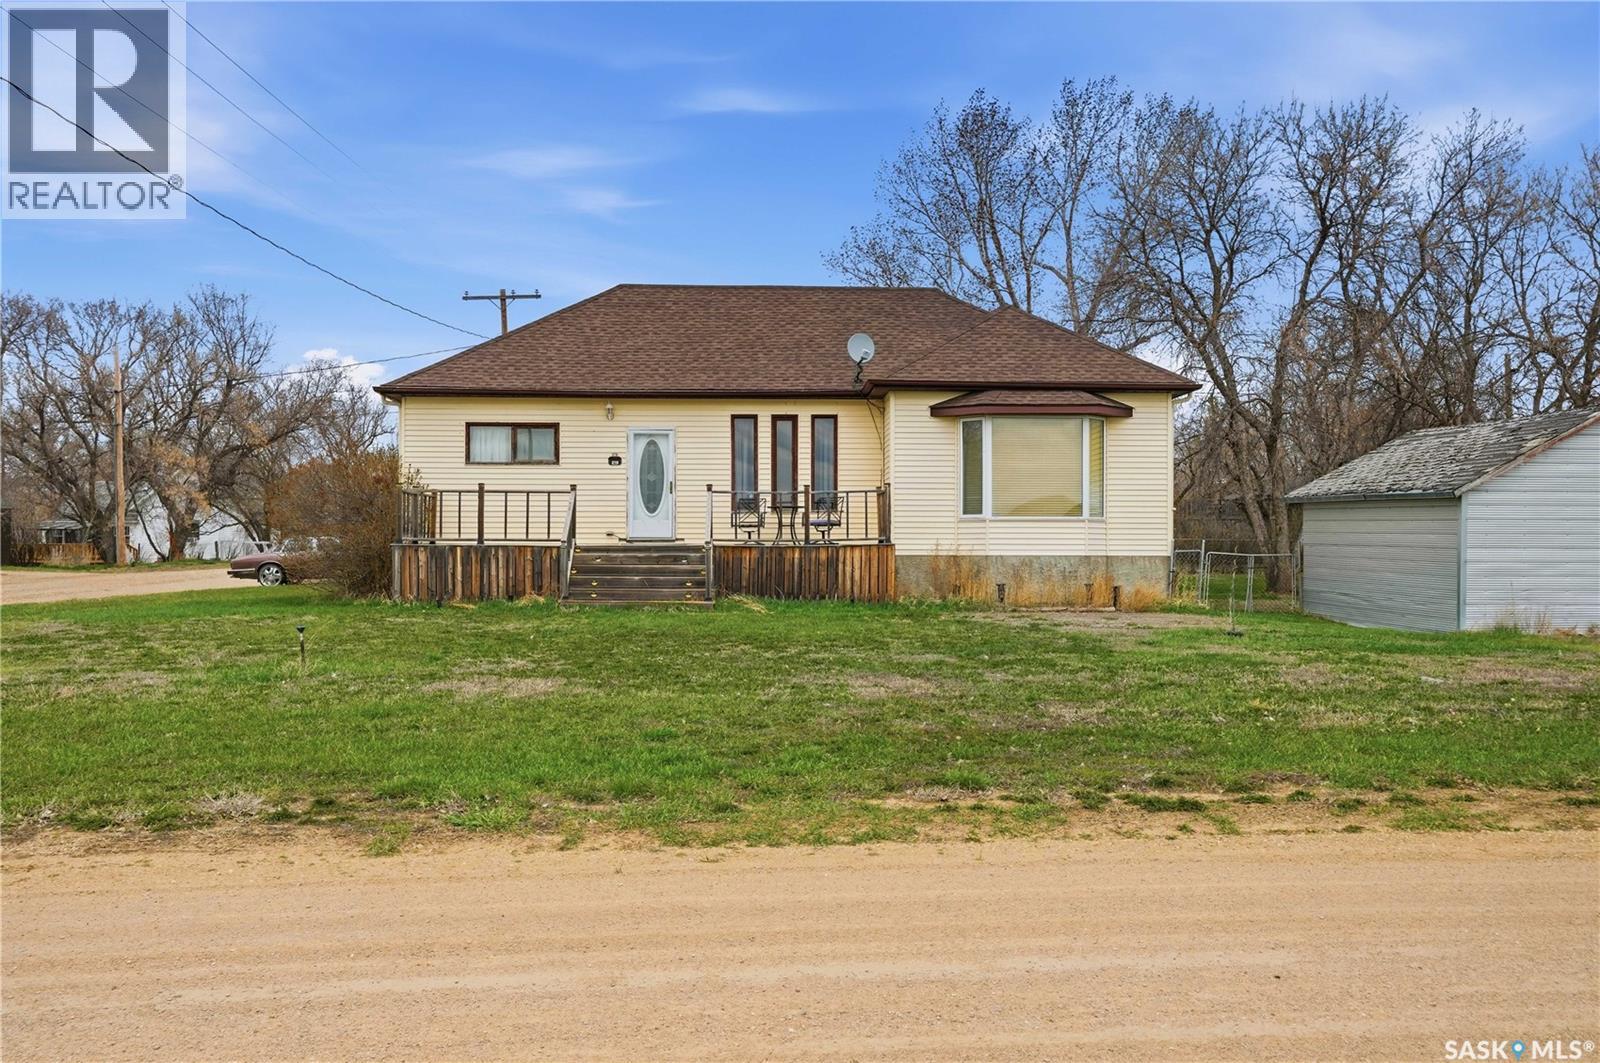
Excellent family home here - sitting on a huge triple corner lot in the quiet town of Mortlach. You are sure to love your well treed lot giving lots of privacy. Heading in the back door you are greeted by a spacious mudroom with main floor laundry and a 2 piece bathroom. Heading inside we find a huge U-shaped kitchen with a large island, lots of cabinet space and a stainless steel appliance package. This home has a massive open concept living space with both formal and informal dining rooms. Next we find a beautiful sunken living room with a natural gas fireplace. Off the living room we find double doors leading to your cedar hottub room and patio doors opening to your spacious deck - the perfect place for relaxing. Finishing off the main floor we find a large primary bedroom with a walk-in closet and a 4 piece ensuite with a walk-in tub. Heading downstairs we have a spacious family room with a built in bar - a great space for the kids to hangout. There are also 2 good sized bedrooms downstairs and a 3 piece bathroom. Heading outside we find a heated double detached garage (24'x30') and another single garage. It may be possible to purchase the shop and lots next door at an additional cost. So much space for a growing family in this home. Reach out today to book your showing! (id:62463)
Royal LePage Next Level
103 120 C Avenue N
Saskatoon, Saskatchewan
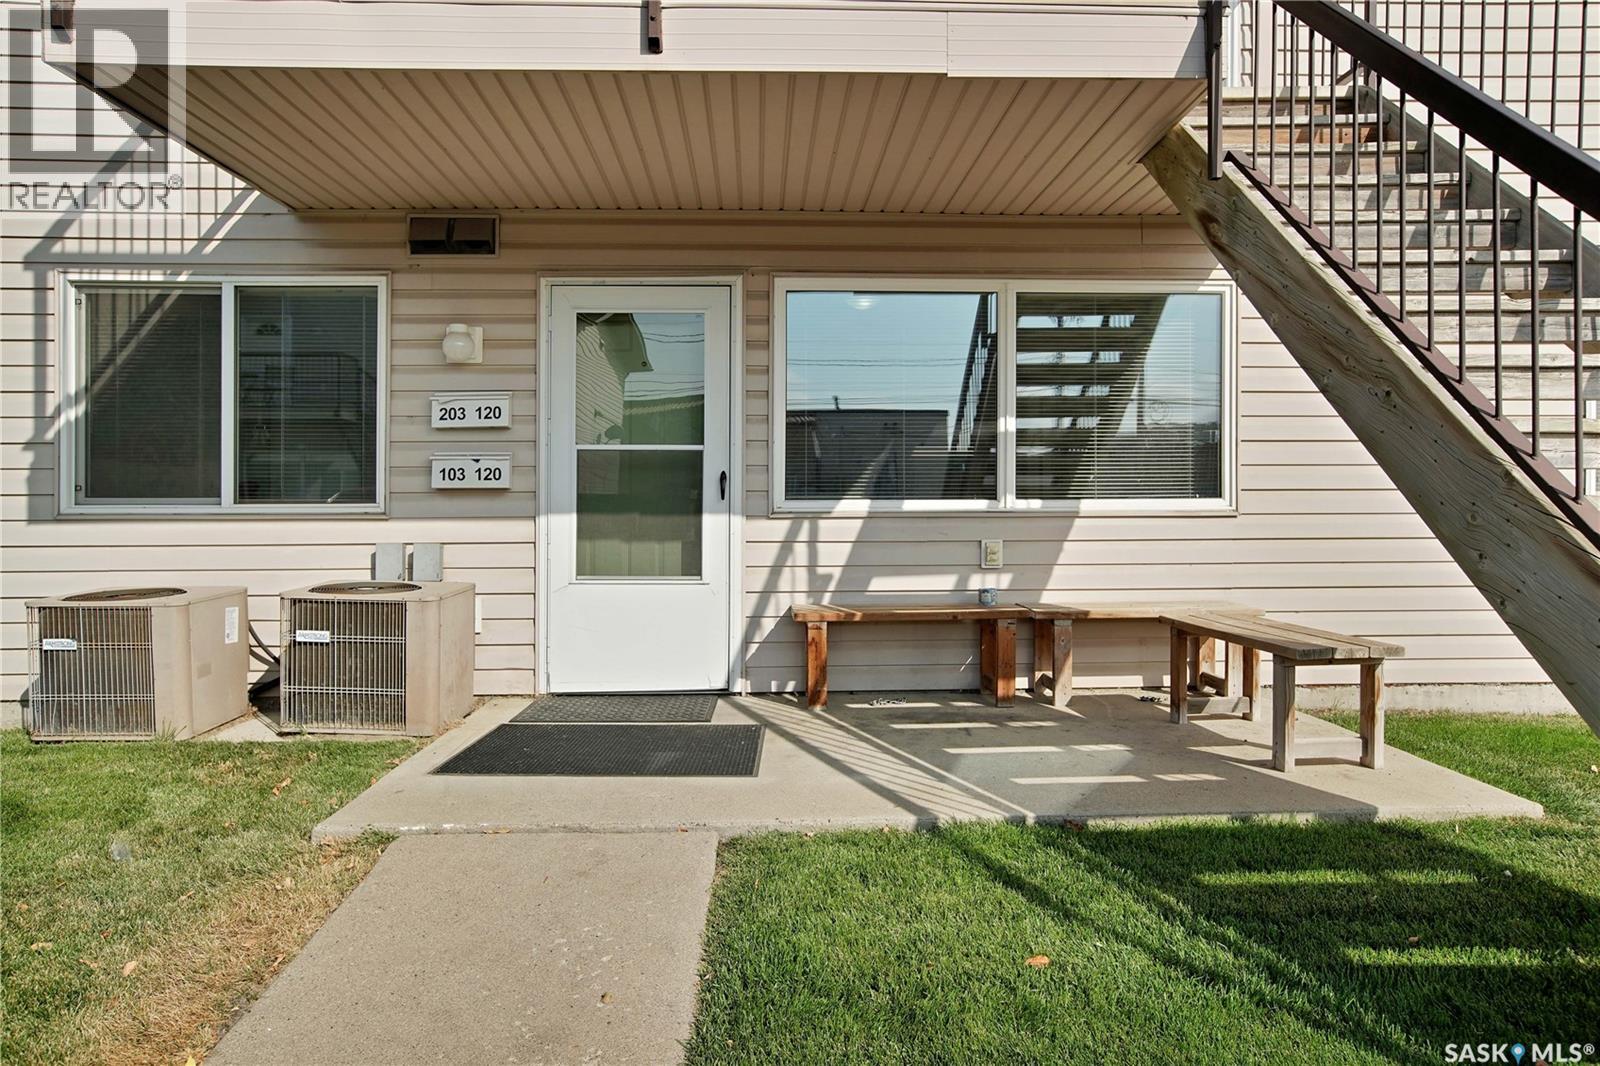
Investment opportunity in the heart of Saskatoon! This active Airbnb has been a success for many years but the time has come for it to see new owners. Located a stones throw away from all of downtowns amenities including TCU place and Midtown this property is nearly fully booked all summer long for those coming to visit Saskatoon! With its two well sized bedrooms, fully equipped living space (furniture and decor can be included) this bright (South and East facing), clean corner unit always impresses and is simple to maintain. Speaking of making in impression, as you enter the parking lot you’ll appreciate the freshly paved packing lot and crisp hedges throughout. To see why this property stands out and is loved by guests, come and see it for yourself! (id:62463)
Royal LePage Saskatoon Real Estate
14 103 Berini Drive
Saskatoon, Saskatchewan
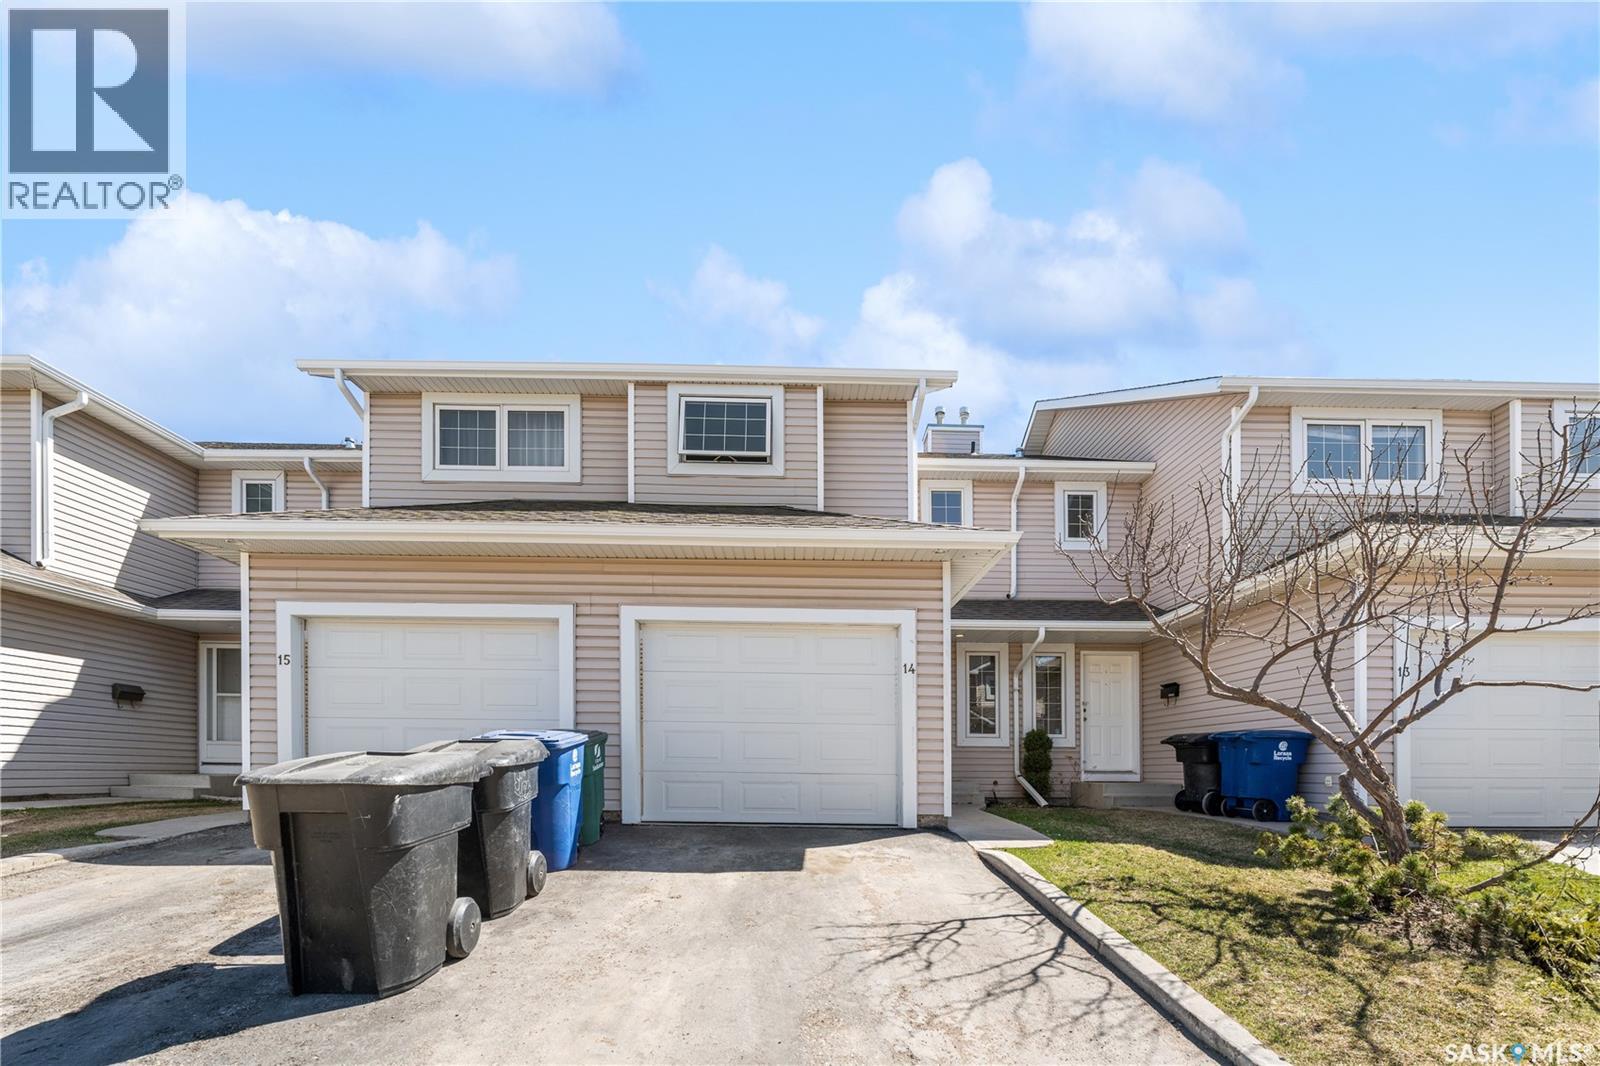
Welcome to an exceptional opportunity in the heart of Erindale — one of Saskatoon’s most sought-after east-side neighbourhoods. Ideally located near the University of Saskatchewan, schools, shopping, transit, parks, and everyday amenities, this well-maintained 3-bedroom, 2-bathroom row townhouse offers comfort, convenience, and outstanding value. Backing onto a fenced grassy common area, the property enjoys added privacy and a pleasant outdoor setting for relaxing or entertaining. Inside, the bright and functional main floor features a timeless white kitchen, a dining area with direct access to the patio, and a spacious living room designed for everyday living. Upstairs, you'll find three generously sized bedrooms and a refreshed main bathroom, while the developed basement provides additional flexibility with a comfortable family room and a 3-piece bathroom. What truly sets this home apart is the extensive list of recent upgrades that make it feel fresh, modern, and move-in ready. Completed in 2026, improvements include fresh paint throughout, new flooring, refreshed wood finishes on the staircase and basement, a new stove, dishwasher, kitchen countertop, kitchen faucet, powder room sink and faucet, patio sliding glass door, and window screens. A newer refrigerator (2025) further enhances the home's appeal, allowing the next owner to enjoy the space without the expense and hassle of immediate renovations. Additional features include central air conditioning, central vacuum, all major appliances, and an attached garage. Whether you're a first-time buyer, a university family seeking a convenient location, or an investor looking for a turnkey property in a strong rental market, this home presents an outstanding opportunity in a highly desirable neighbourhood. (id:62463)
Boyes Group Realty Inc.
120 Westfield Road
Saskatoon, Saskatchewan
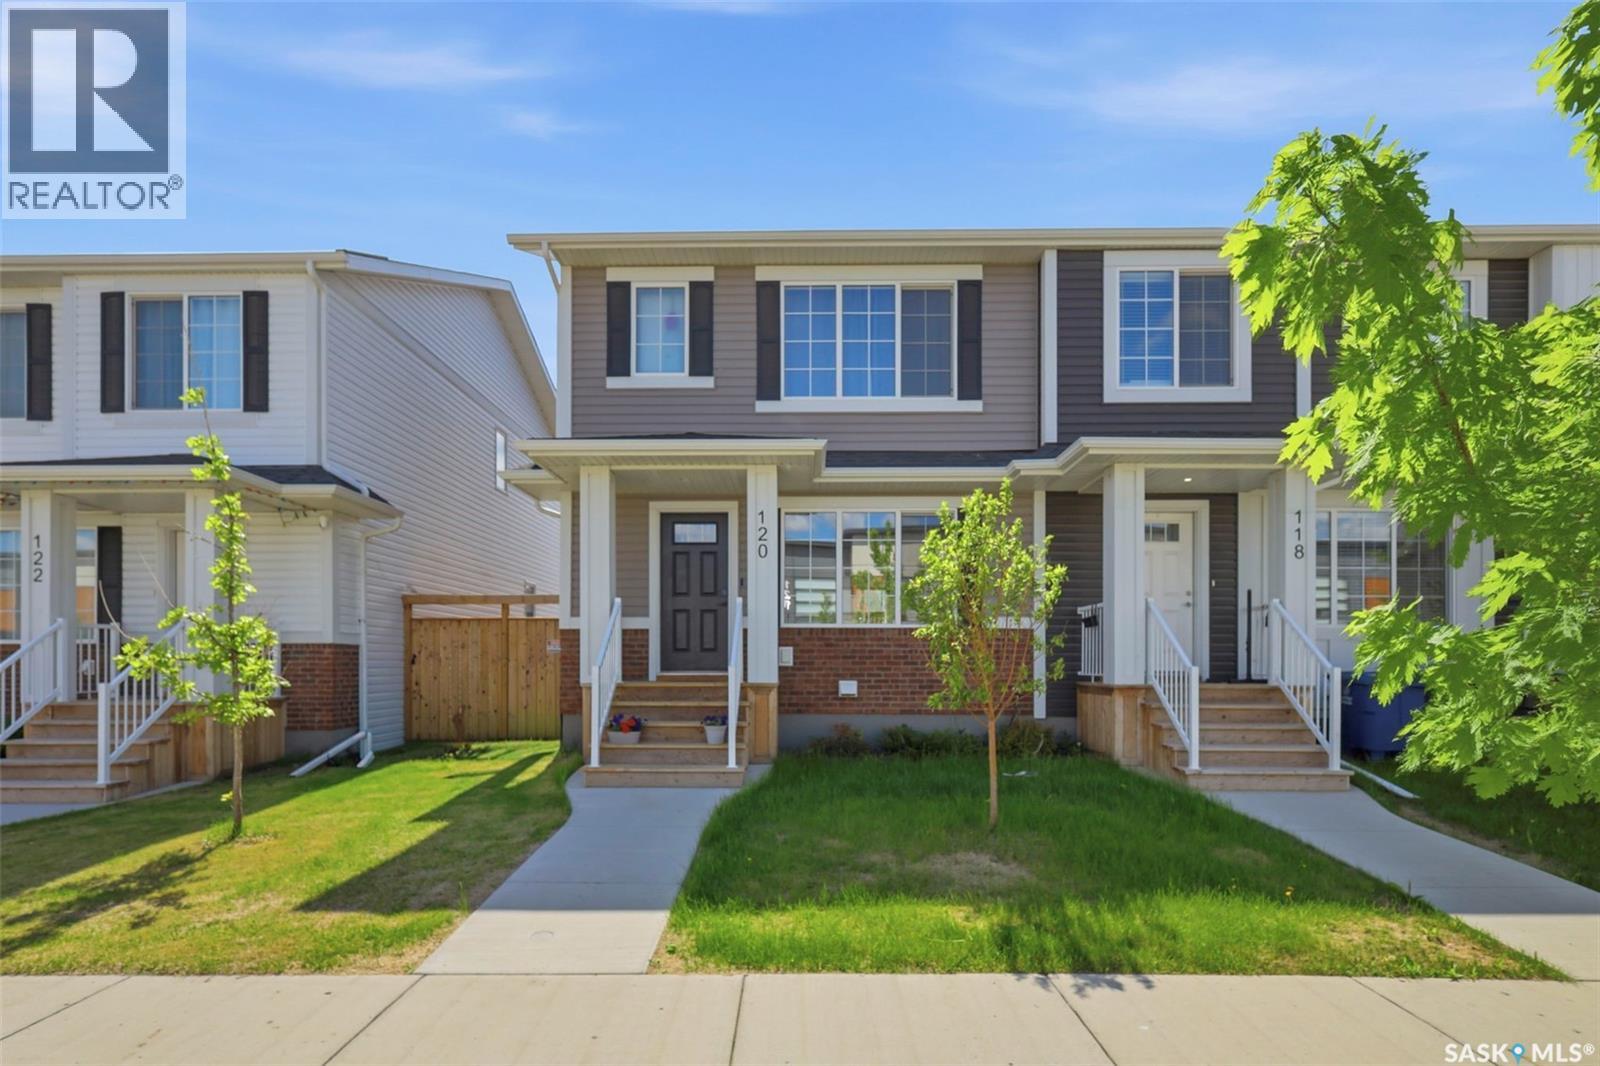
Welcome to 120 Westfield Road. Located in the highly desirable neighbourhood of Brighton, this well-maintained end unit freehold townhome offers modern finishes, thoughtful upgrades, and no condo fees. As you enter, you are greeted by a bright and inviting main floor featuring an open-concept design. The spacious living room flows seamlessly into the dining area and kitchen, creating the perfect space for entertaining family and friends. The kitchen boasts quartz countertops, ceiling-height cabinetry, tiled backsplash, stainless steel appliances, and plenty of storage. Upstairs, you will find three generously sized bedrooms, including the primary bedroom complete with a walk-in closet and private ensuite. Two additional bedrooms and a full bathroom complete the second level, providing ample space for a growing family, guests, or a home office. The basement is open for future development and offers excellent storage space. Additional features include vinyl plank flooring, pot lighting, triple-pane windows, a high-efficiency furnace, heat recovery ventilation system, central air conditioning, and more. The fully fenced backyard provides a private outdoor space to relax and enjoy. This yard is perfect for children, pets, or summer gatherings. Completing the outdoor space is a heated double detached garage, offering plenty of room for parking, storage, and year-round comfort. (id:62463)
Real Broker Sk Ltd.
11 4th Street
Willow Bunch, Saskatchewan
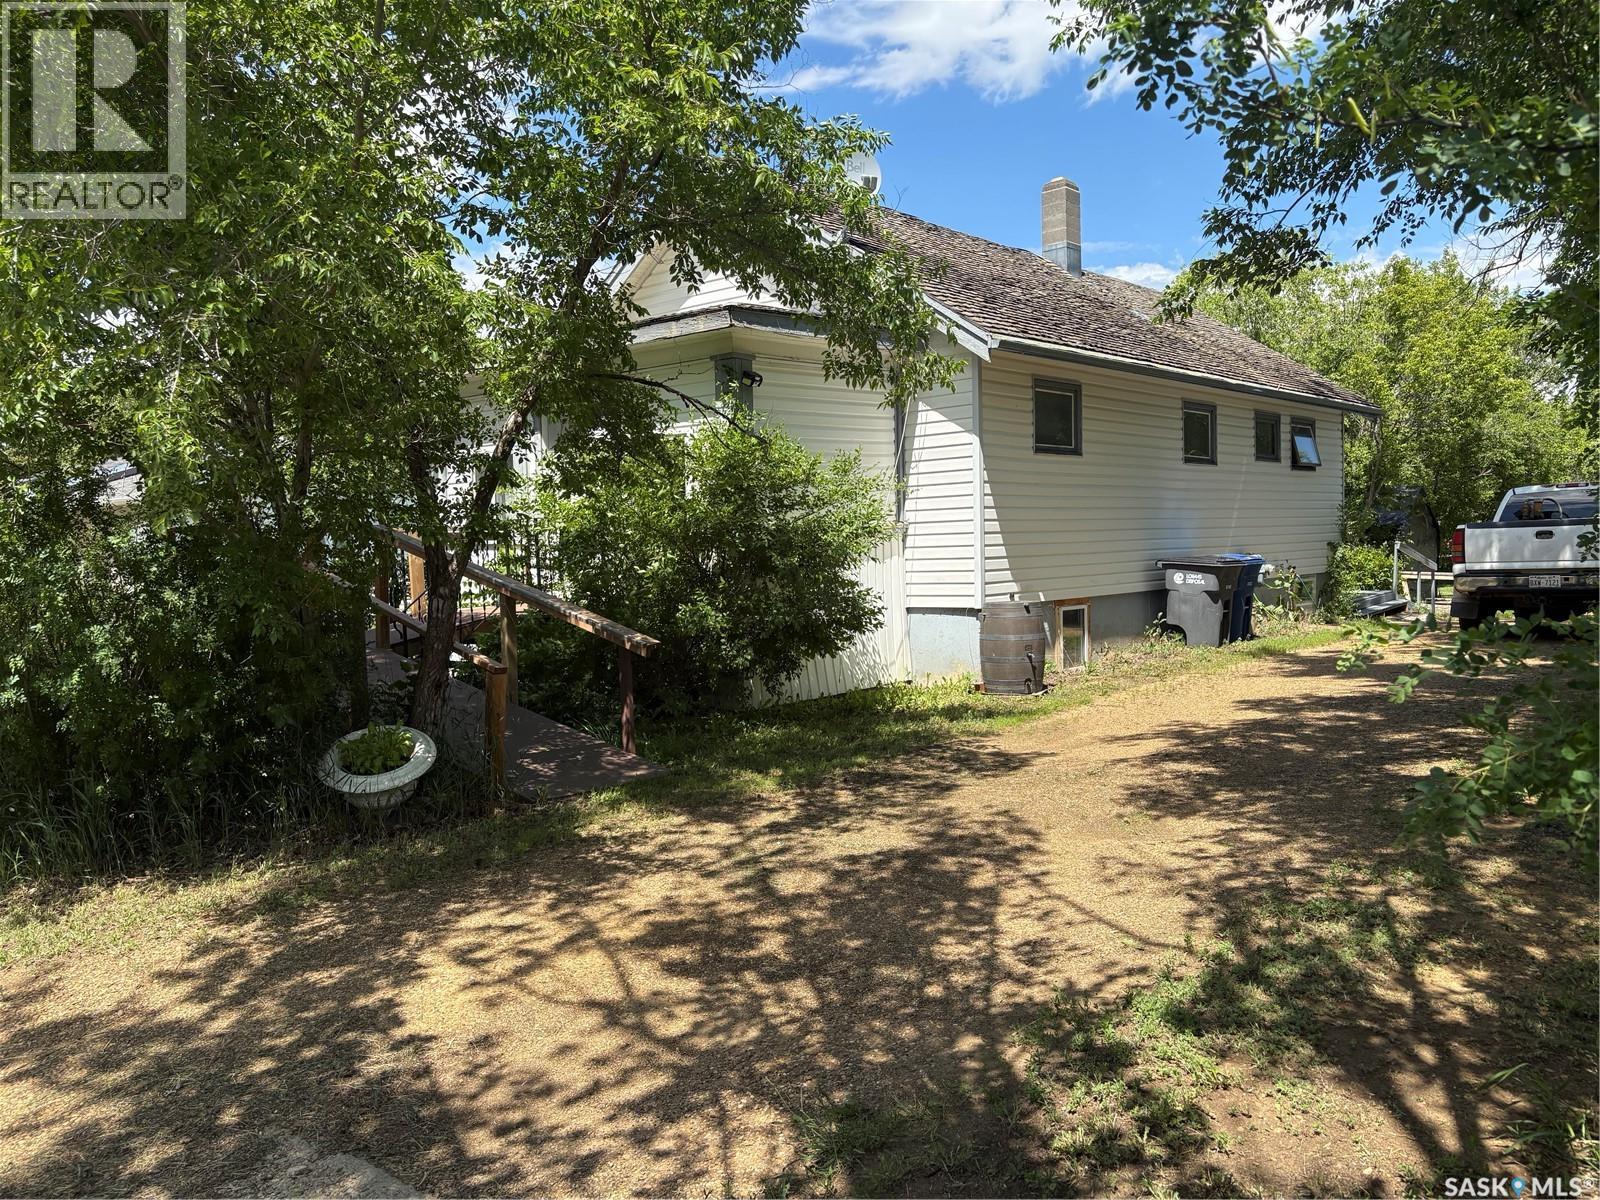
This property is situated in the Town of Willow Bunch and offers an excellent location. The residence occupies a double lot and comprises 860 square feet above an upgraded concrete basement. While the basement is not original to the home, its construction date is unknown. The main floor includes a spacious eat-in kitchen, main floor laundry conveniently located in the four-piece bathroom, a generous living room, two bedrooms, and access to the front porch. The bathroom is equipped with a stand-up shower and a claw foot tub, and the laundry utilizes a stacked unit. The basement has been developed to feature a large family room, a den currently used as a bedroom, a utility room with additional laundry facilities, a natural gas forced air furnace, an electric water heater, and ample storage space. Exterior amenities include a wheelchair-accessible ramp at the front entrance, a deck at the rear, and substantial outdoor space. Additional features comprise several older storage sheds, a portable garage, and an adjacent vacant lot that has served as a firepit area and garden. The house is enhanced by newer vinyl windows and upgraded flooring. This property presents an attractive opportunity; viewing is recommended. (id:62463)
Century 21 Insight Realty Ltd.