

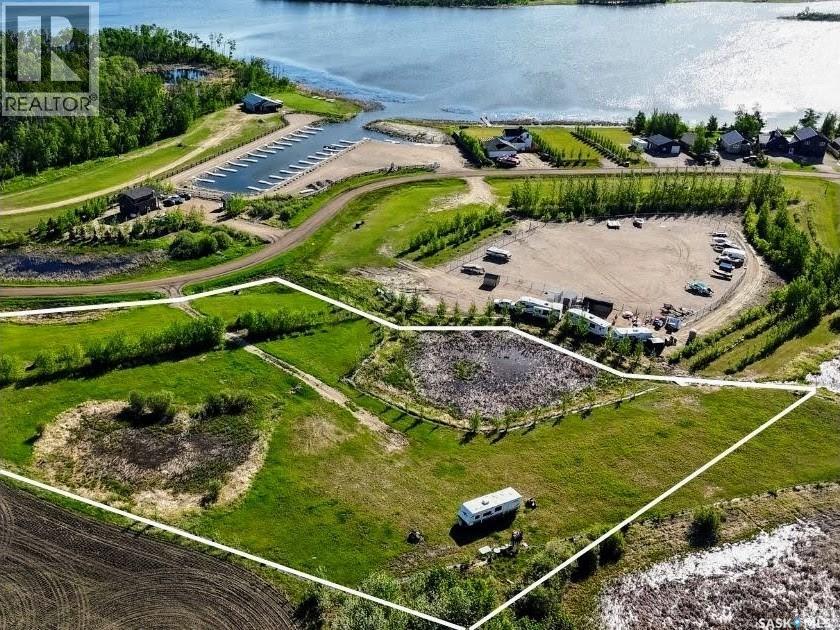
212 Lucien Lakeshore Drive
Lucien Lake, Saskatchewan
Build your own lake retreat on this 3.59-acre lot ideally located just steps from the marina at Lucien Lake. This well-situated property features a developed entrance with culvert, a well on site, and a 100-amp outdoor electrical panel. Natural gas is available at the ditch, making future servicing convenient. The lot is lined with mature trees and shrubs, offering privacy and a peaceful setting, with flexibility to build a cabin, year-round acreage, or set up your own recreational getaway. Situated right beside Waters Edge Marina and just minutes from Lucien Lake Regional Park, you’ll have quick access to boating, beach, camping, and year-round recreation. The property is approximately 30 minutes to Humboldt, 1 hour 15 minutes to Saskatoon, and just over 1 hour to Prince Albert. Prairie Skies Resort adds to the appeal with a growing lake community atmosphere, amenities, and events. Buyer to verify property lines and pin locations with the RM. Septic system to be installed at buyer’s expense. Property lines in photos are approximate. (id:62463)
Centra Realty Group Inc.
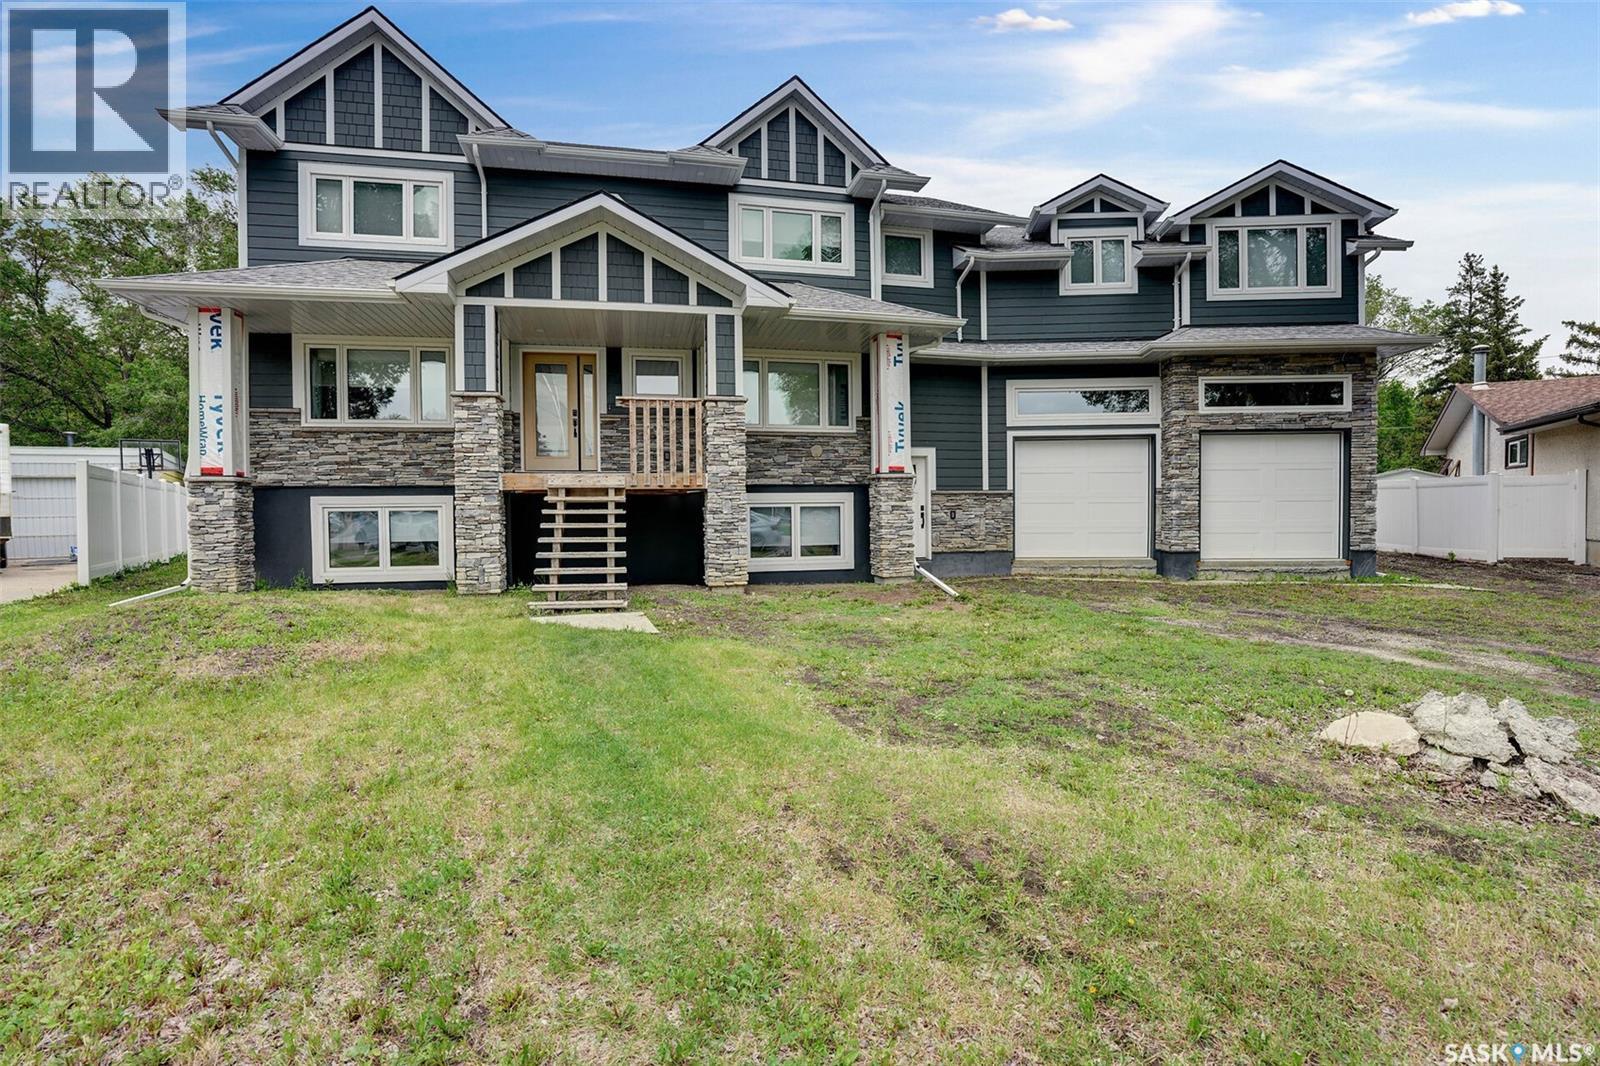
67 Cowburn Crescent
Regina, Saskatchewan
Rare opportunity to own this extraordinary 3,353 sq. ft. two storey home, built on piles with a 6 inch void form structural slab and in-floor heating throughout the entire residence. Offering exceptional street appeal, this impressive property features 10 bedrooms, a dedicated office, and 6 bathrooms, making it truly one of a kind. Constructed with outstanding craftsmanship and premium materials, this home is a must-see. High end finishes include engineered hardwood flooring, quartz countertops, marble tile flooring, cultured stone exterior accents, acrylic stucco, Hardie board siding, and fiberglass shingles. The foundation walls have been professionally waterproofed with tar, Blueskin membrane, and 2 inch rigid foam insulation around both the home and garage for enhanced efficiency and durability. 24 inches of blown in insulation in attic. The chef-inspired kitchen is designed to impress, offering beautiful views of the 15,965 sq. ft. lot, custom MDF cabinetry with solid wood frames, dovetail drawers, and soft-close hardware throughout is complemented by an impressive butler’s pantry, providing exceptional storage and functionality. This home is fully wired for security, including glass break sensors, and is pre-wired for a Control4 smart home system, with insulated speaker boxes installed for whole-home audio integration. Car enthusiasts and hobbyists will appreciate the oversized 900 sq. ft. attached double garage with 13-foot ceilings, as well as the additional 30’ x 26’ detached triple garage. Ask your agent for a complete list of everything this exceptional property has to offer. (id:62463)
Brent Ackerman Realty Ltd.
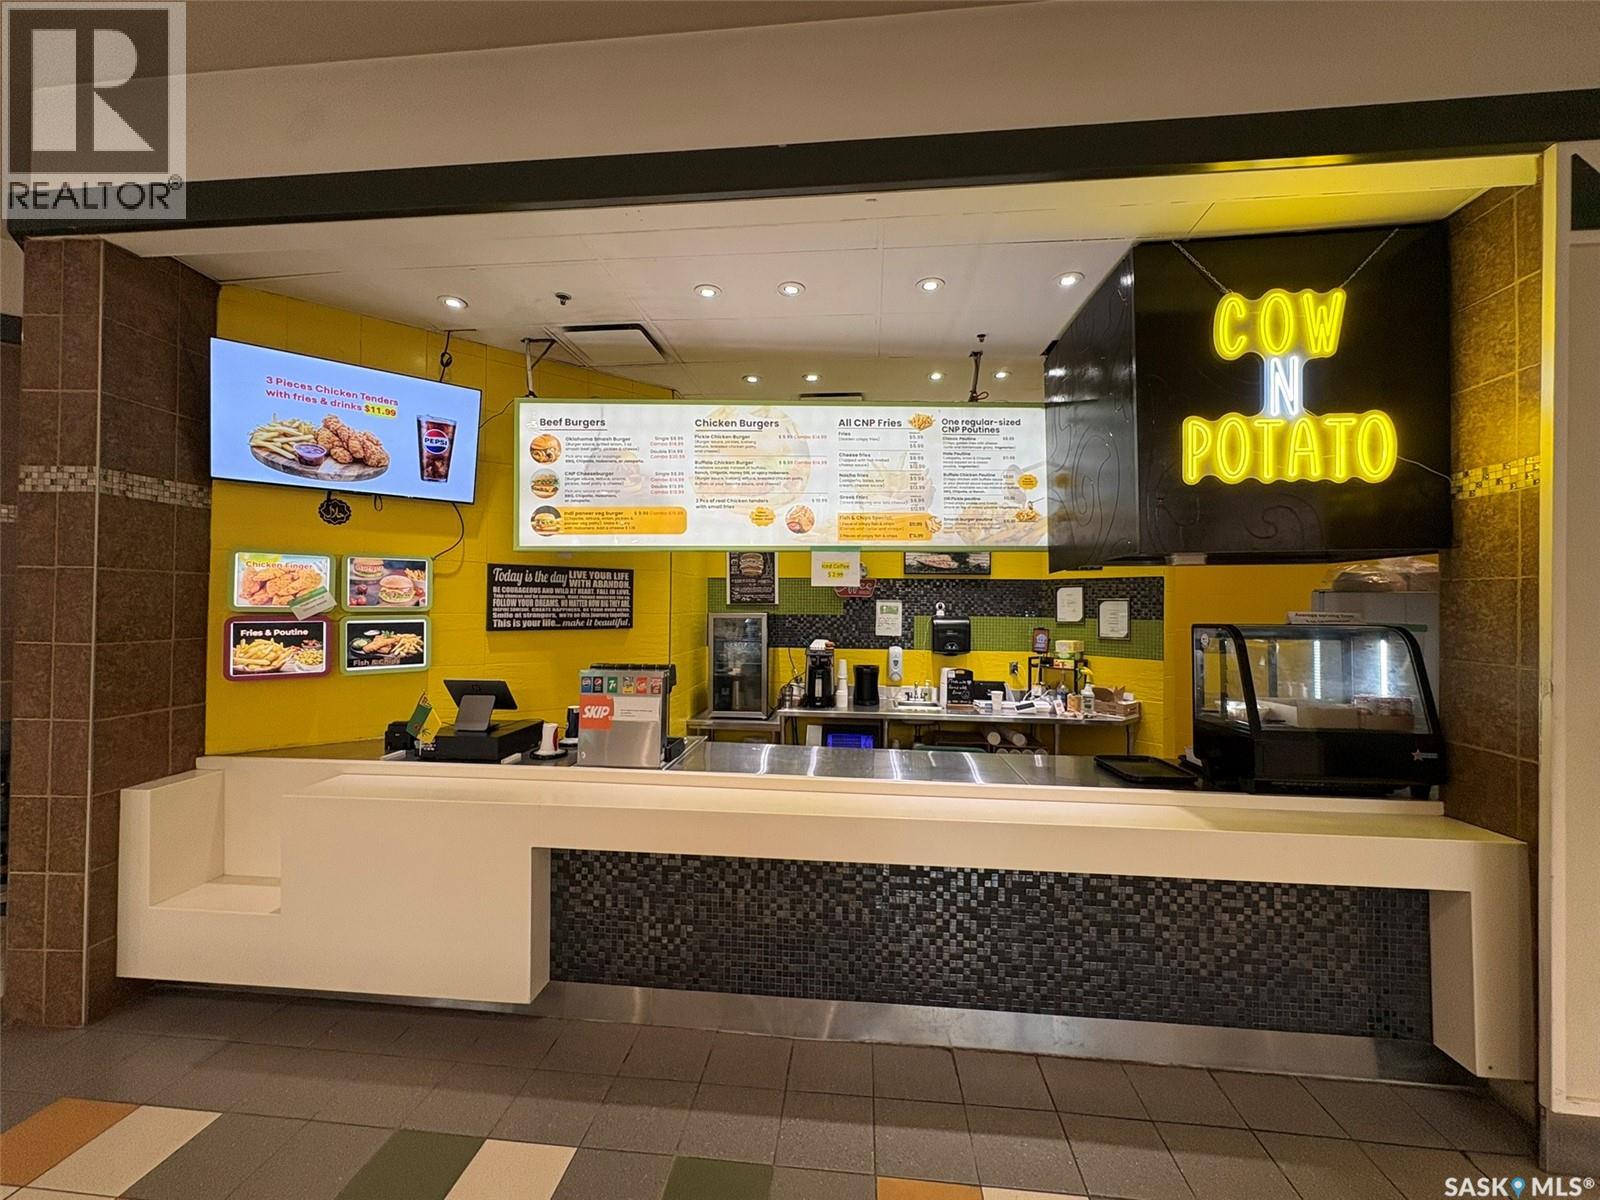
Unit 91 489 Albert Street
Regina, Saskatchewan
Turnkey Halal Fast-Food Business – Prime Northgate Mall Location! Cow N Potato is a well-established, fully operational halal fast-food business located in the high-traffic food court of Northgate Mall, offering excellent visibility and steady walk-in customers. This successful operation has built a loyal customer base and strong community presence, with consistent sales and growth potential. Features a commercial shawarma broiler station with stainless-steel prep area, along with commercial kitchen equipment, fixtures, signage, permits, trade name, and goodwill — making this a true turnkey opportunity for an owner-operator or investor to take over with ease. Excellent opportunity to step into an established business with room to expand and increase revenue with affordable lease terms! (id:62463)
Boyes Group Realty Inc.
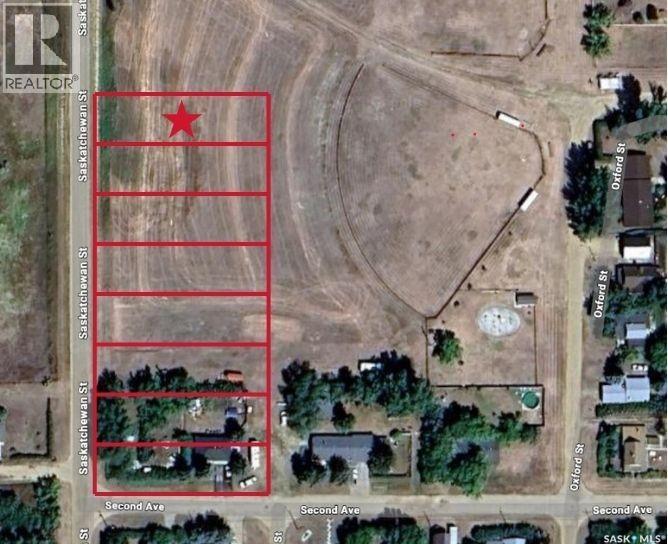
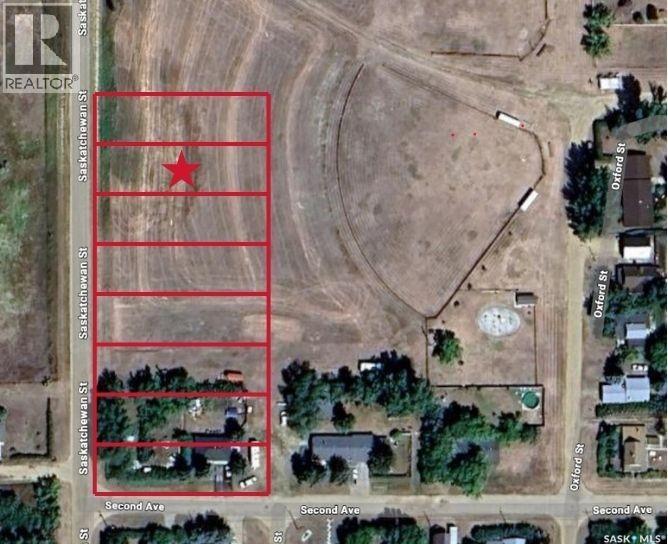
111 Saskatchewan Street
Mortlach, Saskatchewan
Are you looking for a large lot to build on in the town of Mortlach? This huge lot is 50' x 155' - giving you lots of room to build the home of your dreams! Situated right on the edge of town with prairie views and lots of green space around you! Most utilities are all relatively close - within a block. Excellent location for your next family home or place to retire. Mortlach is located just 25 minutes west of Moose Jaw on the #1 and is a bustling little town with a bar, restaurant, bakery, post office and a K-12 school. Reach out today with any questions or to book your showing! (id:62463)
Royal LePage Next Level
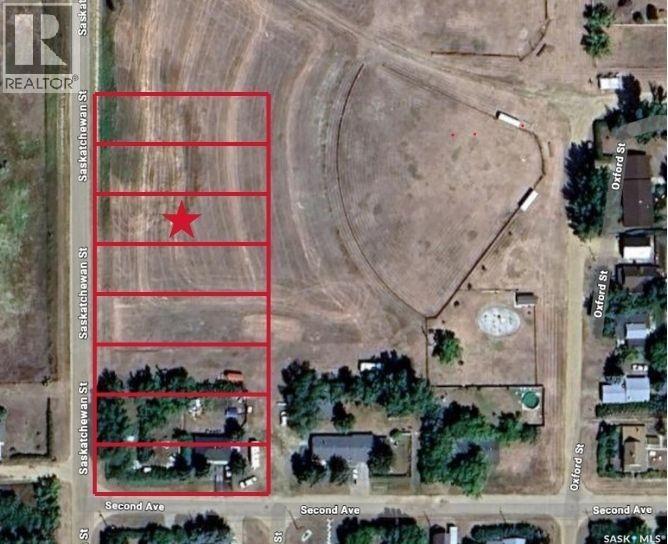
109 Saskatchewan Street
Mortlach, Saskatchewan
Are you looking for a large lot to build on in the town of Mortlach? This huge lot is 50' x 155' - giving you lots of room to build the home of your dreams! Situated right on the edge of town with prairie views and lots of green space around you! Most utilities are all relatively close - within a block. Excellent location for your next family home or place to retire. Mortlach is located just 25 minutes west of Moose Jaw on the #1 and is a bustling little town with a bar, restaurant, bakery, post office and a K-12 school. Reach out today with any questions or to book your showing! (id:62463)
Royal LePage Next Level
107 Saskatchewan Street
Mortlach, Saskatchewan
Are you looking for a large lot to build on in the town of Mortlach? This huge lot is 50' x 155' - giving you lots of room to build the home of your dreams! Situated right on the edge of town with prairie views and lots of green space around you! Most utilities are all relatively close - within a block. Excellent location for your next family home or place to retire. Mortlach is located just 25 minutes west of Moose Jaw on the #1 and is a bustling little town with a bar, restaurant, bakery, post office and a K-12 school. Reach out today with any questions or to book your showing! (id:62463)
Royal LePage Next Level
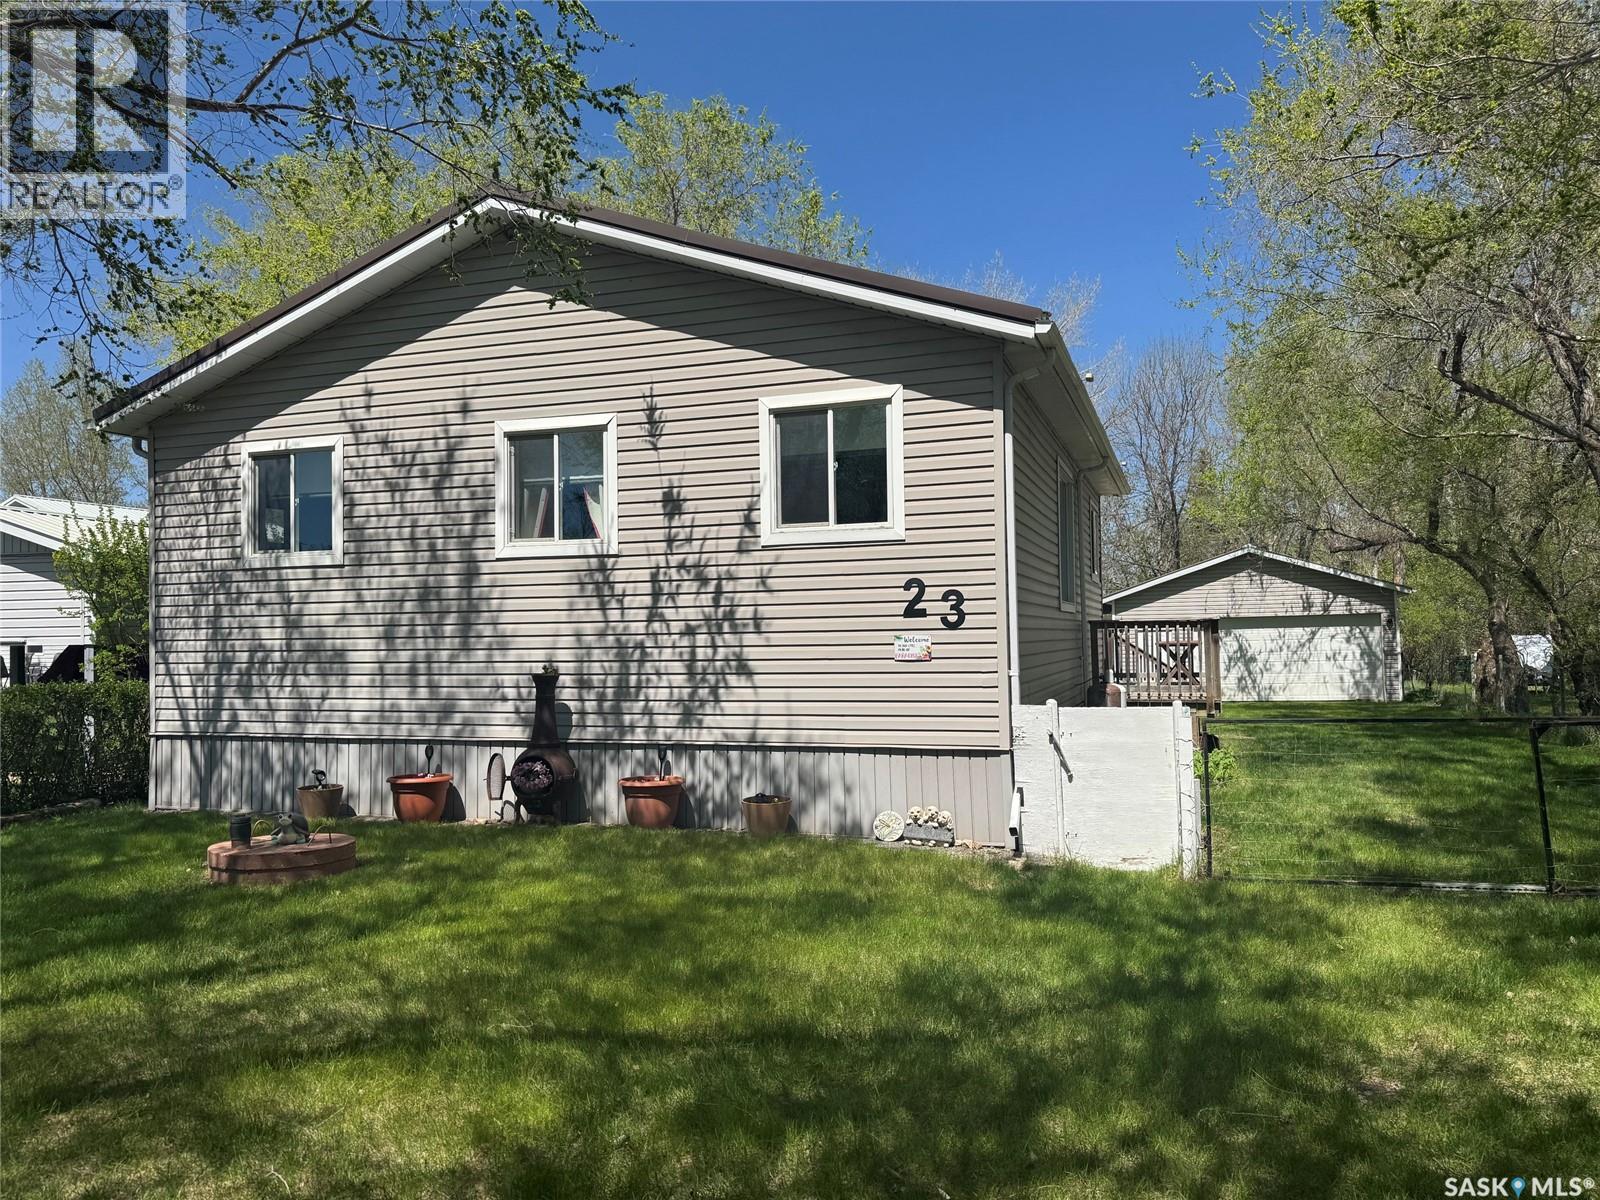
23 Lynn Bay
Last Mountain Lake East Side, Saskatchewan
Welcome to the hamlet of Mohr's Beach, quiet little community on the east side of Last Mountain Lake. Here you will find this cozy, turn-key, three season cottage that is ready for you to start making memories. Featuring 3 spacious bedrooms, each large enough to accommodate queen-size beds. Open concept living space includes functional kitchen with 2 fridges, kitchen sink window overlooking the private large back yard. Dinning room with full table, and large living space. Cottage comes fully furnished with only a few personal items being kept by the owners. Step outside to enjoy the two-tier deck perfect to enjoy morning coffee, provide shade in the afternoon, and evening BBQ with friends and family. Oversize double garage with power, along with 4 additional sheds. This provide ample storage space for all your summer/recreational toys. Mohr's Beach is a hidden gem offering an incredible lifestyle full of amenities: Community beach, boat launch, summer water access, and so much more. Don't miss your summer season on this opportunity- sellers are motivated to sell. Call today to book your personal viewing! (id:62463)
Realty Executives Diversified Realty
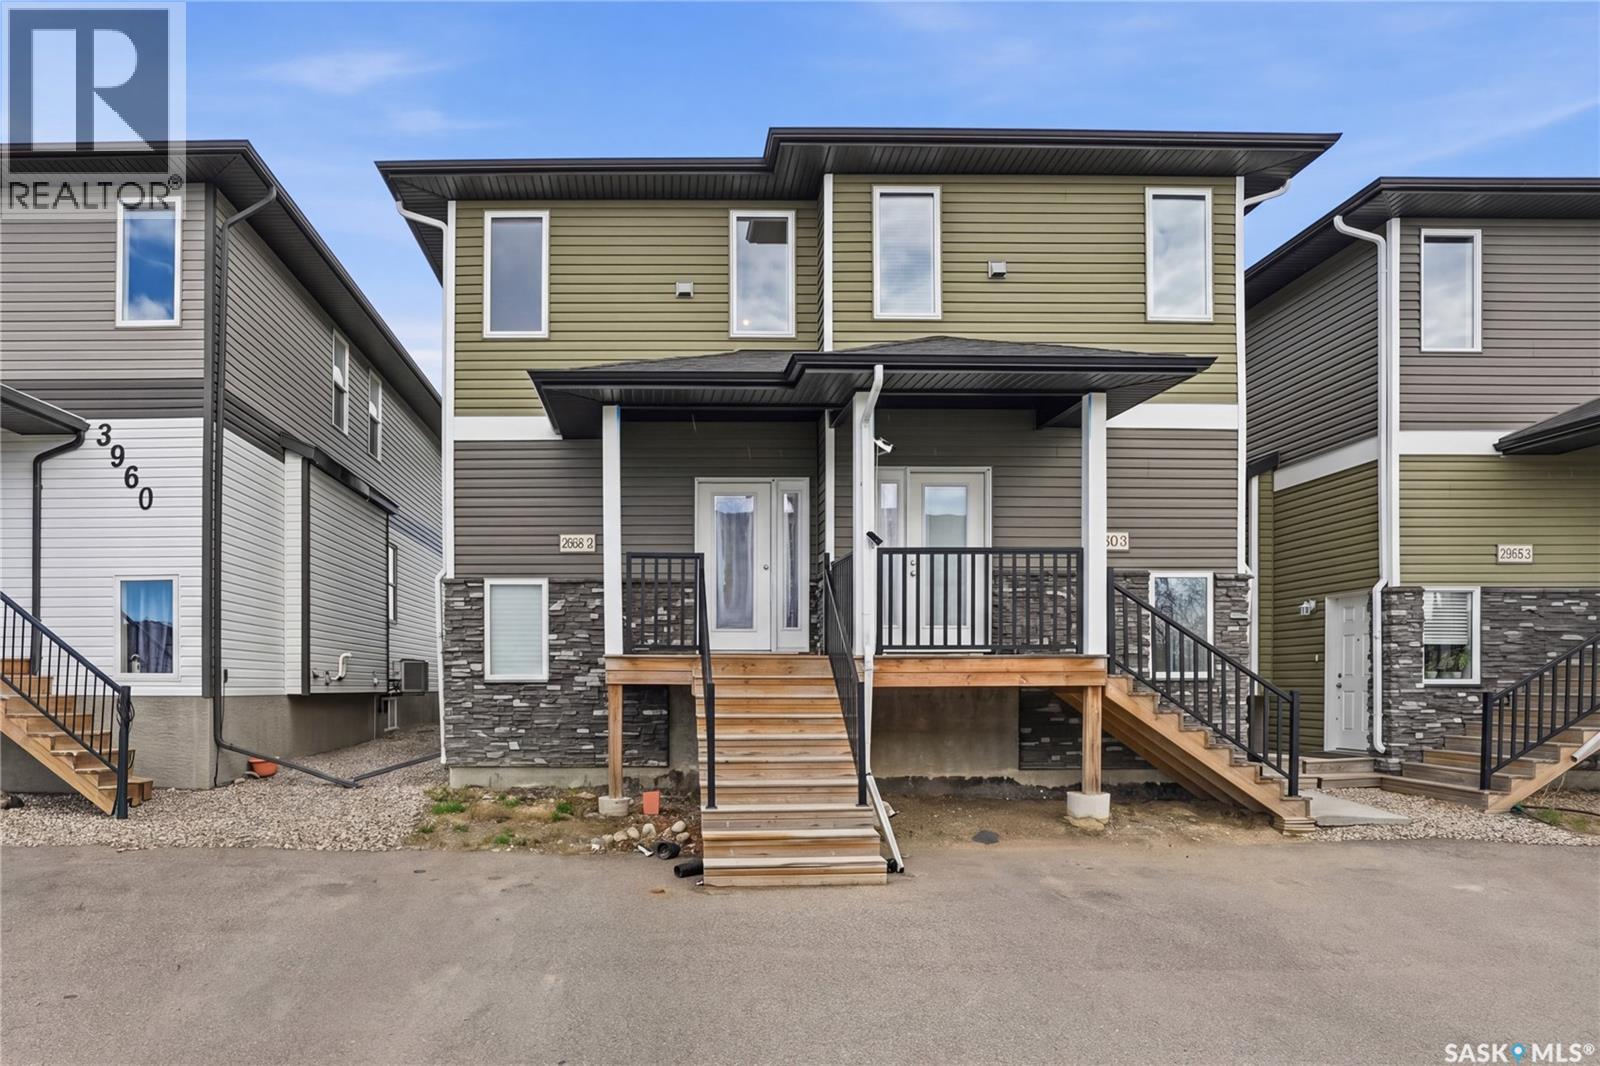
4 3960 7th Avenue E
Regina, Saskatchewan
Nestled in the charming Parkridge neighborhood, this home offers the perfect blend of comfort and convenience. The open-concept kitchen, dining space and living room create a seamless flow, perfect for entertaining guests or simply unwinding after a long day. The modern kitchen with large island is accented by neutral paint colours and finishes, which will elevate your decor regardless of your style. The main floor is rounded out by a half bath, which really makes entertaining a breeze Its side entrance provides a separate access point, ideal for renting out the lower level for additional income. With two spacious bedrooms boasting walk-in closets, there's ample storage for all your belongings. Each bedroom features its own ensuite bathroom, ensuring privacy and luxury for residents and guests alike. The second floor is also home to your conveniently located laundry space and there is no shortage of additional storage as well. This home embodies modern living with its thoughtful design and prime location, offering a sanctuary where style meets functionality. This home has no back neighbours which ensures peaceful evenings and infamous Saskatchewan sunsets. (id:62463)
Realty Executives Diversified Realty
202 4th Avenue
Landis, Saskatchewan
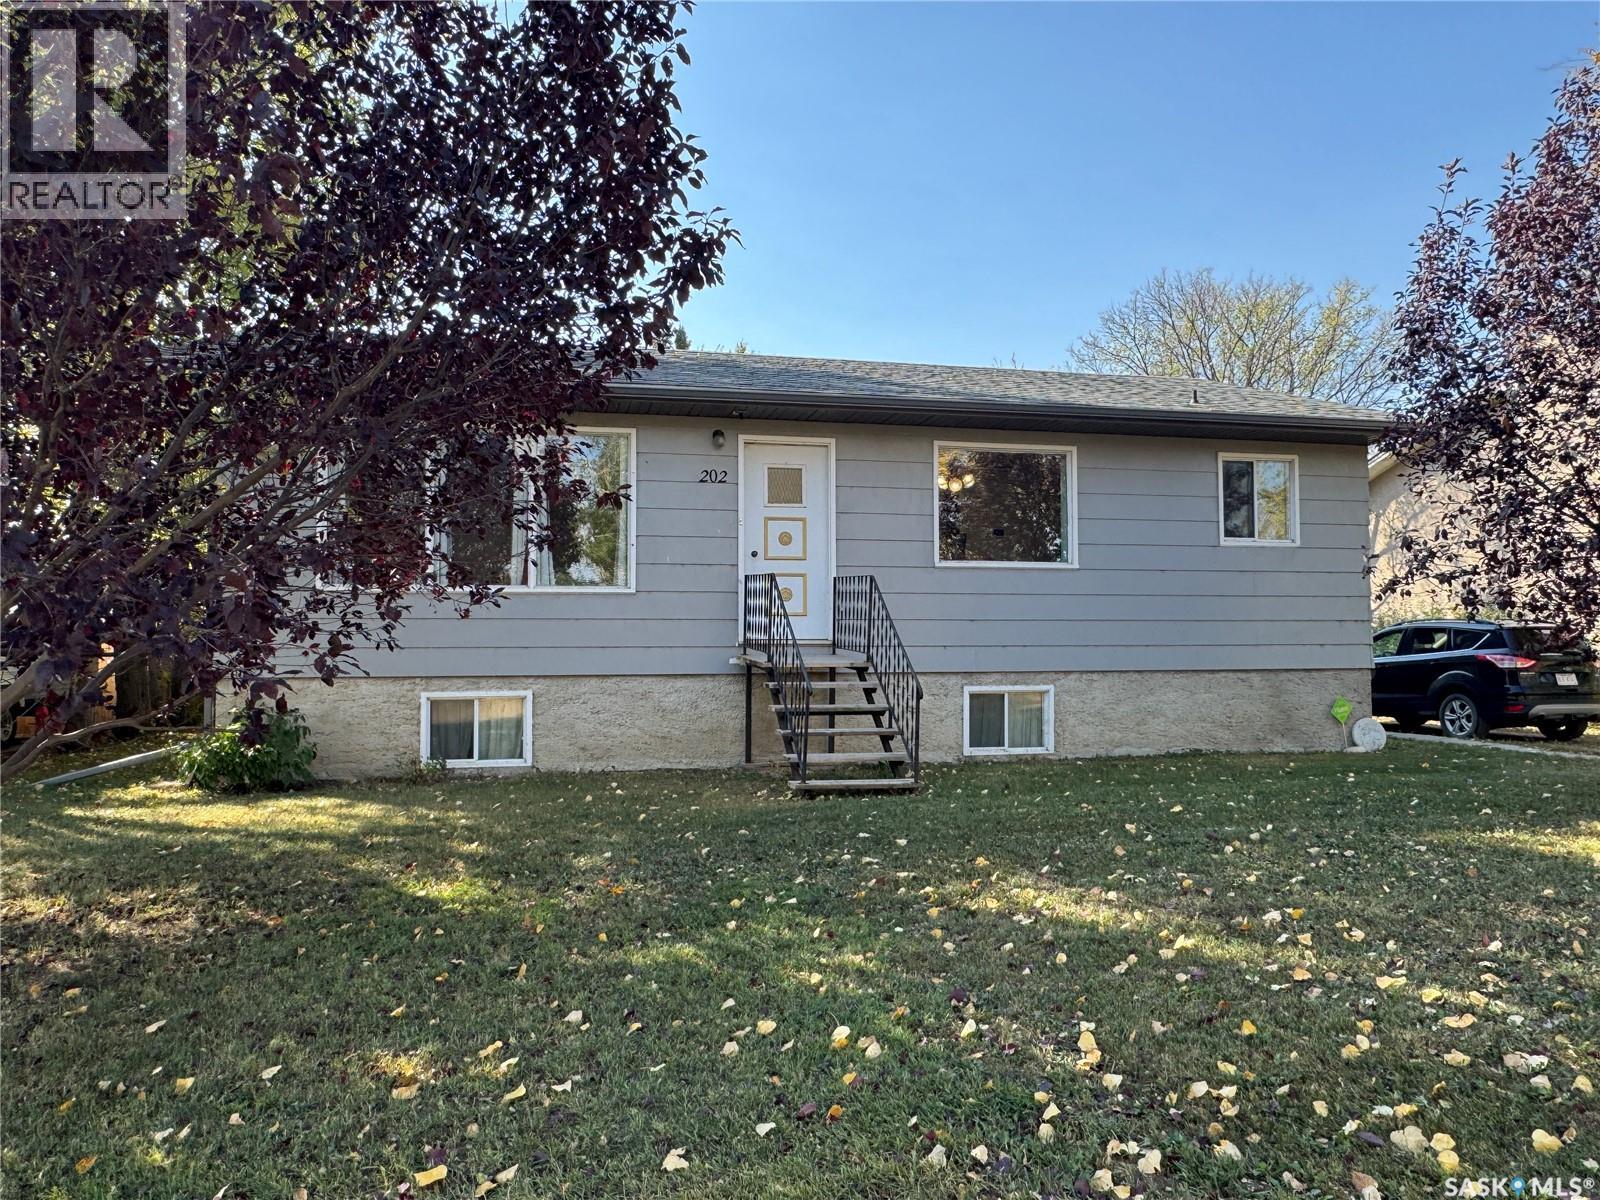
Step inside and be pleasantly surprised by how spacious this charming home feels. Thoughtfully designed to make the most of every square foot, the main floor offers a warm and inviting atmosphere with a bright kitchen, a dining area featuring a built-in china cabinet, and a sun-filled living room. The functional layout includes a primary bedroom, a second bedroom, a 4-piece bathroom, and a convenient laundry/mud room, all on the main level. The full basement adds even more potential. Partially finished, it currently includes a family room, an additional bedroom, a utility room, and a rough-in for a 3-piece bathroom. Whether you envision extra bedrooms, a home office, fitness area, or hobby space, there's plenty of room to make it your own. A standout feature of the home is its efficient heating system, allowing individual room temperature control for personalized comfort and consistent, dust-free warmth throughout the year. Outside, you'll find front and back lawns, a garden shed, and ample space to build the garage you've always wanted with convenient street or alley access. Garden enthusiasts will appreciate the mature trees and established plantings, including rhubarb, a crab apple tree, nanking cherry, and saskatoon berry bushes. Situated directly across from a community park with a covered picnic area, fenced basketball court, and playground equipment, this property offers easy access to outdoor recreation for all ages. The welcoming community of Landis is conveniently located 37 km from Biggar and Wilkie, 84 km from the Battlefords, and 130 km from Saskatoon. Local amenities include school bus service, a community hall, post office, garbage and recycling pickup, curling and skating rink, banking services, insurance broker, bar and grill, and a card lock gas station. Enjoy the slower pace and beautiful sunsets that come with small-town living. Book your viewing today and discover all this property has to offer. (id:62463)
RE/MAX Shoreline Realty
914 Tatanka Drive
Sun Valley, Saskatchewan
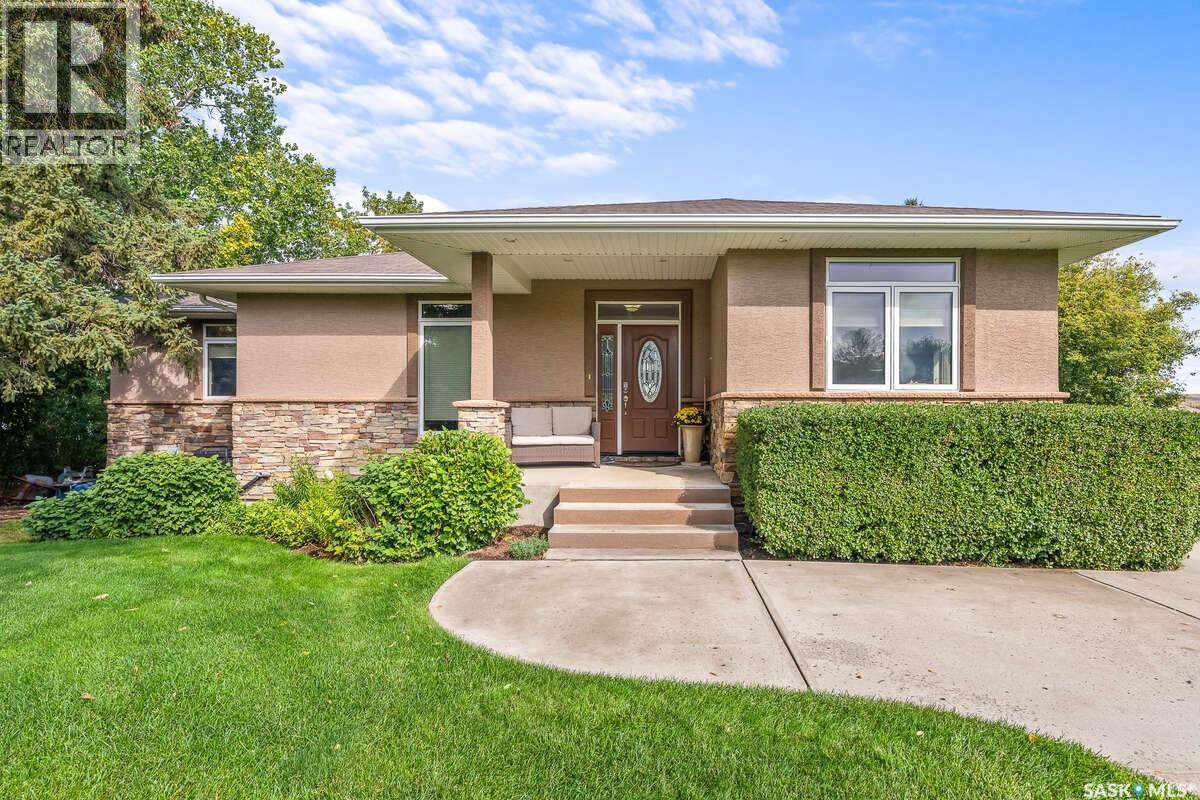
For more information, please click the "More Information" button. Experience lake front living in this exceptional custom home set on 1.4 acres of beautifully landscaped property with breathtaking panoramic views of the lake and surrounding horizon. Offering 3600 square feet of thoroughly finished living space this residence blends elegance, craftmanship and comfort in a truly relaxing setting. A welcoming foyer and open stairwell create an impressive entrance. This is complemented by a spacious office easily convertible into an additional bedroom. The heart of the home is the open concept chef's kitchen showcasing meticulous attention to detail with custom cabinetry, a walk-in pantry, large prep and serving island, double ovens and built-in compactor. From the kitchen exit onto the expansive composite deck, an ideal space for outdoor dining, entertaining and taking in the sweeping lake views. The elegant living room features a dramatic stone-accent fireplace, windows that frame the stunning landscape and premium Mirage engineered hardwood flooring throughout the main living area. Crown moulding adds sophistication to the upper level. The primary suite serves as a peaceful retreat, offering a spa inspired ensuite with a large walk-in closet and a charming window bench perfectly positioned to capture the home's incredible views. The fully finished lower level is designed for both relaxation and entertaining. In-floor heating complements a spacious bar area and media room with built in cabinetry and surround sound. Two large bedrooms, abundant storage, a wine cellar and cold storage room provide both convenience and functionality. Walk-out access leads to a beautifully landscaped yard and patio wired for a hot tub. The grounds are equally impressive featuring mature evergreens and apple trees that enhance privacy while reducing wind and noise. (id:62463)
Easy List Realty
Yellow Creek Farm
Invergordon Rm No. 430, Saskatchewan
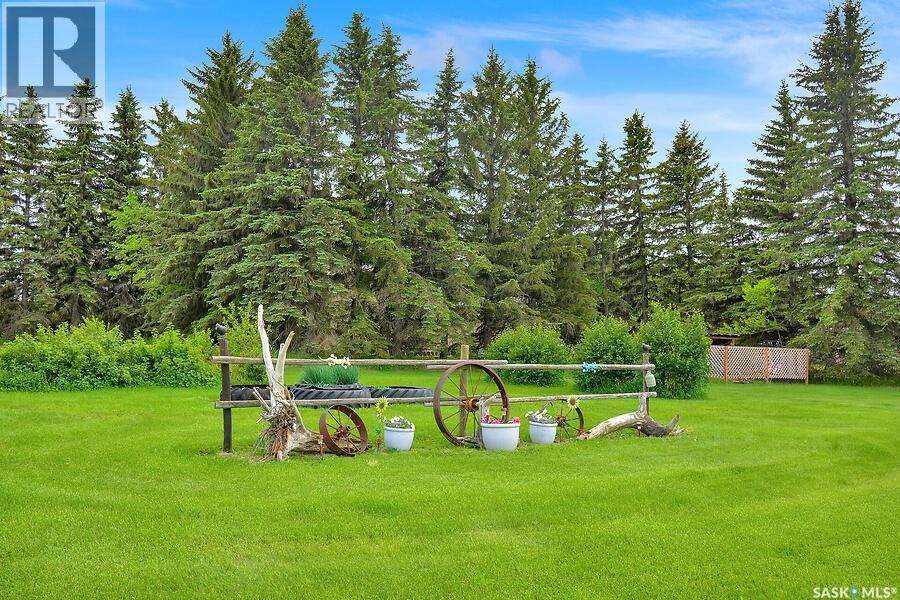
This comfortable farmhouse offers 3 bedrooms and 1 bathroom, with numerous updates including central air conditioning added in 2022, a propane furnace replaced in 2013, and a hot water heater installed in 2015. The property is serviced by a well water supply and septic tank with pump-out system. Designed with the horse enthusiast in mind, the property features both a riding arena and a round pen arena, along with fenced pastures and a horse barn, providing excellent facilities for riding, training, and caring for your horses. Outbuildings include a versatile 40' x 80' Quonset, divided into a heated front workspace and cold storage area at the rear, providing excellent functionality for equipment, livestock, or workshop use. Three grain bins are also included. Enjoy the beauty of fruit trees, including cherry, apple, and plum varieties. The land is seeded to alfalfa and is currently rented until December 31, 2028, providing an income opportunity for the new owner. Whether you're looking to expand your equestrian operation, start a hobby farm, or enjoy country living with excellent infrastructure already in place, this property offers a rare combination of functionality, income potential, and rural charm. (id:62463)
Royal LePage Saskatoon Real Estate
207 Criddle Avenue
Crooked Lake, Saskatchewan
MOTIVATED SELLERS "Lake Life with an incredible view , no lake weeds to haul and no grass to cut" Just enjoy life with lake and Qu'Appelle valley views from the covered "L" shaped deck 10' x 45' (front) and 10' x 25' (approx. along the driveway side. This 4 bedroom - 3 bathroom home on titled lot is situated on a corner, and a second lot well treed with a heated shed. Built in 2017 , this year round home provides 1,665 sq ft on the main floor, has a walk out basement from approx. 800 sq ft of living space with a double heated(in floor heat)(22' x 25')garage with direct access to the basement and mechanical /storage room. Inside this modern , classy bungalow is the open layout, dining , living and kitchen space that allows you to capture the spectacular scenery. The kitchen island will be one of your favorite workspaces and can make washing dishes enjoyable. An Induction cook top, built in oven, large pantry with barn doors, many cabinets and lots of countertop space complete the kitchen. In between the dining and sitting area find yourself curled up to a 3 sided NG fireplace ( can be used for Back up heat in case of power outage). One of the bedrooms on the main floor is currently being used as a huge office. The primary bedroom is a suite found in the back corner of the main floor , it has 2 large walk in closets, and a 3 piece ensuite, including a very large walk in tiled shower. A "U" shaped staircase takes you to the finished basement with 9' ceilings, 2 bedrooms, a 4 piece bath, media room and exercise /flex room. Outside the property includes a zero maintenance - "Xeriscape" front, side and back yard, a concrete retaining wall, a full width parking area concrete and patio space (approx 30' from the double overhead door x 35' wide), with NG hookup for fire table or BBQ. Stairs and a ramp provide external access from the parking area to back door. Door the street enter into a separate driveway to find a 30' x 16" heated garage for all the Boy Toys. (id:62463)
RE/MAX Blue Chip Realty