

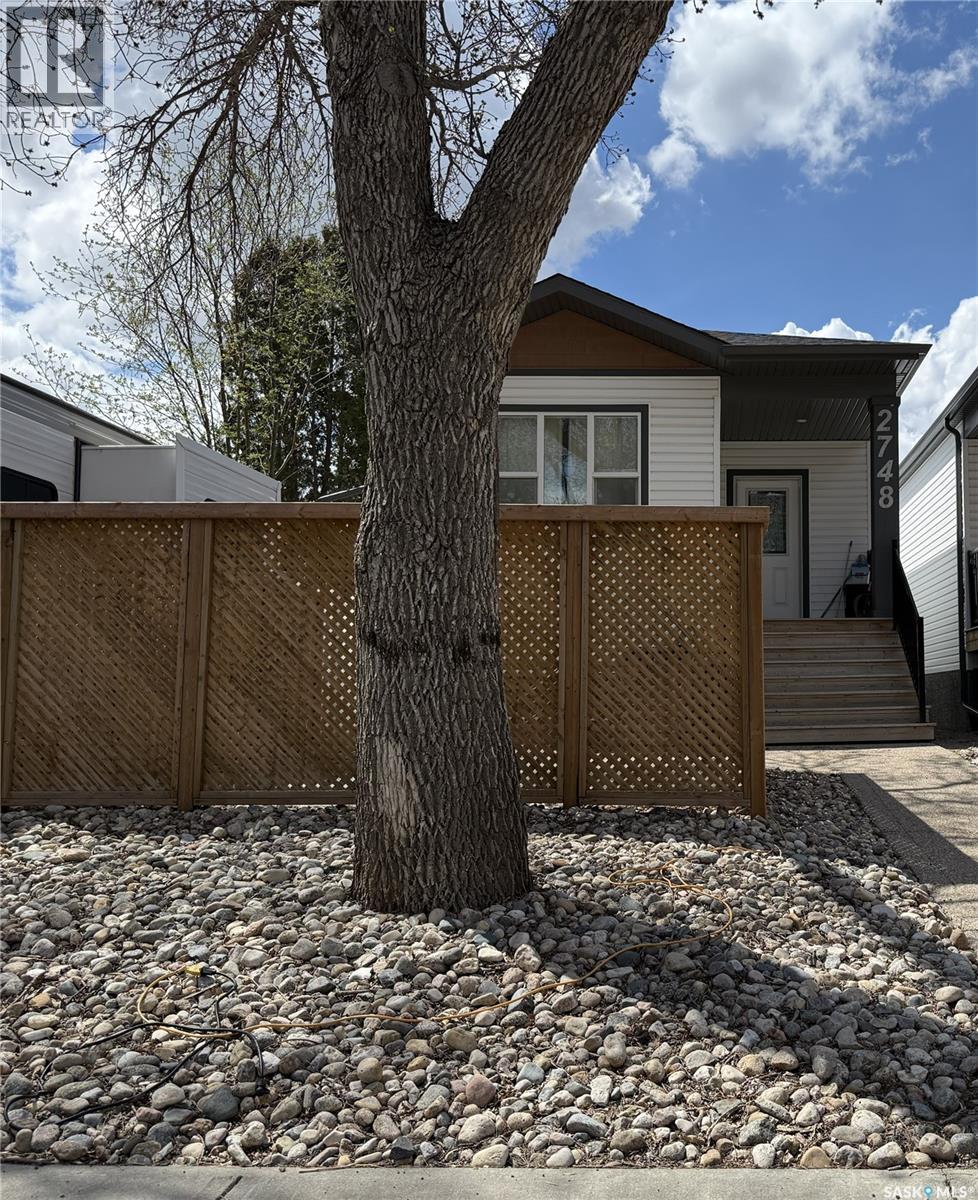
2748 Mackay Street
Regina, Saskatchewan
Welcome to 2748 MacKay st, a charming and exceptionally well-maintained home in Regina’s sought-after Dominion Hights. This versatile property seamlessly blends comfortable family living with excellent income potential, making it an outstanding choice for first-time buyers, growing families, and savvy investors alike. The bright and spacious main floor offers functional, everyday living with a welcoming kitchen and three generously sized bedrooms, including a primary suite with its own private ensuite 4-piece bathroom. Downstairs, the regulation basement suite provides independent living space featuring its own kitchen dinning room combo, two bedrooms, and a full 4-piece bathroom. Perfect for extended family, multi-generational living, or as a reliable mortgage helper through rental income. This thoughtfully designed home delivers both lifestyle and financial flexibility in one of Regina’s most desirable communities. (id:62463)
Exp Realty
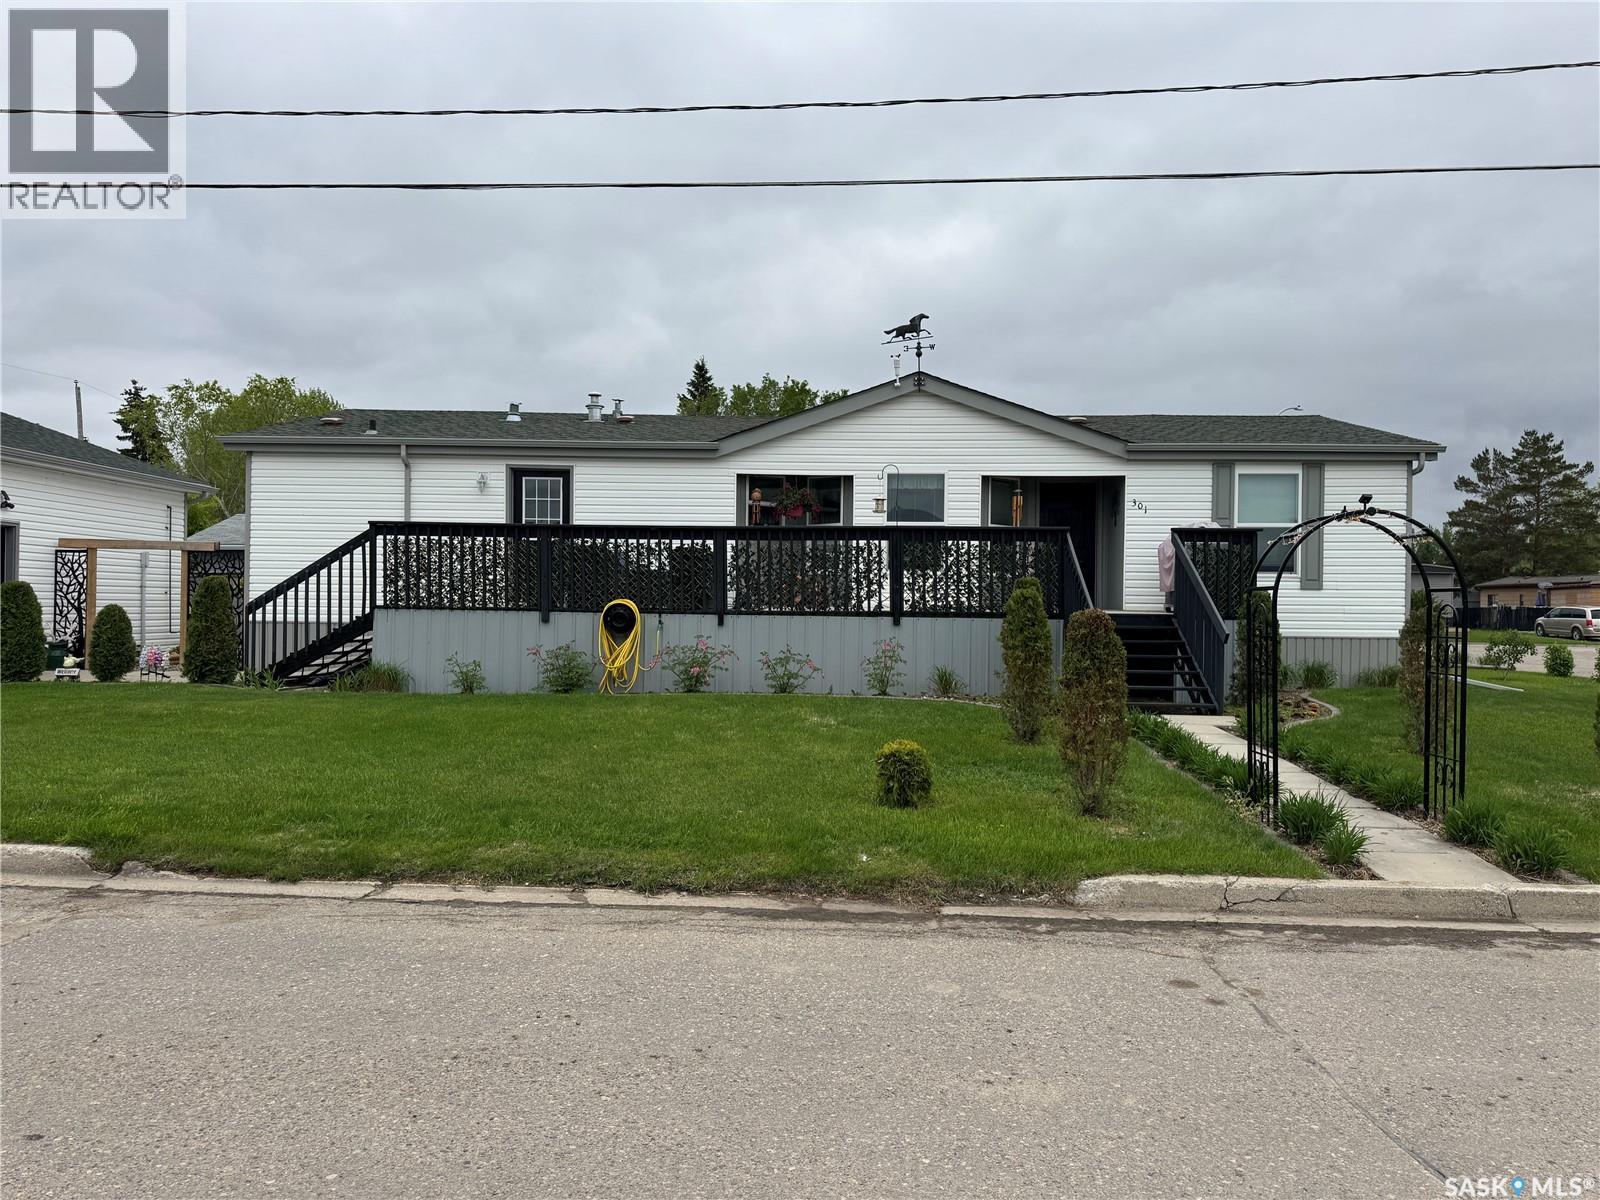
301 Tesky Crescent
Wynyard, Saskatchewan
Welcome to this beautifully maintained 3-bedroom, 2-bathroom manufactured home offering spacious, comfortable living and exceptional outdoor space. Designed with functionality in mind, the layout features two bedrooms and a full bathroom at one end of the home, while the private primary suite is located at the opposite end and includes a walk-in closet and a spacious ensuite with double sinks. The bright and open-concept living room, dining area, and kitchen create a welcoming atmosphere filled with natural light. The kitchen offers plenty of workspace and flows conveniently into the laundry/mudroom with direct access to the outdoors. Step outside to enjoy the large front deck located off the kitchen and dining area, complete with a natural gas BBQ hookup—perfect for entertaining family and friends. The partially fenced yard is designed for low-maintenance living and features attractive perennial planter beds, a gazebo, fire pit area, and storage shed. A 26' x 26' detached garage provides ample space for vehicles, tools, and recreational equipment, while the generous driveway offers plenty of additional parking. The garage walls are 10 feet with 8x10 doors. Ideally located near the golf course, this move-in ready home shows exceptionally well and offers the perfect combination of comfort, convenience, and outdoor enjoyment. Don't miss your opportunity to make this fantastic property your own! (id:62463)
Exp Realty
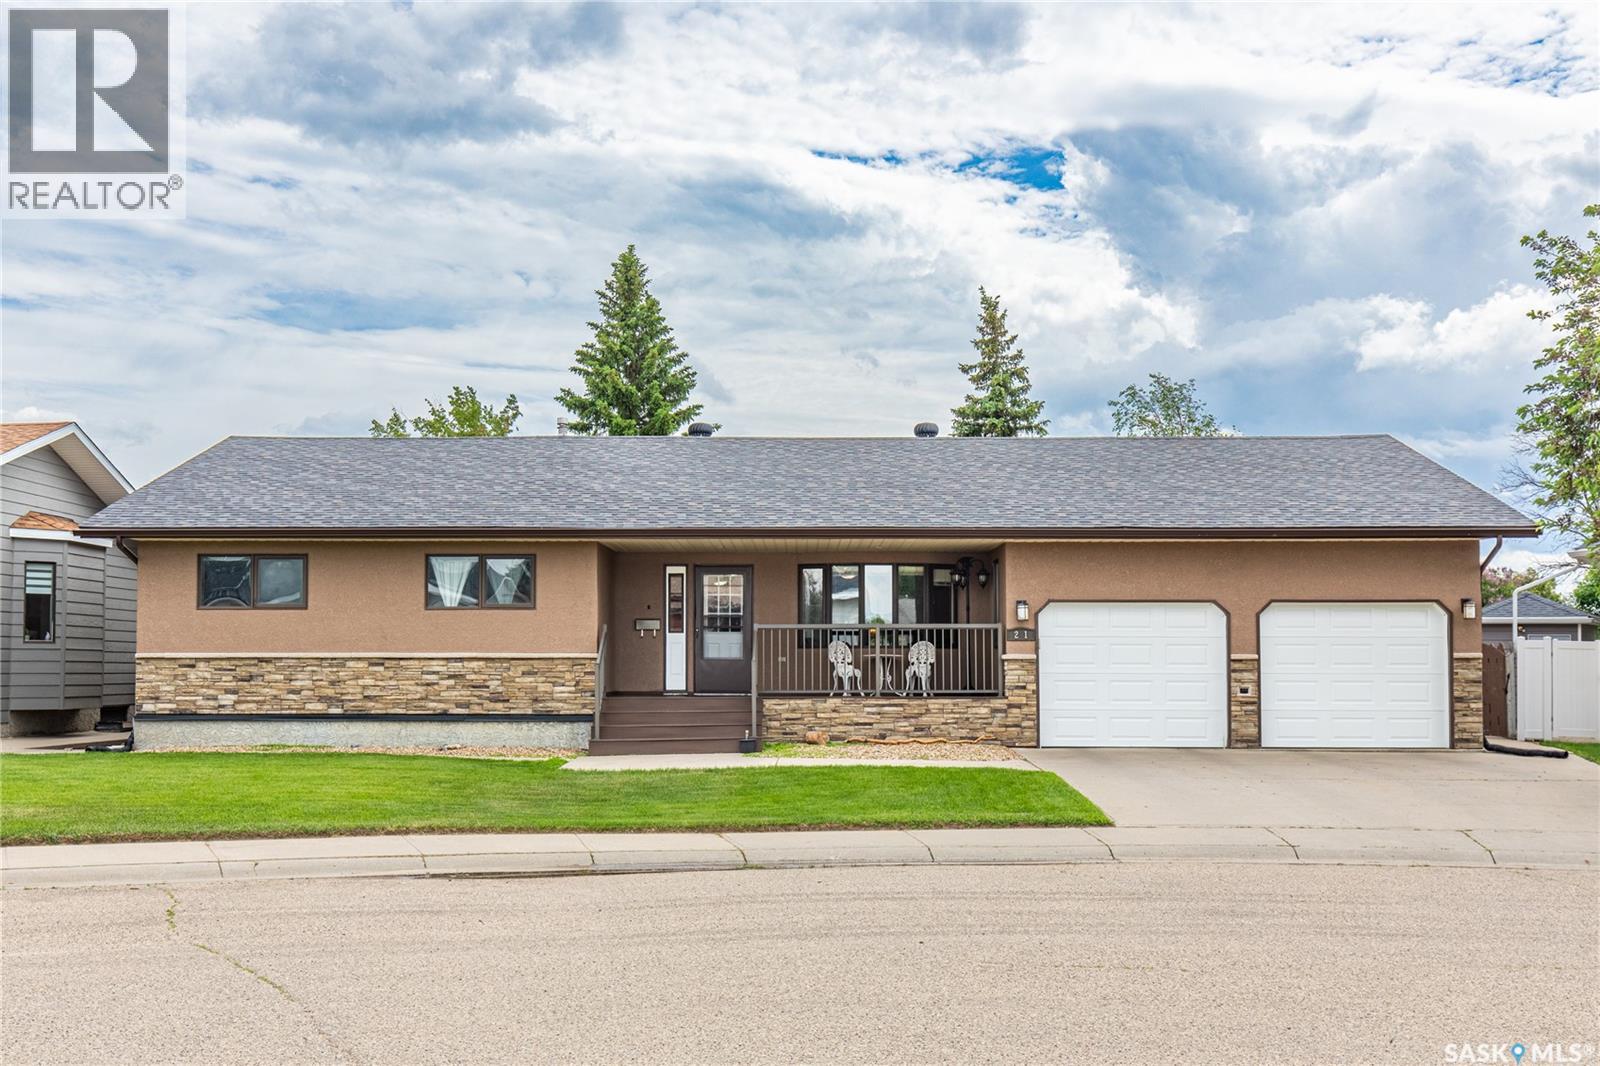
21 Thorn Crescent
Moose Jaw, Saskatchewan
Welcome to this spacious bungalow located in the highly sought-after Sunningdale neighbourhood! Offering over 3,600 sq. ft. of beautifully designed living space, this home is just a few doors away from the elementary school and playground, making it an ideal location for families with no need for early school bus rides. The inviting main floor features a large living room with a beautiful bow window, filling the space with natural light. Enjoy cozy evenings in the sitting room complete with a gas fireplace or entertain guests in the formal dining room with its own bow windows, which also makes a perfect sunroom or reading space. The eat in kitchen is conveniently located near the main floor laundry for added functionality. The main level offers three spacious bedrooms, including a generous primary suite featuring a walk-in closet and private 3-piece ensuite. With four bathrooms throughout the home, there's plenty of space for family and guests. The fully finished basement expands your living space with a massive recreation/play area, a separate family room, two dens currently used as bedrooms, a large storage room, and a 4-piece bathroom complete with a relaxing jetted tub and separate shower. A convenient snack area makes movie nights and entertaining even more enjoyable. Outside, you'll appreciate the fully fenced backyard featuring mature apple trees, underground sprinklers, storage sheds, designated RV parking, and a large patio complete with a gazebo (gazebo curtains and screens excluded). The double attached garage provides ample parking and storage. Numerous updates include a high-efficiency furnace (2022), water heater (2026), and newer oven. Appliances, hot tub, and shuffleboard table are all included, making this exceptional property truly move-in ready. This rare Sunningdale opportunity offers incredible space, comfort, and an unbeatable family-friendly location. Don't miss your chance to make this wonderful home yours! (id:62463)
Royal LePage® Landmart
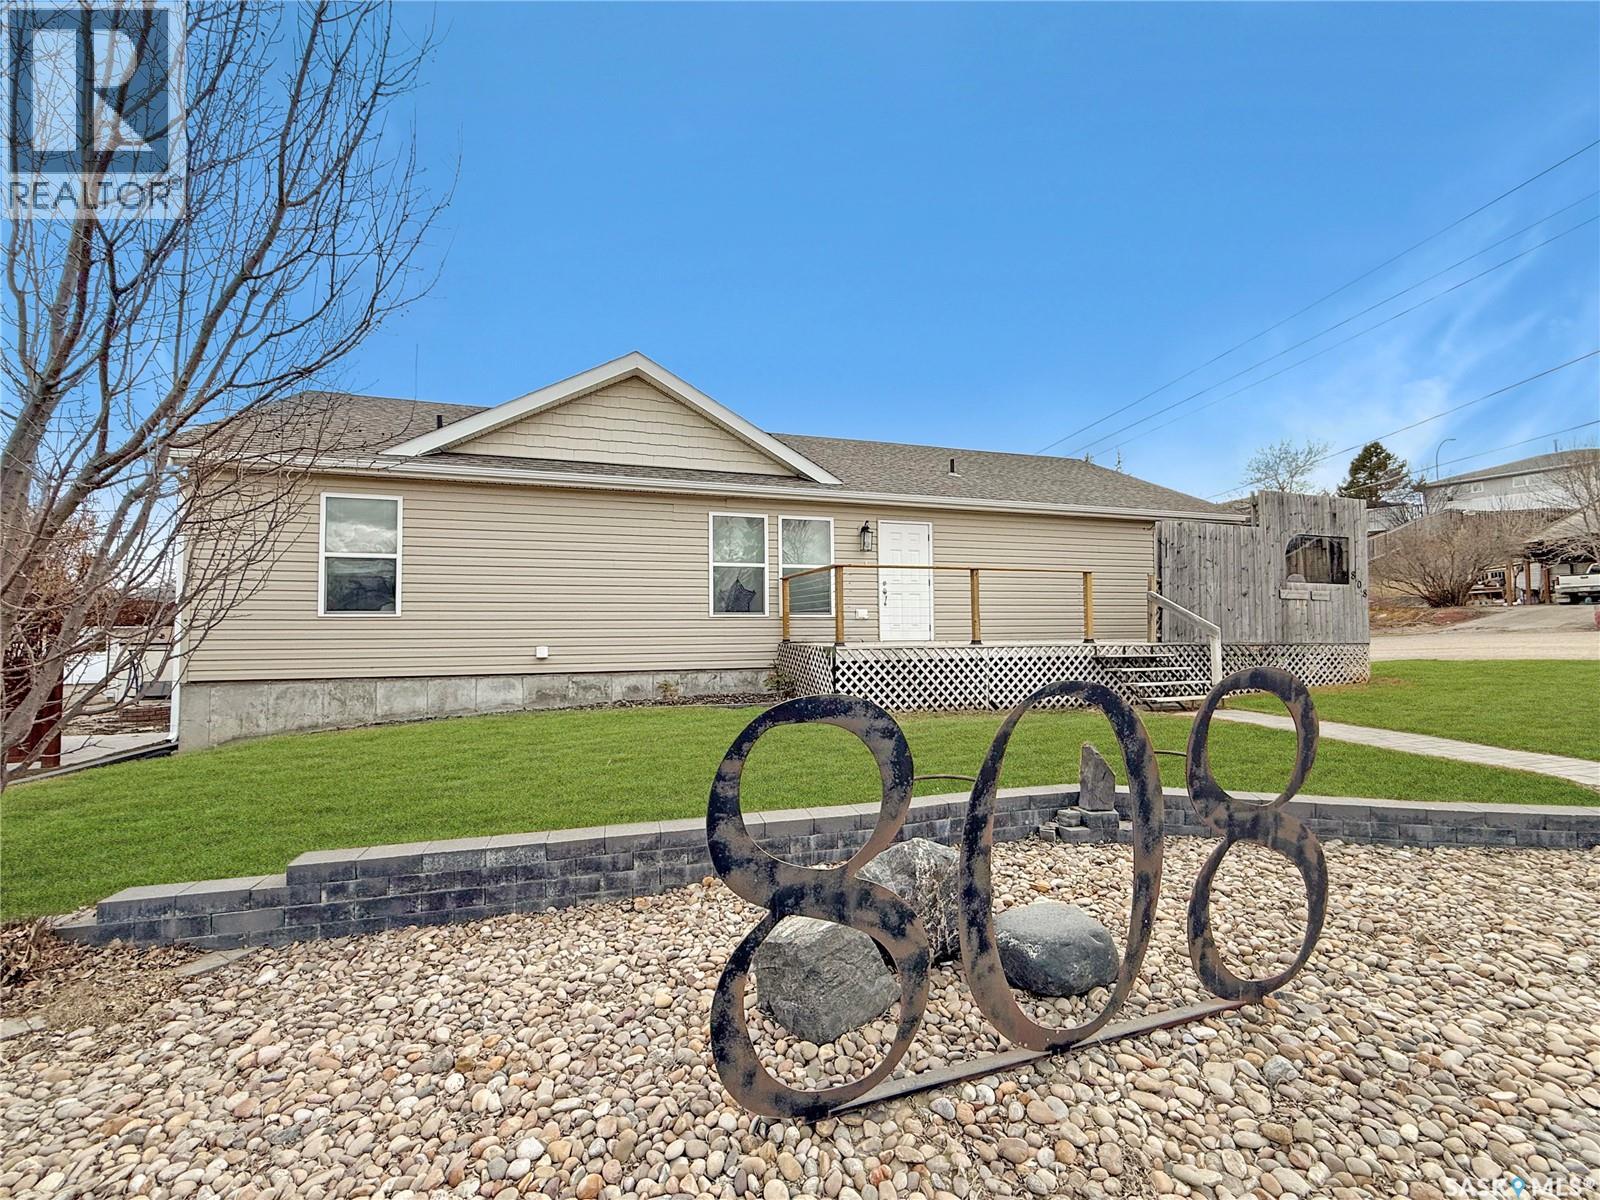
808 Chaplin Street
Swift Current, Saskatchewan
Built in 2012, this luxurious bungalow is set in one of the Northeast’s most sought-after neighbourhoods—just one block from the river, parks, and scenic walking paths. Enjoy close proximity to the ball diamonds, golf course, the Iplex, and the K–12 schools—an exceptional location for everyday living. Designed for comfortable one-level living, the home offers over 1,700 sq. ft. on the main floor with a bright, open-concept layout. The modern kitchen features a large island with a convenient pot rack, plus an attached dining area that opens onto an oversized back deck. With southeast exposure, it’s an ideal spot for morning coffee, while the attached garage helps shelter the space from the west sun and prevailing winds. The fully fenced yard is complete with underground sprinklers. The open living area is anchored by a cozy gas fireplace, tying the kitchen, dining, and living room together beautifully. Down the hall, you’ll find a spa-inspired main bathroom with a jet tub, excellent storage, and two bedrooms, including the primary suite. The primary offers a 4' x 8' walk-in closet, a generous ensuite, and direct patio access—perfect for easy backyard access. On the opposite side of the home is a flexible space ideal as a secondary living area, home office, or private guest zone. It includes a full bathroom, separate front deck entry, laundry, and direct access to the 23' x 28' attached garage—plus the option to close it off from the main living area for added privacy.Downstairs, the basement offers expansive living space with room for recreation, fitness or future potential bedrooms . An oversized bedroom suite provides space to both sleep and lounge, complemented by a stylish 3-piece bathroom and an included infrared sauna. The utility room also serves as excellent storage. Updates include a new energy-efficient furnace (2025), on-demand hot water, and a water softener.Modern construction, peace of mind, and an unbeatable location—this home checks all the boxes. (id:62463)
RE/MAX Of Swift Current
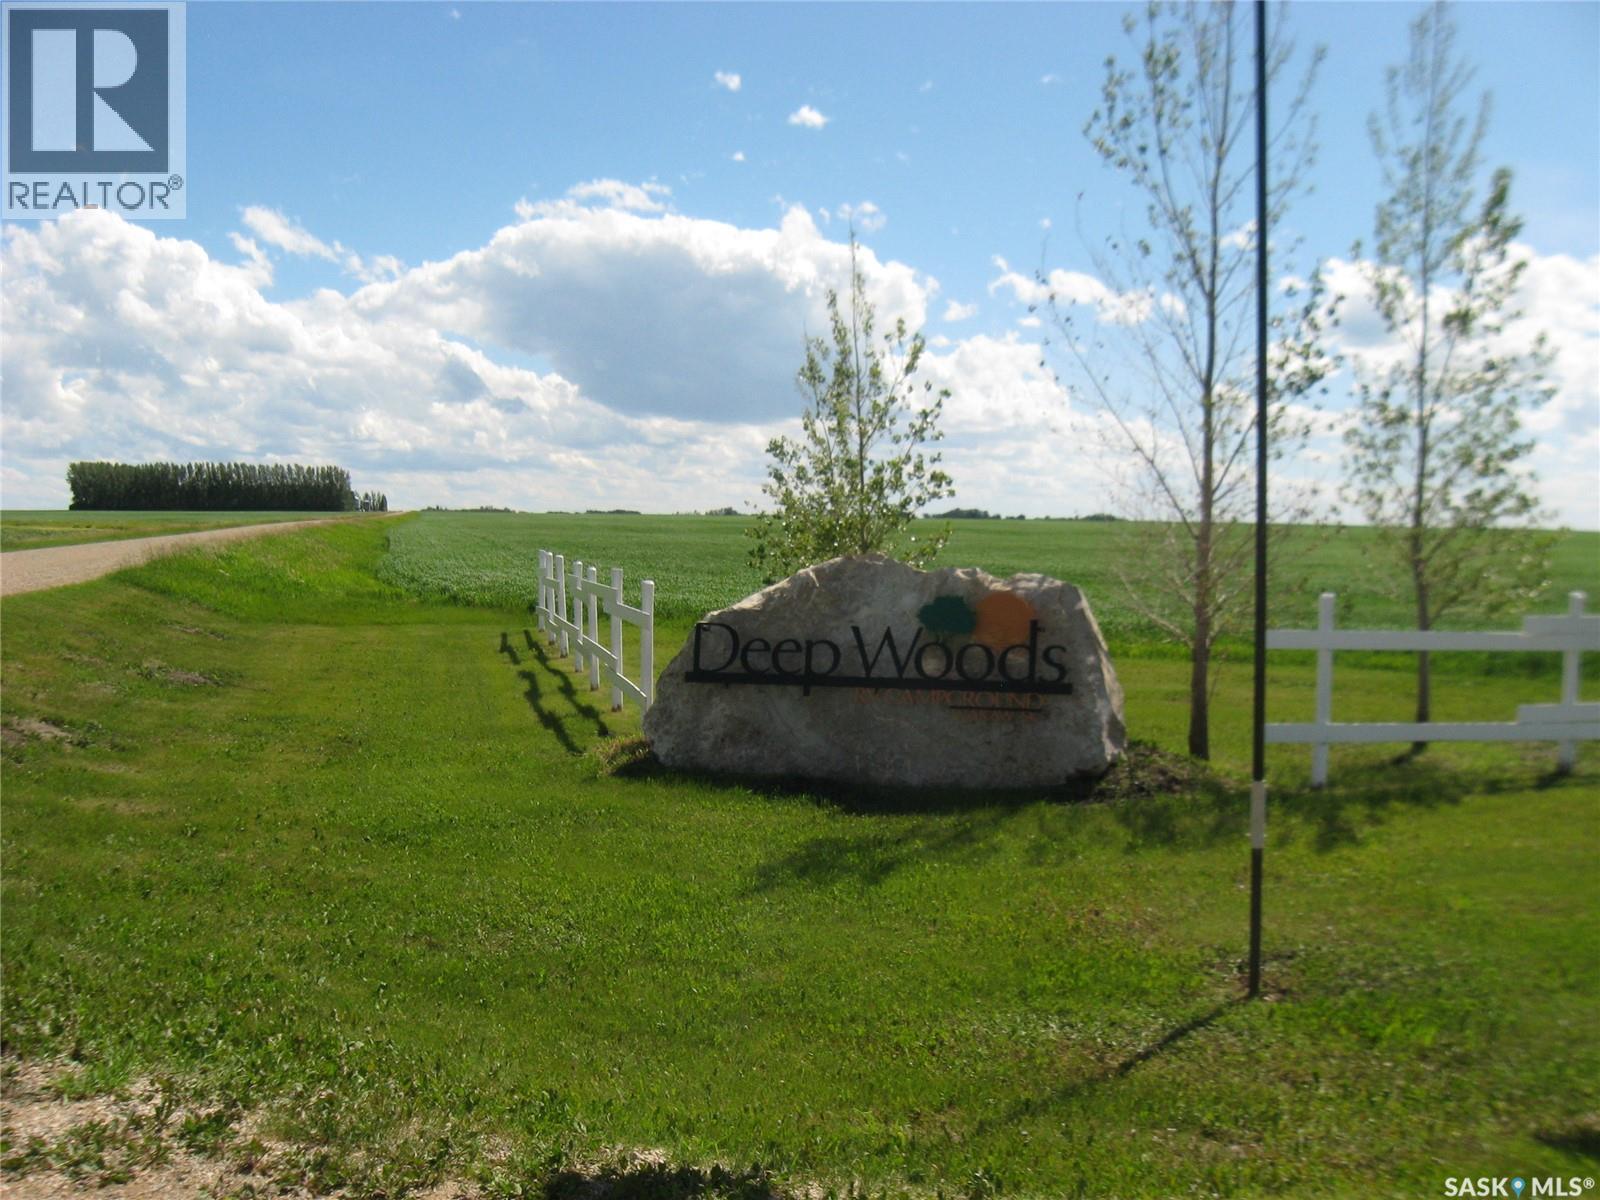
76 Deep Woods Rv Campground
Wakaw Lake, Saskatchewan
Escape to your ideal seasonal retreat near the stunning shores of Salinaty Lake. This fully serviced campsite lot offers the perfect setting for your dream vacation. With its generous size of 38x66 feet and abundant tree cover, this lot provides privacy and shade in a serene environment. Situated in close proximity to both Wakaw and Wakaw Lake amenities, this location offers endless opportunities for boating, fishing and beach relaxation. Plus, with Saskatoon just under an hour away, you can easily access urban conveniences whenever desired. Don't miss out on this incredible opportunity to own a fully serviced seasonal campsite lot near Wakaw Lake. Embrace nature's beauty while enjoying the comforts of modern living. Call today to schedule your private showing and start making lasting memories! (id:62463)
Coldwell Banker Signature
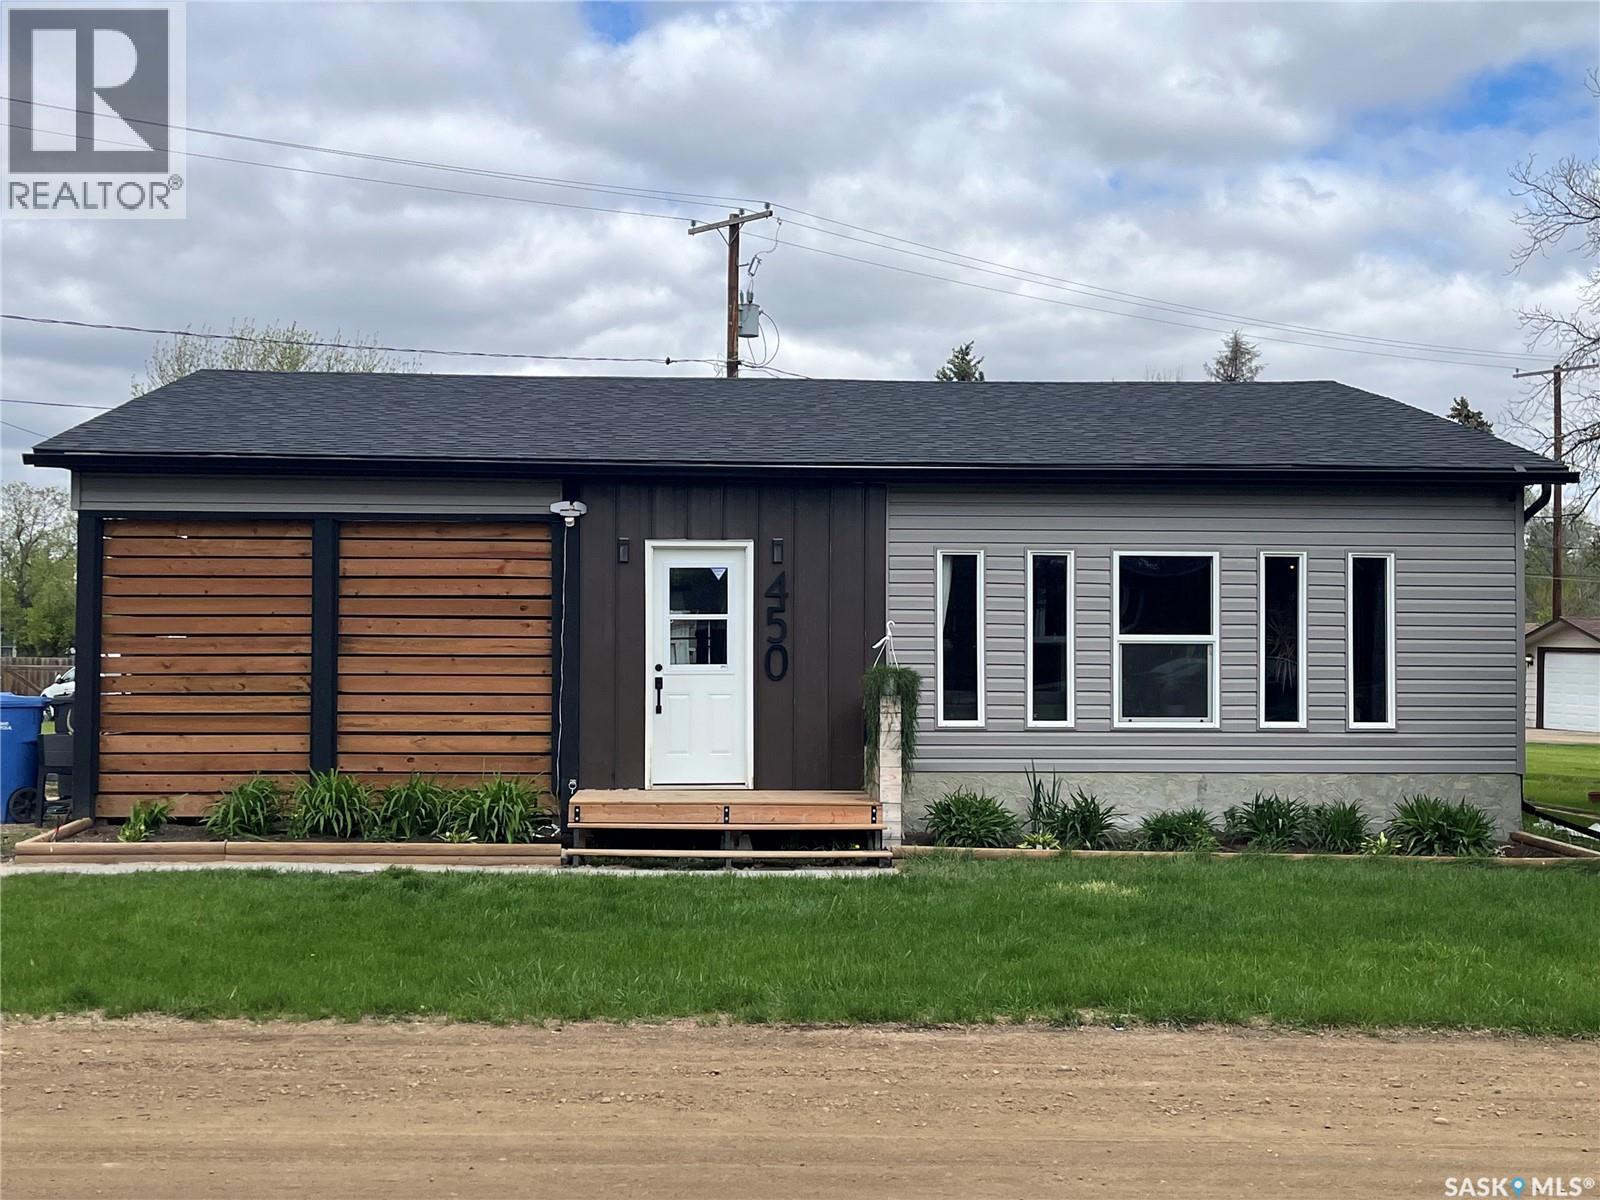
450 6th Street
Craik, Saskatchewan
Welcome to this beautifully updated 1,237 sq. ft. family home in the friendly community of Craik! Offering 5 bedrooms (3 up, 2 down) and 2 updated bathrooms, this move-in ready home provides the perfect blend of modern comfort, functionality, and space for a growing family. The bright, inviting interior features a contemporary color palette, durable vinyl flooring, updated appliances, and large double-pane windows that fill the home with natural light. The spacious living room is ideal for relaxing or entertaining and includes an electric wall fireplace for added warmth and charm. The fully developed basement offers two additional bedrooms with large egress windows, a 3-piece bathroom, and plenty of extra living space for family activities, guests, or a home office. Enjoy the 3-season sunroom at the front of the home or the newer back deck—perfect for morning coffee, summer BBQs, or simply unwinding. The yard has been enhanced with fresh sod and perennial landscaping, creating an attractive outdoor space. Extensive renovations completed between 2021 and 2025 provide peace of mind and include updated framing, insulation and vapor barrier, double-pane windows, electrical service and panel, shingles, high-efficiency furnace, four basement egress windows with window wells, vinyl siding, vinyl flooring, drywall, paint, interior doors, a new basement 3-piece bathroom, 3-season sunroom, back deck, and landscaping. This exceptional property offers the hard-to-find combination of five bedrooms, extensive modern updates, and move-in ready convenience. If you're looking for a spacious family home in a welcoming community, check this home out. Book your private showing today! (id:62463)
Royal LePage® Landmart
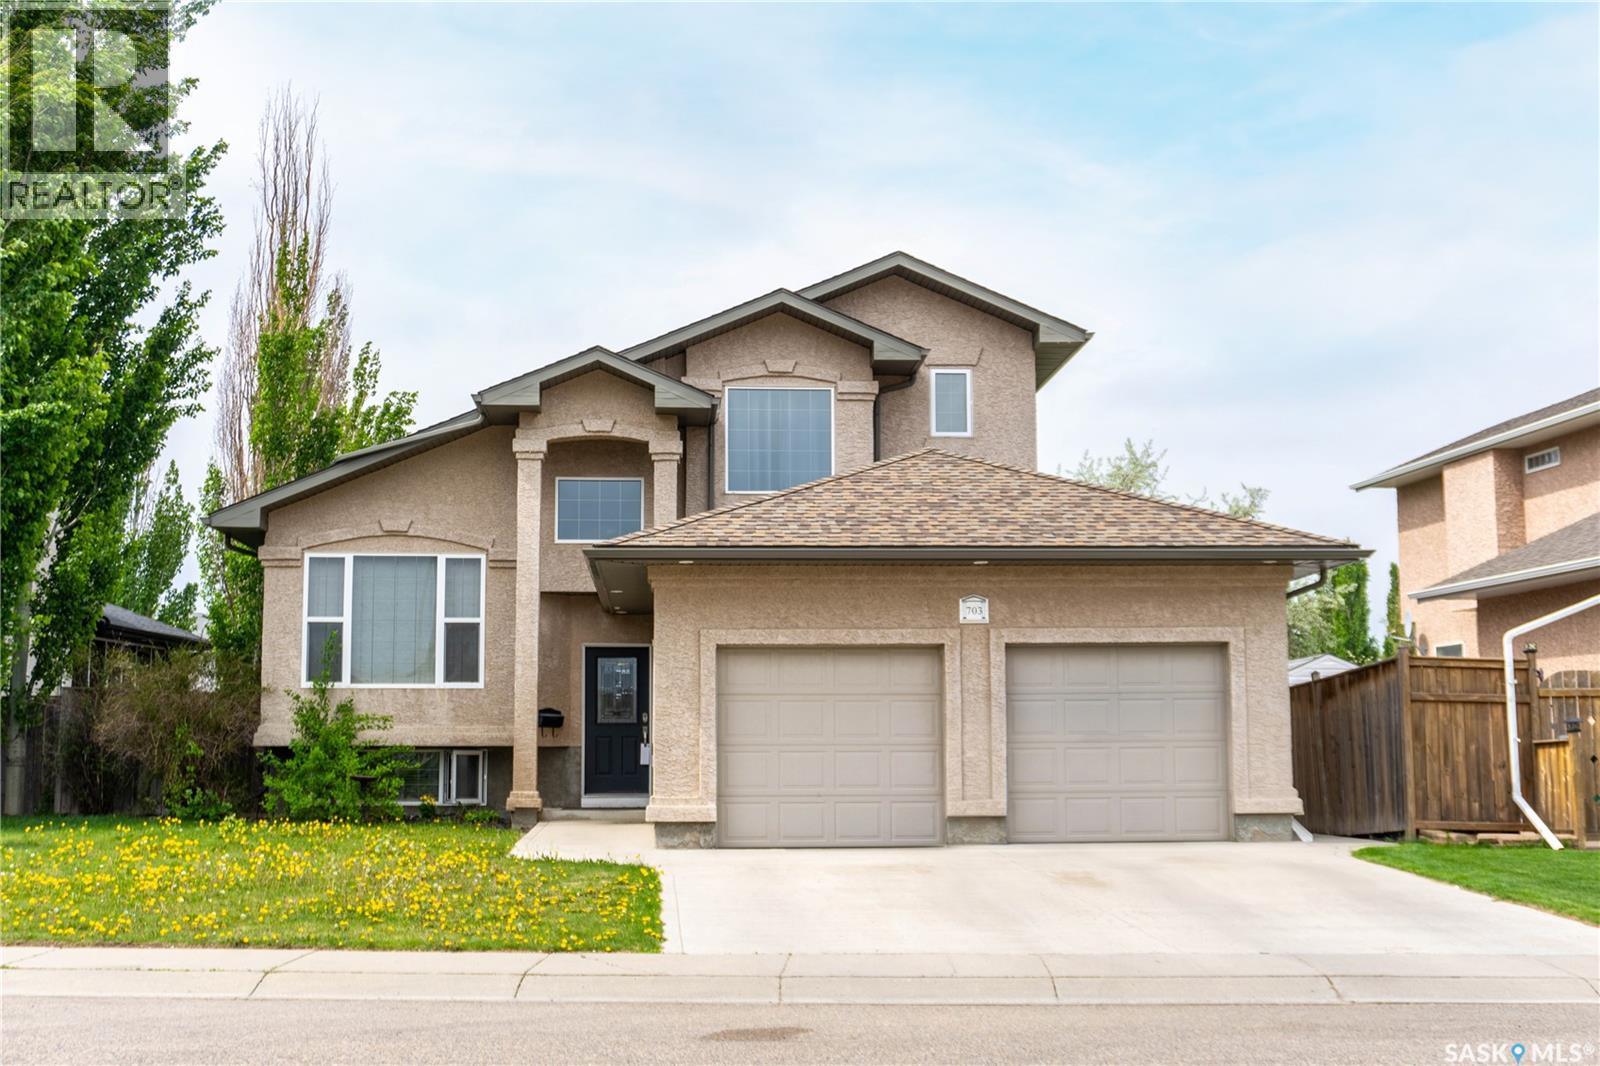
703 Beechmont Lane
Saskatoon, Saskatchewan
Welcome to 703 Beechmont Lane in the desirable Briarwood neighbourhood. This well-cared-for modified bi-level offers 5 bedrooms plus a den, 3 bathrooms, vaulted ceilings, a three-sided gas fireplace, and a spacious, functional layout. The kitchen features oak cabinetry, newer appliances, walk-in and pull-out pantry storage, and a live-edge concrete-topped eat-up island. The dining area opens to a landscaped backyard with over 500 sq. ft. of deck space, a 12 ft. x 12 ft. shed, and underground sprinklers with a timer. The main floor includes two large bedrooms and a 4-piece bathroom, while the private upper-level primary suite offers an ensuite with a clawfoot tub, walk-in closet, and extra closet space. The lower level includes a family room, two additional bedrooms and a den. A great family home close to schools, bus service, amenities, 8th Street, and Circle Drive. Book your private showing today! (id:62463)
Boyes Group Realty Inc.
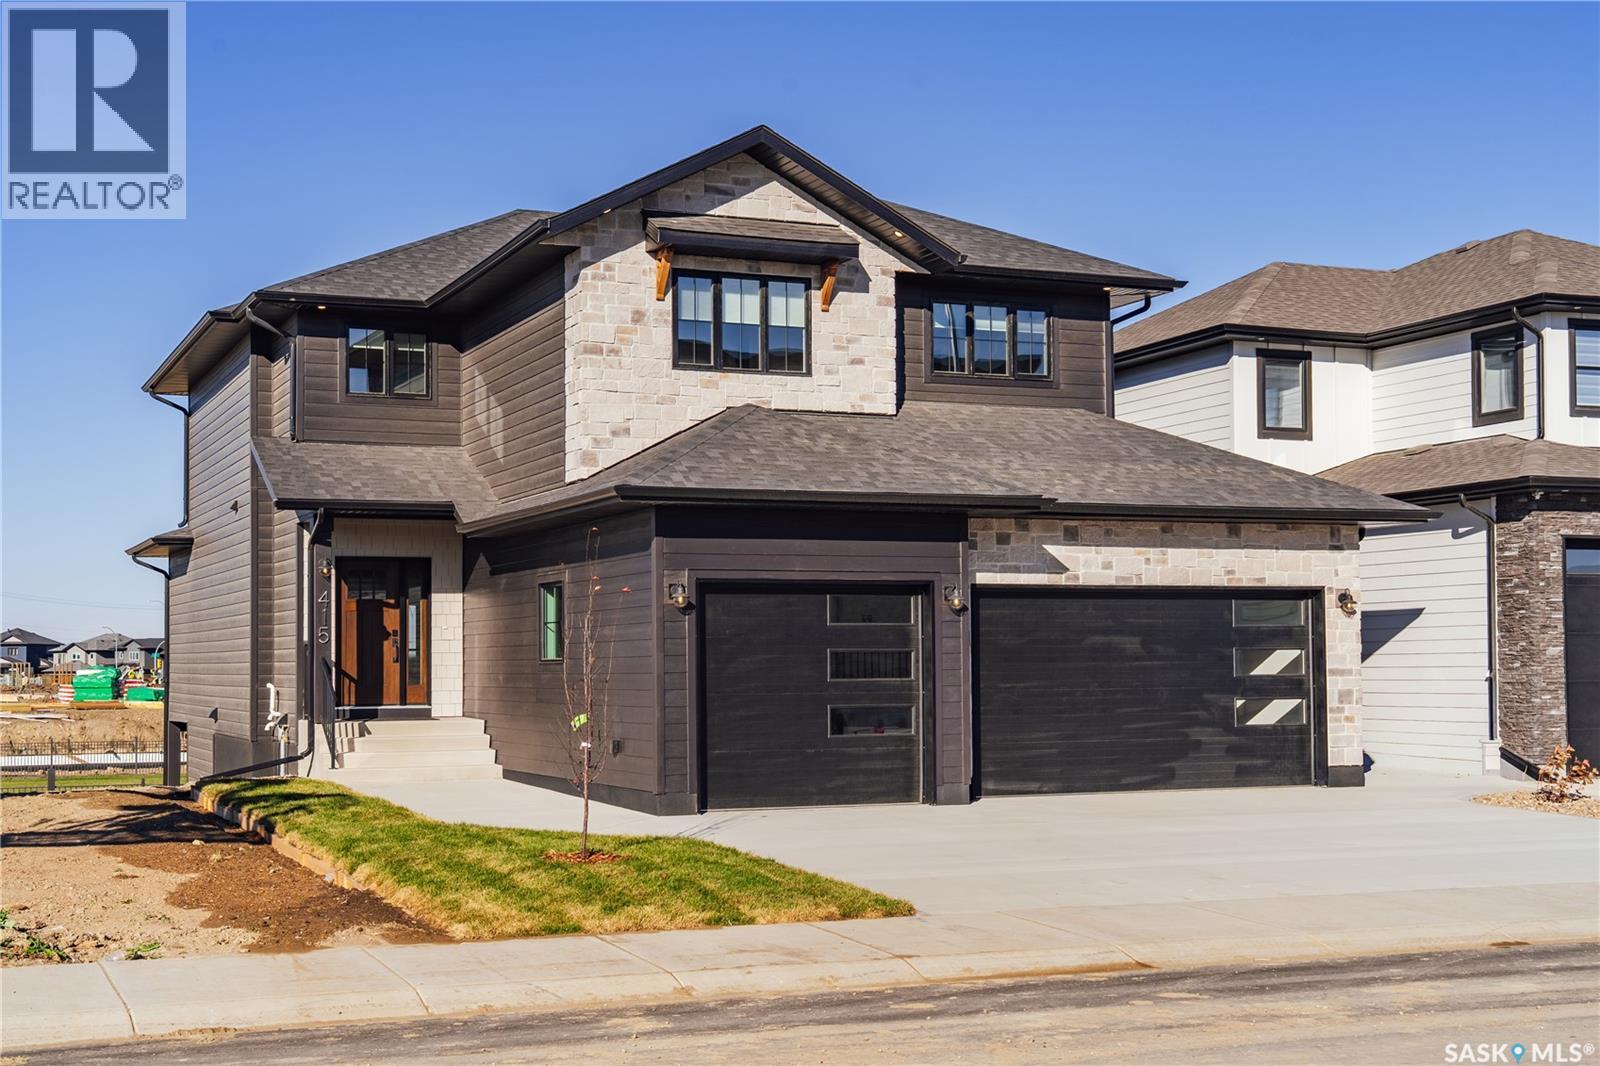
415 Sharma Crescent
Saskatoon, Saskatchewan
Another amazing home built by Bondi Developments. Striking street appeal from the moment you pull up which features a mix of composite shakes, stone, and hardi board. When entering you are greeted with a large entry way which leads into the family room. The family room comes with an abundance of windows with west facing exposure overlooking a green space and walking path. It has all the space you need and also includes a electric fireplace with a custom stone feature wall. The kitchen is stunning. It has tons of cabinet and counter space and features quartz counters, two tone cabinets, a full set of dark stainless steel appliances including a gas range, and floating shelves. A walk in pantry off of the kitchen has additional cupboard space with a coffee bar area, and a built in microwave and stand up freezer. The mudroom features a built in bench and cabinetry which leads to the triple car garage. A two piece washroom with custom wallpaper finishes off the main level. On the second floor you have an extra wide staircase with an open railing. The primary bedroom features ship lap ceiling and large windows overlooking the walking path. A massive walkthrough closet with built in cabinetry leads into the 5 piece ensuite. The ensuite features double vanities, heated floors, and a custom tiled shower, and soaker tub. The second floor also has two really good sized additional bedrooms, a 4 piece washroom, a custom laundry room, and bonus room with built in book shelf. The fully developed walkout basement is amazing. It has a large family room with custom details, and also comes with a built in wet bar. Two additional bedrooms, and a 4 piece washroom finish off the lower level. Outside of the home you have a large maintenance free partially covered deck with a glass railing, privacy wall. Other features include a modular 3 zone heating/cooling system, a hot water circulation line, heated bonus room floor, triple driveway, heated garage, central air conditioning, and blinds. (id:62463)
Boyes Group Realty Inc.
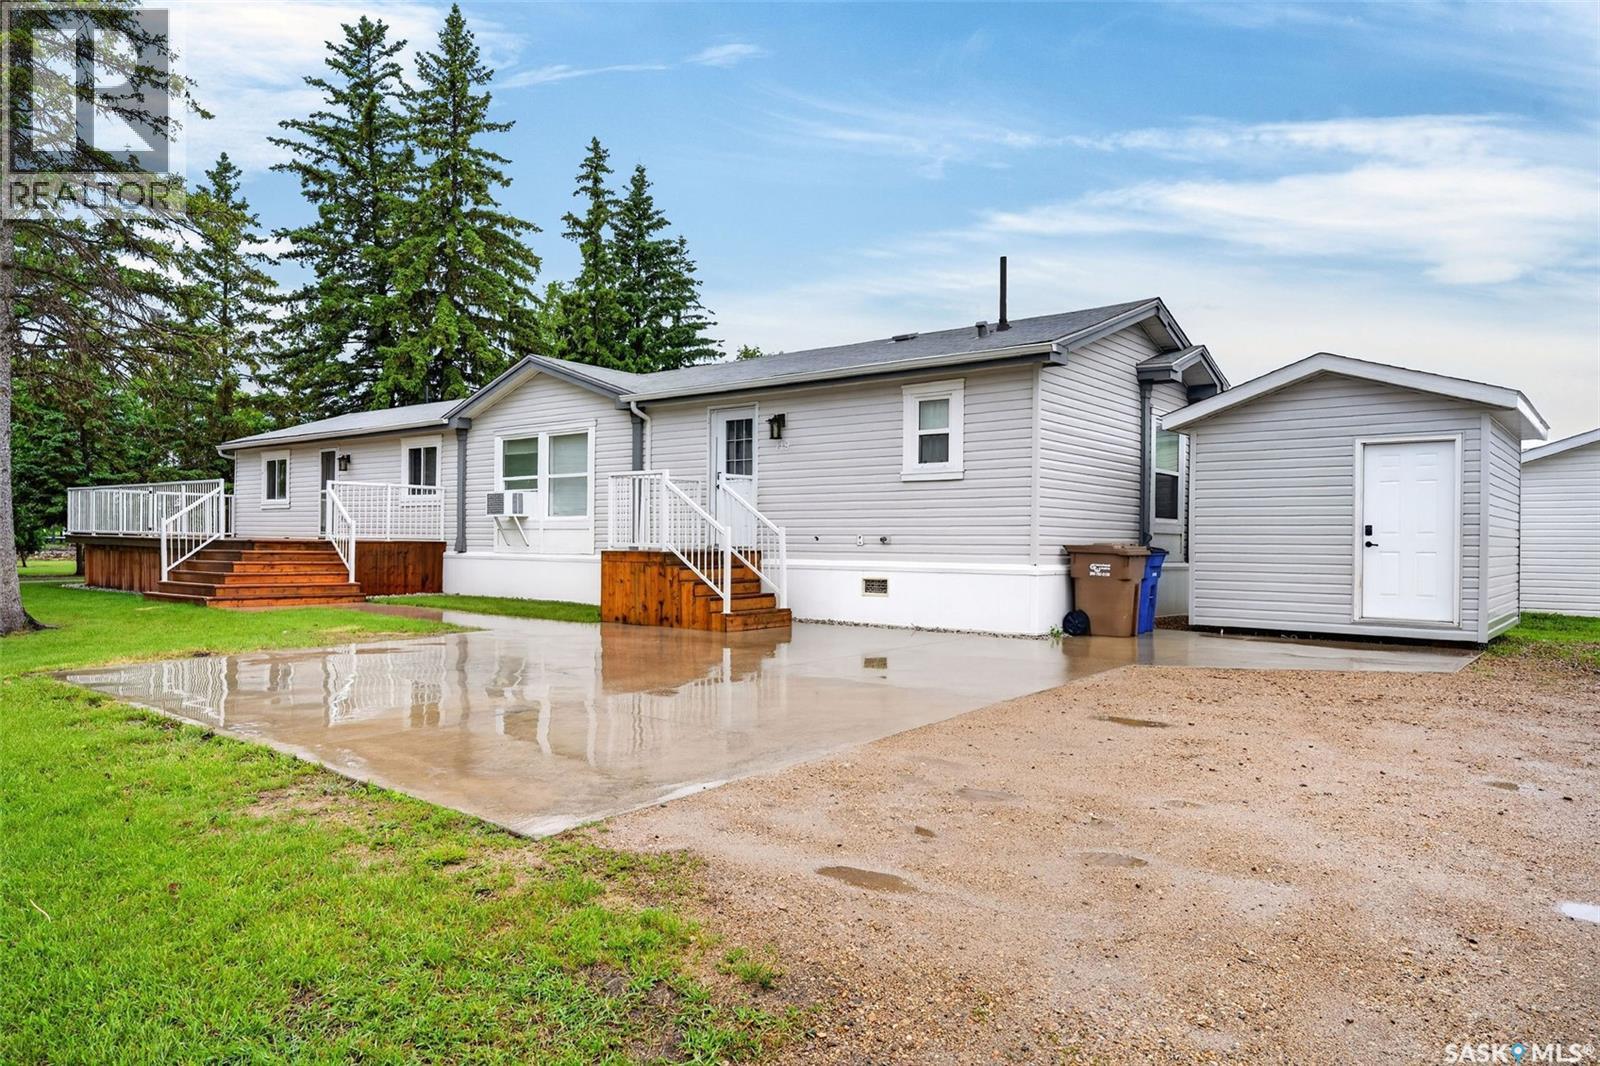
119 Railway Avenue
Kinistino, Saskatchewan
This 1440 sq.ft. home offers a huge deck, large storage shed (with power) and parking! The home is an open concept design with a spacious kitchen with plenty of counter top space. Includes: fridge, stove, built in dishwasher & built in microwave. Three large bedrooms and two full bathrooms! The primary bedrooms is spacious with a full bath (large soaker tub) and walk in closet. Spacious entries. Includes washer/dryer, air conditioner (window unit). The deck is East facing with a natural gas bbq hookup. Great layout you are sure to LOVE! (id:62463)
Royal LePage Hodgins Realty
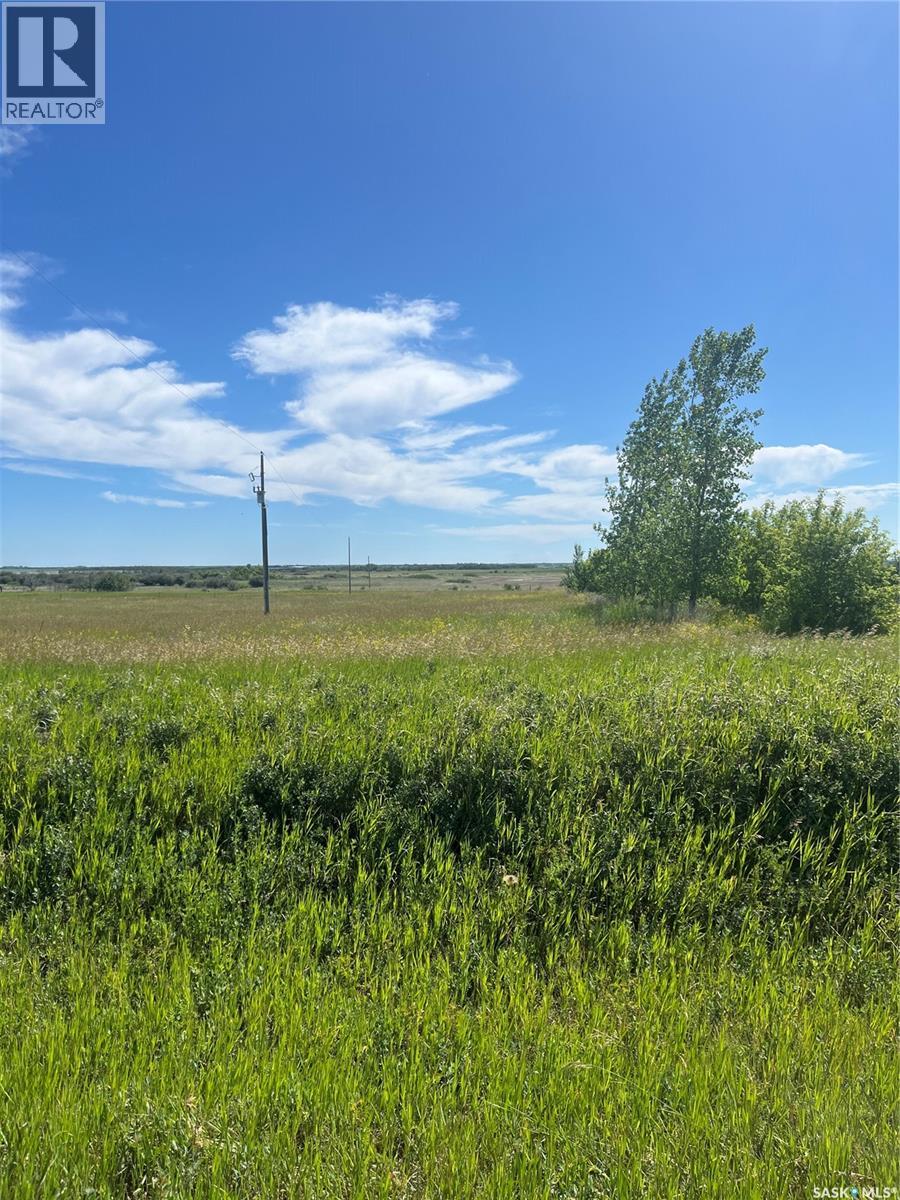
Waycott Land
Vanscoy Rm No. 345, Saskatchewan
Pavement to approx 600 meters from this 40-acre property. It is Zoned AR, and is approximately 4 Km East of Asquith off Hwy 14 and mere seconds North on all-weather Range Road 3091. There is a power pole on site and natural gas is nearby. Located on a school bus route this land is mainly flat with some scenic bush, is partially fenced and has an existing approach. Photos from July 2025, Don't wait! Spring is around the corner. Call today to view. (id:62463)
RE/MAX Saskatoon
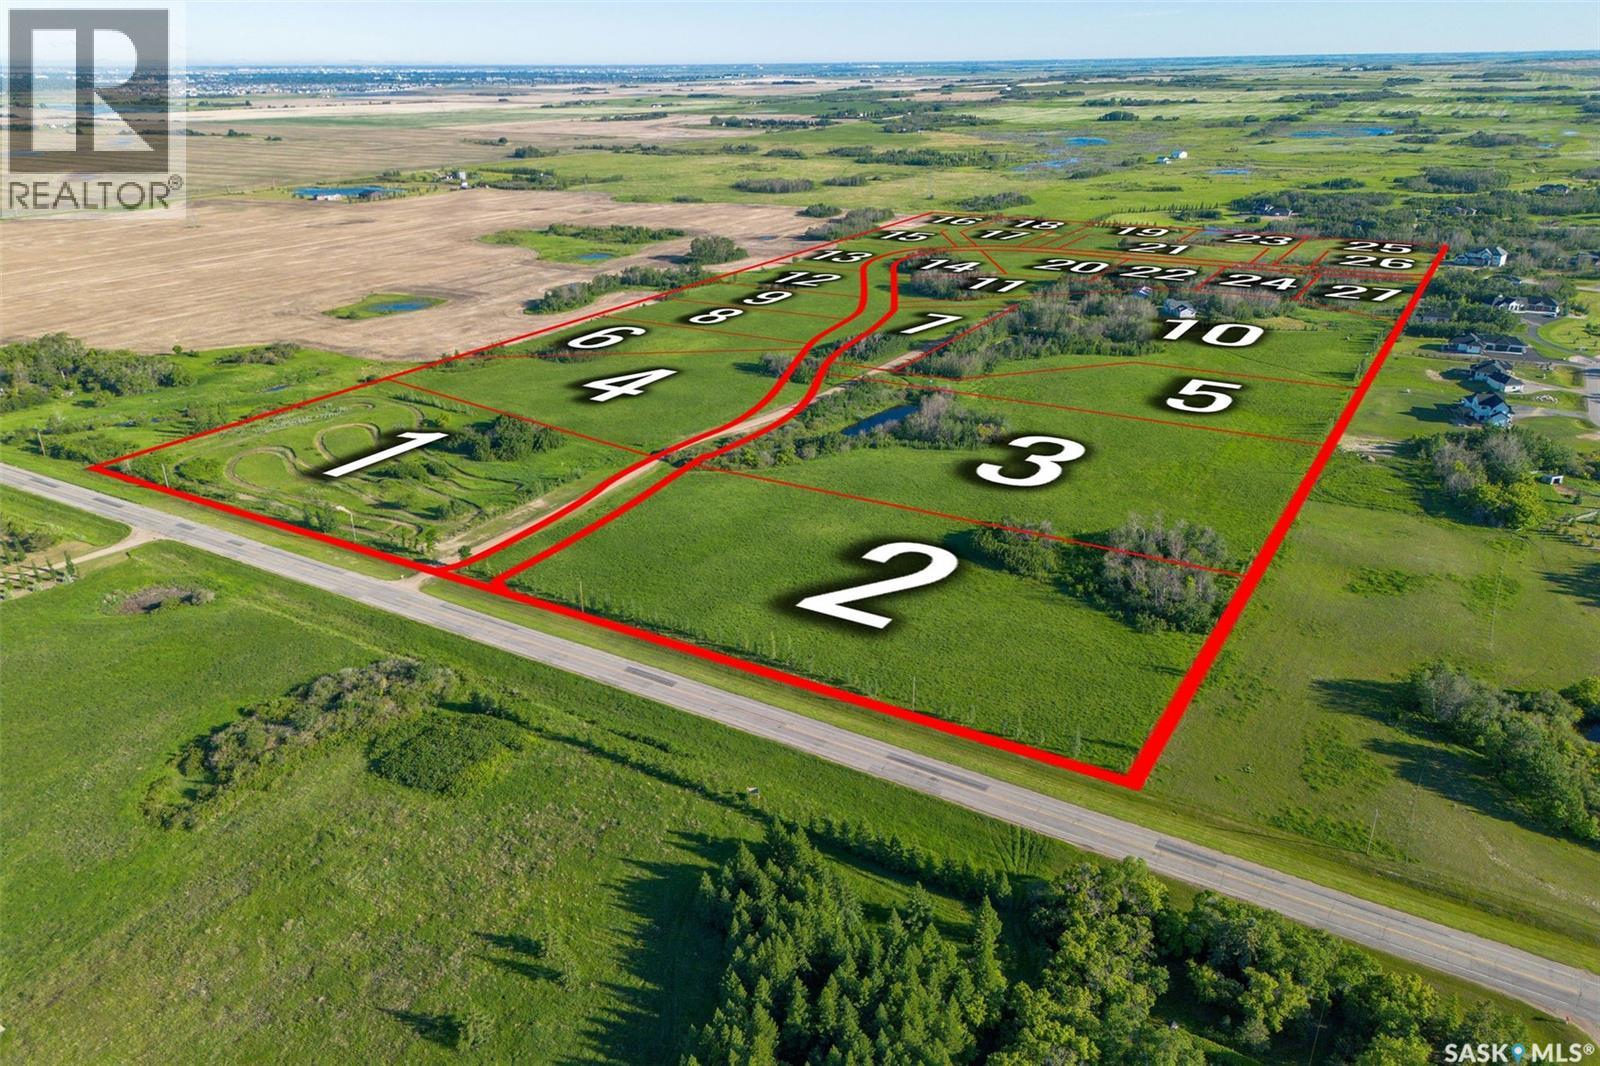
Meadowridge Phase 2
Corman Park Rm No. 344, Saskatchewan
Welcome to Meadowridge Phase 2, an exceptional development opportunity located just 6 minutes from Saskatoon in the highly desirable RM of Corman Park. Following the successful completion of Phase 1, Phase 2 is positioned well and ready for continued growth. The rendering featuring 26 planned lots (note lot 10 is not included) that are planned for subdivision but the developer has the choice when planning their CDR. This is a rare chance for developers and investors to step into an established and proven project with significant planning already completed. The subdivision is designed to offer the perfect balance of peaceful country residential living while maintaining quick and convenient access to Saskatoon and nearby amenities. With strong demand continuing for acreage-style developments near the city, Meadowridge Phase 2 offers outstanding potential and long-term value. Whether you are looking to develop immediately or invest in a growing area, this is an excellent opportunity to be part of an expanding community in one of the most sought-after locations surrounding Saskatoon. (id:62463)
RE/MAX Saskatoon
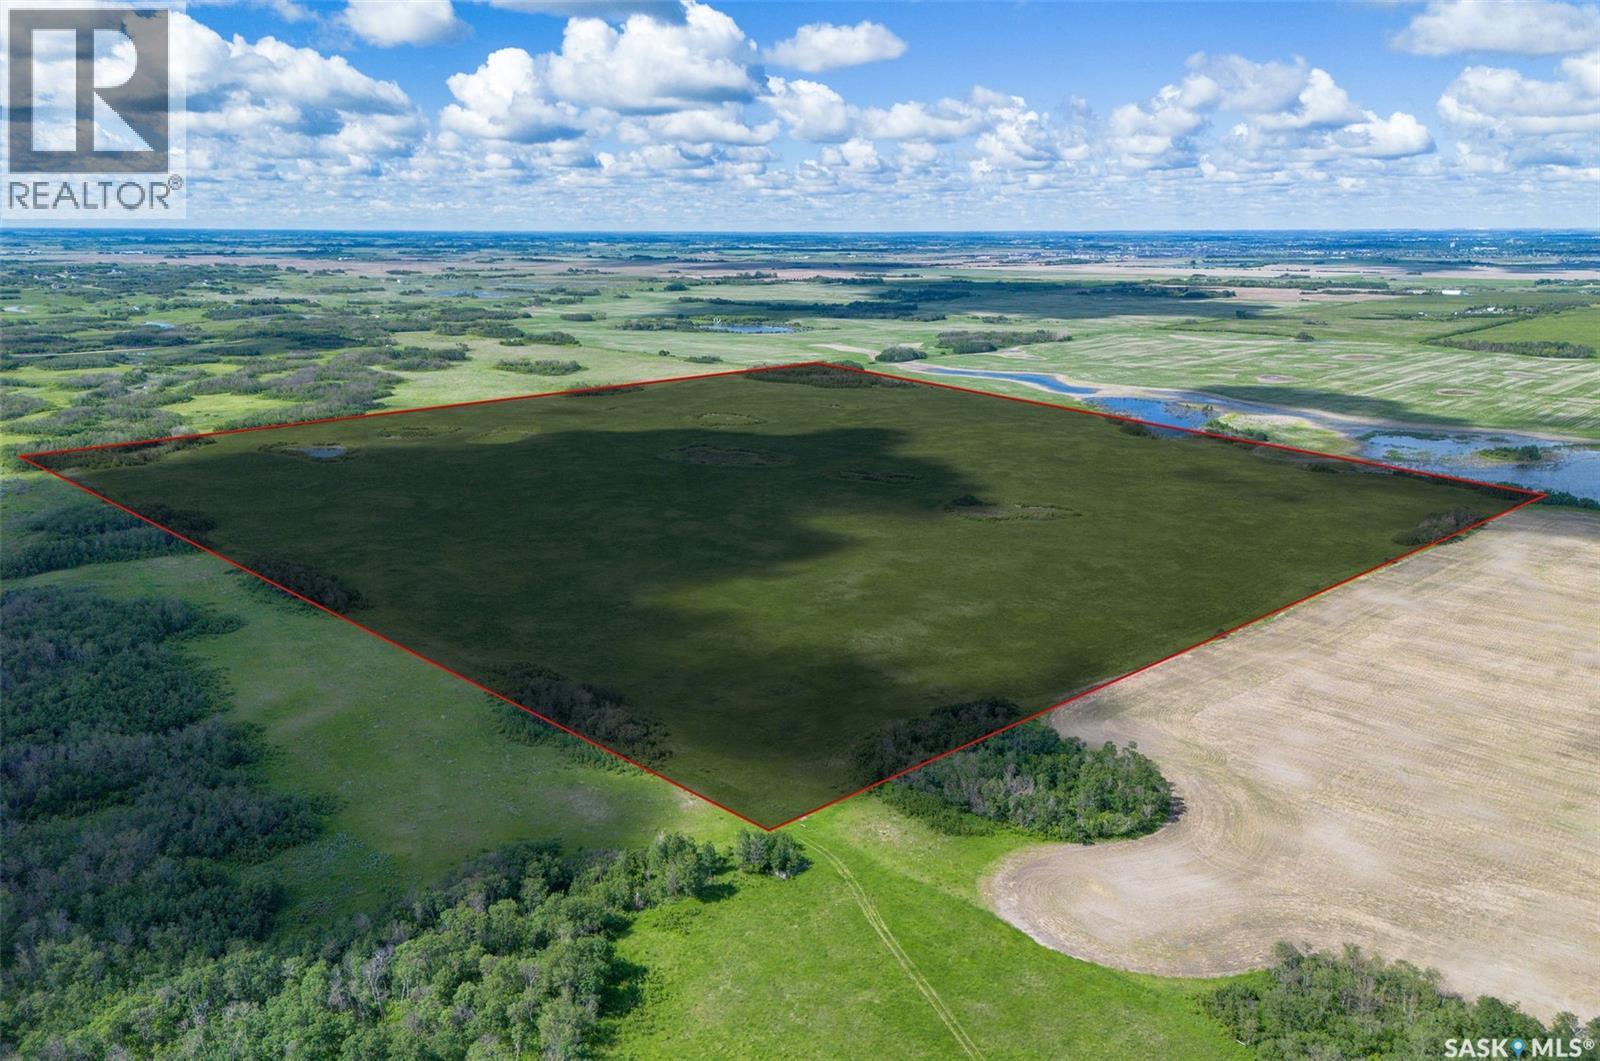
Saskatoon Rolling Hills Land
Corman Park Rm No. 344, Saskatchewan
Located just 5 minutes from Saskatoon, this exceptional 160-acre property offers an incredible opportunity for investors, developers, or agricultural buyers. Currently used as productive farmland, the land features beautiful rolling hills, open space, and stunning prairie views that make this property truly unique. The natural topography creates excellent potential for future development, including the possibility of walkout homes, an executive acreage subdivision, or even a golf course or recreational development. With Saskatoon continuing to grow, opportunities like this are becoming increasingly rare. Enjoy the perfect balance of peaceful country living with quick and convenient access to city amenities. Whether you are looking to continue farming, invest for the future, or explore development possibilities, this property offers outstanding versatility and long-term value. Rarely does a parcel of this size and location become available so close to Saskatoon. (id:62463)
RE/MAX Saskatoon