

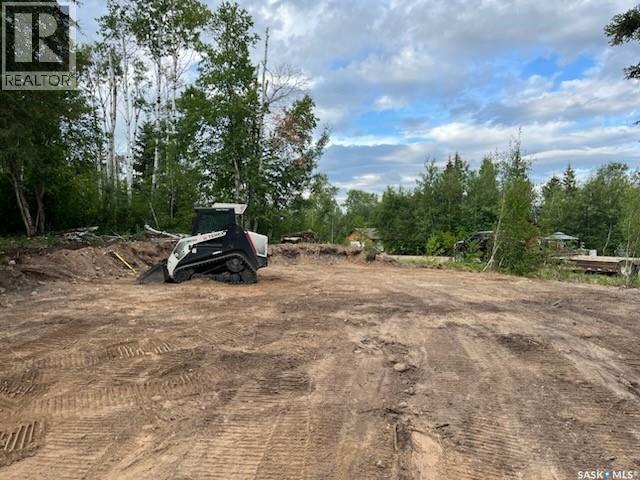
5 Tranquility Bay
Big River Rm No. 555, Saskatchewan
0.28-Acre Prime Building Lot for Sale – Ready for Your Dream Home! Great leveled building lot in a wonderful community. This 0.28-acre parcel has already been prepared for construction. Seller states power and telephone are already to the property. Perfect size for your custom home or future plans. Come join this great community this lot will not last long! Call or text today for more details and to schedule a viewing. (id:62463)
Royal LePage Varsity

1460 7th Street E
Prince Albert, Saskatchewan
Are you looking for a great multifamily building opportunity in Prince Albert! In a city in great need of more quality rental units, this 0.81 acre parcel of land zoned R4 is in a great location in the East Flat area directly across from St. Johns School. With the new $900 million dollar hospital expansion, there are great multifamily opportunities with an ever expanding rental market in Prince Albert for years to come. Take advantage of the City of Prince Albert Development incentive program with 4 years of descaling property tax incentives for new builds! With alley access as well, this lot has great potential for a number of layouts. Don't wait, call your Realtor now! (id:62463)
RE/MAX P.a. Realty
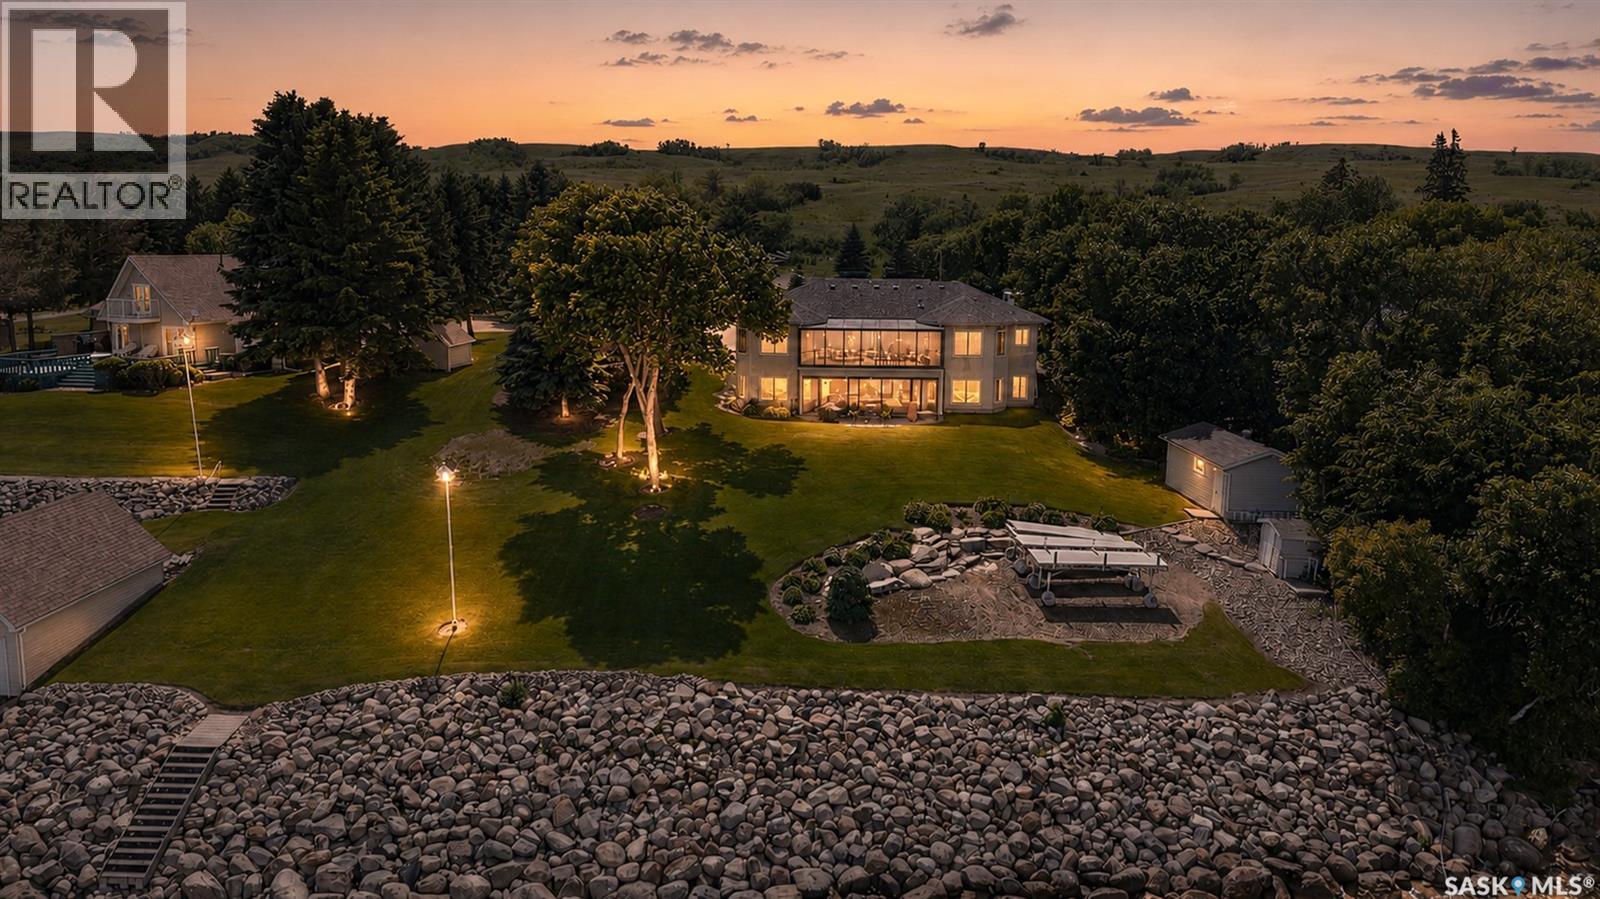
1232 Tatanka Drive
Sun Valley, Saskatchewan
Welcome to this exceptional waterfront property at Sun Valley Resort on Buffalo Pound Lake. Built in 2003 and situated on a beautifully landscaped 0.5-acre lakefront lot, this meticulously maintained walkout bungalow offers over 2,000 sq. ft. of main floor living space, spectacular lake views, and a lifestyle second to none. Designed to maximize its stunning setting, the north side of the home is lined with expansive windows showcasing views of Buffalo Pound Lake from the main living areas, primary suite, and both upper and lower outdoor living spaces. The open-concept floor plan seamlessly connects the kitchen, dining, and living areas, creating an ideal space for entertaining and everyday living. The spacious kitchen features quartz countertops and quality finishes throughout, while the dining and living areas are anchored by a striking Infinity fireplace that adds warmth and elegance. The home offers 5 bedrooms and 3 bathrooms, including a spacious primary retreat with a walk-in closet, 4-piece ensuite, and direct access to the upper screened deck. The fully developed walkout basement provides extensive additional living space for family and guests. Upper and lower screened decks offer the perfect place to relax and enjoy the peaceful surroundings and breathtaking lake views. Additional features include triple-pane windows, in-floor heat in the basement and attached garage, and a triple-heated detached garage. Surrounded by mature landscaping and immaculate grounds, this remarkable property combines luxury, comfort, and outstanding lakefront living at Buffalo Pound Lake. (id:62463)
Royal LePage Next Level

760 Rae Street
Regina, Saskatchewan
Perfect for the first-time homebuyers or investors seeking an affordable ready to move in house. This house features newer shingles, vinyl siding, Newer insulation, newer drywall, and flooring. Kitchen is updated with newer cabinetry, countertops, and fixtures. Modern lighting fixtures and hardware have been added throughout the home. Large eat in kitchen, 3 generous sized bedrooms and renovated 4pc bath. The fully fenced backyard offers large backyard is perfect for outdoor entertaining House is situated close to all the Albert St amenities like Canadian Tire, Giant Tiger, Dollarama, Restaurants and many more. (id:62463)
Realty Executives Diversified Realty
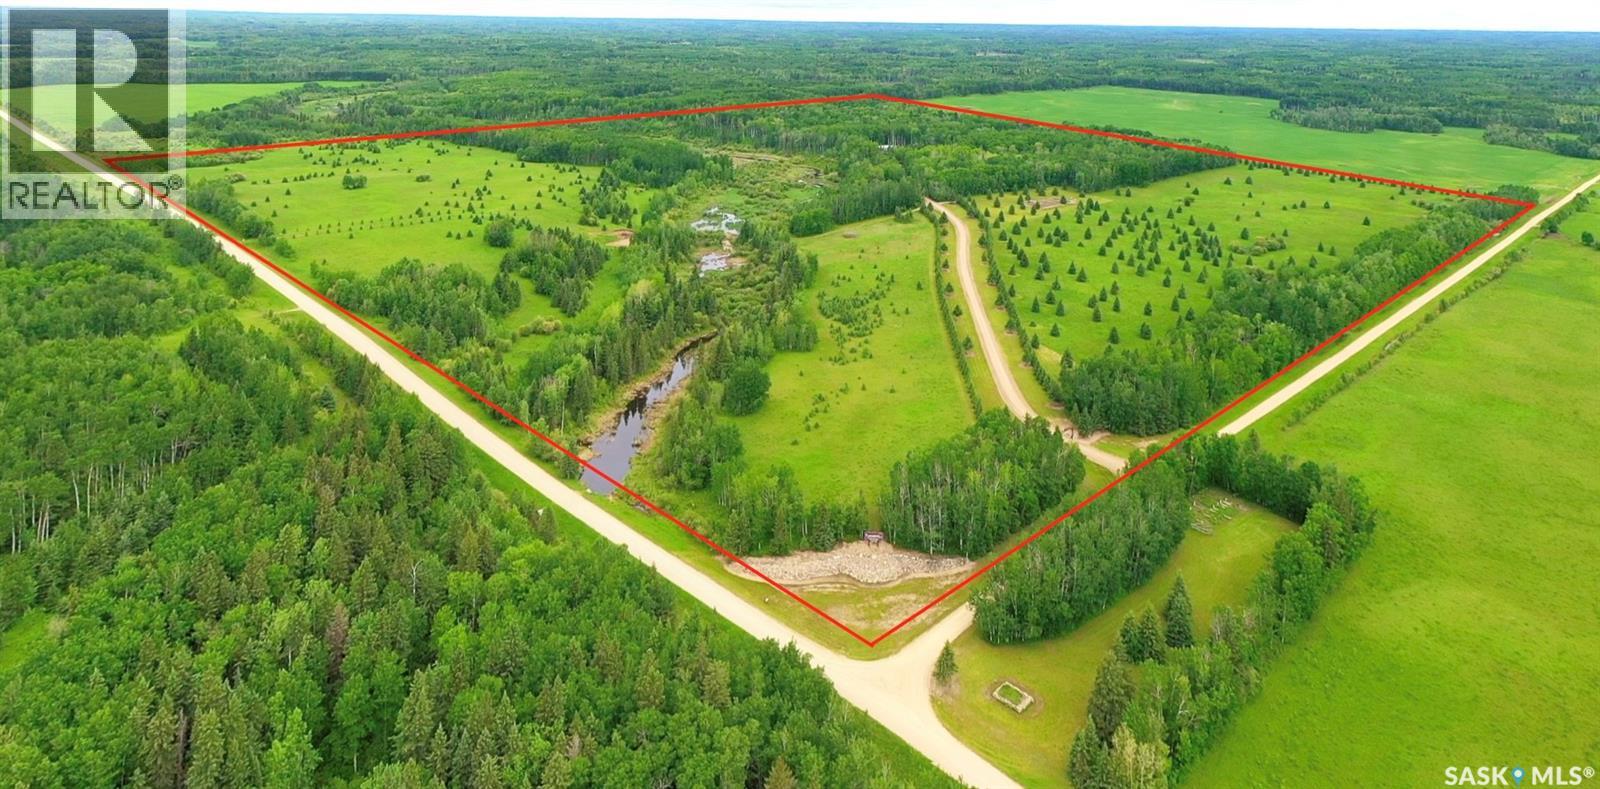
Rockford Recreational Quarter
Hazel Dell Rm No. 335, Saskatchewan
Located in the RM of Hazel Dell, near Rockford, is this quarter section of Saskatchewan Paradise. The property consists of around 100 acres of open pasture land, sparsely populated with evergreens throughout, along with a creek running through it, and wooded areas covering the rest. This is one of the most beautiful outdoor private properties you could find in Saskatchewan. A long scenic drive, leads up to the entrance of the wooded area of the property, where the retreat begins. Consisting of a cabin area with 4 cabins and a double washroom, the main log cabin with a 2 car garage and playhouse, and an area where there is a shop, saloon and storage buildings. A lot of time and effort went in to crafting and creating the outdoor spaces of this beautiful retreat, as seen in the many paths and roads leading you around the property, as well as the pruning of the evergreens to create site lines around the grounds. The main cabin offers 2 bedrooms, and 2 3 piece bathrooms, along with an eat in kitchen, pantry, wood fireplace and cold storage. Moving onto the cabin area, here you will find 4 guest cabins, overlooking a gully, and Whites Creek as it’s know, along with a double washroom, for use by the cabin guests. Most of the water used, is supplied by the creek, along with a twenty-five hundred gallon storage tank for drinking water, which is located under the double car garage. Down one of the main trails, moving to the North West corner of the property, there is a 34 foot outlook tower, offering a 360 degree view of the great outdoors, which also has a propane heater. This property is ideal for setting up a hunting lodge for seasonal hunters, a tourist attraction welcoming guests wanting an outdoor get away, a large family retreat, or a retirement home in the wilderness. (id:62463)
RE/MAX Blue Chip Realty
304 1601 1st Street
Estevan, Saskatchewan
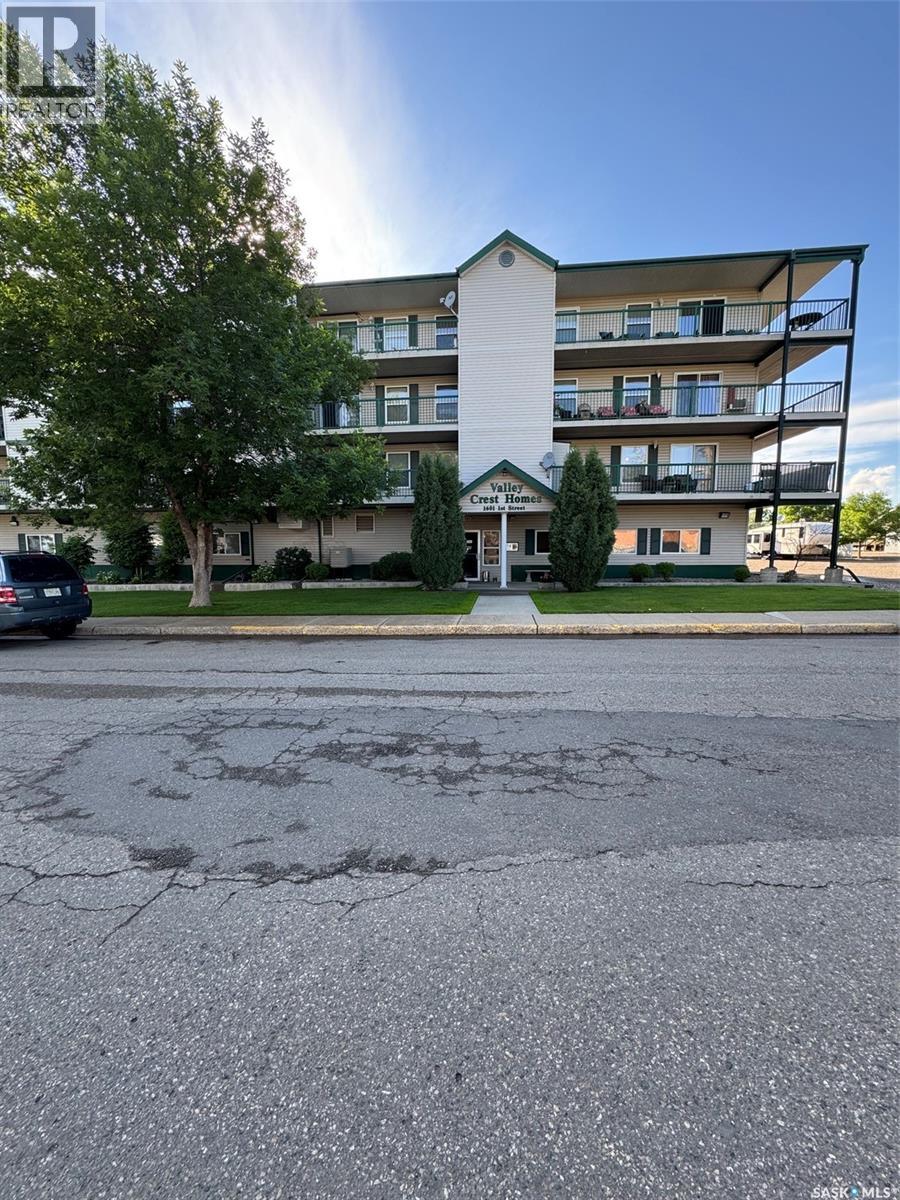
Welcome to easy, maintenance-free living in this beautifully renovated 2-bedroom corner-unit condo! This bright and spacious home has been extensively updated with new flooring, renovated bathrooms, and updated cabinetry throughout, offering a modern and move-in-ready space. Enjoy the added privacy and natural light of a corner unit, along with a generous wrap-around deck complete with a natural gas BBQ hookup—perfect for relaxing or entertaining. All window treatments are included, making this home truly turnkey. Located in a desirable retirement-friendly community, this condo offers comfort, convenience, and peace of mind. Additional features include secure garage parking and a welcoming atmosphere designed for carefree living. Community coffee time at 1:30pm daily. Building has an elevator with wide hallways. Simply move in and enjoy everything this beautifully updated home has to offer! (id:62463)
Century 21 Border Real Estate Service
149 2nd Avenue S
Pierceland, Saskatchewan
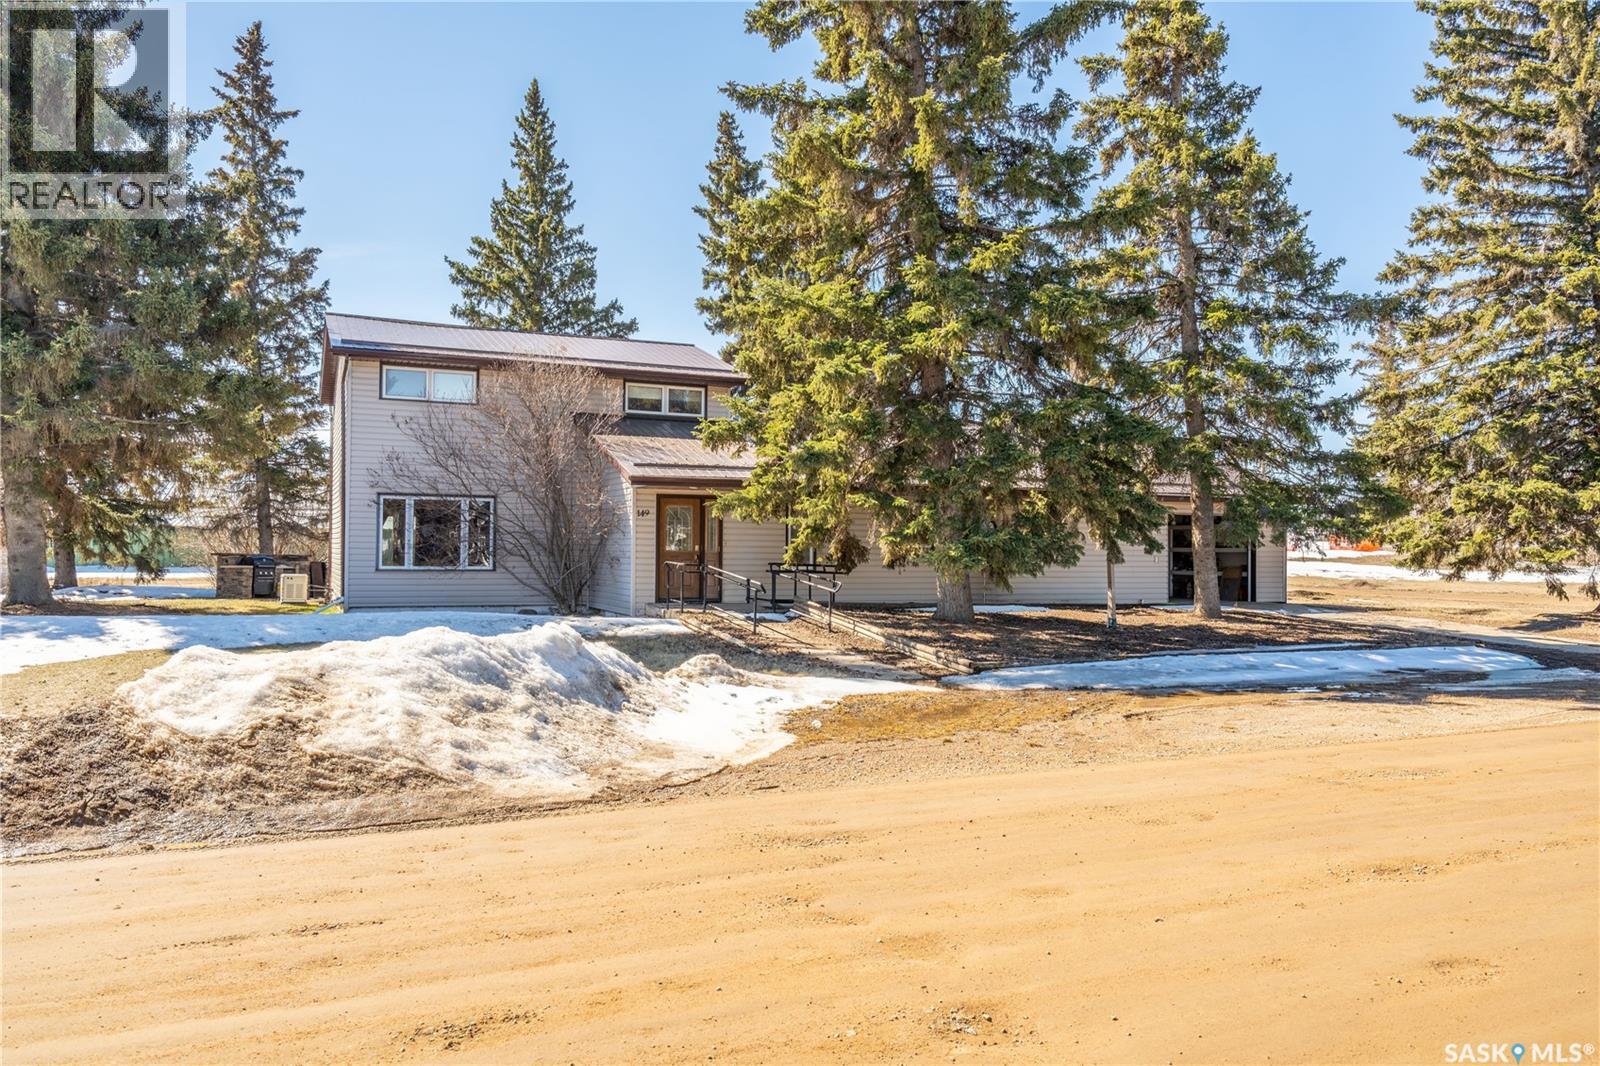
Step into a well maintained home with character and history in the heart of Pierceland. Once the town’s police station, this unique property has been thoughtfully transformed into a warm and welcoming 2100sqft family home, blending charm with everyday functionality. Offering four bedrooms plus a versatile den, there’s plenty of room for growing families, guests, or a home office setup. The two bathrooms provide added convenience, with one featuring a relaxing soaker tub. Large windows throughout the home allow for an abundance of natural light. Situated on a generous corner lot, the property is surrounded by mature trees that add privacy and a sense of tranquility. Ideally located across the street from the skating rink and just one block from Main Street, you’ll find a grocery store, post office, clothing boutique, and restaurants all within easy reach. This is a great opportunity to own a distinctive home with a story, plenty of space, and a prime location in a close-knit community. (id:62463)
Coldwell Banker Signature
508 1st Avenue W
Nipawin, Saskatchewan
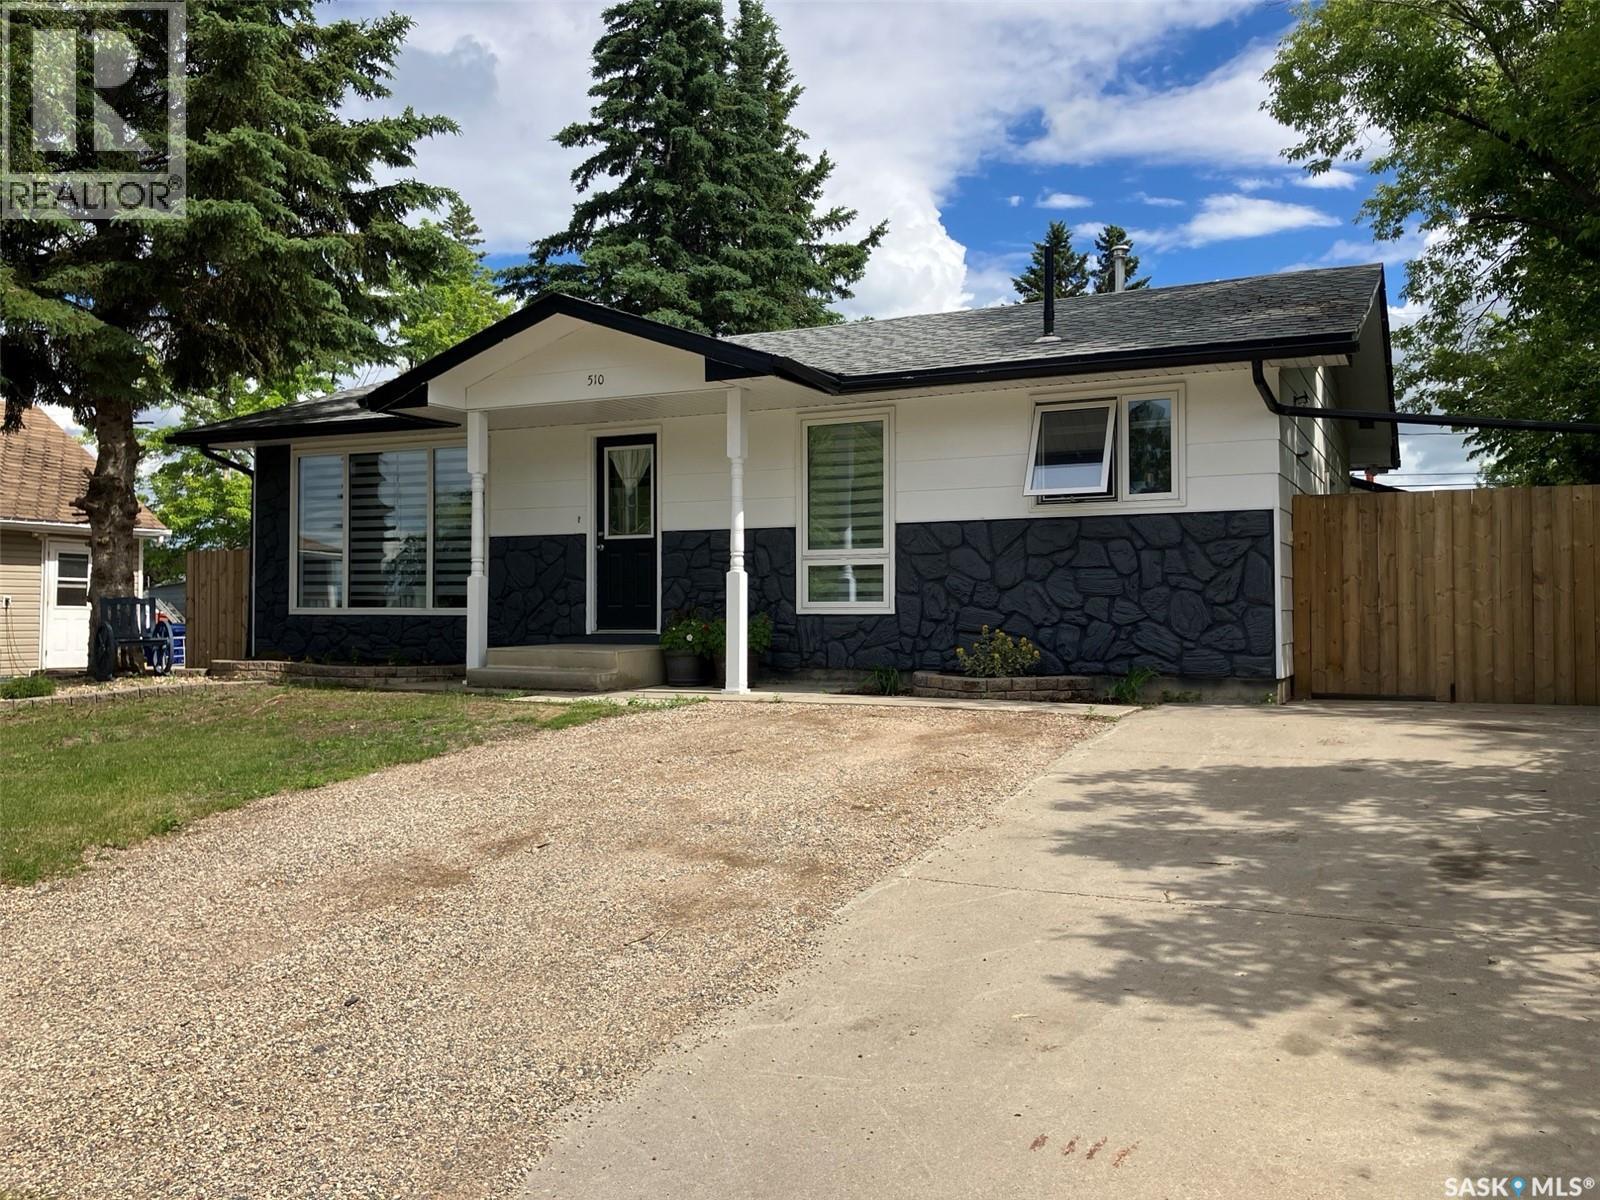
Welcome to 508 1st Ave W! This 988 sq ft home has undergone the transformation with many upgrades including re-designed kitchen, new appliances, new flooring throughout the mail floor, new main floor bathroom, updated lighting, new soffits and more. There is a good size entry, laundry on the mail floor! Open concept kitchen/dining area flows nicely into the living room. Downstairs you will find a large family room with built-in shelving. (Basement bedroom doesn’t meet current bedroom window size advisory). Additionally there is a storage room and a cold room for all your storage needs. Outside you will find a cozy back yard with new fencing, re-designed sitting area with crushed rock, updated shed. Other updates include widened front driveway, house front repainted, attic insulation improved. For your convenience is a 20x24ft garage! Phone today to view this property! (id:62463)
RE/MAX Blue Chip Realty
309 3rd Street W
Wilkie, Saskatchewan
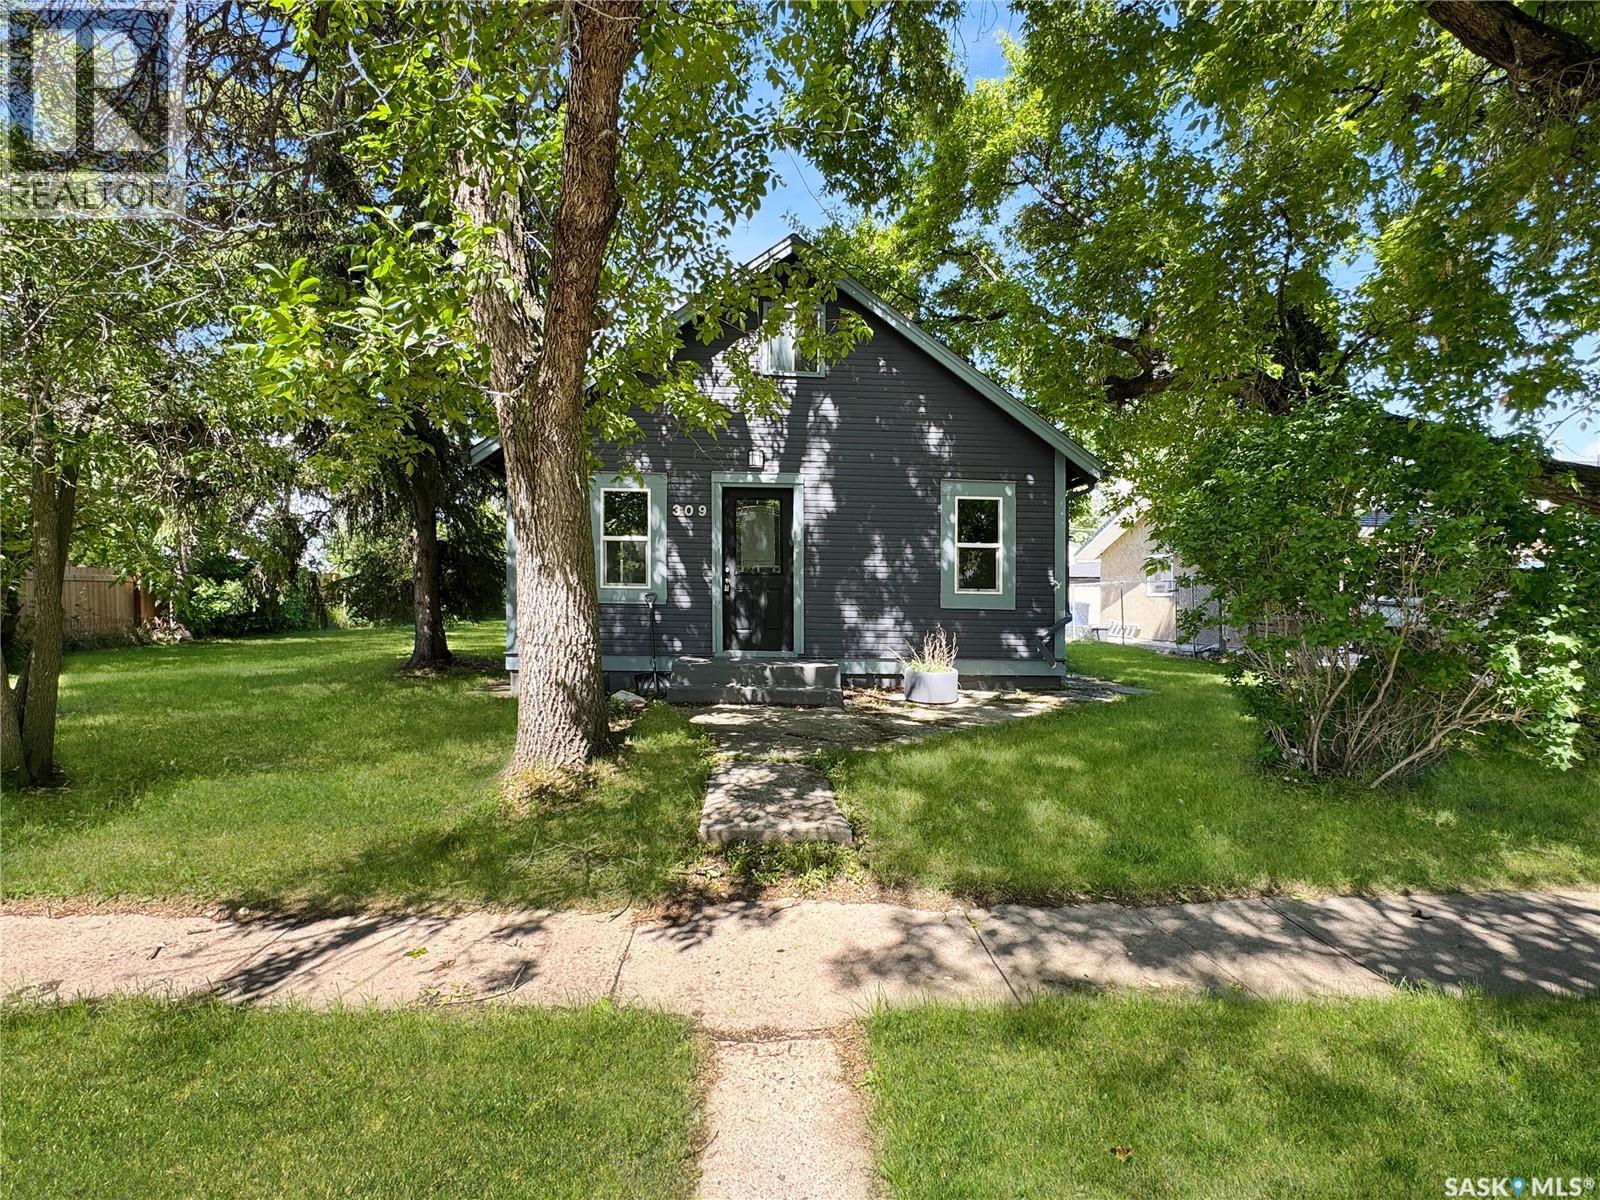
Recently updated home on an oversized lot. Welcome to this move-in-ready home in the heart of Wilkie! This property offers the perfect blend of comfort and value. The main floor features a cozy layout with recent updates that make you feel right at home the moment you walk in. One of the biggest highlights is the spacious lot—ideal for gardening, a future garage, or giving the kids and pets plenty of room to run. Major "big-ticket" items have already been handled for you, including a recently replaced furnace and hot water heater. Whether you are looking for your first home or a potential rental property, this Wilkie gem provides great value. Call today for your private viewing! (id:62463)
Dream Realty Sk
Leonard Acreage
Edenwold Rm No.158, Saskatchewan
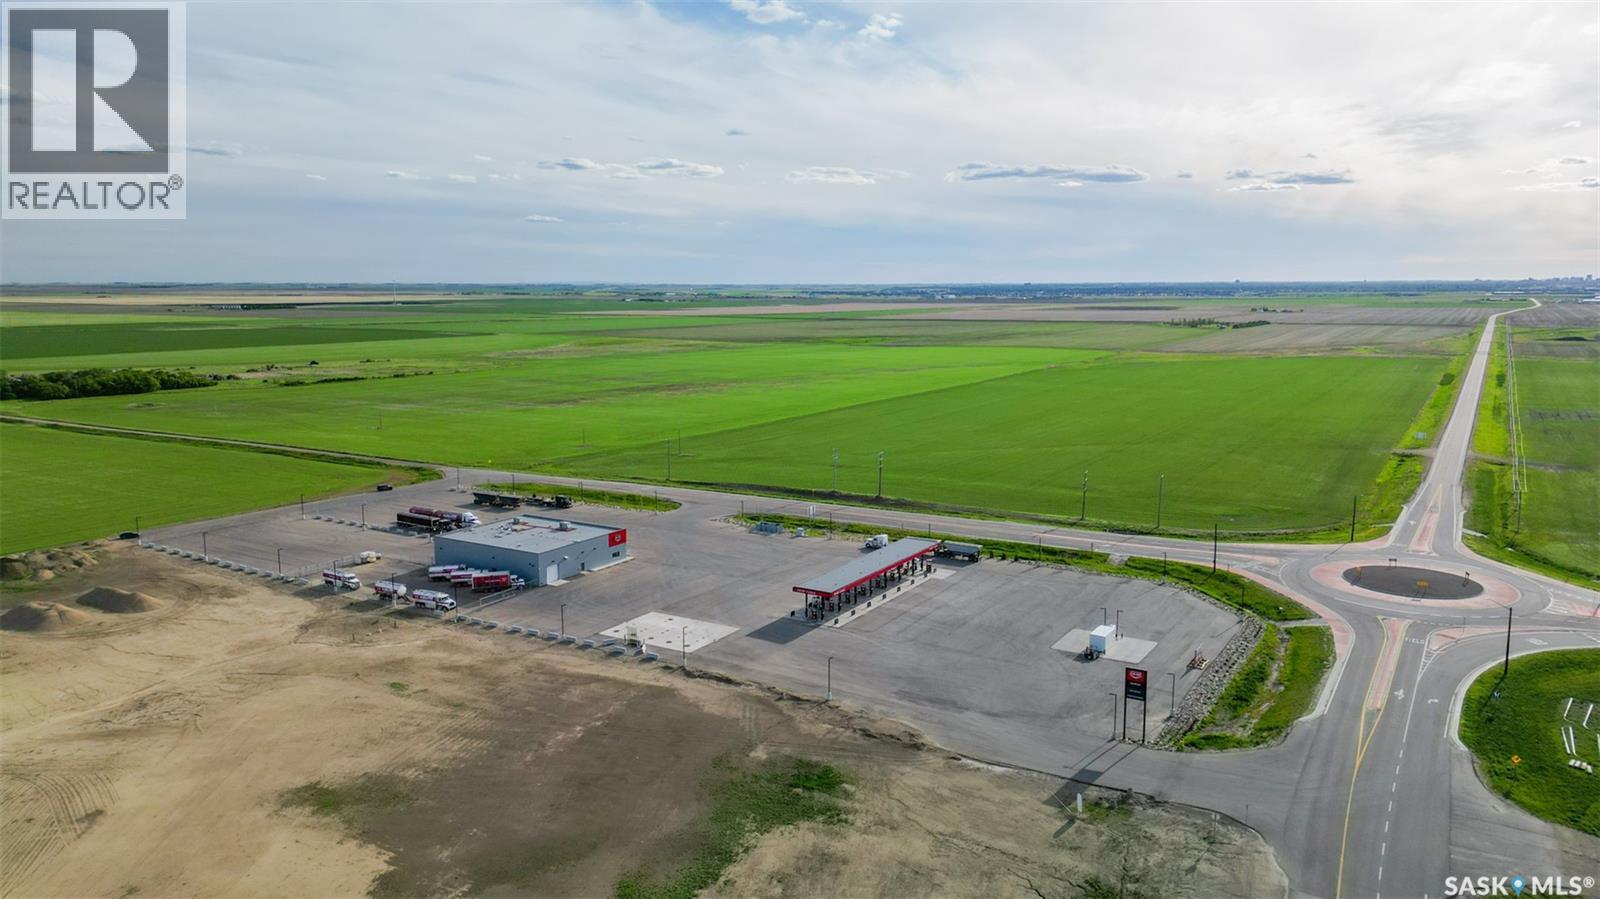
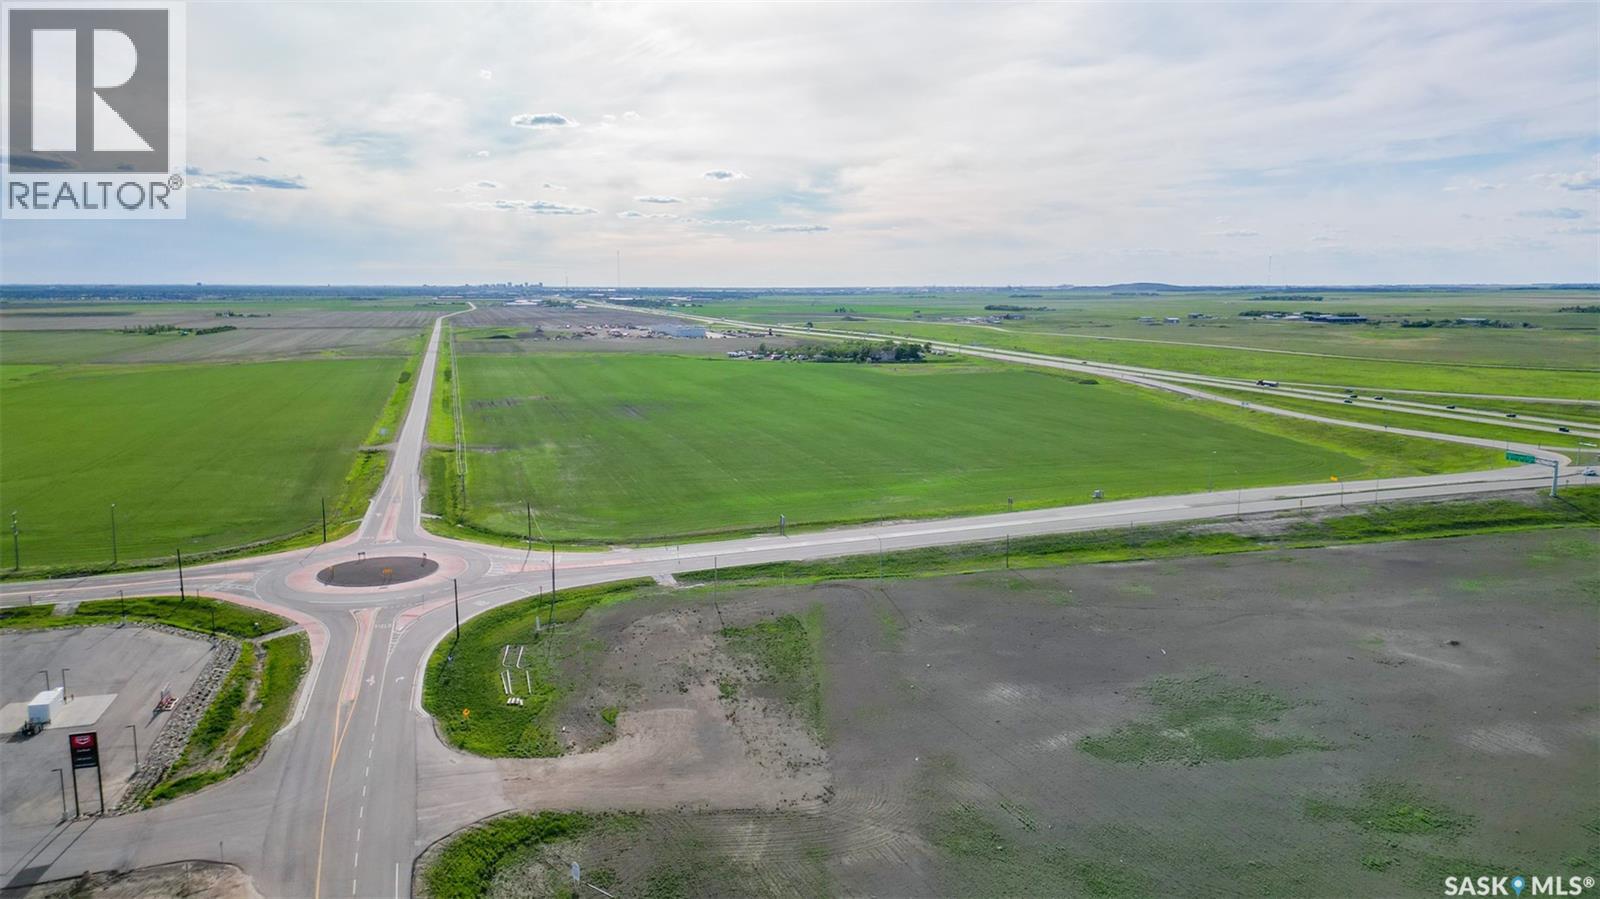
An opportunity to create a development for country living or development. SE SEC 20-17-18-W2, Ext. 17, RM of Edenwold, No. 158 just south of Pilot Butte and minutes east of the City of Regina. The entire package is 50.21 acres. This property falls within the OCP (Ongoing Community Plan) of the R.M. Edenwold. Applications, zoning bylaws, etc. can be obtained and confirmed with the Planning Department of the R.M. of Edenwold. The paved Service Road provides the north boundary. The east boundary is 624 Grid Gravel Road and the south boundary has an easement that contains natural gas-line and water-line to other properties. MINERAL RIGHTS NOT INCLUDED. There is a ROUND ABOUT TRAFFIC CIRCLE AT the northeast boundary - Service Road and 624 Grid Gravel Road. Close to all amenities, i.e. hotels, shopping, gas, etc. The property is directly southwest of the Pilot Butte Diamond Overpass corner. The price per acre is $164,000. Presently farmed on a year to year basis. The crop belongs to the tenant. Currently the lands are currently zoned AGRICULTURAL RESOURCE and the intended use of these lands are currently "Mixed Use(Industrial/Commercial)" meaning that these lands may accommodate a combination of uses with consideration to compatibility. A copy of the FUTURE LAND USE MAP plus applications, zoning by-laws, etc. can be obtained and confirmed with the Planning Department of the R.M. of Edenwold. Also for sale is SE SEC 20-17-18-W2 Ext. 16 across the road MLS. SK029286. For further information, please do not hesitate to contact the selling agent. (id:62463)
RE/MAX Crown Real Estate
Leonard Acreage
Edenwold Rm No.158, Saskatchewan
An opportunity to create a commercial/acreage residential development is available at SE 20-17-18-W2 Ext. 16, R.M. of Edenwold, No. 158. The package is 68.46 acres. Boundaries are the TransCanada on the North, Pilot Butte Diamond Interchange on the East side & a paved service road on the South side. This property has high visibility from Hwy. No. 1 - North Boundary, Trans Canada No. 1, East boundary Pilot Butte Diamond interchange, South boundary is the paved service road. Development of this property falls within the OCP (Ongoing Community Plan) of the R.M. of Edenwold, No. 158. Currently the lands are currently zoned AGRICULTURAL RESOURCE and the intended use of these lands are currently "Mixed Use(Industrial/Commercial)" meaning that these lands may accommodate a combination of uses with consideration to compatibility. A copy of the FUTURE LAND USE MAP plus applications, zoning by-laws, etc. can be obtained and confirmed with the Planning Department of the R.M. of Edenwold, No. 158. Mineral rights NOT included. Consider the opportunities for hotels, malls, truck stop, light industrial, residential acreage development, etc. The price per acre is $164,000.00. Property is farmed on a a year to year basis. The crop belongs to the tenant. There is a water well driller's report that indicates that Stalberg Drilling drilled a well on May 18, 1967. The depth was 80' and water was found at 51 feet. A report is available in the supplements. There are easements for Sask. Energy and Sask. Power registered on the title. Also for sale is 50.46 acres across the road for $8,250,000. MLS No. SK029288. For further information for boundaries, for development information, please contact the selling agent. (id:62463)
RE/MAX Crown Real Estate
1841 Connaught Street
Regina, Saskatchewan
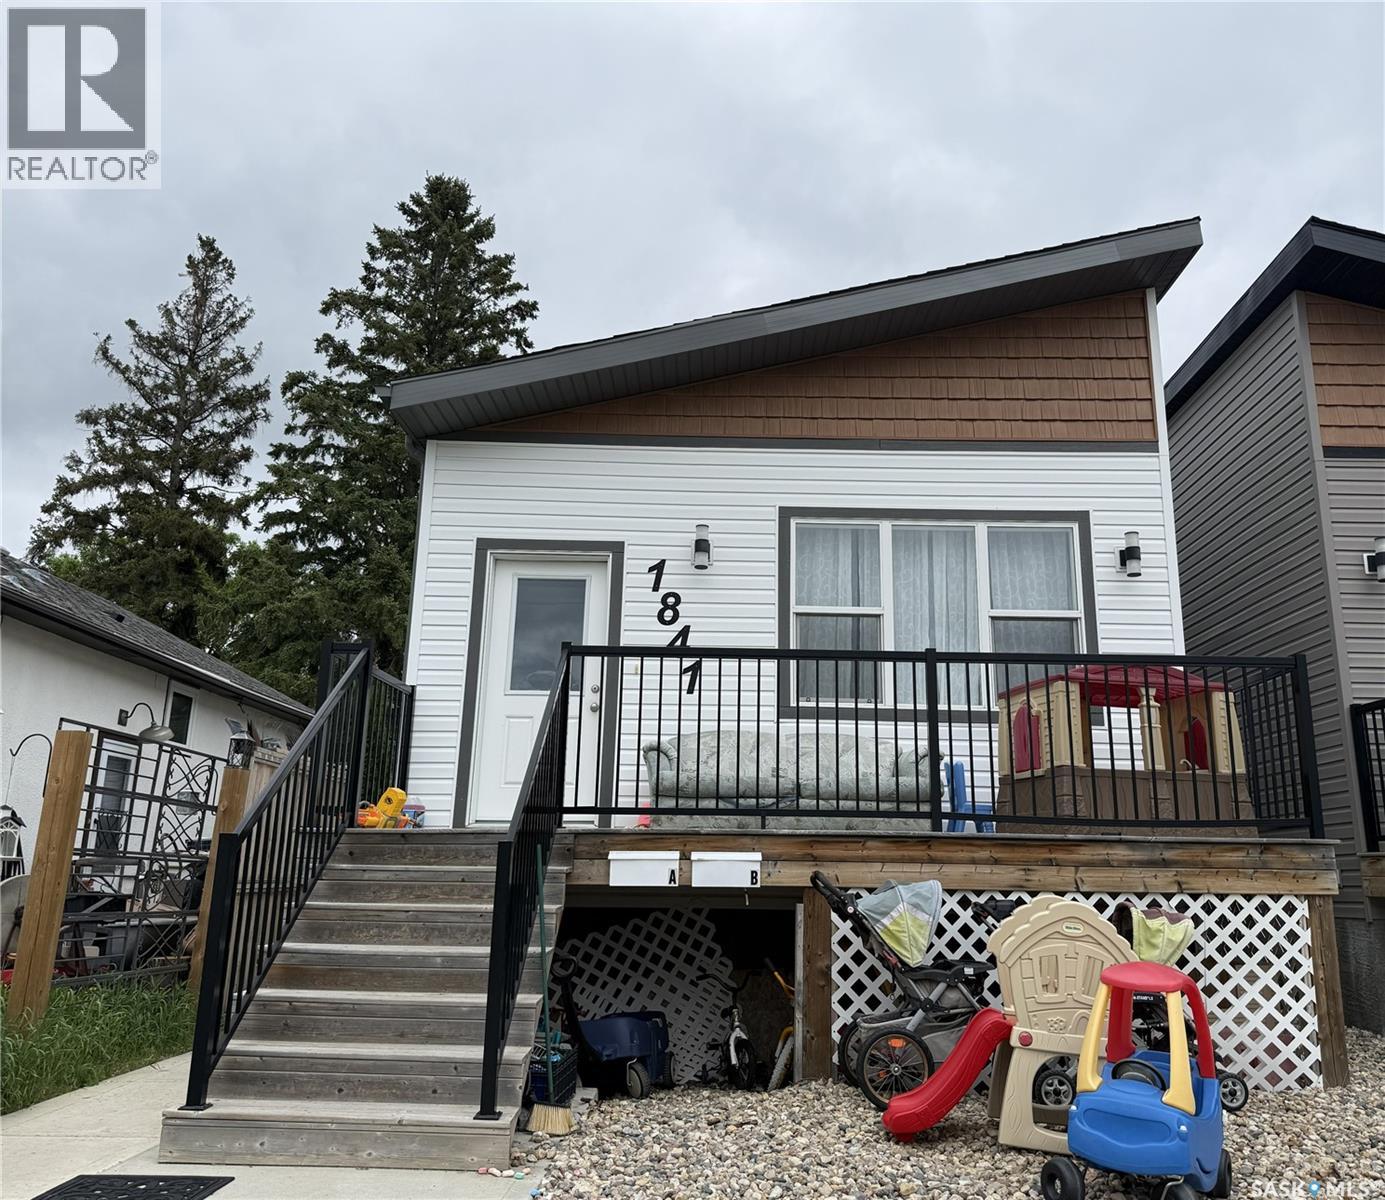
Welcome to 1841 Connaught Street, a charming and well-maintained home in Regina’s desirable Pioneer Village neighbourhood. This versatile property offers an ideal mix of comfort, space, and income potential — making it perfect for first-time buyers, growing families, or smart investors. Upstairs living is comfortable and functional for everyday life. The bright and spacious main floor features a welcoming kitchen and two generously sized bedrooms, including a primary bedroom with a private 4-piece ensuite bathroom. The regulation basement suite offers excellent independent living with its own kitchen, two additional bedrooms, and a full 4-piece bathroom. This setup is ideal for extended family, multi-generational living, or as a strong mortgage-helper rental unit. (id:62463)
Exp Realty