

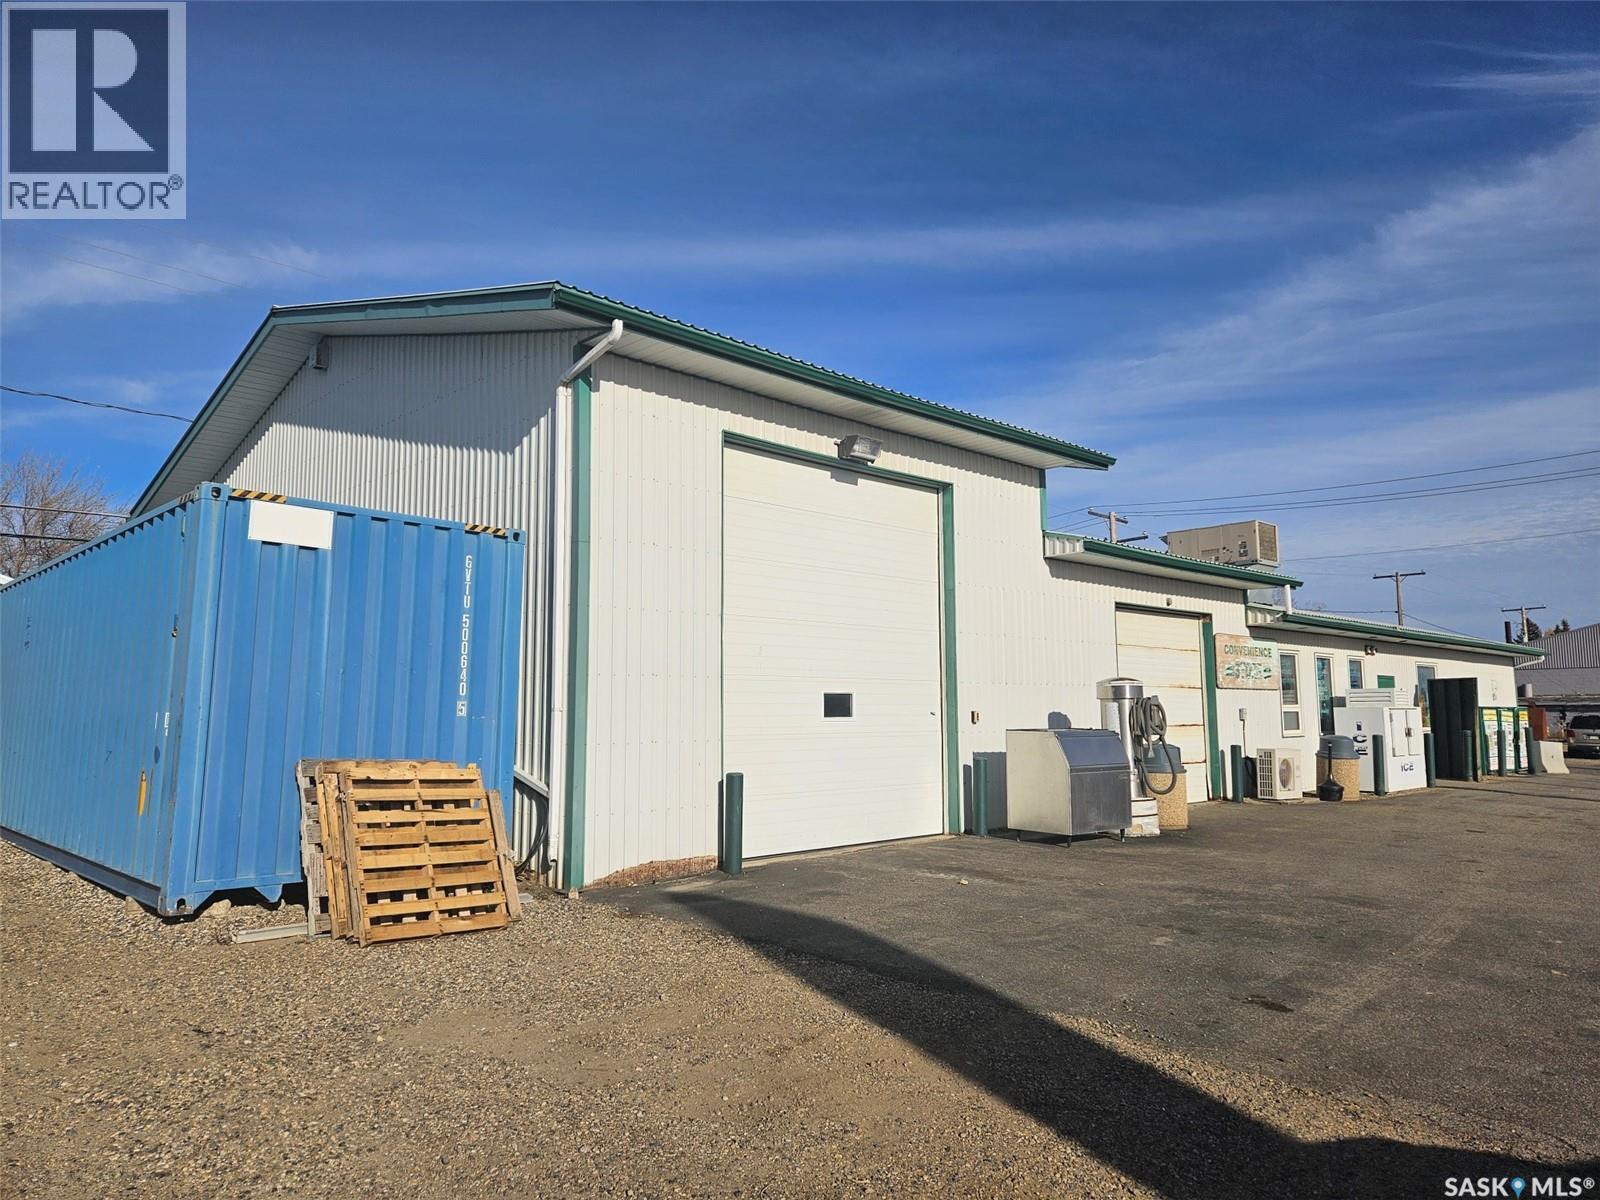
512 Railway Avenue
Oxbow, Saskatchewan
PROSPEROUS BUSINESS OPPORTUNITY IN OXBOW, SK - PRIME LOCATION ON HWY 18 - MICK'S STOP'N SHOP FOR SALE BY ORIGINAL OWNER. Successful original owner business offers a multi-revenue XTR branded Gas & Diesel station with above ground tanks and convenience store. Well stocked convenience with a variety of fast food to go including Chester Fried Chicken, Home Made subs & pizza. Two car wash bays with radiant floor heat have been converted to storage but could be repurposed for added revenue. Full natural gas back up generator in adjacent storage container to keep the business going should the grid go down. Business shows a positive bottom line with a generous management fee paid. More info with financials upon non-disclosure agreement. CONTACT REALTORS FOR MORE INFO. (id:62463)
Performance Realty
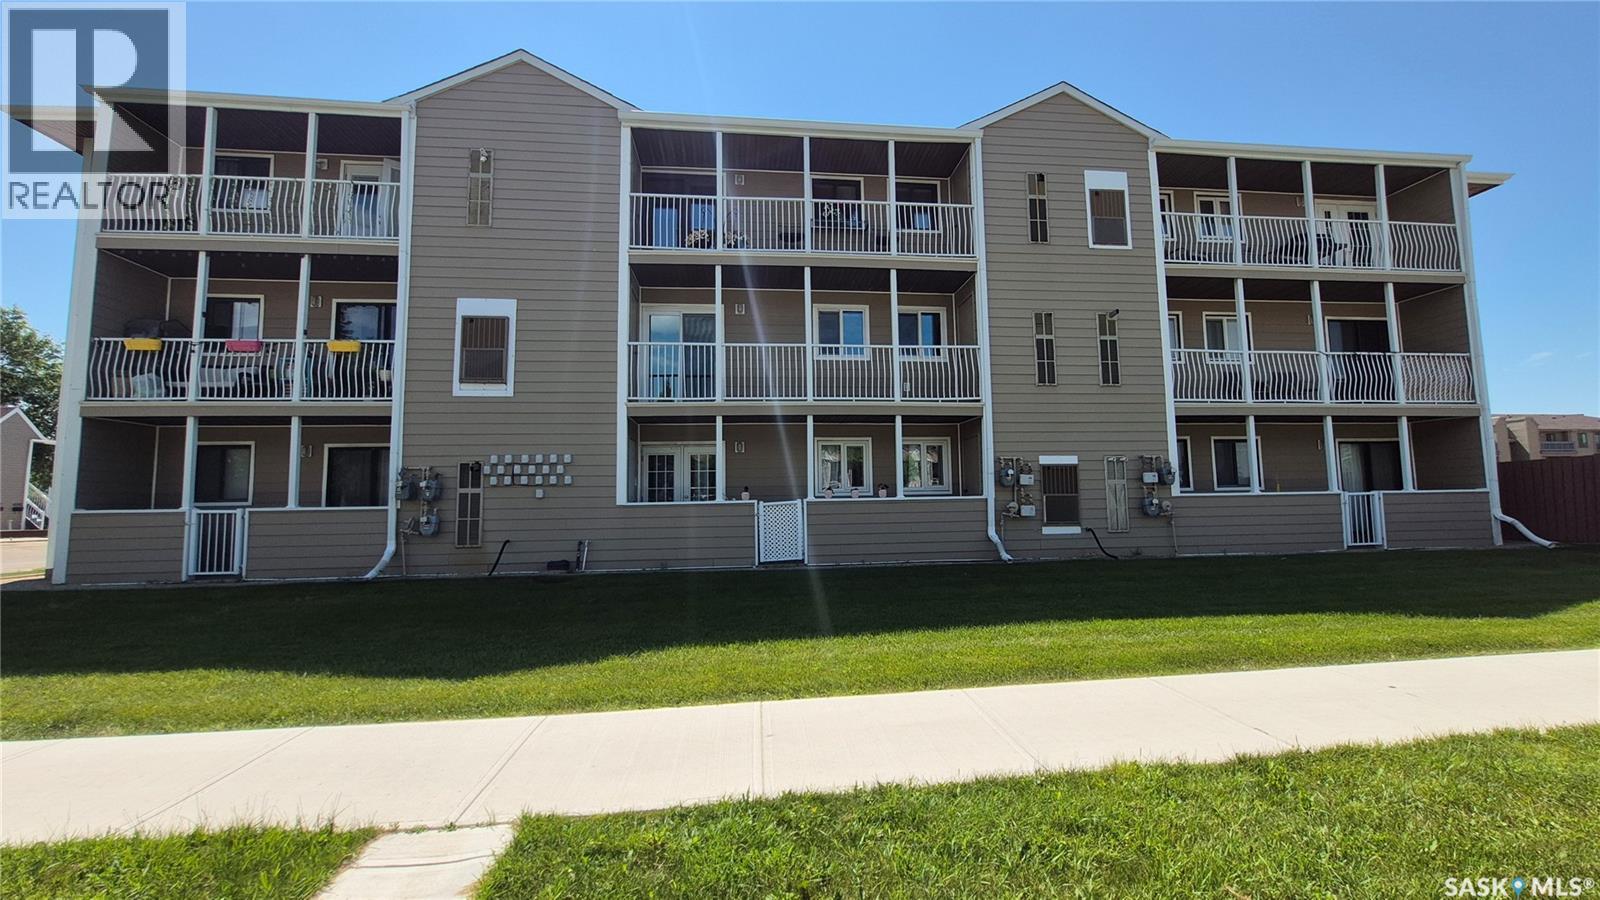
9 6585 Rochdale Boulevard
Regina, Saskatchewan
Welcome home! This great two-bedroom 843-square-foot second-floor condo is in Regina's desirable McCarthy Park neighbourhood. With peaceful lake views from your private north-facing balcony, it's the perfect spot to enjoy your morning coffee or unwind with an evening BBQ. Step inside to a bright, welcoming floor plan featuring a spacious living room with plenty of flexibility for your furniture arrangement, a dedicated dining area ideal for everyday meals or entertaining, and a functional galley-style kitchen with ample cabinetry and an included fridge and stove. Convenient in-suite laundry, central air conditioning, and a full four-piece bathroom add to the home's comfort and practicality. Both bedrooms are generously sized, with large closets and laminate flooring. This condo has been tastefully updated in 2024 with modern laminate flooring throughout and fresh contemporary paint, creating a move-in-ready home you'll be proud to call your own. Patio doors lead to the spacious covered balcony, which also includes an exterior storage room for added convenience. One electrified parking stall is included. Ideally located close to the Northwest Leisure Centre, Norton Bowling Lanes, Rochdale Crossing shopping and restaurants, schools, parks, and a wide variety of everyday amenities, this home offers exceptional value and a fantastic location. (id:62463)
Exp Realty
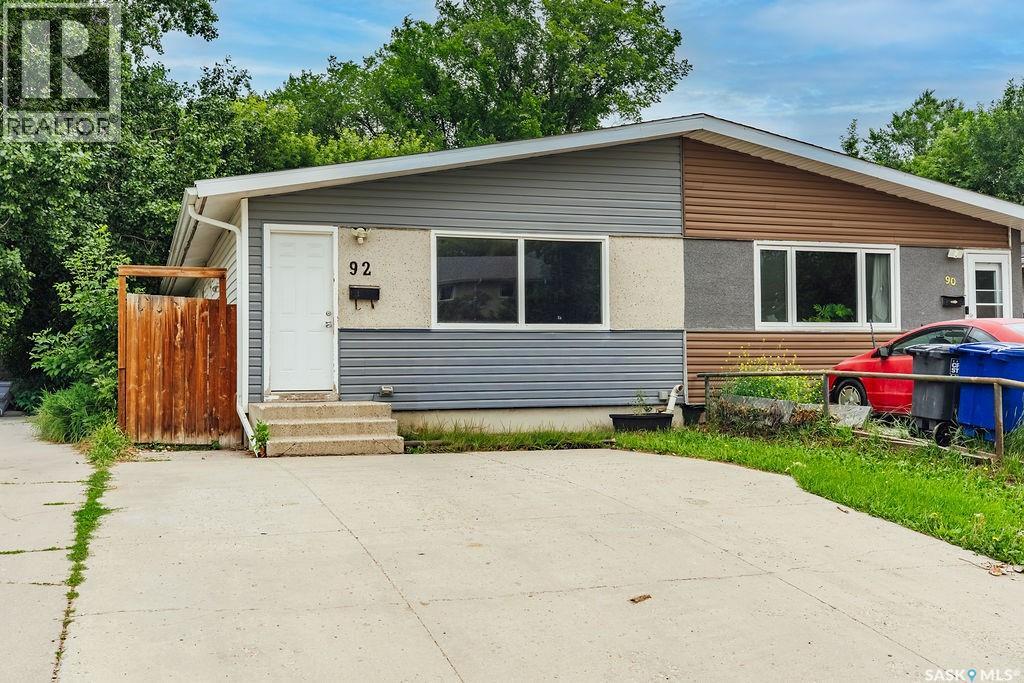
92 Davidson Crescent
Saskatoon, Saskatchewan
Welcome to 92 Davidson Crescent, a half duplex offering excellent suite potential with a separate basement entrance, making it a great opportunity for homeowners and investors alike. The bright and spacious main floor features a large living room filled with natural light from oversized windows. The adjoining dining area flows seamlessly into the functional U-shaped kitchen, complete with an abundance of cabinetry, a built-in oven, and a cooktop for added convenience. Three comfortable bedrooms and a full 4-piece bathroom complete the main level. Downstairs, the separate entrance opens the door to future suite development. The basement offers a generous family room, an oversized bedroom, another full bathroom, and a spacious laundry room with plenty of additional storage. Outside, you'll find a fully fenced backyard with convenient laneway access. A double concrete driveway at the front provides ample off-street parking. (id:62463)
Boyes Group Realty Inc.
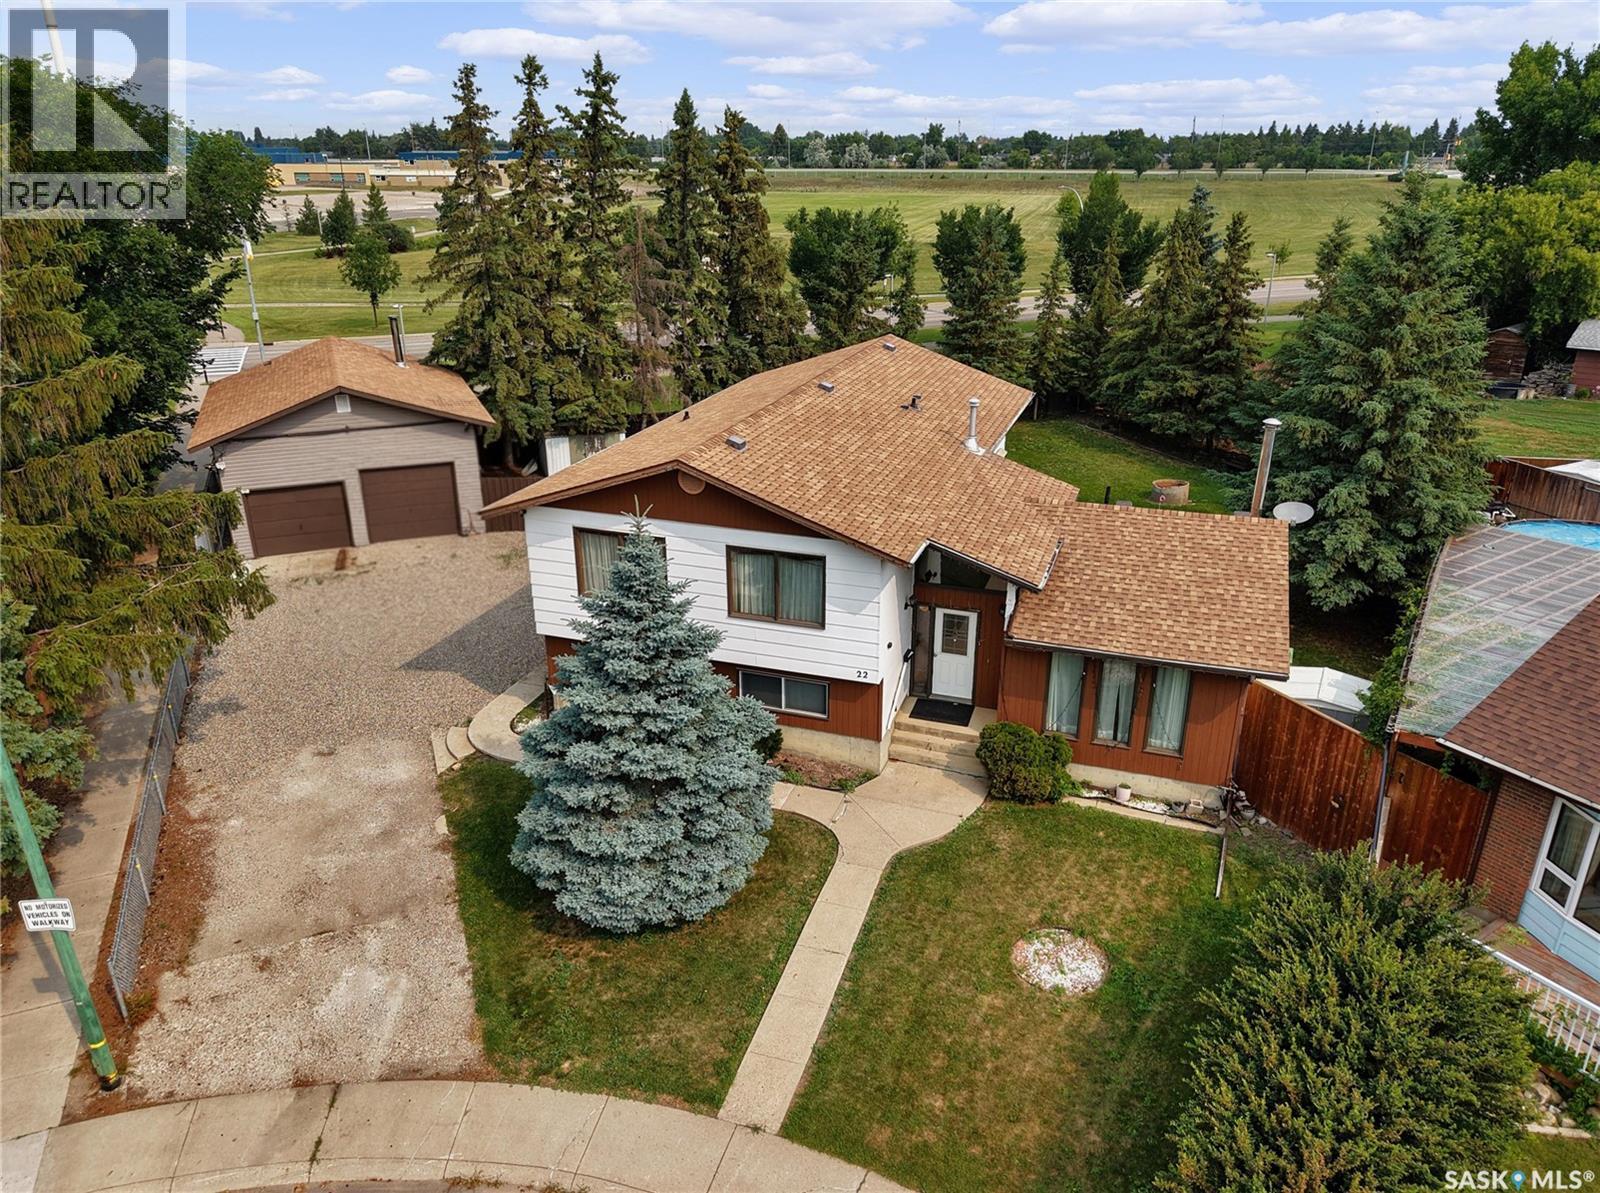
22 Blue Place
Saskatoon, Saskatchewan
This 4-level split family home is perfect for a larger family offering 1,580 sq/ft and including 5 bedrooms and 4 bathrooms. It has more than enough space to comfortably spread out. The home has a nice curb appeal and is situated on a massive pie shape lot 13486 Sq/ft lot backing green space. Level 1 features a large tiled front foyer, 2 Pce bath, and a large family room with wood burning fire place and large south facing windows. Up to the second level to large kitchen area loaded with cabinets and ample counter space, large dinning area and a sitting or formal living room area, down the hall to 2 additional bedrooms a 4 pce bath and a primary bedroom with walk in closet and 2 pce ensuite. The 3rd level has 2 additional bedrooms, 4pce bath and another 16 x 32 family room or recreation room. Down the stairs the basement has utility, laundry and storage. The fully fenced yard, loads of trees, backing green space, 24 X 30 double detached garage! This home located on a quiet crescent in Parkridge neighbourhood might work for you and your family, please contact your REALTOR® today to schedule a showing. As per the Seller’s direction, all offers will be presented on 07/31/2026 6:00PM. (id:62463)
Boyes Group Realty Inc.
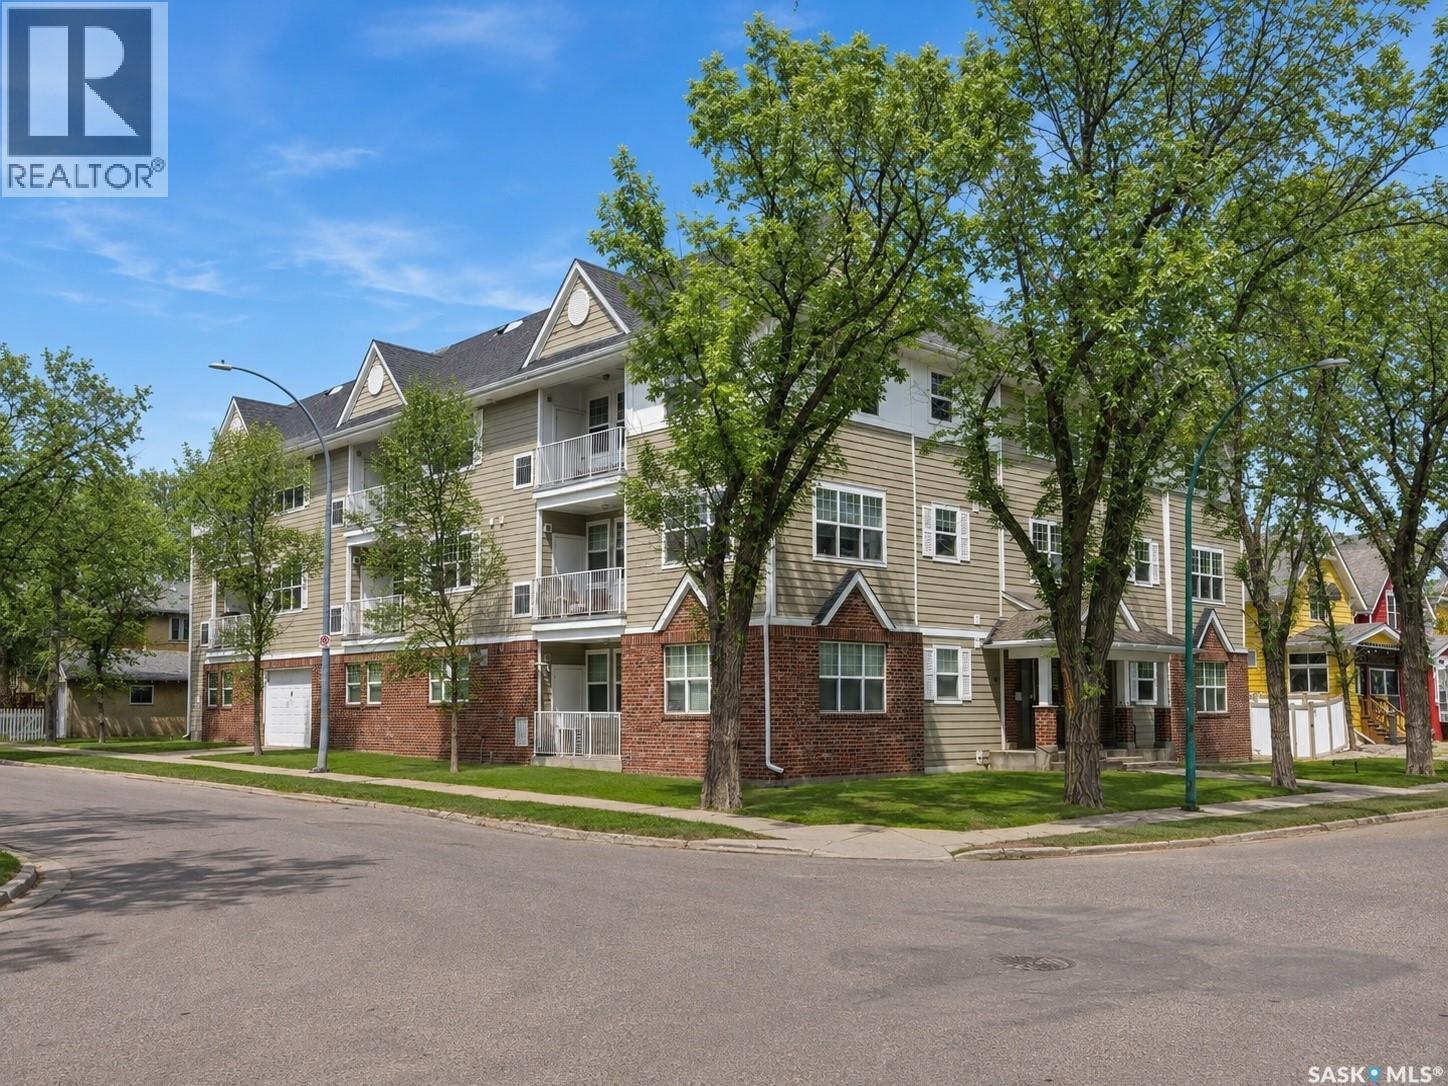
101 2313 Montreal Street
Regina, Saskatchewan
The Deveraux is a unique 2012 built condo complex, just steps from the General Hospital, high schools and more. This main floor, North-West corner unit has two bedrooms, two bathrooms and one underground parking stall. The open concept living and kitchen features granite counter tops, quartz tile and luxury vinyl plank flooring. It's bright and open with some fresh paint and recent updates. The furnace/ac unit was replaced approx two years ago. A North facing balcony gives a great outdoor space. There's one underground parking stall and one fenced storage space included with this unit. Well located in an up and coming neighbourhood. You'll fall in love with Indulge Kitchen and Malty National, both directly across the street which are great community hubs in the neighbourhood. (id:62463)
Coldwell Banker Local Realty
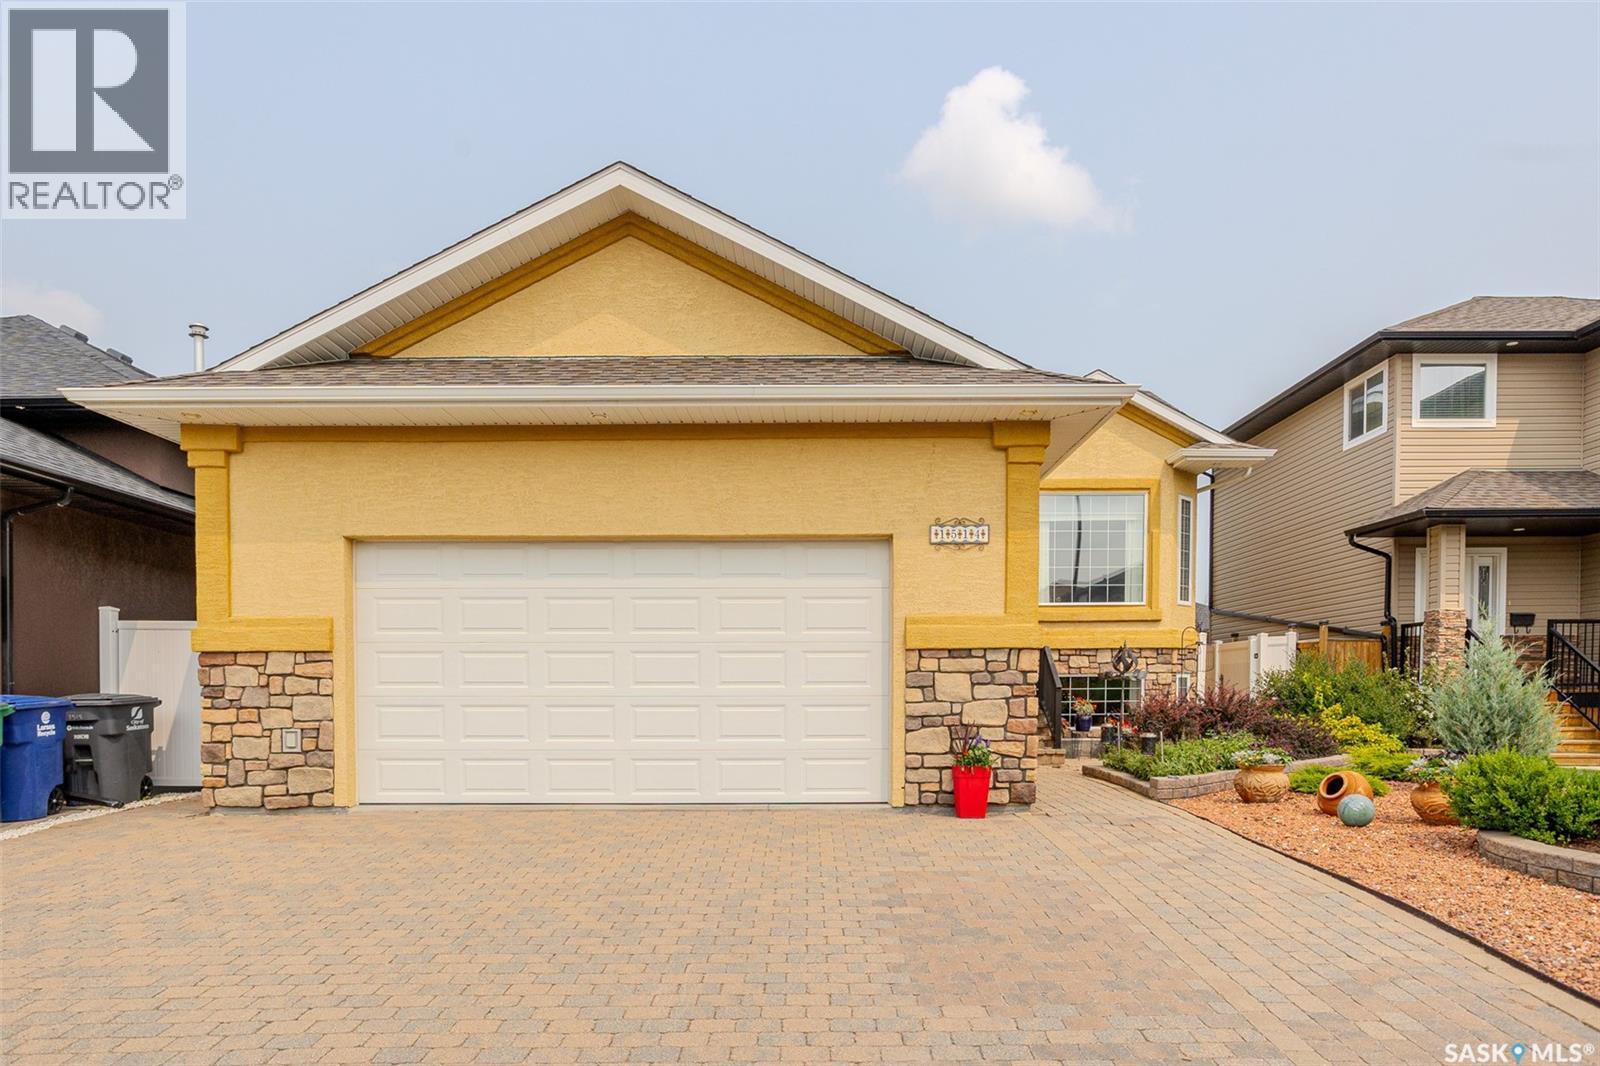
1514 Shepherd Crescent
Saskatoon, Saskatchewan
Welcome to this beautifully maintained bilevel nestled on a quiet crescent in Willowgrove. Offering six bedrooms, an oversized heated garage, and a beautifully landscaped low maintenance yard, this home combines exceptional functionality with thoughtful design. Step inside to a spacious front foyer with direct access to the oversized 24' x 26' double attached garage, complete with radiant heat, 12-foot ceilings, and a 10-foot overhead door. The bright main floor features 9-foot ceilings, crown moulding throughout, hardwood flooring, and a spacious front living room highlighted by a large south facing window. The well appointed kitchen is designed for everyday living and entertaining, offering maple cabinetry to the ceiling, ceramic tile flooring, a large eat-up island, corner pantry, gas range, built-in dishwasher, tile backsplash, double sink, and plenty of workspace. The adjoining dining area provides easy access to the backyard, making indoor-outdoor entertaining a breeze. The main level also includes two generous secondary bedrooms, a 3-piece bathroom, and a spacious primary suite featuring a walk-in closet and private 4-piece ensuite. The fully developed lower level offers outstanding flexibility with a large family room, three additional bedrooms (two with walk-in closets) a 4-piece bathroom, and laundry area, providing ample space for growing families, guests, or home office needs. Outside, the private backyard has been thoughtfully landscaped with mature trees, shrubs, and numerous perennials. A two-tier deck and expansive patio create multiple areas for relaxing and entertaining, while vinyl fencing, a large storage shed, and low-maintenance landscaping make outdoor living easy. Additional features include central air conditioning, central vacuum, and on-demand hot water. This move-in-ready home offers exceptional space, quality, and value in one of Willowgrove's most desirable locations. Contact your REALTOR® today to arrange your private showing! As per the Seller’s direction, all offers will be presented on 07/27/2026 3:00PM. (id:62463)
Real Broker Sk Ltd.
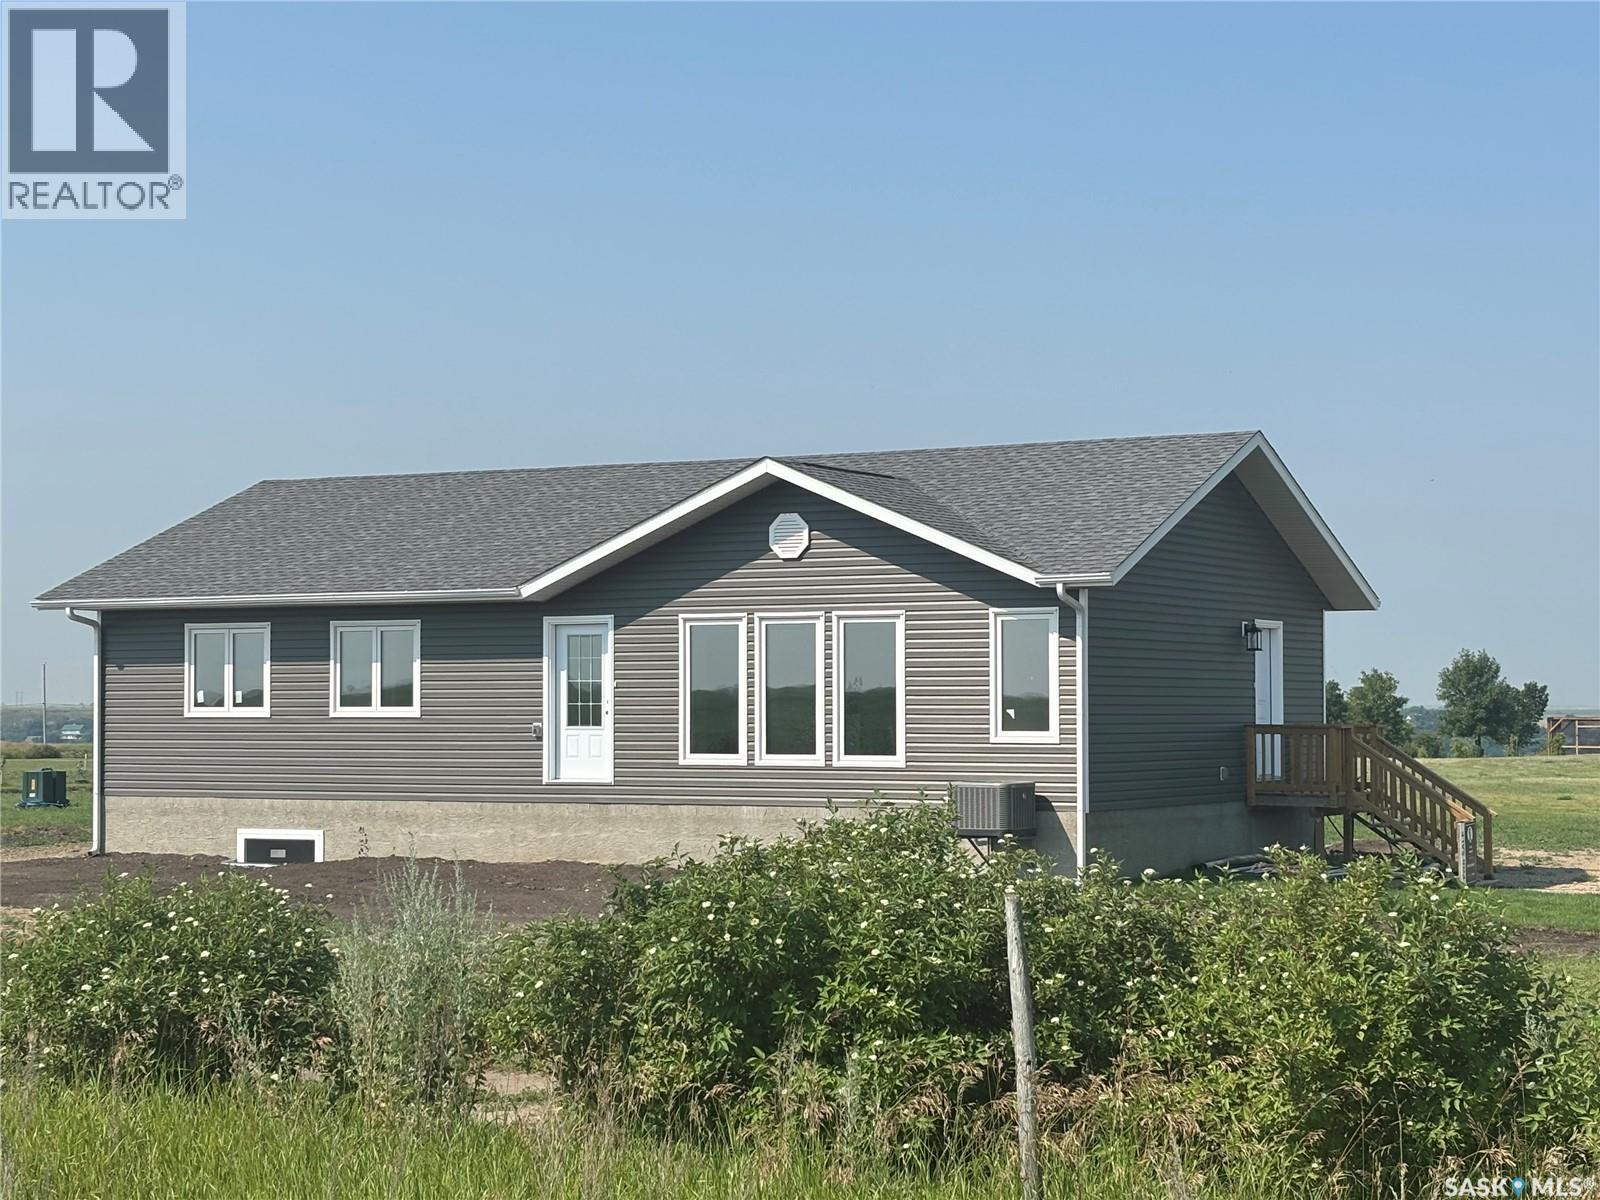
10 Jesse Bay
Last Mountain Lake, Saskatchewan
Welcome to 10 Jesse Bay. Located only 45mins from Regina on hwy 322. Situated on a desirable corner lot in the hamlet of Mohr’s Beach.This thoughtfully designed 1443sqft bungalow offers an elevated cottage lifestyle with lake views, privacy, and modern comfort. The open-concept kitchen, dining, and living areas are highlighted by vaulted ceilings and abundant natural light.East-facing windows in the living room overlook open space with no neighbouring homes, while the west-facing kitchen and dining area capture beautiful lake views. Patio doors lead from the dining room to a future deck area, ideal for outdoor entertaining and sunset evenings. The kitchen features quartz countertops, a butcher-block island, and a walk-in pantry, blending functionality with timeless style.Luxury vinyl plank flooring flows throughout the main floor, enhancing the home’s warm and cohesive design.Main-floor laundry offers convenient access to the future garage.Three bedrooms provide a comfortable retreat.The primary suite includes 2 closets, along with a private ensuite featuring a double vanity and an oversized shower.A full main bathroom with tub completes the layout.The full basement is constructed with concrete walls and is ready for future development. Mechanical features include a high-efficiency furnace, water heater and air exchanger. Water is supplied by a 120’ well with filtration, supported by a 1250gal potable water holding tank. The property is serviced by a 1500gal septic tank. The lot measures 164’ x 66’ and benefits from tree lines along the south and east neighbouring properties, adding privacy and a natural cottage setting. Residents of Mohr’s Beach enjoy a boat launch, a large sandy beach with picnic tables, fire pits, and two public docks, scenic walking paths, and a welcoming year-round community known for events such as fishing derbies, potlucks, and beach concerts. An exceptional opportunity to enjoy refined lakeside living in a vibrant and close-knit community. (id:62463)
Realty Hub Brokerage
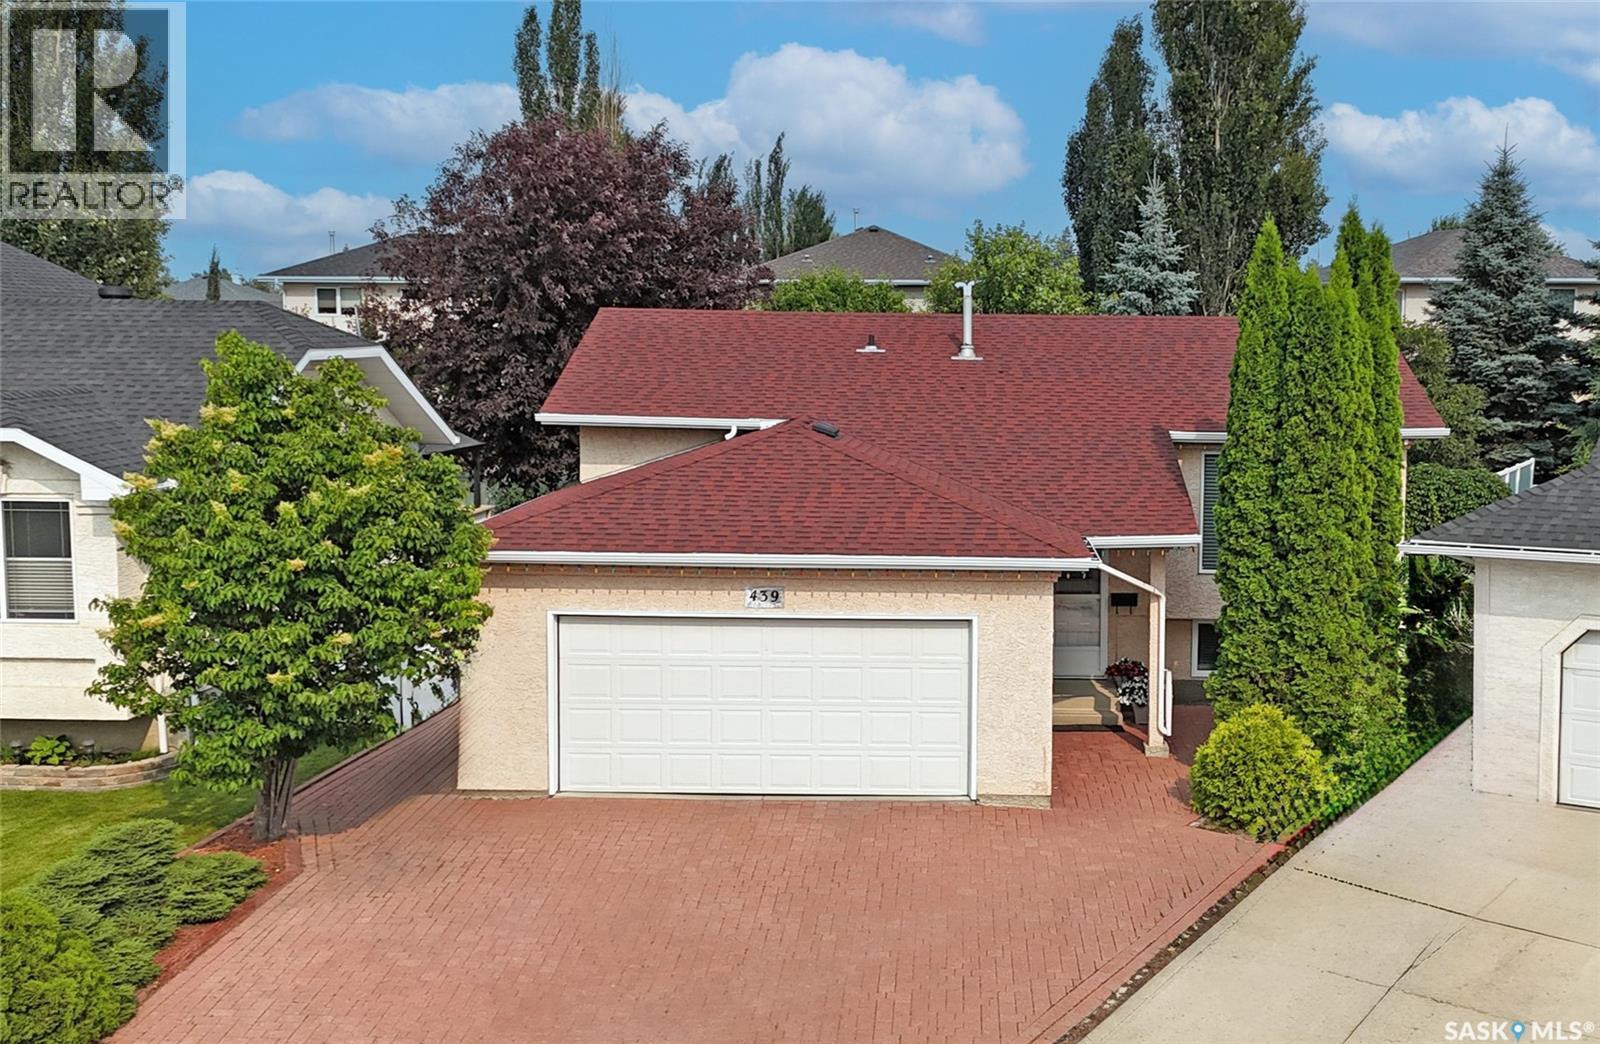
439 Fairbrother Court
Saskatoon, Saskatchewan
Lovingly maintained by its original owners, this move-in ready home is ready to welcome its next family. Located on a quiet cul-de-sac in the sought-after neighbourhood of Silverspring with proximity to two elementary schools, two high schools, and the forestry farm. This beautifully cared-for home offers a bright, open-concept layout with abundant natural light, and gleaming hardwood floors. The functional kitchen flows into the living and dining areas, with patio doors leading to a private, beautifully landscaped backyard complete with maintenance-free vinyl fencing. The main floor features a spacious primary bedroom with a walk-in closet and 3-piece ensuite, plus two additional bedrooms and a full bathroom. The fully developed basement adds a large family room with a built-in dry bar, a fourth bedroom, a 3-piece bathroom, laundry, utility room and plenty of storage. With no carpet throughout, this home is ideal for pet owners and those looking to reduce allergens. The finished attached garage offers direct entry and additional storage. Pride of ownership is evident throughout, with updates including renovated bathrooms, triple-pane windows and exterior doors, furnace, central air conditioning and water heater, and fresh paint. A truly turnkey home in one of Saskatoon's most desirable neighbourhoods. Offers will be presented on Monday July 27, 2026 at 4:00 pm (id:62463)
Boyes Group Realty Inc.
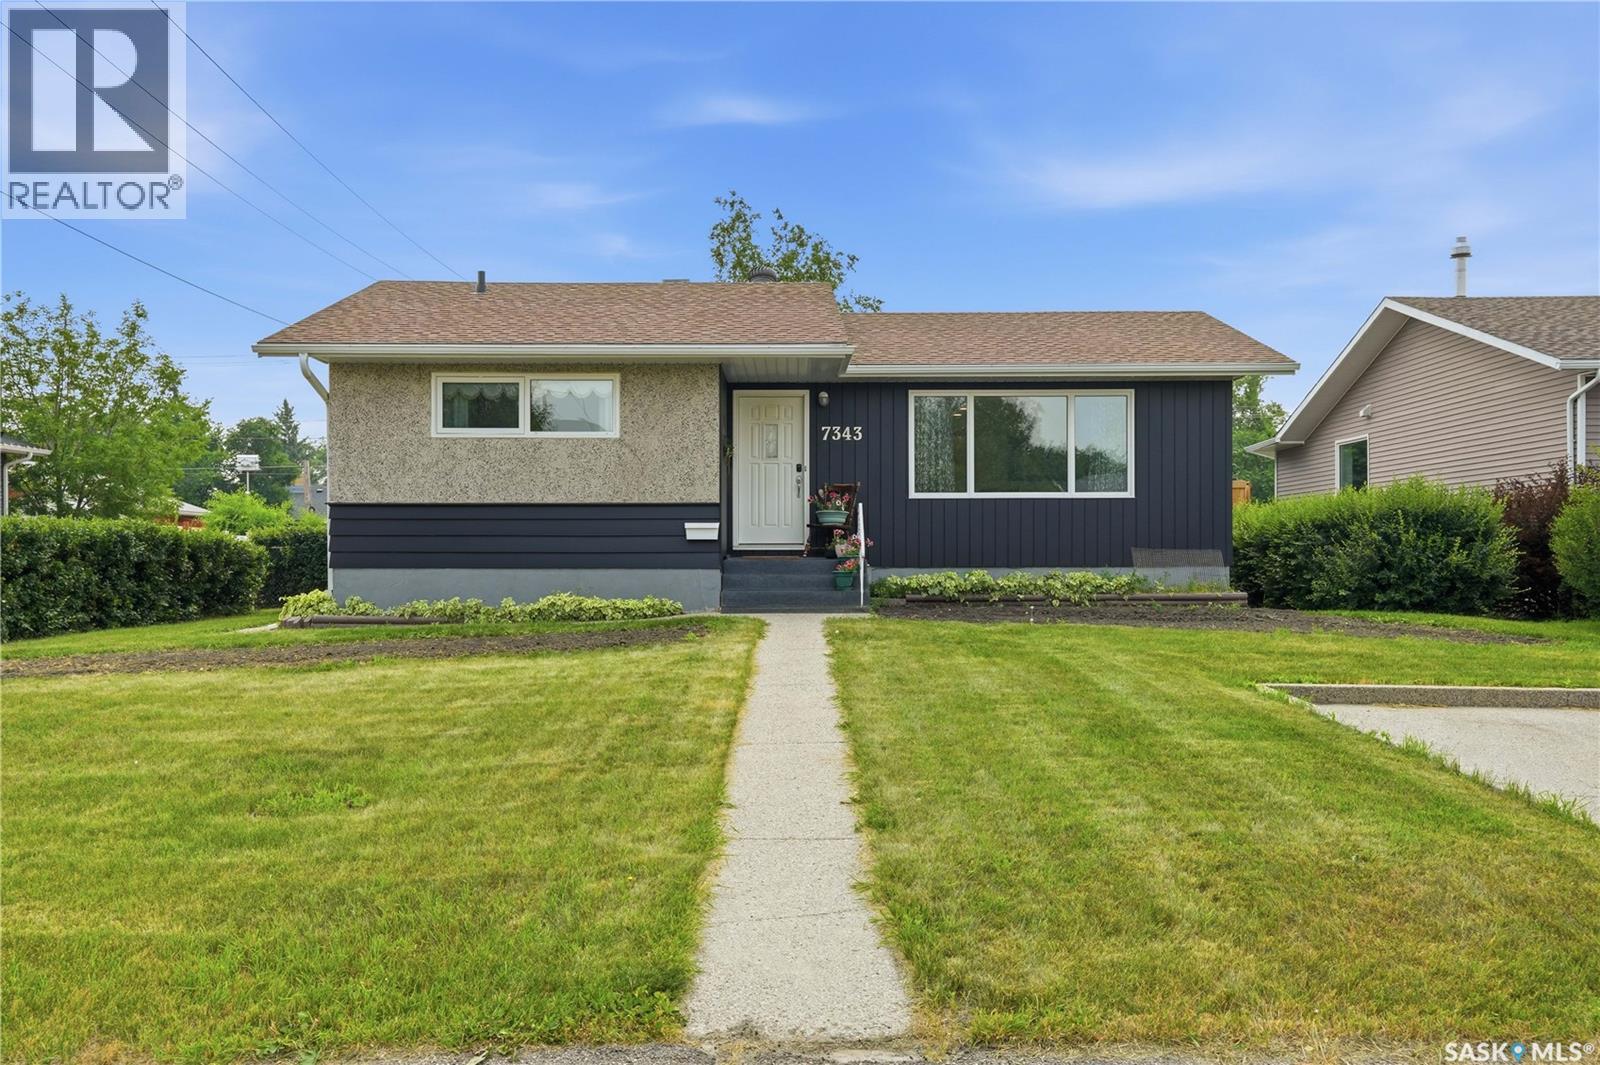
7343 8th Avenue
Regina, Saskatchewan
Welcome to this lovely, move-in ready bungalow, tucked away on a quiet corner lot in the city. Situated on an impressive 10,000+ sq. ft. lot with parking for up to seven vehicles, this property offers space, comfort, and versatility. This little gem has seen many thoughtful renovations over the years. The seller opened up the kitchen to create a bright, open-concept living space and installed durable luxury vinyl plank flooring throughout the main floor. A beautiful feature wall with a cozy fireplace adds warmth and character to the living area. The free-standing chimney was removed to create additional storage space, and a new rented furnace was installed last year with a transferable rental contract. The main bathroom was beautifully renovated in 2024, and a Murphy bed was added to one of the bedrooms, creating the perfect flex space for a guest room or home office. This home is also equipped with some Smart lights for living at it's best!!! The basement features a charming self-contained suite, ideal for extended family or guests who appreciate their own privacy. Large windows in both the living room and bedroom provide plenty of natural light, while the kitchen is equipped with a refrigerator, stove, and ample cupboard space. Step outside to enjoy warm summer evenings beneath the lovely pergola. The expansive backyard offers endless possibilities for gardening, entertaining, or creating your own outdoor oasis. Conveniently located close to schools, parks, shopping, and many other amenities, including the new Costco, with quick and easy access to the Regina Bypass. This is a wonderful opportunity to own a beautifully updated home on an exceptional lot. (id:62463)
Exp Realty
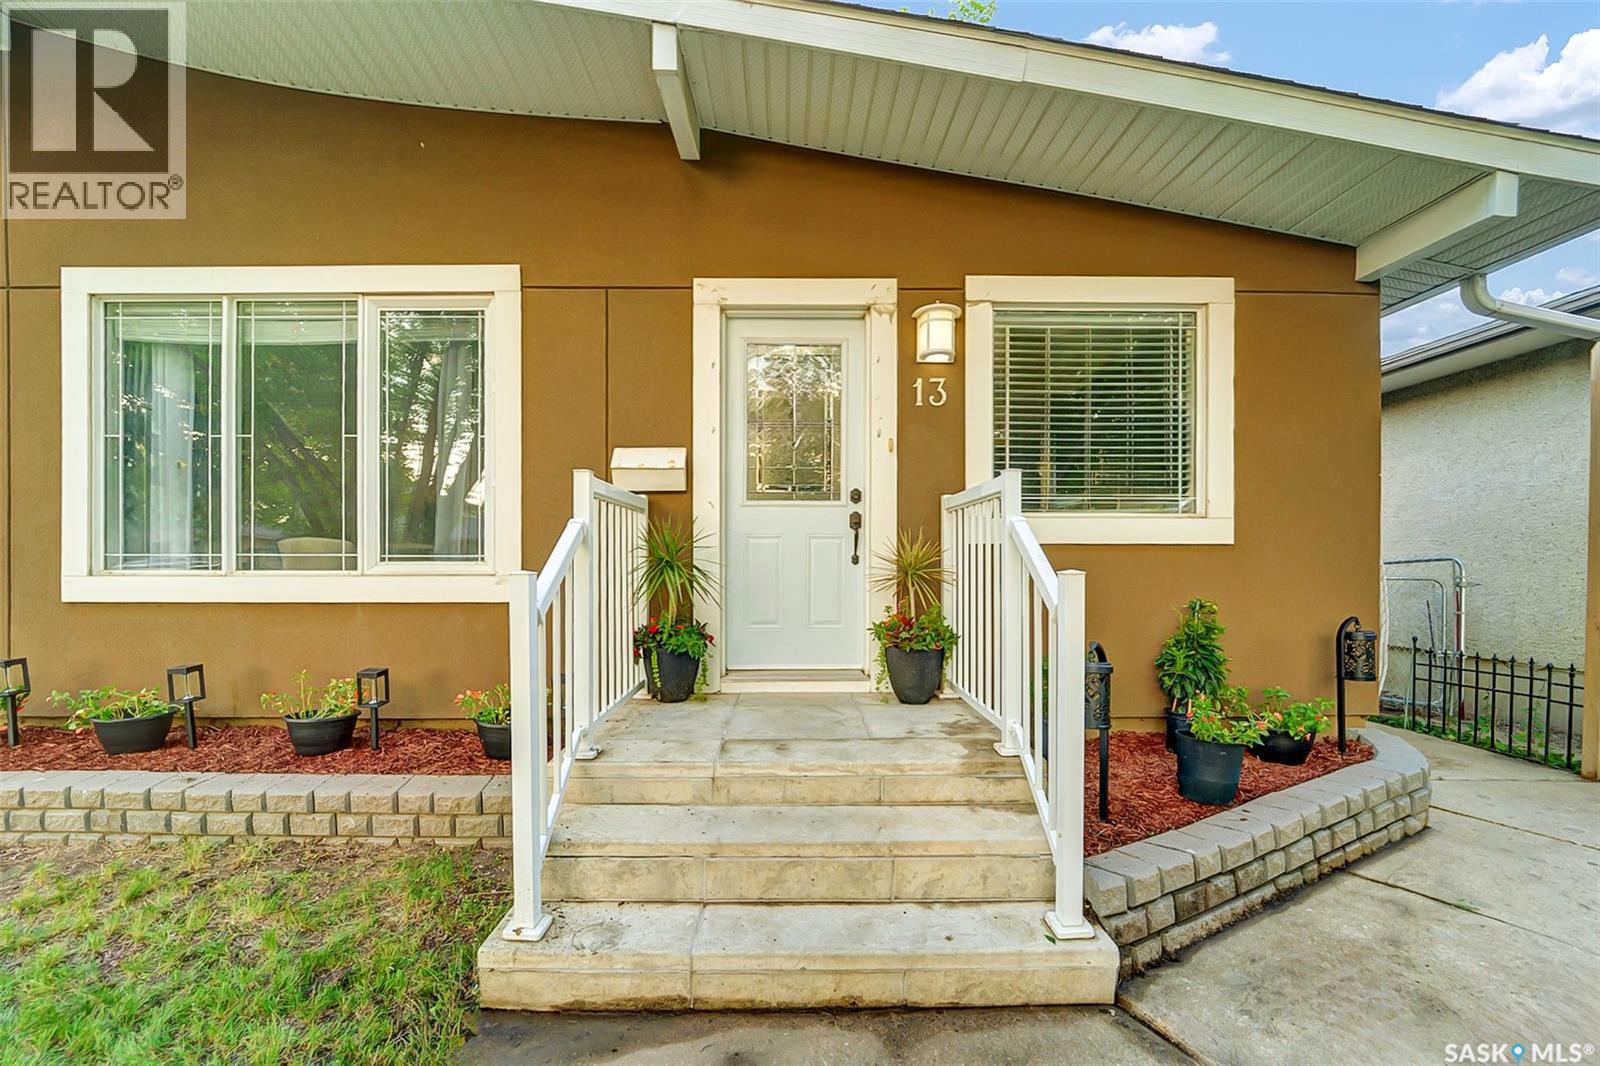
13 Carleton Drive
Saskatoon, Saskatchewan
This beautifully renovated semi-detached home offers exceptional value, versatility, and income potential in a fantastic location. The bright and spacious main floor features 3 generous bedrooms, separate laundry on main floor, a fully updated full bathroom, a large open-concept kitchen with plenty of cabinetry and workspace, and a spacious living room that’s perfect for entertaining or relaxing with family. The lower level has its own private side entrance. Itis not legal, completely self-contained, offering an ideal mother-in-law accommodations with 2 bedrooms, a full bathroom, a modern kitchen complete with a large island, and comfortable living space. A separate laundry room provides added convenience. Step outside to enjoy the fully fenced backyard, with direct access from the main floor through the back door, as well as convenient access from the basement side entrance. Additional upgrades include newer stucco and shingles, giving you peace of mind for years to come. Located in a desirable neighbourhood close to schools, parks, shopping, and on a direct bus route to the University of Saskatchewan, this property is perfect for families, multi-generational living, or buyers looking for mortgage-helping potential. Move-in ready and renovated from top to bottom—this is one you won’t want to miss! Presentation of Offers Monday the 27th @ 5:00 (id:62463)
Realty One Group Dynamic
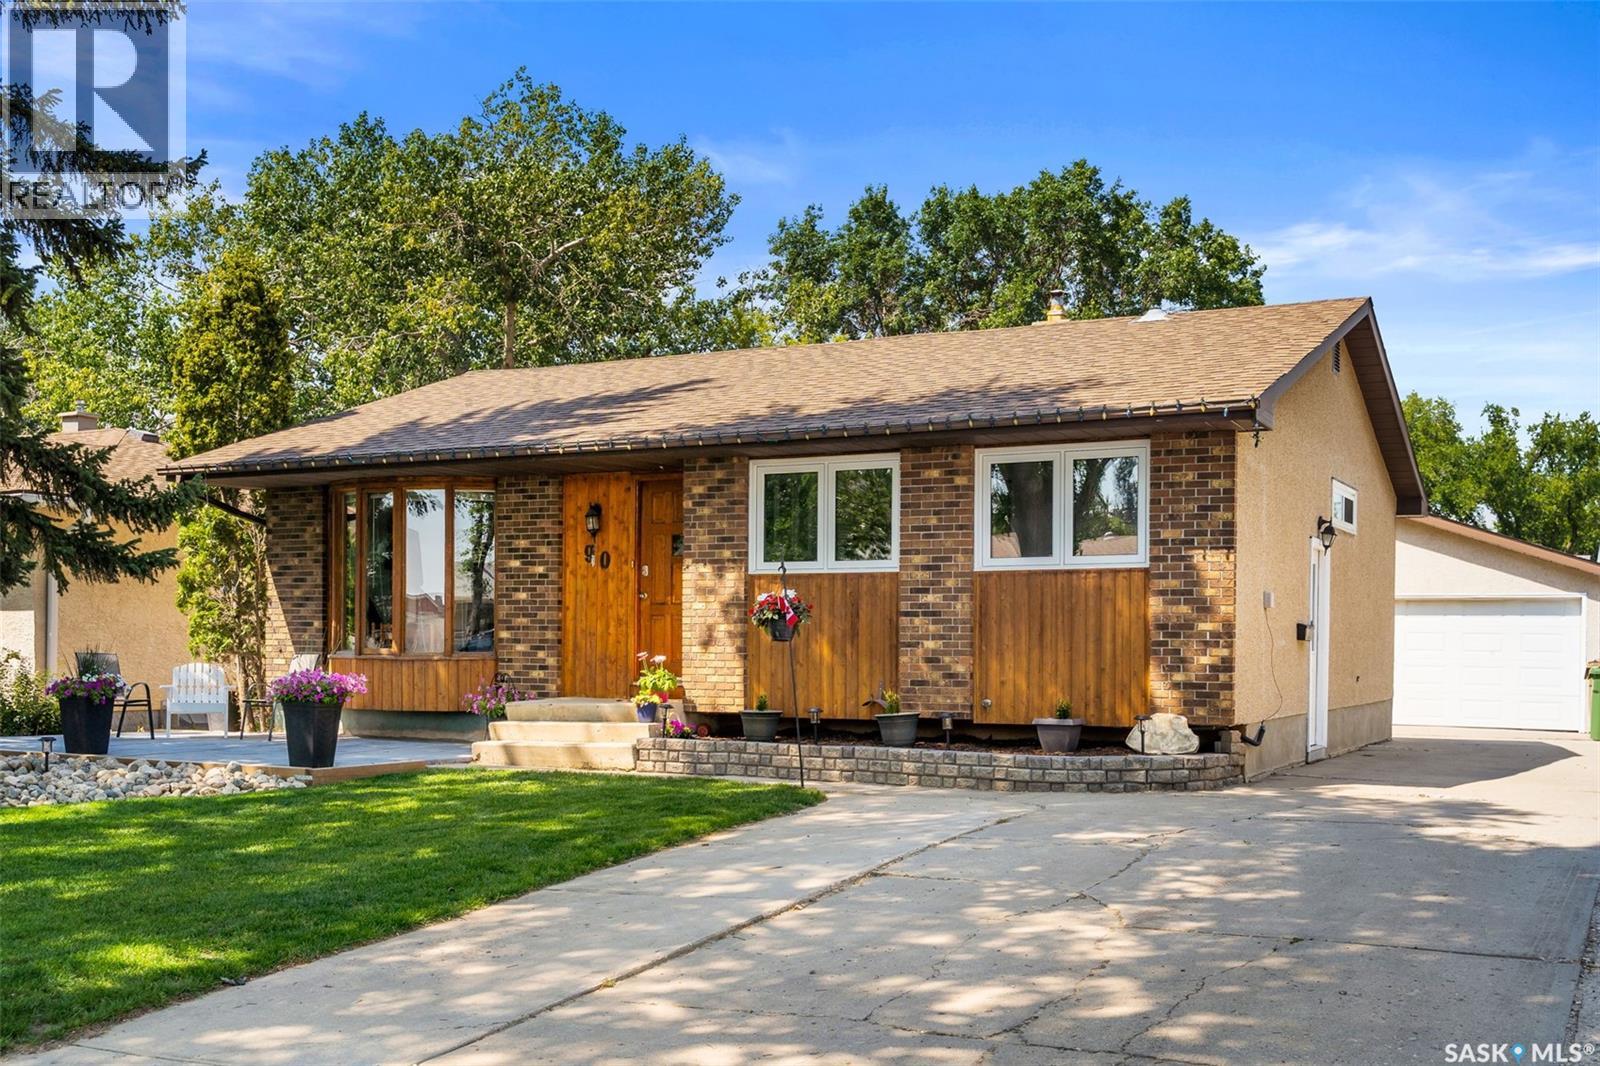
90 Walden Crescent
Regina, Saskatchewan
Welcome to this well-maintained family home with a functional layout, generous living space, and exceptional parking. The attractive front yard features mature trees, rock landscaping, a welcoming patio, and steps to the front entrance. The oversized driveway & garage provides parking for up to six vehicles. Inside, the bright living room is highlighted by a large bow window that fills the space with natural light. Laminate flooring flows through the living room and hallway to three main-floor bedrooms. The primary bedroom accommodates a king-size bed, while the additional bedrooms are ideal for children, guests, or a home office. A 4-piece bathroom completes the main level, and most windows have been updated to PVC for efficiency. The galley-style kitchen has ample cabinetry and counter space. Two large windows brighten the dining area, while additional cabinetry and counter space provide an ideal location for a coffee bar, microwave station, or serving area. A pantry adds further storage. The fully developed basement offers a large recreation room with a wet bar, ideal for entertaining or family movie nights. A fourth bedroom, updated 3-piece bathroom, spacious laundry room, and extensive storage add to the lower level’s functionality. Additional improvements include partial spray-foam insulation. The lower level also offers future development potential, with an existing 240V stove receptacle installed in the wet-bar area. This provides an excellent starting point for additional living space or a future suite, subject to any required approvals and applicable regulations. Outside, the partially fenced backyard includes a storage shed and an oversized, heated double detached garage with ample space for vehicles, storage, or a workshop. Central air conditioning provides added summer comfort. With four bedrooms, two bathrooms, abundant storage, numerous updates, and flexible living space, this home is an excellent option for growing families. (id:62463)
Jc Realty Regina
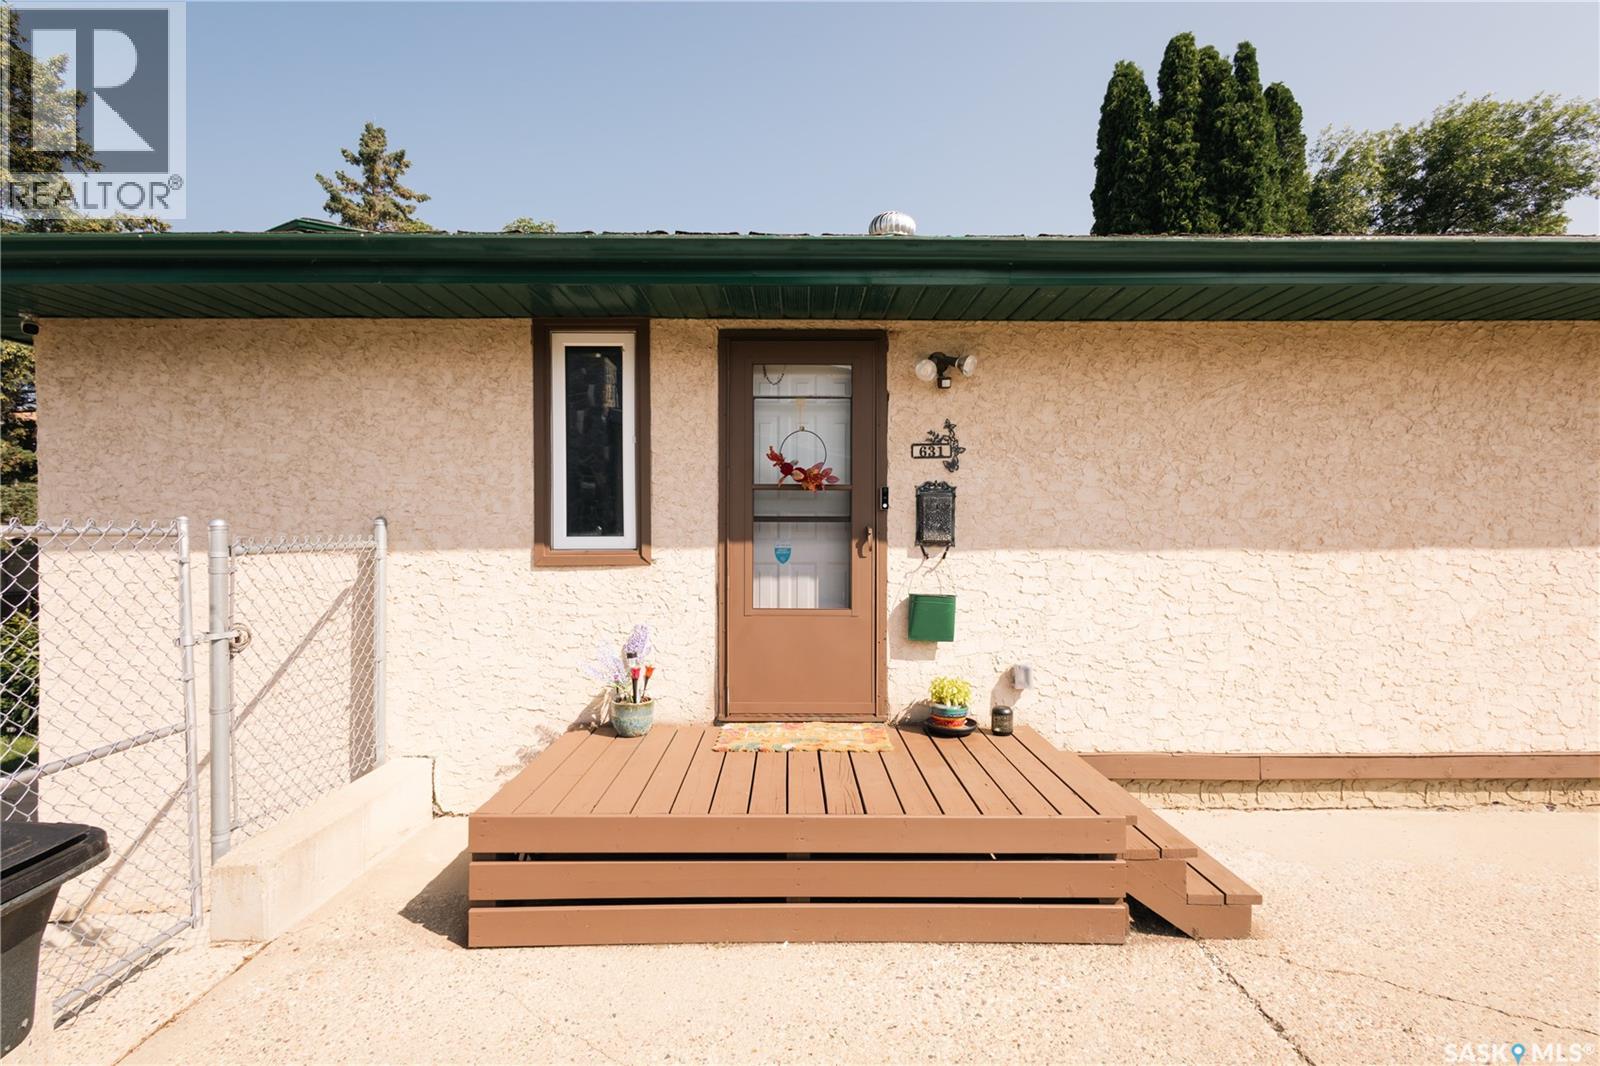
631 Buchanan Drive
Prince Albert, Saskatchewan
Welcome to this beautifully maintained family home in the highly desirable South Hill neighborhood! Offering 3 bedrooms and 2 bathrooms, this spacious home is ideally located close to schools, parks, and everyday amenities. The updated kitchen features quartz countertops, stainless steel appliances, and a large island with a built-in range, making it perfect for cooking and entertaining. Enjoy the bright dining area overlooking the cozy sunken living room, complete with a natural gas fireplace and a large southwest-facing picture window that fills the space with natural light. The upper level includes two generous bedrooms and a 4-piece bathroom, second floor is with 3rd bedroom with big windows, while the fully finished basement offers a spacious family room, a 3-piece bathroom, laundry, utility room, and plenty of storage. Step outside to a fully fenced backyard featuring mature trees, a fire pit area, and a large storage shed with excellent workshop potential. Additional highlights include a double concrete driveway, natural gas forced-air heating, central location, and pride of ownership throughout. This move-in-ready home is a must-see! As per the Seller’s direction, all offers will be presented on 07/30/2026 6:00PM. (id:62463)
RE/MAX P.a. Realty