

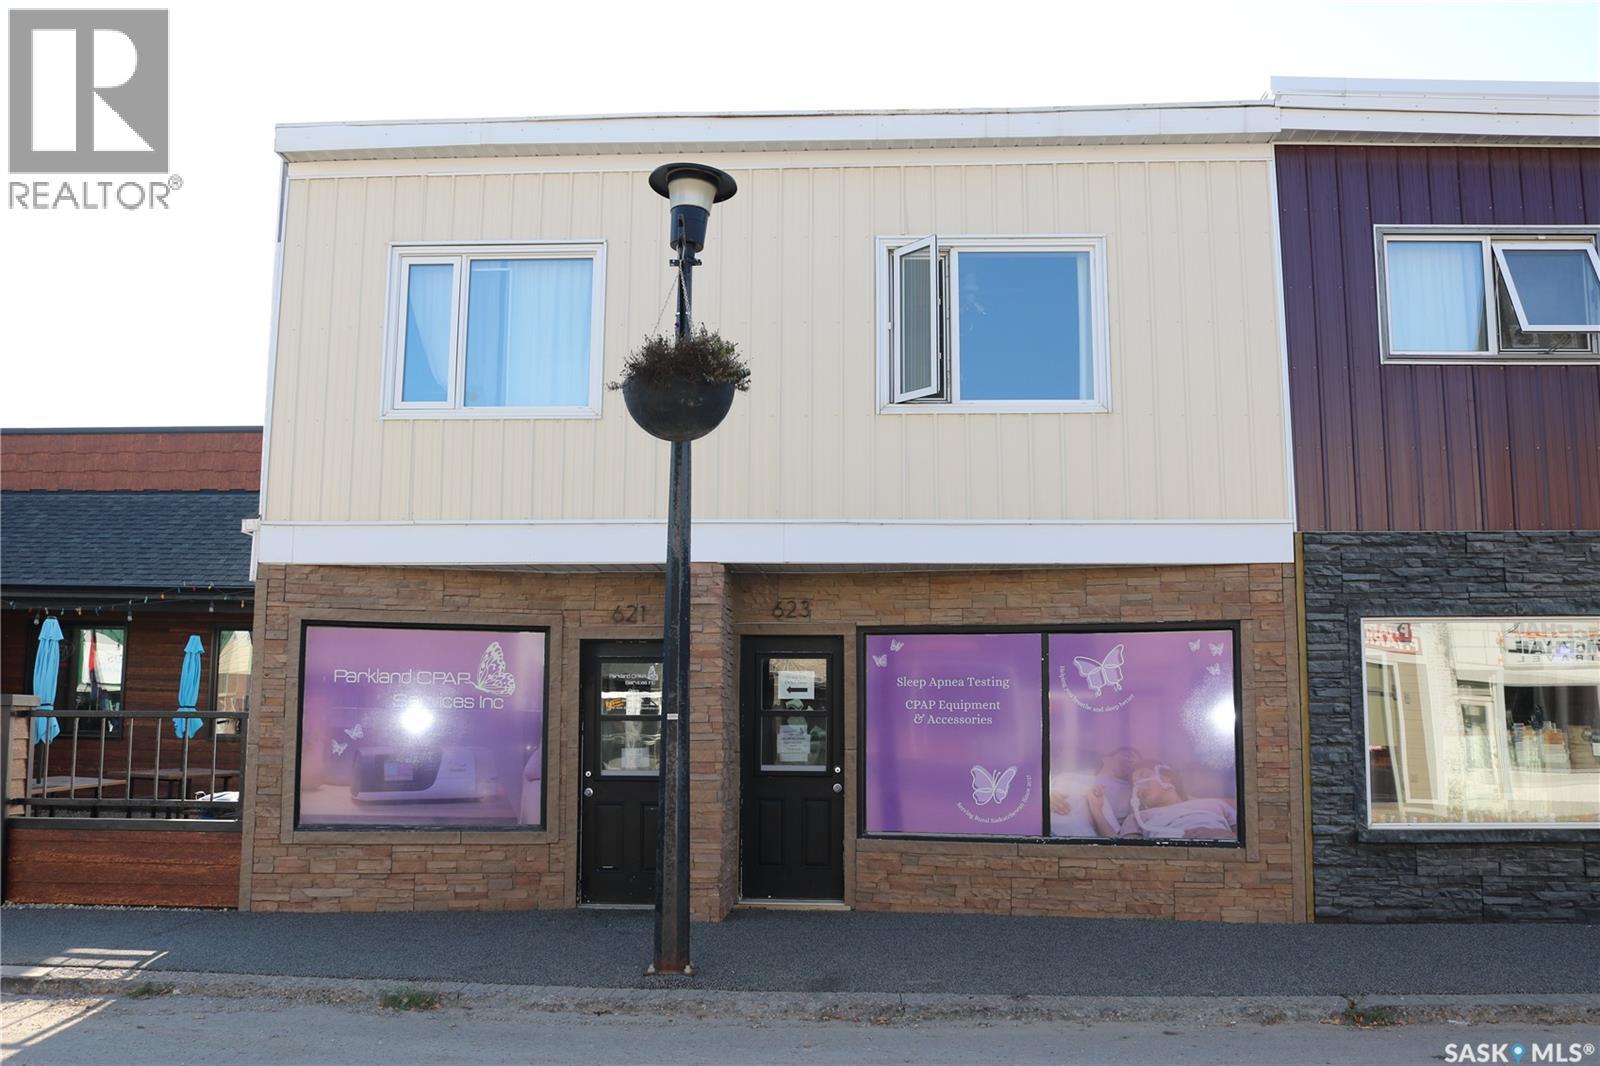
623 Main Street
Moosomin, Saskatchewan
Here is a great opportunity to invest in! Main floor commercial space with two one bedroom apartments above on Moosomin's busy Main Street. The exterior of the building has nice curb appeal. The main floor has seen renovations in the last 4 years and looks great! The main floor tenant has just renewed a 3 year lease, and both apartments are occupied as well. Contact an agent for more information and to take a look. (id:62463)
RE/MAX Blue Chip Realty
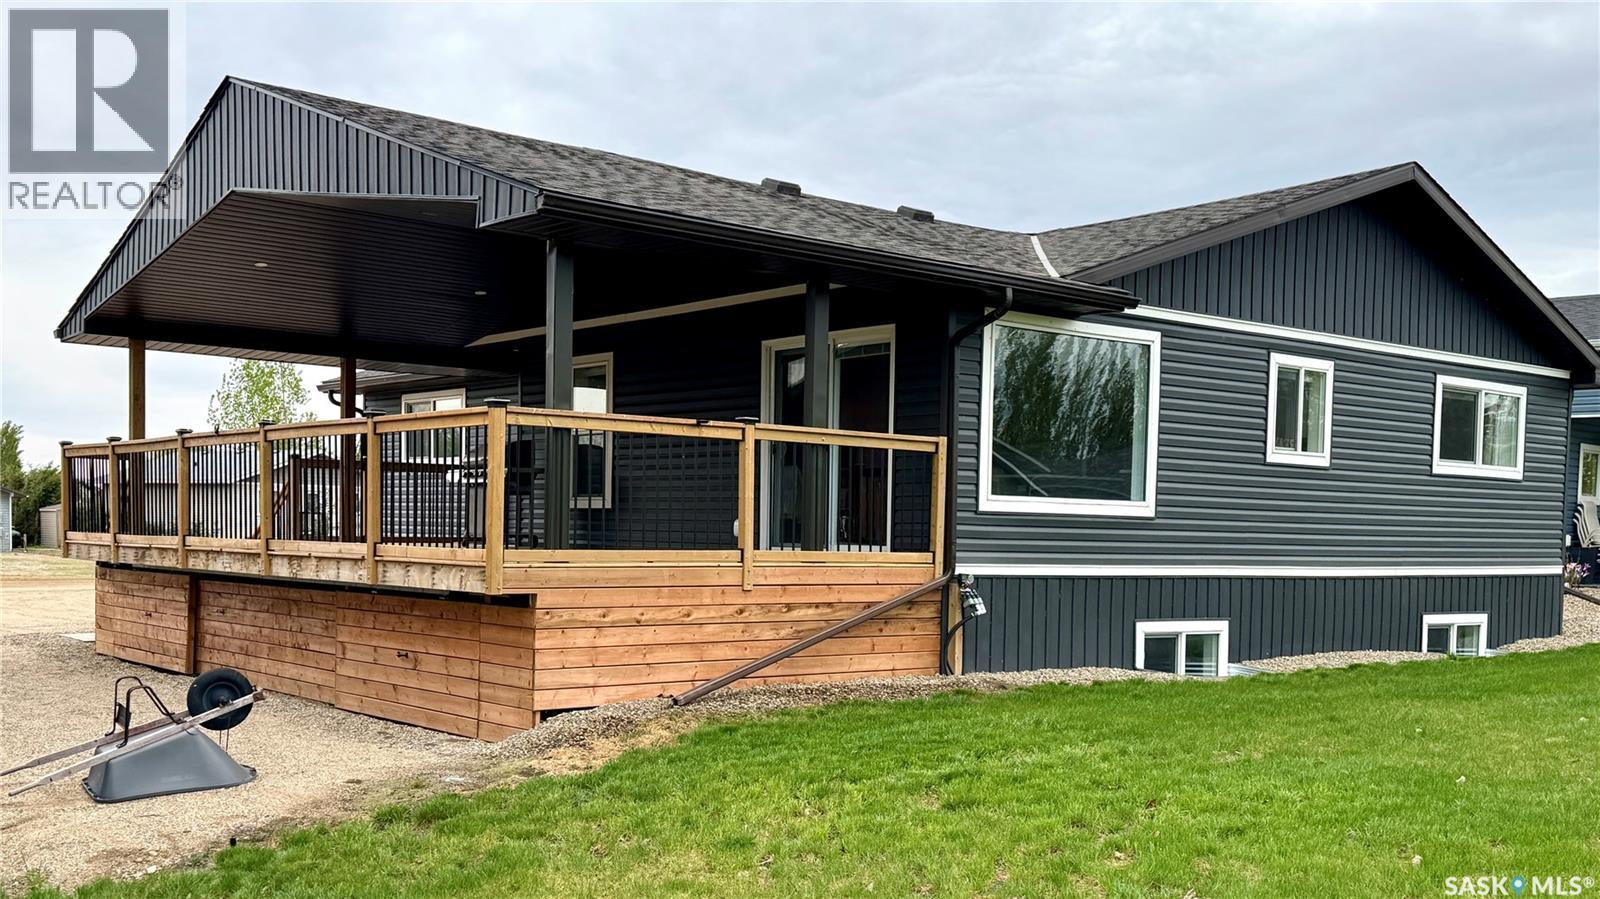
205 Ruby Drive
Diefenbaker Lake, Saskatchewan
NICELY UPDATED raised bungalow in Hitchcock Bay at LAKE DIEFENBAKER! Originally built in 1975, this 4-bedroom, 3-bathroom FOUR-SEASON home was relocated to Hitchcock Bay in 2020 and placed on a preserved wood foundation. Offering 1,452 sq. ft. plus a finished basement, this property provides excellent space for year-round living, vacation use, or family getaways. The bright open-concept main floor features large windows, main floor laundry, three spacious bedrooms, and a stylish kitchen with QUARTZ countertops, 42" cabinets, stainless steel appliances, and built-in dishwasher. The primary bedroom includes a 3-piece ensuite. Downstairs, the finished basement adds a large family/rec room, fourth bedroom, 3-piece bath, and generous storage space. Step outside onto the covered 14' x 32' deck completed in 2021 and enjoy lake views, greenspace behind, and the peaceful setting that makes Hitchcock Bay at Lake Diefenbaker so desirable. Numerous updates include new siding with rigid foam insulation, new windows, updated flooring throughout, furnace, hot water heater, central air conditioning, fixtures, trim, paint, and underground sprinklers. Situated on an 8,400 sq. ft. lot with parking for 6 vehicles, treated potable water, summer irrigation water, and access to high-speed internet. Listing agent is also one of the property owners. (id:62463)
Royal LePage Varsity
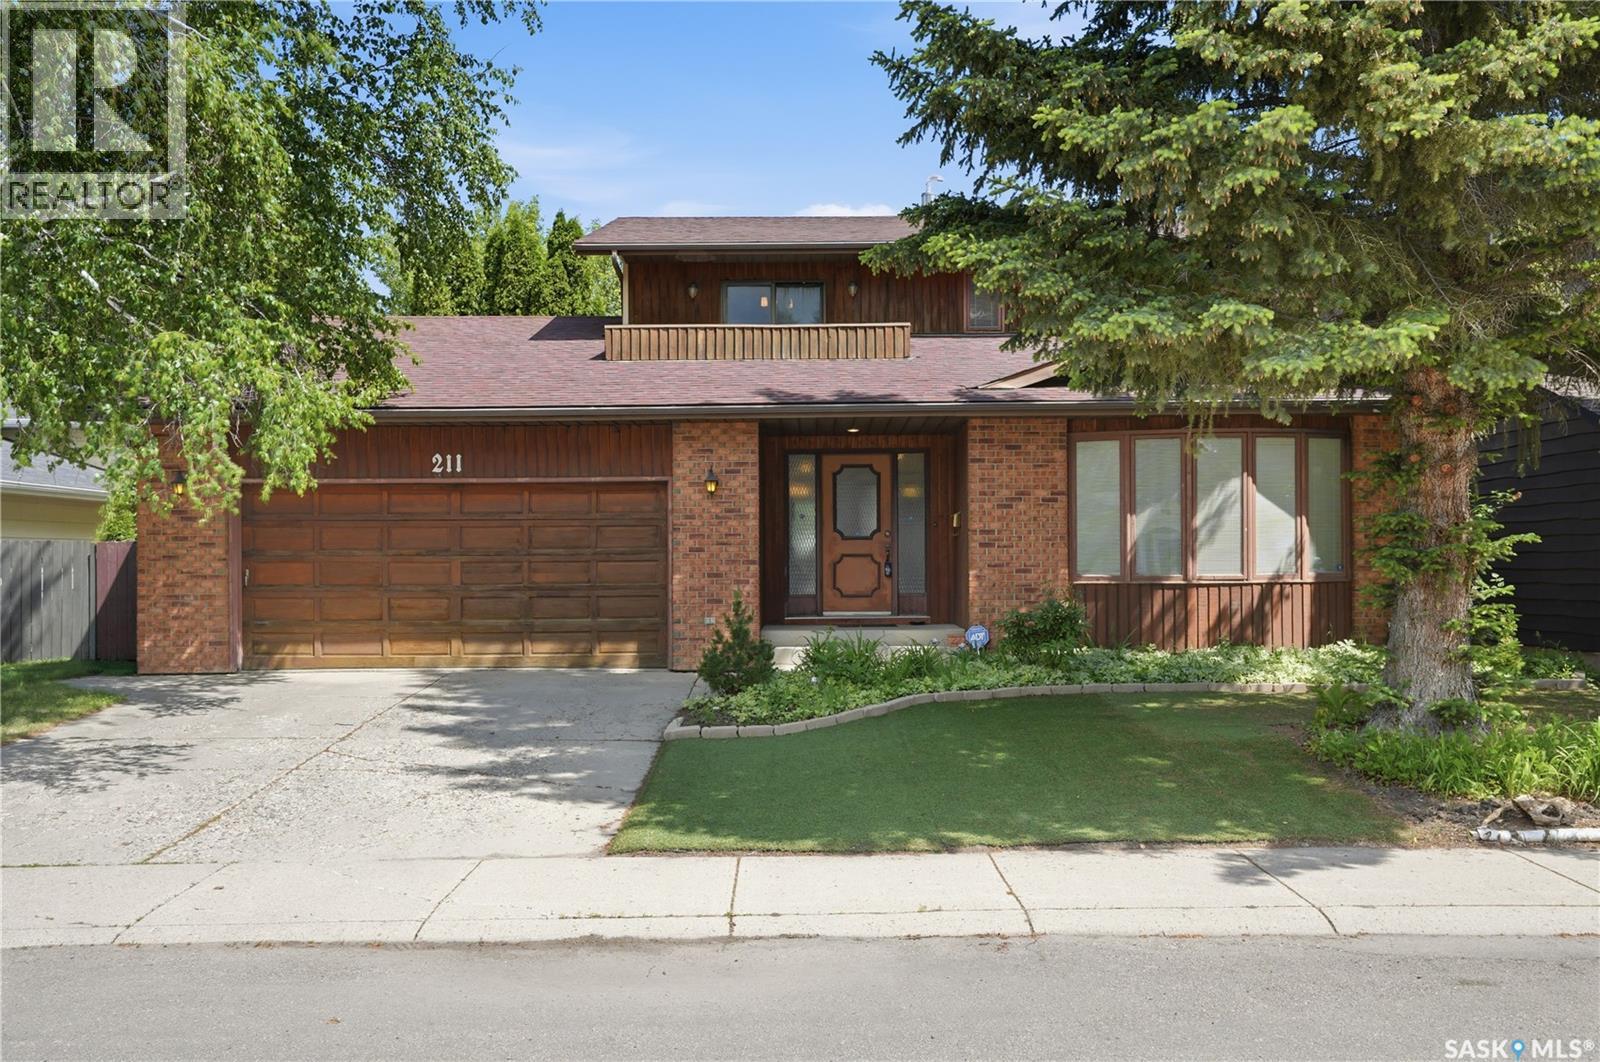
211 Keeley Crescent
Saskatoon, Saskatchewan
Welcome to 211 Keeley Crescent, a two-storey family home ideally situated on a quiet crescent in the heart of highly desirable Lakeview. Offering over 2,100 sq. ft. of above-grade living space, this impressive residence features 4 bedrooms, 3 bathrooms, and a thoughtfully designed floor plan that has been lovingly cared for by only its second owner since 1988. The main floor welcomes you with a generous foyer, bright formal living and dining rooms, and a functional kitchen overlooking the family room. A cozy wood-burning fireplace creates the perfect gathering space for family and friends, while two versatile dens provide excellent options for home offices, study areas, or hobby rooms. Convenient main-floor laundry and a 2-piece bathroom complete this level. Upstairs, you'll find four spacious bedrooms, including a primary suite featuring a private 3-piece ensuite and a rare balcony—an ideal spot to enjoy your morning coffee or unwind at the end of the day. The additional bedrooms are generously sized and serviced by a full 4-piece bathroom. The partially finished basement offers outstanding flexibility with a large games room, family room, office space, storage area and an extra bathroom. Situated on a beautifully landscaped lot, the fully fenced backyard features mature trees, underground sprinklers, a garden area, and a spacious deck perfect for outdoor entertaining. The attached double garage and oversized concrete driveway provide plenty of parking and storage. Recent updates and improvements include shingles replaced in 2021, a HE furnace 2013, and a 100-amp electrical panel, offering peace of mind for future owners. Located within walking distance to parks, schools, walking paths, and all the amenities Lakeview has to offer, this exceptional property combines generous living space, pride of ownership, and a premier family-friendly location. A rare opportunity to own a classic Lakeview home. Call your favorite Realtor and Book your private showing today! (id:62463)
L&t Realty Ltd.
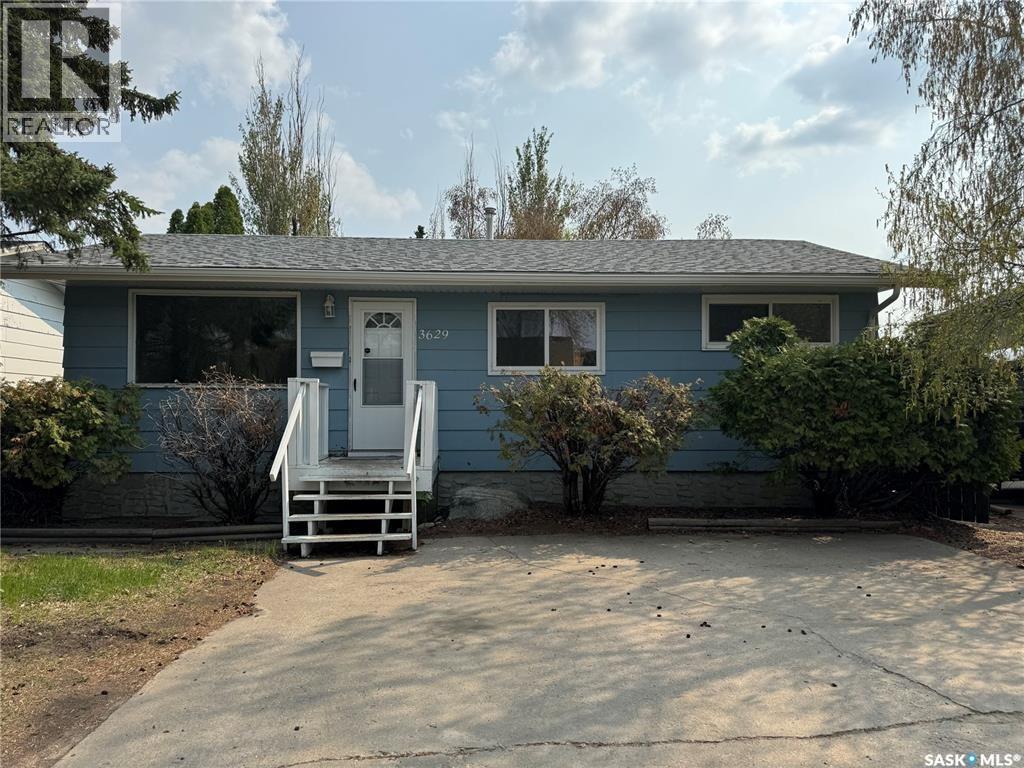
3629 Centennial Drive
Saskatoon, Saskatchewan
Welcome to this charming 5-bedroom bungalow located in the desirable Pacific Heights neighborhood, perfectly positioned across the street from schools and parks, making it an ideal home for families. Enjoy the convenience of nearby amenities, schools right in front and easy access to public transit. The main floor features 3 bedrooms and a full 4-piece bathroom, complemented by updated laminate flooring throughout. The bright and spacious living room flows seamlessly into the eat-in kitchen, which offers ample cabinetry, generous counter space, and comes complete with appliances, including a brand-new stove. Downstairs, you’ll find a 2 bedrooms, 1 bathroom suite, offering excellent flexibility for extended family, guests, or additional living space. The lower level includes a large family room, kitchen area, flex space, and a versatile den, ideal for a home office, gym, or hobby room. Recent upgrades provide peace of mind and added value, including new shingles, soffits, eaves, select windows, flooring, a new 50-gallon hot water heater, and a new washer and dryer. Outside, the property boasts a large, fully fenced yard with plenty of room for a future garage, along with a triple front driveway offering ample parking. This home presents a fantastic opportunity to own a spacious, well-maintained home and investment in a vibrant and family-friendly community. (id:62463)
Exp Realty
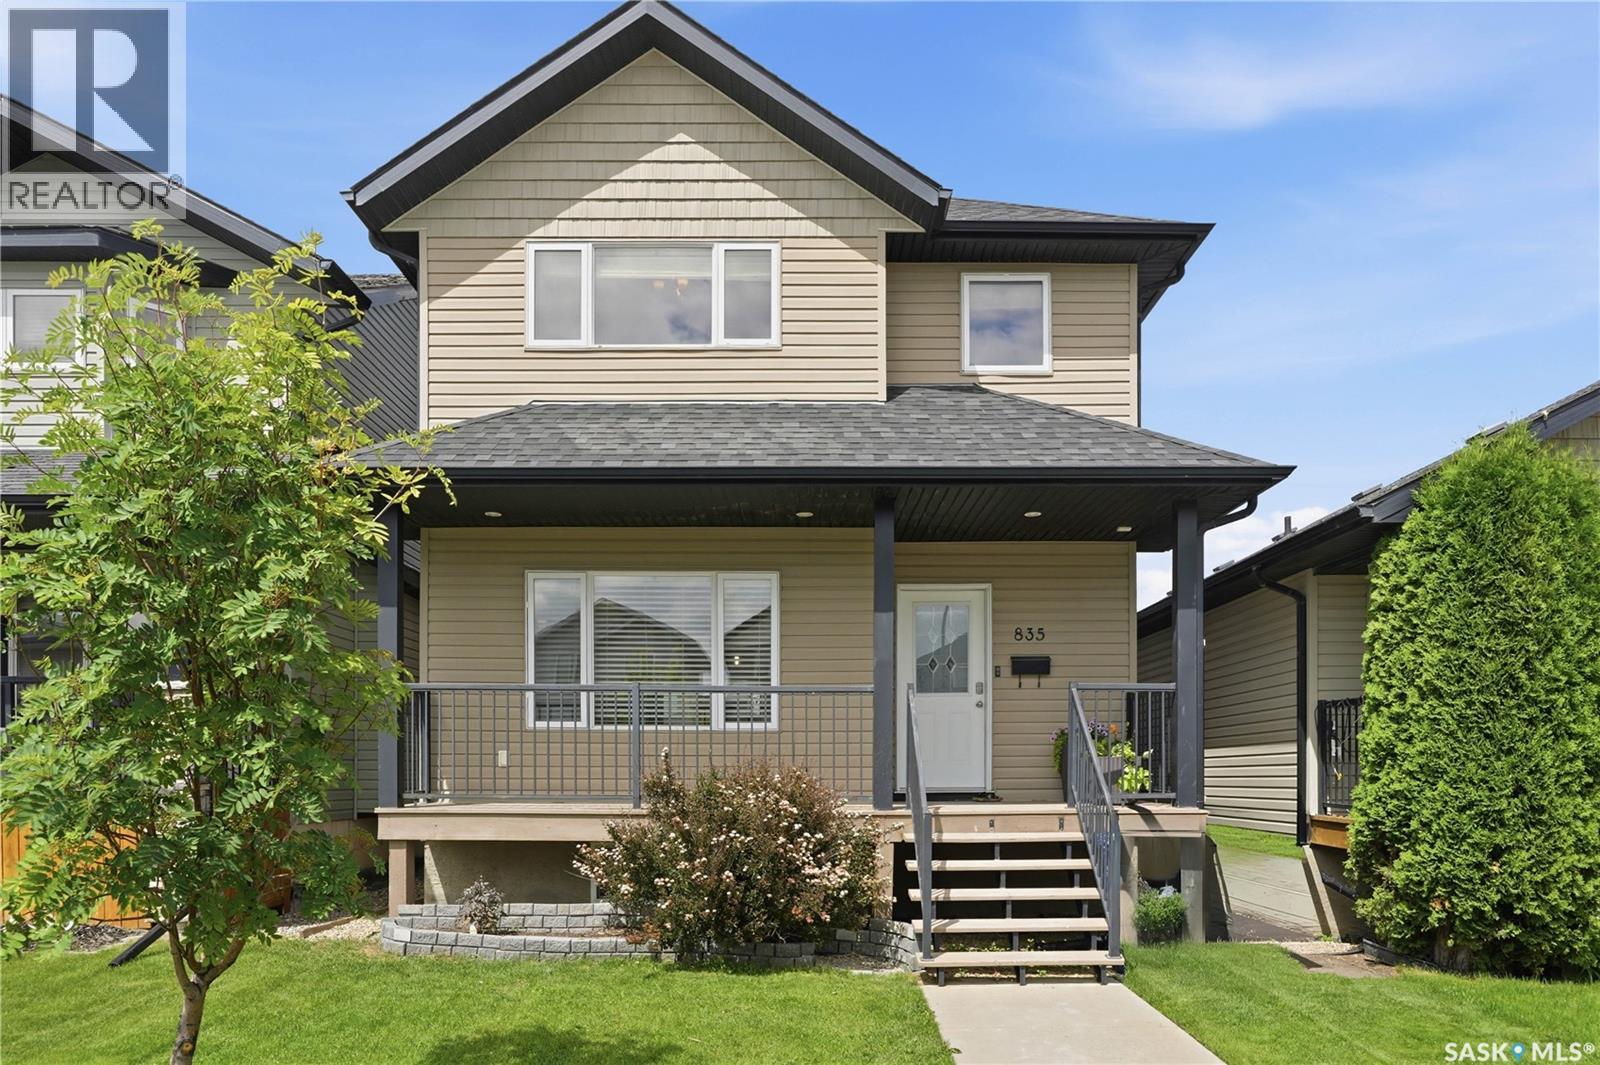
835 Lamarsh Lane
Saskatoon, Saskatchewan
Step into your new sanctuary, beautifully nestled in the quiet and highly sought-after community of Willowgrove. This home features 1,578sq/ft of living space, plus a fully finished basement, offering a total of 3+1 bedrooms and 4 bathrooms (2-4pc, 1-3pc & 1-2pc). Upon entering, you are greeted by an inviting open-concept floor plan highlighting a bright living room with laminate flooring and large windows that draw in an abundance of natural light. The efficiently designed kitchen and dining area is fully equipped for all your culinary needs, showcasing granite countertops, a central island, extensive cabinetry, and all appliances included. From the dining area, glass patio doors lead out to a spacious backyard oasis, an entertainer's dream complete with a deck, patio, BBQ hook-up, front & back underground sprinklers, and a fully insulated 21x21 double detached garage with 12ft ceilings and convenient paved alley access. The second floor features a serene primary bedroom, beautifully finished with vaulted ceilings, a walk-in closet, and a private 3pc en-suite. Two additional spacious bedrooms, a dedicated laundry area, and a full 4pc bathroom complete this upper level. Downstairs, the basement provides excellent additional living space, showcasing a large family room, a 4th bedroom, a 4pc bathroom, and plentiful utility and storage spaces. Additional items to note: extensive renovations completed in 2022, a HE furnace (2022), washer & dryer (2022), stove & dishwasher (2024), and new shingles (2025), alongside A/C and C/V. Ideally located just steps from local schools, parks, public transit, and shopping amenities, this turnkey property truly has it all. You do not want to miss this one! (id:62463)
Realty Executives Saskatoon
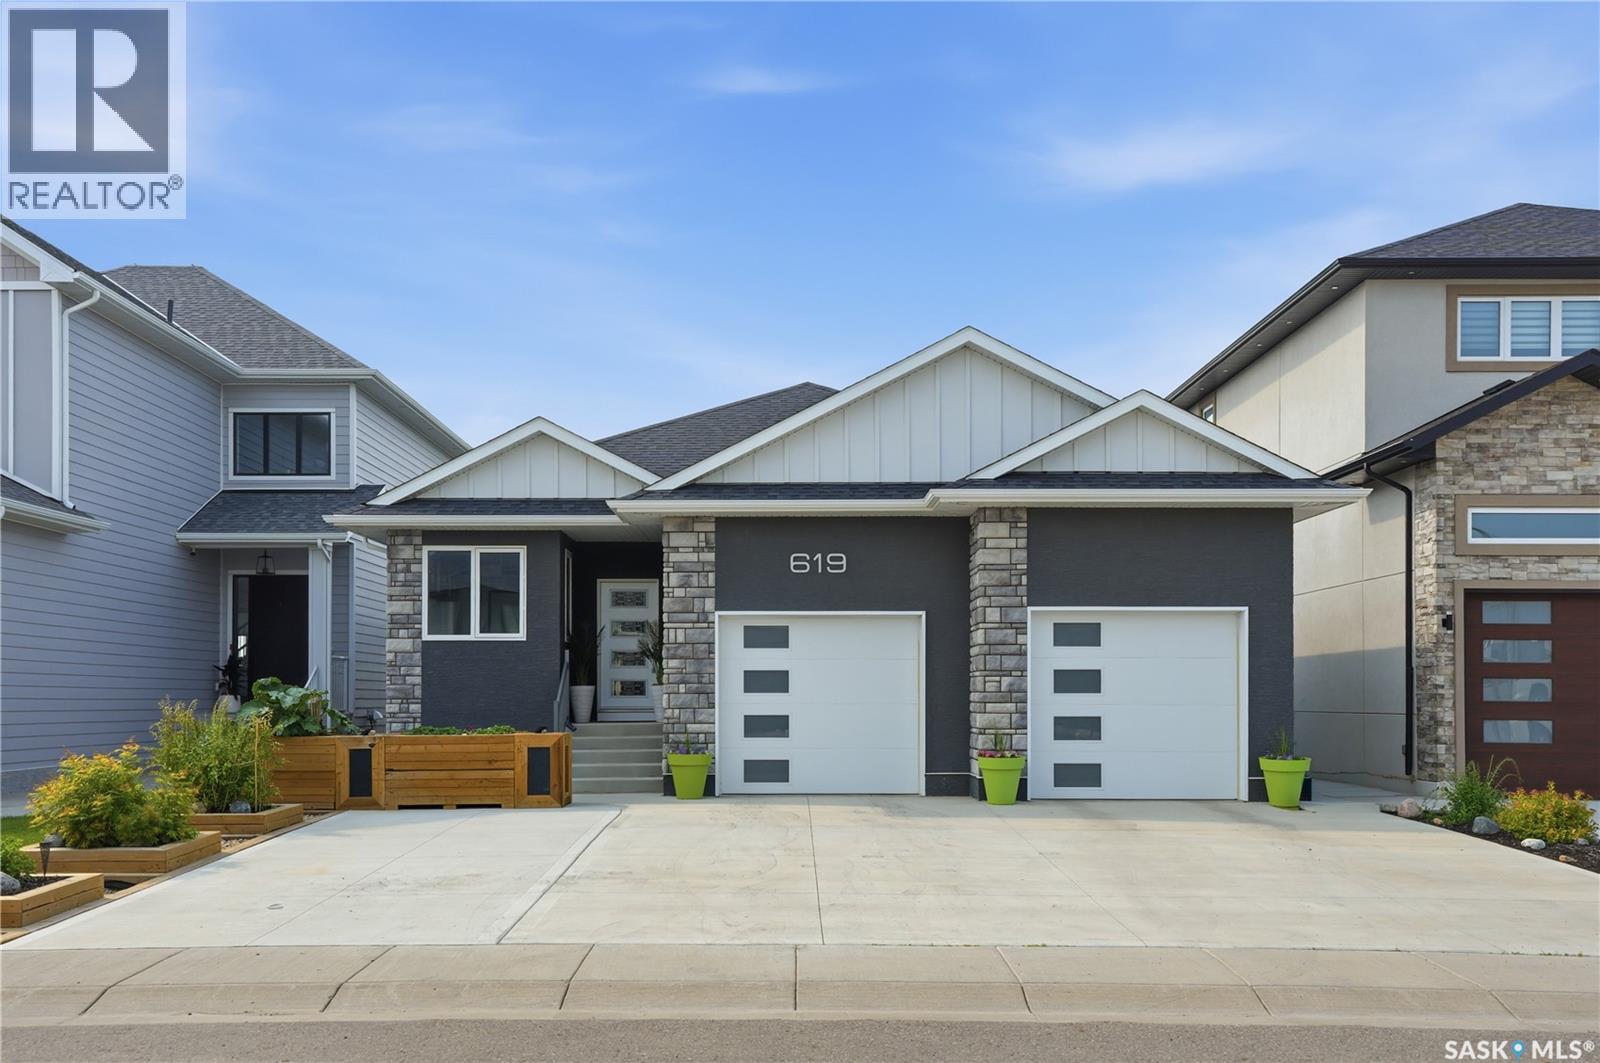
619 Kenaschuk Crescent
Saskatoon, Saskatchewan
Welcome to this exceptional custom-built 1,614 sqft walkout bungalow backing the swale in Aspen Ridge, where peaceful prairie views, spectacular sunsets, and abundant wildlife create an unforgettable setting. Designed for everyday living and effortless entertaining, this 4 bedroom, 4 bathroom home showcases exceptional craftsmanship and thoughtful design throughout. The chef-inspired kitchen features granite countertops, custom tile backsplash, an oversized island, dual induction ranges, a walk-in pantry with butler’s door, and an adjoining breakfast station with additional cabinetry. Floor-to-ceiling windows flood the living room with natural light while framing breathtaking views. Luxury vinyl plank flooring, central air conditioning, and all appliances are included. The main floor offers a spacious primary retreat with His/Her closets, an additional wardrobe and a beautifully appointed ensuite featuring dual vanities and a tiled walk-in shower with dual shower heads. A dedicated office/den, stylish salon with endless possibilities for a home based business or studio, 2-piece bath, and convenient main floor laundry complete the level. The fully developed walkout basement includes three generous bedrooms, a second laundry room, wet bar, dedicated storage, and a versatile flex space overlooking the yard. Completing the lower level is an impressive spa inspired bathroom thoughtfully designed with separate spaces for the walk-in shower, vanity, soaker tub, and private toilet. Enjoy the beautifully landscaped, maintenance-free fully fenced yard featuring garden boxes, fire pit area, gas BBQ hookup, and a convenient outdoor two-piece bathroom off the walkout patio. The oversized garage features 13-foot ceilings and will accommodate most oversized trucks and a dedicated storage room at the rear. This is luxury living at its finest in one of Aspen Ridge’s most desirable locations. Call your favourite REALTOR® today to set up your own private viewing. (id:62463)
Century 21 Fusion
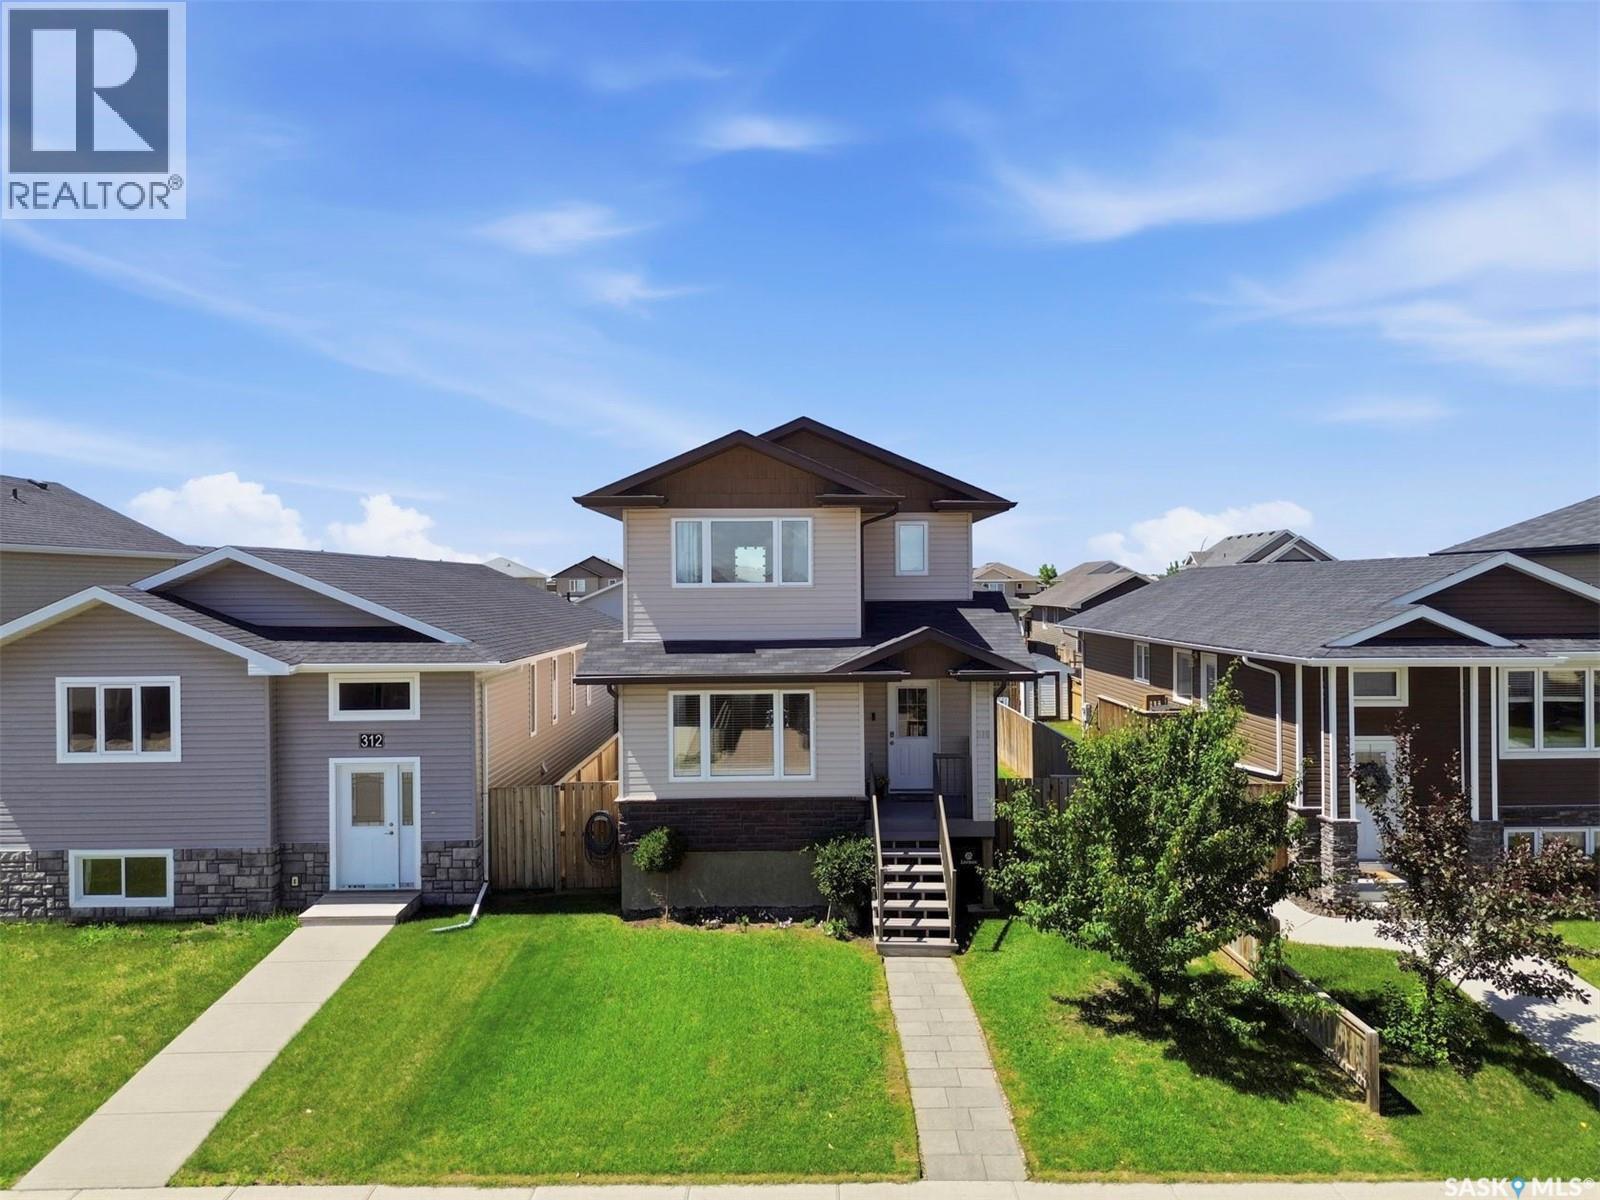
310 Martens Avenue
Warman, Saskatchewan
Welcome to 310 Martens Avenue! This beautifully maintained two-storey home offers 1,236 sq. ft. of thoughtfully designed living space with 3 bedrooms, 2 bathrooms, and an unfinished basement ready for your future plans. Step inside to a bright, open-concept main floor that's perfect for both everyday living and entertaining. The stunning white kitchen features stainless steel appliances, a large island with seating, subway tile backsplash, and an abundance of cabinet and counter space. The dining area overlooks the backyard, while the inviting living room is highlighted by a custom fireplace feature wall that adds warmth, character, and a modern touch. Upstairs you'll find three spacious bedrooms, including a generous primary bedroom, along with a full 4-piece bathroom. The unfinished basement offers endless potential, allowing you to create the additional living space that best suits your family's needs. Step outside to enjoy the fully fenced backyard complete with a deck and patio—perfect for summer BBQs, entertaining, or simply unwinding at the end of the day. The impressive 24' x 26' heated and insulated detached garage provides exceptional space for vehicles, storage, hobbies, or a workshop. Additional features include central air conditioning, reverse osmosis and a 220V outlet. Whether you're purchasing your first home, looking for more space, or simply searching for a move-in ready property with thoughtful updates and an incredible garage, 310 Martens Avenue is a home you'll be proud to call your own. (id:62463)
RE/MAX Saskatoon
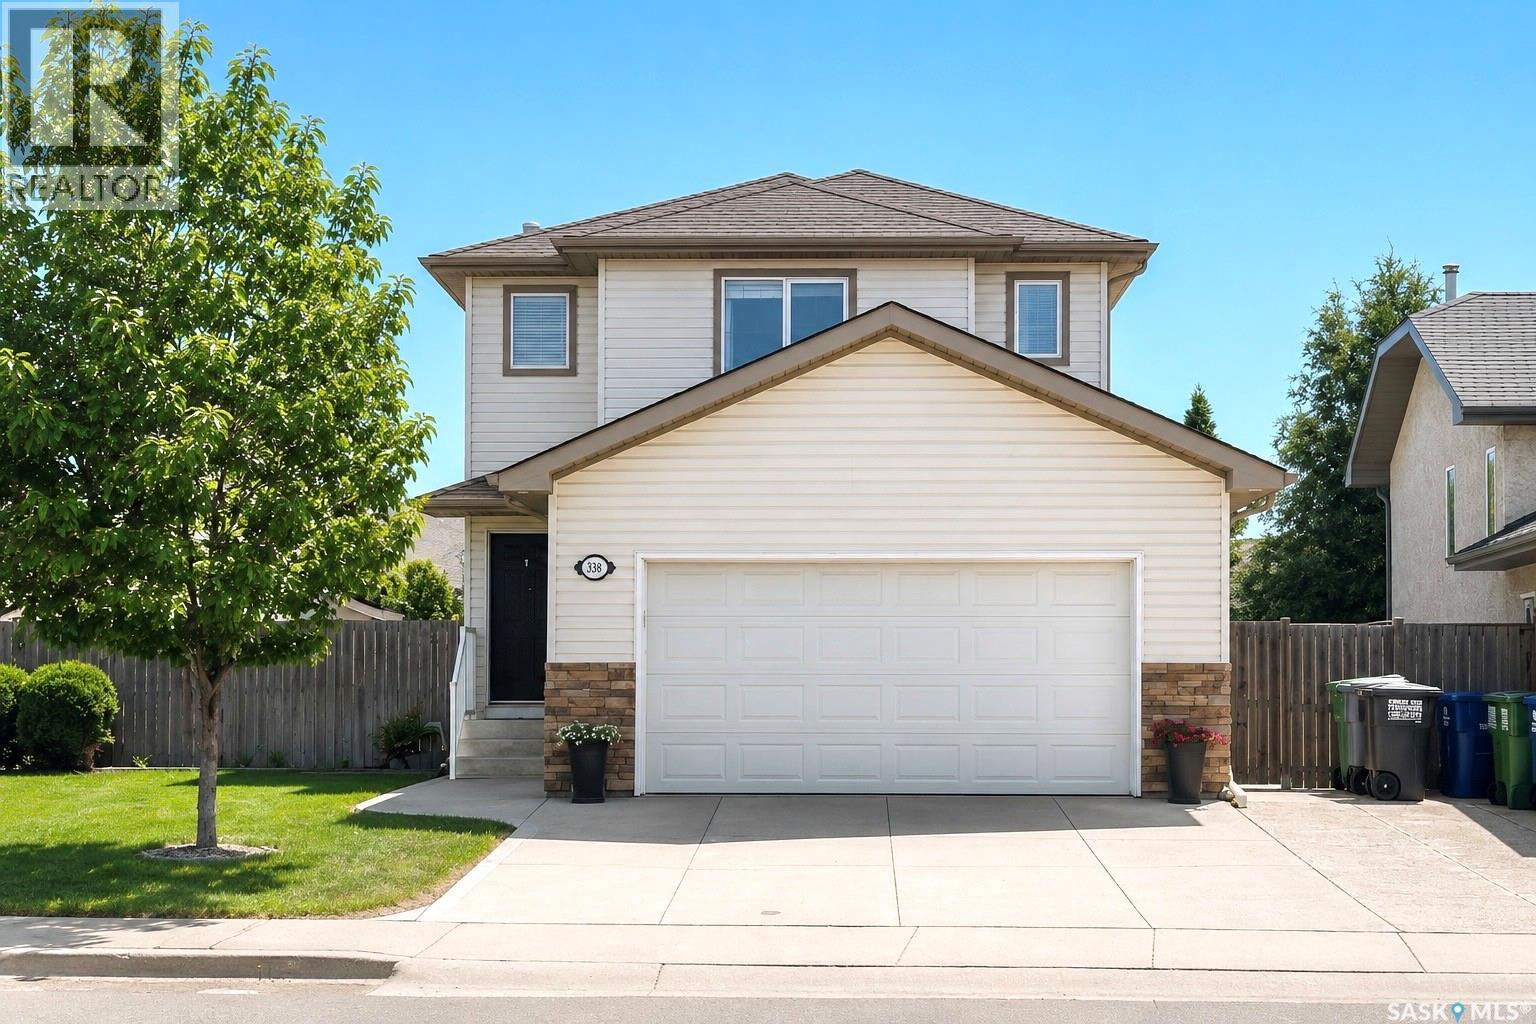
338 Stensrud Road
Saskatoon, Saskatchewan
Welcome to this beautifully maintained 4-bedroom, 4-bathroom family home in the highly desirable community of Willowgrove. Thoughtfully designed and exceptionally cared for, this move-in ready home offers the perfect combination of comfort, functionality, and outdoor living. The bright open-concept main floor features a welcoming living room with a cozy gas fireplace, a spacious dining area, and a well-appointed kitchen with countertops, a large quartz island, abundant cabinetry, and plenty of natural light. A convenient 2-piece bathroom and main-floor laundry complete this level.Upstairs, you'll find three generous bedrooms, including a spacious primary suite with a walk-in closet and a private 4-piece ensuite. The fully developed basement adds valuable living space with a large family room, an additional bedroom, and another bathroom, making it ideal for guests, teenagers, or a home office. Step outside to enjoy the beautifully landscaped, south-facing backyard—designed for both relaxation and family fun. It features a composite deck with glass railings, a charming gazebo, a dedicated gardening area, and a children's play structure with slide, creating the perfect setting for summer gatherings or peaceful evenings outdoors.Ideally located just minutes from schools, parks, shopping, restaurants, and all the amenities Willowgrove has to offer, this exceptional home is ready to welcome its next family (id:62463)
L&t Realty Ltd.
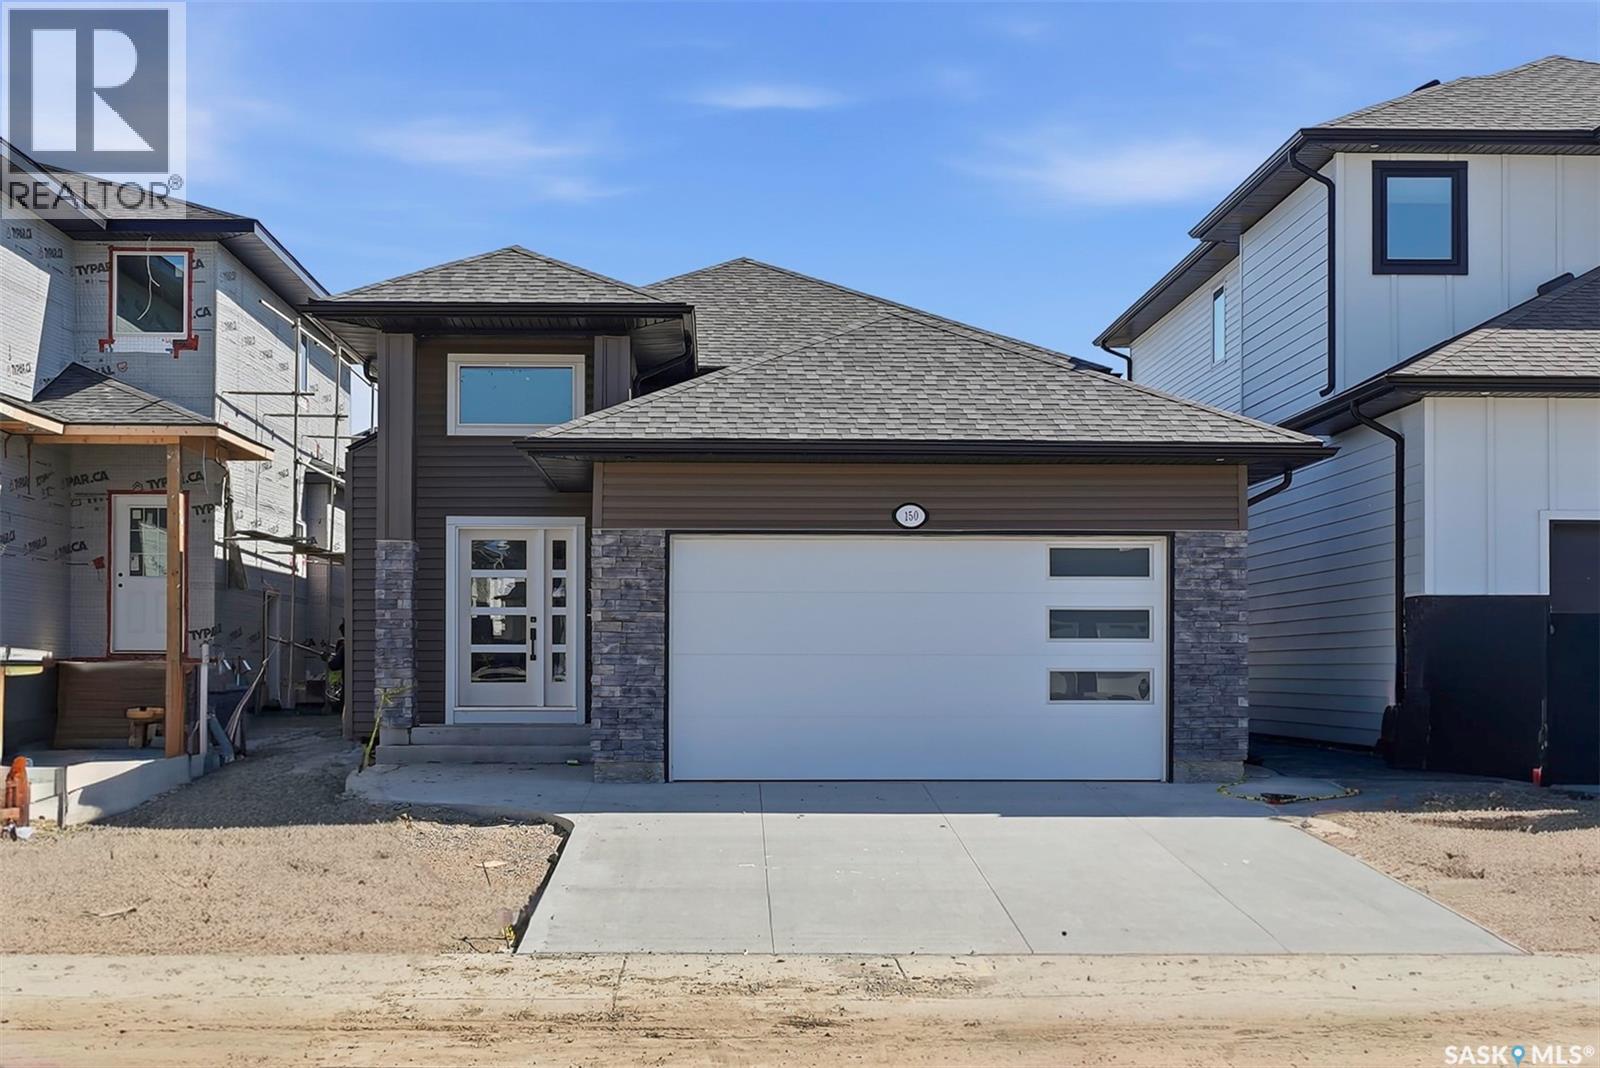
150 Sharma Lane
Saskatoon, Saskatchewan
Welcome to 150 Sharma Lane, a stunning modern bi-level in the desirable community of Aspen Ridge, thoughtfully designed to offer style, functionality, and exceptional income potential. This beautifully finished home features contemporary Design with quality craftsmanship, and elegant modern finishes throughout. The bright, open-concept main floor showcases a spacious living room, a designer kitchen with quartz countertops, stylish cabinetry, a large island, and a generous dining area .The Kitchen Overlooking Rear deck—perfect for entertaining or relaxing outdoors. The primary living space is complemented by well-appointed good sized bedrooms and beautifully finished bathrooms with Tile Flooring. The primary Bedroom Comes with Feature wall and good size walking closet with Ensuite. A standout feature of this home is the private granny suite with a wet bar and separate entrance, providing an ideal space for extended family, guests, or a home office. In addition, the property includes a fully self-contained 2-bedroom legal basement suite, creating an excellent mortgage helper or investment opportunity. Additional highlights include 2 car attached garage, modern fixtures and finishes, rear deck and a functional layout designed for today's lifestyle and day to day convenient living. Last but not the least ,The SSI rebate will be assigned to the buyer, adding even more value to this exceptional new home with added benefit. This home is the full Package for first time home buyers ,Investors or some one who is looking to Upgrade. Call Your Realtor to schedule a viewing before its gone. (id:62463)
RE/MAX Saskatoon
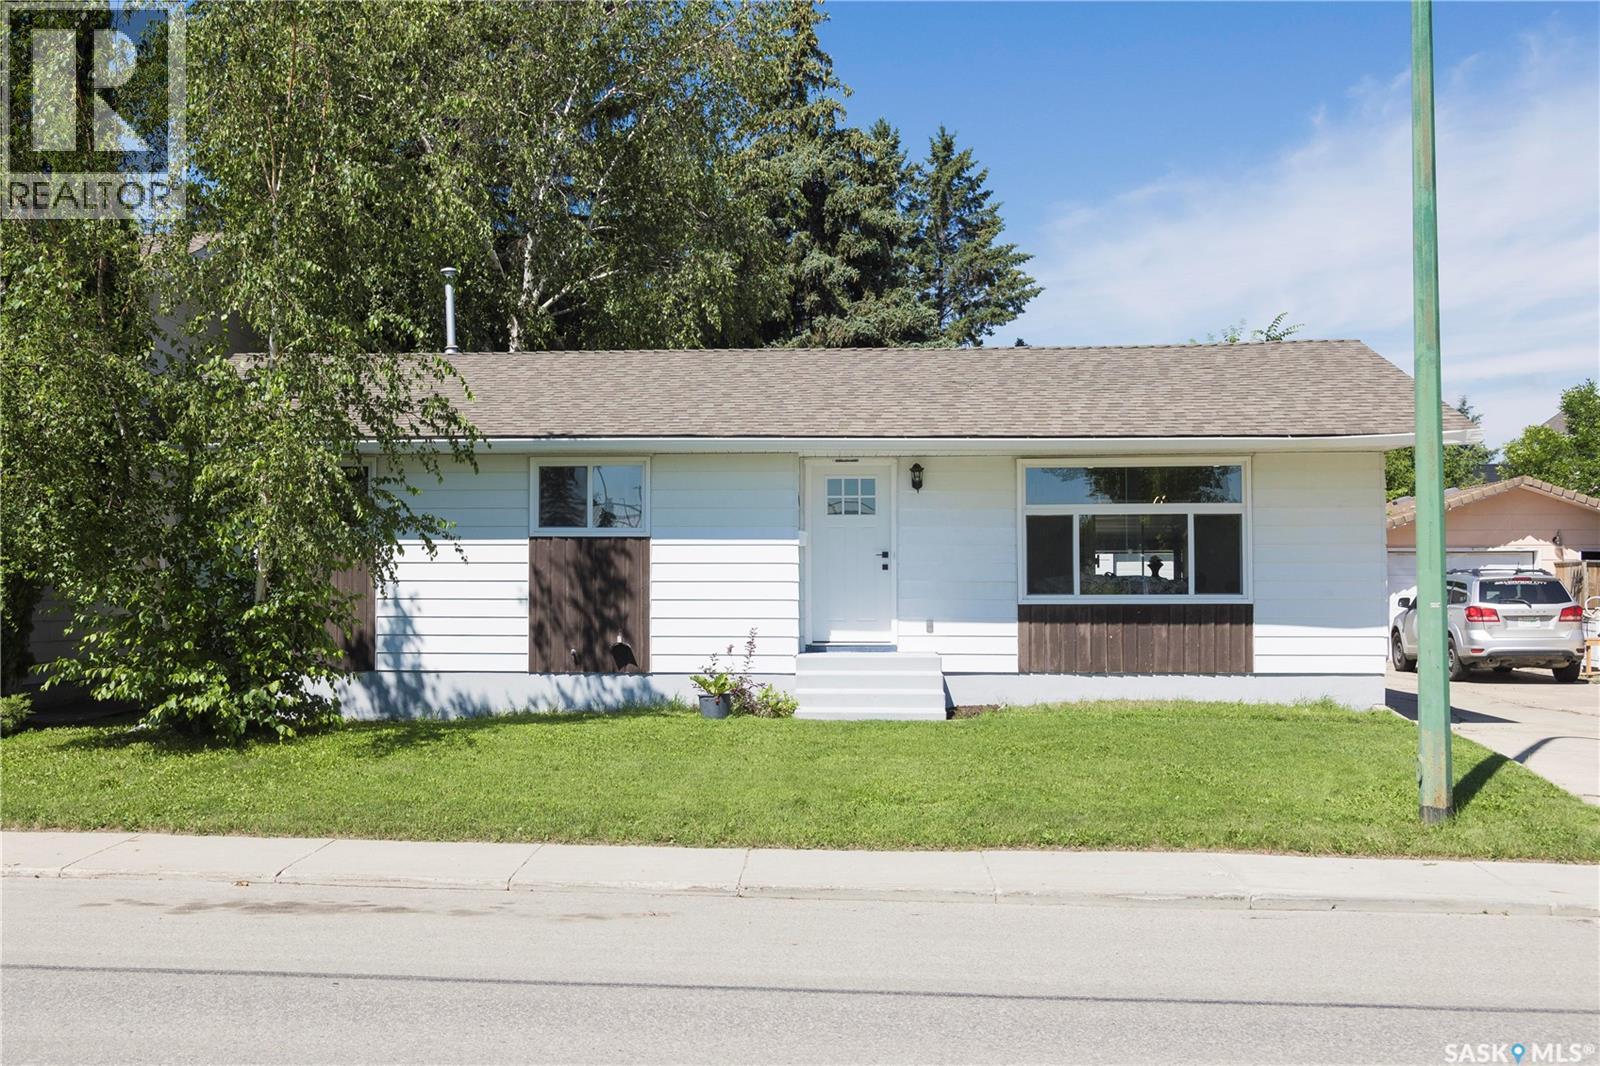
1614 Mckercher Drive
Saskatoon, Saskatchewan
Location and functionality come together at 1614 McKercher Drive. Situated in the heart of Wildwood, this home is directly across from the Lakewood Civic Centre and just minutes from schools, parks, shopping, restaurants, and the amenities of 8th Street. Enjoy recreation, fitness facilities, an indoor pool, library, and year-round community programming, all within walking distance. The main floor offers bright, functional living space with updated flooring, fresh paint, modern light fixtures, updated main floor windows and doors, along with a renovated kitchen. Three bedrooms are located on the main floor, including a spacious primary bedroom with its own 2-piece ensuite for added privacy and convenience. A centrally located 4-piece bathroom comfortably serves the remaining bedrooms and guests. Downstairs, the fully developed basement features a massive family room, a room currently set up as a bedroom, and a 3-piece bathroom. (Please note the room currently set up as a bedroom does not meet current legal egress requirements.) Whether you need space for movie nights, a home office, or hosting guests, this flexible lower level can easily adapt to your family's changing needs. Outside, you will find a fully fenced backyard with plenty of room to add your own personal touch. The double detached garage and oversized driveway provide parking for up to five vehicles, giving you the flexibility to accommodate family, guests, or recreational vehicles. If you are looking for a home in a great neighbourhood with functional living space, important updates already completed, and plenty of opportunity to add your personal touch, 1614 McKercher Drive is one you won't want to miss. (id:62463)
Boyes Group Realty Inc.
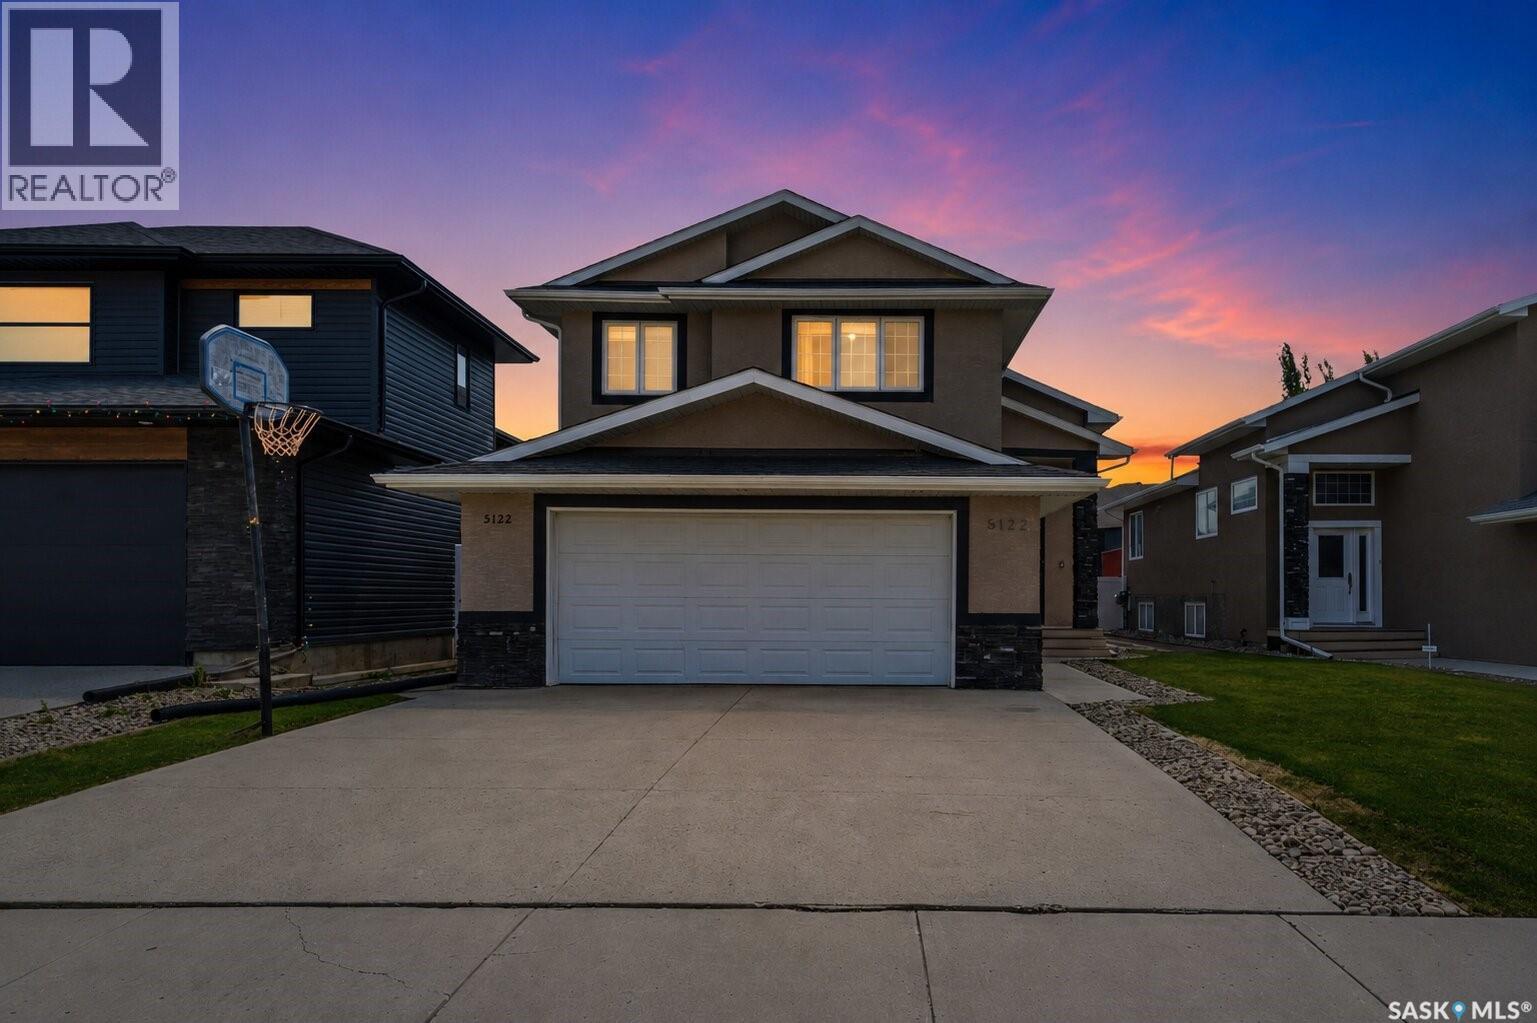
5122 Canuck Crescent
Regina, Saskatchewan
Welcome to 5122 Canuck Crescent in the prestigious community of Harbour Landing! This house is Built on Piles and ideally located close to schools, parks, restaurants, and shopping, this beautifully maintained modified bi-level offers the perfect combination of style, space, and functionality. Step inside to a spacious foyer that leads to an open-concept main floor featuring soaring vaulted ceilings, rich hardwood flooring, and granite countertops throughout. The bright living room flows seamlessly into the dining area and kitchen, creating the perfect space for everyday living and entertaining. The main floor also offers two generously sized bedrooms, a full bathroom, and convenient main-floor laundry. A few steps above, you'll find a private primary retreat complete with a walk-in closet and a luxurious ensuite featuring a relaxing jetted tub. Near the front entrance, a dedicated office/den provides an ideal space for working from home or a quiet study area. The oversized 23' x 28' insulated double attached garage offers plenty of room for vehicles, storage, and hobbies. The unfinished basement features a separate entrance, providing endless potential for future development, a secondary suite (subject to approvals), or additional family living space. Outside, enjoy the beautifully maintained front and backyard along with a spacious deck—perfect for summer barbecues and relaxing with family and friends. This is a fantastic opportunity to own a well-appointed home in one of Regina's most sought-after neighborhoods. Contact your agent today to schedule your own private viewing. As per the Seller’s direction, all offers will be presented on 07/26/2026 6:00PM. (id:62463)
Century 21 Dome Realty Inc.
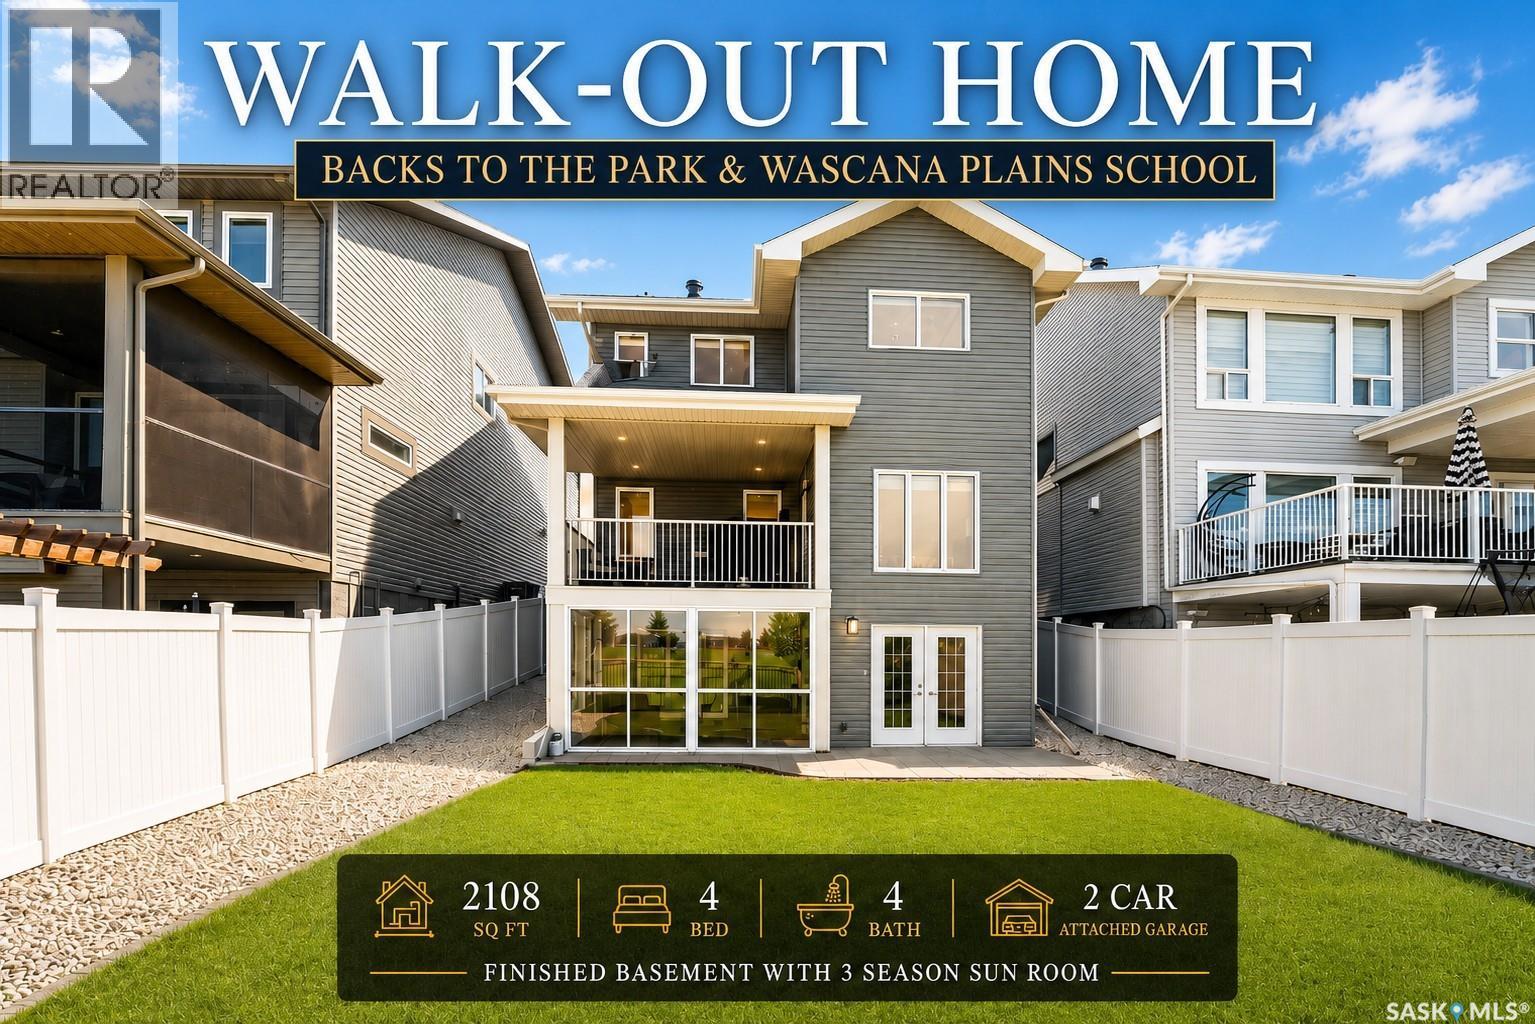
3504 Green Lily Road
Regina, Saskatchewan
Some homes give you a backyard. This one gives you an ever-changing view. Welcome to this stunning 2,108 sq. ft. walkout home perfectly backing Wascana Plains Park and Wascana Plains School—where your morning coffee comes with wide-open views instead of backyard neighbors, this stunning 2015-built walkout in the heart of Greens on Gardiner beautifully designed living space where every sunset becomes part of your daily routine. Step inside to a bright open-concept layout featuring rich hardwood floors, expansive windows, and peaceful park views. The kitchen is built for everyday living and entertaining with upgraded appliances, a large island, and seamless flow into the dining area and inviting living room with a cozy natural gas fireplace. Step onto the covered balcony and enjoy unobstructed west-facing sunsets. Upstairs offers four bedrooms, including a bonus room converted into a bedroom. The spacious primary suite features dual vanities, a soaker tub, tiled walk-in shower, and walk-in closet, while two additional bedrooms share a 4-piece bath. Second-floor laundry adds everyday convenience. The fully finished walkout basement features a large recreation room, kitchenette (no stove), an additional bedroom, and a 3-piece bath—perfect for guests or extended family. A private 3-season sunroom overlooks the landscaped backyard and endless green space, creating the perfect place for morning coffee or summer evenings. Located minutes from parks, walking paths, shopping, restaurants, and East Regina amenities, with both École Wascana Plains and École St. Elizabeth schools within walking distance, this home offers an exceptional lifestyle in one of Regina's most desirable neighbourhoods. Walkout homes backing green space rarely come available—don't miss this opportunity. (id:62463)
Exp Realty