

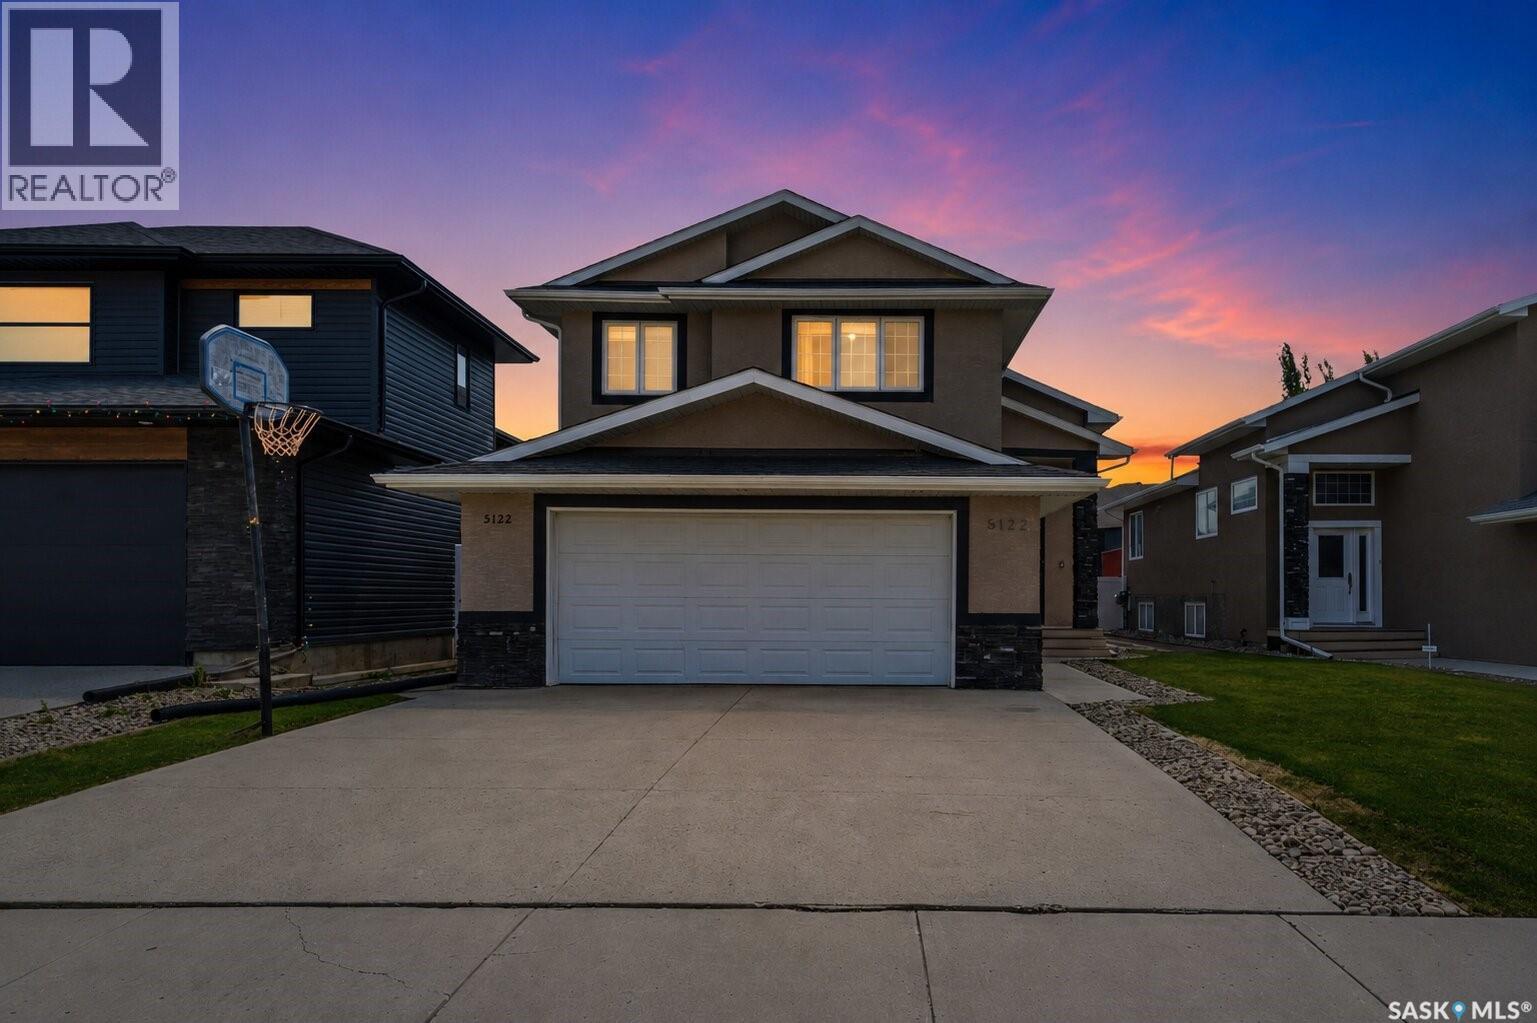
5122 Canuck Crescent
Regina, Saskatchewan
Welcome to 5122 Canuck Crescent in the prestigious community of Harbour Landing! This house is Built on Piles and ideally located close to schools, parks, restaurants, and shopping, this beautifully maintained modified bi-level offers the perfect combination of style, space, and functionality. Step inside to a spacious foyer that leads to an open-concept main floor featuring soaring vaulted ceilings, rich hardwood flooring, and granite countertops throughout. The bright living room flows seamlessly into the dining area and kitchen, creating the perfect space for everyday living and entertaining. The main floor also offers two generously sized bedrooms, a full bathroom, and convenient main-floor laundry. A few steps above, you'll find a private primary retreat complete with a walk-in closet and a luxurious ensuite featuring a relaxing jetted tub. Near the front entrance, a dedicated office/den provides an ideal space for working from home or a quiet study area. The oversized 23' x 28' insulated double attached garage offers plenty of room for vehicles, storage, and hobbies. The unfinished basement features a separate entrance, providing endless potential for future development, a secondary suite (subject to approvals), or additional family living space. Outside, enjoy the beautifully maintained front and backyard along with a spacious deck—perfect for summer barbecues and relaxing with family and friends. This is a fantastic opportunity to own a well-appointed home in one of Regina's most sought-after neighborhoods. Contact your agent today to schedule your own private viewing. As per the Seller’s direction, all offers will be presented on 07/26/2026 6:00PM. (id:62463)
Century 21 Dome Realty Inc.
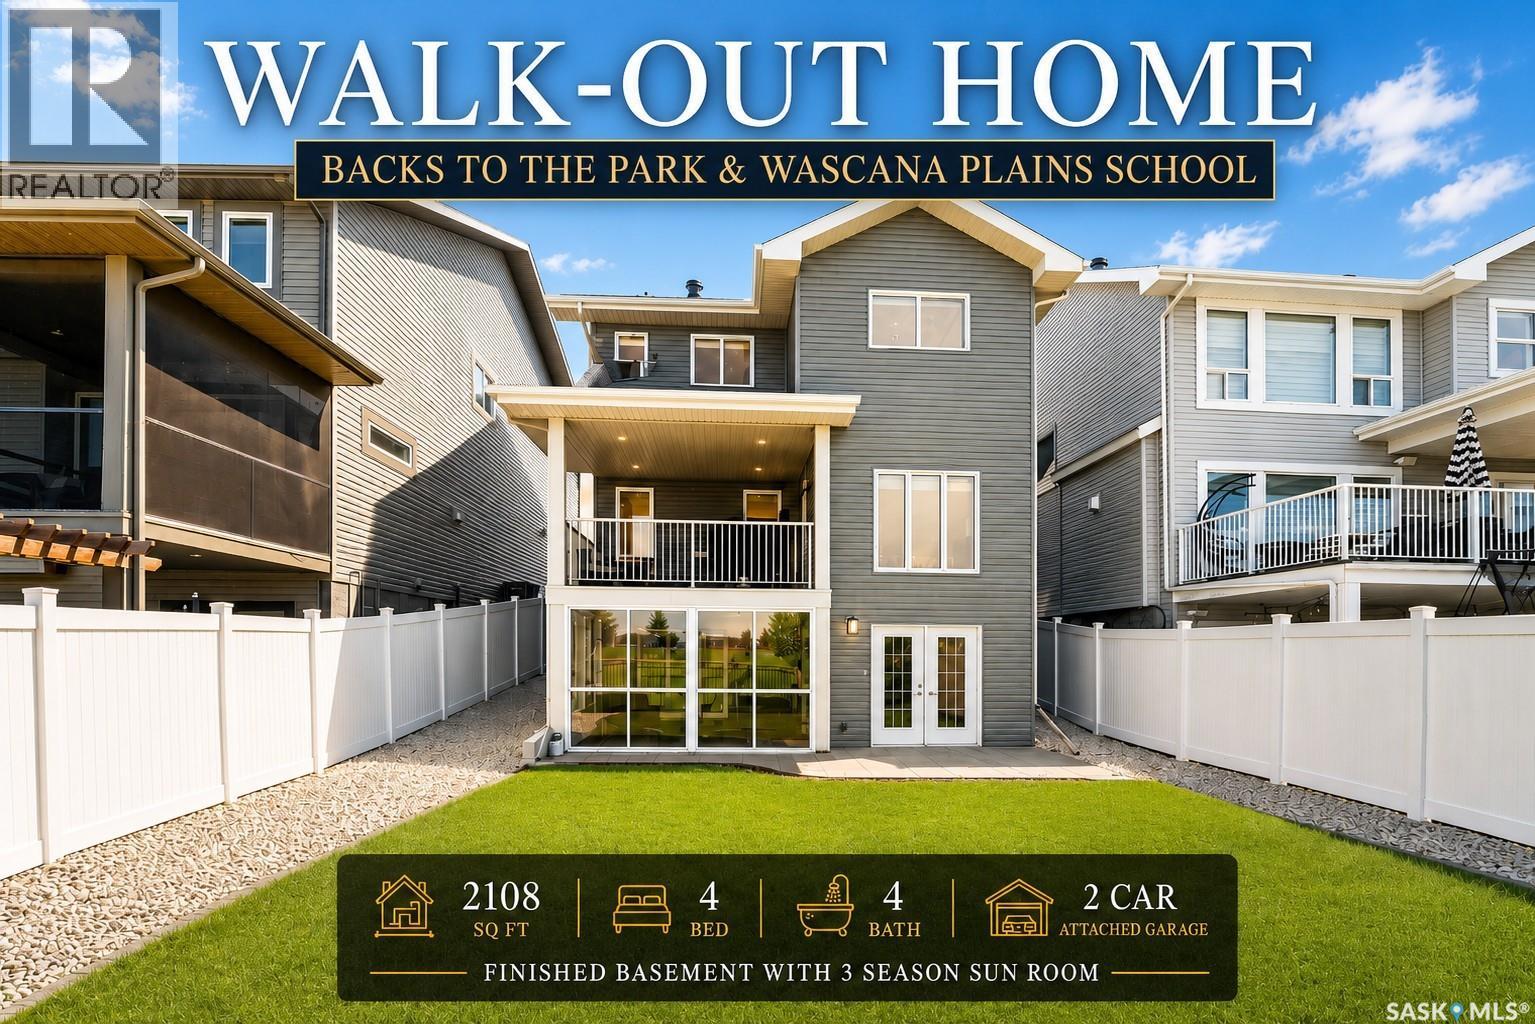
3504 Green Lily Road
Regina, Saskatchewan
Some homes give you a backyard. This one gives you an ever-changing view. Welcome to this stunning 2,108 sq. ft. walkout home perfectly backing Wascana Plains Park and Wascana Plains School—where your morning coffee comes with wide-open views instead of backyard neighbors, this stunning 2015-built walkout in the heart of Greens on Gardiner beautifully designed living space where every sunset becomes part of your daily routine. Step inside to a bright open-concept layout featuring rich hardwood floors, expansive windows, and peaceful park views. The kitchen is built for everyday living and entertaining with upgraded appliances, a large island, and seamless flow into the dining area and inviting living room with a cozy natural gas fireplace. Step onto the covered balcony and enjoy unobstructed west-facing sunsets. Upstairs offers four bedrooms, including a bonus room converted into a bedroom. The spacious primary suite features dual vanities, a soaker tub, tiled walk-in shower, and walk-in closet, while two additional bedrooms share a 4-piece bath. Second-floor laundry adds everyday convenience. The fully finished walkout basement features a large recreation room, kitchenette (no stove), an additional bedroom, and a 3-piece bath—perfect for guests or extended family. A private 3-season sunroom overlooks the landscaped backyard and endless green space, creating the perfect place for morning coffee or summer evenings. Located minutes from parks, walking paths, shopping, restaurants, and East Regina amenities, with both École Wascana Plains and École St. Elizabeth schools within walking distance, this home offers an exceptional lifestyle in one of Regina's most desirable neighbourhoods. Walkout homes backing green space rarely come available—don't miss this opportunity. (id:62463)
Exp Realty
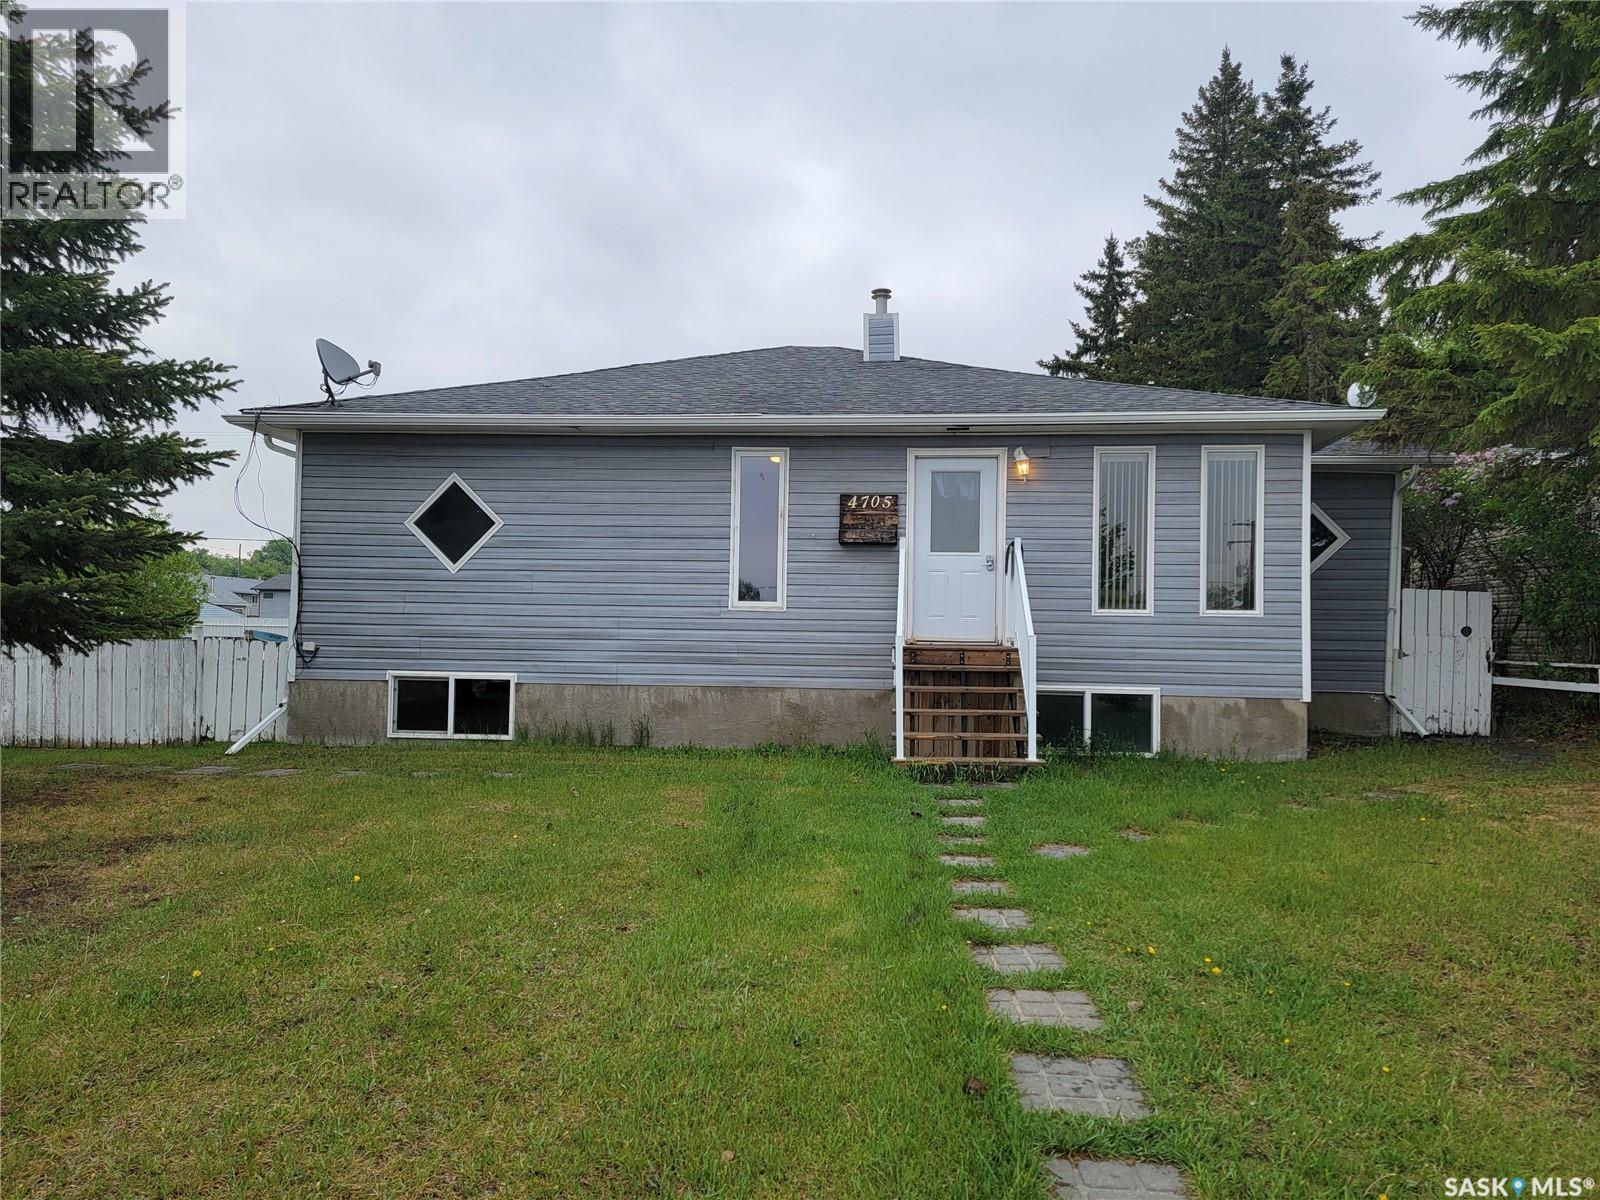
4705 Tribune Street
Macklin, Saskatchewan
Spacious family home offering 1,524 sq. ft. of main floor living space situated on an impressive 100 x 115 ft. double lot! This well-designed home features a bright living room, separate formal dining area, dedicated office space, convenient main floor laundry, and three bedrooms, including a spacious primary bedroom complete with a large walk-in closet. The functional eat-in kitchen offers an island, abundant cabinetry, and generous counter space—perfect for busy family life and entertaining. The mostly developed lower level provides exceptional additional living space with a massive family/games room, an additional generously sized bedroom, 3-piece bathroom, cold storage, and utility room. Step outside to enjoy the fully fenced yard featuring mature lawn areas front and back, raised garden beds, and a storage shed. The oversized double lot provides endless possibilities with plenty of space to build a garage, add RV parking, or accommodate recreational vehicles and toys. A fantastic opportunity for growing families looking for space, functionality, and room to expand! (id:62463)
Century 21 Prairie Elite
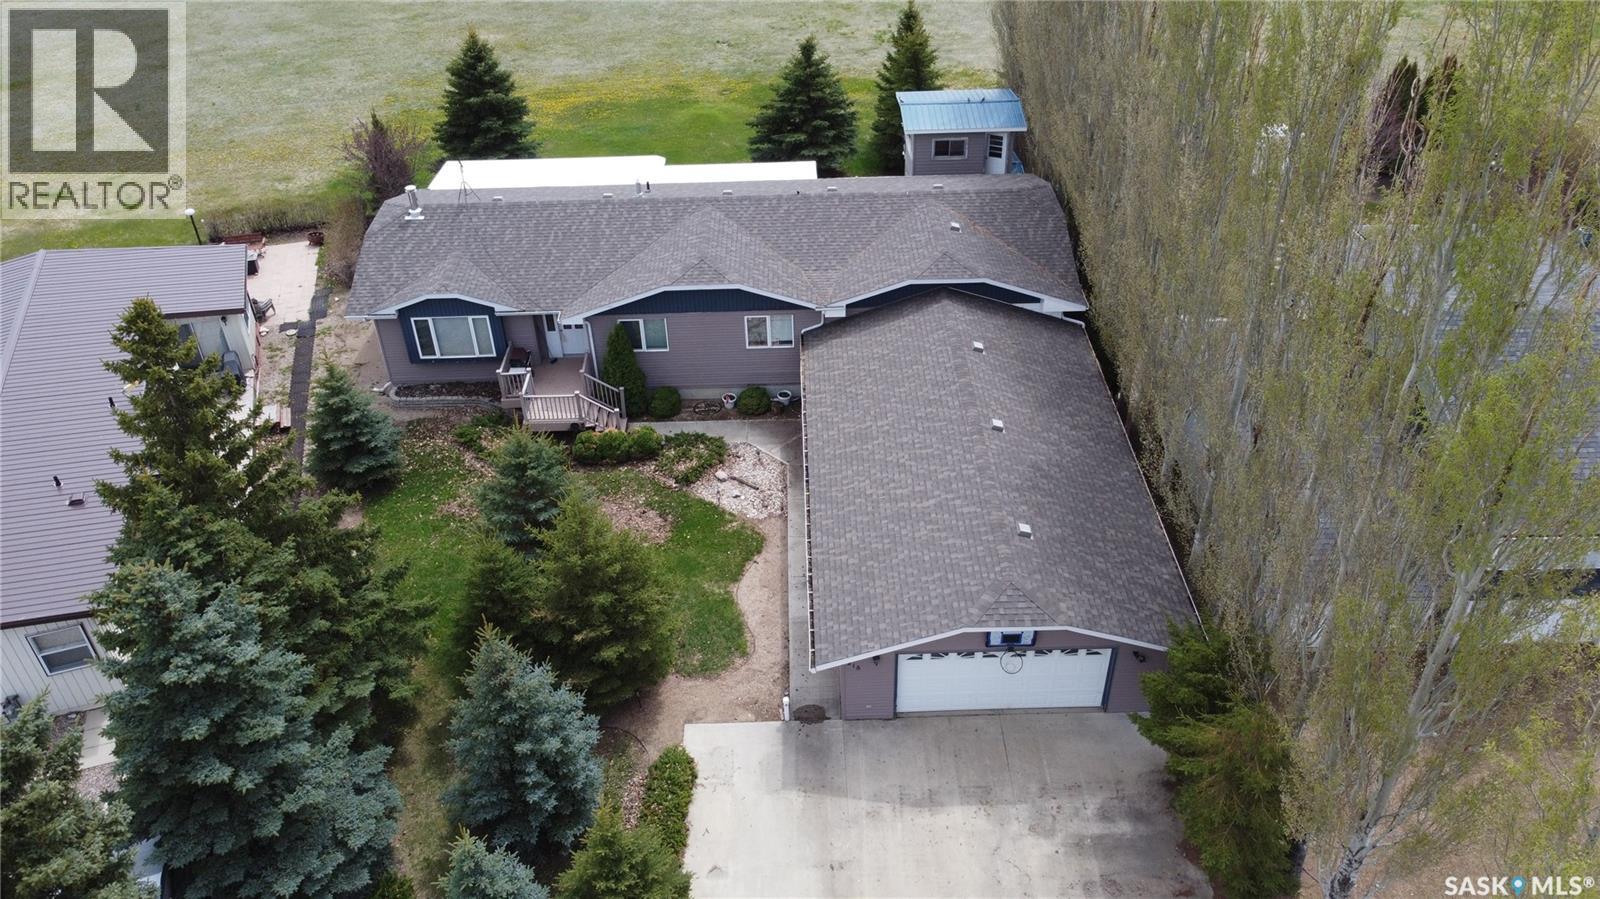
218 Ruby Drive
Coteau Rm No. 255, Saskatchewan
Welcome to a beautiful lakefront property with a sandy beach and a home offering exceptional features throughout. The main floor includes a spacious kitchen, large screened-in porch accessible from the kitchen and primary suite with water views, wood-burning fireplace, and a primary bedroom with luxury ensuite. The oversized garage (23'04" x 43'05") includes a heated shop/hobby room (23'04" x 26'11") equipped with a sauna suiting the relaxing lake life. A full basement provides ample living space for family or guests. Exterior features include an unfinished bunkhouse and underground sprinklers. A rare opportunity to own a four season titled lakefront home, fully finished basement, fully furnished so you have everything you could want to start your lake life! Hitchcock Bay is a well developed community with natural gas, municipal water, a small golf course, pickle ball court, kids park, community gathering spot “The Shack” and not to mention highspeed internet so working/living at the lake is seamless! We have a video tour available! (id:62463)
RE/MAX Shoreline Realty
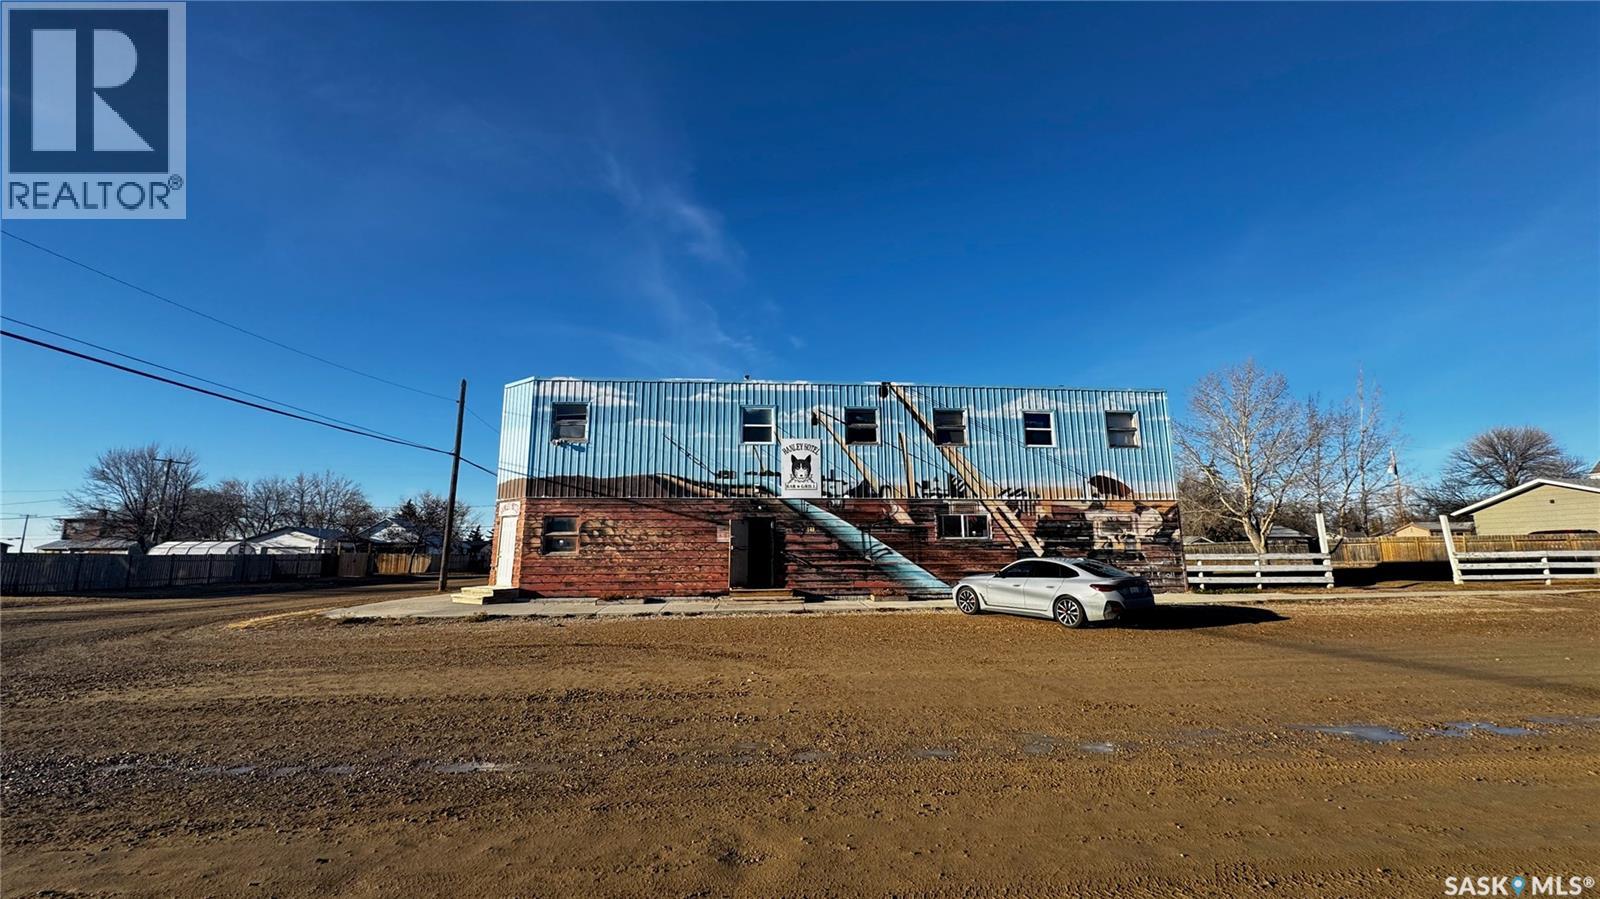
200 Washington Avenue
Hanley, Saskatchewan
Just 45 minutes from Saskatoon, this exceptional 6000 sq ft, two-storey commercial property in the Town of Hanley offers a rare opportunity to acquire the building, land and a fully operational restaurant-bar business with diverse revenue streams and strong community roots. The main floor features the only Canadian-style restaurant bar in Hanley, equipped with a restaurant liquor permit (minors allowed 11 a.m.–10 p.m.), off-sale liquor permit, tobacco permit, 6 VLTs, 1 ATM, pool table, kickboxing machine, and jukebox, with seating capacity for 100 guests plus an inviting covered outdoor patio. A spacious 18' × 12' walk-in cooler, fully outfitted commercial kitchen, and a 20' × 24' single attached rear garage add to operational efficiency for the owner or manager. The second floor provides extensive accommodation, including one guest suite with kitchen and private bath, five guest rooms with individual sinks, two shared bathrooms with shower stalls, and a storage room. The opposite side of the upper level features an owner’s suite, an office, and a versatile flex room suitable as an additional office, guest room, or manager’s room. The building is heated by a natural-gas floor-model furnace with forced air and cooled by wall A/C units in select areas. Hanley draws steady traffic with amenities such as a hockey rink, golf course, nearby horse racing, and a regional high school, while the business benefits from loyal patrons, including local residents, sports fans, and families from provincial football and youth hockey leagues. The current owner actively supports local sports and is willing to stay for training, making this a smooth transition for the next operator of this thriving multifaceted establishment. (id:62463)
L&t Realty Ltd.
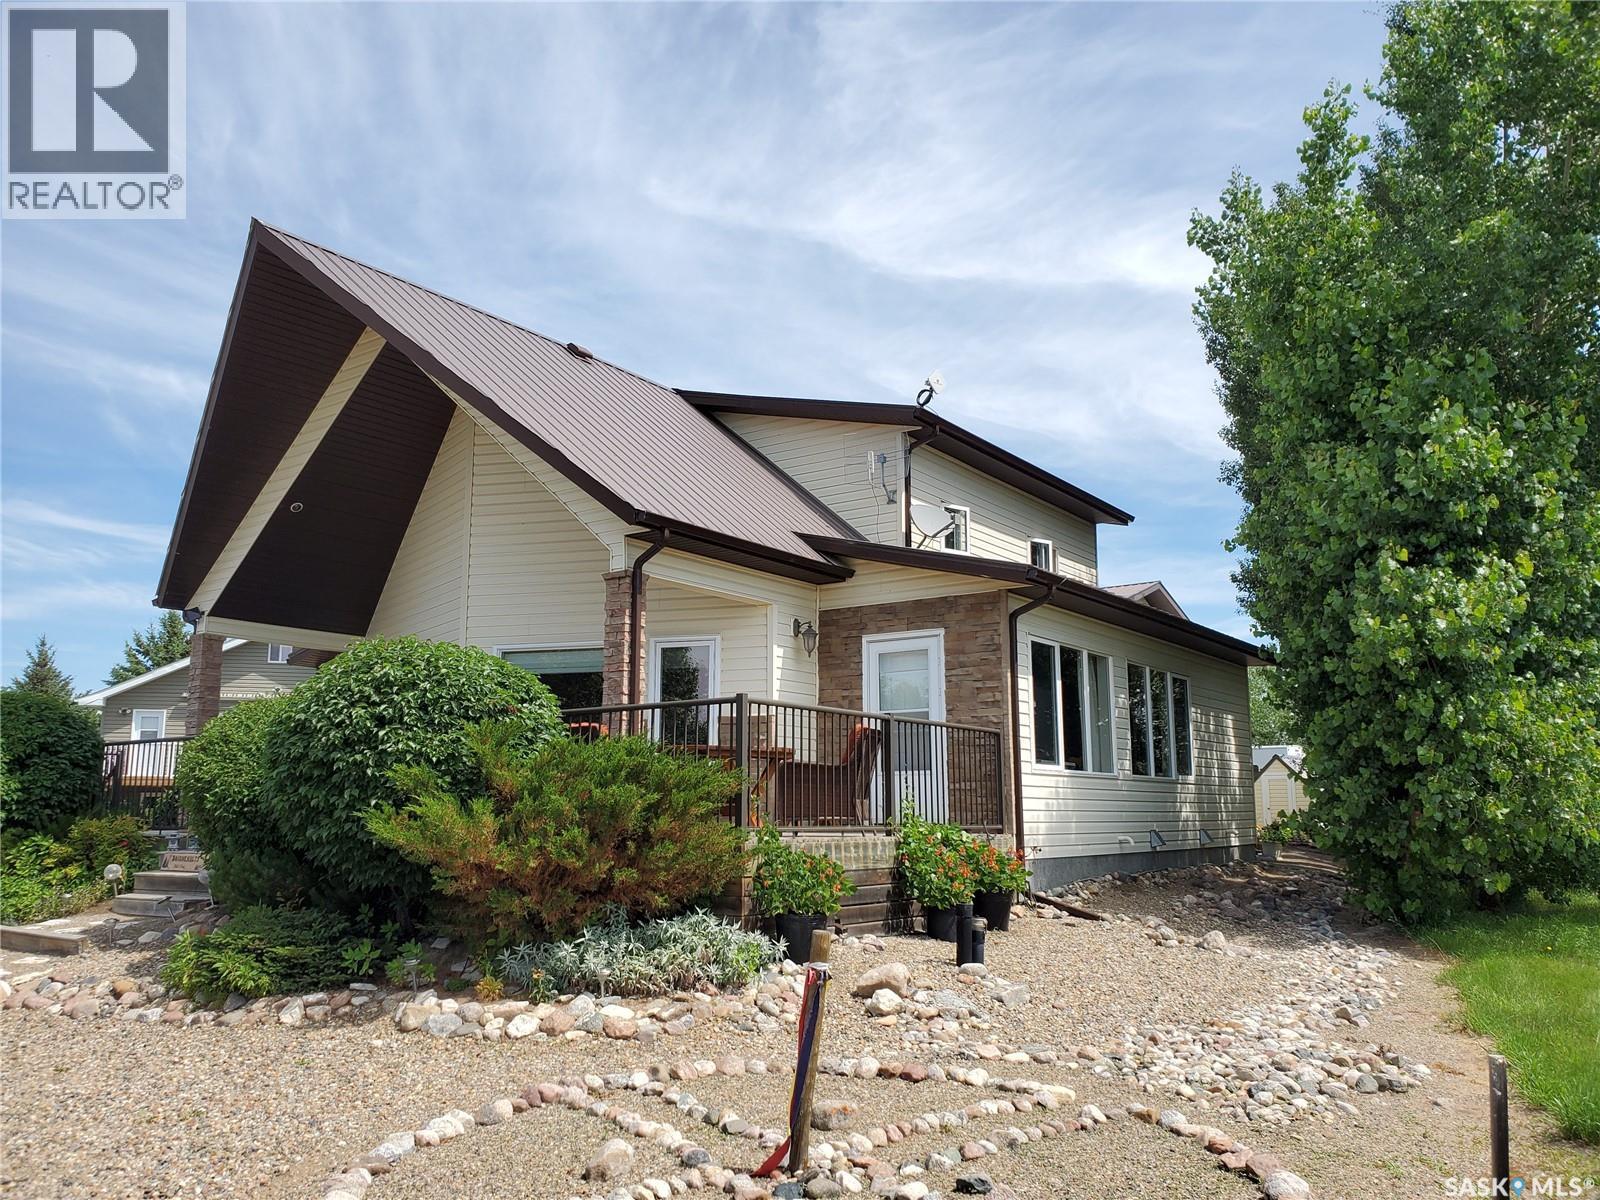
325 Ruby Drive
Lake Diefenbaker, Saskatchewan
Welcome to 325 Ruby Drive where you'll soon envision living in this beautiful 1615 Sq Ft 3 bedroom, 3 bathroom One & a half storey year round home. Starting its life out on the right foot was building on a ICF foundation. Upon entry you'll immediately love the high ceilings and mixture of tile and hardwood flooring as well as the front sun room with abundance of windows providing the perfect view of the golf course and lake, sure to be a favorite spot for morning coffee's, reading, doing puzzles or simply relaxing and enjoying the sights. The open concept dining & living area's are perfect for entertaining and conveniently situated right beside the kitchen that features granite counter tops & gas stove, 2 piece bathroom with laundry/storage and large master bedroom with 3 piece ensuite and direct access to the front deck. Upstairs there are 2 more good sized bedrooms, open sitting area & 4 piece bathroom. Outside you'll find plenty of space for the whole family with a perfect amount of fruit trees(cherry, plum & jelly grape to name a few), spruces, shrubs & zero-space landscaping to allow more time for golfing, the boat and water activities! Just when you think what more could I ever want, how about a 28' X 26' single detached heated garage with workshop with wash sink & urinal, but that's not all....there's a 2 bedroom suite above the garage that has a 3 piece bathroom with dining & living room area. WOW!! There's lots of room for storing your boat & toys as well as additional off street parking up front. Recent updates include new gas water heater in Jan 2026 and just replaced forced air gas furnace installed end of March 2026 with new A/C unit to be installed shortly! Hitchcock Bay has so much to offer with its beaches, golf course, park, community hall and convenience of year round potable water with addition of summer water to top it off. Don't be disappointed you missed this one, call today! We have a video tour available! (id:62463)
RE/MAX Shoreline Realty
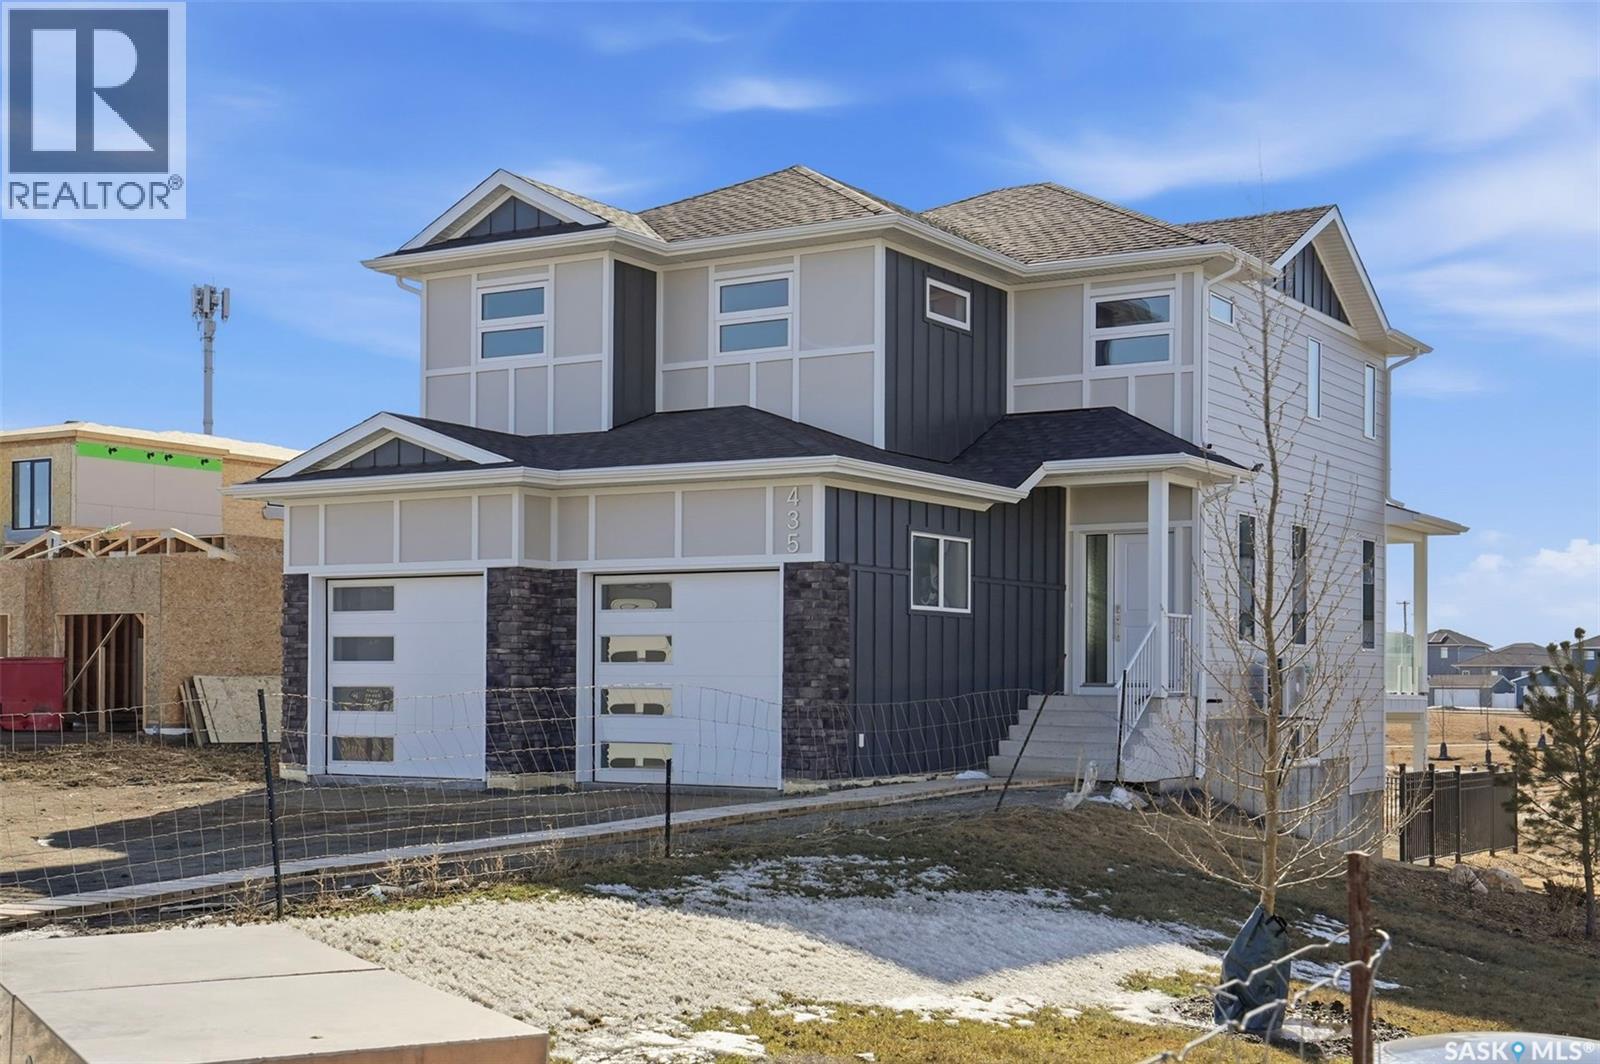
435 Sharma Crescent
Saskatoon, Saskatchewan
Quality-built by KW Homes, this brand new two storey with walk-out basement is located in sought-after Aspen Ridge and has everything your family wants and needs! From the great curb appeal to the welcoming front entry, you'll enter into the bright open concept main floor with a spacious living room and large dining room, perfect for family and entertaining. The kitchen offers an abundance of high-quality cabinets accented by an island with seating. A convenient powder room and mud room complete the main floor. Upstairs you'll love the large bonus room for a kids' play space or TV room, 3 bedrooms and 2 baths, including the primary bedroom with a walk-in closet and beautiful ensuite with double sinks, deep soaking tub and separate shower, as well as a laundry room with lots of built-in storage. The walk-out basement gives you exceptional additional living space complete with an oversized family room, 4th bedroom with walk-in closet and full bath, great for overnight guests or large families. Enjoy your outdoor living areas including a covered deck off the dining room as well as a covered patio off the basement, all overlooking green space with no neighbours directly behind you for added privacy! Experience the quality and attention detail this home offers -- call your favourite realtor to view it today! (id:62463)
Realty Executives Saskatoon
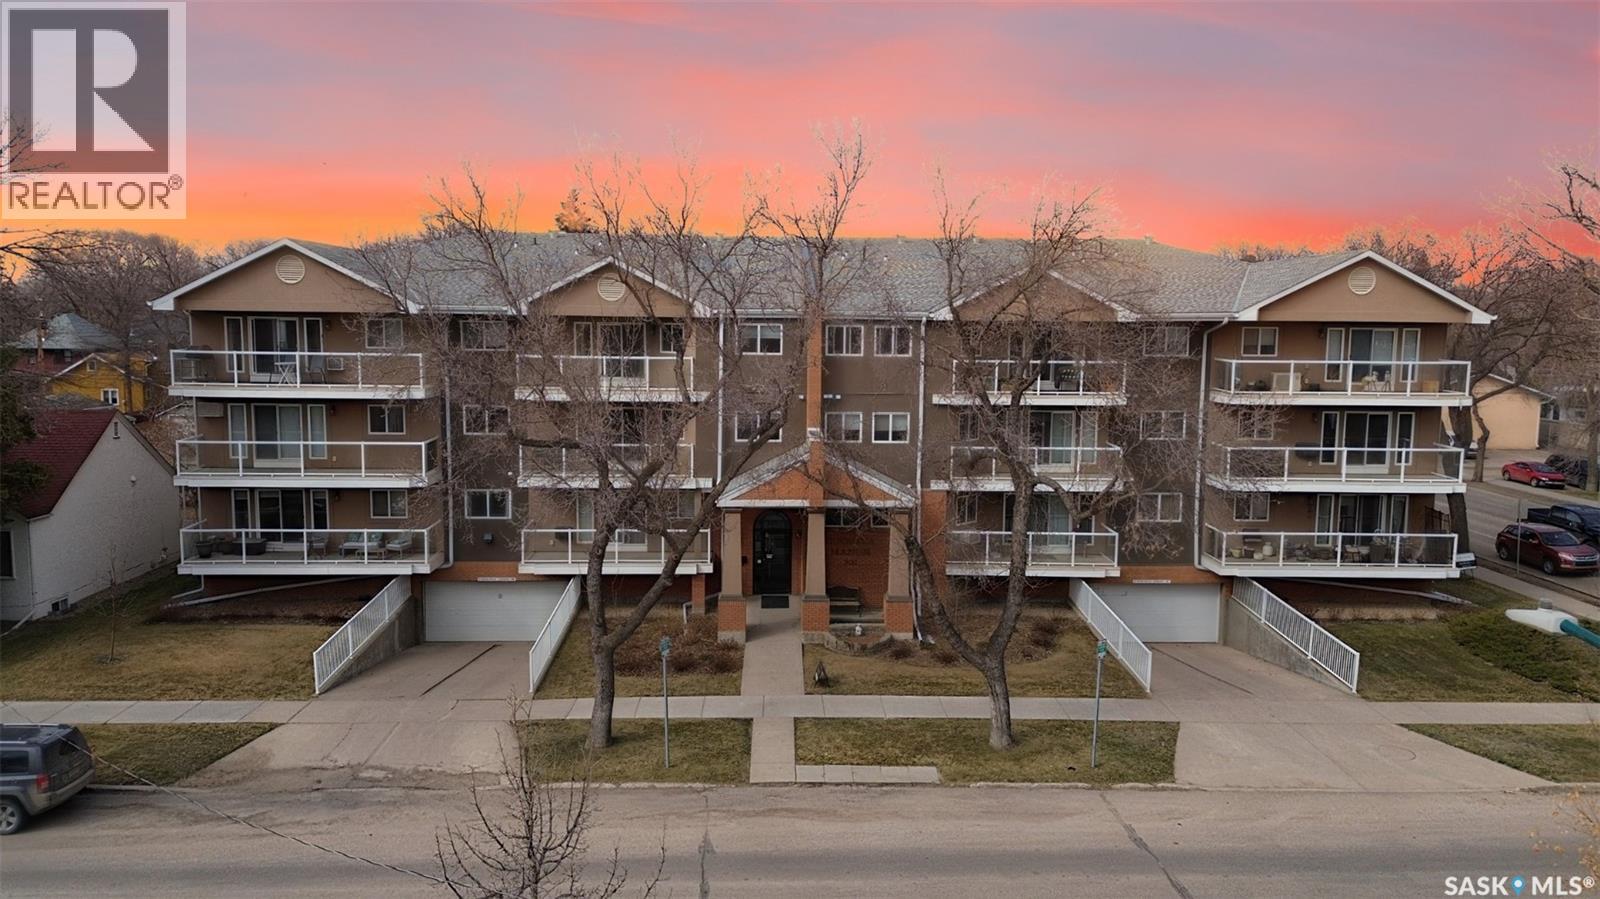
203 921 Main Street
Saskatoon, Saskatchewan
Awesome 926 sq ft freshly painted condo in sought-after Nutana! Please view the Matterport 3D virtual tour in this listing. This remodeled unit boasts beautiful kitchen cabinets with ceiling-high uppers, an island, and additional cabinets in the in-suite laundry. The kitchen is open to a large, bright living room where you can access the balcony. The den has beautiful French doors on each side, allowing entry from the living room or bedroom. Two exclusive-use parking stalls allow underground and surface parking, and there's a storage locker in the parkade. All appliances are included, and the condo fees include heat and water. Conveniently located close to the University of Saskatchewan, the Royal University Hospital, downtown and many 8th Street amenities. Immediate possession is available. Call now for your own private viewing! (id:62463)
Lpt Realty
313 Cockcroft Street
Saskatoon, Saskatchewan
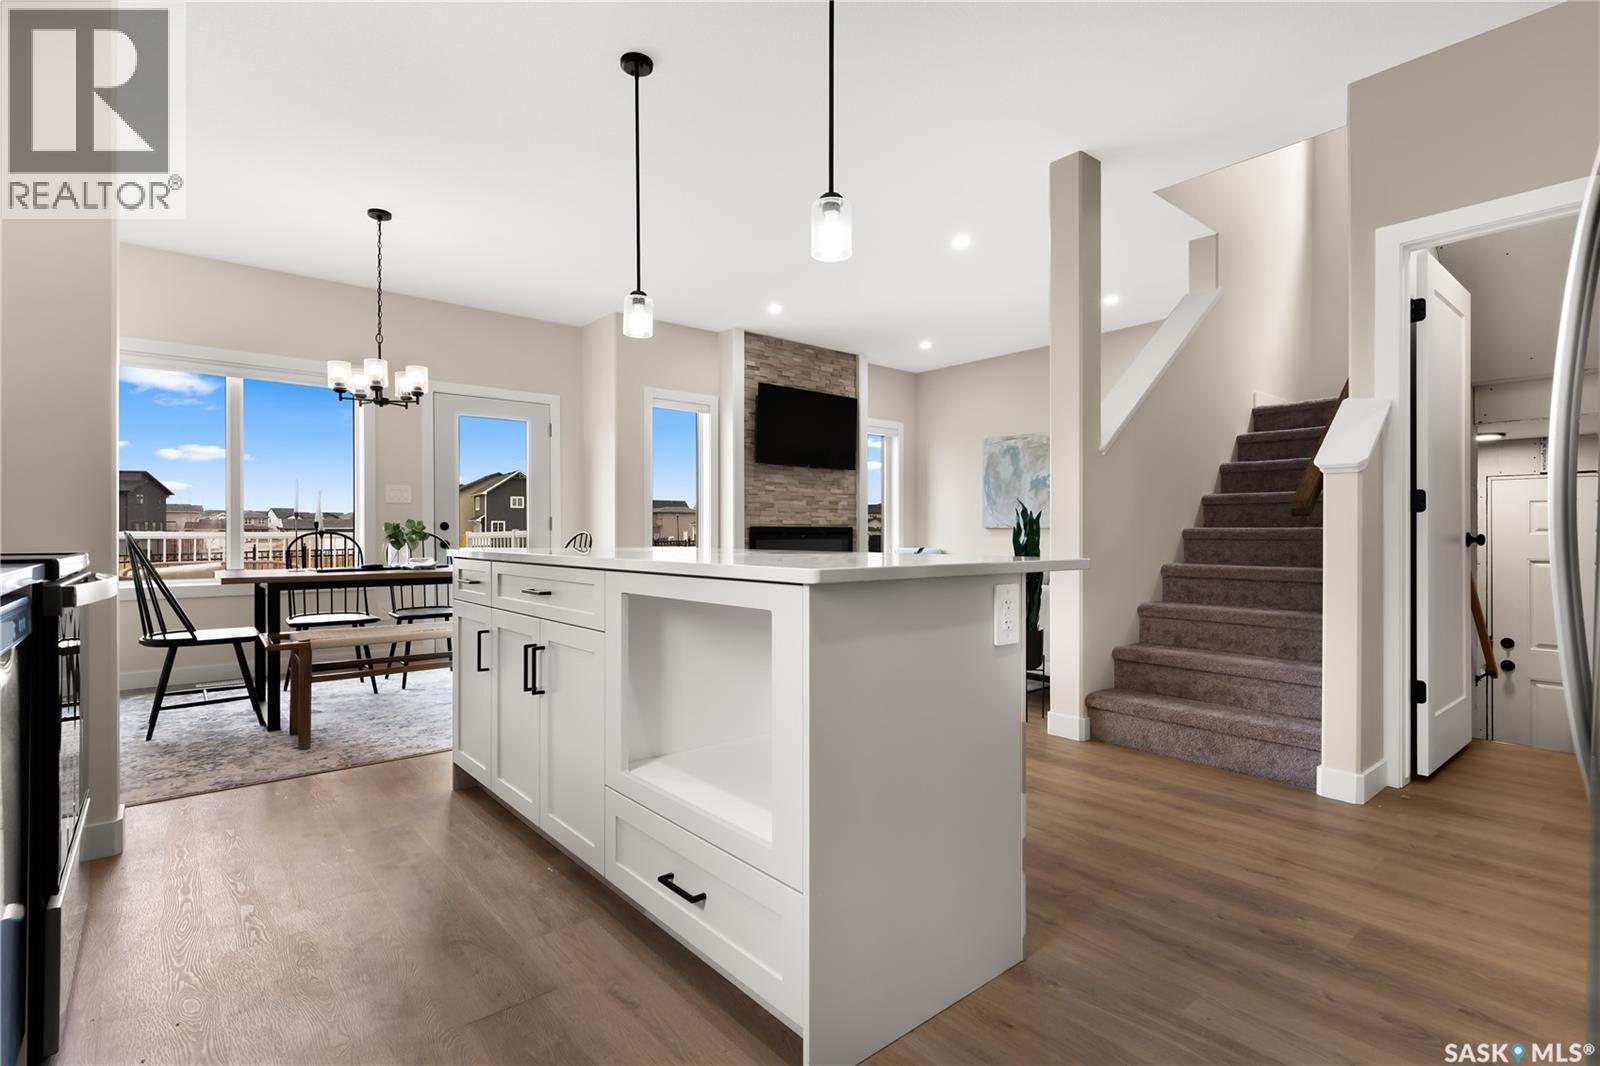
**OUTSTANDING VALUE** Future 2 bedroom LEGAL SUITE Option. New Ehrenburg built - 2102 sqft two storey. 5 Bedrooms.3 Bathroom. Main floor Bedroom/Den PLUS 4 Bedrooms on the 2nd level. Spacious & Open Design with a 2nd Level BONUS ROOM. Kitchen features a large sit up Island, walk through pantry, Exterior vented Hood fan, built in microwave, Superior custom built cabinets and open dining area. Living room with Electric fireplace feature wall. Master Bedroom with walk in closet & 5 piece en-suite. 2nd level Laundry. Double Garage. FULLY LANDSCAPED [Front & Back] FULLY FENCED Back yard. DECK Included. (id:62463)
RE/MAX Saskatoon
1610 1015 Patrick Crescent
Saskatoon, Saskatchewan
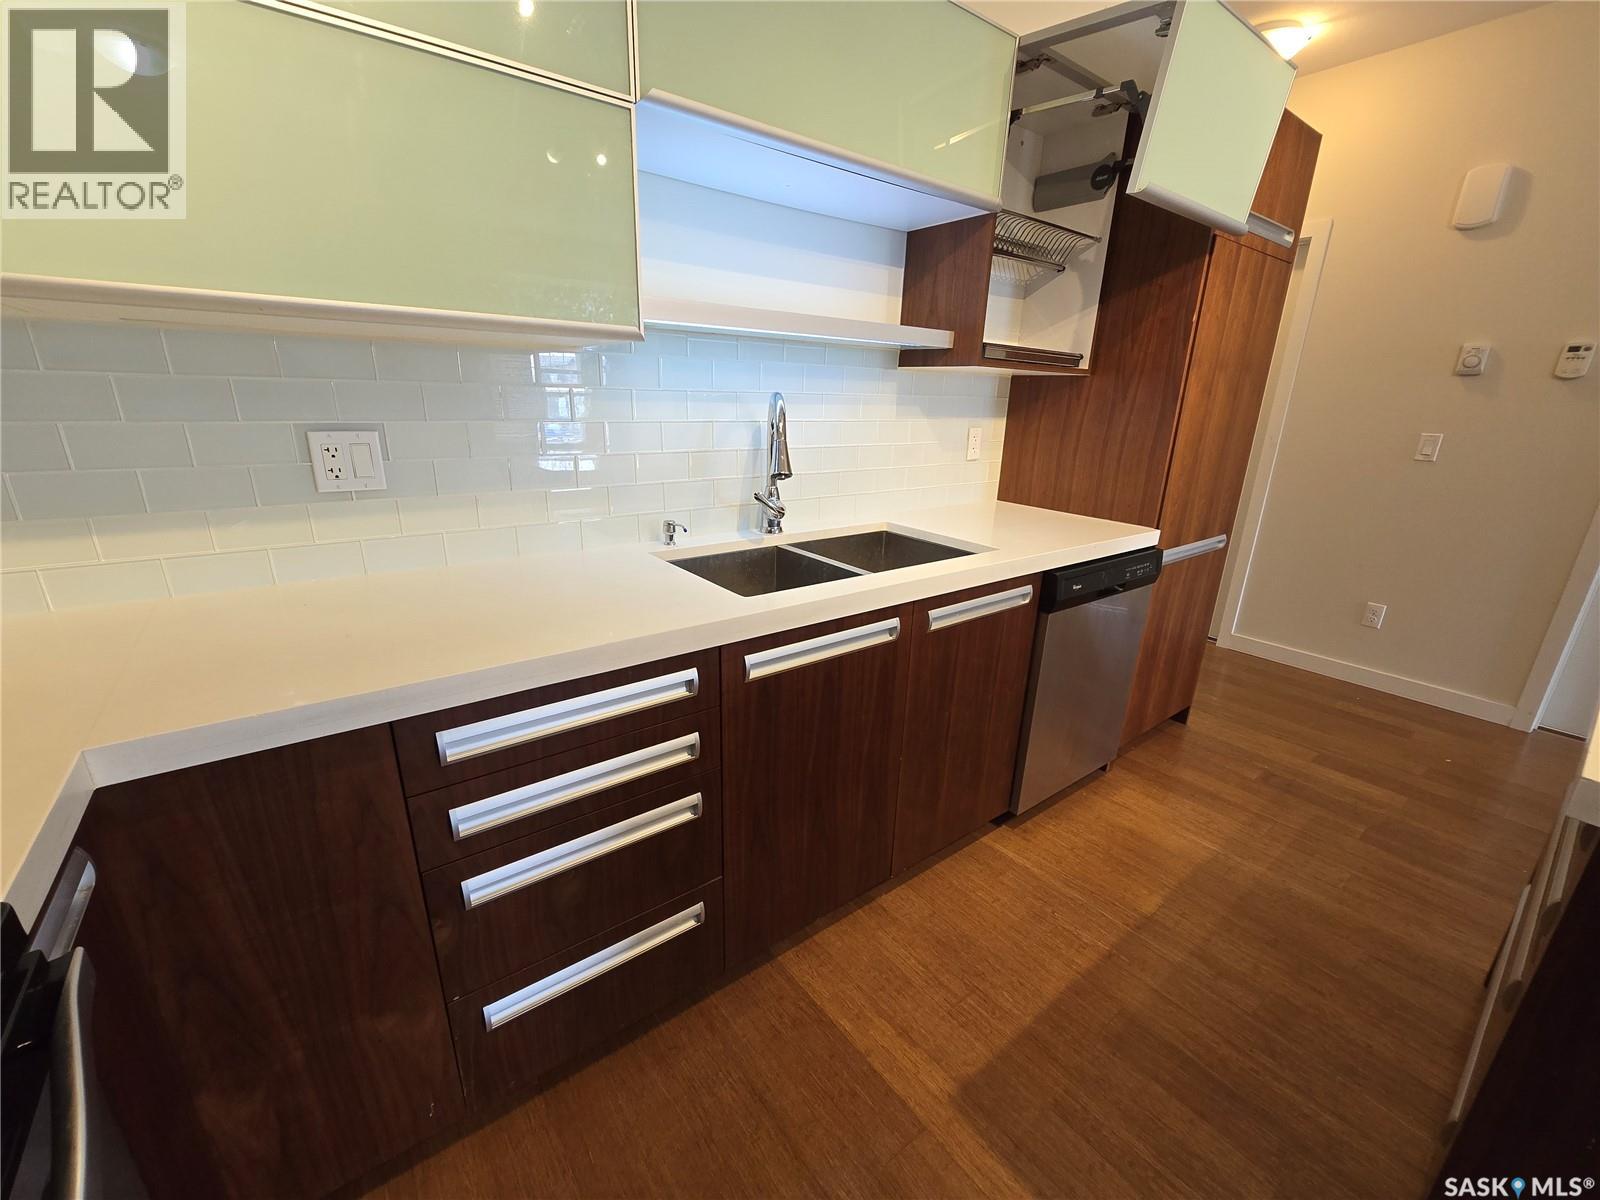
Located in Ginger Lofts this lovely Corner, 2 bedrooms with central Air Conditioning has its own separate laundry/storage room. Being a Corner Unit, you will enjoy the many windows and bright sun throughout the day or just sit on the south/east facing balcony and enjoy all that the Prairie evening has to offer. A desirable townhouse community offering modern living and exceptional amenities. Make certain to visit the Unique “Club House” with its offerings in FOUR well equipped and separate Key Areas: 1. Games/Entertainment Room with direct access to #2. An Outdoor seating area with BBQ Island #3. Pool and Hot Tub Spa Area and finally the #4. Massive and fully equipped Fitness Centre. Yes, this Bonus Club Facility is available to you Spring Summer Fall and Winter. If and when you return to the seclusion of your Condo Unit you will then be greeted by a bright, open-concept design, quartz countertops and breakfast Island surrounded with plenty of cupboard space and pullout pantry ready to prepare a quiet intimate dinner for two or a dining experience for family and friends in the offset dining area when needed. An excellent opportunity for first-time home buyers, investors, or those looking to downsize while enjoying a low-maintenance lifestyle in a sought-after location. (id:62463)
RE/MAX Saskatoon
17 Blue Sage Drive
Moose Jaw, Saskatchewan
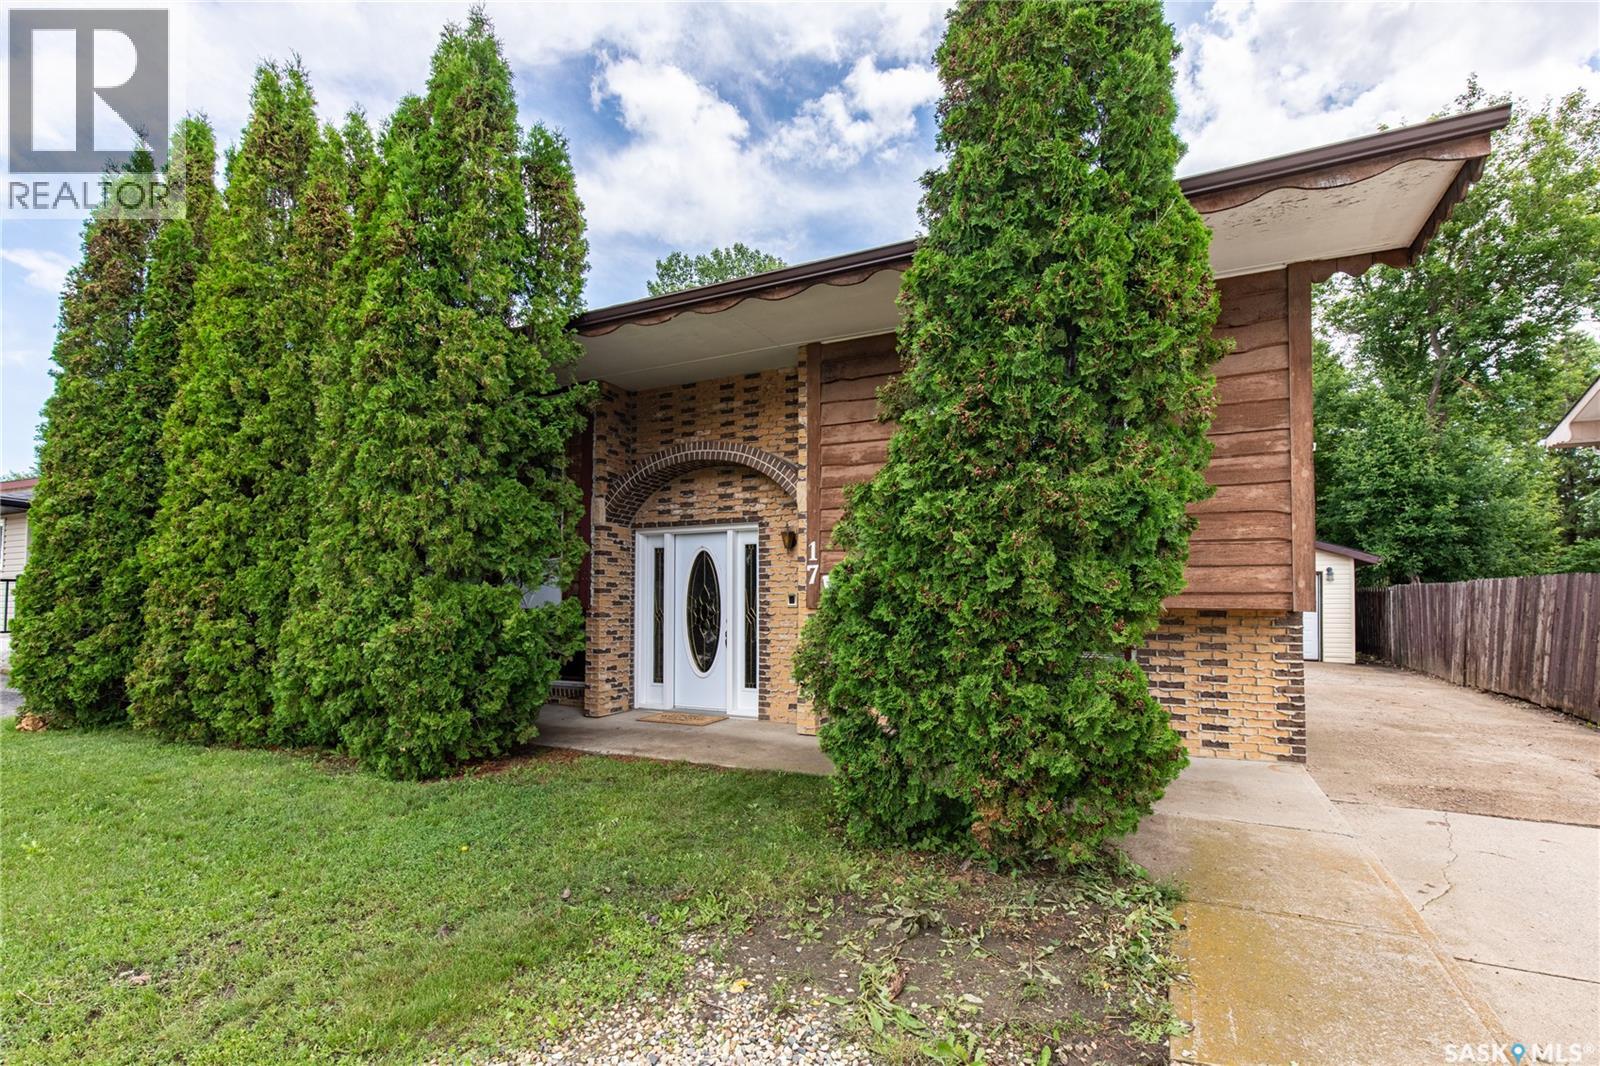
Some houses just have a feeling... and this is one of them. From the moment you step inside, you're welcomed by the warmth and comfort of a home that feels instantly familiar. It has that nostalgic charm. The kind of place where Christmas mornings were spent gathered around the fireplace and summers were made for backyard BBQs with family and friends. Located in the sought-after Sunningdale neighbourhood, this well-cared-for bi-level offers a functional layout with plenty of room to grow. The main floor features a bright living room, kitchen and dining area with patio doors leading to the large covered deck, perfect for morning coffee or relaxing at the end of the day. Two spacious bedrooms and a 4-piece bathroom complete the main level. The lower level offers a cozy family room with a wood-burning fireplace, an additional large bedroom, (that could be made into 2 rooms) a 3-piece bathroom, and a laundry/utility room. Recent updates include new carpet downstairs, newer shingles, and the covered deck, giving you peace of mind while leaving plenty of opportunity to make the space your own. Outside, you'll find a double detached garage, a long driveway, and a backyard that's ready for your next gathering. (id:62463)
Global Direct Realty Inc.
54b Marshall Crescent
Katepwa Beach, Saskatchewan
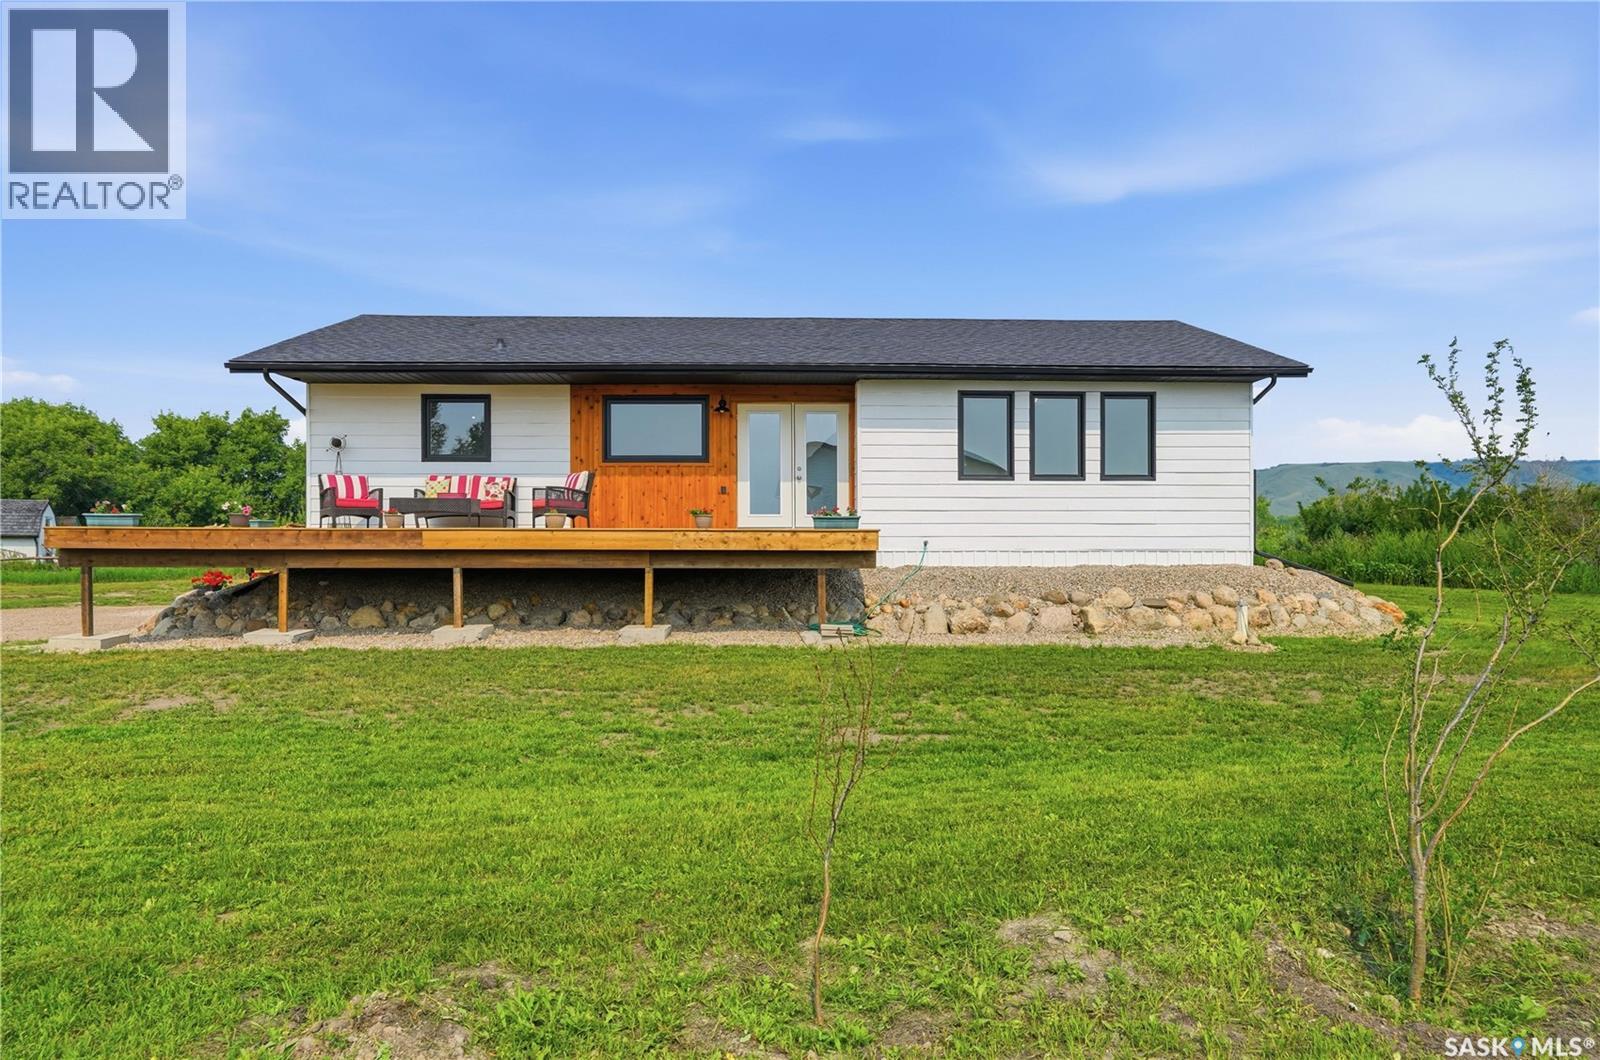
Where does Katepwa Lake access, expansive valley and lake views, and a spacious move in ready home meet? It's all here in this affordable newly renovated and updated year round home. There isn't a thing to do here but walk in the door and enjoy! With 1384 sq ft, the spacious and bright open concept boasts a Texas sized kitchen, solid wood freshly painted cabinets, new gleaming high end quartz countertops, stainless steel appliances, and a huge island with the 2nd fridge, just perfect for those cold beverages for a hot day. There is room for the whole gang in the living and dining room, and no end to the views thru the large windows on 2 sides. Three bedrooms will sleep the whole family or lake guests, with the master enjoying it's own private ensuite with shower. 3 bathrooms total, one being a convenient combination laundry room. Walk thru the garden doors onto the enormous 33' x 12' wrap around deck, where you will spend most of your time enjoying the views. Access to Katepwa Lake is just a 30 second walk away, where you can add your own dock and boat lift, or swim, kayak, paddle board and more along the flat, sandy beach. All this in a home that was moved to this site in 2025, and sits on a new concrete spread footing foundation, with a 4 foot crawl space. The interior has seen a total update, with new light fixtures, fresh paint and flooring throughout, in perfect colors for that lake house feel. The shingles, windows, furnace, central AC, water heater, approx 70' well, and 1500 gallon concrete septic tank are all new in 2025, making this home function as good as it looks. Fresh paint on the exterior and warm toned cedar siding adds a modern feel. 1/3 acre lot provides tons of room to park the vehicles, boat and quad, and add a future garage. Don't let this one pass you by! Call today to see why Life is better at the Lake! Note: seller to add deck wood railing, LR window, used dishwasher, washer sold AS IS. (id:62463)
C&c Realty