

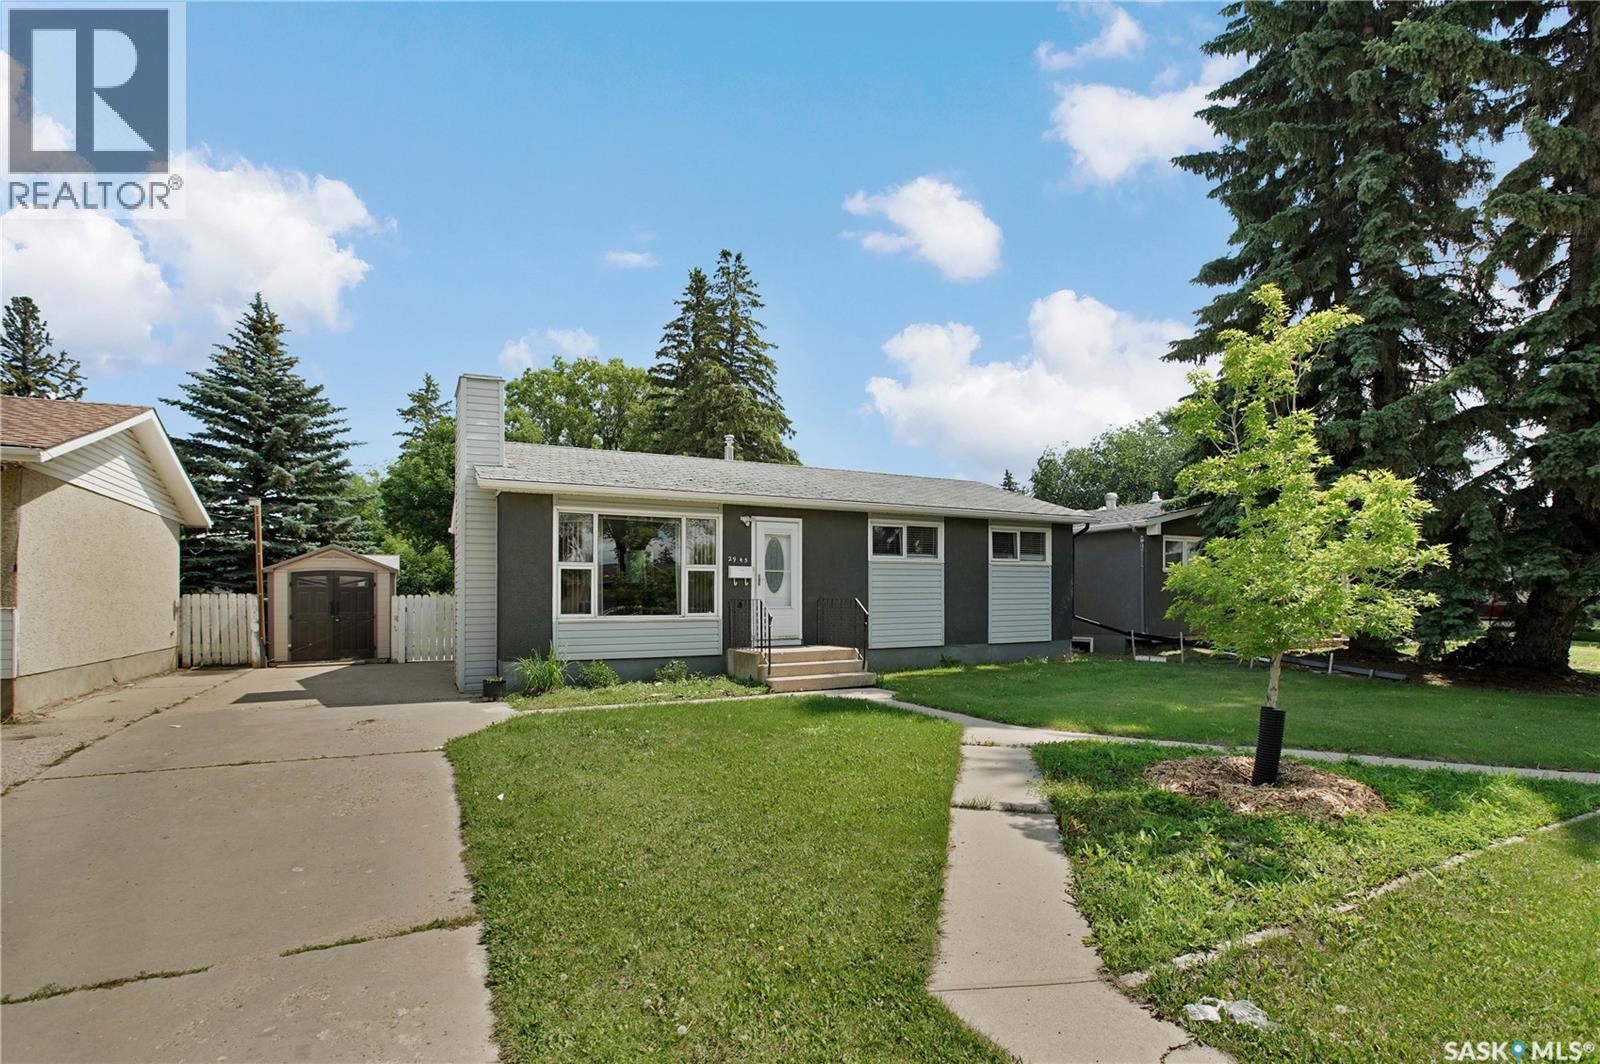
2945 Preston Avenue S
Saskatoon, Saskatchewan
Welcome to this fabulous bungalow offering the perfect blend of comfort, functionality, and outdoor living. Ideal for first-time buyers, young families, or those looking to downsize without compromise, this inviting home is ready for you to move in and enjoy. From the moment you arrive, you'll be welcomed by its charming curb appeal and mature landscaping. The fully landscaped backyard is a true highlight, featuring a spacious deck, patio area perfect for summer BBQs and entertaining, a garden space for those with a green thumb, and plenty of lush lawn for children and pets to play. Inside, you'll find a bright and welcoming layout with three comfortable bedrooms on the main floor, plus a fourth bedroom in the fully developed basement. The lower level also offers flexible living space including a kitchen to suit your family's needs. Located in a desirable neighbourhood close to schools, parks, shopping, and everyday amenities, this home offers the convenience and lifestyle today's buyers are looking for. This is a wonderful opportunity you won't want to miss. Book your private showing today! (id:62463)
RE/MAX Saskatoon
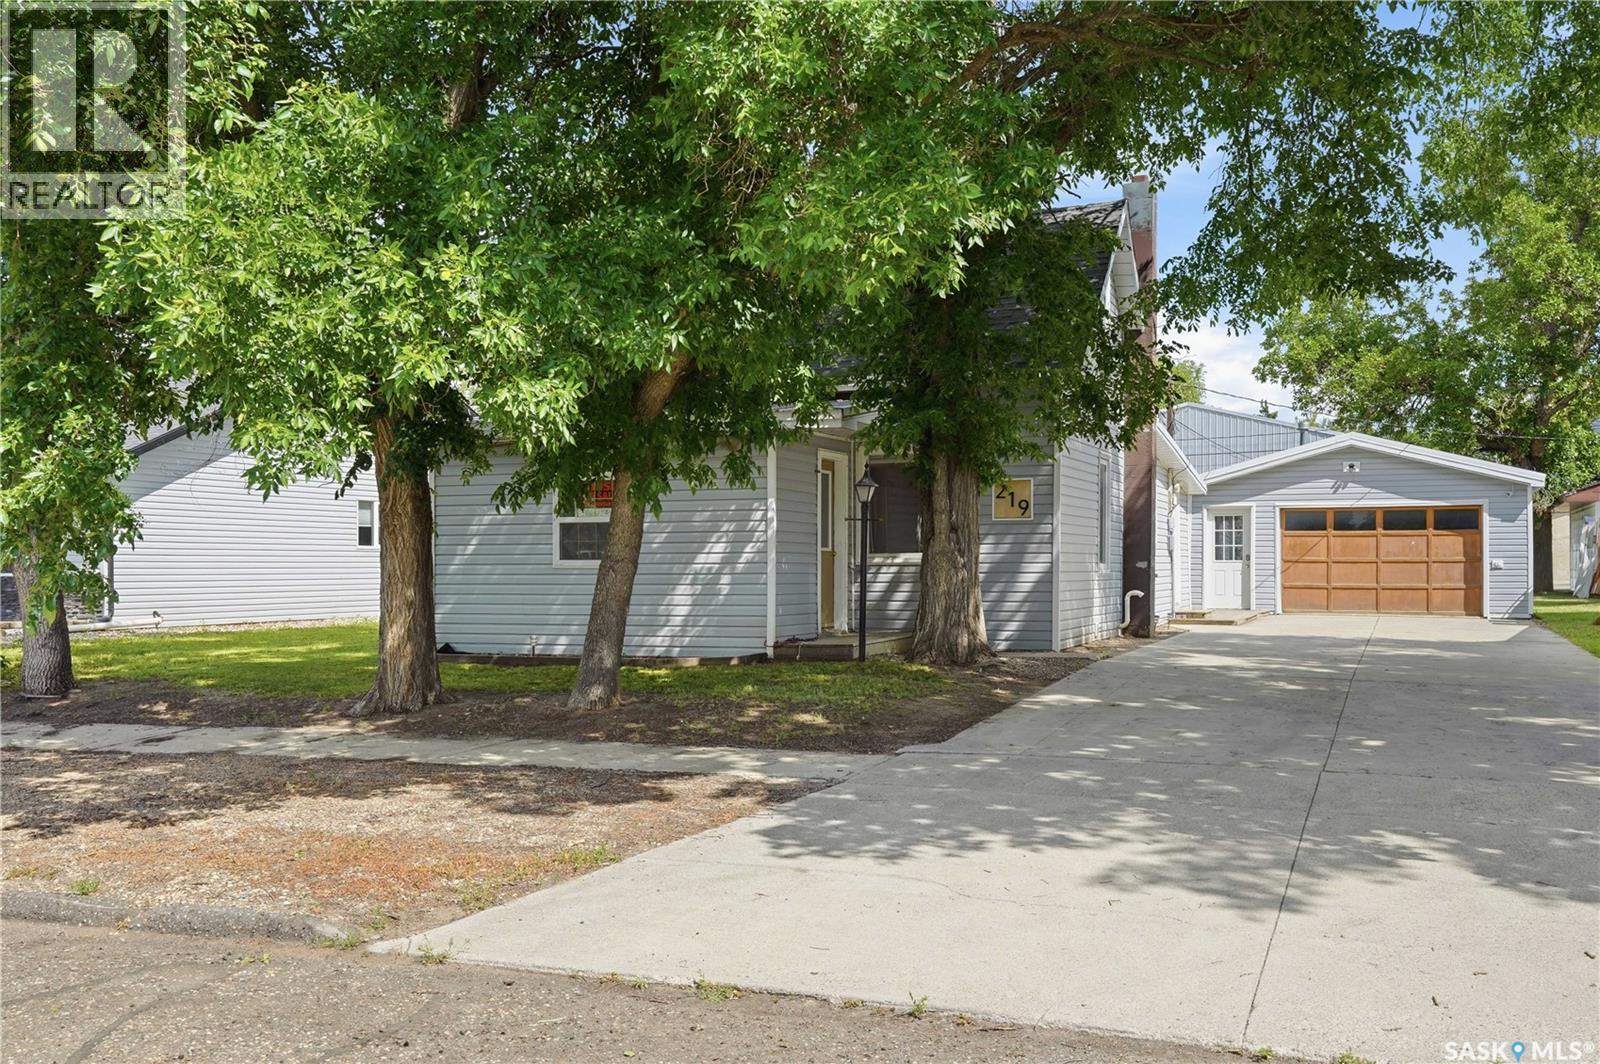
219 5th Avenue W
Gravelbourg, Saskatchewan
Excellent curb appeal as you arrive at this family home - you are sure to love the mature trees in the front yard giving lots of shade and privacy. Heading inside we find a large south facing sunroom doubling as a front porch. Next we find a spacious living room as well as the primary bedroom. Heading back we find an updated kitchen with a stainless steel appliance package as well as a dining space. Down the hall we find a small bedroom which could be a great office and an updated 4 piece bathroom. Heading upstairs we find 2 good sized bedrooms - perfect for the kids. Off the back of the home we find a mudroom with main floor laundry which is sure to be a hit. Heading to the basement we find a utility space and lots of storage. Outside we find a long concrete driveway which is sure to impress. We also find a heated and oversized single garage (20'x24') - space for your vehicle and a work bench. The backyard is mostly fenced and features a patio and firepit area - perfect for those summer evenings. Lots of updates over the years! Quick possession is available! Reach out today to book your showing! (id:62463)
Royal LePage Next Level
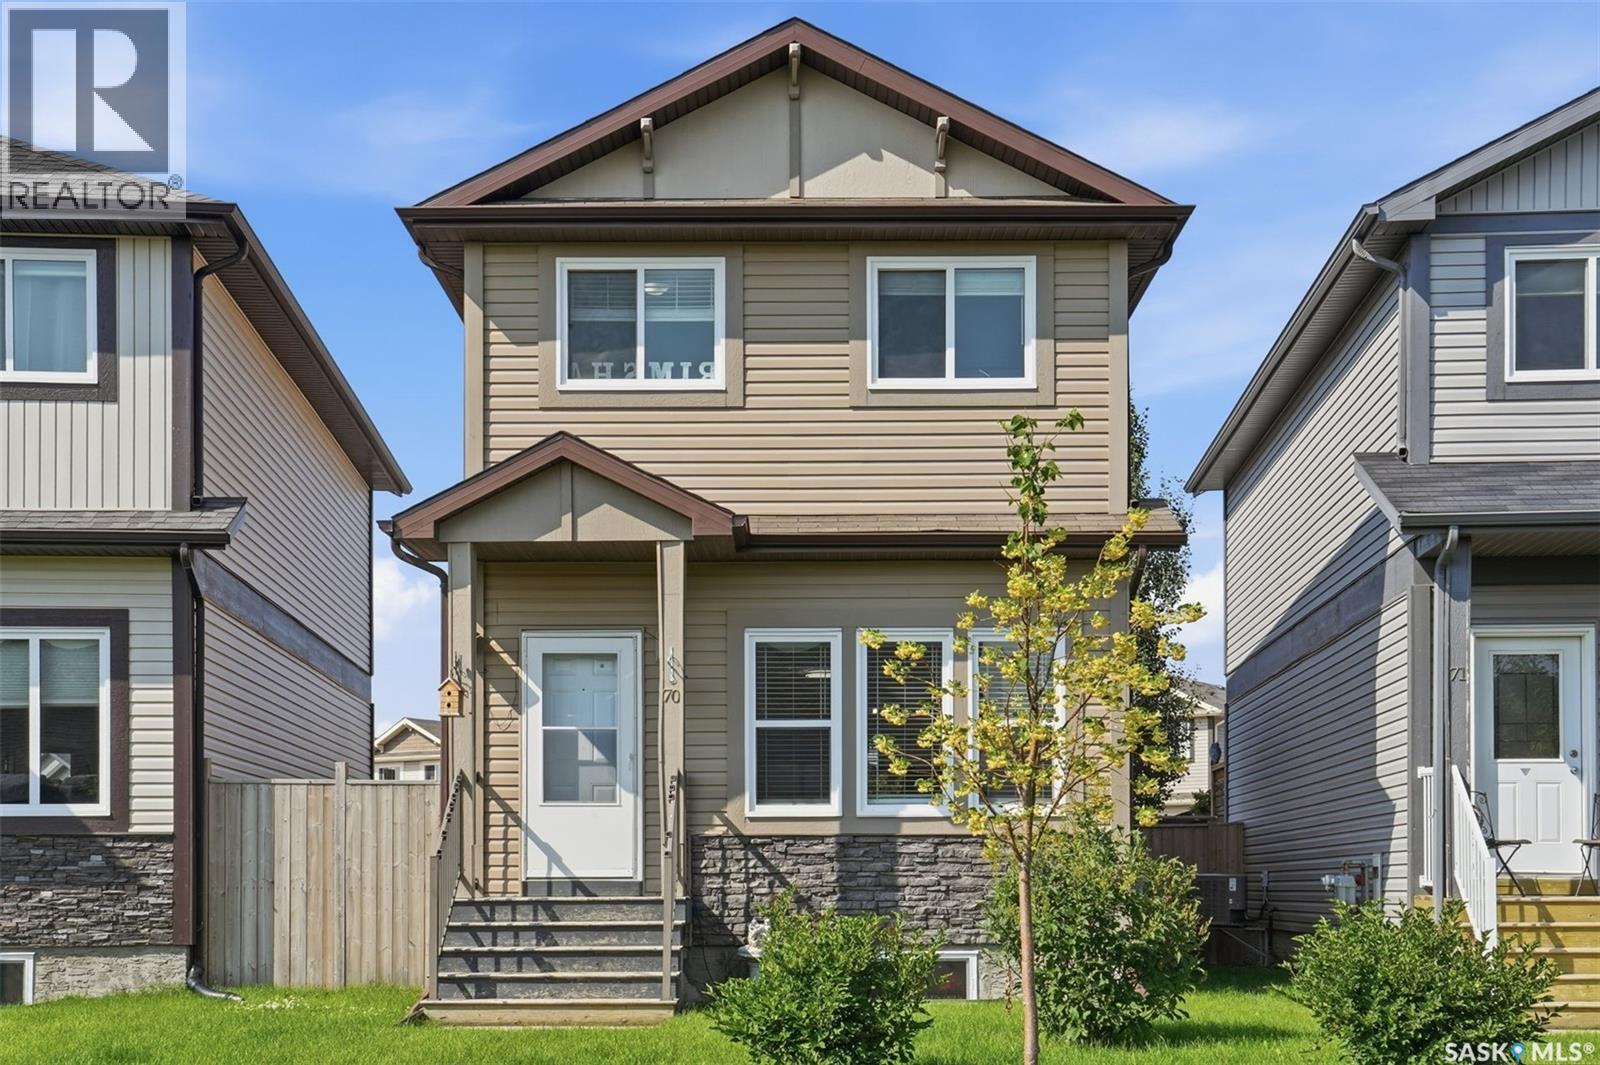
70 235 Rosewood Boulevard E
Saskatoon, Saskatchewan
Stand-alone Bareland Condo in Desirable Rosewood. Step into this inviting four-bedroom, four-bathroom two-storey detached home in the Rosewood neighborhood. With low condo fees of just $80 per month covering snow removal and garbage disposal. The main floor features a bright living room, kitchen, and dining space. A convenient 2-piece bathroom completes this level. Upstairs, the home offers three generously sized bedrooms and two full bathrooms. The primary bedroom boasts an adjoining 4-piece ensuite. The recently fully developed basement expands your living space beautifully, offering a family room, an additional bedroom, a 3-piece bathroom, and laundry—ideal for hosting guests or accommodating a growing family. The refrigerator was updated 1.5years ago, and the washer and dryer were purchased new in Nov 2025. The garage door opener was also changed last year. The backyard is complemented with a spacious double detached garage. Location is everything, and this home is perfectly positioned. It is within walking distance of local parks, scenic trails, playgrounds, and elementary schools. Plus, quick and easy access to Costco, the Meadows market, and a variety of shopping and dining options. Call today to schedule your private viewing! (id:62463)
Realty One Group Dynamic
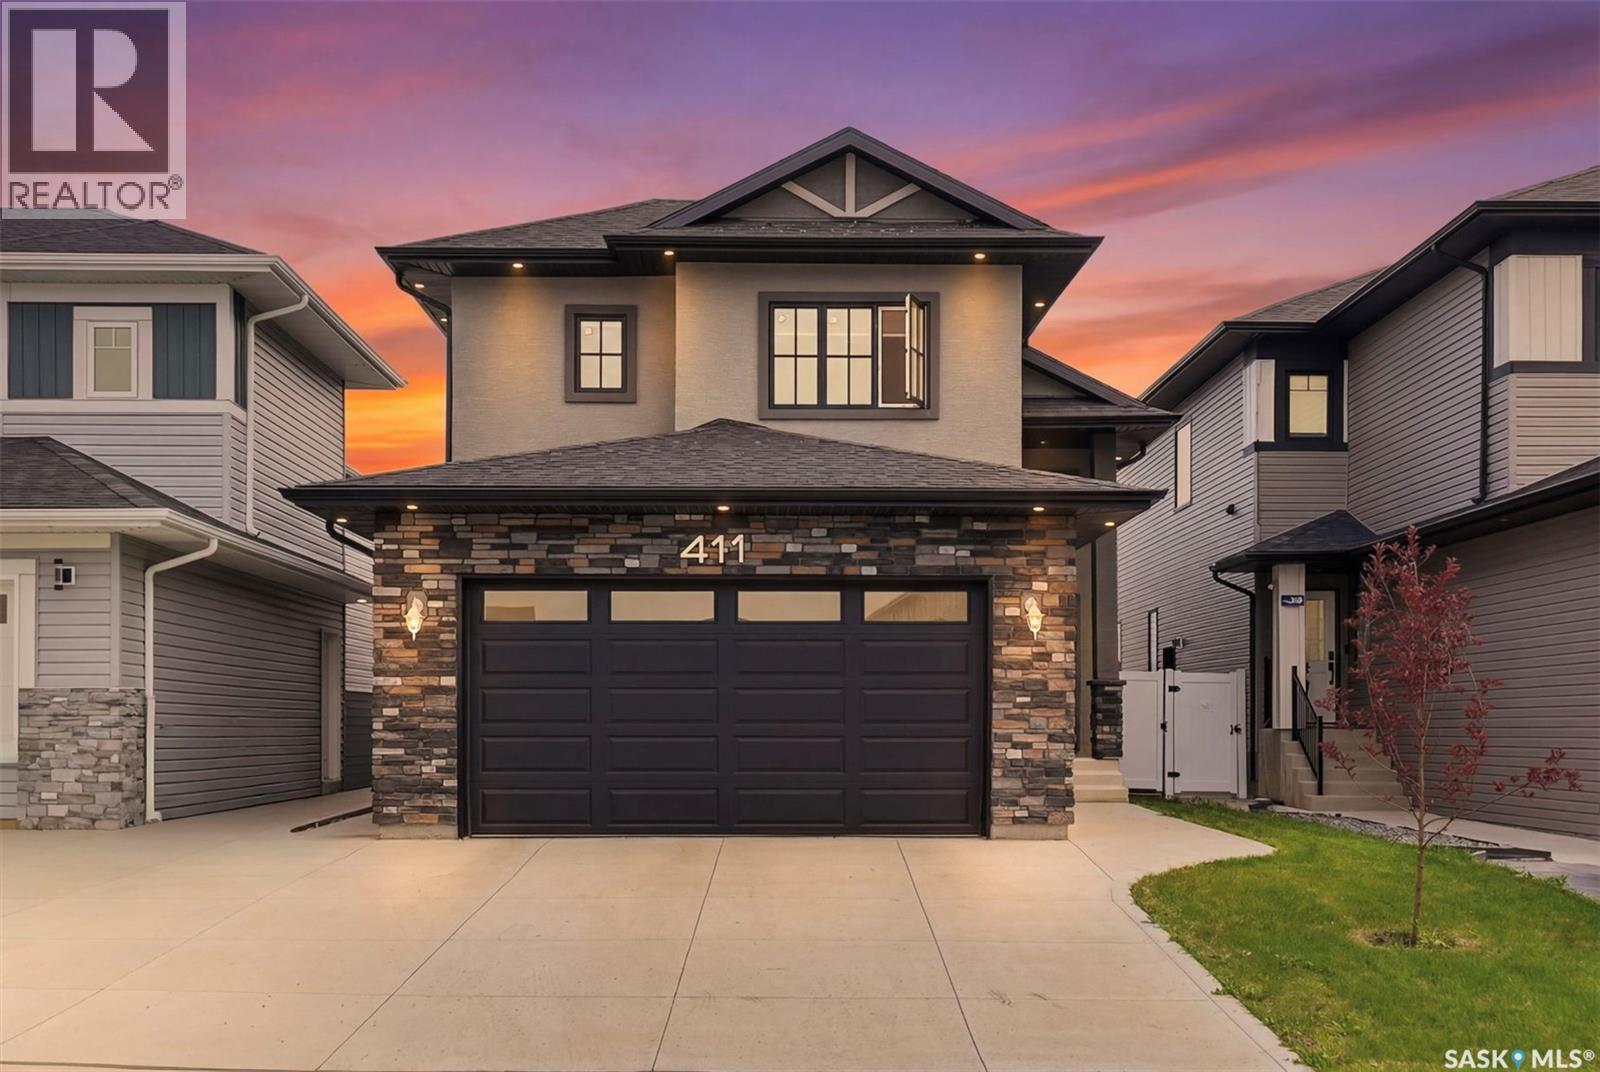
411 Schmeiser Bend
Saskatoon, Saskatchewan
Welcome to 411 Schmeiser Bend - a thoughtfully designed Modified Bi-level residence which perfectly blends functional family living with modern comfort. Located in a highly desirable neighborhood of BRIGHTON, this home offers spacious interiors, premium structural details, and an attached two-car garage. The main level serves as the heart of the home, featuring an inviting and highly functional layout optimized for daily living and entertaining. Upon Entering, the bright open-concept Living room with 10ft Ceiling features a cozy CUSTOM MADE fireplace making it the perfect spot for family gatherings. This space flows seamlessly into a spacious Kitchen complete with a central island and Custom Cabinetry. From the dining room, you can step directly onto a large rear deck that perfectly extends your living space into the outdoors. This level also includes two well-proportioned bedrooms that share easy access to a full, centrally located bathroom. Finishing off the main floor is a large, attached two-car garage providing secure parking and excellent additional storage. The upper level is entirely dedicated to a private master retreat, offering an oasis away from the rest of the home. This level features a generously sized primary bedroom, a luxury ensuite bathroom with modern fixtures, and a massive walk-in closet providing ample wardrobe storage. This Property also Boasts of a 2 Bedroom LEGAL SUITE which serves as a mortgage helper. Fully Loaded with Features like Central Air Conditioning, Garage Heater, Modern Finishes, Fully Fenced & Landscaped- this property is Ready-to-Move in. Built with premium structural integrity, the foundation layout features a robust concrete grade beam, a weeping tile system, and a built-in sump pump to ensure peace of mind. This expansive lower footprint offers a solid base that is ready for your future development or extensive storage needs. (id:62463)
RE/MAX Saskatoon
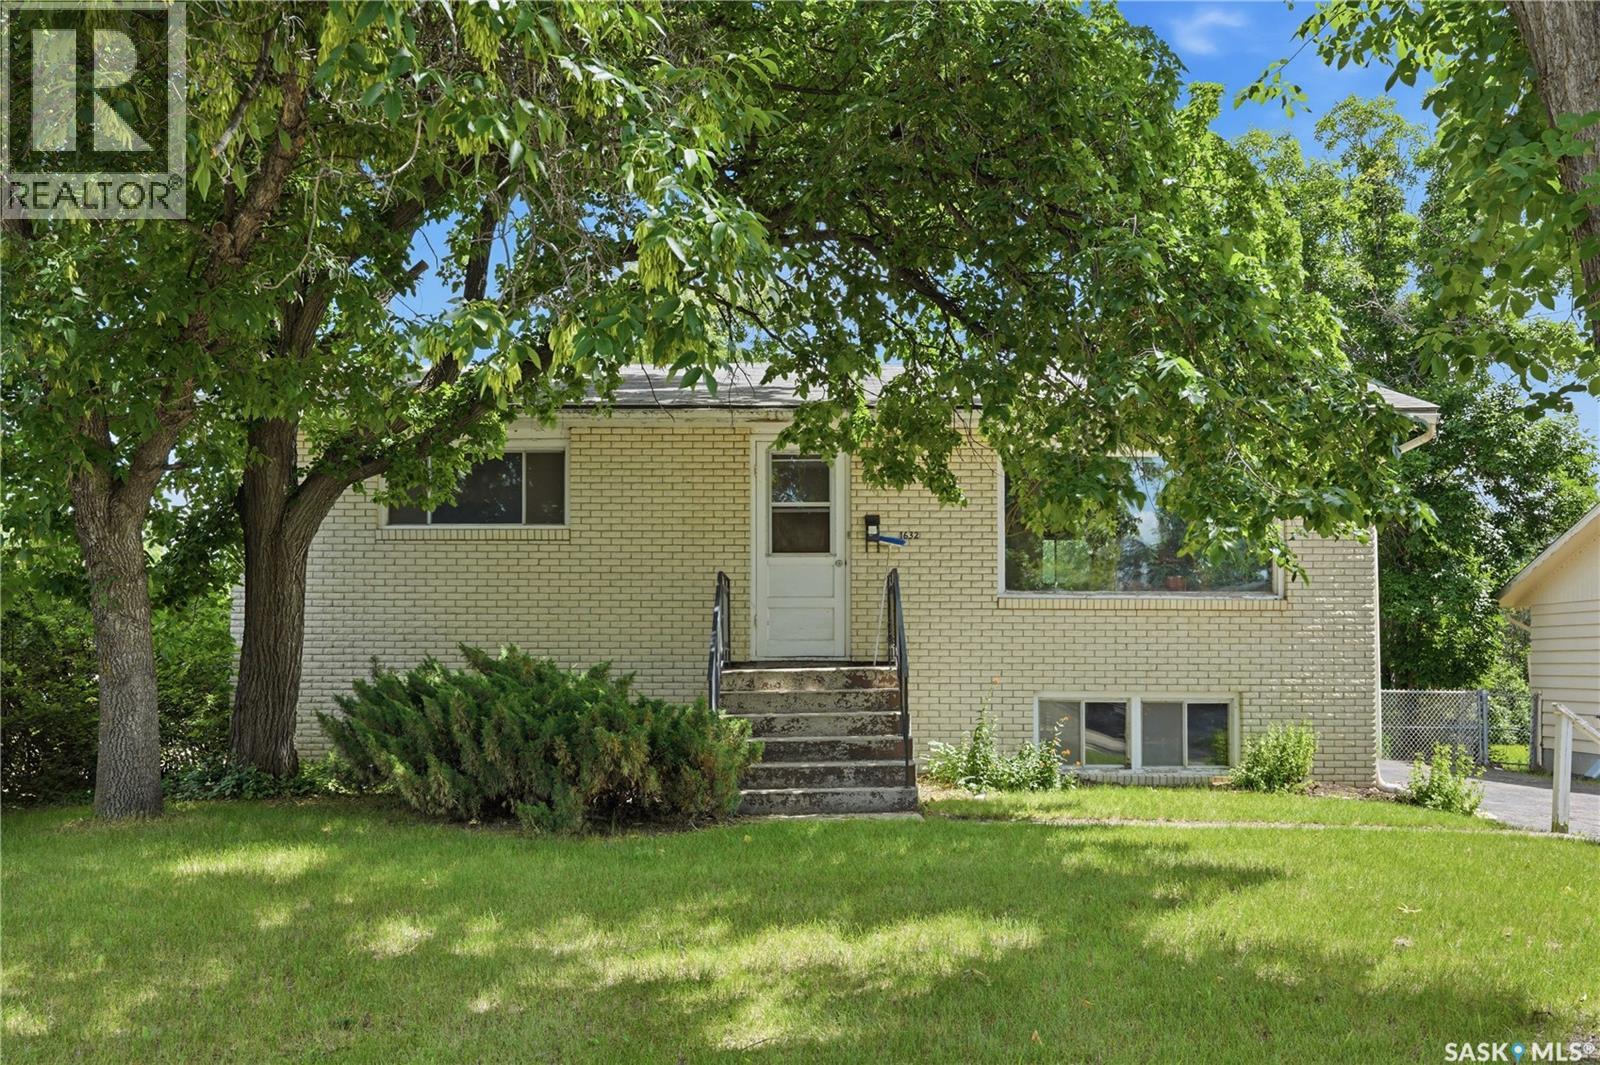
1632 9th Avenue N
Saskatoon, Saskatchewan
Welcome to 1632 9th Avenue N, a 2-Bedroom, 2 Bathroom home filled with character and opportunity located in the North Park neighborhood, just a short 10-minute walk to the river! This home was lovingly cared for by the original owners/builders and is ready to be apart of many new memories with its next owner or if you are an investor, this home sits on a lot with 60’ frontage and is a great opportunity for you too! There is so much potential with the partially finished basement to make it your own, that previously had a bedroom. The large basement windows allow an abundance of light in and the opportunity for future multiple basement bedrooms. The current backdoor entrance could allow for a separate basement entrance. The furnace was updated in 2016 and the water heater in 2018. It features a large yard with many trees for privacy and lane access on both the North and East side of the property. You’ll love the location, located near the Meewasin Valley Trails, parks, schools, and many amenities at Lawson Heights Mall. Don’t miss out, book your viewing today! (id:62463)
Boyes Group Realty Inc.
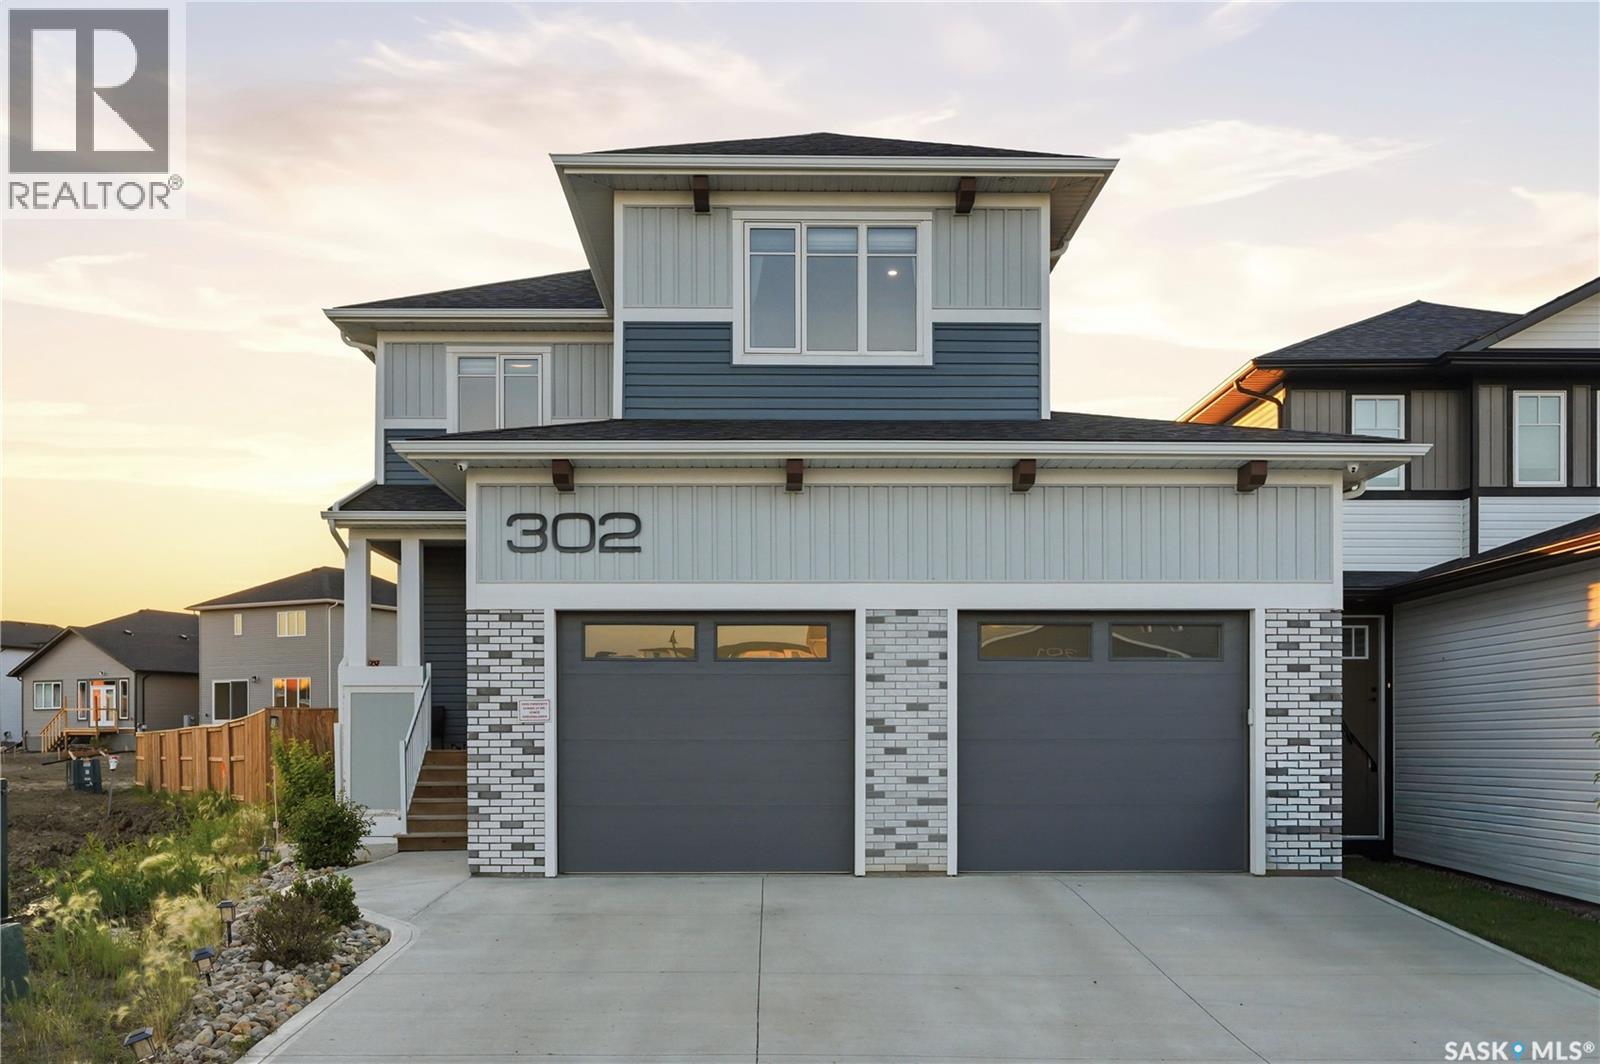
302 Chelsom Manor
Saskatoon, Saskatchewan
Offering the perfect blend of luxury, practicality, and income potential, this meticulously maintained Brighton home stands out with its extensive upgrades, legal basement suite, and rare oversized pie-shaped lot. The backyard is where this property truly sets itself apart, offering far more outdoor space than is typically found in Brighton. Whether you're entertaining under the pergola-covered deck, relaxing around the concrete fire-pit area, or simply enjoying the expansive yard, this outdoor space is one you won't come across often. Inside, the open-concept main floor is designed for both everyday living and entertaining. The stunning kitchen features full-height cabinetry with integrated accent lighting, an upgraded gas range with hidden range hood, walk-thru pantry, and oversized island overlooking the dining area and living room. The living room is anchored by a striking stone fireplace feature wall complete with custom shelving, creating a warm and inviting focal point. Upstairs offers three spacious bedrooms, a versatile bonus room that could easily be converted into a fourth bedroom, and the convenience of second-floor laundry with built-in cabinets. The bonus room is enhanced with elegant crown moulding accent lighting, while the impressive primary suite is a true retreat featuring a luxurious 5-piece ensuite with a custom tiled shower, soaker tub, toe-kick lighting, a massive walk-in closet with built-in drawers, and direct access to the laundry room. The professionally finished LEGAL one-bedroom basement suite is like new and provides an excellent opportunity to generate additional rental income or offset your mortgage. The 24' x 26' heated garage is fully finished with epoxy flooring, offering a polished and functional space year-round. With countless custom features, thoughtful upgrades throughout, an incredible oversized lot, and a home that shows in like-new condition, this is a rare opportunity to own one of Brighton's most complete packages. (id:62463)
Coldwell Banker Signature
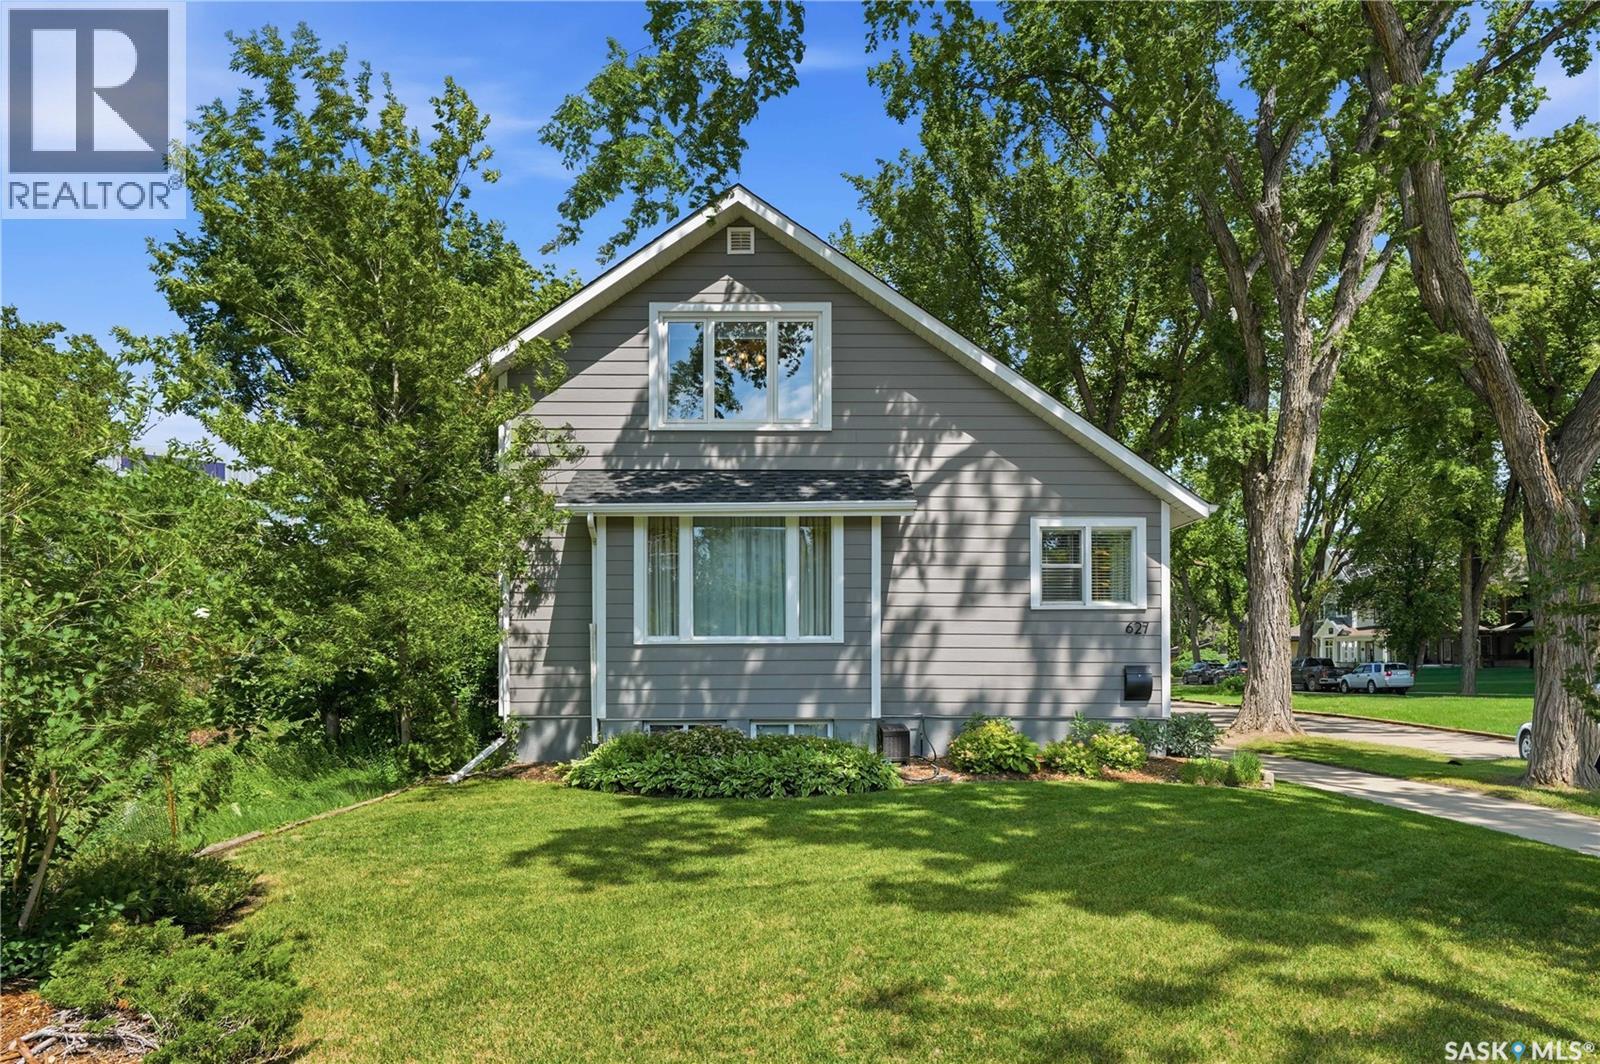
627 12th Street E
Saskatoon, Saskatchewan
Welcome to this beautifully updated 4-bedroom, 3-bathroom home in the heart of Nutana, perfectly situated across from picturesque W.E. Graham Park. Combining timeless character with thoughtful modern upgrades, this home offers the best of both worlds in one of Saskatoon's most sought-after neighbourhoods. Inside, you'll find spacious and inviting living areas filled with charm, complemented by contemporary finishes throughout. The oversized primary bedroom provides a comfortable retreat with plenty of space to unwind, while the functional layout offers room for growing families, entertaining, or working from home. Step outside to enjoy the private backyard featuring a large deck and a newer double detached garage, providing ample space for parking, storage, and hobbies. Extensive updates offer peace of mind for years to come, including a new sewer line (2015), double detached garage (2016), deck (2016), Hardie Board siding (2017), central air conditioning (2017), furnace (2018), gas fireplace (2020), water heater (2020), carpet (2021), several updated windows (2021), and shingles (2026). Located just steps from W.E. Graham Park and within walking distance to the river, Broadway District, schools, shopping, restaurants, and all the amenities that make Nutana one of Saskatoon's premier neighbourhoods, this exceptional home offers a rare opportunity to enjoy character, comfort, and an unbeatable location. (id:62463)
Coldwell Banker Signature
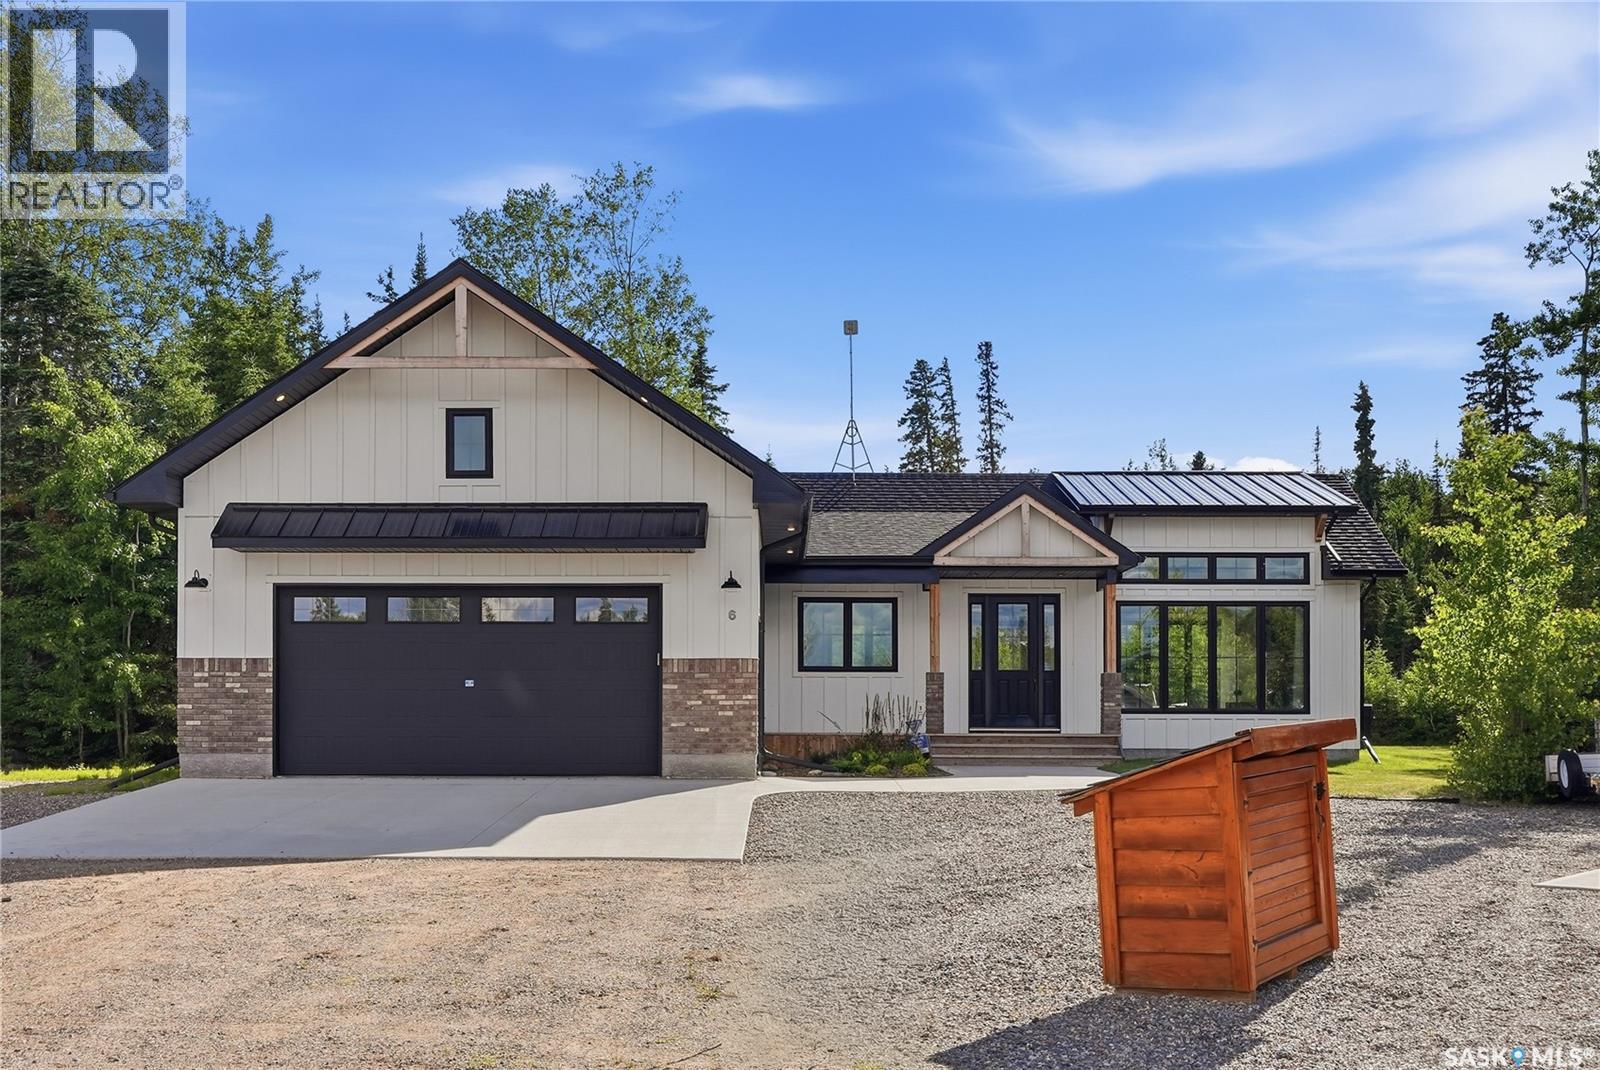
6 Rewerts Bay
Candle Lake, Saskatchewan
Welcome to 6 Rewerts Bay, the 2022 Hospital Home Lottery Early Bird Prize Home, ideally located along the Candle Lake Golf Course. This stunning 1500 sq ft farmhouse-inspired home features 3 bedrooms, 2 bathrooms, vaulted ceilings and an open-concept design filled with natural light. The spacious living area is anchored by a striking floor-to-ceiling stone fireplace, creating a warm and inviting atmosphere. The kitchen and dining area seamlessly connect to a screened-in deck through impressive 15-foot folding doors, extending your living space outdoors. Relax in the hot tub and enjoy the large, natural backyard ready for your personal touch. The primary suite offers a walk-in closet and a luxurious 5-piece spa like ensuite, while the attached 500sq ft garage provides ample storage for vehicles and recreational equipment. Offered fully turnkey, this exceptional property includes all furnishings and household items shown, allowing you to move in and immediately start making memories and enjoying the Candle Lake lifestyle. (id:62463)
Trcg The Realty Consultants Group

Rak Quarter
Fertile Belt Rm No. 183, Saskatchewan
Just over 4 miles from Esterhazy, this full quarter section is 135 acres of broke farmland soil class G. 25 acres of uncultivated land with approximately 5 acres that could be broken. Tenant until 2026 crop is harvested. (id:62463)
Living Skies Realty Ltd.
517 Bedford Road
Saskatoon, Saskatchewan
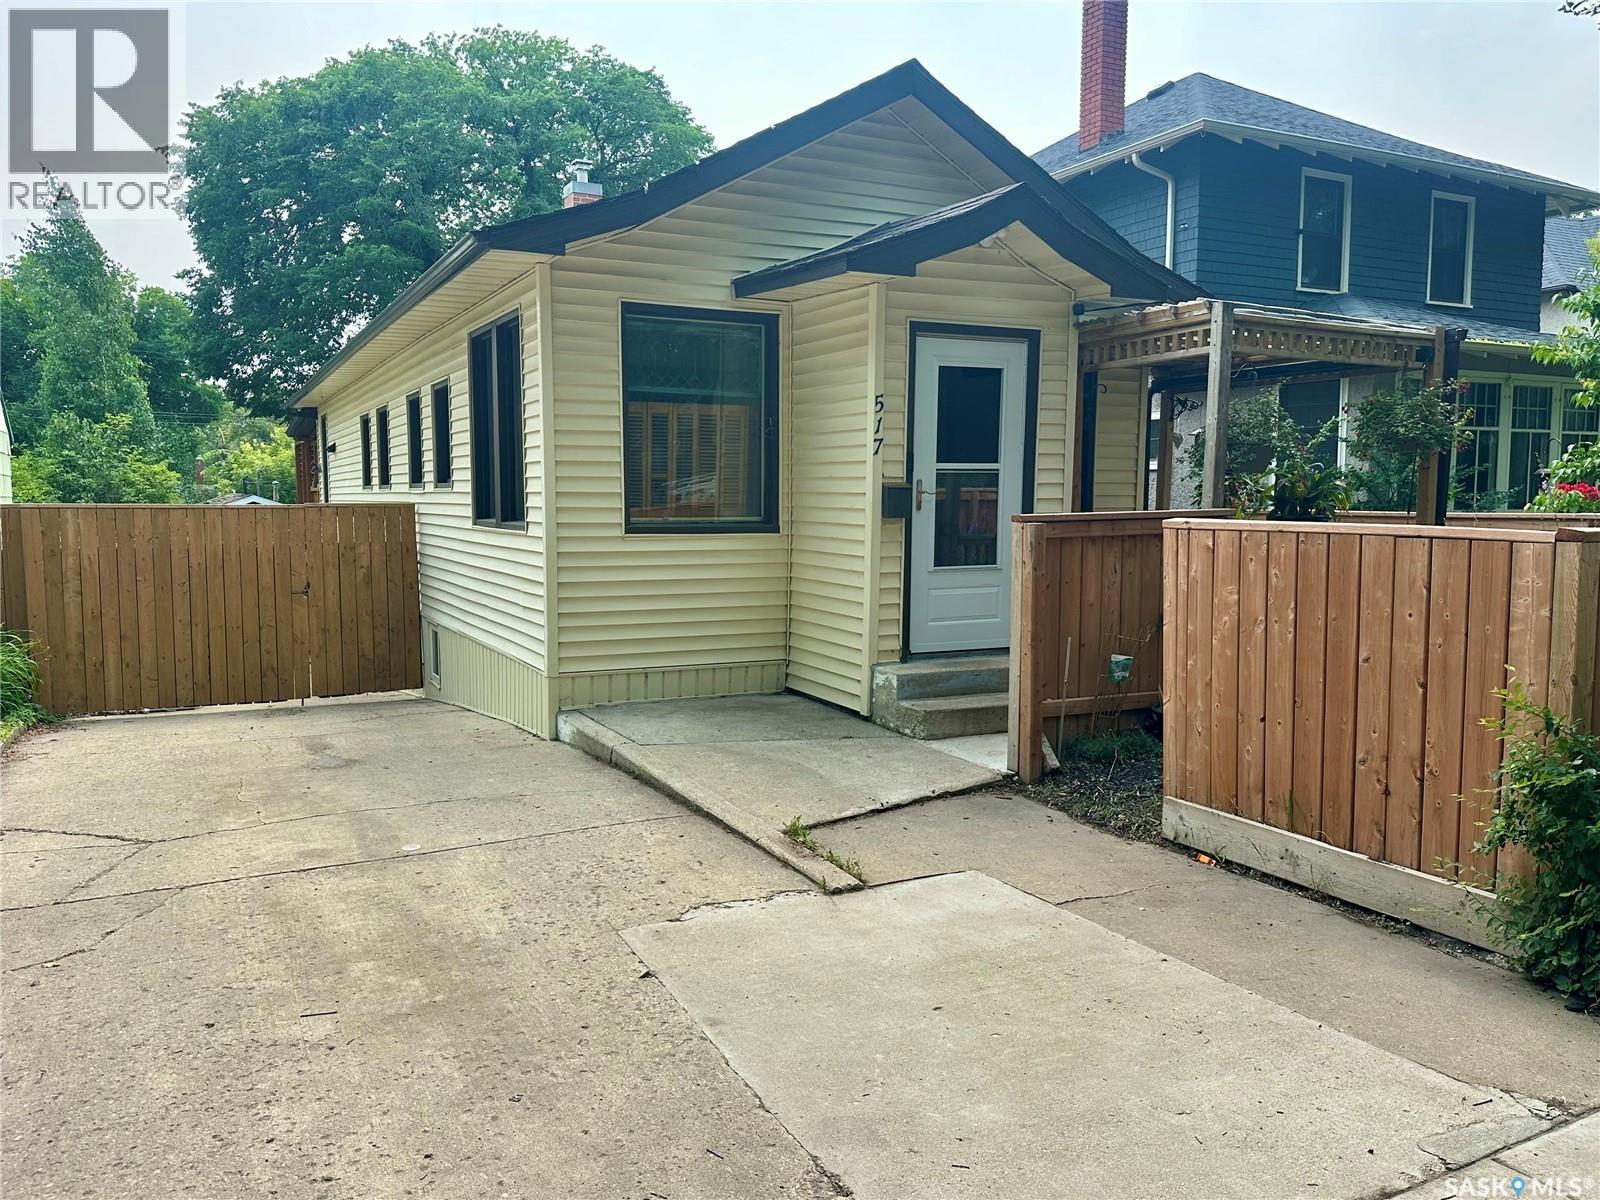
Welcome to this one-of-a-kind walk-out bungalow in the heart of Caswell Hill, perfectly situated on a beautiful tree-lined street surrounded by mature landscaping. This charming 3-bedroom, 2-bathroom home is filled with character, showcasing gorgeous original wood trim, cast iron floor vents, stunning hardwood flooring, and a classic clawfoot tub in the main bathroom. Large windows flood the home with natural light, while the fully developed walk-out basement offers a family room, additional bedroom, versatile flex room, and an updated bathroom with a walk-in shower, plus rare direct access to the backyard. Outside, you’ll find an incredible multi-level outdoor living space featuring a covered deck with breathtaking views, a raised seating area, a dedicated BBQ space, a private fire pit area, and massive under-deck storage. The impressive 30’ x 22’ heated double garage with 220 wiring and separate workshop/storage rooms is a mechanic’s dream, while the attached brick carport—constructed using reclaimed brick from the historic Rumley building—provides additional covered parking and storage with a durable concrete floor. Numerous upgrades over the years include most windows, shingles, plumbing, electrical, furnace, hot water heater, water and sewer lines, and vinyl siding. All appliances are included. This is truly a home that must be experienced in person to appreciate its exceptional craftsmanship, thoughtful updates, and countless unique features. (id:62463)
RE/MAX Saskatoon
116 Foster Street
Emma Lake, Saskatchewan
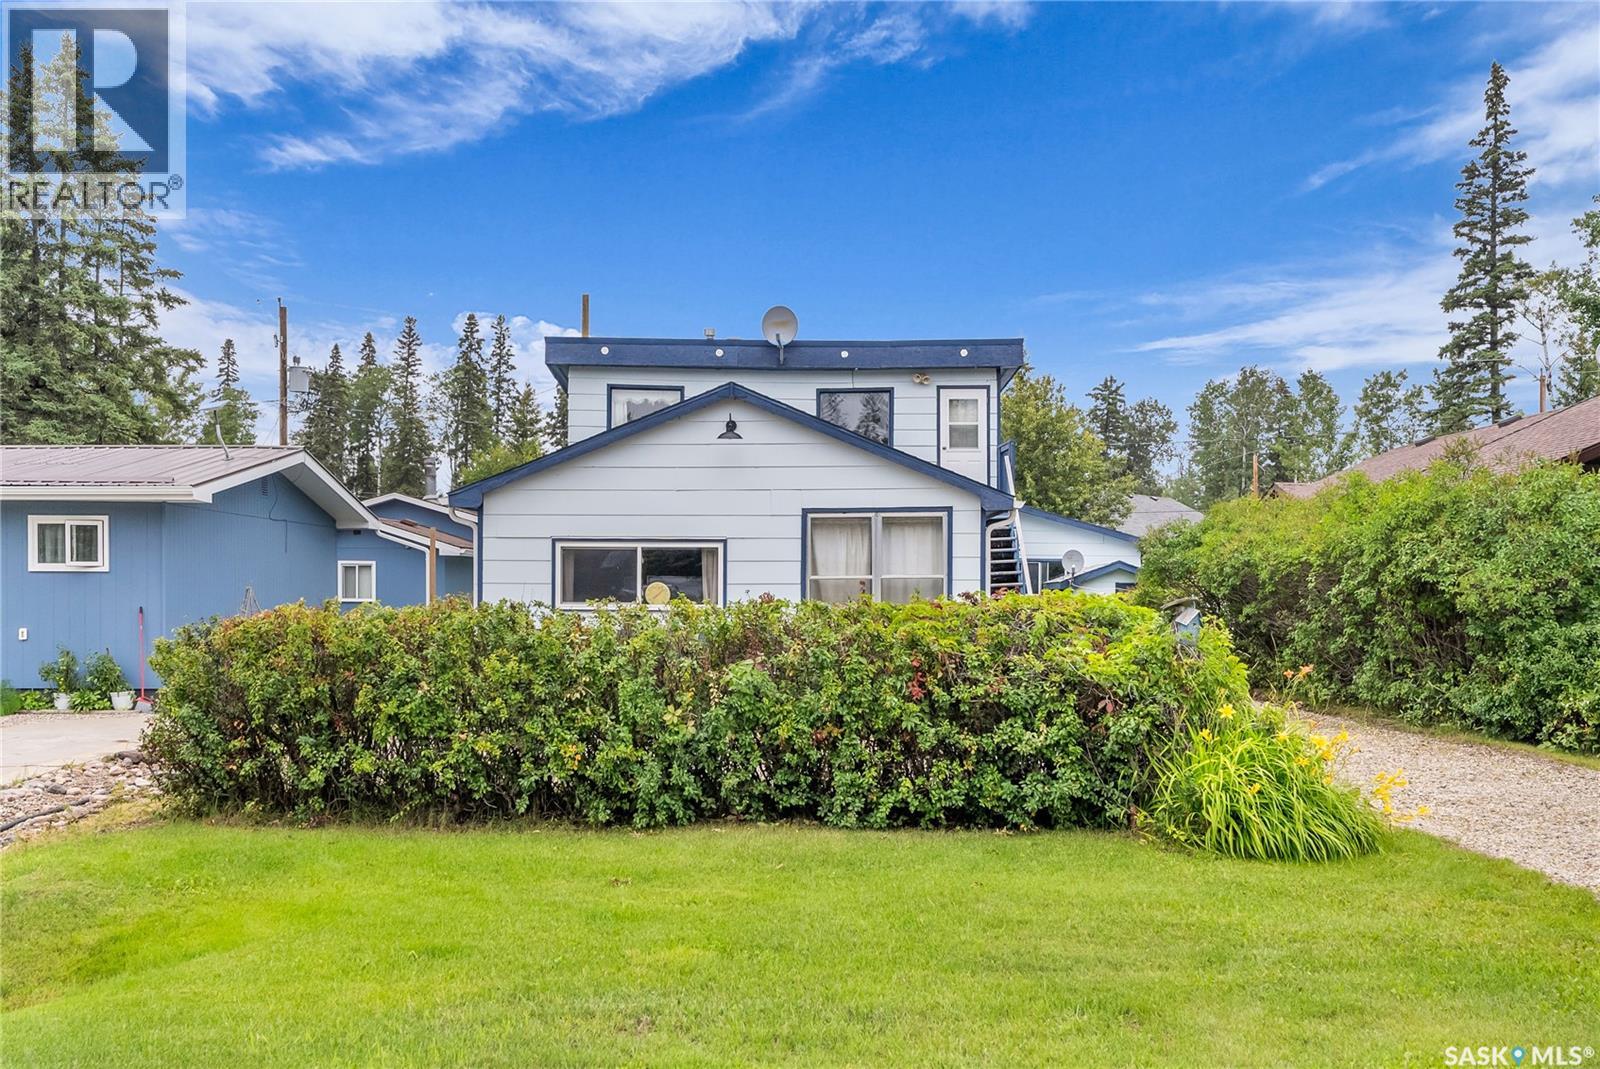
Welcome to 116 Foster Street in Murray Point at beautiful Emma Lake! This 4-season cabin is your getaway to year-round adventure, from sunny summer days spent boating, swimming, and ATVing to cozy winter weekends filled with sledding, ice fishing, and snow-covered trails. No matter the season, lake life and outdoor fun are always right outside your door. Just bring your bags and start enjoying lake life! With furniture and kitchen supplies included, you can skip the added expense and hassle and simply move in and make the most of your new cabin. Located in a prime spot close to the boat launch, Fern’s Grocery & Pizza, Murray Point Beach, Great Blue Heron Provincial Park, the discgolf course, and endless trails, you’ll always have something to explore. The front drive offers ample parking for you, your guests, and all your lake toys. Step into the front porch, ideal for keeping sandy feet out in the summer or tucking away winter gear. Inside, you’ll love the open-concept kitchen and dining area that flows into a cozy sunken living room with a wood-burning fireplace, the perfect place to gather after a day of lake life. The main floor also features a large bedroom with a 2-piece en-suite, a charming coffee nook, a 4-piece bath, laundry, and a utility room with access to the backyard. Head upstairs to find a bonus room with closet storage plus another spacious room currently used as a bedroom. With its own separate outdoor stairway and rough-ins still in place for a kitchen, this space offers revenue-generating potential as a rental suite or the flexibility to make it your own. A 3-piece bathroom completes the second level. Outside, you’ll find a two-car garage with back alley access, perfect for storing lake toys or using as a workshop. Both the front and backyards offer plenty of room to play games, host friends, relax, or enjoy a fire under the stars. Contact your favourite REALTOR® today to book a showing and start your Emma Lake adventures! (id:62463)
Coldwell Banker Signature
190 Doran Way
Saskatoon, Saskatchewan
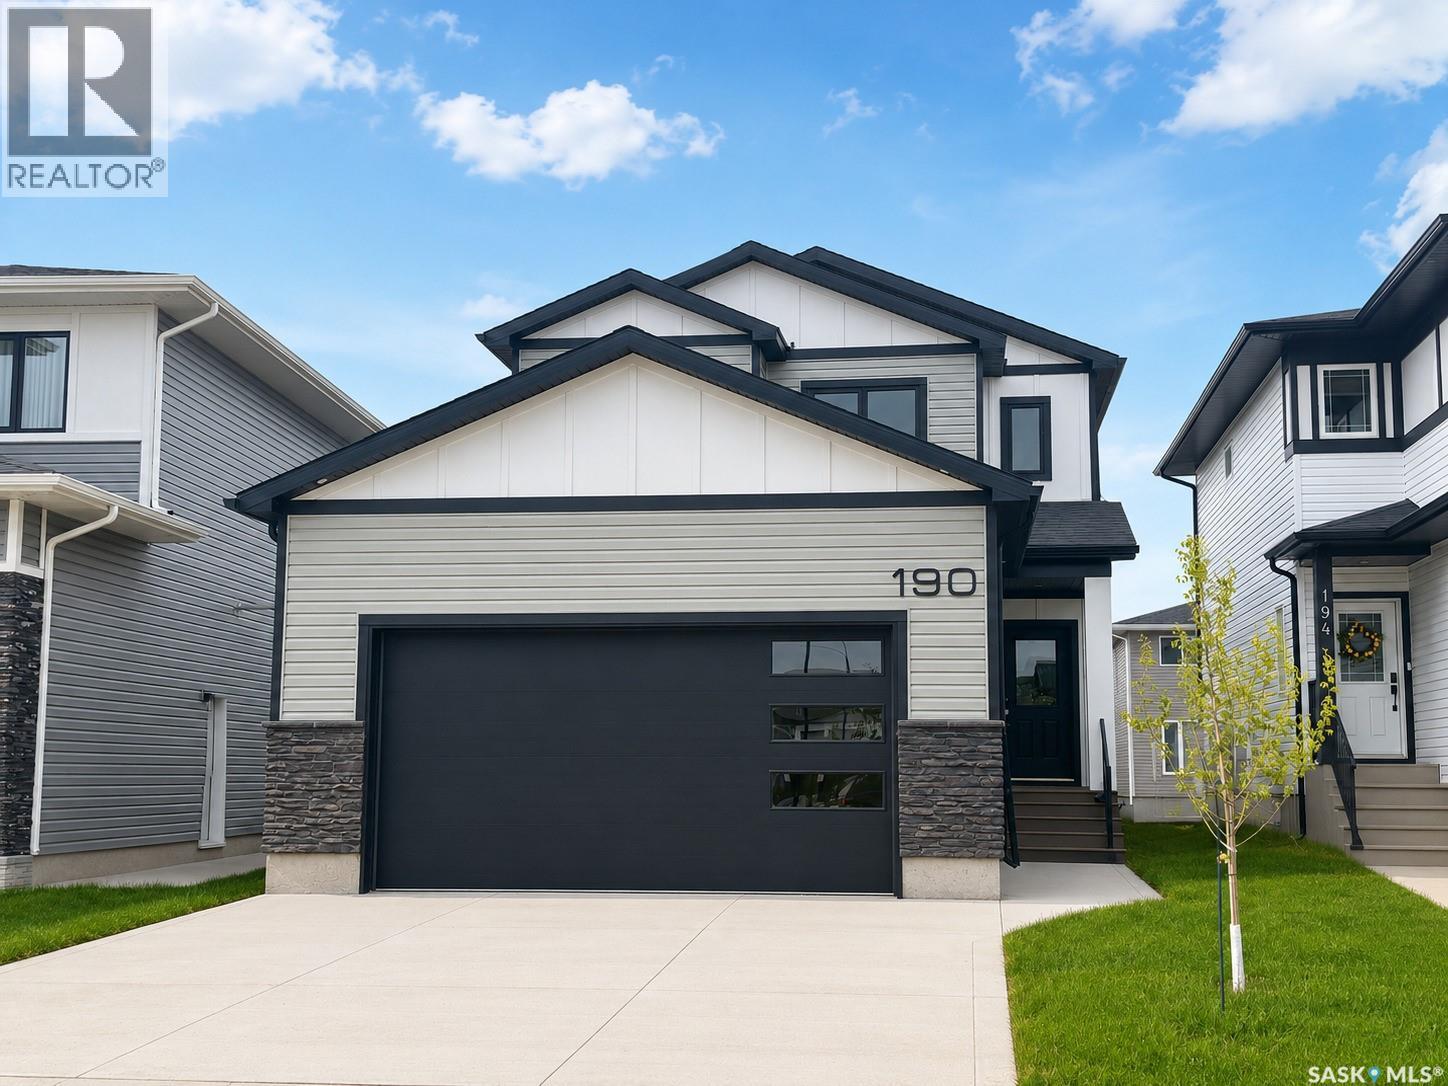
Modern 1,993 sq. ft. two-storey home featuring a rare main-floor bedroom and 3-piece bathroom, ideal for guests or multi-generational living. This 4-bedroom design offers 9’ ceilings on the main level, laminate flooring throughout the main and second floors, and ceramic tile in bathrooms with tiled shower surrounds. The kitchen showcases a large quartz island, subway tile backsplash, soft-close cabinetry, walk-in pantry. Upstairs includes additional bedrooms and a well-appointed ensuite with double sinks, soaker tub, and custom tiled shower with glass enclosure. Additional highlights include pot lighting inside and out, upgraded black fixtures, comfort-height toilets, on-demand hot water, HRV, , Central Air! and high-efficiency furnace. Exterior is complete with triple-pane windows, covered front entry, concrete driveway, front landscaping. (id:62463)
Boyes Group Realty Inc.