

69 Goldenglow Drive
Moose Jaw, Saskatchewan
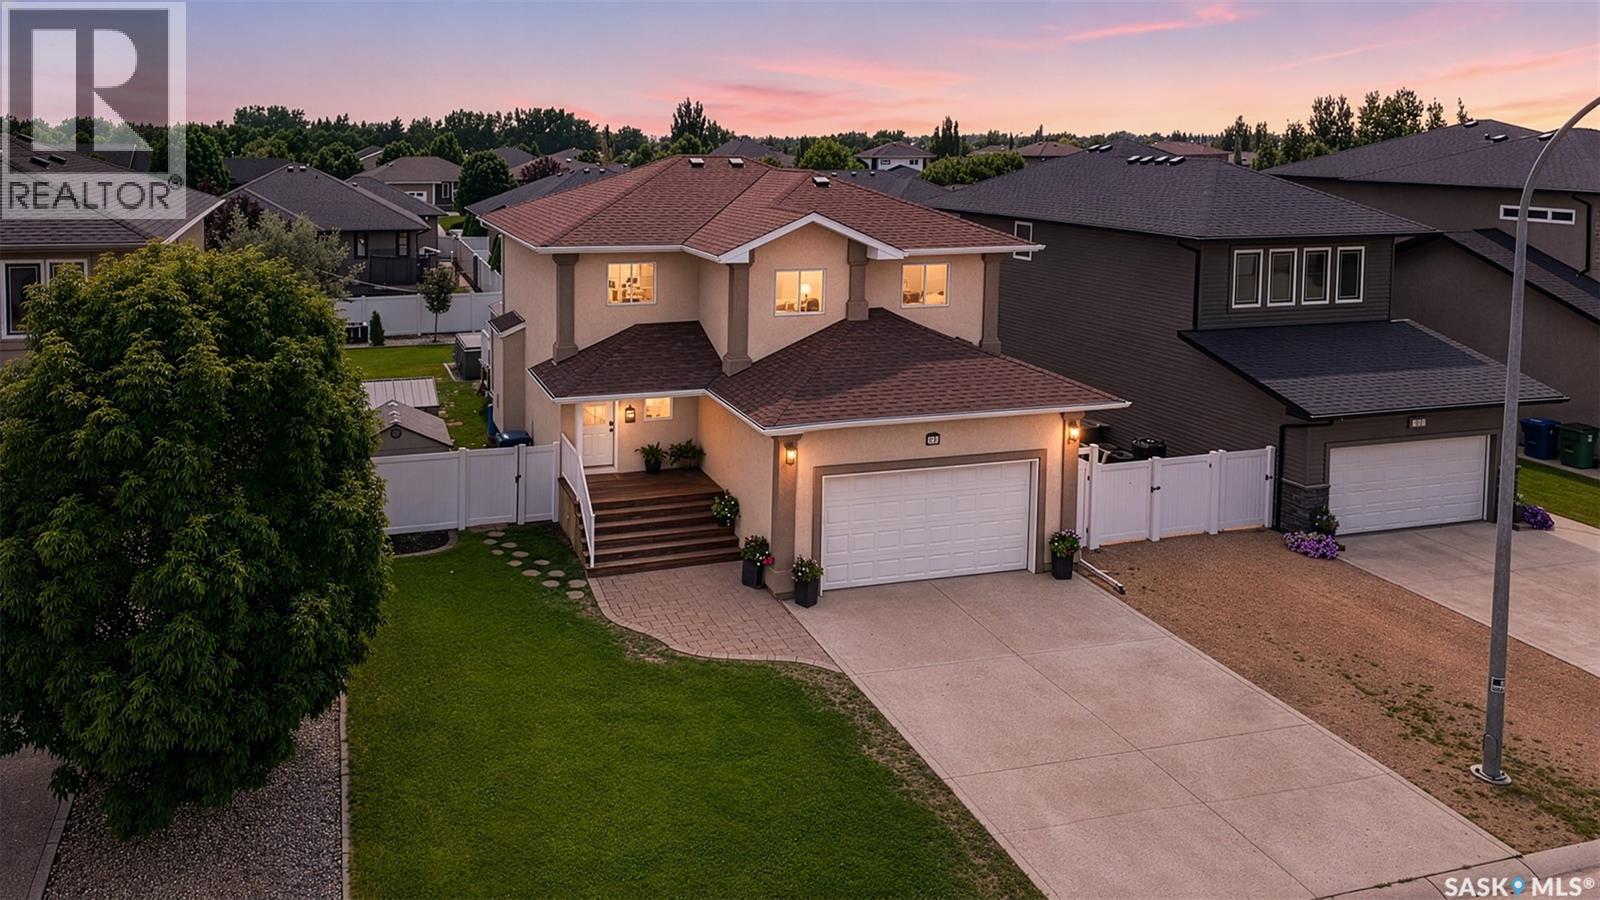
Welcome to 69 Goldenglow Drive, an impressive family home on a desirable street in Moose Jaw’s prestigious Sunningdale neighbourhood. Within walking distance to Sunningdale School, Sunningdale Park, playgrounds, and nearby amenities, this property offers an excellent combination of location, space, style, and comfort. From the welcoming foyer, the home makes a lasting impression. The open-concept main living area features soaring 17 ft. ceilings and stunning floor-to-ceiling south-facing chalet-style windows that fill the great room with natural light. Hardwood flooring, a gas fireplace with stacked stone surround, and a maple mantle create a warm focal point. The kitchen is stylish and functional, with maple cabinetry, granite countertops, pantry, stainless steel appliances, island with breakfast bar, wine fridge, and undermount sink. The bright dining area features large windows and patio doors overlooking the fully landscaped, fenced backyard. The main floor also includes laundry, a two-piece bathroom, and direct access to the heated double attached garage. Upstairs offers three generous bedrooms and a four-piece bathroom. The spacious primary bedroom includes a walk-in closet and four-piece ensuite with corner Jacuzzi tub. The fully finished lower level adds a large family room, office, fourth bedroom, four-piece bathroom, and utility/storage area. With four bedrooms and four bathrooms total, this home has room for family, guests, work-from-home space, or entertaining. Outside, the backyard is designed for Saskatchewan summers, with a deck, gazebo, hot tub, eating area, above ground pool, firepit space, and room to relax or host family and friends. This R-2000 certified home offers comfort, efficiency, and quality in one of Moose Jaw’s most sought-after areas. With its dramatic open-concept design, impressive windows, finished basement, attached garage, and move-in-ready condition, 69 Goldenglow Drive truly delivers the wow factor. (id:62463)
Royal LePage Next Level
41 Royal Heights
Estevan, Saskatchewan
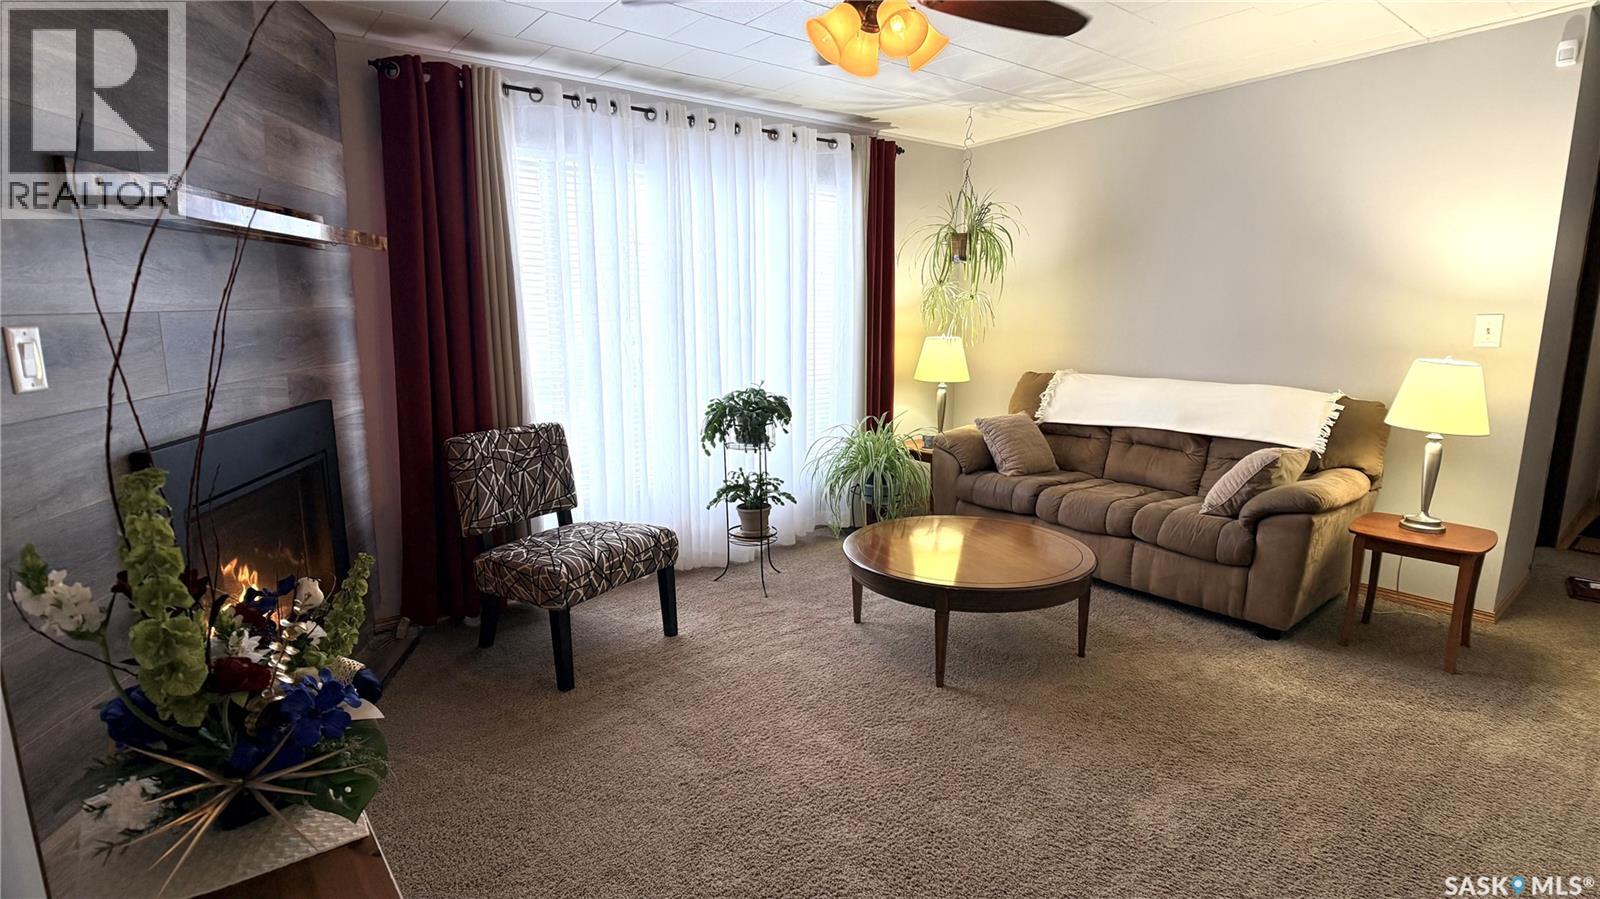
Welcome to this extremely well-maintained and move-in ready 3 bedroom, 1 bathroom mobile home located on a rented lot. This home has seen many thoughtful updates over the years including a spacious addition that adds a bright family room with gas fireplace, an additional bedroom, and plenty of extra storage—perfect for growing families or those needing more space. You’ll also love the 3-season sunroom, an ideal spot to relax and enjoy the outdoors without the bugs. Outside, the large shop offers tons of room for hobbies, projects, or extra storage, while the nicely landscaped yard adds great curb appeal and outdoor enjoyment. Pride of ownership is evident throughout, with the home being exceptionally clean and very well cared for. This is a fantastic opportunity for affordable living without sacrificing comfort or space—definitely one to see to appreciate. (id:62463)
RE/MAX Blue Chip Realty - Estevan
405 5th Street E
Shaunavon, Saskatchewan
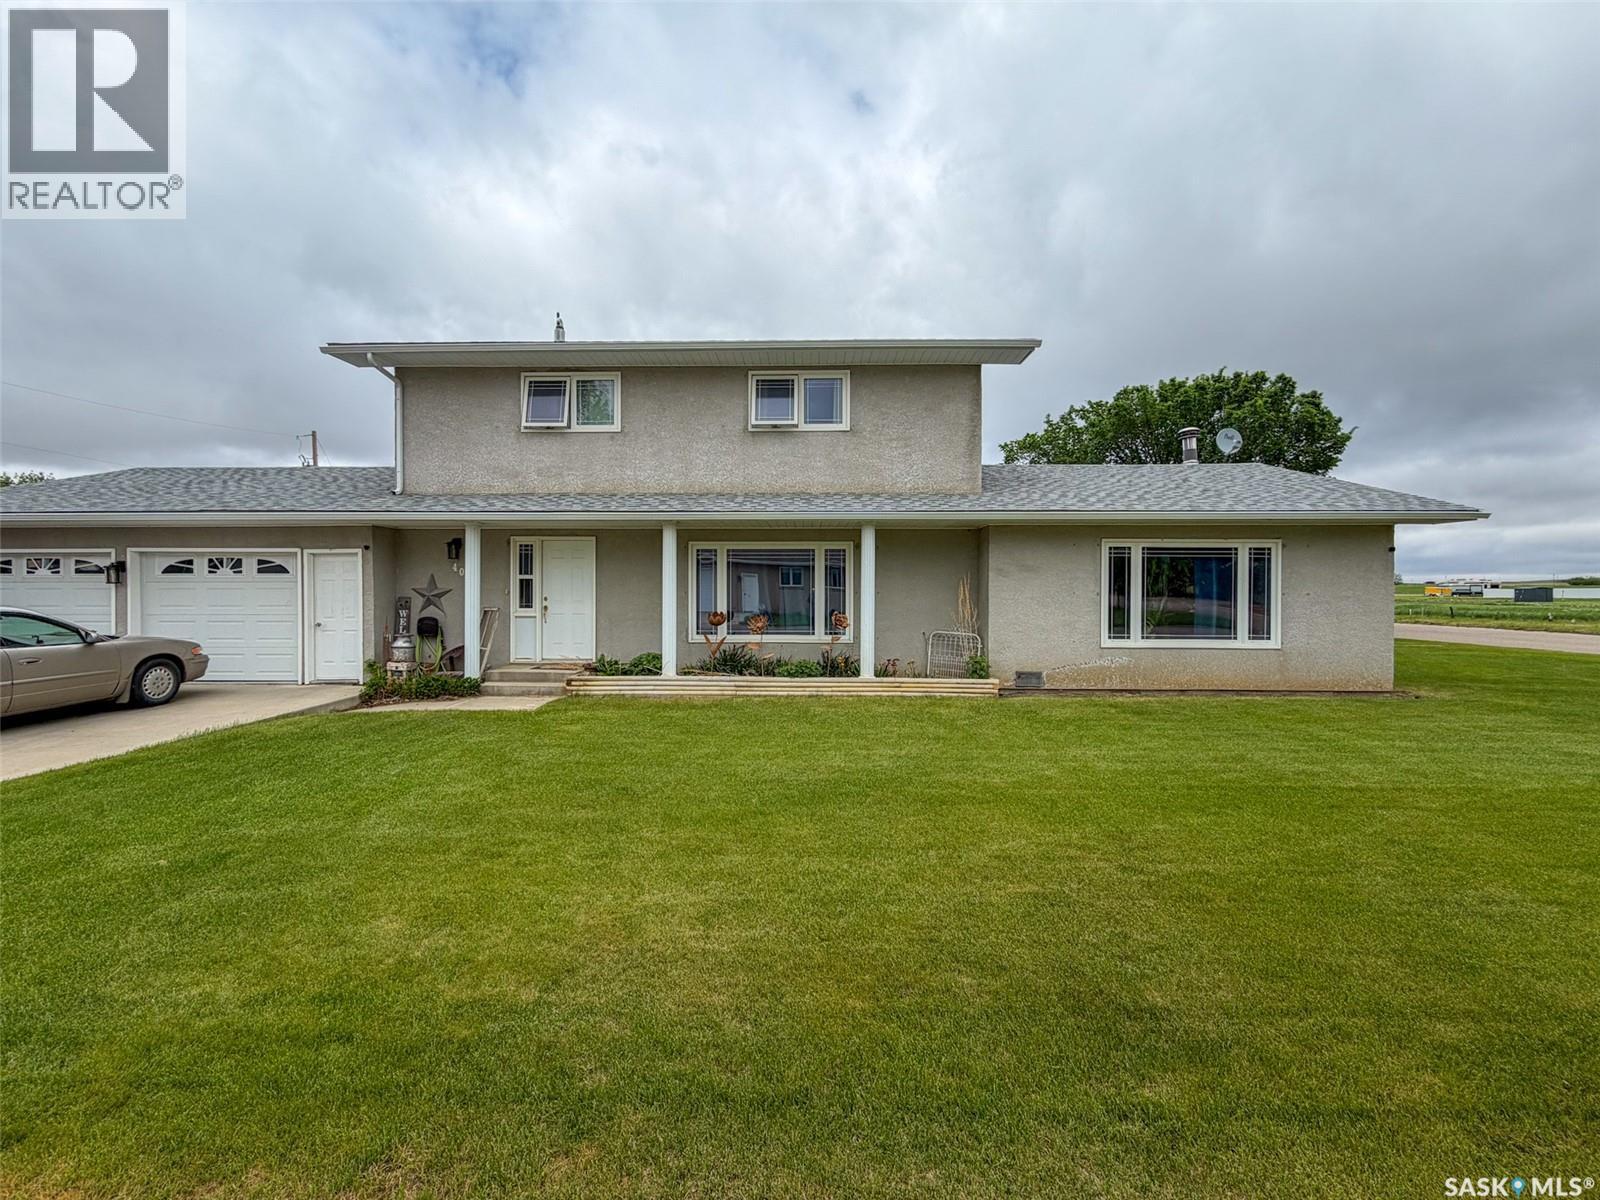
Welcome to 405 5th Street East in Shaunavon—a warm and inviting 2,056 sqft 1.5-storey home perfectly designed for family living and entertaining. Built in 1978 and set on a spacious corner lot with lane access, this home boasts both curb appeal and thoughtful functionality. Step onto the 4-car driveway and into the fully insulated double attached 24x26 garage, offering plenty of room for vehicles and storage. Inside, the main entry welcomes you with immediate access to the second-floor sleeping quarters, where you'll find a total of three good-sized bedrooms - the spacious primary bedroom offers a large walk-in closet complete with a built-in dresser and a dedicated makeup counter—perfectly blending comfort and functionality. A 4-piece bathroom completes the upstairs living space. Just off the entry, a cozy front living room with large windows and a stylish built-in feature wall offers flexible space—ideal as a lounge, office, or main-floor bedroom conversion. The heart of the home is the updated kitchen, complete with modern finishes, an eat-up island, and seamless flow into the dedicated dining area. One wing off the kitchen leads to the detached garage entry, a generous storage/utility room, and a 3-piece bathroom/main floor laundry room. The opposite end opens up to the stunning great room—your future favourite space— with a stunning ceiling feature and a statement wood-burning fireplace wall that brings character and warmth. Step outside through the great room to discover your backyard oasis. The fully fenced yard is designed for relaxation and gatherings with a wrap-around deck, a hot tub, a tranquil pond feature, and raised garden beds—all nestled into the corner lot with privacy and space to spare. Shaunavon is a vibrant community offering schools, shopping, dining, healthcare, and recreation. If you're looking for a well-maintained, spacious home with personality and potential—405 5th Street East delivers it all! (id:62463)
Exp Realty
722 Aqualane Avenue
Aquadeo, Saskatchewan
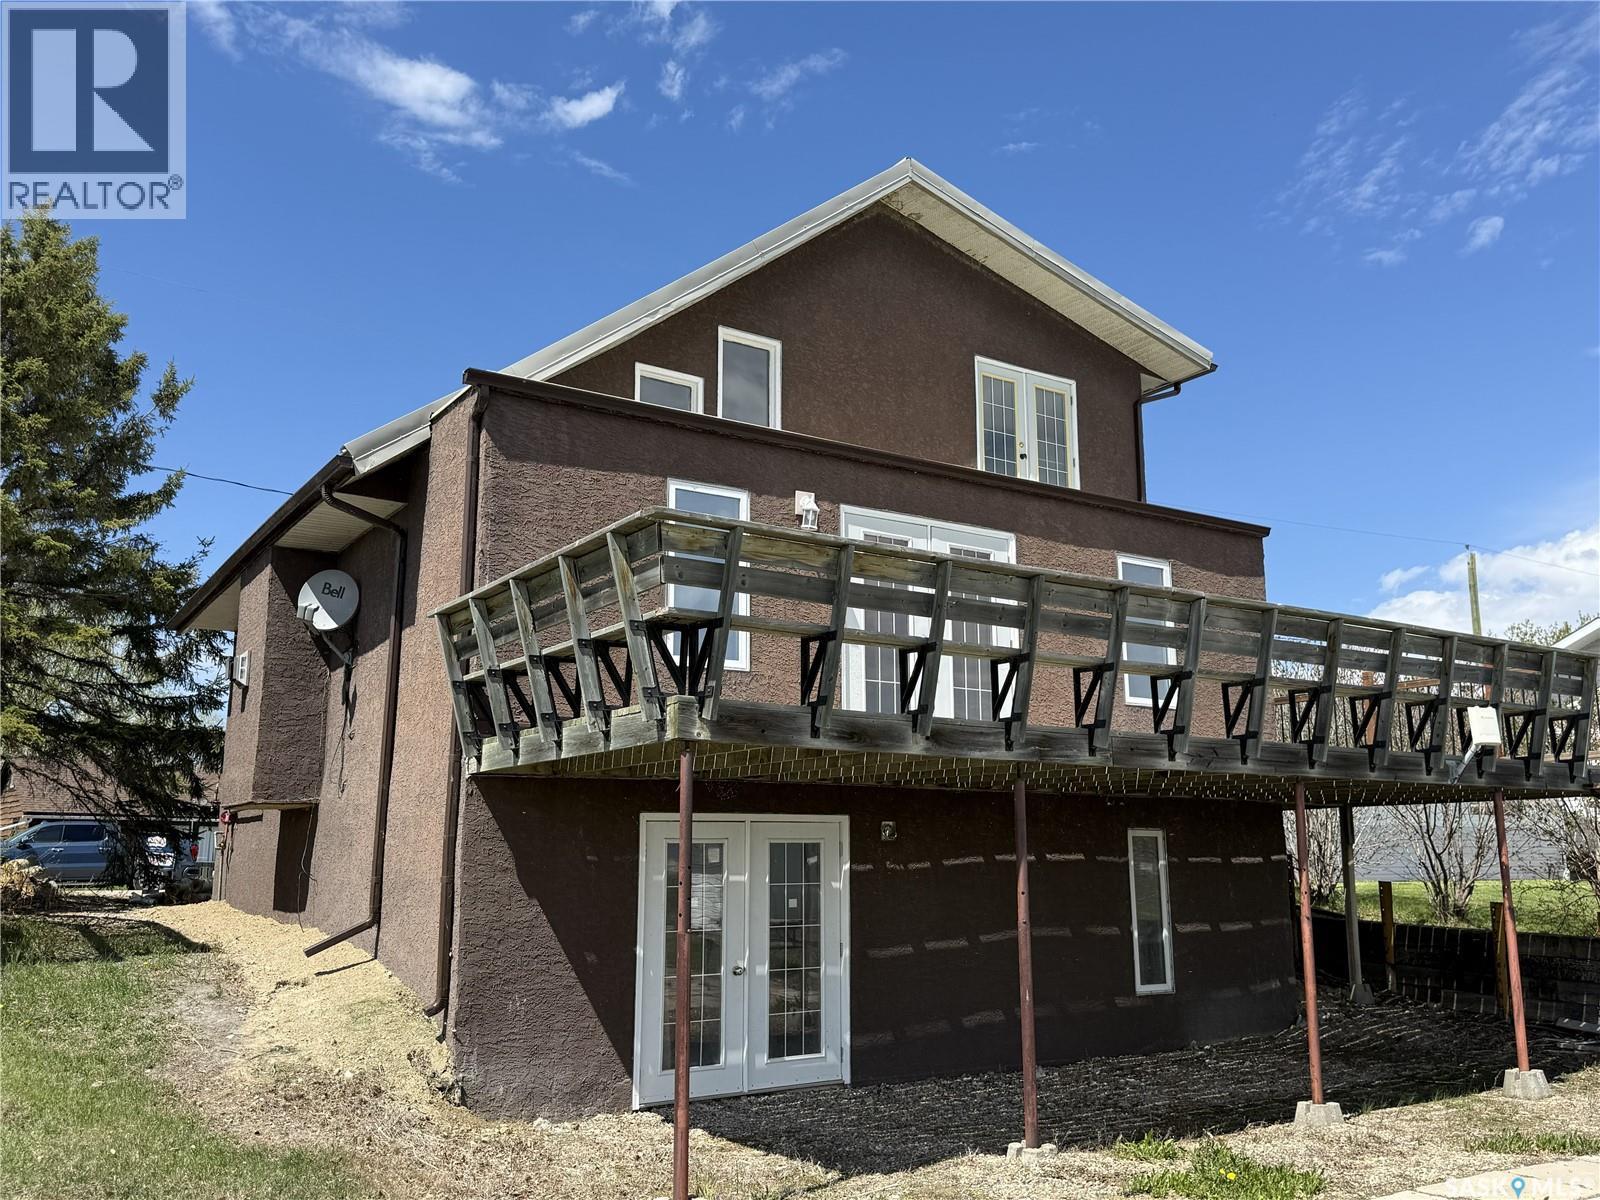
Welcome to 722 Aqualane in Aquadeo, a lakefront opportunity offering incredible potential and the chance to create your ideal retreat. Situated on a 44’ x 114’ lot, this 4-season home is in the finishing stages of renovation, providing a blank canvas for the next owner to complete to their own taste. Originally lived in for 15 years, the home has been gutted and reimagined, now featuring 3 bedrooms and 2 bathrooms, including a spacious upper-level primary suite (converted from two bedrooms) with a 4-piece ensuite and double French doors leading to a private balcony overlooking the lake. The walkout basement offers direct access to the waterfront, enhancing the lake lifestyle. Enjoy the wrap-around deck with a 32’ x 10’ lakeside portion perfect for entertaining, plus an additional 20’10” x 7’6” deck on the parking side, along with a large 4-car gravel driveway. The property includes a natural gas fireplace, deep water line from the village, and an approximate 1,000-gallon septic tank. A boiler system for in-floor heat is in place but has reached the end of its life and will likely require replacement for full-time use, and natural gas service can be re-established if desired. Whether you’re looking for a summer getaway or planning a future year-round lake home, this property offers flexibility, value, and unbeatable waterfront living just minutes from Aquadeo Golf Course and a short drive to Jackfish and Meota golf courses, with year-round recreation including boating, fishing, snowmobiling, and more. (id:62463)
Realty Executives Saskatoon
2204 Mackay Street
Regina, Saskatchewan
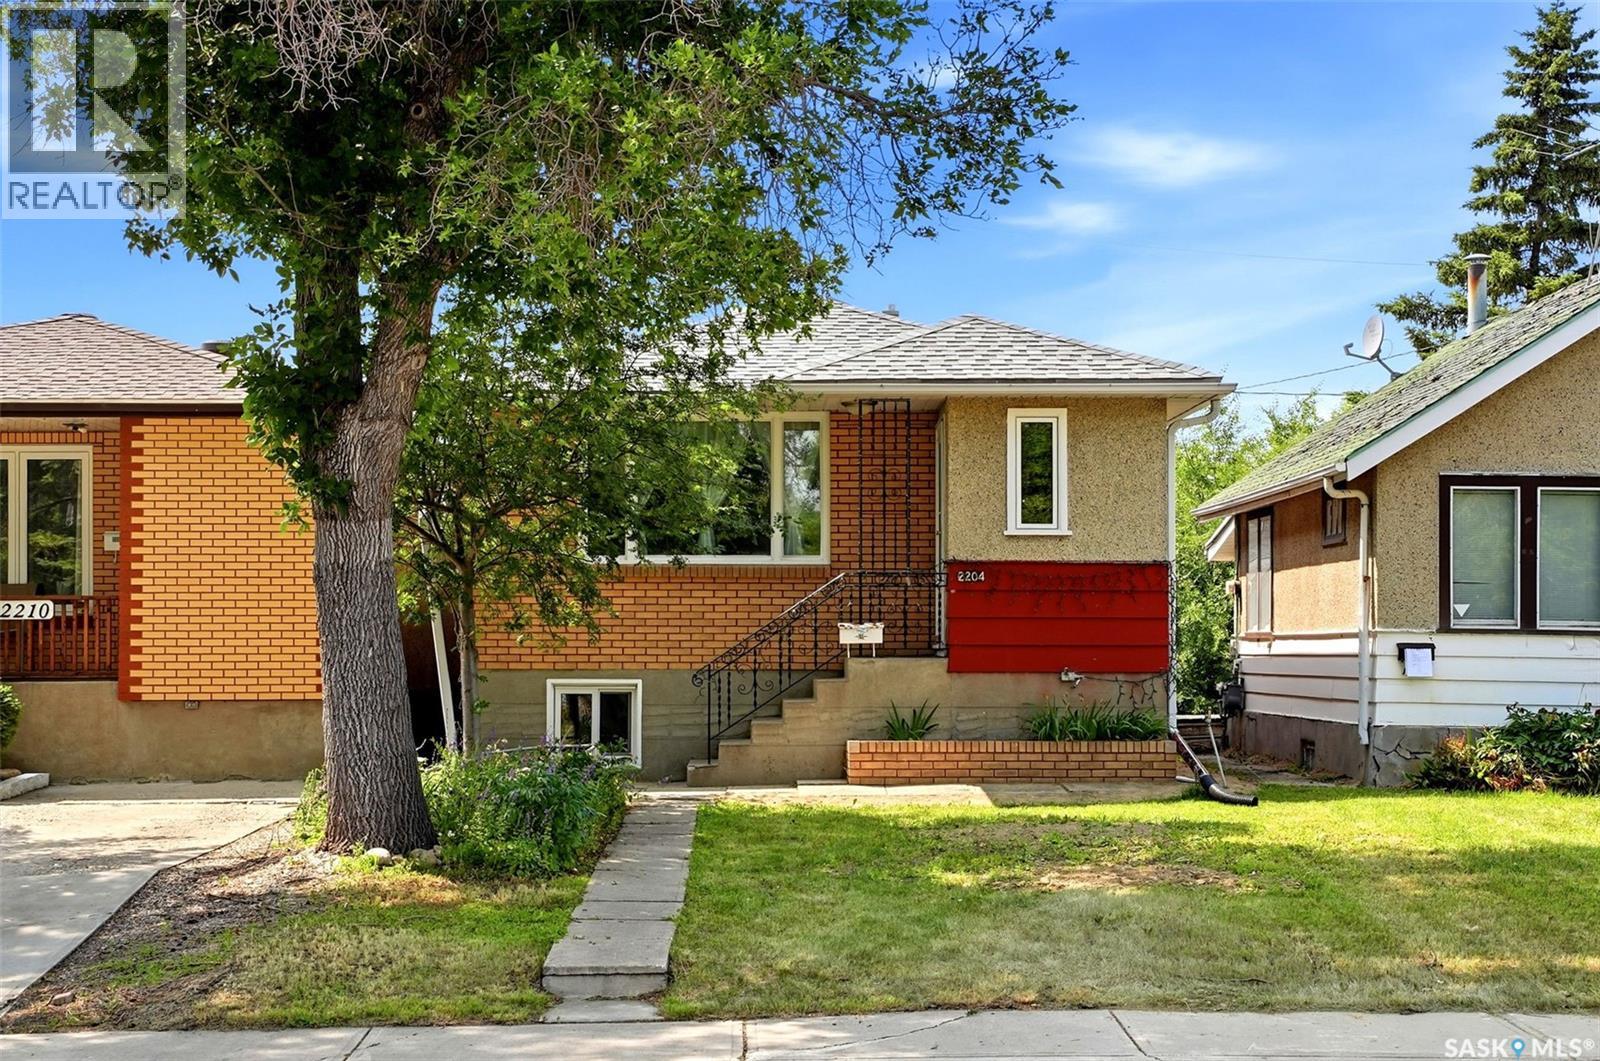
Welcome to 2204 Mackay Street a very well-maintained 4-bedroom, 2-bathroom bungalow in the heart of Broders Annex! Whether you're a first-time buyer, growing family, or investor, this home offers exceptional value and flexibility. The bright main floor features a spacious living room, a separate dining area, two comfortable bedrooms, and a full bathroom. Downstairs, you'll find two additional large bedrooms, a fully functional kitchen, another 3pc full bathroom, laundry area, and oversized windows gives opportunity for comfortable shared living. This home has seen several important upgrades, including a new sewer line (front yard to City) and backflow valve (2024), new 100-amp electrical panel (2024), and triple-pane PVC windows throughout the home, with the exception of the living room, providing improved energy efficiency and peace of mind for years to come. Situated on a quiet street in a convenient location close to schools, parks, shopping, and public transit, this is an excellent opportunity to own a move-in-ready home with future income potential. Don't miss your chance—contact your REALTOR® today to book your private showing! (id:62463)
Exp Realty
314 Howe Place
Regina, Saskatchewan
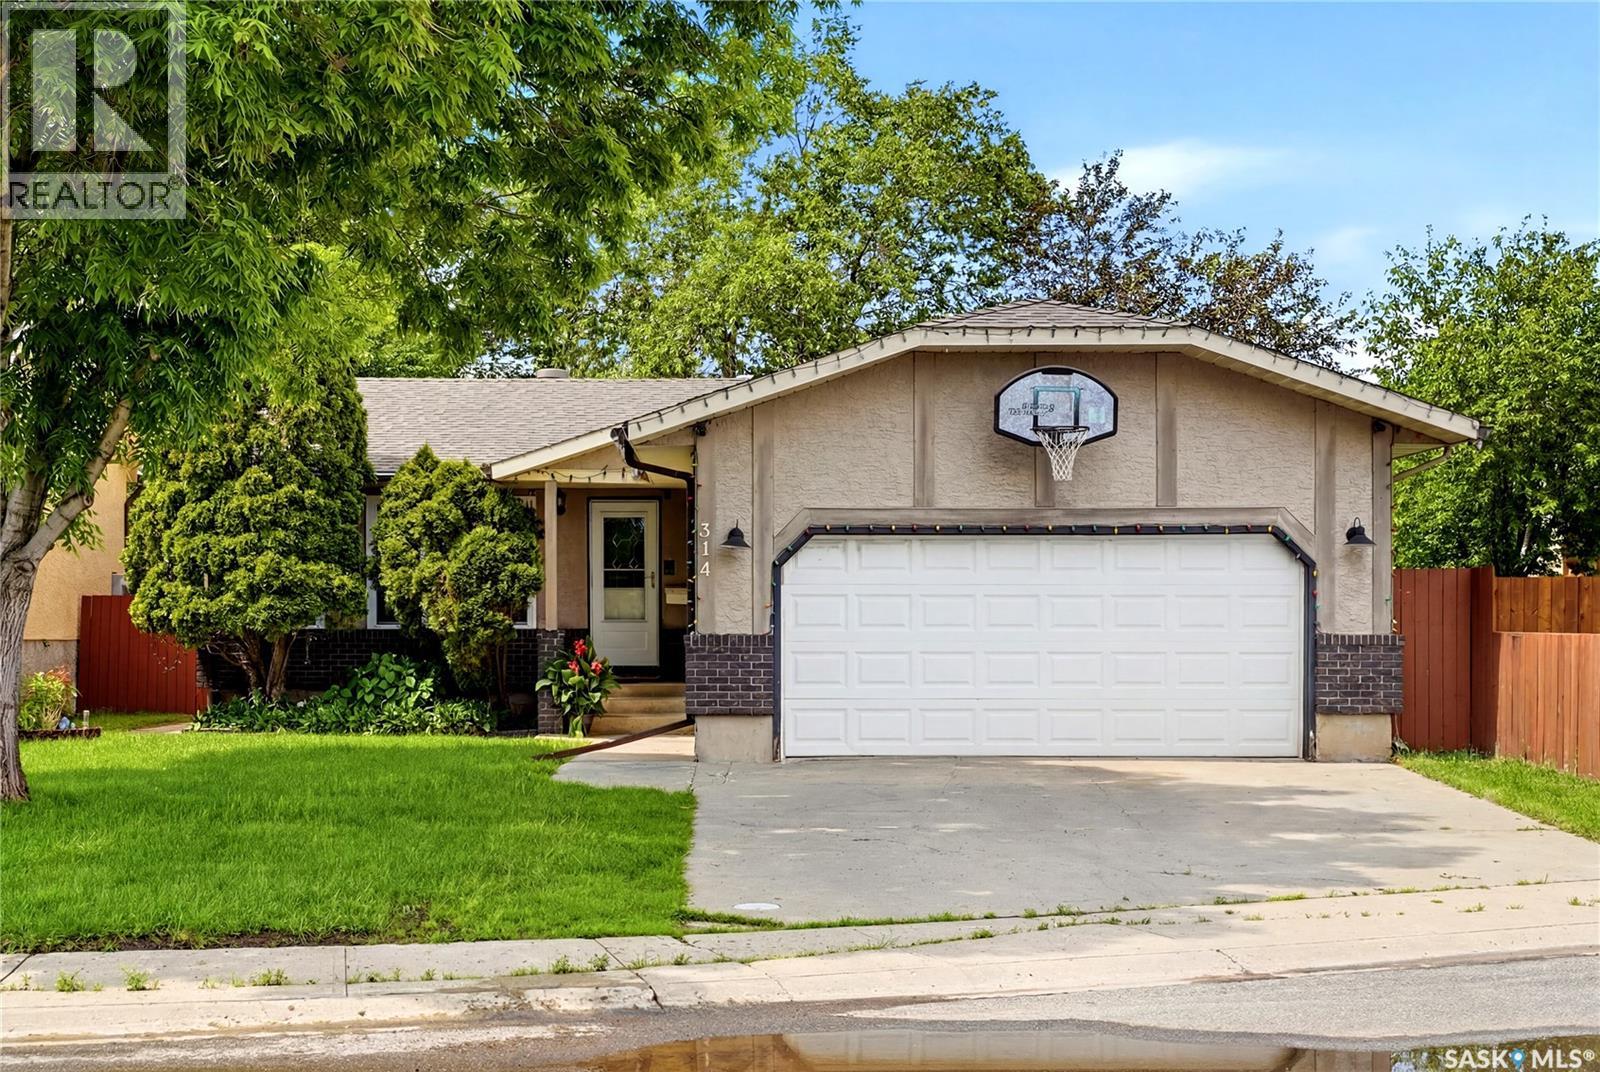
Excellent opportunity to own a move-in ready bungalow tucked in a quiet bay, close to parks, schools and everyday amenities! This home has a warm modern farmhouse feel throughout and offers the kind of layout, updates and backyard space buyers are always looking for. Upon entering, you’re welcomed into a bright and open family room with large front windows that allow natural light to pour into the space. Adjacent to the family room is the open kitchen and dining area, featuring an abundance of cabinetry, stainless steel appliances, a new GE induction stove (2025) and bright bay windows that create a comfortable and inviting place to gather. The main floor offers a spacious primary bedroom complete with dual closets and a 3-piece ensuite. There are two additional bedrooms, along with an updated 4-piece bathroom, making this a great fit for families. The basement is nicely developed and built for entertaining. The large games room fits a pool table perfectly, while the custom bar provides a great spot for casual seating and watching the game. Completing the lower level is a large bedroom with a Jack and Jill entrance to a 3-piece bathroom, plus a utility room with ample storage. (Note: Window in bedroom does not meet today’s egress standards) If you’re outdoor people, you’re going to love the private backyard. It features a massive deck with an outdoor bar, lush lawn with underground sprinklers, a fire pit area to relax under the stars, a huge storage shed for all your tools and a 20' sliding gate with lane access. At the front of the house is also a lush lawn with U/G sprinklers and of course the insulated and heated double car garage. This home has seen tons of value-added updates over the years, including new vinyl plank flooring with underlay (2023), shingles (2022), updated windows, a tankless water heater and more. A great home, in a great location, with the updates already done! (id:62463)
2 Percent Realty Refined Inc.
2346 Winnipeg Street
Regina, Saskatchewan
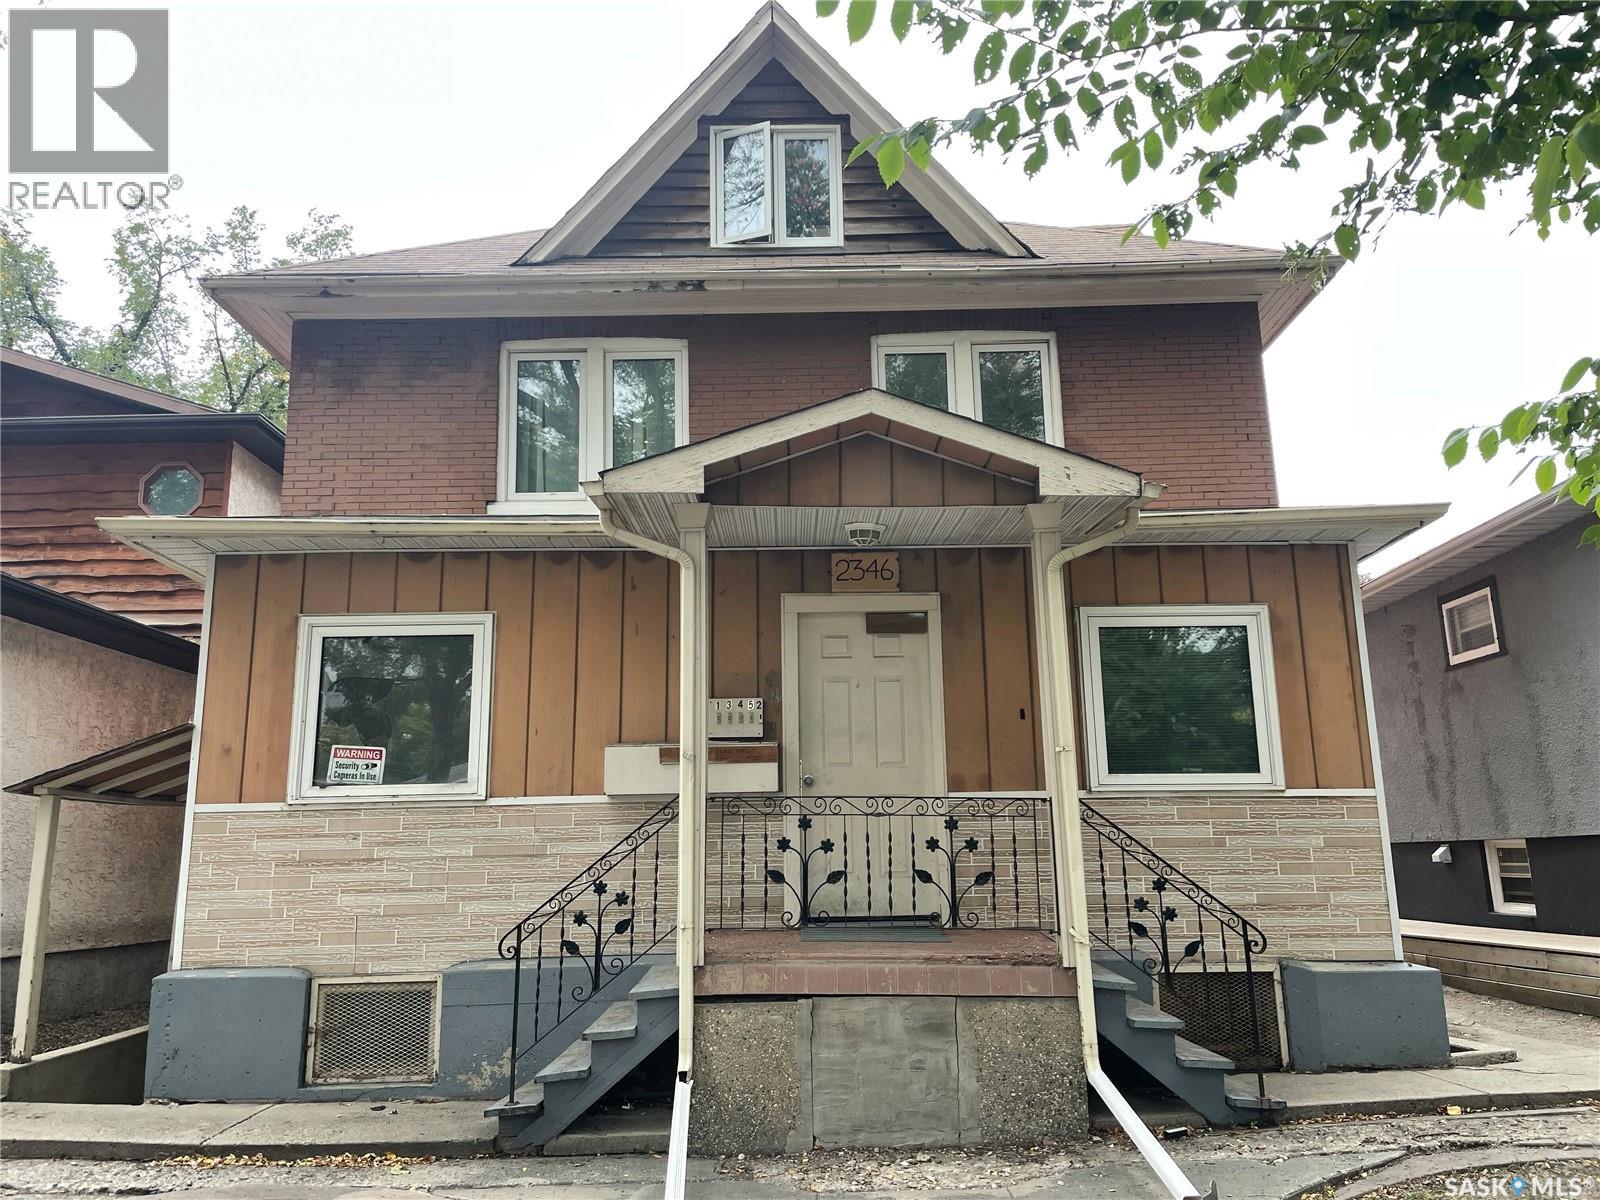
Revenue property and opportunity located in the General Hospital area. 5 one bedroom suites with separate entrances. Coin laundry is shared. Rental rates range from $400/month to $1125/month for approximately $3725/month. Main floor unit has been upgraded with new flooring and paint. Unit 3 recently upgraded. Vinyl plank flooring currently being upgraded to hallway and stairwell. Fully rented and tenants willing to stay. (id:62463)
RE/MAX Crown Real Estate
217 2nd Avenue
Maple Creek, Saskatchewan
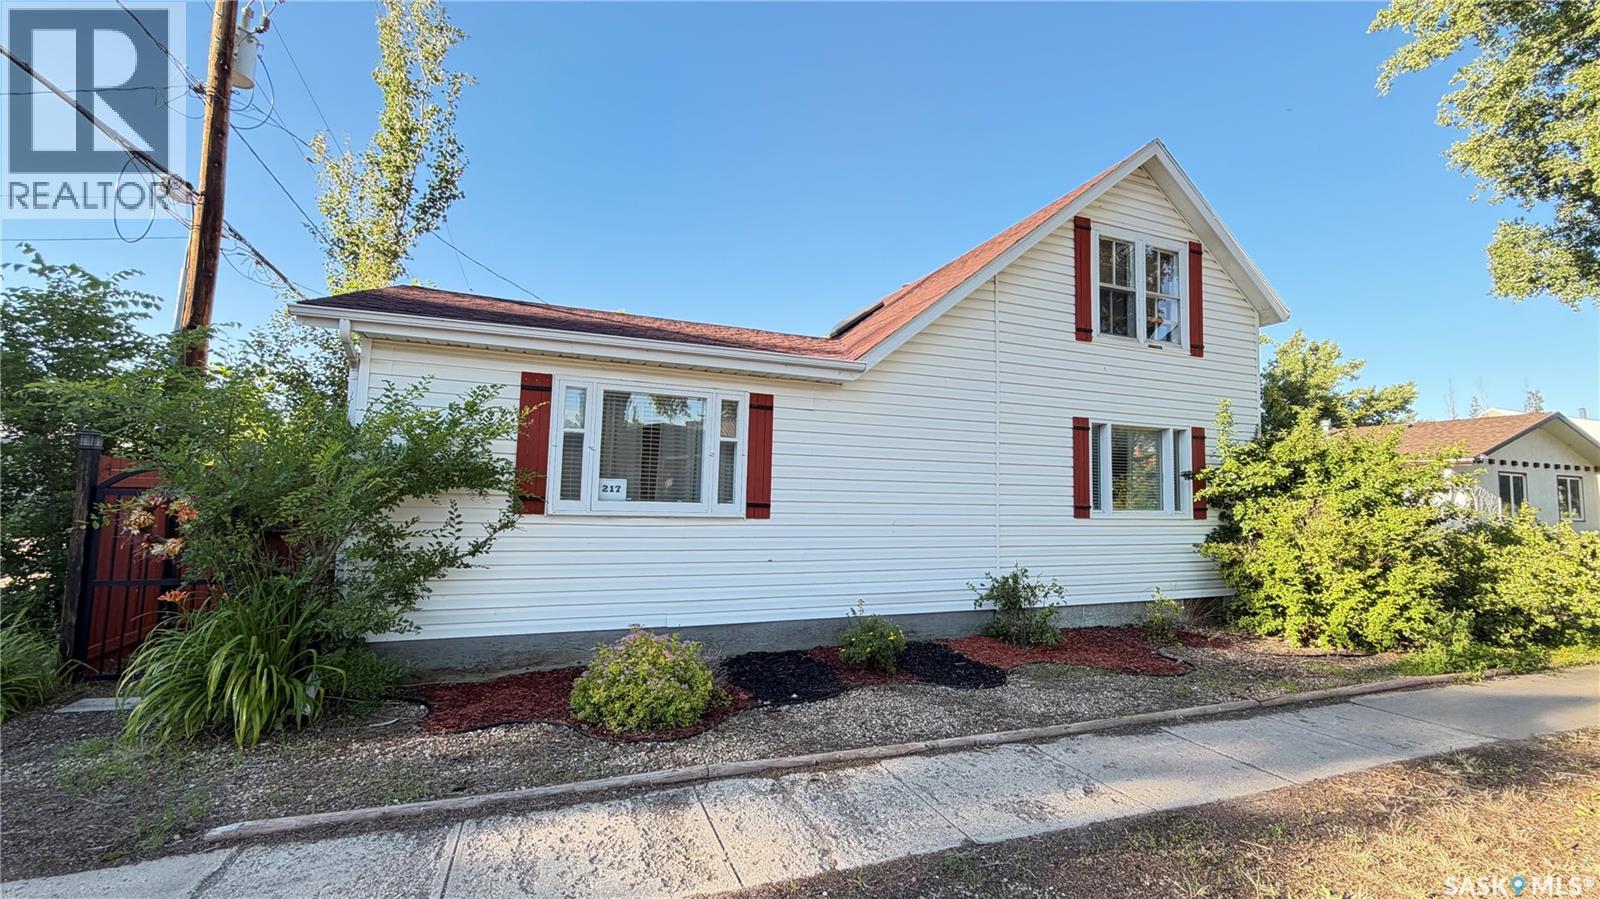
Corner lot with a large xeriscaped and fenced yard; there is no outdoor maintenance and tons of parking. Build a double car garage on the large parking pad or a single car garage and still have room for the RV. Currently the home offers 3 bedrooms and 2 of the rooms have massive walk in closets. This home's foundation has been professionally reinforced with metal beams and concrete; it is solid. From the deck you can enter straight into the kitchen when the BBQ is on or come home from work and enter into the foyer to store the coats and shoes. 2 convenient entrances from the same deck. Seller states many updates here; air conditioner was new in 2024, most lighting and electrical including a new 100 Amp panel. The shingles are approximately 7 years old and this home also offers a tankless hot water system. Affordable price for a 3 bedroom 2 bathroom home. Call for a tour. (id:62463)
Blythman Agencies Ltd.
303 East Hampton Boulevard E
Saskatoon, Saskatchewan
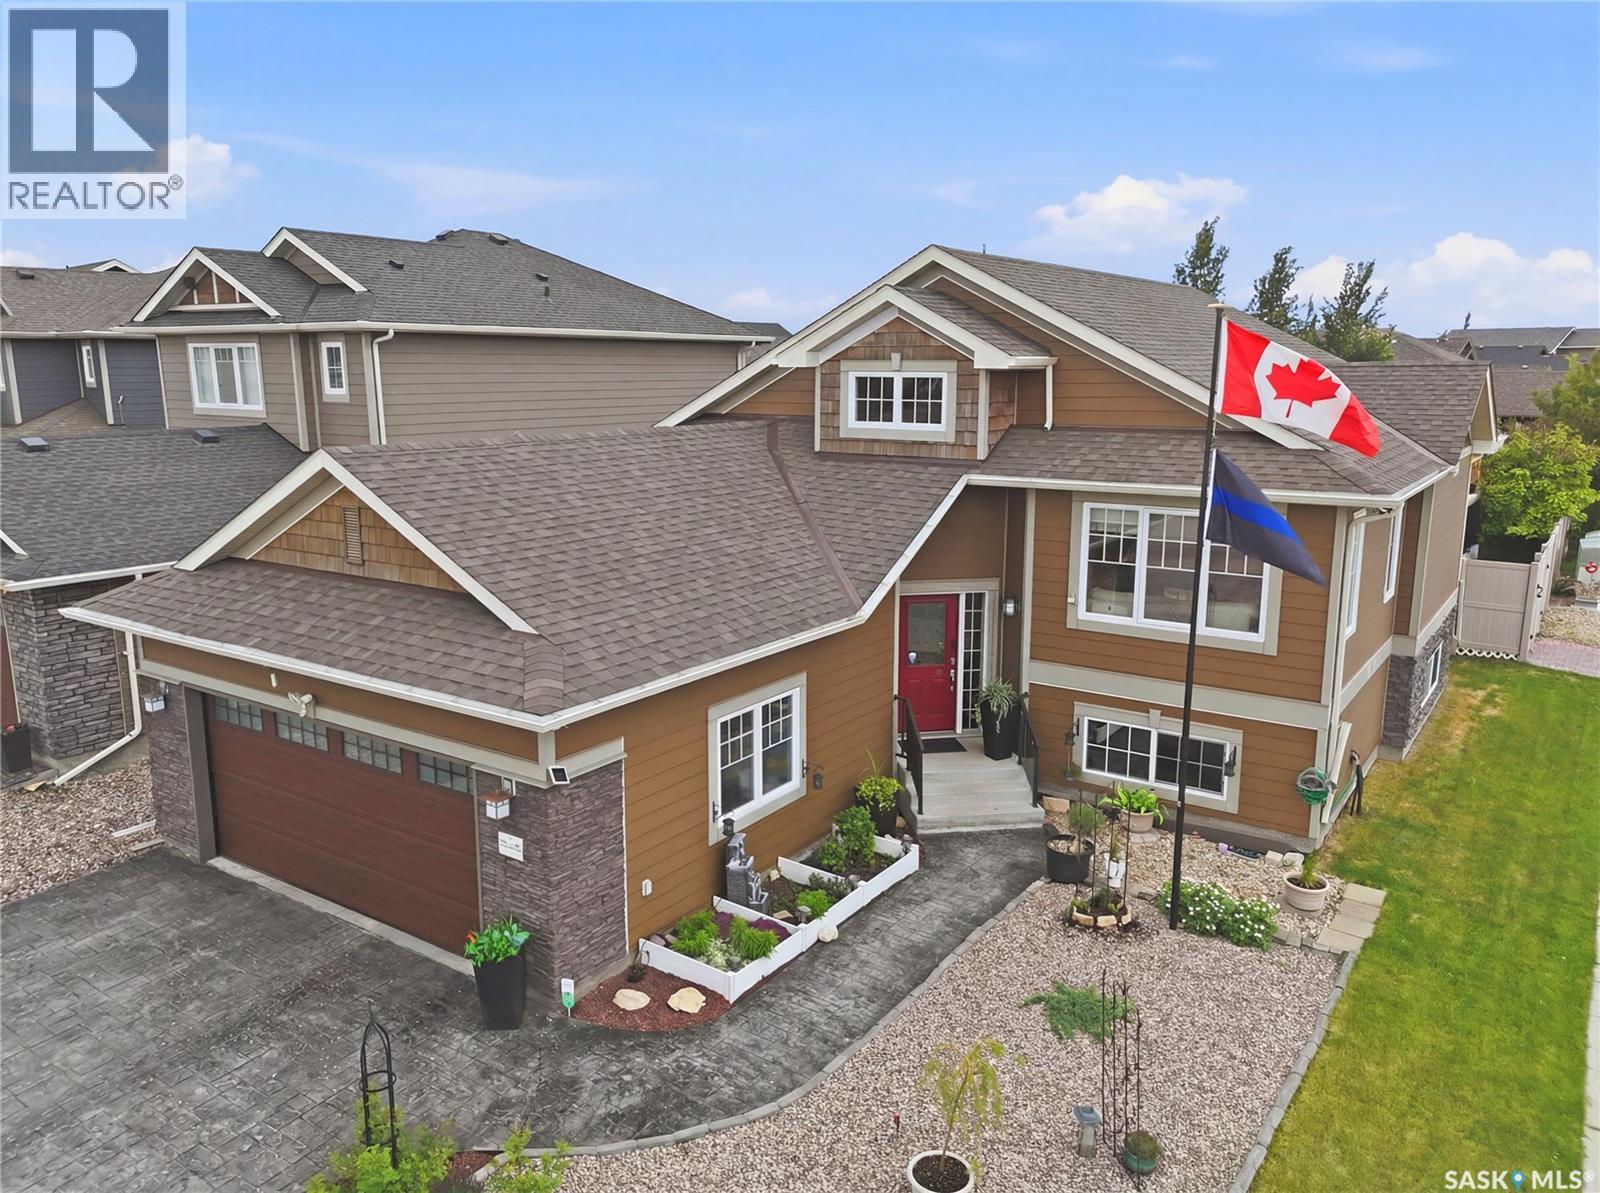
Welcome to 303 East Hampton Blvd. This 1,345 sq. ft. bi-level offers quality finishes throughout. The bright main floor features a spacious living room with a large front window, hardwood flooring, and LED lighting. The kitchen has been recently updated and offers a functional layout with plenty of workspace, complete with an induction stove. The primary bedroom includes a vaulted ceiling and private 3-piece ensuite. Both upstairs bathrooms feature in-floor heating, and the main bathroom also includes a heated towel rack for added comfort. The fully finished basement adds additional living space with two bedrooms, a 3-piece bathroom, engineered hardwood flooring, pot lighting, and ample storage. Additional features include an insulated double attached garage, on-demand water heater, reverse osmosis system, water softener, and dechlorinator. Step outside through the updated patio doors to a private backyard space. The patio extends the living area outdoors, creating a comfortable spot for relaxing or entertaining while overlooking the fully landscaped yard. Tucked into the back corner of the yard, a tranquil water feature and private space create the perfect place to unwind. The yard also includes two storage sheds and convenient under-deck storage with street access for a utility trailer or extra equipment. Located in Hampton Village, this home is within walking distance of Ernest Lindner School and St. Lorenzo Ruiz Catholic School, as well as parks, walking paths, and neighbourhood amenities. A bus stop is conveniently located across the street, making commuting and school transportation easy. An August possession offers the opportunity to get settled before the new school year begins. (id:62463)
Lpt Realty
1117 Hartney Avenue
Weyburn, Saskatchewan
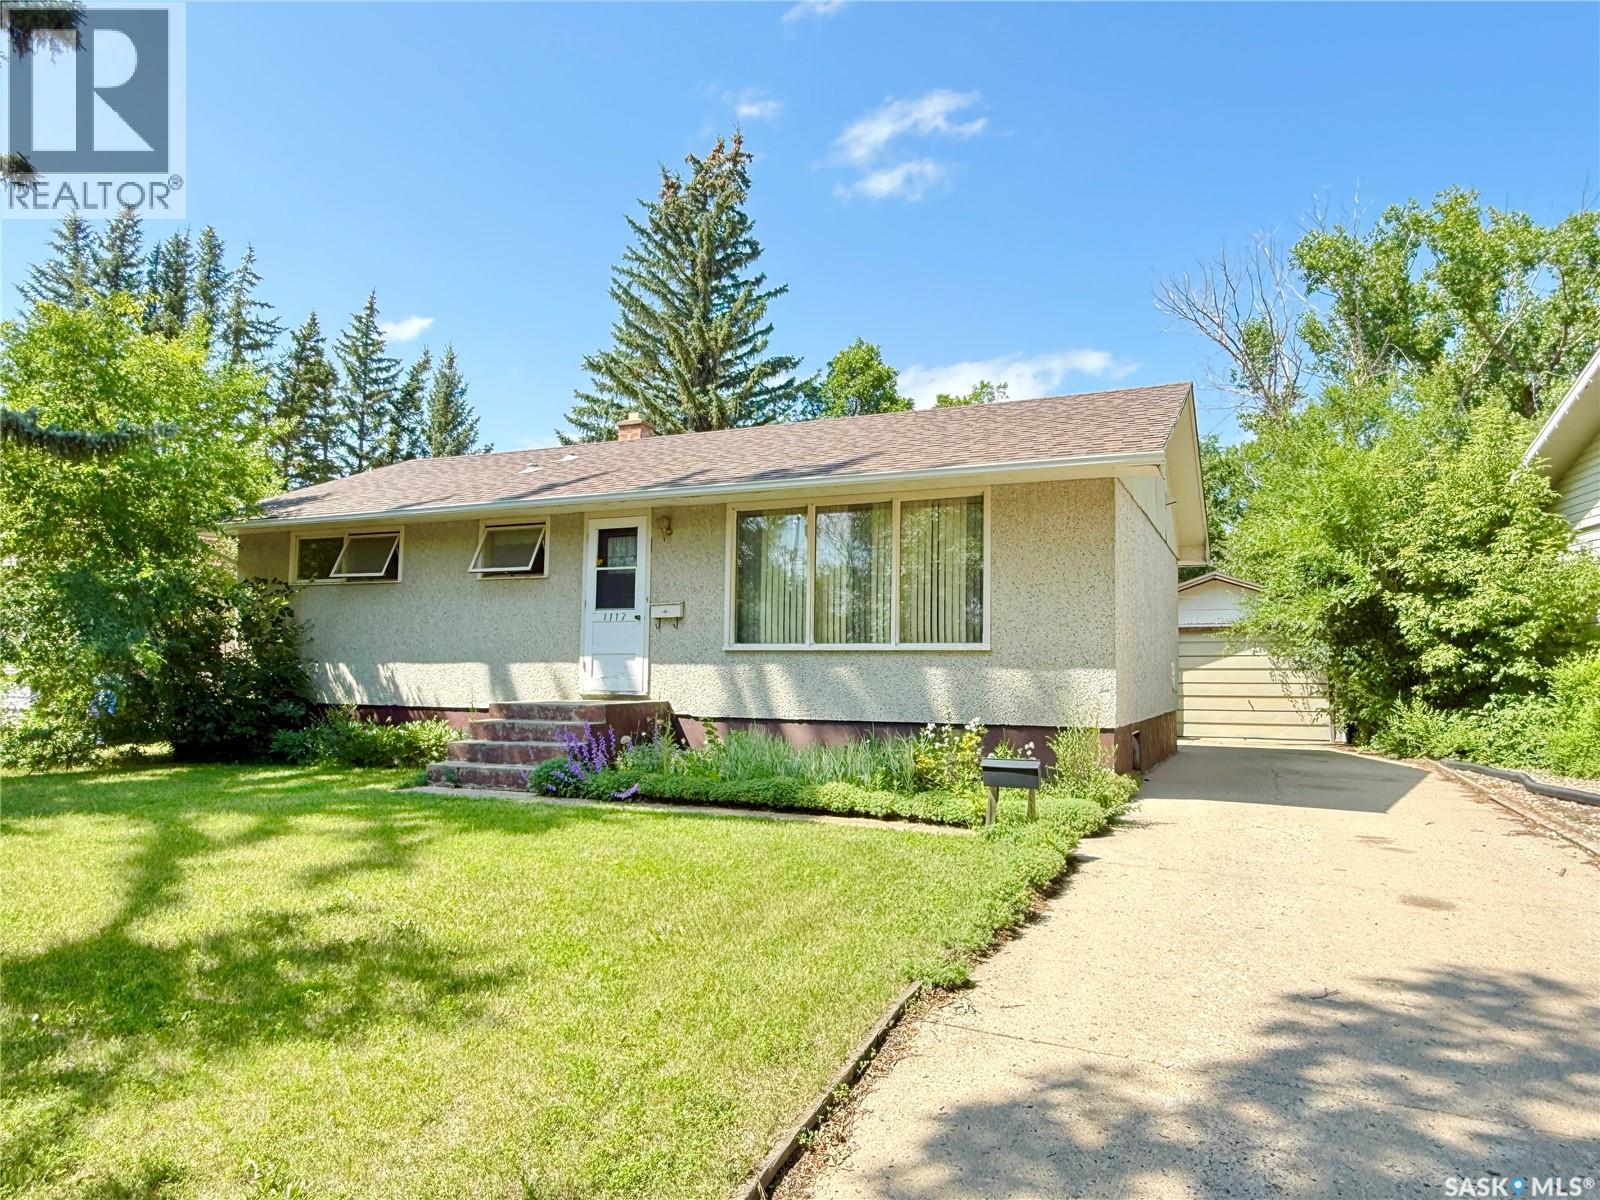
Calling all handymen/women! Opportunity awaits at 1117 Hartney Avenue. This 960 sq. ft. bungalow features 4 bedrooms and 2 bathrooms and is ready for your updates and personal touch. Situated on a large lot with ample rear parking and a single detached garage. Great location close to St. Michael’s School and Jubilee Park. Whether you’re looking for a renovation project, investment opportunity, or affordable home with potential, this property is worth a look! (id:62463)
Century 21 Hometown
619 Maple Crescent
Warman, Saskatchewan
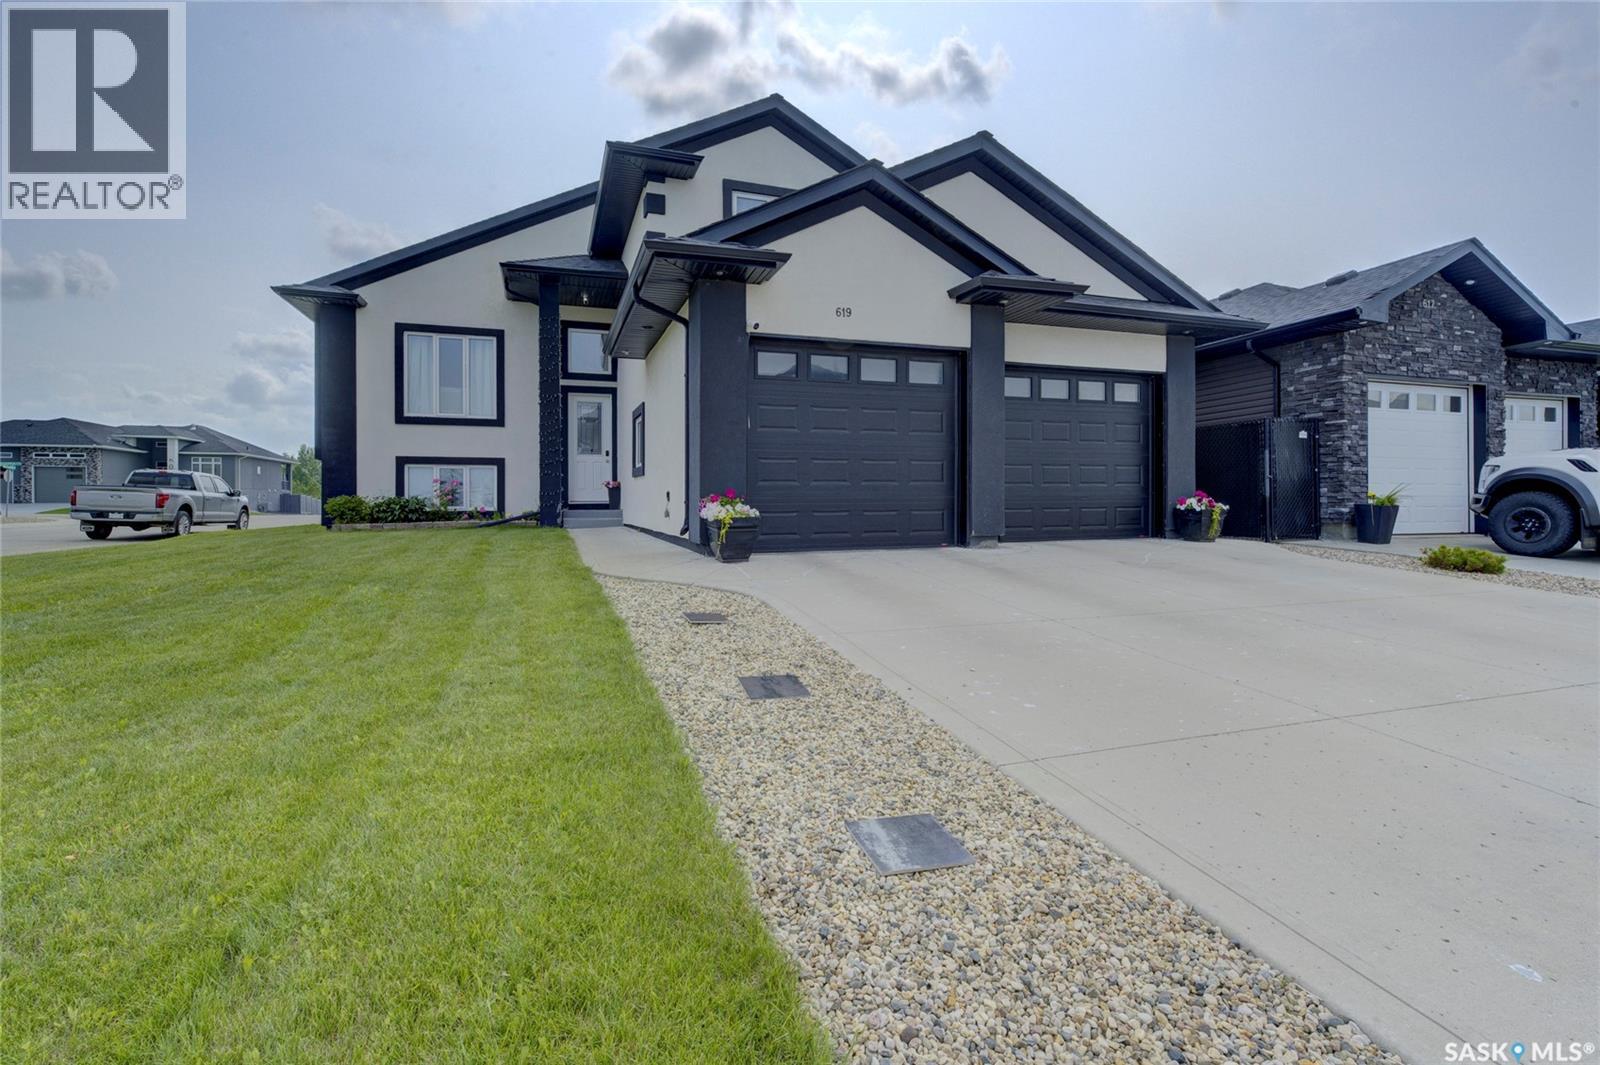
Why settle for ordinary when you can have it all? Welcome to 619 Maple Crescent, a showpiece in one of Warman’s most sought-after neighbourhoods. Perfectly situated on a spacious corner lot just steps from schools, parks, ponds, and scenic walking trails, this stunning 1,620 SqFt modified bi-level offers the space, style, and flexibility every family dreams of. From the moment you step inside, you’ll be captivated by the soaring vaulted ceilings, bright open-concept design, and an abundance of natural light that fills every corner of the home. Granite countertops flow throughout, while the kitchen is built to impress with a natural gas stove, generous workspace, and seamless access to the dining and living areas—perfect for entertaining or keeping everyone connected. With 5 spacious bedrooms and 3 full bathrooms, there’s room for the whole family to spread out in comfort. The fully developed basement features impressive 9-foot ceilings, a separate entrance, and plumbing already roughed in for a future kitchen, offering incredible potential for multi-generational living, extended family, or whatever your future plans may hold. Step outside and discover a backyard designed for making memories. Fire up the natural gas BBQ on the two-tiered deck, unwind beneath the gazebo, gather around the firepit, or enjoy the beautifully maintained yard complete with raised garden beds and underground sprinklers. Add in central air conditioning, natural gas hookups for the BBQ and dryer, a heated attached double garage, and an attractive stucco exterior, and you’ve found a home that’s as practical as it is impressive. Packed with premium features, endless flexibility, and an unbeatable location, this is the kind of home buyers wait for. Don’t miss your opportunity—book your private showing today! (id:62463)
2 Percent Realty Platinum Inc.
560 Last Mountain Road
Mckillop Rm No. 220, Saskatchewan
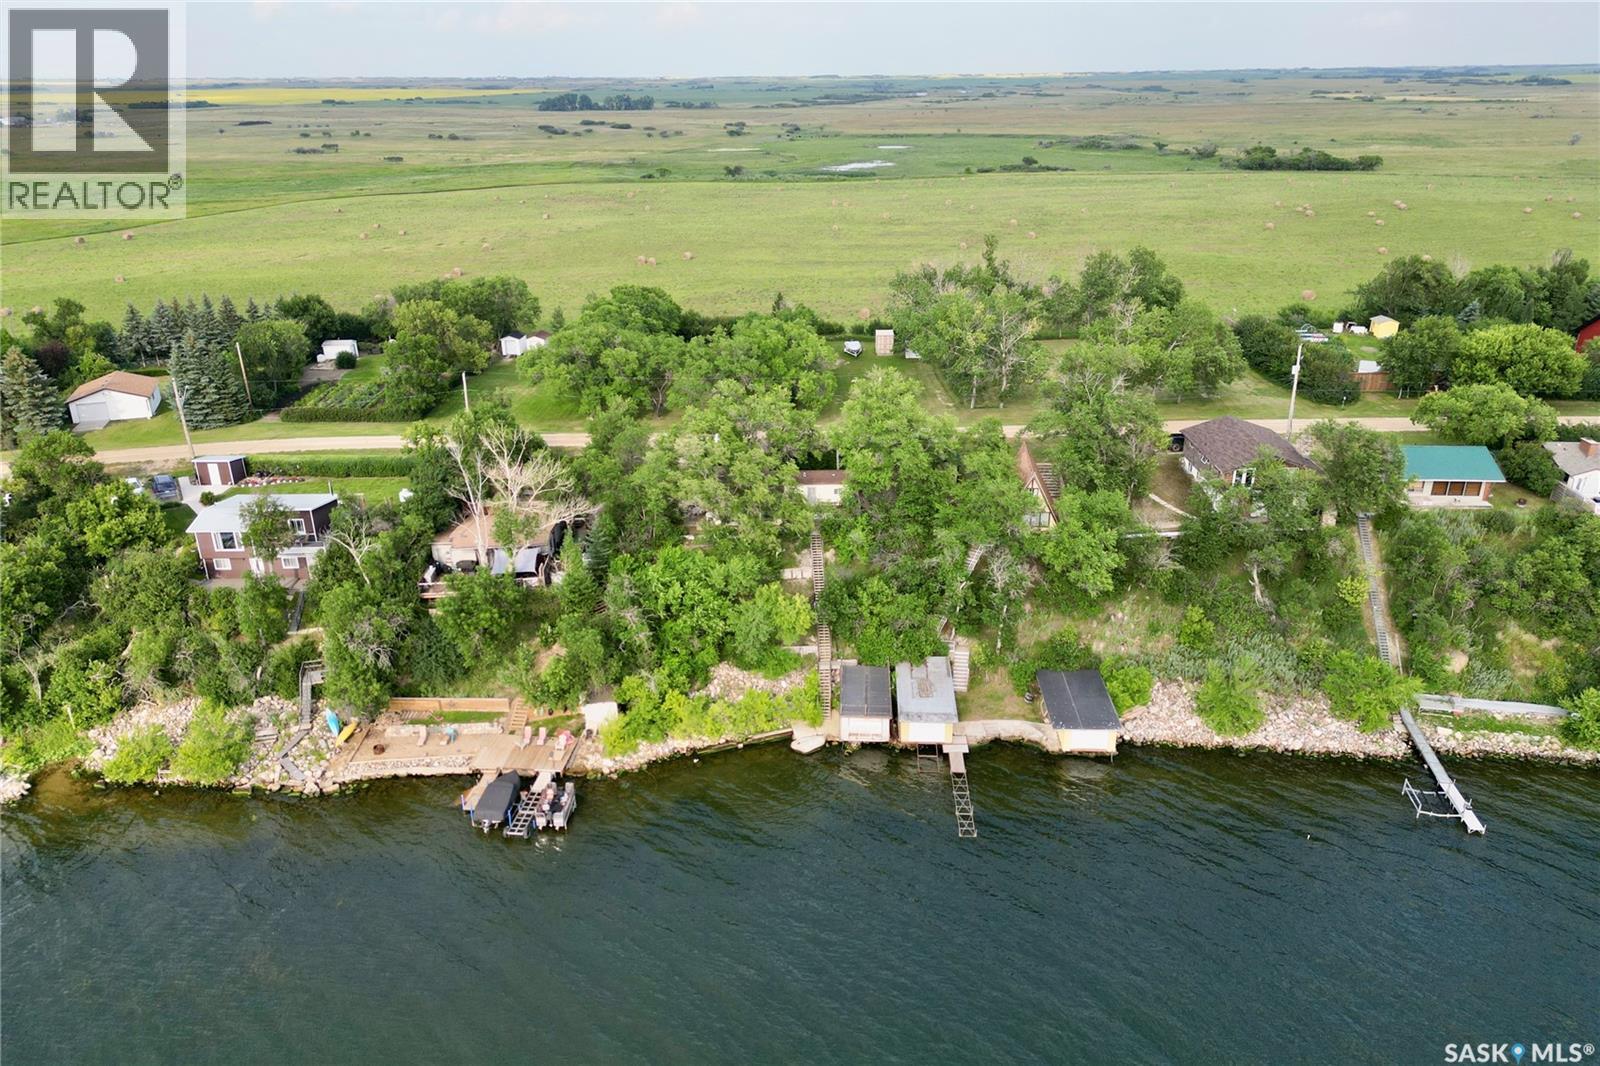
Lakefront Opportunity at Spring Bay on Last Mountain Lake! Bring your vision to this waterfront property located in the quiet community of Spring Bay on Last Mountain Lake. This two-bedroom, one-bathroom cabin is full of potential and offers the perfect opportunity for those looking to renovate, invest, or create their dream lakeside retreat. Set on a beautiful lakefront lot, you’ll enjoy stunning water views, direct access to the lake, and all the recreation that comes with lake living. A standout feature is the boathouse, providing convenient storage for your boat, water toys, and fishing gear while adding to the property’s unique appeal. While the cabin requires some updating and TLC, the location is second to none. Whether you’re searching for a seasonal getaway, a family cottage, or a rewarding renovation project, this is your chance to own a piece of Saskatchewan waterfront. And don't miss the 75' x 12' back lot directly behind the property, included in the purchase! This is a great opportunity to expand your yard space, with a flat lot ideal for lawn bowling or playing catch, a fire pit for large gatherings, and 3 additional sheds to maximize your storage. Being separately titled, this property would be an ideal property to build a guest house or a future residence with a massive garage. Don’t miss this opportunity to transform this hidden gem into the lakefront escape you’ve always imagined! Contact your REALTOR® today for more details! (id:62463)
C&c Realty