

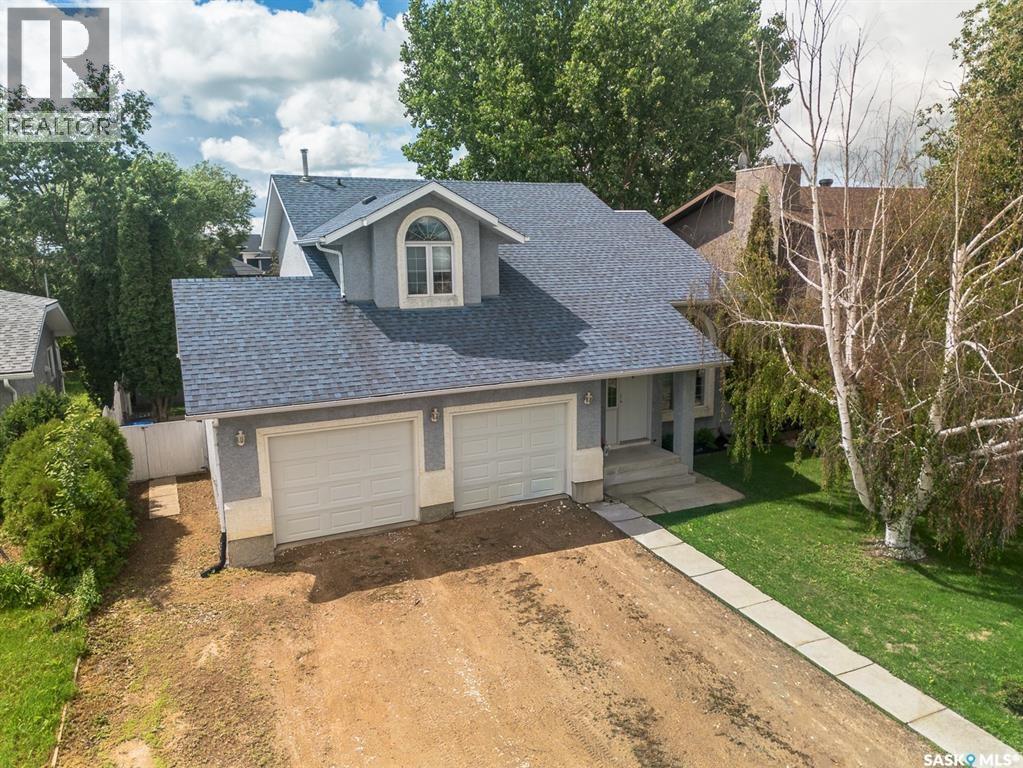
418 Fehr Crescent
Martensville, Saskatchewan
The kind of street where trees are as tall as the houses are loved! This is the kind of street where neighbours actually know your name and kids ride bikes until the sun goes down. Step inside this warm & inviting family home and you'll notice the 15-foot vaulted ceilings, bright, open, and anchored by a shiplap fireplace that makes the living room the spot everyone naturally gravitates to, with two oversized windows keeping the whole space filled with light all day long. The main floor was made for a full house and a full life with a spacious eat-in kitchen, formal dining room (which is currently used as an office/playroom and convenient main floor laundry. Four bedrooms & four bathrooms- meaning everyone gets their own space. But the primary retreat is the real win! With an oversized ensuite, dual closets, and enough room to actually unwind. Downstairs is yours to shape —need another bedroom, home gym, rec room, or movie nights with the whole crew? The basement’s got the space and is already fully finished! Then there’s the yard: big, established, and made for actually living in, not just looking at. Enjoy summer evenings around the hot tub tucked behind its privacy screen, weekend afternoons with the kids on the play structure, or trampoline a sandbox that’s seen some serious imaginative play, and alley access that makes everything easier. Did someone say this property has alley access & definitely has potential second garage. An attached heated 22’ x 26’ double garage keeps you warm and cozy in the Sk winters. Homes on streets like this one don’t come up often. (The following NEW items can be included in the purchase: 5 FT glass shower doors, Light grey double sink vanity with a white quartz top, White ensuite barn door, LVP Tile & white Tile to finish the ensuite) (id:62463)
Trcg The Realty Consultants Group
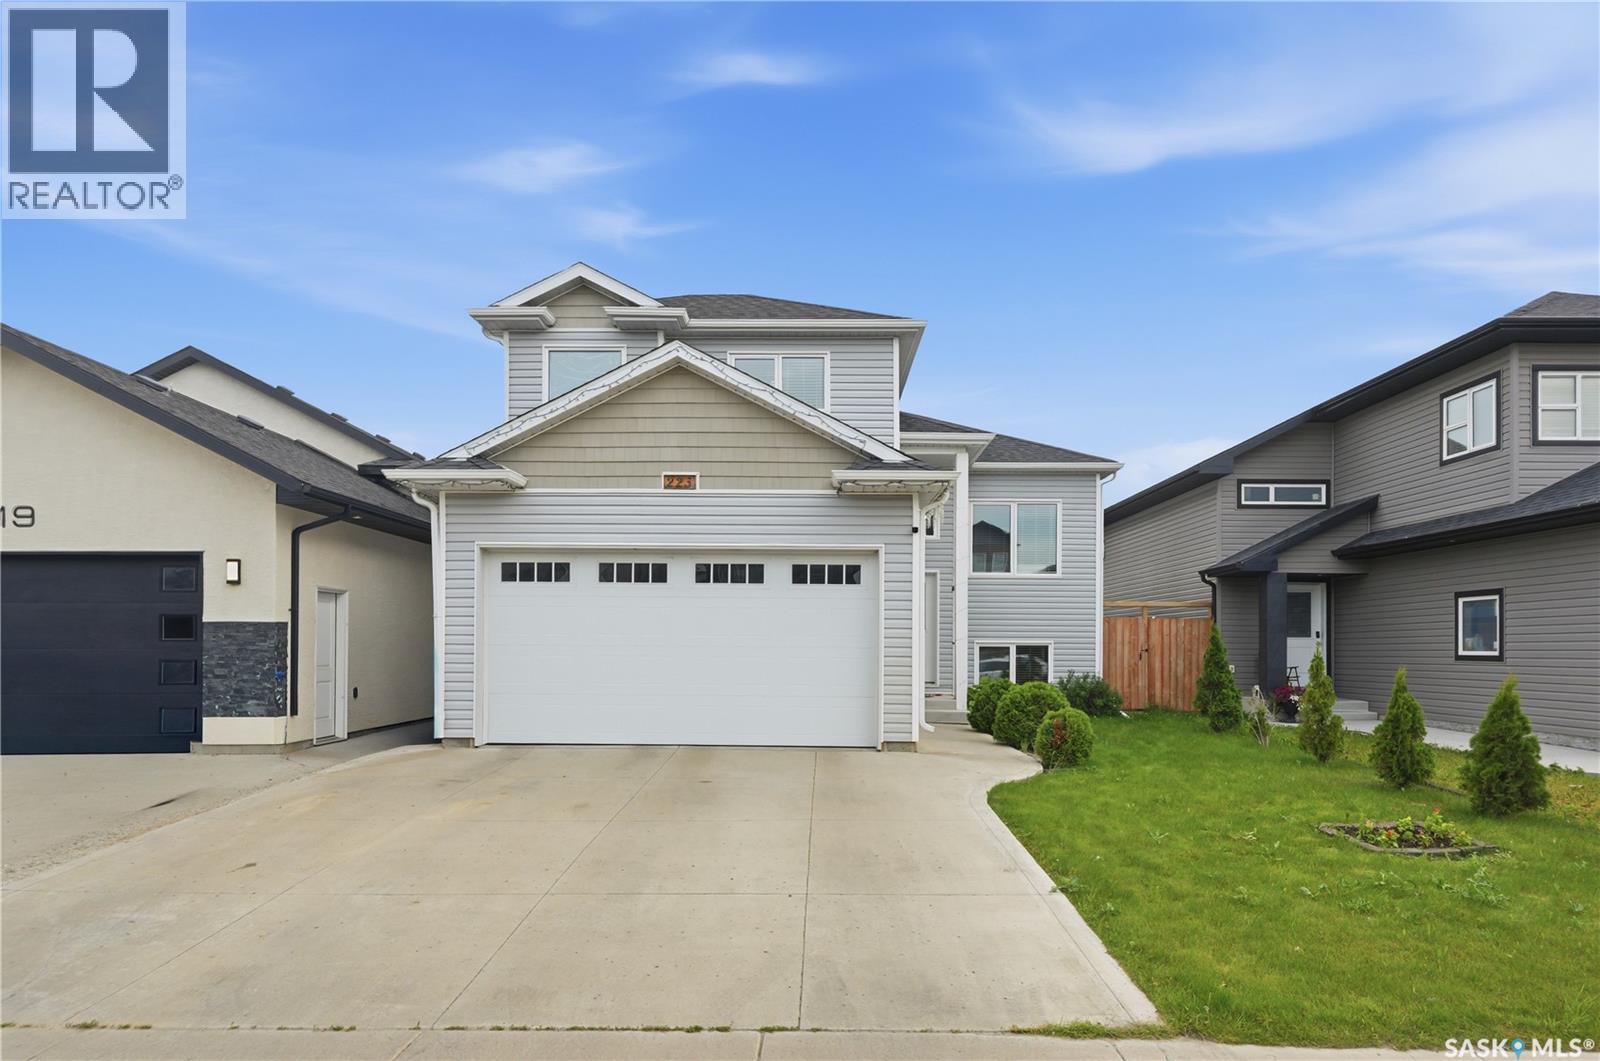
223 Ells Crescent
Saskatoon, Saskatchewan
Welcome to 223 Ells Crescent in the sought-after community of Kensington, where sophisticated design meets exceptional versatility. This beautifully crafted modified bi-level residence showcases upscale finishes, elegant architectural details, and refined living spaces designed to impress. Offering 4 bedrooms and 3 luxurious bathrooms for the main residence, along with a fully legal 2-bedroom basement suite, this remarkable property presents an outstanding opportunity for multi-generational living or premium rental income. The main level features a bright, open-concept layout enhanced by designer lighting, a stunning statement chandelier, and exquisite custom bathroom finishes. The kitchen is thoughtfully appointed with sleek quartz countertops, premium stainless steel appliances, and abundant cabinetry, large panerty, modern pot filler for convenience, creating a space that is both stylish and functional. The private primary retreat offers a spacious walk-in closet and a beautifully designed ensuite with shower, stylish his and her vassel sink, while two additional generously sized bedrooms and another elegant full bathroom complete the main floor. Step outside to enjoy the expansive deck and patio, surrounded by beautifully landscaped grounds—perfect for entertaining or relaxing in your own private outdoor oasis. An insulated attached garage adds year-round convenience and functionality. Blending luxury, comfort, and outstanding investment potential, this exceptional home is located in one of Kensington's most desirable neighborhoods. Whether you're seeking an elegant family residence or a property with excellent income-generating opportunities, this home truly offers the best of both worlds. Call today to schedule your private showing and experience this exceptional property for yourself. (id:62463)
Boyes Group Realty Inc.
RE/MAX Saskatoon
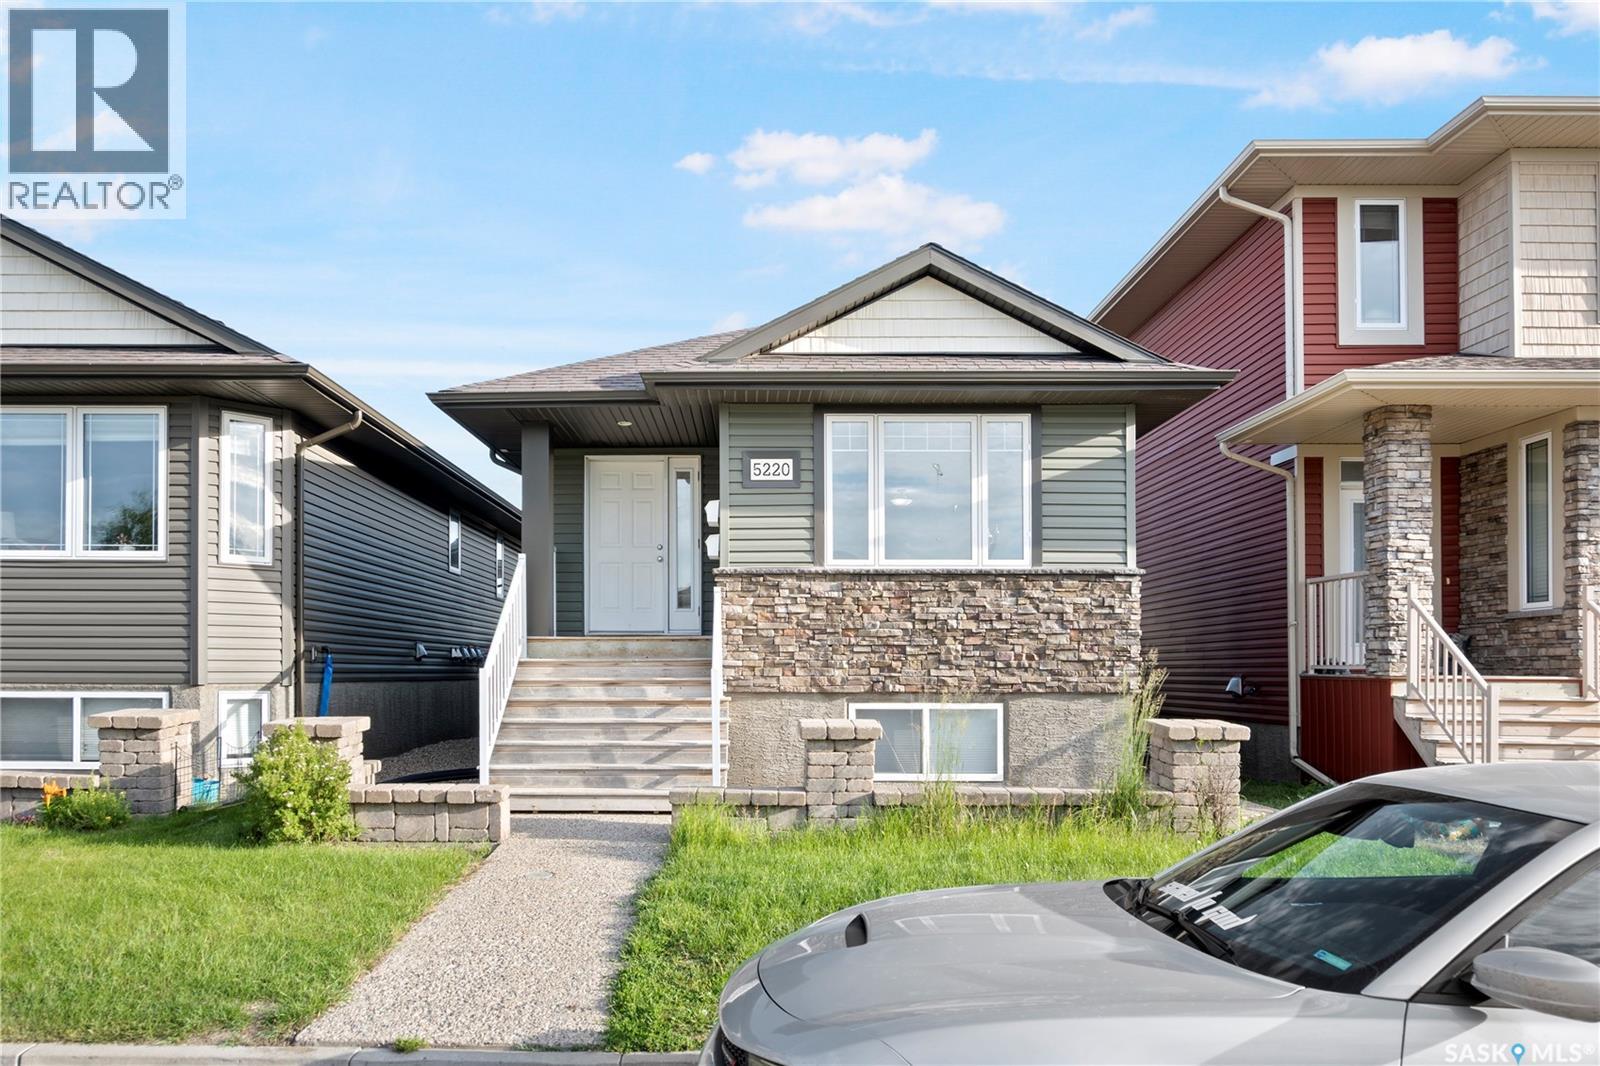
5220 Aerial Crescent
Regina, Saskatchewan
Welcome to this beautifully updated bungalow offering a two bedroom legal regulation basement suite in the heart of the highly desirable Harbour Landing neighbourhood! Situated on a spacious lot, this exceptional property is perfect for homeowners looking for additional living space or investors seeking a fantastic opportunity. The freshly renovated main floor showcases a bright and inviting open-concept design featuring a modern kitchen with elegant quartz countertops, a spacious living room, dining area, a 4-piece bathroom, a generous primary bedroom, two additional bedrooms, and convenient main floor laundry. Quality upgrades include new vinyl plank flooring, central air conditioning, a cozy gas fireplace, a Heat Recovery Unit (HRV), sump pump, heated exterior outlets, and a full appliance package including a built-in dishwasher, fridge, stove, microwave hood fan, washer, and dryer. The fully finished legal basement suite offers a functional kitchen with quartz countertops, a comfortable living room, dining area, a primary bedroom, an additional bedroom, a 4-piece bathroom, separate laundry, and its own complete set of kitchen appliances. One bedroom in the basement suite is currently rented, providing immediate rental income while maintaining flexibility for the new owner. Additional features include an owned water heater for the main floor (Unit A) and a rented water heater for the basement suite (Unit B). Located just across from Beacon Park and within walking distance to Norseman Park, one of Harbour Landing's largest and most popular parks, as well as playgrounds, scenic walking paths, shopping, restaurants, and all South Regina amenities, this move-in-ready home offers the perfect blend of style, functionality, and income potential. Whether you're looking for a beautiful family home or a smart investment opportunity, this property is a rare find in one of Regina's most sought-after neighbourhoods. Don't miss your chance to make it yours! (id:62463)
Royal LePage Next Level
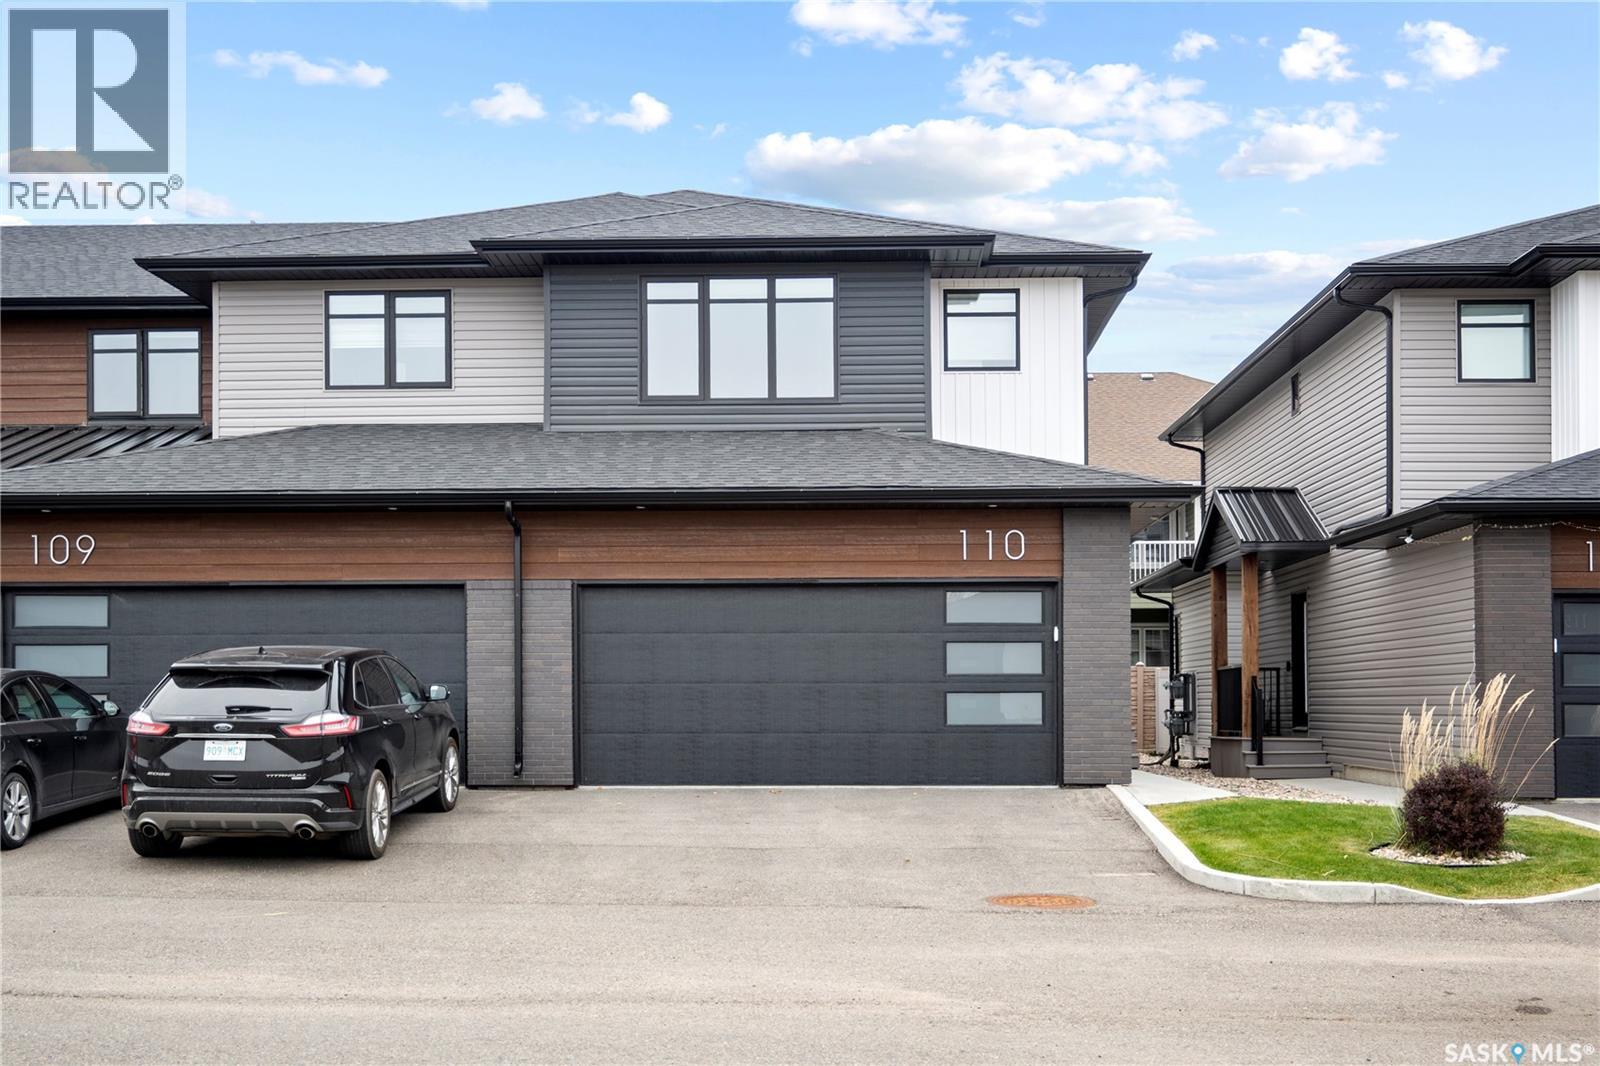
110 3121 Green Bank Road
Regina, Saskatchewan
Welcome to this exceptional two storey condo in the highly sought-after community of The Towns, where contemporary design meets effortless luxury. Beautifully finished and meticulously maintained, this move-in ready home offers an impressive open-concept layout with 9ft ceilings and elegant vinyl plank flooring throughout the main level. The inviting living room is highlighted by a stylish electric fireplace, creating the perfect setting for both everyday living and entertaining. The designer kitchen is sure to impress with sleek high-gloss cabinetry, quartz countertops, a full-height marble-patterned backsplash, under-cabinet lighting, and a premium stainless steel appliance package featuring a gas range and chimney-style hood fan. A spacious peninsula with a breakfast bar provides additional seating and functionality, while a convenient 2-piece powder room completes the main floor. Upstairs, the spacious primary bedroom offers a walk-in closet with custom organizers and a beautifully appointed en suite featuring a walk-in shower. Two additional generously sized bedrooms, a modern 4-piece bathroom, and a convenient second-floor laundry room complete the upper level. Step outside to enjoy your own private, fully fenced patio, ideal for relaxing or summer gatherings. The double attached heated garage provides year-round comfort and convenience, while the unfinished basement offers endless possibilities for future development. Additional features include central air conditioning, a heat recovery unit, and low condo fees that cover exterior maintenance, making this an outstanding opportunity to enjoy stylish, low-maintenance living in one of Regina's most desirable communities. (id:62463)
Royal LePage Next Level
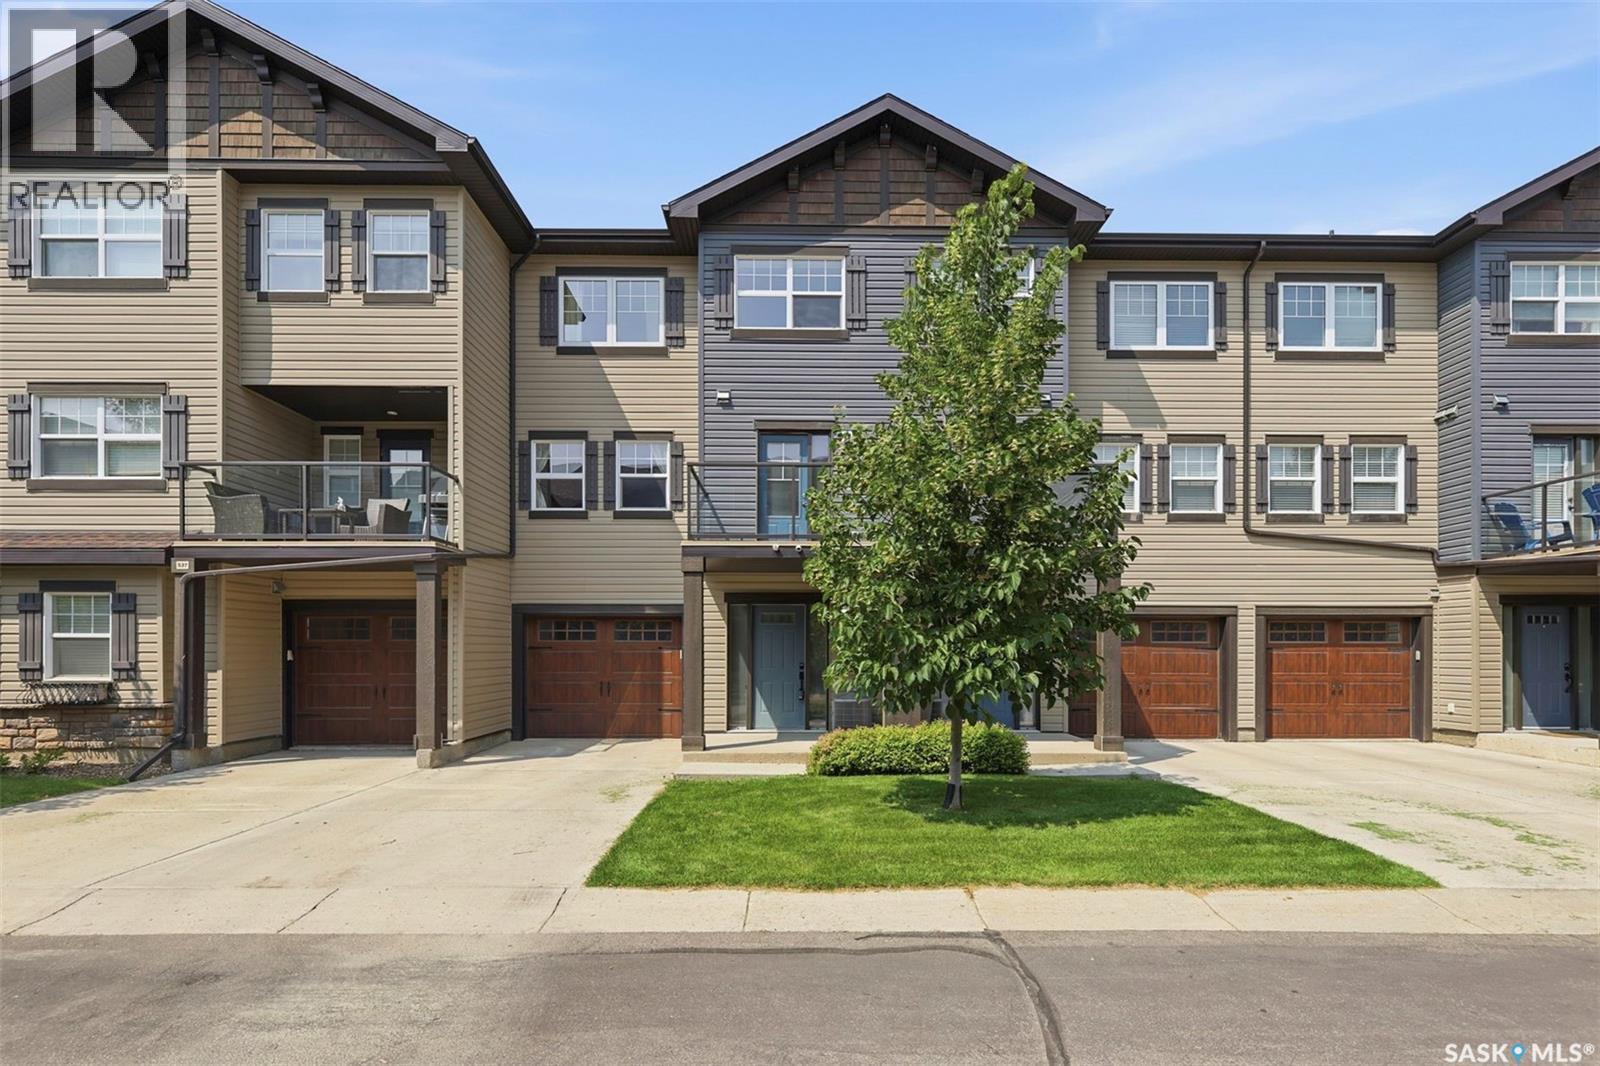
539 150 Langlois Way
Saskatoon, Saskatchewan
Welcome to Unit 539 – 150 Langlois Way, a well-appointed townhome in the heart of Stonebridge. Upon entry, you are greeted by a spacious foyer, accessible from both the front entrance and the attached single garage. Adjacent to the foyer is a functional laundry room with ample shelving, ideal for additional storage or a freezer. The second level features an open-concept living and dining area with large windows that flood the space with natural light, complemented by hardwood flooring. The kitchen is equipped with generous cupboard and counter space, breakfast bar seating, and a garden door leading to a private balcony. A convenient two-piece powder room completes this level. Upstairs on the third floor, you’ll find two well-sized bedrooms and a four-piece bathroom with a cheater door to the primary bedroom. This home is move-in ready, with recent upgrades including toilets (2025), dryer (2025), stove (2025), microwave hood fan (2025), smart thermostat (2026). Situated on a quiet crescent, this gated community—Little Tuscany—offers exceptional amenities such as a clubhouse, gym, half basketball court, party room, and ample visitor parking. Located close to parks, two elementary schools, shopping, dining, and recreational facilities, with easy access to Circle Drive for a quick commute. (id:62463)
Royal LePage Varsity
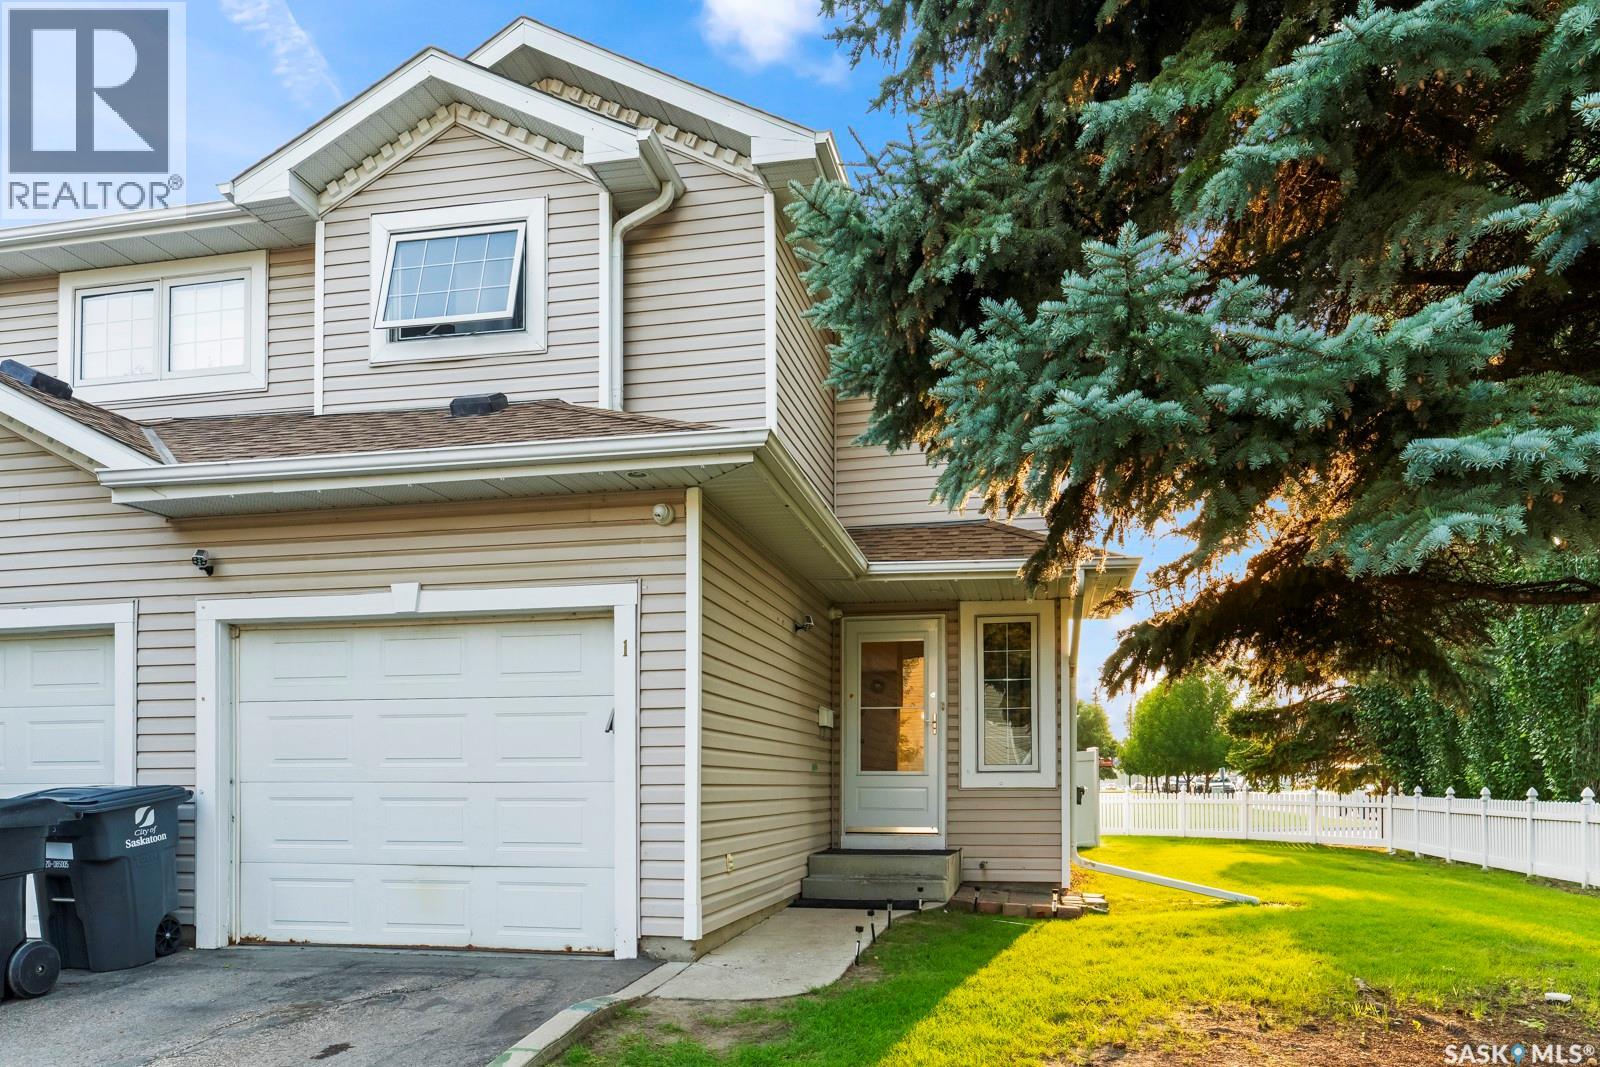
1 215 Pinehouse Drive
Saskatoon, Saskatchewan
MOVE-IN READY GEM IN DESIRABLE LAWSON HEIGHTS! This beautiful property offers the ultimate blend of modern convenience, safety, and functional living space in one of Saskatoon's most sought-after neighborhoods. Tucked away in a peaceful community, every detail of this home has been meticulously cared for, making it completely turnkey. Step inside to experience an inviting interior featuring brand-new carpets installed throughout the entire upper level and basement (2023). The layout maximizes comfort, highlighted by a custom safety addition: an extended glass fence upstairs, providing modern aesthetic appeal and peace of mind for families. The fully finished basement serves as a massive highlight. It has been expertly redone to include a brand-new, modern 3-piece bathroom. Storage is effortless thanks to a newly created, dedicated laundry room packed with ample shelves and clever, covered storage tucked neatly beneath the stairs. Rest easy knowing the major mechanicals are practically brand new. The mechanical room features a new hot water tank (2024) and a brand-new furnace (2026), ensuring years of worry-free comfort. Smart upgrades include a smart thermostat (2024), a new dishwasher (2025), a new Wi-Fi-enabled garage door opener (2024). Location is everything! Enjoy incredible lifestyle convenience with local parks, recreational facilities, and premier shopping at the Lawson Heights Mall complex just moments from your door. To make this transition completely effortless, the sellers are offering a fantastic bonus: the property will be freshly painted and professionally cleaned prior to possession, or a buyer credit can be negotiated! This home is truly ready for you to unpack and enjoy. Schedule your private showing today! (id:62463)
L&t Realty Ltd.
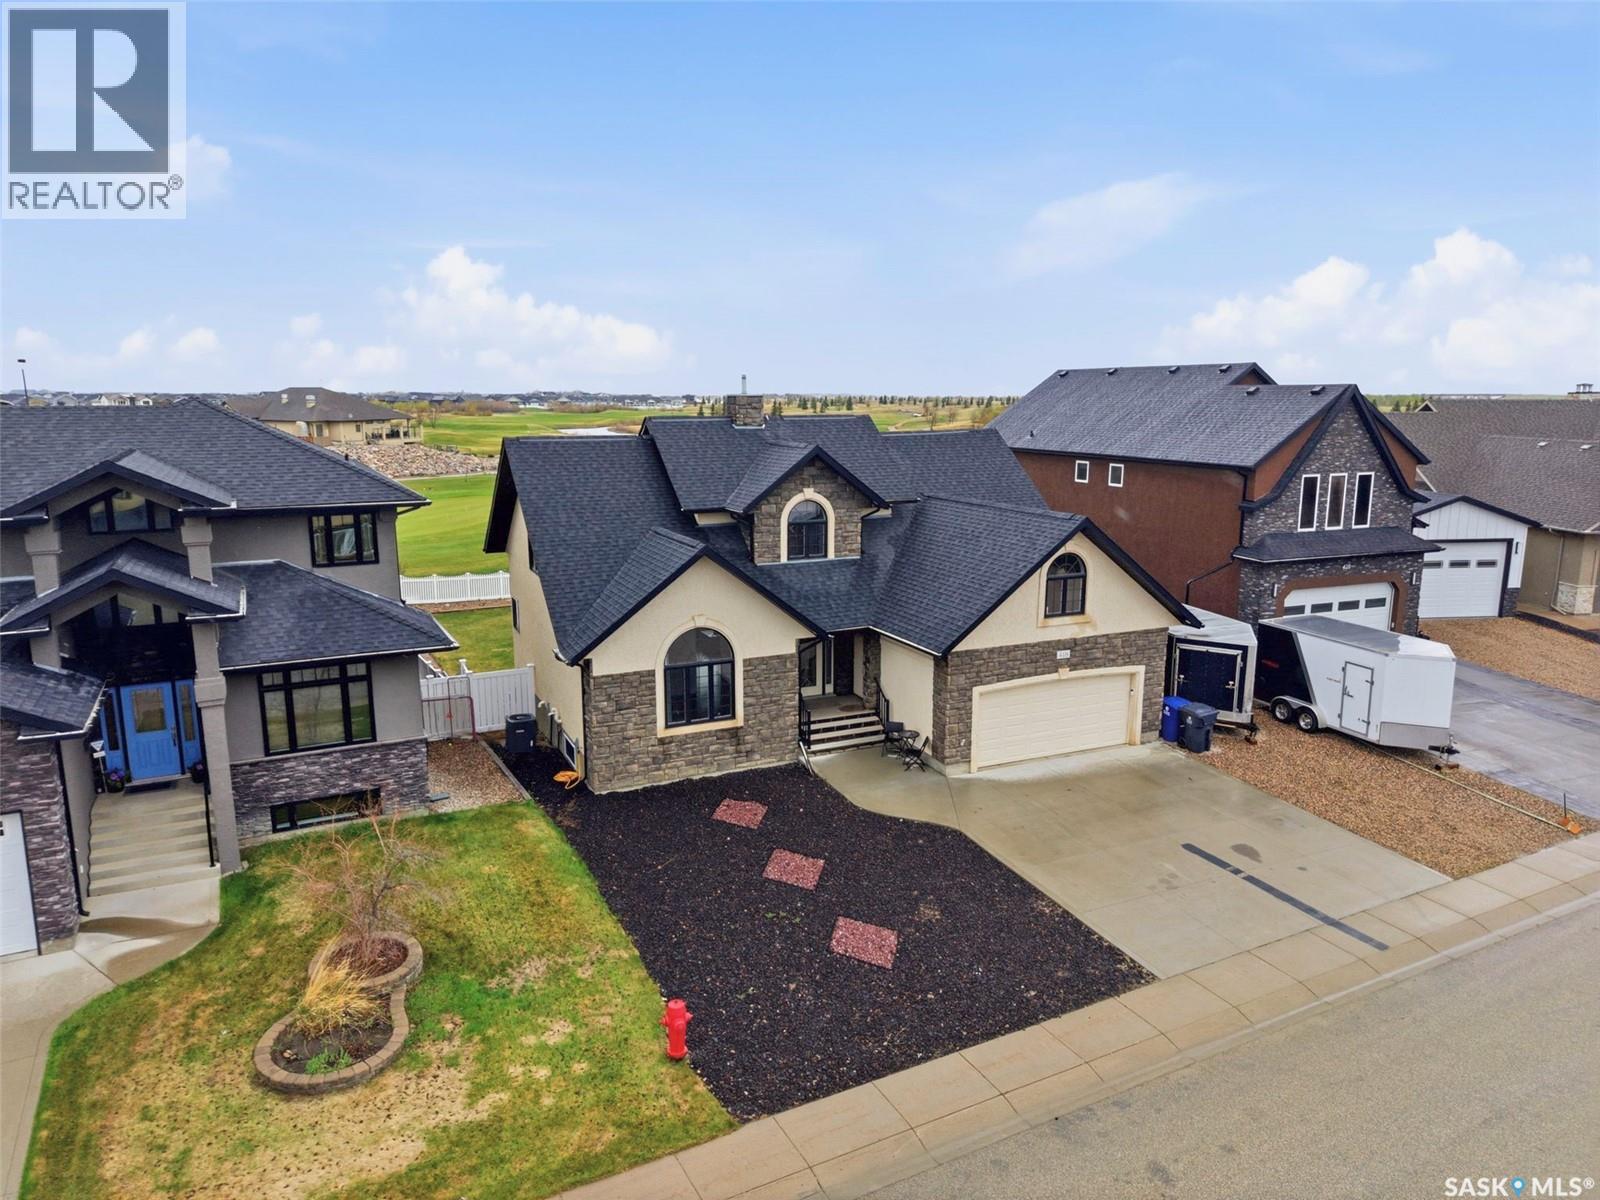
418 Nicklaus Drive
Warman, Saskatchewan
Live the lifestyle you’ve been dreaming of! Step into a home where every detail invites comfort, elegance, and effortless entertaining. From the moment you enter the sunlit foyer, you’ll feel at home—hardwood floors gleaming under natural light, and a breathtaking two-sided stone fireplace that connects the great room and dining area, perfect for cozy winter evenings or lively gatherings. Imagine mornings in your chef’s kitchen, sipping coffee at the breakfast bar, while sunlight dances across granite countertops and stainless-style appliances. With abundant cabinets and a massive walk-in pantry, everything has its place, making entertaining a joy. Open the doors to your maintenance-free deck, grill up dinner, and enjoy serene golf course views with no backyard neighbors—your private oasis. The main floor primary suite is a retreat of its own: hardwood floors, a spacious walk-in closet, and a spa-like 4-piece ensuite with a corner tub and tiled shower. Upstairs, two generous bedrooms, a den, a bonus room, and a full bathroom provide flexibility for family, guests, or a home office. The basement is a world of its own, flooded with natural light from oversized windows. A family/game room perfect for movie nights or games, two additional bedrooms, a full bath, and patio access create space for fun, relaxation, or hobbies—without ever feeling like you’re in a basement. Other key notables: Heated, insulated garage for comfort year-round AC and CV for effortless living Xeriscaped, low-maintenance front yard and RV parking for adventure lovers ICF basement providing energy efficiency and peace of mind Freshly painted interior, move-in ready All of this in a neighborhood just blocks from schools, parks, and local amenities. Whether it’s hosting summer BBQs, cozying up by the fireplace in winter, or simply enjoying quiet mornings with golf course views, this home isn’t just a place to live—it’s a lifestyle. Step in, stay awhile, and fall in love (id:62463)
Realty Executives Saskatoon
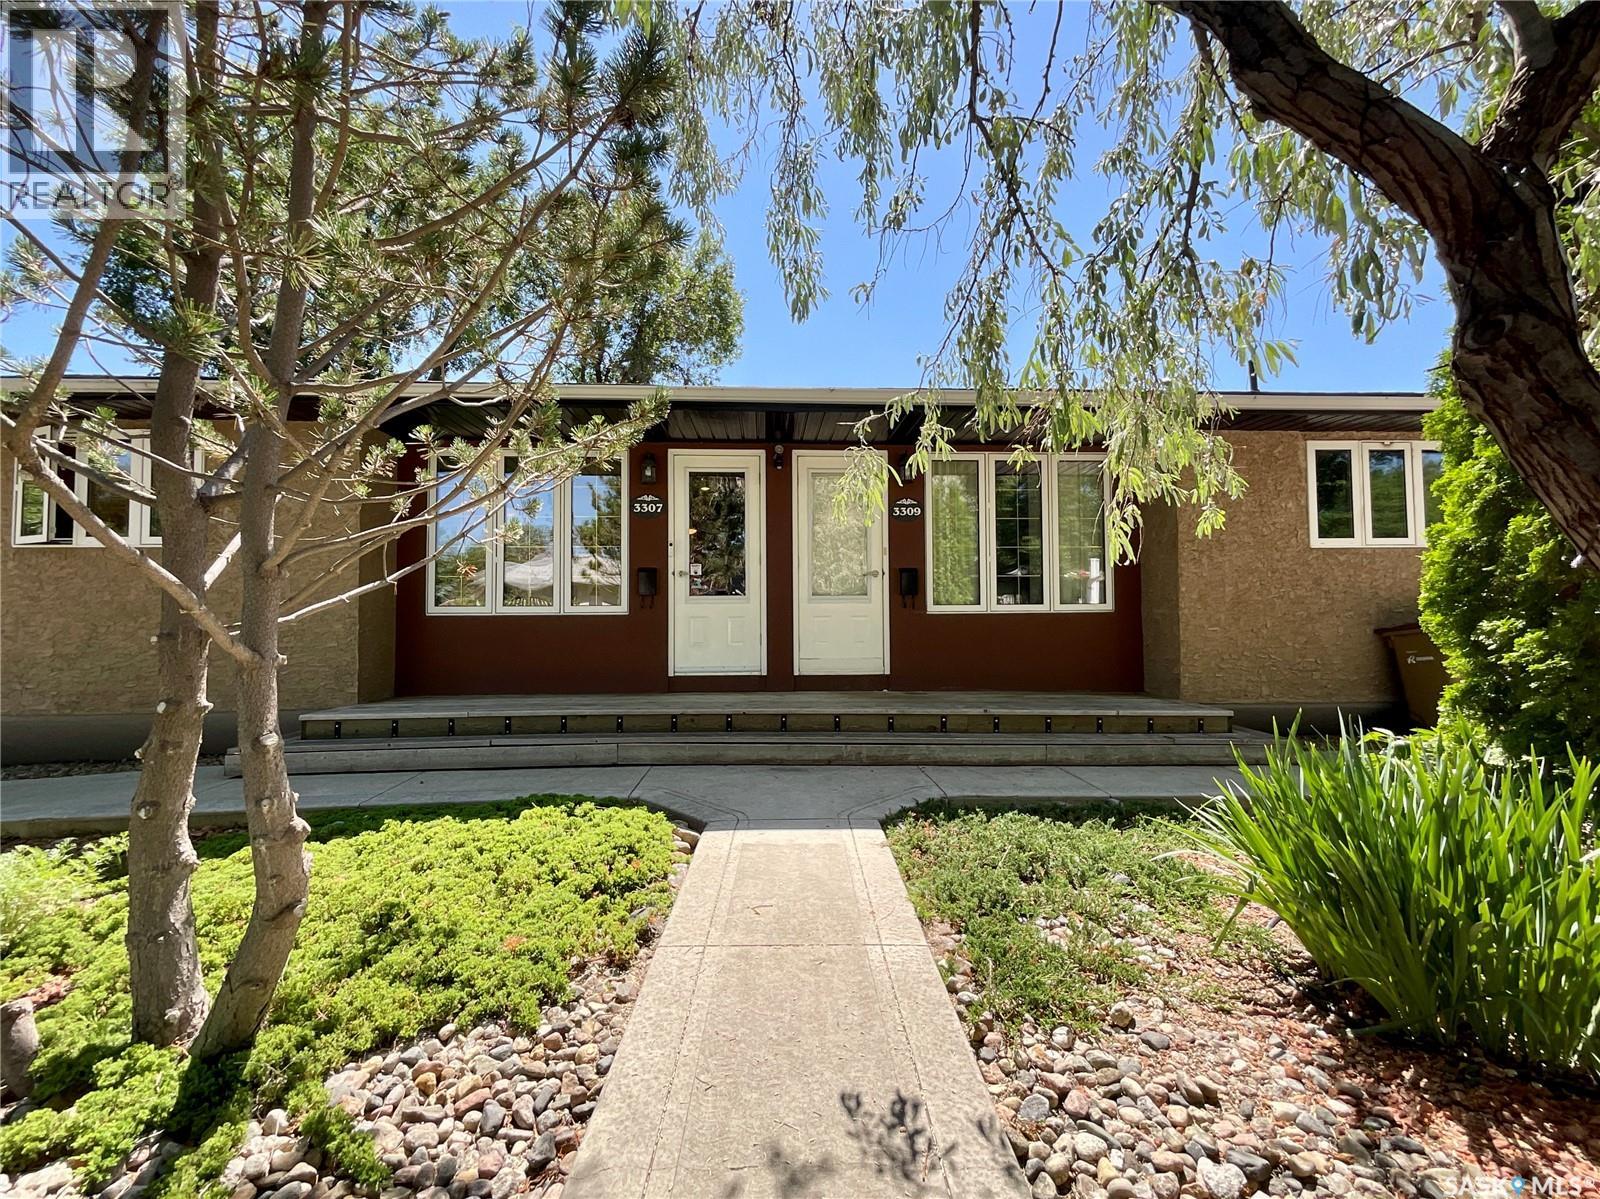
3307/3309 Dawson Crescent
Regina, Saskatchewan
Exceptional side-by-side duplex offering pride of ownership and numerous upgrades throughout the years. 3307 Dawson Cr. Has a stunning kitchen showcases bamboo tigerwood cabinetry, maple hardwood flooring, granite countertops. The spacious primary bedroom offers built in closets and drawers. The beautiful updated large main/ensuite bathroom offers a large glass shower, granite countertops, large closetThe living room has built-in shelves, a bright dining area, and a beautifully landscaped yard completes this one-of-a-kind home. The home features a nicely finished basement with a spacious rec room, den, bar/kitchen area, office space, and a nice size laundry room.central air conditioning 3307, alarm systems 3307,The home features lots of quality finishes throughout. 3309 Dawson Cr. Offers a bright living room, good size functional kitchen with dining area, two bedrooms, & a full bathroom on the main level. Newer flooring, 2025 appliancesThe basement includes a second full bathroom, laundry room, large storage area, with the rest of the basement having excellent potential for future development. GarageThe heated double garage has a separate workshop area that is wired for 250 welding with its own separate electrical breaker panel. Exhaust fan. Both 3307 and 3309 Dawson Cr. have been extensively updated, including sump pumps, 3 foundation walls braced, Spray Jones insulation on exterior & centre wall, updated plumbing, newer triple pain windows (excluding 2 bedroom windows), newer exterior doors, & energy-efficient appliances. Additional (R-20) attic insulation, bathroom updates, bathfitters, fence 2023, 2 sump pumps, shed, and much more complete the long list of improvements. The beautifully maintained yard with a deck, waterfall, raised gardening beds. Close to Coronation School (elementary) Thom Collegette (High school). City buses makes this an ideal property for homeowners or investors.Equalization for 3307 Dawson is Power $139, Energy $55, Water $110 (id:62463)
RE/MAX Crown Real Estate
105 Otter Crescent
Beaver Flat, Saskatchewan
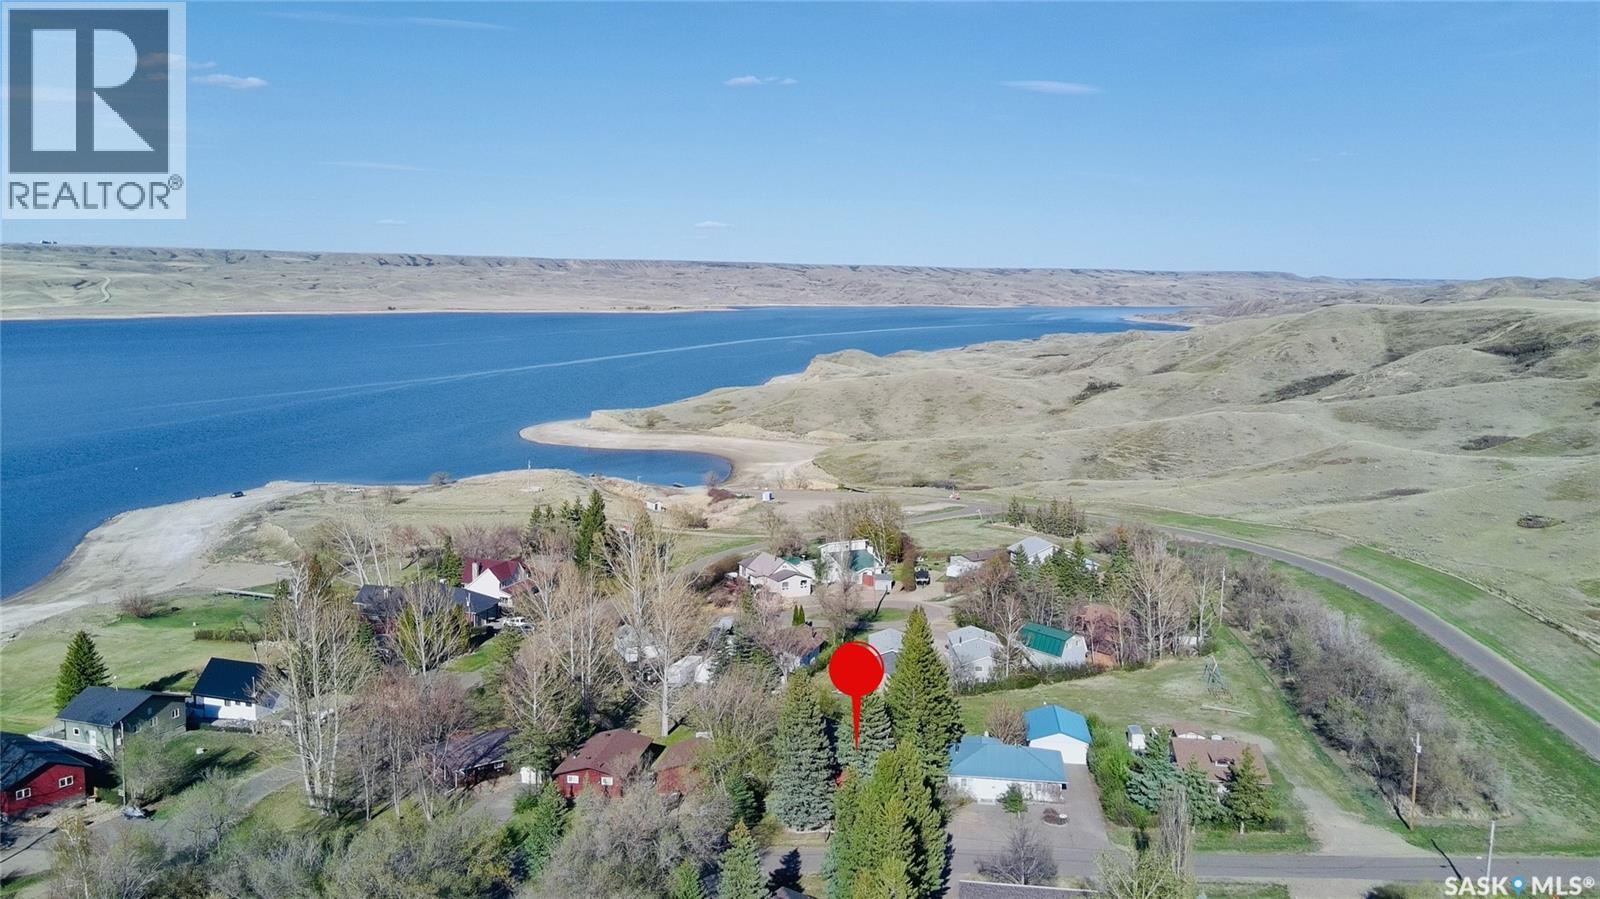
You’ve been searching for the perfect cabin in the highly sought-after resort village of Beaver Flat — your time has come. This modern chalet-style cabin on desirable Otter cres. is tucked into the trees and offers rare curb appeal with a generous wraparound deck (2017) overlooking the lake and mature landscaping. A single-car 14' x 24' garage with metal roof has been adapted to accommodate a boat. A community greenspace and park lie just to the rear. Inside, abundant natural light pours through perfectly situated windows onto an open-concept living area. Vaulted, open-beam ceilings and warm pine finishes create a welcoming alpine atmosphere. The kitchen is well-proportioned, featuring pine cabinetry, a double sink beneath a front-facing window, and seamless flow to the dining and living spaces. Updated vinyl plank flooring, pendant lighting, and a cozy wood-burning fireplace with mantle complete the main level. This level includes two bedrooms — a primary with laundry — and a four-piece bathroom. The finished lower level is ideal for evening gatherings, with a roomy den currently set up for games and TV, large windows, a third bedroom, a two-piece bath, storage and utility space (water system, water heater, electrical panel). Other features include air conditioning and an included deep freeze Situated one row in from the water and seconds from the boat launch, the resort community offers convenience store amenities, parks and excellent fishing. This cabin captures effortless lake-life charm — equally suited as a hunting or fishing retreat or a contemporary lakeside getaway. Schedule a private showing to experience it in person. (id:62463)
RE/MAX Of Swift Current
623 Main Street
Moosomin, Saskatchewan
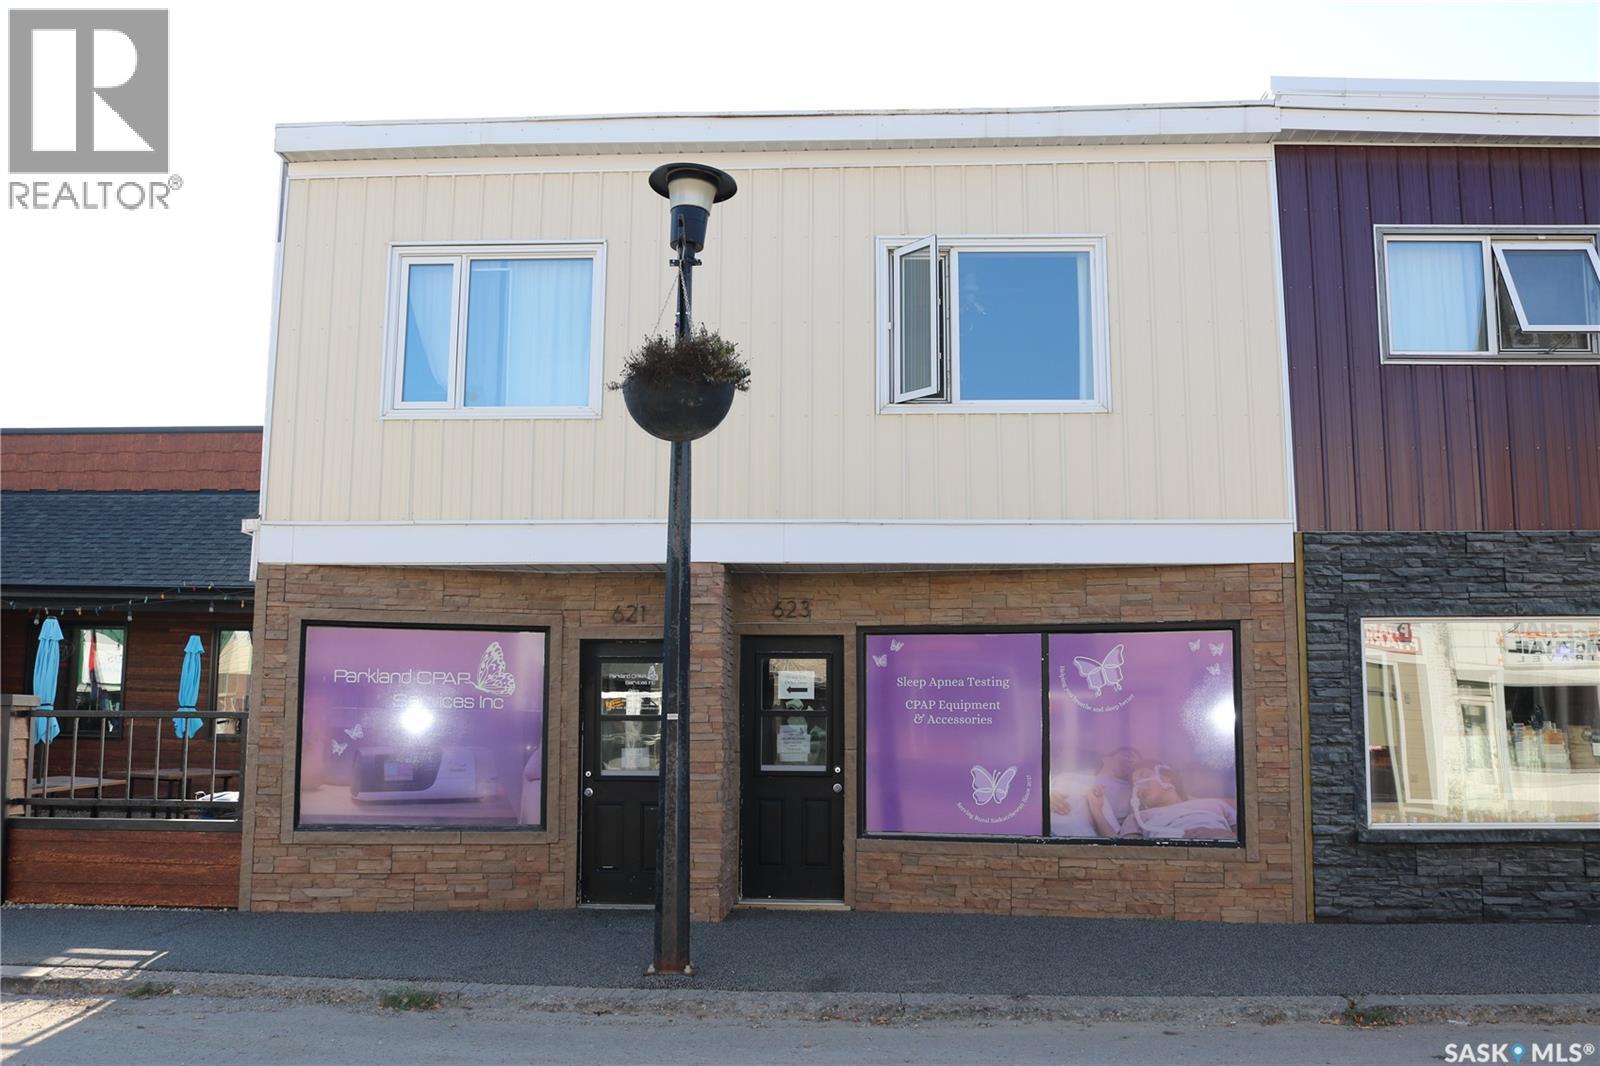
Here is a great opportunity to invest in! Main floor commercial space with two one bedroom apartments above on Moosomin's busy Main Street. The exterior of the building has nice curb appeal. The main floor has seen renovations in the last 4 years and looks great! The main floor tenant has just renewed a 3 year lease, and both apartments are occupied as well. Contact an agent for more information and to take a look. (id:62463)
RE/MAX Blue Chip Realty
205 Ruby Drive
Diefenbaker Lake, Saskatchewan
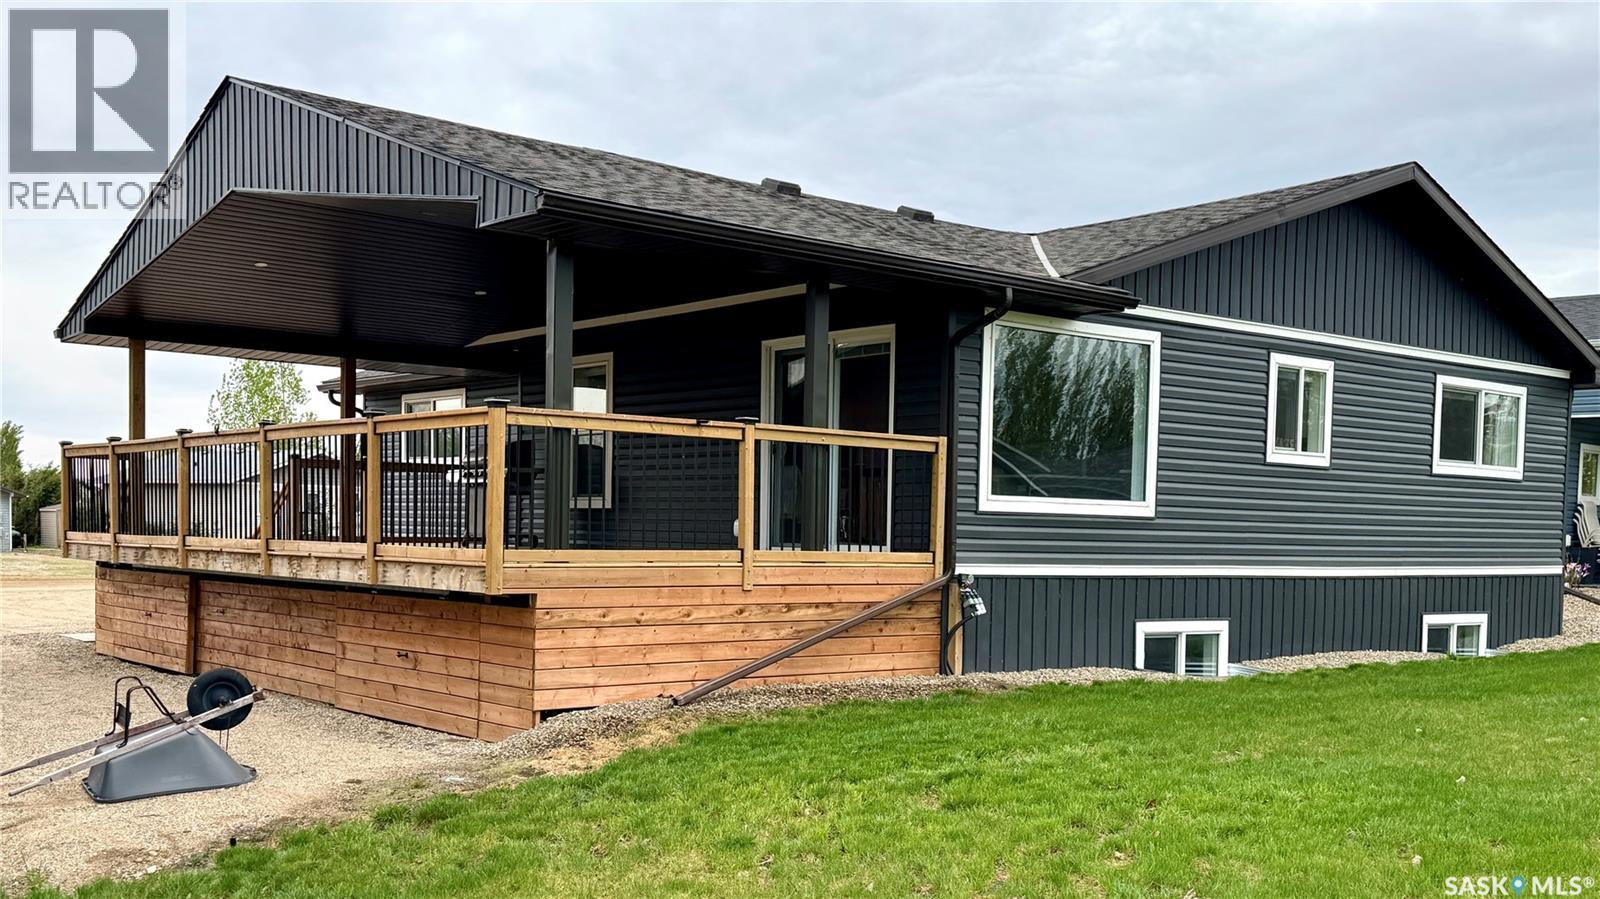
NICELY UPDATED raised bungalow in Hitchcock Bay at LAKE DIEFENBAKER! Originally built in 1975, this 4-bedroom, 3-bathroom FOUR-SEASON home was relocated to Hitchcock Bay in 2020 and placed on a preserved wood foundation. Offering 1,452 sq. ft. plus a finished basement, this property provides excellent space for year-round living, vacation use, or family getaways. The bright open-concept main floor features large windows, main floor laundry, three spacious bedrooms, and a stylish kitchen with QUARTZ countertops, 42" cabinets, stainless steel appliances, and built-in dishwasher. The primary bedroom includes a 3-piece ensuite. Downstairs, the finished basement adds a large family/rec room, fourth bedroom, 3-piece bath, and generous storage space. Step outside onto the covered 14' x 32' deck completed in 2021 and enjoy lake views, greenspace behind, and the peaceful setting that makes Hitchcock Bay at Lake Diefenbaker so desirable. Numerous updates include new siding with rigid foam insulation, new windows, updated flooring throughout, furnace, hot water heater, central air conditioning, fixtures, trim, paint, and underground sprinklers. Situated on an 8,400 sq. ft. lot with parking for 6 vehicles, treated potable water, summer irrigation water, and access to high-speed internet. Listing agent is also one of the property owners. (id:62463)
Royal LePage Varsity
211 Keeley Crescent
Saskatoon, Saskatchewan
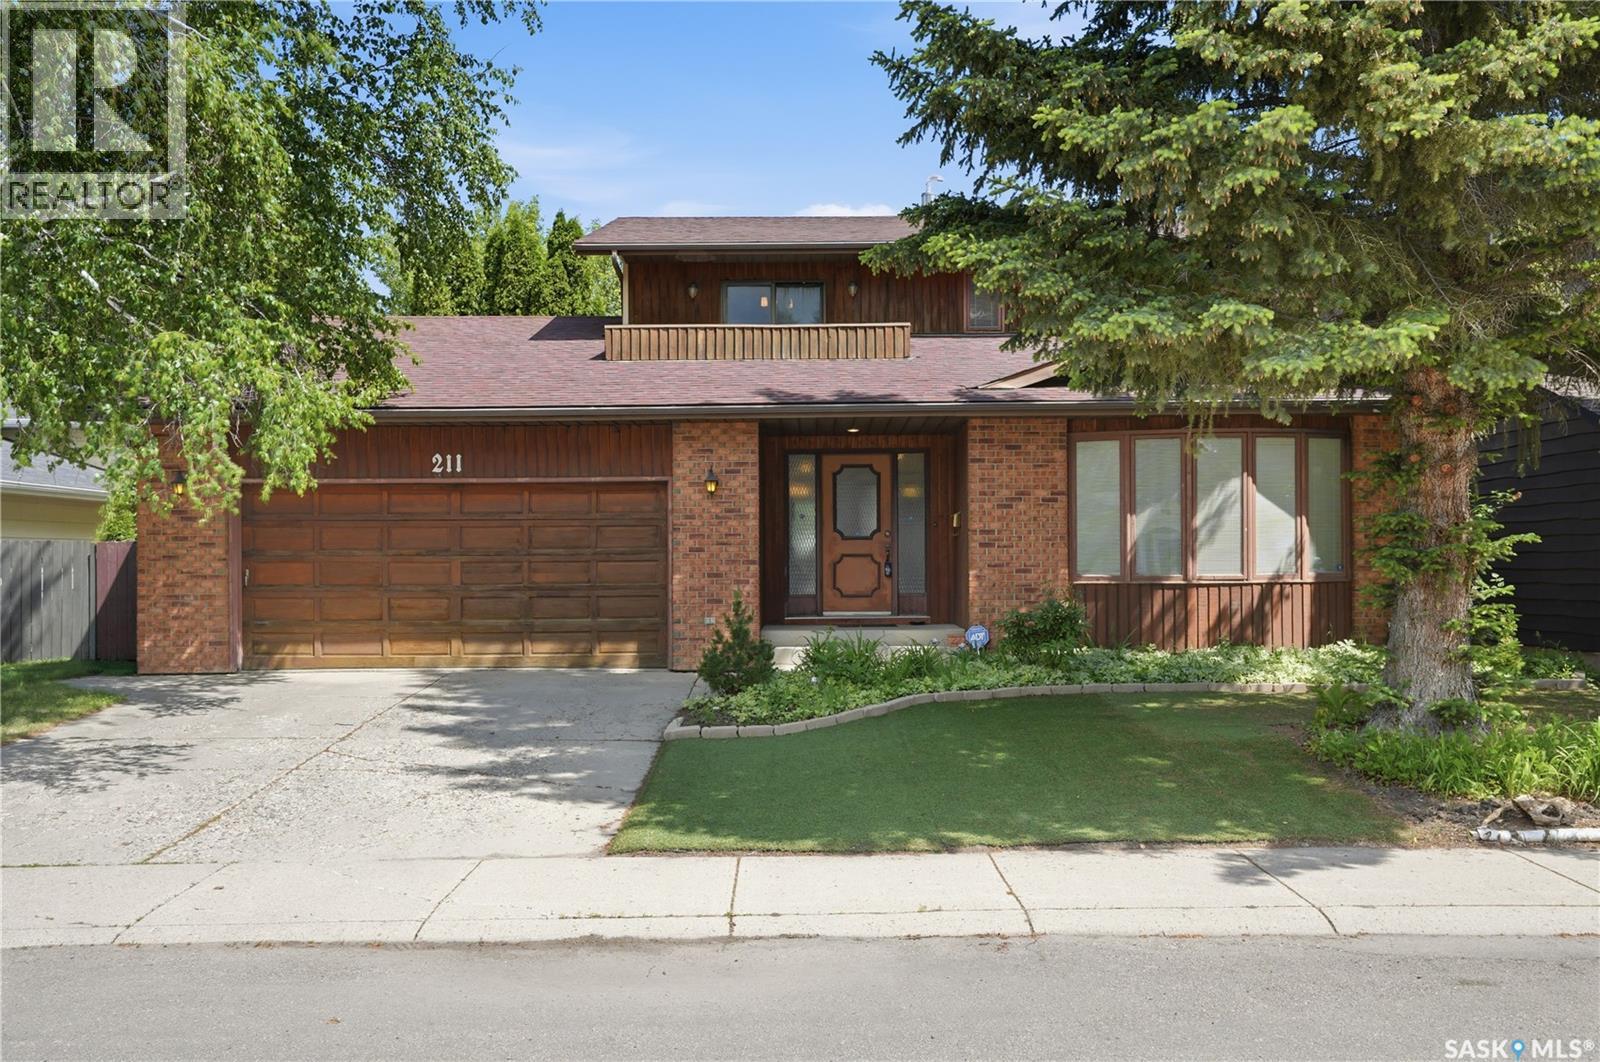
Welcome to 211 Keeley Crescent, a two-storey family home ideally situated on a quiet crescent in the heart of highly desirable Lakeview. Offering over 2,100 sq. ft. of above-grade living space, this impressive residence features 4 bedrooms, 3 bathrooms, and a thoughtfully designed floor plan that has been lovingly cared for by only its second owner since 1988. The main floor welcomes you with a generous foyer, bright formal living and dining rooms, and a functional kitchen overlooking the family room. A cozy wood-burning fireplace creates the perfect gathering space for family and friends, while two versatile dens provide excellent options for home offices, study areas, or hobby rooms. Convenient main-floor laundry and a 2-piece bathroom complete this level. Upstairs, you'll find four spacious bedrooms, including a primary suite featuring a private 3-piece ensuite and a rare balcony—an ideal spot to enjoy your morning coffee or unwind at the end of the day. The additional bedrooms are generously sized and serviced by a full 4-piece bathroom. The partially finished basement offers outstanding flexibility with a large games room, family room, office space, storage area and an extra bathroom. Situated on a beautifully landscaped lot, the fully fenced backyard features mature trees, underground sprinklers, a garden area, and a spacious deck perfect for outdoor entertaining. The attached double garage and oversized concrete driveway provide plenty of parking and storage. Recent updates and improvements include shingles replaced in 2021, a HE furnace 2013, and a 100-amp electrical panel, offering peace of mind for future owners. Located within walking distance to parks, schools, walking paths, and all the amenities Lakeview has to offer, this exceptional property combines generous living space, pride of ownership, and a premier family-friendly location. A rare opportunity to own a classic Lakeview home. Call your favorite Realtor and Book your private showing today! (id:62463)
L&t Realty Ltd.