

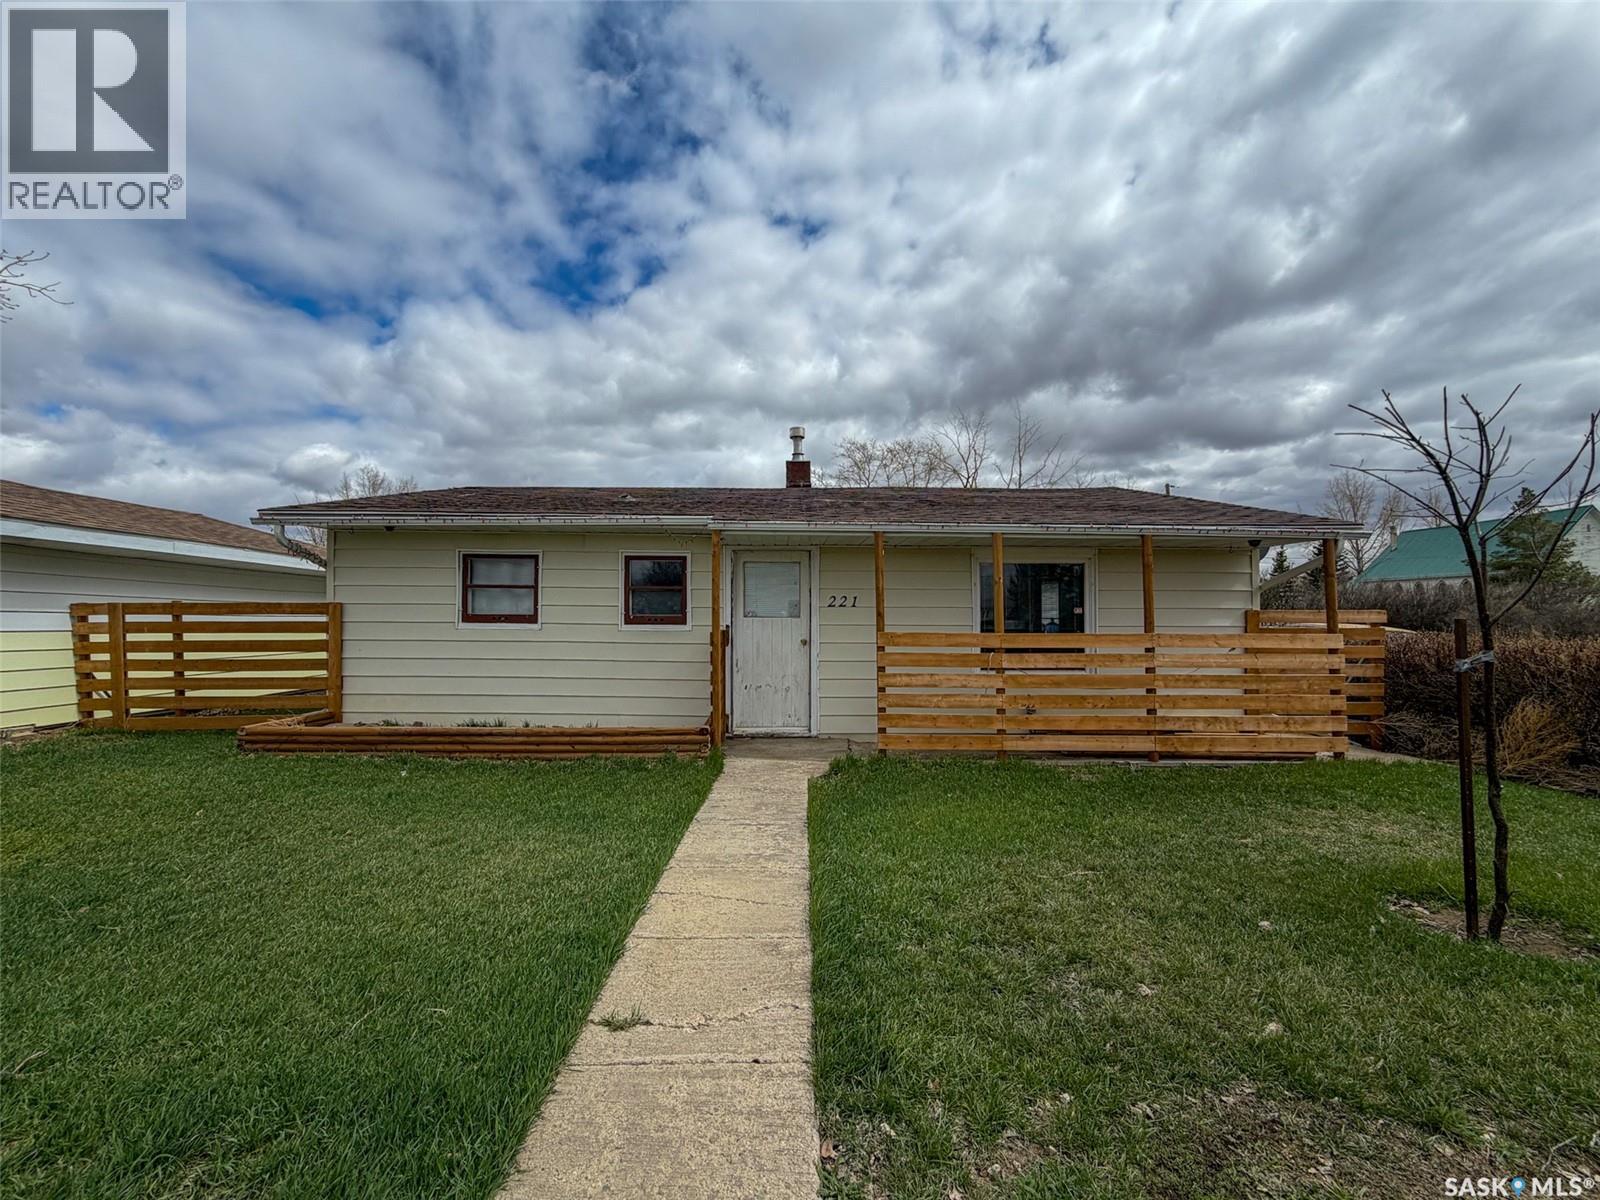
221 Plume Street
Lancer, Saskatchewan
Welcome to 221 Plume Street in Lancer, SK — an affordable bungalow offering small-town charm, a spacious yard, and plenty of potential. Situated on an impressive 150 x 115 ft. lot (17,250 sqft), this 845 sqft home features 2 bedrooms, 1 bathroom, and a functional layout that's ideal for first-time buyers, retirees, or anyone looking to enjoy a quieter pace of life. Enter the home through the unheated rear porch, a practical space lined with built-in cabinetry that provides excellent storage or could easily double as a workshop or hobby area. From here, you'll find the laundry room to the right with access into the main living space, while the bright kitchen sits to the left. Large windows fill the kitchen with natural light, creating a welcoming space that flows into the living room and front entry. Just off the living room are two bedrooms and a 4-piece bathroom, offering a simple, efficient floor plan that's easy to maintain. The basement provides storage along with the home's mechanical systems, including a water heater (2024), water softener, furnace and a 70-amp electrical panel. Outside, the oversized yard offers endless possibilities. One side of the property features a cozy patio area, mature shrubs for added privacy, and a garden shed, while the remainder of the lot provides an abundance of green space for gardening, a future garage or shop, recreational use, or simply enjoying the outdoors. Lane access adds even more convenience and flexibility. Located in the friendly community of Lancer, nearby communities such as Cabri, Abbey, and Swift Current provide convenient access to additional shopping, healthcare, schools, and recreation, making this an excellent opportunity to enjoy affordable living while staying connected to larger centres. If you're searching for a well-priced home with a huge yard and the opportunity to make it your own, 221 Plume Street is ready to welcome its next owner. (id:62463)
Exp Realty
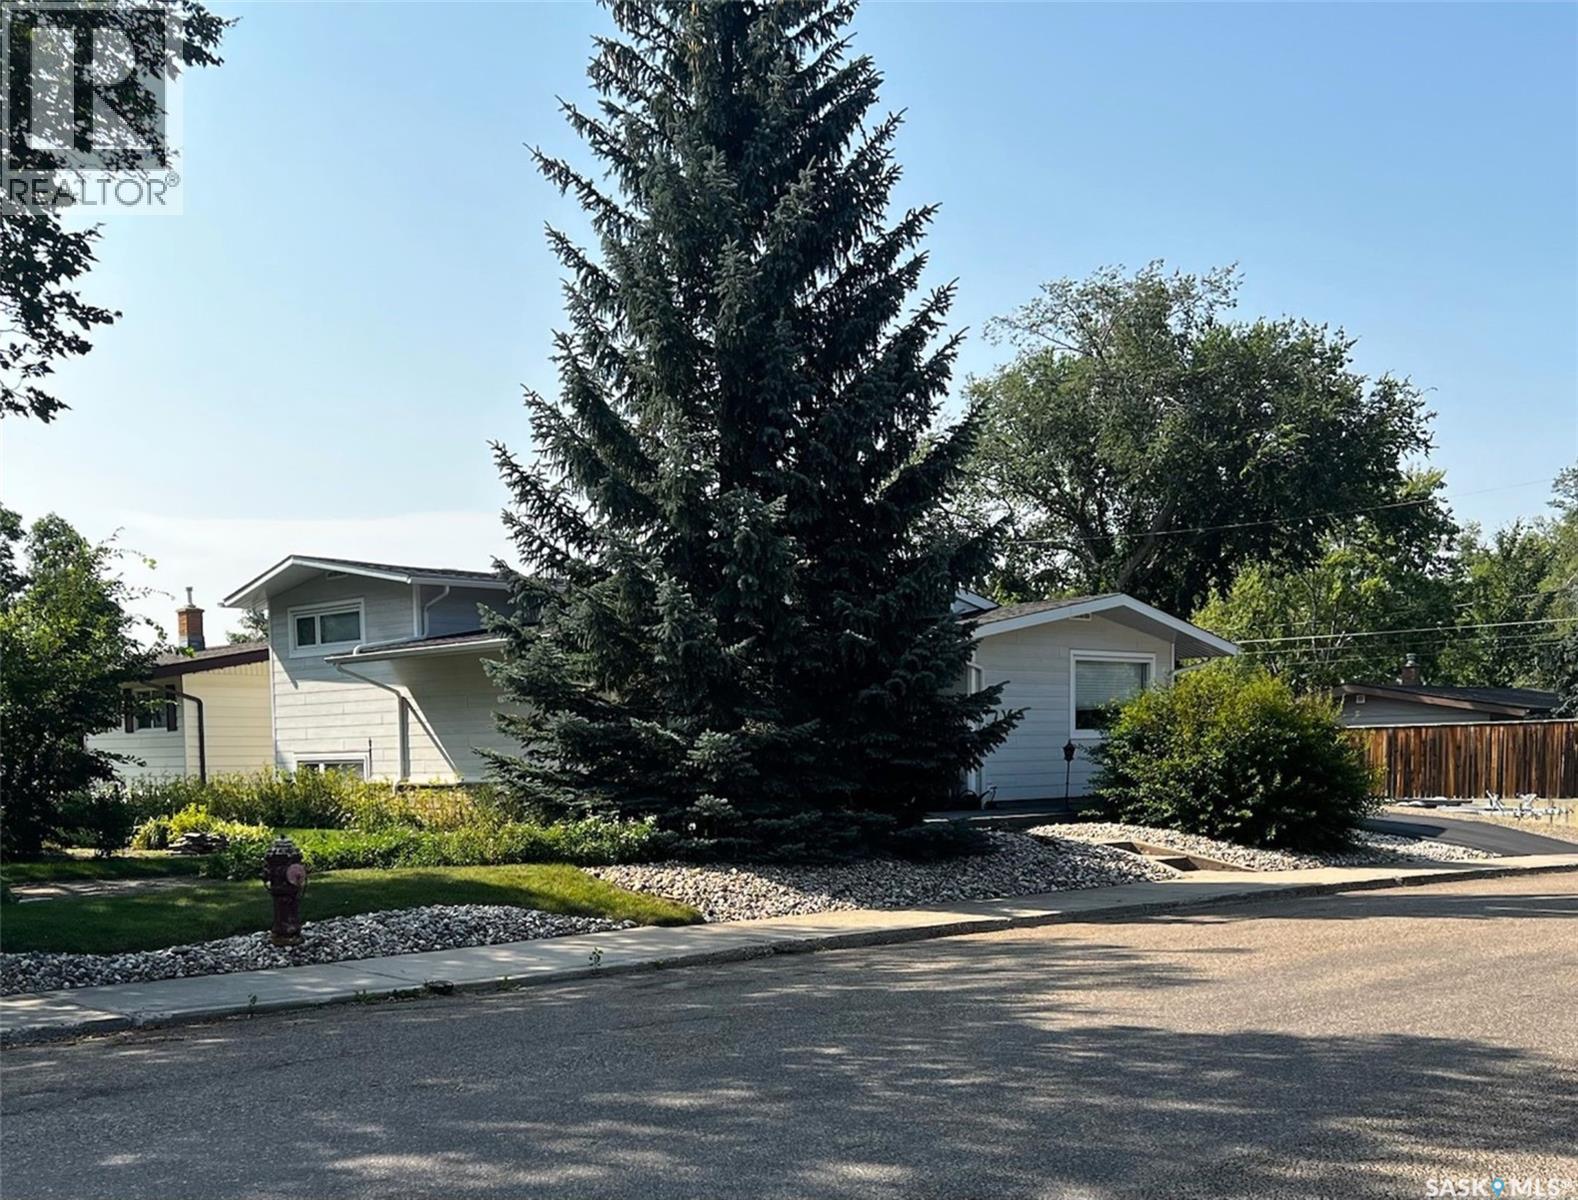
1183 George Street E
Swift Current, Saskatchewan
Located just steps from Irwin school, Elmwood Golf Course walking path & on a private corner lot which hosts lovely mature trees, this amiable 4-level-split home features 4 bedrooms, 2 bathrooms, & many updates to appreciate. Entering from the patio, to your right is the kitchen & dining area & to the left is a spacious living room which features a brick gas fireplace & a large window with custom up-down blinds. The kitchen & dining area is cheerful with plenty of natural light with views of the yard & the greenspace across, a high-end light fixture hangs in the dining room, a coffee bar rests behind closet doors, & over a peninsula counter the kitchen hosts SS appliances, lots of white cabinetry & a pantry closet. Behind here there is a 3-pc bath with a white subway tile shower & an entry which leads to the garage & parking pad. Up at the top level, there are 3 bedrooms: the primary bedroom hosts a spacious step-in closet & enough space for a king bed, another features a built-in desk with a live edge top, & the 3rd is comfortable & airy. Nearby there is a 4-pc bathroom with storage, updated sconce light fixtures & a surround tub. A linen closet hosts a laundry shoot that collects down on the 3rd level directly across from the laundry room. The 3rd level down from the top floor has been fully updated with all new electrical, plumbing, vapour barrier, gyprock, flooring & paint. There is a sitting room that features attractive white-washed wood walls in a nook for the TV & above-ground windows make the space bright & welcoming. Down the hallway is a 4th bedroom as well as the large & practical laundry room. The lowest level hosts excellent storage space, the 200 amp electrical panel & the brand new water heater(2026). Steps out from the kitchen is the temperature controlled, heated and insulated single garage with LED lighting, & the fully landscaped yard to enjoy. Other updates include new windows & engineered wood siding. (id:62463)
Exp Realty
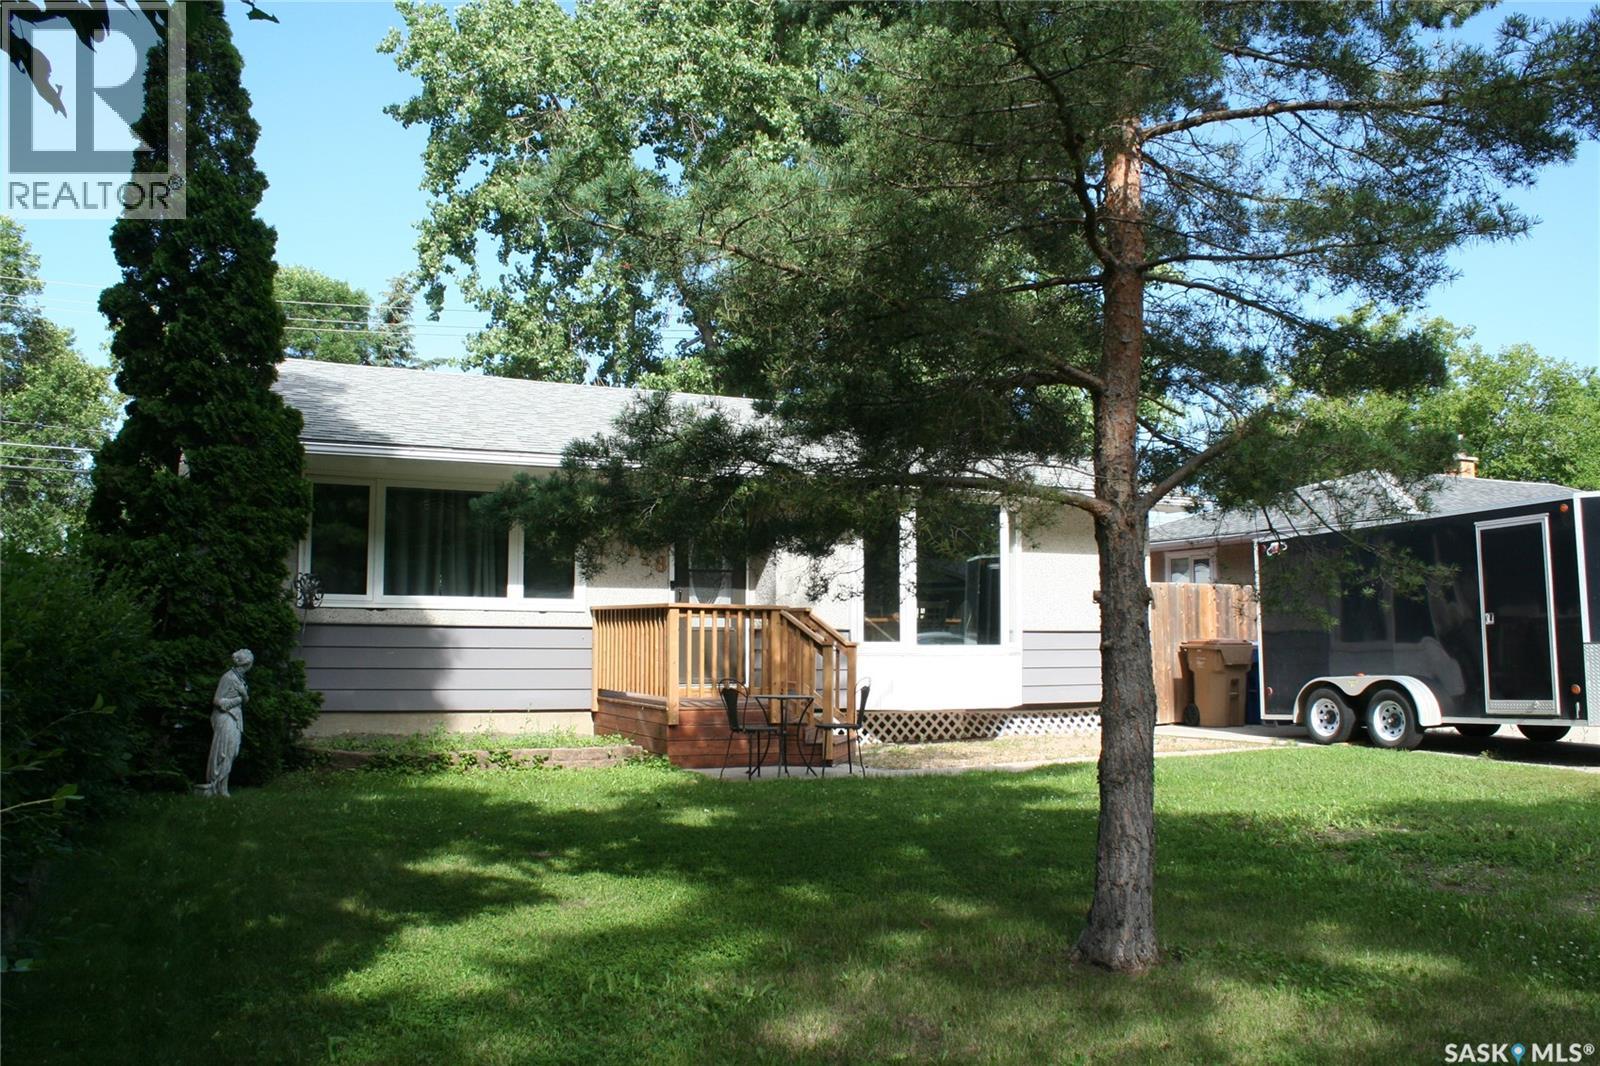
128 Riddell Crescent
Regina, Saskatchewan
Welcome to 128 Riddell Cres. REGINA, Sask. located in the subdivision of Whitmore Park. This property has been taken care over the period of time the owners have owned the property. A redesign of the property includes custom designed kitchen package with more storage features than anyone could imagine with a pantry, undermount drawers and extra spots for everything. The property is located on a quiet crescent close to parks, schools, walking distance to the Southland Mall. The main floor has a large primary bedroom with walk in closet, second bedroom plus a 4 piece bath. The main level has had insulation upgraded, drywall and newly painted. The lower level has a bedroom - window doesn't meet egress, family room with a gas fireplace, custom designed basement bathroom with in floor heat. Frig/Stove/Built-in Dishwasher/Microwave Hood Fan INCLUDED. Washer and dryer NOT included. Upgrades include: sewer lines/water lines with back flow valves, newer furnace, newer owned water heater, insulation upgraded in the attic to R50. The back yard has a artificial turf, 2 part front gate that opens to allow access to the backyard from the front concrete drive. The gazebo is included. Private fenced backyard. Double detached garage - 20'x 24' with back alley access. Wiring in place in the garage for a commercial heater. Quick possession can be negotiated. For further information and a showing, please contact the selling agent or your real estate agent. (id:62463)
RE/MAX Crown Real Estate
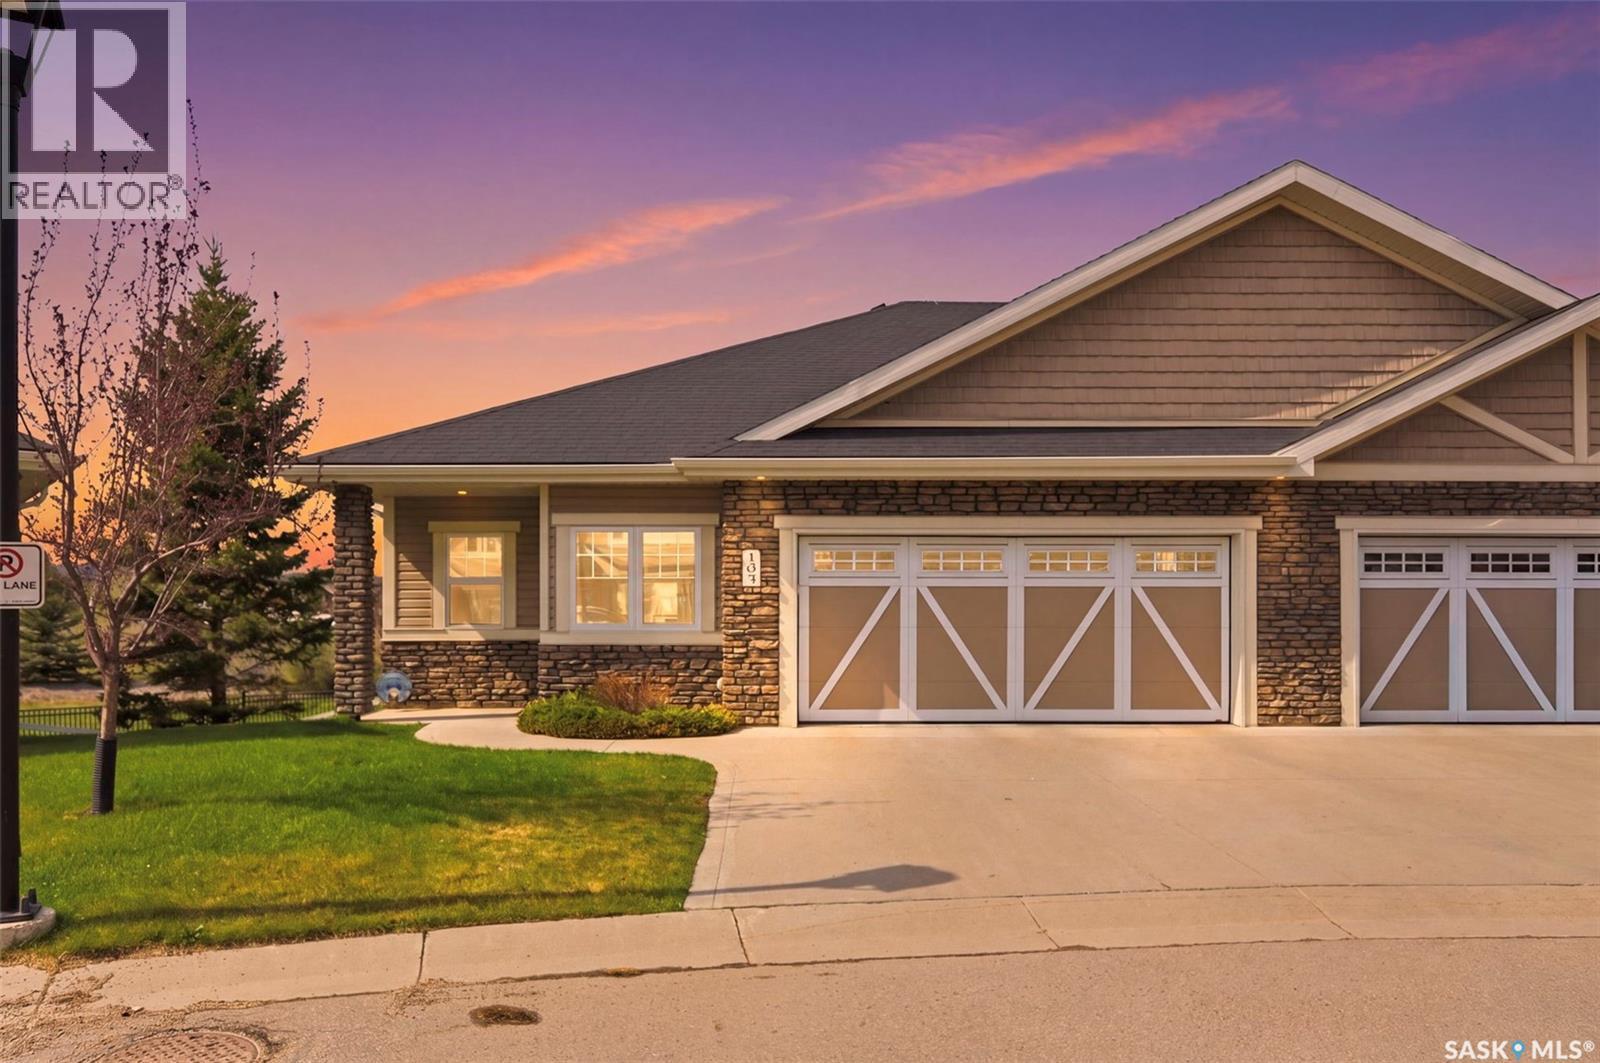
105 542 Pringle Crescent
Saskatoon, Saskatchewan
This upscale, executive bungalow townhouse in a prime Stonebridge location shows 10/10! This well-maintained home offers a walkout basement, views of the park and no neighbours behind you, giving you a private and serene oasis. The main floor offers hardwood flooring throughout, an open floor plan perfect for entertaining family and friends and a beautiful kitchen with an island, corner pantry and stone counters. The private primary bedrooms has great views, walk-in closet and ensuite with double sinks and oversized shower. The walkout basement provides an abundance of additional living space, with a large family room with cork flooring, den plus a bedroom and a full 4pc bath, making it optimal for overnight guests, plus an oversized theatre room for game days or movie nights! Take in the views from your main floor covered deck or the lower level patio! Complete with all the features you want, this townhouse is one you'll want to take a look at, so be sure to call your favourite realtor to set up a showing! (id:62463)
Realty Executives Saskatoon
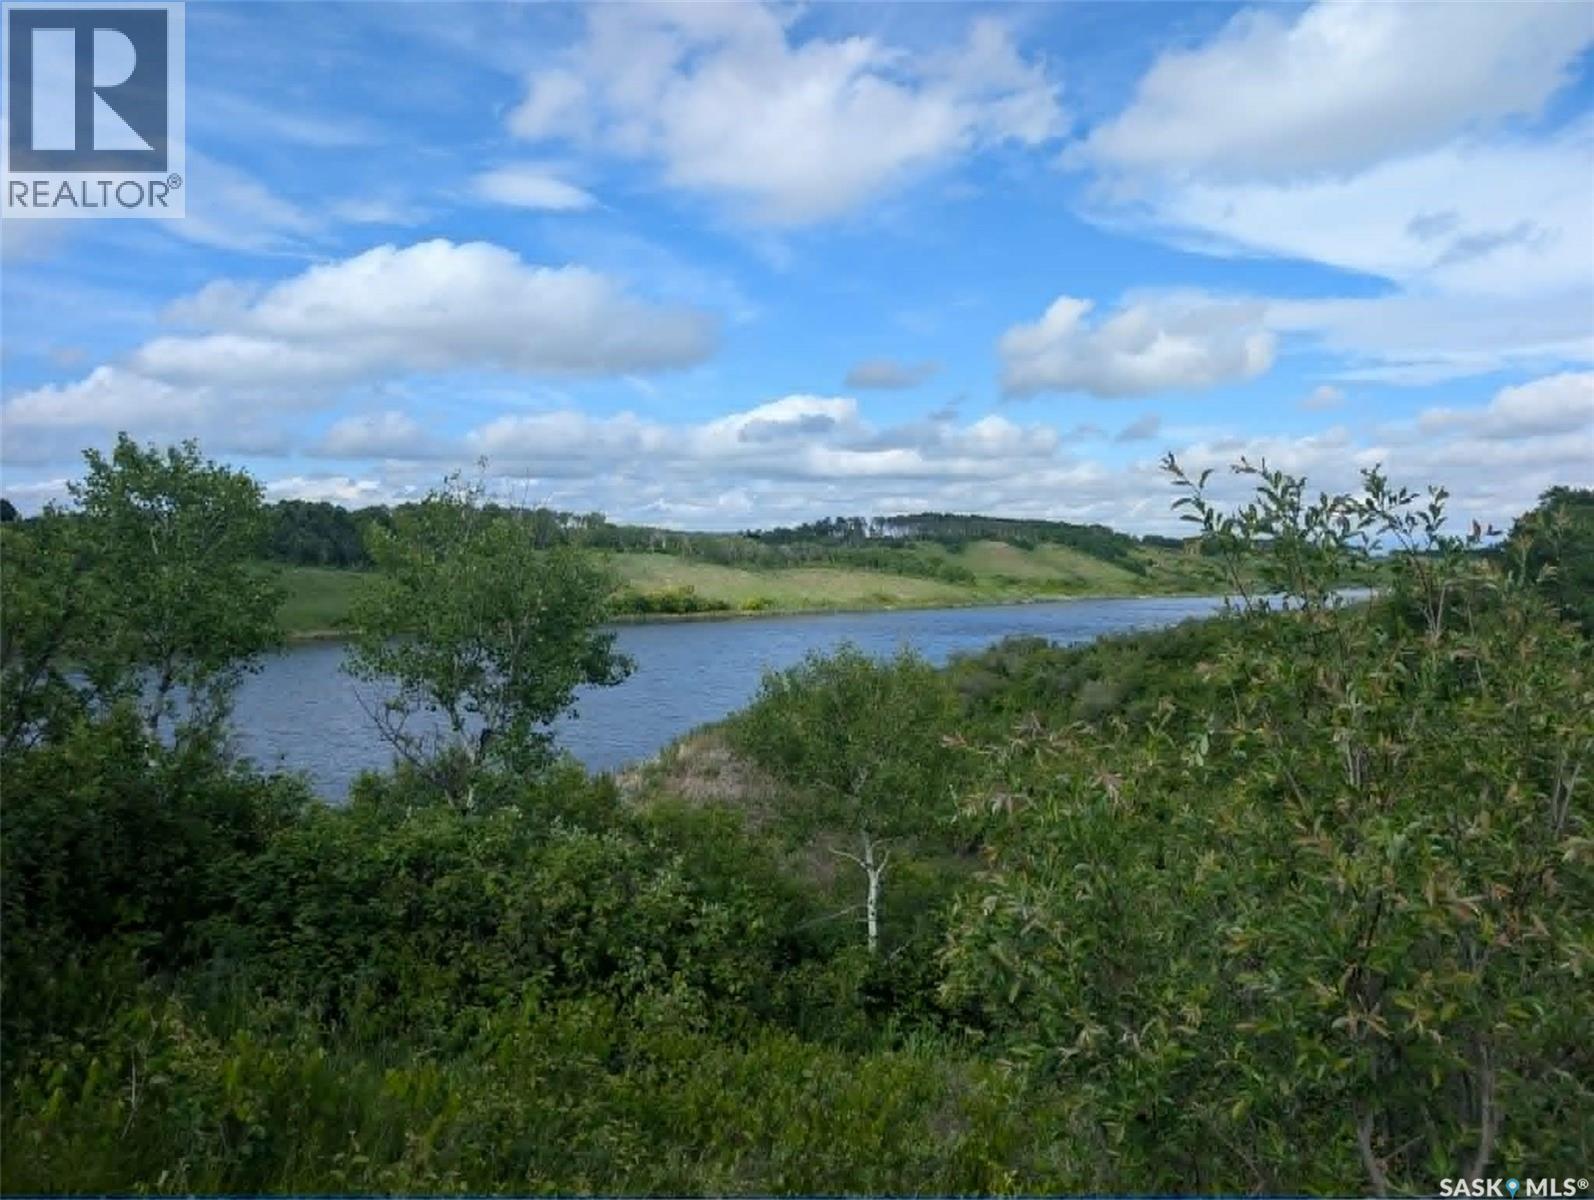
Kaposvar Waterfront 19.48 Acres
Kaposvar Lake, Saskatchewan
19.48 acres waterfront on the Kaposvar Creek Reservoir. Experience some breathtaking views on this amazing property. Driveway to old yard site, old well (unused in 30 years), SaskPower line up to old yard site with transformer (unused for many years). Less than 5 miles to Esterhazy on a main grid road, such a great spot for an acreage! Property has Saskatoon bushes, Choke cherry bushes, Raspberries, rhubarb and a handshake honey bee rental with honey in trade. (id:62463)
Living Skies Realty Ltd.
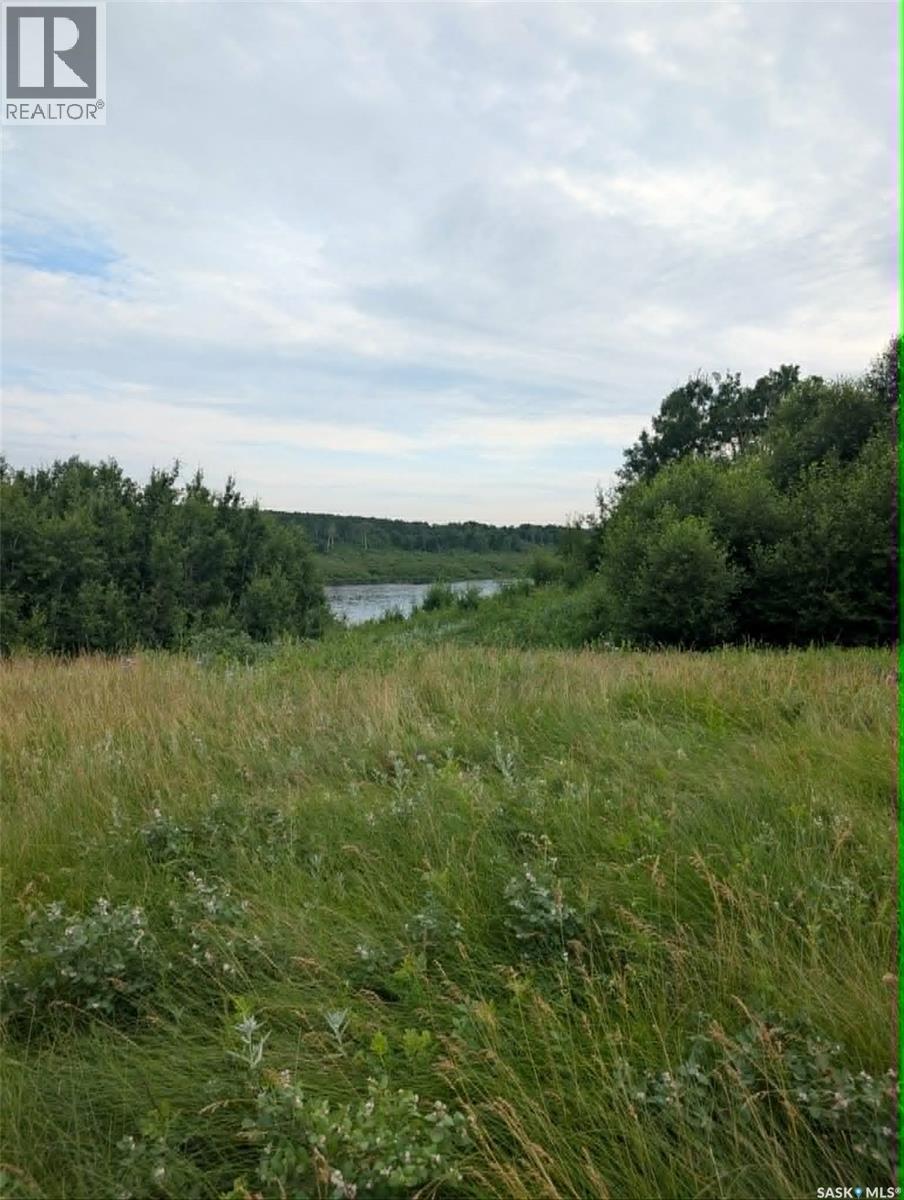
Kaposvar Waterfront 26 Acres
Kaposvar Lake, Saskatchewan
WOW 26 acres waterfront on the Kaposvar Creek Reservoir. Corner access with year round road on West side and seasonal road running along North property line, the Southern property line is entirely waterfront along the Kaposvar Creek Reservoir with so many options on developing your dream waterfront acreage! Less than 5 miles from Esterhazy, come and explore the unreal views you could make your own. (id:62463)
Living Skies Realty Ltd.
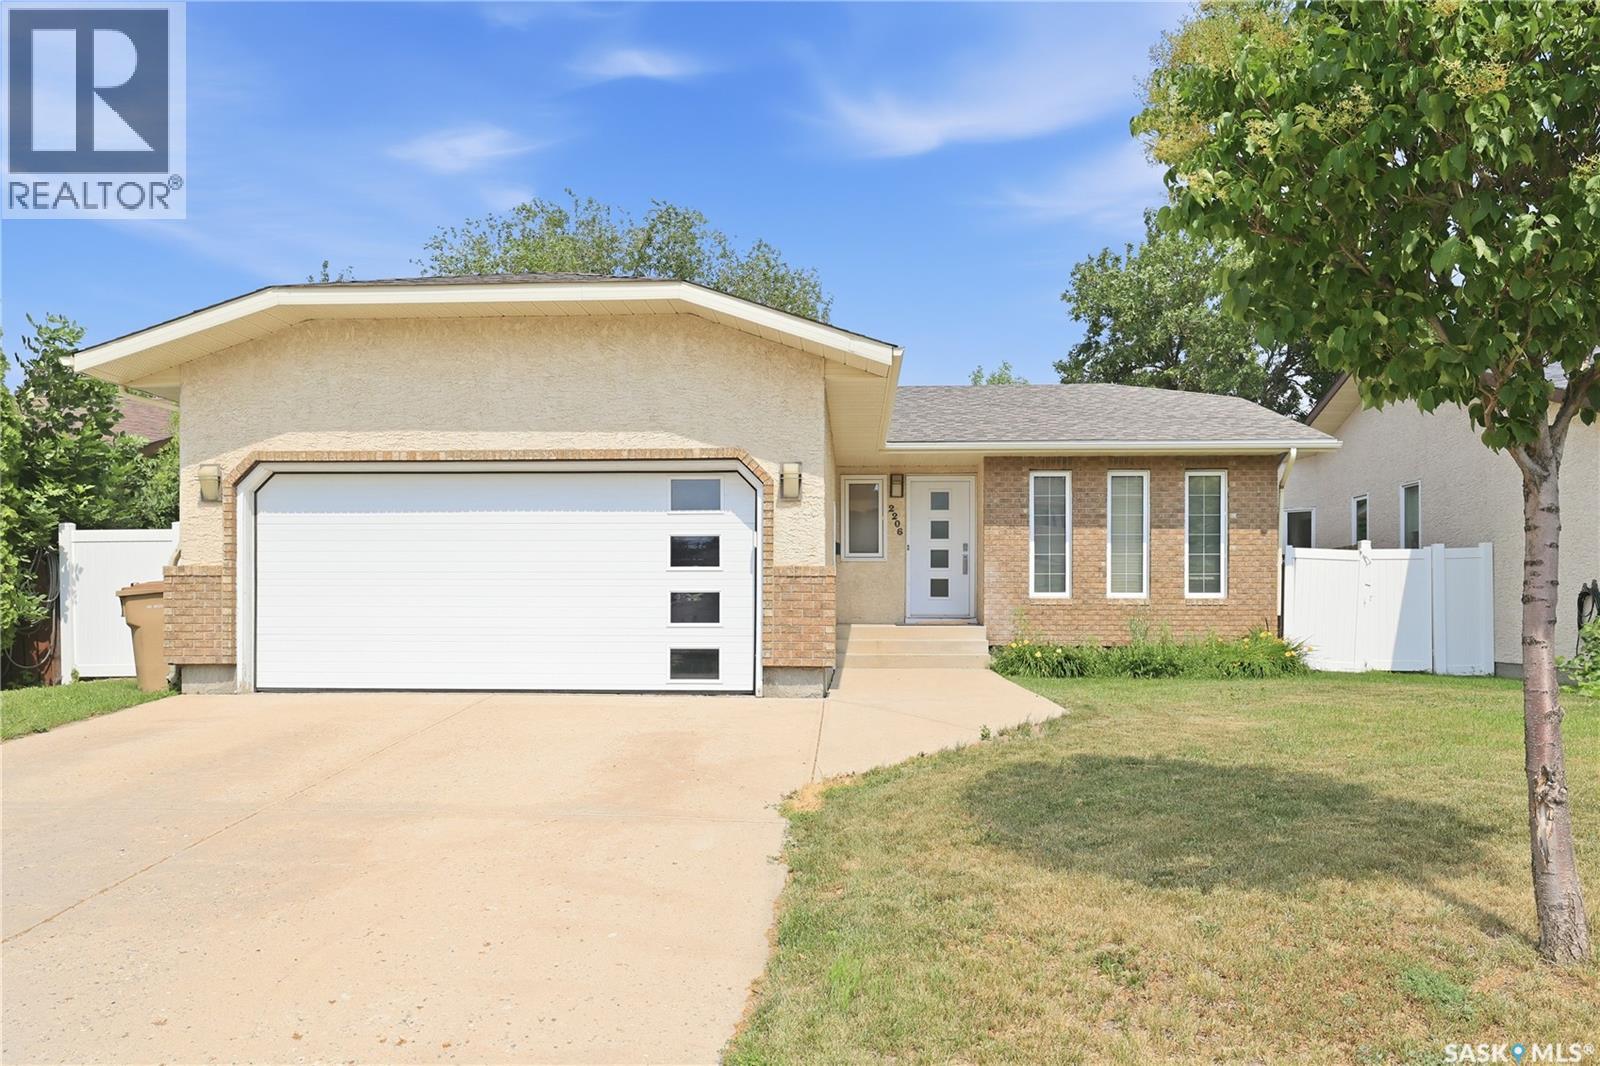
2206 Assiniboine Avenue E
Regina, Saskatchewan
Welcome to this beautifully updated 1,214 sq. ft. bungalow in the established neighbourhood of Richmond Place. Offering 4 bedrooms and 3 bathrooms, this move-in ready home has been extensively refreshed with quality updates throughout, allowing you to simply unpack and enjoy. Recent improvements include professional interior painting, professionally refinished kitchen cabinets, popcorn ceilings professionally removed, updated light fixtures, new bathroom storage cabinetry, and a brand new dishwasher (2026). The home has also been thoroughly deep cleaned, reflecting the pride of ownership found throughout. The kitchen is both functional and well-appointed, featuring a reverse osmosis water filtration system, an oversized sink with built-in food waste disposal, and ample workspace for everyday living and entertaining. All appliances are included, along with the additional refrigerator in the basement. The fully developed lower level offers exceptional flexibility with generous living space for entertaining, guests, hobbies, or a home office. Ideally located just steps from a neighbourhood school and convenience store, this home is also minutes from the University of Regina, parks, walking paths, shopping, restaurants, and a full range of amenities. Richmond Place provides convenient access throughout the city while being surrounded by a welcoming neighbourhood known for its long-time residents and strong sense of community. For buyers seeking a truly turnkey home where the major cosmetic updates have already been completed, this property is one not to miss. The sellers are also willing to negotiate the furniture separately, presenting an excellent opportunity for those looking for a furnished home. (id:62463)
Century 21 Dome Realty Inc.
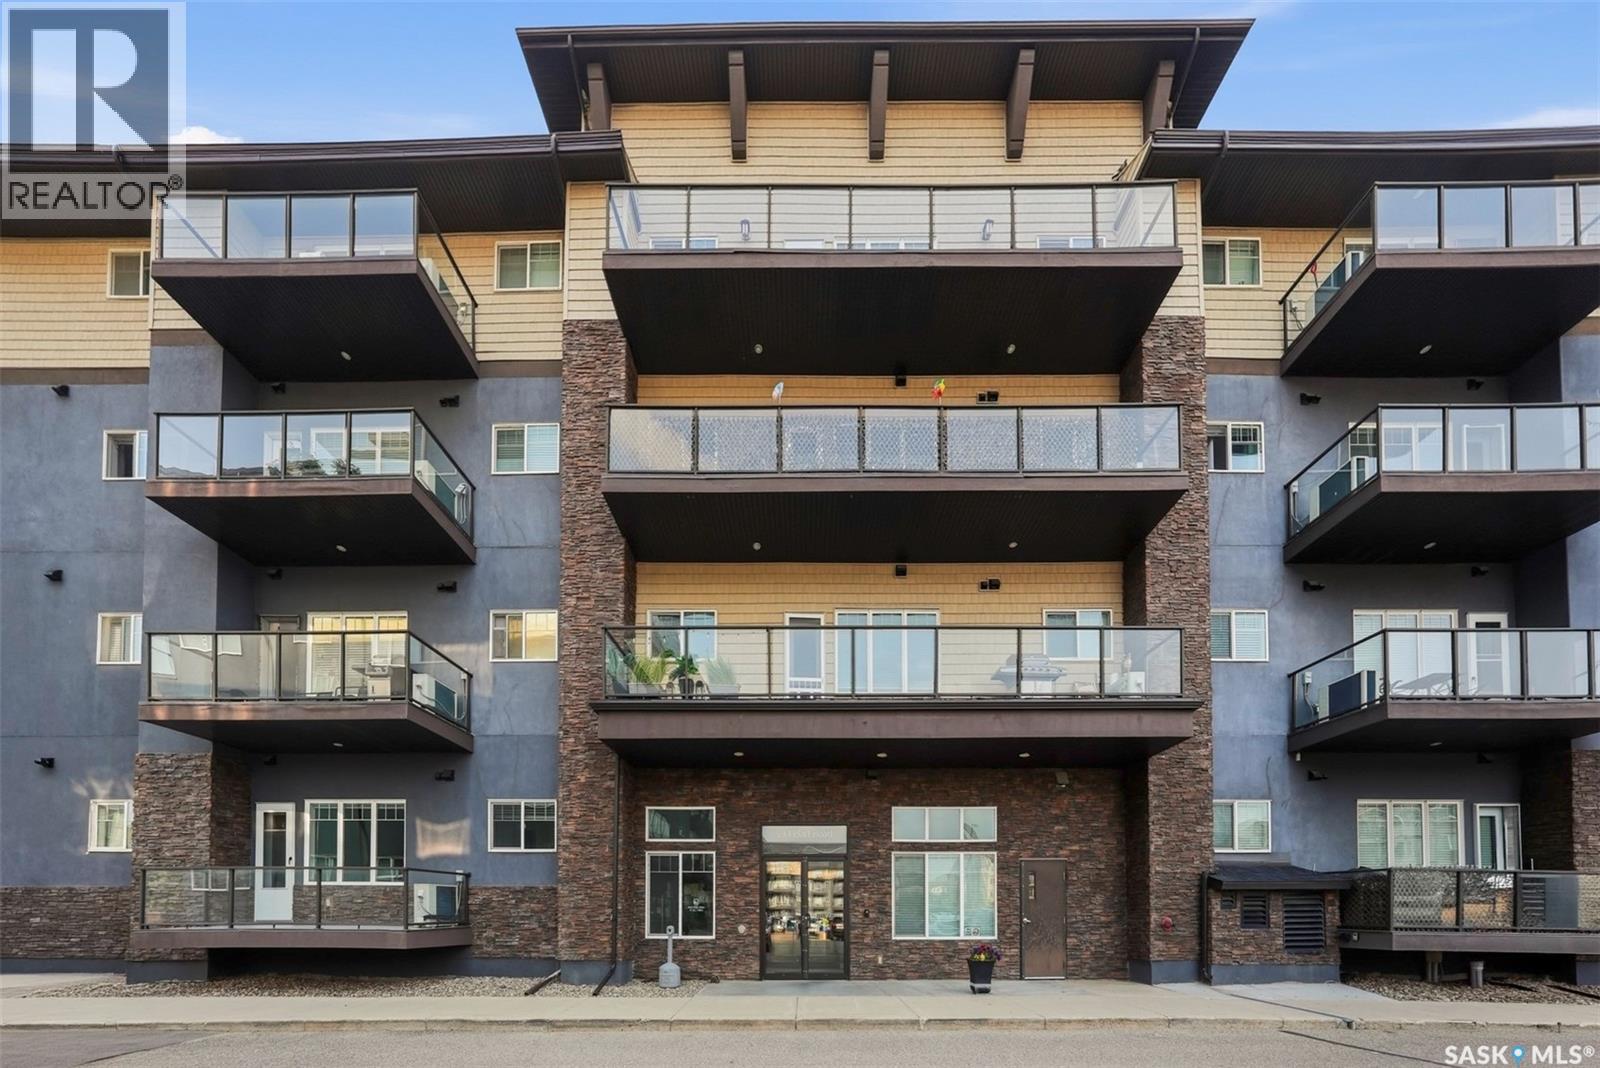
104 714 Hart Road
Saskatoon, Saskatchewan
Looking for an affordable place to call home or a fantastic investment opportunity? This bright and well-maintained 1-bedroom modern condo offers the perfect combination of comfort, style, and convenience. Located in the desirable Blairmore neighbourhood, you'll enjoy easy access to parks, grocery stores, restaurants, shopping, fitness centres, the Shaw Centre, schools, and many other everyday amenities. With quick access to Circle Drive, downtown Saskatoon is less than a 15-minute drive away. Inside, you'll find an open-concept layout featuring granite countertops, stainless steel appliances, durable laminate flooring, air conditioning, and the convenience of in-suite laundry with additional storage. Step outside onto your private balcony with a natural gas BBQ hookup - perfect for relaxing or entertaining. Whether you're a first-time home buyer, downsizing, or looking for a great investment property, this condo offers exceptional value in an unbeatable location. Don't miss your opportunity to own this fantastic home. Contact your favourite REALTOR® today to schedule your private showing! (id:62463)
Realty Executives Saskatoon
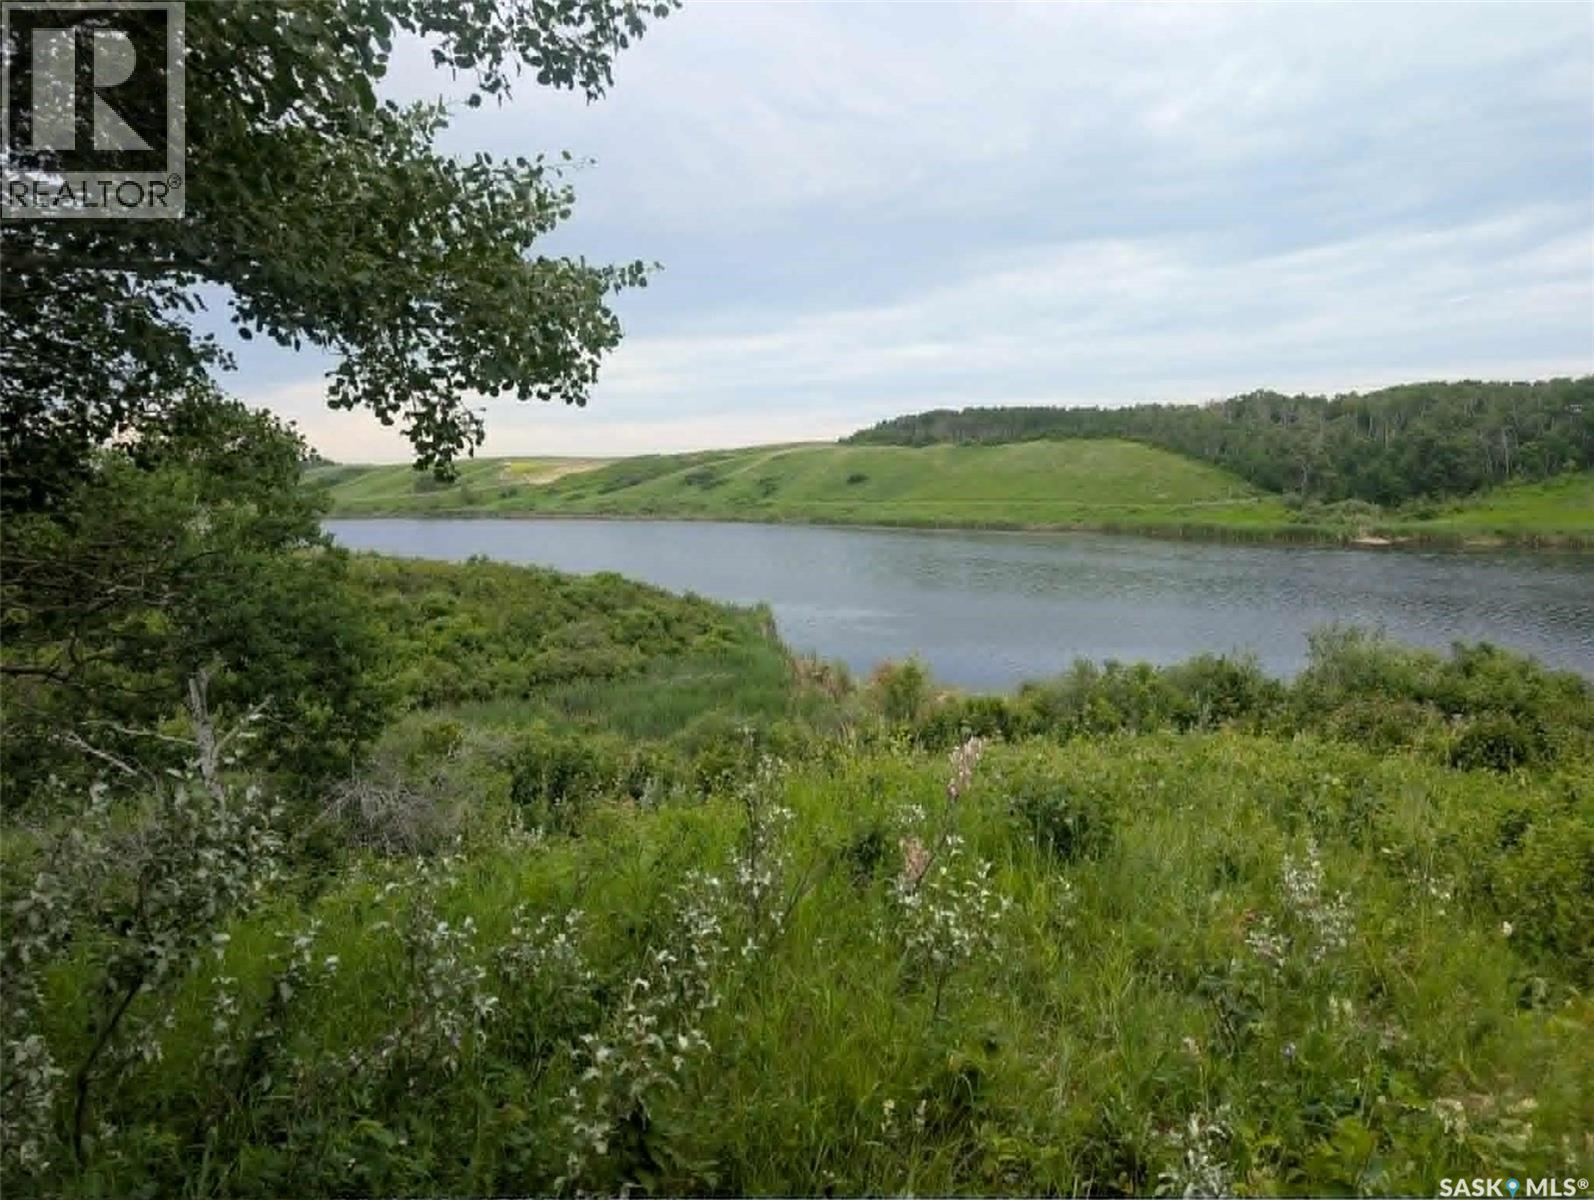
R.a.k. Waterfront Farm
Kaposvar Lake, Saskatchewan
Farmland, Acreage, Waterfront Residence?? All of this is possible on the R.A.K. Farmland. Waterfront on the Kaposvar Reservoir, driveway in place, old yardsite on 83 acres with approximately 55 acres cultivated. Easy commute to Esterhazy at under 5 miles. SaskPower and SaskTel lines on the property, no current service. SCIC soil class G. Year to year tenant for farmland for 2026 harvest. (id:62463)
Living Skies Realty Ltd.
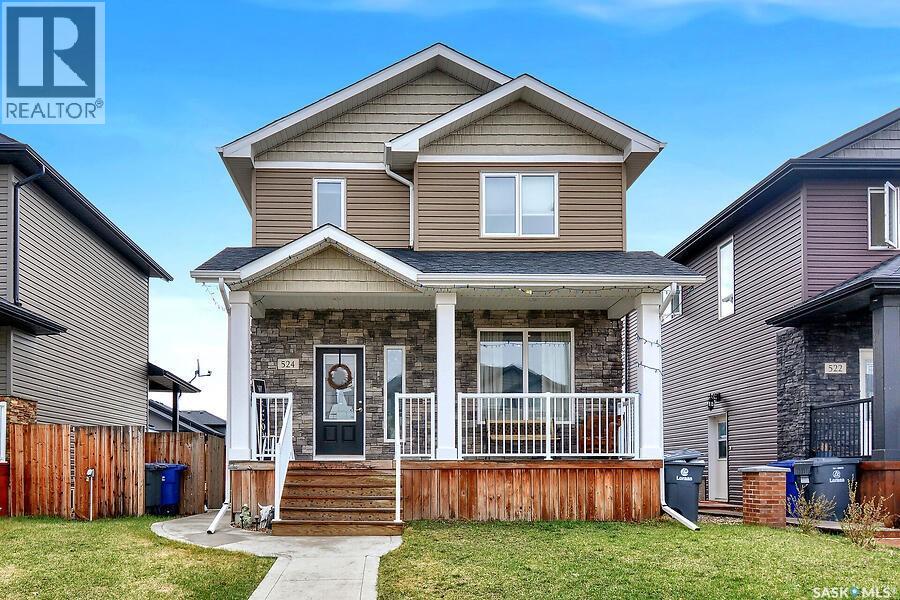
524 Maple Crescent
Warman, Saskatchewan
Welcome to this beautifully designed 2-storey home offering exceptional space and flexibility, perfect for growing families or multi-generational living. With 4 bedrooms and 4 bathrooms, this home is thoughtfully laid out to provide comfort, privacy, and functionality. The bright, open-concept main floor features a stunning kitchen complete with quartz countertops, a modern glass tile backsplash, a spacious pantry, and plenty of room for entertaining. Convenient main floor laundry adds to the home's practical appeal. Upstairs, you'll find a generous primary suite featuring a 4-piece ensuite and a walk-in closet, creating the perfect private retreat. The fully developed basement offers outstanding potential with its own separate entrance, bedroom, 3-piece bathroom, comfortable living area, kitchenette, and dedicated laundry—ideal for extended family or guests. Outside, enjoy the covered front porch, rear deck, and a spacious backyard complete with a storage shed and ample parking. Attractive exterior stone accents provide excellent curb appeal. Ideally located close to schools, parks, and all amenities, this move-in-ready home offers immediate possession, allowing you to settle in and enjoy everything it has to offer right away. (id:62463)
Royal LePage Saskatoon Real Estate
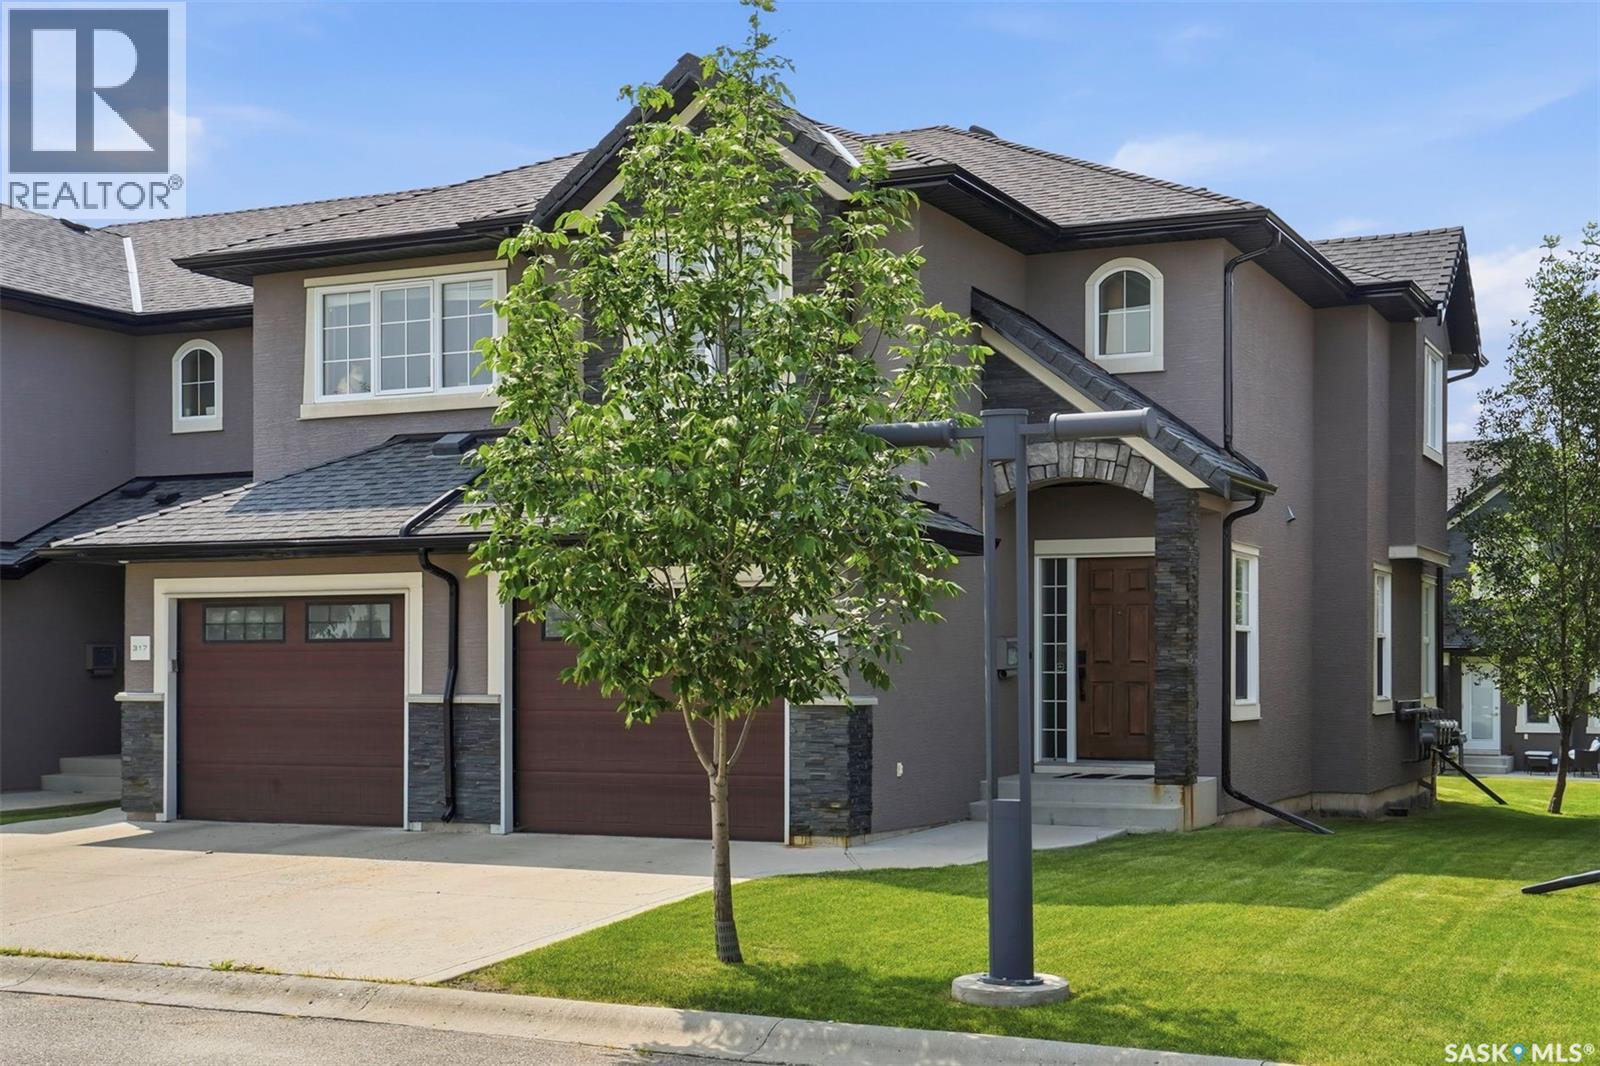
316 1303 Paton Crescent
Saskatoon, Saskatchewan
Welcome to 316-1303 Paton Cres in sought-after Willowgrove. This unit offers an outstanding location facing the university farmland with fatanstic view of canola field & northern lights from the master bedroom; also backing onto the community courtyard. Quiet corner unit with extra windows and the biggest sqft in the complex. Shows like new! Featuring 3 bedrooms, 3 baths, open concept kitchen & living & dining space, a stunning finishing package including modern & trendy New York style cabinetry, stainless steel railings, soft close hardware, quartz counters with an under mount sink and white glass back splash. Hardwood flooring, walnut doors/trim, Travertine tile and quality carpet. The 2nd floor features 3 spacious bedrooms and 4 pc bath with a skylight. Master bedroom has a cheater door to the ensuite bath and full walk in closet. This home also comes with a professionally developed basement with a spacious family room, 3pc bath/laundry combo & storage. Singe attached 12 x19 garage with opener included and stone/stucco exterior. Other notables are central A/C & central vac. This is a very nice unit in a great location offering country living feel with urban amenities. Call to view today! (id:62463)
Royal LePage Varsity
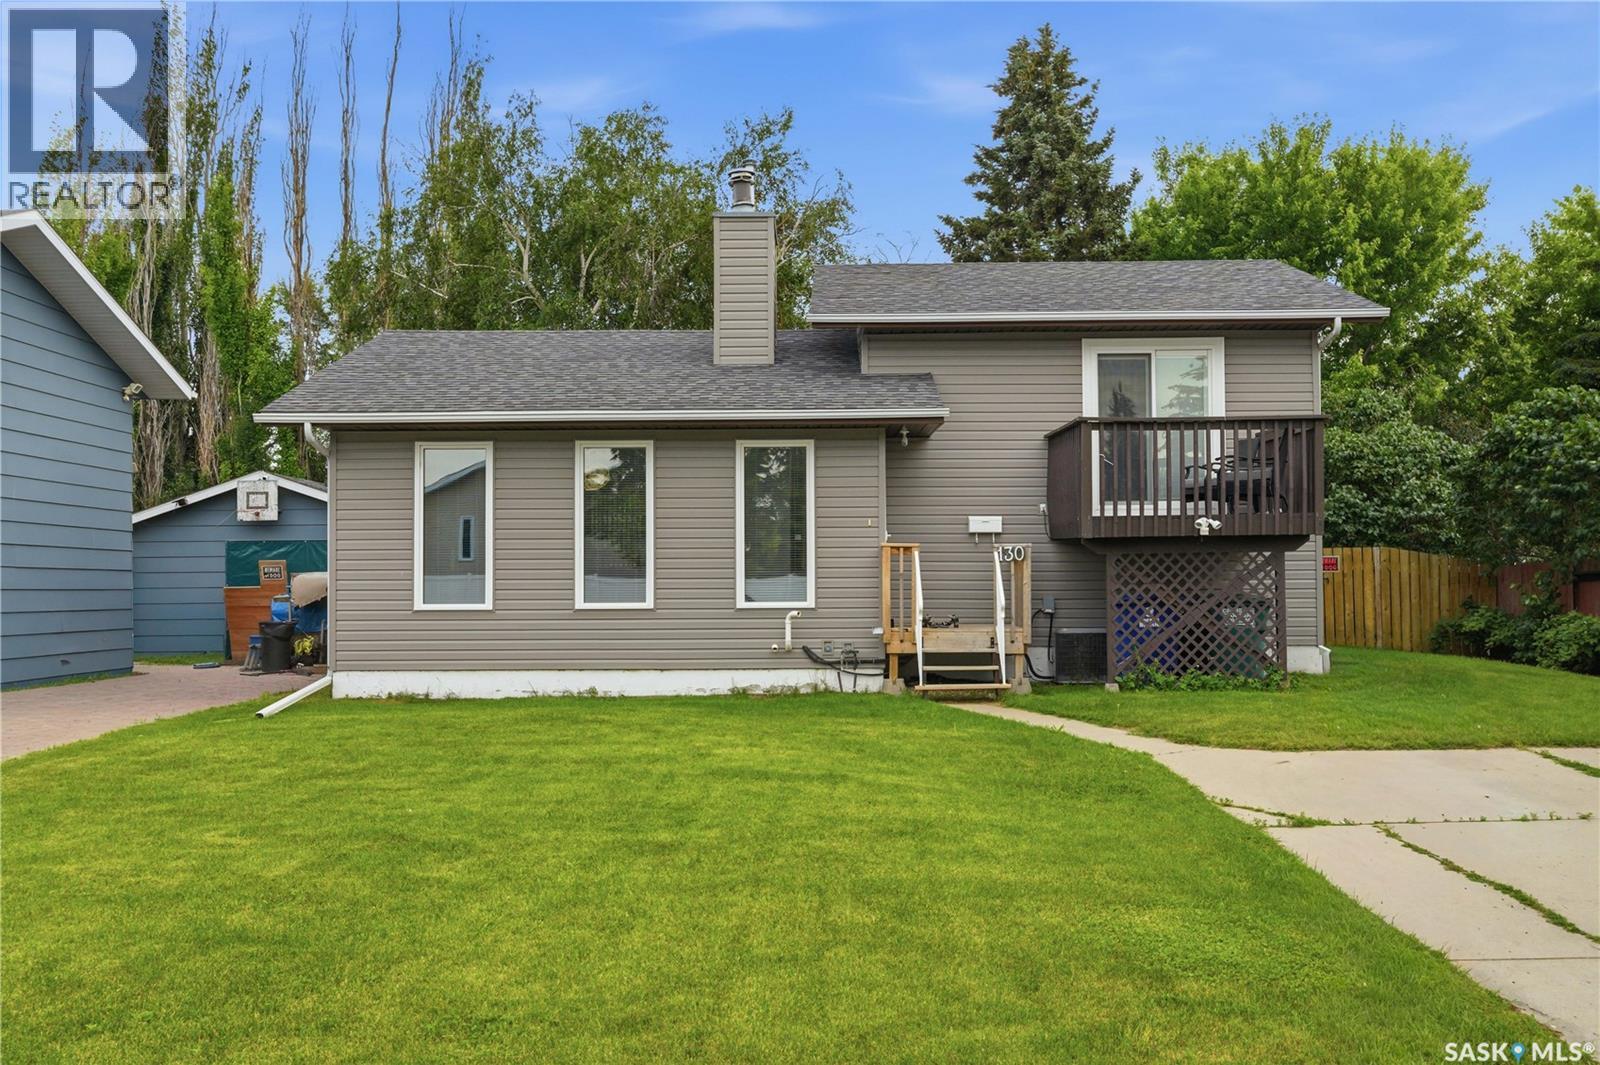
130 Flavelle Crescent
Saskatoon, Saskatchewan
Presentation of offers is Friday July 31st at 2pm. Welcome to 130 Flavelle Crescent, nestled on a quiet crescent in the sought-after family community of Dundonald. This fully developed four-level split offers 1,016 sq. ft. with four bedrooms and two bathrooms, making it an excellent choice for growing families or first-time buyers. This home has seen extensive upgrades over the years, including newer vinyl windows and sliding patio doors, vinyl siding, shingles, furnace, hot water heater, central air conditioning, updated flooring on four levels, fresh paint throughout, updated countertops, and brand-new appliances (July 2026). The bright main floor features vaulted ceilings and a cozy wood-burning fireplace that creates a warm and inviting living space. The kitchen offers Euro-style cabinetry, updated countertops, ample workspace, and a functional layout perfect for everyday living. Upstairs you’ll find two spacious bedrooms and a 4-piece bathroom with jetted tub. The primary bedroom features newer sliding patio doors leading to a private balcony—an ideal spot to enjoy your morning coffee or unwind with a book. The lower levels provide exceptional flexibility with two additional bedrooms, a bathroom featuring a large walk-in shower, and generous living space that can easily accommodate a family room, games room, home gym, or theatre with new flooring! A spacious laundry room and abundant storage complete the lower level. Step outside to enjoy the mature, private, fully fenced backyard with beautiful trees and shrubs, a partially covered deck ideal for entertaining, and a 12’ x 12’ shed. There’s also a large parking space with RV parking and plenty of space to build your dream garage. Conveniently located close to parks, schools, and the many amenities of Hampton Village and Kensington, this move-in ready home offers outstanding value in one of Saskatoon’s sought after neighborhoods. Don’t miss your opportunity to own this beautifully updated home! As per the Seller’s direction, all offers will be presented on 07/31/2026 2:00PM. (id:62463)
RE/MAX Saskatoon